
Prince George, British Columbia
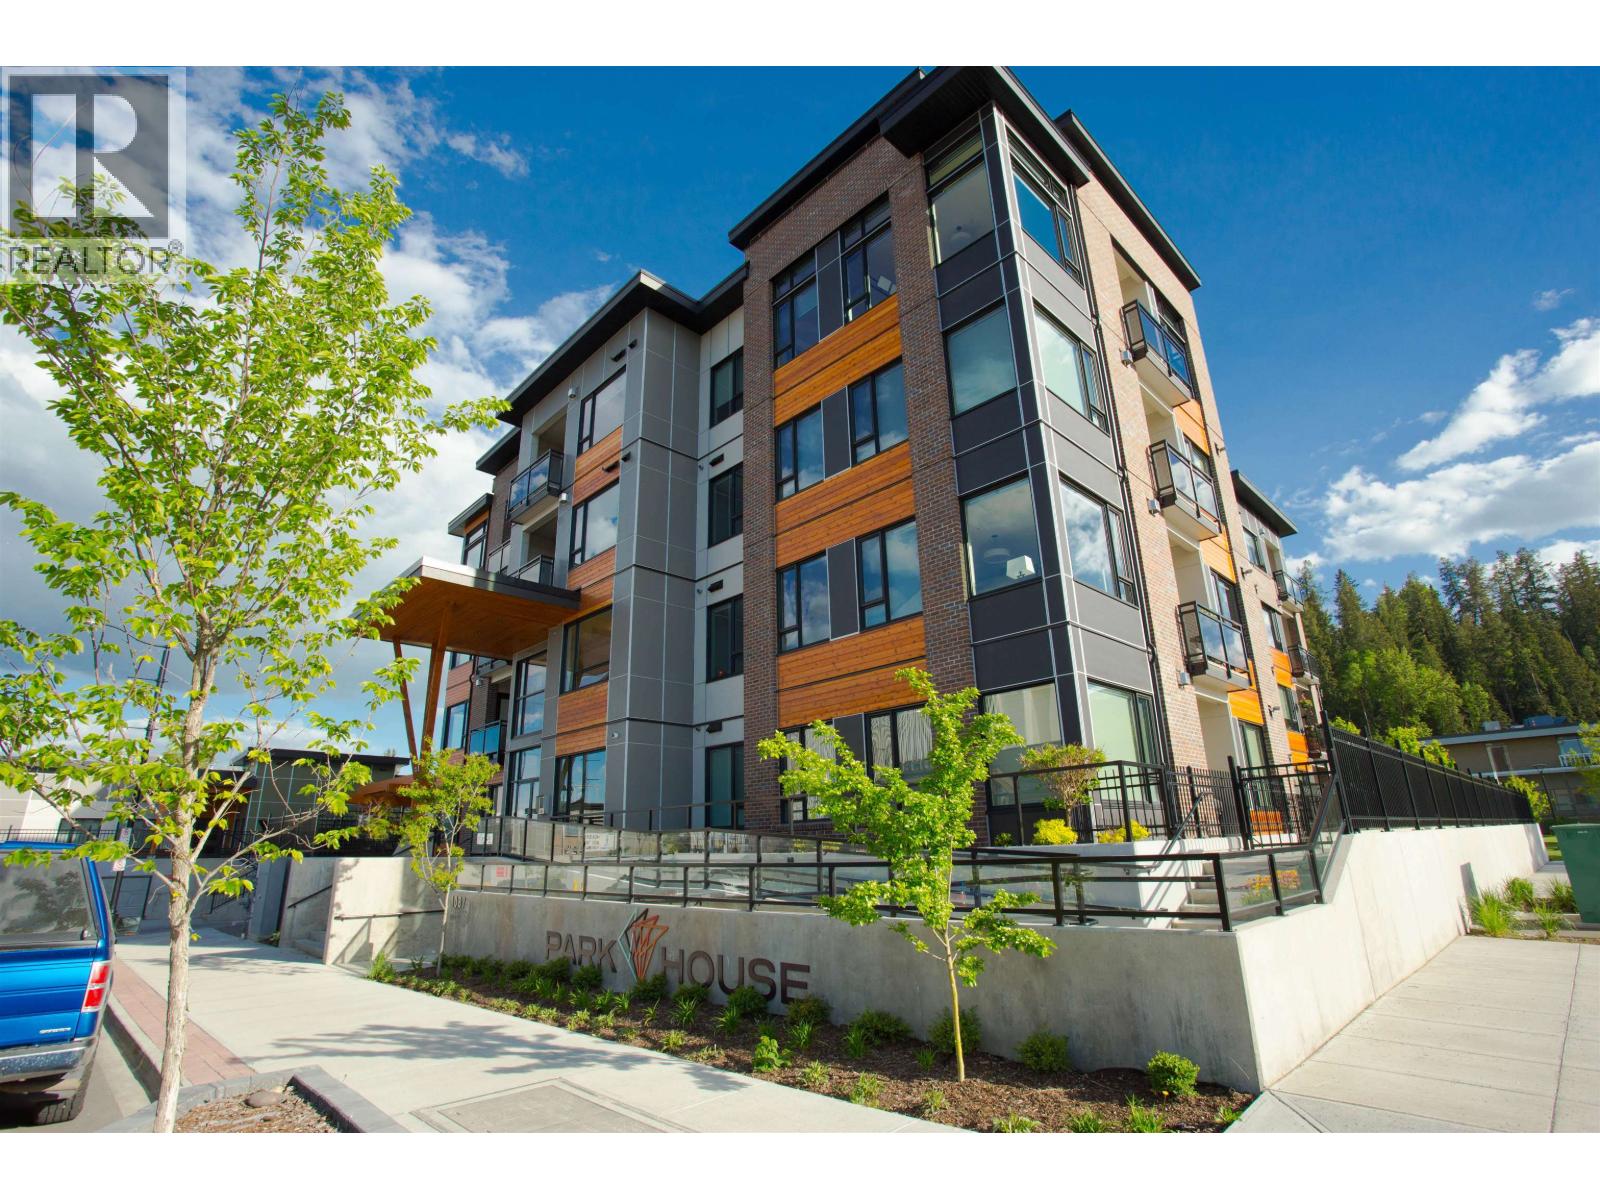
Welcome to low maintenance, easy living in the heart of downtown Prince George. This stunning corner unit features 2 spacious bedrooms and 2 modern bathrooms with high-end finishings throughout. Enjoy the warmth of in-floor heating and the convenience of air conditioning, ensuring year-round comfort. Step out onto your covered balcony, complete with a gas hook-up, perfect for entertaining or simply relaxing while looking over downtown. With a prime location, this condo is walking distance to shops, restaurants, breweries, and all the amenities PG has to offer. The building features secure FOB access, providing peace of mind, including two underground parking spots for your convenience. There is also a Municipal property tax exemption with several years remaining. (id:44393)
Team Powerhouse Realty
Penticton, British Columbia
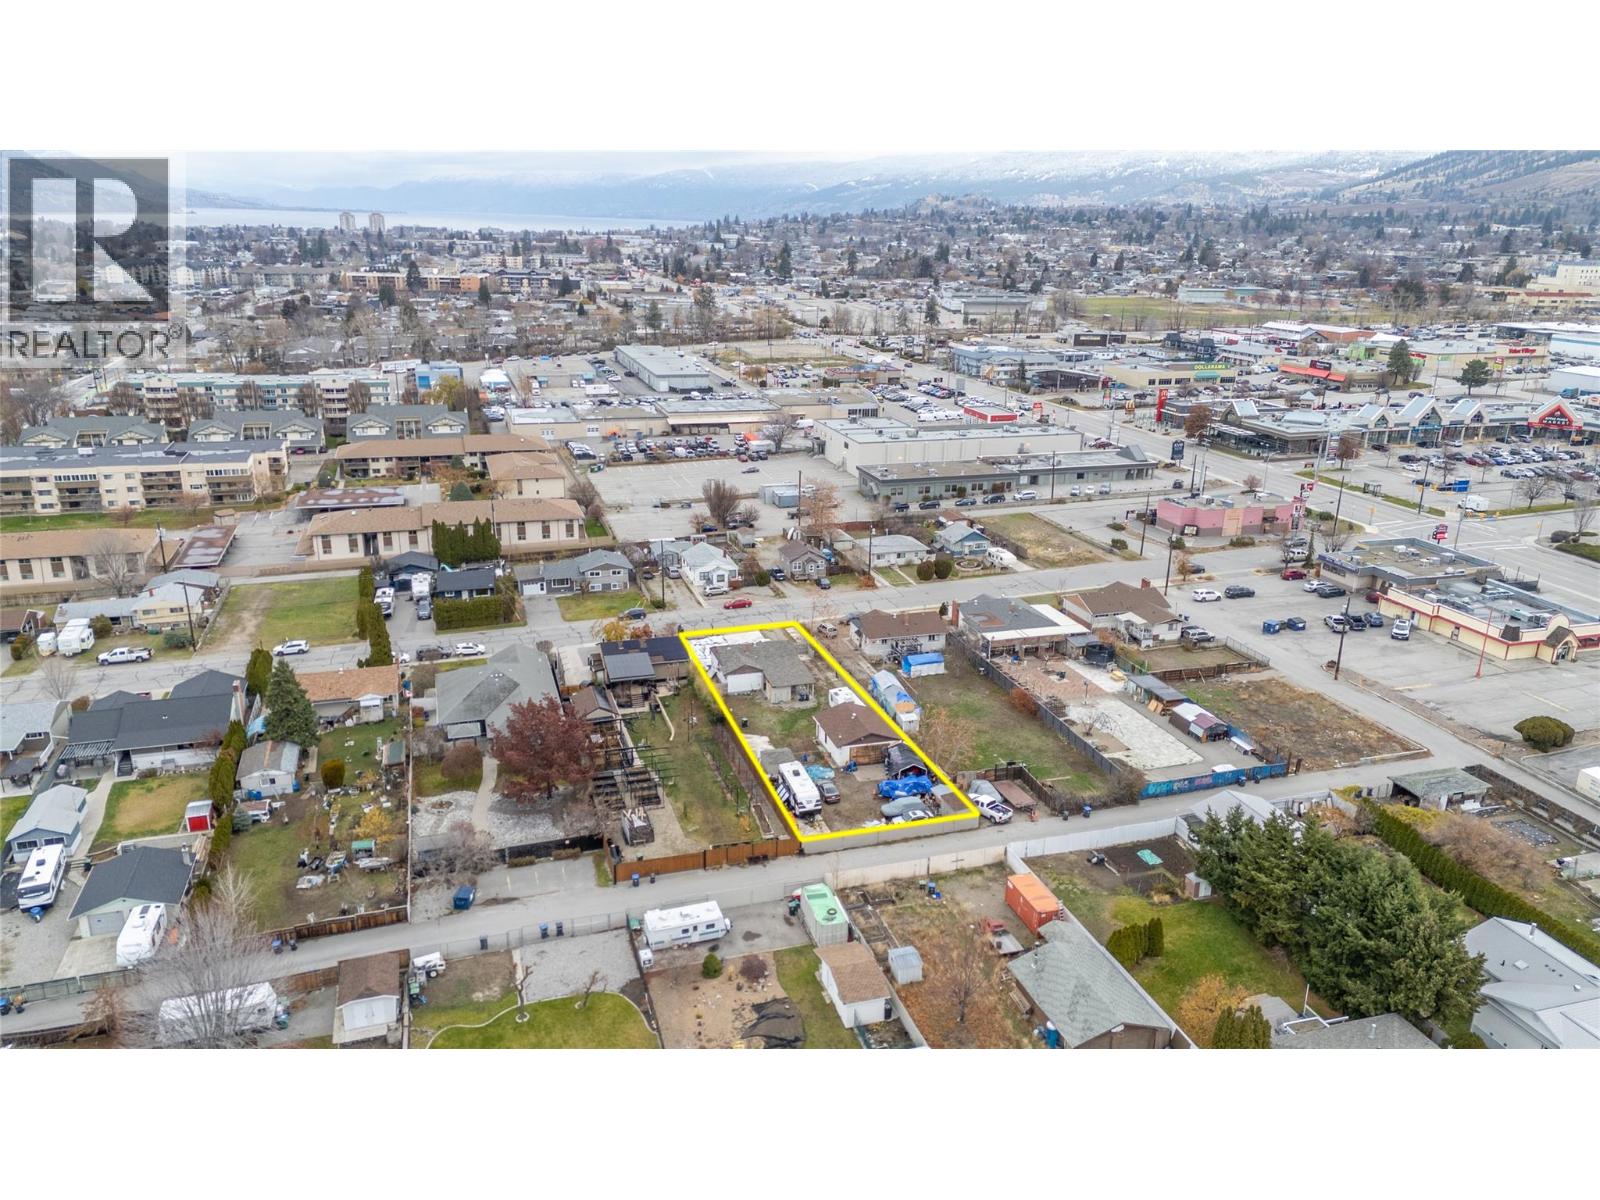
Development opportunity. 60 x 215 Lot with a 2-bedroom, 2-bathroom home. This is an ideal property for investors or renovators and has potential for future value. There is a large 28 x 24 detached garage and alley access off the back. The spacious lot provides ample room for creativity, whether you're envisioning a single-family home, secondary suite, carriage home, duplex, or multi-family development (Buyers should verify with City of Penticton for zoning and permitted uses). (id:44393)
Chamberlain Property Group
Hazelton, British Columbia
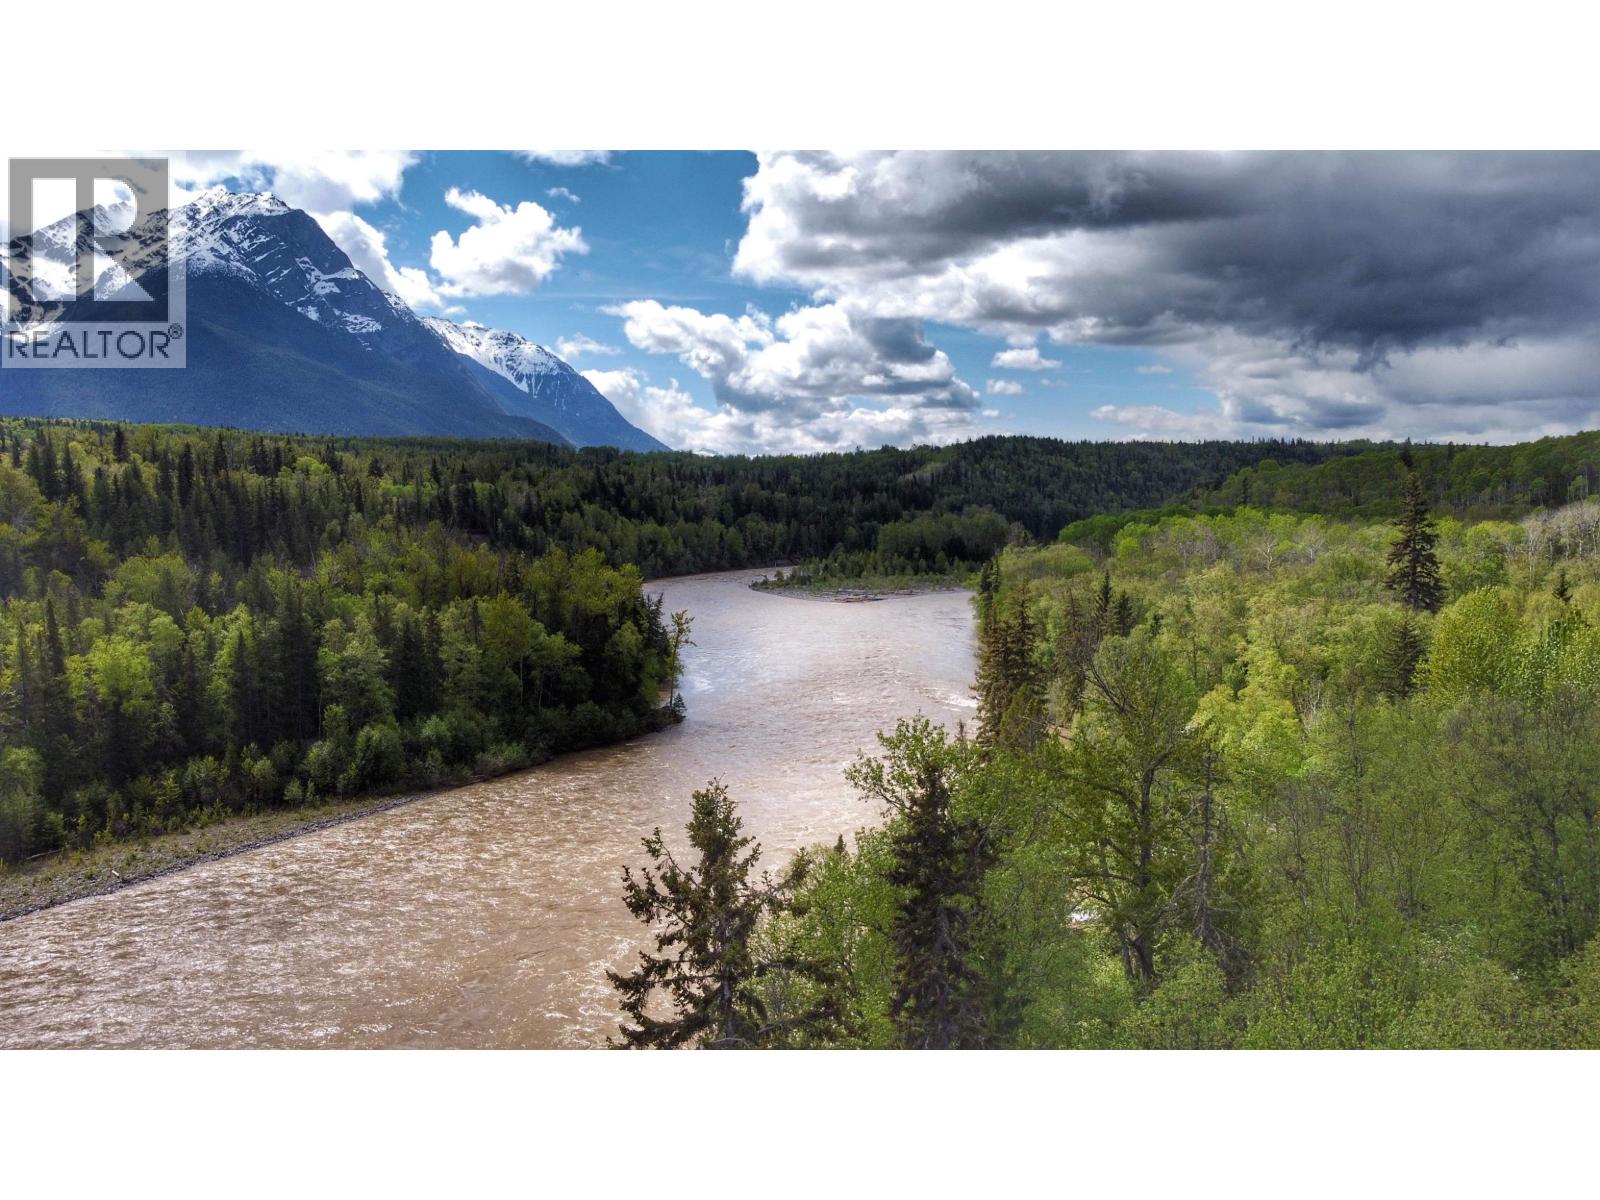
VIEWS and river frontage! You have likely never seen views quite like this! Epic views of mountains, the world famous Bulkley River and surrounding valley at nearly 180 degrees. Multiple sites ready for your dream home, whether you want those epic river and/or mountain views, build closer to the river, or tuck yourself away into the peaceful forest. You really have to see this to fully appreciate it. Power on property, 3 benches suitable for building with road access to each. (id:44393)
Calderwood Realty Ltd.
Renata, British Columbia
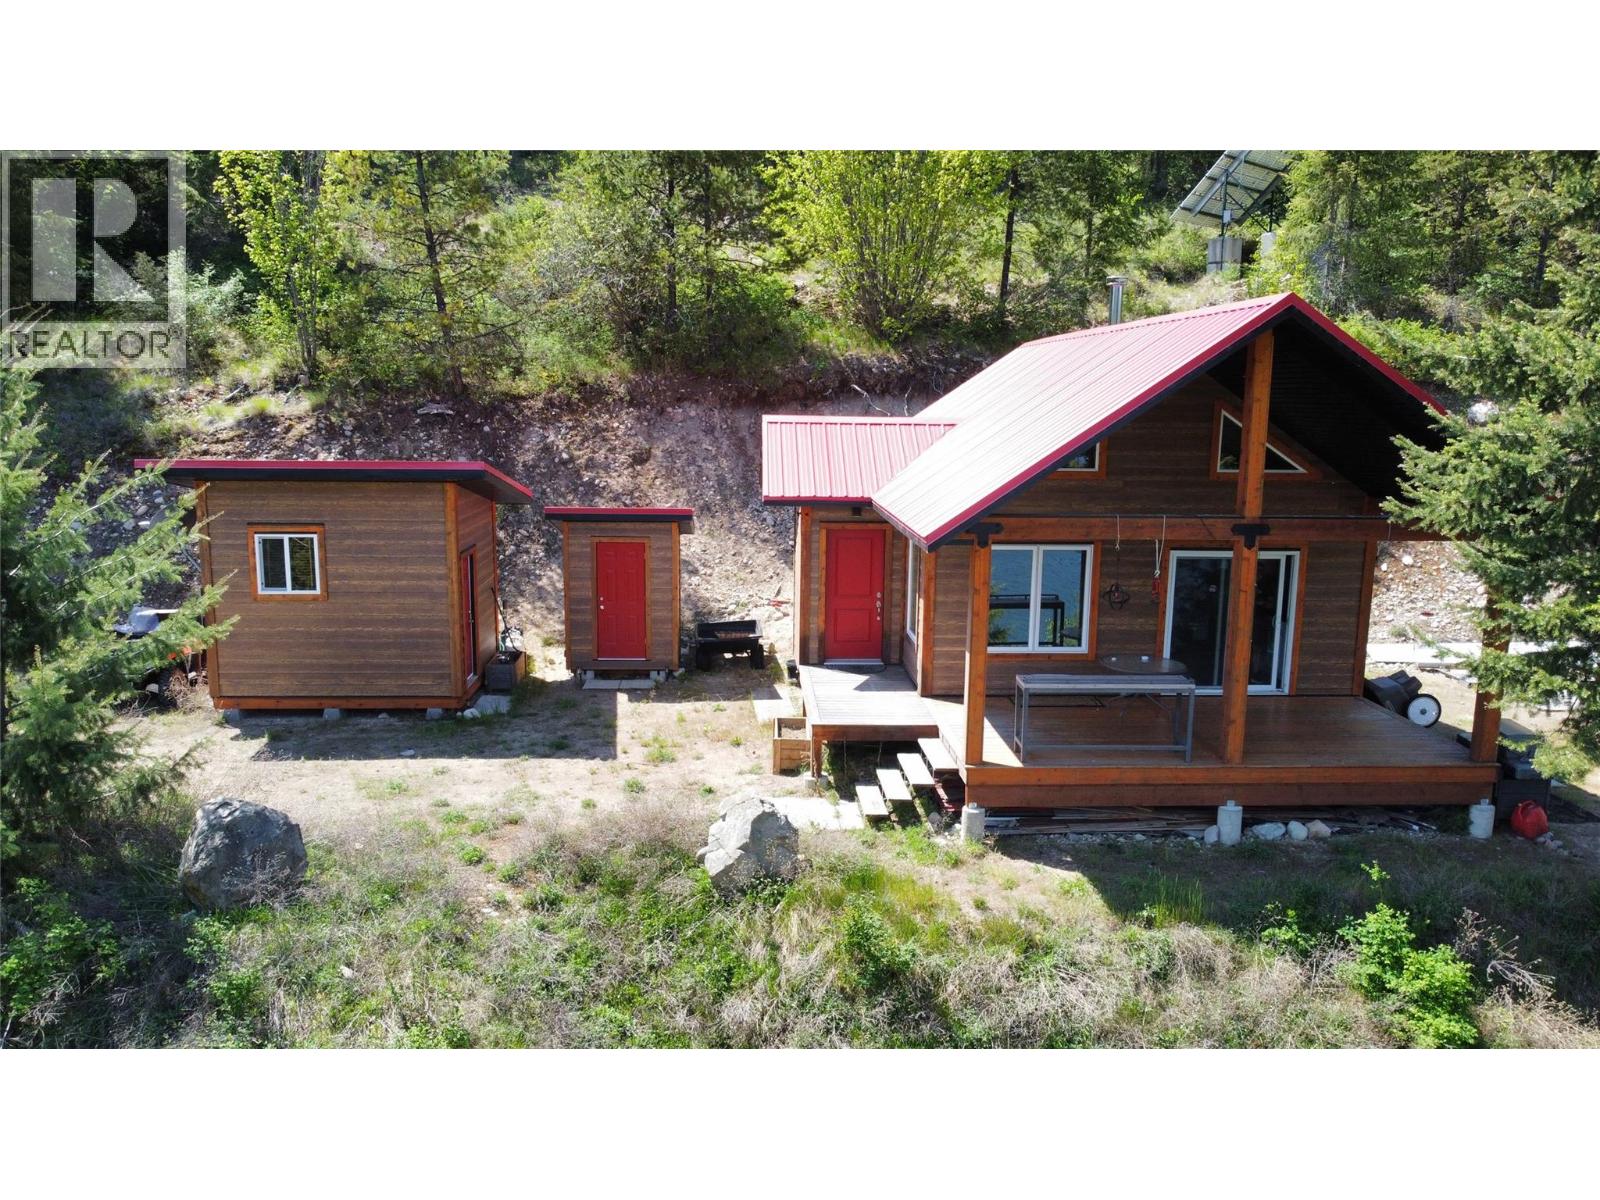
Set on the shores of beautiful Arrow Lake! Built in 2020, this thoughtfully designed one-bedroom, one-bathroom + sleeping loft cabin sits on an impressive 13.46-acre parcel, giving you exceptional privacy, endless outdoor space, and direct access to some of the region’s best boating, fishing, and recreation. Inside, the cabin blends rustic charm with quality finishes. A cozy wood-burning fireplace creates the perfect gathering space after a day outdoors, while the custom kitchen features granite countertops, ample cabinetry, and a functional layout designed for both everyday use and entertaining. Large windows capture the surrounding natural beauty and bring in plenty of light throughout the year. Step outside onto the expansive covered deck and take in the peaceful waterfront setting—ideal for morning coffee, evening sunsets, or simply relaxing while surrounded by nature. The durable Hardie board exterior offers long-lasting low-maintenance protection, making this property well-suited for year-round enjoyment. Designed for off-grid living without sacrificing convenience, the property is equipped with a full solar power system, septic system, and a lake pump with holding tanks for water supply. Whether you’re searching for a weekend getaway, recreational basecamp, or private waterfront escape, this rare Arrow Lake property delivers a truly unique opportunity to own a piece of paradise. (id:44393)
Coldwell Banker Executives Realty
Deer Park, British Columbia
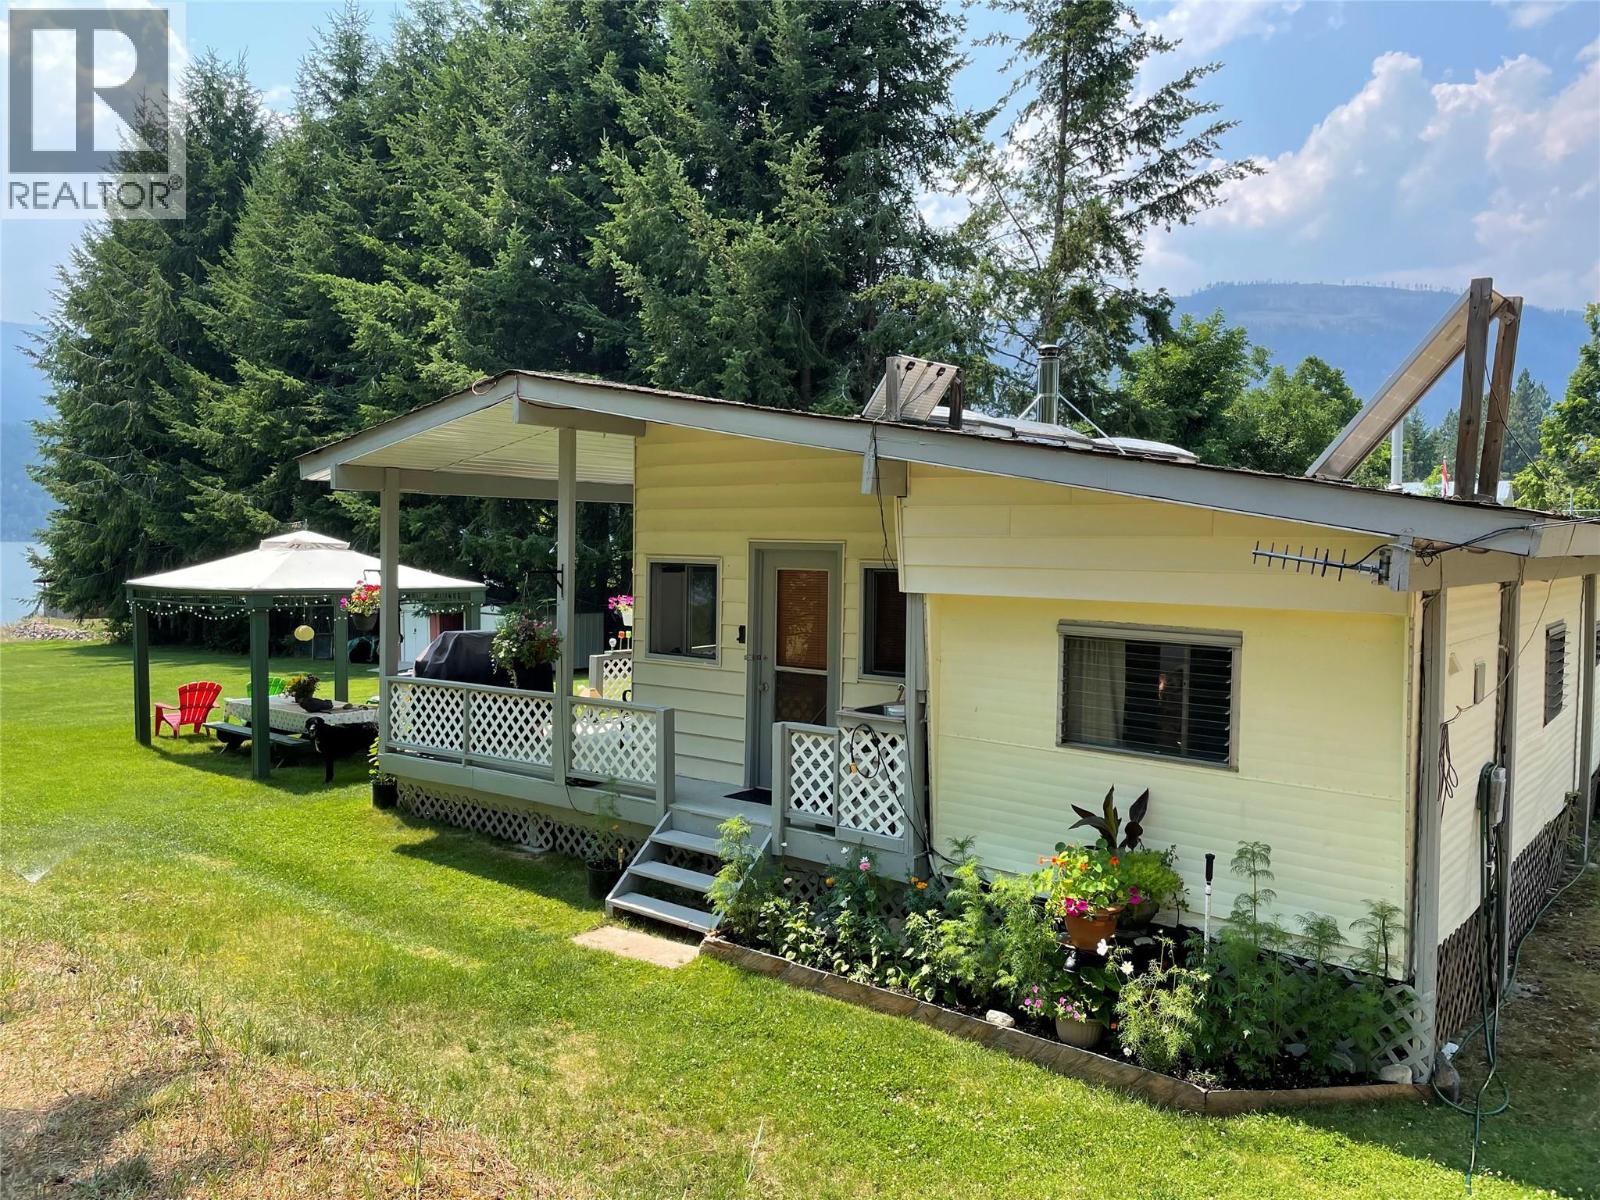
Lakefront Living in Deer Park Welcome to 7524 Deer Park Road, a peaceful lakefront retreat located in the rural off-grid community of Deer Park, approximately 45 minutes outside of Castlegar. Whether you’re looking for a year-round residence, a summertime getaway, or a quiet recreational escape, this property offers an incredible opportunity to enjoy lakefront living in a beautiful natural setting. Situated on 0.62 acres of flat, usable waterfront property, the land is designed for easy enjoyment. The spacious lawn provides plenty of room for family, guests, and outdoor activities, while the fire pit area, sandy beach, and direct lake access create the perfect setting for summer days and evening gatherings by the water. The mobile home features a functional kitchen, three bedrooms, one bathroom, and a large sunroom/addition that showcases incredible lake views. This bright and inviting space is ideal for relaxing, entertaining, or simply taking in the peaceful surroundings. The property is serviced by a community water system and septic system, with a solar system in place for power. Offering privacy, usability, and direct access to the lake, this Deer Park property is a rare chance to own an affordable lakefront escape with plenty of potential. (id:44393)
Coldwell Banker Executives Realty
Blind Bay, British Columbia
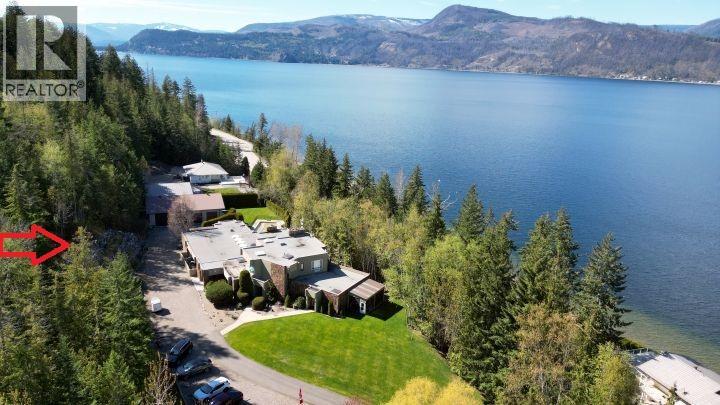
5 HOMES on SHUSWAP LAKE, BC. One sale with 5 strata titled condos, swimming pool, 5 bay shop, dock & buoys. Located just at the end of Blind Bay only 10 minutes from all amenities this semi-lakeshore property offers the entire 7730 SqFt condo building with 5 fully furnished & equipped homes, each with their own legal title. Includes 9 Bedrms, 4 Dens & 10 full Bathrms, fully furnishes including all appliances, equipment, electronics, TVs, BBQs, kitchen servery, patio furniture & linens. Complete turnkey sale means you bring your bathing suit & jump off the dock into the lake or go for a swim in your pool. Bring all your family & friends to create a lifetime of memories. Strata titled but no strata rules or restriction as you own the entire property. Every unit has an ensuite bathrm, full kitchen & laundry. Unit #1 is 2 Bedrm, 2 Bthrm, Sunroom, Elect FP, Updated quartz counters, Skylights, Glass/Tile shower ensuite. Double door atrium welcomes Unit #2 with 1 Bedrm, 2 Bathrm, Murphy bed den, Huge wood burning FP w/Rock wall, Private patio. Unit #3 also comes off the atrium w/2 Bedrms, Den, 2 Bthrms, Huge open concept, Murphy bed, private patio & Gas FP. Unit #4 is almost 1800 SF, 2 Bedrms, Den, 2 Bthrms, Chefs kitchen, Breakfast nook, Huge LR & DR, Built-ins including mini bar, Bedrm decks, Pool deck. Unit #5 is an upper floor unit with 2 Bedrms, 2 Bathrms, Sofa bed, Wood FP. 200 Ft of beach w/Dock & 3 Buoys. Det Shop w/4 auto OH doors, 5 bays, workbench. See the plans & tour! (id:44393)
Homelife Salmon Arm Realty.com
Kamloops, British Columbia
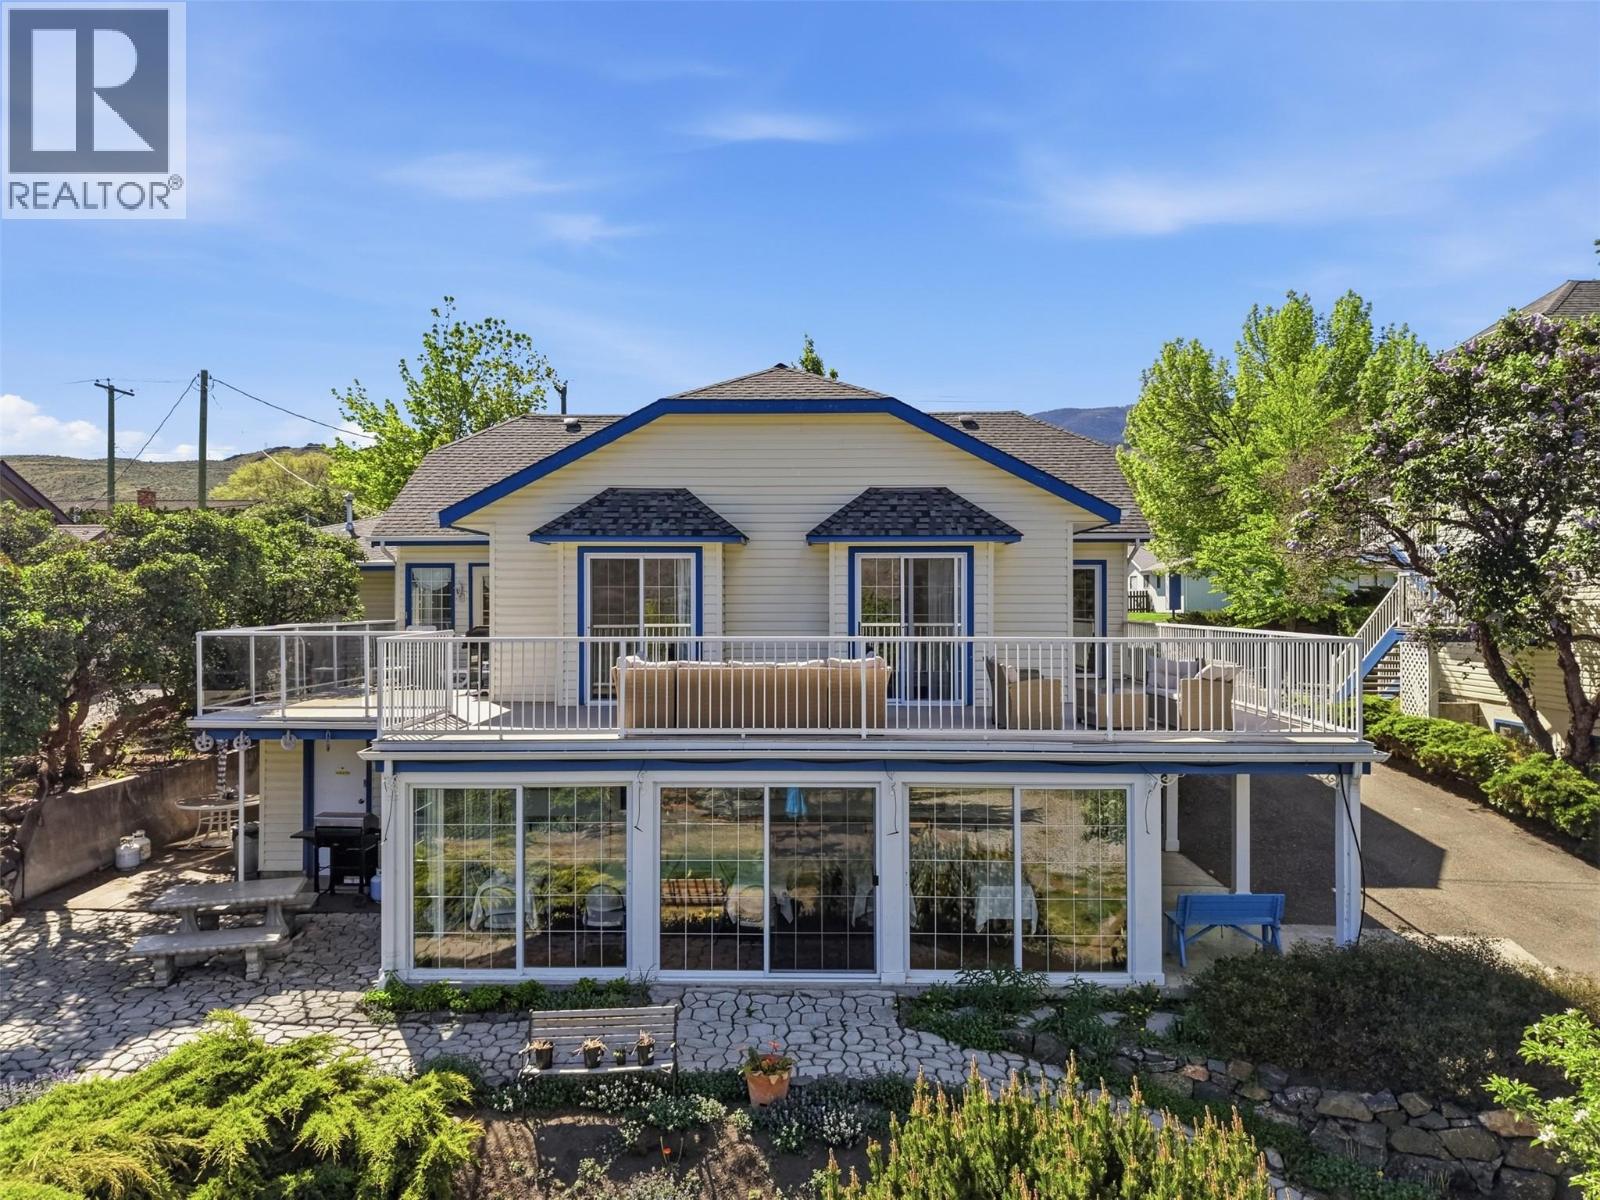
Imagine waking up every morning to panoramic views of Kamloops Lake while your property pays for itself. Welcome to Blue Shore Resort, a rare opportunity to own an exceptional lakefront home and established hospitality business in the heart of Savona, B.C. Whether you're searching for a lifestyle change, a place to retire, or a unique investment that lets you live where others vacation, 7001 Savona Access Road offers the best of both worlds. The property features a beautifully updated residence and is complemented by 9 guest rooms and suites in a separate hotel-style building that provides income throughout the year. Recent renovations and improvements allow for a seamless transition, while the included caretaker suite offers flexibility for on-site management, staff accommodation, or it could be reconverted back into the primary dwelling. Located just 30 minutes west of Kamloops and minutes from Tobiano Golf Course, the property is surrounded by some of British Columbia's finest outdoor recreation, including boating, fishing, hiking, rock climbing, mountain biking, and golf. Properties that combine waterfront lifestyle with income opportunity are exceptionally rare. Whether you choose to continue operating Blue Shore Resort as a boutique accommodation business or simply embrace a lakefront lifestyle supported by substantial mortgage-helping revenue, 7001 Savona Access Road presents a truly unique opportunity to live, work, and invest in one remarkable property. (id:44393)
Brendan Shaw Real Estate Ltd.
Kamloops, British Columbia
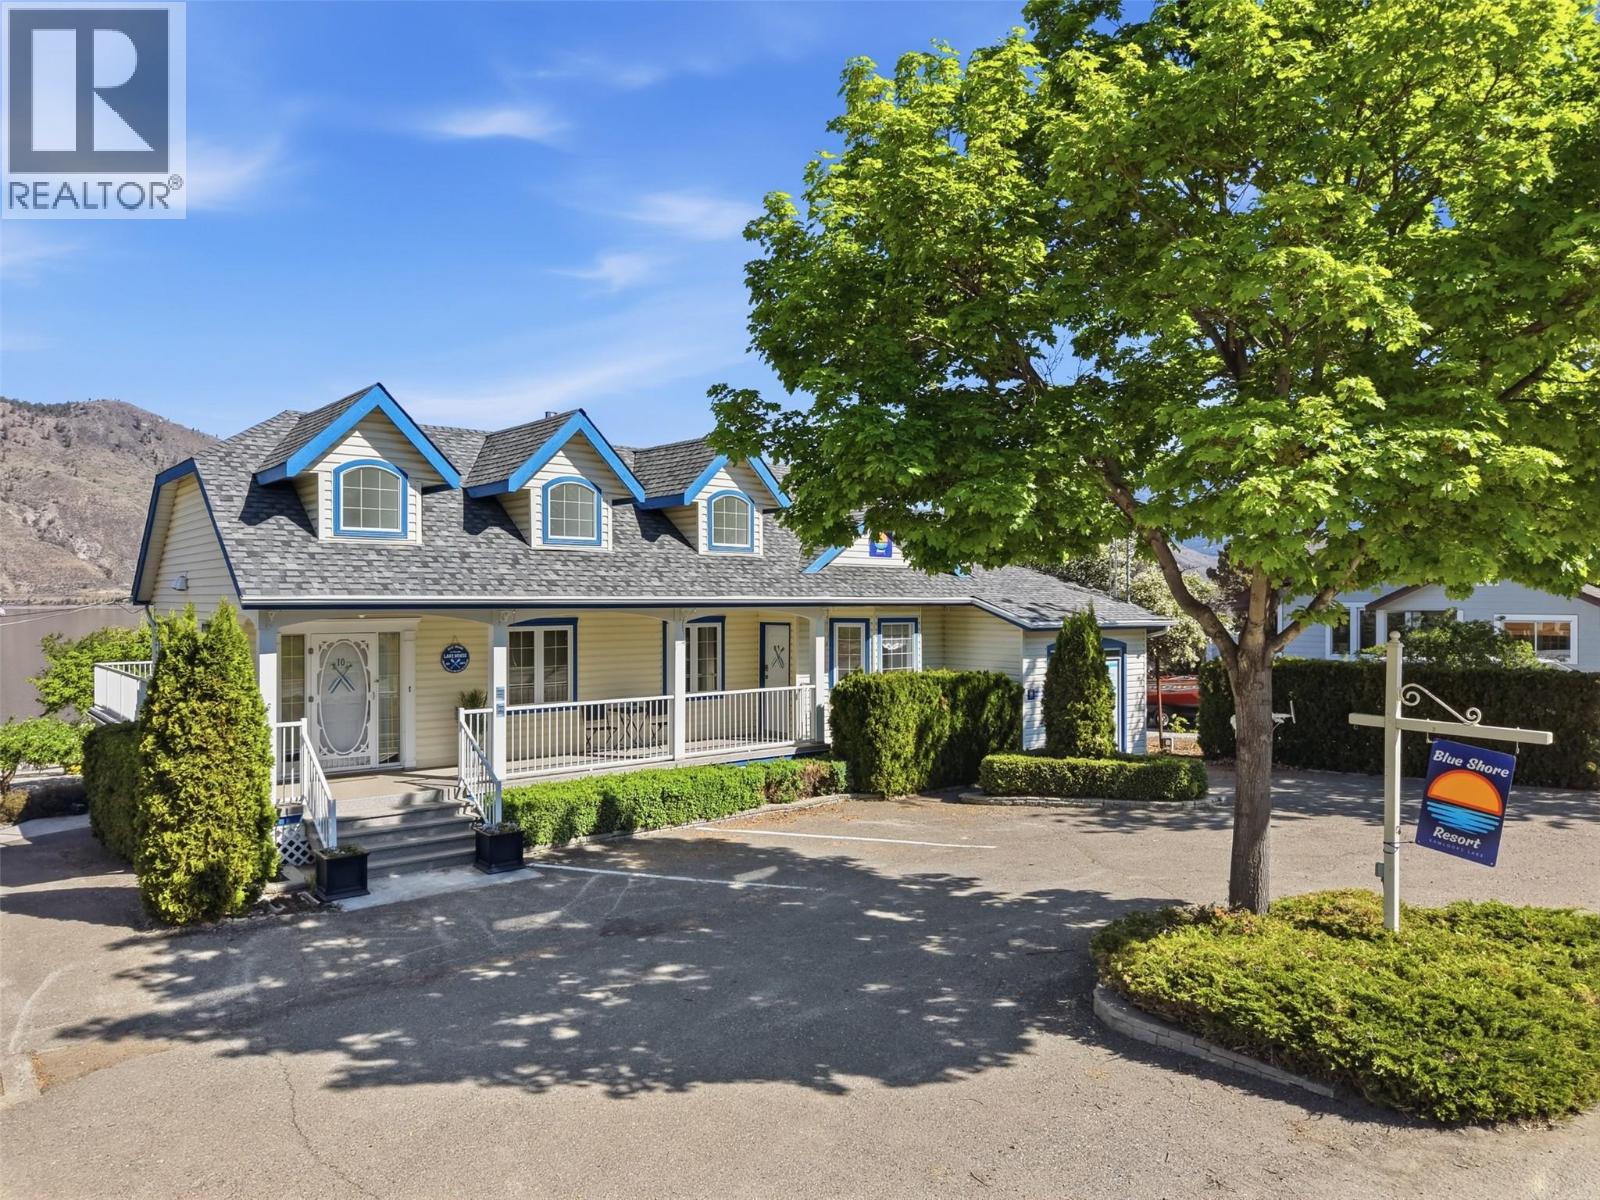
Welcome to Blue Shore Resort (7001 Savona Access Road), a turnkey hospitality property set along the shores of Kamloops Lake in Savona, B.C. The property features 10 well-appointed rooms and suites, including a detached carriage home executive suite, offering a versatile accommodation mix. Recently renovated and refreshed, the property allows for a smooth transition to new ownership with immediate revenue potential. Zoned C-3 under the Thompson-Nicola Regional District, the property supports its current use with flexibility for future commercial opportunities (subject to approvals), and includes a caretaker suite for on-site management. With direct beach access and a private dock, the resort delivers a premium lakefront experience that supports strong nightly rates. At full occupancy, the property is capable of generating approximately $2,440/night in peak season and $2,145/night in the off-season, providing year-round income and opportunity for additional upside. Additional amenities include a ground-level office/retail space generating income through merchandise sales and paddleboard and kayak rentals. Located a short drive from Kamloops with convenient access to the Trans-Canada Highway, this property offers a compelling blend of lifestyle, stable income, and future growth potential in a desirable waterfront setting. Contact listing agent for NDA and full listing package. (id:44393)
Brendan Shaw Real Estate Ltd.
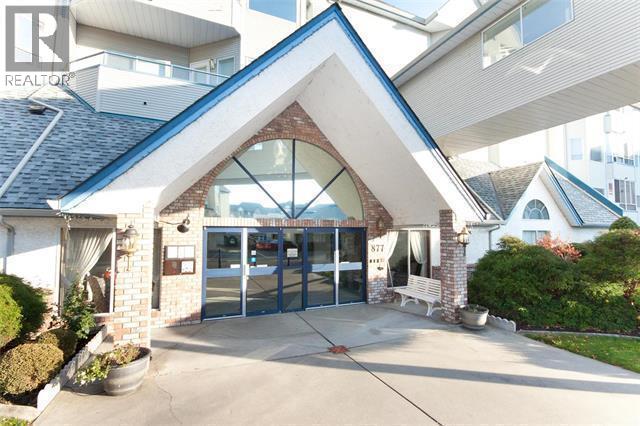
Kelowna, British Columbia
Welcome to Hawthorn Park - a 55+ age restricted community offering comfortable and convenient retirement living. This bright and cozy 1 bed 1 bath unit features stunning creek and mountain views, making every day feel peaceful and scenic. Enjoy your morning coffee or evening relaxation on the generous-sized balcony, perfect for taking in the surroundings. Centrally located, this home is just a short distance from shopping, restaurants, and essential amenities. Residents also have access to the community pool and gym for a nominal monthly fee of $52.50, enhancing the active, social lifestyle Hawthorn Park is known for. (id:44393)
Royal LePage Kelowna
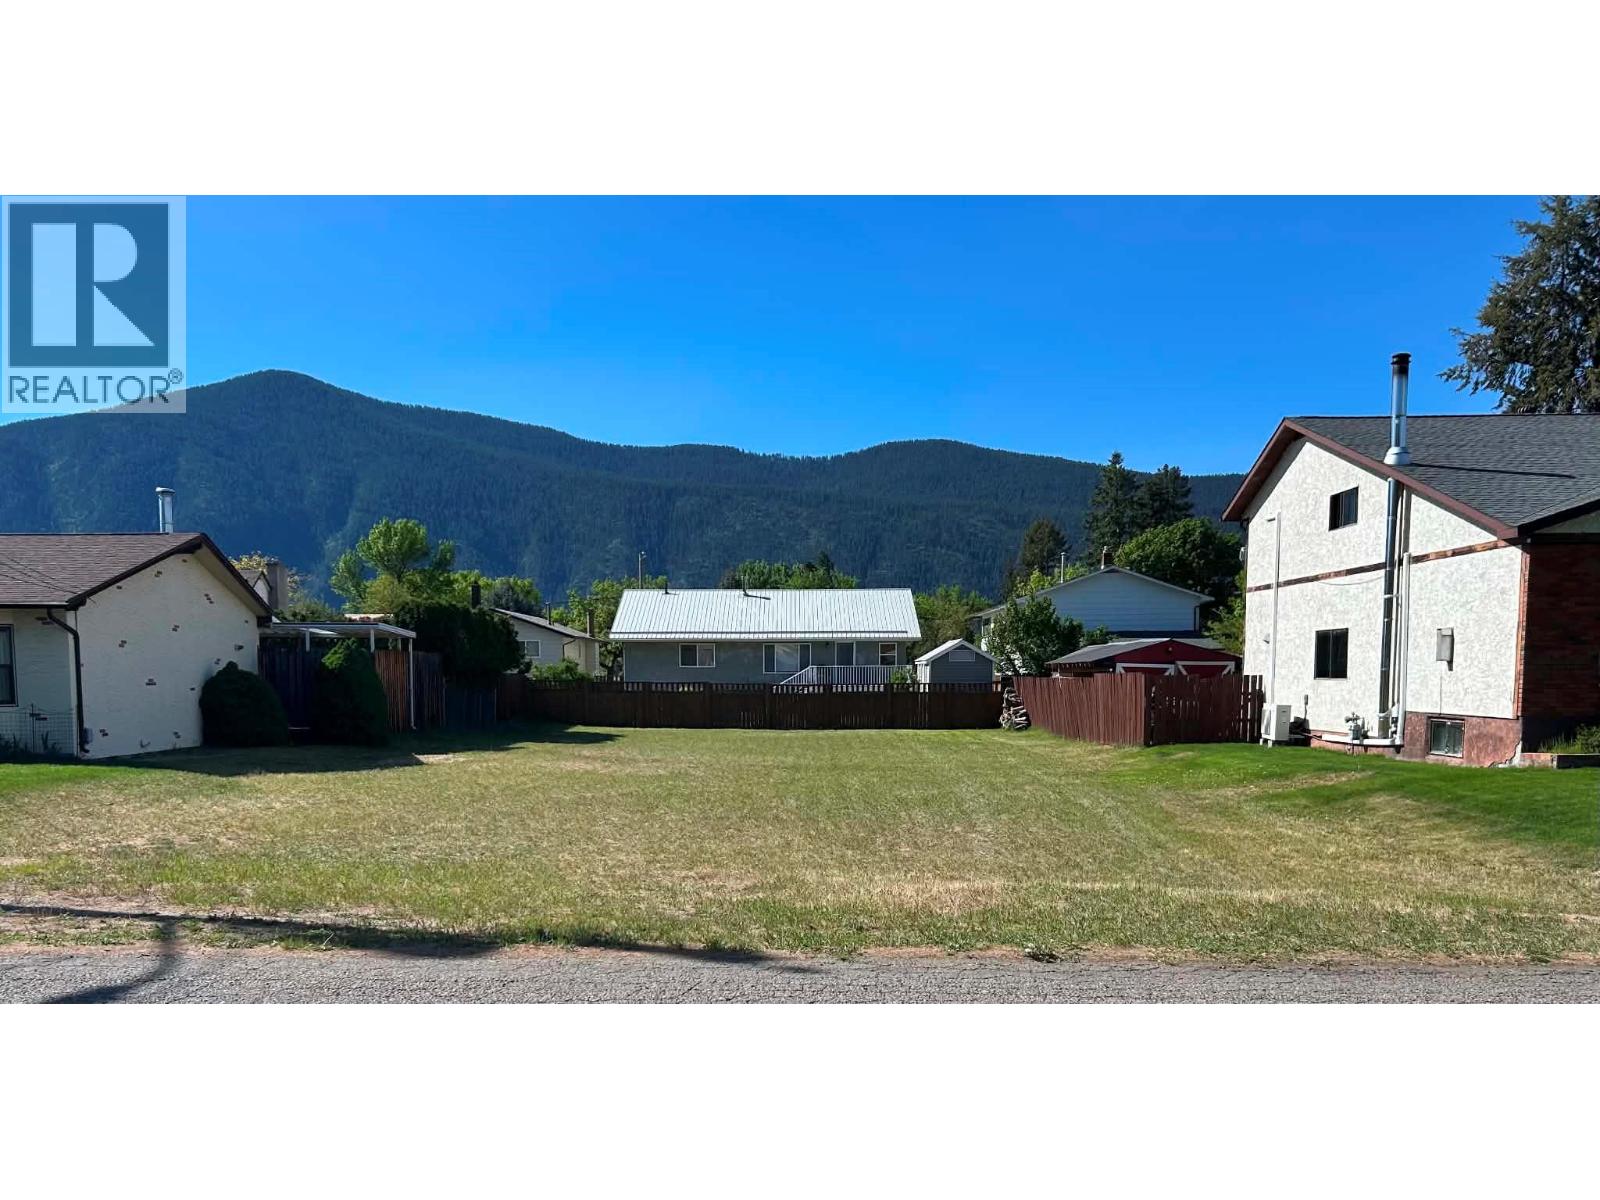
Grand Forks, British Columbia
Still searching for your dream home? Why not bring your vision to life and build it on this fantastic lot! Nestled on a quiet street in the heart of beautiful Grand Forks, this property offers the perfect blend of convenience and peaceful living. Enjoy being just a short walk from schools, scenic walking trails, and the vibrant downtown core, giving you easy access to everything the community has to offer. Whether you’re planning a family home, retirement retreat, or investment property, this is an incredible opportunity to create something truly your own in a welcoming neighbourhood. (id:44393)
Grand Forks Realty Ltd
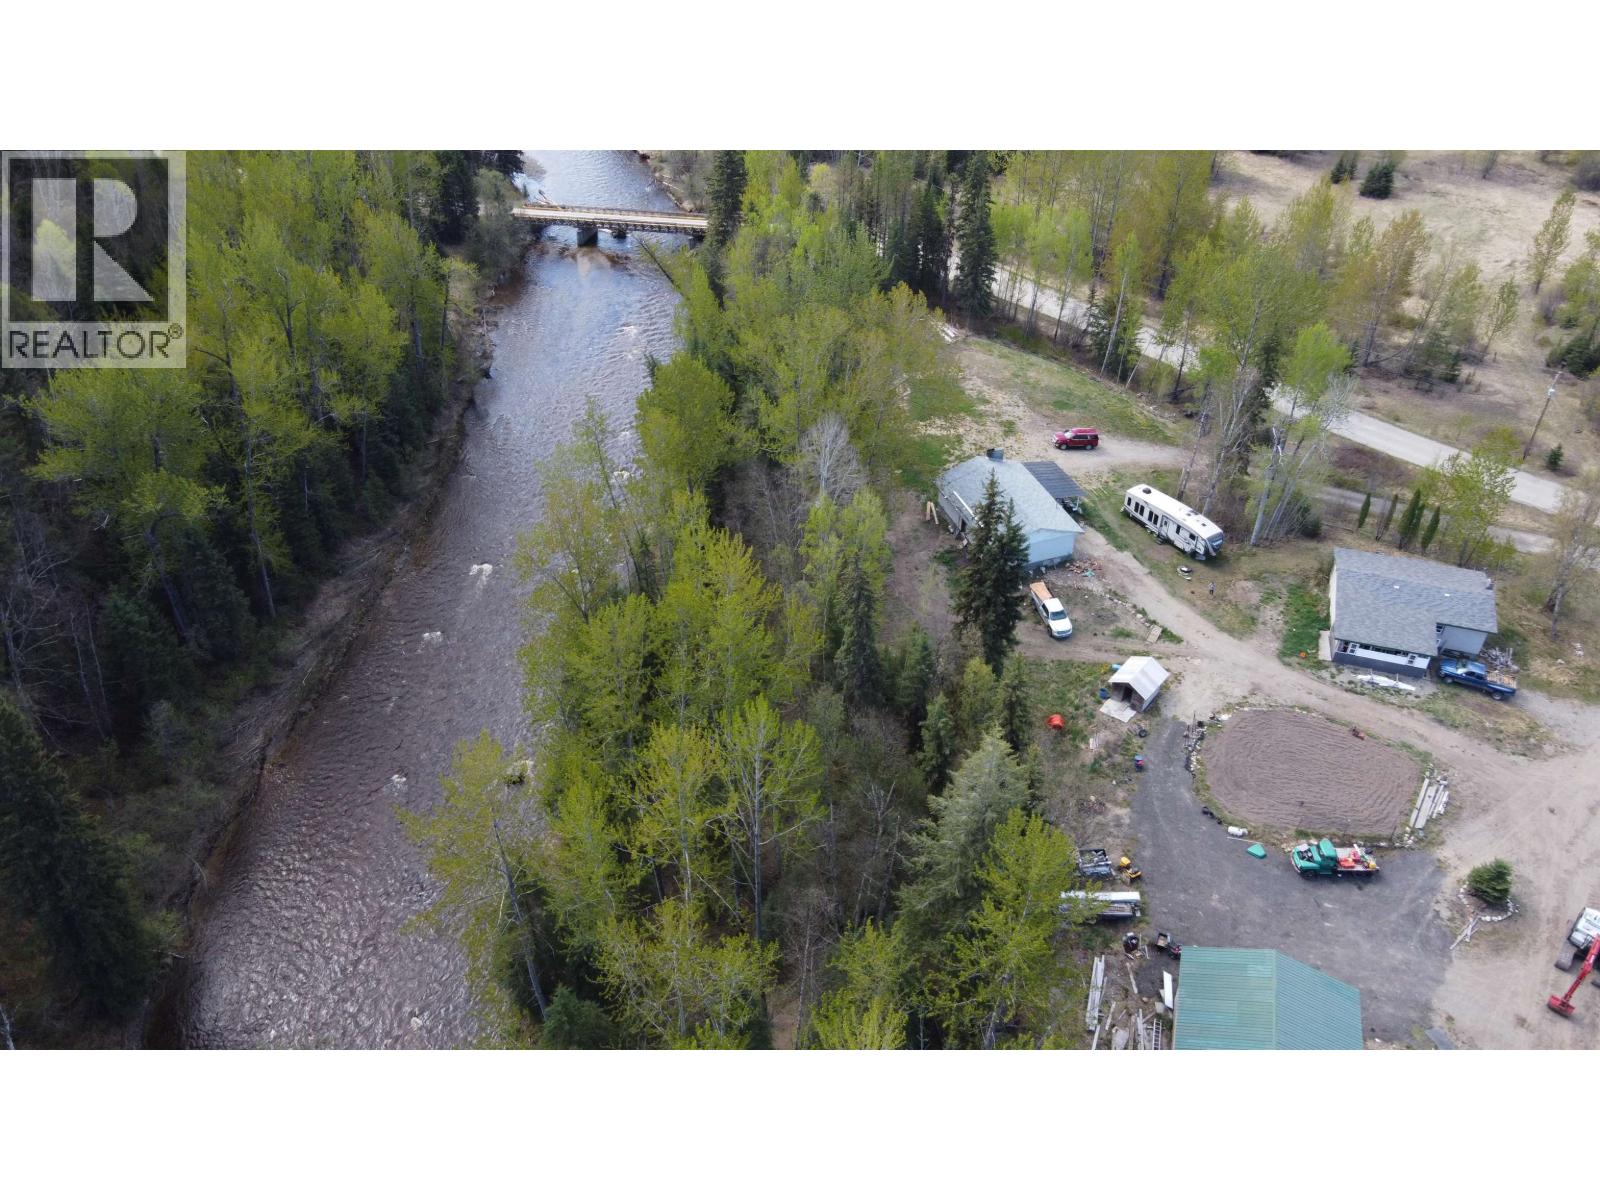
Hixon, British Columbia
Rare opportunity to own 160 acres with exceptional versatility and income potential. Approximately 30 acres are zoned industrial, opening the door to a wide range of business, storage or development opportunities. The property includes 4 separate homes that can be subdivided, making this an ideal investment for multi-family living, rental income, or future resale potential. All 4 residences enjoy access to the creek, adding to the natural beauty and peaceful setting of the property. A massive shop provides ample space for equipment, commercial operations, storage or hobby use. Generate income from the additional homes while living on-site and significantly offset your mortgage costs. The possibilities here are endless! See for yourself. Also on Commercial - see MLS# C8078686 (id:44393)
Royal LePage Aspire Realty (Qsnl)
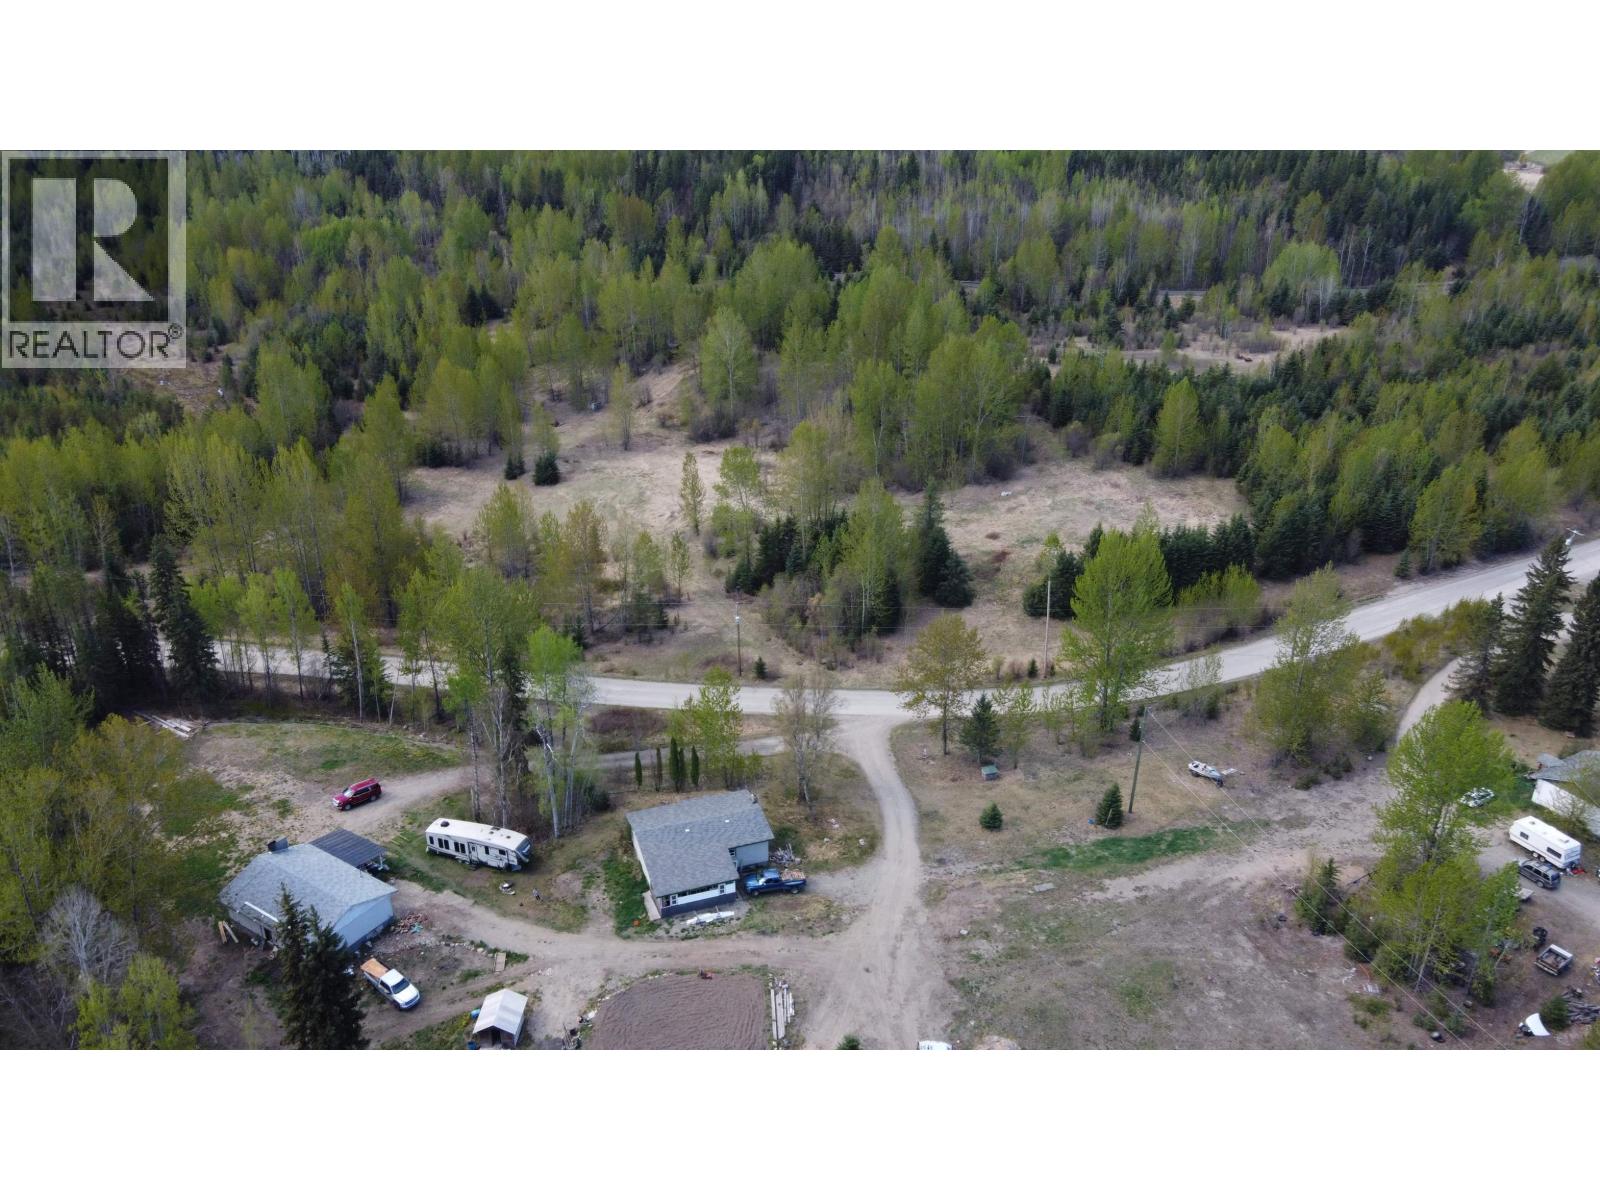
Hixon, British Columbia
Discover the potential of this exceptional 160-acre property offering a rare combination of space, flexibility, and investment opportunity. With approximately 30 acres already zoned for industrial use, this property is perfectly positioned for entrepreneurs, developers, manufacturers, trucking operations, storage facilities, agricultural ventures, or mixed-use business opportunities. Whether you're looking to expand an existing operation, relocate your business, or develop a long-term investment project, the possibilities here are truly endless. The expansive acreage provides ample room for future growth, equipment storage, infrastructure development, and operational flexibility - all while maintaining privacy and accessibility. Also on Residential see MLS# R3122315. (id:44393)
Royal LePage Aspire Realty (Qsnl)