
Pritchard, British Columbia
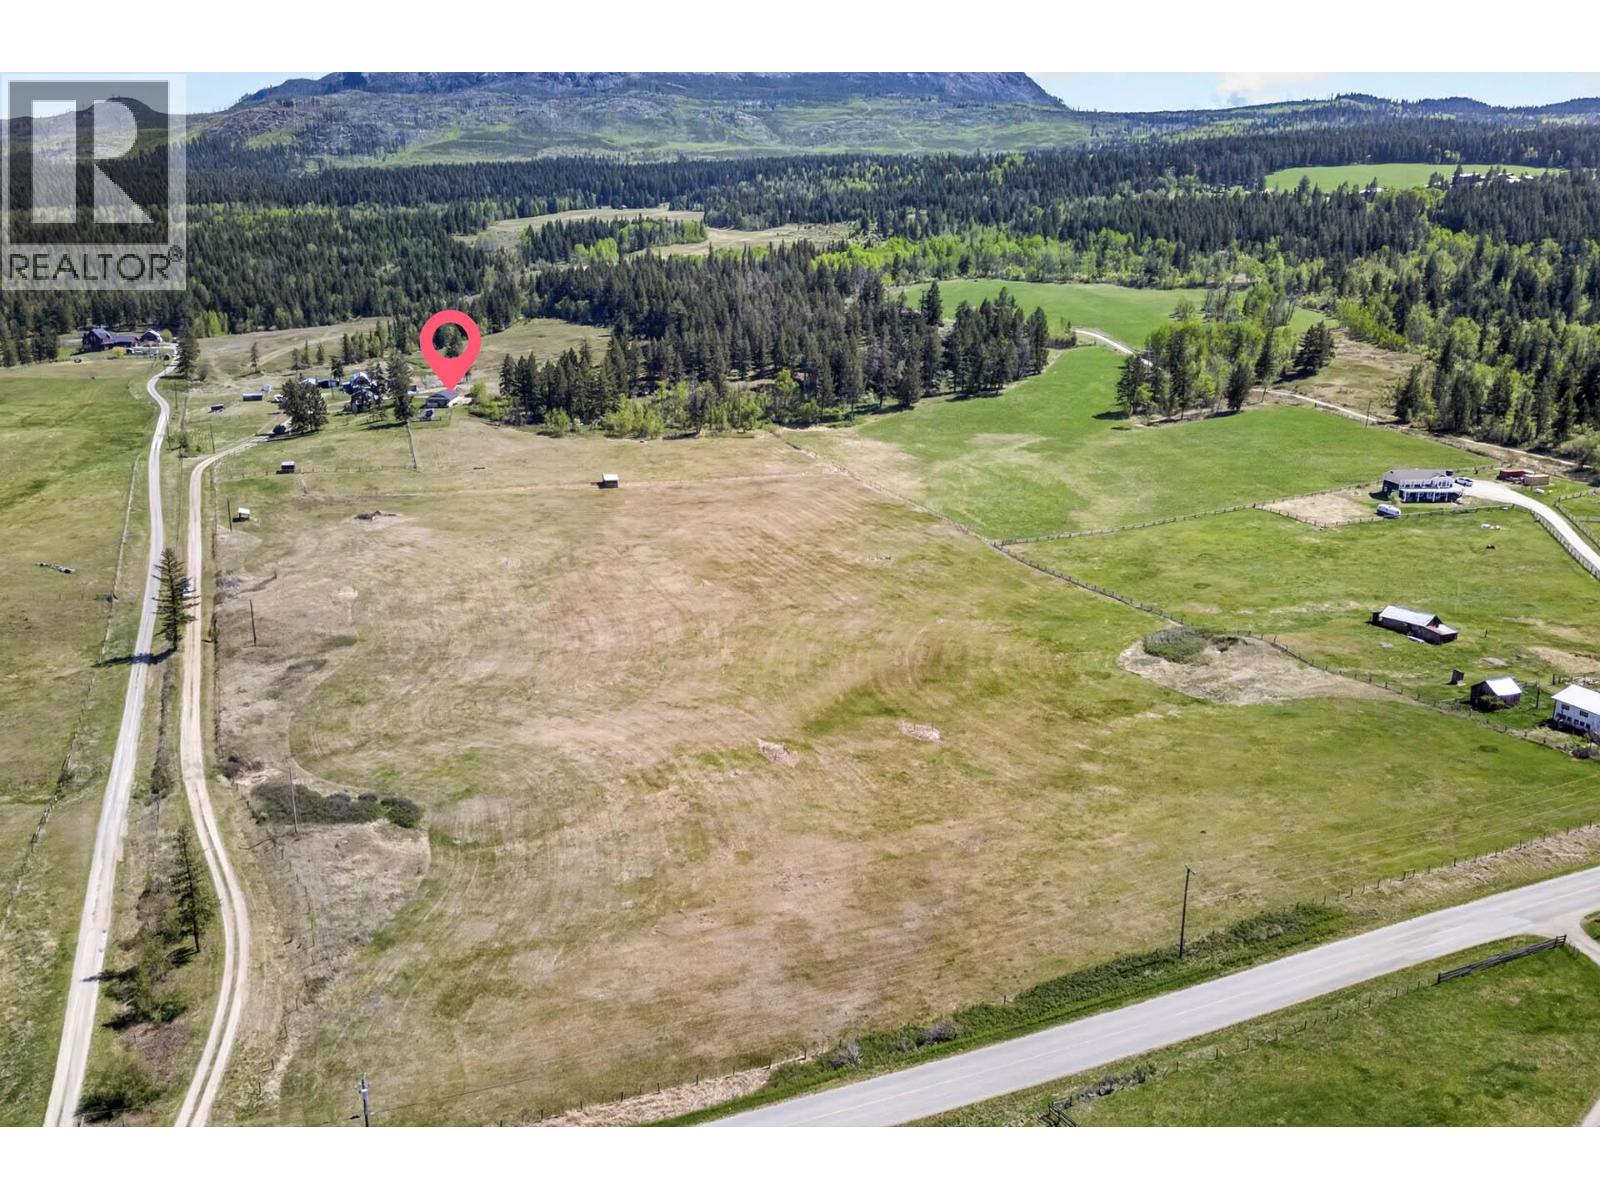
Set on 40 scenic acres in Pritchard with breathtaking views in every direction, this exceptional property offers the perfect blend of functionality, comfort, and country lifestyle. Thoughtfully set up for equestrian use, the property features a 5-stall barn with hay loft, tack & feed storage rooms, and direct access to a spacious semi covered paddock/dry lot. The outdoor arena is approx. 156'x90' with plenty of room to expand and there's no shortage of beautifully maintained turnout pens, some with loafing sheds. There's approximately 15 acres of productive hay land, and additional pasture area that's ideal for livestock grazing or host your own horse events, the possibilities are endless . The triple-size heated detached shop (built in 2020) adds incredible versatility with a spacious carriage/guest suite above complete with a full bathroom and room to add a kitchen if desired, also in floor heating on both levels. The main home is a newer (2021) 3 bedroom, 2 bathroom double wide modular on an ICF foundation offering bright open concept living, central A/C, wood stove, covered porch, and stunning panoramic views. Whether you’re looking for an equestrian property, hobby farm, multigenerational setup, or simply more space and privacy, this property offers endless possibilities. There's also an older mobile home on property that's currently being used for storage purposes only. Enjoy close proximity to the Pritchard Rodeo grounds, paved road access to the property, and only 30 minutes to downtown Kamloops. (id:44393)
Exp Realty (Kamloops)
Abbotsford, British Columbia
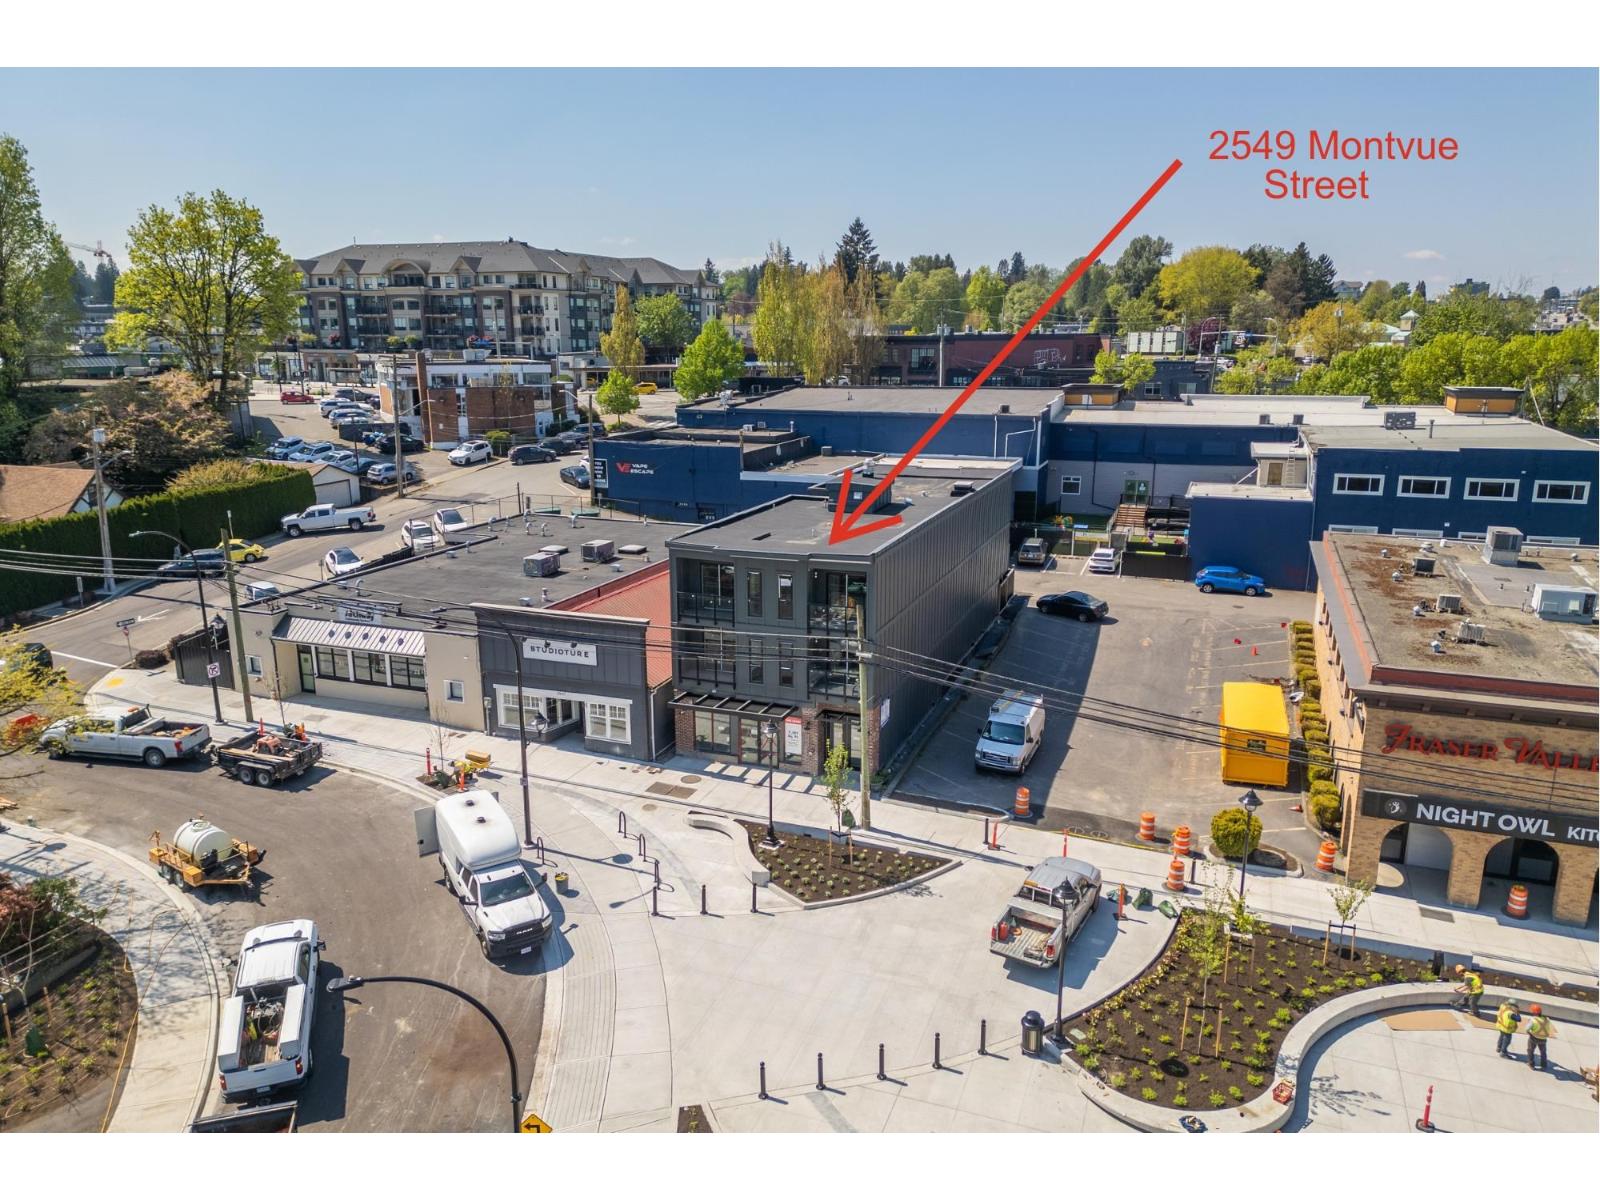
Invest today. New building 8 one-bedroom apartments with laundry elevator access with 1381 sq.ft. of commercial space ideal for restaurant, offices, heart of downtown Abbotsford. (id:44393)
Coldwell Banker Executives Realty
Sooke, British Columbia
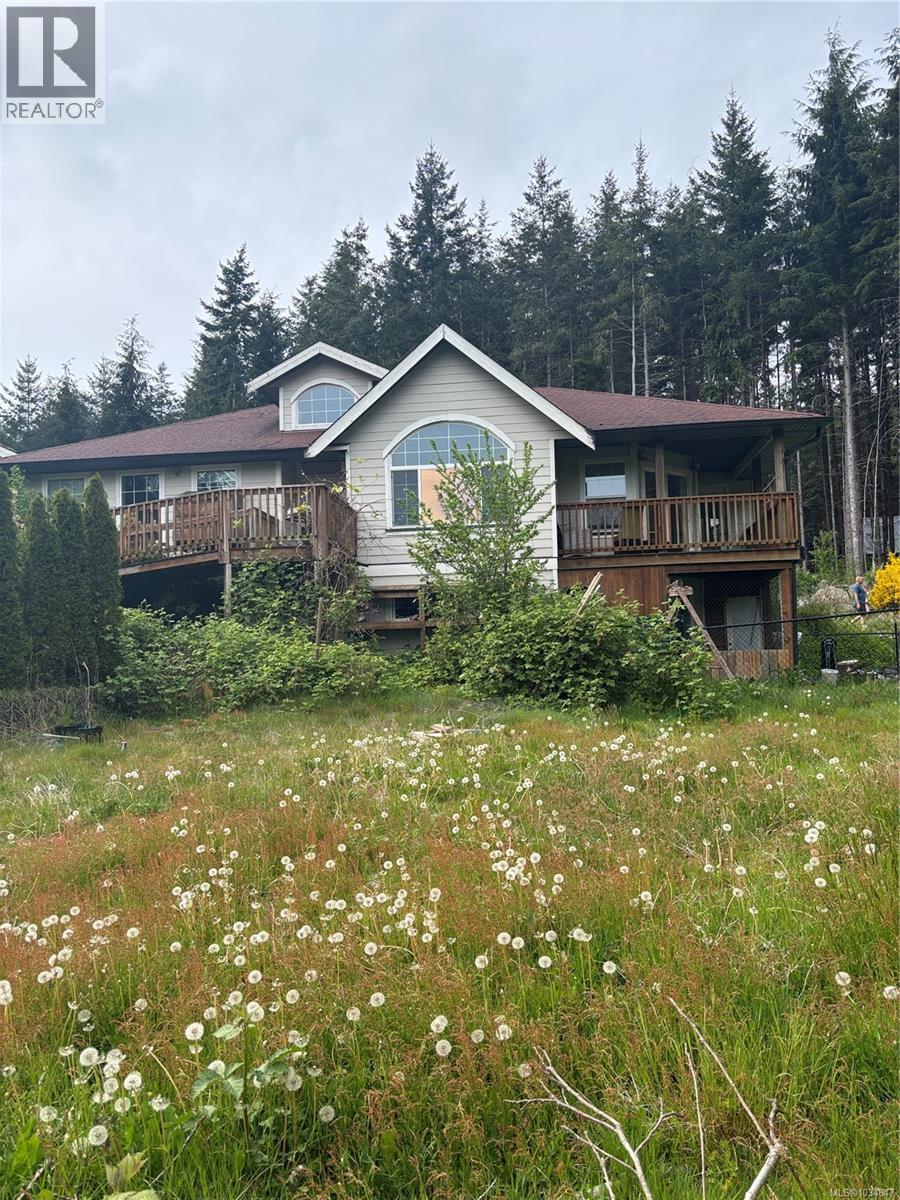
COURT ORDERED SALE. Former owners have trashed the property, be cautious when viewing. Used to be a very nice house but now will need flooring, windows repaired, painting, maybe new kitchen, property cleaned up, etc. Propery has dog kennels, fruit trees, outbuildings, partionally fenced. Very Private. The informstion I have for this listing was received from a previous listing and the BC Assessment Authority. Buyer should do the own due diligence if any concerns (id:44393)
RE/MAX Generation
Golden, British Columbia
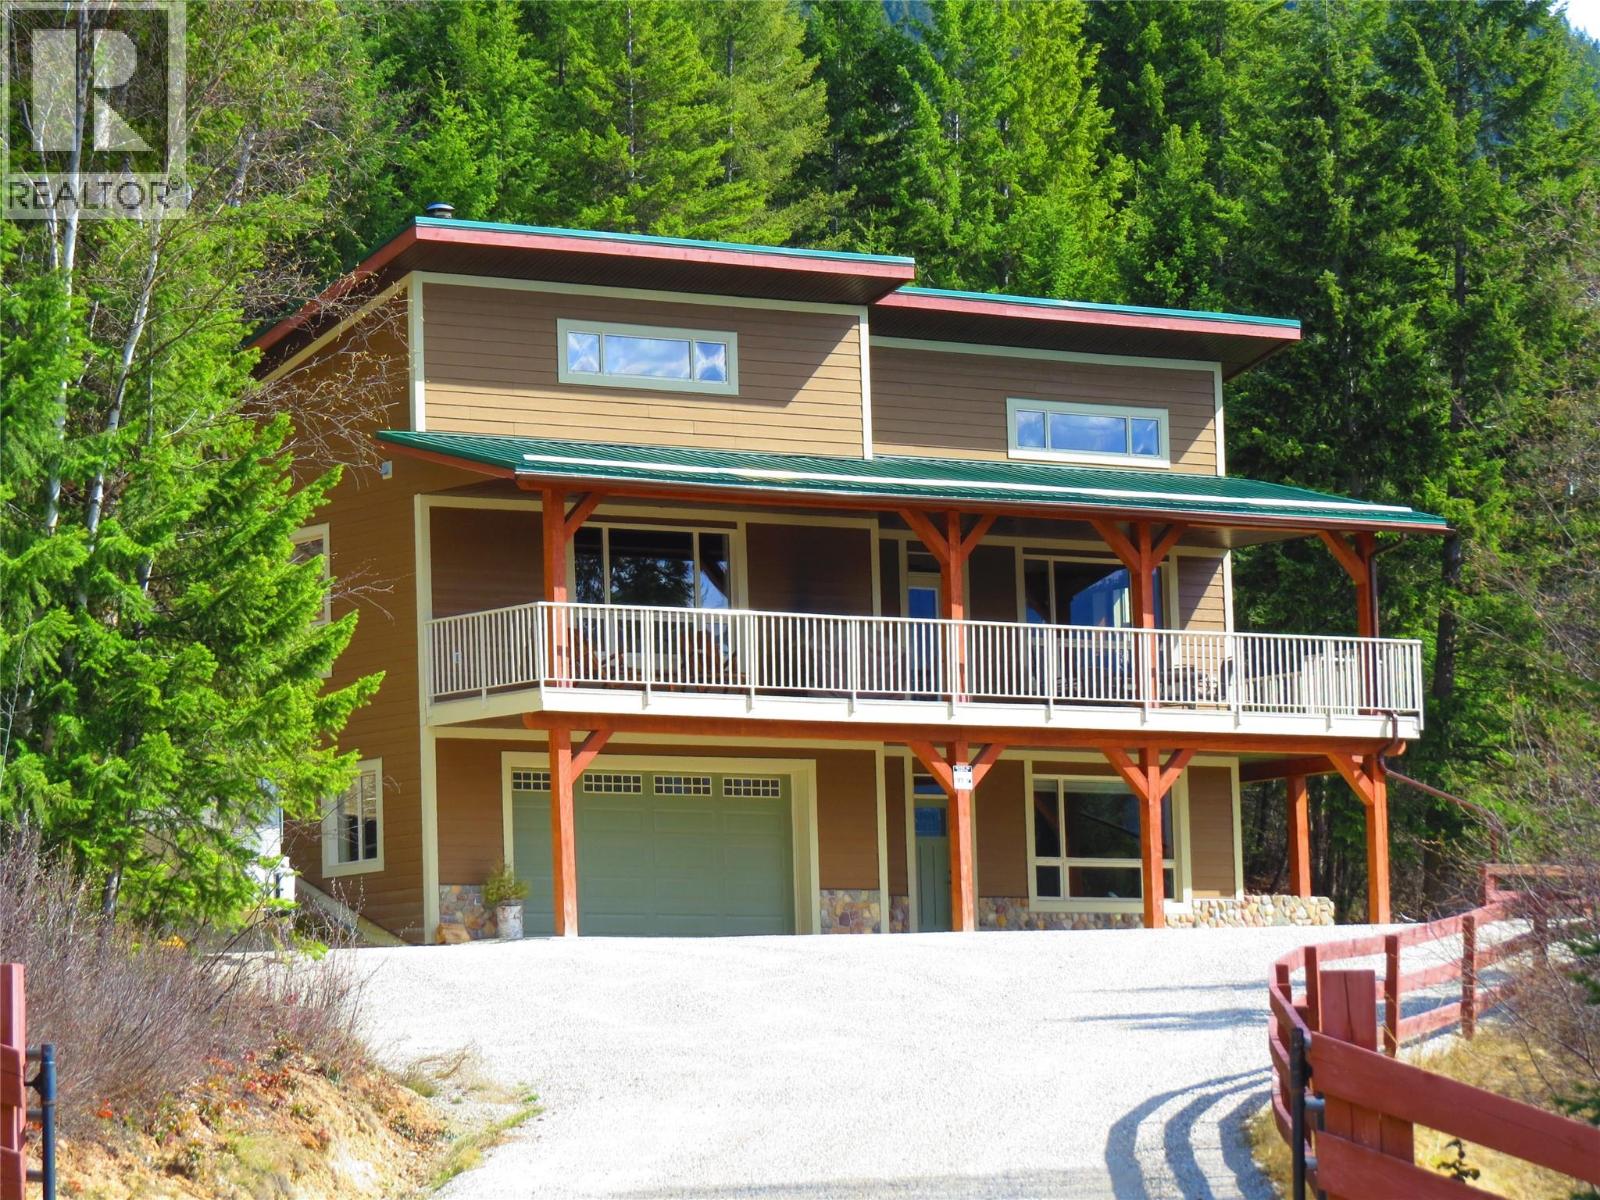
Welcome to Castledale View Estates, a wonderful rural community where peace, privacy, and nature come together. This beautifully positioned hillside home sits on 5.28 acres and overlooks the Columbia River wetlands, with the stunning Jubilee Mountain in front and the dramatic Rocky Mountain bluffs behind. Built with quality and luxury throughout, the home features solid wood doors and trim, juniper hardwood floors, real stone tile, a wood-burning fireplace, high vaulted ceilings, and an abundance of large windows that fill the space with natural light while showcasing the incredible scenery. The huge covered deck wraps around to the south-facing landscaped yard, creating the perfect space for relaxing or entertaining outdoors. In addition to the oversized double attached heated garage, there is a separate detached workshop with high ceilings and a tall overhead door large enough to accommodate an RV. The shop also has its own separate electrical service, offering excellent flexibility for hobbies, storage, or business use. The location is hard to beat — perfectly situated halfway between Golden and Radium Hot Springs, giving you convenient access to the best of both communities. Nearby general stores in Parson, Spillimacheen, and Brisco make it easy to pick up everyday essentials. (id:44393)
Exp Realty
Surrey, British Columbia
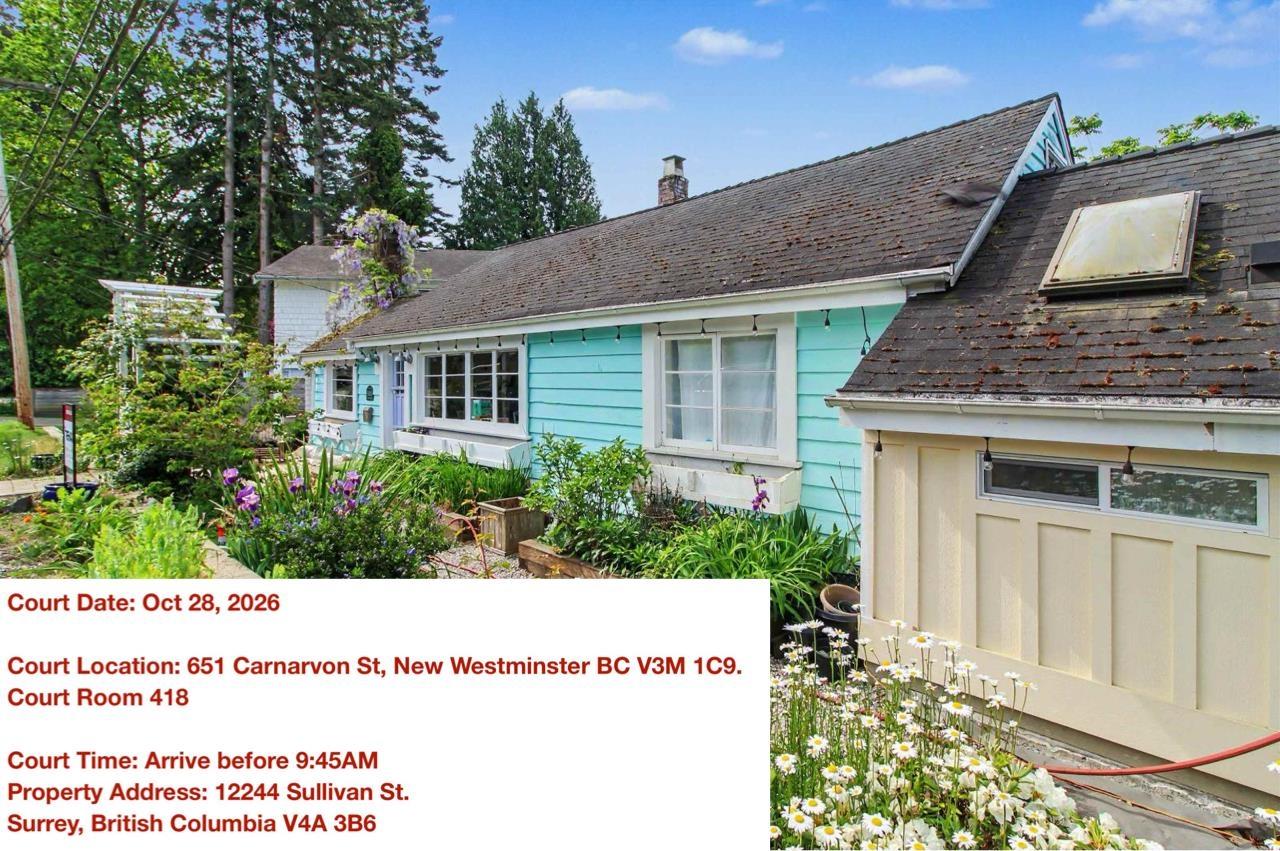
Cute cottage, 2 bedroom and den, plus loft, updated main bath with heated flooring updated kitchen, wood flooring, 2 baths, gas fireplace (not working) air conditioning and heat pump. Lane access. Ideal starter home, 2 blocks to crescent beach. Easy to show Court date to approve sale October 28 New Westminster Court 651 Carnarvon Court room 418 time 9:45am Offer going to Court $865,000 (id:44393)
RE/MAX City Realty
Langford, British Columbia
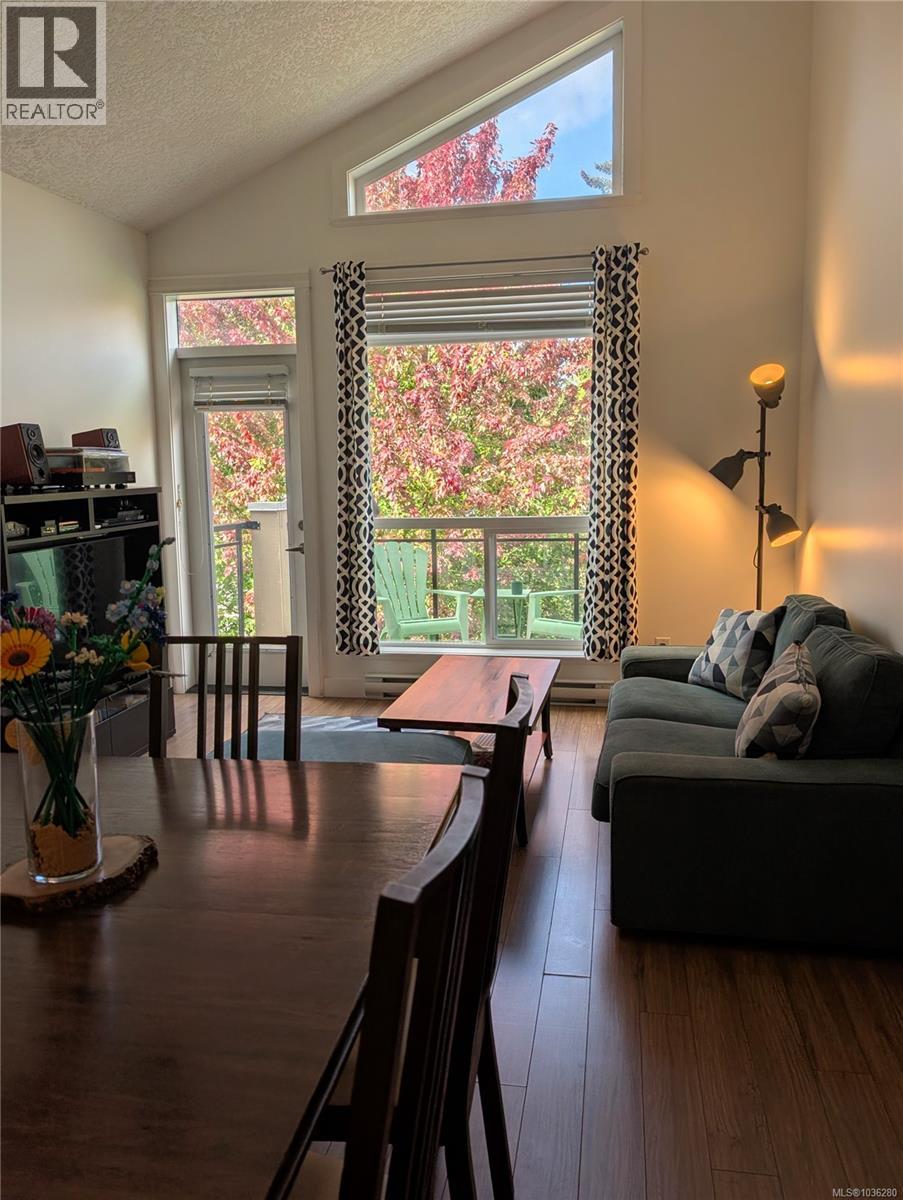
Now offered at an improved price! Enjoy peaceful top-floor living in this bright and beautifully updated west-facing condo. Soaring vaulted ceilings and expansive windows fill the open-concept living space with natural light, while the private outlook over mature trees creates a tranquil, park-like setting. Move-in ready with 2 bedrooms and 2 bathrooms, including a spacious primary suite with an impressive ensuite. The stylish kitchen features updated cabinetry, granite countertops, breakfast bar seating, and stainless steel appliances, while fresh paint throughout adds to the home's crisp, modern appeal. Secure underground parking, bike storage, and a separate storage locker are included. Ideally located in the heart of Langford, just minutes from Westshore Centre, City Centre Park, Langford Lake, trails, transit, restaurants, shopping, and everyday conveniences. A wonderful opportunity to enjoy comfortable, carefree Westshore living in a beautifully maintained and thoughtfully updated home. Come see why this top-floor condo is worth a fresh look! (id:44393)
Coldwell Banker Oceanside Real Estate
Delta, British Columbia
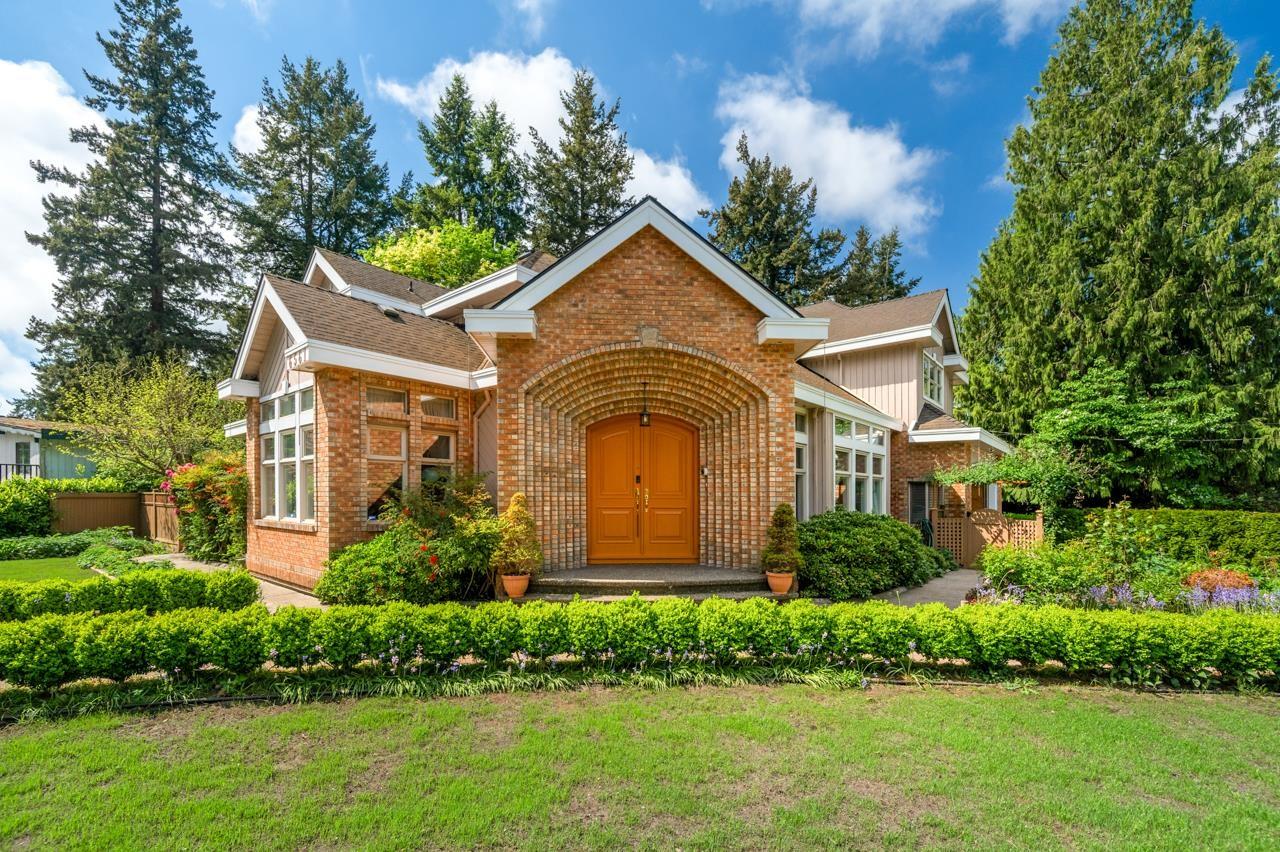
Custom-built executive home in sought-after Sunshine Hills, featuring a spacious and functional layout with elevated ceilings in the main living area. Two separate staircases-one from the living room and one from the family room-offer excellent functional separation and privacy. The main floor includes a private bedroom, ideal for guests or extended family. The upper level offers four generous ensuite bedrooms. The lower level features a full terraced walk-out with a sixth ensuite bedroom and recreation/media room, ideal for extended family or a potential mortgage helper. Well-appointed kitchen with large island, maple cabinetry, and stainless steel appliances, plus a separate wok kitchen for serious home cooks. Enjoy year-round outdoor living with a huge covered sundeck and enclosed hot tub. Professionally landscaped grounds enhance curb appeal. Prime location within walking distance to schools, parks, and shops, with quick highway access. Situated in the Seaquam Secondary and Sunshine Hills Elementary school (id:44393)
Unilife Realty Inc.
Comox, British Columbia
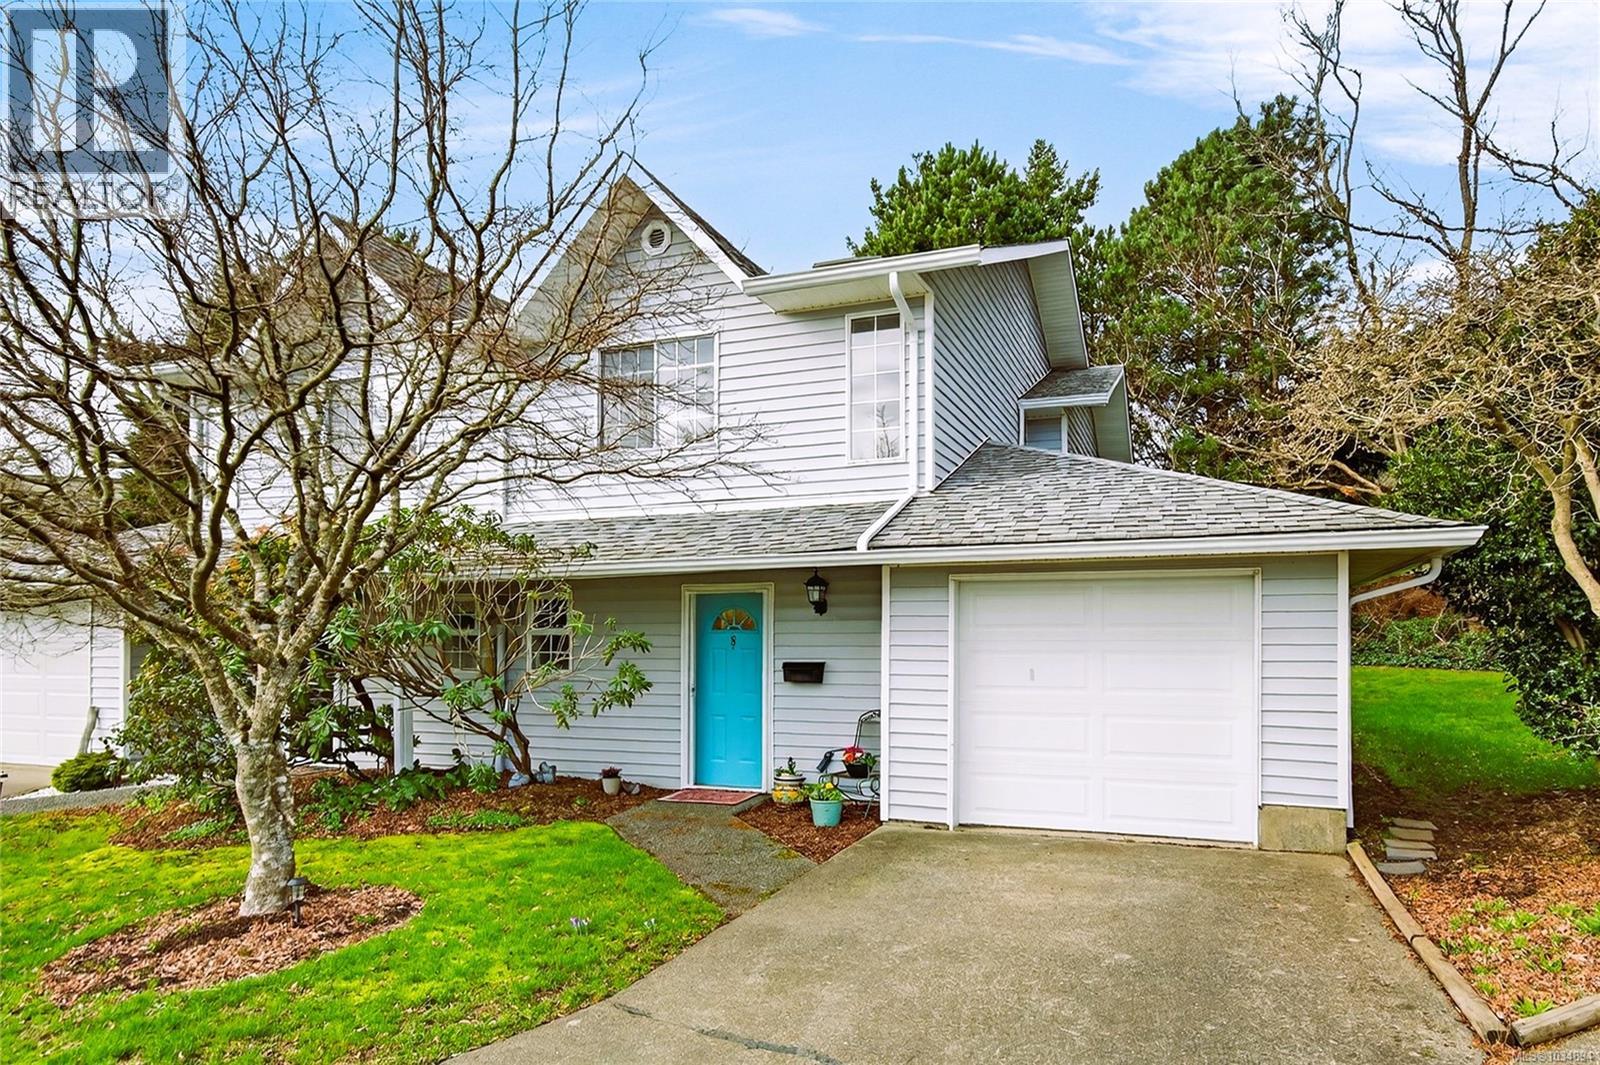
Welcome to Eagle Ridge Estates a beautiful 55 plus community in the town of Comox. This 1283 sqft two story townhouse style unit features a bright and spacious kitchen with plenty of cupboard and counter-space, the kitchen opens to a dining area and large living room complete with warm Gas Fireplace. Downstairs you will also find a updated powder room, laundry and garage access for your car, storage or recreation items. Upstairs is two bright bedrooms including a primary with walk-in closet, and a second bedroom that captures lovely ocean and mountain views and a fresh fully renovated main bathroom also there is a bonus storage room upstairs. This complex is in a great location within walk-able amenities and located in a great low maintenance strata community including access to a clubhouse and guest suite for overnight visitors. Lots of recent updates including easy care flooring, fresh paint, new window coverings, and a fully redesigned rear covered patio space. (id:44393)
RE/MAX Ocean Pacific (Crtny)
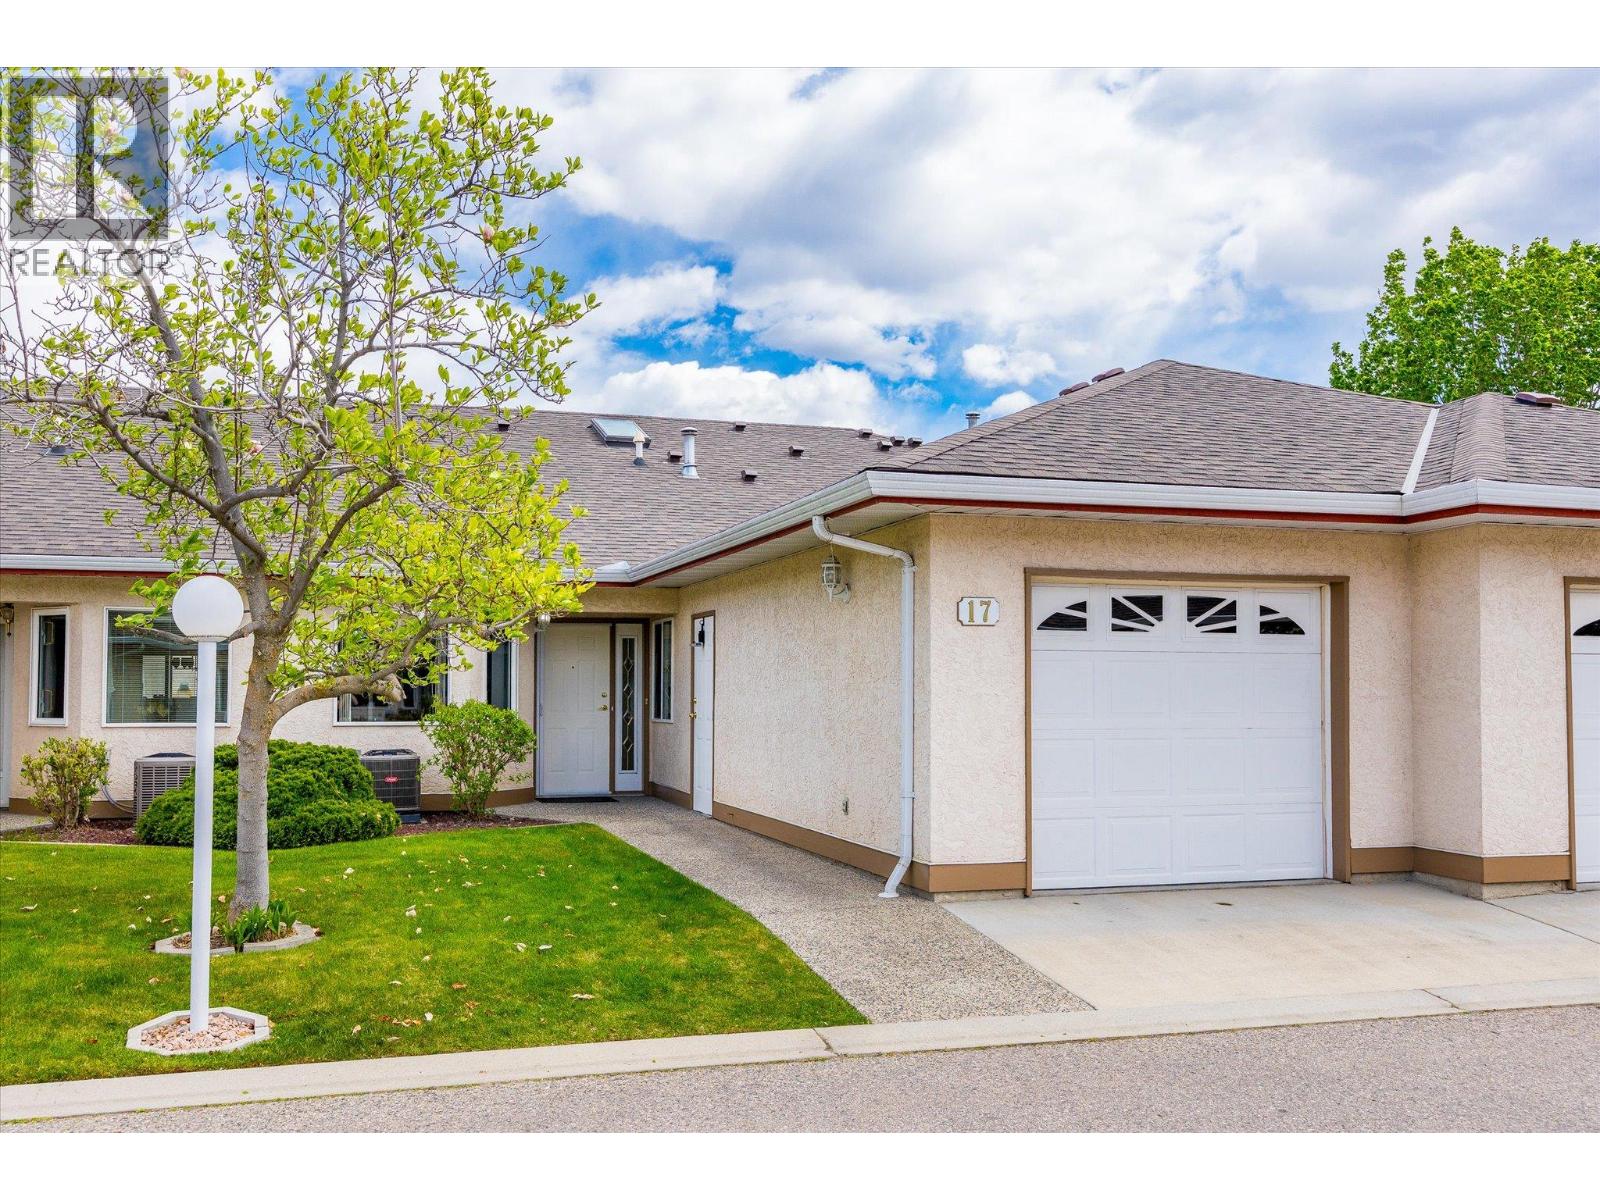
Kelowna, British Columbia
Welcome to Orchard Place I—an ideally located, quiet community in the heart of Kelowna. This rancher-style home with full basement offers over 2,500 sq.ft. and backs onto beautiful green space with a private, covered patio—perfect for enjoying morning sun and peaceful surroundings in a serene, park-like setting. The main level features 2 bedrooms and 2 bathrooms, including a spacious primary with walk-in closets and ensuite. The living and dining areas are bright and open with direct access to the patio, while the separate kitchen includes a breakfast nook for casual dining, morning coffee, or workspace. Downstairs offers exceptional flexibility with a large family room, additional bedroom, full bathroom, and two separate den spaces—ideal for a home office, media room, hobbies, or extended guest stays. In original condition and ready for your ideas, this home presents an excellent opportunity to renovate and add value in a highly central location just minutes to Orchard Park Mall, Costco, grocery stores, restaurants, transit, and the Mission Creek Greenway, while still tucked away in a quiet, well-maintained community. Age restriction: one occupant must be 55+. Pet restriction: one dog or one cat, max 15” at the withers. Two parking stalls—one covered (garage) and one uncovered. Quick possession possible. Easy to show! (id:44393)
Coldwell Banker Horizon Realty
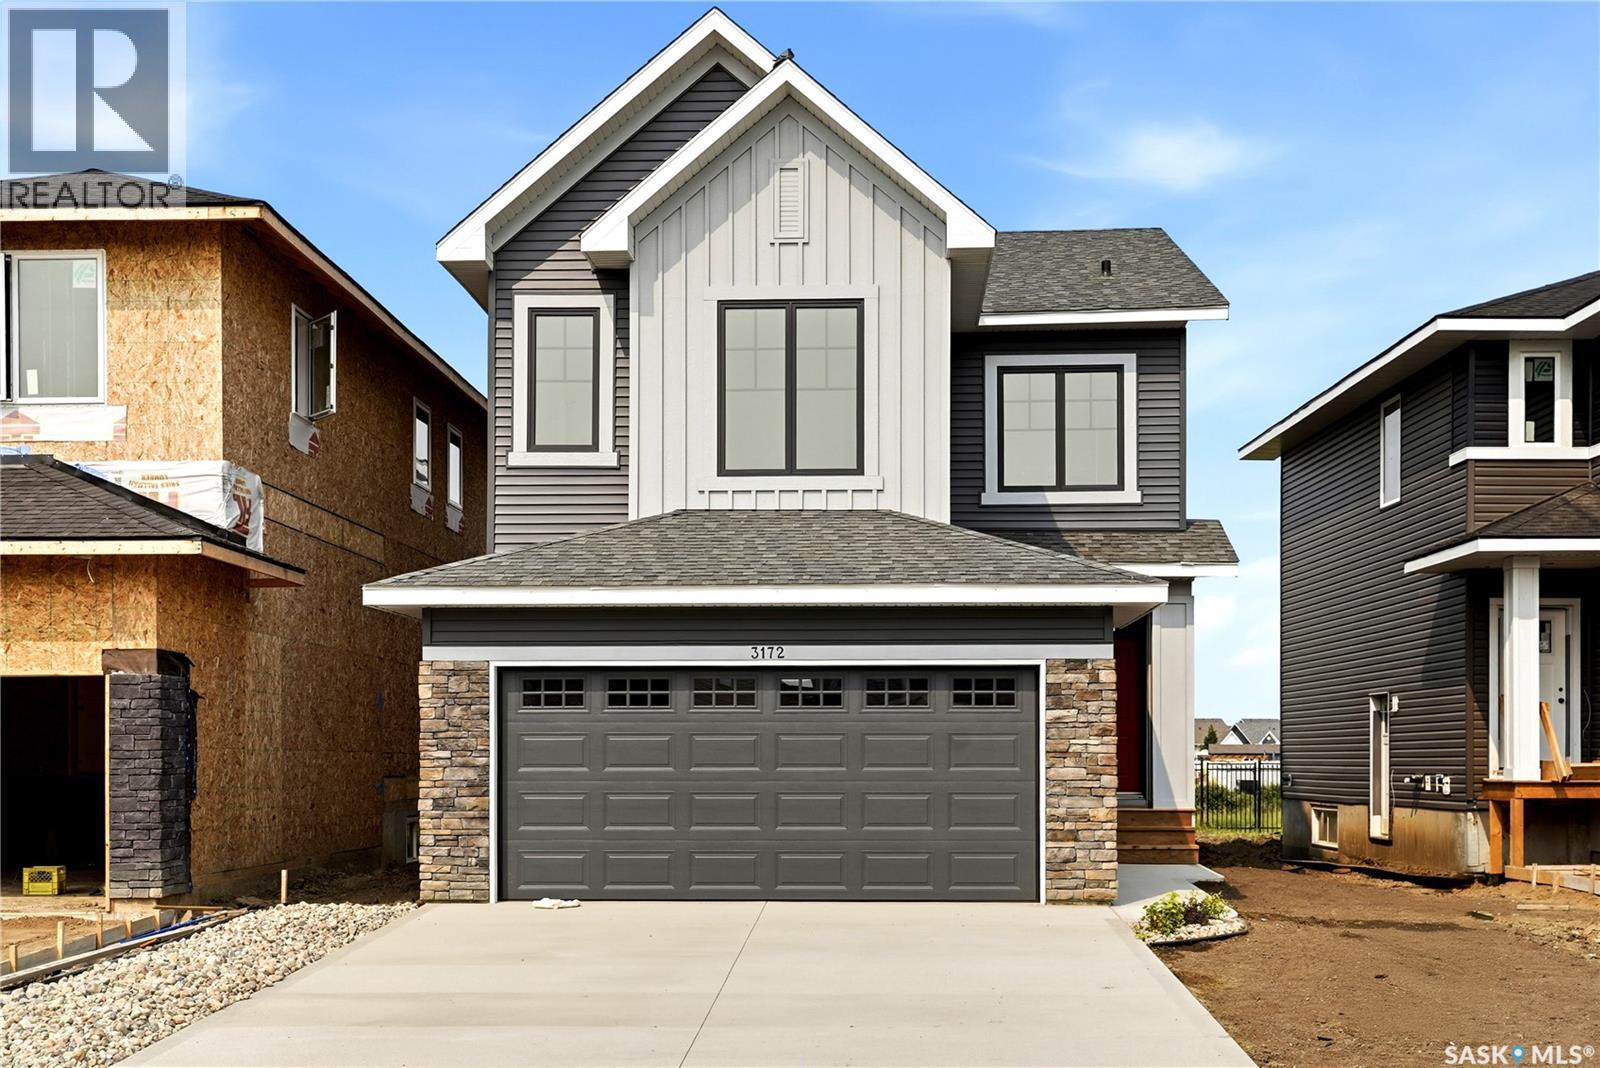
Regina, Saskatchewan
Builder Incentive: Purchase and take possession before December 31, 2026, and receive a rear landscaping gift card, plus a rear deck included with your new home! Perfectly positioned along a quiet environmental reserve at 3172 Favel Drive, this brand new 1,948 sq. ft. home offers the perfect blend of modern design, thoughtful functionality, and scenic surroundings. This east facing home is ideally located close to shopping, restaurants, Maka Park, walking paths and an elementary school. Its open concept main floor features a spacious kitchen, large walk in pantry, quartz countertops, ceramic tile backsplash, soft close to the drawers & doors, stainless steel fridge, stove & microwave hoodfan & dishwasher. The main floor also includes a 2 piece bath, mudroom, dining area and spacious living room. The 2nd floor includes a centralized bonus room, large laundry room and a large primary bedroom with a spacious ensuite, which includes a soaker tub, separate shower, double sinks & walk in closet. Completing the 2nd floor are two sizeable secondary bedrooms and a 4 piece bath. The 4 piece bath & ensuite are finished with quartz countertops, ceramic tile flooring, ceramic tile backsplash and soft close to the drawers & doors. There's a side entry door to the basement and the basement is bright with two large windows and ready for development. The foundation is wrapped in a DMX foundation wrap and this home also includes front yard landscaping. Start your next chapter in this beautifully designed brand new home. (id:44393)
RE/MAX Crown Real Estate
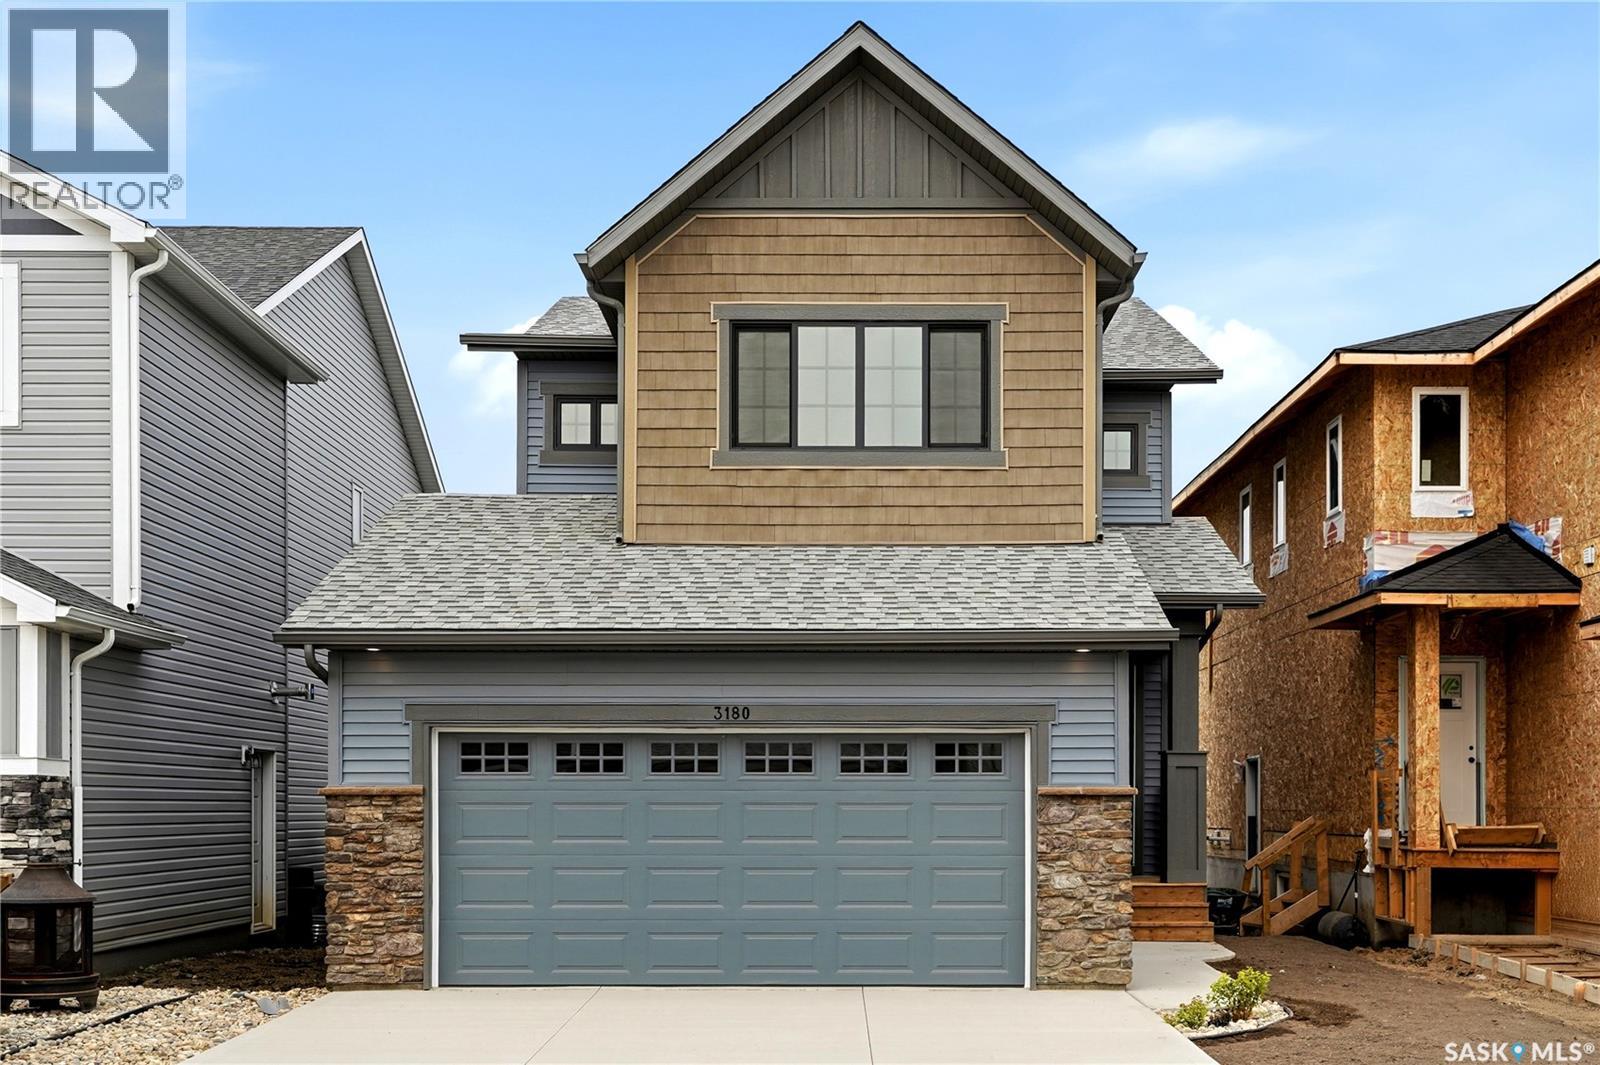
Regina, Saskatchewan
Builder Incentive: Purchase and take possession before December 31, 2026, and receive a rear landscaping gift card, plus a rear deck included with your new home! Welcome to 3180 Favel Drive. Perfectly positioned backing a quiet environmental reserve, this brand new 1,842 sq. ft. home is designed for functional living with inviting spaces for family and friends to gather. Located just steps from Maka Park, walking paths, local dining, and shopping, this home blends natural surroundings with everyday convenience. This home is east facing and it's main floor open concept design features 9' ceilings, a bright kitchen with an eat up island, quartz countertops, ceramic tile backsplash, soft close to the drawers & doors, stainless steel fridge, stove & microwave/hoodfan, dishwasher and a pantry. The main floor also features a 2 piece bath, dining area and a spacious living room, with large west facing windows. The 2nd floor includes a front facing bonus room, 4 piece bath, a large primary bedroom with a spacious ensuite, which includes a soaker tub, separate shower and double sinks. The 4 piece bath & ensuite are finished with quartz countertops, ceramic tile flooring, ceramic tile backsplash and soft close to the drawers & doors. Finishing off the 2nd floor are 2 additional nice size bedrooms and laundry room. There's a side entry door to the basement and the basement is bright with large windows and ready for future development. The foundation is wrapped in a DMX foundation wrap and this home also includes front yard landscaping. Don't miss the opportunity to make this beautiful brand new home yours! (id:44393)
RE/MAX Crown Real Estate
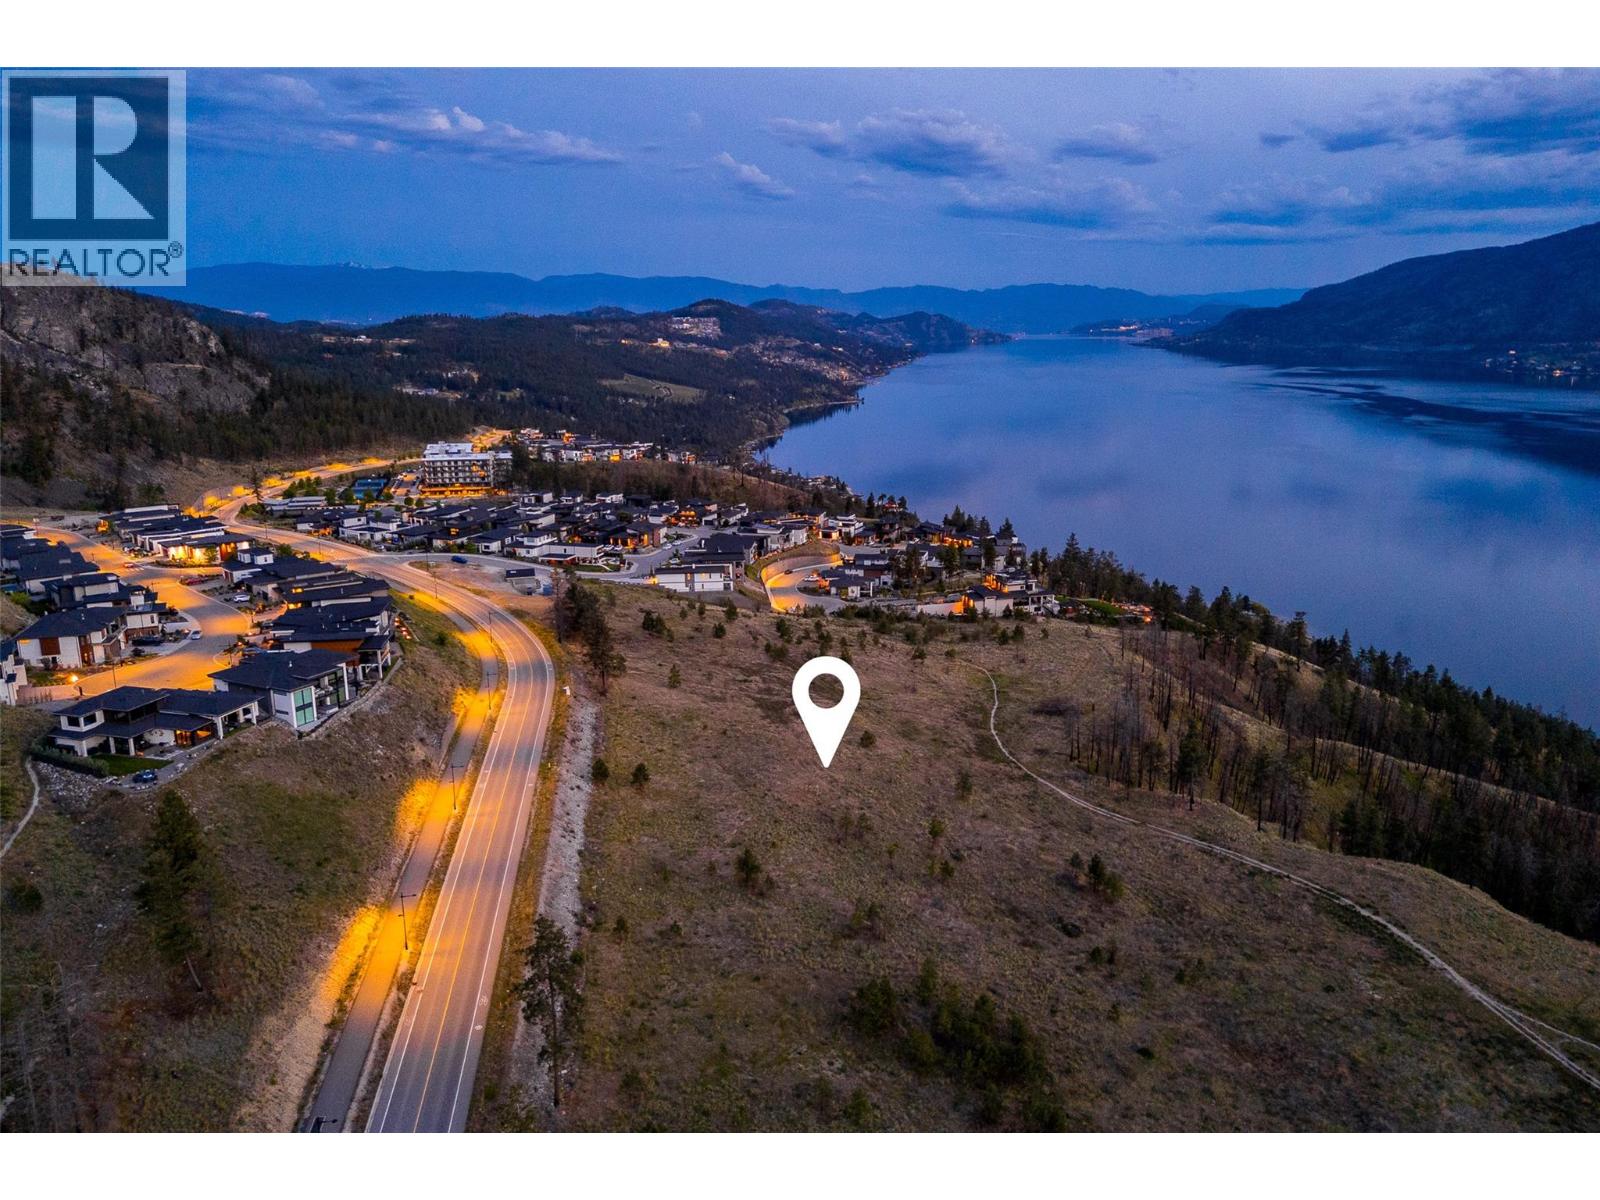
Lake Country, British Columbia
Welcome to Tyndall Bench, a premier lakeview community nestled along the shores of Okanagan Lake in Lake Country. Set within a stunning natural landscape of rolling hills, forests, and panoramic water views, the community offers a rare blend of tranquility and modern living. Residents enjoy a lifestyle centred around outdoor connection, with access to extensive trail networks, preserved green space, and nearby lakes ideal for swimming, boating, and recreation. All of this is complemented by close proximity to Kelowna, renowned wineries, and everyday amenities. A unique opportunity within Tyndall Bench, Lot 26 is a large, prominently positioned homesite with duplex development potential. Situated at the northwestern corner of the walk-out block with excellent frontage and visibility, this lot offers flexibility for buyers or builders looking to create a side-by-side or stacked duplex that reflects the character and architectural integrity of the community. The generous lot size allows for thoughtful design while maintaining the established streetscape standards. Bring your own builder or inquire about the pre-approved options. All builders must be approved to ensure adherence to Tyndall Bench’s carefully curated design guidelines. Incentives are available for builders purchasing multiple lots, with flexible build options, including the potential to begin construction prior to closing. Please inquire with the Listing Agent for full details. (id:44393)
Sotheby's International Realty Canada