
Hoodoo Rm No. 401, Saskatchewan
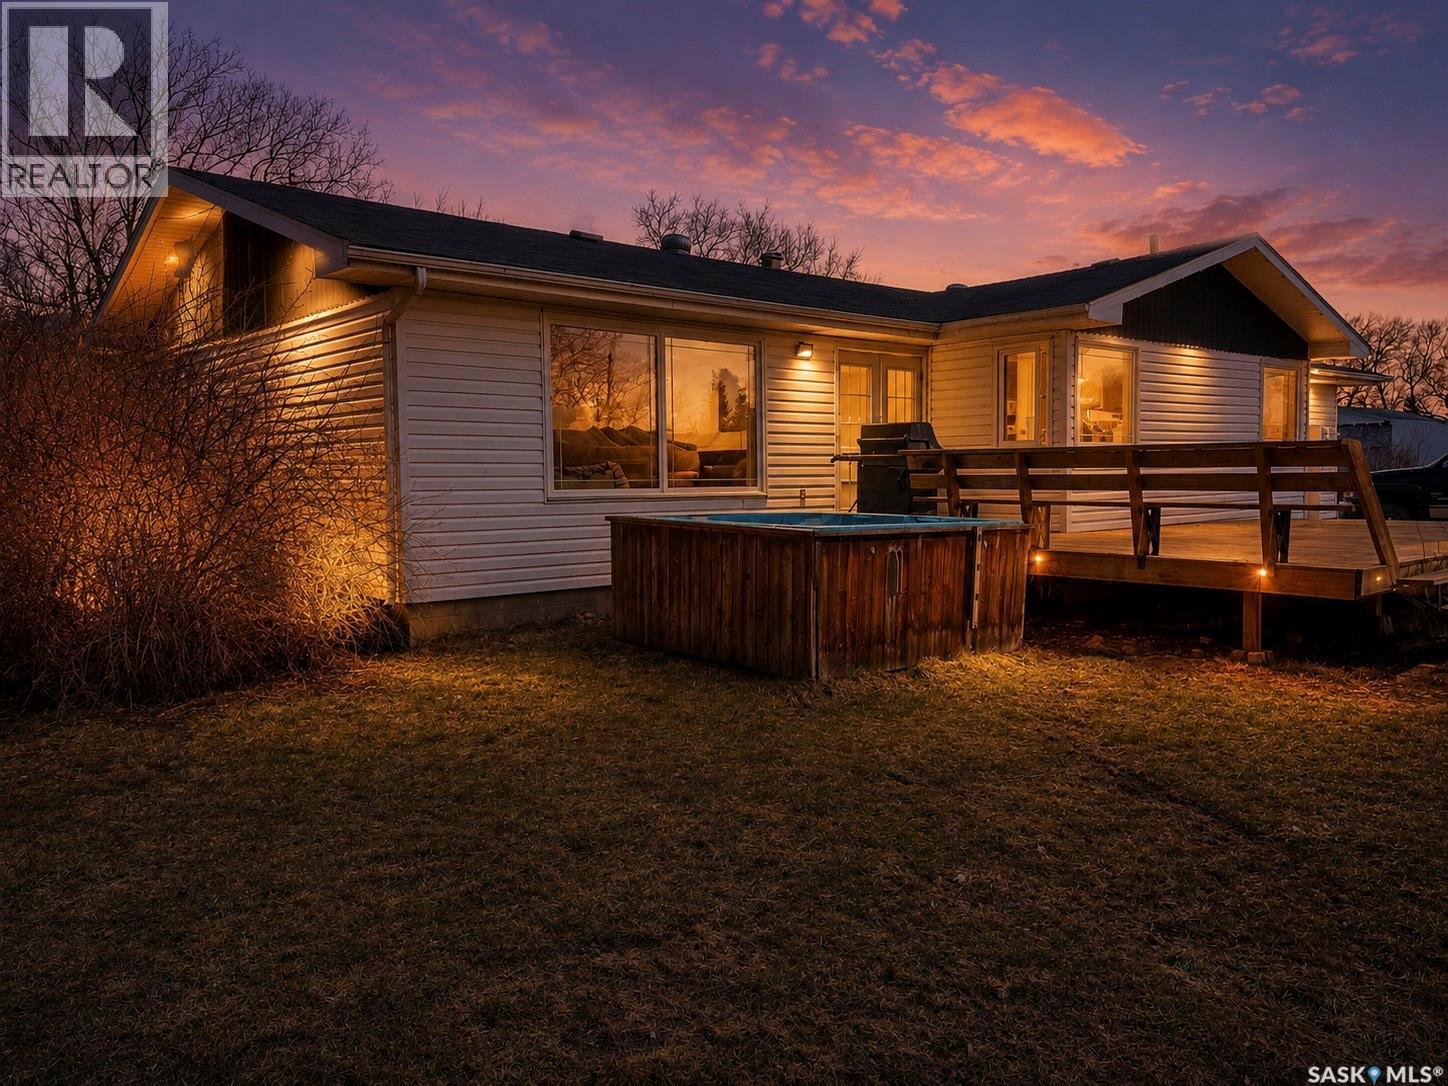
Nature lovers, mechanics, toy owners...you're all gonna love this place! Offering 10 acres of serenity with geese, ducks, deer, elk, coyotes, fox, etc in the area and a house, garage, big heated workshop, storage barn, animal barn all on the yard! The house is a 1368sqft bungalow, 3 bedrooms and 2 bathrooms on the main level with kitchen, dining room and laundry room all with ceramic tile floors. Kitchen has honey maple cabinets and stainless steel appliances and an island with power and eating area. The living room has maple hardwood flooring and triple pane windows, the master bedroom also has hardwood flooring, the 2 others have laminate flooring and both bathrooms have ceramic tile. The basement has 2 more large bedrooms, a 3pce tiled bathroom, large family room, utility room with Hi Efficient furnace and on-demand water heater and big storage room that used to be a cistern, this level is only partly finished. The house has a 20x26 finished attached garage with direct entry, a big front deck with gas hookup for your bbq and a nice tree shelter belt around the yard. Also included is a mechanics dream shop, 32x48 with 15' walls, natural gas furnace, in-floor drain, oil change pit, HD work bench, HD shelving, stadium lighting, storage cabinets and concrete floor. There is a 32x60 animal barn, fully insulated, well designed for poultry, hogs, cattle, horses or all of them together. A large arch rib barn that is 34x72 with 18' height, spray foam insulated, concrete floor, 22x13 door, power and well suited for large RV or vehicle storage but could be a large animal barn again. There is also a 23x12addition on the back for storage and another metal clad building for cold storage measuring 16x48 with concrete floor. There is also a large garden space and lots of yard for the kids and pets to run and play. All this only 7km from Cudworth where there is k-12 schools, arena, swimming pool, library, rec center, licenced dining, CU, grocery, hardware, liquor, pharmacy, etc. (id:44393)
Century 21 Fusion
Lac La Hache, British Columbia
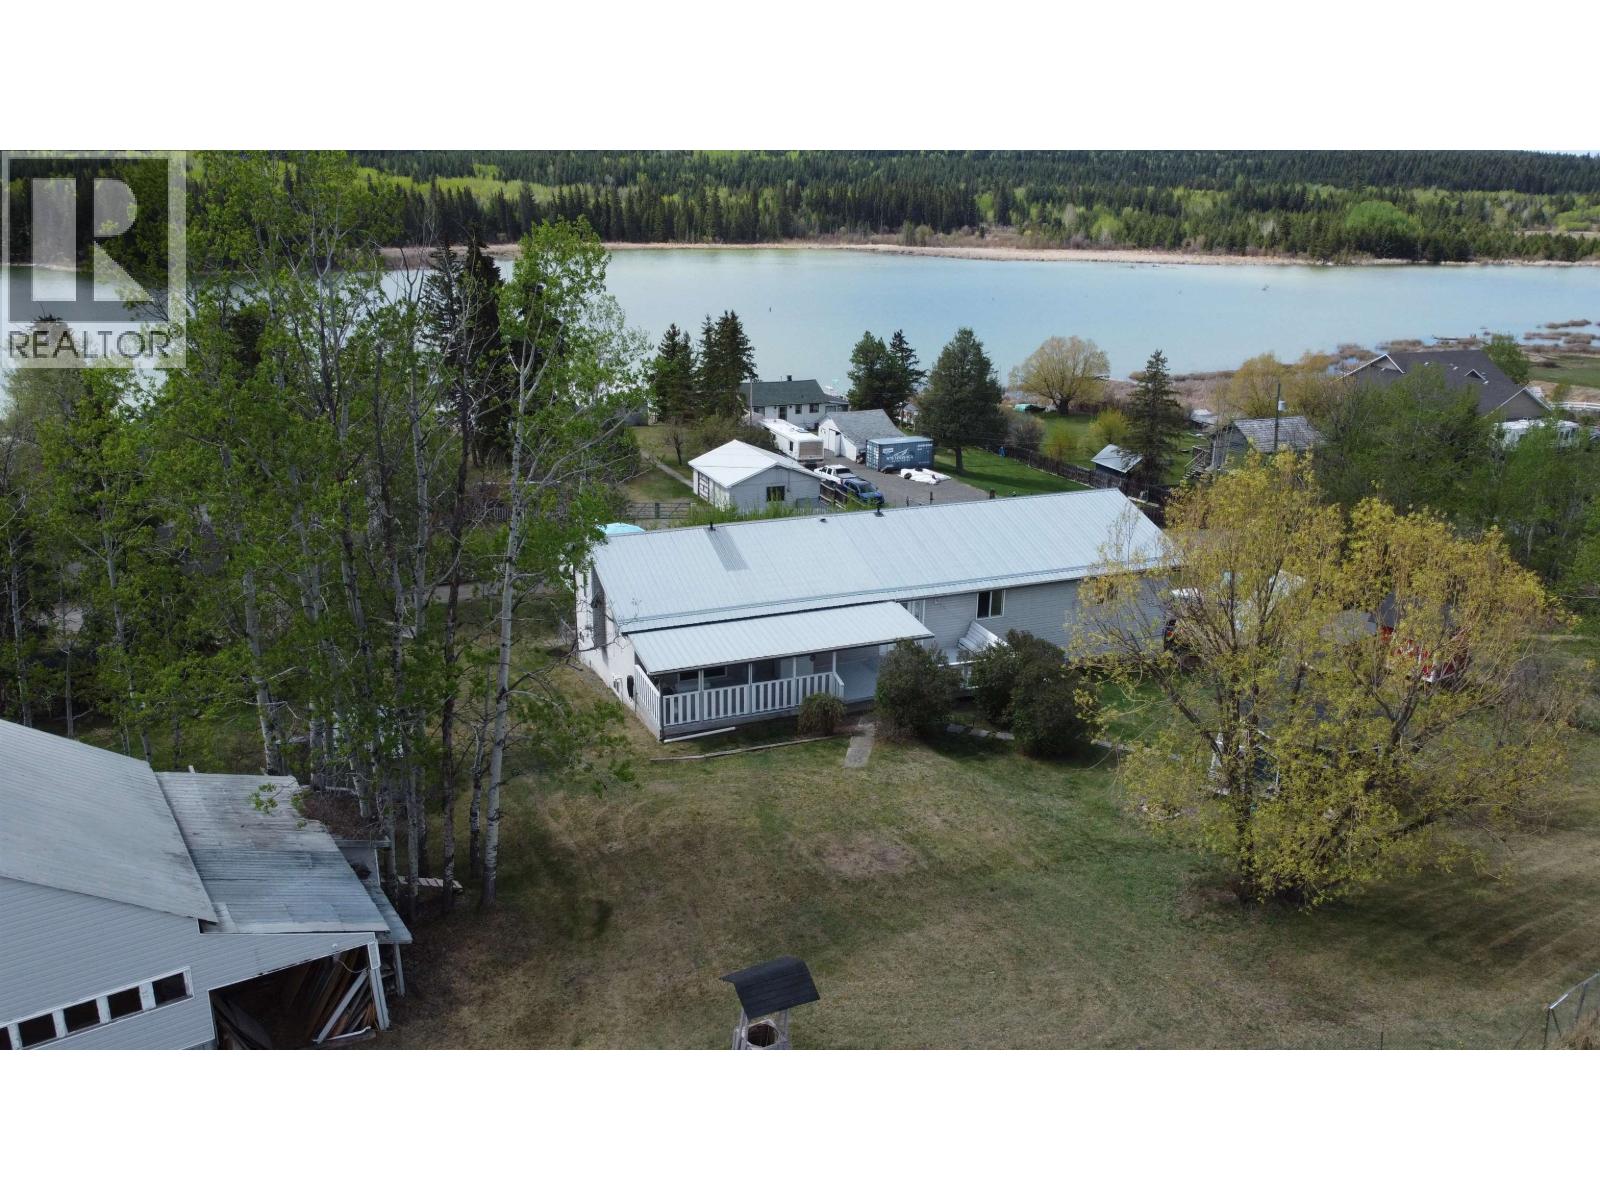
Wake up to beautiful lake views from this impressive 4-bedroom, 4-bath home on a landscaped 1-acre corner lot in desirable Lac La Hache! Offering over 3,300 sq ft of living space, this home features a bright open-concept layout, a spacious primary suite, and a self-contained in-law suite for extended family or mortgage helper potential. Outside, enjoy an oversized 3-bay garage, plenty of RV and boat parking, a hot tub gazebo, and room for all your recreational toys. Minutes from boating, fishing, hiking, and year-round recreation, this property offers the perfect combination of space, comfort, and Cariboo lifestyle. Don't miss this exceptional opportunity! (id:44393)
Crosina Realty Ltd.
Nelson, British Columbia
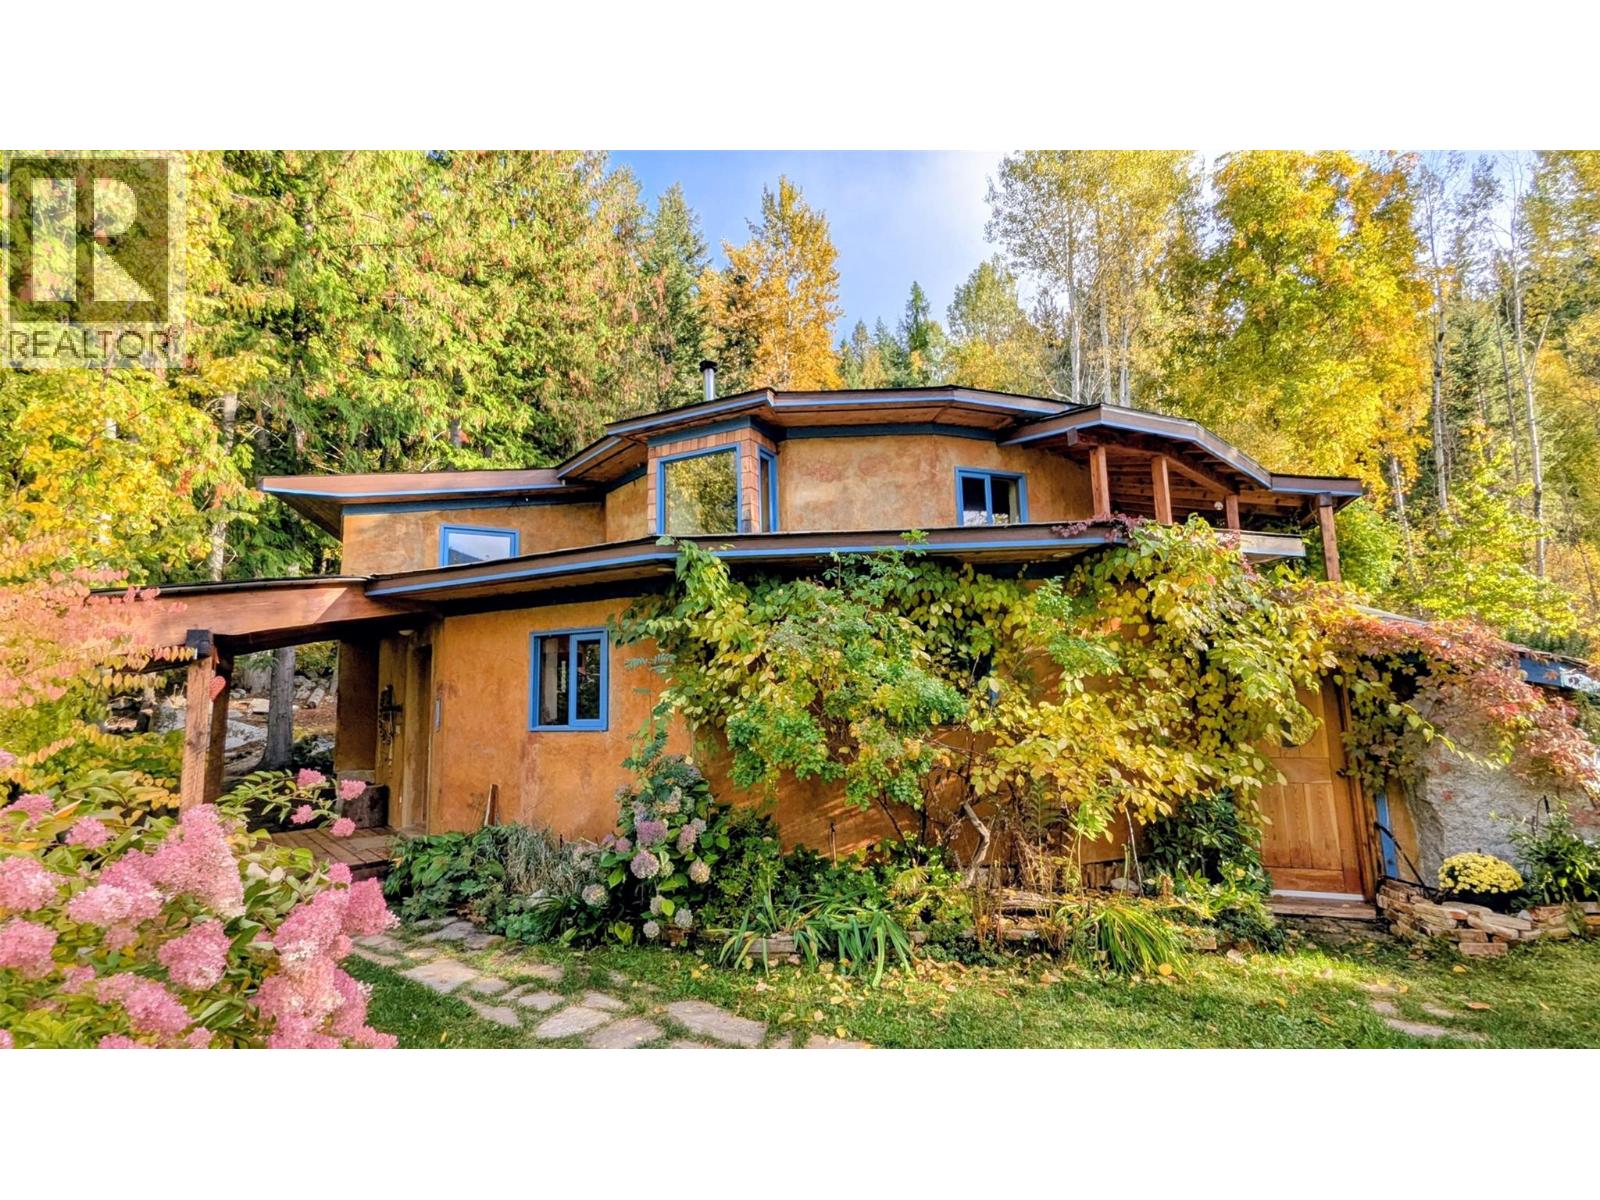
Here is a one of a kind sanctuary nestled in the forest on 8.23 acres with more peace and quiet than anywhere in the Nelson area yet only 10 minutes to Baker st. The 1914 Sq ft. home is crafted lovingly with 2 tiered concentric circles centered by a big skylight and vaulted cedar ceiling. It has in-floor radiant heating on both levels. A built in wood fireplace forms the centrepiece of this incredibly warm feeling living area. The 3 bedroom/2 bathroom main house has cold room, workout area and plenty of storage in dedicated gear room. Walk out the back to a lovely cedar sauna. In addition on the property is a 425 Sq ft Carriage house above fully finished Garage-shop with 100 Amp service, 20amp plugs all around, perimeter shelving up high and radiant floor heating. You would be part of an excellent closed community with a few other landowners up on Crystal Mountain. Formally part of Mountain Water Retreat Center. The land backs onto a provincial park. Imagine yourself in absolute privacy with no visible neighbors, yet walking and mountain bike trails lead right out of the house. Traditional financing not available. Buyer must agree and sign existing land agreement and is subject to approval. (id:44393)
Fair Realty (Nelson)
Kelowna, British Columbia
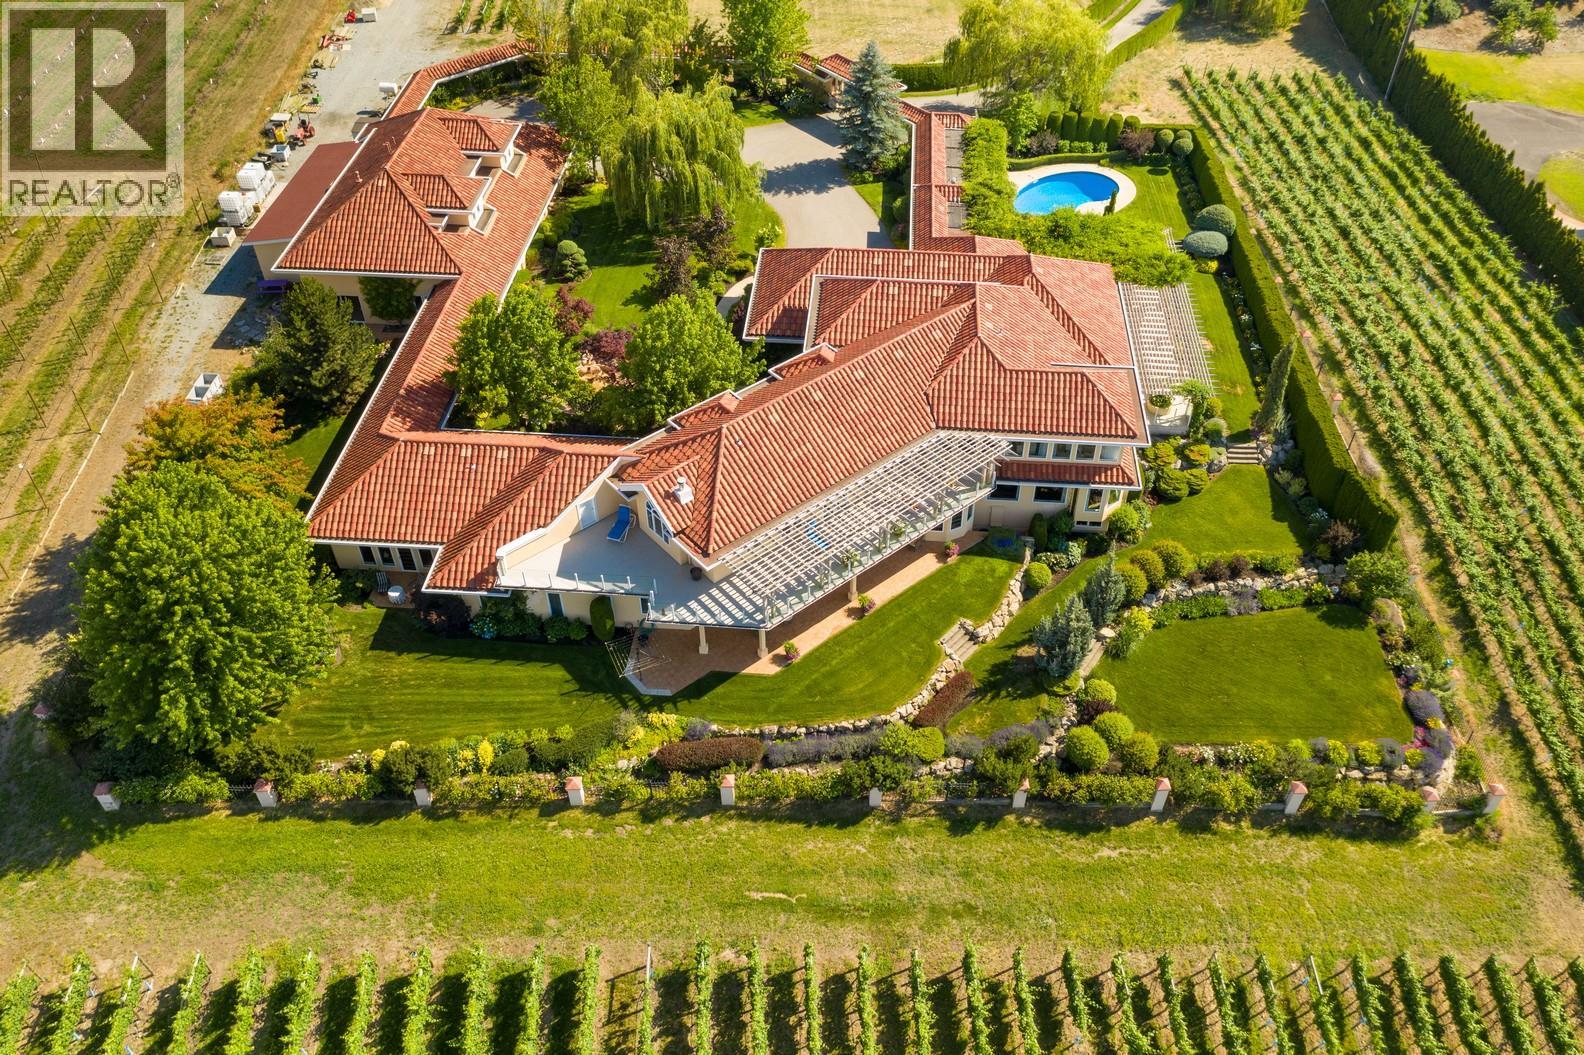
Receiver sale! Sold as-is where is. Welcome to an unparalleled and rare opportunity in the heart of Southeast Kelowna - just minutes from downtown, yet embraced by nature, privacy, and sweeping panoramic views. Situated on 11.3 acres, this exceptional estate offers a unique fusion of residential elegance and commercial potential. At its core lies a stunning 8,000+ sq.ft. residence, designed for both grand entertaining and comfortable everyday living. Surrounded by beautifully landscaped gardens, the home enjoys total privacy and boasts 180 degree views of the city, surrounding vineyards, and valley. Features include a private pool, a 2-bedroom guest quarters, and ample room for expansion. This versatile property is perfectly suited as a private family estate, an upscale wedding venue, or a premier agritourism destination. Enhancing the estate is a 6 acre vineyard and and 7,500 sq.ft. outbuilding and potential entertainment facility. This property delivers unmatched opportunity and value in a highly sought after location. (id:44393)
Royal LePage Kelowna
Vernon, British Columbia
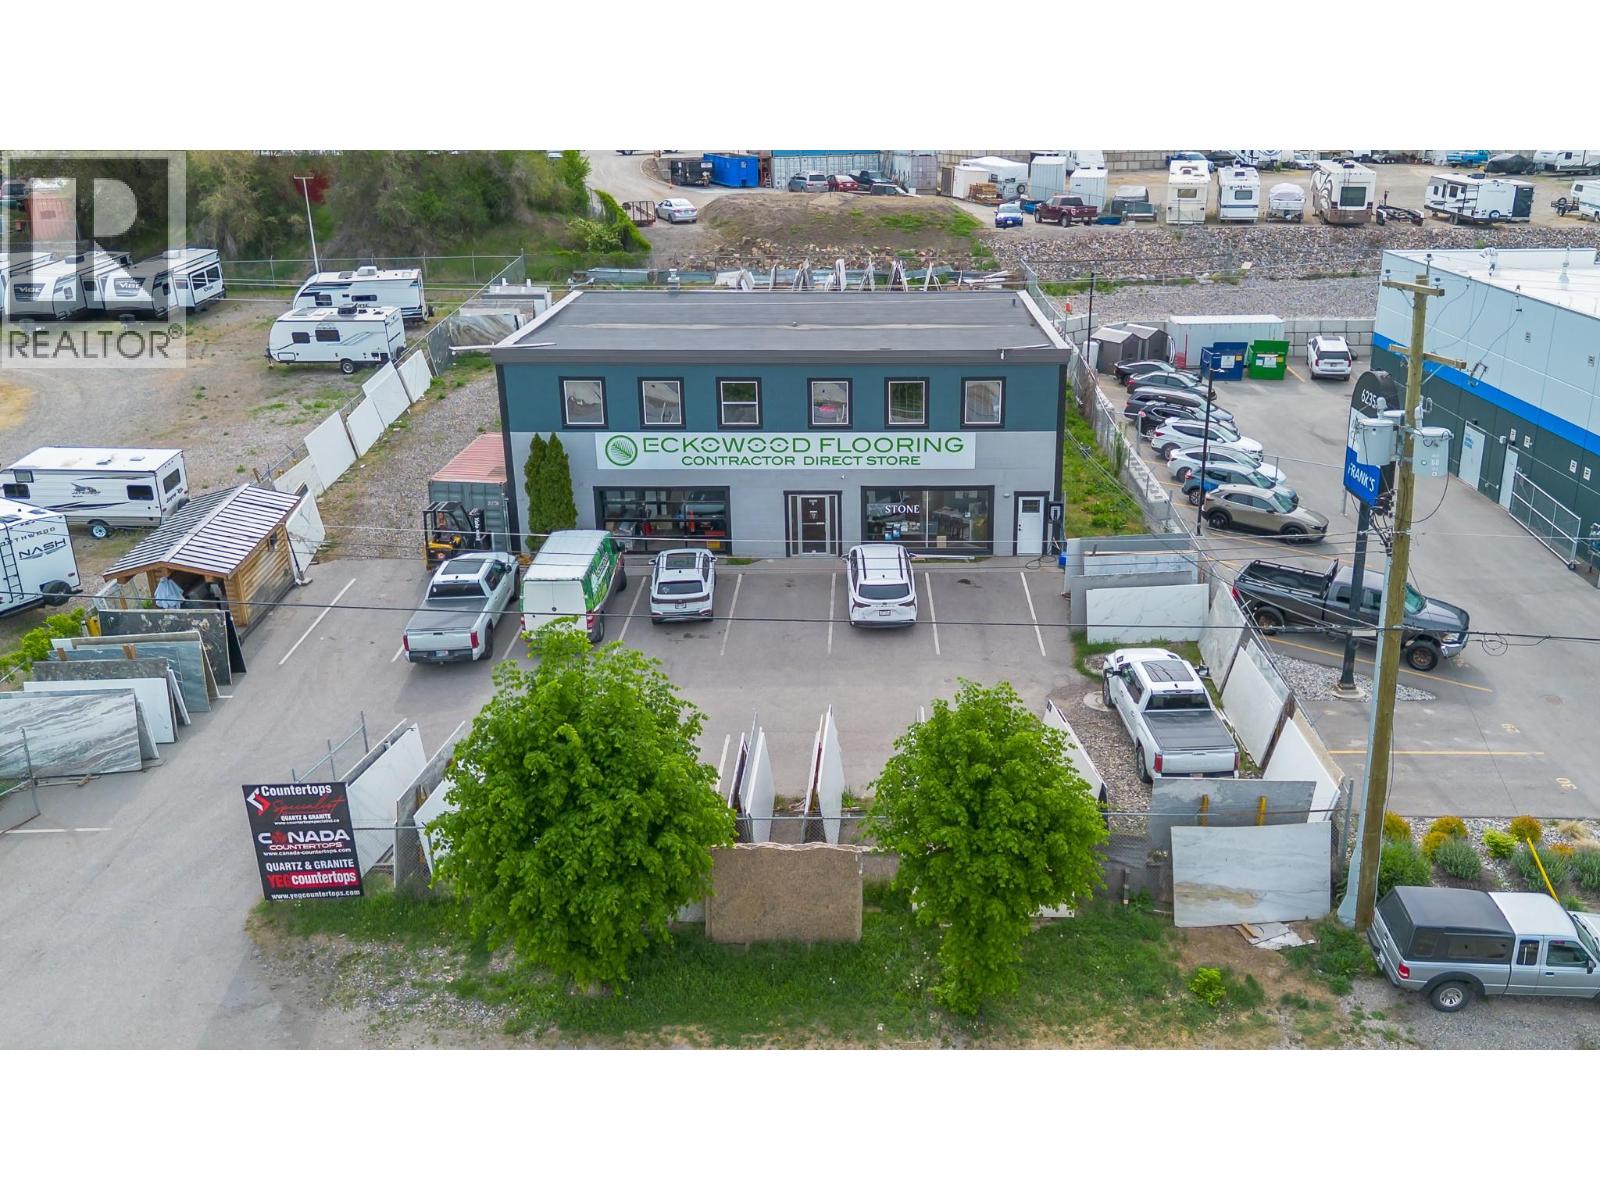
Unique business and warehouse opportunity with beautifully finished living quarters above. Conveniently located just off Highway 97, this versatile property offers excellent accessibility, ample client parking, a fully fenced yard, loading bay, office spaces, and abundant storage. Perfect for a variety of business uses or investment potential. Upstairs, the bright and spacious residential suite features an open concept floor plan with large windows showcasing views of Swan Lake. High end finishes include custom cabinetry, stainless steel appliances, and a large island ideal for entertaining. The suite offers two generous bedrooms, including a primary bedroom with walk in closet and private ensuite, plus convenient in suite laundry. An ideal live/work setup with the flexibility to live above your business, generate rental income, or create a separate entrance suite. Virtual tour available online of the upper suite. Lower warehouse and office space not included in virtual tour. (id:44393)
Real Broker B.c. Ltd
Shawnigan Lake, British Columbia
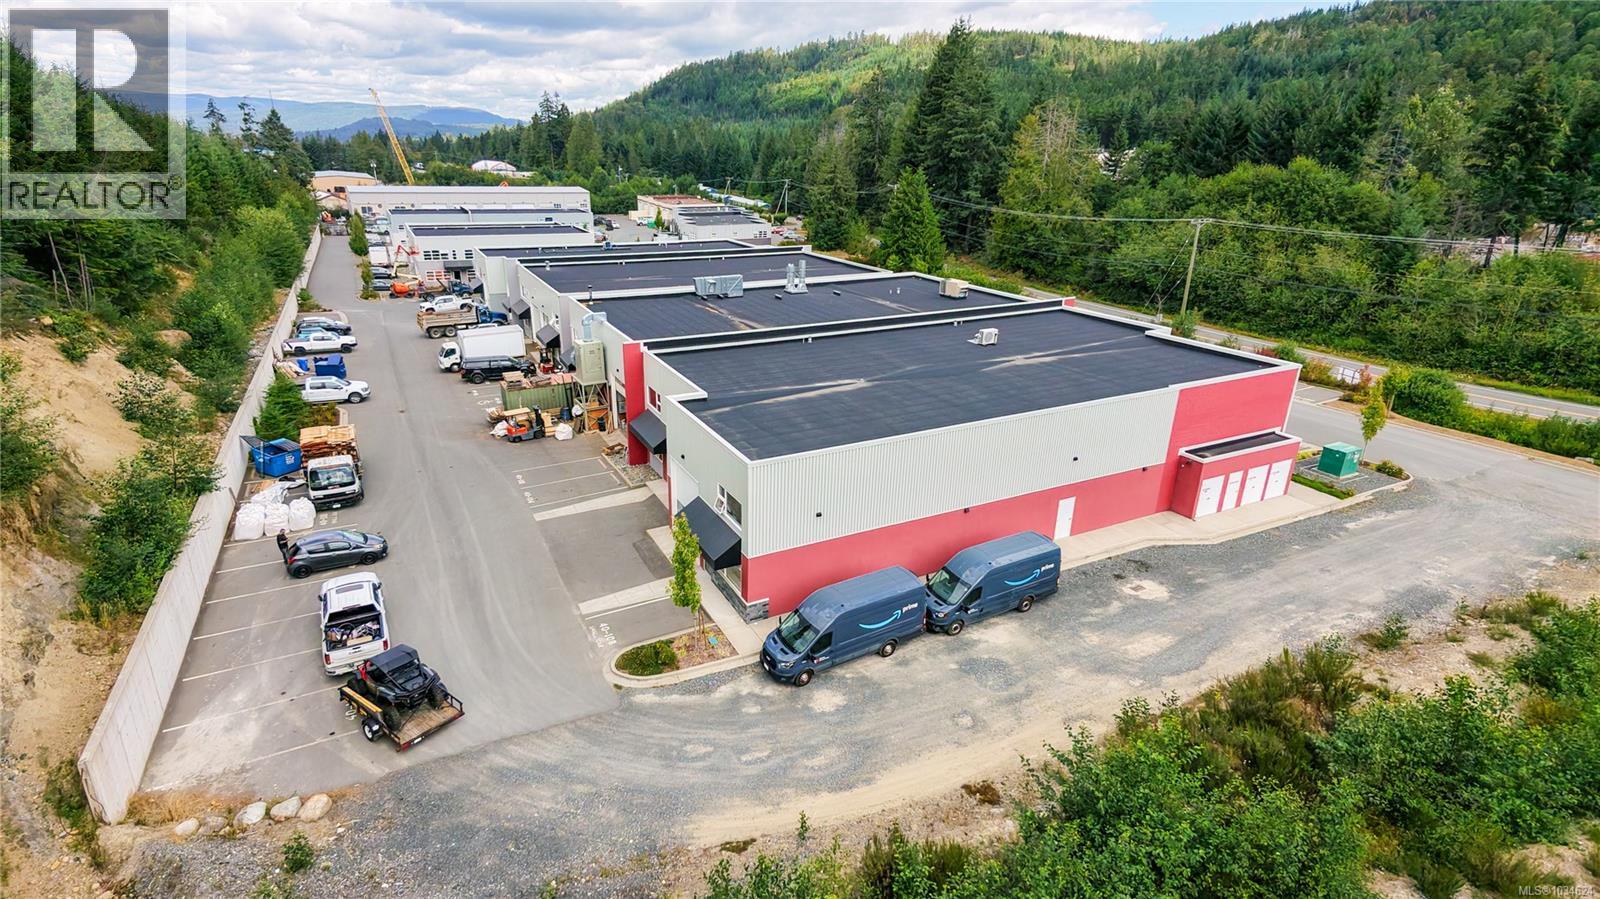
Your Malahat Business Center Warehouse Awaits... Proudly Offered at $674,900.00 700 Shawnigan Lake Road: Your Gateway to Opportunity and Growth Warehouse opportunity at 40-106 700 Shawnigan Lake Road. Located in the esteemed Malahat Industrial Center, this property is a prime canvas for entrepreneurs and businesses looking to establish themselves in a strategic, central location with seamless access to Victoria and up-island destinations via the Trans-Canada Highway. Flexible Zoning for Diverse Uses This property boasts I-1A Light Industrial zoning, a designation that allows for a broad spectrum of enterprises. Whether you're dreaming of a manufacturing space, a warehouse, or another light industrial venture, this zoning provides the flexibility to suit your specific needs. Shawnigan Lake’s A-1 zoning further highlights the area’s appeal, supporting agriculture-related businesses alongside industrial uses, making it ideal for hybrid ventures. Modern and Functional Design This recently constructed 2,100 sq. ft. warehouse features an open floor plan with a mezzanine area upstairs, perfect for customizable workspaces. The end-unit layout offers additional privacy and ample natural light, creating an inviting and productive environment. With its interesting design, the space allows for creative adaptations to meet various operational requirements. Strategic Investment Opportunity Whether you're looking to launch your business or secure a holding property for leasing purposes, this warehouse is ready for immediate possession. Its prime location and modern amenities ensure strong leasing potential in a growing community. Plenty of Parking and Accessibility The end-unit advantage provides abundant parking space, making it convenient for employees, clients, or tenants. The property’s easy access to major transportation routes adds to its practical appeal. (id:44393)
Real Broker B.c. Ltd.
Columbia Valley, British Columbia
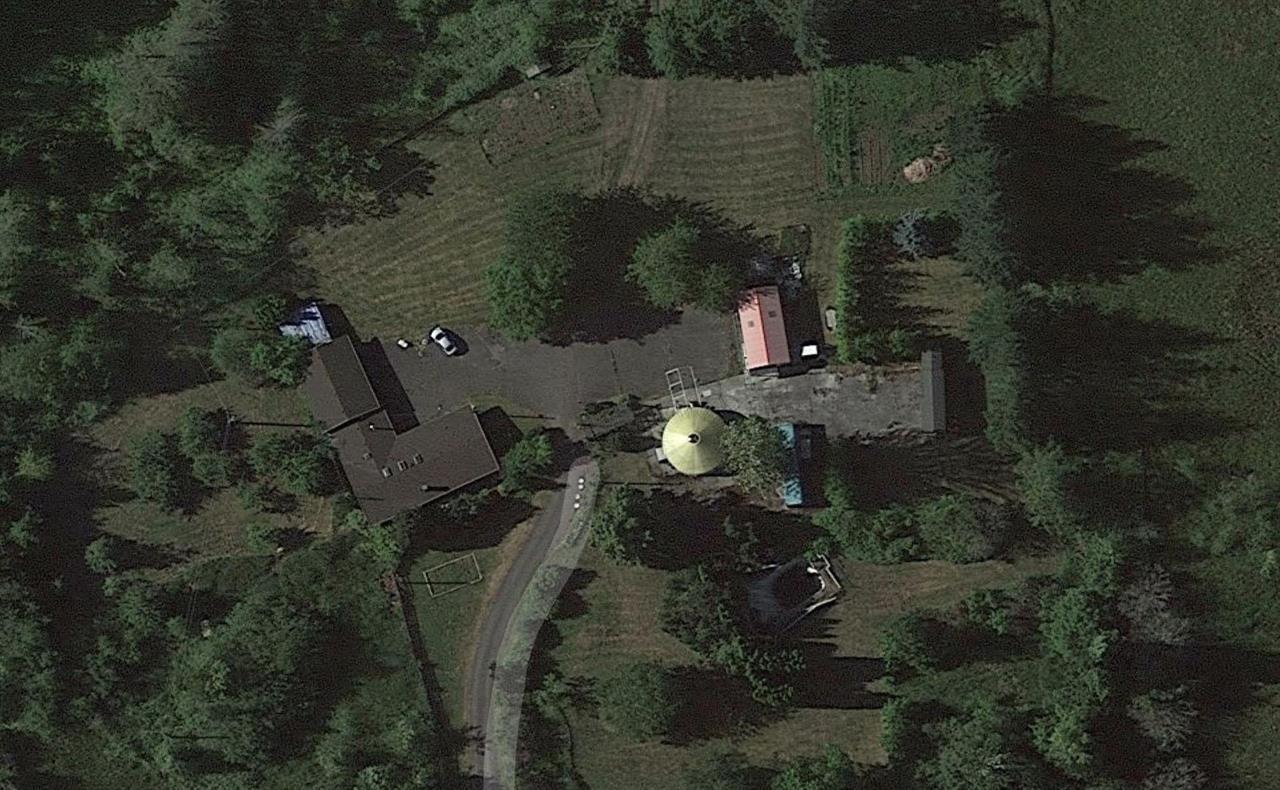
Unlock unparalleled potential with this 120-acre private hidden gem situated moments from the high-traffic tourism hubs of Cultus Lake Waterpark and Water Playland. This expansive holding offers a rare dual-advantage: 12.5 acres already zoned RRA (Residential Recreational Assembly) and an OCP designation supporting Institutional (I) zoning. Whether you are looking to develop a premier recreational resort a private school or religious campus, a senior living community, or a large-scale wellness retreat, the scale and flexible zoning of this property accommodate a wide range of visionary master plans. This is a blue-chip opportunity to secure a significant footprint in one of BC's most popular recreational corridors. (id:44393)
RE/MAX Masters Realty
Big River Rm No. 555, Saskatchewan
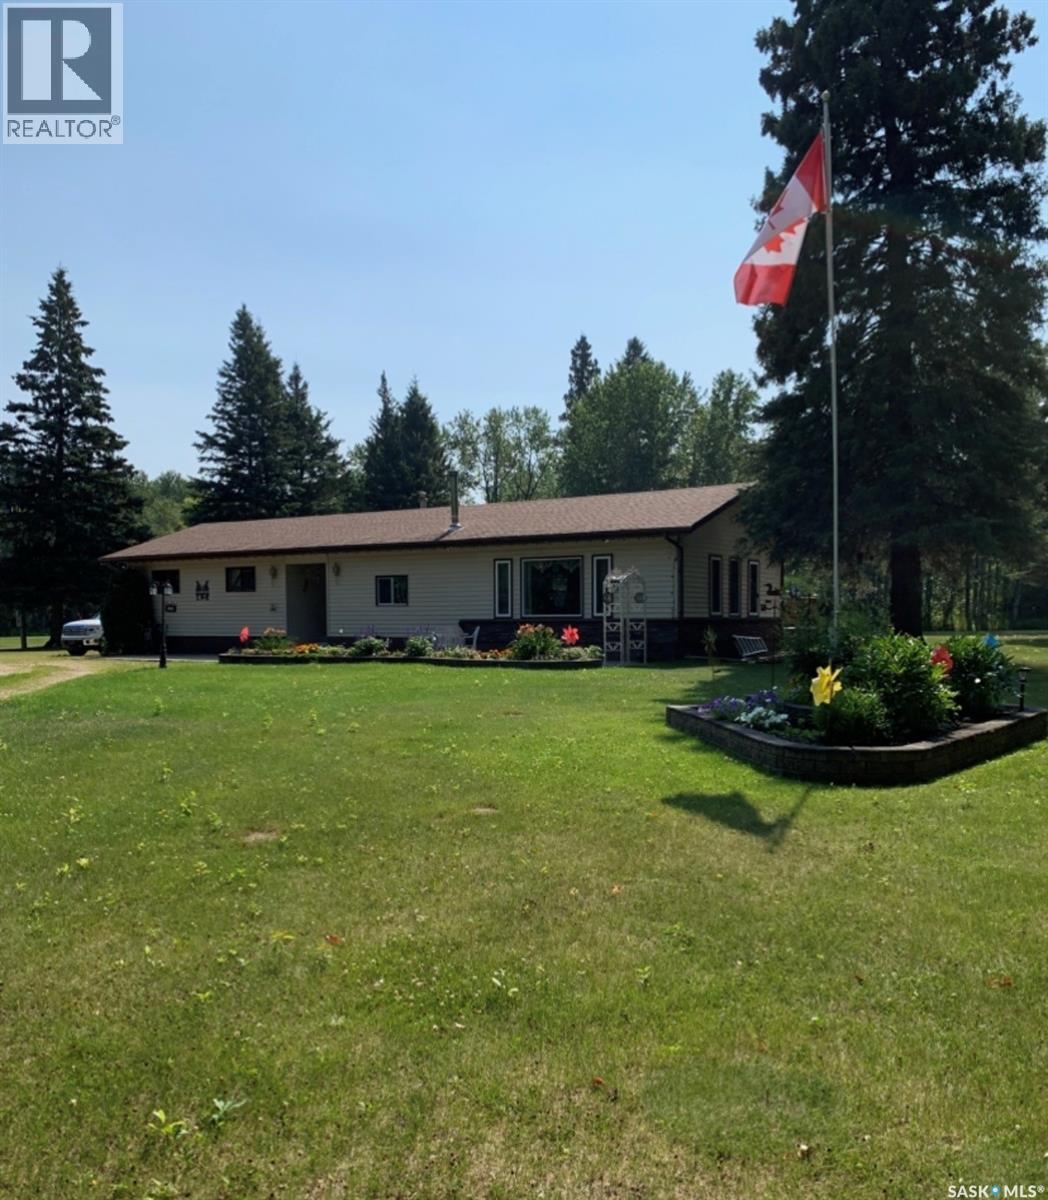
This beautiful acreage sits on nearly 5 acres of beautifully landscaped land. Located just 4 minutes west of big river makes this acreage ideal for busy families who want the privacy or country life. The home is 1620 sqft and offers a large living room and dining area with lots of large windows which make is bright year round. There’s also 4 bedrooms and a 5pc bathroom. The home has a newer furnace and shingles as well as a 60 foot deep well with endless amounts of great drinking water. The yard is beautifully landscaped with lots of low maintenance perennials , trees, shrubs and a large 17x12 deck on the back side of the home. The porch has a wood burning fireplace and has lots of room for storage. Outside there is also a 24x26 insulated garage with remote opener and an electric heater. Contact an agent to come have a look this home truly needs to be seen to be appreciated (id:44393)
RE/MAX P.a. Realty
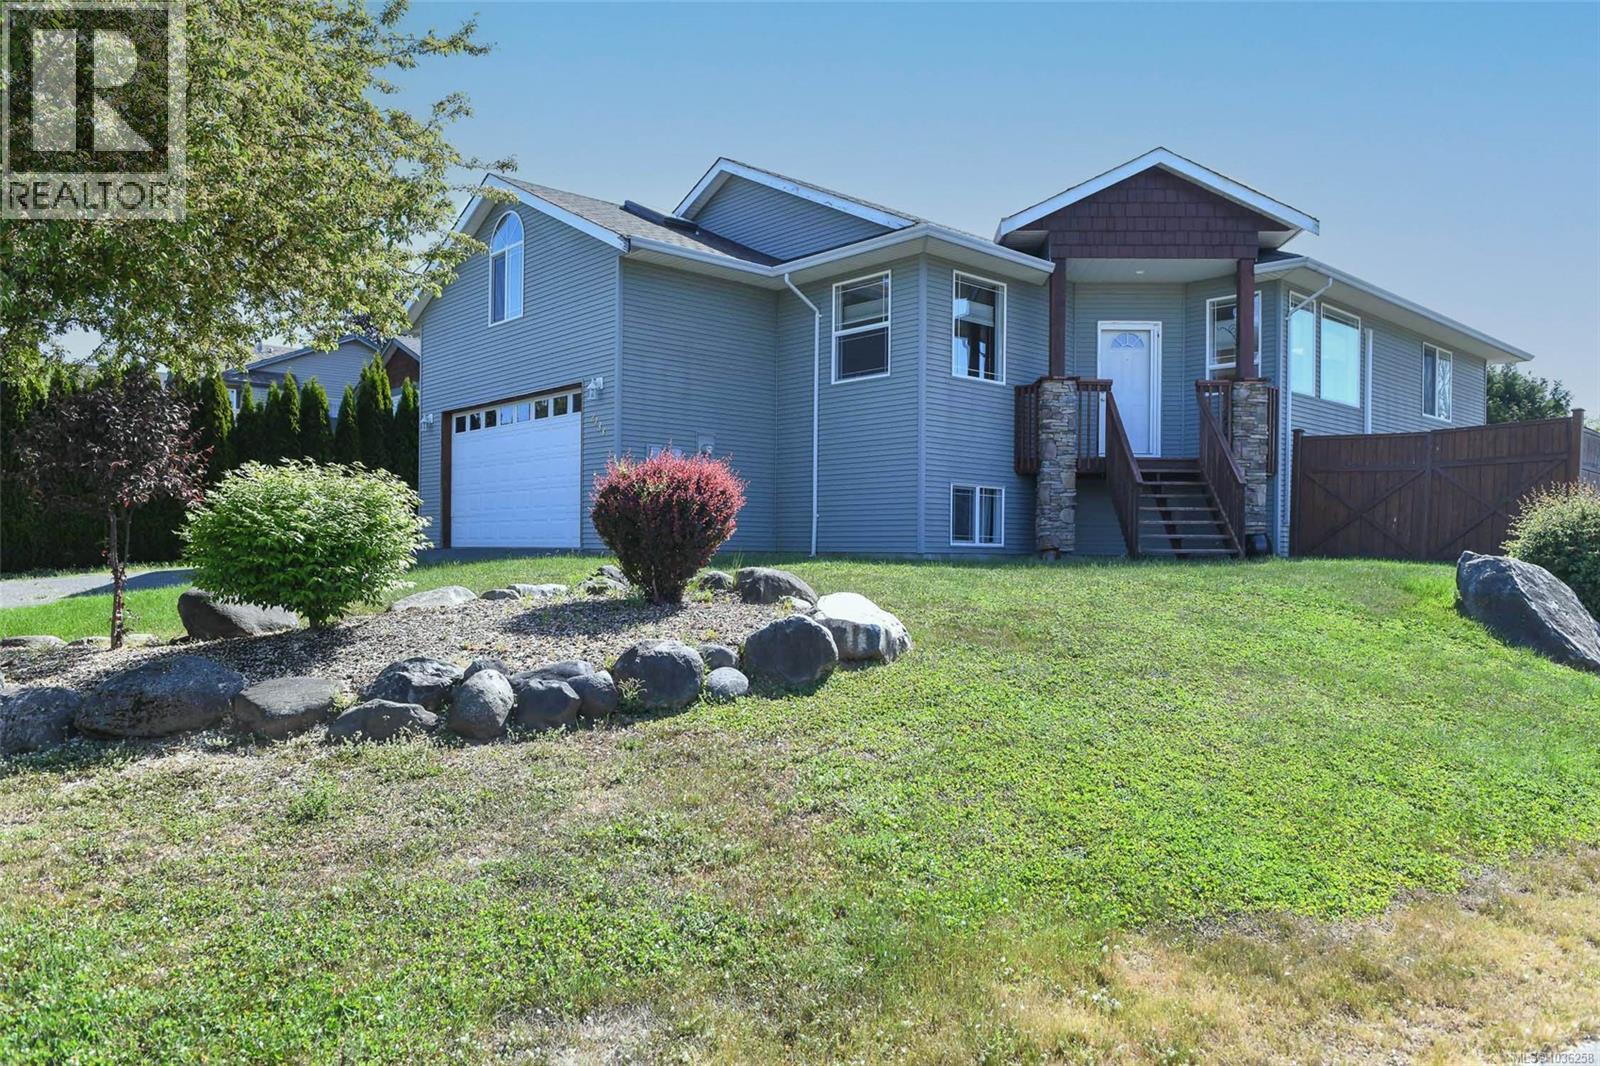
Courtenay, British Columbia
Have a large family? Sitting high and proud in Aberdeen Heights, this spacious family home offers beautiful mountain views, 9’ ceilings, and a bright open-concept layout designed for connection and everyday living. Located in a sought-after East Courtenay neighborhood close to parks, trails, and all levels of schools including Mark R. Isfeld Secondary School, this home offers room for the whole family to spread out and enjoy. Designed with family living in mind, the spacious open-plan congregating area is filled with natural light and offers large gathering spaces perfect for entertaining or relaxing together. The updated kitchen opens beautifully into the main living area, making it easy to stay connected while cooking, visiting with guests, or hosting family gatherings. Step outside to barbecue on the deck and take in the sunny surroundings and mountain views. This thoughtfully designed home offers multiple flexible spaces ideal for a growing or extended family. Two of the bedrooms plus the bonus room provide additional room for computer desks, exercise equipment, hobby areas, or play spaces. Please view the floor plan to fully appreciate the versatile layout and excellent use of space throughout. The lower level was recently finished with engineered hardwood flooring and features a media room, additional living space perfect for teenagers, guests, or extended family, plus a beautiful new ensuite bathroom. A brand-new ductless heat pump system heats almost the entire home while also providing air conditioning during the summer months. Bright, welcoming, and full of flexibility, this is a home that truly needs to be seen to appreciate everything it has to offer. (id:44393)
Exp Realty (Ct)
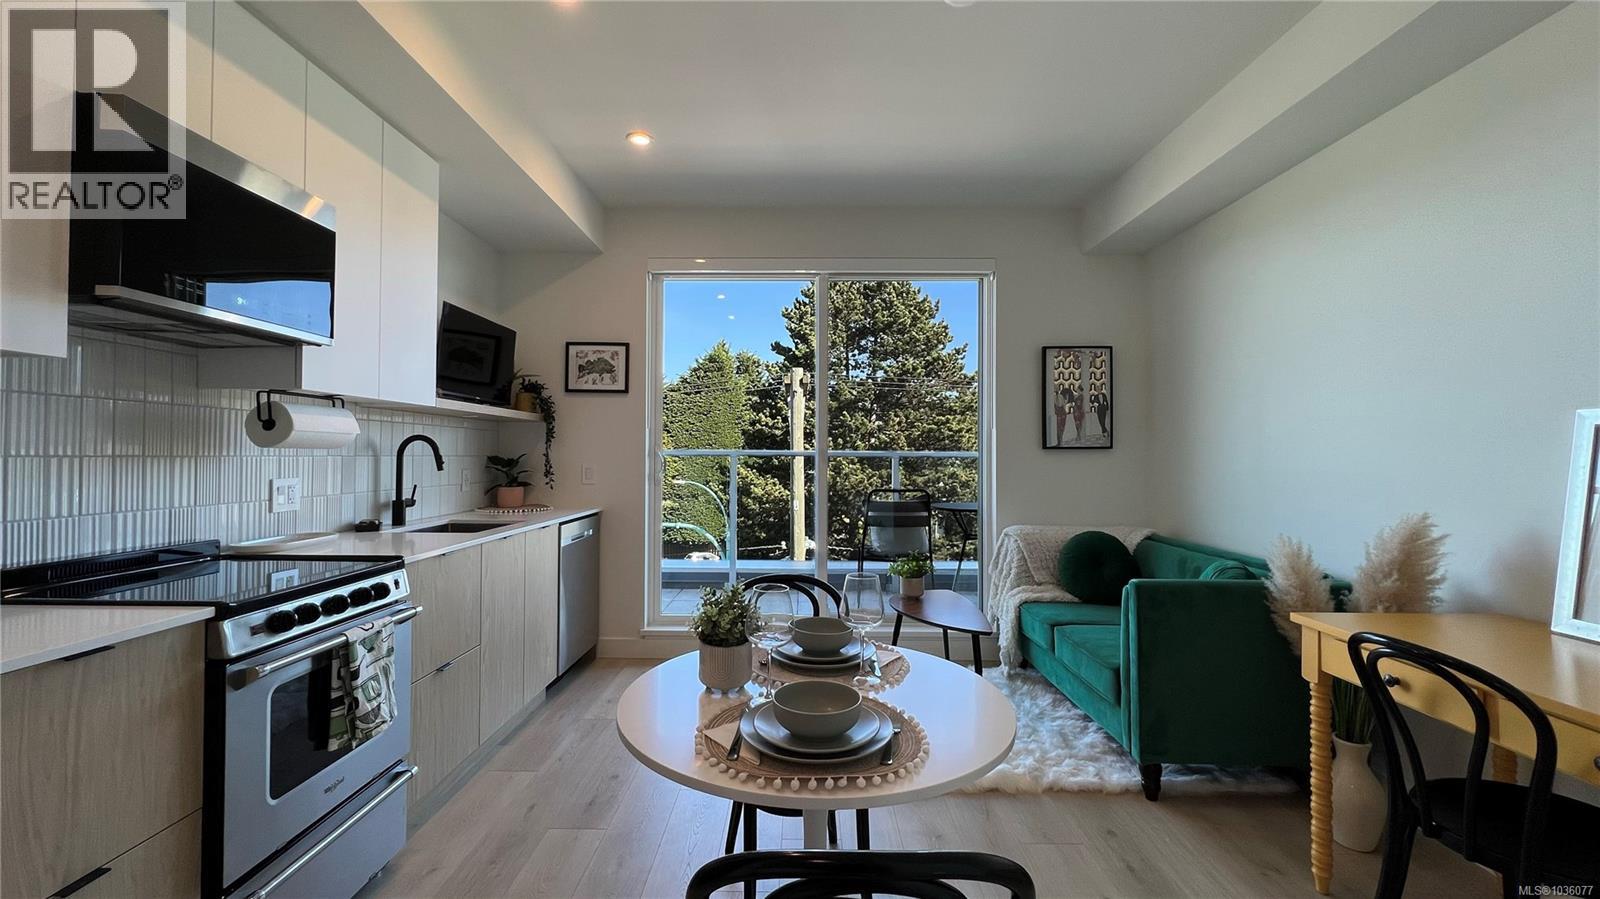
Victoria, British Columbia
Bright, efficient, & full of charm! Welcome to this thoughtfully designed home that proves great spaces don’t need to be large to live beautifully. Sold FULLY FURNISHED, every piece has been carefully selected to maximize functionality, comfort, and style, creating a home that feels wonderfully cozy. Perfect for first-time buyers, students, investors, or anyone seeking a turnkey lifestyle. This PET-FRIENDLY (up to 2 cats or 2 dogs, no size restriction) home offers in-suite laundry, a very low strata fee, and easy access to UVic, Camosun, Downtown, shopping, restaurants, parks, and more, with excellent transit routes just steps from your door. For those embracing a walkable and bike-friendly lifestyle, the building also features secure bike storage, plus convenient access to Modo car share. Smart, charming, and exceptionally well located - this is city living made easy. Call TODAY to view (id:44393)
Coldwell Banker Oceanside Real Estate
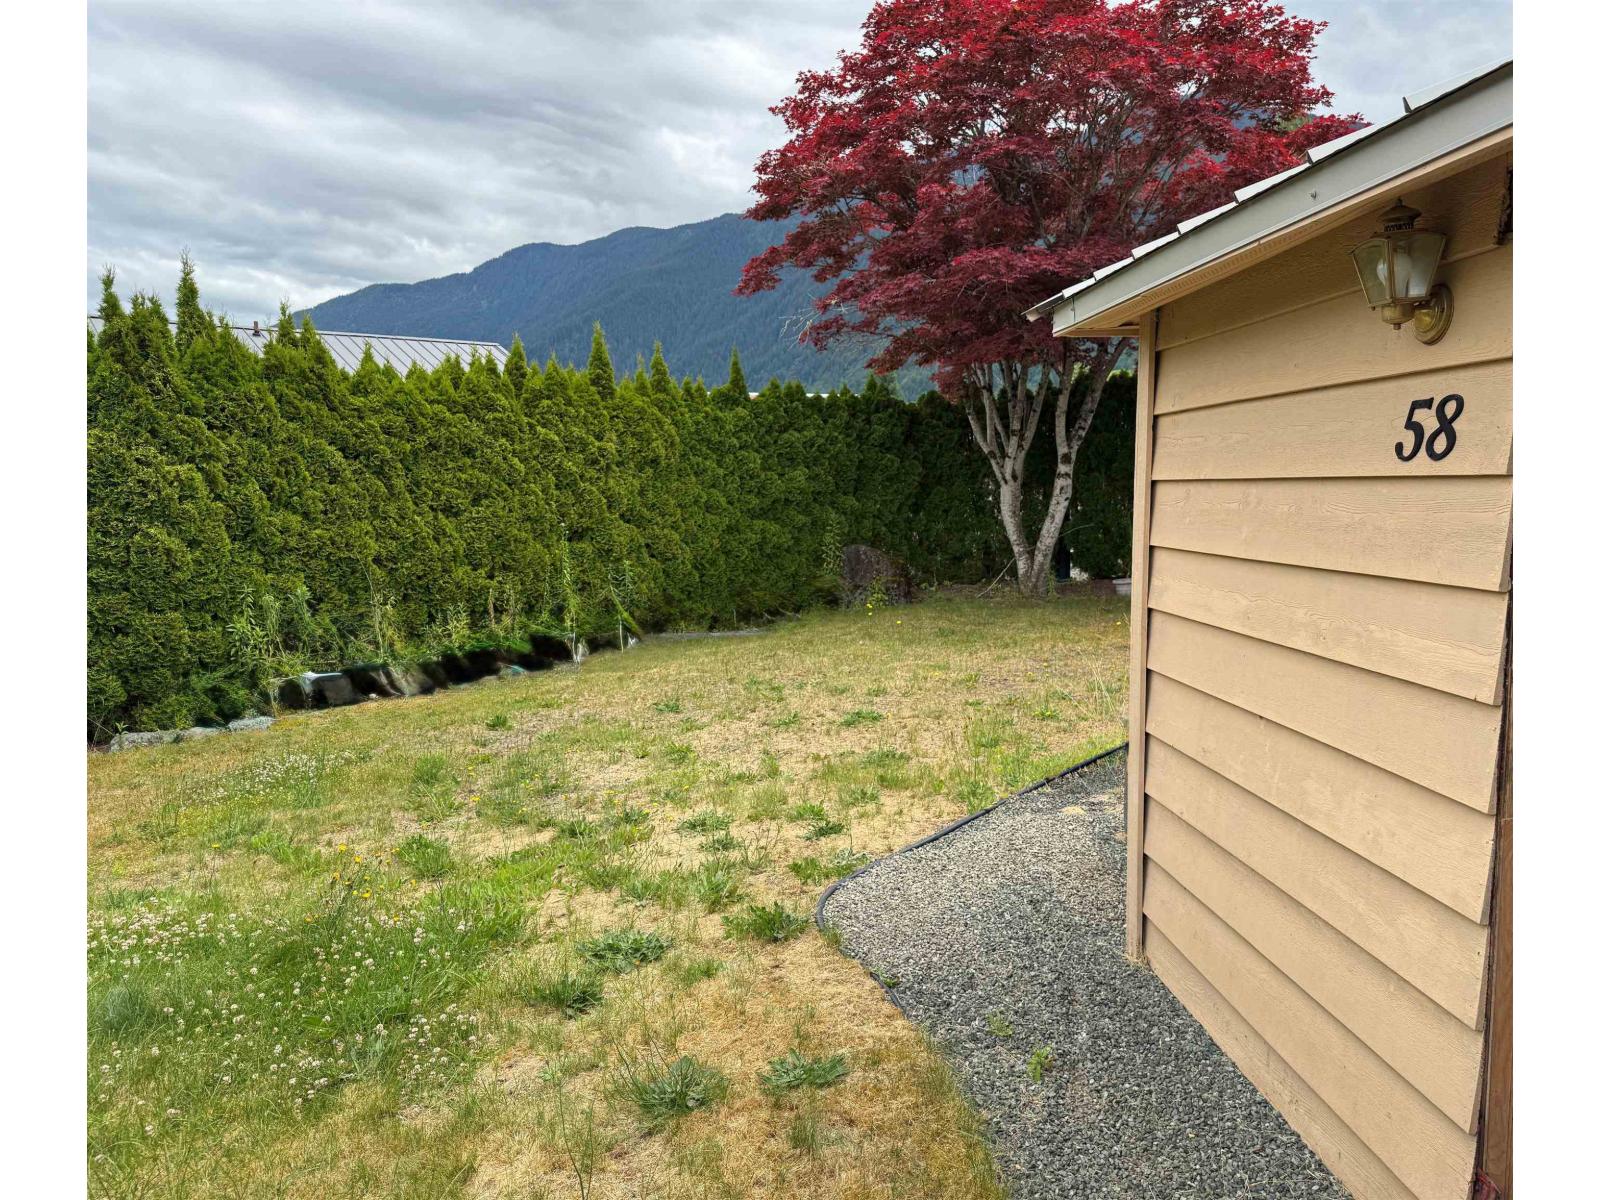
Cultus Lake, British Columbia
Seize your chance to own a stunning cedar-lined lot in this sought after destination spot at Cultus Lake Holiday Park, your ultimate recreation playground! This vacant lot, free of any travel trailer, and a grandfathered bunk house, lets you unleash your imagination and build the getaway of your dreams. Surrounded by towering evergreens and breathtaking mountains, you're just minutes from the sparkling lake, water slides, golf course, and serene hiking trails. Dive into exclusive resort-style perks: sparkling outdoor pool, tennis, pickleball and sports courts, clubhouse, playgrounds, shared laundry, and guest bathrooms (directly across from your property). Adventure and relaxation await, make it yours today, before someone else does! (id:44393)
Homelife Benchmark Realty Corp.
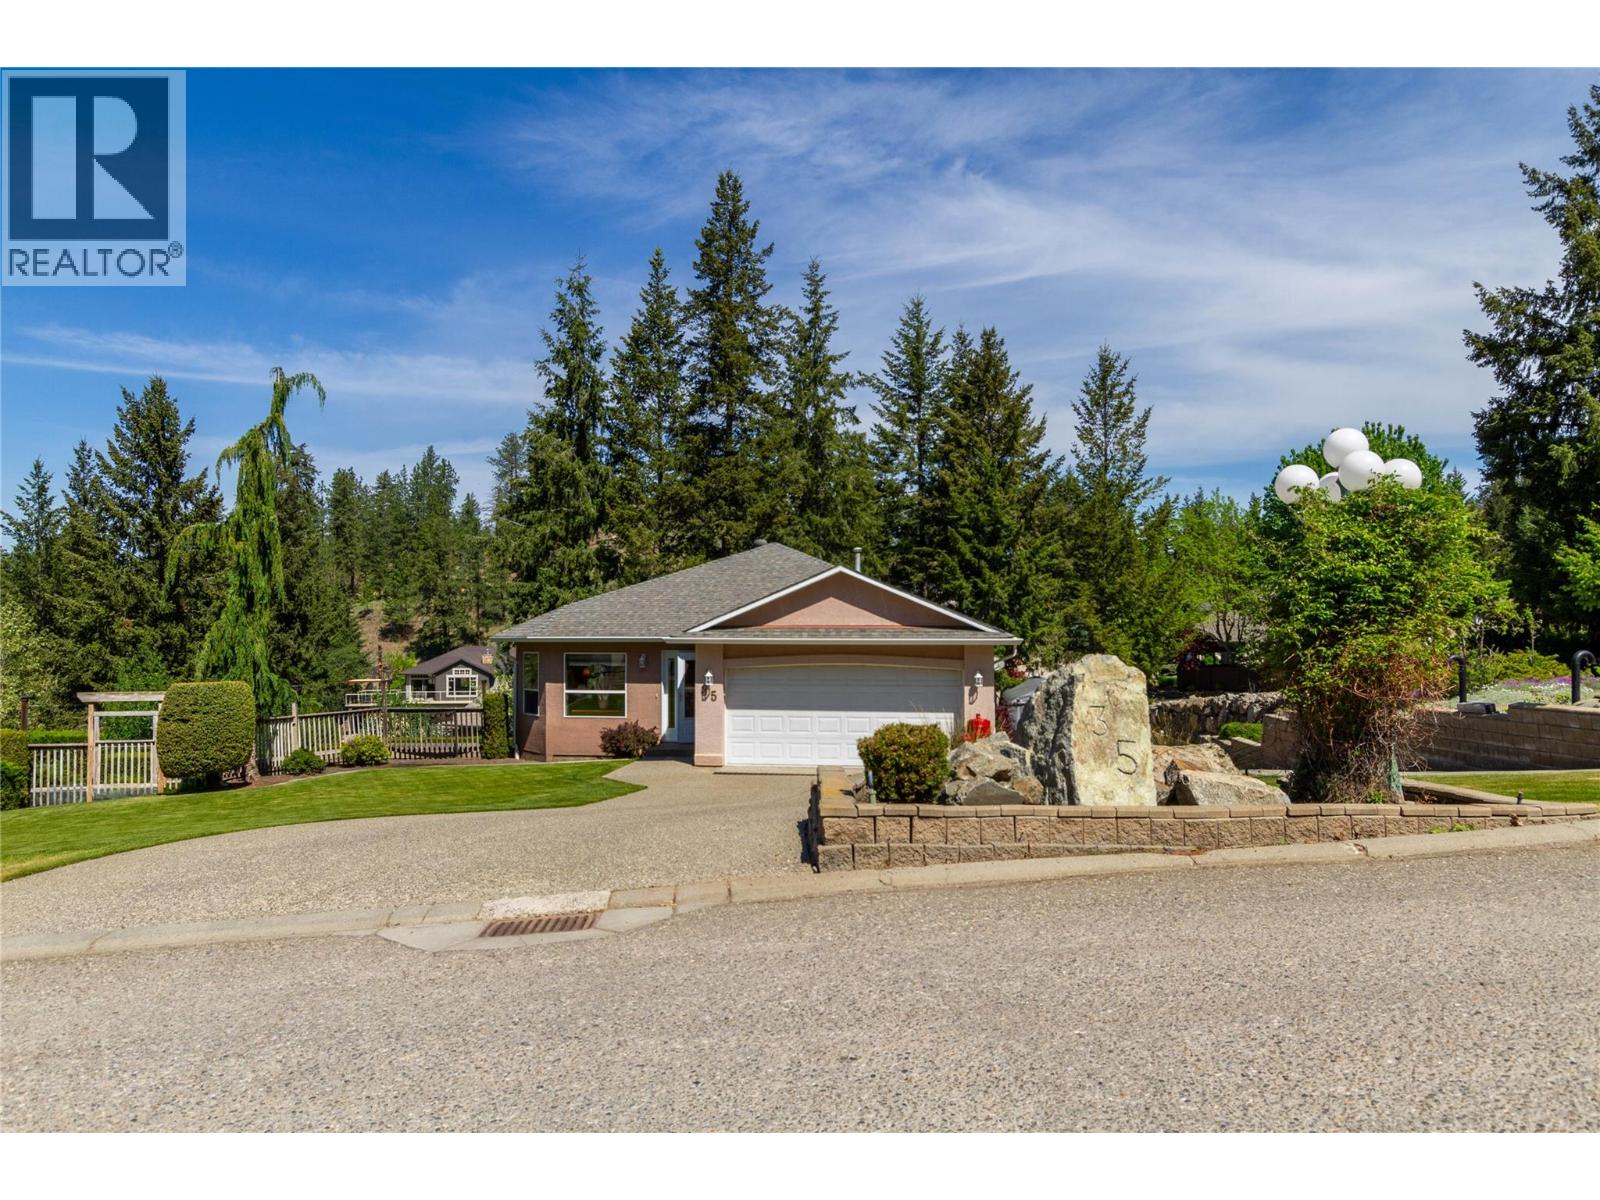
Vernon, British Columbia
Welcome to Canadian Lakeview Estates! This well maintained rancher with walk-out basement offers the perfect blend of comfort, privacy and Okanagan lifestyle living, with lake assess. Set on a tidy landscaped lot with mature trees and excellent curb appeal, this home features over 2,500 sq.ft. of living space with 5 bedrooms, 3 bathrooms and a bright, functional layout ideal for families or retirees alike. A 600 sq/ft unfinised area currently used for storage could make a great media room! The main floor boasts an open concept kitchen, dining and living area with large windows and cozy gas fireplace, all designed to capture the peaceful natural surroundings. The kitchen offers ample cabinetry, counter seating and easy access to the covered deck — the perfect spot to relax or entertain while enjoying the private treed outlook. The primary bedroom includes a full ensuite and good closet space, while 2 additional bedrooms and main bath complete the upper level. Downstairs, the fully finished walk-out basement provides excellent flexibility with two more bedrooms, a large rec room, family room, full bathroom and plenty of storage space. Step outside to the patio and well maintained yard with room to enjoy the outdoors year-round. Located in one of the area's most desirable lakeview communities, residents enjoy private shared beachfront access on Okanagan Lake complete with boat launch, picnic area, dock and washroom facilities. A rare opportunity to enjoy Okanagan living. (id:44393)
Royal LePage Downtown Realty