
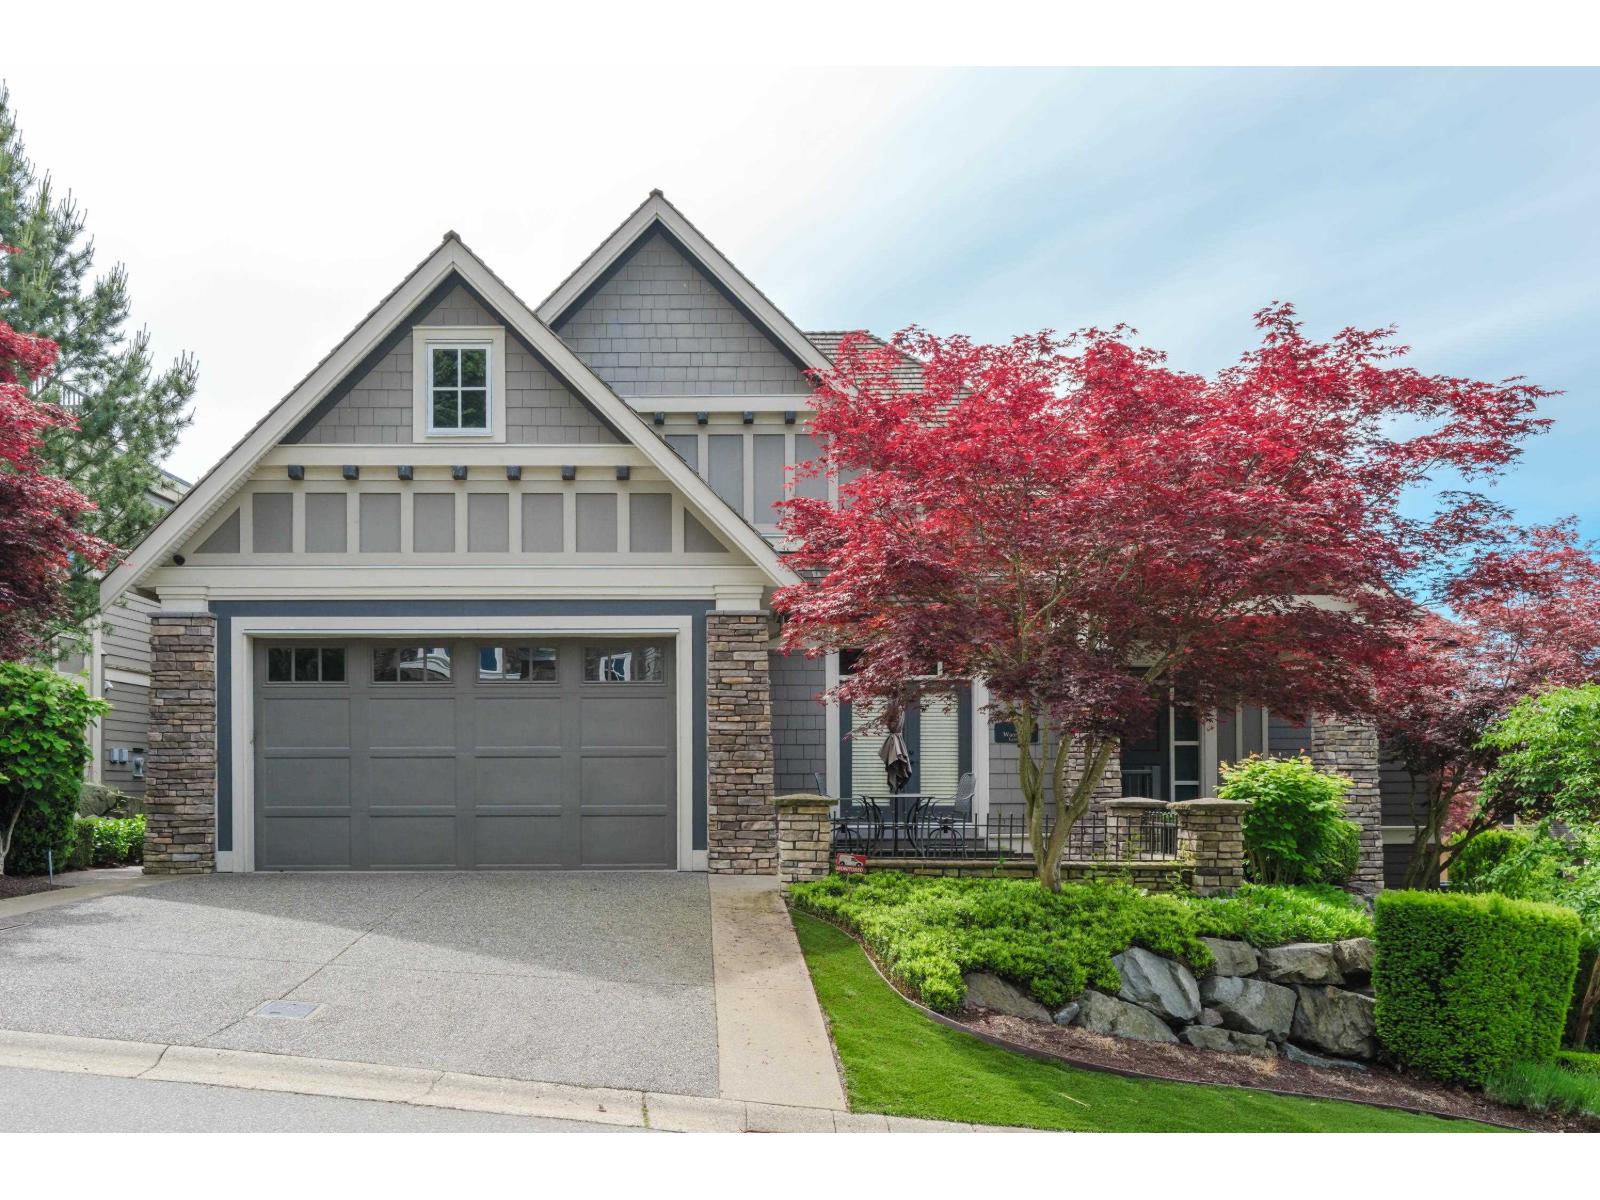
Abbotsford, British Columbia
Custom Built Rancher with Walk-out Basement in the prestigious gated WATERFORD LANDING on EAGLE MOUNTAIN! As you enter the main floor you'll fall in love with the wall to wall windows & 12 ft ceilings! A stunning GREAT room with gorgeous gas fireplace. A perfect place to entertain open to the kitchen & dining room. The kitchen has an oversized Island, walk-in pantry, S/S appliances and beautiful custom cabinetry. A den/office with French Doors opening to the Great Room would make a perfect place to work from home. A spacious main floor Primary bedroom with Spa-like Ensuite & W-I closet. Walkout Basement with 9ft Ceilings. Your own private theater room with projector and 108" Screen. Family Room with Wet Bar & gas fireplace. Large games area and 2 more generous sized Bedrooms. (id:44393)
Vybe Realty
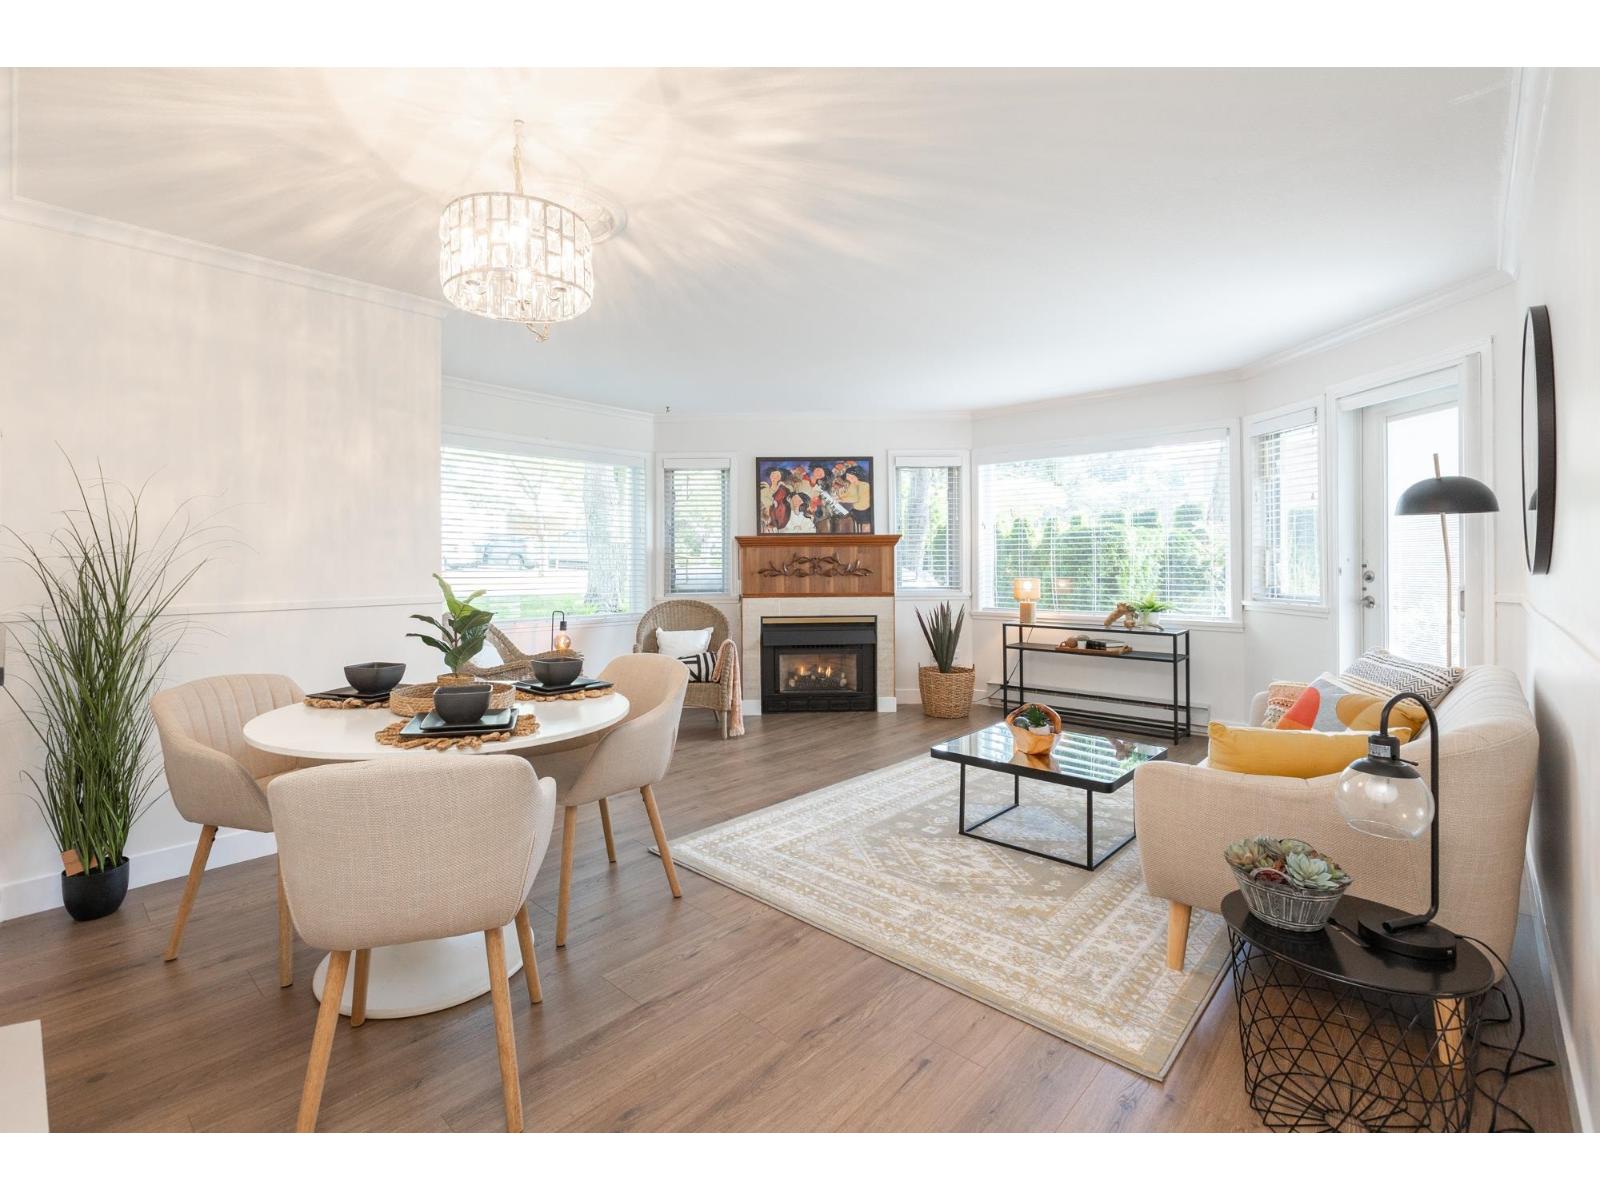
Surrey, British Columbia
Bright and charming ground floor corner condo. Feels like a townhouse w additional access from sunny, private patio. Quiet location at back of complex. Lots of updates: new laminate flooring, professional paint, kitchen and bathroom updates. Relax by the cozy gas fireplace. Peace of mind: rainscreened building, newer roof, energy efficient double-glazed vinyl windows. Well-respected, friendly complex has huge rooftop deck w partial sea view, clubhouse, library, large well-equipped workshop, exercise room, sauna, car wash. 1 underground parking & locker. Strata fee incl water and hot water. Wheelchair accessible, 55+. Welcome home. (id:44393)
Sutton Group-West Coast Realty (Surrey/24)
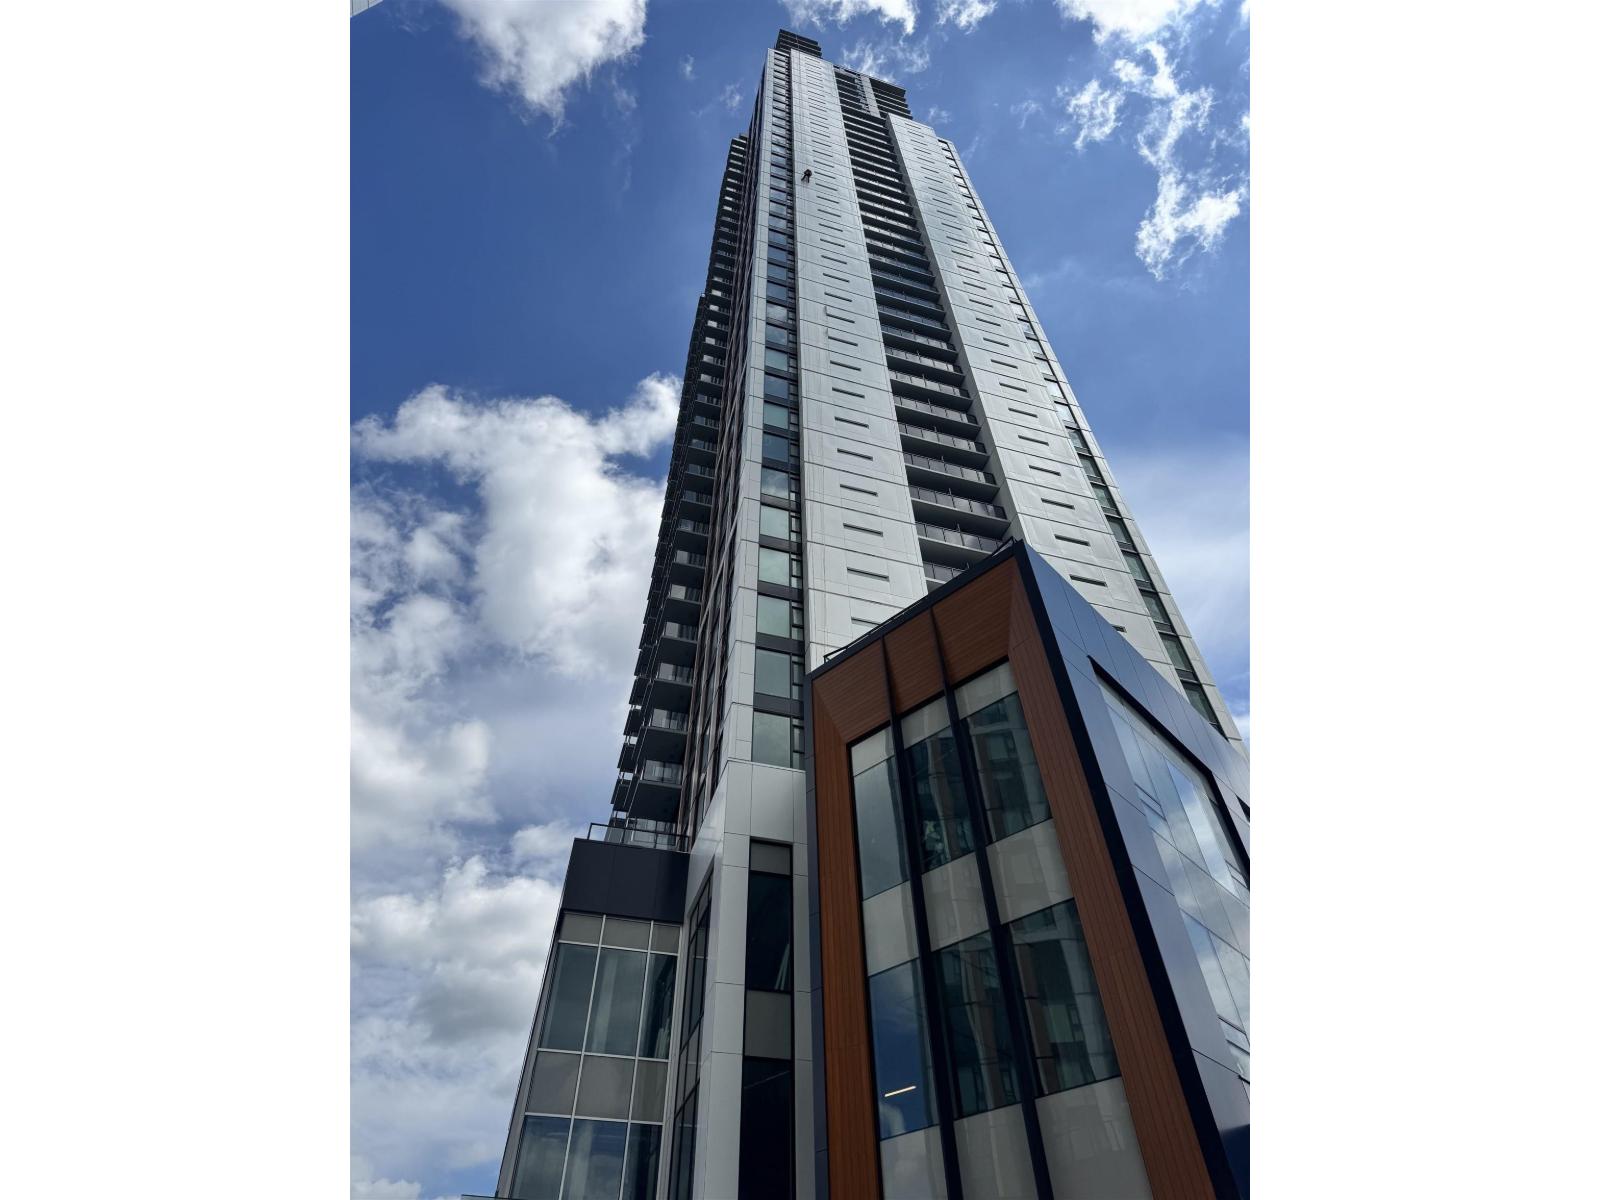
Surrey, British Columbia
Welcome to Plaza Two - Where Urban Living Meets Modern Comfort! This new 1 bedroom, 1 bathroom condo offers the perfect blend of style and convenience in the heart of Surrey City Centre. Located in a vibrant, central neighbourhood, this home puts you steps from transit, shopping, SFU, restaurants, parks, and more. Inside, enjoy a thoughtfully designed open-concept layout with contemporary finishes, sleek appliances, and large windows for plenty of natural light. Whether you're a first-time buyer, downsizer, or investor, this is an exceptional opportunity to own in one of Surrey's most connected communities. Don't miss your chance to live or invest in the centre of it all! (id:44393)
Exp Realty Of Canada Inc.
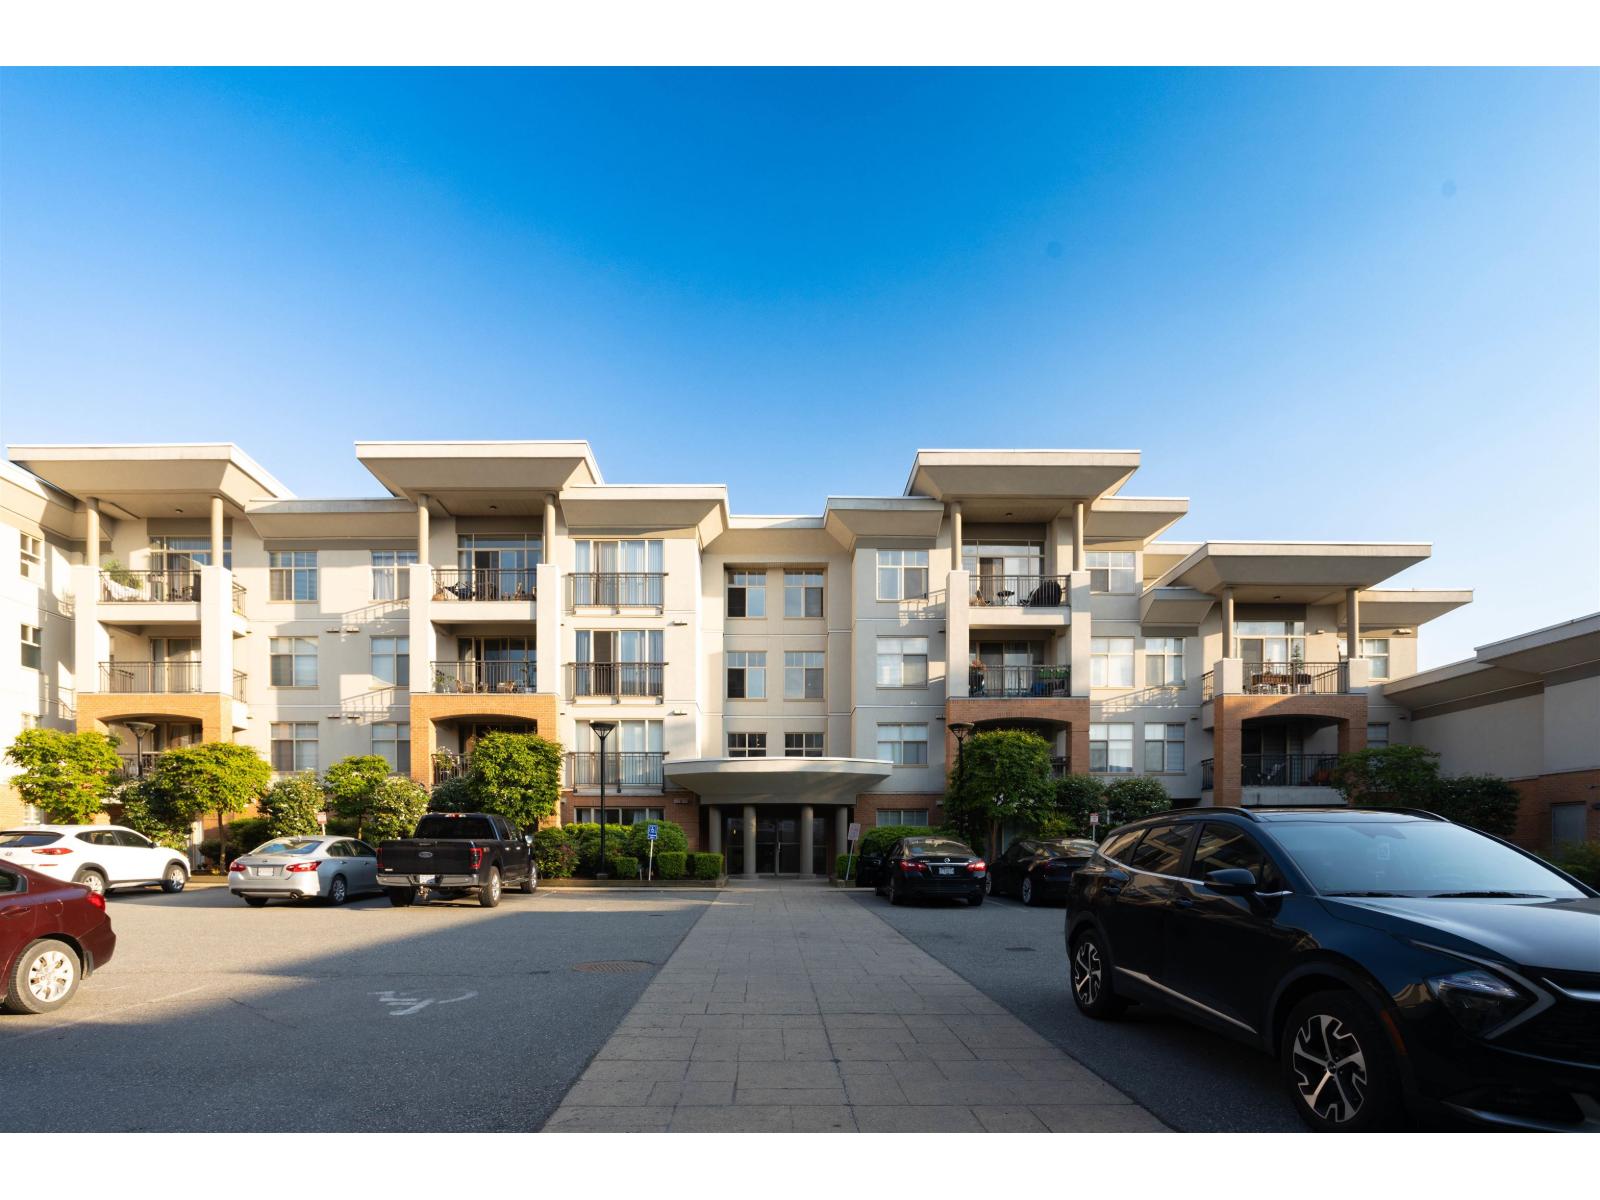
Abbotsford, British Columbia
Lovely 2-bedroom, 2-bathroom condo plus den/flex space-perfect for a home office or student workspace. This bright, south-facing unit offers a spacious and open layout with separated bedrooms for added privacy. Enjoy in-suite laundry and a private patio that overlooks a quiet street leading to a peaceful green space. Unique location within the building offers extra privacy and quiet. Centrally located with quick access to Highway 1 and just minutes from shops, schools, parks, and all essential amenities. Ideal for both owner-occupiers and investors alike! (id:44393)
Century 21 Coastal Realty Ltd.
Nelson, British Columbia
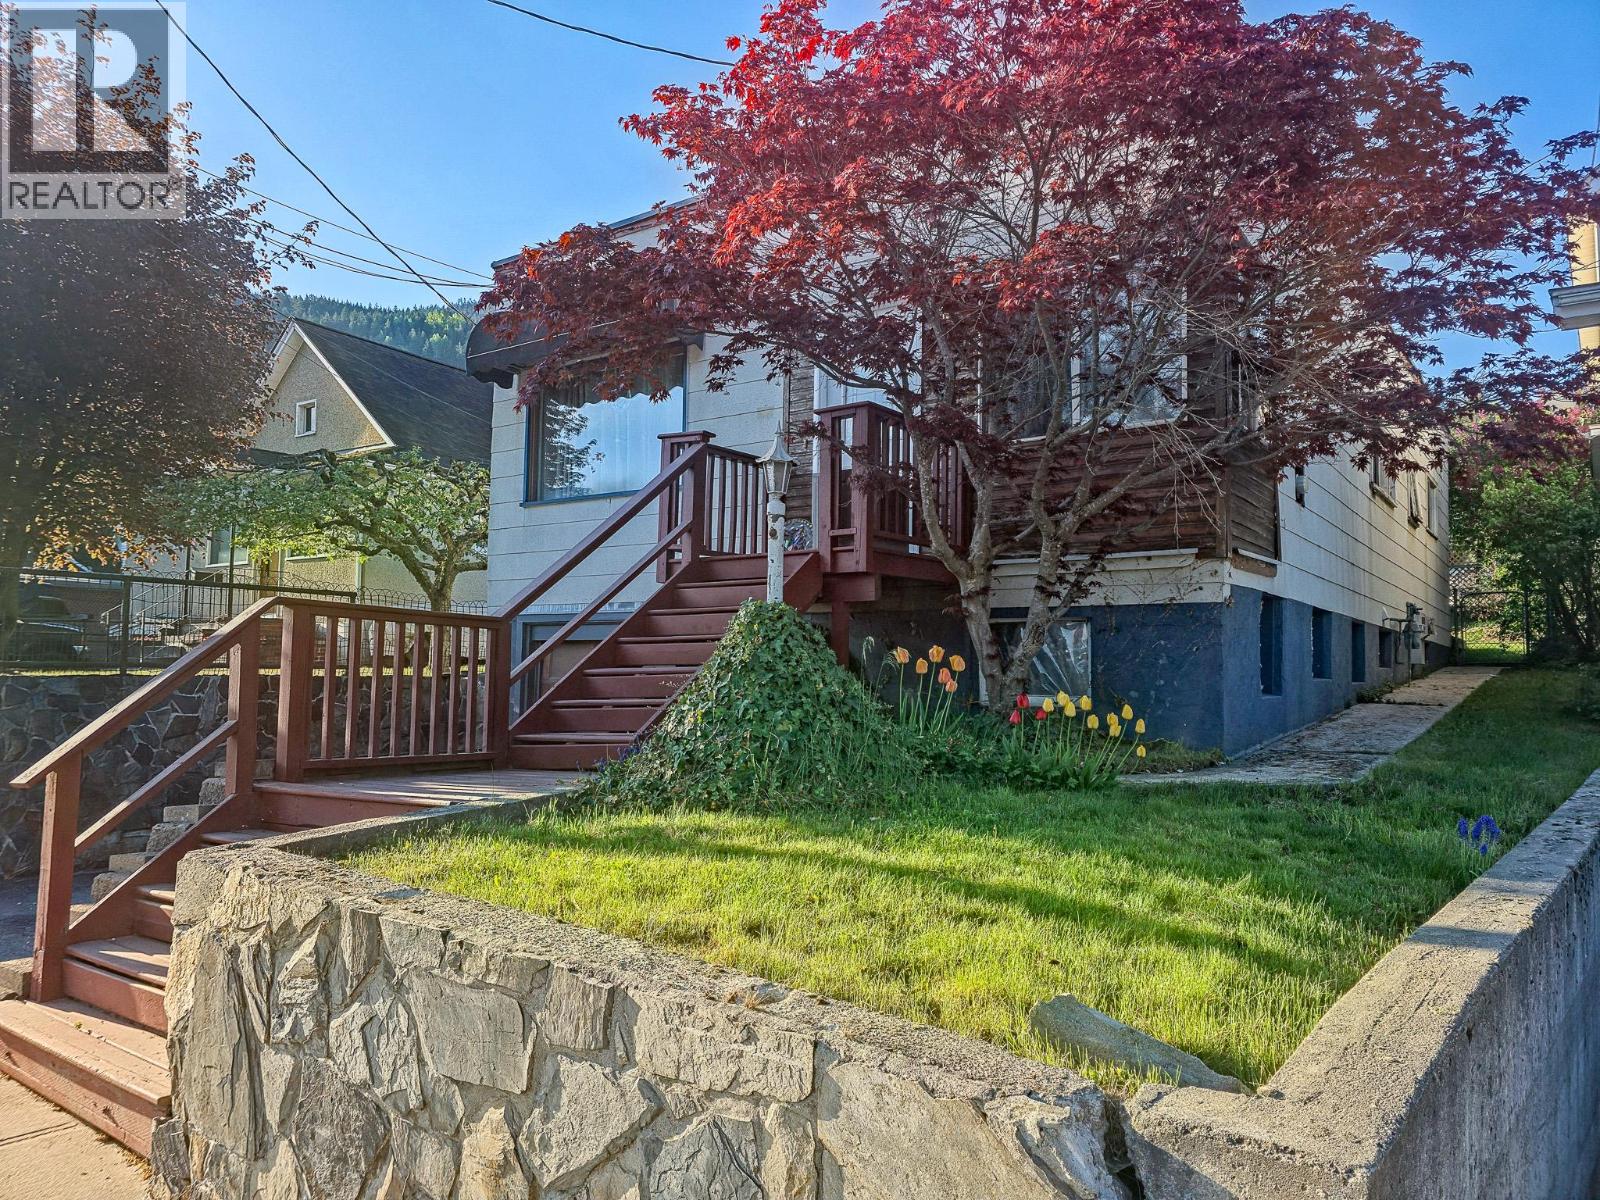
Welcome to 210 Anderson St, a charming 3-bedroom, 1-bath home positioned in the heart of Nelson. The main floor offers 1,086 sq. ft. of bright, functional living space, featuring three comfortable bedrooms and a full bath. Downstairs, the 532 sq. ft. lower level expands your footprint with a cozy family room, laundry, and ample storage. The backyard is an ideal space for gardening or entertaining. The attached single-car garage provides secure parking and extensive storage for bikes, skis, and tools. Centrally located, this property puts Nelson’s local shops, and cafes just steps from your front door. Whether you’re a first-time buyer or looking to downsize without sacrificing a yard and storage, this home offers the ultimate Kootenay lifestyle. Don't miss this opportunity to own in one of the city’s most convenient and sought-after neighbourhoods. (id:44393)
Royal LePage Rosling Realty
Kelowna, British Columbia
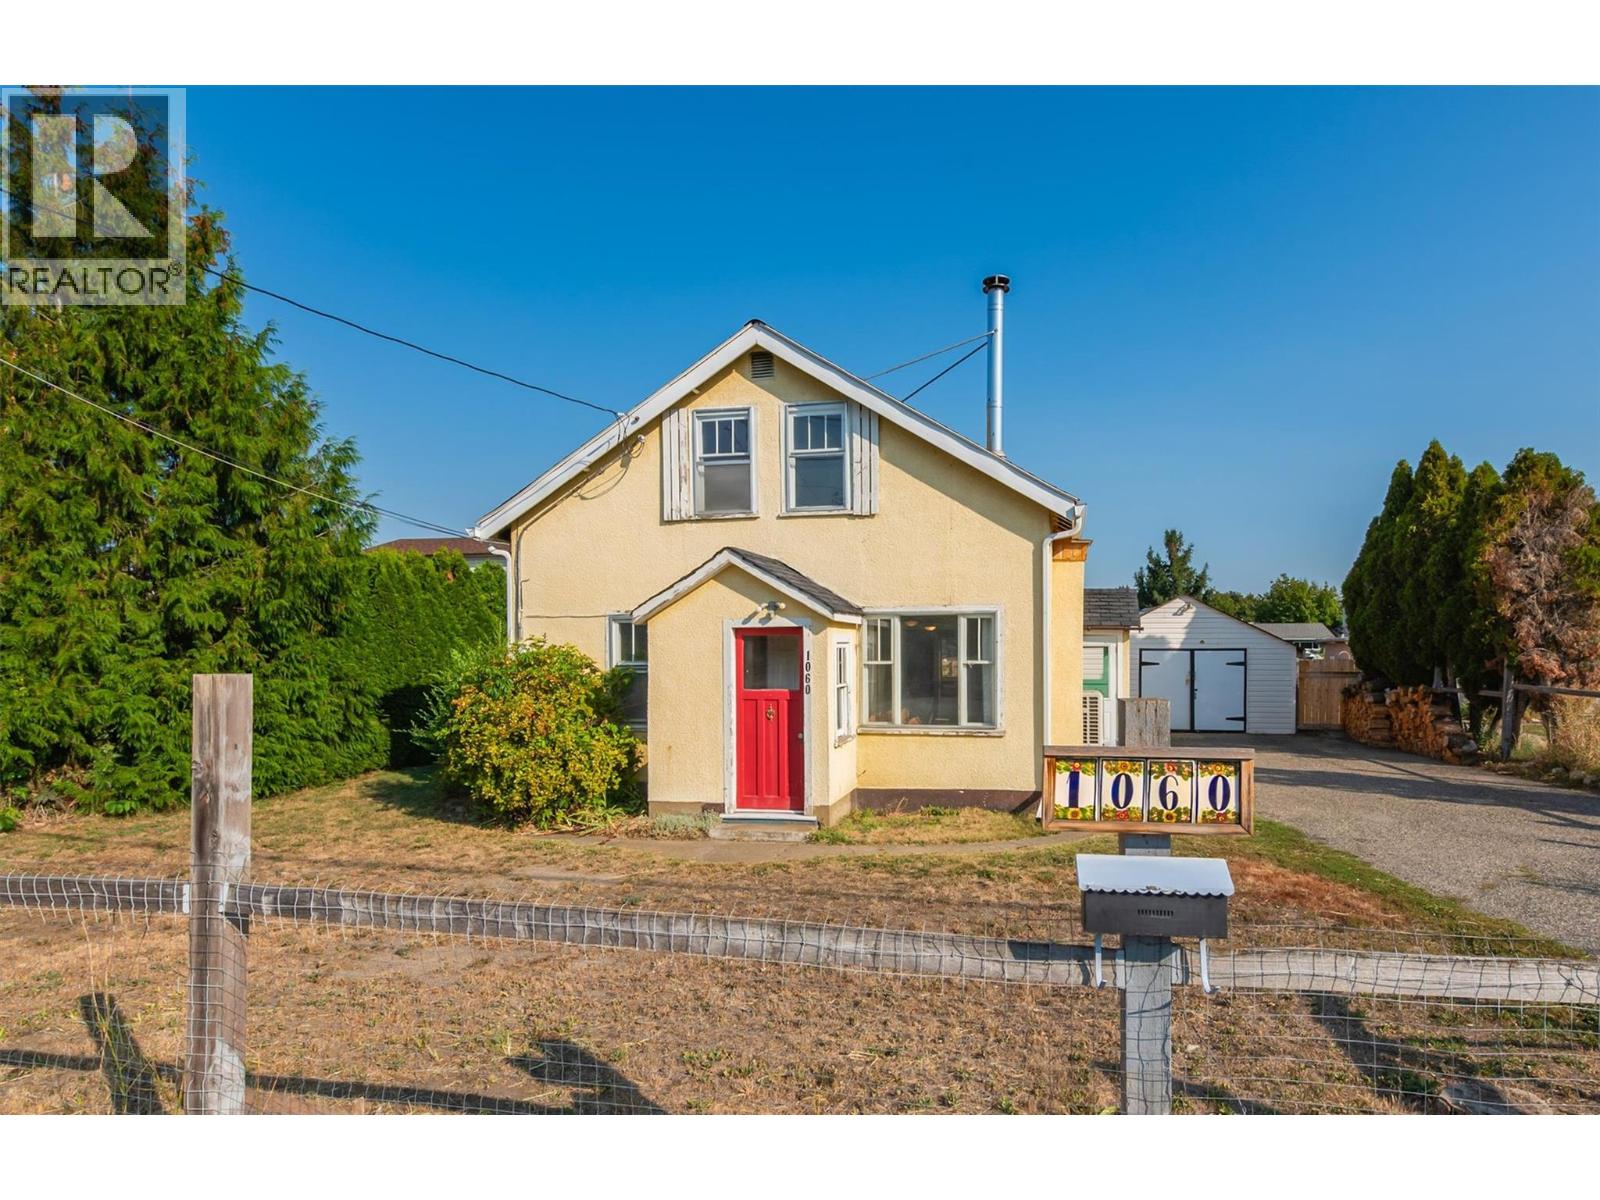
Perfect for families, this charming home is located in a safe and quiet neighborhood within walking distance to parks and great schools. Set on an exceptional oversized lot, the property features a fully fenced front & backyard with plenty of grassy space for kids and pets to play, along with beautifully maintained gardens and room to enjoy the outdoors. Inside, the spacious kitchen offers ample cabinetry and opens to the large living room with a WETT approved wood stove. The main floor features 2 bedrooms, a full bathroom, and a large laundry room with new washer/dryer. Additional updates include new kitchen appliances, a double unit mini split providing efficient heating and cooling along with new baseboard heaters in the bedrooms, bathroom, and back room. Upstairs offers another bedroom, bathroom and large flex space perfect for a family room or office. The detached 15’9” x 41’4” garage has its own panel and 20 amp service, with lighting and outlets. Adding even more value, the 60’ x 161’ lot is zoned MF1 Infill Housing, offering excellent future development potential for up to six townhomes or carriage home. A rare opportunity to enjoy as a family home today while holding for future possibilities. (id:44393)
RE/MAX Kelowna
Cranbrook, British Columbia
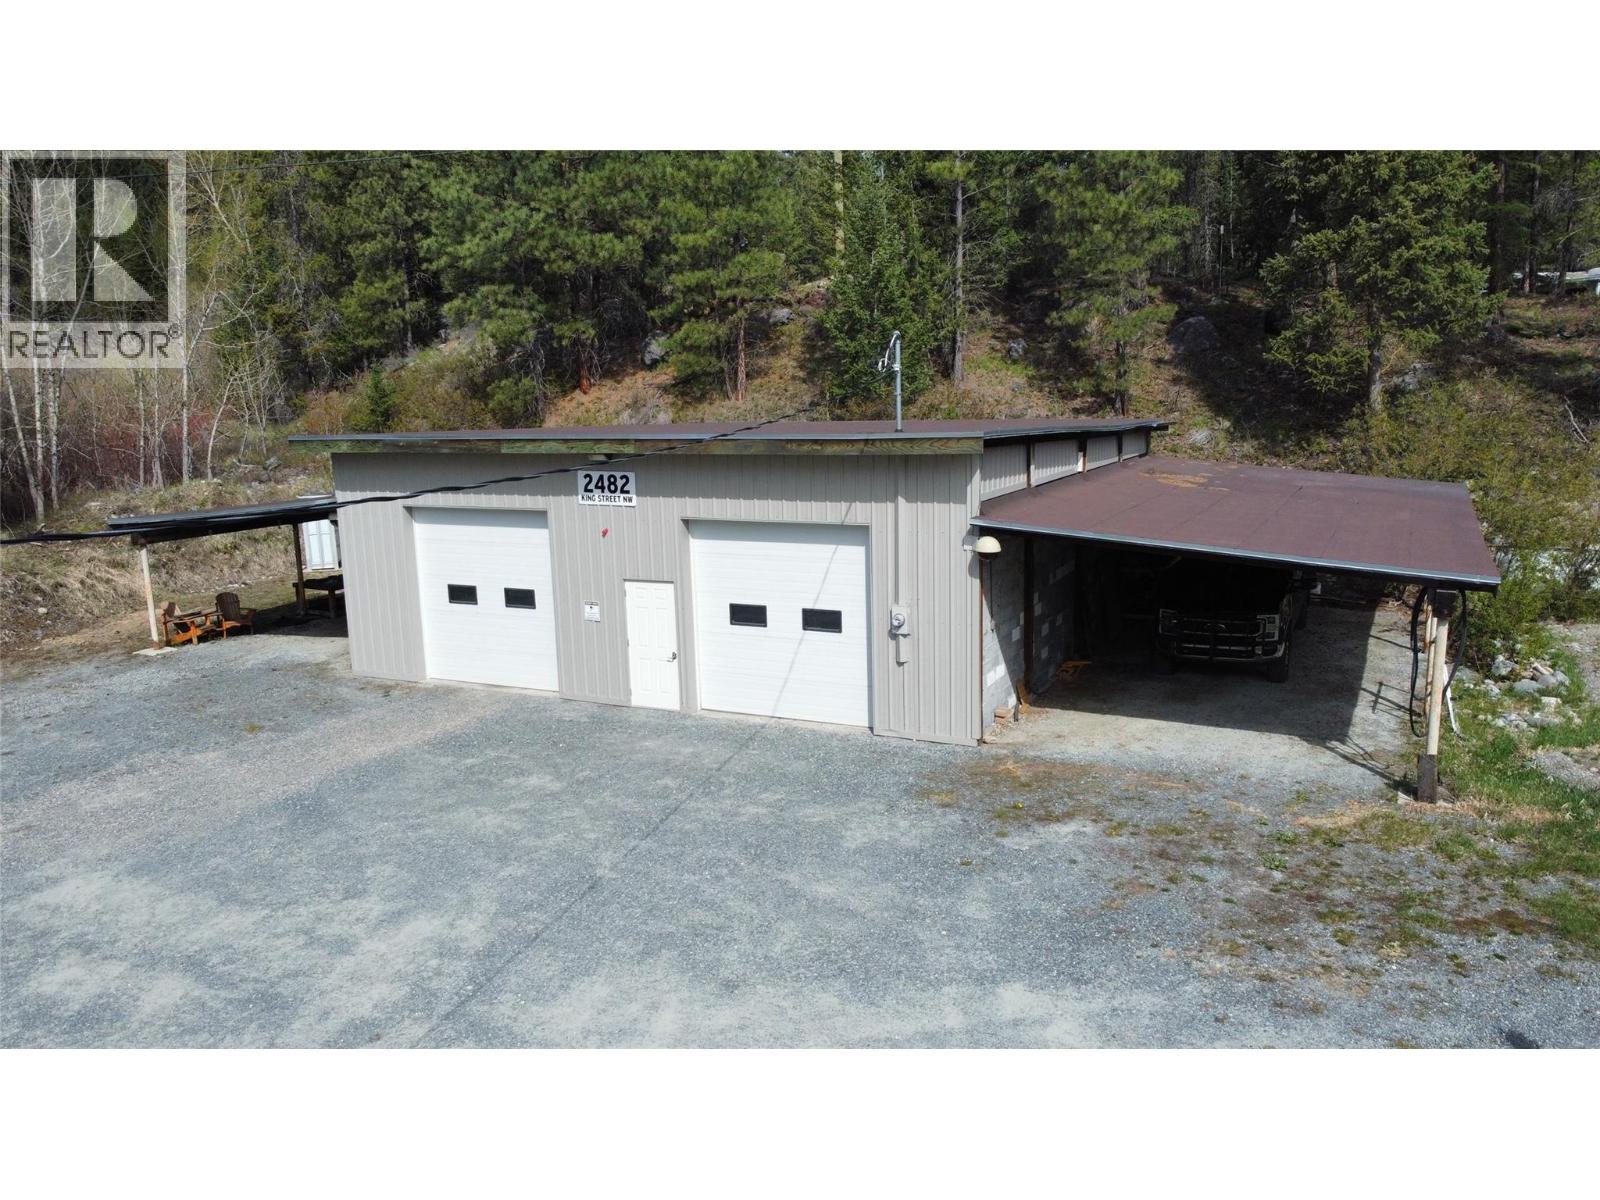
The Ultimate Turnkey Basecamp — just 4 km from downtown Cranbrook. This premium 4.5-acre property offers exceptional privacy, excellent sun exposure, and multiple flat building sites ready for your dream home. At the heart of the property is a fully upgraded 1,444 sq ft shop, constructed with cinder block and heavy fir timber for lasting durability. Designed as a commercial-grade workspace, it features new closed-cell spray foam insulation, 200 AMP service with dedicated tool circuits, new propane ceiling heat, and an included air compressor. The property also offers dual 18' x 38' carports, extensive flat parking, and an 8-camera CCTV security system. Zoned RR8, it’s the ideal secure base to store your RV and recreational toys while you build—or to operate a high-end personal shop. (id:44393)
RE/MAX Blue Sky Realty
Duncan, British Columbia
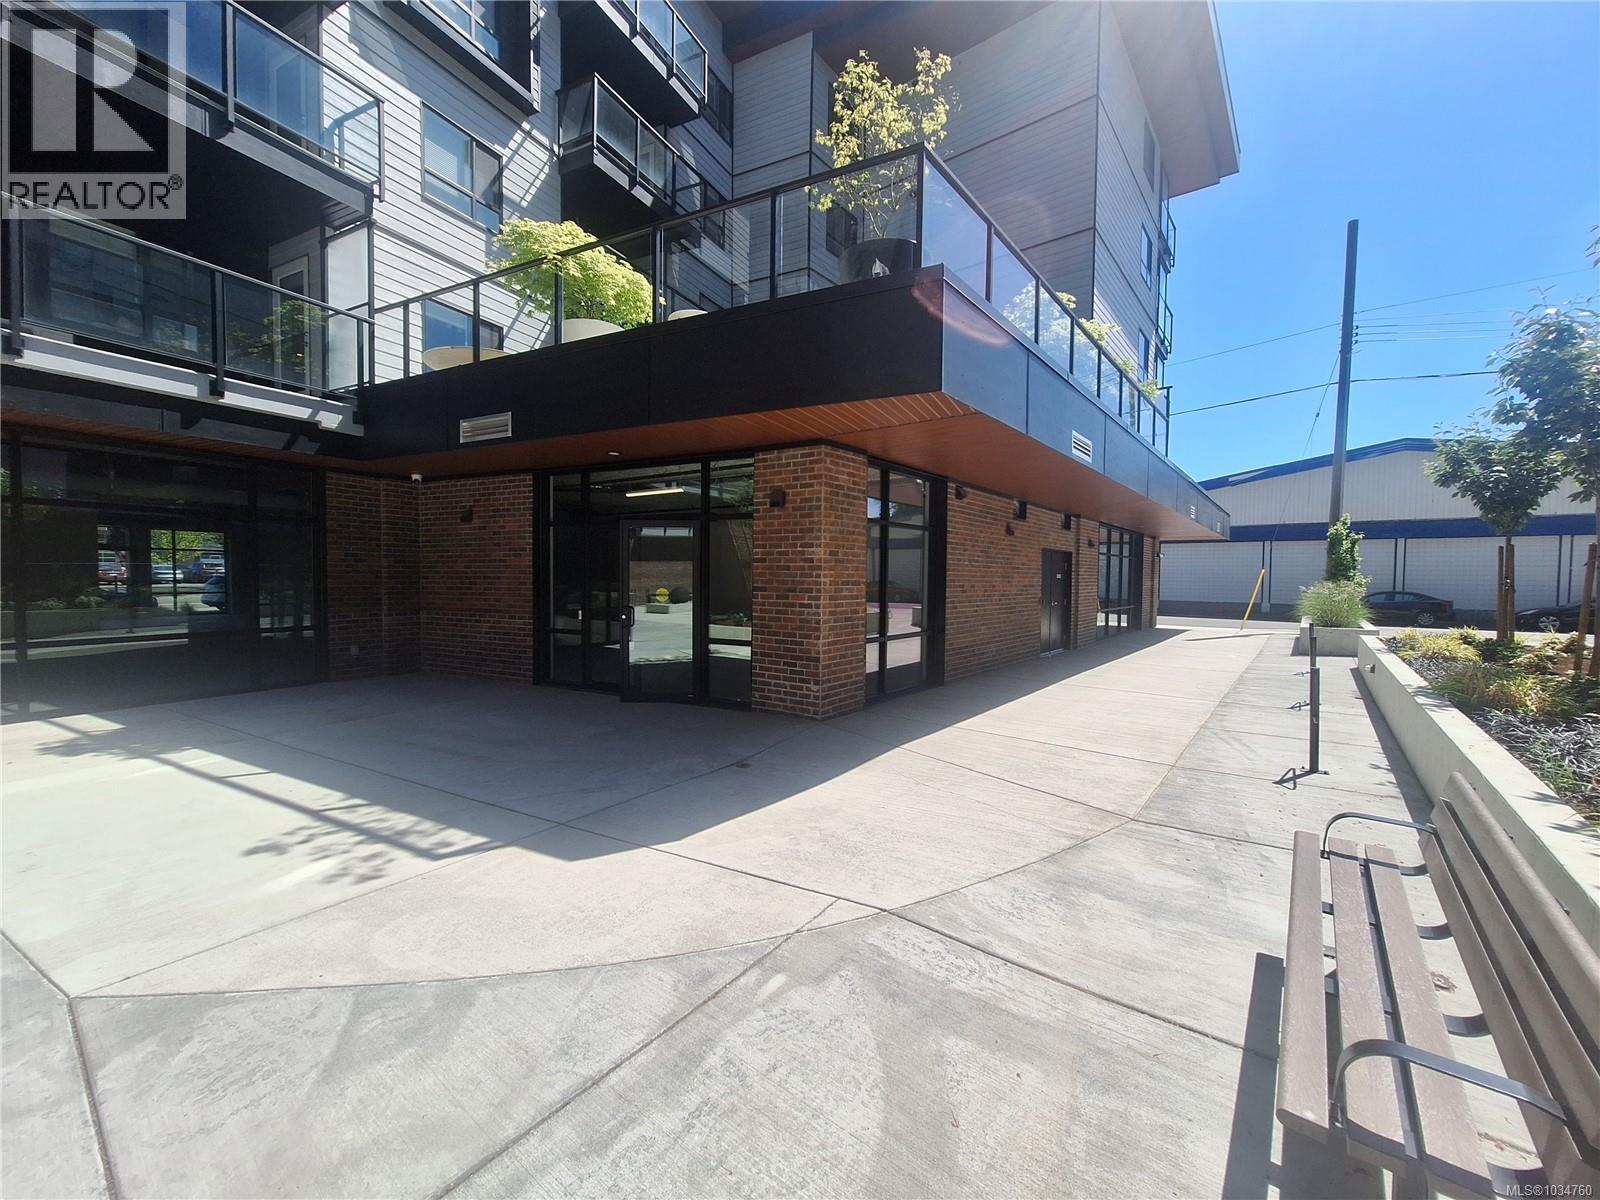
Brand new ground-floor commercial unit in The Meridian, a prominent mixed-use development in downtown Duncan. Unit 137 offers approx. 848 sq. ft. with extensive storefront glazing providing abundant natural light, strong street exposure, and an efficient layout suited to a variety of business types. Delivered in shell condition with a finished washroom, ready for tenant improvements with immediate occupancy. Zoned Downtown Comprehensive (DTC), the zoning supports a wide range of uses including retail, restaurant/café, personal services, office, financial services, education, commercial daycare, craft beverage production, and indoor service uses. The building includes 137 residential units above, plus courtyard and underground parking. Walkable location near shops, services, restaurants, and transit with easy highway access. Additional Rent (2026) estimated at $11.42 per sq. ft. (id:44393)
460 Commercial Inc.
Duncan, British Columbia
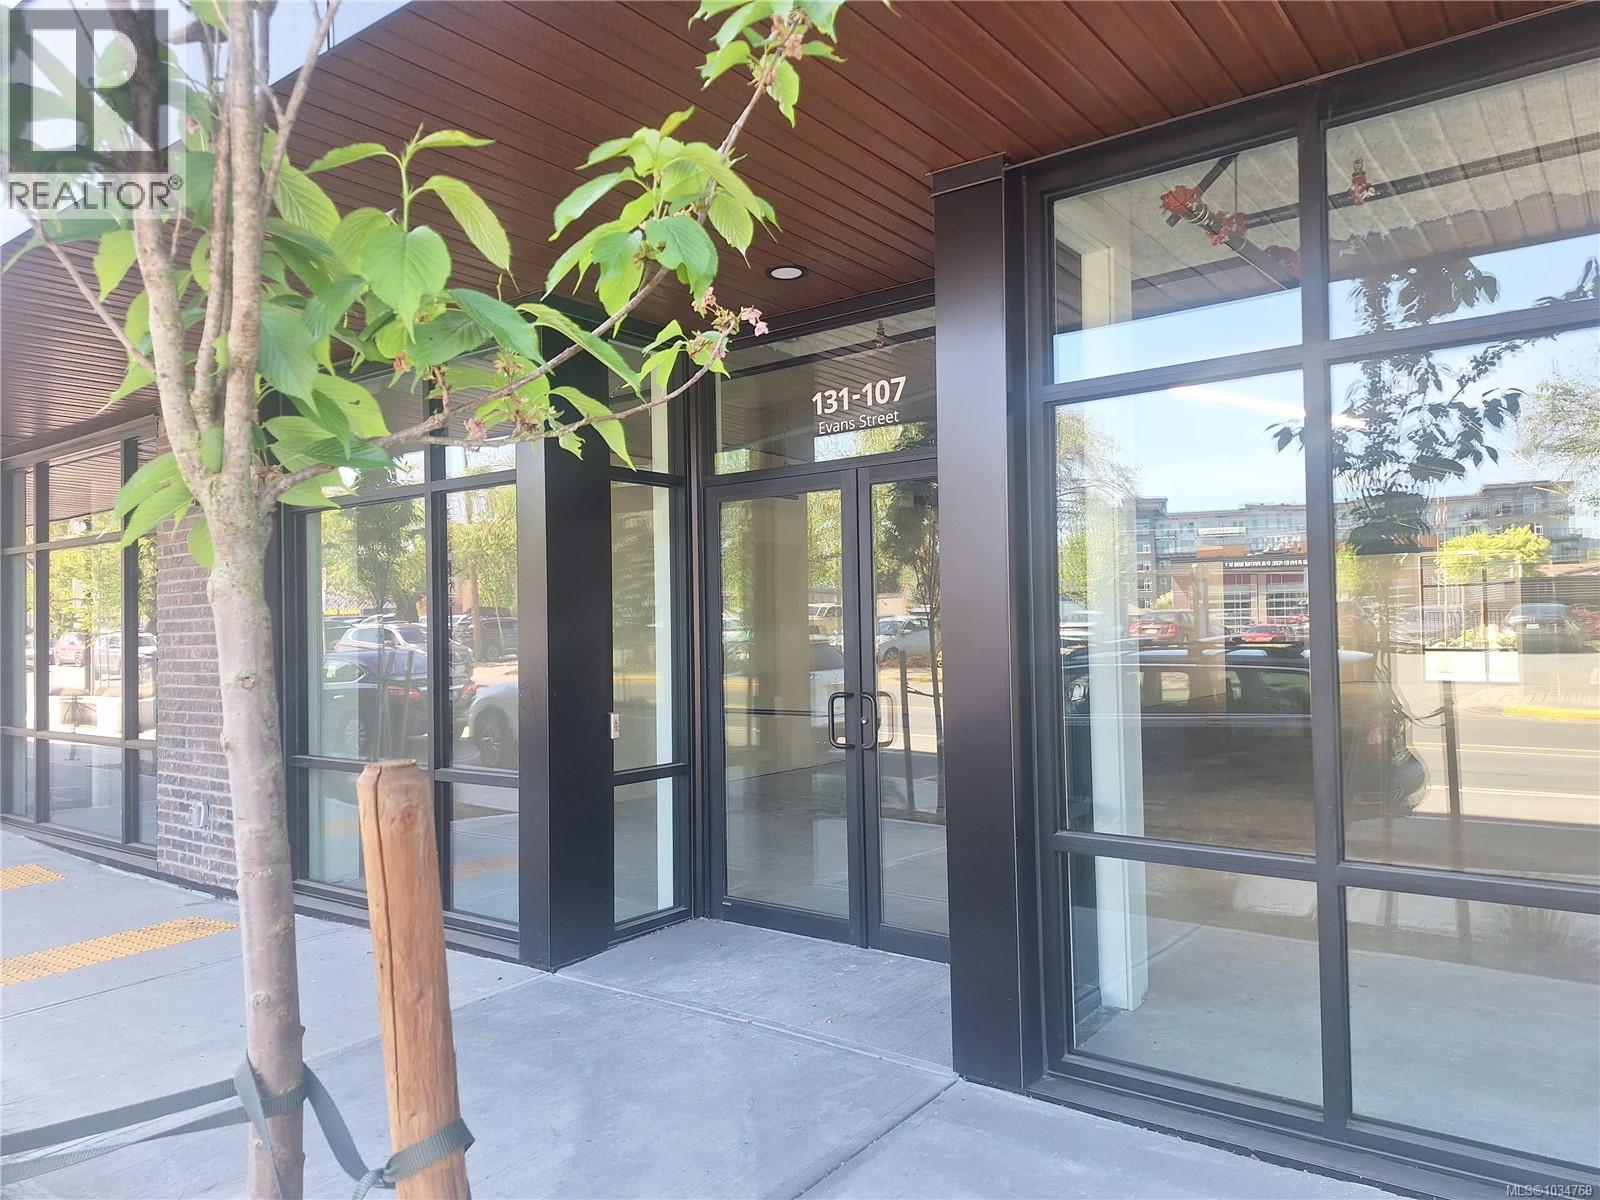
Prime ground-floor commercial unit in The Meridian, a new mixed-use development in downtown Duncan. Unit 131 offers approx. 2,250 sq. ft. with strong street presence and direct access to the landscaped courtyard, ideal for businesses seeking indoor/outdoor potential. Delivered in shell condition with storefront glazing and a finished washroom, ready for tenant improvements with immediate occupancy. Zoned Downtown Comprehensive (DTC), the zoning supports a wide range of uses including retail, restaurant/café, personal services, office, financial services, education, commercial daycare, craft beverage production, and indoor service uses. The building includes 137 residential units above, providing a built-in customer base, plus underground parking. Walkable location near shops, services, restaurants, and transit with easy highway access. Additional Rent (2026) estimated at $11.42 per sq. ft. (id:44393)
460 Commercial Inc.
Duncan, British Columbia
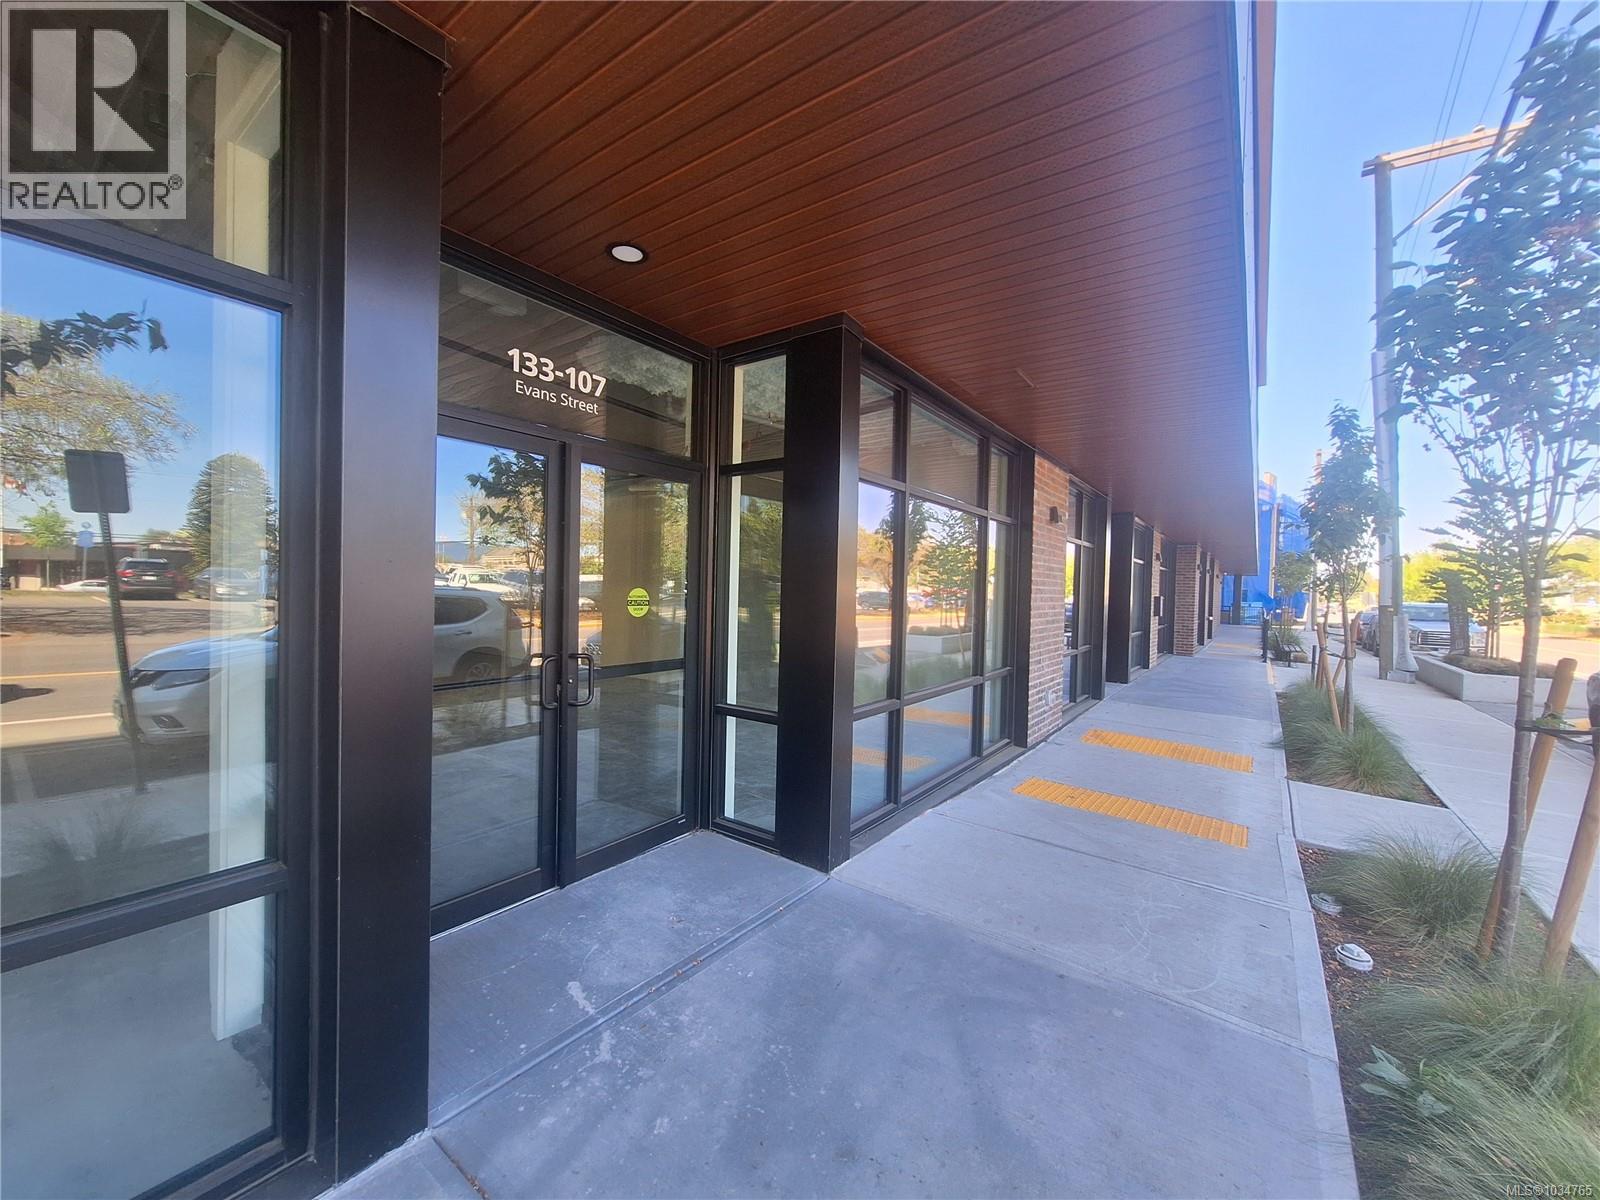
Brand new ground-floor commercial unit available in The Meridian, a prominent mixed-use development in downtown Duncan. Unit 133 offers approx. 1,591 sq. ft. with strong Evans Street frontage, excellent visibility, and signage exposure. Delivered in shell condition with a finished washroom and storefront glazing, ready for tenant improvements with immediate occupancy. Zoned Downtown Comprehensive (DTC), the zoning supports a wide range of uses including retail, restaurant/café, personal services, office, financial services, education, commercial daycare, craft beverage production, and indoor service uses. The building includes 137 residential units above, providing a built-in customer base, plus courtyard and underground parking. Walkable downtown location close to shops, services, transit, and quick access to the Trans-Canada Highway. Additional Rent (2026) Estimated at $11.42 per Sq Ft. (id:44393)
460 Commercial Inc.
Hudson Bay, Saskatchewan
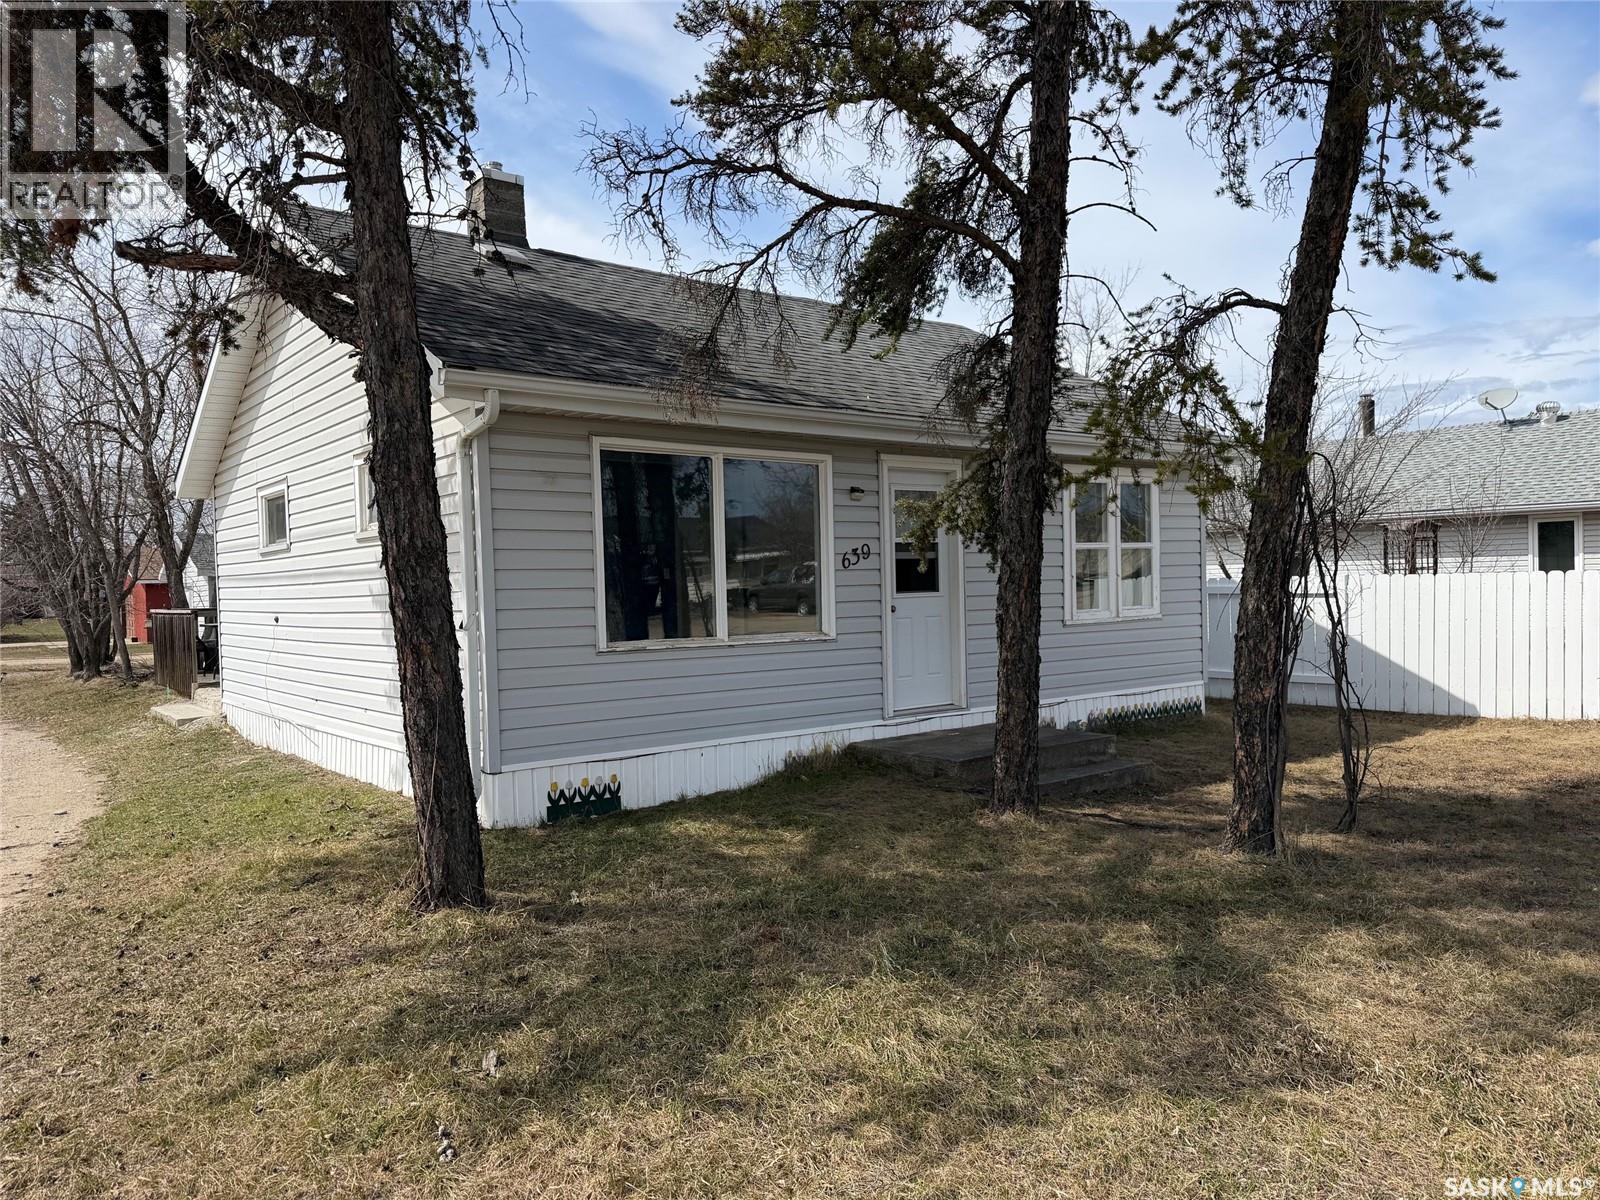
Great pricing!! Welcome to 639 Albert ST. This home may need some reno's--little bit of lovin, little bit of paint.... but it has the space for a small family. 3 bedrooms, mudroom entrance, large livingroom. Potential for a flip, great rental investment or first time home owner. Call today to setup your appointment before it is gone!! (id:44393)
Century 21 Proven Realty
Mudge Island, British Columbia
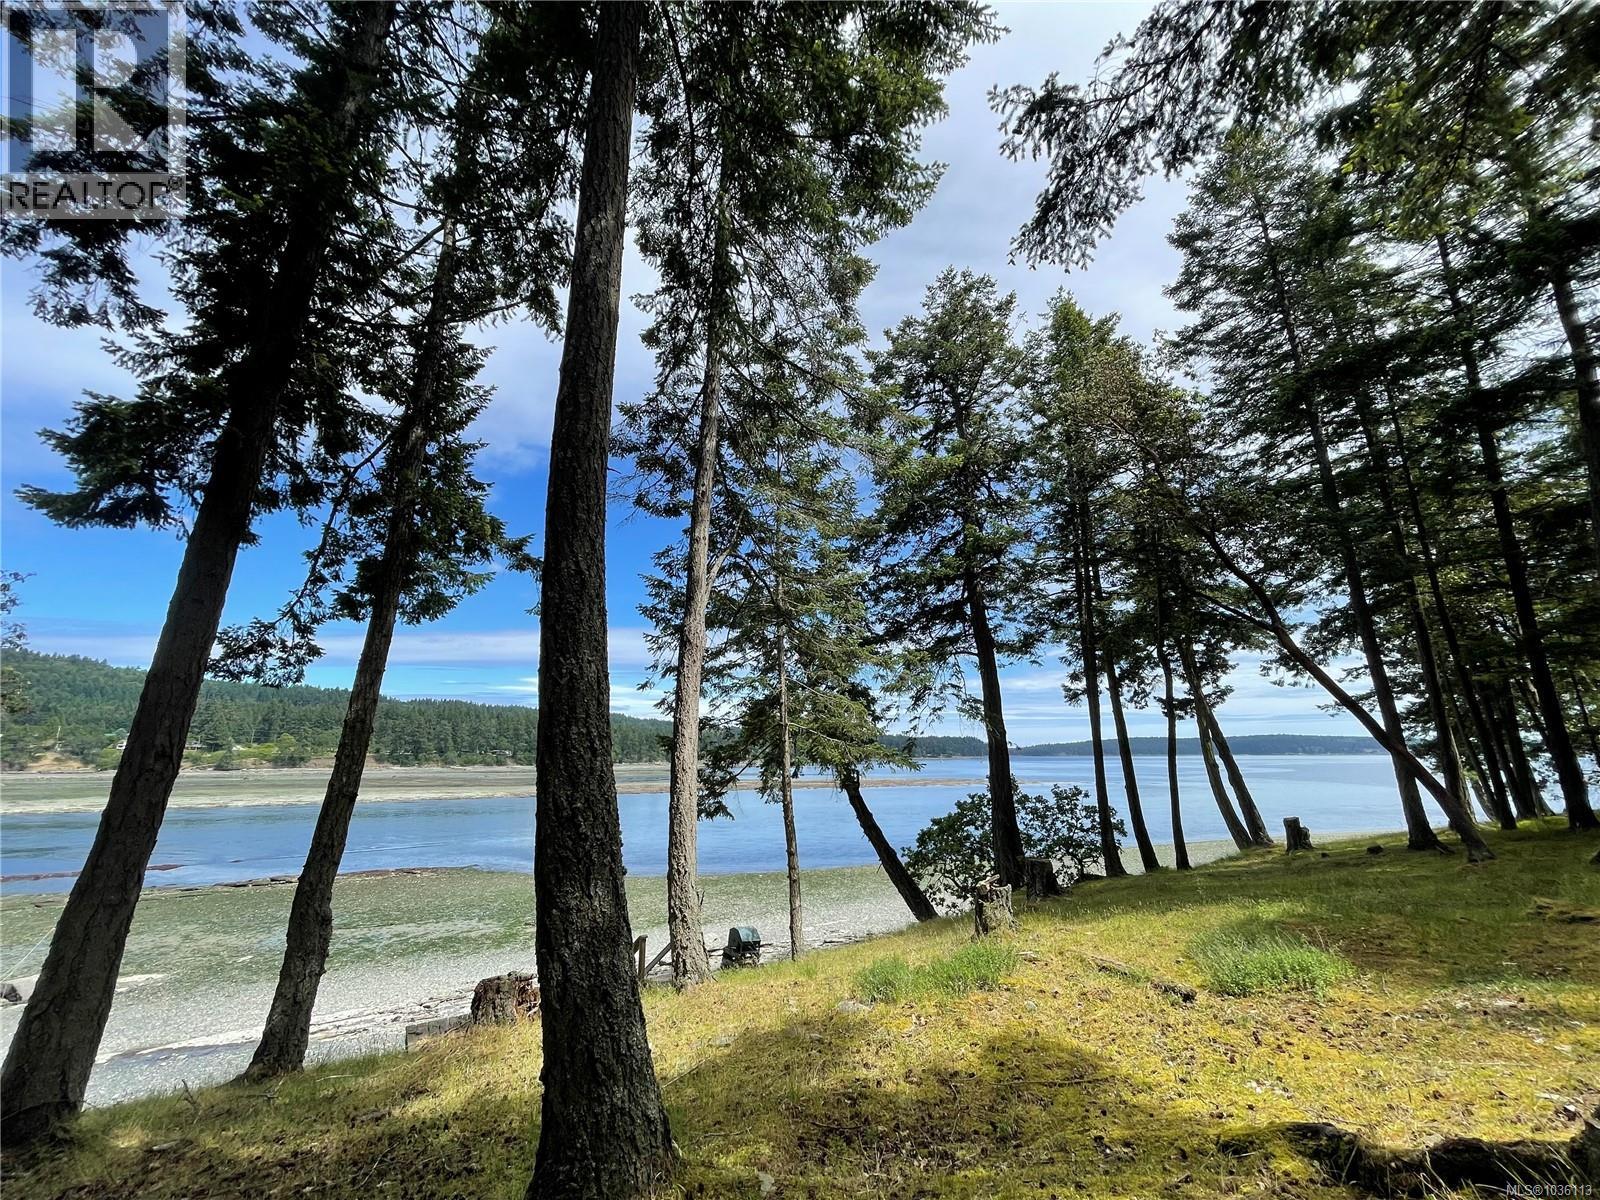
Let the seabreeze & sounds of waves lapping on the shore be yours to enjoy from your own .74 acre waterfront home this summer. This private ocean front oasis is on Mudge Island, a small boat-only access island nestled between Gabriola Island and Cedar by the Sea. Enjoy this 2 bedroom 1190 sq ft home year round & welcome summer guests to their own private 16x24 bunkie. Your home has vaulted ceilings & towering windows, fully equipped open kitchen, spacious dining & a great room with freestanding Pacific Energy woodstove. There's a carpeted bedroom with bunkbeds, full 4 pc bathroom with tub & a laundry area with wash basin. Upstairs you'll discover the loft-style master bedroom with vaulted ceilings & views out over the waterfront. Sliding glass doors open from the living are onto 690 sq ft of deck facing the water. The old workshop is a perfect guest quarters with open bedroom, 3 pc bath with shower & small counter area with sink & fridge. Cedar siding, metal roof, well & septic. (id:44393)
RE/MAX Professionals (Na)