
Naramata, British Columbia
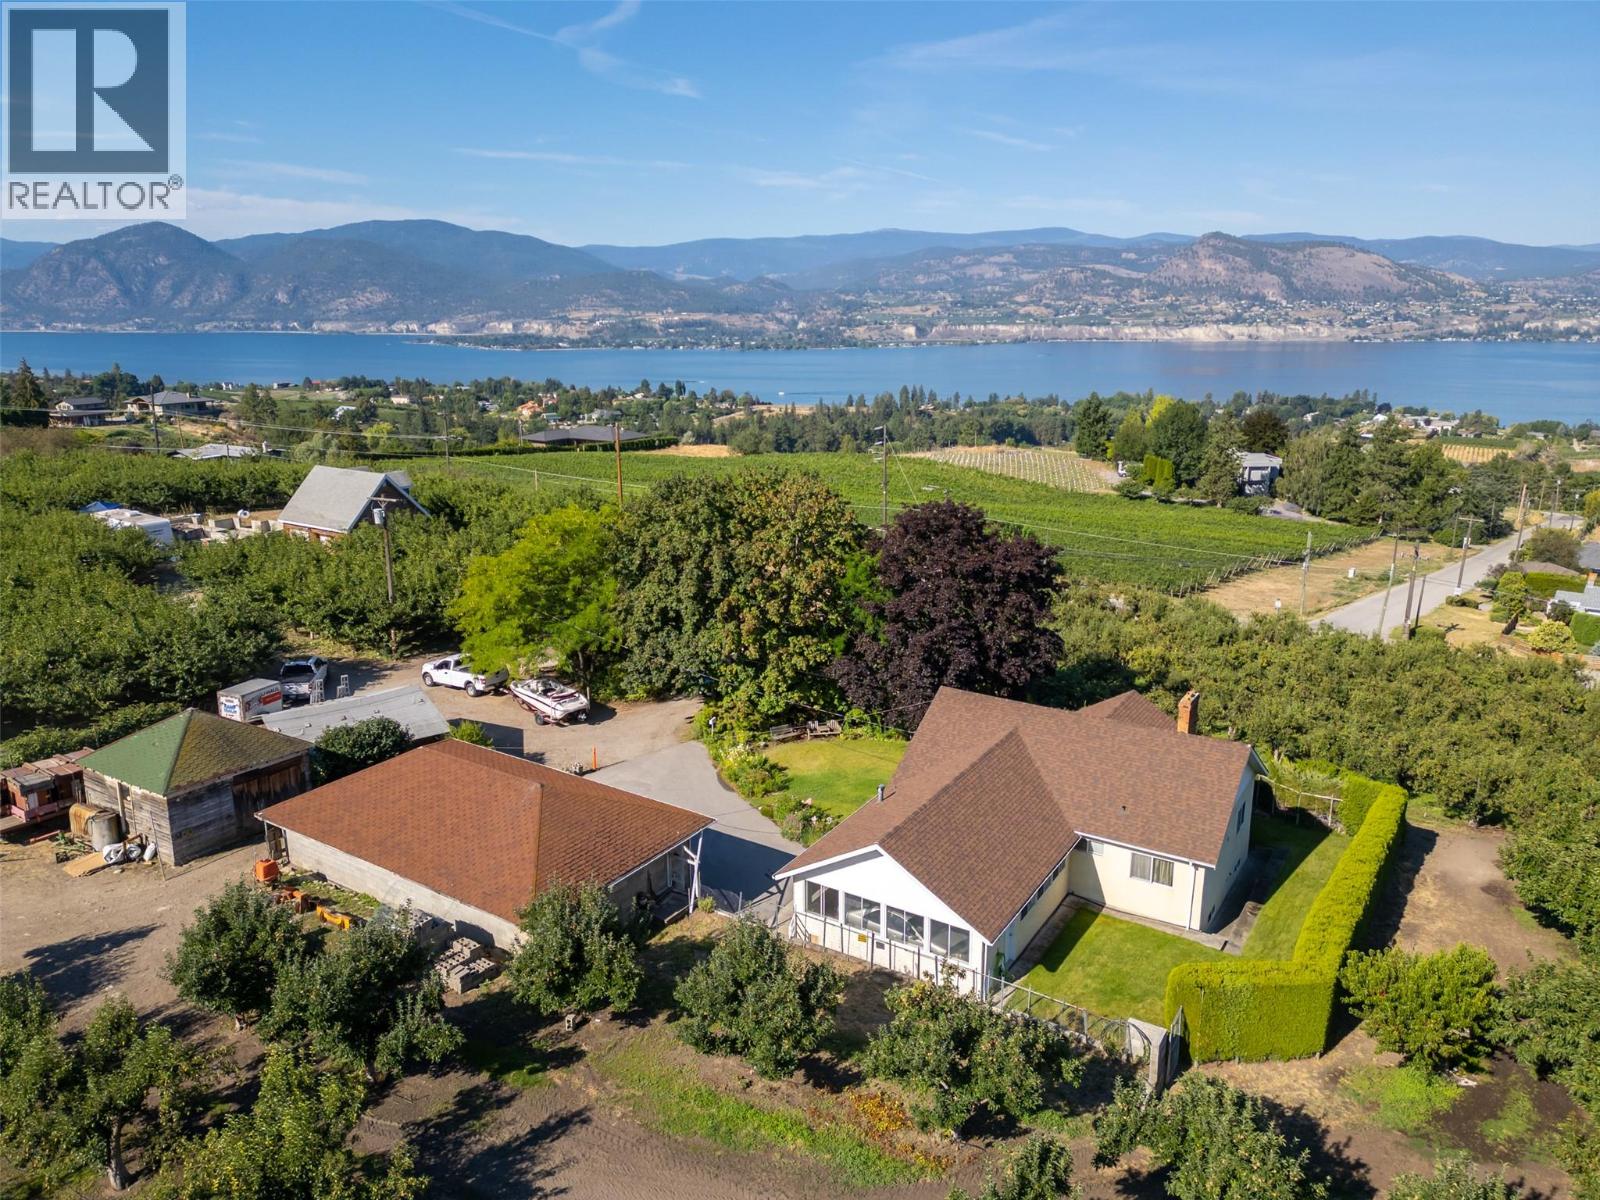
This rare private 11.34 acre farm estate is nestled in the heart of the South Okanagan's wine country above the charming village of Naramata, which is renowned for its vibrant agricultural industry, fertile land, breathtaking landscapes, numerous wineries, & relaxed lifestyle. This is being offered for sale with TWO SEPARATE TITLES, which would allow for many development possibilities including a second primary family home, 2 secondary dwellings, accessory buildings & much more. One 5.47 acre parcel has a charming well-maintained 2382 sqft. rancher-style home with fully-finished walk-out basement, 4 bedrooms plus den/ 2 full bathrooms, attached single garage & a detached over-sized 3 bay garage. Enjoy breathtaking views of Okanagan Lake and surrounding mountains from the living room & large deck. The orchard is planted with pears, cherries, apples & peaches, is deer-fenced and has spray irrigation system throughout. The adjacent gently south-west facing 5.87 acre parcel is planted with apples and peaches. There is a large relatively flat area on an elevated NW section of the property that is currently not planted & could be an exclusive estate home-site. The building site is situated in a picturesque, serene, natural setting that offers stunning, panoramic views of Okanagan Lake, orchards, vineyards & surrounding mountains. Close to all the amenities of Naramata & Penticton. (id:44393)
Front Street Realty
Trail, British Columbia
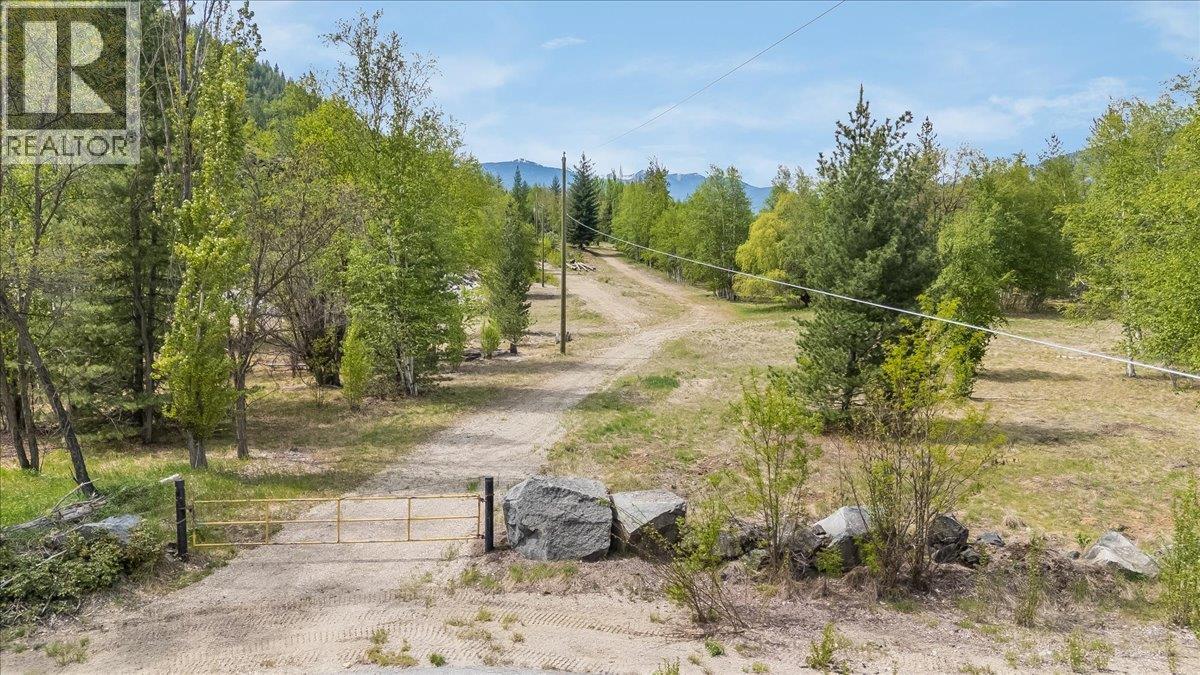
Incredible 76.26 acres of land zoned RUR1 only 10 minutes from Downtown Trail. 7 separate lots ranging from 8.99 acres to 12.84 acres being sold as one package for future development. Paved city road access to a paved cul-de-sac fronting the property, with a large flat bench and the ability to access all 7 lots with a new road and right of way through the property. Listed for sale at under the total BC Assessed values of all seven lots. Great development potential for the future. (id:44393)
RE/MAX All Pro Realty
Fairmont Hot Springs, British Columbia
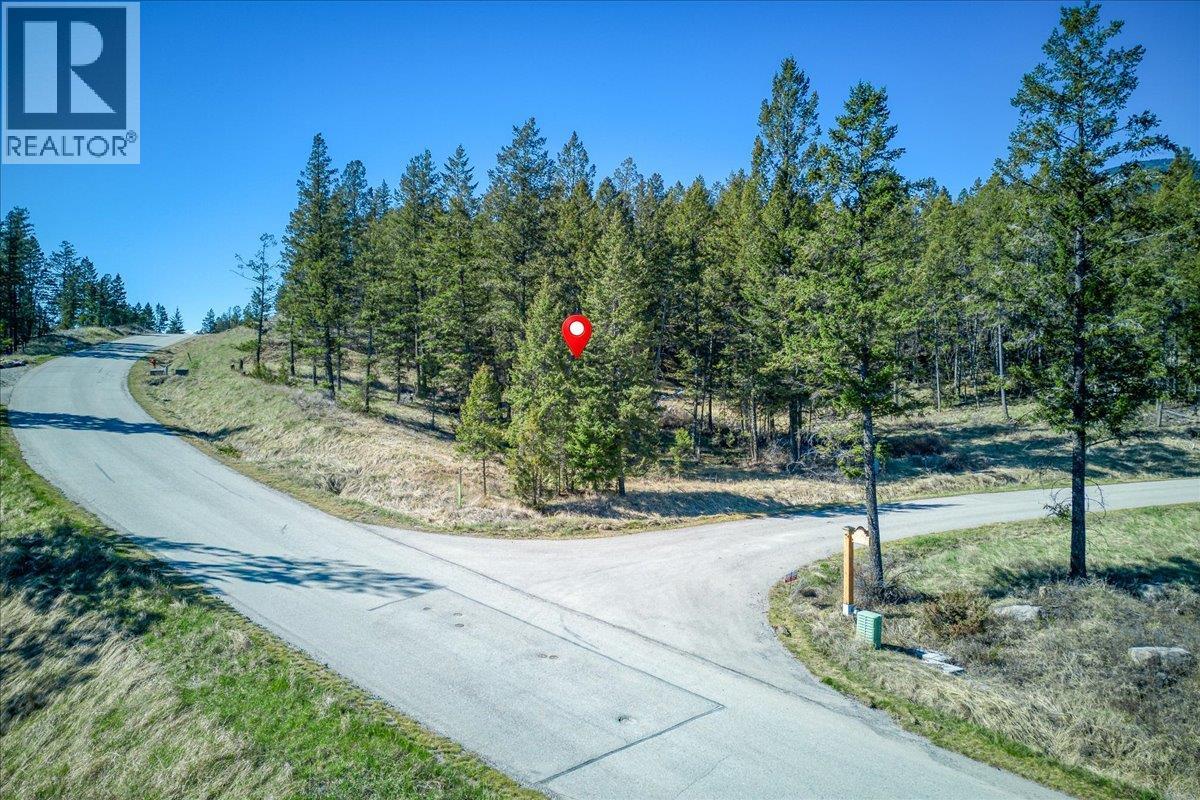
Nestled in the trees, on a quiet street in picturesque Bella Vista Estates! You will have views of Columbia Lake AND beautiful mountain views from LOT 12. You really do need to visit Columbia Lake to experience the scenic views and the beauty and tranquility. Siding onto a peaceful man-made creek, this estate lot is .415 an acre and has 164 feet of frontage (124 feet deep) and could be the spot you have been searching for to build your custom, light-filled family retreat. Bella Vista has a generous building scheme and architectural guidelines that include size options to fit any family's wishes and budget. Underground services including propane are brought right to the property line (rare for the Valley) and with no building commitment, you can take the time you want to plan and develop an amazing dream home! Enjoy the extensive walking paths throughout the community that feature quaint bridges, mountain creeks, and beautiful viewpoints of the lake and mountains. Bella Vista's convenient location offers easy access to airports, golf, skiing, fishing, boating, hiking and biking. This is a professionally managed strata with secured boat and RV storage available for Bella Vista residents. And an important Bella Vista Estates amenity update: semi-private BEACH and lake access for swimming and non-motorized activities for all Bella Vista owners! (id:44393)
RE/MAX Invermere
Sorrento, British Columbia
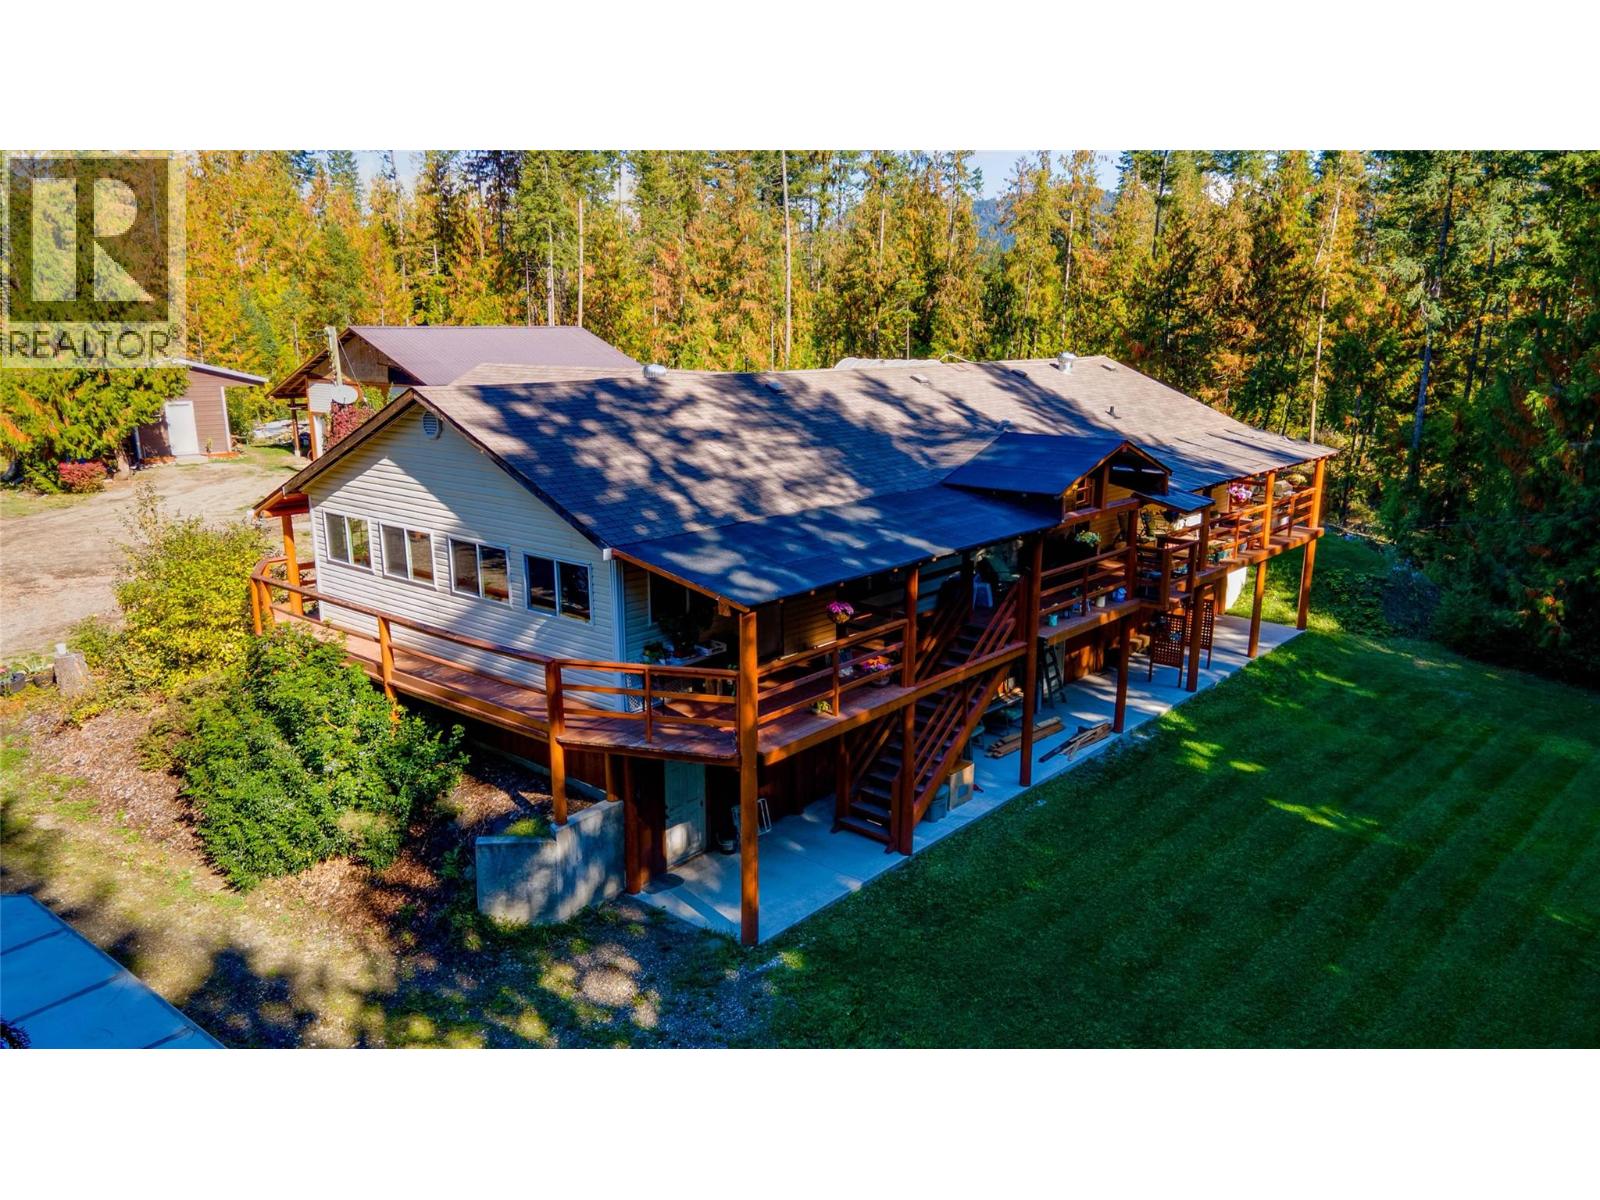
Tucked away on 19.2 acres of timber-rich forest, private estate with shop invites you into a lifestyle defined by space, light, and a quiet connection to nature. Minutes from Shuswap Lake, golf, dining, shops, and scenic trails. Spend your mornings on the water, afternoons on the course, and evenings unwinding on your expansive cedar deck, surrounded by forest and sky. Inside, the 3,888 sq ft home is filled with natural light, where vaulted ceilings create an airy, welcoming atmosphere. The open-concept living space flows into a generous kitchen with a large island at its heart, perfect for gathering. With 5 bedrooms and 3 bathrooms, there’s room for growing families, visiting guests, and evolving needs over time. The walkout basement offers flexibility for recreation, a home office, or private guest space. Outside, the heated 30’x36’ shop is ready for projects or business use, complemented by multiple outbuildings for storage, hobbies, and RV space. With valuable timber, income potential, and negotiable furnishings and equipment, this is more than a property, it’s a place to grow, gather, and live fully. (id:44393)
Exp Realty (Sicamous)
Penticton, British Columbia
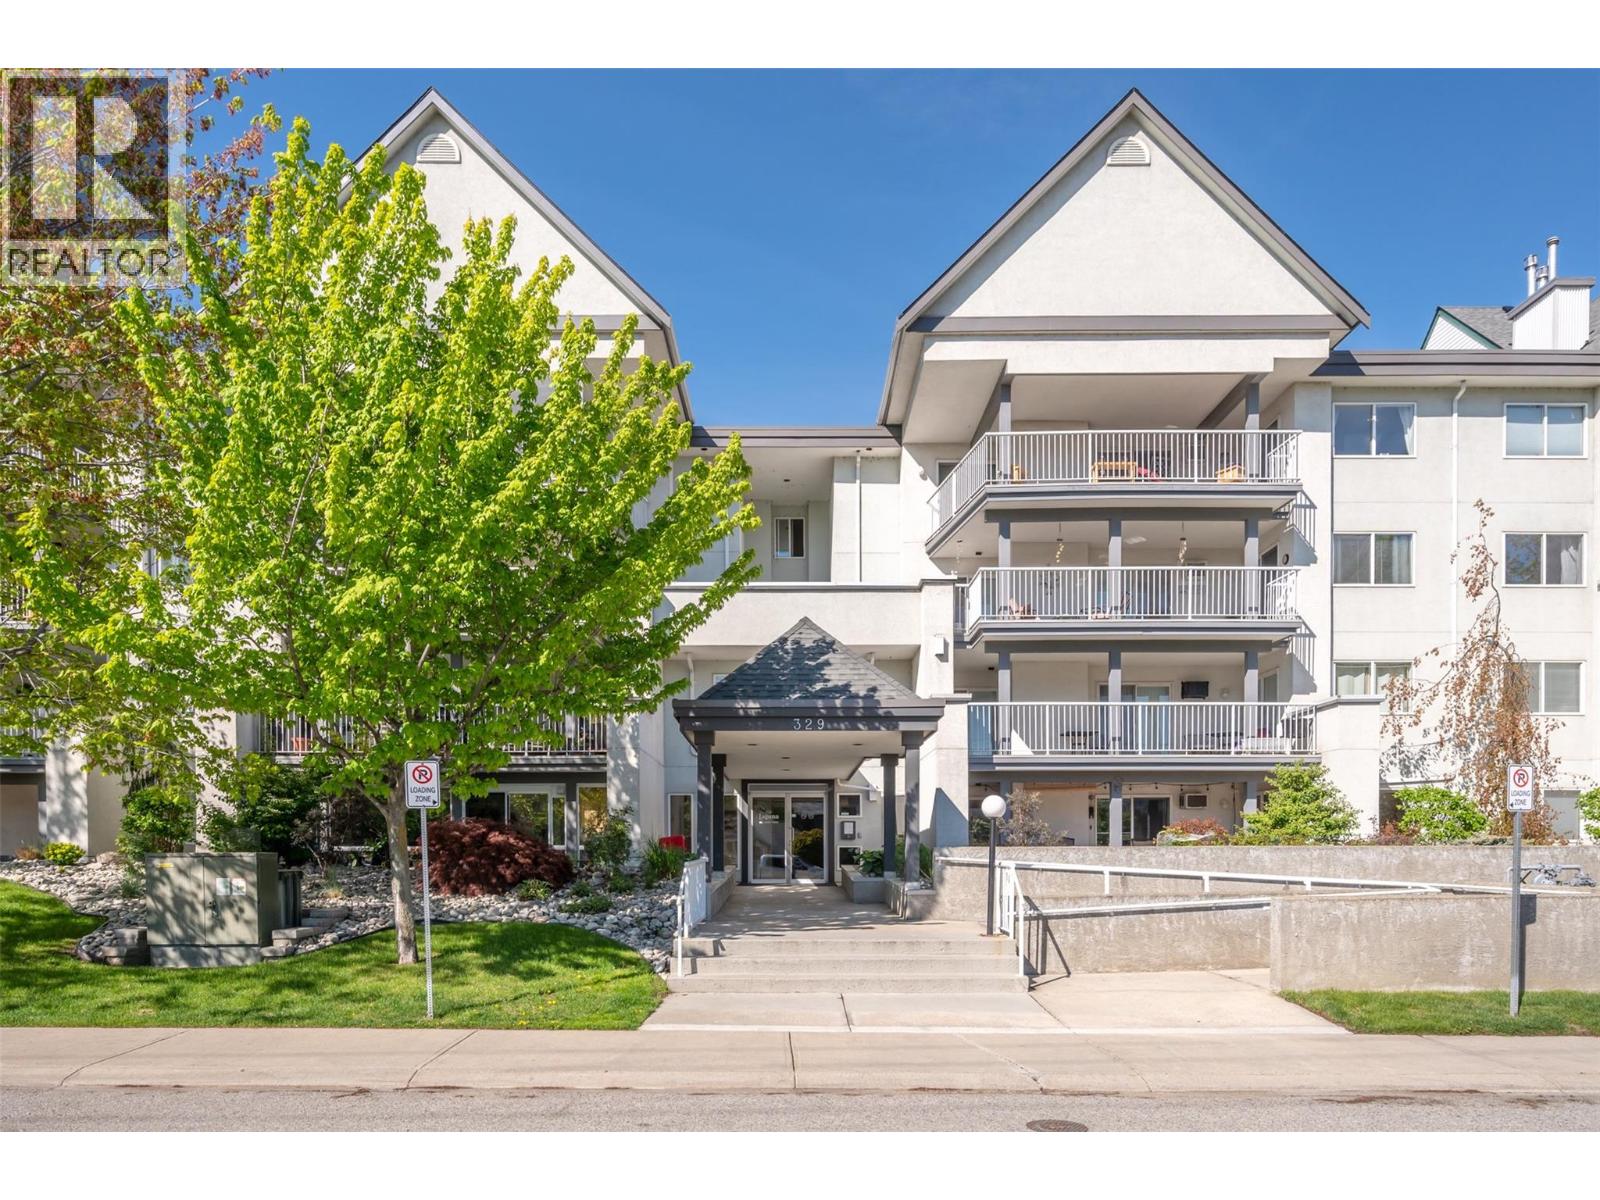
Experience easy living in this ground-floor end-unit condo, ideally located just minutes from downtown Penticton, Okanagan Lake, beaches, parks, the South Okanagan Events Centre, and the community center. This nicely partially renovated 1-bedroom, 1-bath home features a cozy electric fireplace in the living room, which opens to a covered patio with direct access to the building’s common area—perfect for enjoying the outdoors. The functional kitchen includes a bar area, stove, fridge, and dishwasher, with an adjacent eating area. The spacious primary bedroom also offers patio access and has access to the 4-piece bath. This unit has a stacked washer/dryer which add to the convenience. With lots of street parking for visitors, rentals allowed, and no age restrictions, this fantastic unit is an excellent rental or a place to call home. Sorry, no pets. Contact the listing agent to book your showing! (id:44393)
Royal LePage Locations West
Kelowna, British Columbia
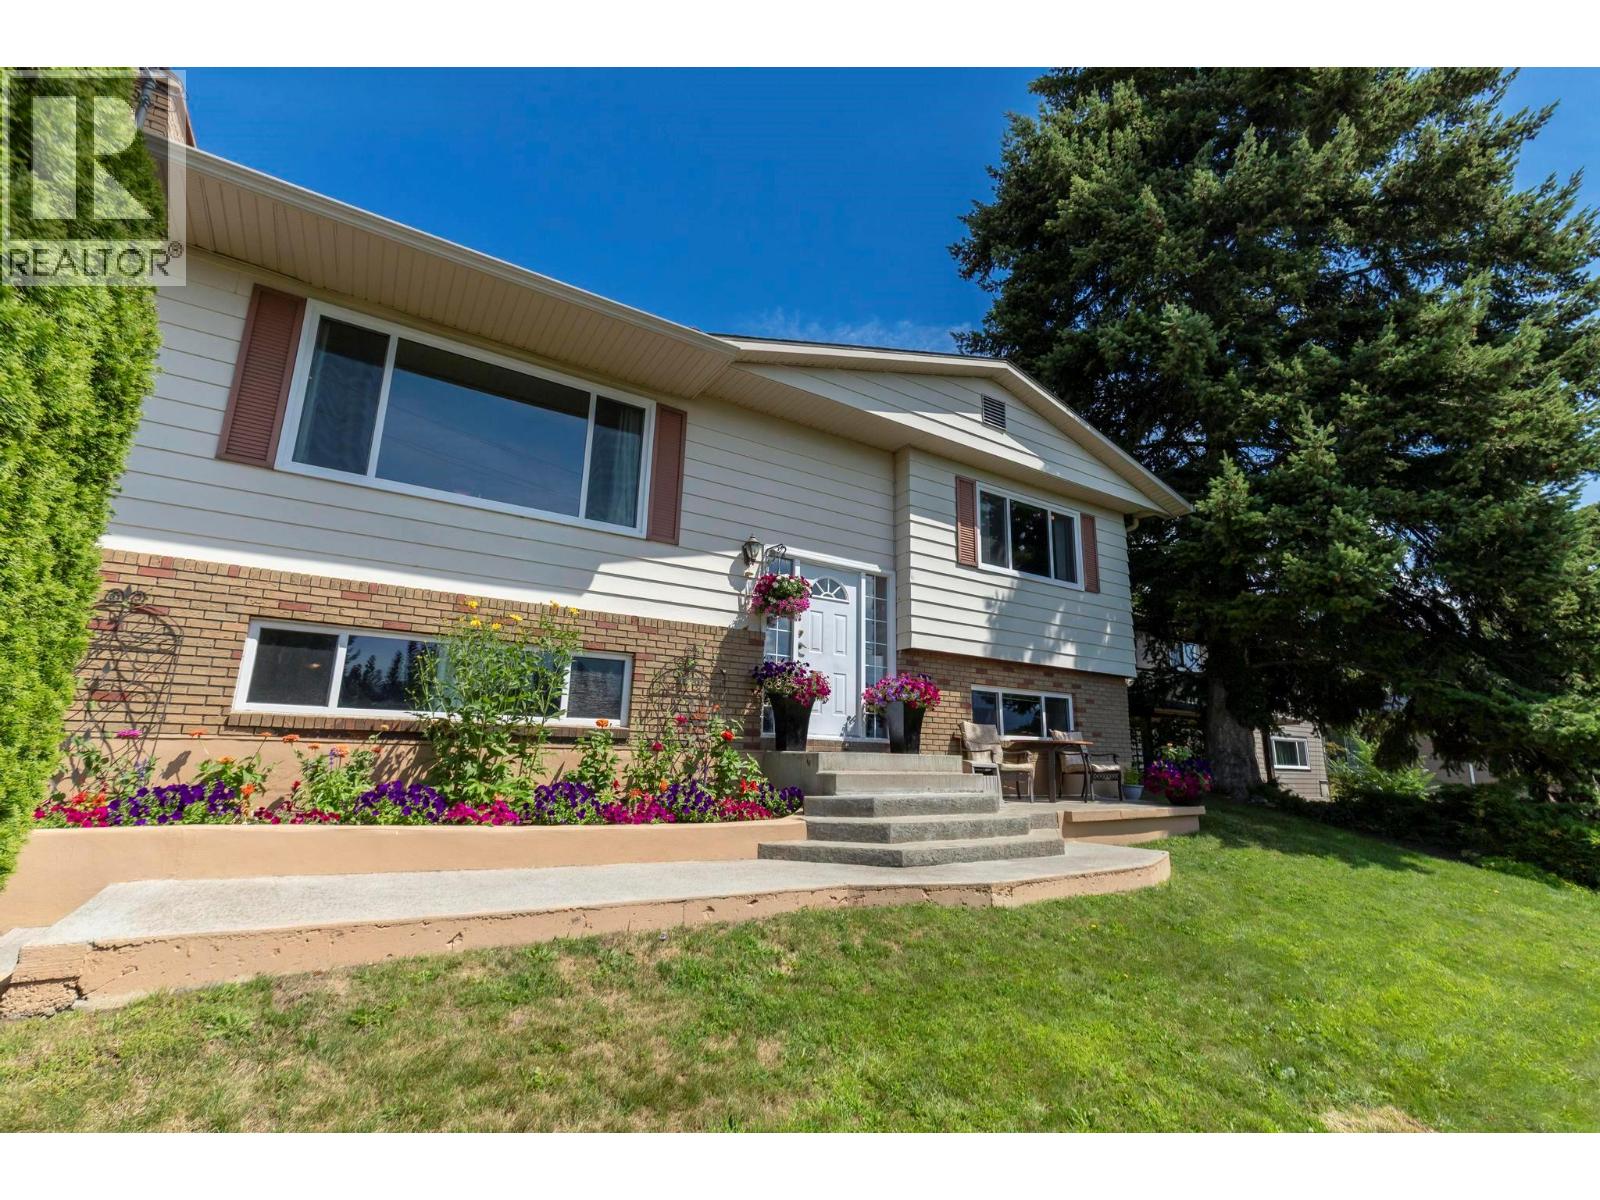
Immaculate 4 bed, 2 bath home in the heart of Black Mountain, offering breathtaking lake, mountain, valley, and city views from one of the area’s most private settings. Situated on a spacious .21 acre lot in a quiet, family friendly neighbourhood with minimal traffic, this meticulously maintained home delivers exceptional indoor outdoor living. The bright, airy living room invites you to relax by the wood burning fireplace while oversized windows showcase the incredible scenery. The open concept kitchen and dining area features newer appliances, an eat-in bar, pantry, and seamless access to the massive covered deck, perfectly positioned to take in the million dollar views and entertain year round. The primary bedroom is warm and inviting, with beautiful valley and mountain views. Downstairs offers a large rec room with gas fireplace, office/flex space, bright laundry room with sink and storage, and excellent in-law suite potential. The tiered backyard is a true showpiece, featuring a fully organic garden, lush perennials, mature landscaping, and a retaining wall that enhances both beauty and functionality. Out front, a charming sitting area creates the perfect place to enjoy your morning coffee in complete privacy. The attached garage offers room for storage and tools. Located just steps to hiking trails and Lund Park, minutes to golf, and around the corner from Black Mountain Elementary. All this, less than 25 mins to downtown Kelowna and under 40 minst o Big White. (id:44393)
Royal LePage Kelowna
Lenore Lake, Saskatchewan
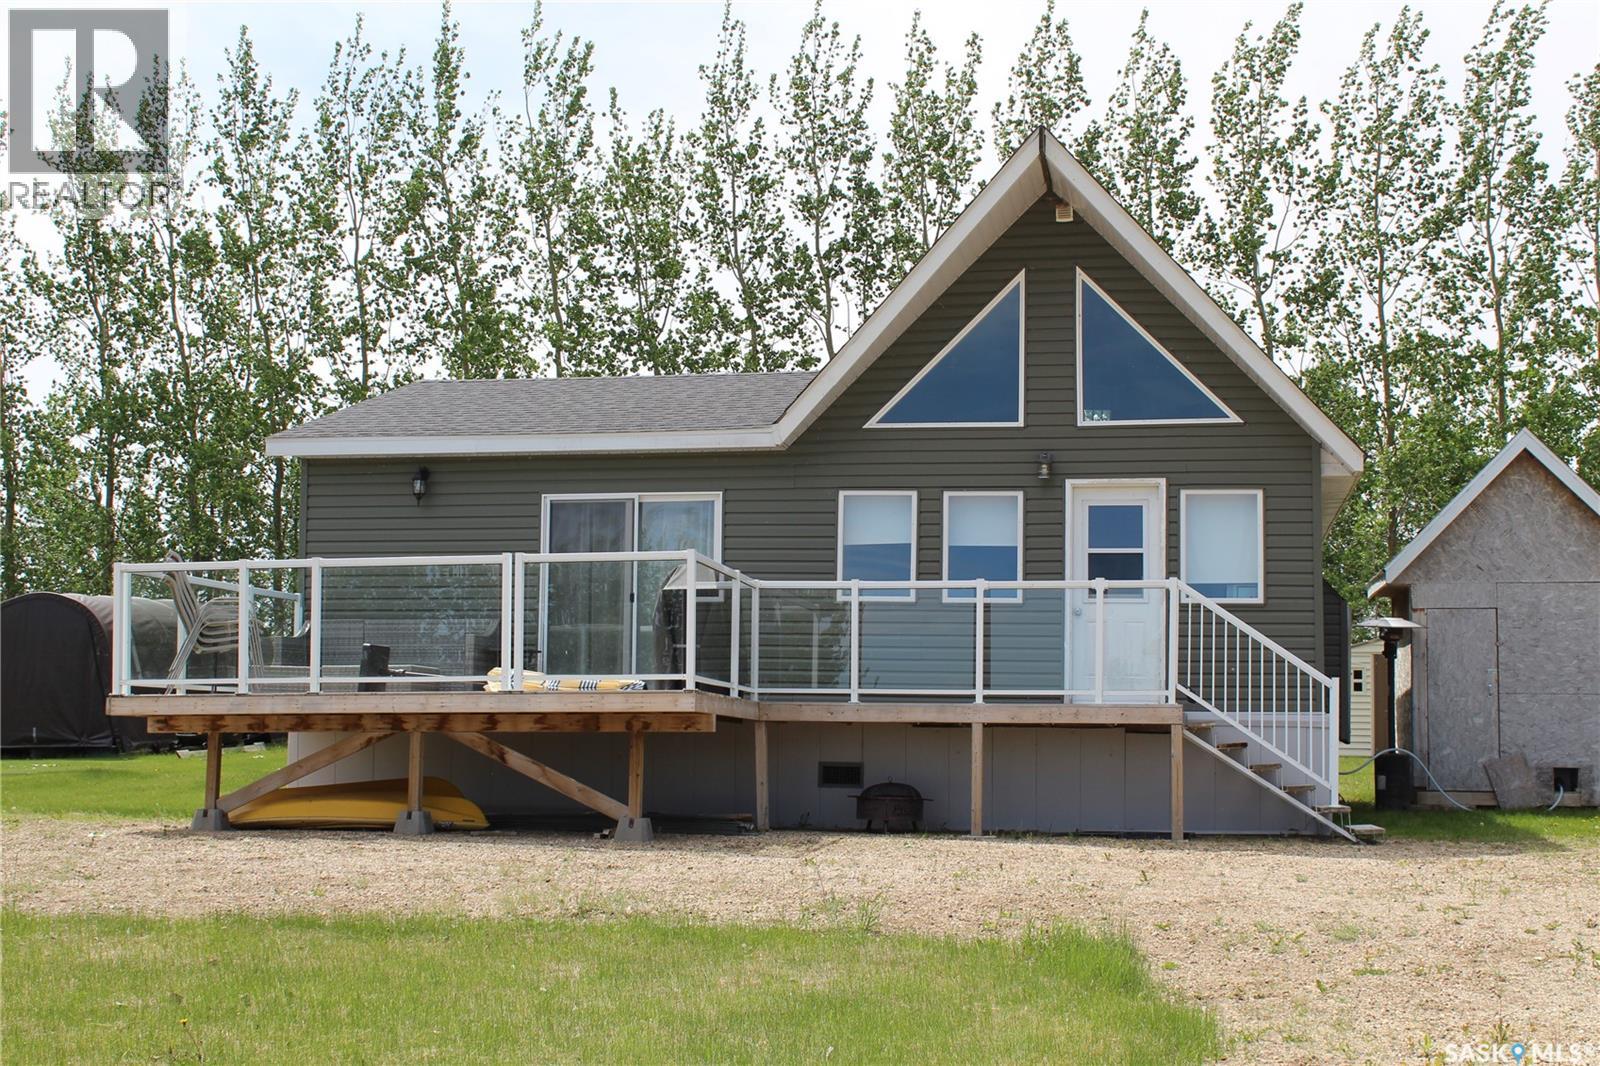
Escape the hustle and bustle of everyday life with this beautiful 2011-built, three-season cottage in "The Haven" development near the shores of Lenore Lake. Situated on a generous, oversized lot, this home is designed for the family that thrives on lakeside living. The interior features a bright, open-concept kitchen and dining area complete with elegant butcher block countertops and a cozy wood-burning stove—perfect for crisp mornings and relaxing evenings. With three comfortable bedrooms and a versatile loft, there is plenty of space for family and guests, and since much of the furniture is included, this retreat is truly move-in ready. Modern comforts abound with a newer upgraded electric water heater, 100-amp service to the cabin, and 200-amp camper plugs for extra visitors. The property is fully equipped for lake life, including a tractor mower, a 1500-gallon septic tank, and a water tank with a trailer for hauling water from nearby Lake Lenore. The outdoor space is a dream for young families, featuring a beautiful deck, a trampoline, and a dedicated fire pit for late-night hot dog roasts. Perfectly positioned just 10 minutes from the town of Lake Lenore and 25 minutes from Humboldt, this sanctuary offers the ideal balance of secluded nature and convenient access. (id:44393)
Realty Executives Gateway Realty
Comox, British Columbia
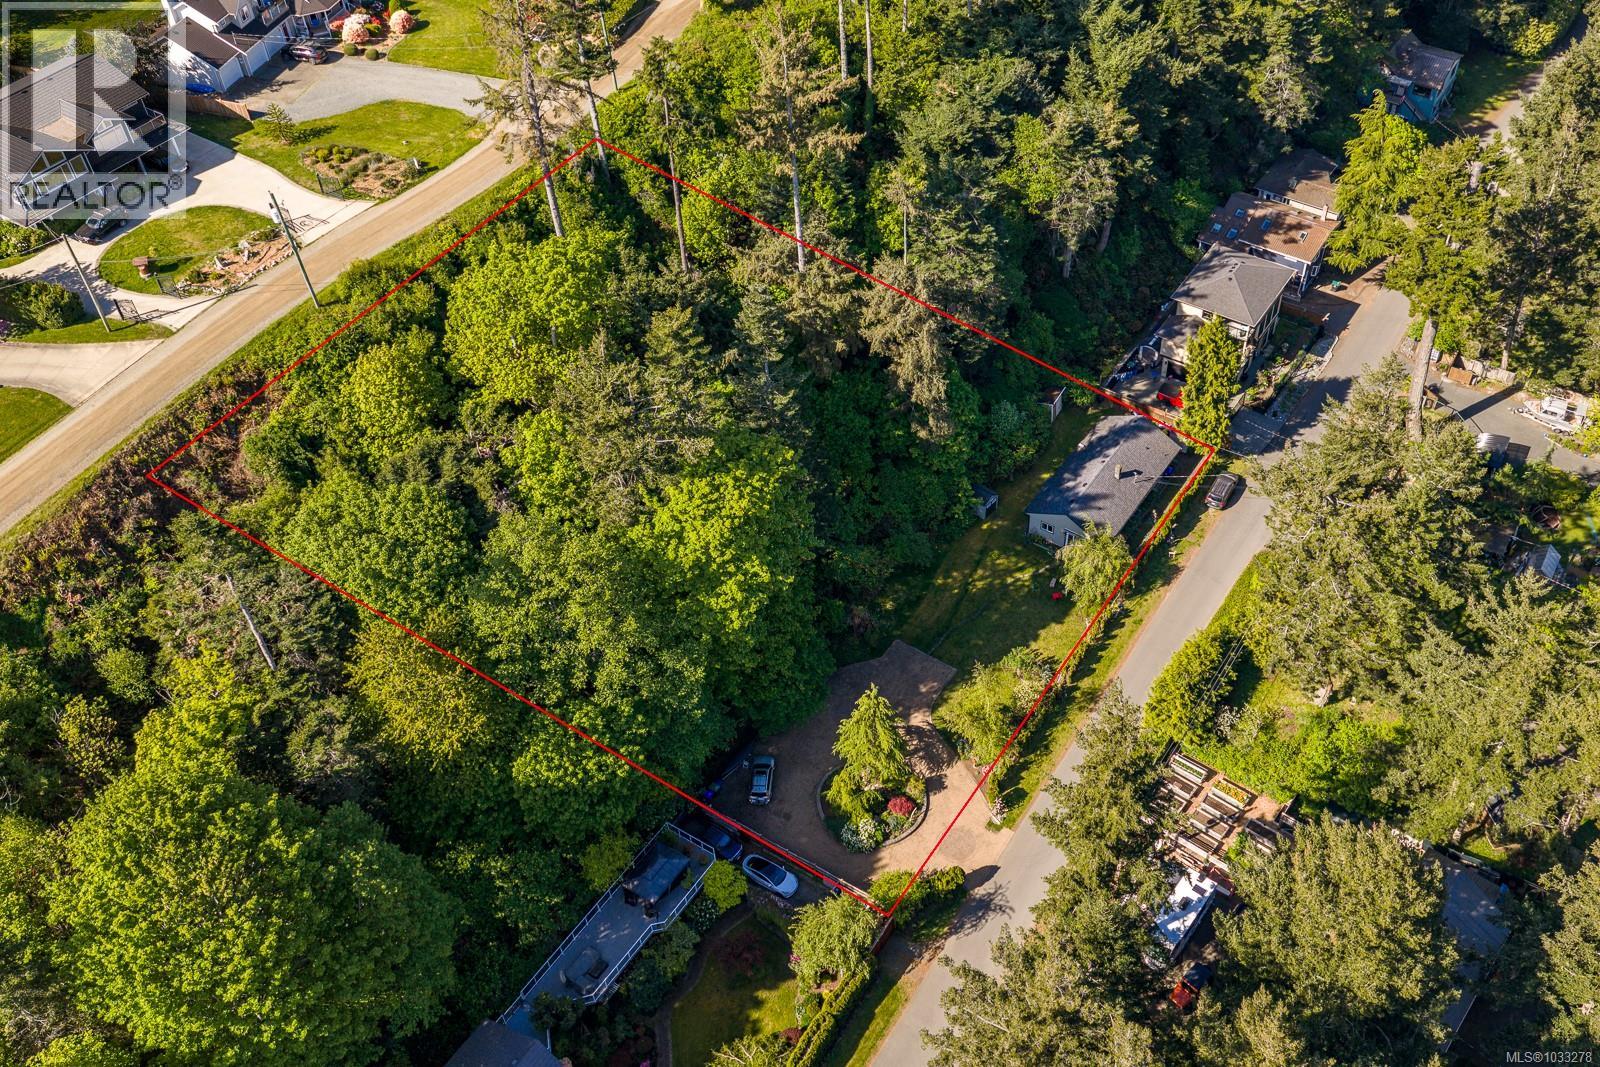
Kye Bay is calling you! This truly is a one of a kind opportunity. Vacation home? Mortgage helper? New home lot? This side by side duplex is just a stones throw from the best sandy beaches in the Comox Valley. The units are both 2 bedroom 1 bathroom units with a shared laundry separating the units. The large .69 acre lot has just over 200feet of frontage, featuring great outdoor spaces and lots of room for ideas. Making this one of the few locations that has room for a new home and space left over to build a carriage house for guests or potential revenue stream. Situated on the quiet end of Kye Bay Rd it is just steps from two beach access ways. This could be the perfect place for your dream home. Water views will be possible from your new home as well. Keep the duplex till you are ready to build for a revenue stream or start your summertime dreams now. One side owner occupied the other has tenants in place. Don't let summer pass you by the waves are calling. Listed by The Courtney & Anglin Real Estate Group - The Name Friends Recommend! courtneyanglin.com (id:44393)
RE/MAX Ocean Pacific (Crtny)
Prince George, British Columbia
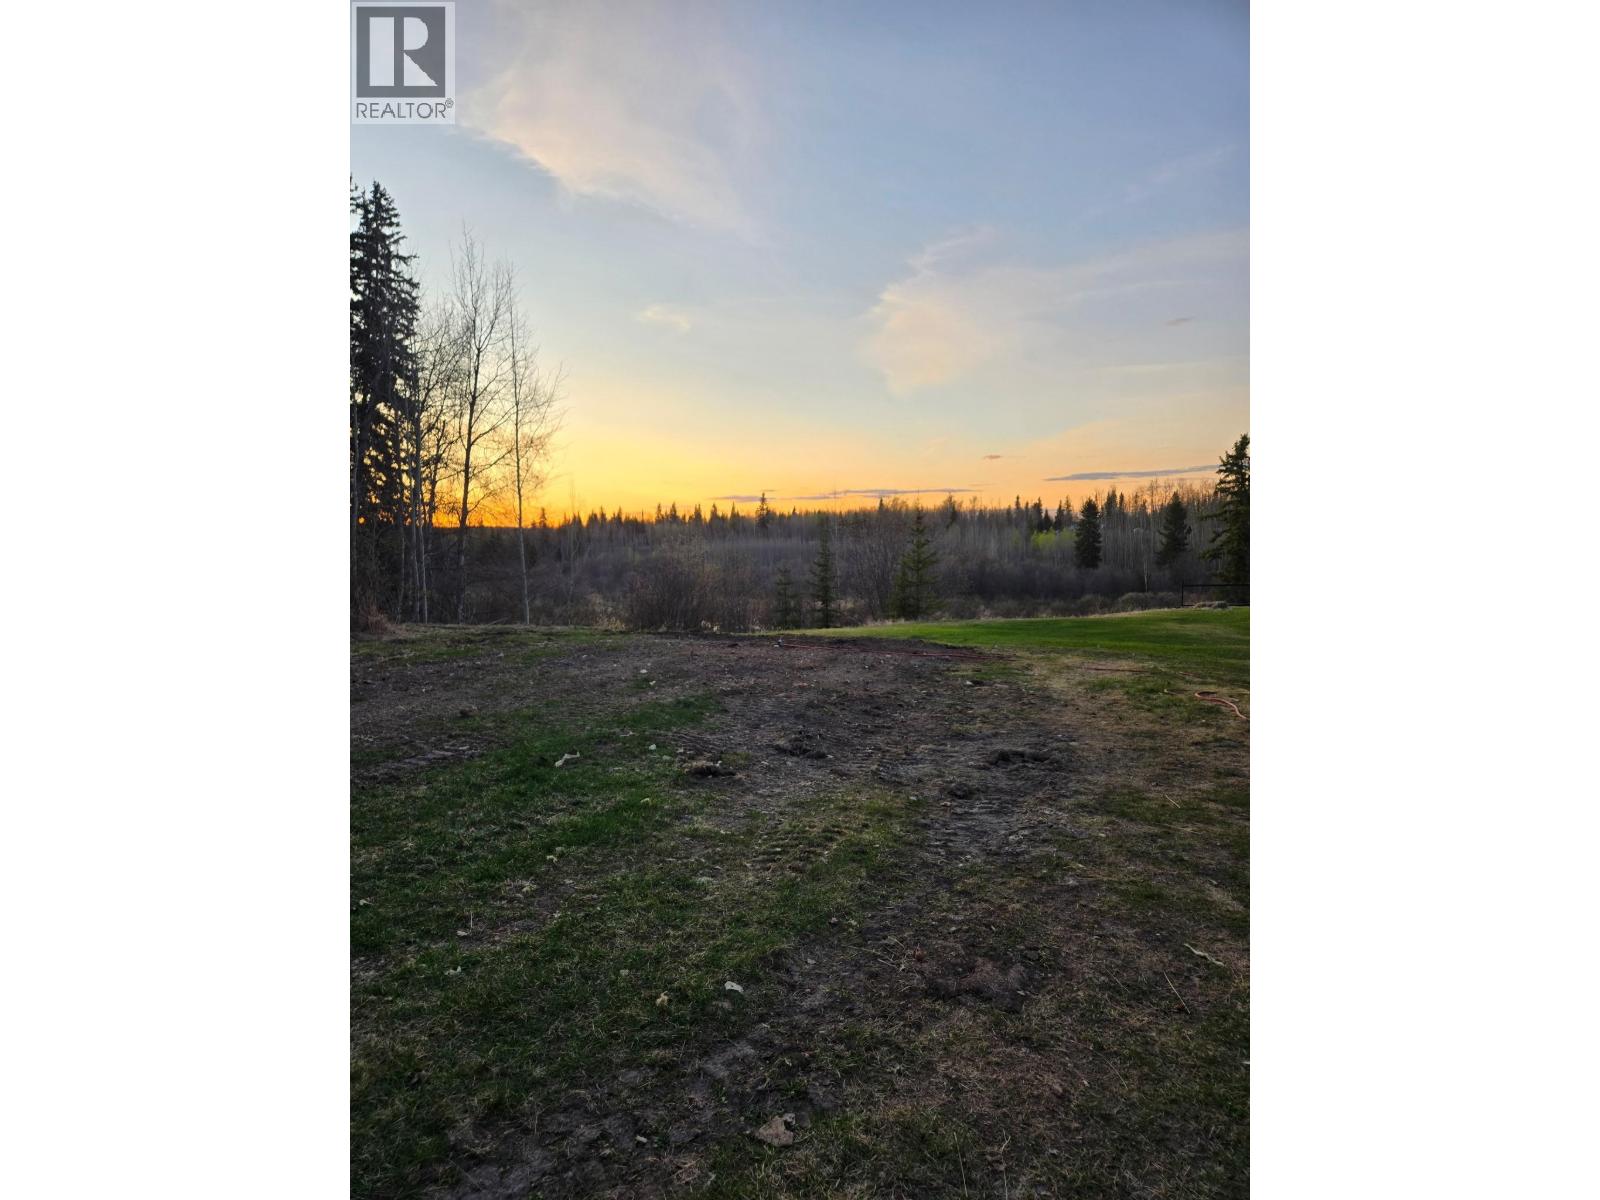
Mostly flat 0.48-acre lot along Highway 97 South, approximately 10 minutes from town and within walking distance of Buckhorn Elementary School. Offered for land value, with community water and sewer available at the lot line. A former mobile home on concrete pillars is currently used for storage only, with no utilities or services connected. Included in its present condition, with no representations, warranties or guarantees regarding condition, habitability, repairability or suitability for any use. Buyers must verify zoning, servicing, required approvals and suitability for their intended use. Placement of a replacement mobile home is subject to applicable approvals. Room for parking, gardens and future plans in a convenient rural setting. (id:44393)
Royal LePage Aspire Realty
Sunshine Valley, British Columbia
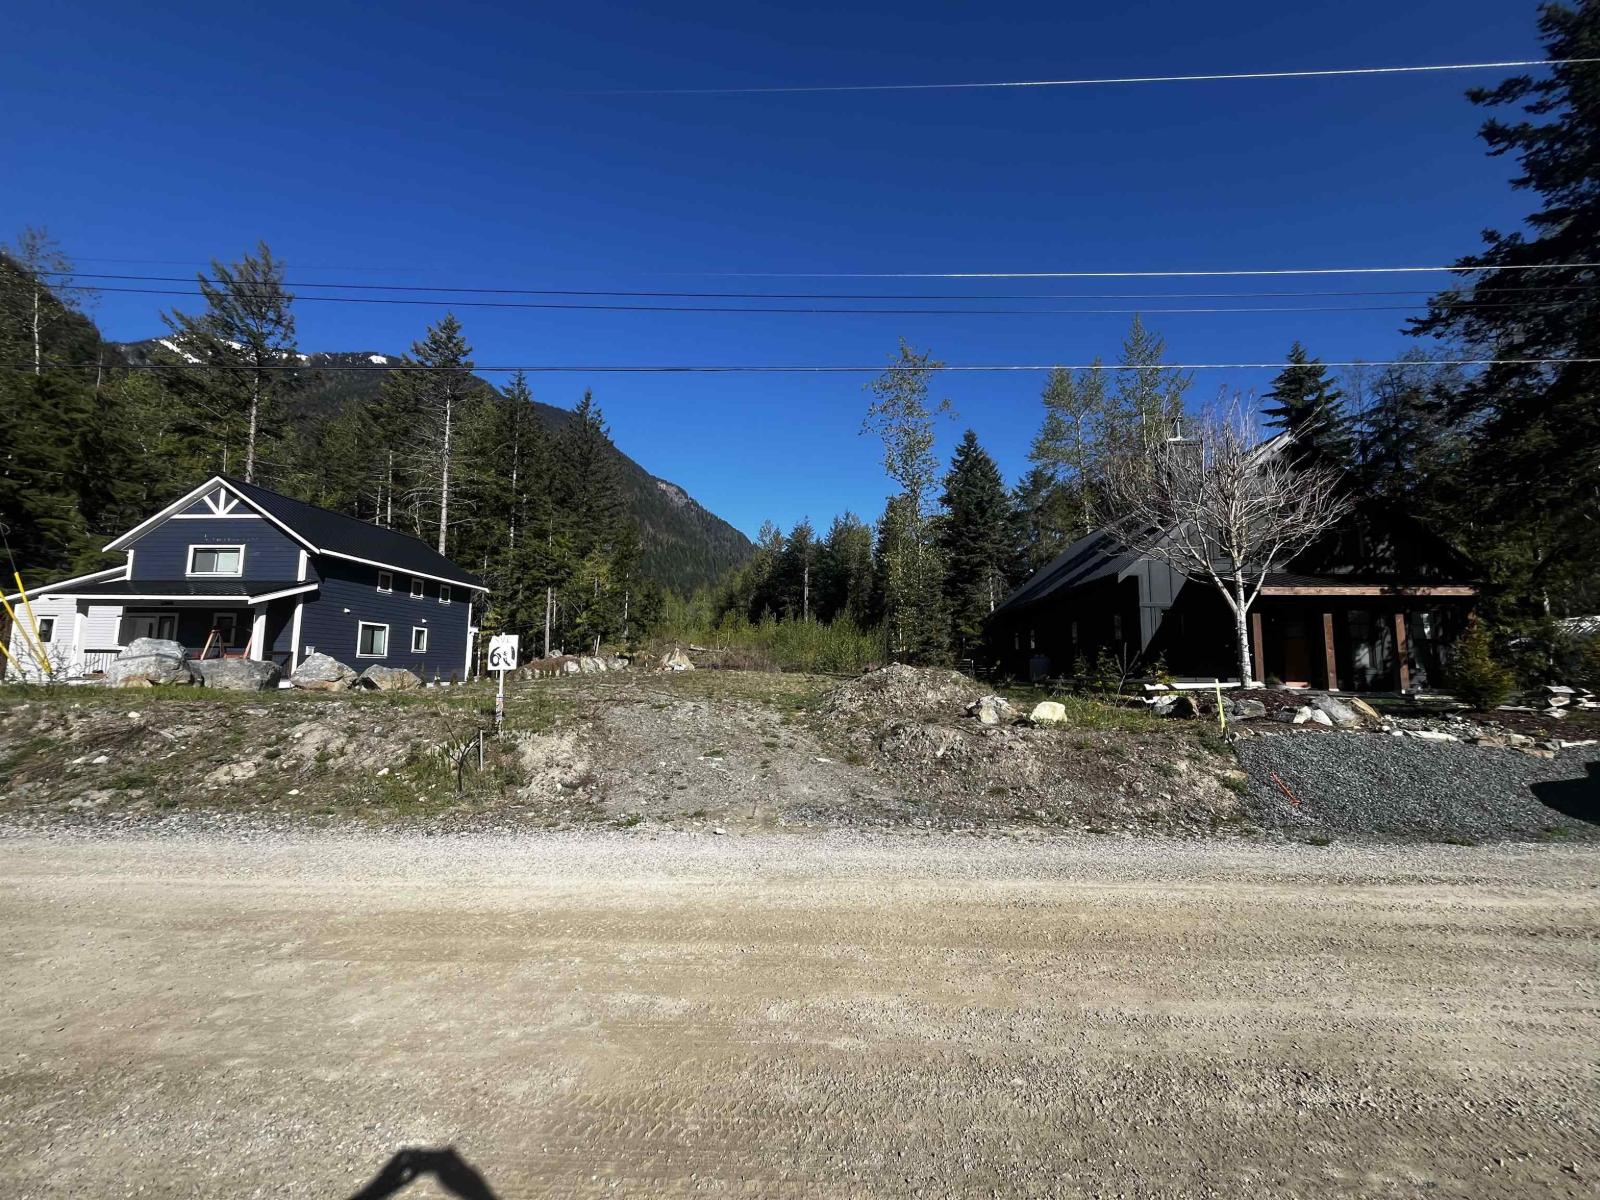
¼ Acre Flat Building Lot in the Community of Sunshine Valley near Manning Park less than 2 hours from Vancouver. Flexible building code allows full-time living in a Tiny Home or Cabin/Home up to 3500 sqft PLUS garage w/Carriage Home above. 999 Year Pre-Paid Registered Lease. Water & Power at lot line. Price includes Septic System. No GST. Flat and easy to build. Easy & quick building permitting process. In gated community of Sunshine Valley Estates. Enjoy 4 seasons for all your outdoor fun. Hiking, fishing, ATV'ing, snowmobiling, X-country & downhill skiing in neighboring Manning Park & more. No borders, No ferries. Get back to nature, a weekend at a time! (id:44393)
Team 3000 Realty Ltd.
Langley, British Columbia
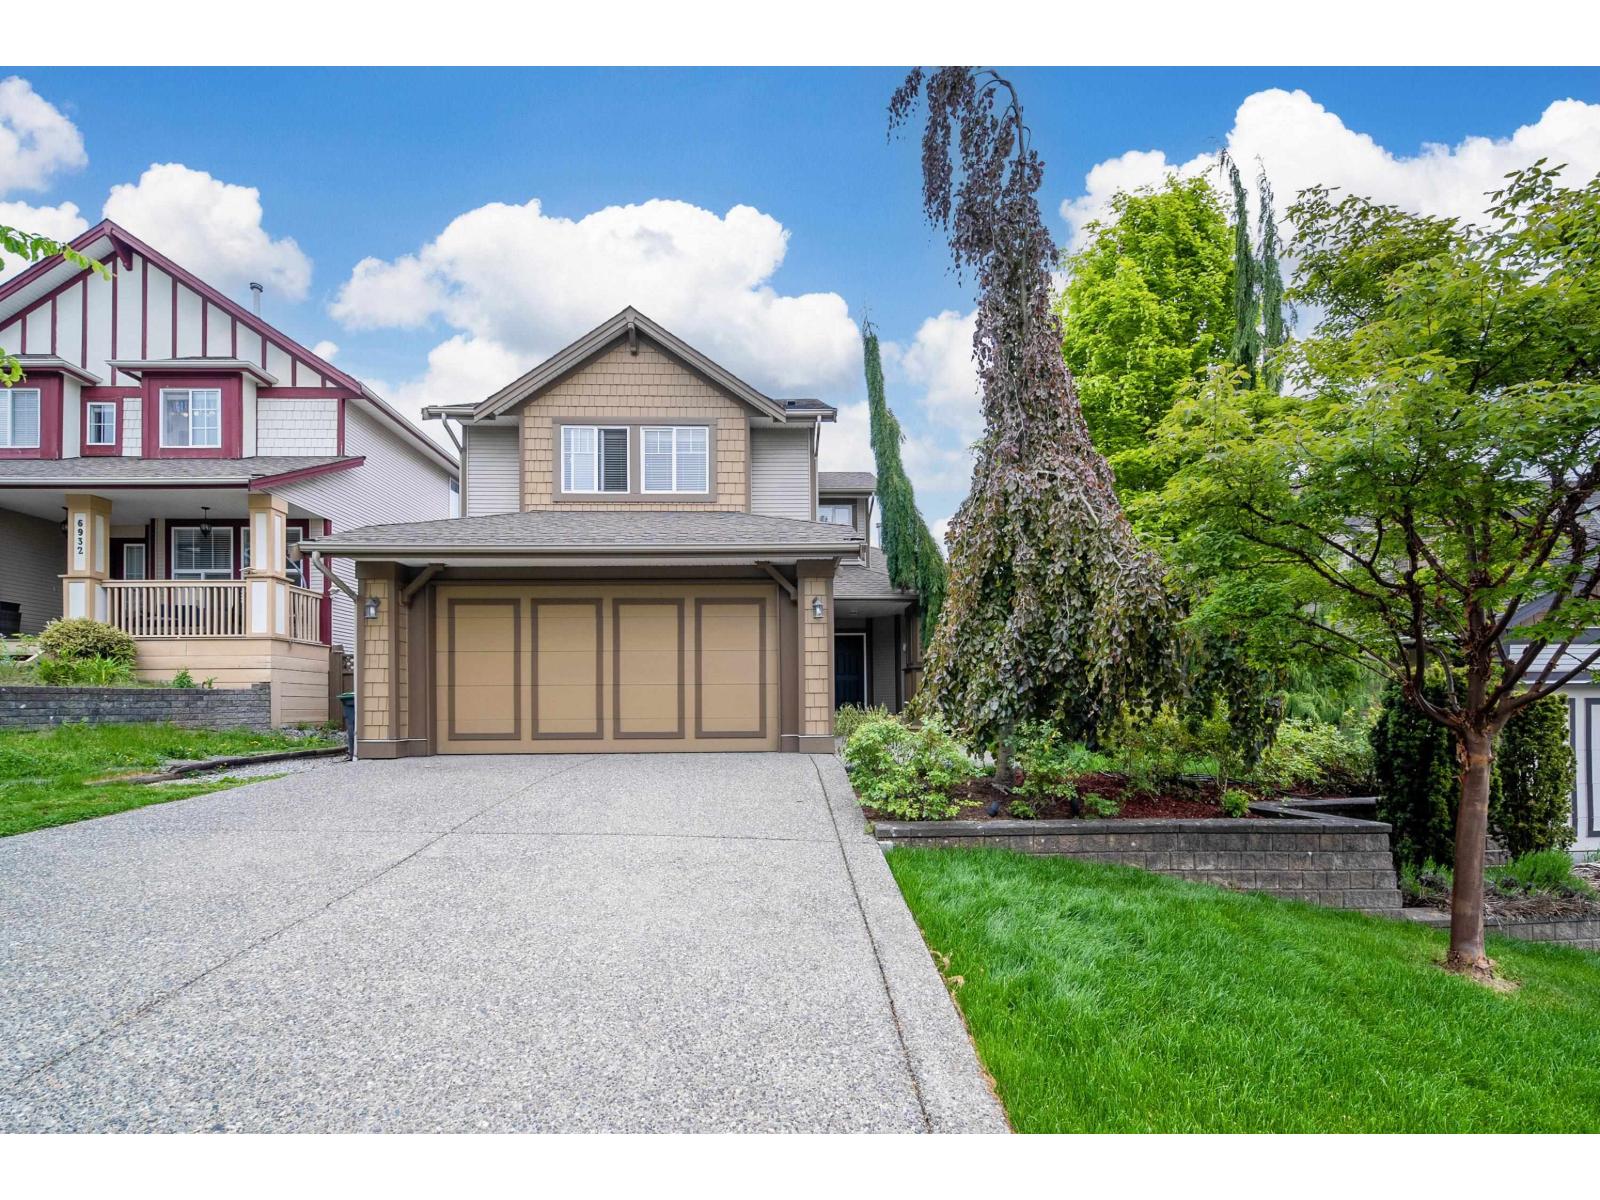
Spanish-inspired custom beautifully maintained home features a spacious main-floor primary bedroom with vaulted ceilings, walk-in closet, and luxurious 5-piece ensuite. Open-concept layout with gourmet kitchen, fireplace & seamless flow to dining area perfect for everyday living and entertaining. Flexible front room ideal for home office or den. Upstairs offers 2 additional bedrooms, study area, and 4-piece bath providing excellent space for family or visitors. Professionally finished basement with a separate entry adds tremendous value and flexibility with a gaming room possibly change into a third bedroom, a beautiful private sauna for ultimate relaxation. Enjoy the private Hacienda-style patio complete with tranquil waterfall and outdoor natural gas fireplace, creating a warm and peaceful setting for year-round enjoyment. Further bonus to know: Bosch heat pump, LG Fridge, Samsung washer & dryer, LG stove & dishwasher, Range hood, all of which been updated less than a year. A rare offering that must be seen. (id:44393)
Nu Stream Realty Inc.
Surrey, British Columbia
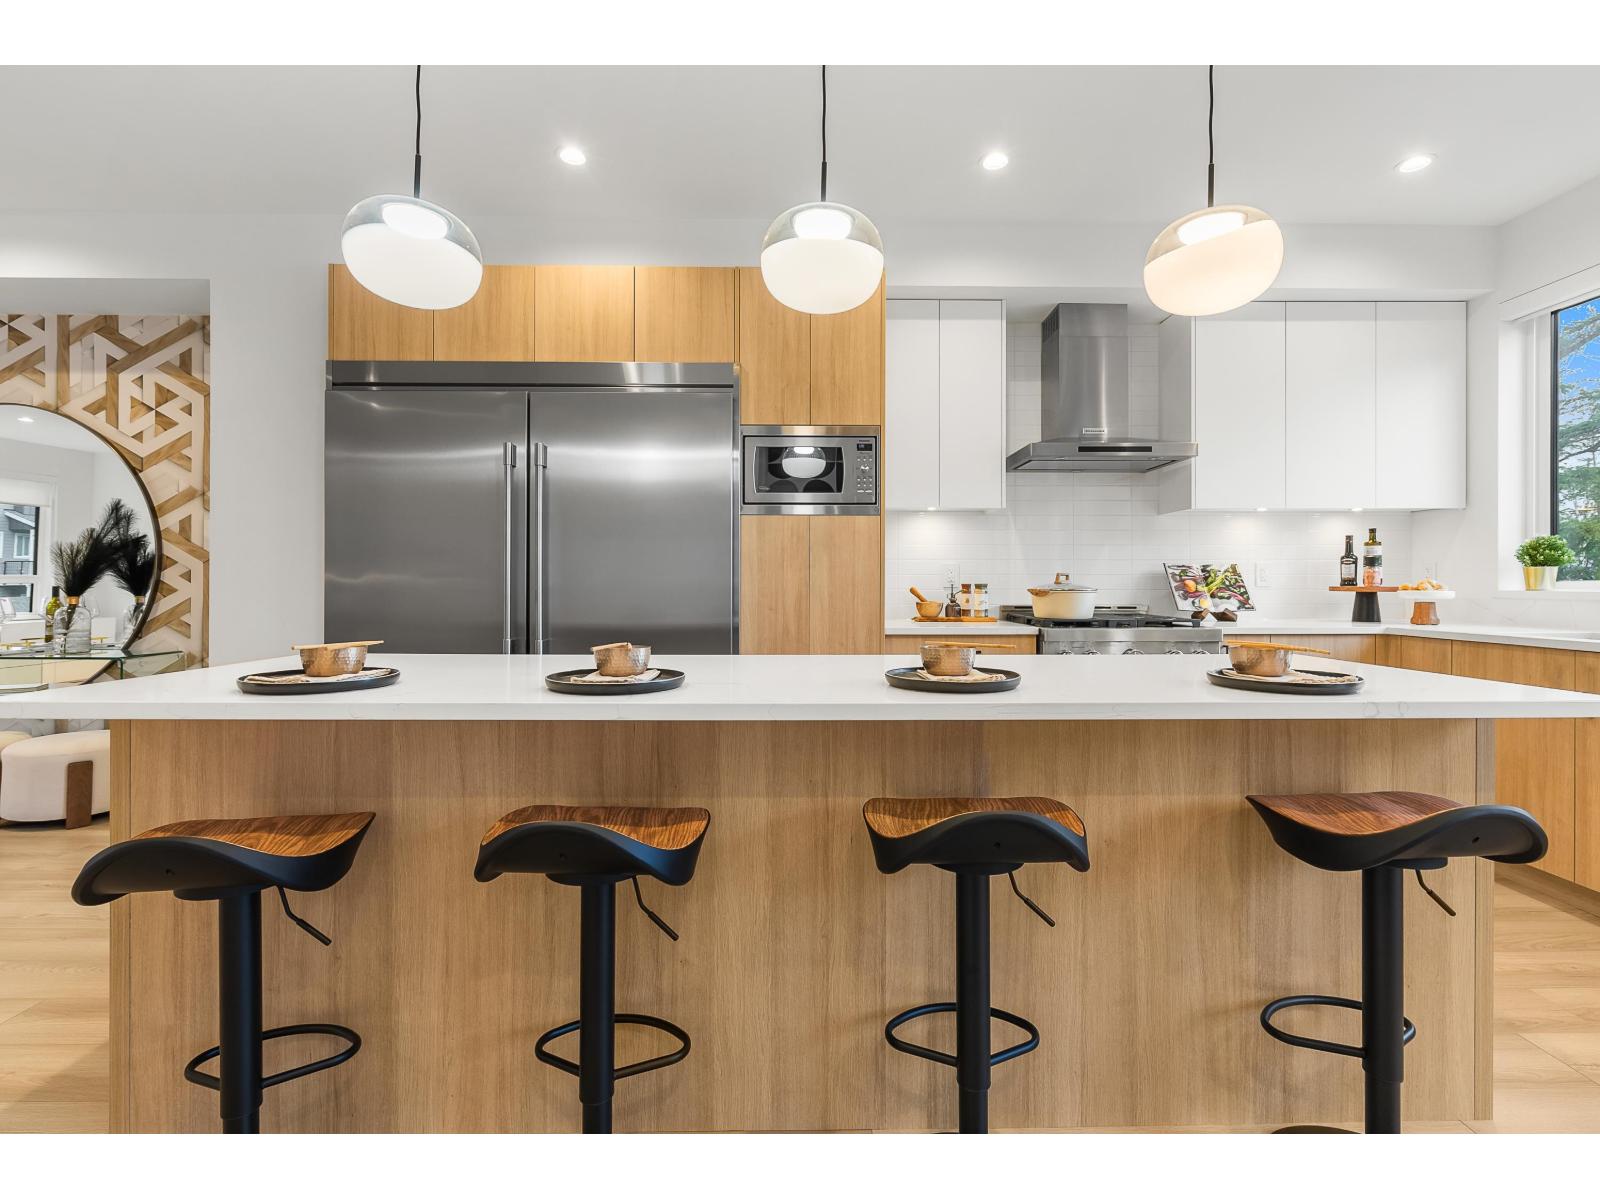
Move-In Ready. Corner home with driveway. Escape to The Beverly at Fraser Heights- a prestigious community that's 90% sold with only a few homes remaining. Own a luxurious 4BR, 3.5BA home near top-ranking schools, including Fraser Heights Secondary with a unique STEM program through Simon Fraser University. Only 5 mins from parks, schools, and Guildford Town Centre. Quick 20-min commute to the Tri-Cities. Open floor plans, high ceilings throughout, Chef's kitchen, named as a 2025 Georgie Awards Finalist for Best New Multifamily Kitchen., spa-inspired ensuite, double garage, EV ready, BBQ hookup, tankless H/W & A/C included. Open Saturday and Sundays 2-4pm or by appointment. (id:44393)
Century 21 Coastal Realty Ltd.