
Victoria, British Columbia
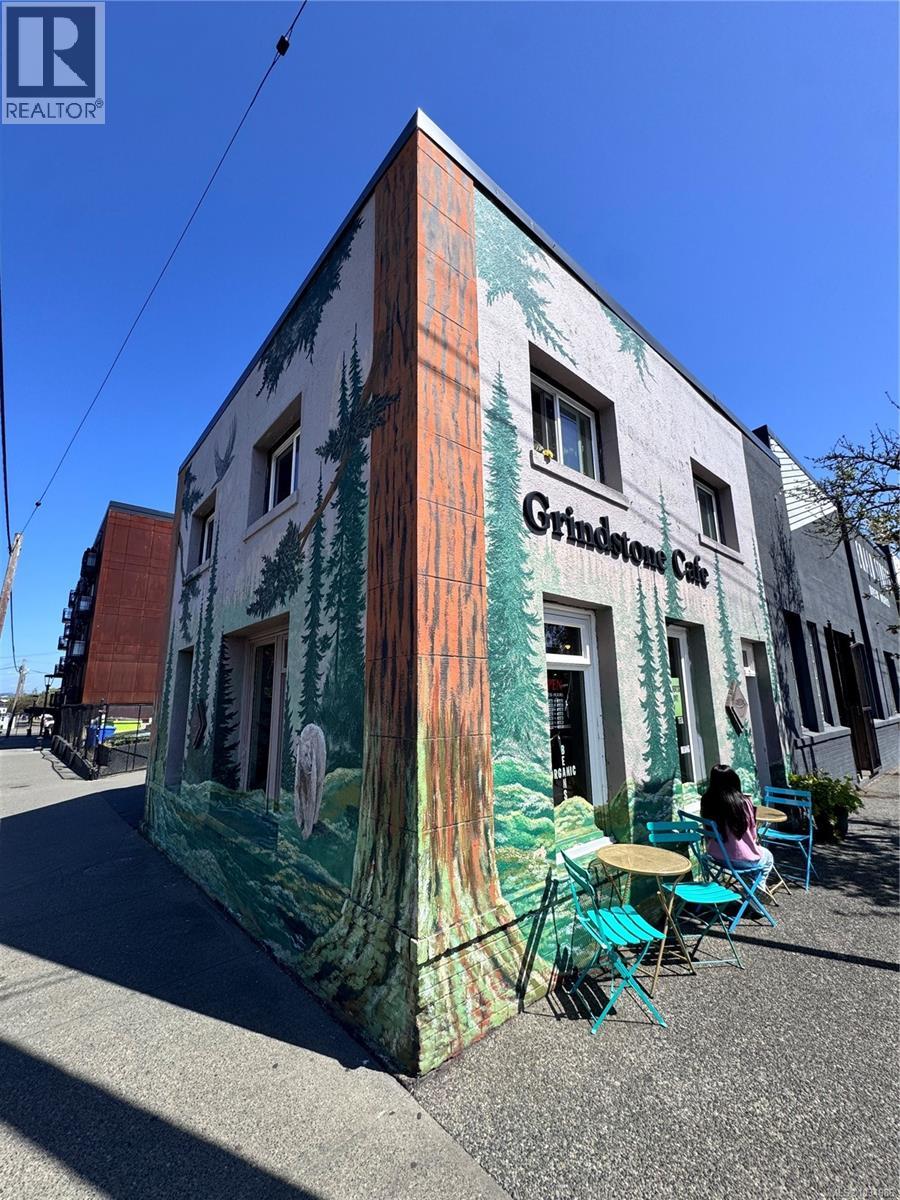
Established and profitable café located in a rapidly growing neighbourhood with a prime corner location and excellent foot traffic. This turnkey business generates strong positive cash flow and is ideal for an owner-operator or family-run operation. Features approximately 1,100 sq. ft. of interior space across two levels, offering 18 seats on the main floor and 25 seats upstairs, plus a 10-seat outdoor patio with the potential to expand to 20+ seats. Hosts Keycafe smart key locker, used by Airbnb hosts, provides a consistent flow of travellers visiting the café to pick up and return accommodation keys, creating additional customer opportunities. 5-year lease with additional 5-year renewal option. Come make it your DESTINED business. Please do not approach the owner or any staff members about the sale of the business.* (id:44393)
Pemberton Holmes Ltd.

Vavenby, British Columbia
Great location offering almost half an acre with mountain and river views. Functional layout home featuring a 3 bedroom & 1 bathroom home with plenty of potential to create a modern living space. Located approximately 15 minutes north of Clearwater offering a comfortable and economical lifestyle, this property provides ample space and privacy in a peaceful setting. This property is being sold as/is, where/is. Schedule ""A"" applicable. Call today for a private viewing or information package. (id:44393)
Royal LePage Westwin Realty
White Bear Ir 70, Saskatchewan
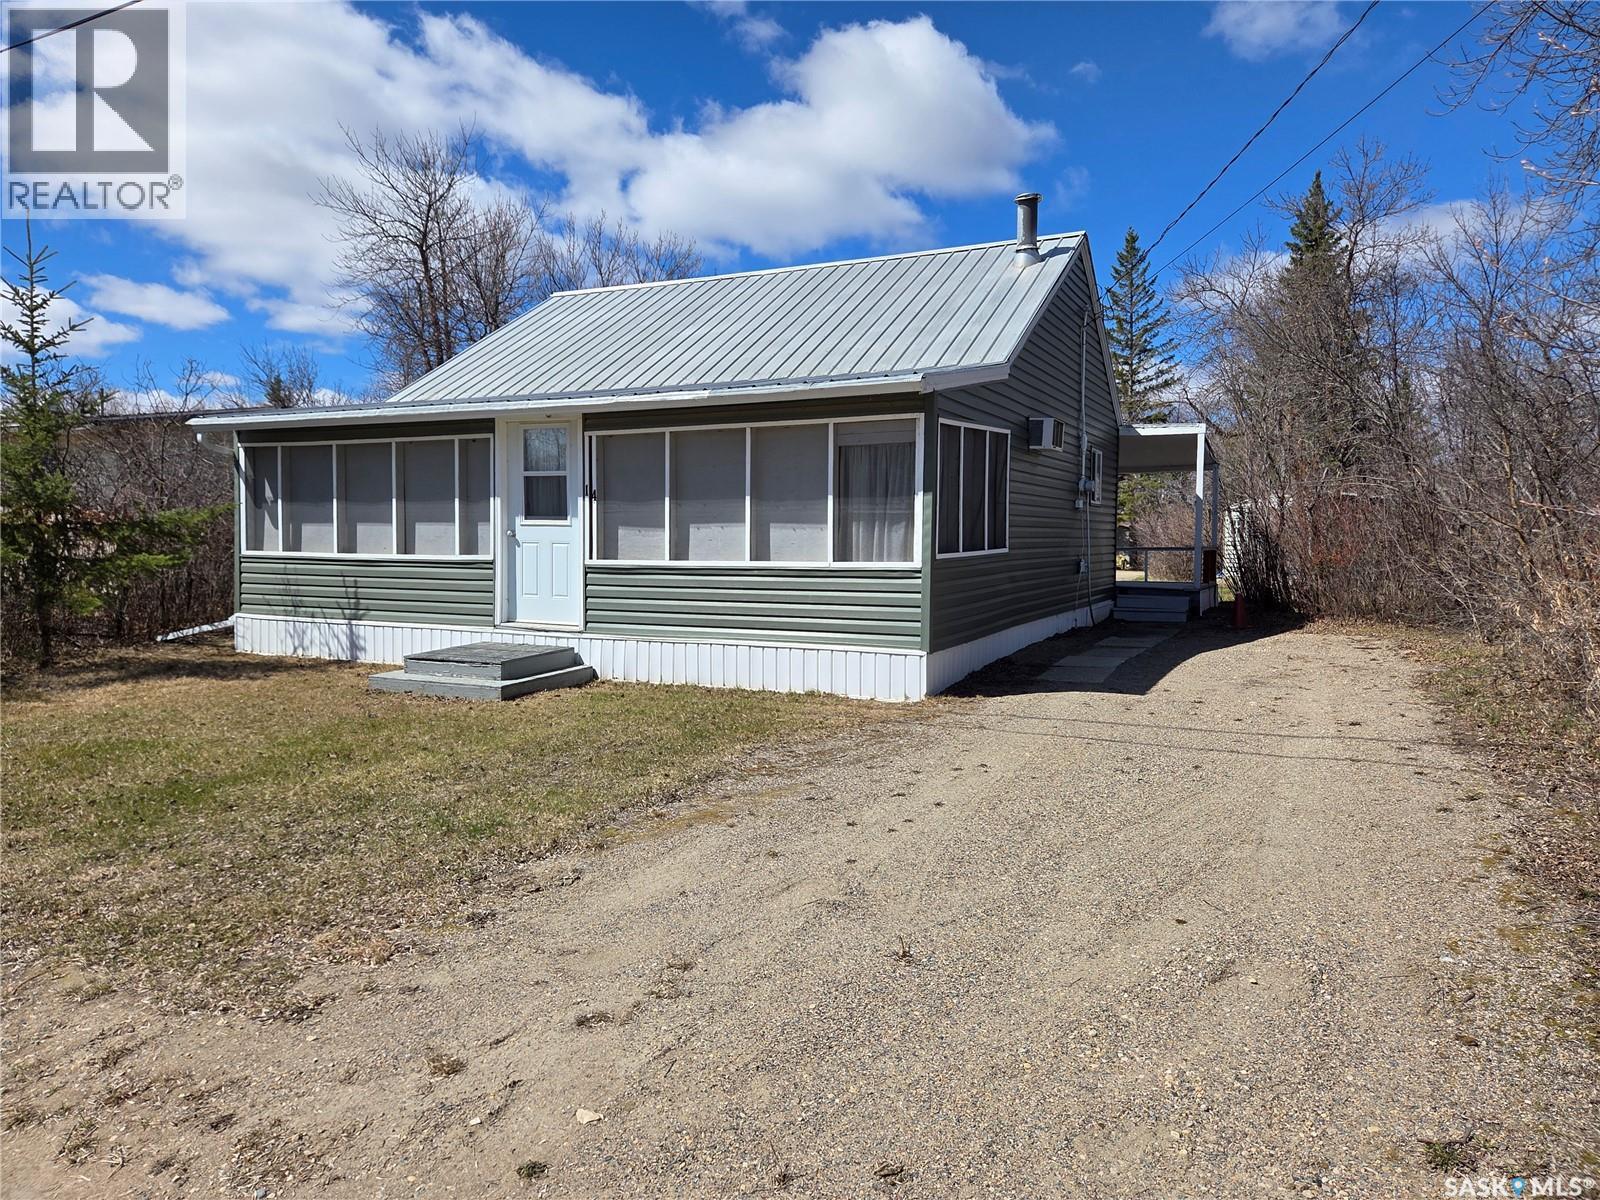
14 Echwayatanka – Lake life awaits! Situated on a spacious 50’ x 140’ treed lot, this cozy cabin offers the perfect getaway with plenty of room to relax, entertain, and enjoy everything lake living has to offer. The property features ample parking, including RV parking in the back complete with RV plug-in, water fill, and septic dump. A newer shed provides excellent storage. Enjoy the outdoors from the large covered deck/veranda, spacious backyard with room for a firepit, games area, guest space, or even the option to bring in a bunkhouse or expand on the existing cabin. Inside, the cabin offers a functional kitchen, cozy living room with a wood-burning fireplace, 4-piece bathroom, and two bedrooms. A large screened-in room off the front is the perfect spot to enjoy your morning coffee or unwind in the evenings bug-free. There is also a convenient storage/tool room that houses the water tank, hot water heater, and water pump. Additional features include electric heat, wall A/C, newer siding, and Metal roof. Located just a short distance from the lake and golf course, this property is a fantastic opportunity to enjoy affordable lake living and make lasting memories with family and friends! (id:44393)
Performance Realty
Mission, British Columbia
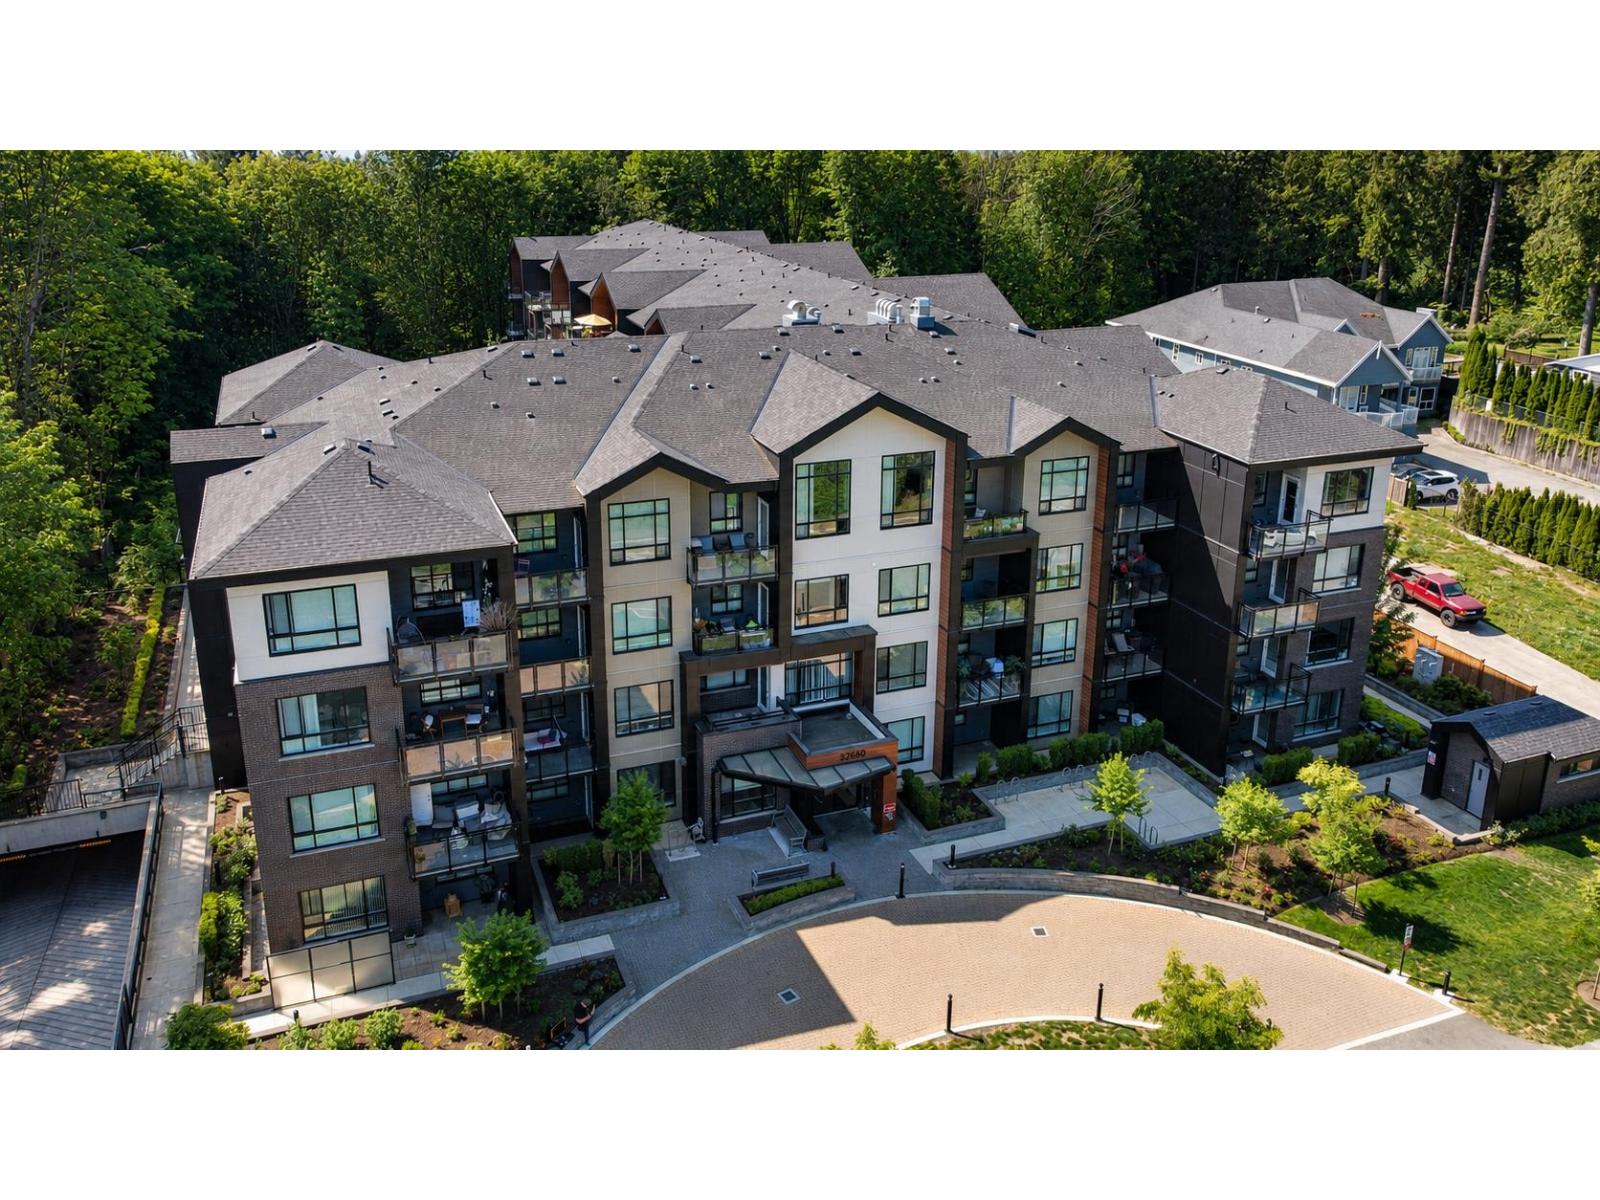
Such a lovely, 2 bd, 2 bth only 3 yr old condo facing the park! The open layout feels bright & welcoming, w/ the kitchen & living space flowing nicely out to your own private balcony - a great little spot to relax at the end of the day. The primary bdrm offers a walk-in closet & its own ensuite. You'll love the convenience of in-suite laundry. There's a playground right on site, making it a great option for young families or anyone looking for a friendly, easy-living environment. Pets are allowed so you can bring your furry friends! the building also allows rentals, adding flexibility whether you're buying to live in or invest. Comes w/ parking & storage, all in a newer building at a great price point. A solid, comfortable place to call home! Bonus: Walk to 14th Ave Pub for karaoke & beer! (id:44393)
RE/MAX Magnolia
Naramata, British Columbia
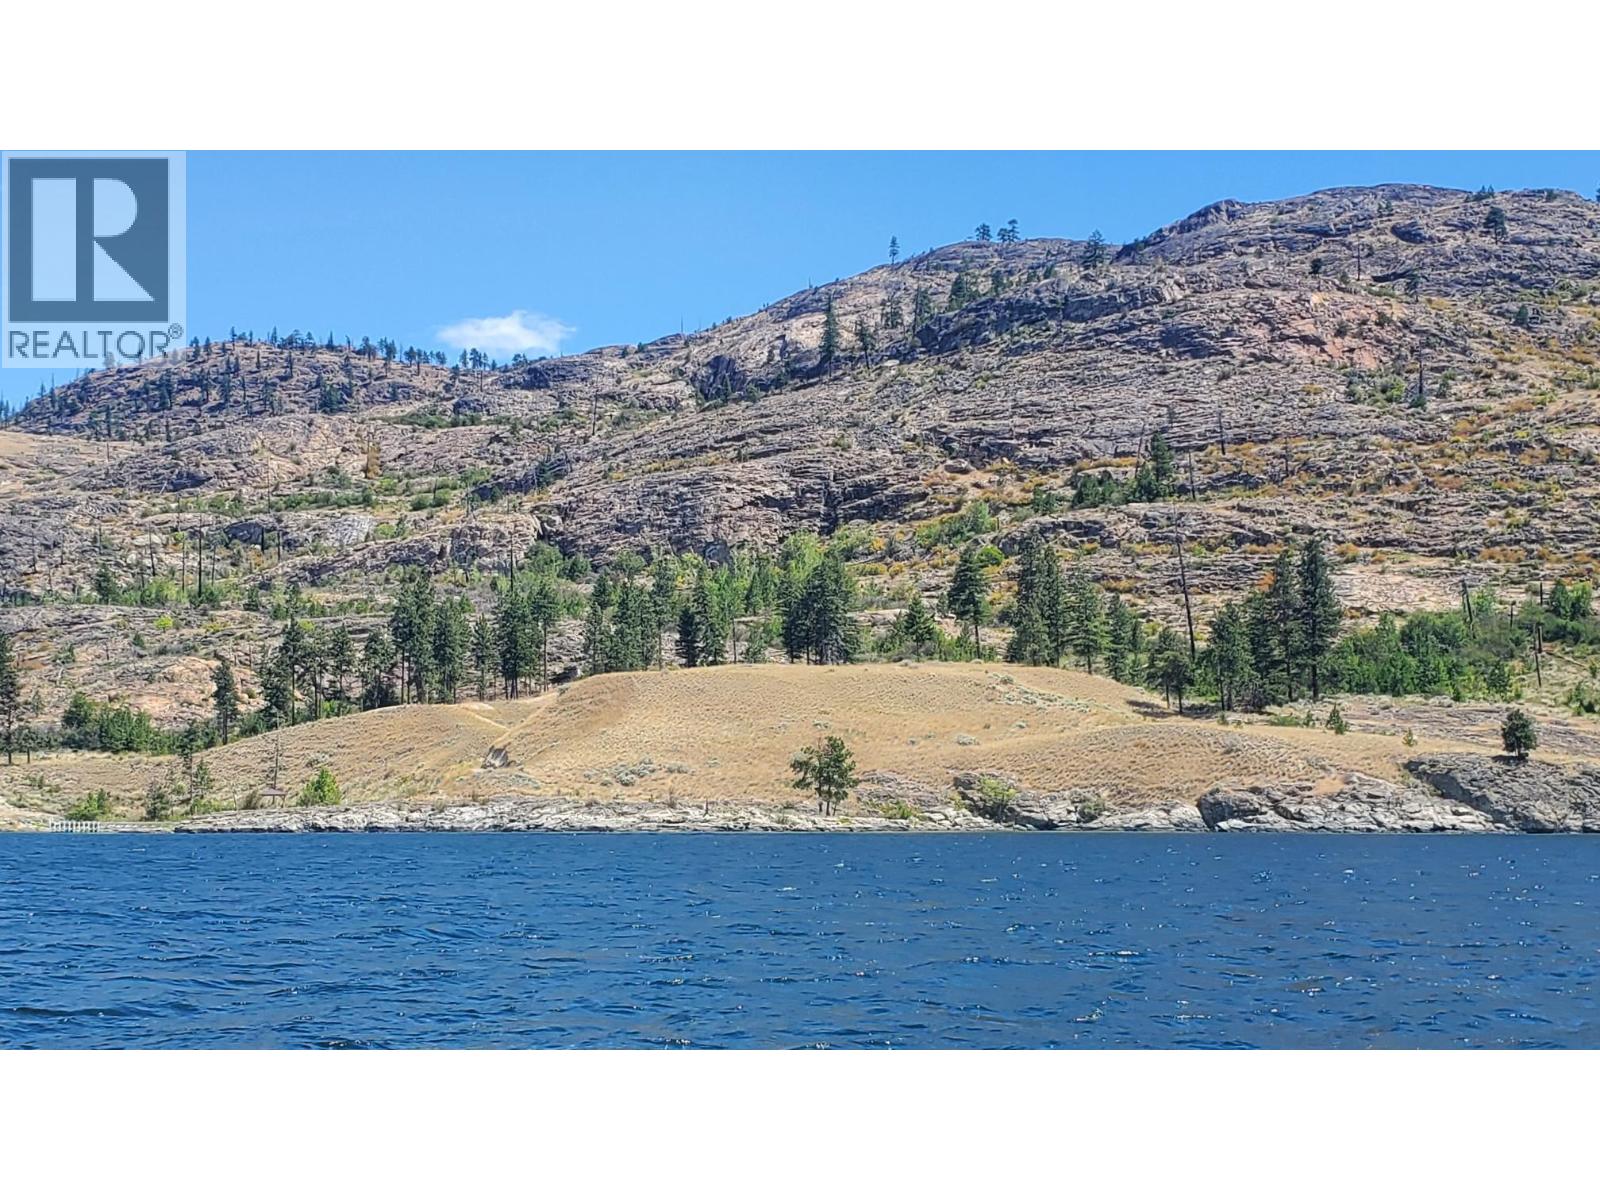
""Scroggin’s Bay” sits roughly half way between Rattlesnake Island and Squally Point along Okanagan Lake’s eastern shoreline opposite Peachland, BC. Named for the original settler, the 12 “Scroggin’s Bay” lots were created nearly 50 years ago as boat access, unserviced waterfront recreation lots. Since the time of original lot registration, BC Parks has repurchased over half of the original dozen lots to include as part of Okanagan Mtn Park, only 5 of the original dozen lots are still privately owned (3 by a single owner) and now Lot number 5 is available for the first time in 15 years. Lot #5 features the largest land area of all the lots at 8.727 acres and the furthest promination into Okanagan Lake. (id:44393)
Nai Commercial Okanagan Ltd.
Yahk, British Columbia
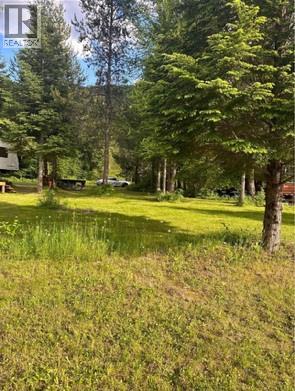
Lot 68 at 3 Valley RV Resort, your perfect getaway, offers running water, and septic right at your site—no trips to the sani dump. This lot has a power post with three breakers: 50 amp, 30 amp, and 15 amp, ensuring you have the power you need. Backing onto thousands of acres of wild Crown Land, the resort is perfect for hiking, biking, and quadding. The U.S. border and Creston’s orchards are just a short drive away. Nearby lakes offer great fishing and boating, while over a dozen golf courses are within two hours. If you prefer to stay put, the peaceful setting is perfect for relaxing. Leave your RV on-site year-round and skip the hassle of hauling and storage. Your home-away-from-home will be waiting for you in the spring. Don’t miss this opportunity. Yearly fee $2900 (id:44393)
Century 21 Purcell Realty Ltd
West Kelowna, British Columbia
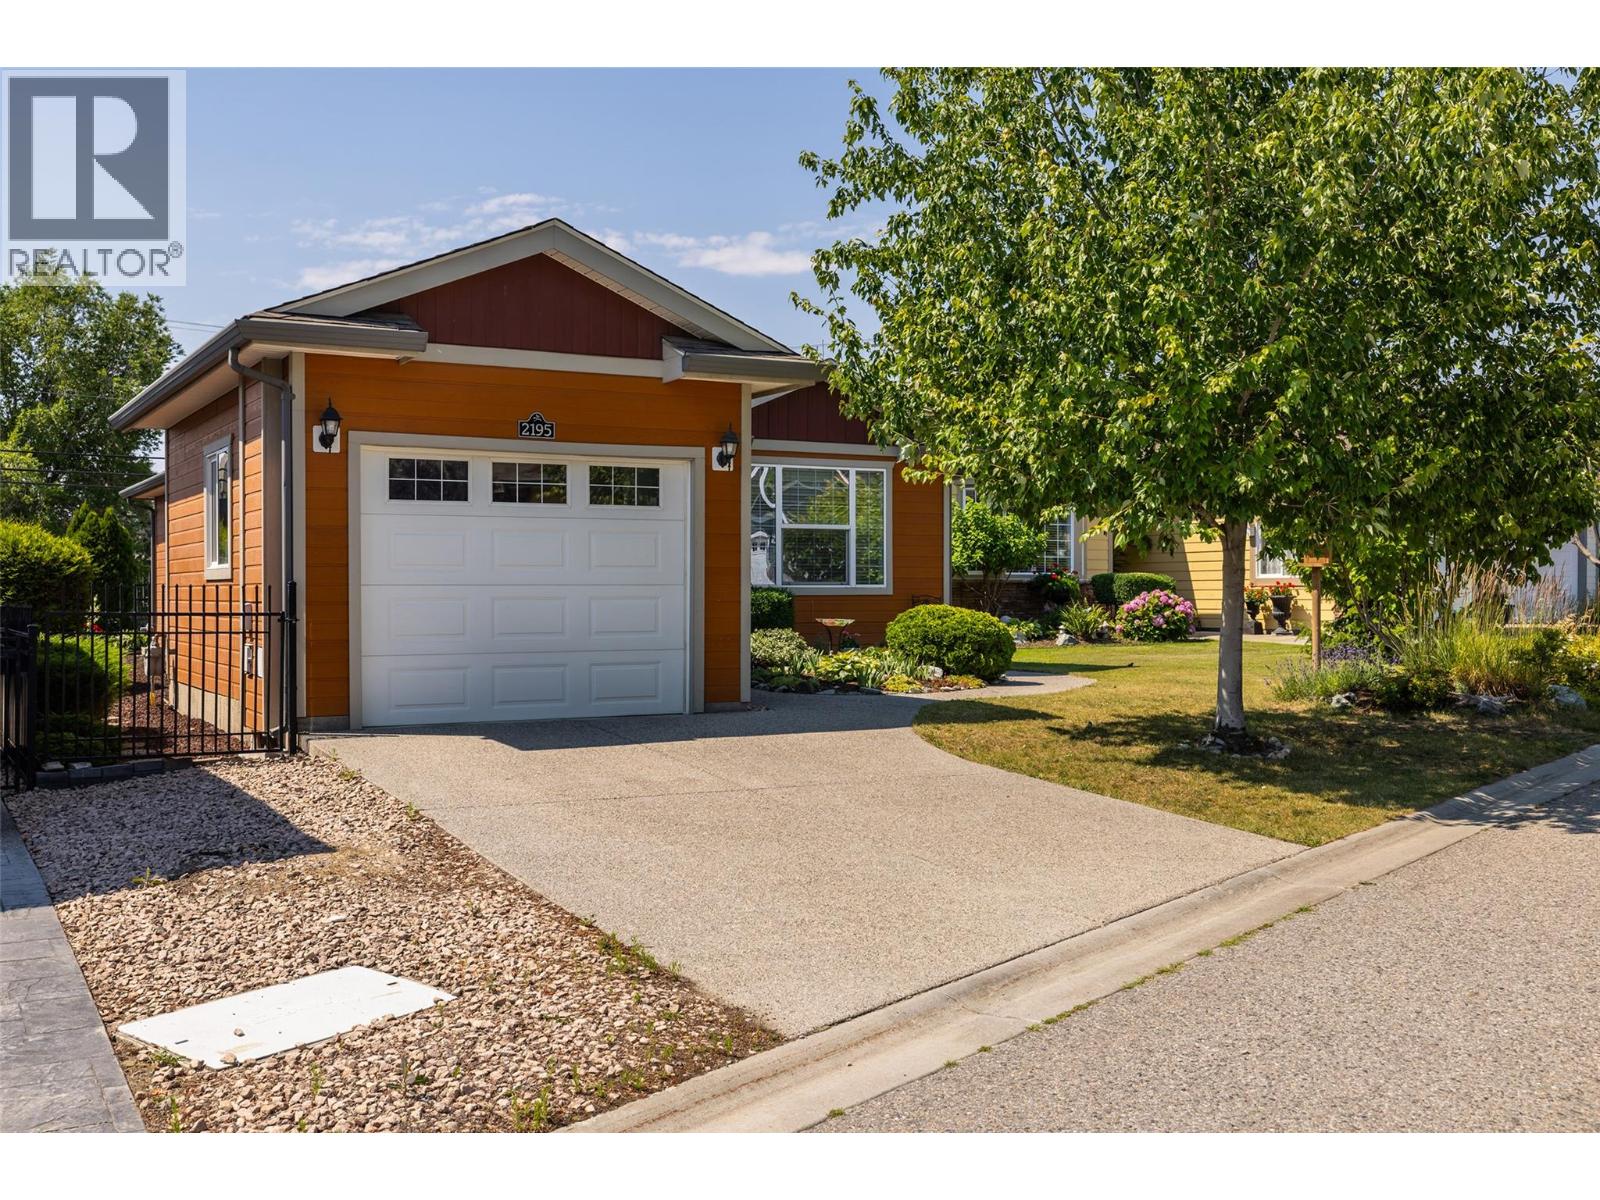
Welcome to beautiful Sage Creek- West Kelowna's Premier & Exclusive 45+ Adult Community. This open concept floor plan is perfect for entertaining, with the large great room is overlooked by the white cabinet kitchen and good sized dining nook. Off the great room are patio doors onto a large deck overlooking the private, fully fenced back yard and mountain and valley views beyond. Back inside and down the hall are 2 bedrooms including the large primary bedroom with walk in closet and full ensuite. This home show pride of ownership and has been immaculately maintained. Featuring a single car garage One of a kind amenities, a clubhouse w/ fitness center, kitchen and lounge. No GST, no PTT . (id:44393)
Royal LePage Kelowna
Oliver, British Columbia
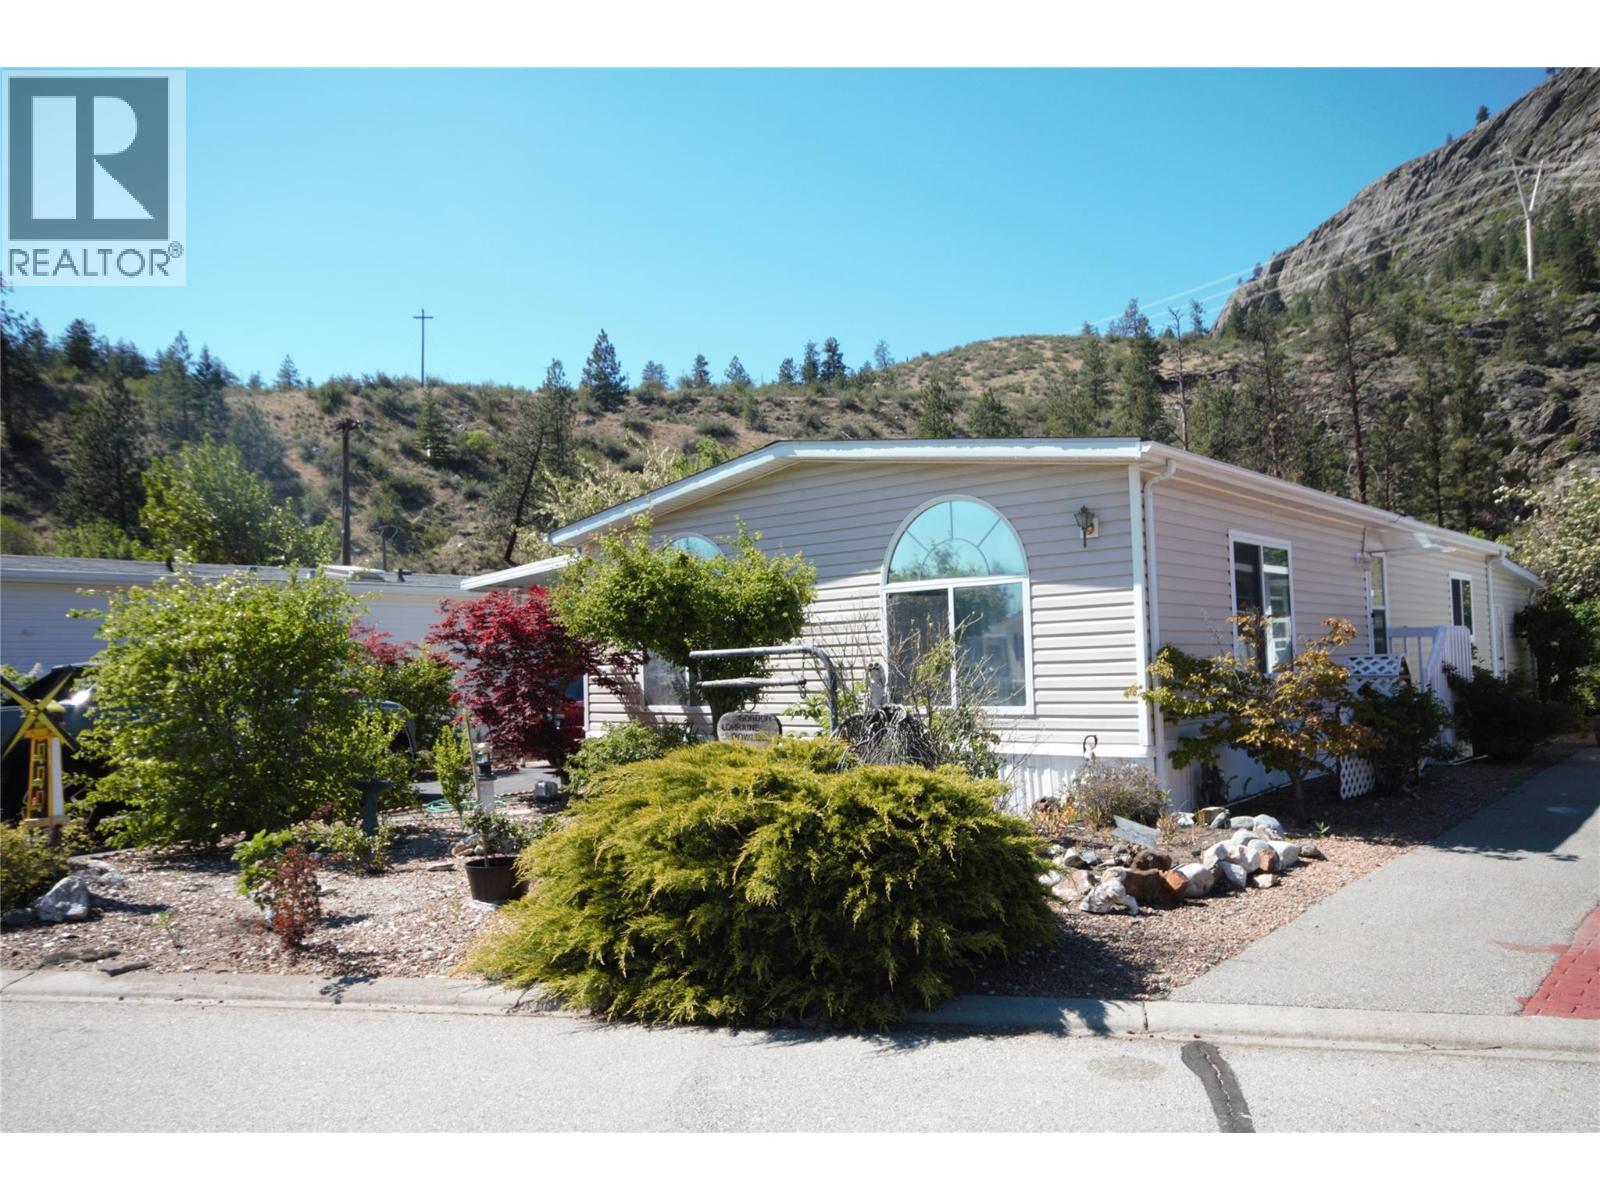
Tucked away in the peaceful 55+ community of Deer Park Estates, this well-maintained 1248 sqft mobile home offers comfortable living with a beautiful natural backdrop. Featuring 2 bedrooms and 2 bathrooms, this home has been lovingly cared for and is move-in ready. New carpet in the main living areas adds a clean, updated feel throughout the interior, while the functional layout provides spacious living and plenty of natural light. Large Kitchen and Living room offer a great open living space for gathering or entertaining. Step outside onto a large covered deck and enjoy the serenity of backing onto the Okanagan River and McIntyre Bluff — the perfect setting for relaxing mornings, evening sunsets, and watching nature right from your backyard. At the rear of the home is a large shop for crafts, hobbies or woodworking. Whether you’re looking for a full-time residence or retirement retreat this Deer Park gem offers quiet community living with exceptional outdoor surroundings. Because you own the land this park has a very low monthly Strata fee of $55 covering things like the clubhouse and dog play area. Located in Gallagher Lake, just over 8 minutes from Oliver and 20 minutes from Penticton, local amenities are not far away. For more information or to book a private tour reach out today. (id:44393)
RE/MAX Wine Capital Realty
Penticton, British Columbia
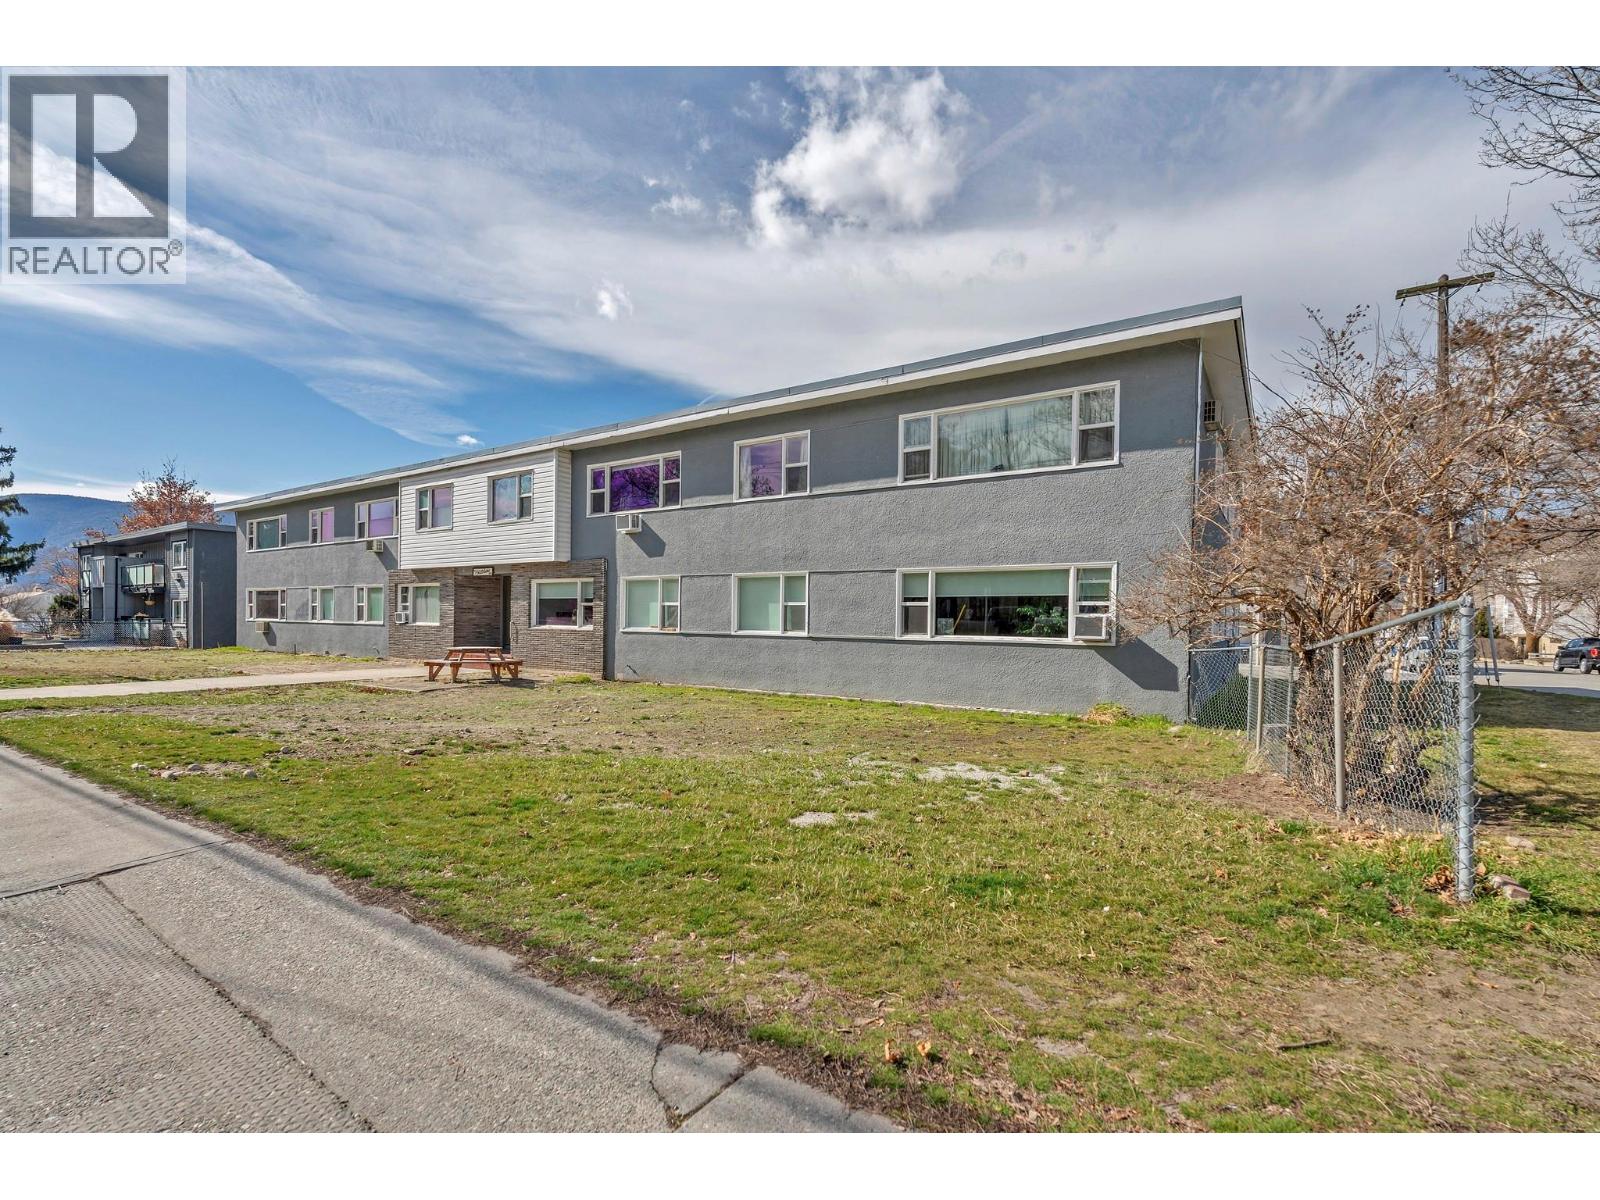
Well-maintained two-storey apartment building in a prime walkable location — steps from downtown Penticton and all essential amenities. The property comprises 18 one-bedroom units, seven of these have been fully remodelled with updated kitchens, bathrooms, flooring, and paint. Recent capital improvements include a new boiler and pumps, hot water tank, additional laundry appliances, and a refurbished lobby with secure mailboxes. With no balconies or elevator, the building is exceptionally low-maintenance and operationally efficient. More than half the units remain substantially below market rent, and the property re-leases quickly with minimal vacancy exposure — each turnover a mark-to-market opportunity. Strong occupancy underpins stable cash flow, with a projected capitalization rate of 7.31% at full market rents (id:44393)
Chamberlain Property Group Inc.
Masset, British Columbia
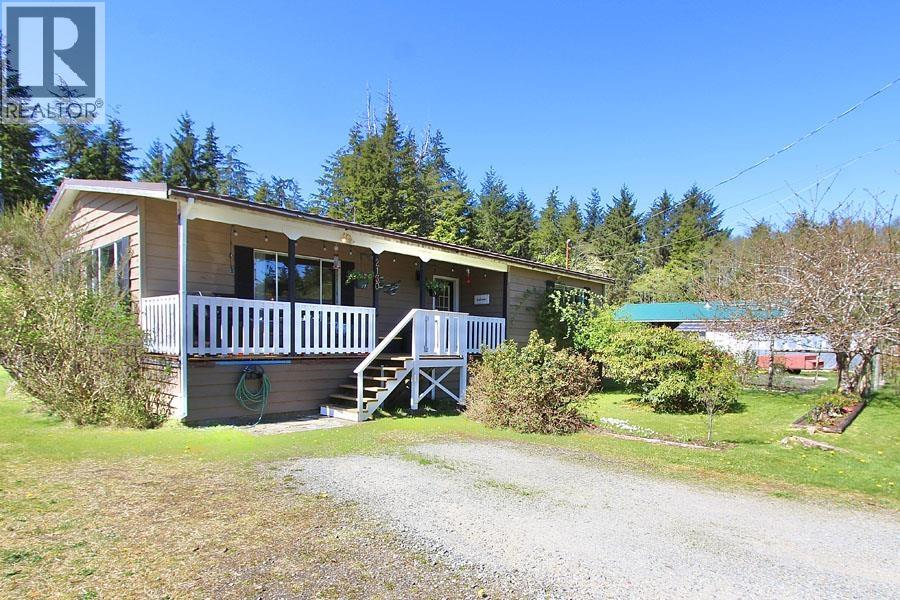
Step into easy living in this beautifully renovated 2 bedroom 2 bathroom rancher, blending contemporary farmhouse style with coastal charm. Set on a 7,200 sq ft lot, the landscaped yard offers quaint gardens and a cozy fire pit area perfect for entertaining. Inside, the bright, airy home features vaulted ceilings in the living room, shiplap accents, and a warm, inviting design throughout. Patio doors open to a charming deck, ideal for morning coffee while overlooking the peaceful backyard. Completely turn-key, this home has been thoughtfully updated, including the metal roof and rafters which were replaced in 2008. Move in, relax, and enjoy a space designed for comfort and charm. (id:44393)
Sutton Group-West Coast Realty (Nan)
Trout Lake, British Columbia
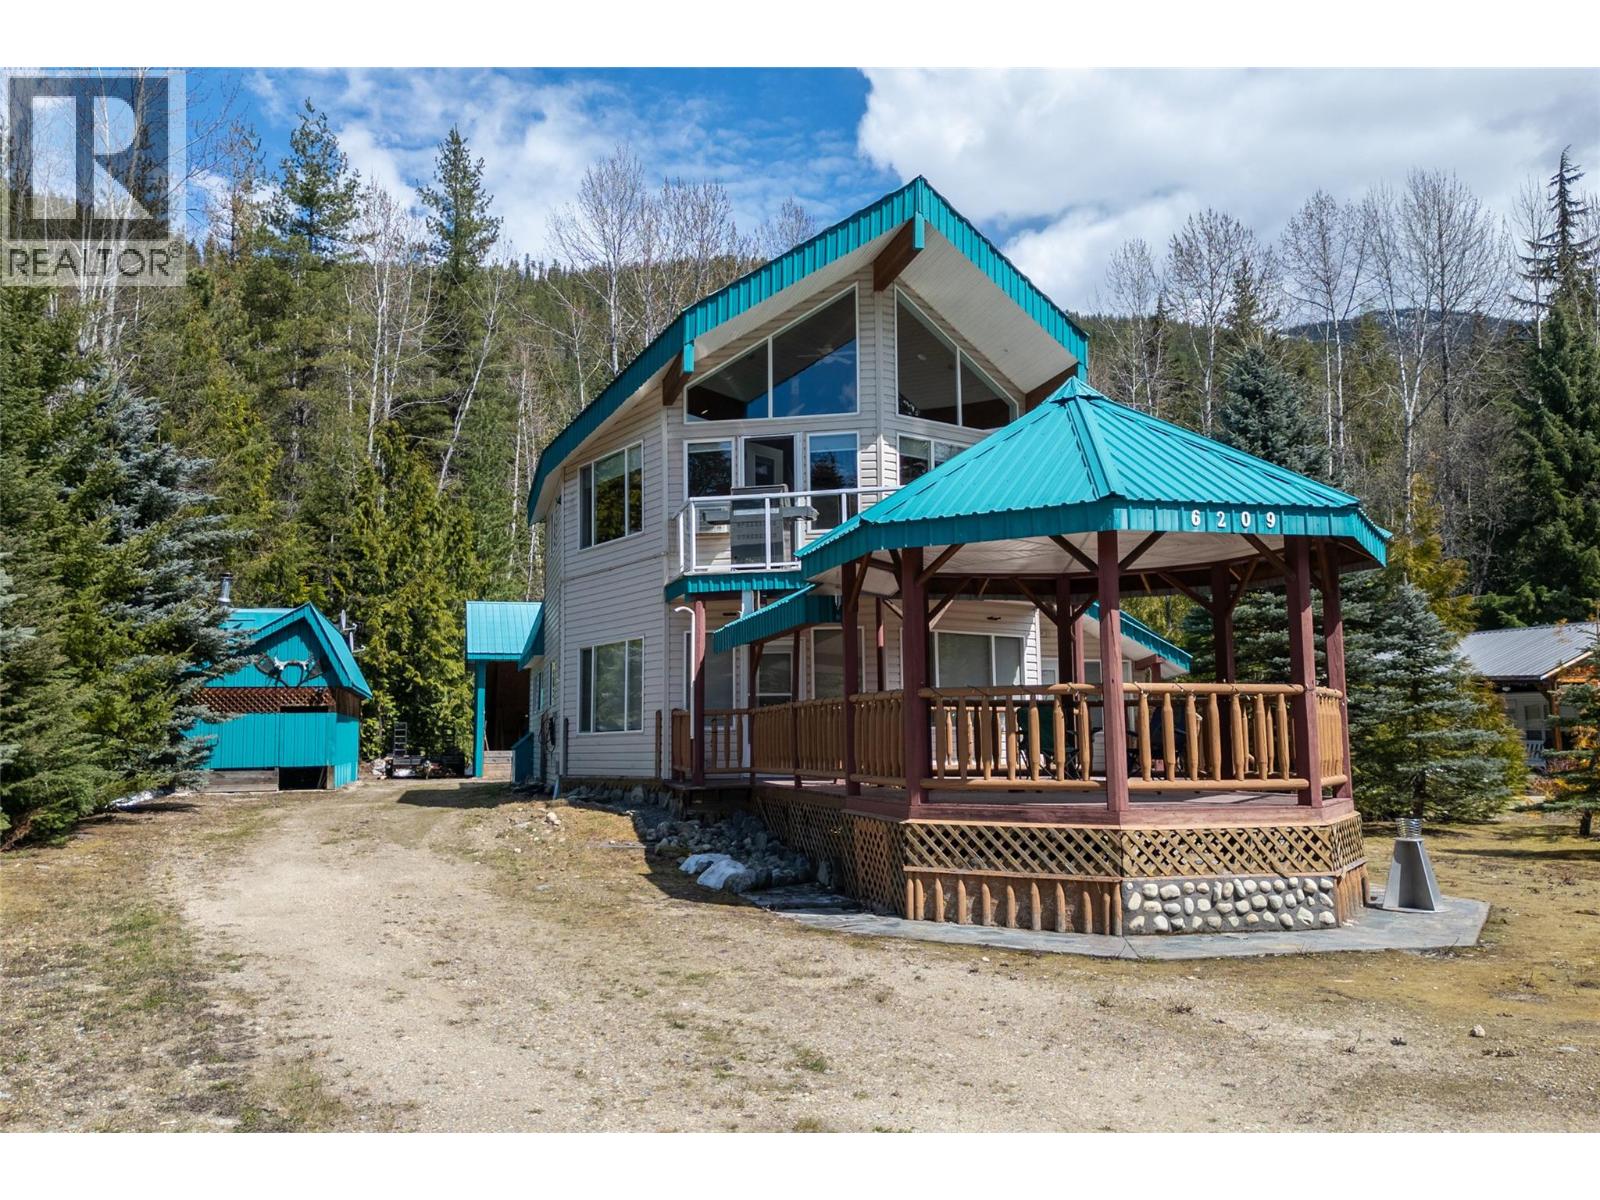
Tucked into the heart of the West Kootenays, 6209 Sawczuk Road offers the kind of lifestyle people come to Trout Lake for, unplugged and adventurous. This inviting 2000 sqft 3-bedroom, 2-bathroom home is fully furnished and move-in ready, making it the perfect basecamp or full-time retreat. Step inside to a bright, open-concept living space, large windows frame mountain views with a peekaboo glimpse of the lake, while in-floor heating and a heat pump keep the home comfortable in every season. The layout is both functional and welcoming, ideal for hosting family and friends after a day outdoors. The property continues to impress with an attached garage and spacious mudroom, offering plenty of room for all your gear and outdoor toys. At the rear of the property, you’ll find an approximately 800 sq. ft. covered storage building, along with a woodshed and wood boiler that provides an additional heating source. Just steps from the shores of Trout Lake, you’re perfectly positioned to enjoy everything this vibrant recreational area has to offer. Winter here is nothing short of legendary, with deep snowfall creating a true winter wonderland, perfect for snowmobiling, backcountry skiing, and snowboarding. When the snow melts, the landscape transforms into a summer playground with endless opportunities for fishing, swimming, boating, and exploring. Whether you’re looking for a turnkey getaway or a year-round home immersed in nature, this property delivers the full experience. (id:44393)
Royal LePage Revelstoke
Bridge Lake, British Columbia
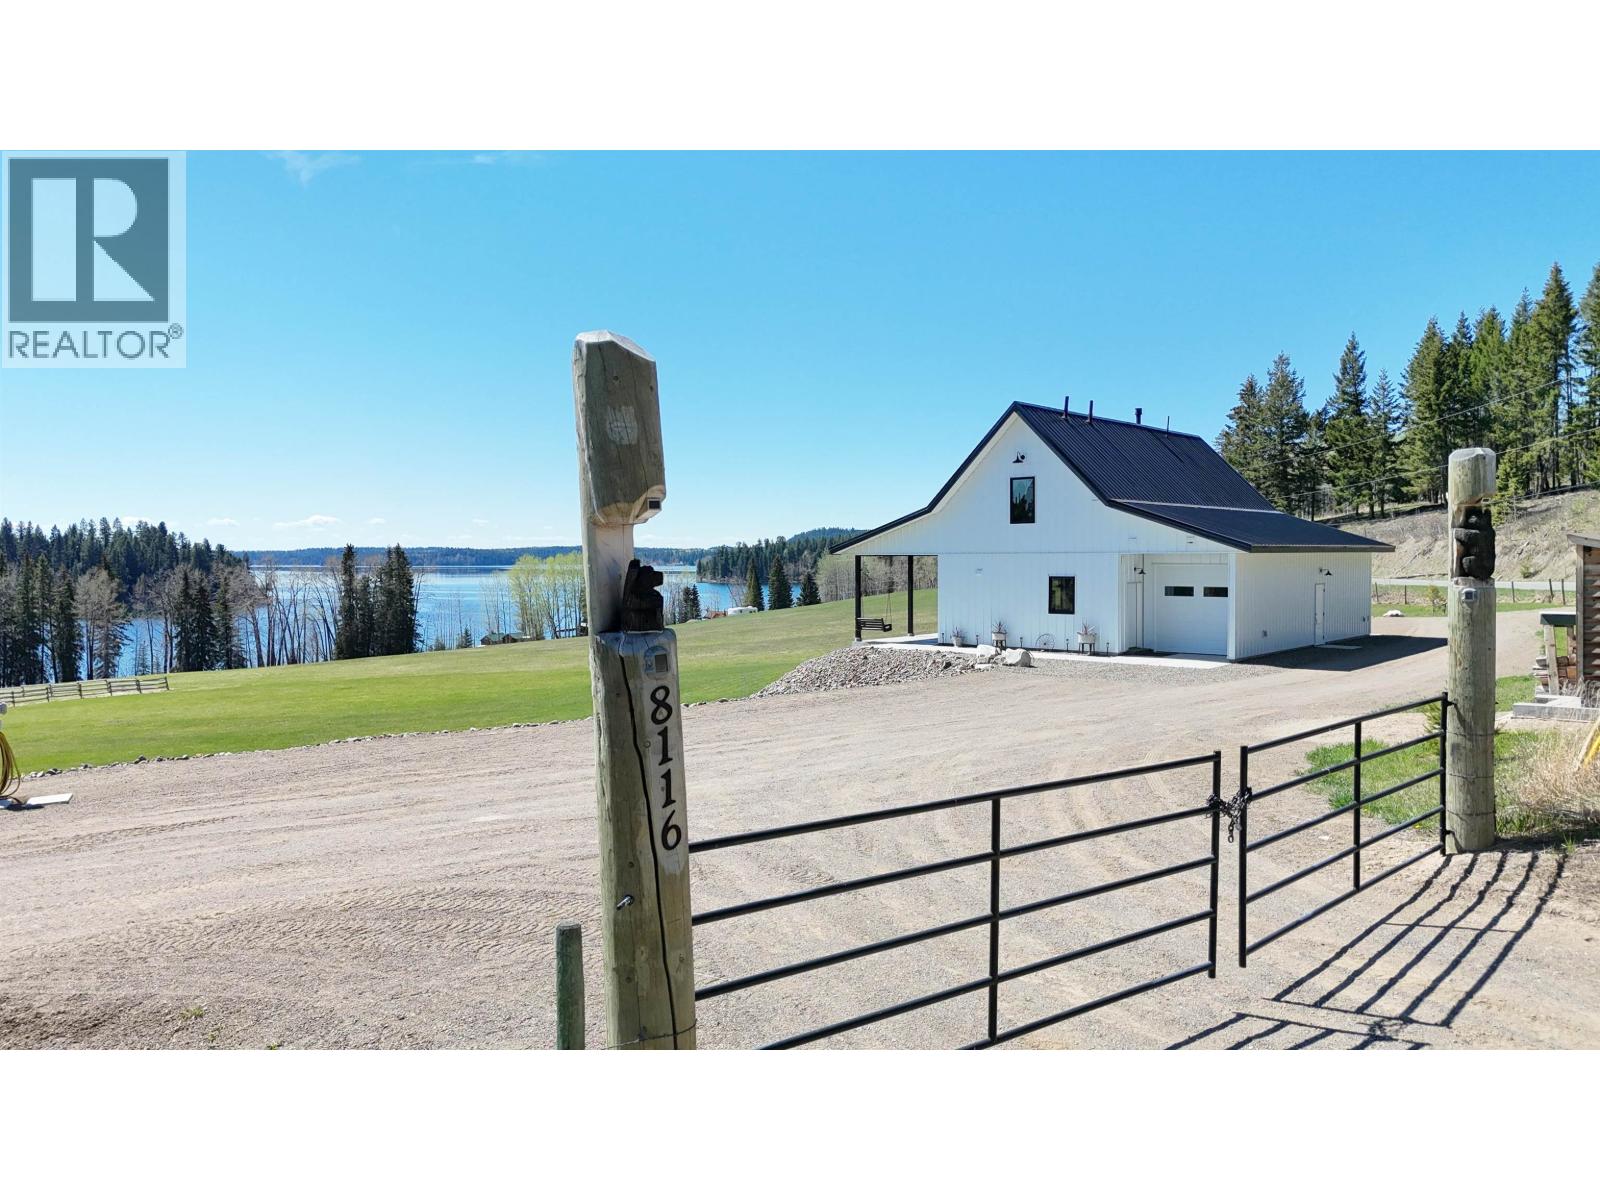
Overlooking Bridge Lake, this intelligently designed 4.54ac property was developed with practicality, efficiency, & low-maintenance living in mind. Featuring polished concrete floors with radiant heat, large windows, vaulted ceilings, a large covered deck, metal siding & roofing, plus security cameras so you can lock up & leave with confidence. No space was wasted, including the drive-through garage designed for easy access while maximizing usable yard space, or the under-stairs utility room. A powered 20’ seacan provides excellent storage & workshop space, while the shed above is ready for future power and could be converted into a bunkie or studio. Located on a paved road near endless recreation with a full-service RV hookup for visitors, your home base for Cariboo adventures awaits! (id:44393)
RE/MAX 100