
Moose Jaw, Saskatchewan
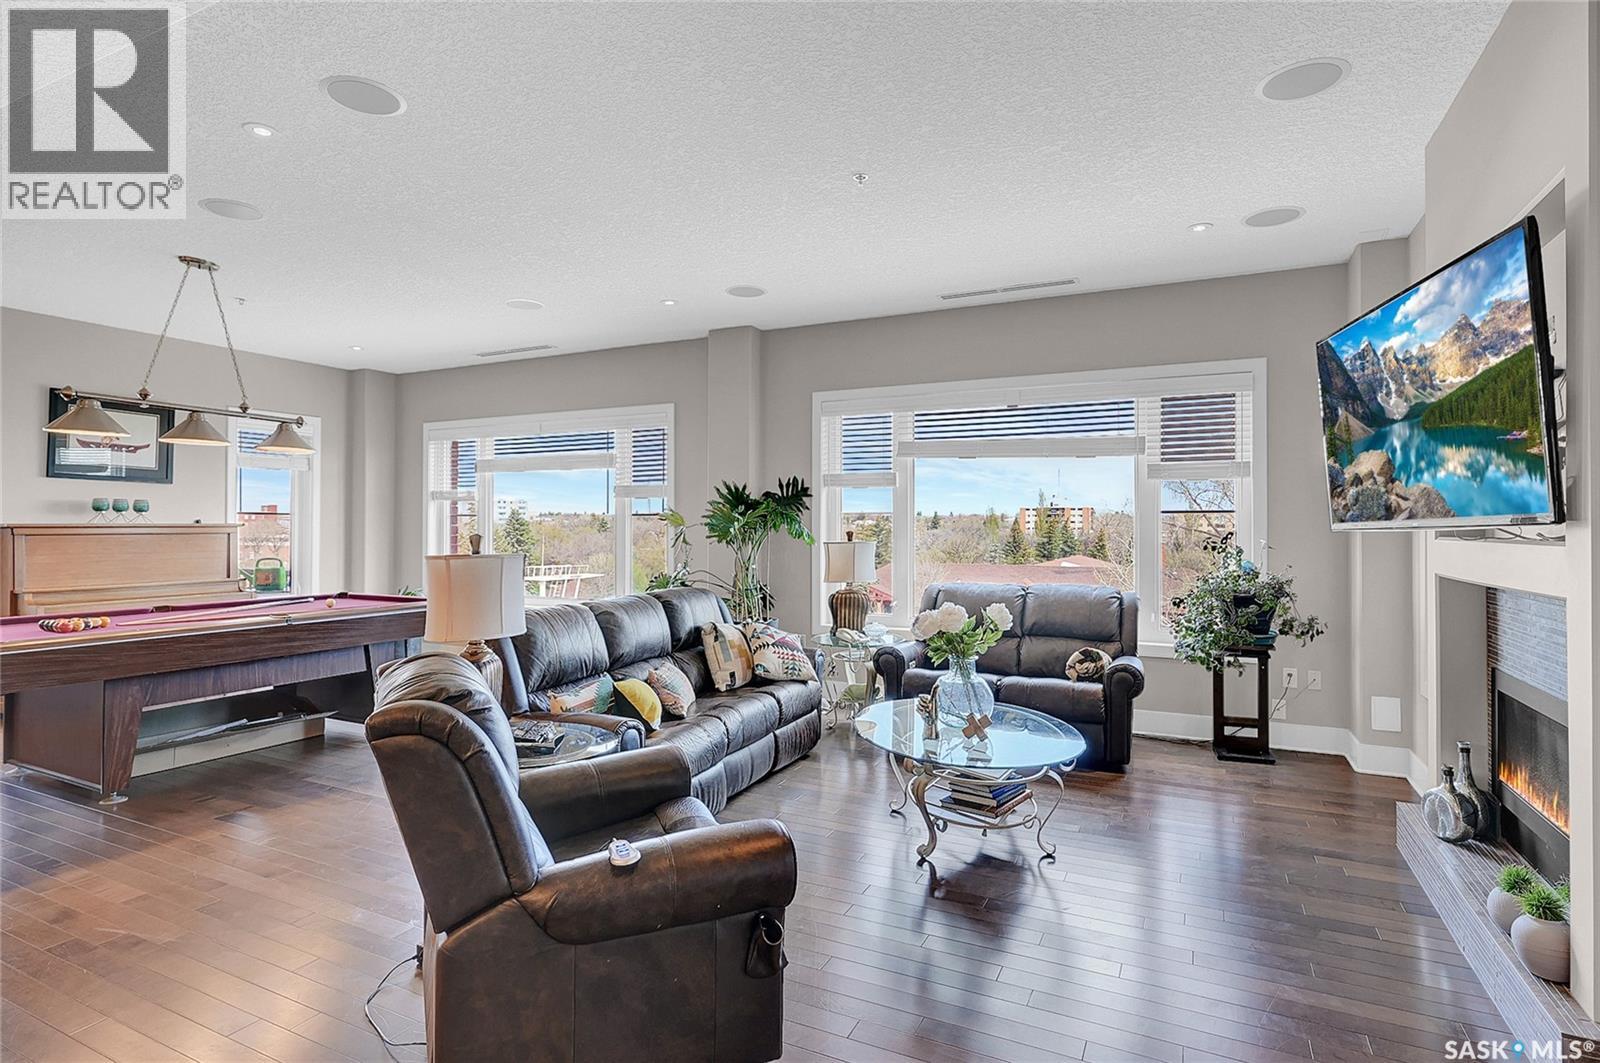
BUYER INCENTIVE: CONDO FEES PAID FOR A YEAR BY SELLER UPON CLOSING. Experience unparalleled sophistication beautifull Condo Terrace East overlooking Crescent Park. Designed for luxury living, this condo showcases granite throughout, newer hardwood flooring in the main living areas, tile flooring, 12-ft ceilings, 8-ft solid core doors, and expansive floor-to-ceiling windows flooding it with natural light. Enjoy access to 2 balconies, including a private screened-in retreat. The grand open-concept living space is highlighted by a gas fireplace with A/V hookups and built-in sound throughout. The spacious dining area easily accommodates large gatherings, while the chef-inspired kitchen features a massive island, ceiling-height cabinetry, pantry, premium appliances, and trash compactor. An additional flex area offers room for a games area, bar, or lounge, with patio doors leading to the NW balcony where you can take in spectacular city skyline views and summer sunsets. Both balconies include natural gas hookups and are structurally reinforced for a future hot tub. This impressive layout offers 3 bedrooms plus a den that could serve as a 4th bedroom. The private primary suite, located in the east wing, features a luxurious ensuite with dual sinks, glass/tile shower, and an exceptional walk-in closet. The adjoining den opens to the screened NE balcony, perfect for enjoying morning sunrises. The west wing hosts 2 additional bedrooms with Jack & Jill access to a 4pc. bath with soaker tub & custom tilework, plus an additional 2pc. bath. Terrace East is a secure luxury building offering 2 underground parking stalls, guest suite, fitness room, library, and mail room. Located just steps from shopping, restaurants, spas, and only 2 blocks from downtown, this prestigious address combines convenience with executive living. Click the multimedia link for a full virtual tour and discover one of the province’s finest condominium residences. (id:44393)
Global Direct Realty Inc.
Surrey, British Columbia
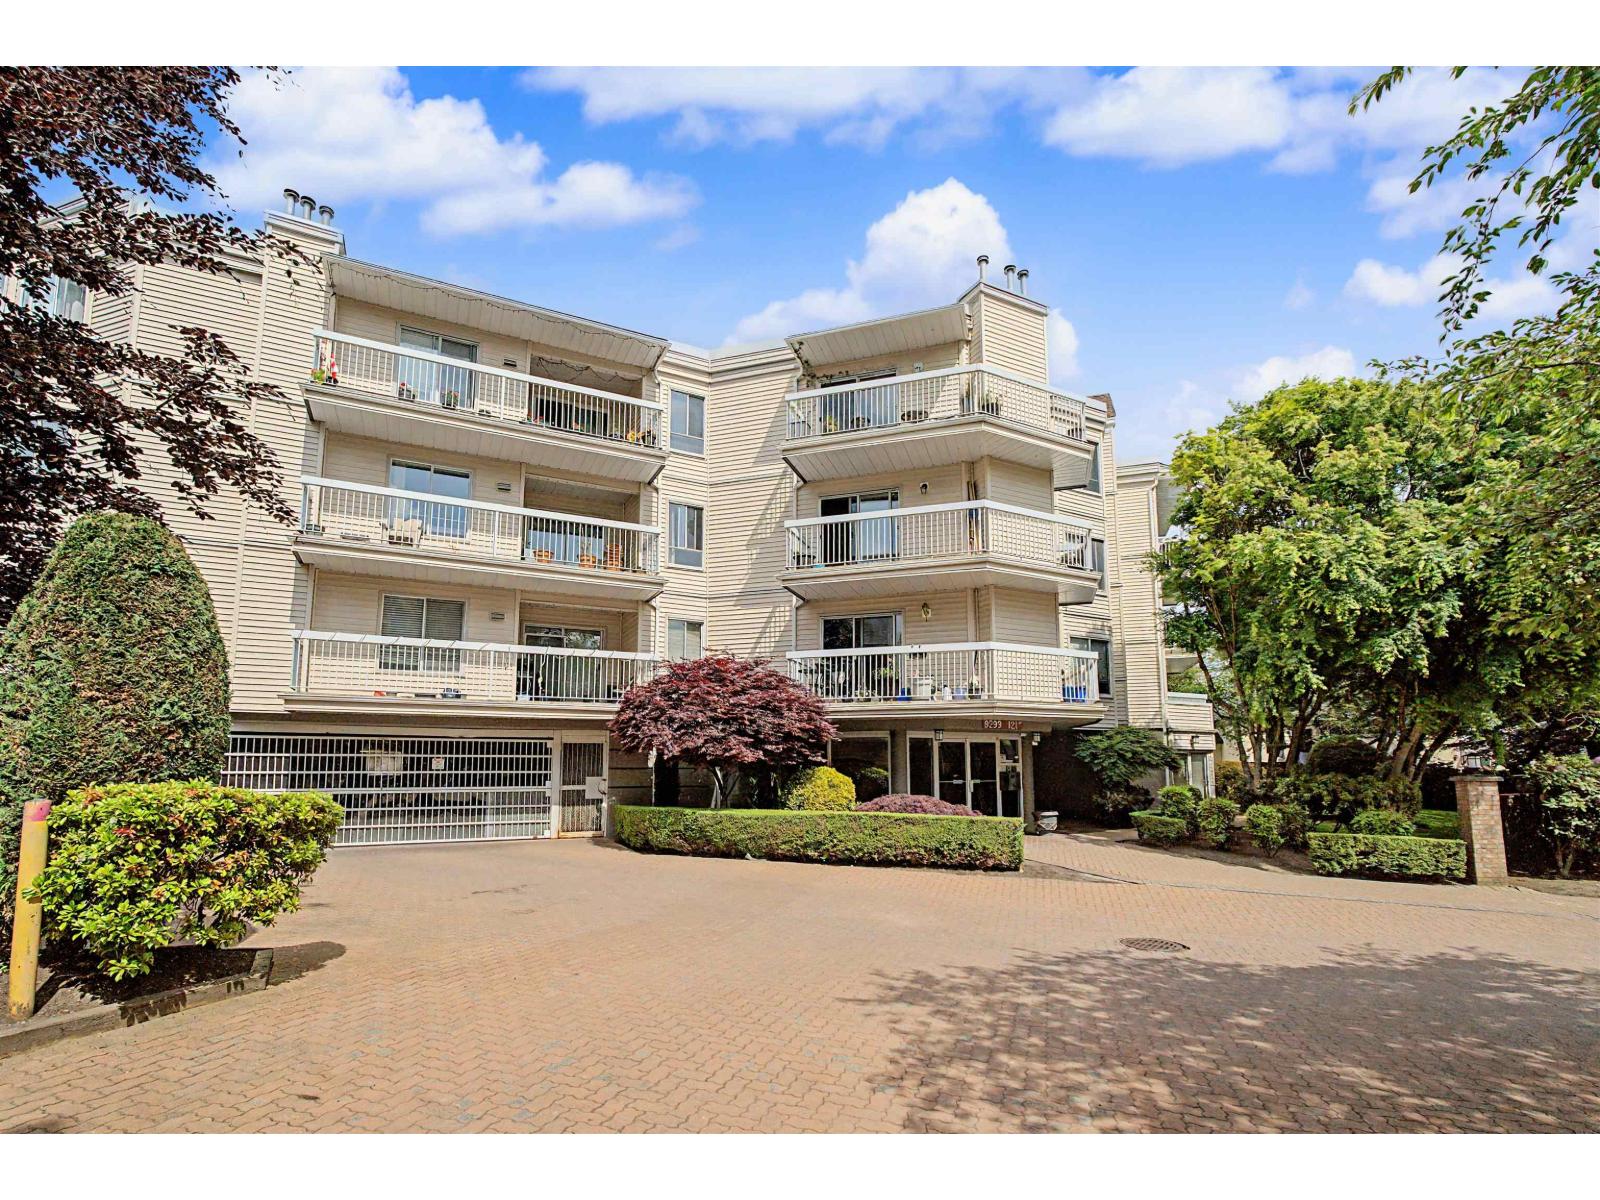
Top-floor living at Huntington Gate! This spacious 1,217 sq. ft. home features a bright open-concept layout with an oversized living and dining area centered around a cozy gas fireplace, with gas included in the strata fees. The updated kitchen offers a skylight, pantry, and generous eating area. Large primary bedroom with full ensuite, plus a spacious second bedroom. Enjoy outdoor living year-round on the covered deck, ideal for relaxing or entertaining. Well-maintained building in a central location close to shopping, schools, transit, and quick access to the Alex Fraser and Pattullo Bridges. Includes 2 secure underground parking stalls and pet-friendly building allowing 2 pets with restrictions. (id:44393)
Exp Realty Of Canada Inc.
Panorama, British Columbia
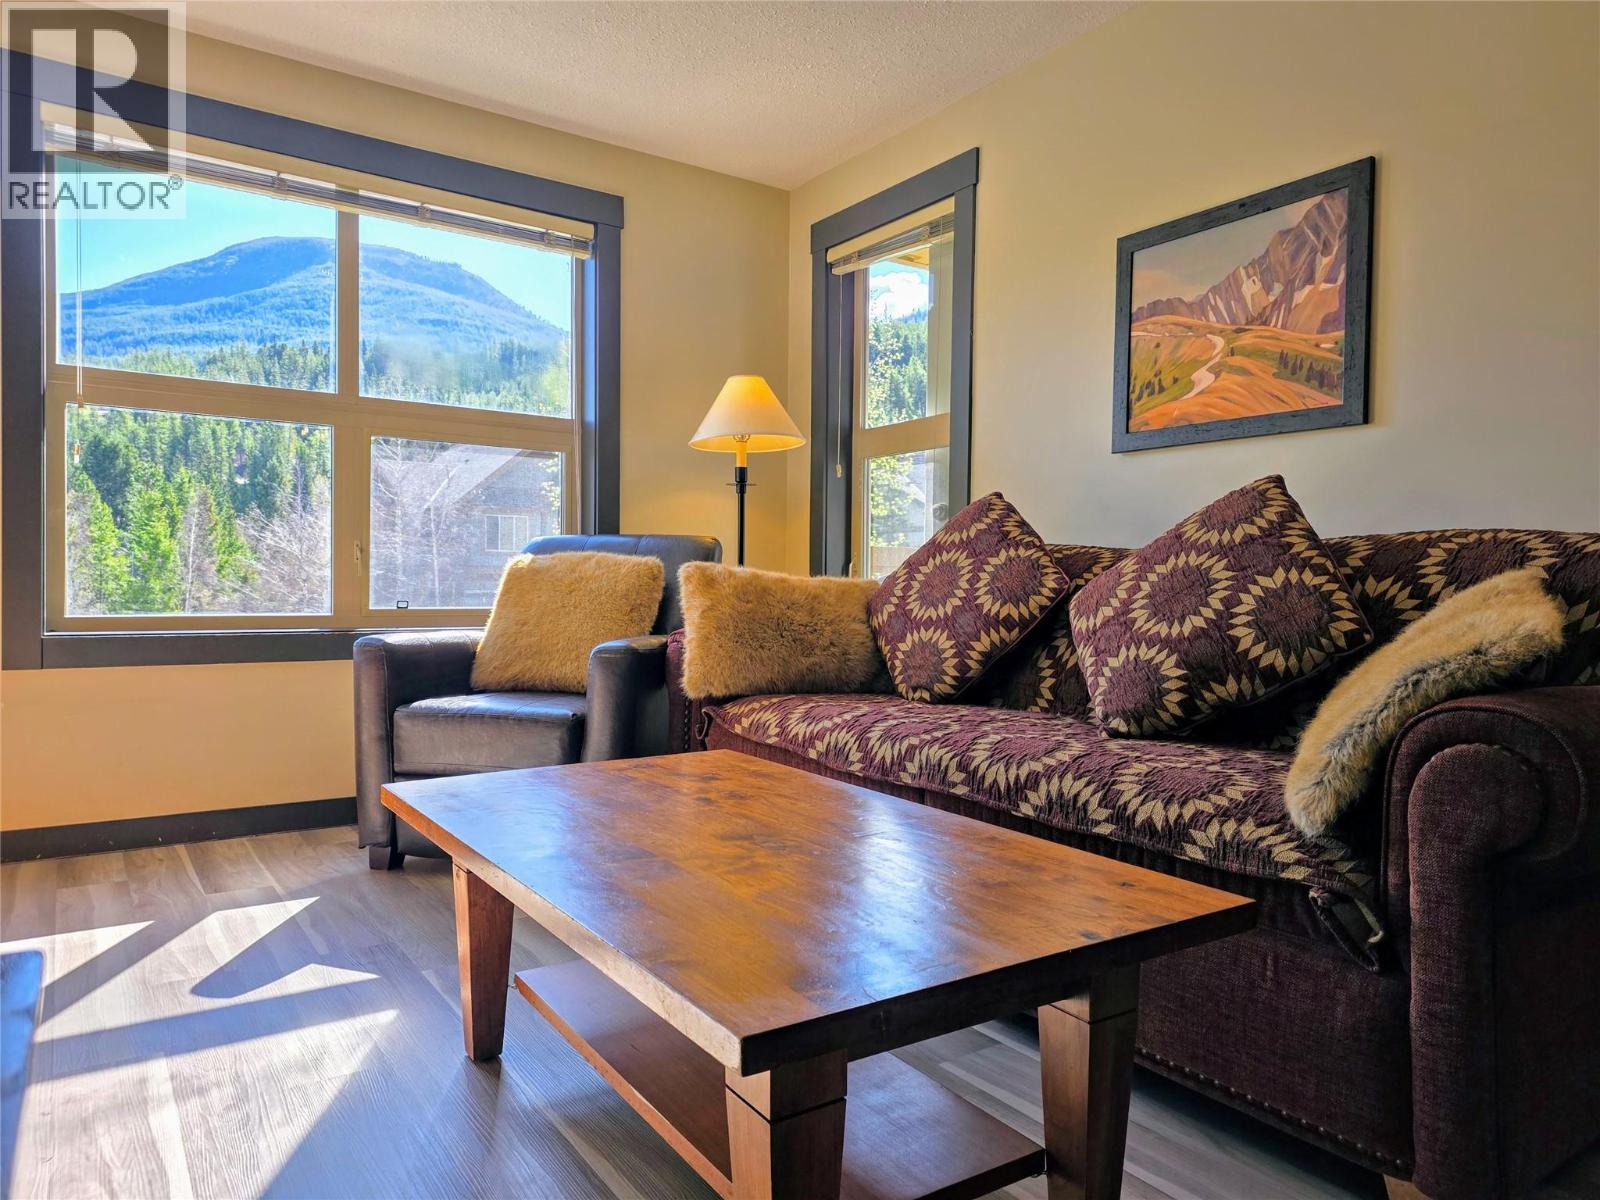
Experience the peak of alpine luxury in this stunning 3rd-floor retreat at 1000 Peaks Summit! This turn-key, two-bedroom, two-bathroom condo perfectly blends modern style with that cozy mountain feel, featuring newer vinyl plank flooring that is as durable as it is beautiful. Bathed in natural light, the spacious open-concept living area flows effortlessly onto a large covered balcony, where you can soak in sweeping views of the valley. The primary suite is a true sanctuary, boasting its own private ensuite and a secondary covered balcony—the perfect spot for your morning coffee while watching the sun rise over the mountains. Located in the heart of Panorama Mountain Resort, you are just steps away from world-class skiing, hiking, golfing and the village gondola. After a day of adventure, enjoy exclusive access to the Panorama Springs Hot Pools or relax in the building's own private hot tub. With two full bathrooms and a layout designed for comfort, this property is ready to serve as your ultimate private getaway or a offset your costs by generating revenue while you're not there. Sold fully furnished and ready for immediate enjoyment, all that is missing is you. Don't miss your chance to own a slice of paradise in one of BC's premier mountain destinations! Your year-round adventure starts at 1000 Peaks Summit. (id:44393)
Fair Realty
Kamloops, British Columbia
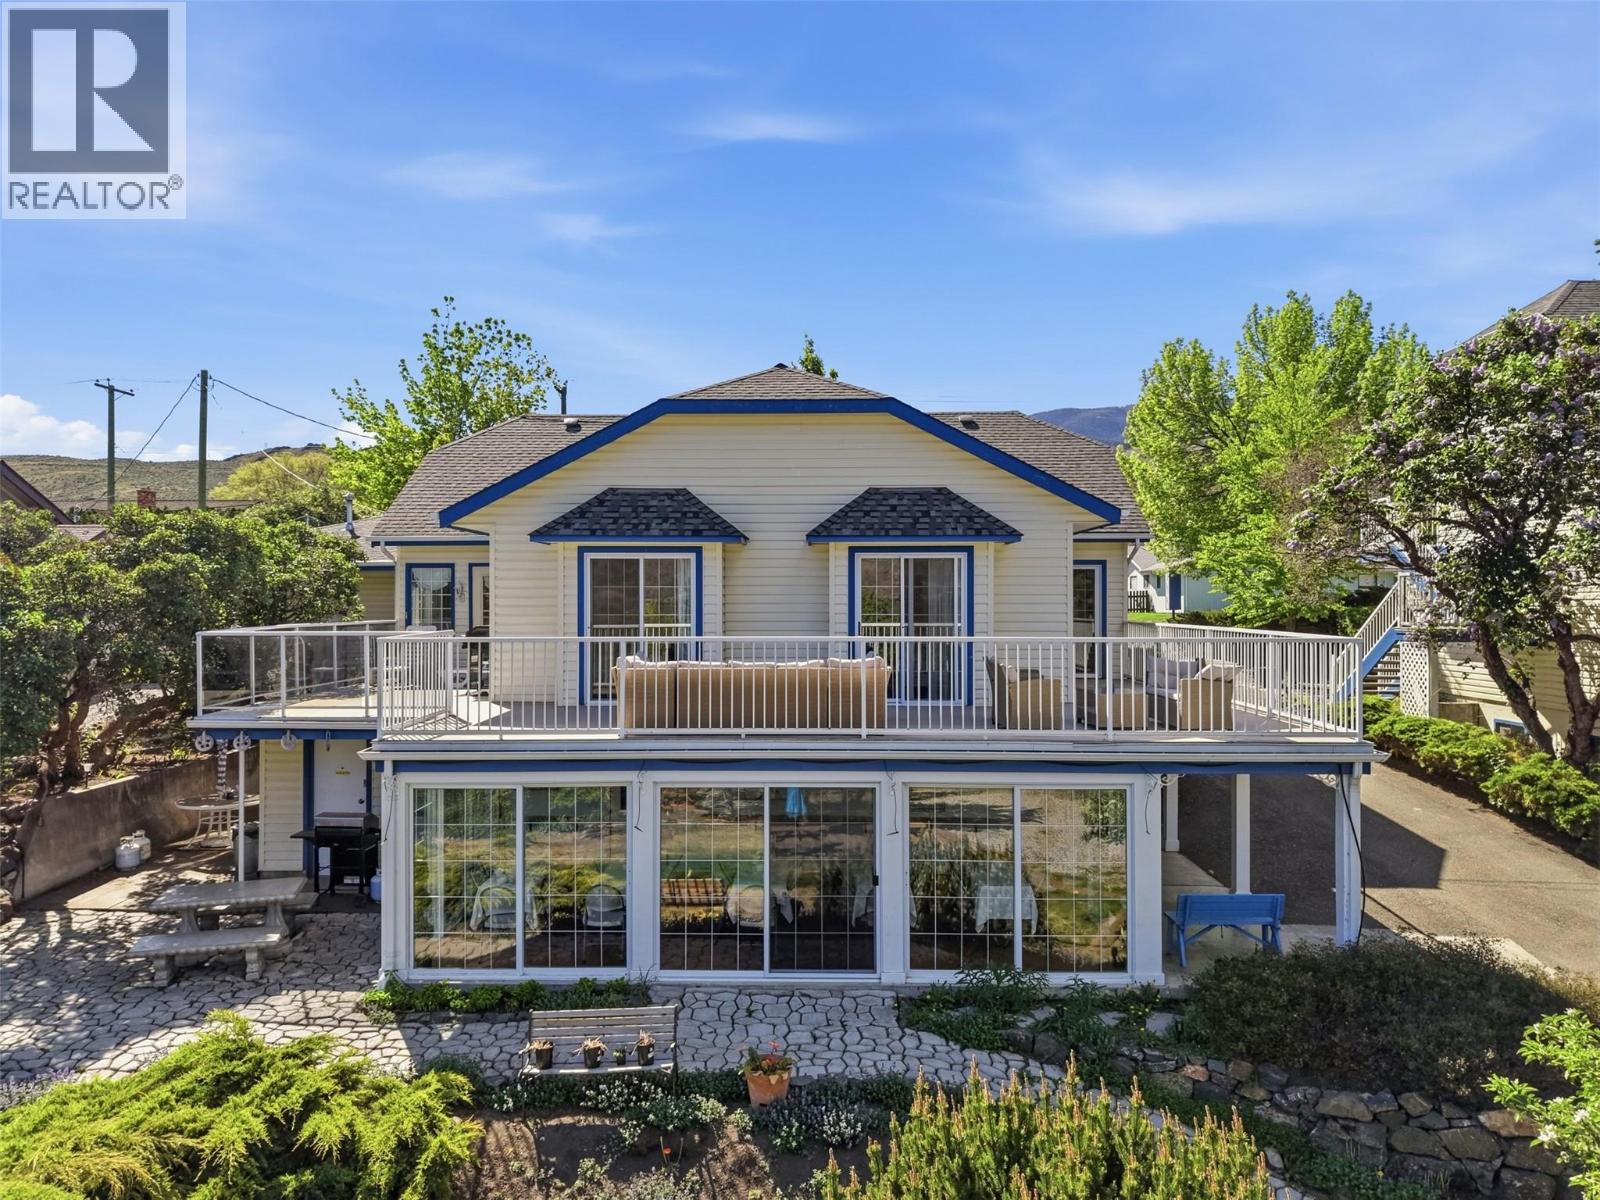
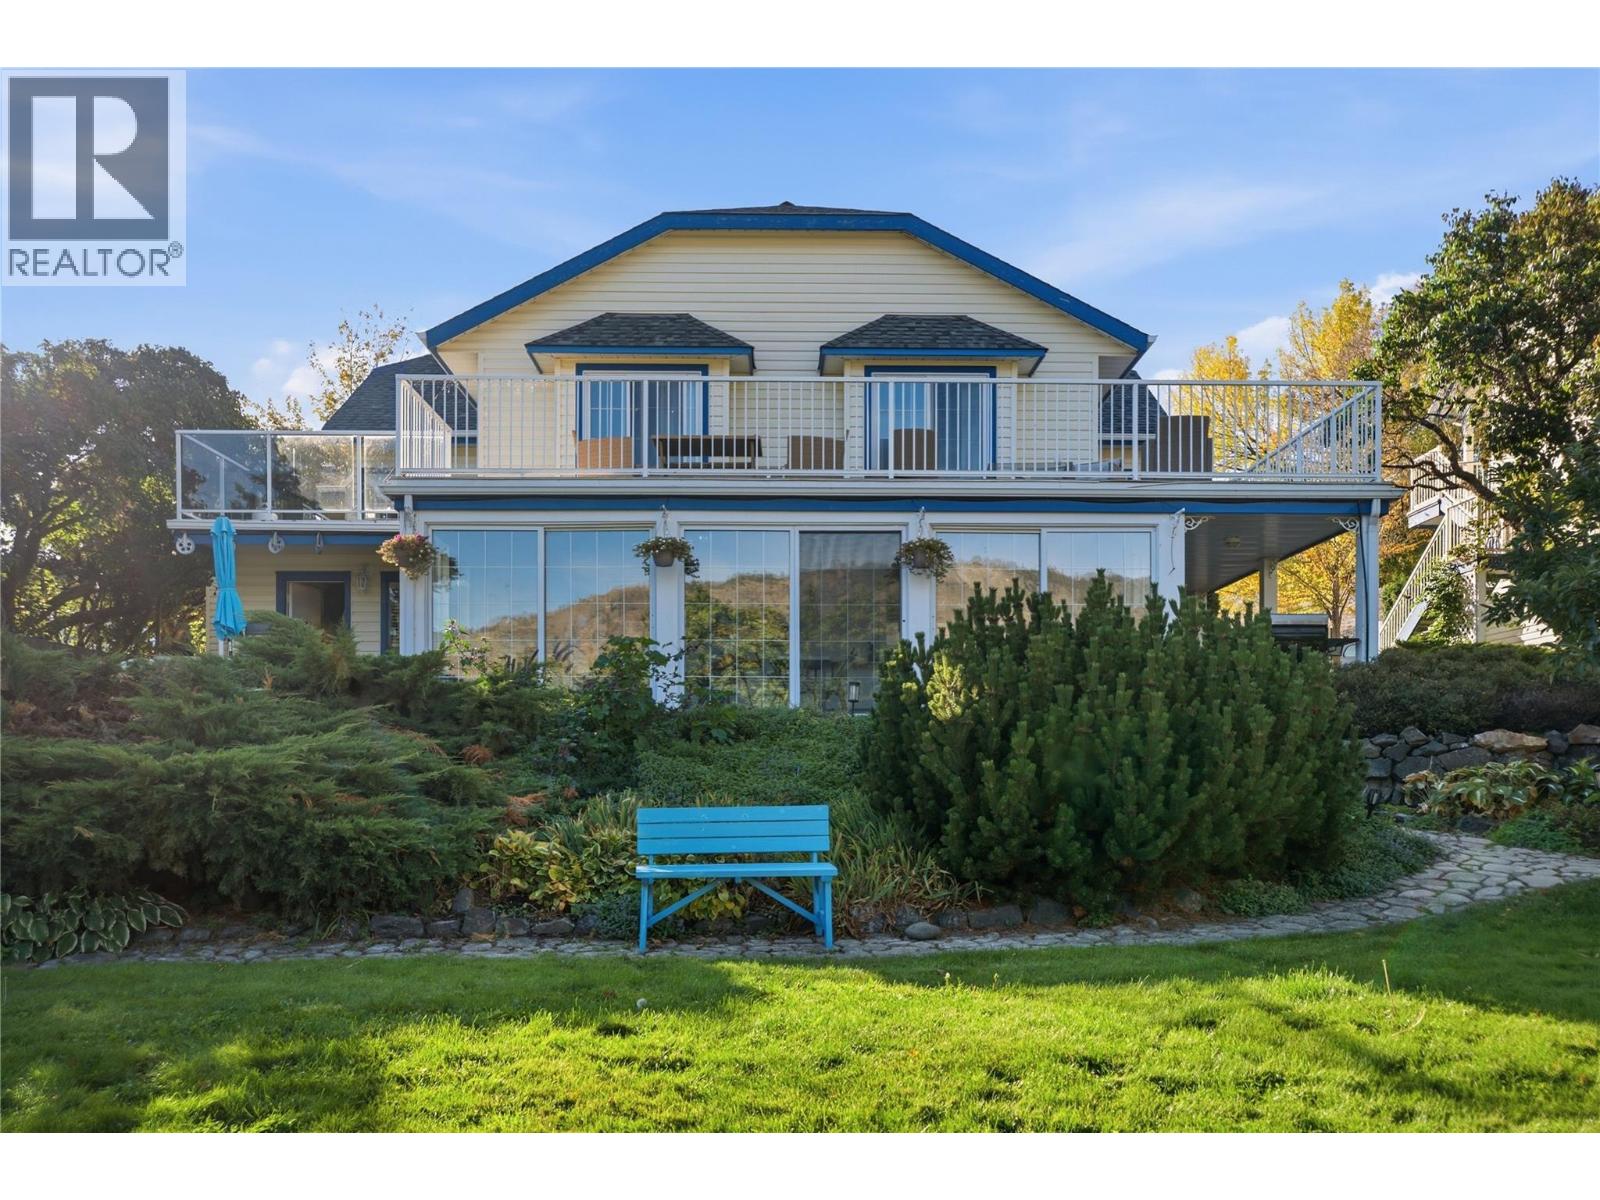
Imagine waking up every morning to panoramic views of Kamloops Lake while your property pays for itself. Welcome to Blue Shore Resort, a rare opportunity to own an exceptional lakefront home and established hospitality business in the heart of Savona, B.C. Whether you're searching for a lifestyle change, a place to retire, or a unique investment that lets you live where others vacation, 7001 Savona Access Road offers the best of both worlds. The property features a beautifully updated residence and is complemented by 9 guest rooms and suites in a separate hotel-style building that provides income throughout the year. Recent renovations and improvements allow for a seamless transition, while the included caretaker suite offers flexibility for on-site management, staff accommodation, or it could be reconverted back into the primary dwelling. Located just 30 minutes west of Kamloops and minutes from Tobiano Golf Course, the property is surrounded by some of British Columbia's finest outdoor recreation, including boating, fishing, hiking, rock climbing, mountain biking, and golf. Properties that combine waterfront lifestyle with income opportunity are exceptionally rare. Whether you choose to continue operating Blue Shore Resort as a boutique accommodation business or simply embrace a lakefront lifestyle supported by substantial mortgage-helping revenue, 7001 Savona Access Road presents a truly unique opportunity to live, work, and invest in one remarkable property. (id:44393)
Brendan Shaw Real Estate Ltd.
Kamloops, British Columbia
Welcome to Blue Shore Resort (7001 Savona Access Road), a turnkey hospitality property set along the shores of Kamloops Lake in Savona, B.C. The property features 10 well-appointed rooms and suites, including a detached carriage home executive suite, offering a versatile accommodation mix. Recently renovated and refreshed, the property allows for a smooth transition to new ownership with immediate revenue potential. Zoned C-3 under the Thompson-Nicola Regional District, the property supports its current use with flexibility for future commercial opportunities (subject to approvals), and includes a caretaker suite for on-site management. With direct beach access and a private dock, the resort delivers a premium lakefront experience that supports strong nightly rates. At full occupancy, the property is capable of generating approximately $2,440/night in peak season and $2,145/night in the off-season, providing year-round income and opportunity for additional upside. Additional amenities include a ground-level office/retail space generating income through merchandise sales and paddleboard and kayak rentals. Located a short drive from Kamloops with convenient access to the Trans-Canada Highway, this property offers a compelling blend of lifestyle, stable income, and future growth potential in a desirable waterfront setting. Contact listing agent for NDA and full listing package. (id:44393)
Brendan Shaw Real Estate Ltd.
Kelowna, British Columbia
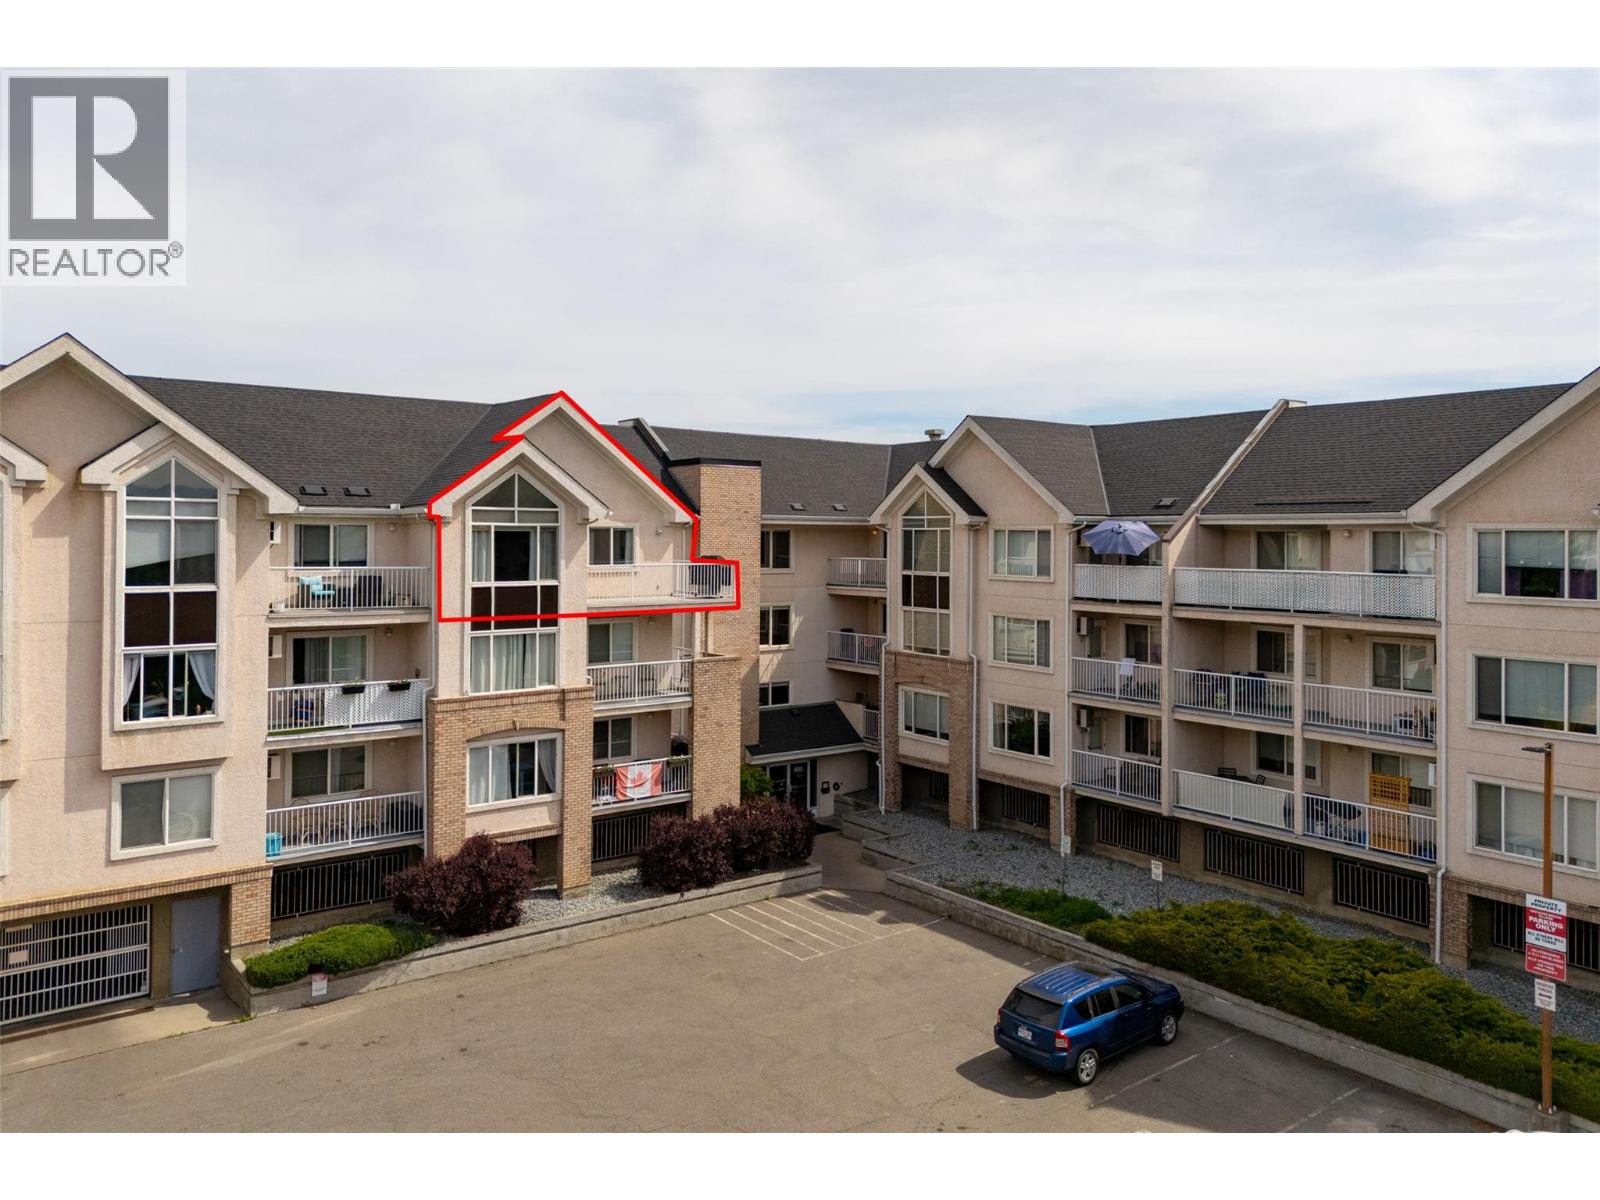
Don't miss out on this centrally located 2-bed / 2-bath top-floor corner unit at Orchardbrook Village. This spacious floor plan includes a large wraparound deck, an in-unit laundry room, and a primary bedroom with a 4-PCE ensuite and a walk-in closet. Two parking spots and close proximity to a bus route provide a direct route to UBCO, and mere steps to all the shopping and amenities that North Glenmore has to offer make this a great primary residence or investment property. Quick possession available. One Dog Or Cat allowed, no age restrictions. (id:44393)
RE/MAX Kelowna
Kelowna, British Columbia
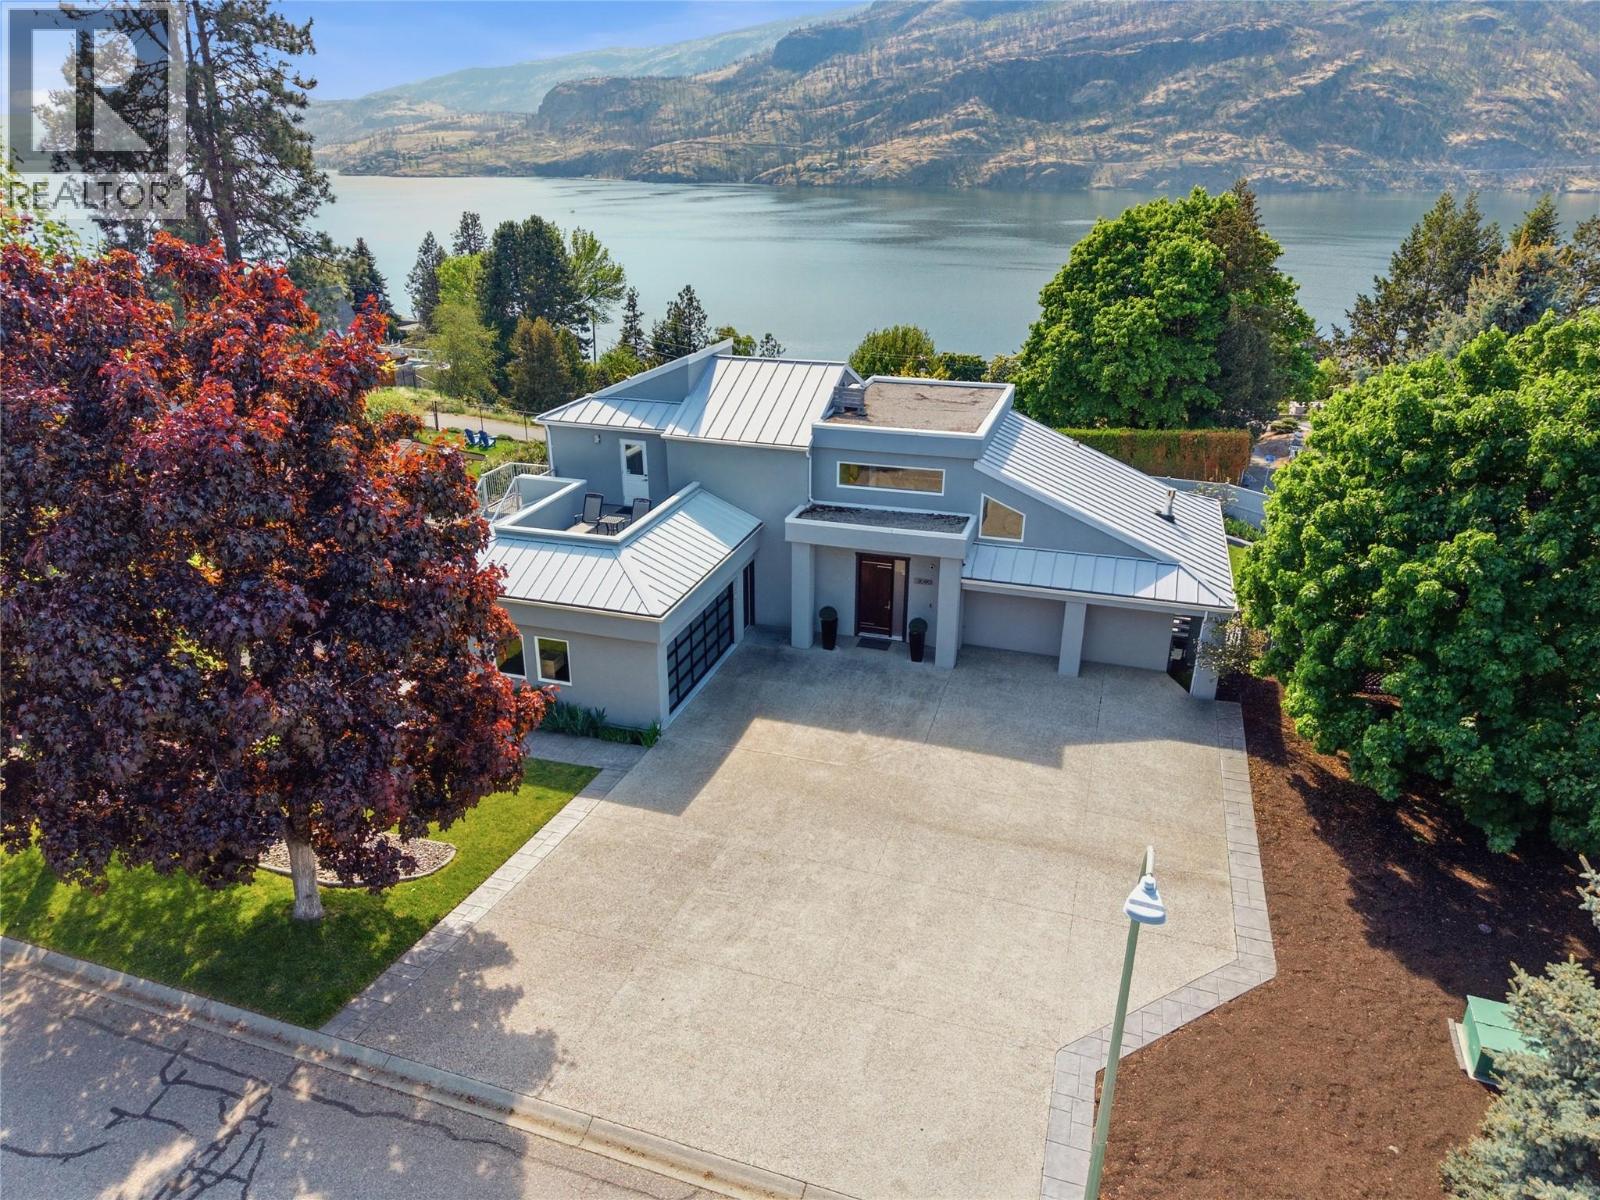
Set on a private, beautifully landscaped 0.45-acre lot in sought-after McKinley, this fully renovated lake view estate complete with an elevator was designed for those who value space, luxury, accessibility & effortless Okanagan living. Offering 3 bedrooms+den/2.5 bathrooms, fully accessible & pride of ownership throughout-every inch of this home has been thoughtfully updated & impeccably maintained. An entertainer’s dream, the home seamlessly blends indoor & outdoor living with huge lake views, multiple gathering spaces, & direct access to what may be one of the most impressive backyards currently available. The resort-style outdoor setting features a swimming pool, generous patio areas, & endless room to host family and friends in complete privacy. Inside, the chef-inspired kitchen is the heart of the home, complete with 2 oversized islands, & breathtaking views of Okanagan Lake. A striking glass elevator connects all 3 levels, offering both convenience & a touch of modern elegance. Don't forget the furry family with a dog wash station. Retreat to the primary suite where you’ll find a luxurious ensuite, a den and 2 sun decks and hot tub. The lower level offers 2 beds huge rec room, access to the backyard & a spacious wine cellar. An oversized driveway offering plenty of space for boats, RV's, and recreational toys, this property is perfectly suited for embracing the active Okanagan lifestyle. A rare offering that combines luxury, privacy, and unforgettable outdoor living. (id:44393)
RE/MAX Kelowna
Oliver, British Columbia
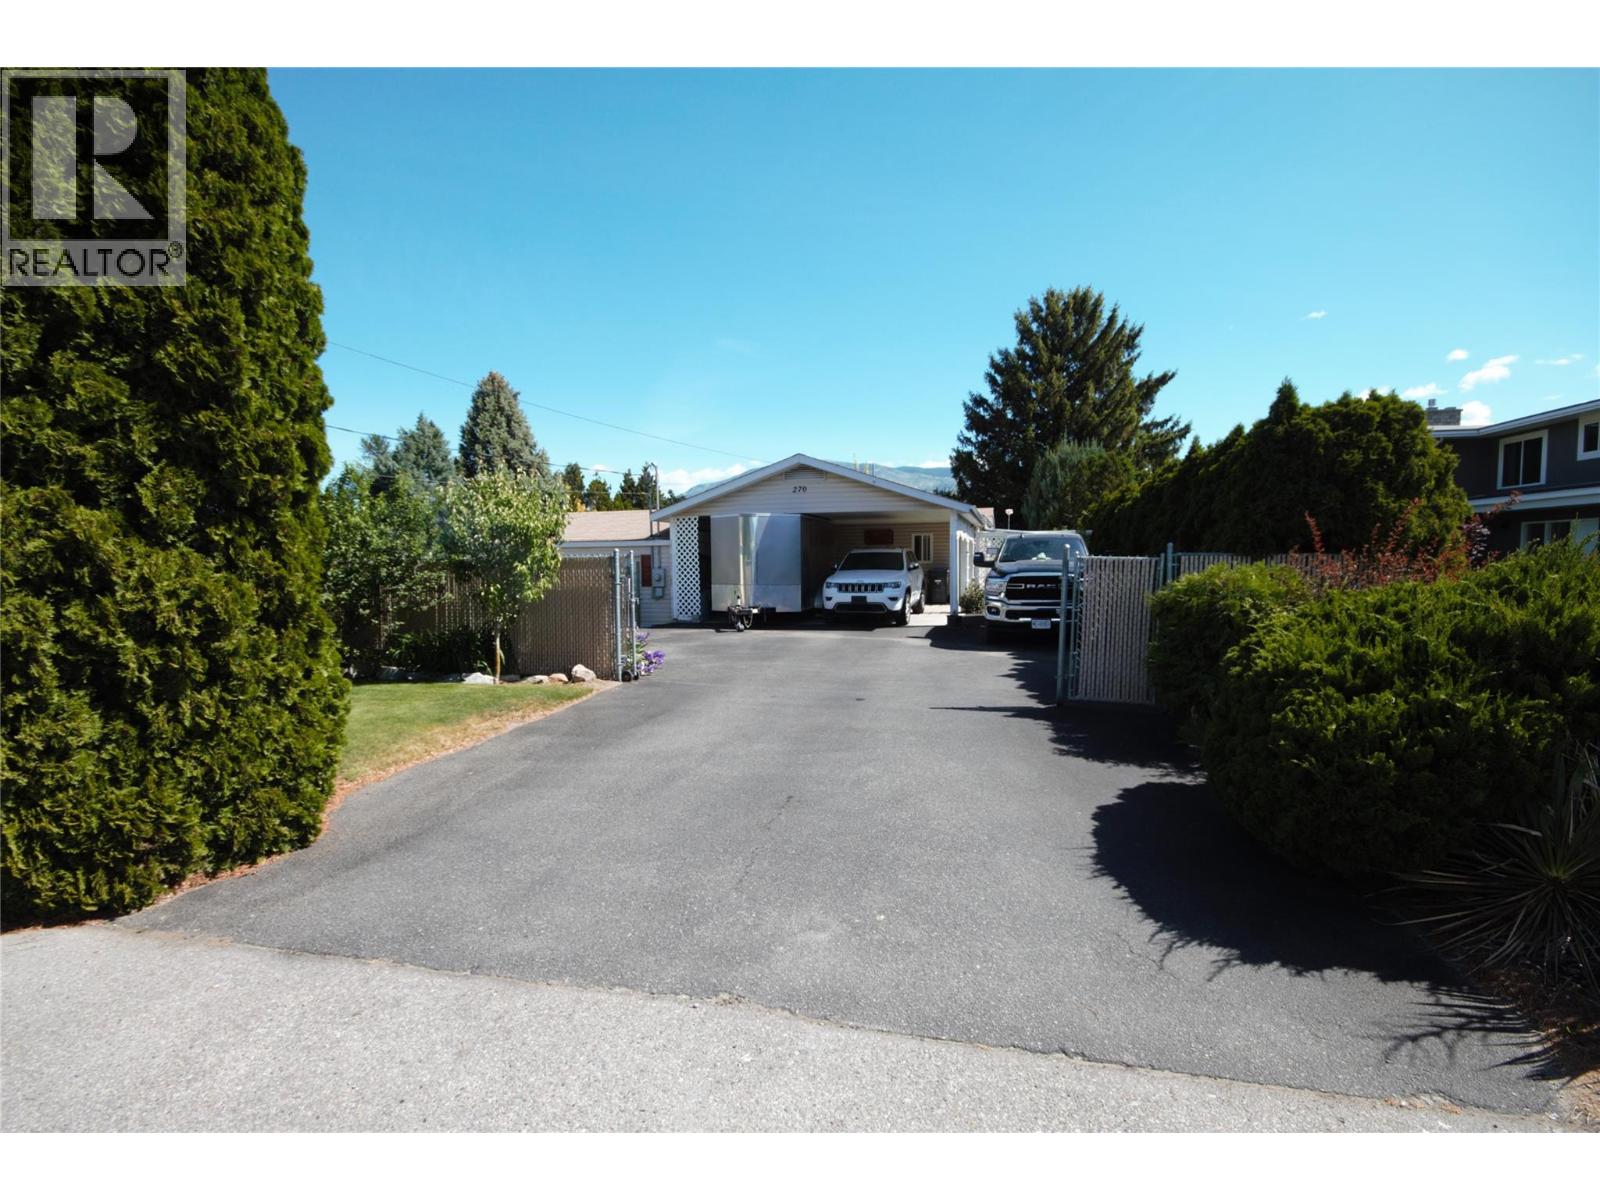
Welcome to this beautifully maintained 2 bedroom + den, 2 bathroom modular home situated on a full concrete foundation on a private 0.20-acre lot. Offering a bright open-concept floor plan, this home combines comfort, functionality, and outdoor living in a peaceful park-like setting just outside town limits, yet only minutes from shopping, golf, and renowned wineries. The spacious living room features a cozy fireplace and large windows that fill the home with natural light. The kitchen is designed for both everyday living and entertaining with a peninsula-style eat-in breakfast bar, skylights, and plenty of workspace and storage. The primary bedroom offers a generous walk-in closet and a private 4-piece ensuite, while the large second bedroom and den provide flexibility for guests, a home office, or hobbies. Step outside to enjoy the large private 18x16 deck overlooking the beautifully matured landscaping and fully fenced yard complete with irrigation, garden space, plum and pear trees, a hot tub, and storage shed. The property also features a 22x22 carport, ample RV parking, paved driveway, and an impressive 18x16 workshop with 200-amp power—perfect for projects, storage, or additional workspace. This home offers the ideal blend of privacy, convenience, and outdoor enjoyment in a serene setting, a rare opportunity with space for all your lifestyle needs! For more information or to book a private tour reach out today!! (id:44393)
RE/MAX Wine Capital Realty
Delta, British Columbia
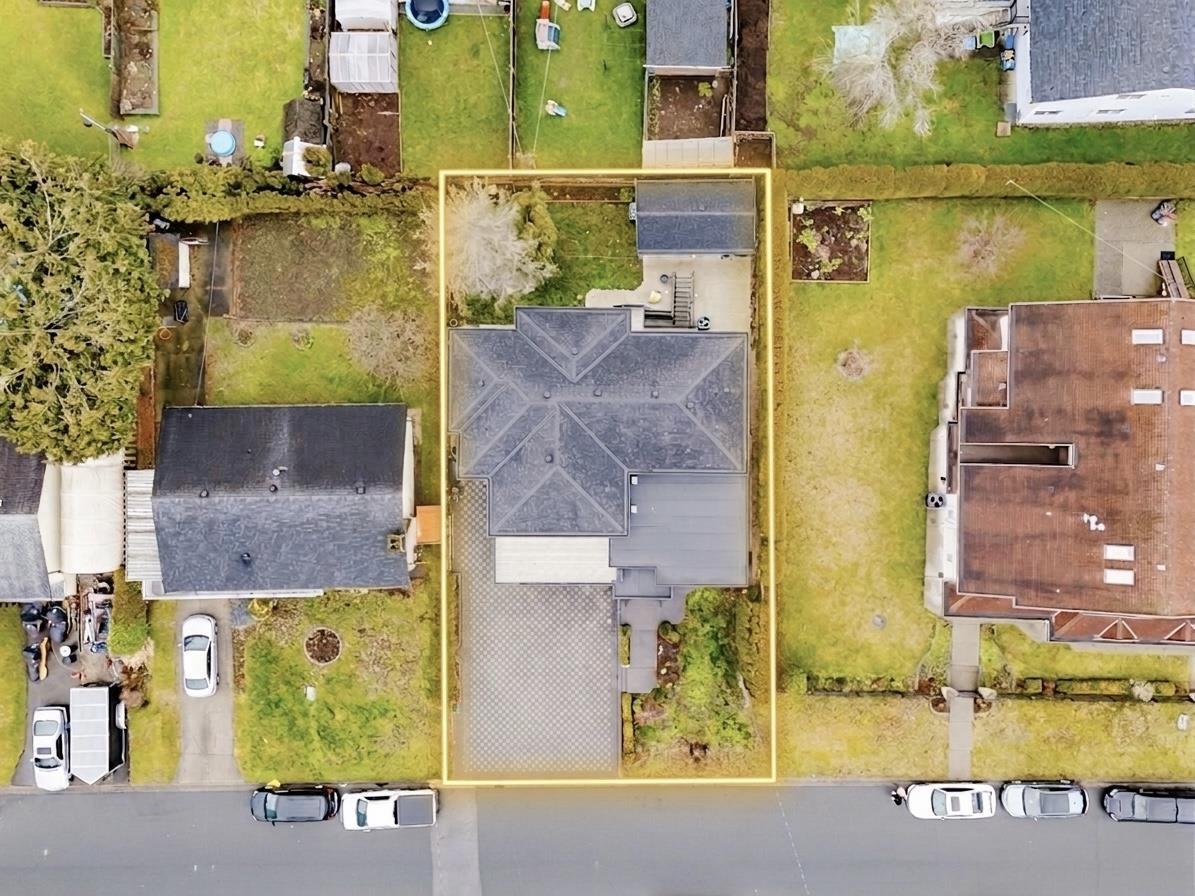
Stunning home in the heart of North Delta, completed in 2021. This impressive residence features 8 bedrooms and 7 bathrooms, offering an ideal setup for large or multi-generational families. Designed with a bright and functional open-concept layout, the home showcases high-end finishes throughout, including a gourmet kitchen with premium appliances, a separate spice kitchen, and spacious living and dining areas perfect for entertaining. Includes a 2-bedroom legal suite with additional potential for a Bachelor Suite with separate entrance. Walking distance to Elementary & Secondary Schools. Close to Sungod Recreation Centre. (id:44393)
Woodhouse Realty
Naramata, British Columbia
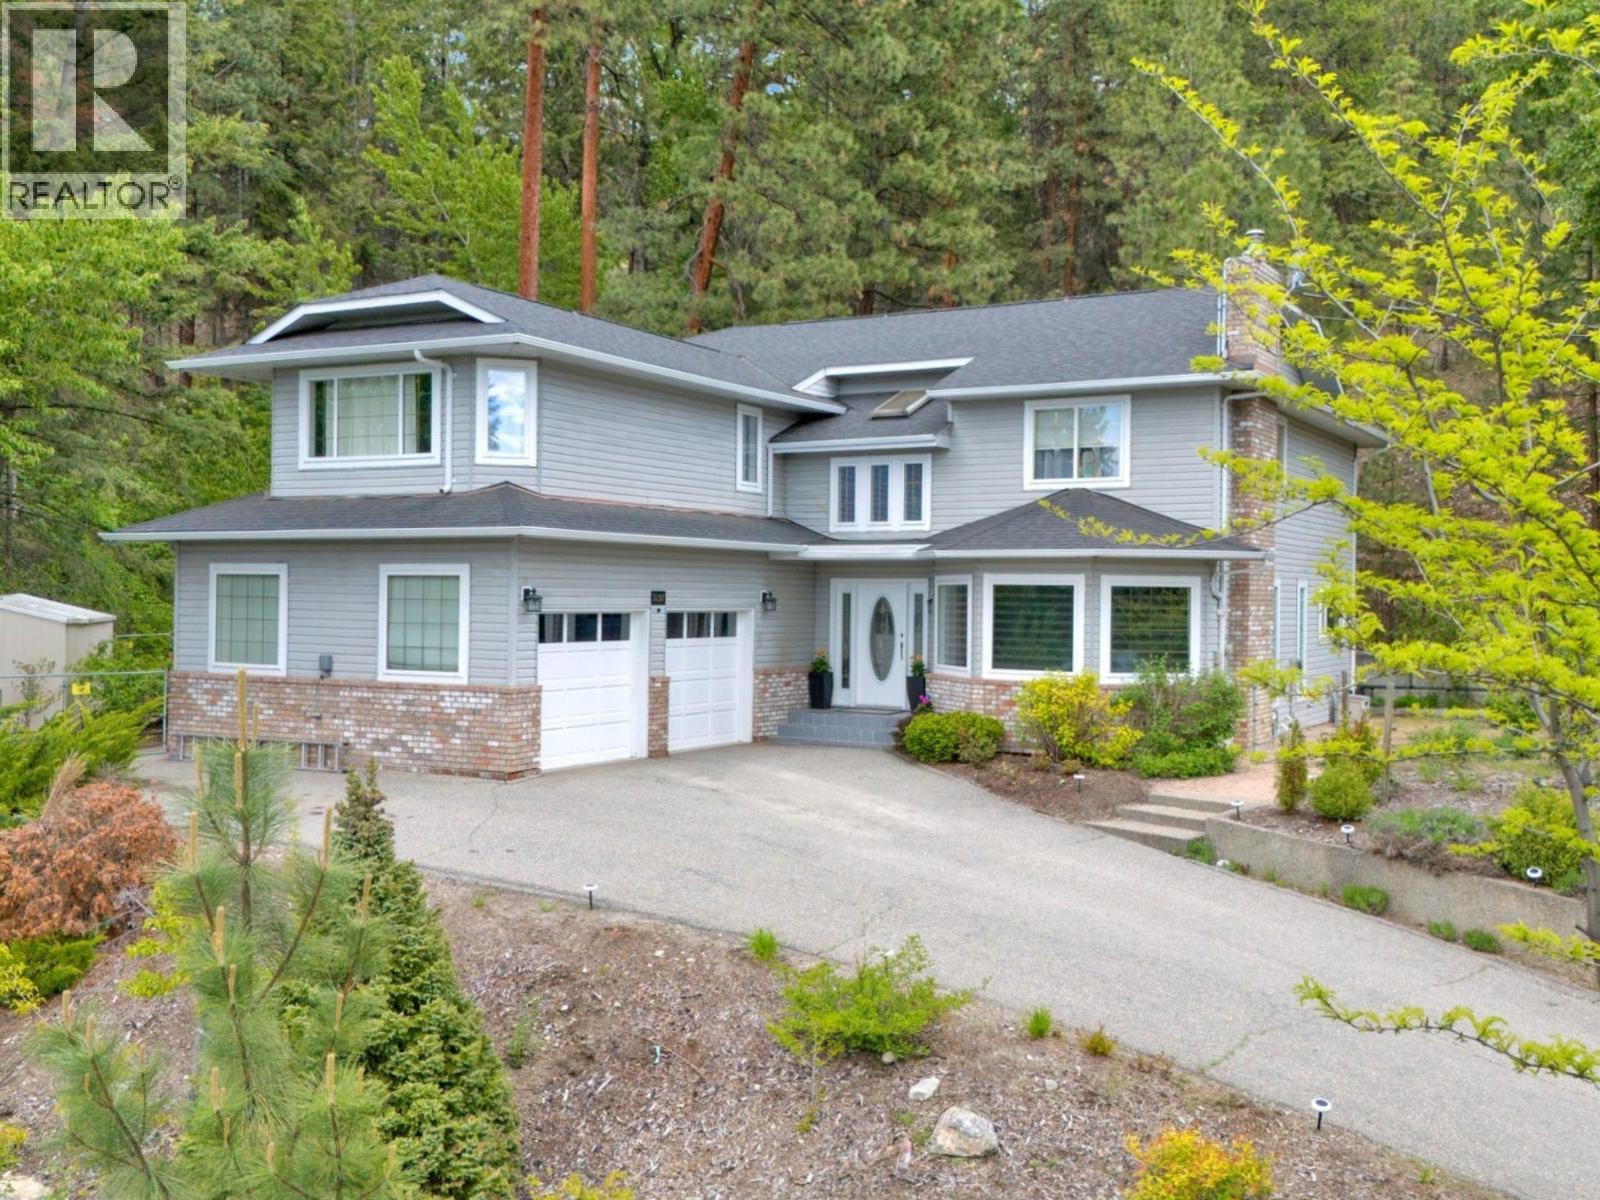
Naramata Bench Escape! Set above the Village of Naramata, surrounded by acres of conservation land, this private retreat offers 4 bedrooms, 4 bathrooms, and 3,200 sq. ft. of well-designed living space with Okanagan Lake views. The main level opens with a dramatic foyer into a sunken living room with gas fireplace and updated flooring. The kitchen delivers: wall oven, new induction cooktop, new fridge, porcelain countertops, and walk-in pantry. A second family room with fireplace connects directly to the kitchen, a layout that works for real life. Upstairs, the primary suite features a fireplace, walk-in closet, spa-inspired ensuite, and a private terrace with lake views. Two additional bedrooms each have their own bathrooms. A flexible den completes the upper floor as a bedroom, office, or creative space. Outside, a gazebo-covered patio with gas BBQ hookup, fruit trees, privacy fencing, large double garage and a seasonal creek create a true backyard retreat. The KVR trail is steps away and beaches and wineries are minutes out. Total sq. ft. based on exterior dimensions at each floor level, including all interior walls. To be verified by buyer if deemed important. (id:44393)
Chamberlain Property Group Inc.
Radium Hot Springs, British Columbia
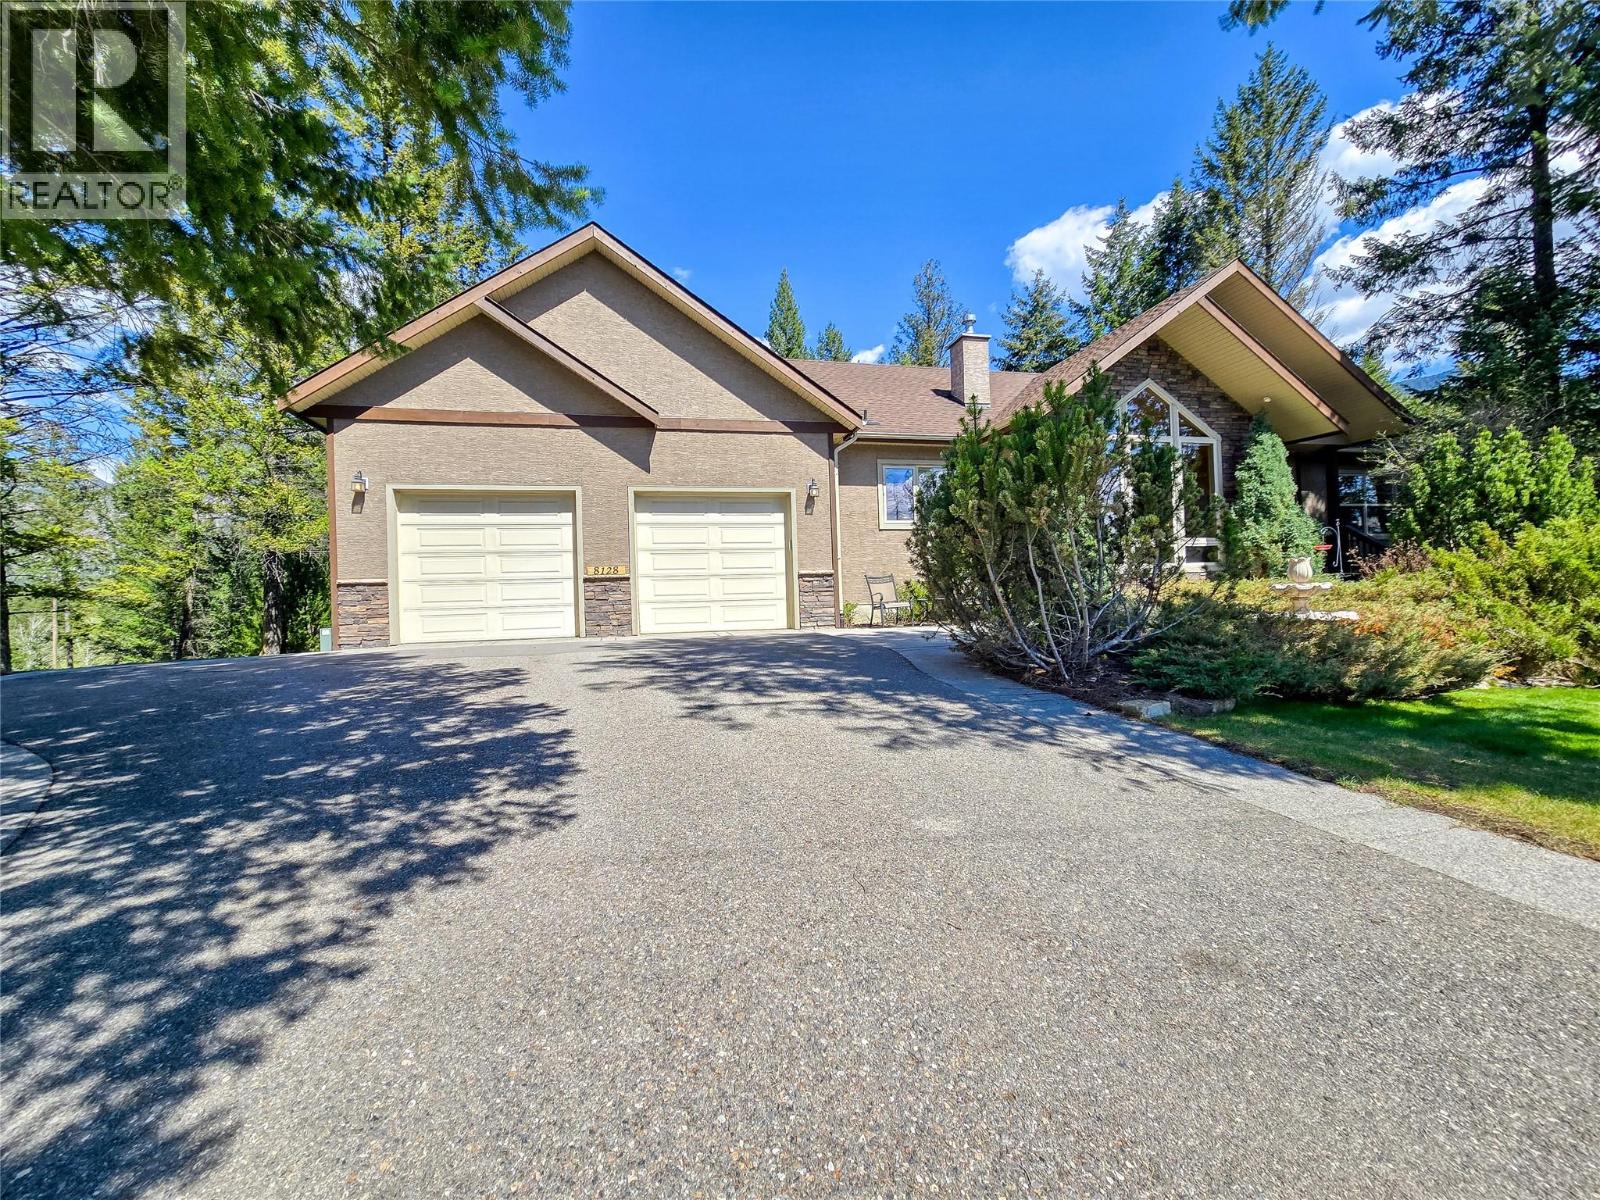
Casual Elegance! Welcome home! Whether it's your full-time relocation to the valley, a multi-generational family haven, lifestyle upgrade, or the ultimate recreational basecamp, 8128 Duby Road is the property you've been waiting for! Original owners, 2005 build, never offered for sale before and meticulously maintained! This executive-style walkout bungalow sits on a generous, treed 0.497 acre lot backing onto the Radium Resort Golf Course- two minutes from the restaurants and cafes of Radium and ten minutes from Lake Windermere and the energy of Invermere. Close to everything, but away from it all! Enjoy Rocky Mountain views & morning sun from the private elevated deck to the east. Purcell Mountain sunsets frame themselves perfectly over the kitchen sink to the west. That gourmet kitchen delivers: custom maple cabinetry with granite countertops, a five-burner gas cooktop, built-in double ovens, walk-in pantry, endless storage- and killer views! The vaulted living room is bathed in natural light and has classic elegance. The main floor primary features blackout blinds, a spa-worthy ensuite with air tub, double vanity, and walk-in closet- truly a master! The oversized insulated two-car garage is impressive- bring the boat, truck, and all the gear! The bright walkout lower level offers 9-foot ceilings, two large bedrooms, family room, and hobby room- the perfect private retreat & separate space for guests, kids (young or old), or even grandma! Quality like this doesn't last! (id:44393)
Exp Realty
Parksville, British Columbia
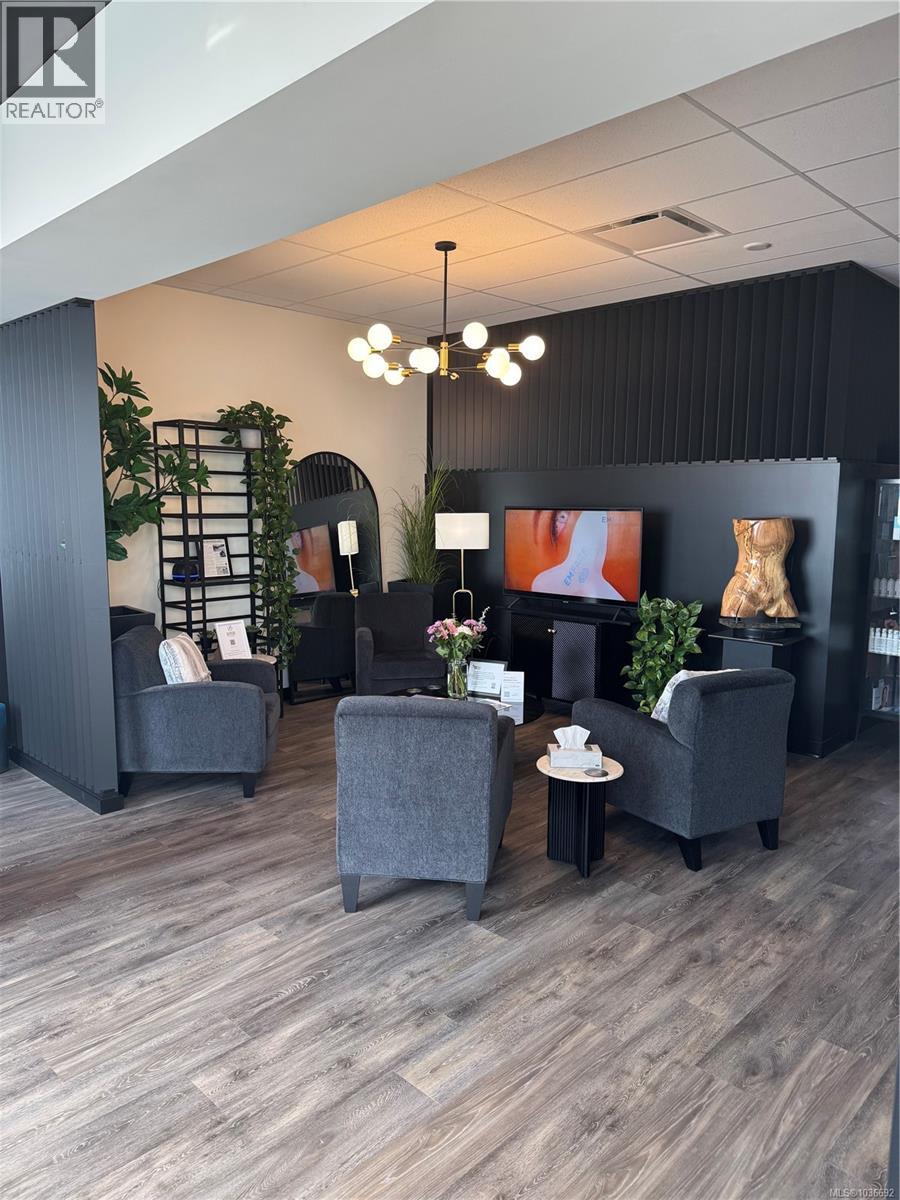
Exceptional high-exposure commercial opportunity in one of Parksville’s premier downtown locations. Recently renovated and extensively improved, this impressive 2,429 sq.ft. Commercial space offers outstanding curb appeal with full floor-to-ceiling storefront windows fronting directly onto Island Highway, providing exceptional visibility to thousands of passing vehicles daily. Positioned on a prominent corner intersection with direct access to Parksville’s waterfront and beach area, this location benefits from strong year-round traffic and excellent customer accessibility. The property underwent extensive renovations approximately one year ago and now includes an additional $120,000 in recent improvements, creating a modern, upscale, and highly functional commercial environment. The interior is beautifully finished and thoughtfully configured with multiple private rooms and offices, making it ideal for medical, dental offices, wellness, clinical, counselling, professional offices, or high-end retail. A new tenant can move in immediately without the expense or delays associated with major build-outs or upgrades. Additional features offer excellent signage exposure along Island Highway, plus an optional loading bay, rear garage/storage area, and access to a large shared parking lot offering well over 25 parking stalls, plus additional private tenant parking spaces. The generous parking availability offers outstanding convenience for both staff and customers—a rare feature in downtown Parksville. This premium commercial location offers flexibility for a variety of business operations while presenting a polished and professional image in one of Vancouver Island’s fastest-growing communities. Lease rate: $22.00 per sq.ft. plus approximately $8.50 per sq.ft. additional rent. Rare turnkey opportunity in the heart of Parksville. CALL THE LISTING AGENT NOW TO ASK ABOUT THE NEWLY OFFERED 12-MONTH LEASE RATE INCENTIVE, LOWERING THE RENT CONSIDERABLY. (id:44393)
Exp Realty (Na)