
Prince George, British Columbia
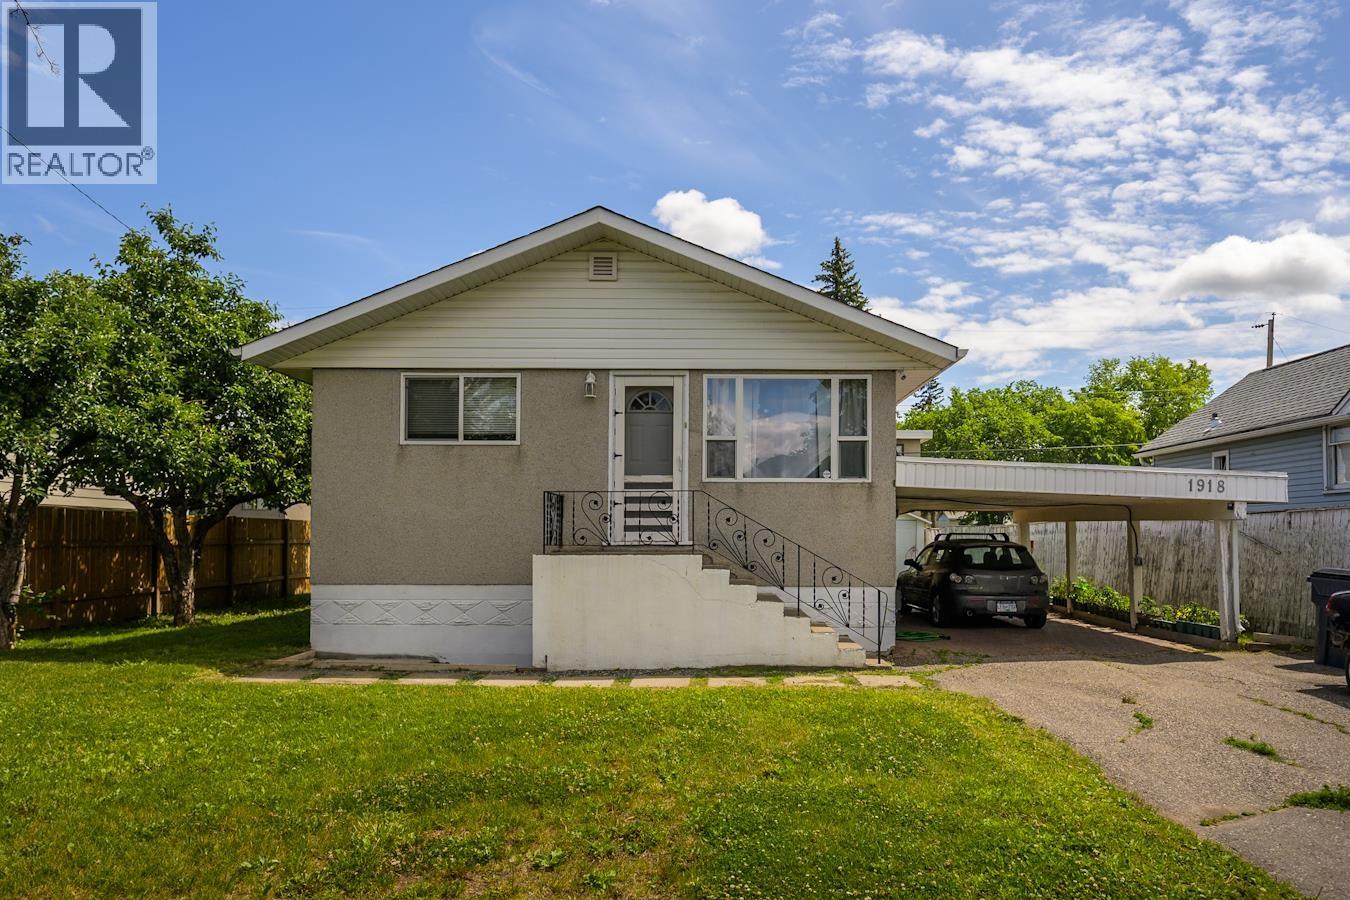
Great Investment Opportunity! This fantastic 6-bedroom home is the perfect property for investors or those seeking a mortgage helper. Featuring 3 bedrooms on the main level and a 3-bedroom suite downstairs, each unit offers separate open-concept living areas, individual laundry facilities, and private entrances for added convenience and privacy. The fenced yard provides a secure space for outdoor activities, while the carport offers covered parking for vehicles or additional storage. This property is close to schools, shopping, and other amenities, making it an attractive option for tenants or owners alike. All measurements are approximate, Buyer to verify if deemed important. Don’t miss out on this amazing opportunity! (id:44393)
Royal LePage Aspire Realty
Regina, Saskatchewan

Welcome to 4132 Green Willow Terrace E, an impressive 2,154 sq. ft. two-storey home backing directly onto green space in Greens on Gardiner. Built in 2013, this beautifully maintained property offers 5 bedrooms, 4 bathrooms, a fully developed walkout basement and an exceptional heated, insulated triple attached garage. The main floor is bright and inviting, highlighted by soaring ceilings, large windows, hardwood flooring and a striking floor-to-ceiling stone fireplace. The spacious kitchen features dark cabinetry, granite countertops, tile backsplash, stainless steel appliances and a large island, with an adjoining dining area overlooking the green space. A main-floor bedroom offers flexibility as a guest room or office, while a convenient 2-piece bath completes this level. Upstairs, the generous primary suite includes a large walk-in closet and a private 4-piece ensuite with double sinks, separate shower and freestanding tub. Three additional bedrooms and another 4-piece bathroom provide plenty of room for a growing family. The fully finished walkout basement expands the living space with an oversized recreation room, games area, 3-piece bathroom and laundry, with large windows and direct access to the backyard. Outside is where this property really stands apart. Enjoy an elevated deck with sweeping views over the neighbouring park and pathways, a covered patio below, fully fenced and beautifully landscaped yard, underground sprinklers and garden space. The 7,227 sq. ft. lot backs onto green space, creating a private setting rarely found in the city. The heated, fully insulated triple garage and exposed aggregate driveway complete this outstanding home. A fantastic combination of space, location, views and family-friendly design in one of Regina’s most desirable neighbourhoods. (id:44393)
Exp Realty
Fraser Lake, British Columbia
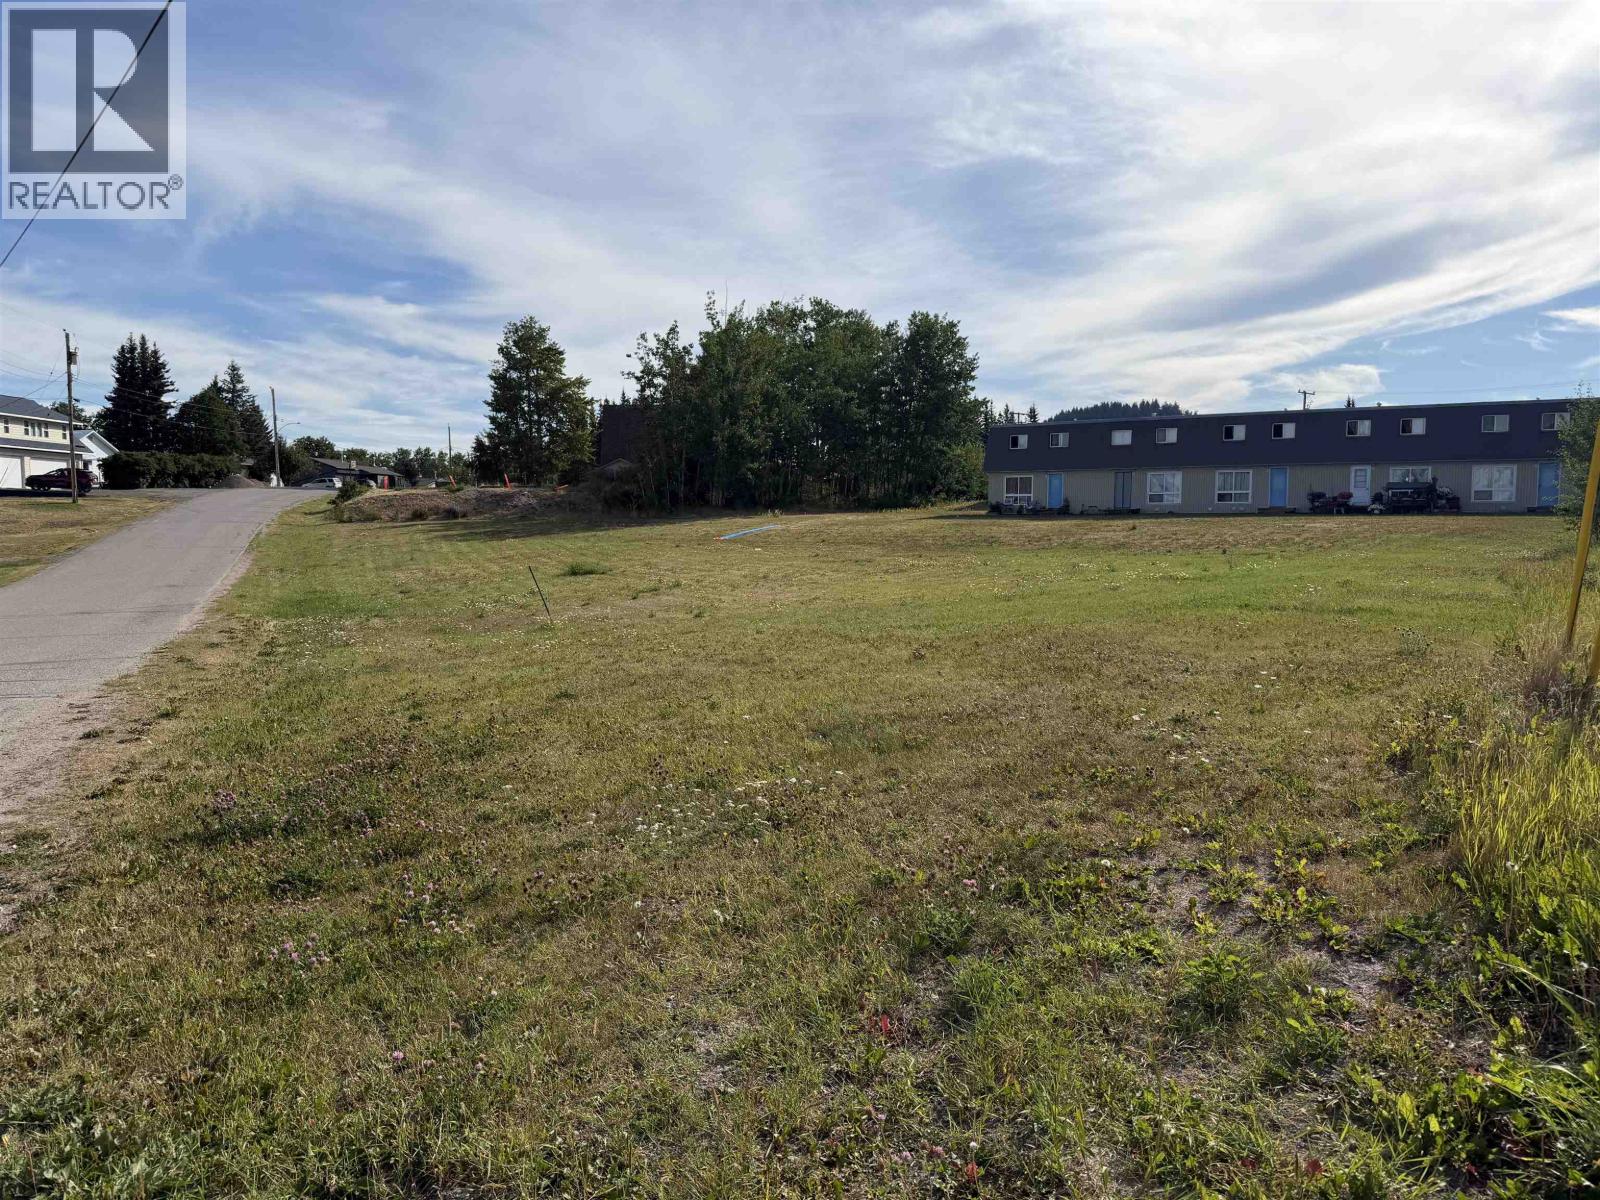
Build your dream home in a convenient central location! This 0.25-acre east-facing town lot is ideally situated close to shopping, the high school, post office, and not to far from the medical clinic, making everyday errands a breeze. Enjoy the morning or evening sun on this well-positioned property, with town services located nearby for added convenience. Whether you're planning your forever home or an investment build, this is an excellent opportunity to secure a well-located lot in a growing community. (id:44393)
RE/MAX Vanderhoof
Terrace, British Columbia
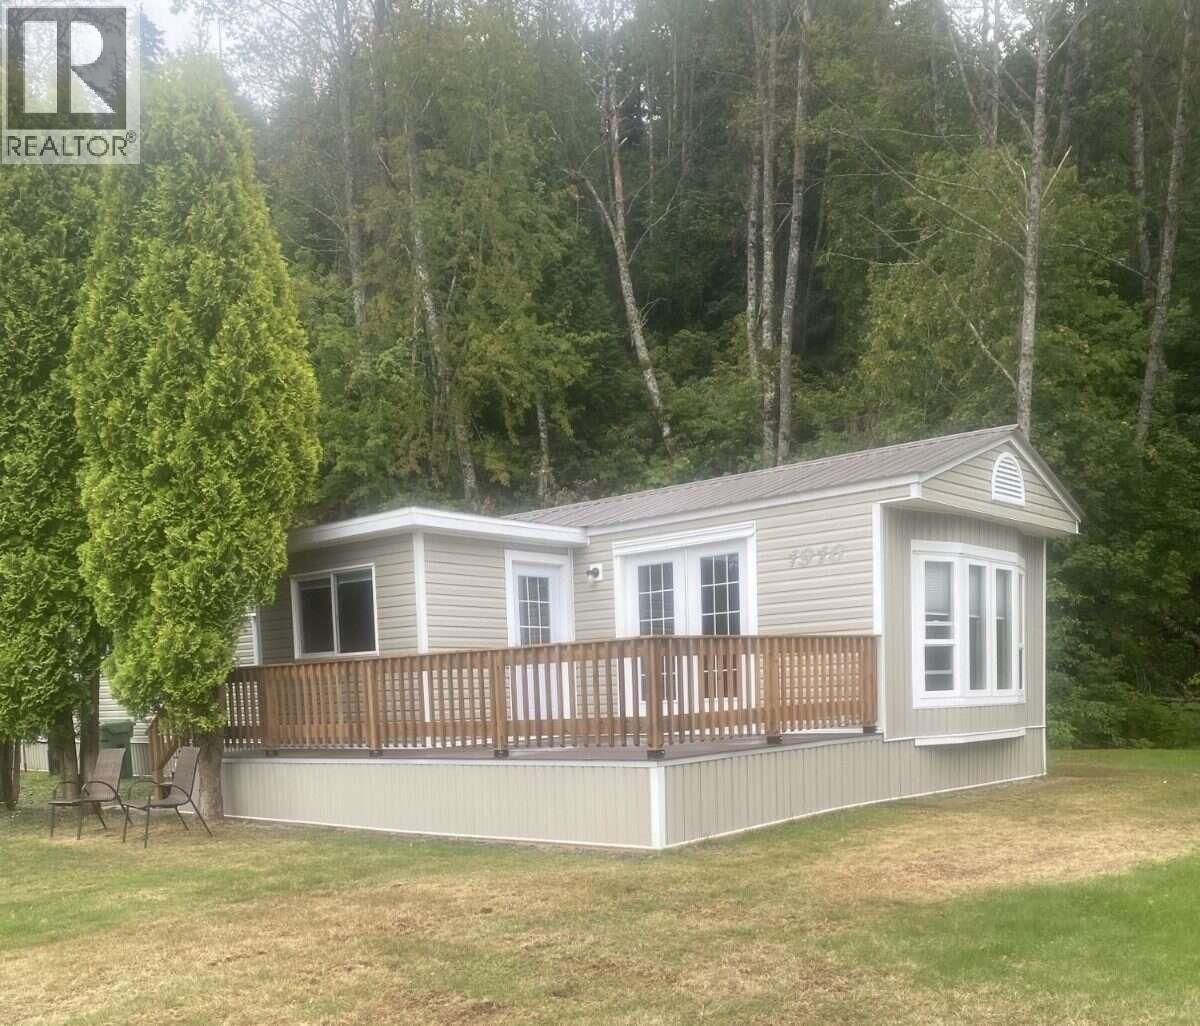
*** For more information, please click Brochure button. *** A 14' x 66' mobile home as new - new modern appliances - fridge, stove, dishwasher, washer and dryer, new flooring, newly painted, new deck, new PEX piping, new faucets, toilet and shower valve, new hot water tank, newer electric furnace, newer roof, 100 amp electrical, 10' x 18' shed with concrete floor. Foundation on concrete sono tubes with tie downs. Move in ready. Available immediately. Clean, clean, clean! (id:44393)
Easy List Realty (Bcnreb)
Kamloops, British Columbia
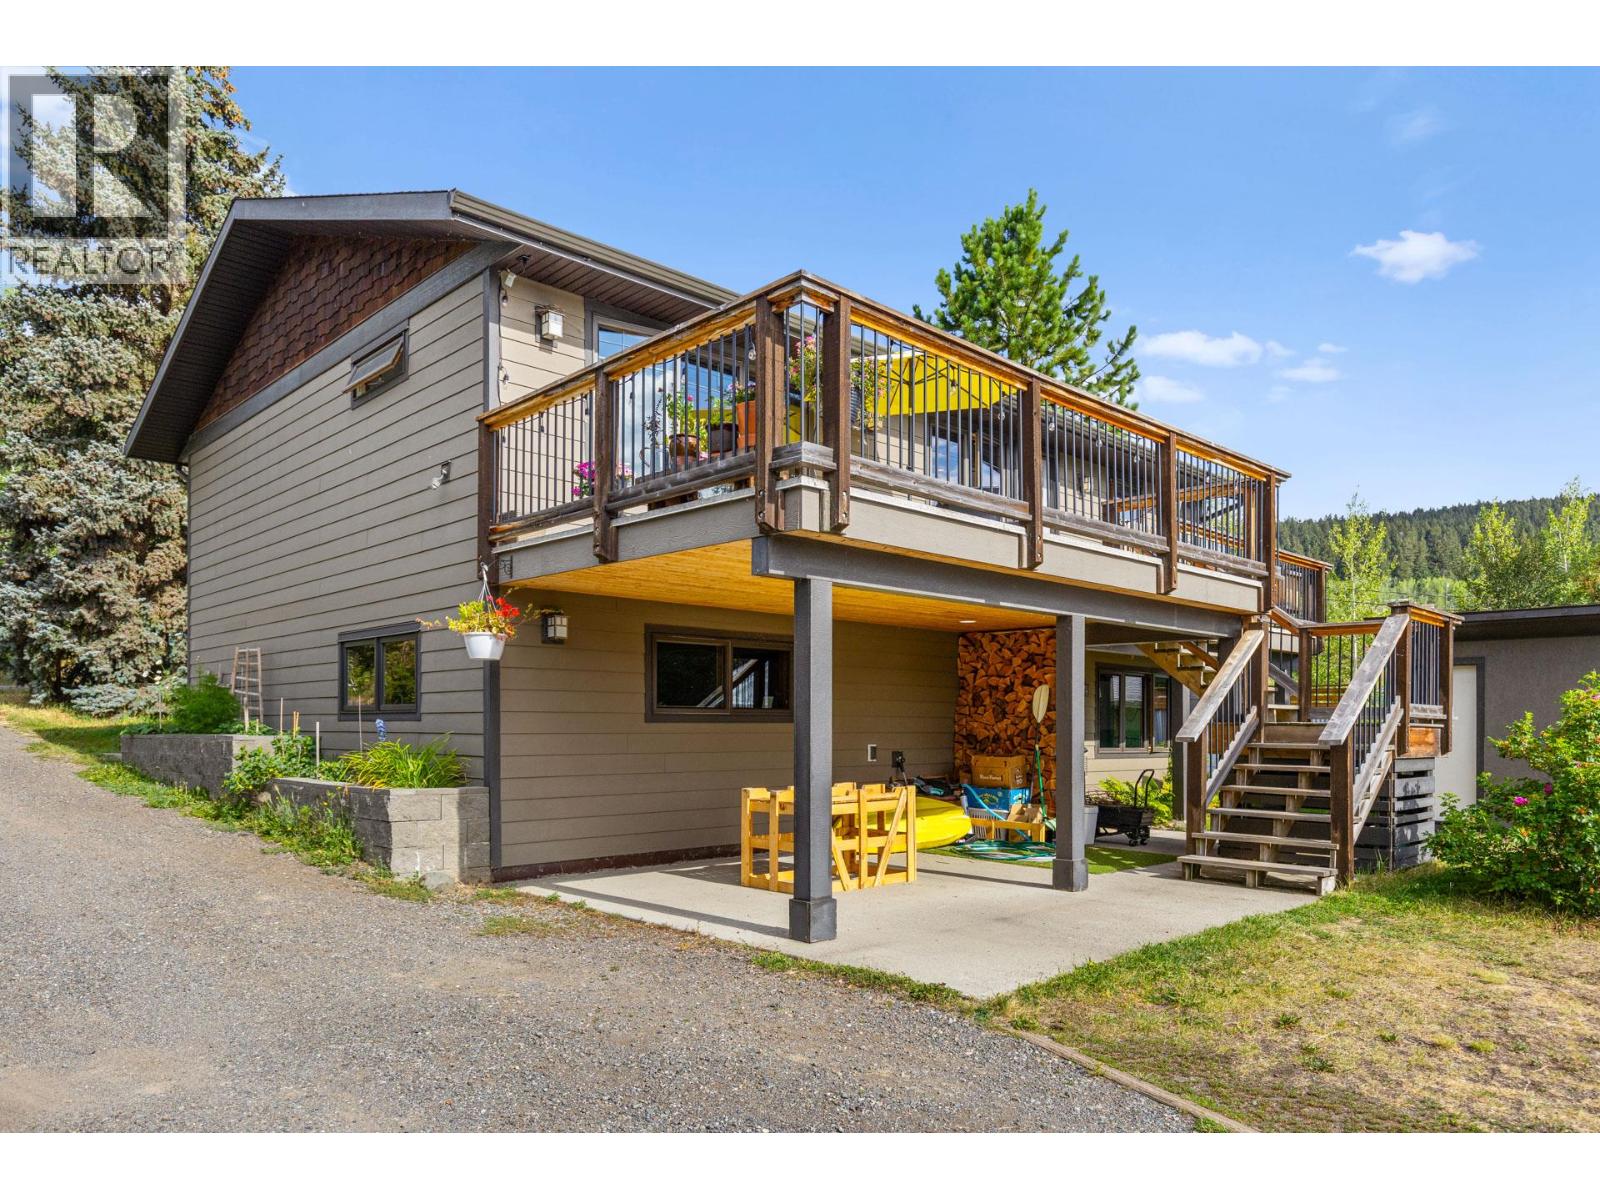
Welcome to your own waterfront retreat on beautiful Pinantan Lake, where every day feels like a getaway. This beautifully renovated 4-bedroom, 2-bathroom home offers rare, easy-access lakefront living and the perfect blend of modern comfort and year-round adventure. Step inside to warm solid wood floors, custom cabinetry, fir trim and baseboards. Expansive windows frame breathtaking lake views, while the bright, open-concept main living area flows seamlessly onto a spacious sun deck—perfect for morning coffee, summer barbecues, or simply soaking in the peaceful surroundings. The fully finished walk-out basement opens directly to the level backyard and shoreline, making it easy to enjoy everything this incredible property has to offer. Whether you’re swimming, fishing, paddle boarding, or kayaking in the summer, or skating, cross-country skiing, snowshoeing, and enjoying winter recreation on the lake, this is truly a four-season lifestyle. Renovated in 2015, the home also features updated siding, roof, electrical, furnace, water filtration system, and numerous quality finishes throughout. 2025 gross property taxes are just $2,826.79 for a lakefront property (taxes subject to change). Complete with a detached wired shop, carport, greenhouse, garden shed, raised garden beds, dock, and covered patio, this exceptional property is designed for both relaxation and recreation. Located just 30 minutes from Kamloops, 25 minutes from Harper Mountain, and only one hour from Sun Peaks, this is an opportunity to own a spectacular lakefront home where unforgettable memories are made year-round. (id:44393)
RE/MAX Kelowna
Langley, British Columbia
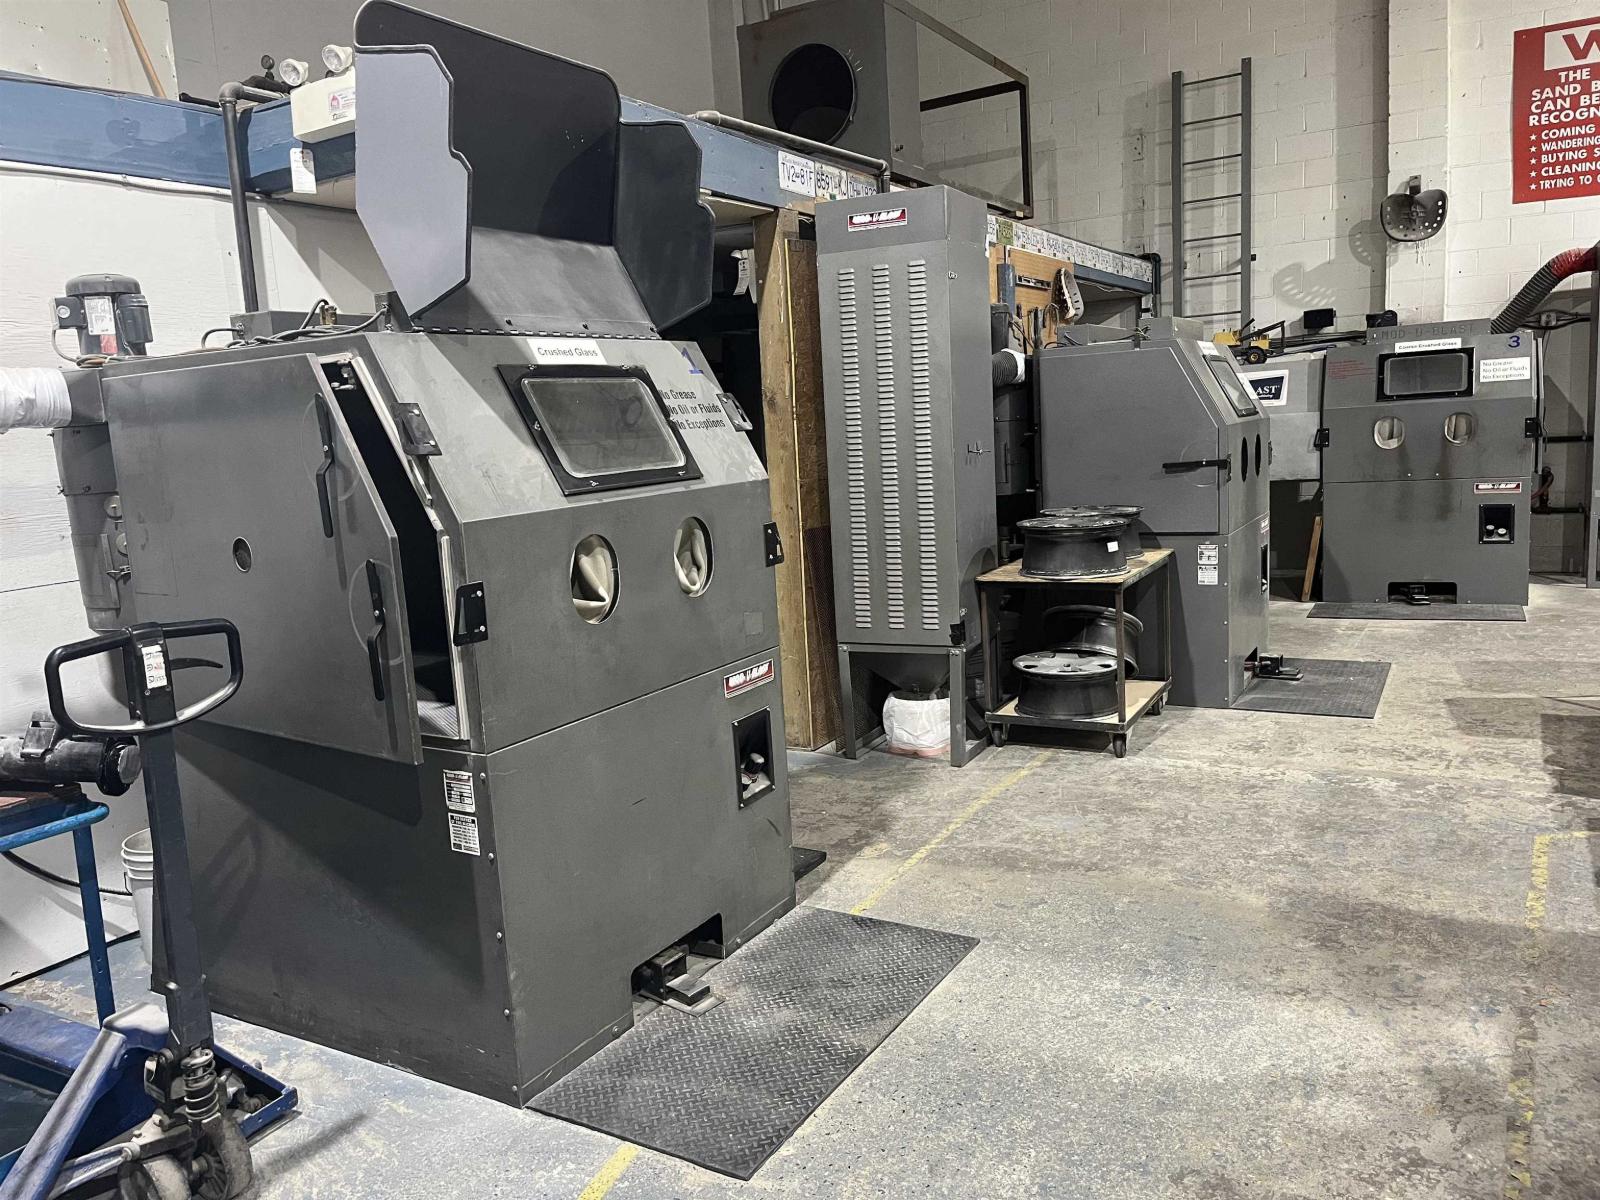
For Sale Langley U-Blast - do the sandblasting yourself or let us do the work for you. *Current owner does not work in the business *Owner/operator would make >$100K/year working fulltime *Company assets valued at $100K (id:44393)
Babych Group Realty Vancouver Ltd.
Vernon, British Columbia
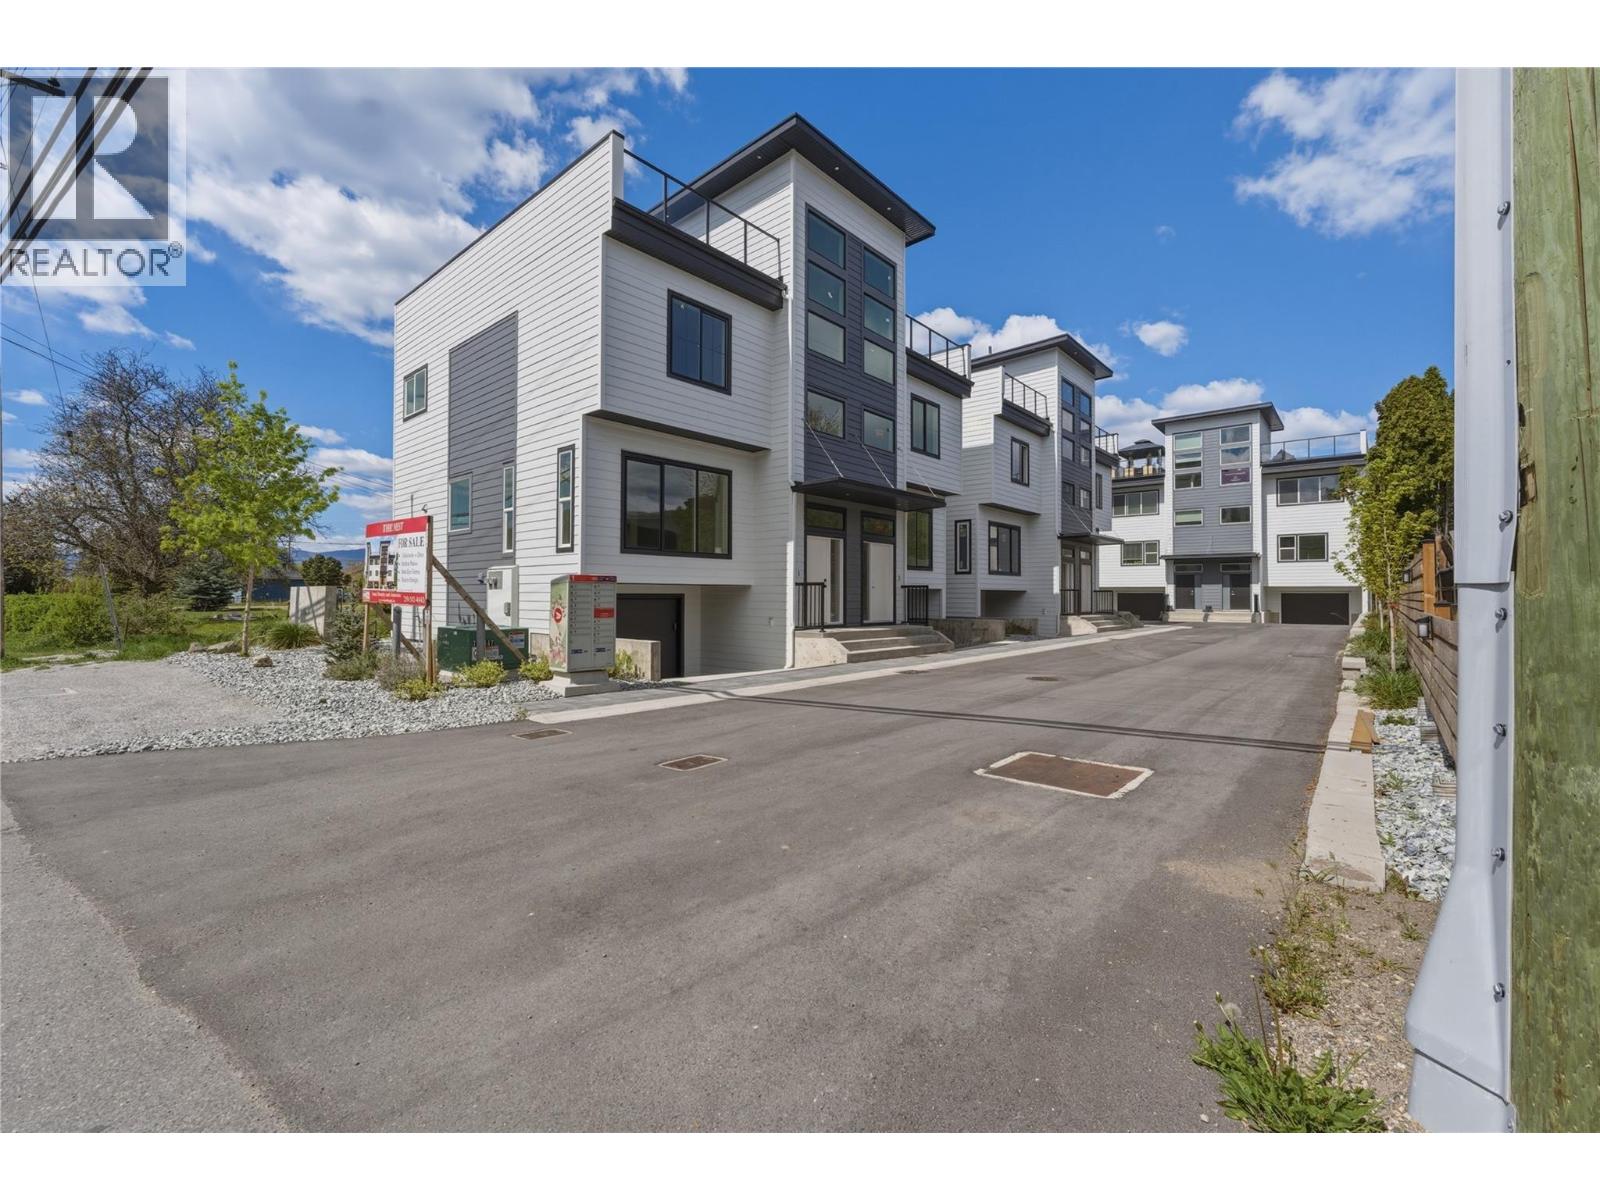
2 units remaining! This is your opportunity to own an affordable, low maintenance, lock and leave, highly efficient modern new construction townhouse with high end finishings and save significantly with the New Construction Property Transfer Tax exemption and First-Time Home Buyers' GST Rebate (for qualified buyers). These homes are designed for today's lifestyle, featuring open-concept layouts, ICF construction, rooftop patios, energy-efficient mechanical, concrete between all units, floor to ceiling tile walk-in ensuite shower, LVP flooring, large windows and modern kitchens with quartz countertops. 2 pets welcome, no size restriction. Located in a central Vernon community, close to schools, shops and Okanagan Lake. Move-in ready and low maintenance, allowing you to simply unpack and enjoy. Don't miss out on this rare opportunity for an affordable new build. Note photos and virtual tour are of unit #1 and tax amount is 2026 based on prior to completion assessment. (id:44393)
Royal LePage Downtown Realty
Chilliwack, British Columbia
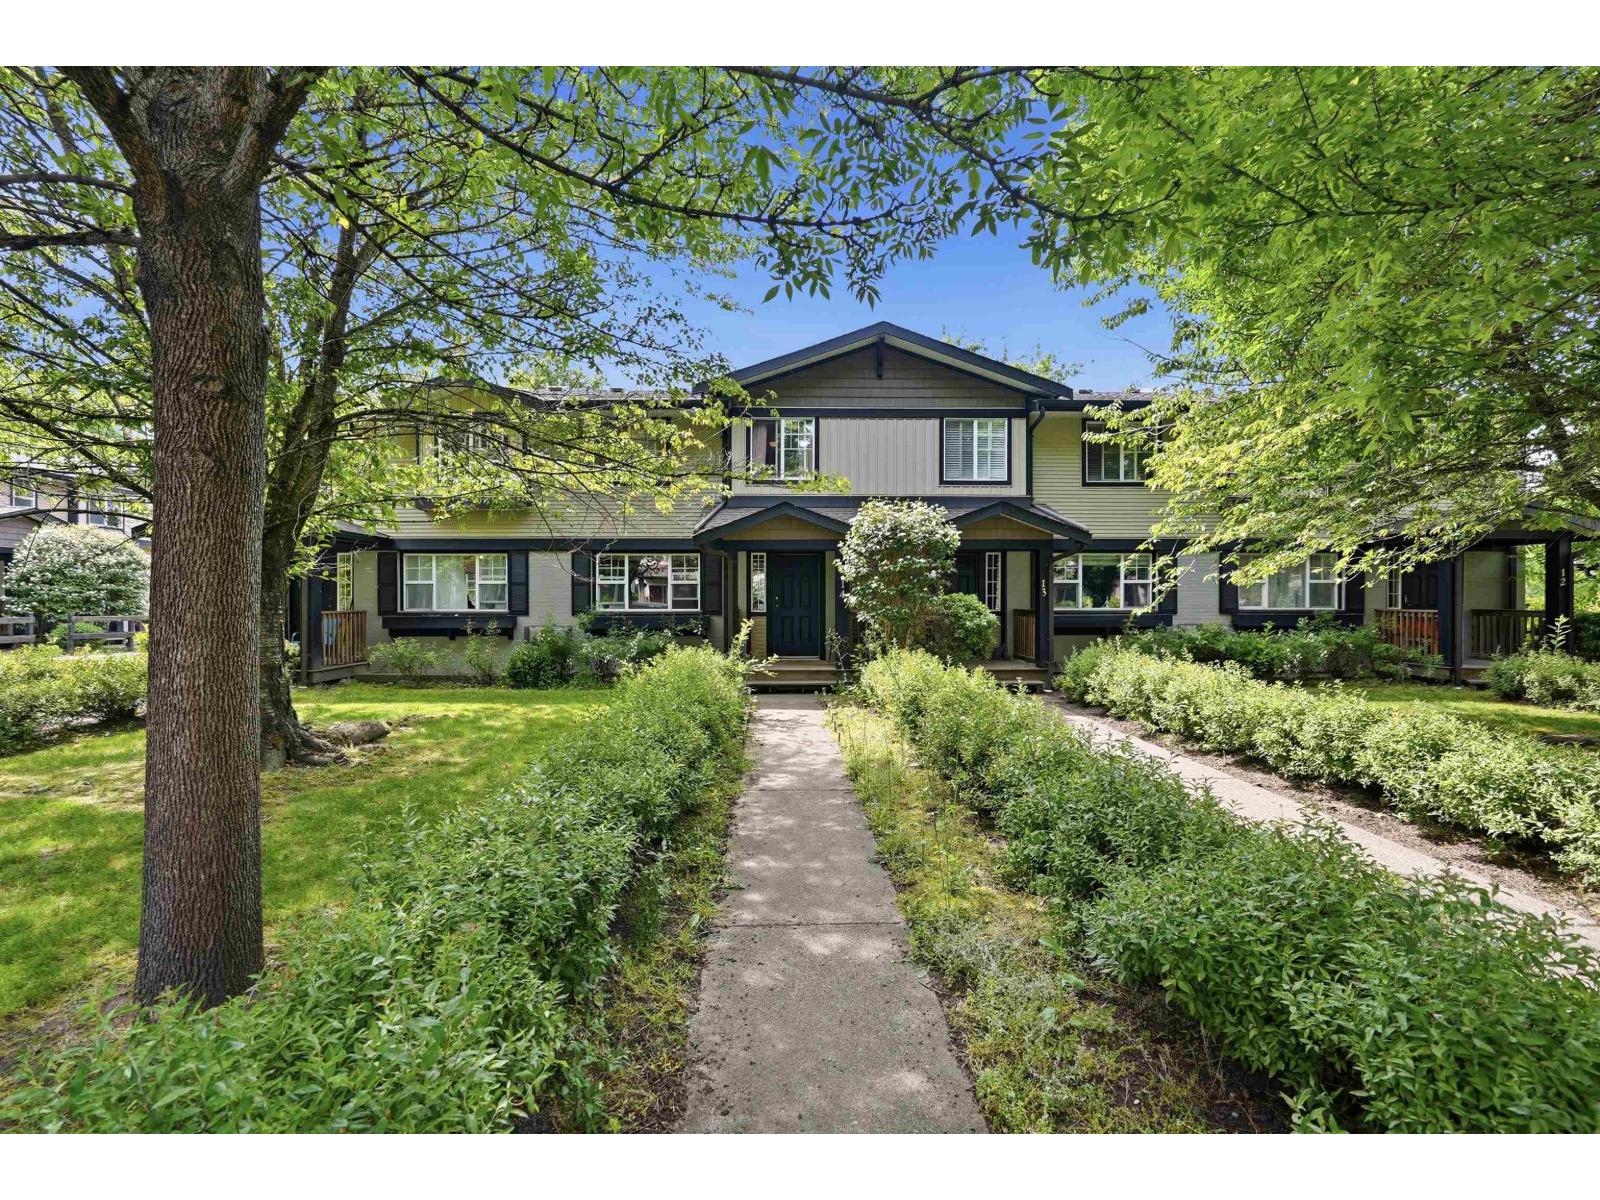
Welcome to Garrison Crossing! This well-maintained 3 bed, 2 bath townhome sits in one of Sardis' most desirable communities. Bright open-concept main floor features a spacious living area w/charming freestanding gas fireplace, functional kitchen w/breakfast bar & great flow for everyday living. Upstairs offers 2 generous bdrms, while the finished bsmt adds valuable flexibility w/3rd bdrm, rec room & large storage space. Parking for 2 vehicles. Enjoy a private front patio, plus quick access to Garrison Village, Vedder River, Rotary Trail, schools, cafés, restaurants & shops. Cultus Lake is a short drive away. A smart layout, finished lower level & unbeatable location make this a standout opportunity in a truly walkable community. Book your showing today! (id:44393)
Exp Realty Of Canada Inc.
Fort St. John, British Columbia
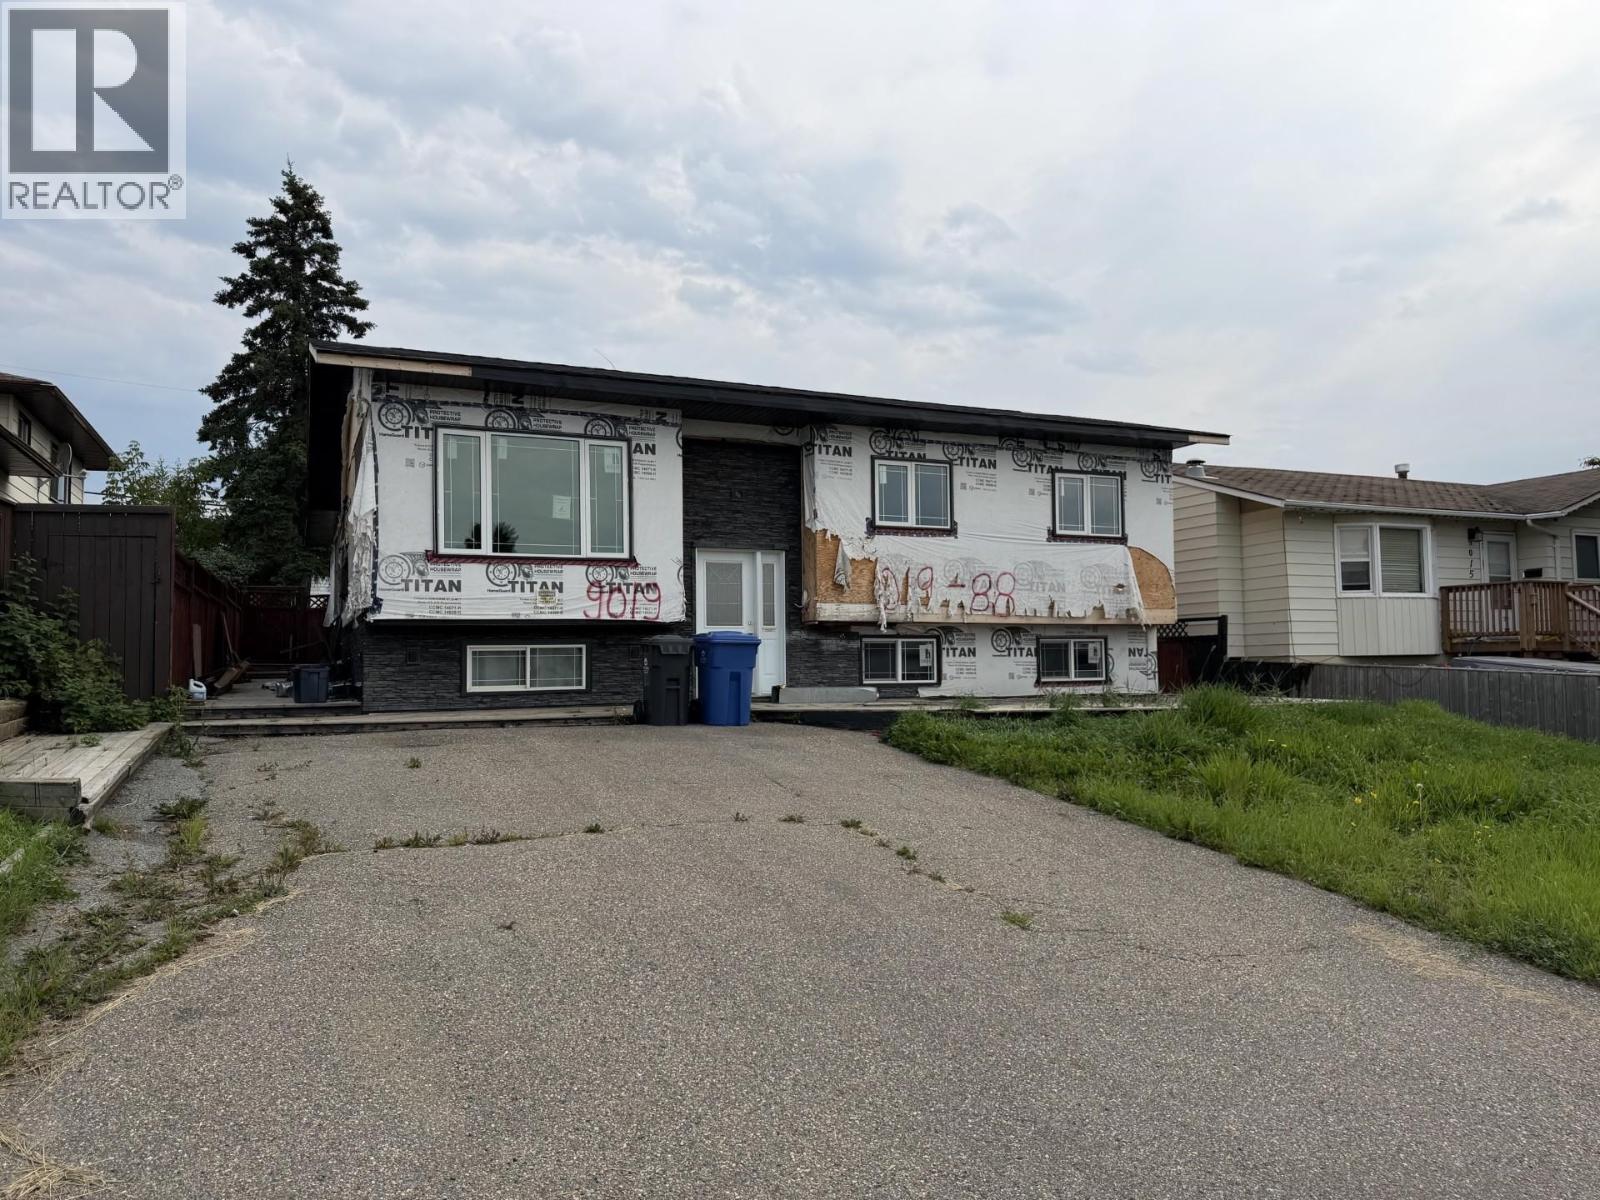
Handyman's Dream, Flipper's Delight! This 2,612 sq. ft. home in the Southeast area is ready for someone with vision to bring it back to life! Featuring detached garage with back-alley access, paved front driveway, and a fenced yard with mature trees, there's plenty of potential here. Whether you're looking for your next renovation project, investment opportunity, or a home you can customize to your liking-this one is worth a look! Bring your ideas and make it your own! (id:44393)
RE/MAX Action Realty Inc
Forest Grove, British Columbia
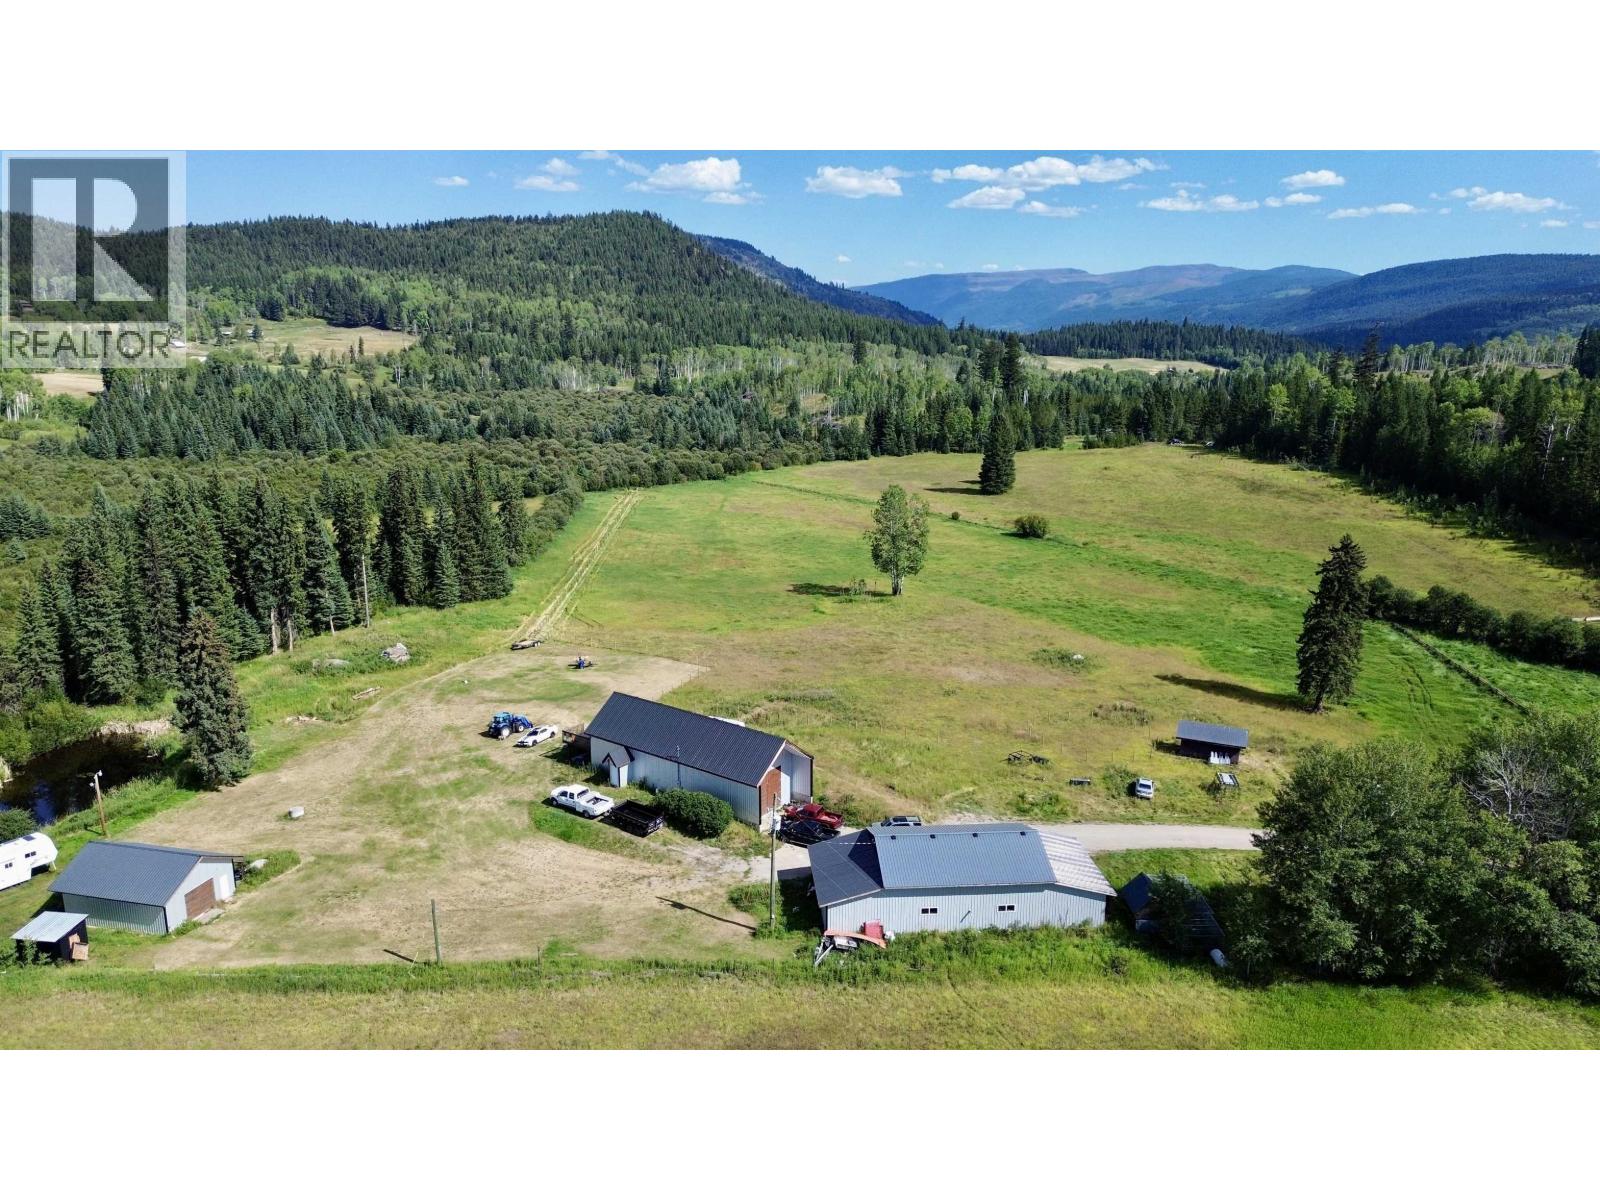
So much opportunity and potential! This exceptional almost 80-acre property offers a beautiful mix of hayfields, selectively cleared areas and mature trees, creating the perfect setting for a homestead, hobby farm or peaceful retreat. The 3-bedroom, 2-bath Mobile would make a great caretaker’s residence or potential rental income. Three impressive shops offer endless possibilities, including a 26’ x 66’ main shop with 200-amp service and a 1 bed, 1.5-bath living quarters above; a 30’ x 40’ mechanic’s dream featuring a 4,000-kg hoist, 150-amp service and lean-to's; plus a 24’ x 32’ garage with 200-amp service, all with concrete floors. Build your dream home, live off the land or simply enjoy the privacy and tranquility. Approx. 20 minutes to 100 Mile House and close to many great lakes! (id:44393)
Exp Realty (100 Mile)
Prince George, British Columbia
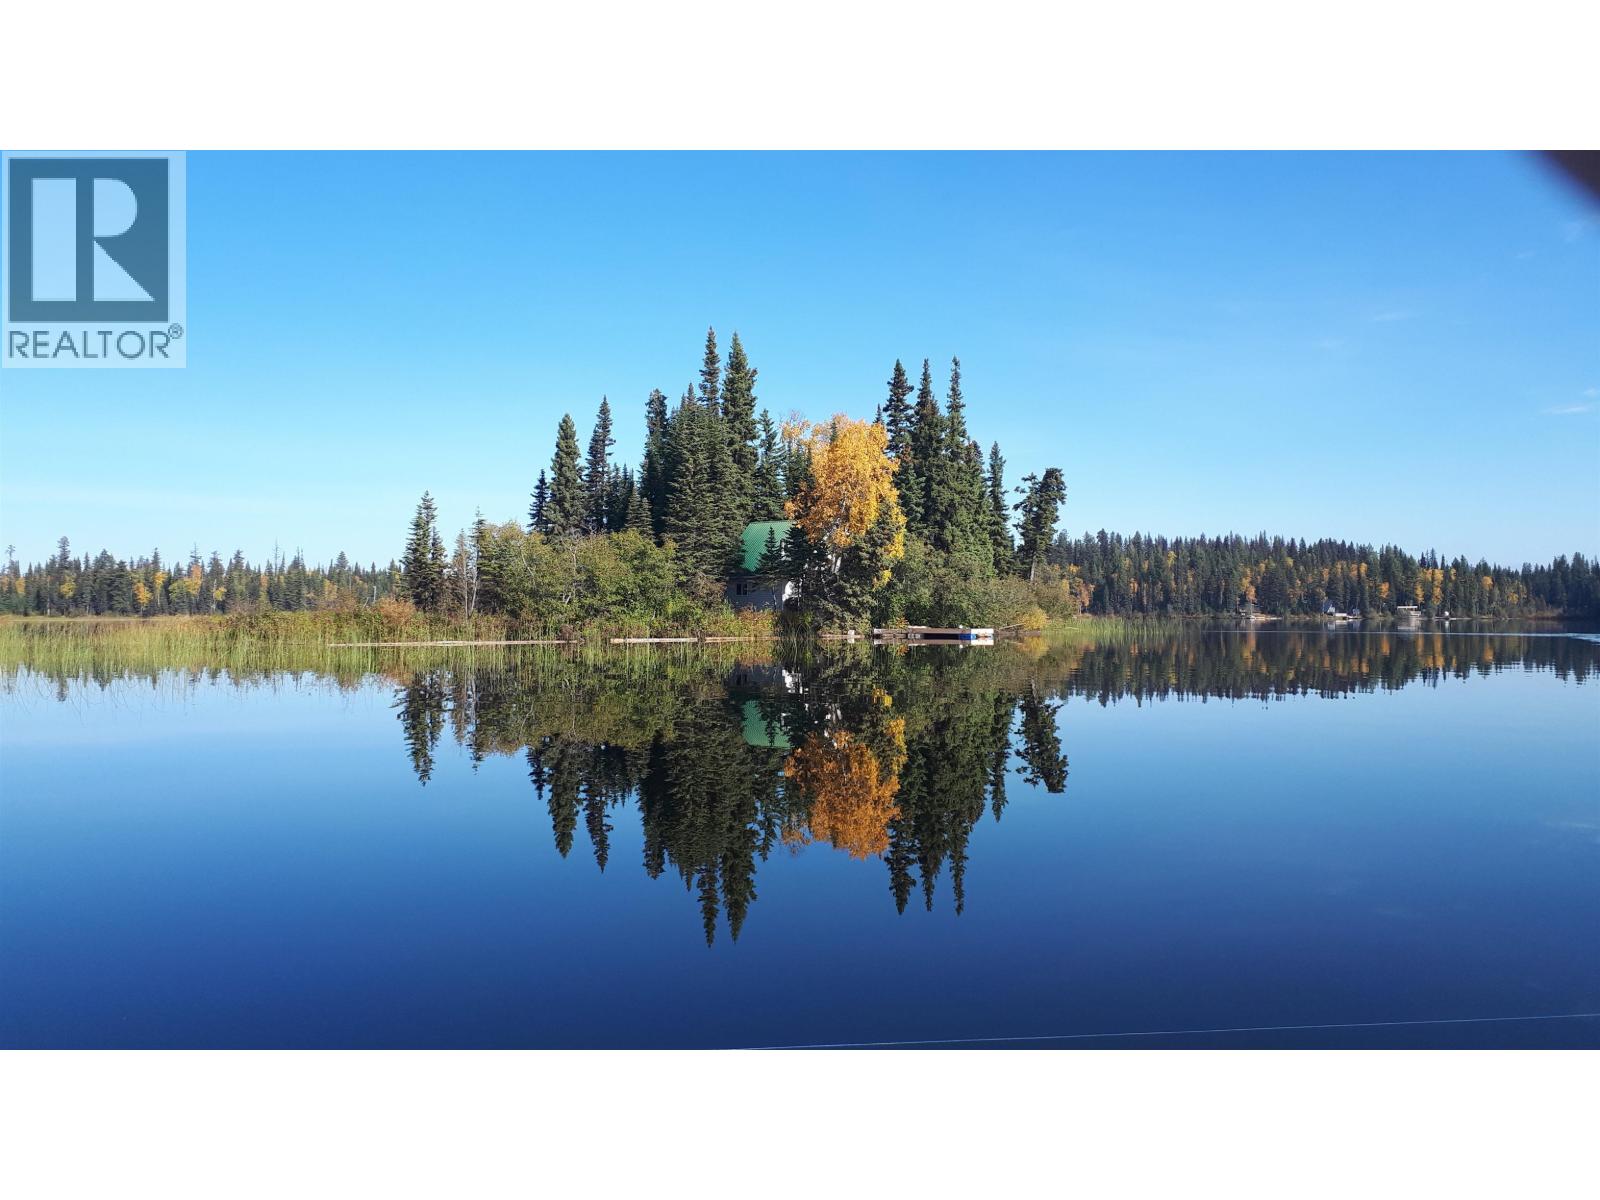
Escape to your own private island retreat, where peace, privacy, and unforgettable summers come standard. This charming, turnkey getaway comes furnished and well equipped, including a shower house with hot water on demand, 2000W generator, propane lighting, fridge, stove, and docks at both ends of the island. The cozy cabin features vinyl windows, hand-painted cabinets, and a WETT-certified wood stove. A whimsical outhouse, built in 2023, even includes a motion-activated interior light. The woodshed is stocked, the fire pit area is ready, and the setting has been thoughtfully preserved in its natural beauty. Built in 1994 by Red Seal carpenters and carefully maintained ever since, this one-of-a-kind property is made for memory-making with family and friends. (id:44393)
RE/MAX Core Realty
Prince George, British Columbia
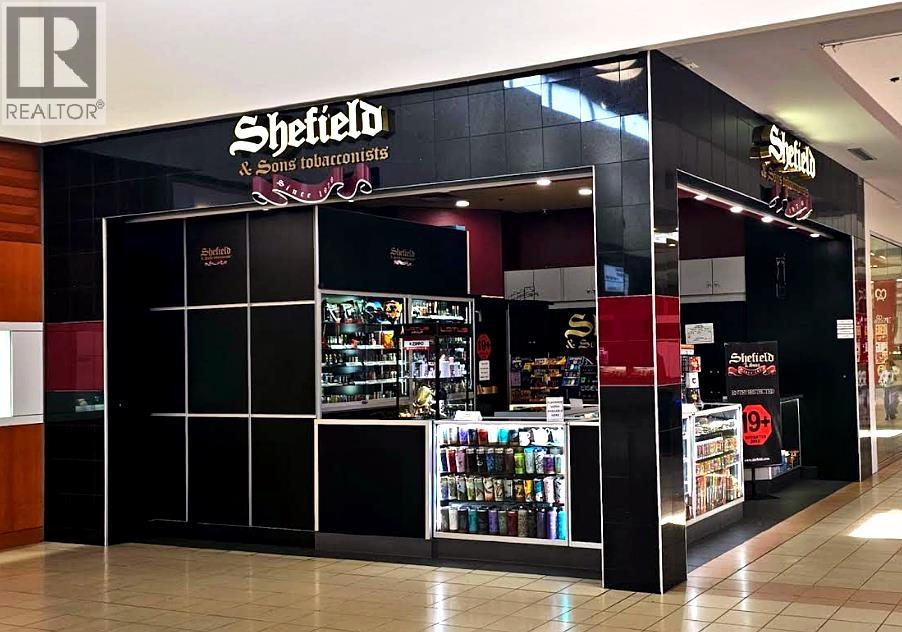
A piece of Prince George history is looking for its next chapter. Shefield & Sons Tobacconists has been a fixture at Pine Centre Mall since 1976 - with 50 years of loyal customers, a trusted name, and a prime centre court location. The current owner is ready to pass the torch. If you've ever thought about running your own business, this is a rare opportunity to step into something already built. Serious enquiries only. (id:44393)
Century 21 Energy Realty (Pg)
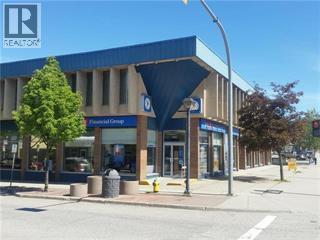
Salmon Arm, British Columbia
Located downtown Salmon Arm in The BMO building. Filled with professional tenants this building is ideally located. Underground parking with elevator access. Salmon Arm offers 2hr free parking minutes from the building. 702sqft with water / sink plumbed in. (id:44393)
Royal LePage Kelowna
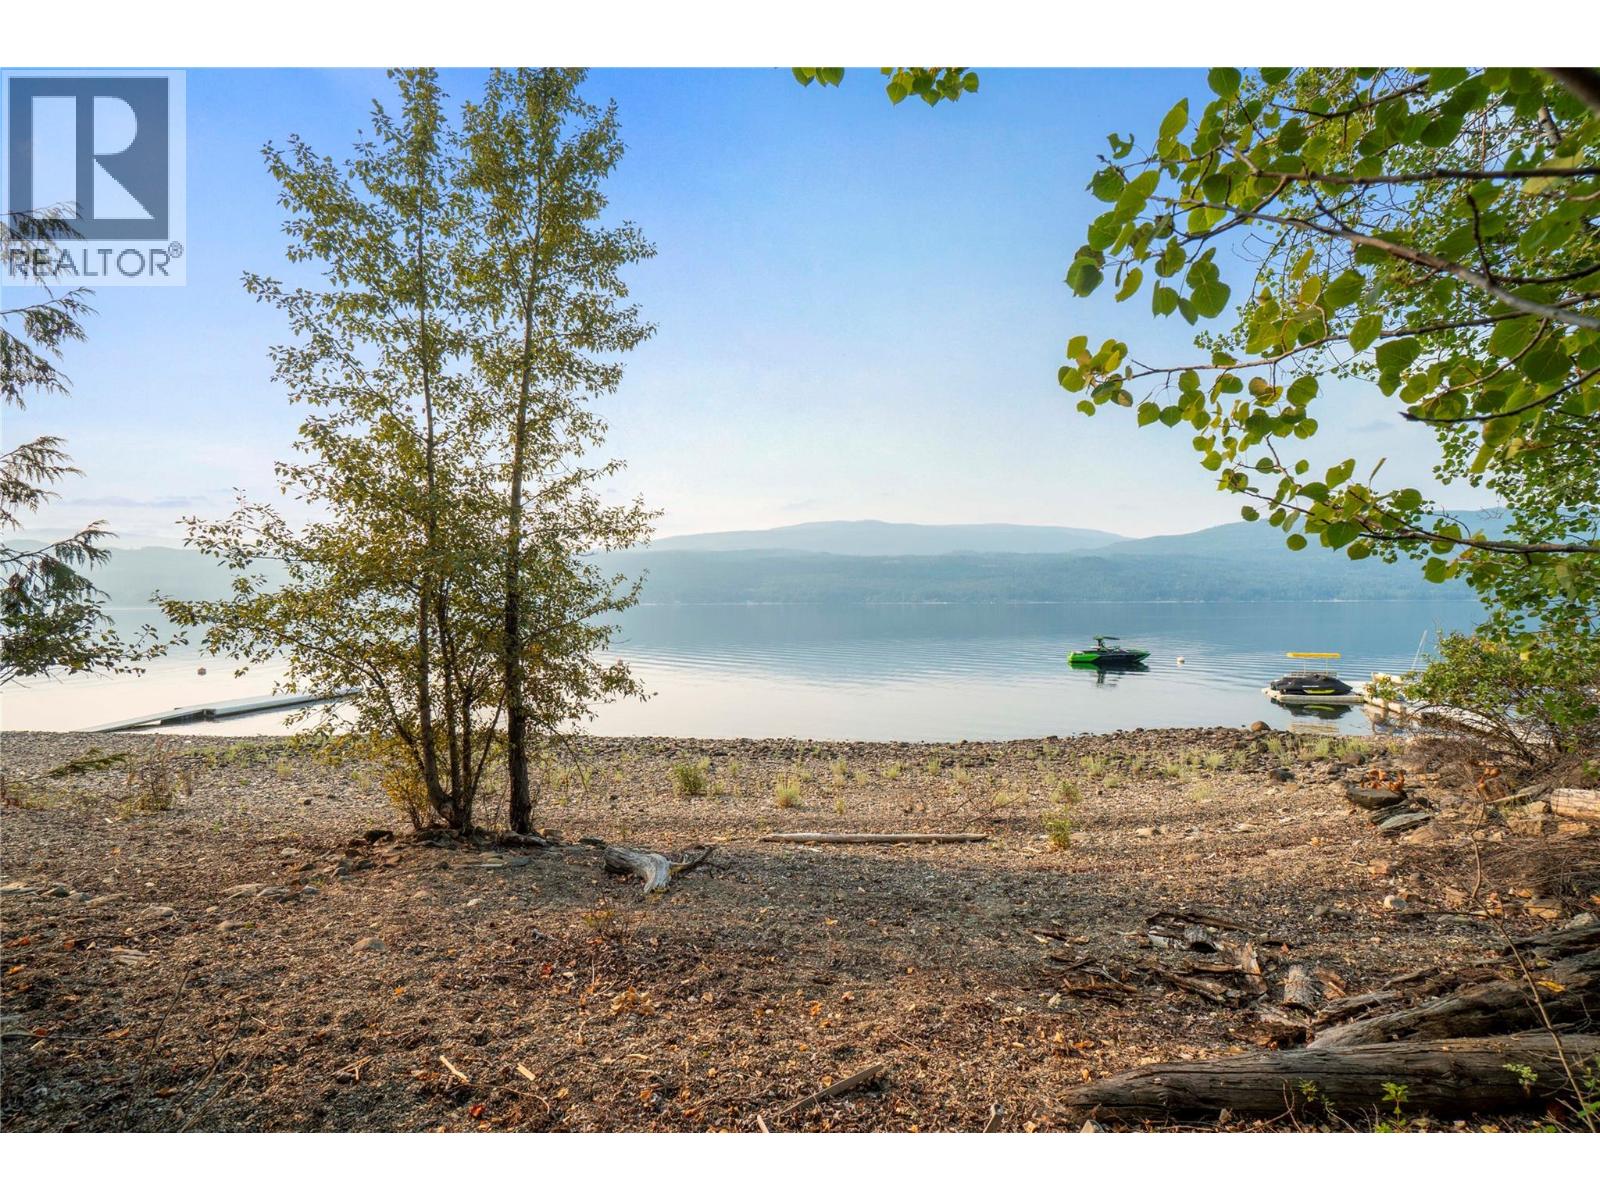
Anglemont, British Columbia
Discover a unique opportunity to own a commercially zoned waterfront lot in Anglemont Estates, featuring approximately 89 feet of Shuswap Lake waterfront on just under half an acre. The flat, build-ready property offers excellent potential for a variety of commercial or residential uses. Zoning permits boat storage and repair, personal residence, retail store, daycare, hotel/motel, and restaurant, providing flexibility for investors, entrepreneurs, or those looking to create a distinctive waterfront business. An older cabin sits along the waterfront and could provide useful storage space with some TLC while you plan your future development. Conveniently located near Anglemont Marina and the North Shuswap Golf Club, this property combines recreational appeal with commercial potential in a sought-after North Shuswap setting. Rare waterfront. Flexible zoning. Flat building site. Endless possibilities. Bring your vision to this exceptional Anglemont Estates opportunity. (id:44393)
Century 21 Lakeside Realty Ltd.
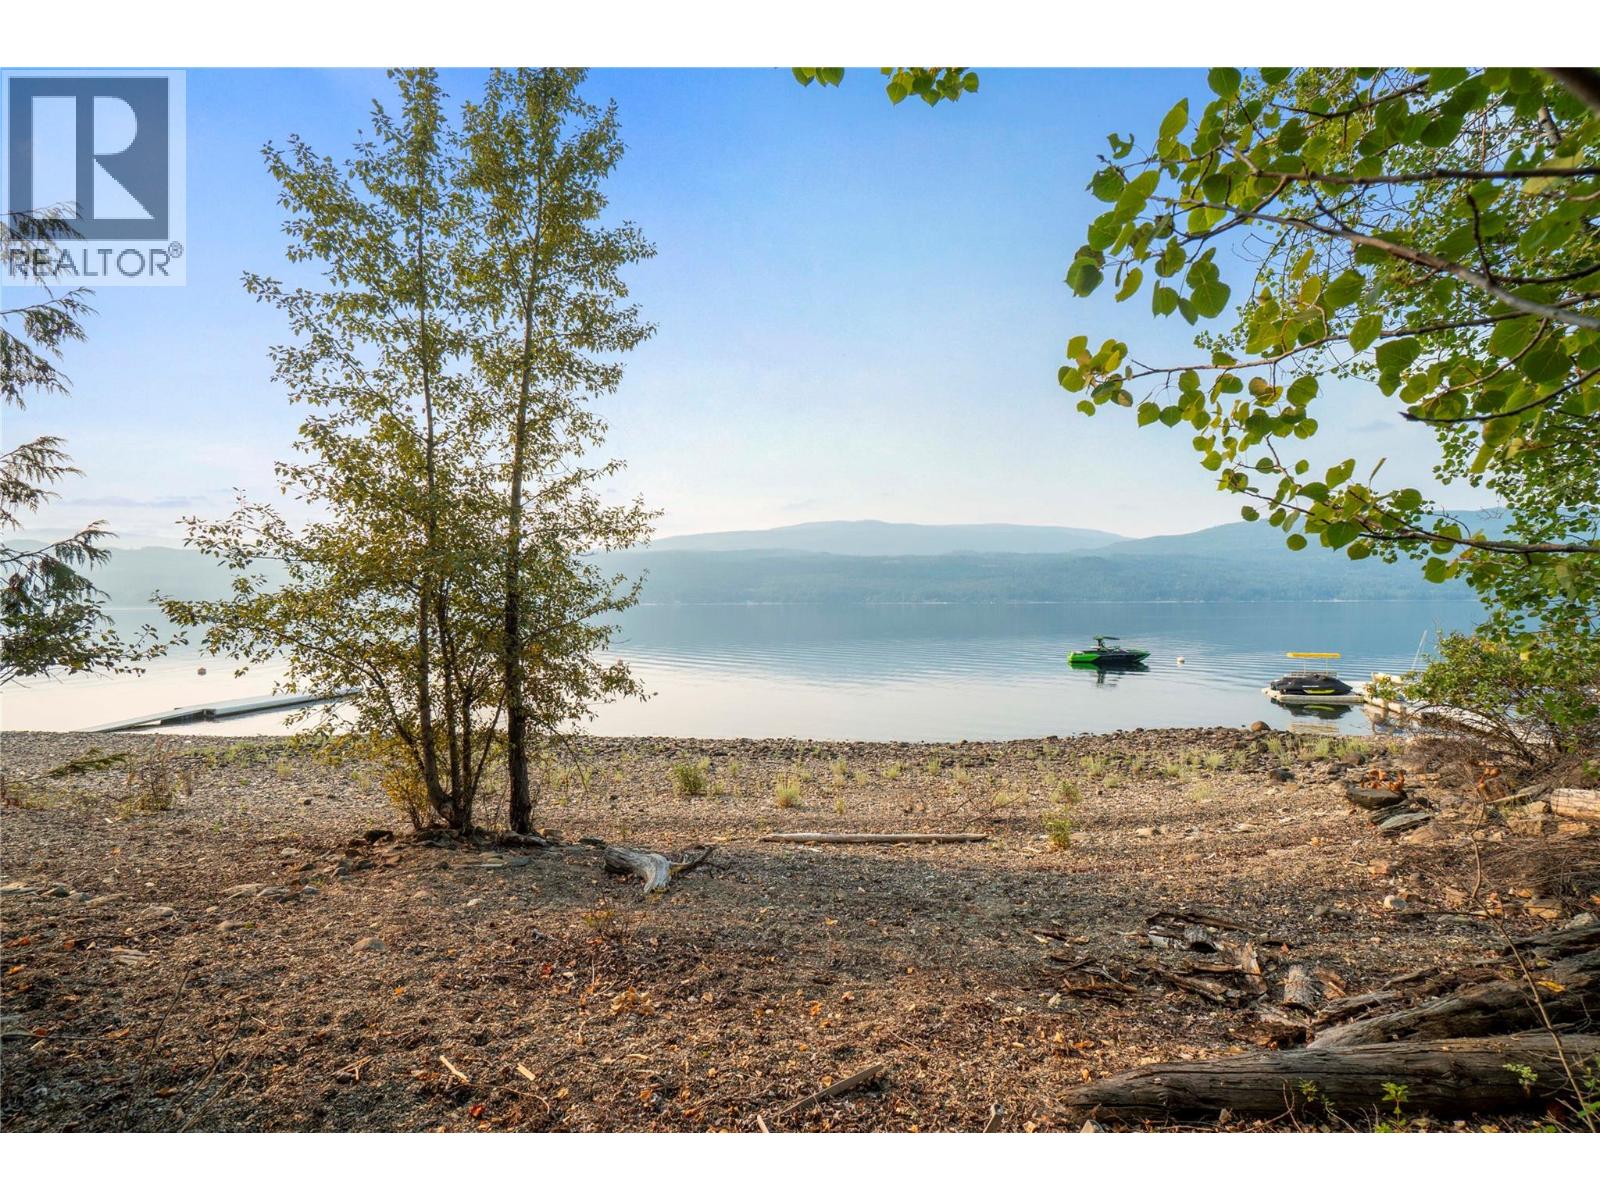
Anglemont, British Columbia
Discover a unique opportunity to own a commercially zoned waterfront lot in Anglemont Estates, featuring approximately 89 feet of Shuswap Lake waterfront on just under half an acre. The flat, build-ready property offers excellent potential for a variety of commercial or residential uses. Zoning permits boat storage and repair, personal residence, retail store, daycare, hotel/motel, and restaurant, providing flexibility for investors, entrepreneurs, or those looking to create a distinctive waterfront business. An older cabin sits along the waterfront and could provide useful storage space with some TLC while you plan your future development. Conveniently located near Anglemont Marina and the North Shuswap Golf Club, this property combines recreational appeal with commercial potential in a sought-after North Shuswap setting. Rare waterfront. Flexible zoning. Flat building site. Endless possibilities. Bring your vision to this exceptional Anglemont Estates opportunity. (id:44393)
Century 21 Lakeside Realty Ltd.
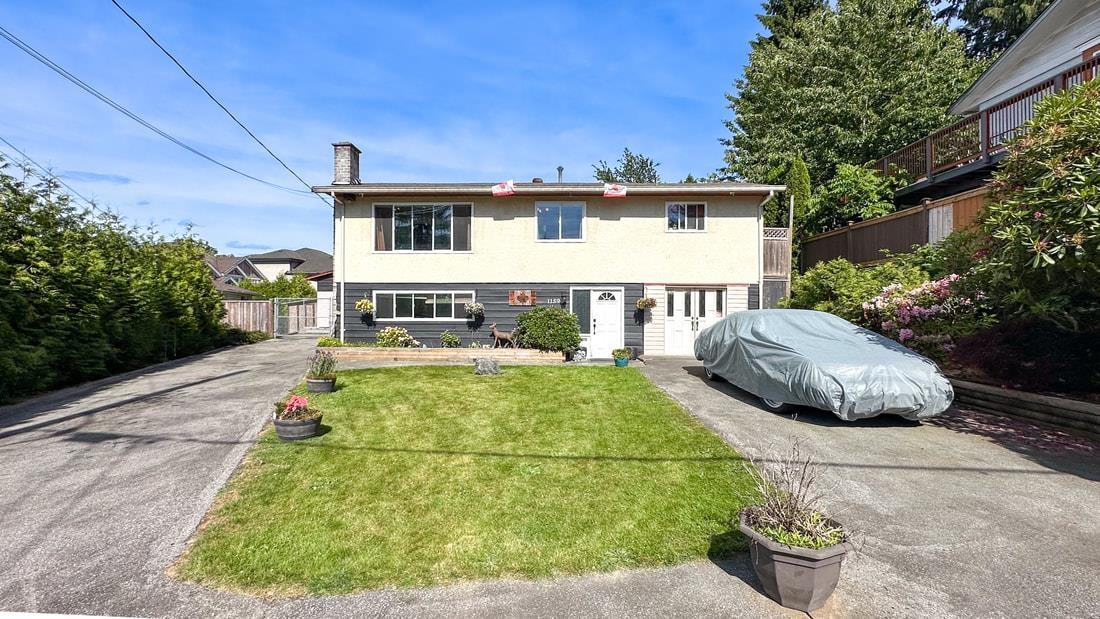
Surrey, British Columbia
The 1,200 sq. ft. detached workshop is a standout feature, complete with 12' ceilings, 200-amp service, three oversized 10' bay doors, and a car lift-ideal for hobbyists, storage, or a variety of potential uses (buyer to verify). The home features a renovated upper level, offering modern comfort and move-in-ready living, while the basement-entry layout provides flexibility for multi-generational living or rental income. zoning (buyer to confirm) may allow for multiple suites, creating strong income potential with options such as a coach house or additional accommodation. Enjoy a 730 sq. ft. deck with hot tub and mountain and river views-perfect for entertaining or relaxing in privacy. Conveniently located near parks, schools, and transit, this is a versatile property (id:44393)
Royal LePage Sterling Realty

Vernon, British Columbia
Fantastic view lot at Westshore Estates, 30 min from Vernon and 45 minutes to Kelowna on Westside Road. Build your dream home on this .35 acre lot overlooking the renowned Okanagan Lake and stunning mountains. Lake access and public boat launch at Killiney Beach Park or Fintry Provincial Park only minutes away! NO DESIGN GUIDELINES OR TIMELINES (id:44393)
Coldwell Banker Executives Realty
Kamloops, British Columbia
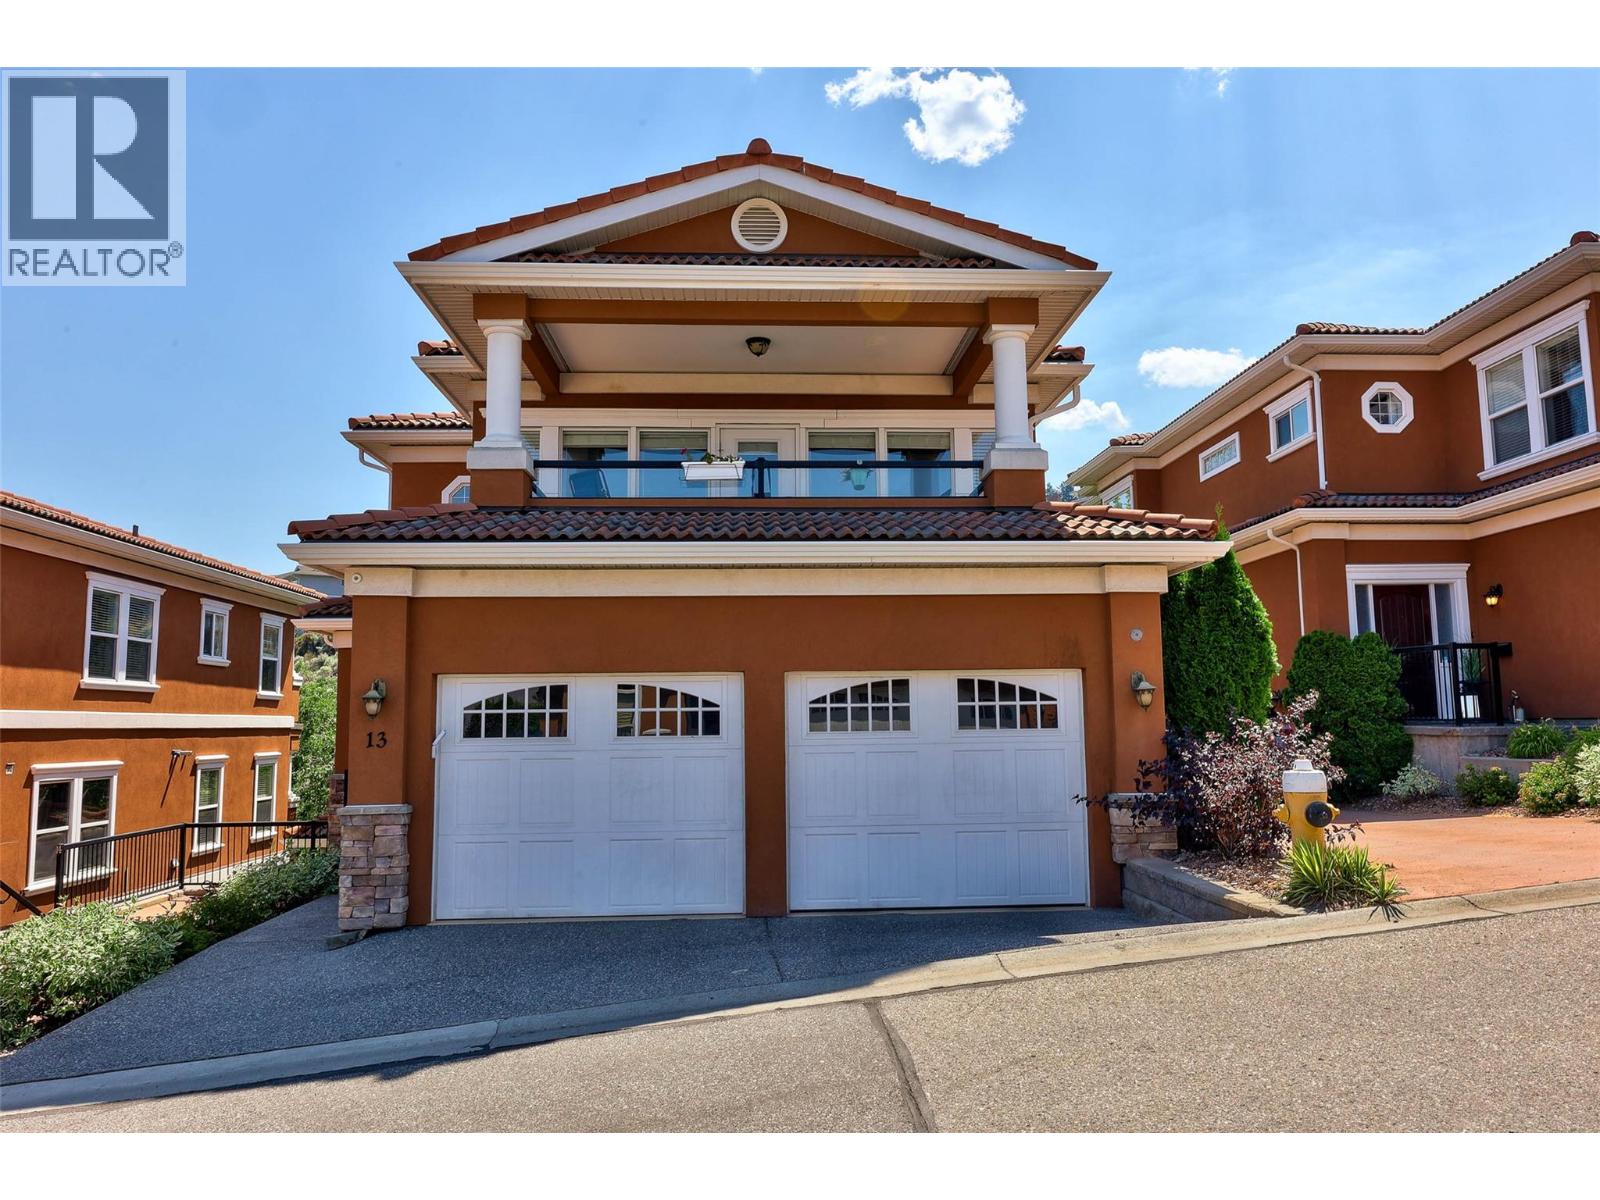
Perched in the small, sought-after Loma Bella complex just minutes from Royal Inland Hospital and downtown Kamloops, this executive-style basement-entry townhome pairs panoramic city views with an easy, low-maintenance lifestyle. Two private patios — a north-facing view deck and a south-facing patio over a quiet ravine — extend the living space outdoors, while walls of windows keep the main floor bright throughout the day. The kitchen has been refreshed with waterfall-edge quartz counters and opens casually to the dining area and south patio, while the living room and formal dining space connect through to the north view deck. A two-piece powder room completes the main level. The primary suite continues the pattern of connected outdoor space, with direct patio access and a walk-through closet leading to an updated four-piece ensuite with a stand-up shower and separate soaker tub. Downstairs, a second living room with patio access, two additional bedrooms — one with a cheater ensuite — a full bathroom, generous foyer, laundry, and direct entry to the double garage round out a highly livable lower level. Walking distance to downtown shops, restaurants, and Riverside Park, this is a rare opportunity for professionals, downsizers, or anyone seeking convenience without compromise. Quick possession possible. (id:44393)
Engel & Volkers Kamloops
Surrey, British Columbia
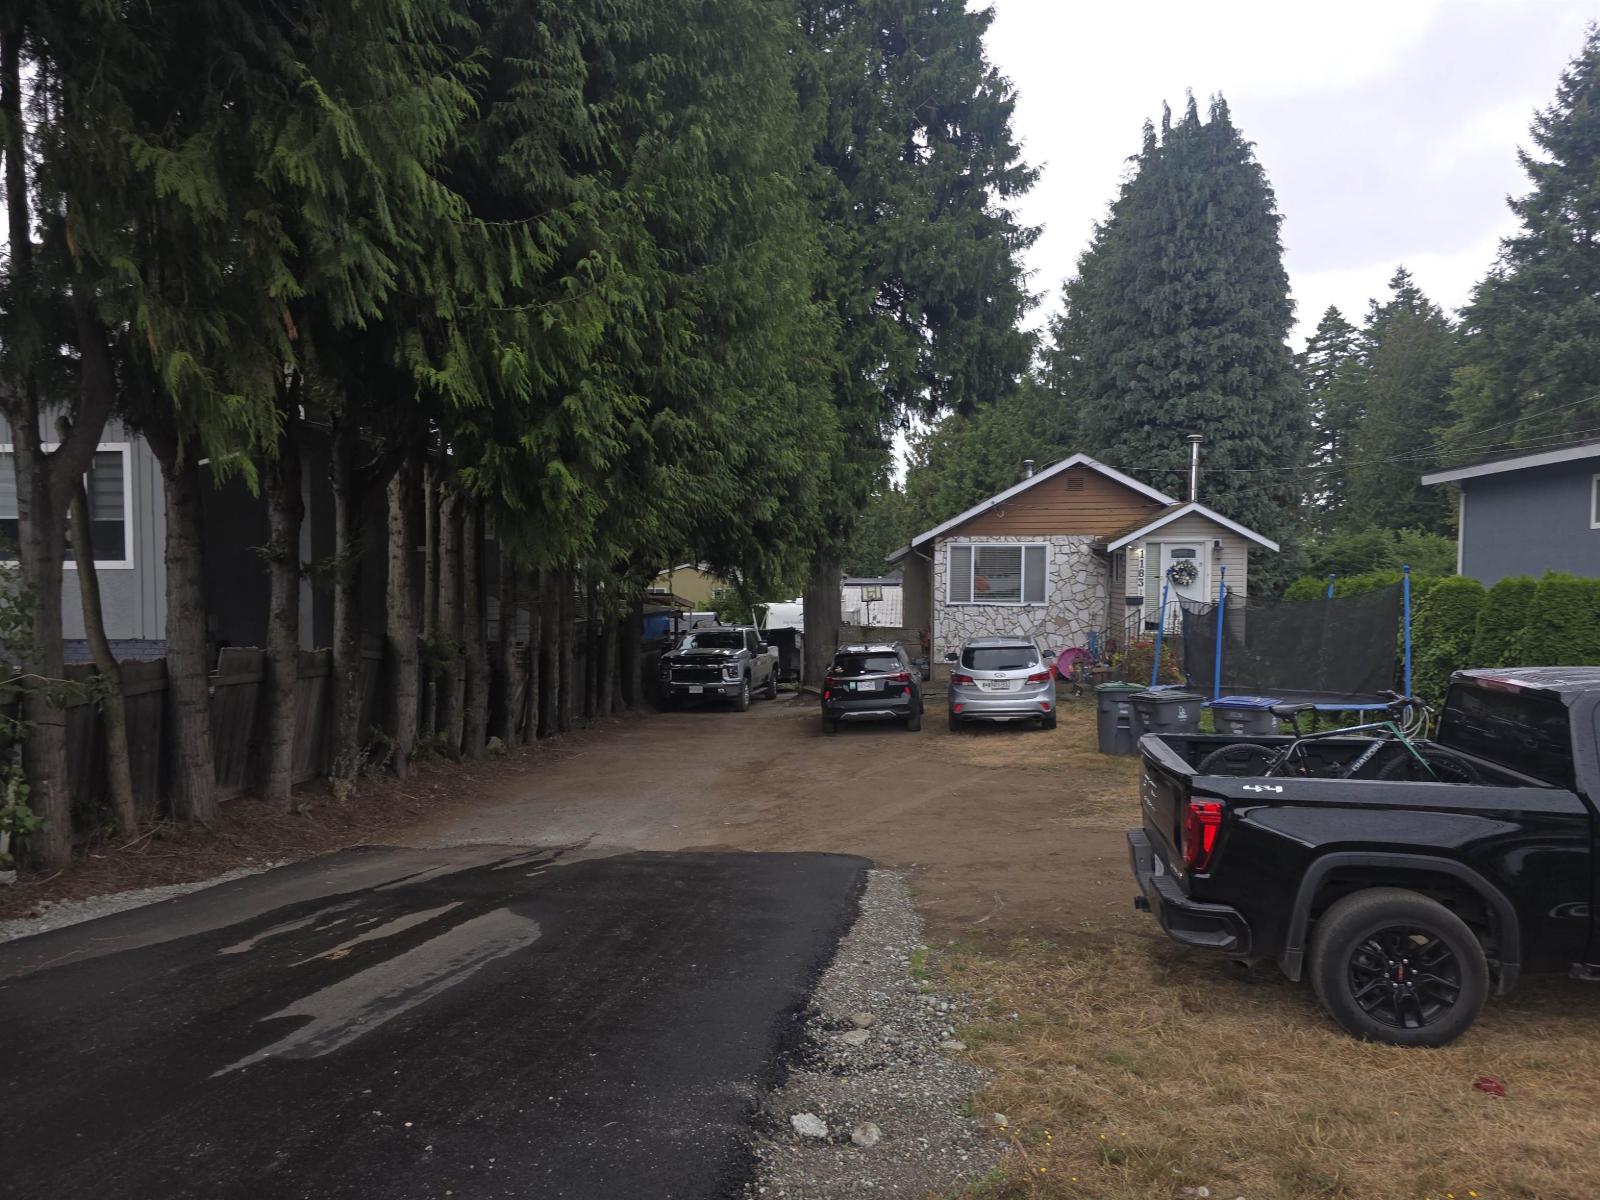
BUILDER & INVESTOR ALERT! ?? Rare 8,550 sq ft flat lot in Royal Heights optimized for up to a 6-unit multiplex under BC's SSMUH bylaws Property is within the Frequent Bus Stop Area.. The existing 6-bed, 3-bath home provides excellent holding income while you secure building plans. Prime location just 300m from Royal Heights Elementary and steps to frequent transit corridors. Secure your next high-ROI project today! (id:44393)
Royal LePage Global Force Realty
Kamloops, British Columbia
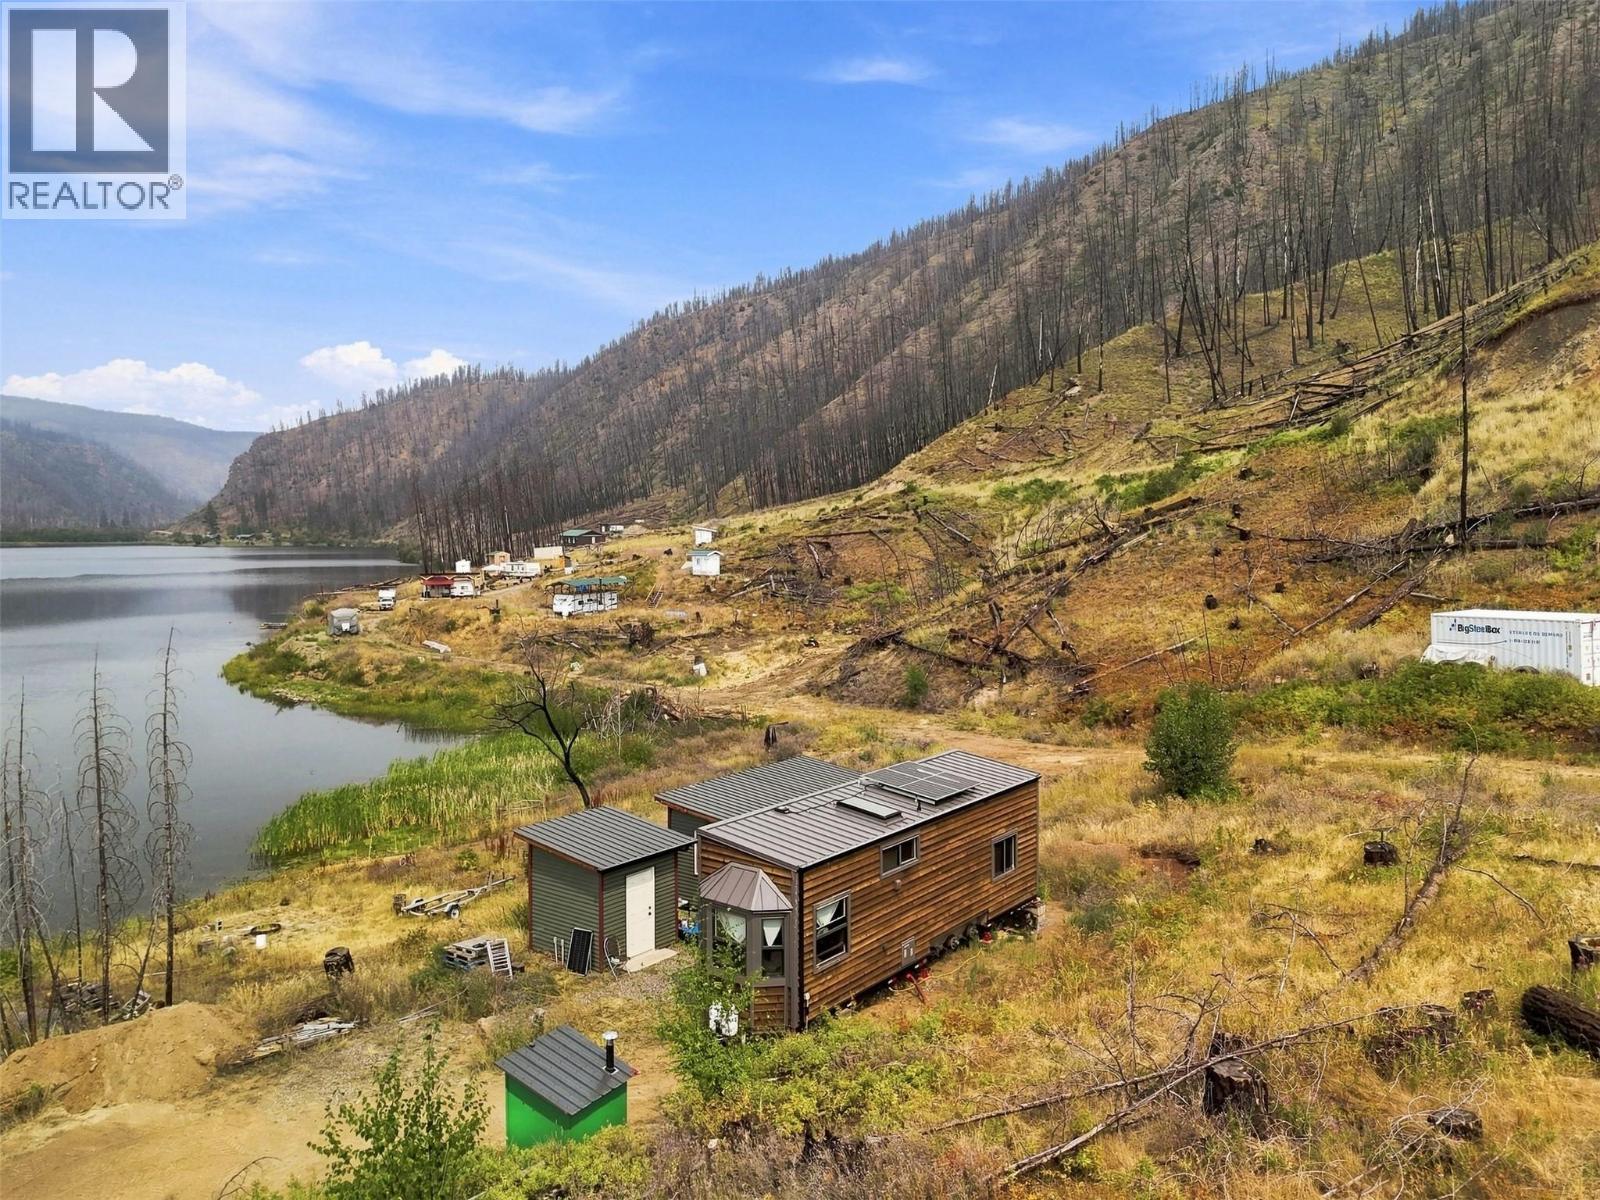
Escape to Mowich Lake and experience off-grid lakefront living surrounded by nature. Lot 9 offers exclusive use of a recreational site with approximately with 120' of lake frontage and a Sunshine Tiny Homes tiny home. Designed for simple, comfortable off-grid living, the 8' x 34' tiny home, built in 2022, features a loft, propane heat and cooking, solar power and plenty of character including a 1912 train sink. The 9' x 11' enclosed outdoor living space extends the usable space and creates the perfect spot to relax, entertain or simply take in the peaceful surroundings. Included in the sale is the tiny home, outdoor living space on concrete pad, utility shed on concrete pad, outhouse, well water system, solar panels and furnishings (some exclusions apply). Mowich Lake is a quiet, protected trout fishing lake approximately 34 km from the Trans-Canada Highway near Savona, BC, with year-round road access. With no hydro or conventional services, this is a true recreational escape for buyers looking to unplug while still having the option of Starlink connectivity. Mowich Lake Resort Ltd. encompasses approximately 26.5 acres and is shared by 14 owners. Ownership includes a 1/14 undivided interest in the property together with exclusive use of Lot 9. Annual shared costs, including property taxes, are divided among the 14 shareholders, keeping carrying costs relatively low. Whether you're looking for a peaceful weekend retreat, a family gathering place or your own base for fishing and outdoor adventures, this property offers a rare opportunity to enjoy lakefront living away from it all. (id:44393)
Stonehaus Realty Corp
Kitimat, British Columbia
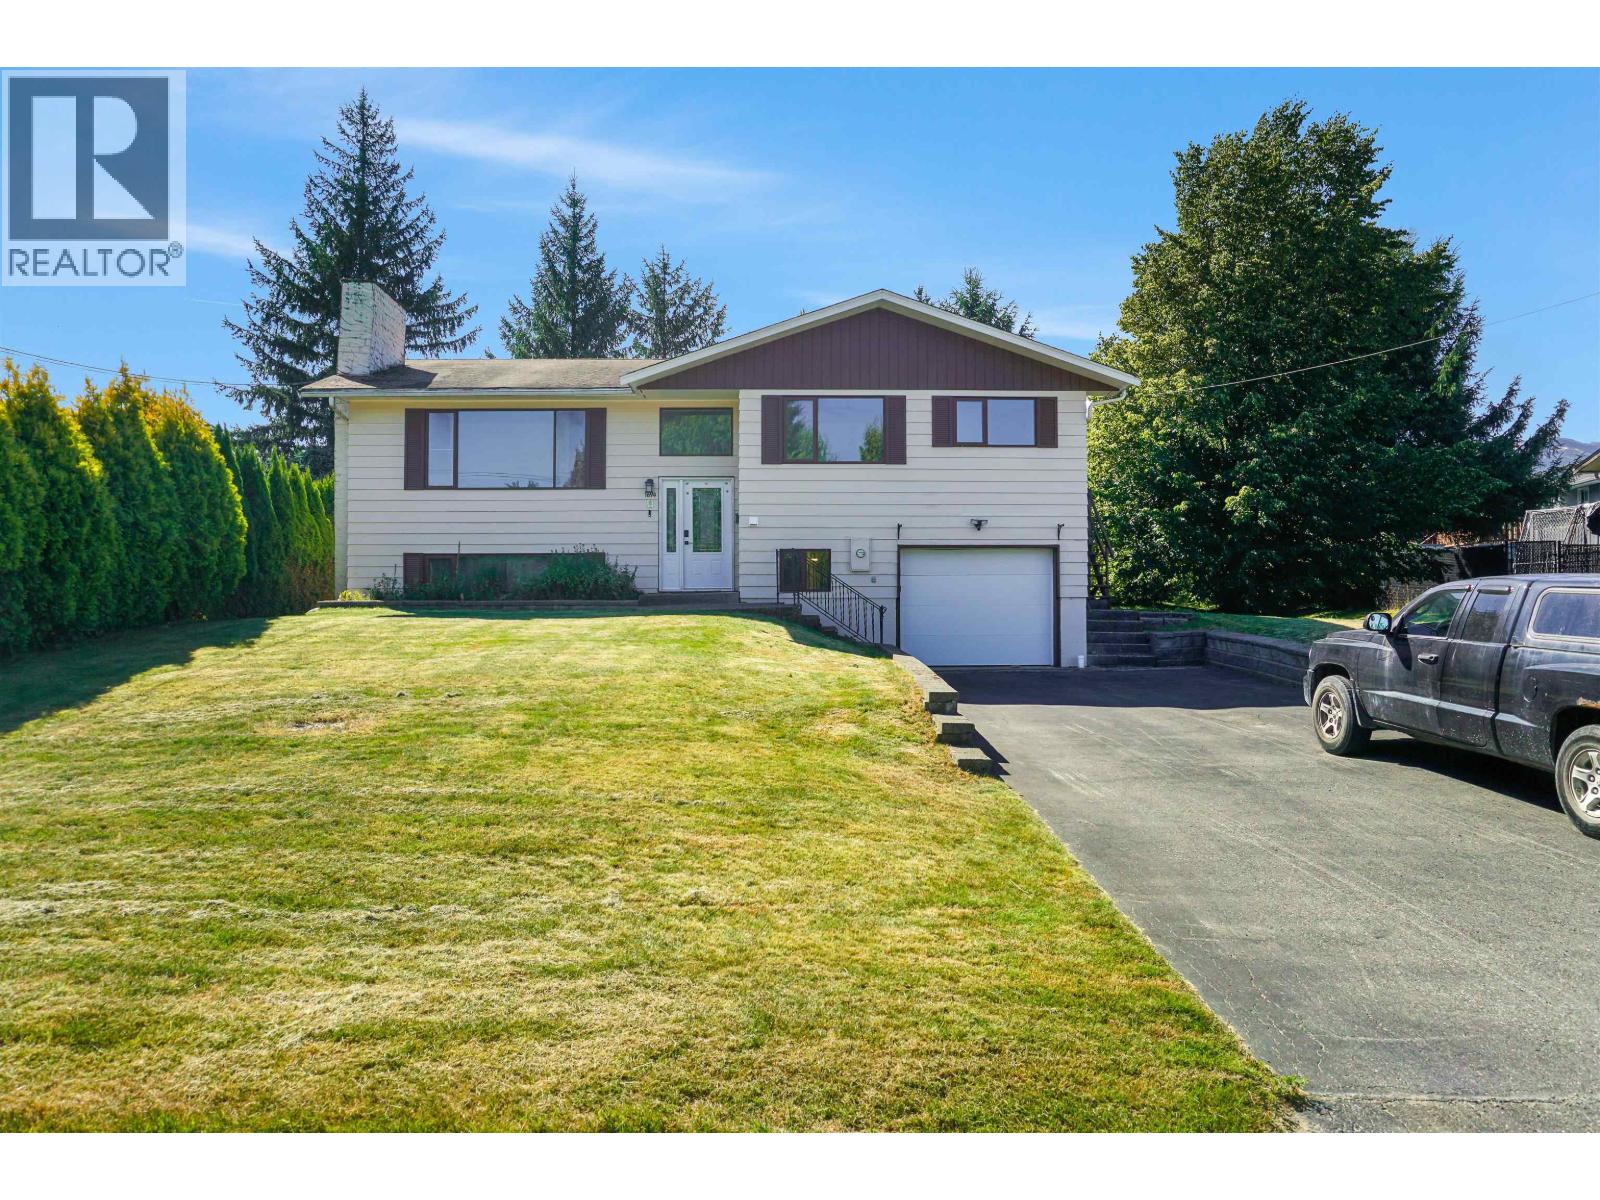
Beautifully renovated 2,331 sq. ft. home designed for modem living and entertaining. The luxurious kitchen, complete with sleek updates and a charming coffee bar, flows effortlessly into the open-concept main floor, perfect for gatherings and daily life. Recent upgrades include new flooring, fresh paint, a stylish new laundry room, an updated rec area, two fully renovated bathrooms & new windows are being installed on the main level. This place is set up with an in-law suite, separate entrance from the backyard. Downstairs features its own kitchen, living space, bathroom, bedroom, and shared laundry. Both units can come fully furnished so bring your suitcase and move on in. Upstairs has mountain views out the front and green space behind the yard in the back giving a little extra privacy! (id:44393)
Century 21 Northwest Realty Ltd.
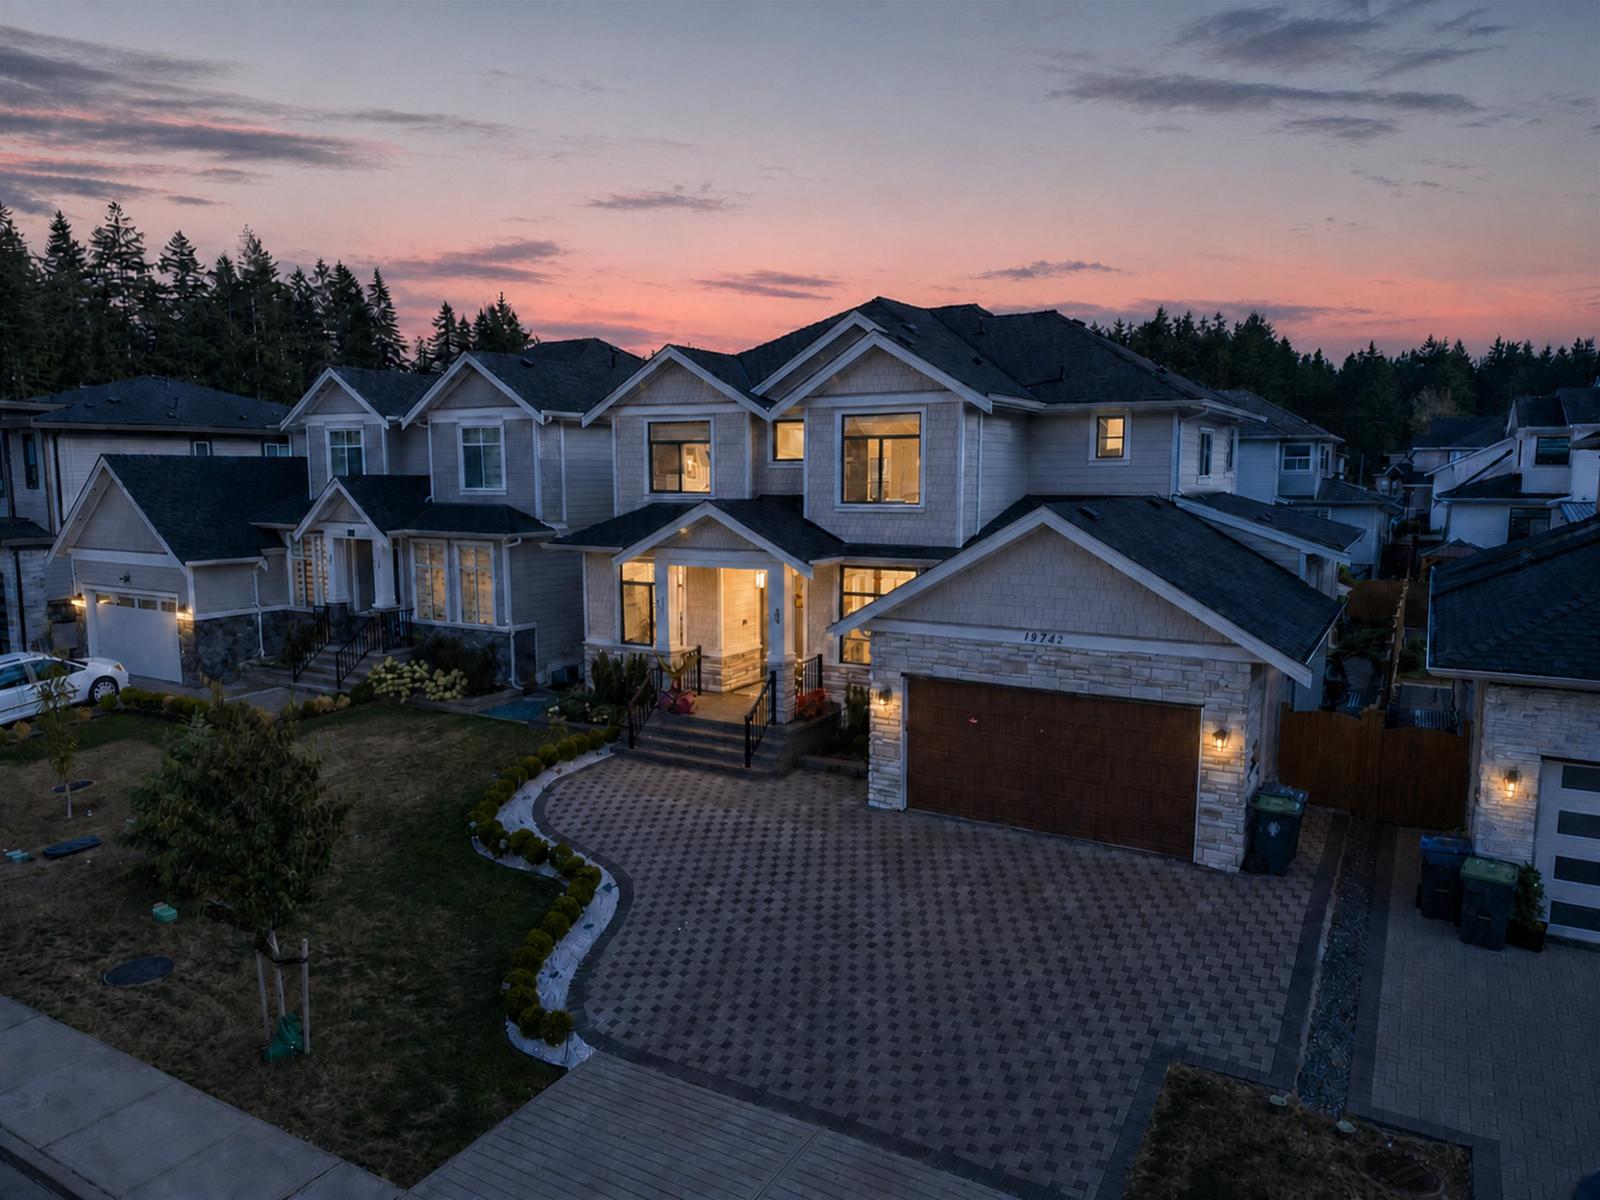
Langley, British Columbia
FIRST TIME ON THE MARKET! EXECUTIVE LIVING IN BROOKSWOOD! This high-end 3-level custom home offers exceptional space, style and flexibility on a quiet street surrounded by quality executive residences. The main floor features generous living and dining areas, a spacious family room with fireplace and abundant natural light, gourmet and wok kitchens, plus a main-floor bedroom with ensuite. Upstairs offers generously sized bedrooms with ensuites, including a private primary retreat with spa-inspired ensuite and walk-in closet. The fully finished basement includes a private theatre and 2-bedroom legal suite, ideal for multi-generational living or rental income. Radiant heating and central A/C. Ideally located minutes from Brookswood Village, schools, parks, trails, recreation and amenities. (id:44393)
RE/MAX Crest Realty
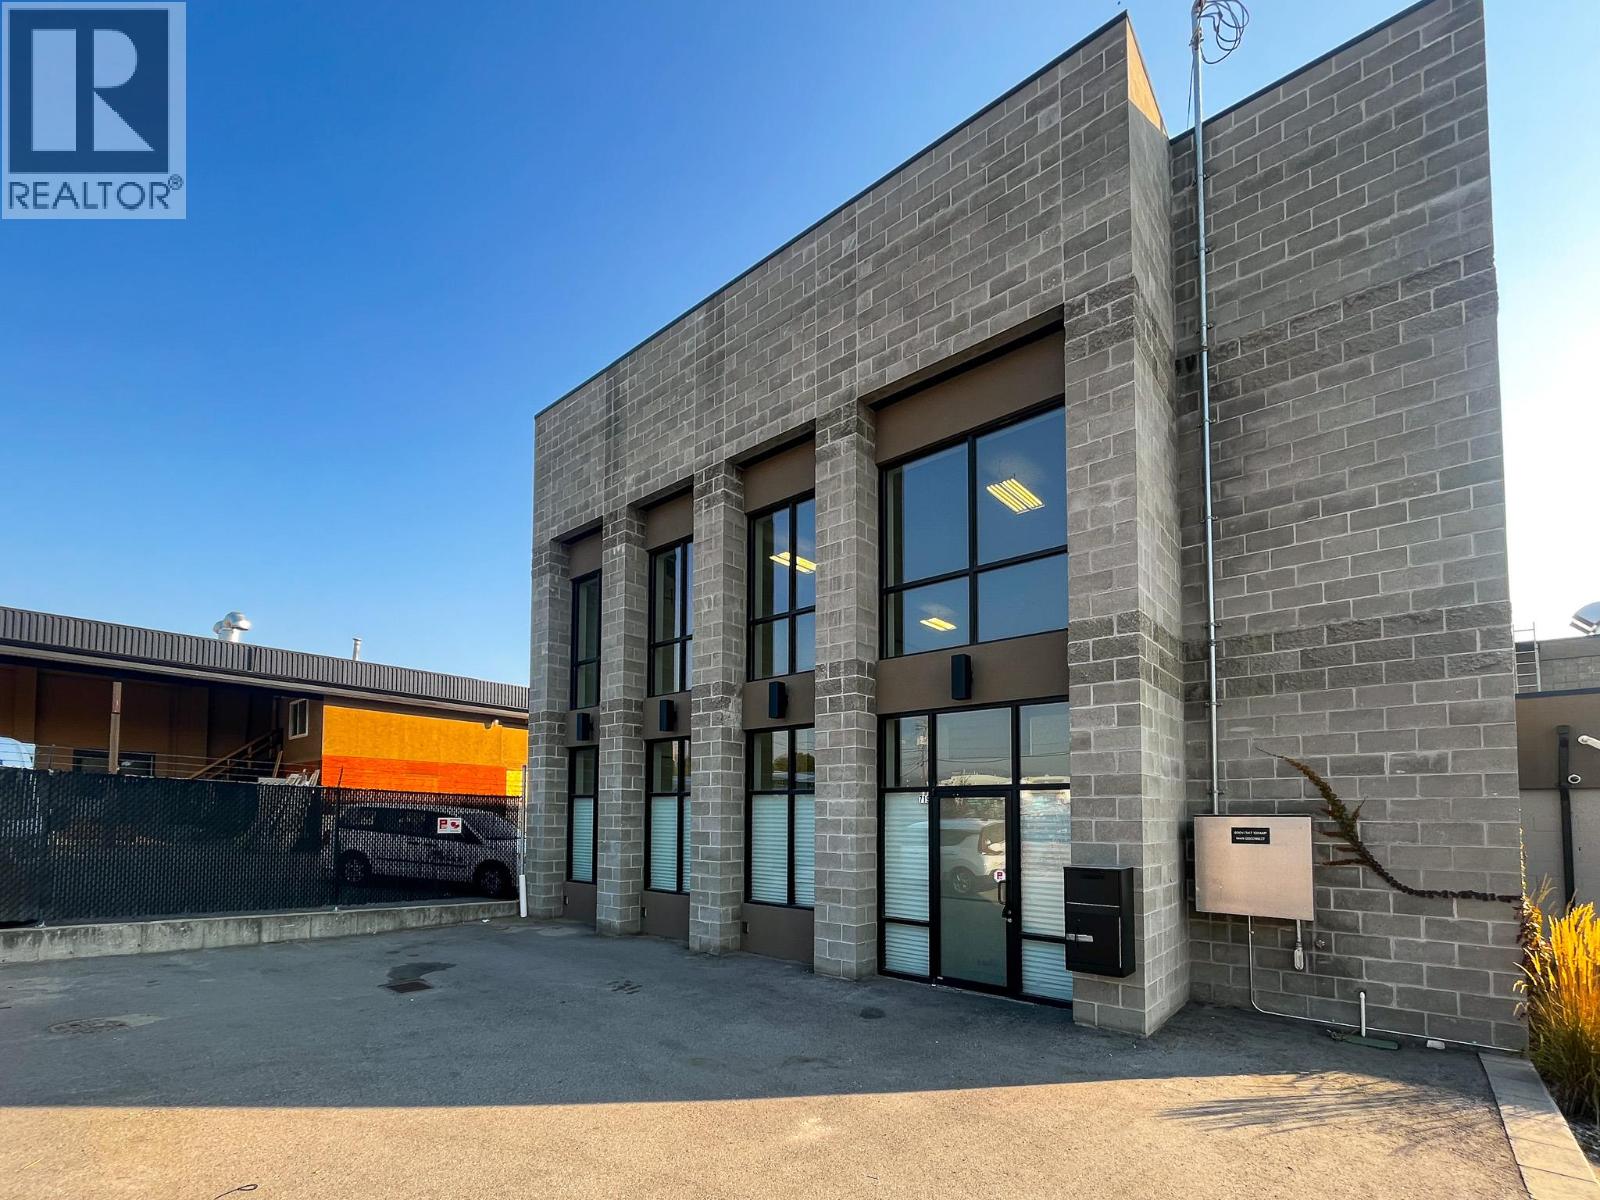
Kelowna, British Columbia
Rare opportunity to lease approx. 4,358 sq. ft. of industrial space, conveniently located off Highway 97 N. The unit includes 3,058 sq. ft. on the ground floor and a 1,300 sq. ft. mezzanine. Features include an open warehouse area, one office, two washrooms (one with a shower), 24' ceiling heights, heated floors, three-phase power, a second-floor kitchenette, and a 9' x 8' rear dock-loading bay. Large front windows provide abundant natural light. The property also includes an approx. 1,600 sq. ft. fenced yard, with ample on-site parking available. Available February 1, 2027. (id:44393)
Venture Realty Corp.
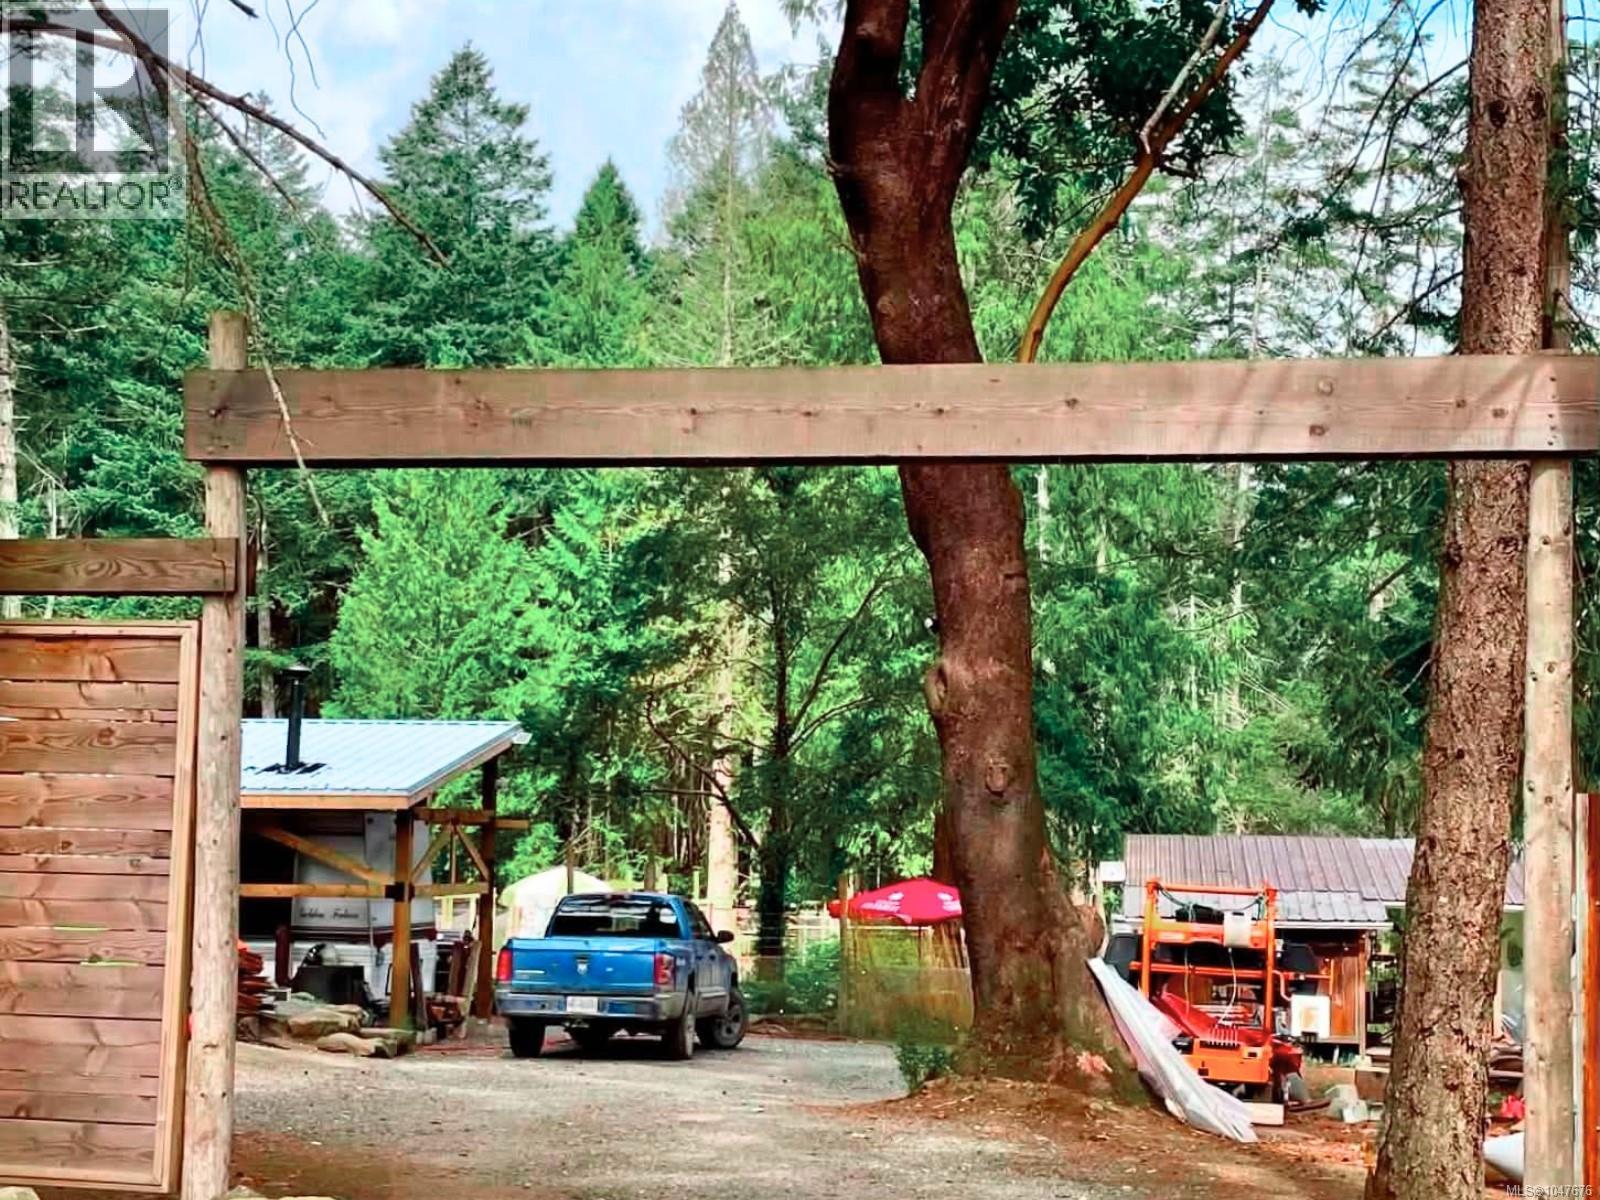
Mudge Island, British Columbia
A rare opportunity on magical Mudge Island! This private 1.17-acre property has been thoughtfully transformed from a raw forested lot into a beautifully developed island homestead, with much of the hard work already done. Selectively cleared, graded and terraced, the property features rock walls, improved drainage, lawns, extensive perennial gardens, fruit trees, berries and a large deer-fenced vegetable garden overlooking a deep natural pond. An Island Health-approved septic system is installed, with a prepared future homesite and septic connection nearby. Improvements include two 20' shipping containers configured for pantry/storage and workshop use, substantial covered storage, chicken coop and run, woodshed, cedar deck, and a 32' travel trailer connected to septic beneath a protective post-and-beam structure. Surrounded by greenspace and offering exceptional privacy, this unique property must be walked to truly appreciate all that has been created. (id:44393)
Royal LePage Nanaimo Realty Ld
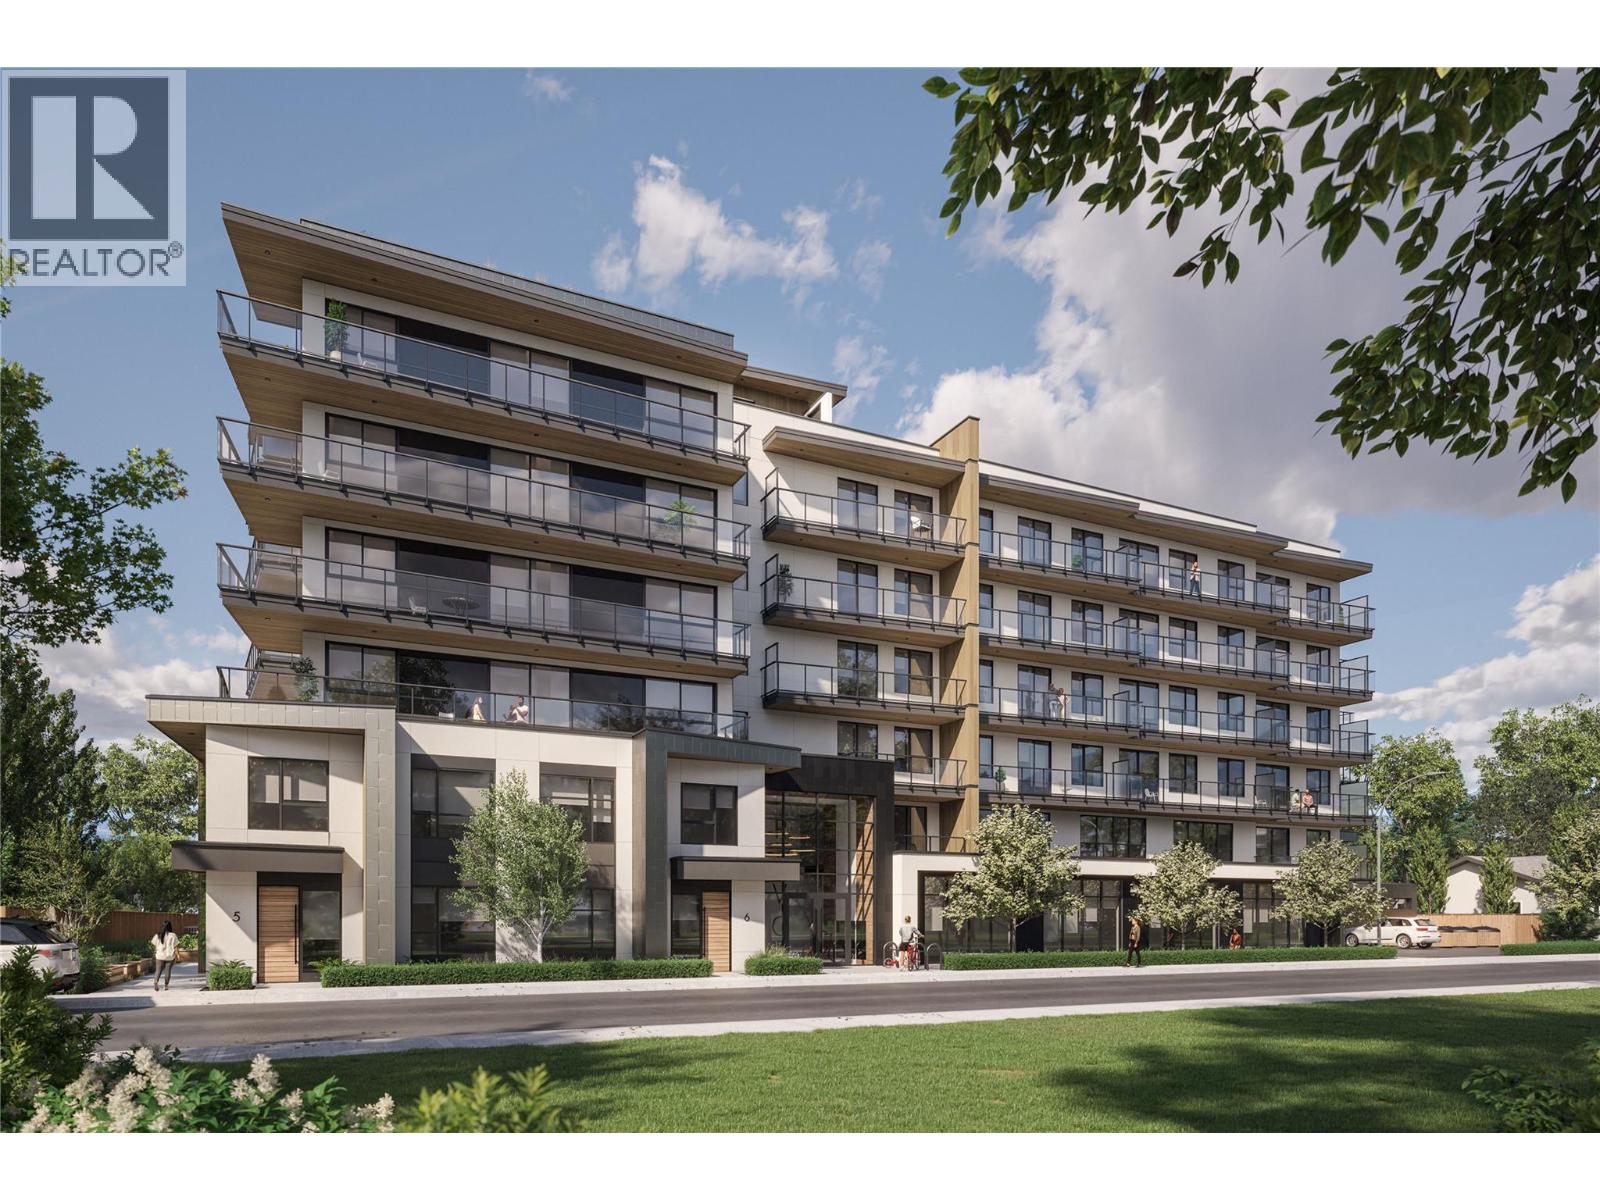
Kelowna, British Columbia
Incredible assignment sale opportunity in the heart of Kelowna’s vibrant Landmark/Capri district! This stylish, 3rd floor studio in Revo Kelowna offers turnkey, masterfully maximized living. The home comes complete with an exclusive, fully furnished smart furniture package, private balcony, premium wide plank flooring, quartz countertops, ceiling height cabinetry, stainless steel appliances, built in storage, and insuite laundry. Stand out from standard studios, this unit includes 1 dedicated parking stall and 1 secure storage locker. Seamless phone managed smart features include digital key/touchless entry, smart thermostat, smart door lock, video intercom, and secure parcel lockers. Enjoy top tier building amenities: rooftop terrace, saunas, cold plunges, yoga/meditation space, fitness center, coworking areas, entertainment lounge, indoor/outdoor theaters, community garden, and pet park. Boasting a 98 Bike Score, you’re steps from shopping, dining, and transit, and minutes to Downtown, Okanagan Lake, and UBCO. Perfect for investors, students, or first time buyers seeking low maintenance urban living. Estimated completion mid fall 2026. (id:44393)
Real Broker B.c. Ltd
Prince George, British Columbia
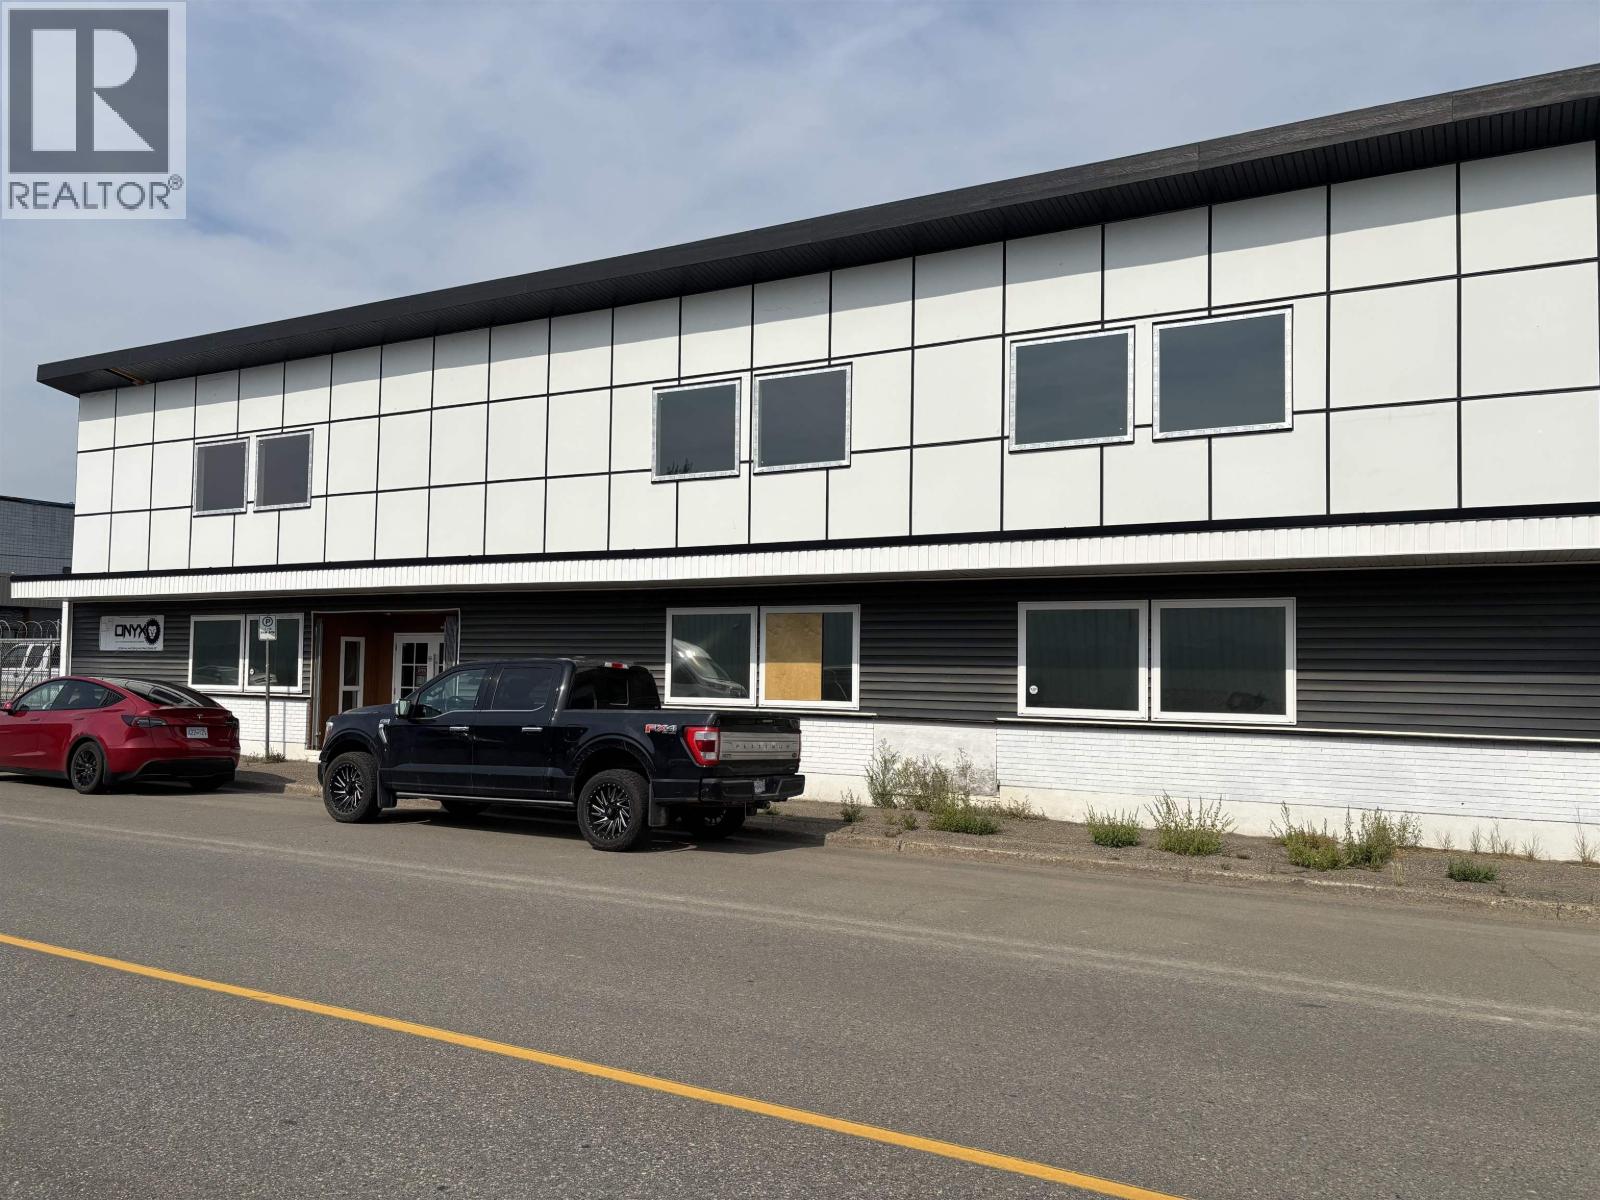
Beautiful show room and office space with large warehouse, ideal for manufacturing, contractors, wholesale, mining, or other businesses looking for both space for retail as well as storage or manufacturing. Main floor is roughly 8100 sq ft with approximately 2500 sq ft for show room. Additional approximate 1654 sq ft upstairs for offices. Shows beautifully. The owners of the buildings are amalgamating their operations from 2 locations to a new single location. (id:44393)
Team Powerhouse Realty
White Rock, British Columbia
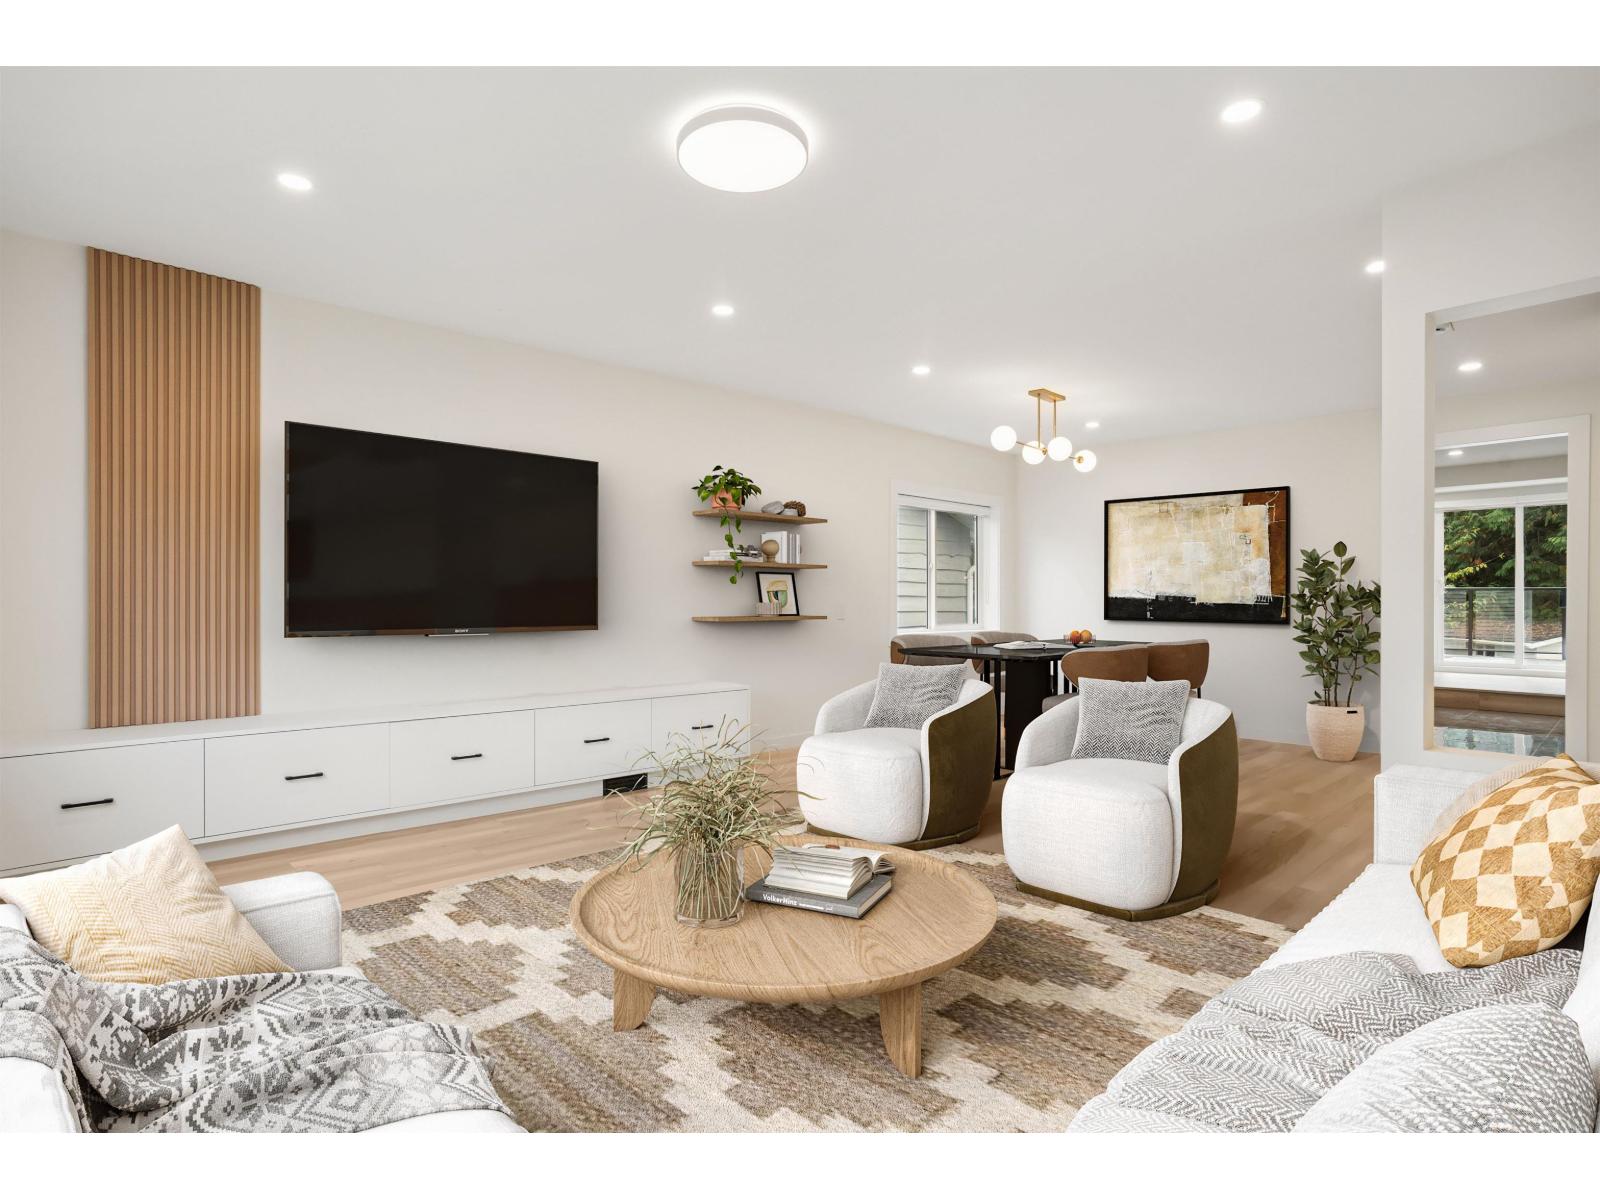
Detached home living at a townhouse price in the heart of White Rock! This beautifully renovated home offers incredible value with a flexible layout perfect for families, multi-generational living, or buyers looking for mortgage help potential. Bright and functional living spaces are complemented by major upgrades including PEX plumbing, instant hot water, 200A electrical service, full A/C and heating, and an EV-ready garage. The lower level features private entry and separate laundry, ideal for extended family or guests. Enjoy a landscaped yard, refreshed sundeck, and a prime location just minutes to Semiahmoo Mall, Morgan Crossing, parks, and schools. A rare opportunity to own a move-in ready detached home at this price point.**Appointment only (id:44393)
Exp Realty
Nelson, British Columbia
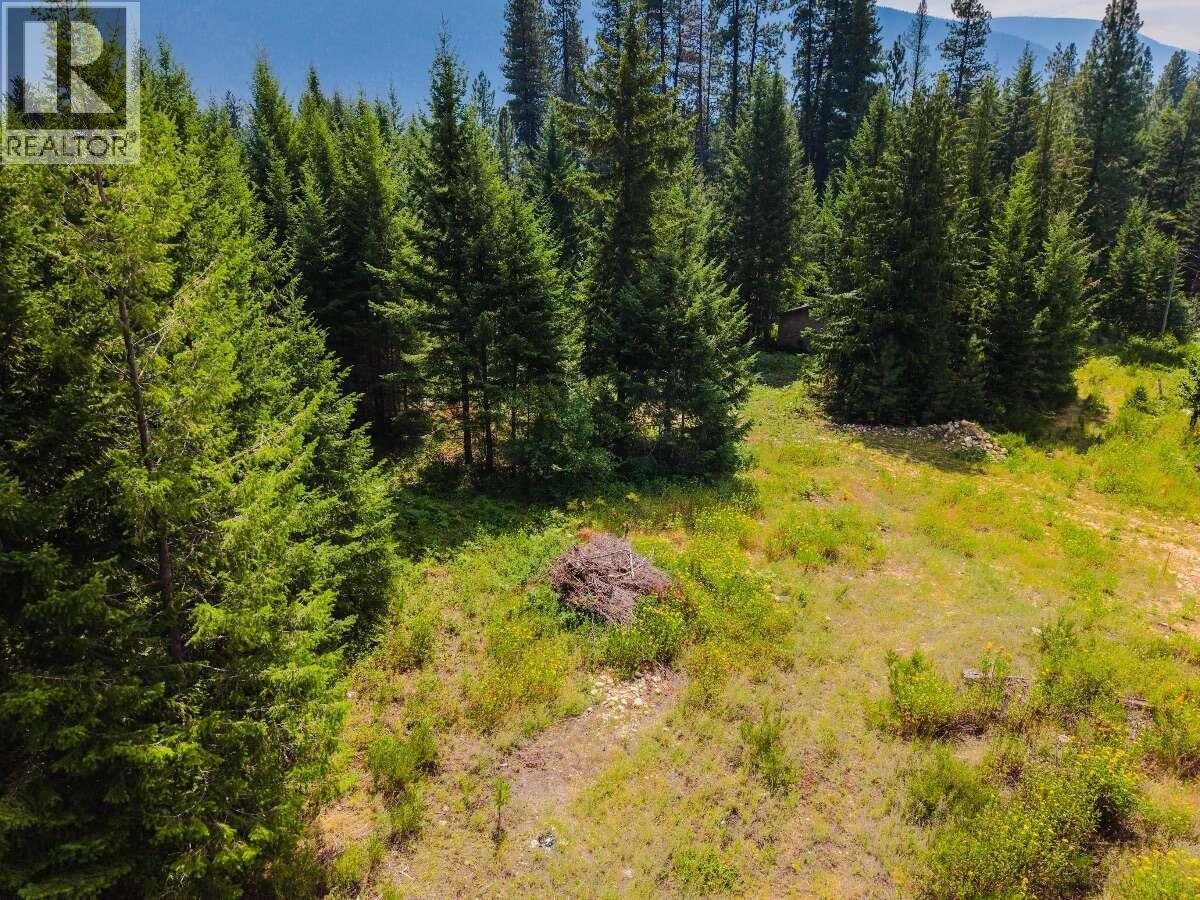
*** For more information, please click Brochure button. *** Enjoy privacy among the trees only 10 minutes from Nelson and approximately four minutes from the beach. This mostly level, 1.07-acre parcel is covered in forest, creating a peaceful woodland setting with natural separation from neighbouring properties. The property has a newly drilled well producing a reported 10 GPM, with water testing confirming potable drinking water. An electrical pole is located at the property line. A septic site assessment has been completed and a septic permit approved; the septic system has not been installed. Access is from paved, publicly maintained Six Mile Lakes Road by way of a common gravel driveway. With its usable terrain, private forested setting and convenient proximity to Nelson and Kootenay Lake, Lot 2 offers an excellent setting for a future home. Zoned Suburban Residential F (R1F) Site Specific. All servicing remains subject to final subdivision approval and registration. Property not yet assessed. (id:44393)
Easy List Realty
Victoria, British Columbia
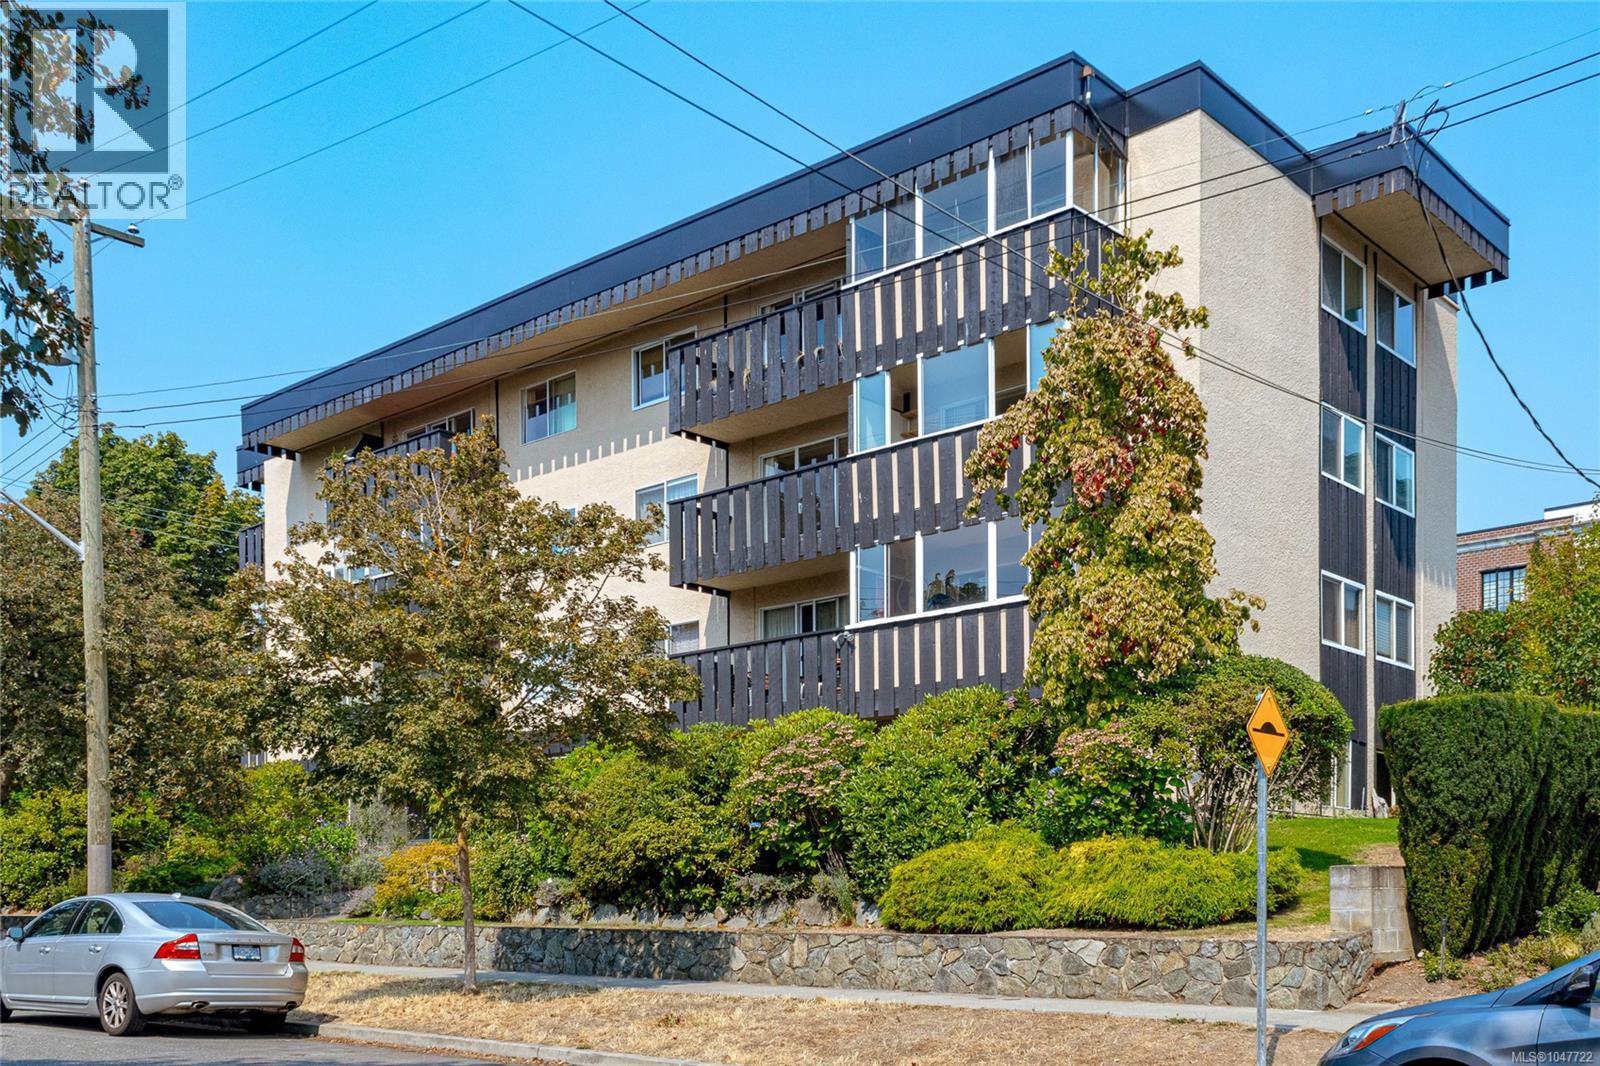
Situated on a serene, tree-shaded street within Victoria’s desirable Fairfield neighborhood, this bright one bedroom residence offers an exceptional combination of peaceful living and urban proximity. Positioned on the ground tier of a well maintained building, the south-facing suite benefits from excellent natural light with windows on THREE sides, offering a lovely outlook onto the surrounding gardens. The generous floor plan yields a spacious layout that feels just like a home, large corner living room, an eat-in kitchen, and a generous primary bedroom. The property offers significant long-term peace of mind, highlighted by a well-managed strata and a recently replaced roof. Notable conveniences include shared laundry located just steps down the hall, a separate storage locker, and a designated parking space. Highly walkable, situated mere blocks from Cook Street Village, Beacon Hill Park, the Inner Harbour, and downtown. Two cats are welcome. (id:44393)
Fair Realty
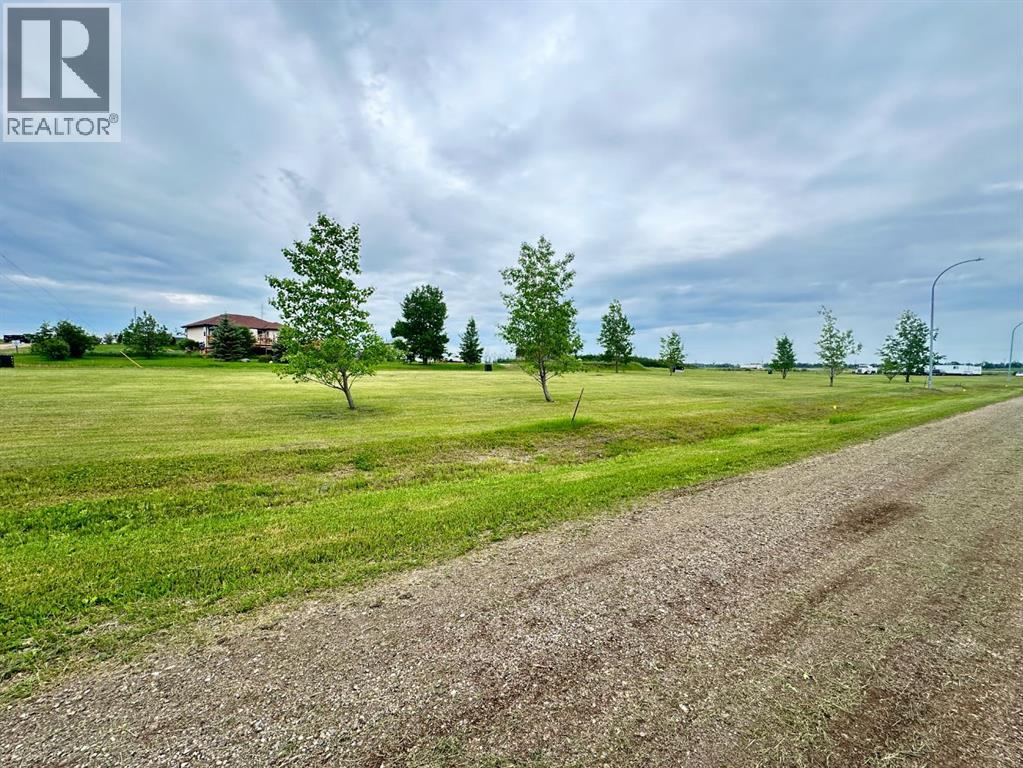
Waseca, Saskatchewan
Located in the Village of Waseca, build your brand new home in this quiet little community in a new subdivision. There is a total of 12 lots available in this area, all are very large lots. They are all 68 feet by 120 feet. Also available is Lots 2,3,4,5,6,7,8 of Block 12 and Lot 1,2,3,4 of Block 14. Utilities are to property on each lot (id:44393)
Exp Realty (Lloyd)
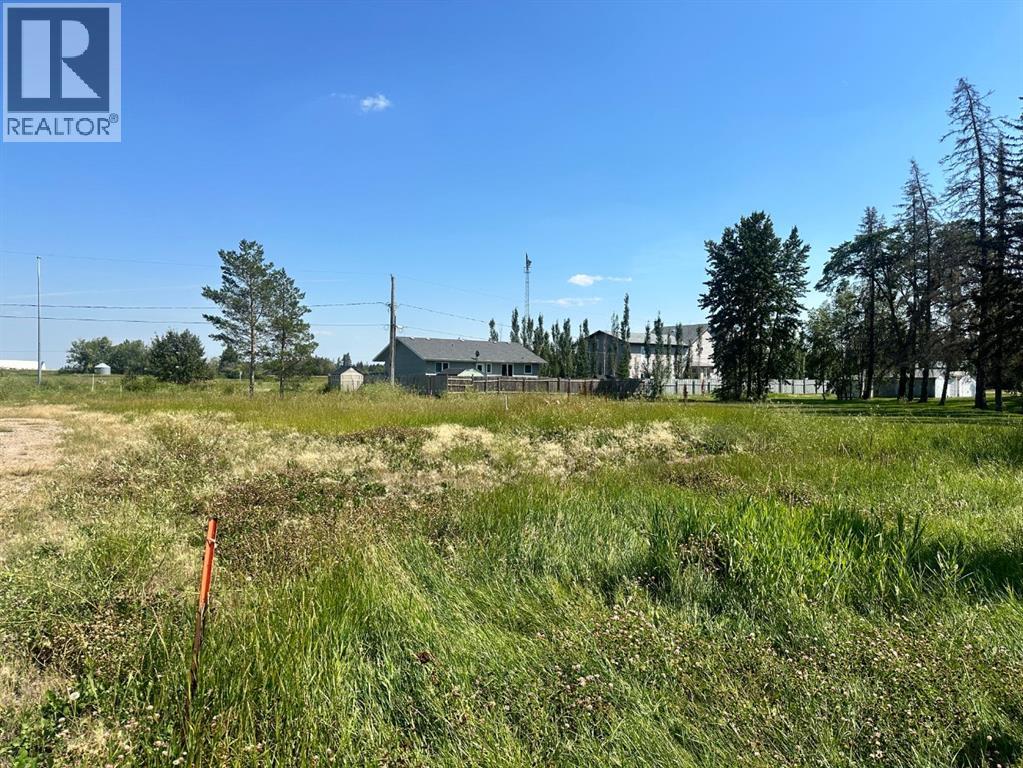
Waseca, Saskatchewan
Located in Village of Waseca, this lot is 75 x 120 feet. This lot can accommodate any size of home you want. (id:44393)
Exp Realty (Lloyd)
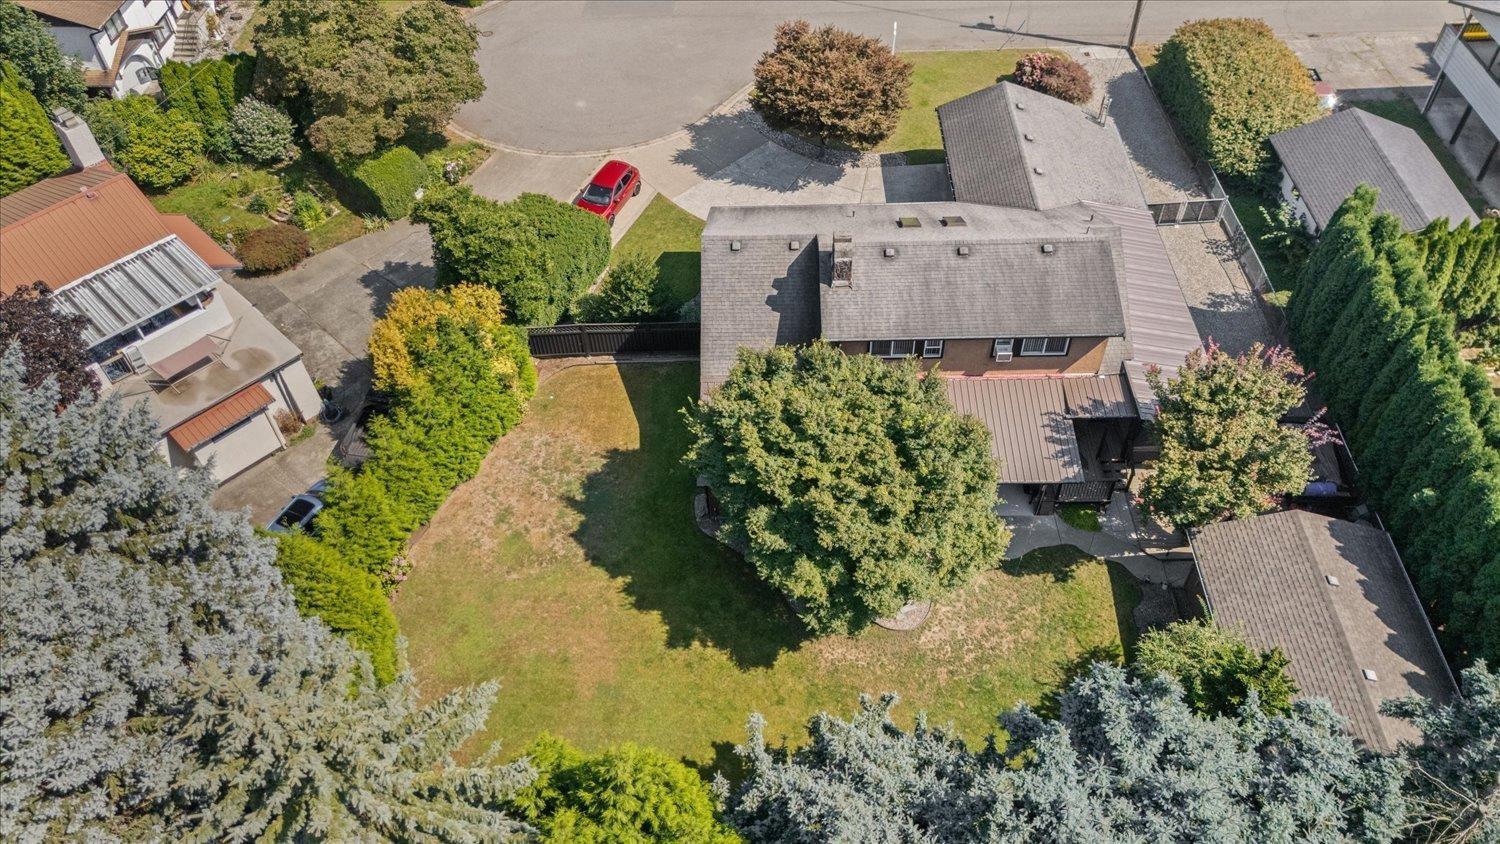
Agassiz, British Columbia
West Coast Contemporary Class! Custom built home situated on 14,250 sq ft lot in a beautiful quiet cul-de-sac. Potential for 5 bdrms & 4 bthrms. Partially finished bsmnt w/rec room, storage & room for coach house. Beautiful cedar ceilings, large nostalgic rock F/P, hardwood floors, separate den/famrm on main. Double car garage & separate 15' x 24' shop with full power. Driveway has room for Bus, RV & trailer. Fully fenced, low maintenance, stunning sprawling manicured yard. Incredible indoor and out. Primary bdrm on main floor w/ensuite & walk in closet & upper Primary bdrm if needed. Updated electric throughout & heat pump. Potential for a 1 bdrm in-law suite in the partially finished bsmt. Large recroom, rough in bthrm & bdrm. Private bckyard, covered deck for year round entertaining. (id:44393)
Sutton Group-West Coast Realty (Abbotsford)

Surrey, British Columbia
Open House is CANCELLED Property is Officially SOLD Thoughtfully refreshed in prestigious Rosewood Park, this nearly 3,800 sq.ft. home sits on a private 7,154 sq.ft. rectangular lot and offers 6 beds, 4 baths across 3 levels. Rich in character with soaring arched windows, elegant archways, French doors, 2 fireplaces and formal living & dining. The spacious kitchen opens to a bright family room with custom built-ins and a window seat overlooking the yard. Upstairs, a generous primary retreat offers a walk-in closet & ensuite. Downstairs features rec/media space plus a bright 2-bed walkout in-law suite, ideal for extended family. Main-floor bedroom/office, RV/boat parking, fresh landscaping, newer flooring & roof, updated lighting/hardware, plus 2026 hot water tank & washer/dryer. (id:44393)
Royal Pacific Lions Gate Realty Ltd.
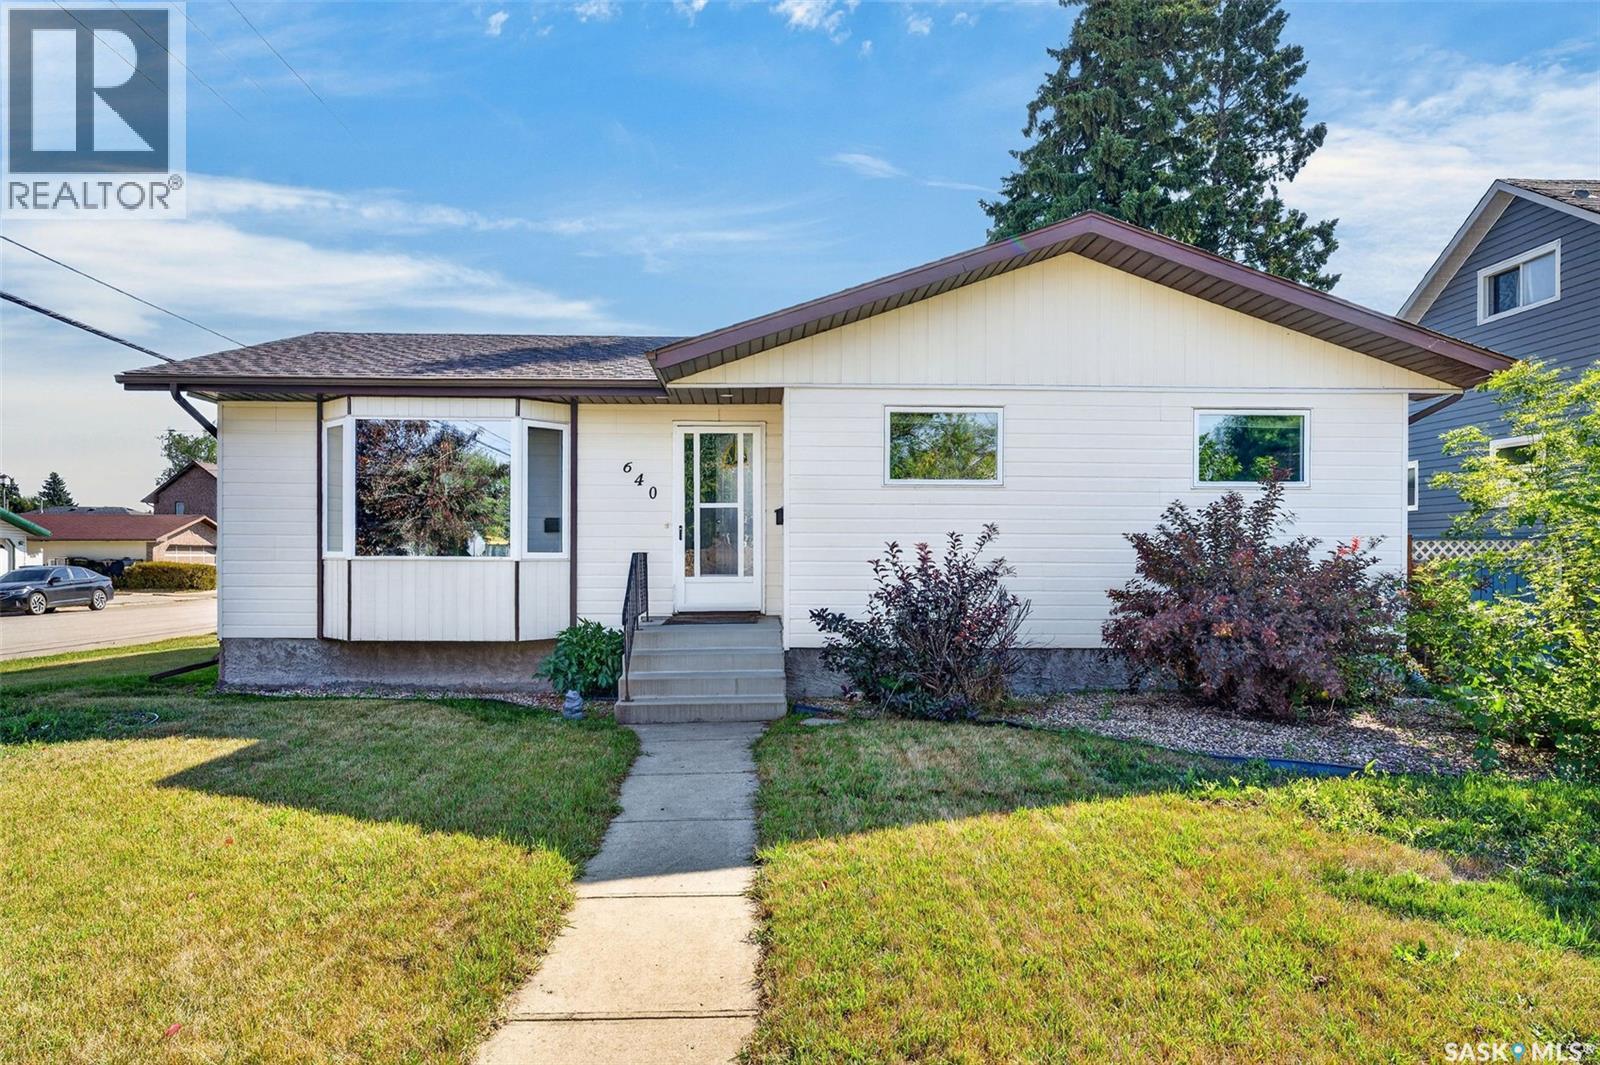
Humboldt, Saskatchewan
Welcome to this well-cared-for home, ideally situated on a corner lot in a desirable Humboldt neighbourhood. Conveniently located close to schools, Uniplex, downtown and many of the city’s amenities, this property offers a great combination of location, space and functionality. From the covered deck, step inside to a bright and inviting open-concept main floor. The spacious kitchen offers an abundance of oak cabinetry, along with newer countertops, backsplash, hardware and lighting. A natural-gas stove is a bonus. The kitchen and dining area flow comfortably into the living room, where a large bay window fills the space with warm west-facing sunlight. The main floor features three spacious bedrooms, a 4-piece bathroom, and convenient laundry hookups, allowing for laundry on the main level if desired. Recent updates include newer flooring throughout the main floor and paint, creating a bright and inviting feel. The basement provides an impressive amount of additional living space, featuring a generous family room, an additional bedroom, a 3-piece bathroom, a laundry area, and storage and utility space. Recent updates to the lower level include new flooring, fresh paint, and an updated bathroom, giving the space a fresh, clean, and comfortable feel. Outside, you’ll appreciate the large covered, freshly stained deck—perfect for enjoying your morning coffee or relaxing in the evening—along with the fully fenced and beautifully landscaped yard. Mature trees, green space, a garden area, shed, and underground sprinklers create a wonderful outdoor setting. A double detached garage provides excellent parking and storage. With its central location, recent updates, spacious layout, and beautifully maintained yard, this home is move-in ready and offers exceptional value. This is a home you’ll want to see—book your private showing today! (id:44393)
Exp Realty

Youbou, British Columbia
An extraordinary waterfront landholding and arguably one of the largest shoreline properties currently offered for sale in Canada, situated along the north shore of Cowichan Lake immediately west of Youbou. This remarkable property offers an exceptionally rare scale of contiguous waterfront in one of Vancouver Island’s most spectacular natural settings. Cowichan Lake itself covers approximately 62 sq. km, 110 km of shoreline and has depths approaching 150 m. Here, crystal clear freshwater meets remarkable stretches of pristine beach, forest, mountains, valleys, islands, rivers and creeks. Southwest exposure delivers spectacular sunsets across the lake, while the surrounding wilderness creates an extraordinary four-season setting. This combination of scale, waterfront, beaches and natural beauty is increasingly difficult to replicate anywhere in Canada.The property is defined by its scale, southwest exposure, expansive lake and mountain views and memorable sunsets. Youbou offers parks, beaches, recreation and hiking trails, while the Town of Lake Cowichan provides shopping, restaurants, services and access to the Cowichan River. Duncan offers major shopping, healthcare and services, with renowned private schools. Victoria, Nanaimo, airports and ferry connections are also within reach. In 2010, the CVRD approved zoning for a comprehensively planned community, with historical plans contemplating a village core, marina, commercial and industrial uses and up to 1,950 residential units. Current CVRD planning documents continue to identify the Youbou Lands as a special study area. This offering is about location, scale, history and possibility. No representation is made as to future development potential, density, servicing, environmental condition, approvals or permitted uses. Property is offered strictly ''as is, where is.'' Buyers must conduct their own independent investigations and due diligence on all matters considered important. (id:44393)
RE/MAX Generation (Lc)
RE/MAX Professionals (Na)
Langley, British Columbia
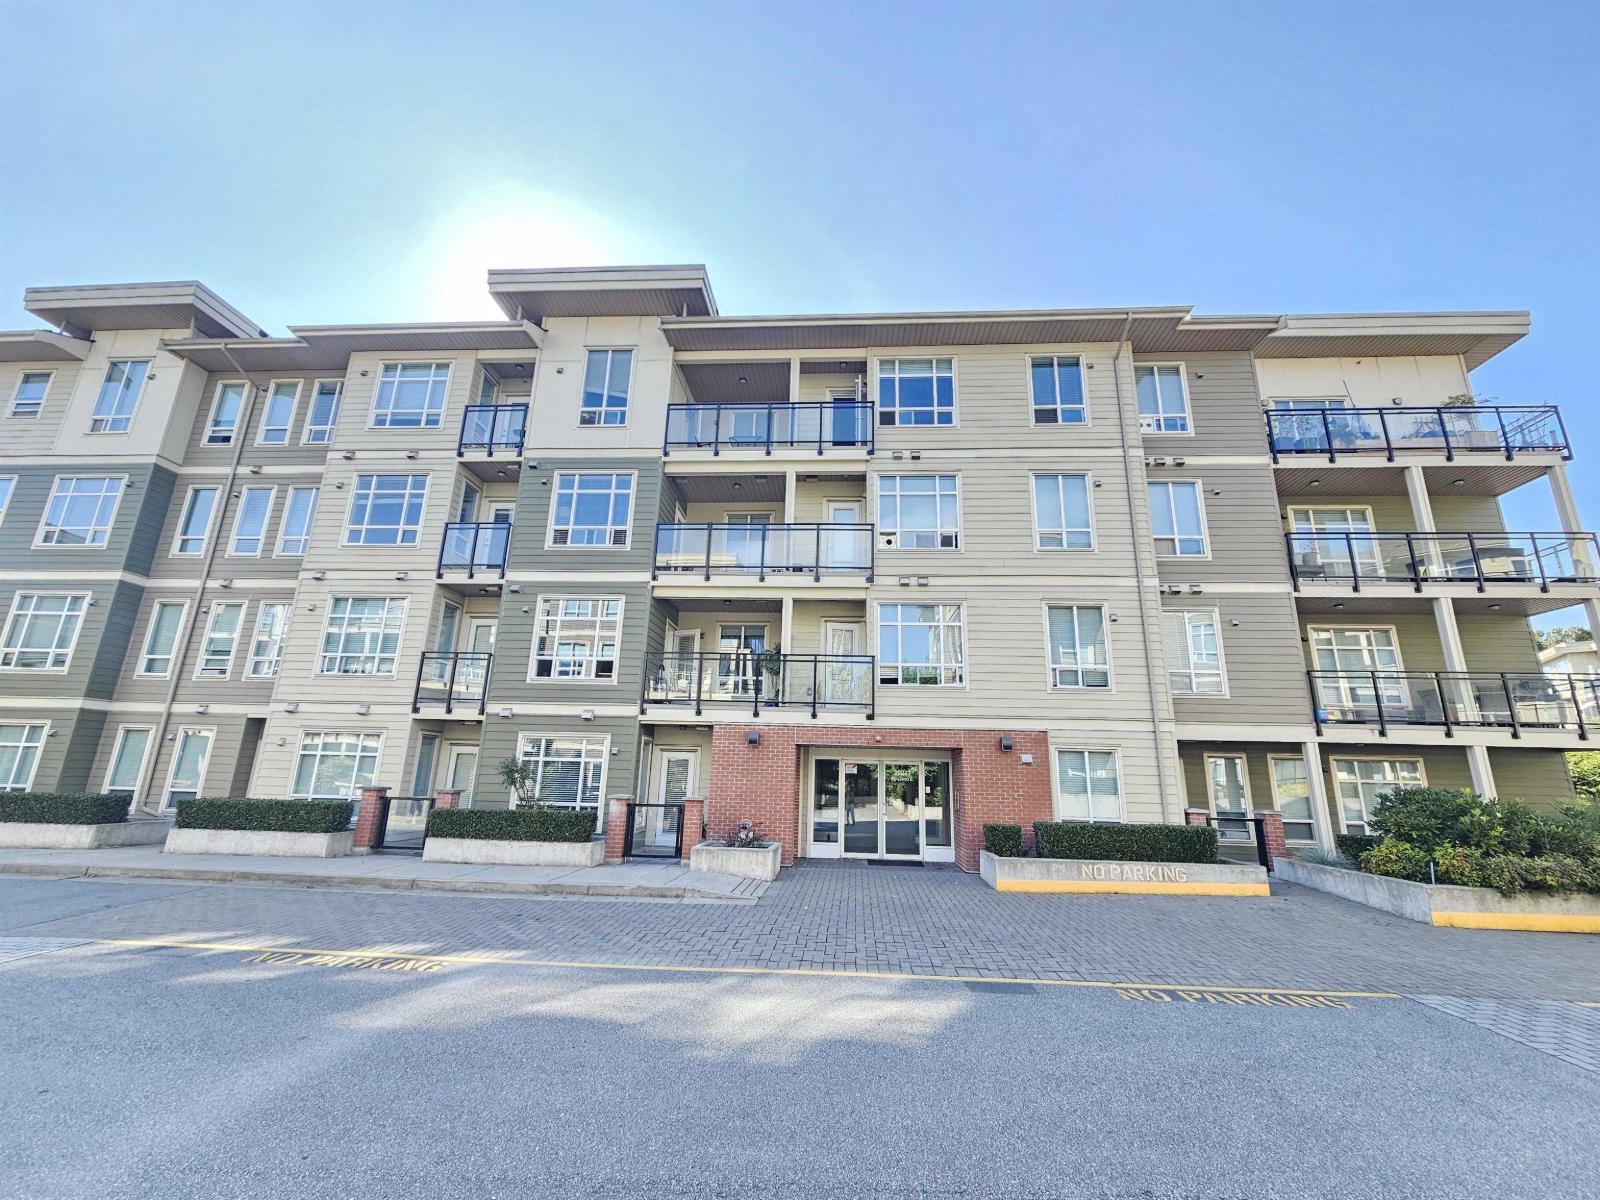
PRIME LOCATION!! Spacious and bright CORNER unit home offering 2 bedrooms, 2 bathrooms, 2 parking stalls, and a storage locker in a well-maintained complex. The open-concept layout features oversized windows, abundant natural light, a modern kitchen with quartz countertops, s/s appliances, ample cabinetry and a large private patio. The primary bedroom includes a walk-through closet and private ensuite. Exceptional amenities include a gym, yoga studio, billiards room, boardroom, and guest suite. Unbeatable location across from Walmart, Best Buy, Starbucks, restaurants, parks, transit, R.C. Garnett Elementary, R.E. Mountain Secondary, and the future Willowbrook SkyTrain station. (id:44393)
Exp Realty
Kelowna, British Columbia
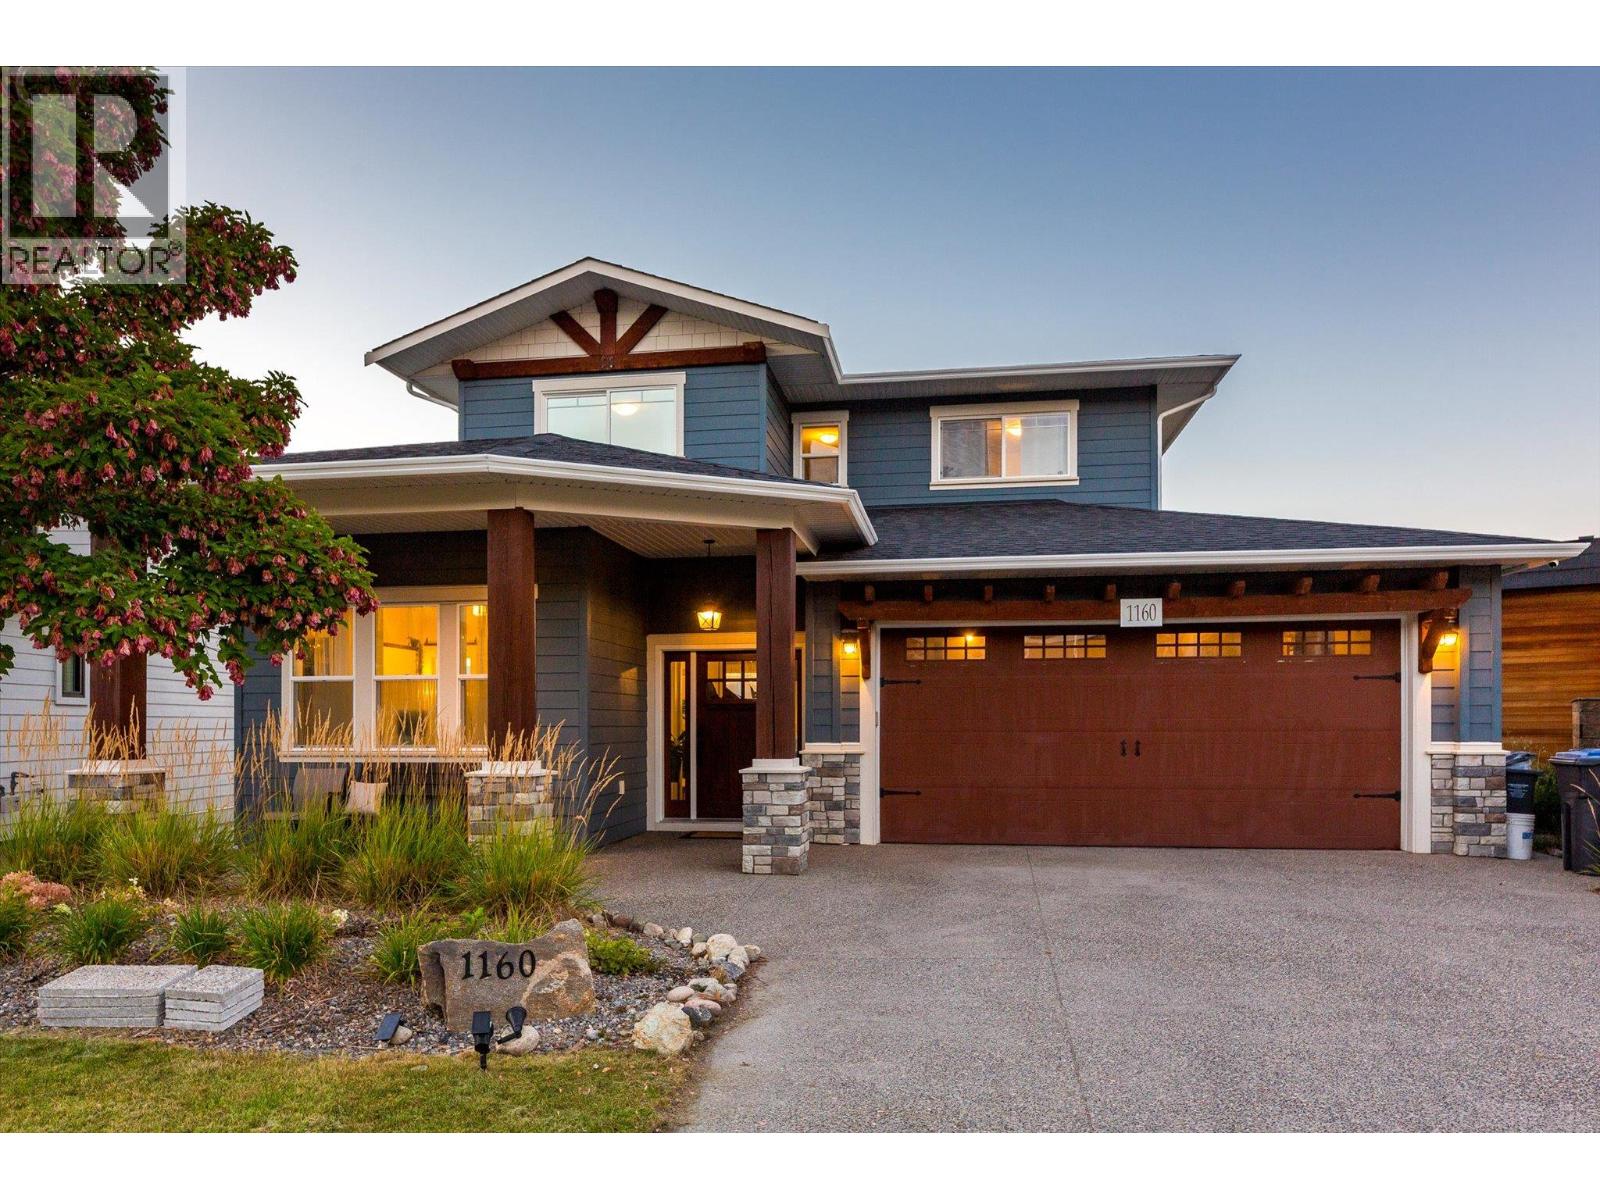
Welcome to this stunning Upper Mission home offering 5 bedrooms plus den, 4.5 bathrooms, and breathtaking lake and valley views. The main level features one bedroom and one full bathroom, along with a spacious open-concept kitchen, dining, and living area. Step out onto the balcony and take in the beautiful lake and valley views. Upstairs, the primary bedroom offers a private retreat complete with an ensuite, alongside two additional bedrooms and another full bathroom. On the lower level, the walkout basement features one bedroom plus den, 1.5 bathrooms, fully equipped kitchen, dining area, and entertainment room, offering excellent flexibility for extended family or additional living space. Step outside to a private, fenced, and spacious backyard on one of the largest lots in the area. Enjoy the above-ground pool and plenty of room for your family and pets to entertain year-round. Ideally located just steps from Canyon Falls Middle School and Ponds Community Park, and close to the Upper Mission Save-On-Foods and Mission Village at The Ponds, this home combines space, views, convenience, and an exceptional location. This home also provides hot water on demand, EV charger, hookup for a gas fireplace insert in the main living room, and hot tub hookup in the backyard. (id:44393)
Real Broker B.c. Ltd
Kelowna, British Columbia
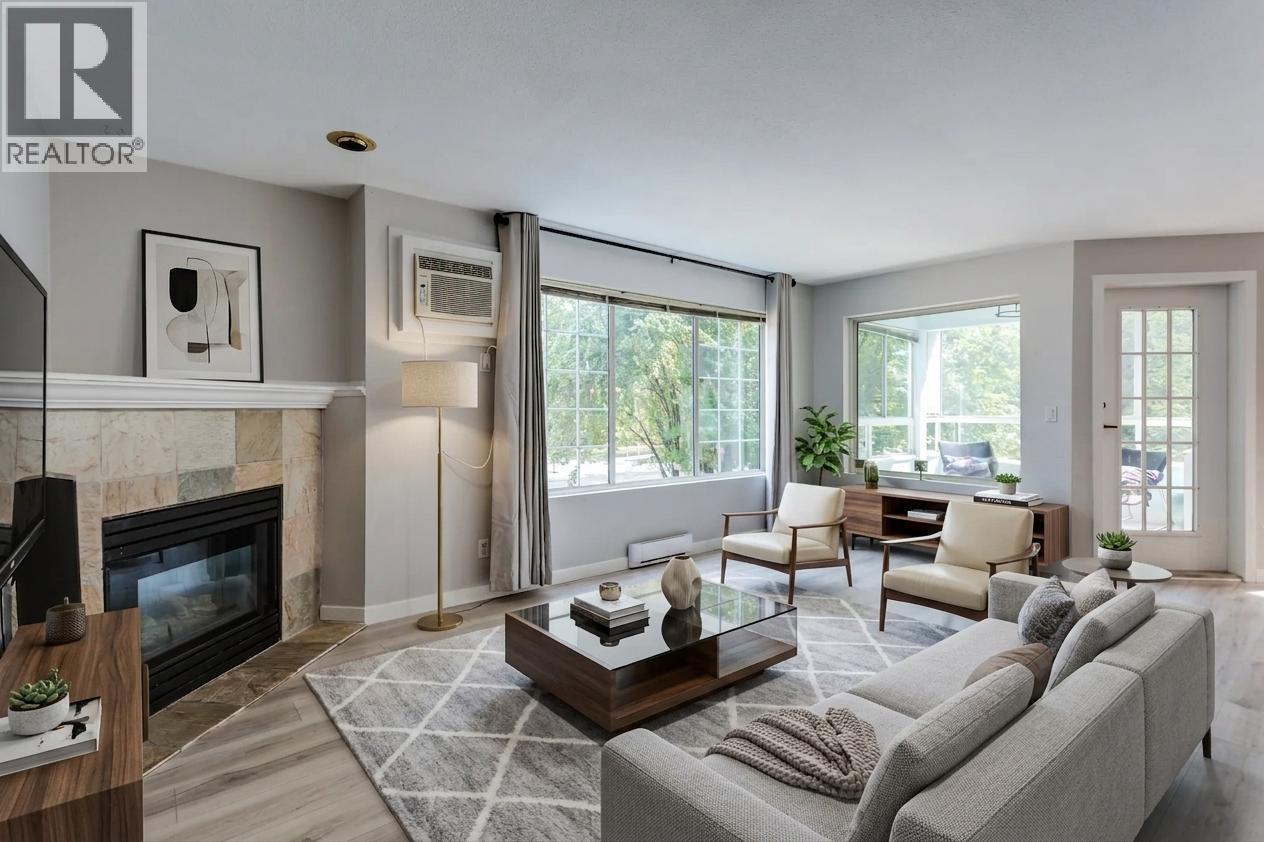
Welcome to this bright and spacious 2-bedroom, 2-bathroom corner unit in Royal Park, ideally located in the heart of downtown Kelowna. The thoughtfully designed split-bedroom floor plan provides excellent privacy, making it ideal for guests, roommates, students, or shared living. Situated on the quiet southeast-facing side of the building, this inviting home enjoys plenty of natural light. The living room opens onto a large, enclosed patio, creating additional year-round space for morning coffee, relaxing, or entertaining. Inside, the generous primary bedroom features a full ensuite, while the second bedroom is conveniently located near another full bathroom. New flooring throughout means no carpet, and the kitchen features new appliances, an updated A/C unit, washer and dryer. Royal Park is a secure, well-maintained building steps from Okanagan Lake and a wide variety of restaurants, shopping & entertainment venues, conveniently across the street from the future downtown UBCO campus. The unit includes one secured parking stall, extra parking outside and a storage locker. The building has no age restrictions and allows up to two cats (no dogs). Short-term rentals are not permitted, helping maintain a quieter residential community. Vacant and ready for quick possession, this is an excellent opportunity for first-time buyers, students, investors, or anyone looking to enjoy a low-maintenance lifestyle in one of Kelowna’s most walkable neighbourhoods. (id:44393)
Royal LePage Kelowna
Saskatoon, Saskatchewan
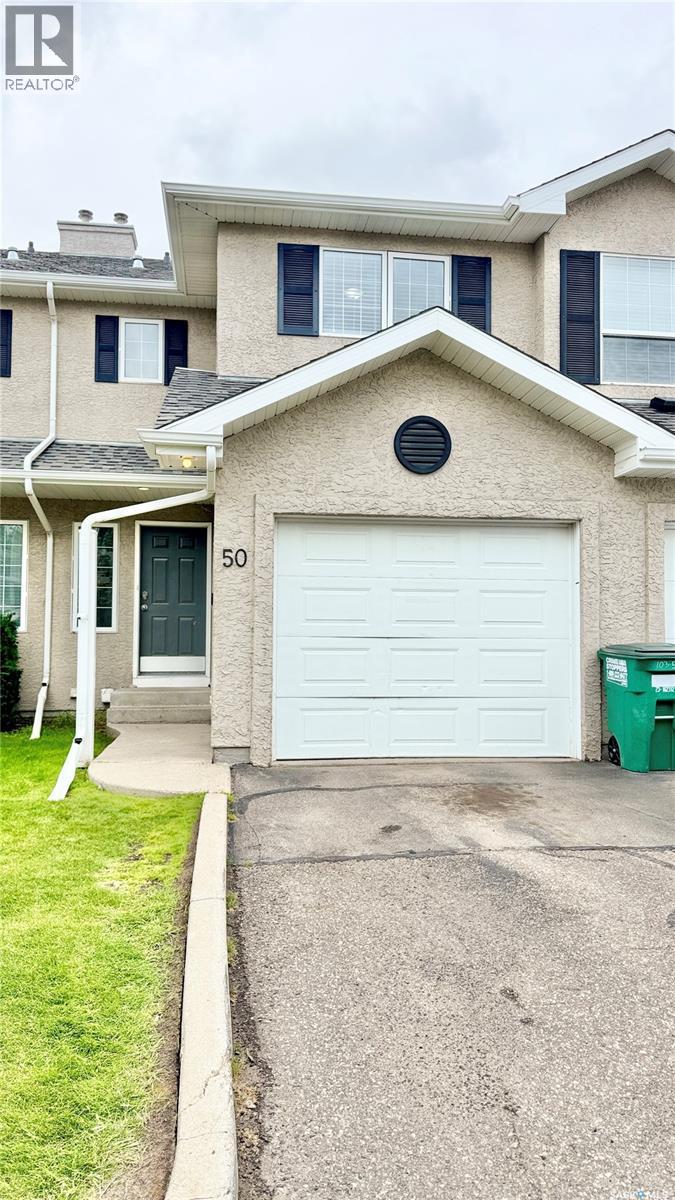
Fantastic opportunity to own a fully developed 2-story unit in Briarwood! Welcome to 50-103 Banyan Crescent, a quality-built townhouse-style condominium offering 3 bedrooms, 2.5 baths with extra family room and den in the basement. Perfect for first-time home buyers, growing families, or even investors! The main floor gives you a bright, open-concept living area with laminate flooring all through-out. Kitchen and dining space with patio sliding doors towards your backyard, perfect for spending those hot summer days outdoors! All bedrooms are upstairs, as well as a full 4-pc bath with a 'cheater door' to the primary bedroom. The two other bedrooms are very well appointed space with lots of natural light penetrating. The basement is fully developed with a family room, a den, a 3-pc bath and laundry with bonus storage space under the stairs. The unit comes with a single-attached garage with direct access to the house plus a driveway for your convenience. This location is one of the most sought-after neighborhoods, close to all amenities and public transport. Look no further! Call your favorite agent to book an appointment. (id:44393)
Divine Kreation Realty
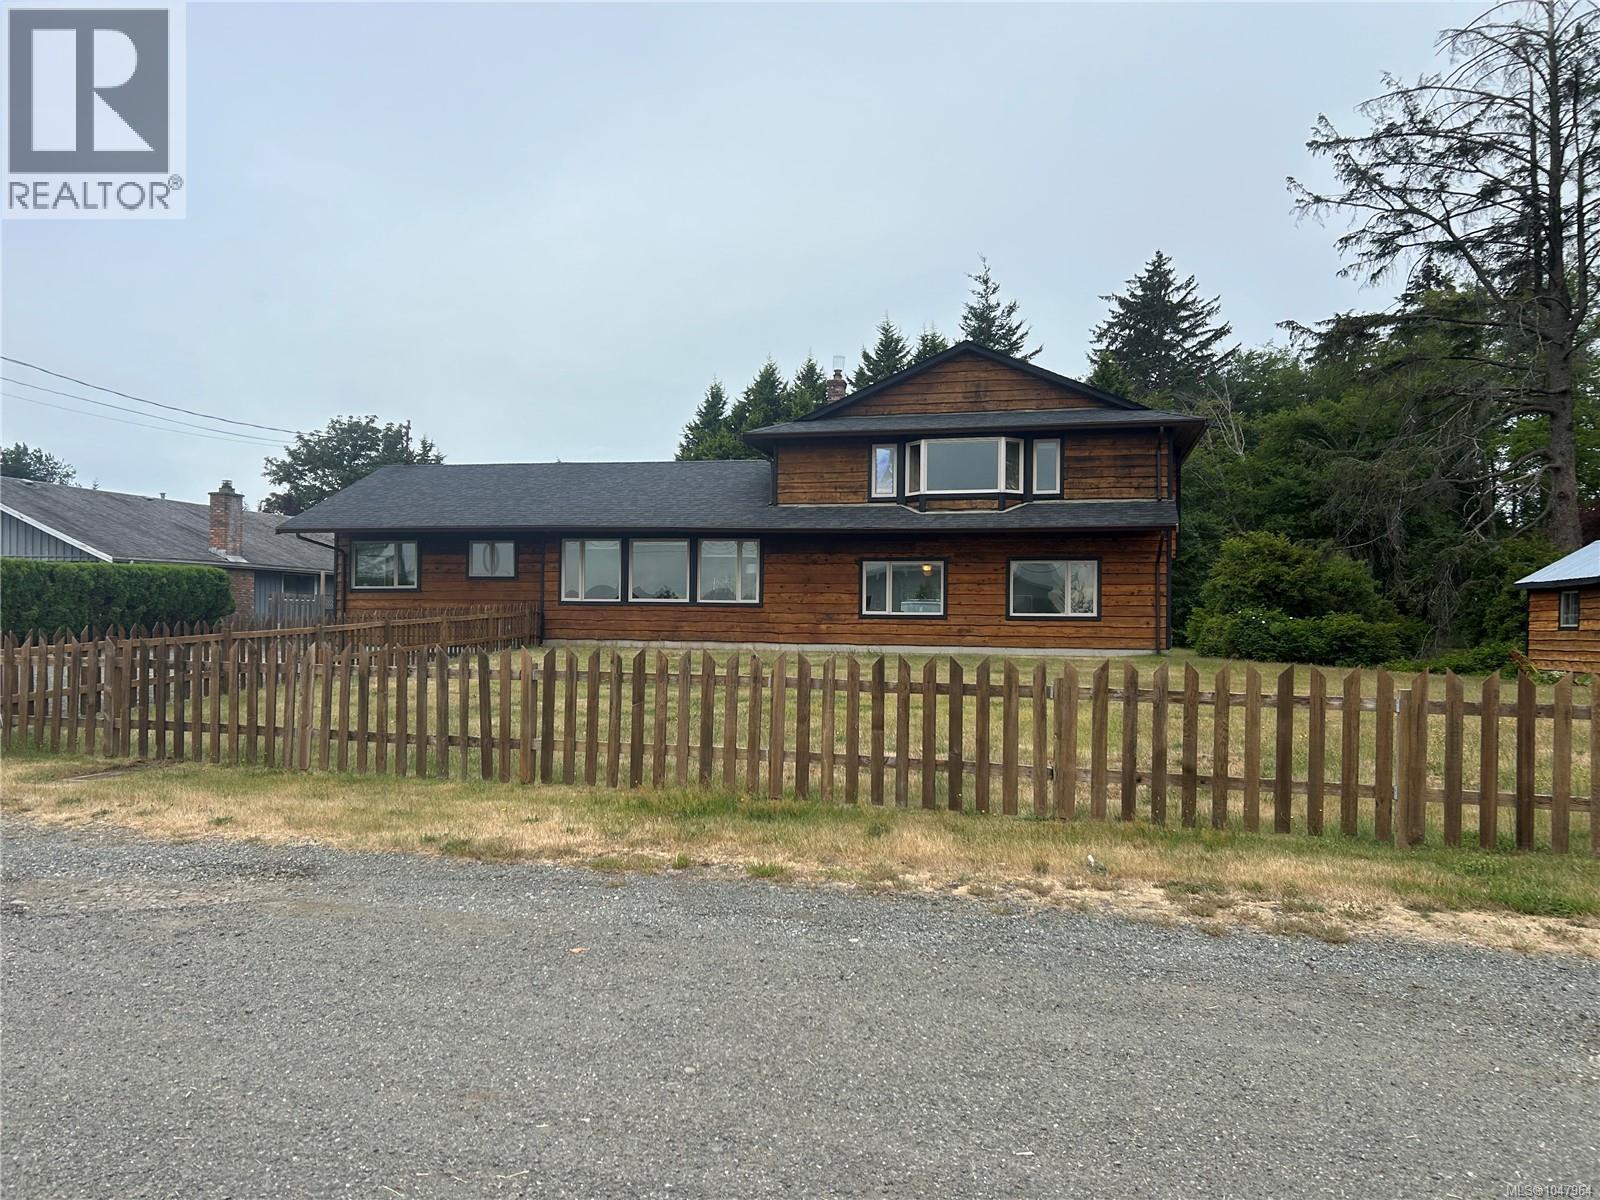
Campbell River, British Columbia
Sprawling semi-waterfront rancher on a beautiful .43 acre lot with a serine creek! This 2300+ sq. ft of living space in this 3 bedroom 2 bath home offers a bright open concept design perfect for entertaining. Enjoy a spacious living area with large windows a cozy gas stove and radiant ceiling heat throughout . The kitchen features ample counter space and easy flow to the dining room and family rooms. A huge bonus room offers endless options - media room, home office or studio. Outside relax in the private back yard surrounded by mature landscaping and the soothing sound of the creek. Just steps from the ocean and the popular Stories beach and close to walking trails ,this home combines comfort, privacy and the best of coastal living. Don't miss this opportunity for space , charm and a tranquil setting. Book your appointment to view today (id:44393)
Royal LePage Advance Realty
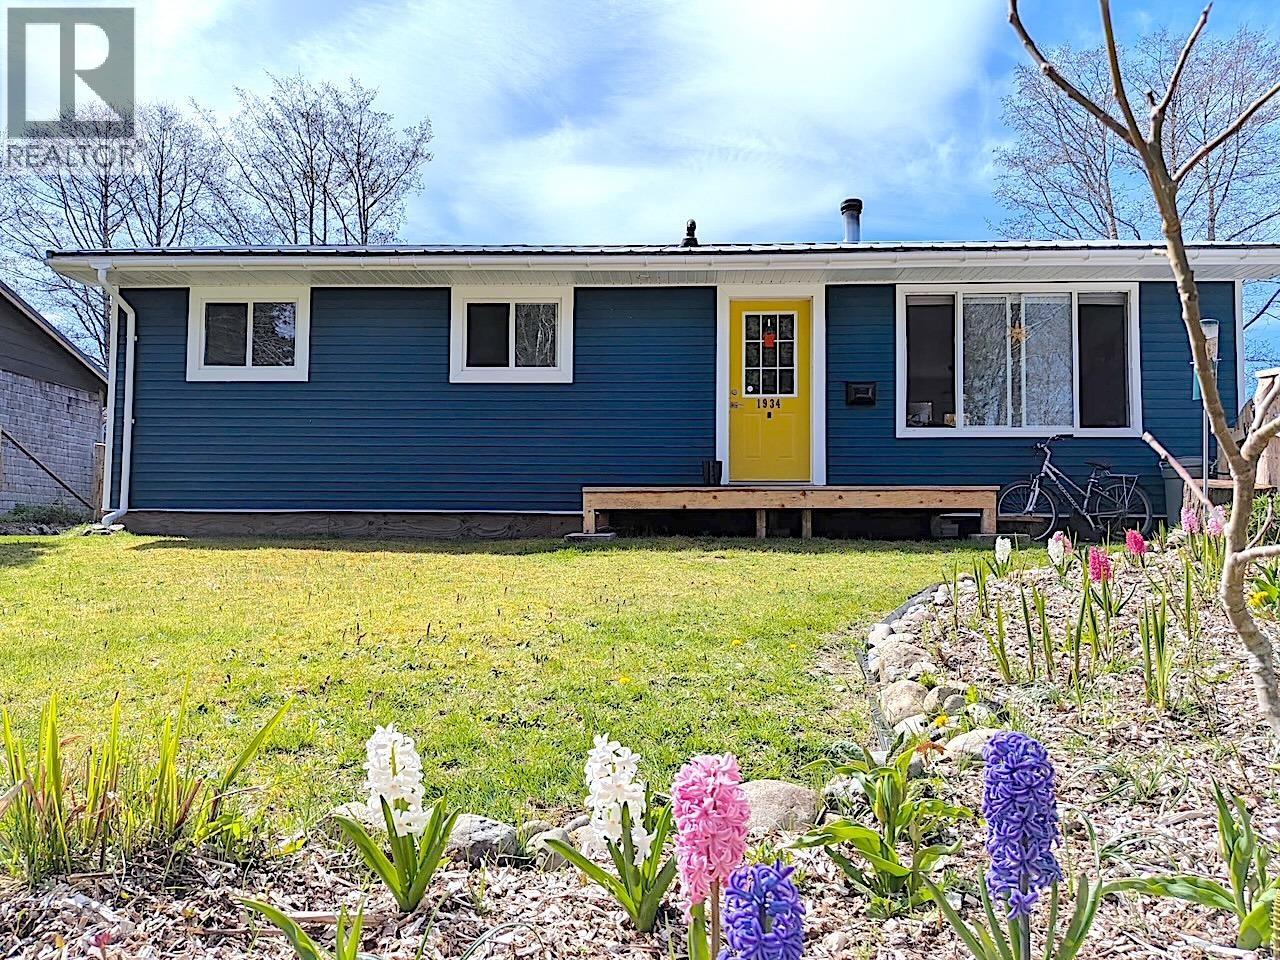
Masset, British Columbia
This quaint 3 bed, 1 bath home features brand new interior and exterior finishes which are both functional and aesthetic. Located just off the Delkatla Wildlife Sanctuary, this home is perfect for a small family or for the couple looking to downsize. Of course location is always important and this little gem is close to schools, downtown, grocery, the hospital and only a 5 minute walk to the scenic Pacific Ocean. The list of reno's is too long to mention but some notables include new flooring, kitchen cabinets, heated bathroom floors, pex plumbing, some new electrical and as well as a new wood stove to keep toasty during those chilly evenings. The exterior features a metal roof, new siding and gutters, new window and doors as well as new perimeter drainage. (id:44393)
RE/MAX Coast Mountains (Pr)
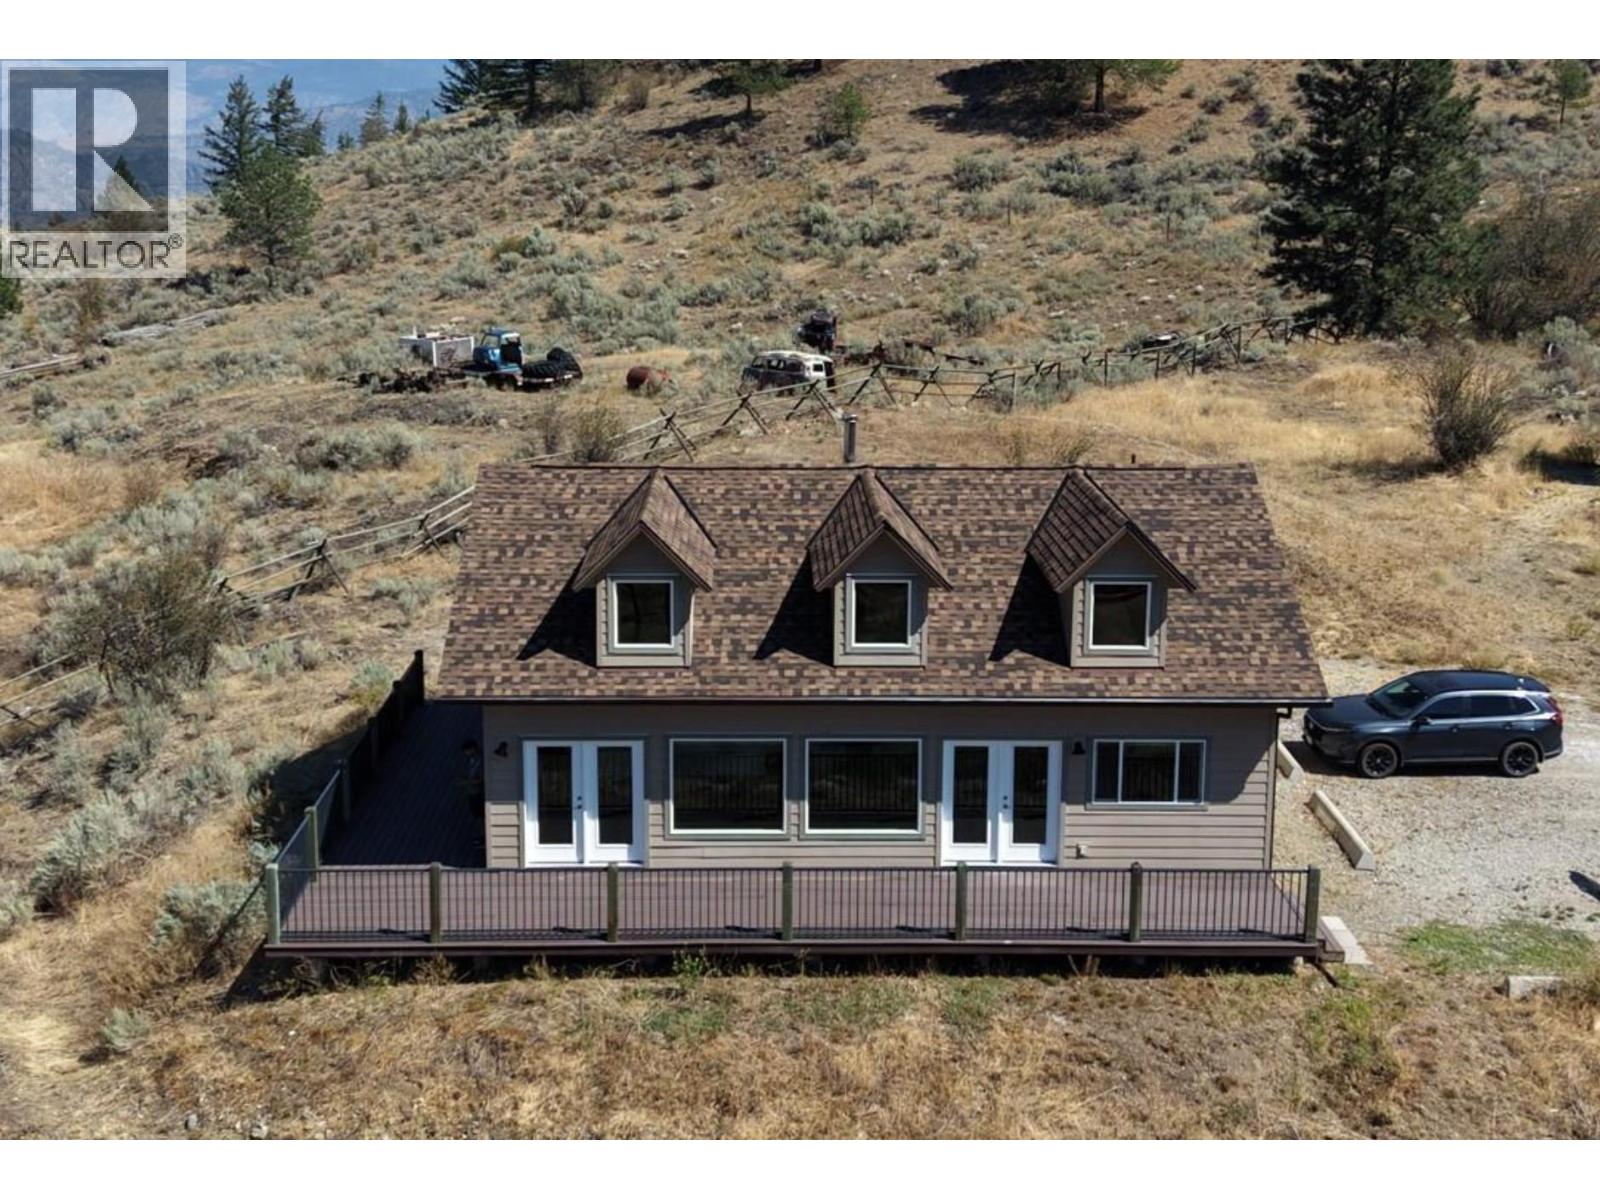
Osoyoos, British Columbia
Gorgeous Valley & Mountain Views on 7 Acres — Serene Country Living Just 8 Minutes to Downtown Osoyoos! Escape to your own private retreat without sacrificing convenience! This bright 2 bedroom, 2 bathroom rancher offers nearly 1,500 sq. ft. of single-level living beneath stunning vaulted ceilings, all set against breathtaking valley and mountain vistas in the heart of BC's Wine Country. Completely move-in ready, this home has been extensively renovated and meticulously maintained. The interior renovation (2025–2026) includes fresh paint throughout, painted cupboards, epoxy-sealed food-safe countertops, new vinyl flooring over concrete slab with DMX underlayment. The brand new roof (April 2026, IPS Professional Roofing) features upgraded asphalt shingles rated to 130 km wind resistance. Step outside onto the massive 700 sqft. no-maintenance sun deck and soak in the panoramic valley vistas — the perfect spot to unwind at the end of the day. Comfort year-round is assured with central heating and air conditioning (new heat pump compressor, 2024), a cozy wood stove for winter evenings, a water softener, and a reliable well with a newly upgraded submersible pump (2022) and impressive 400-gallon water storage capacity installed in 2025. With plenty of room for expansion and outbuildings, this versatile 7-acre property offers endless potential. (id:44393)
RE/MAX Realty Solutions
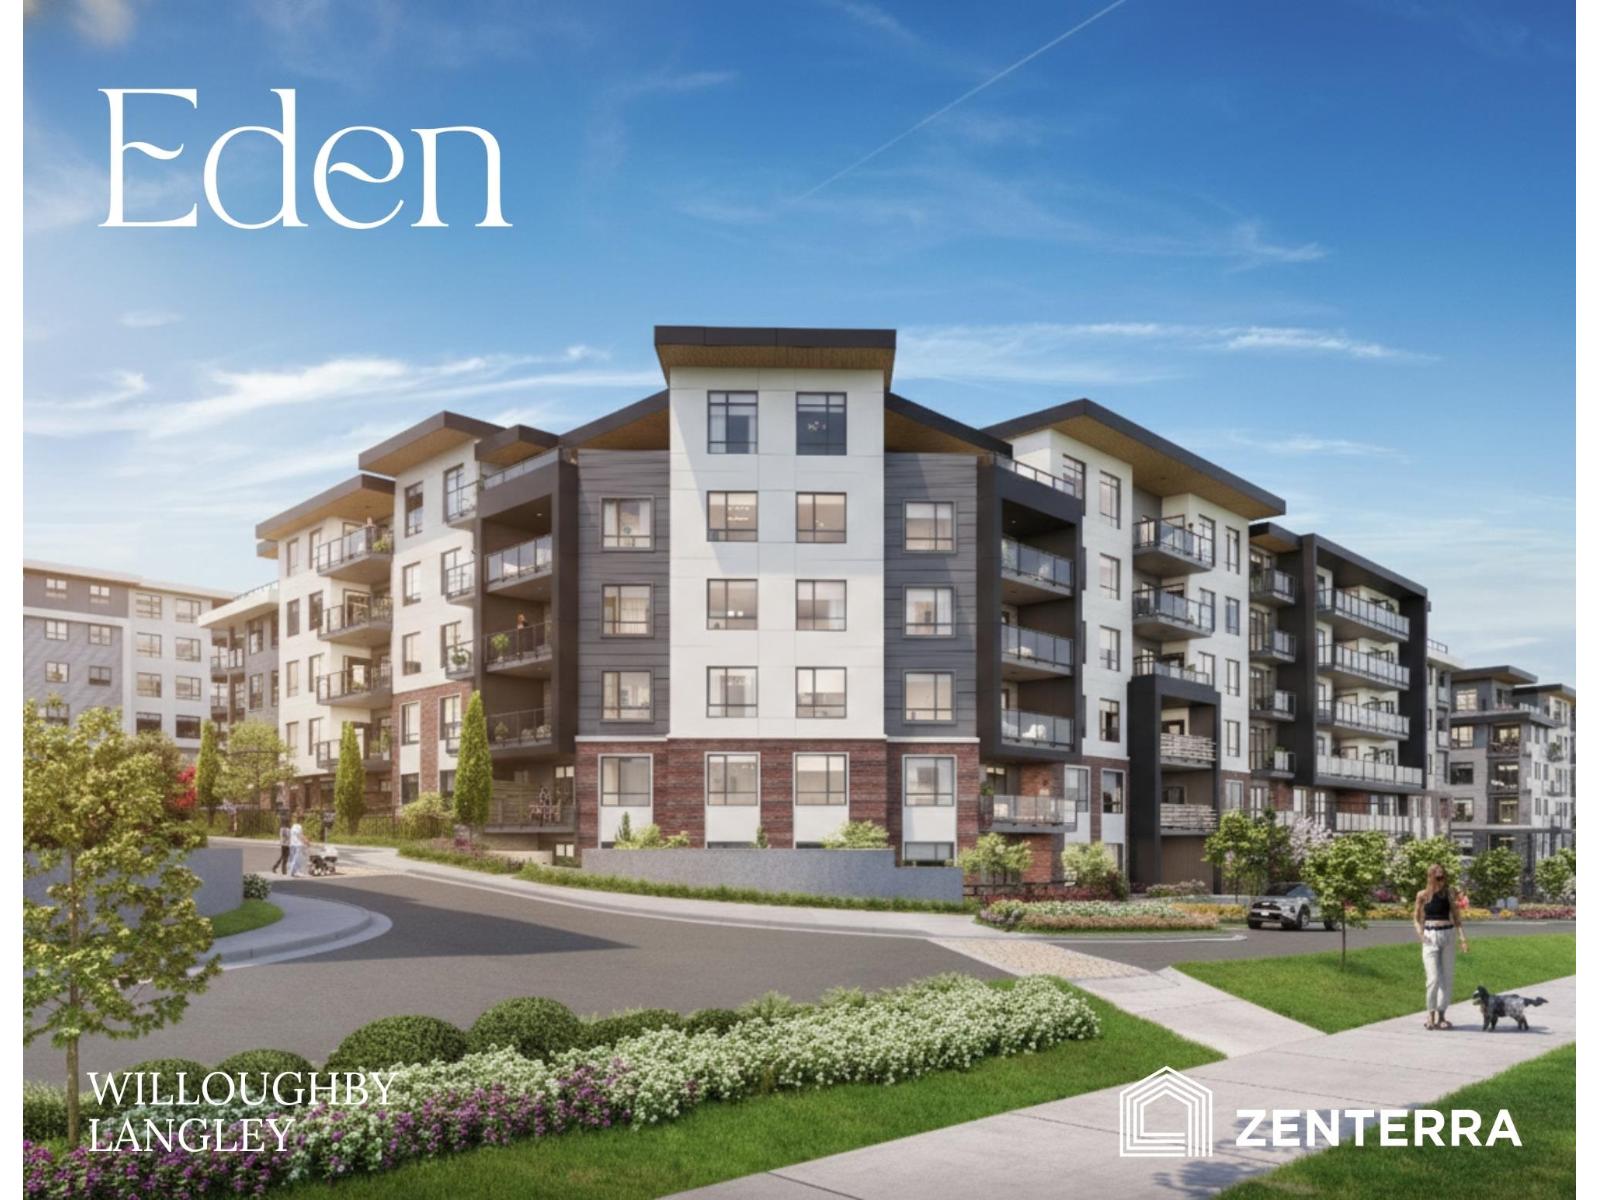
Langley, British Columbia
Eden by award-winning Zenterra Developments at 76th Ave and 200th St, Willoughby. Located across from Langley Events Centre, RE Mountain Secondary School, walking distance to shops and 3 mins to Hwy 1. This BRAND-NEW condo offers Jr. 2 bed 1 bath with 9' ceilings, A/C, built-in closet organizers, washer/dryer, storage locker & 1 parking w/ EV rough-in. Kitchen offers full-size stainless steel appliances w/ 5-burner gas range, dishwasher, kitchen island + gas BBQ hookup on the balcony. Enjoy 90,000 sqft of outdoor amenities, fitness centre, social lounge, and co-working space. Tour the showhome at our Presentation Centre - open daily 12-5PM (closed Fri) at 190 Willoughby Town Centre Drive. Own with 10% deposit, completion estimated Summer-Fall 2028. Limited time additional $20K Credit. (id:44393)
RE/MAX Westcoast
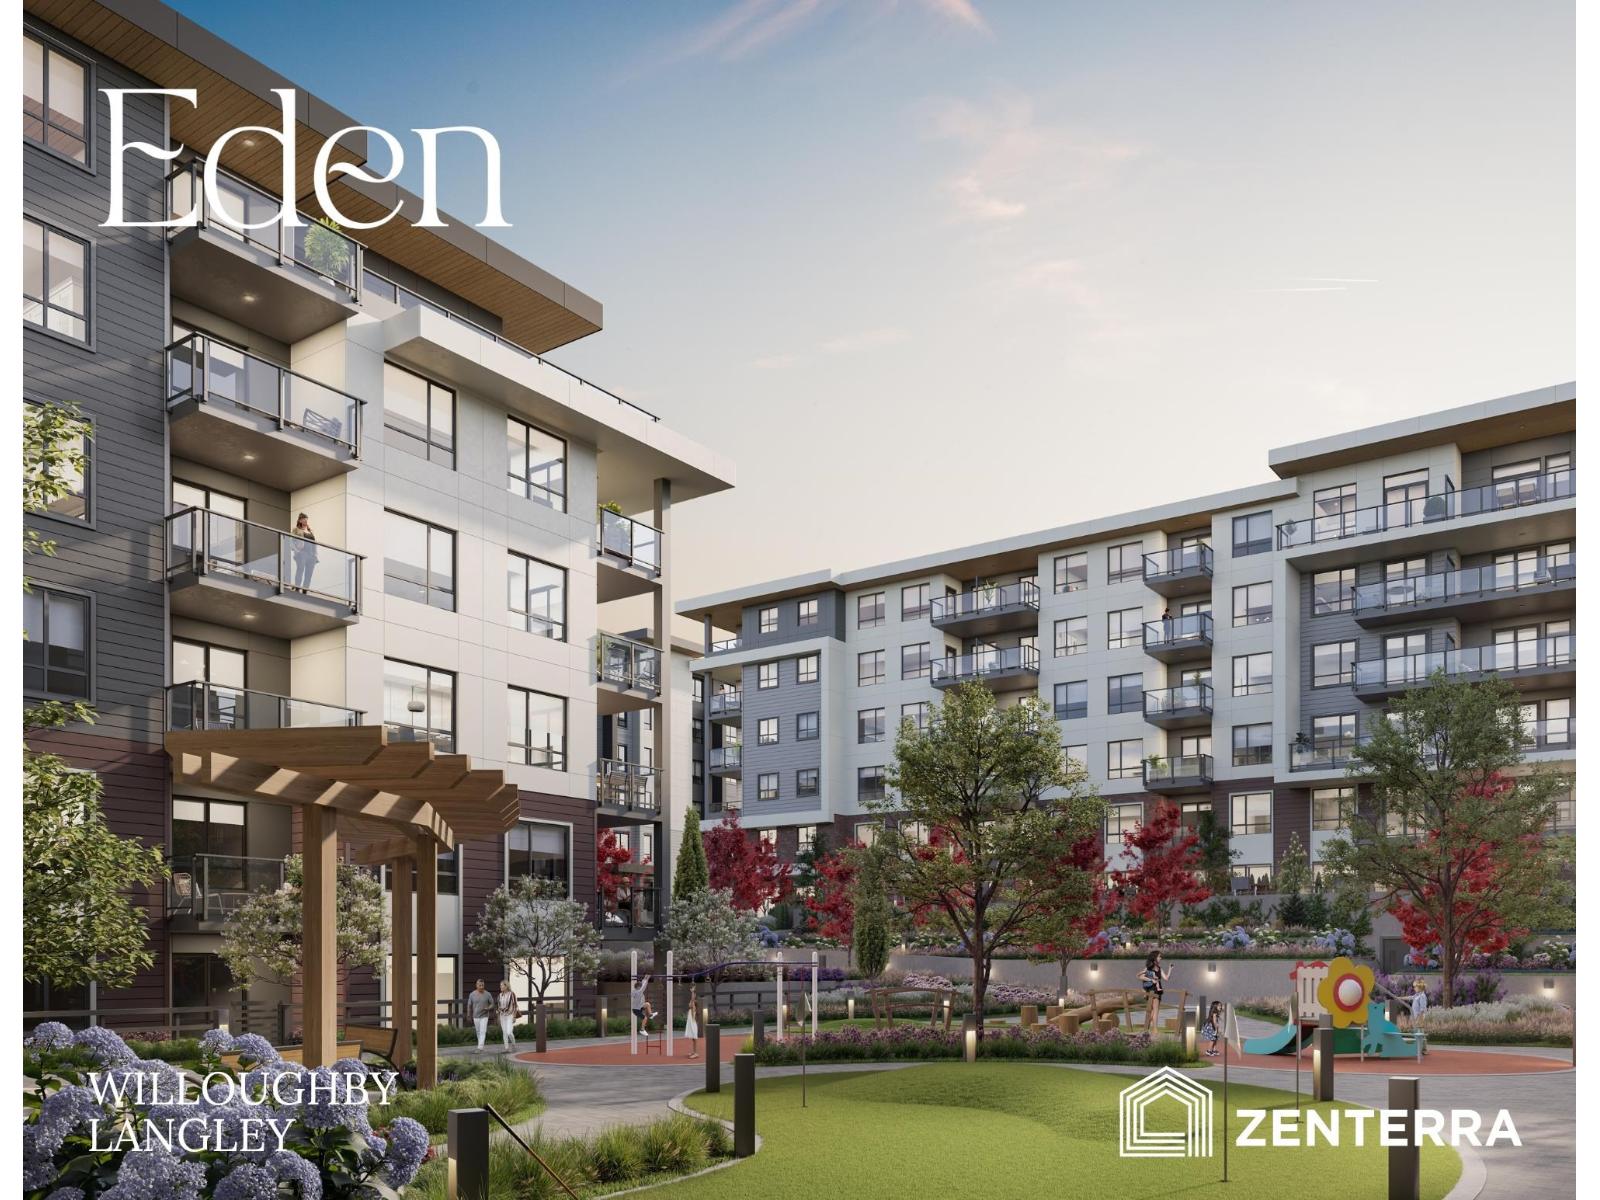
Langley, British Columbia
Eden by award-winning Zenterra Developments at 76th Ave and 200th St, Willoughby. Located across from Langley Events Centre, RE Mountain Secondary School, walking distance to shops and 3 mins to Hwy 1. This BRAND-NEW condo offers 2 bed 2 bath + den with 9' ceilings, A/C, built-in closet organizers, washer/dryer, storage locker & 1 parking w/ EV rough-in. Kitchen offers full-size stainless steel appliances w/ 5-burner gas range, dishwasher, kitchen island + gas BBQ hookup on the balcony. Enjoy 90,000 sqft of outdoor amenities, fitness centre, social lounge, and co-working space. Tour the showhome at our Presentation Centre - open daily 12-5PM (closed Fri) at 190 Willoughby Town Centre Drive. Own with 10% deposit, completion estimated Summer-Fall 2028. Limited time additional $20K Credit. (id:44393)
RE/MAX Westcoast
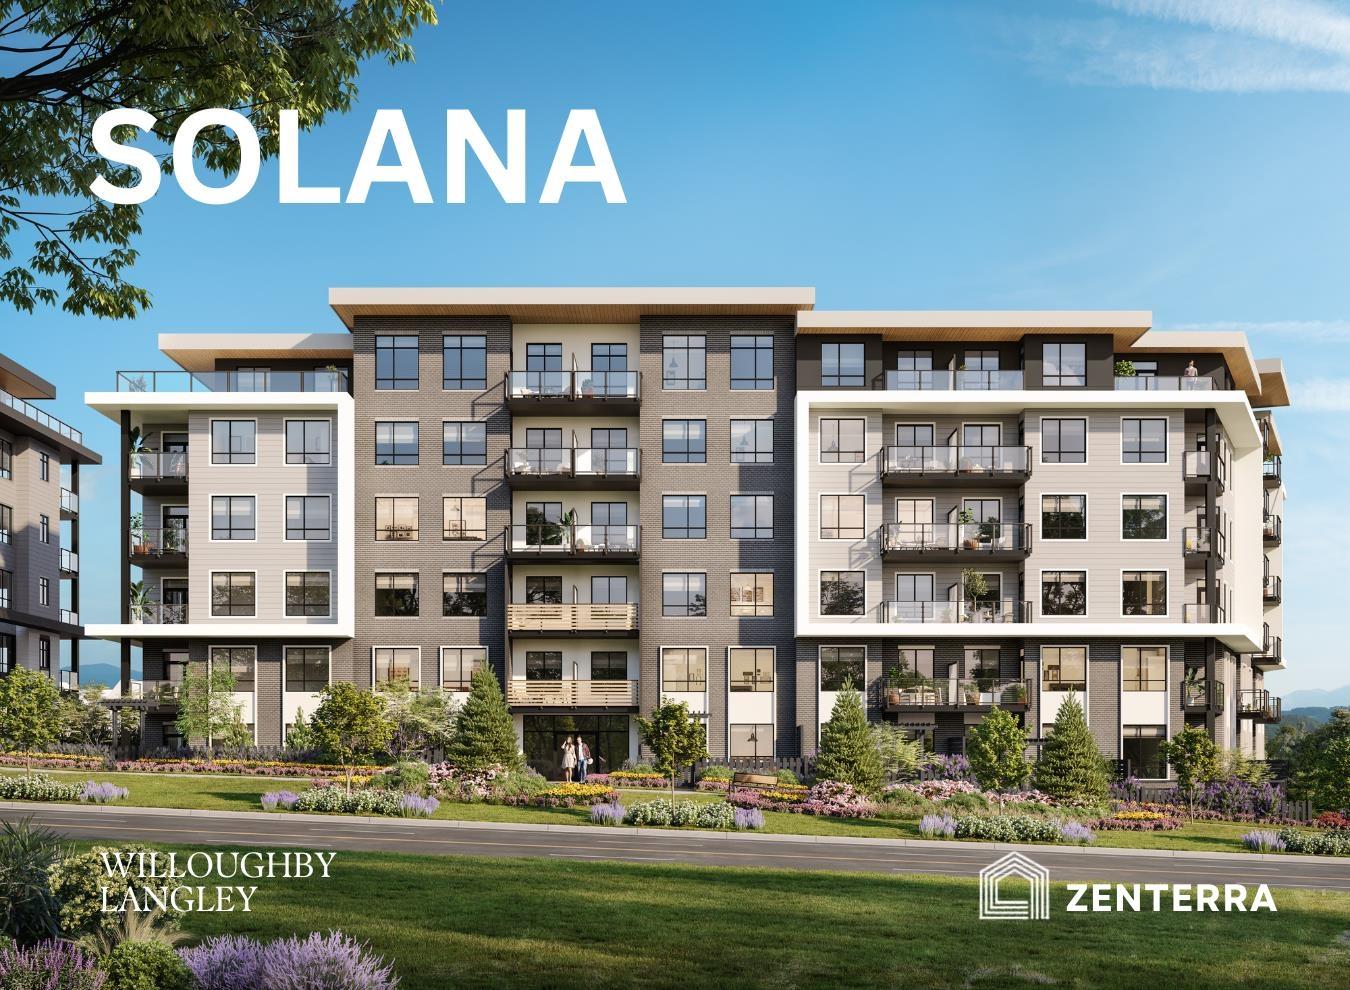
Langley, British Columbia
Introducing Solana by award-winning Zenterra Developments in Willoughby, across from Langley Events Centre, RE Mountain Secondary School, walking distance to shops + 3 mins to Hwy 1. This BRAND-NEW, Ground-Level CORNER UNIT condo offers 2 bedrooms / 2 bathrooms with 9' ceilings, A/C, built-in closet organizers, side-by-side washer/dryer, storage locker & 1 parking stall w/ EV rough-in. Kitchen offers full-size stainless steel appliances including a 5-burner gas range, dishwasher, kitchen island + gas BBQ hookup on patio. Purchase w/ only 5% deposit. Completion estimated early 2027. Enjoy 90,000 sqft of outdoor amenities including pickleball court, bocce court, putting green + sunlounge. Tour the showhome at 190 Willoughby Town Centre Dr. - open daily 12-5PM (closed Fri). (id:44393)
RE/MAX Westcoast
Nanaimo, British Columbia
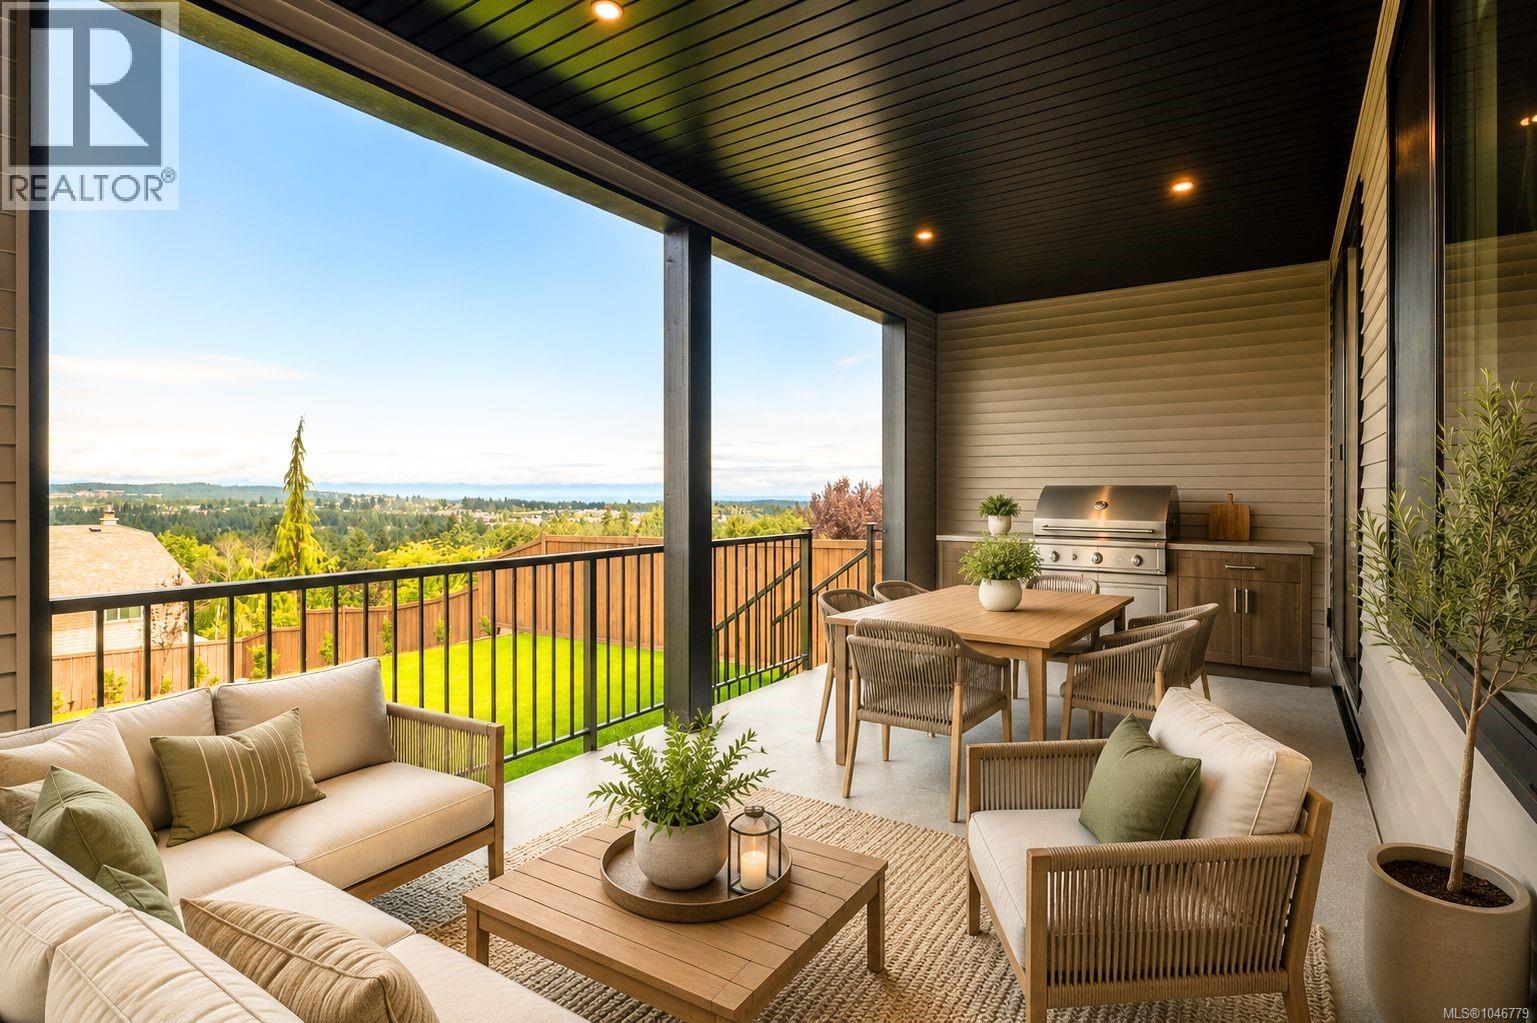
Ocean views, rec room, garage & lake life? It's all here! Luxurious new construction home steps to popular Westwood Lake with panoramic ocean & mtn views from the living room, deck & primary bedroom. Set back on a 0.91 shared lot separated into your own spacious yard & home, only attached at the garage. Large sun-drenched landscaped & fenced South facing yard, plus hot tub ready. Quality built by Island Range Developments, this is the 3rd of just 4 luxury homes. Our most popular layout offers main level living, 9 ft ceilings & 8 ft doors on both levels, plus all 3 bedrooms and a huge rec room on the spacious upper level. Designer selected finishes include thick quartz on every counter, floor to ceiling kitchen cabinets, gas range, walk-in pantry, feature stone fireplace and extended living onto an ocean-view covered deck with gas BBQ & electric hot tub hookups! Experience coastal views from your bed too! Spacious w/i closet & luxury ensuite with dbl sinks, tiled 5 ft shower, soaker tub & water closet. Big laundry room & abundance of storage with heated & lit 4 ft crawl space. Set on nearly an acre. Park in your driveway or double garage with epoxy floors & EV charger. Built 20% more efficient than today's code. Gas furnace, on-demand HW, heat pump cooling + full warranty. Offering privacy and single family living. Neighbor connected only at a front garage roof-line; garage walls are completely separate with air gap between & living spaces have no shared walls. Rear decks have a privacy wall plus fully fenced yards with incredible views. Mountainview School bus street! Popular Westwood Lake life is only a 5 min walk - placing Nanaimo's best swimming, hiking & biking trails & stocked lake fishing outside your door. Book a tour to discover how living at Arbot could make your everyday extraordinary. Call/text Mandy Colford PREC* with RE/MAX Professionals for your private tour at 250-739-5678 or view all of our listings at www.TeamInvestWest.com. (id:44393)
RE/MAX Professionals (Na)
Kamloops, British Columbia
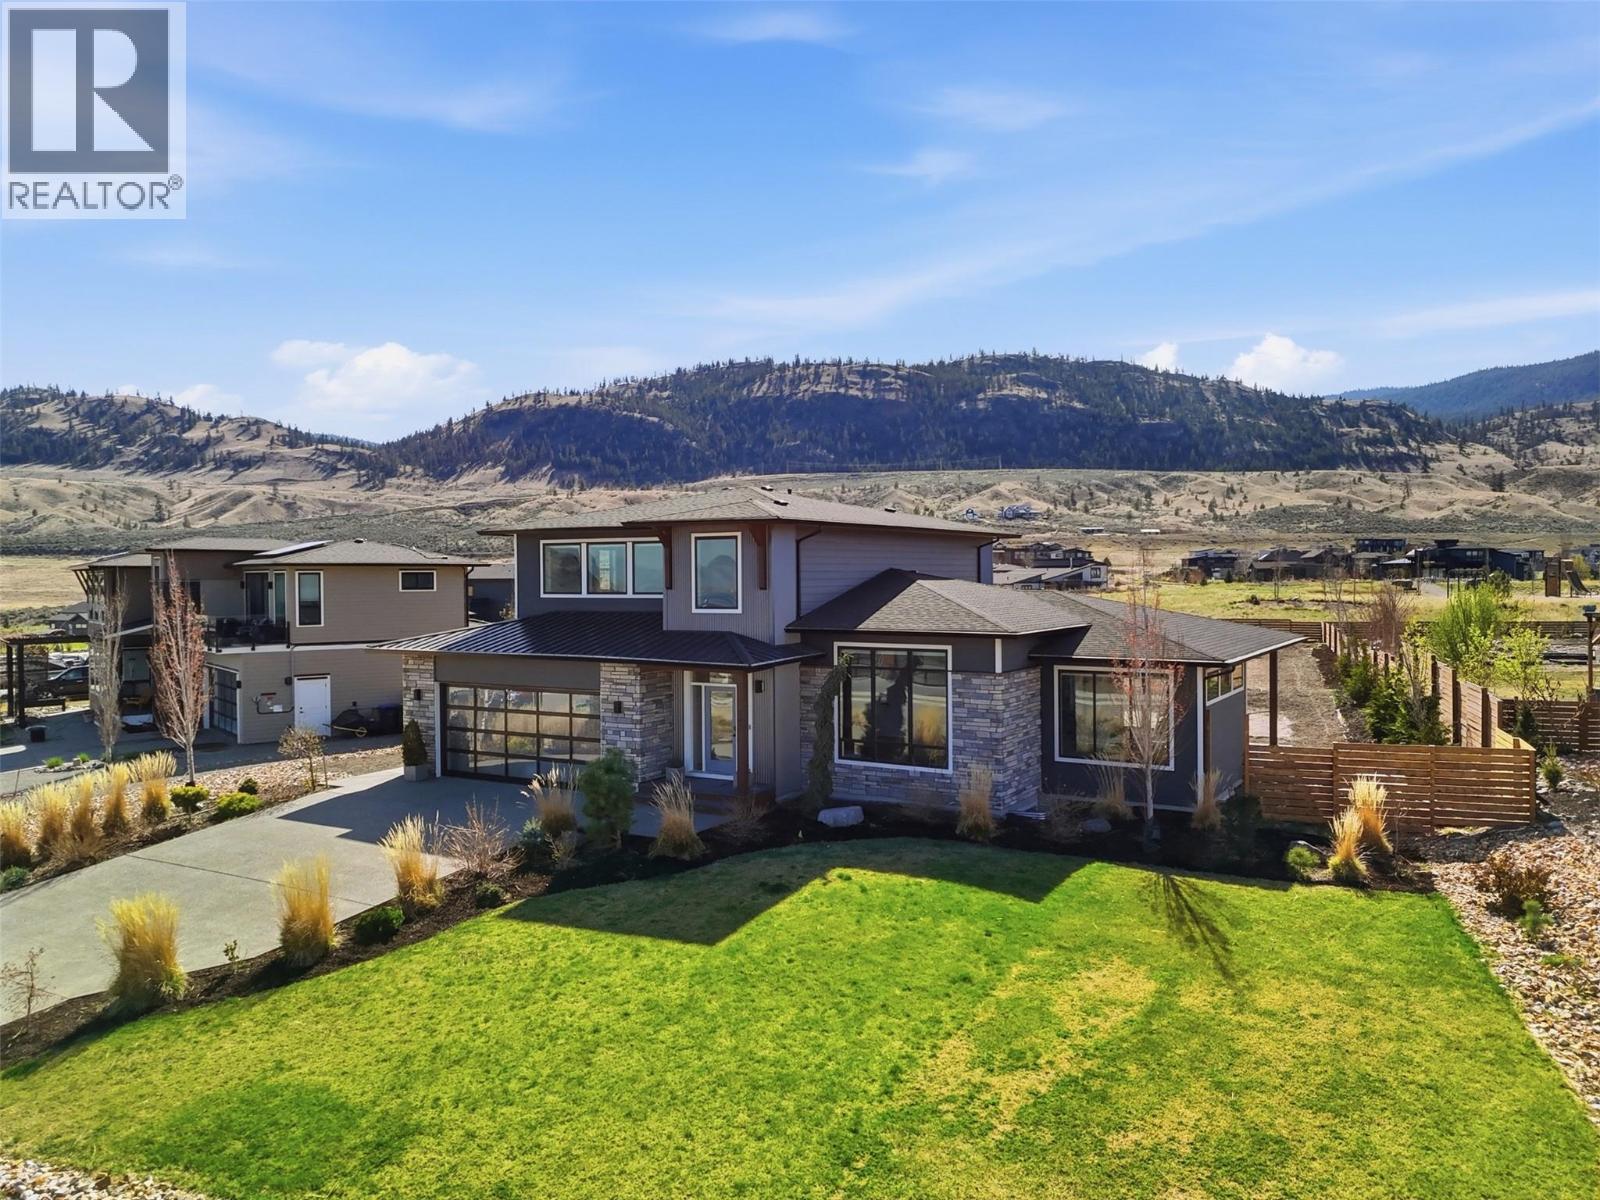
Welcome to 347 Rue Cheval, a one-owner 2 story build by Cressman Homes. The main floor boasts open concept with an oversized great room, dining area and bright kitchen with multitude of cabinetry for storage. The covered patio in the backyard is well-suited for entertaining and soaking in the infamous Tobiano sunrises and sunsets, adding an extra 475SqFt of outdoor living space too! Finishing off the main level is 2pc powder room, combined laundry and mudroom with access to the double garage, and the Primary Suite with a 5pc ensuite with soaker tub and large walk-in closet. Along the top level, you will find 2 large bedrooms, 4pc bathroom and large rec room. with scenic views of Kamloops Lake and the surrounding hills. The full basement is unfinished and allows for 2 additional bedrooms, utility and storage room, full bathroom and a second rec room. Some of the features within the home are remote controlled-electric blinds in each room, Google Smart Home System with doorbell camera and thermostat, Rain Bird Bluetooth irrigation system with 8 zones, and stamped / coloured concrete with pad ready for hot tub and loungers, and a fenced and landscaped yard backing onto communal green space. Please note basement photos have been digitally enhanced. All meas are approx., buyer to confirm if important. (id:44393)
Exp Realty (Kamloops)
Kelowna, British Columbia
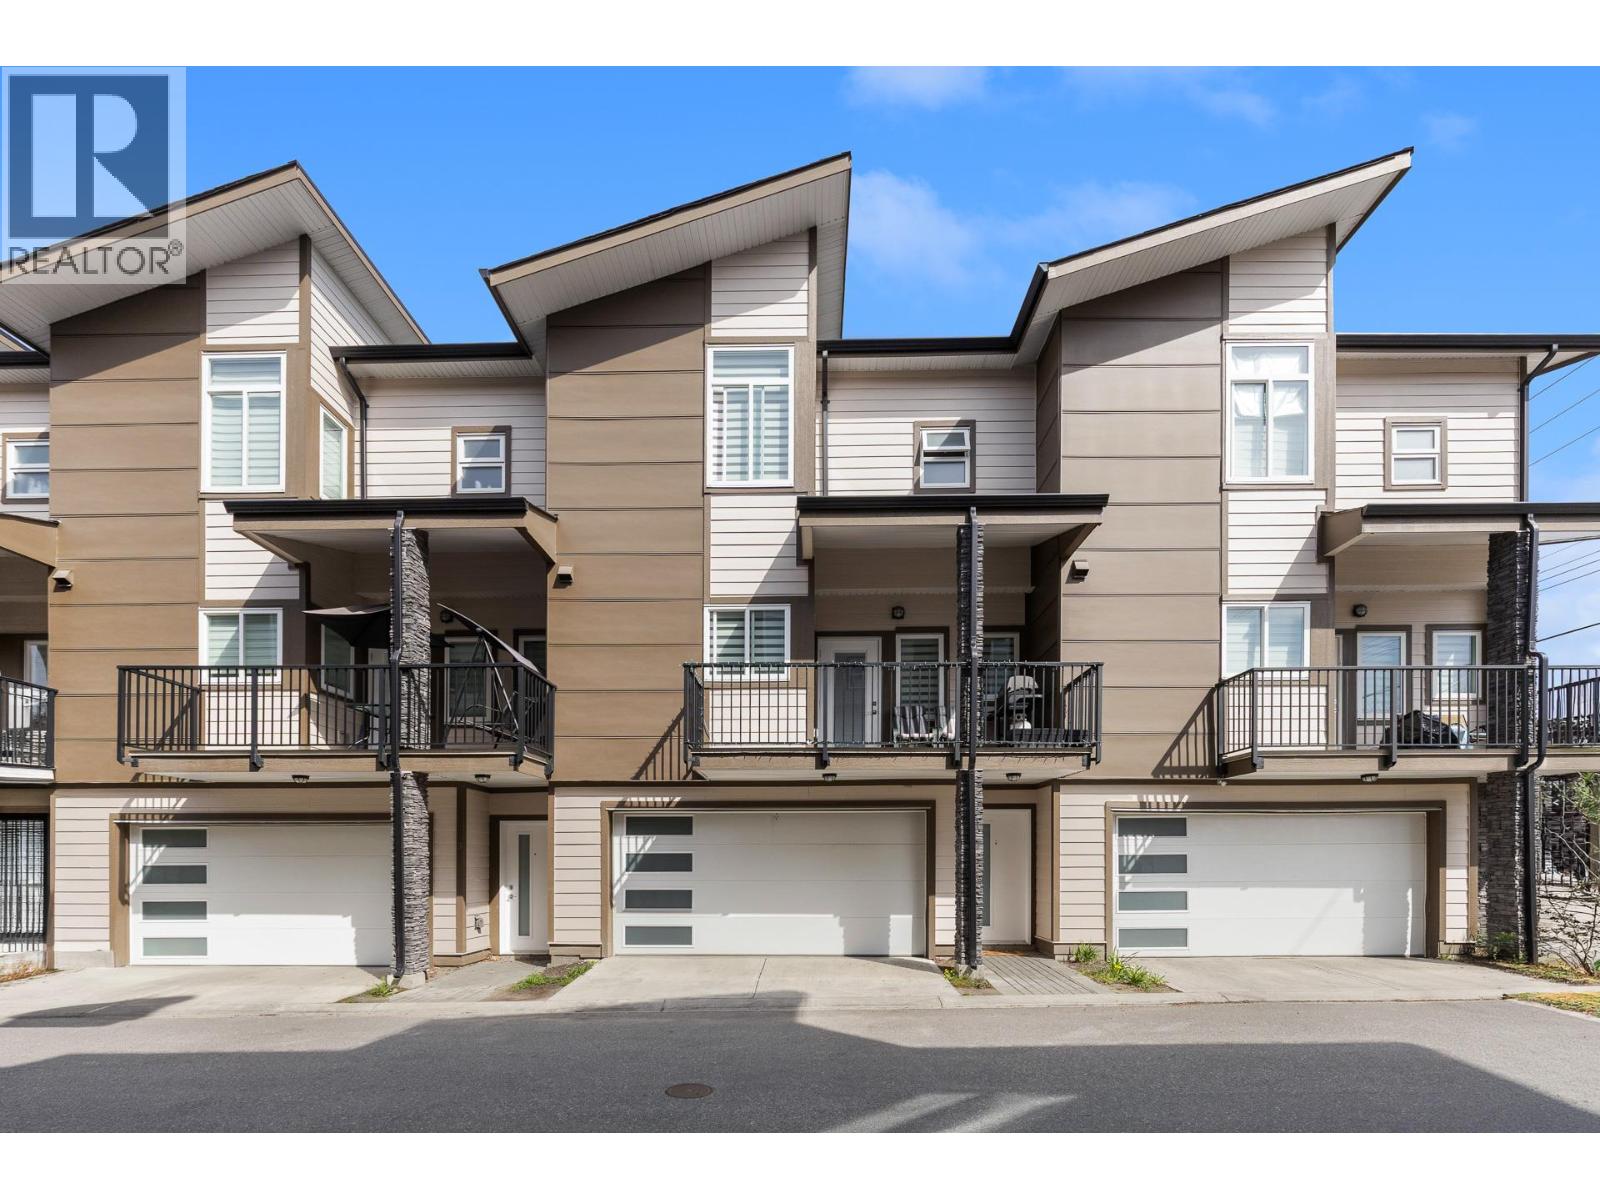
Welcome to #2 at 1354 Rutland Road, a modern and thoughtfully designed four bedroom, four bathroom townhome with an incredible central location, close to transit and just a quick drive to UBCO. With a functional layout, quality finishes, and an in-law suite, this home offers excellent flexibility for families, guests, or additional living space. The bright and open main level features a spacious living area, generous dining space, and a beautiful kitchen complete with quartz countertops, matching backsplash, and a full stainless steel appliance package. The kitchen opens directly onto a full-width covered patio, creating the perfect spot for BBQs, outdoor dining, and relaxing year-round. A convenient powder room and generous laundry area complete this level. Upstairs, you’ll find three spacious bedrooms, including a generous primary suite with a large walk-in closet and a beautiful ensuite featuring a dual vanity and tiled glass shower. Two additional bedrooms and a full main bathroom provide plenty of room for family and guests. The lower level offers a full-size double garage, access to the backyard, and a versatile in-law suite that adds valuable flexibility to the home. The private backyard is ideal for pets, play, and enjoying the outdoors. With its central location, modern finishes, spacious layout, in-law suite, double garage, and beautifully landscaped outdoor space, this inviting townhome is a wonderful opportunity to enjoy comfortable and flexible living in the heart of Kelowna. (id:44393)
Sotheby's International Realty Canada