
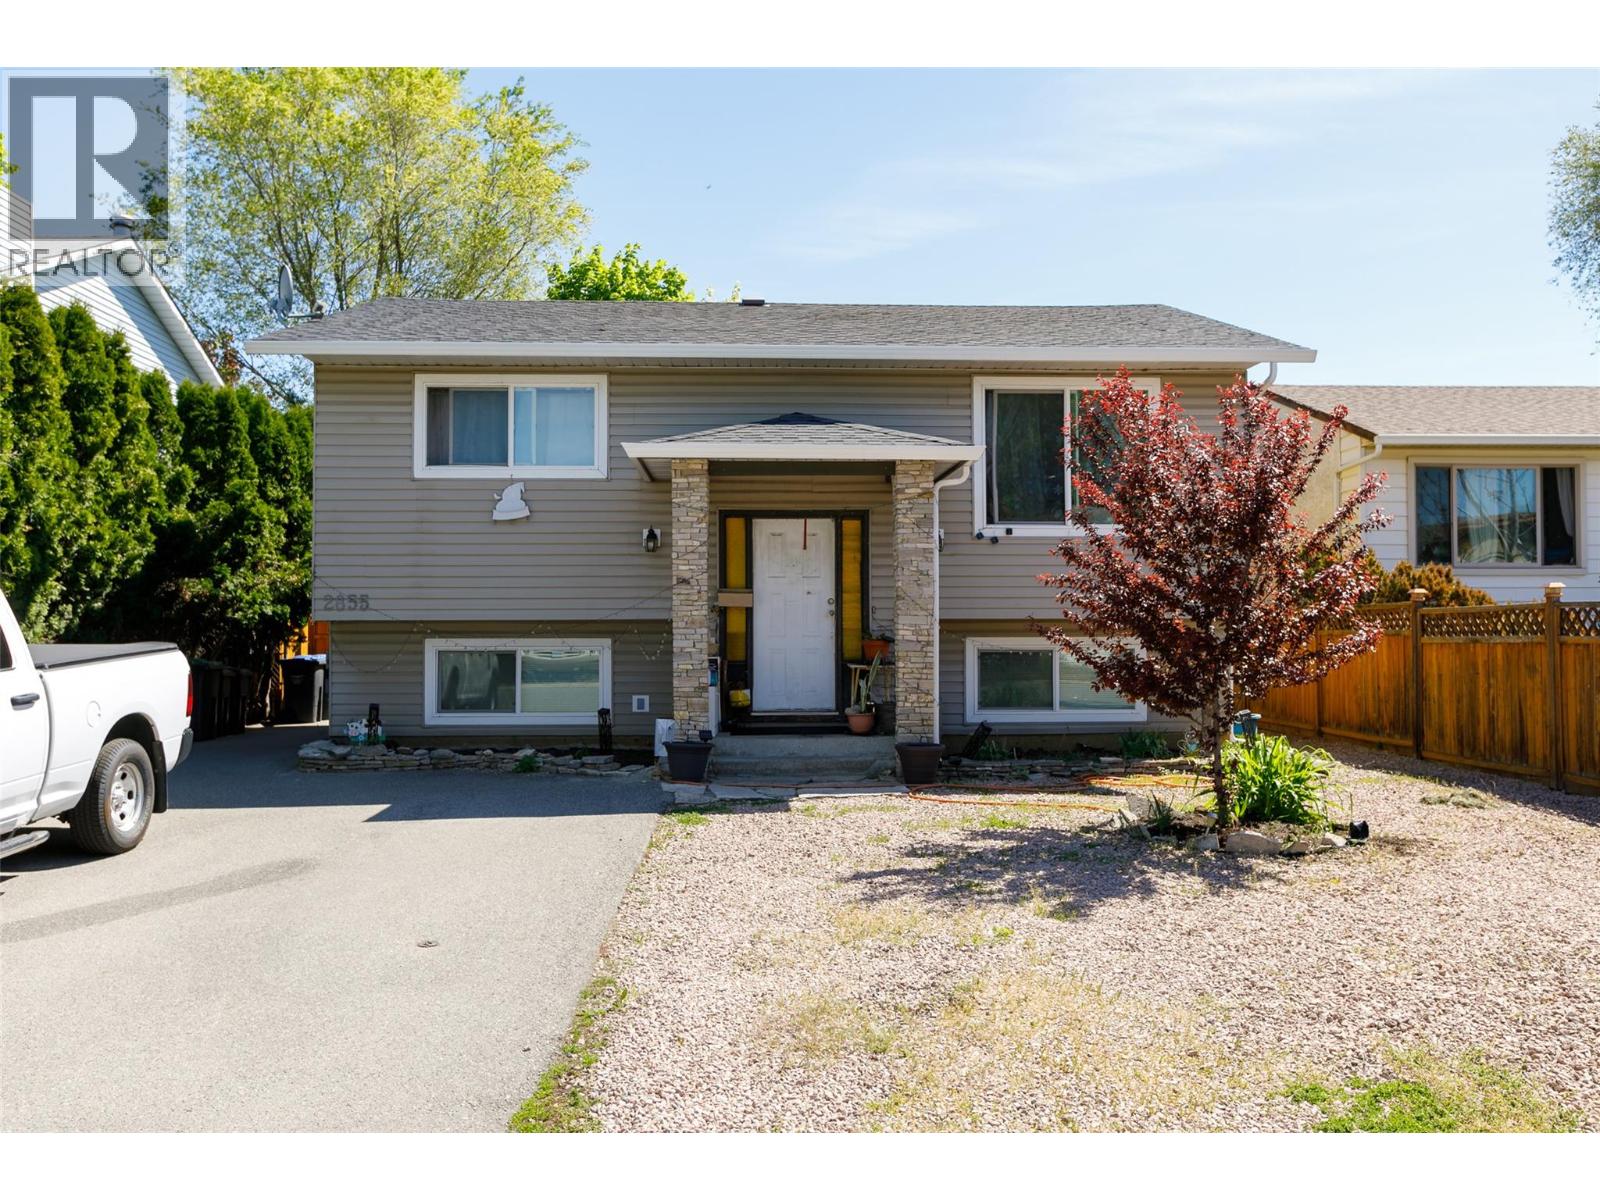
Kelowna, British Columbia
2855 Bouvette Street is part of a rare UC5 land assembly in one of Kelowna’s most active redevelopment corridors, with several properties located within the Okanagan College Transit Oriented Area (TOA) and the balance along a designated Transit Supportive Corridor. The broader assembly is approximately 4 acres, offering significant scale for mixed-use or purpose-built rental development in a high-demand location. Indicative pricing is expected in the range of $169–$199 per land sq ft depending on configuration, timing and overall acquisition scope. UC5 zoning supports up to 6-storey development, with density varying by location and potential for increased yield through bonus provisions. Based on a blended scenario, the assembly may support approximately 350,000 sq ft buildable with potential upside to approximately 435,000+ sq ft (buyer to verify). Flat, efficient site with strong frontage along Gordon Drive and multiple access points via Bouvette St and Lowe Ct, supporting practical site planning and construction. Walkable to transit, Okanagan College, schools, shopping, beaches, Kelowna General Hospital and key amenities, reinforcing long-term rental and mixed-use viability. Property may be acquired individually or assembled. Some properties not listed. Buyers to verify all development potential and intended use. (id:44393)
Coldwell Banker Horizon Realty
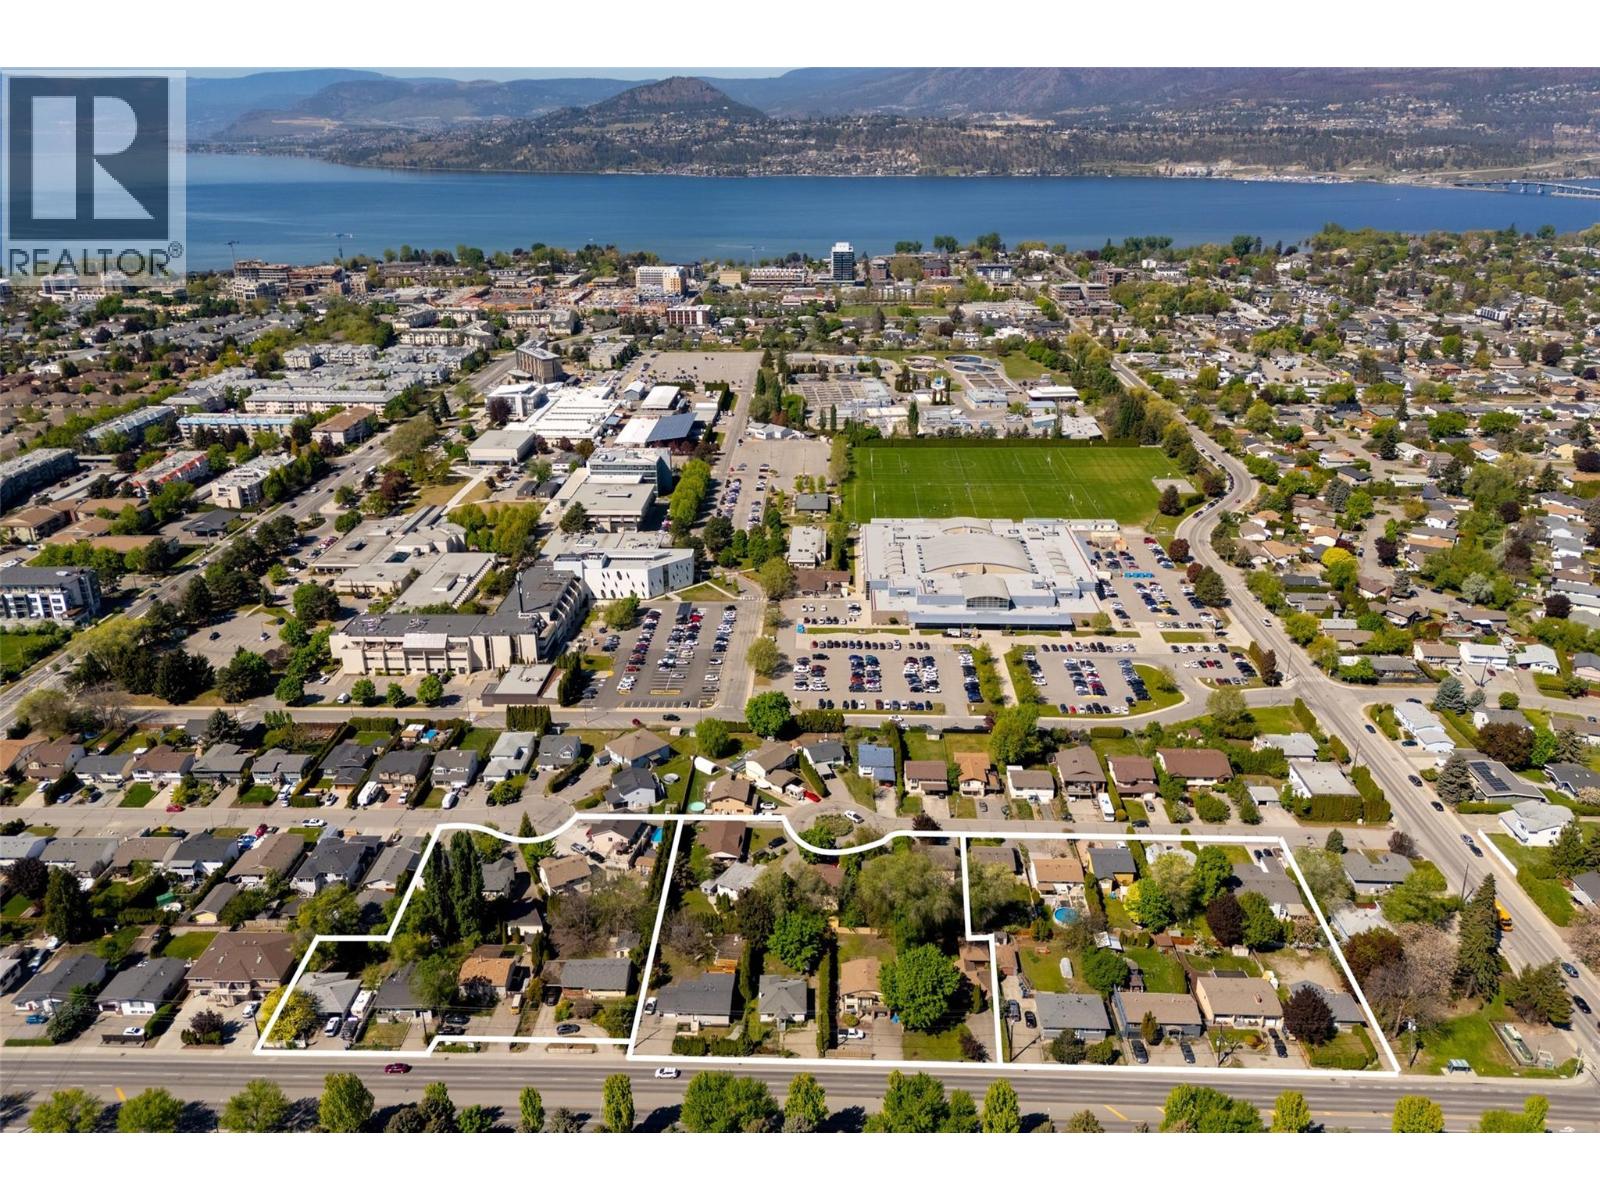
Kelowna, British Columbia
2930 Gordon Drive is part of a rare UC5 land assembly in one of Kelowna’s most active redevelopment corridors, with several properties located within the Okanagan College Transit Oriented Area (TOA) and the balance along a designated Transit Supportive Corridor. The broader assembly is approximately 4 acres, offering significant scale for mixed-use or purpose-built rental development in a high-demand location. Indicative pricing is expected in the range of $169–$199 per land sq ft depending on configuration, timing and overall acquisition scope. UC5 zoning supports up to 6-storey development, with density varying by location and potential for increased yield through bonus provisions. Based on a blended scenario, the assembly may support approximately 350,000 sq ft buildable with potential upside to approximately 435,000+ sq ft (buyer to verify). Flat, efficient site with strong frontage along Gordon Drive and multiple access points via Bouvette St and Lowe Ct, supporting practical site planning and construction. Walkable to transit, Okanagan College, schools, shopping, beaches, Kelowna General Hospital and key amenities, reinforcing long-term rental and mixed-use viability. Property may be acquired individually or assembled. Some properties not listed. Buyers to verify all development potential and intended use. (id:44393)
Coldwell Banker Horizon Realty
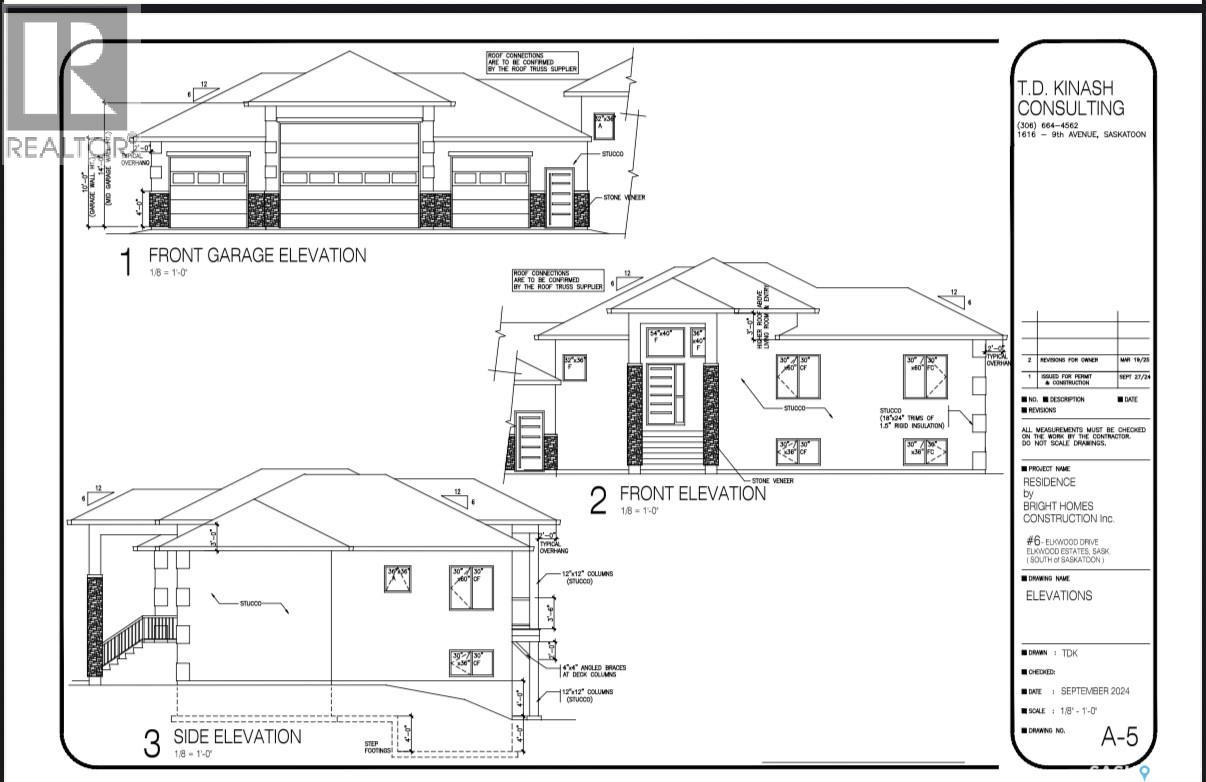
Dundurn Rm No. 314, Saskatchewan
Welcome to 5 Elkwood Drive located in the RM of Dundurn, and just short drive from Saskatoon. This 1600+ square foot walkout bungalow is sure to impress. A mix of stone and stucco on the outside of the home along with an ICF foundation is just the starting point. When entering you are greeted with a large entry way, and will notice the abundance of windows located at the back of the home. There is a large family room with tons of windows leading onto the partially covered deck. The kitchen is beautiful featuring tons of cabinet and counter space, full set of appliances, and quartz counters. The primary bedroom includes a large walk in closet and 5 piece ensuite with a soaker tub. There are 2 additional bedrooms on the main floor, a 4 piece washroom, and laundry. There is also a mudroom leading into the garage. The basement comes fully developed with a full wet bar, 3 additional bedrooms, games room, family room, 5 piece washroom, and the list goes on. This would be a great place for entertaining. You have a 4 car attached heated, insulated, and boarded garage, big enough for all your cars and toys. Outside you have 3 acres of beautiful land to work with. This home is on a public water line with the RM of Dundurn, and septic system. Some finishes can possibly be customized. Roughly 6-7 months for completion once conditions are removed. Other notable features include AC, Heated garage, large partially covered deck, Wet bar, 2 electric fireplaces, ICF foundation. Over 3000 square feet of total developed space. (id:44393)
Boyes Group Realty Inc.
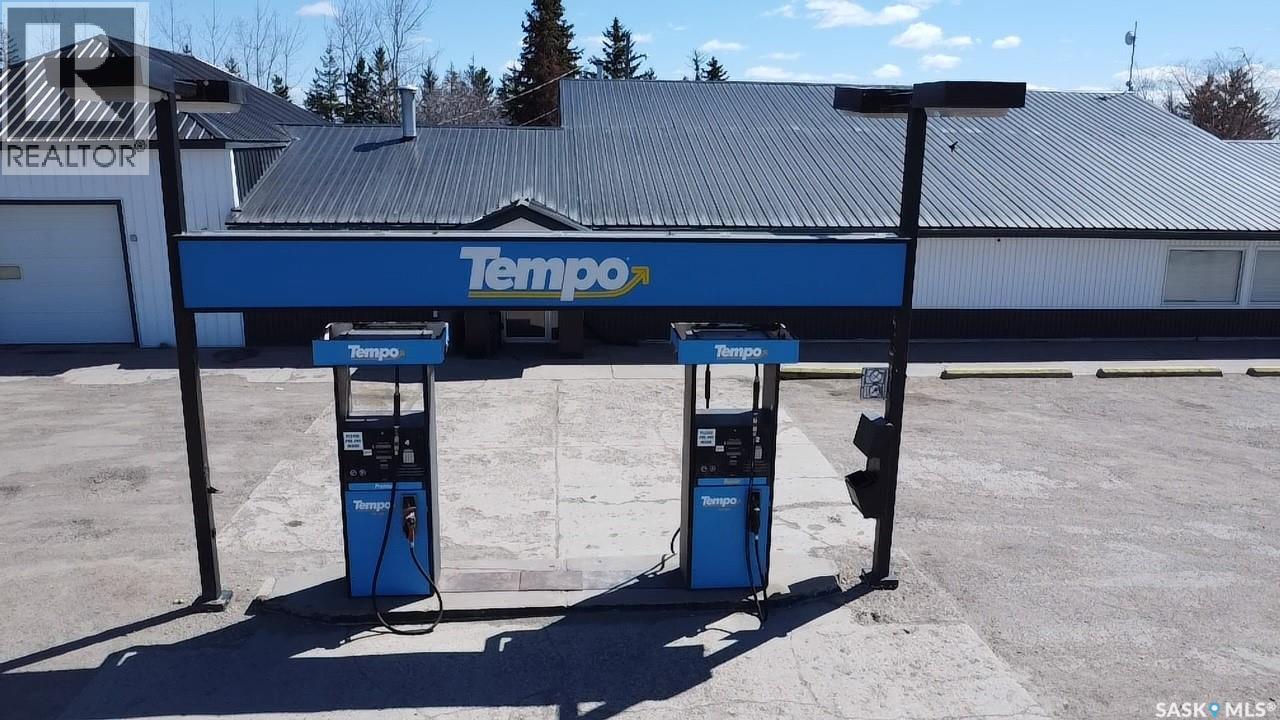
Meacham, Saskatchewan
EXCELLENT HIGH-VOLUME CORRIDOR ASSET: COMMERCIALLY ZONED WITH MASSIVE FOOTPRINT VALUE: A rare, high-exposure commercial acquisition strategically positioned at the critical junction of Highway 5 and Highway 2. Located 35 minutes equidistant between Saskatoon and the booming industrial city of Humboldt, this asset sits directly in the path of Saskatchewan’s major economic growth corridor—anchored by the multi-billion dollar BHP Jansen Potash project.Strategic Advantages:Infrastructure. The ongoing provincial twinning of Highway 5 guarantees a substantial, permanent lift in daily traffic volume and enhances long-term land values.No Fuel Supply Service Agreement: The property is entirely free of fuel ties. A buyer possesses total autonomy to negotiate a lucrative, multi-million dollar long-term supply contract with national brands (e.g., Esso, Shell, Husky) or command maximum unbranded profit margins.Mitigated Environmental. Featuring above-ground fuel storage tanks, the site offers drastically lower environmental liability, cleaner Phase I/II reporting, and lower insurance overhead compared to traditional underground tank properties.Land. The expansive parcel features high-load surfacing and wide turning radii, making it one of the few regional stops engineered to safely capture and park 53-foot long-haul commercial transport trucks. (id:44393)
RE/MAX Revolution Realty
Elkford, British Columbia
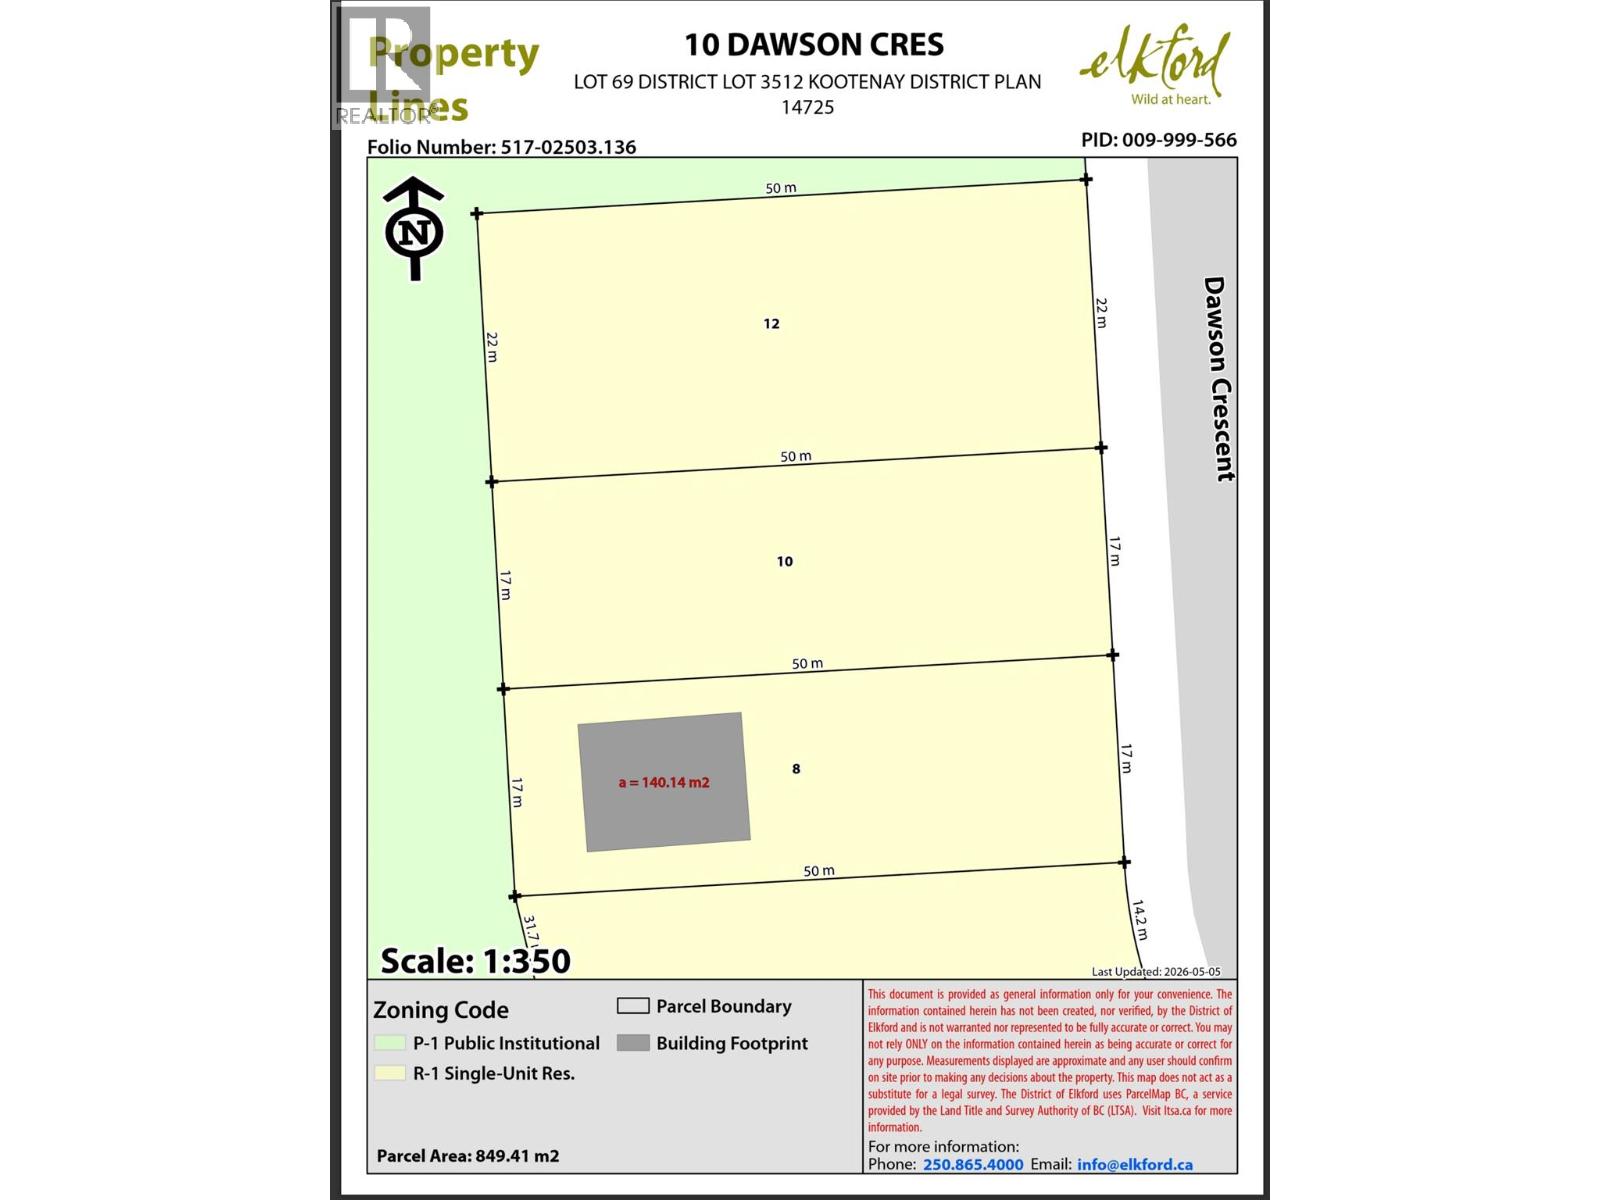
This 0.21-acre lot on Dawson Crescent is within walking distance to schools and surrounded by mostly new construction homes. Step right out of your backyard to explore the wilderness capital of BC, with nothing but the great outdoors behind you. There’s no time frame to build, giving you the freedom to plan at your own pace. (id:44393)
RE/MAX Elk Valley Realty
Lytton, British Columbia
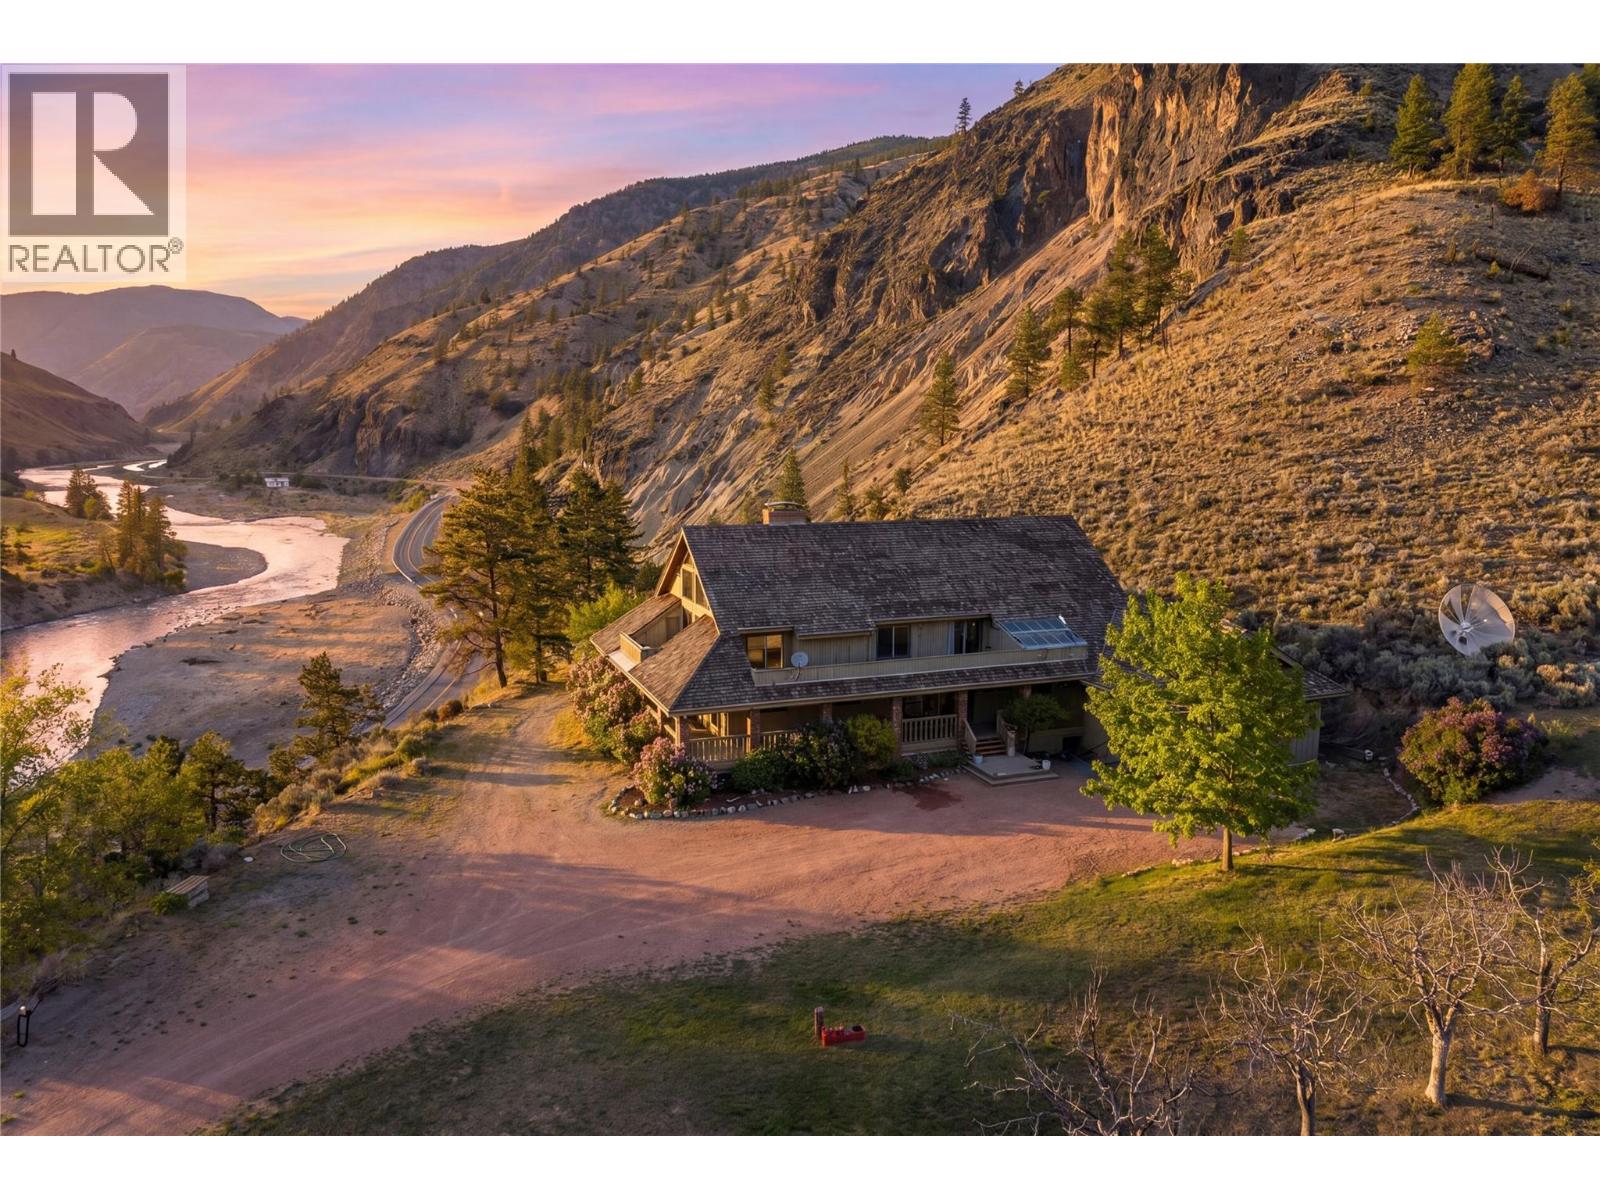
A rare opportunity to own a private acreage estate offering space, versatility, and scenic beauty. Located on Highway 8 between Spences Bridge and Merritt, this is approximately a 16.2 acre property (2 titles) that features a custom-built home with 7,091 sqft, including an unfinished basement for future development. Designed for larger households, hosting, or retreat use, the home offers generous room sizes, quality craftsmanship, and a functional layout. While some finishes may be in need of updating, the home has been well-maintained and offers a solid foundation for customization. Features include a large oak kitchen with eating area, double wall ovens, and island cooktop; formal dining; vaulted cedar ceilings; multiple fireplaces with a striking central wood feature; wrap-around covered decks; and a spacious primary bedroom with a walk-in closet and ensuite. Additional highlights include a double garage, workshop, greenhouse, mudroom, laundry, cold storage, hay fields, chicken coops, and ranch infrastructure. The property is well suited for a family estate, hobby farm, B&B, retreat, or agricultural use. The warm, dry climate supports orchards, vineyards, hay production, and livestock. Conveniently located just 12 km from Spences Bridge, 45 minutes to Merritt, 90 minutes to Kamloops, and approx. 3.5 hours from Vancouver. (id:44393)
RE/MAX Nyda Realty (Agassiz)
West Kelowna, British Columbia
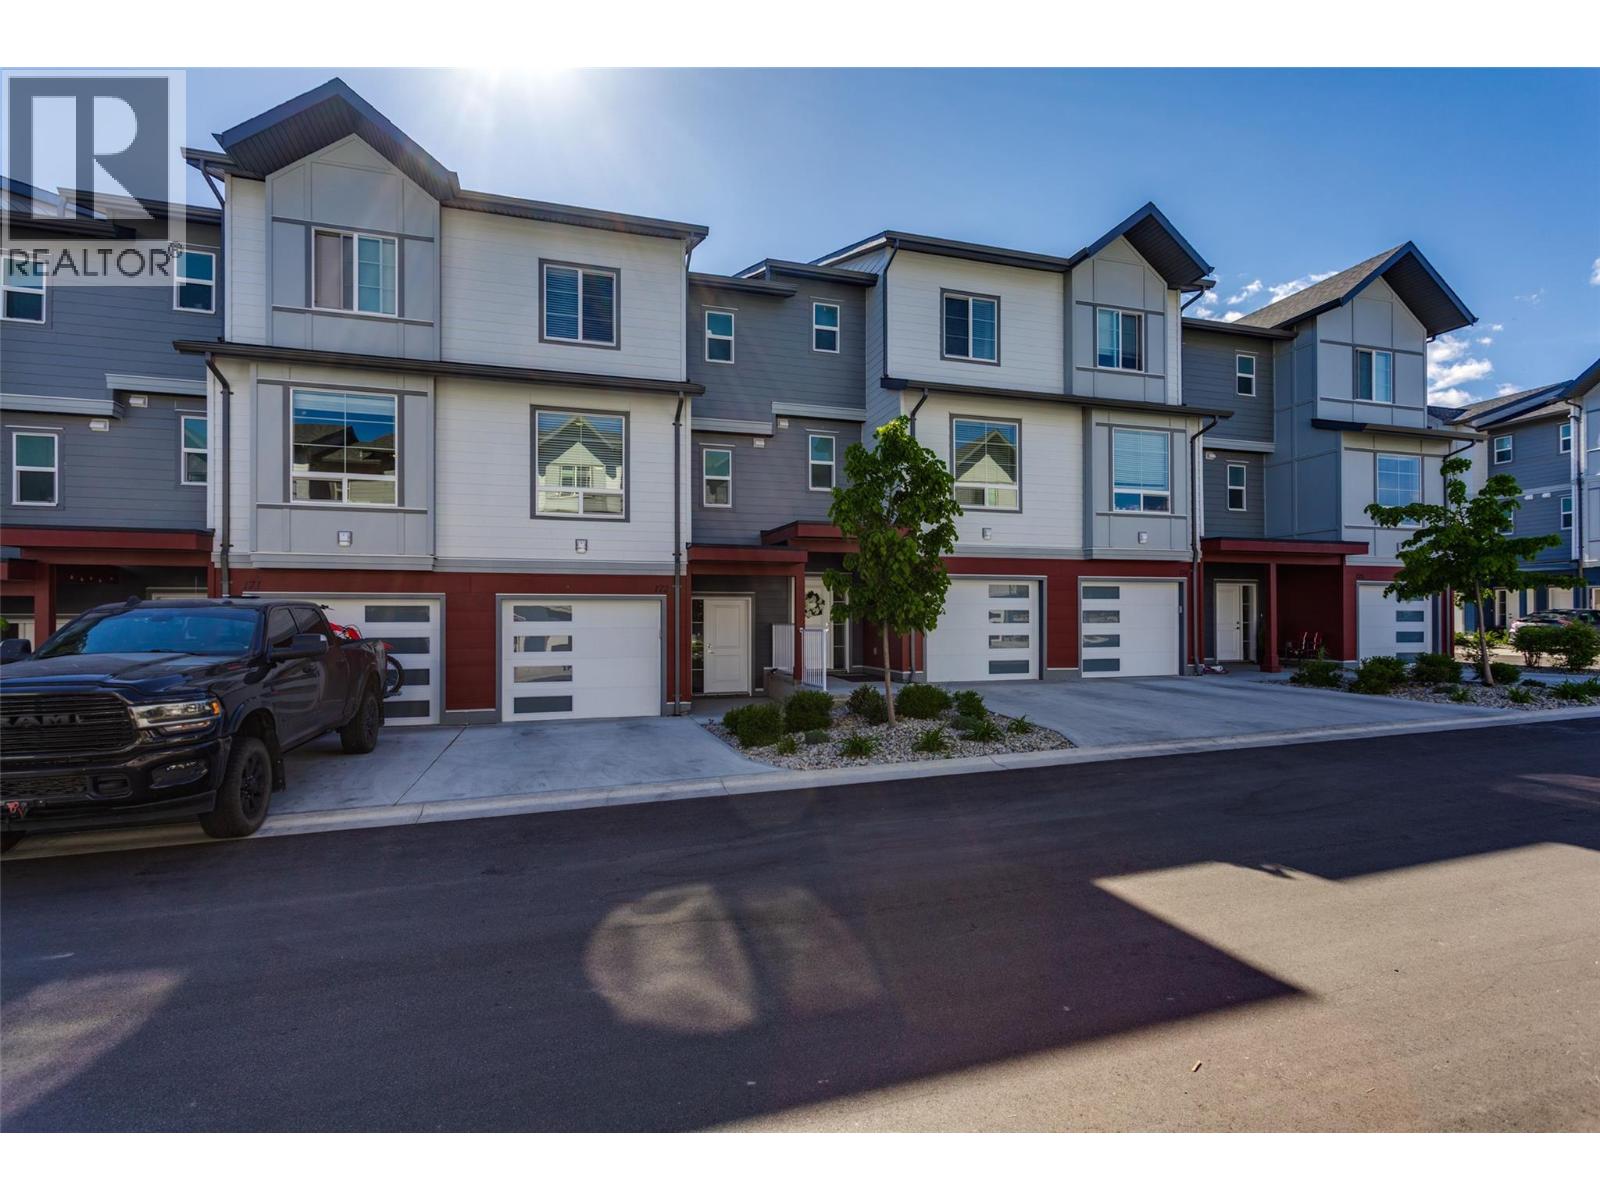
Enjoy comfortable Okanagan living in this well-designed three-storey townhouse, located in the popular Glen Canyon and Gellatly Bay area. Just minutes from Okanagan Lake, parks, beaches, and walking trails, this home offers a great mix of convenience and lifestyle. The main floor features a bright, open layout with a kitchen, dining, and living area that flow nicely together, perfect for everyday living and spending time with family or friends. Large windows bring in plenty of natural light and offer beautiful views of the surrounding area, including the lake, orchards, and vineyards. Upstairs, you’ll find three bedrooms, including a spacious primary bedroom with its own ensuite, plus an additional full bathroom. The lower level offers plenty of room for parking and extra storage. This home is part of a well-kept, family-friendly community with great amenities and a welcoming feel. Close to schools, shopping, wineries, and outdoor activities, it’s a great opportunity to enjoy everything West Kelowna has to offer. (id:44393)
Royal LePage Kelowna
West Kelowna, British Columbia
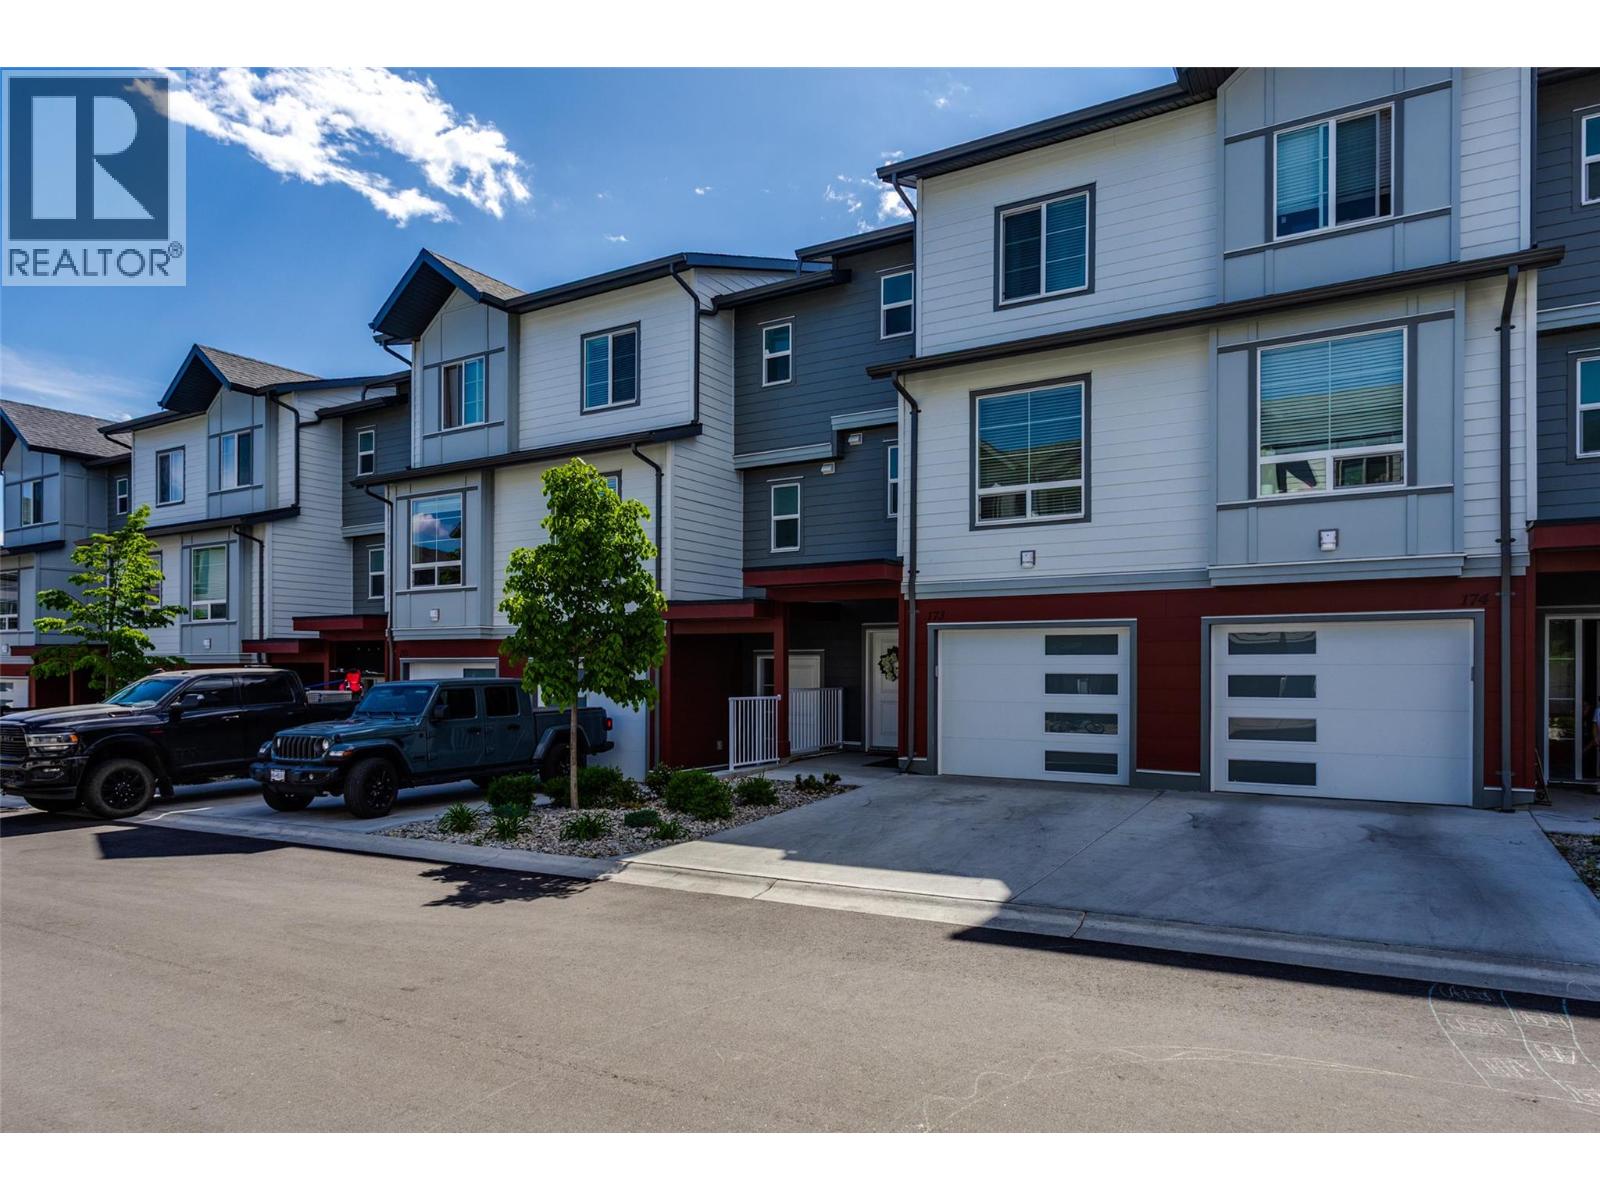
Enjoy comfortable Okanagan living in this well-designed three-storey townhouse, located in the popular Glen Canyon and Gellatly Bay area. Just minutes from Okanagan Lake, parks, beaches, and walking trails, this home offers a great mix of convenience and lifestyle. The main floor features a bright, open layout with a kitchen, dining, and living area that flow nicely together—perfect for everyday living and spending time with family or friends. Large windows bring in plenty of natural light and offer beautiful views of the surrounding area, including the lake, orchards, and vineyards. Upstairs, you’ll find three bedrooms, including a spacious primary bedroom with its own ensuite, plus an additional full bathroom. The lower level offers plenty of room for parking and extra storage. This home is part of a well-kept, family-friendly community with great amenities and a welcoming feel. Close to schools, shopping, wineries, and outdoor activities, it’s a great opportunity to enjoy everything West Kelowna has to offer. (id:44393)
Royal LePage Kelowna

Fort St. James, British Columbia
Welcome to your own private paradise—an exceptional 5.44-acre waterfront property showcasing an exquisitely crafted, custom-designed smart home. This stunning executive residence offers 3 bedrooms, a dedicated office, game room, and charming cottage-style touches throughout. Soaring vaulted ceilings, expansive windows, and a cozy wood-burning fireplace fill the living space with natural light and warmth, all while framing breathtaking lake views.The modern kitchen is a chef’s dream with sleek finishes, in-floor heating, and engineered hardwood floors. Enjoy an indoor/outdoor sound system, cedar hot tub, greenhouse, shed, and designer landscaping.The 2-car garage includes a generator-ready panel. A perfect year-round retreat where beauty, comfort, luxury and nature come together seemlessly. (id:44393)
Lakeshore Realty Ltd.
Landquest Realty Corp (Northern)
Chilliwack, British Columbia
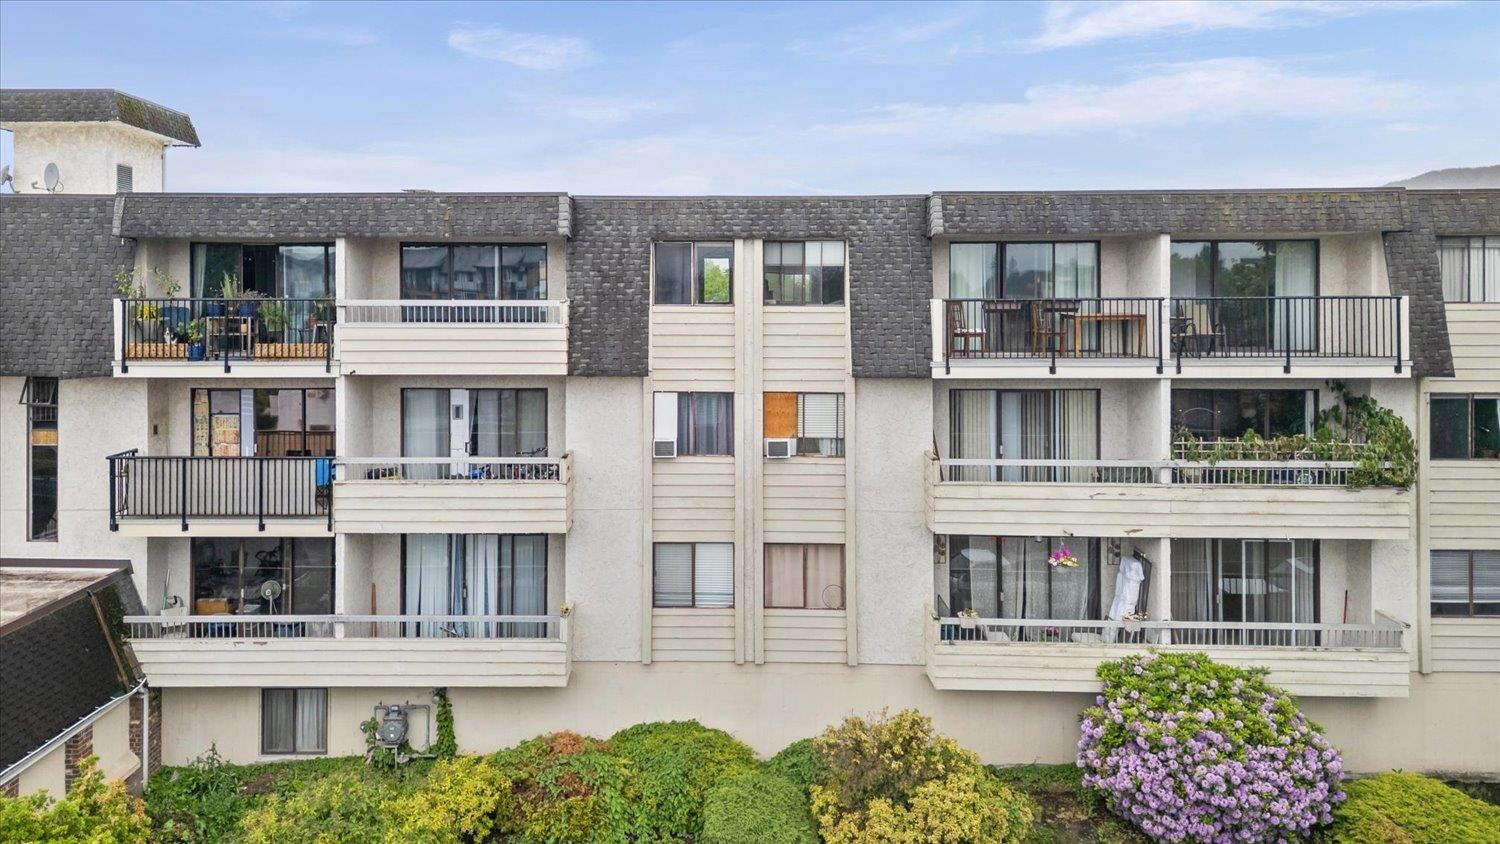
Investor Alert! This bright 1-bedroom, 1-bath suite features a spacious living area that opens onto a large 20' x 20' balcony with beautiful mountain views and stunning sunsets. The home offers a separate dining area and a generously sized bedroom. Includes 1 underground parking stall and a storage locker. Ideally located just minutes from shopping, restaurants, transit, recreation, and District 1881. (id:44393)
Advantage Property Management
Rose Valley, Saskatchewan
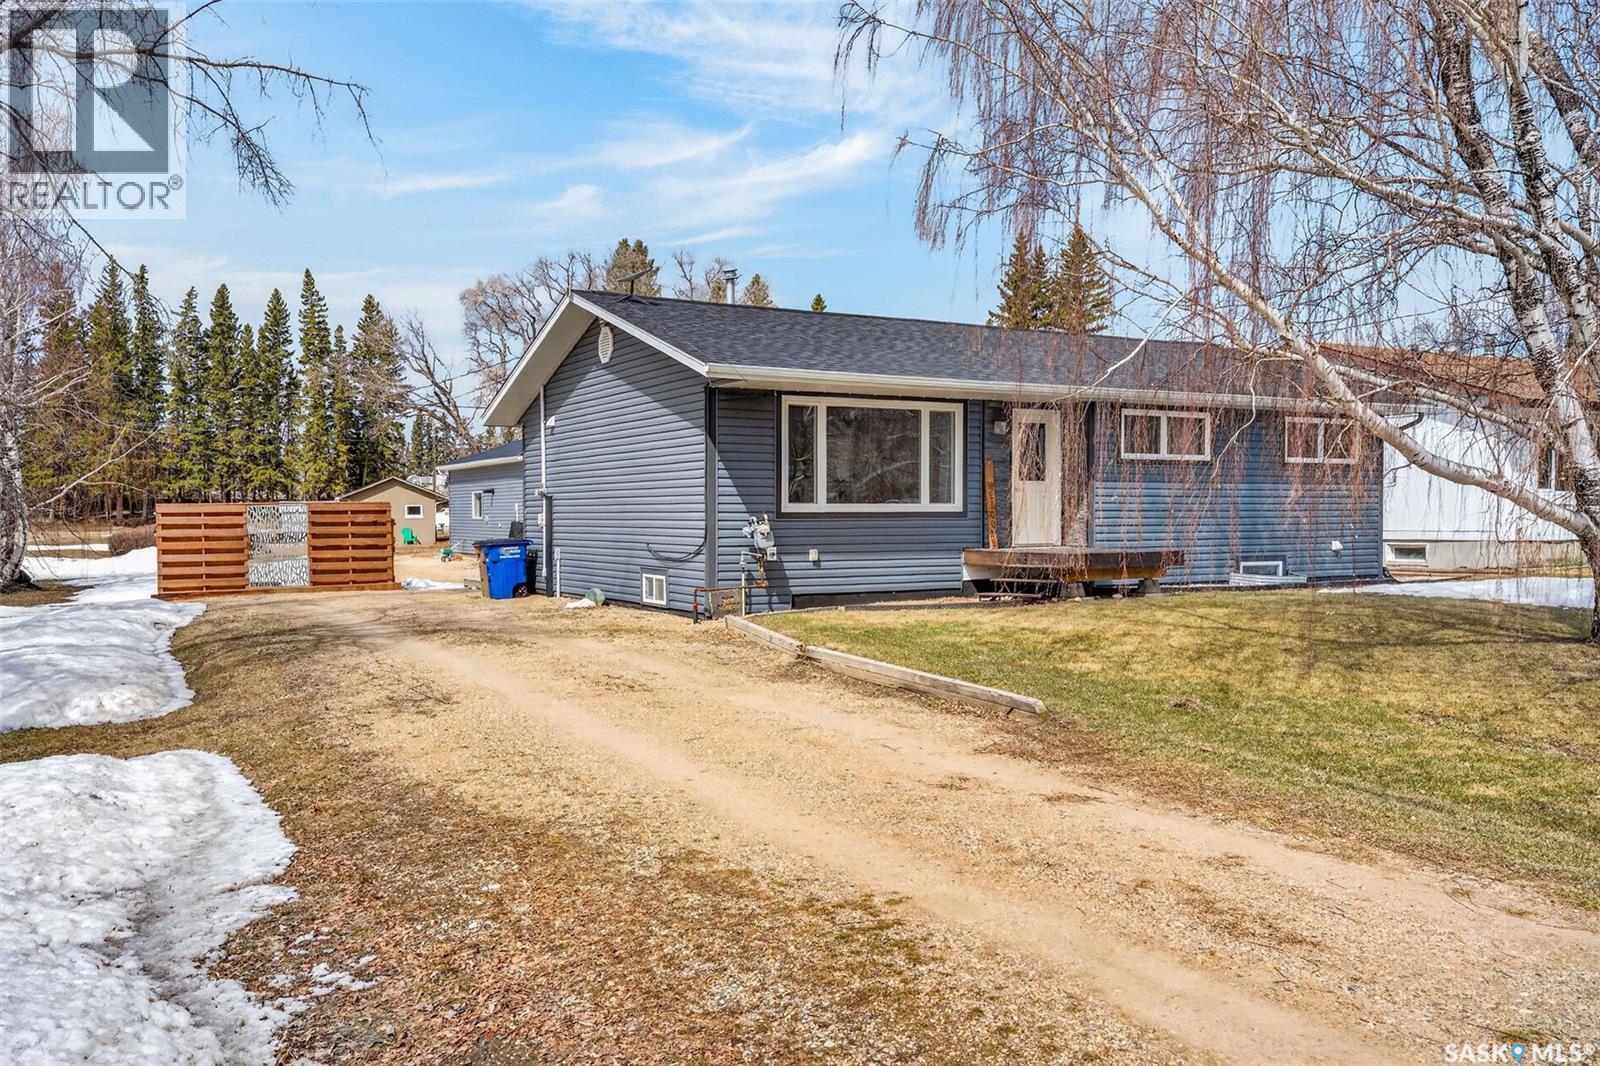
Discover small-town living in Rose Valley, surrounded by scenic prairie views, excellent hunting, and year-round outdoor recreation. Located within a short drive of Greenwater Lake, Barrier Lake, and Marean Lake, this property offers the perfect balance of lifestyle and location. Welcome to 209 Albert Ave S. This well-maintained 1,164 sq ft bungalow, built in 1968, sits on a spacious half-acre lot on a quiet street at the edge of town, offering privacy and room to grow. The home features numerous exterior updates, including new shingles (2025) and upgraded vinyl siding, windows, soffit, fascia, and eavestroughs (2016). The property boasts an impressive 30×30 detached garage (2019) with in-floor heat and durable wall panels—ideal for a workshop, storage, or recreational vehicles. A second single detached garage provides additional parking and storage options. The large backyard is perfect for entertaining, complete with a spacious deck and plenty of room for outdoor living. Inside, the bright open-concept main floor is filled with natural light. The updated kitchen (2024) includes new appliances and flows seamlessly into the dining and living areas, complemented by vinyl plank flooring throughout most of the main level. The main floor offers three bedrooms, including a primary bedroom with a 2-piece ensuite, as well as an updated 4-piece bathroom. The fully developed lower level adds valuable living space, featuring a large family room, dedicated gym area, and a spacious bedroom with a newly updated 3pc ensuite (2026) ideal for guests or extended family. A move in ready home with space, updates, and functionality 209 Albert Ave S is ready to welcome its next owner. Book your private showing today! (id:44393)
Prairie Skies Realty
Saskatoon, Saskatchewan
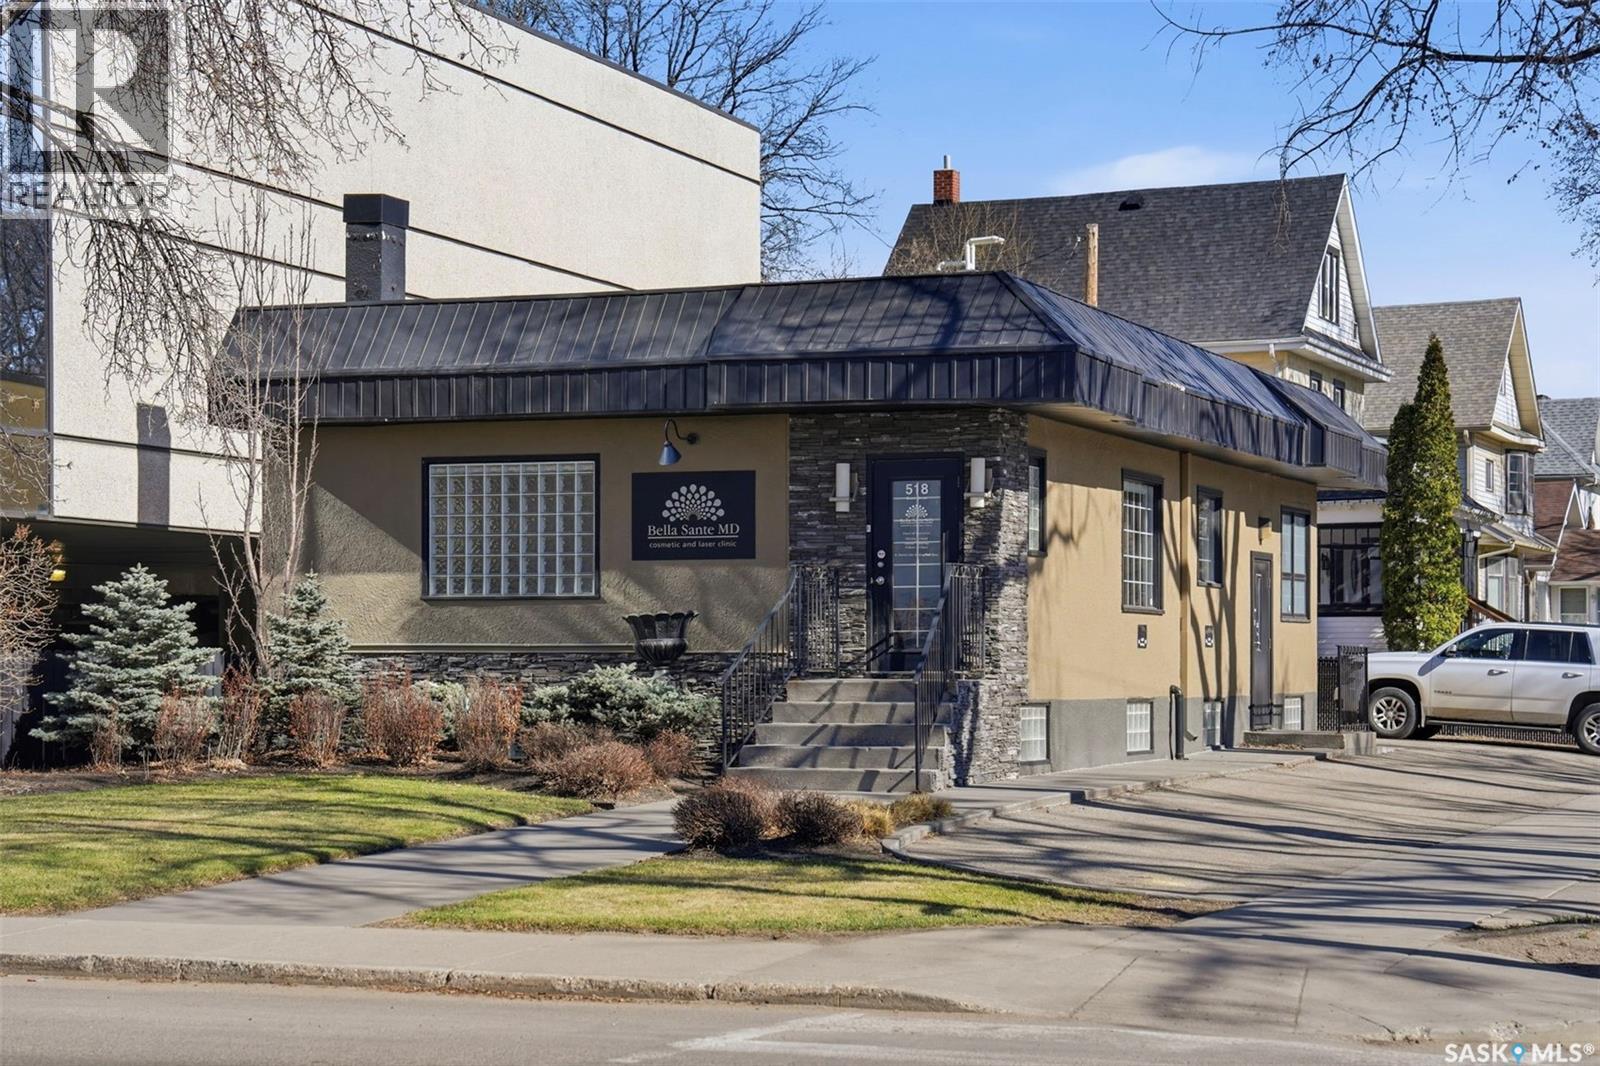
The featured property is located on the corner of Queen Street and 6th Avenue North, in the City Park Area, across the street from the City Hospital. The property is a multi level, fully renovated, built out medical clinic, that has a waiting room, reception area, 7 observation rooms with sinks, 2 private offices, a staff room with a kitchen area and comes complete with a washer and dryer. The property comes with the attached appliances, a garage, and the lawn is complete with sprinklers. This property is absolutely perfect for any medical, dental, physio, chiro, massage therapy, or a tattoo artist. The location is perfect for the medical business use as it is across the street from the City Hospital. (id:44393)
Coldwell Banker Signature