
Chilliwack, British Columbia
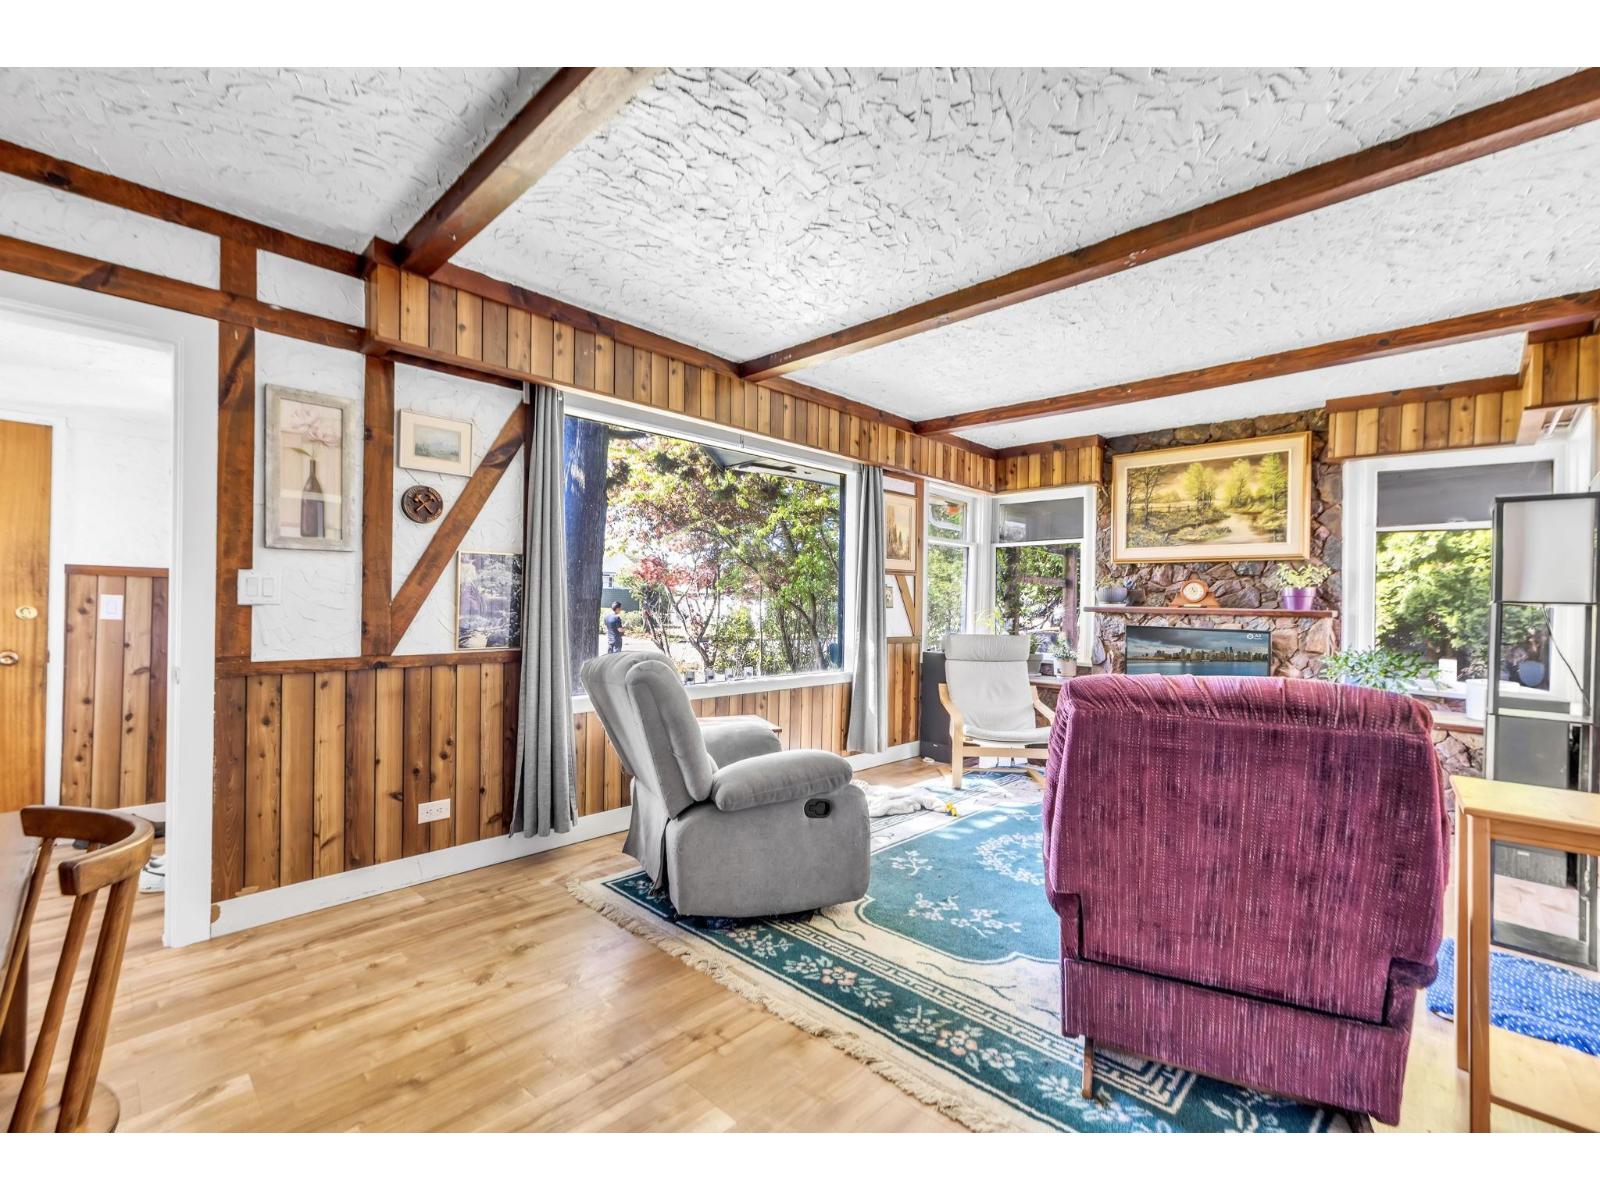
Excellent opportunity to invest, build or subdivide in the heart of Chilliwack! This 5-bedroom home sits on a flat 7,788 sq.ft. lot with R1-C zoning allowing potential for two separate homes and features convenient back-lane access. Great holding property with strong rental income, currently tenanted. The property also includes a 15' x 19' shop and ample space for RV or boat parking. Located in a desirable central area close to parks, schools, shopping, and all amenities. Endless future development potential makes this a rare find for investors, builders, or owner-users. Don't miss out on this prime opportunity! (id:44393)
Royal LePage Global Force Realty
Mission, British Columbia
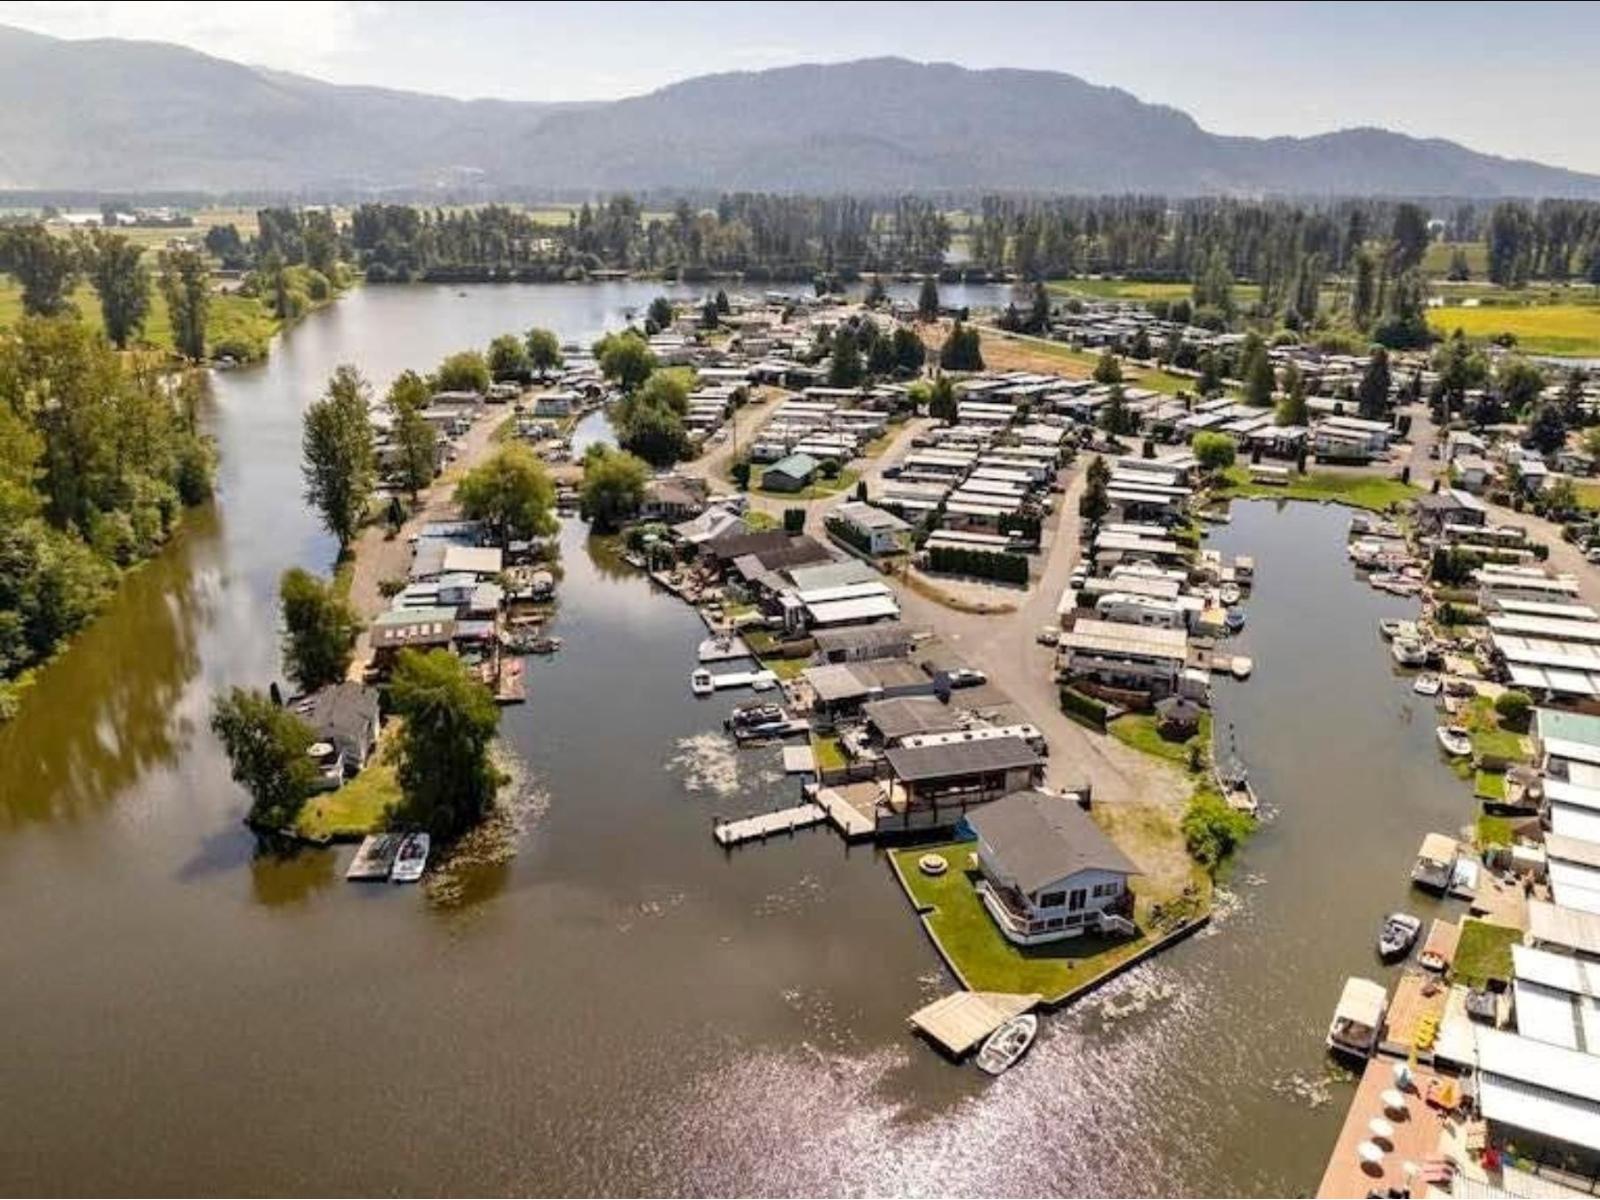
Waterfront Lifestyle at Everglades Resort! Enjoy swimming, water-skiing, boating, kayaking,biking, fishing, park area, playground, basketball court, the clubhouse or just relax. Level 30'x50' Recreational lot over looking the park area, near washrooms.The Aluminum Awning covering 40'x28' is12' high & 9' wide. Suitable for the large RV's with a screened in patio area, plus roll down tarped walls for privacy. Lexan panels along the top to allow light in & weather out. The concrete pad covering the whole lot is 6" thick, with paved approach apron, Parking for 3 cars. Includes a 10'x10' Storage Shed, 60 Amp Service, Water, Sanitary hookups & Fenced property. Annual fee for services & prprty taxes only $1,900. 2 Boat launches. Only10 mins to Mission shopping & more. No year round living (id:44393)
RE/MAX Lifestyles Realty
Surrey, British Columbia
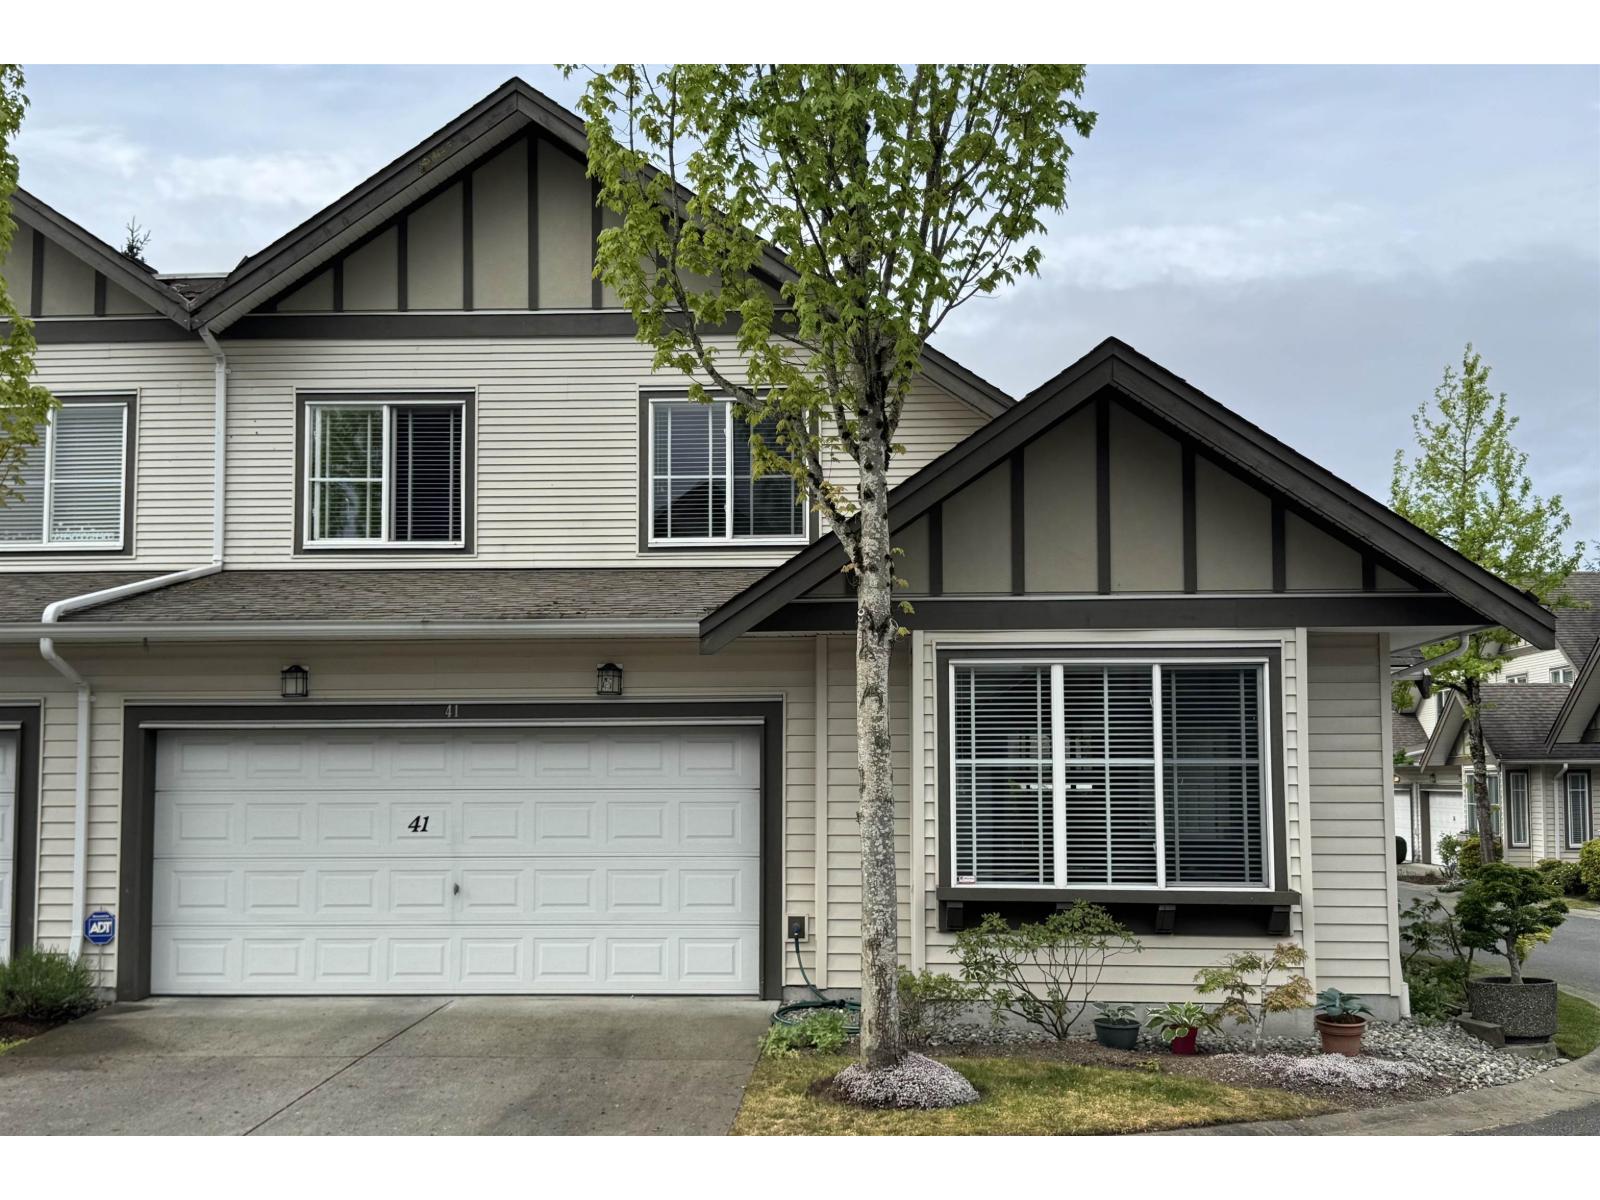
Welcome to Chestnut Grove in the heart of Surrey! This beautifully designed 4-bedroom, 2.5 bathroom home offers approximately 1,700 sq.ft. of comfortable living space with an excellent floor plan ideal for easy living and entertaining. The spacious primary bedroom is conveniently located on the main floor, providing added comfort and convenience. Enjoy the bright and functional layout, a generous double garage, and a lovely private backyard with patio area - perfect for relaxing, gardening, or enjoying quiet outdoor living. Located in a sought-after community close to shopping, parks, restaurants, and everyday amenities, this home offers the perfect combination of comfort, privacy, and low maintenance living in a desirable location. (id:44393)
Sutton Group Seafair Realty
Abbotsford, British Columbia
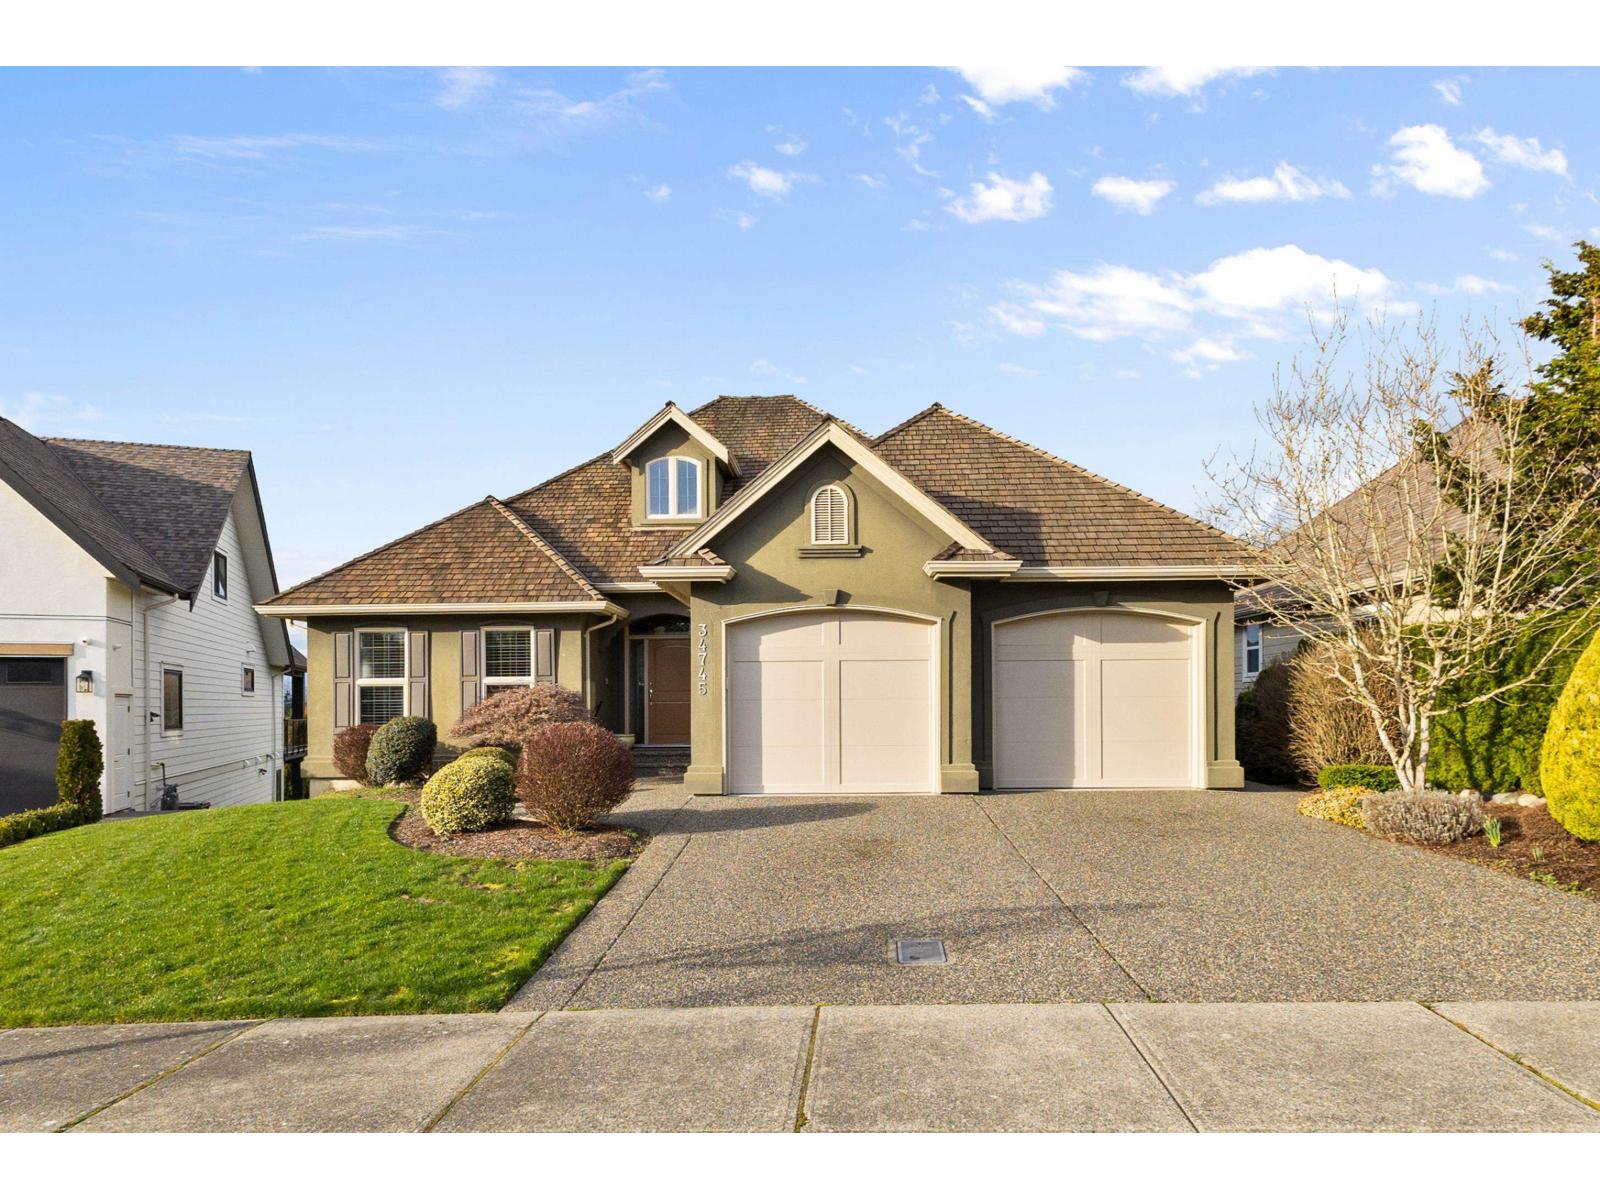
Large Rancher with walk out basement. Located in the highly sought-after East Abbotsford. Main floor 10-ft ceilings, with large windows to capture the views. GreatRm with grand FP. Custom kitchen ready to entertain, large island, open to the GreatRm, dining area & sundeck. Primary suite: is huge, ensuite features a lg soaker tub, dble shower, granite counter, & walk-in closet. 2nd bedRm on main. Full daylight walk out bsmt, has 9-ft ceilings, large windows, is finished, with an unfinished 20 x20 bunker. There are 2 large bedrms & a shared bath. Massive recRm & a gamesRM perfect for a pool table. Enjoy a beautifully landscaped private backyard. Perfect for a pool, outside entertaining. Or enjoy your huge covered patio. Walk to Schools, parks, trails, tea house & shopping. (id:44393)
Coldwell Banker Executives Realty
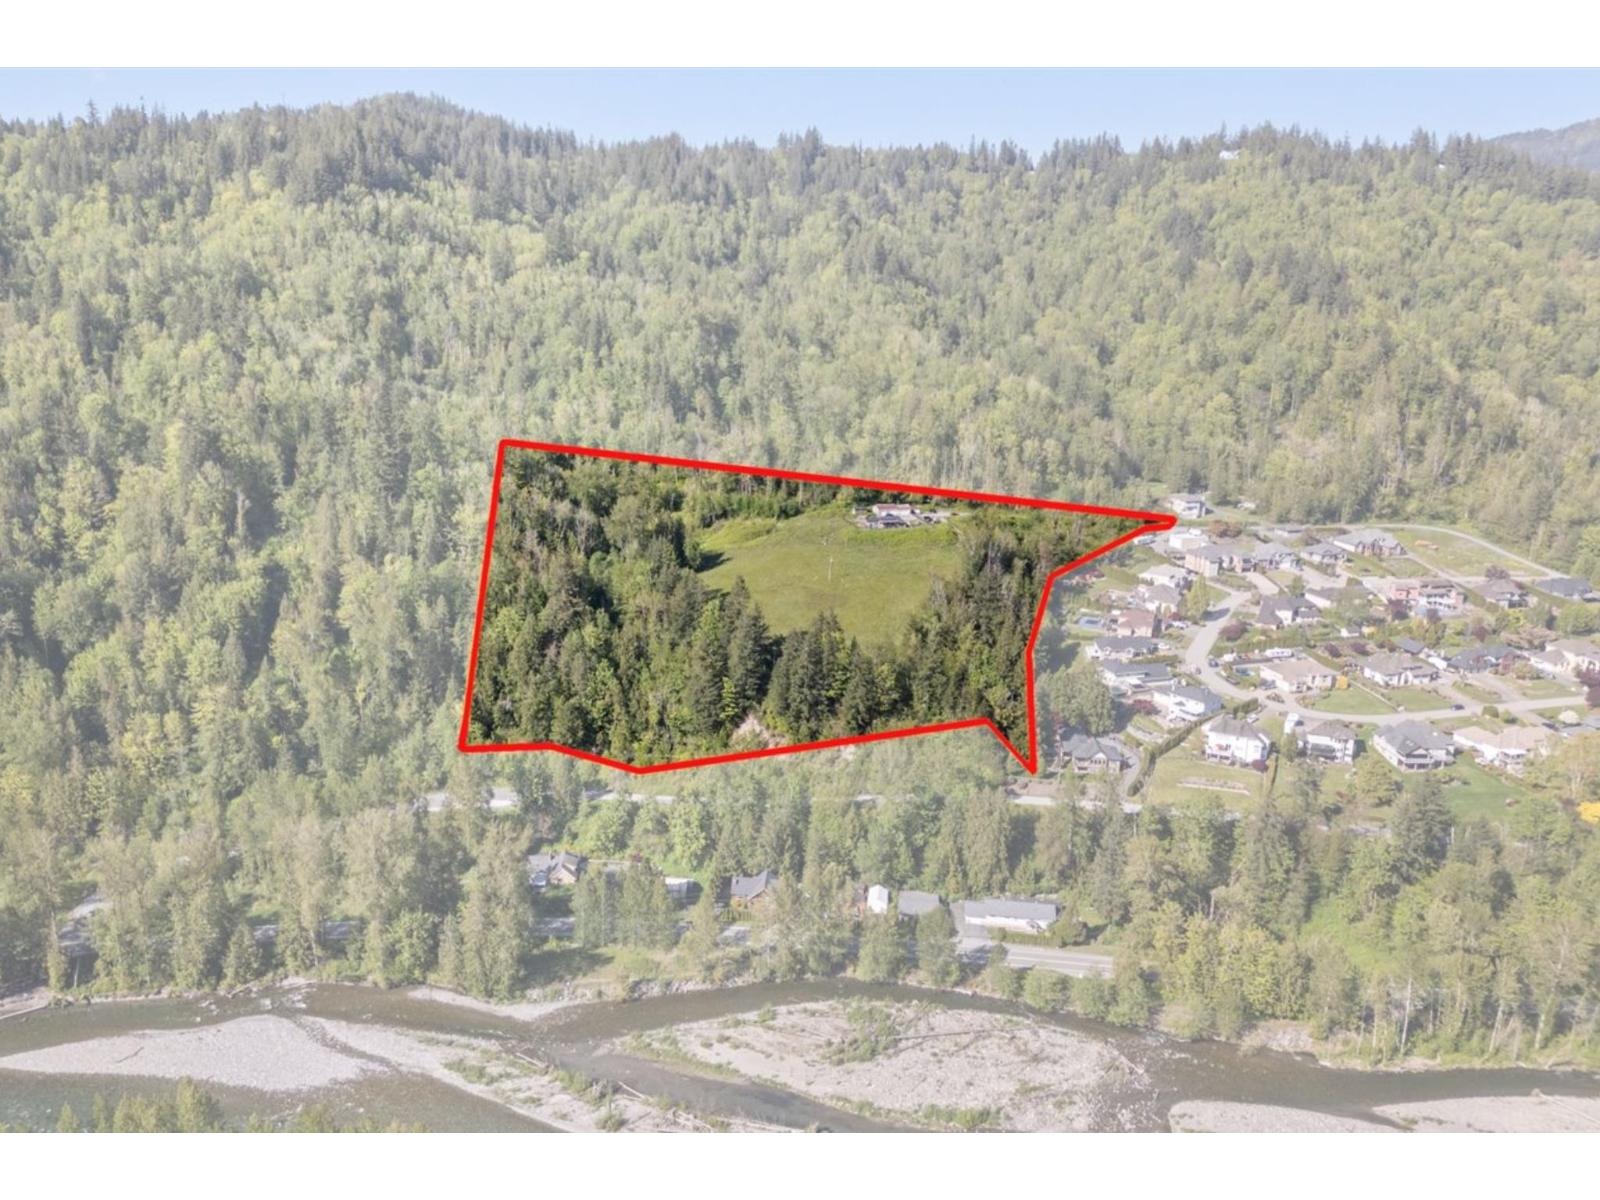
Chilliwack, British Columbia
!! FUTURE DEVELOPMENT POTENTIAL!! The original developer of Williamsburg Estates, which is an executive neighbourhood of 3000+sqft homes situated on sprawling 1/2 acre+ lots, is now releasing phase 2. Multiple extensive studies are in place for this 10.76-acre parcel. Currently zoned R3, this parcel of land potentially aligns with the Suburban Residential (SBR) designation, which could mirror phase 1 on Estate Drive. Currently on the property is a cute de-registered mobile home in good shape, and a large 4 bay shop. The panoramic views from this property are stunning and will complement a development quite nicely. Located just mins from Garrison Crossing and Cultus Lake. Call today for more information. * PREC - Personal Real Estate Corporation (id:44393)
Pathway Executives Realty Inc.
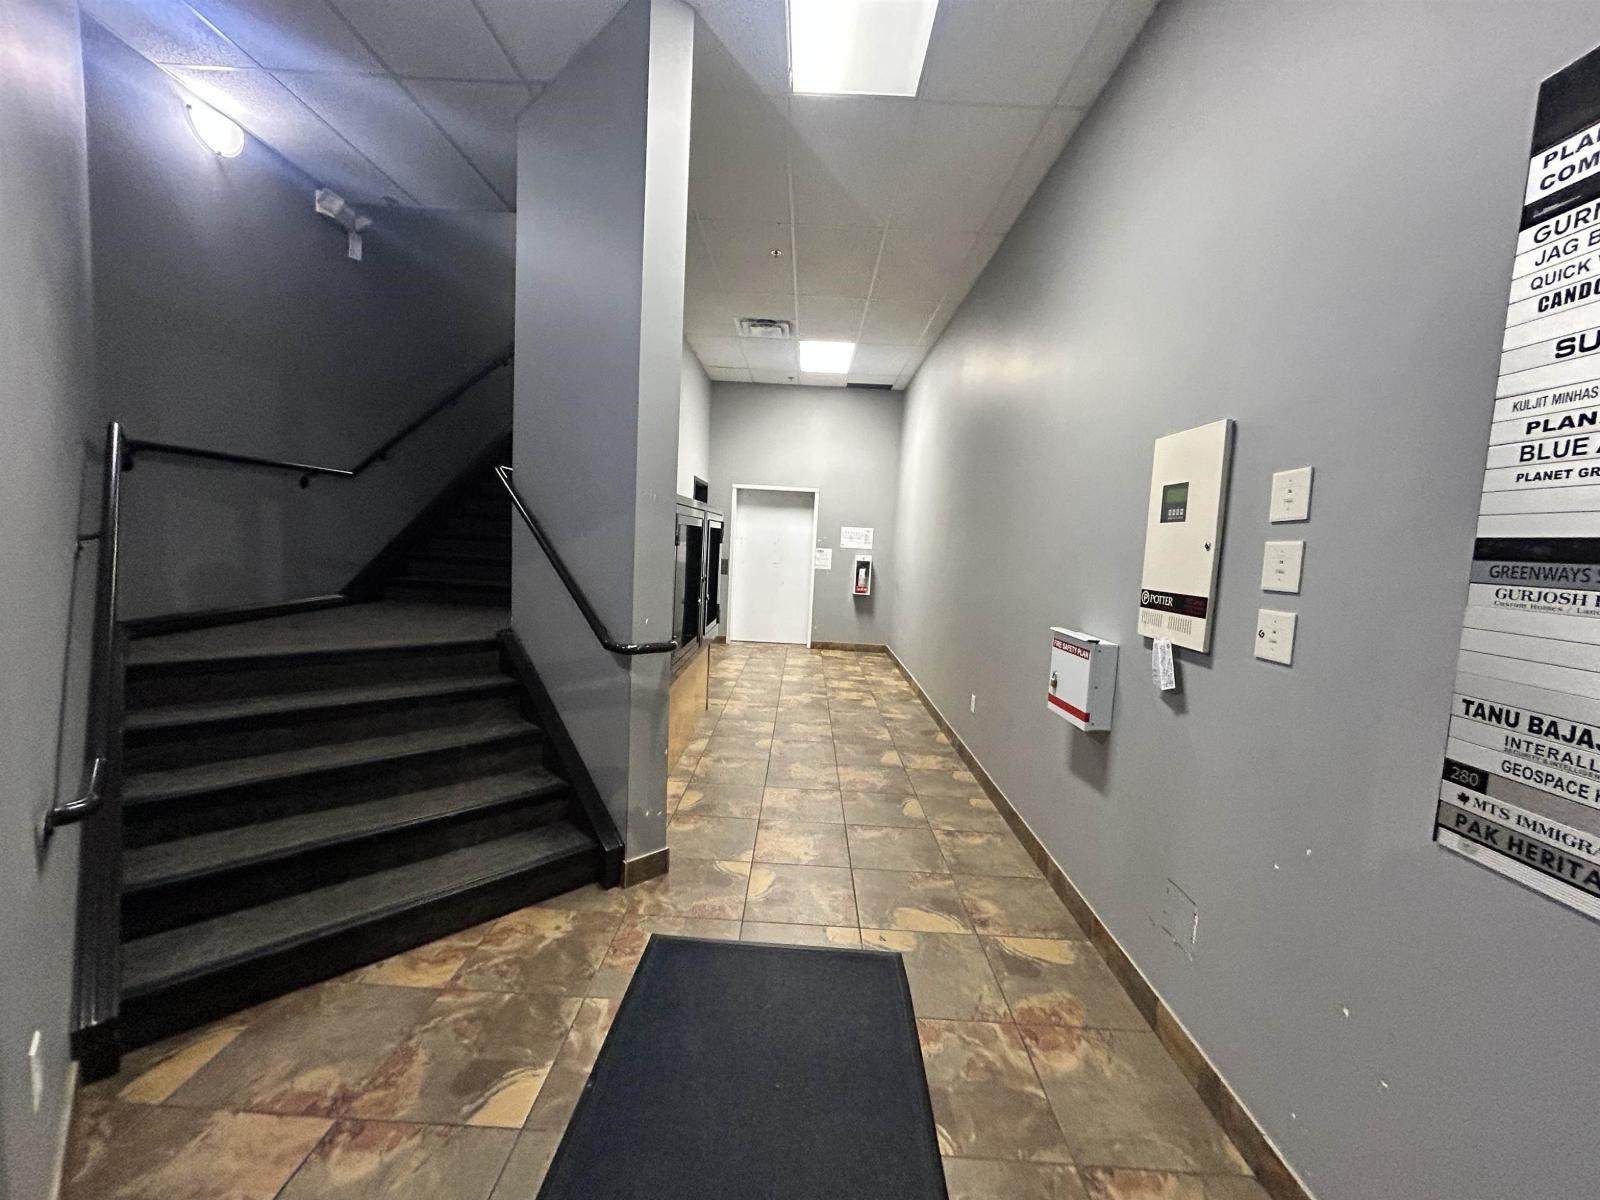
Surrey, British Columbia
Look no where else to move in to a professionally finished, move in ready, 1,069 sq.ft. office, with all furnishings included. This incredible corner unit, next to the elevator and beside the top of the stairs, features a lobby with reception area adjoining a conveyance room, 5 spacious office rooms and a boardroom. Located in one of the city's most vibrant and high-traffic locations, Payal Business Centre, this central location is home to many retailers, and professionals including lawyers and accountants. This property presents an exceptional opportunity for both owner users and investors for a property with excellent exposure and convenient access from both major roads and being ideally positioned in the City. Opportunity to own or lease. Call for a private viewing. (id:44393)
Smart Start Realty Inc.
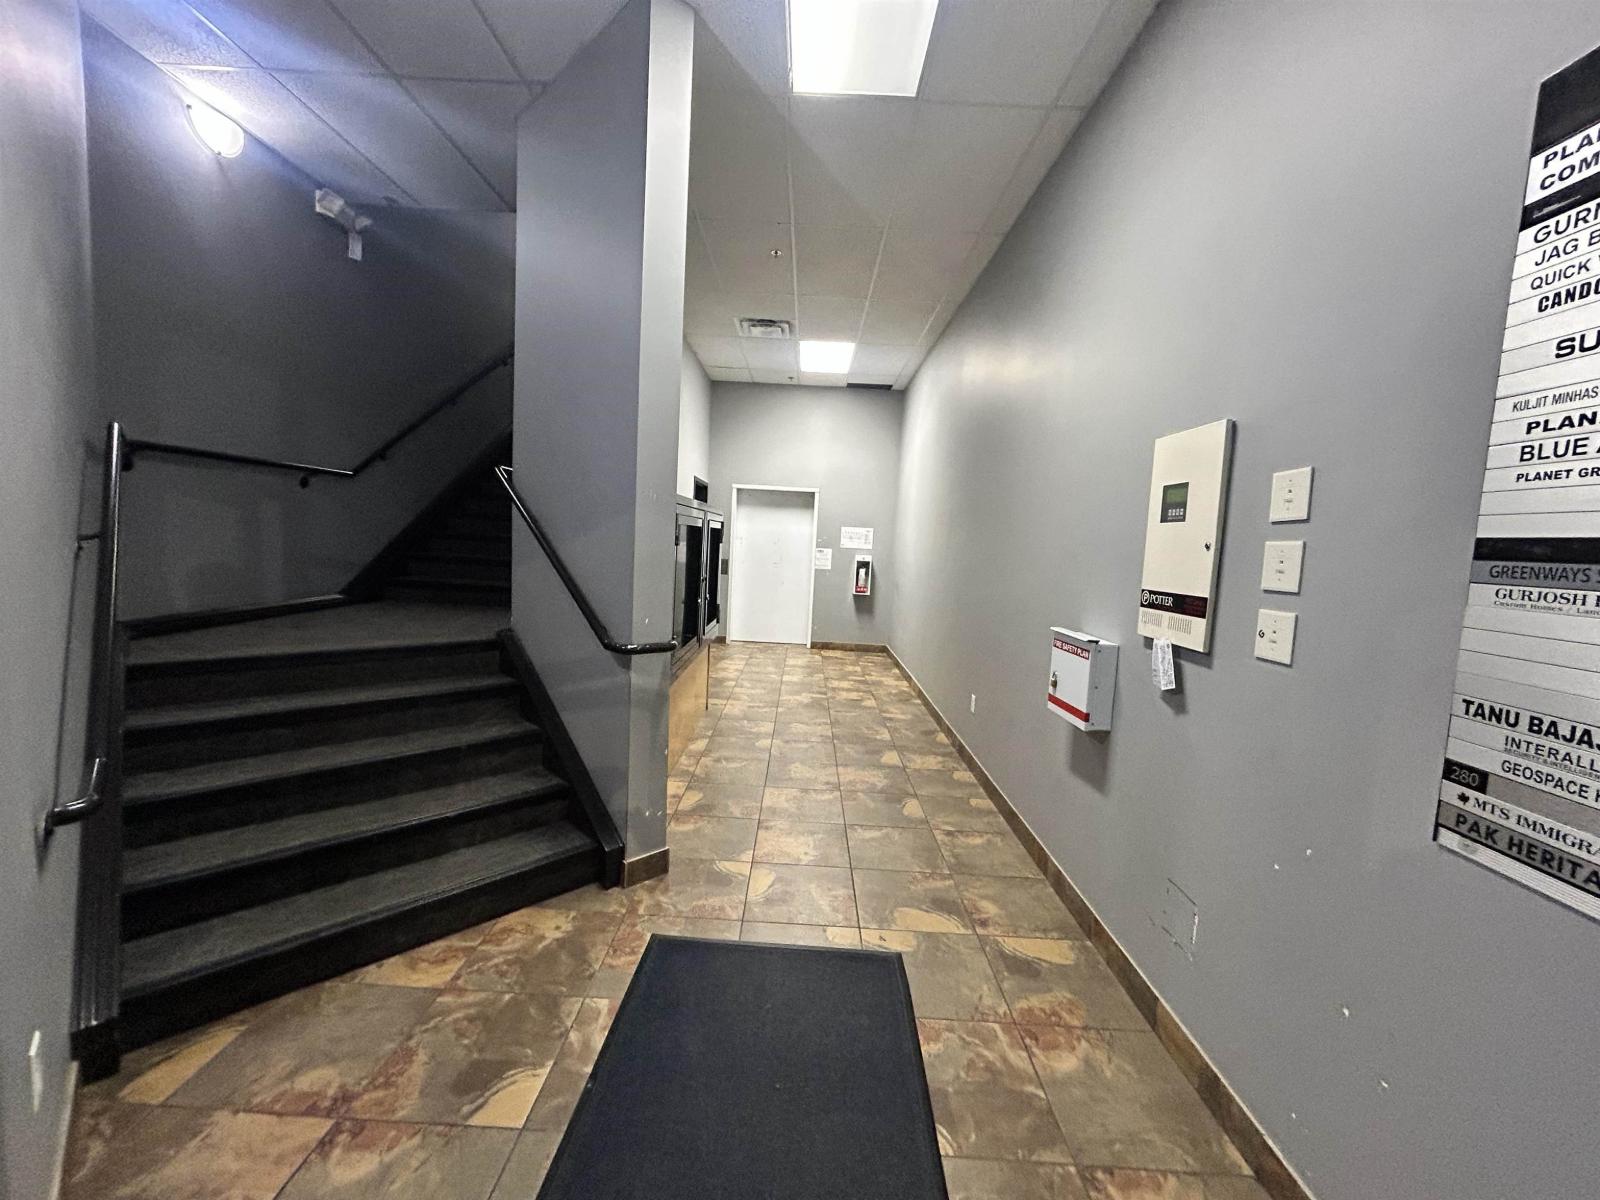
Surrey, British Columbia
Look no where else to move in to a professionally finished, move in ready, 1,069 sq.ft. office, with all furnishings included. This incredible corner unit, next to the elevator and beside the top of the stairs, features a lobby with reception area adjoining a conveyance room, 5 spacious office rooms and a boardroom. Located in one of the city's most vibrant and high-traffic locations, Payal Business Centre, this central location is home to many retailers, and professionals including lawyers and accountants. This property presents an exceptional opportunity for both owner users and investors for a property with excellent exposure and convenient access from both major roads and being ideally positioned in the City. Opportunity to own or lease. Call for a private viewing. (id:44393)
Smart Start Realty Inc.
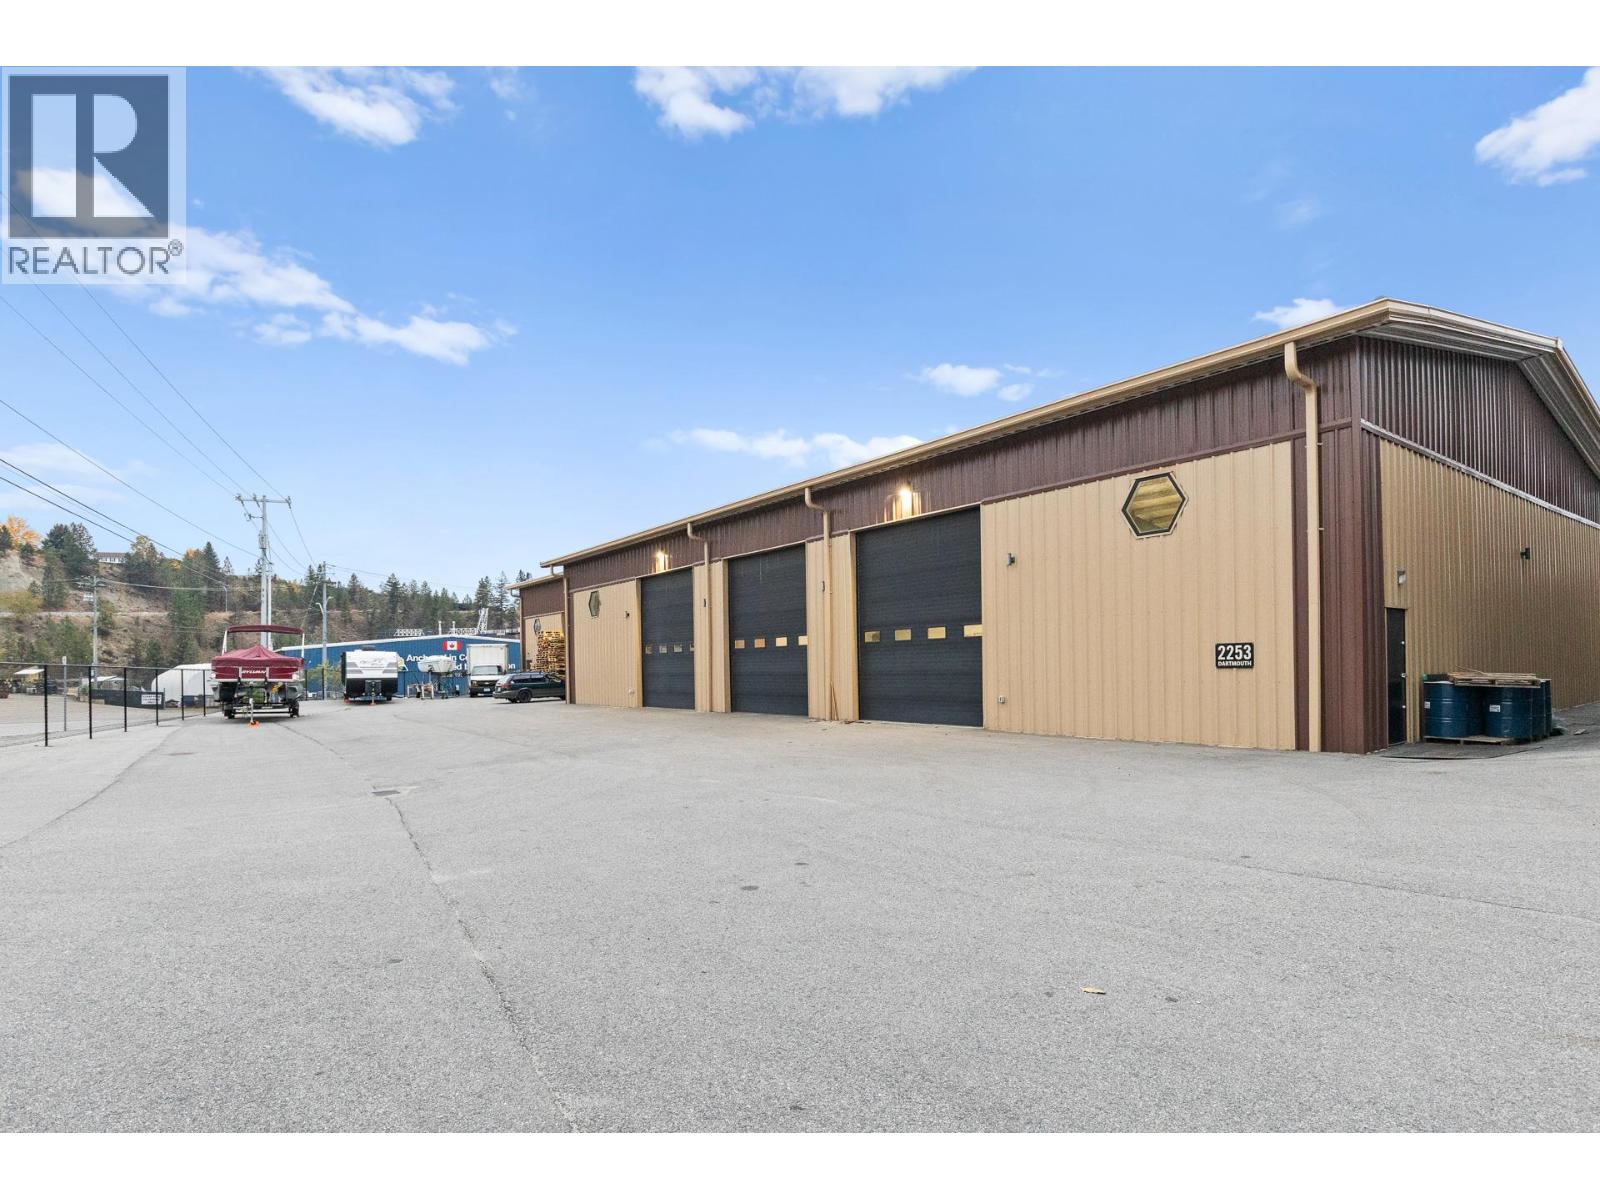
Penticton, British Columbia
FOR LEASE – 9,080 SF INDUSTRIAL WAREHOUSE | PENTICTON, BC -2253 Dartmouth Road | Fully Fenced | 4 Grade Doors | Newly Built | M1 General Industrial. A high-quality industrial facility offering secure yard space, excellent loading options, and modern construction. Positioned in one of Penticton’s most functional industrial areas, this property is ideal for companies needing efficient workflow, strong power capacity, and reliable access for vehicles and equipment.Lot Size 0.589 acres (25,657 SF) – fully paved, fenced, and gated. Construction Newer steel frame, metal siding, concrete slab. Ceiling Height 20–22 feet - Power 400 AMP, 3-phase, Heating Gas-fired suspended industrial heaters Loading 4 grade-level roll-up doors (14' x 16') -Washrooms Two 2-piece washrooms Parking Secure on-site parking with yard functionality. 1. Clear-Span Layout for Maximum Flexibility. No interior columns. The open floorplate supports fabrication, assembly, racking systems, warehousing, and high-volume industrial operations without workflow constraints. Refrigerated cold space can be included. • Contractor shops and service companies • Equipment or fleet storage and dispatch • Manufacturing and light fabrication • Distribution and wholesale operations • Storage, warehousing, and inventory management • Household repair trades • Call centers or business support services (id:44393)
Business Finders Canada
Surrey, British Columbia
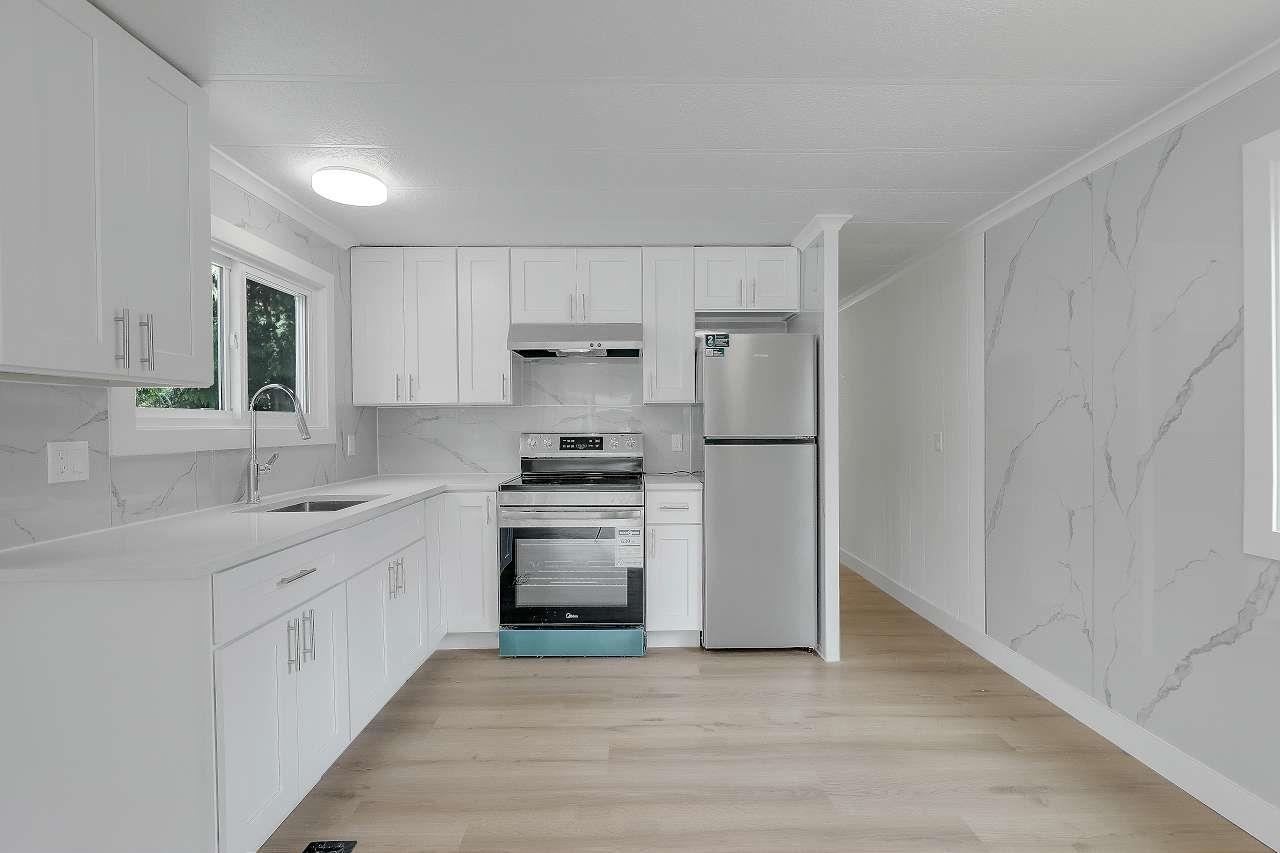
I'm excited to show you this beautifully renovated home in a prime Surrey location. Tucked away in a private setting and backing onto a peaceful greenbelt, it offers both comfort and tranquility. Everything has been updated, including a brand new kitchen, a fully renovated bathroom, new windows, and modern vinyl flooring throughout. It's move-in ready and perfect for anyone looking for convenience and privacy. You're just minutes from shopping, transit, and everyday essentials, making life here incredibly easy. This is one you don't want to miss. (id:44393)
Royal LePage West Real Estate Services
Langford, British Columbia
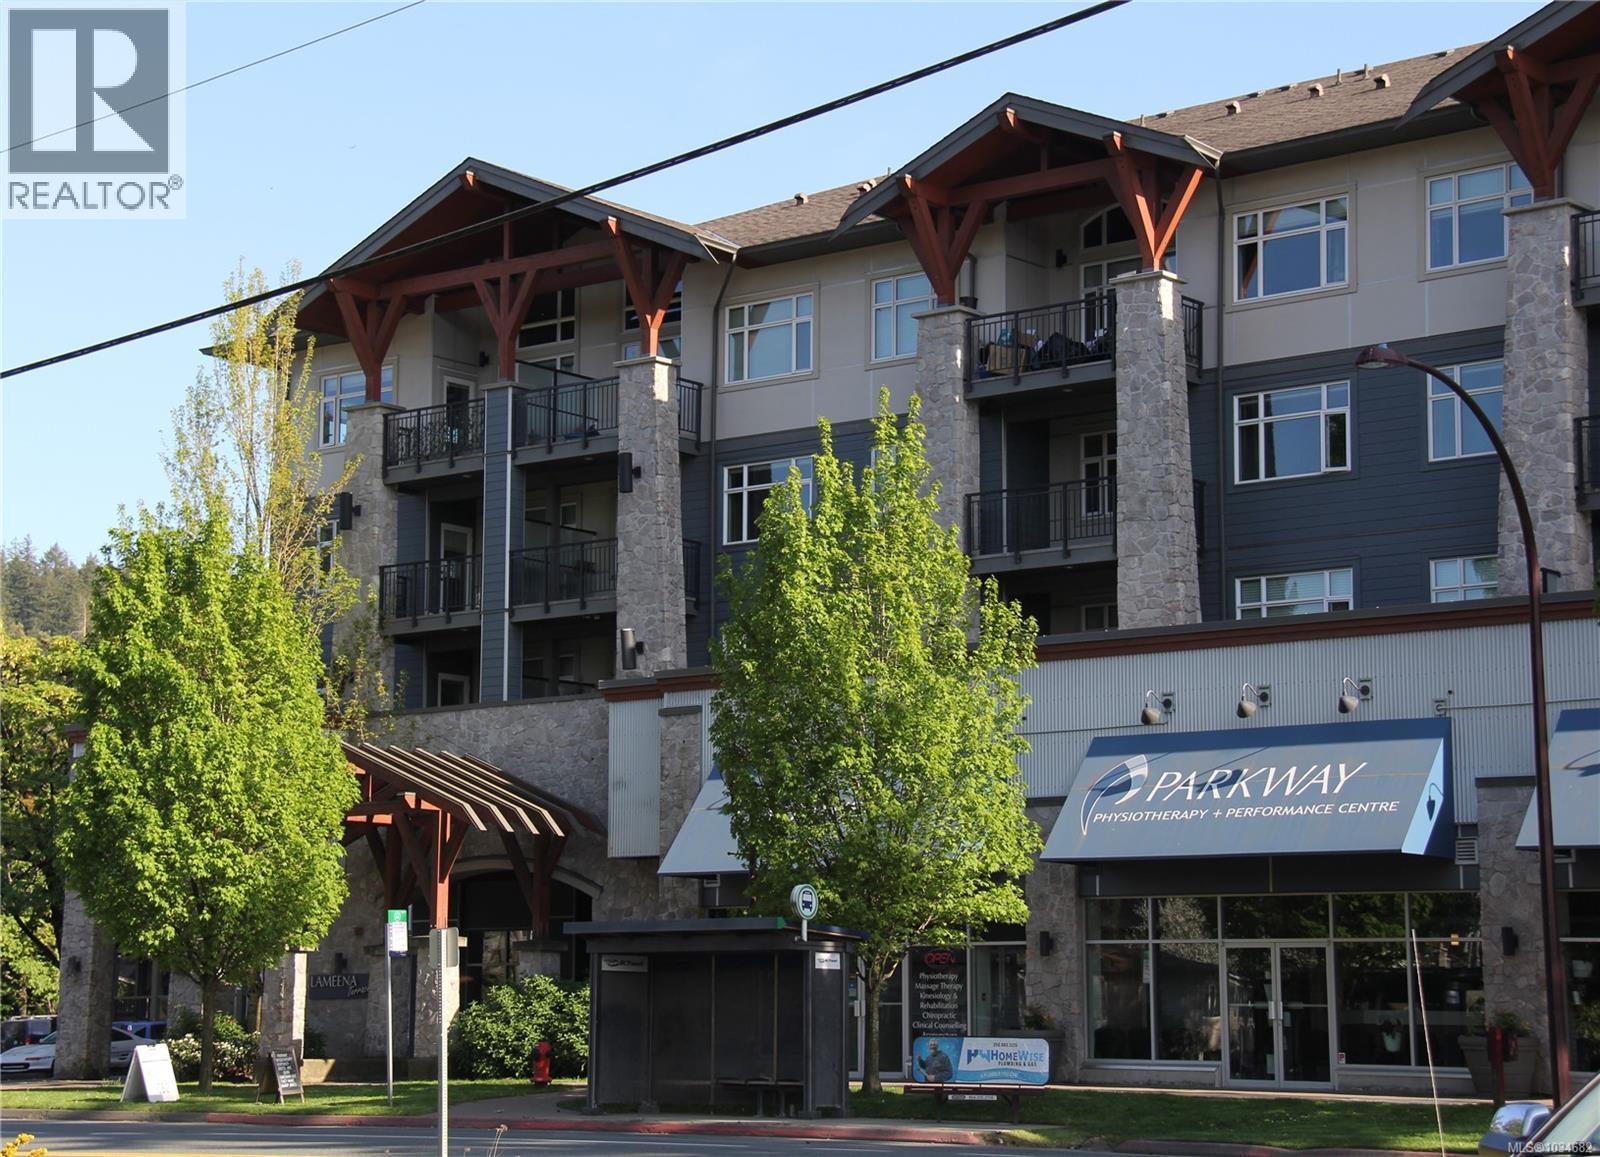
Stunning 3rd-Floor Condo Living and discover the perfect blend of modern style and everyday convenience in this bright spacious 2-bedroom plus den 2-bathroom suite at Lameena Terrace. Unit 312 offers a thoughtfully designed open-concept layout that maximizes both light and living space. Step inside to experience an airy space defined by 9-foot ceilings +brand new SPC premium laminate flooring with new paint. The gourmet kitchen is featuring Quartz countertops and stainless steel appliances. Tasteful designer cabinetry with ample storage. The generous primary suite serves as a private retreat, complete with a walk-through closet with mirrored slider doors, in-closet shelving, and a modern ensuite bath. A true highlight of this floor plan is the oversized den, providing a versatile space perfect for a professional home office,nursery,orhobby room. This home is steps to the Galloping Goose trail, bus routes, major roadways, and a short walk to Westshore TownCenter. Call a realtor to view! (id:44393)
Island Pacific Realty Ltd.
Keremeos, British Columbia
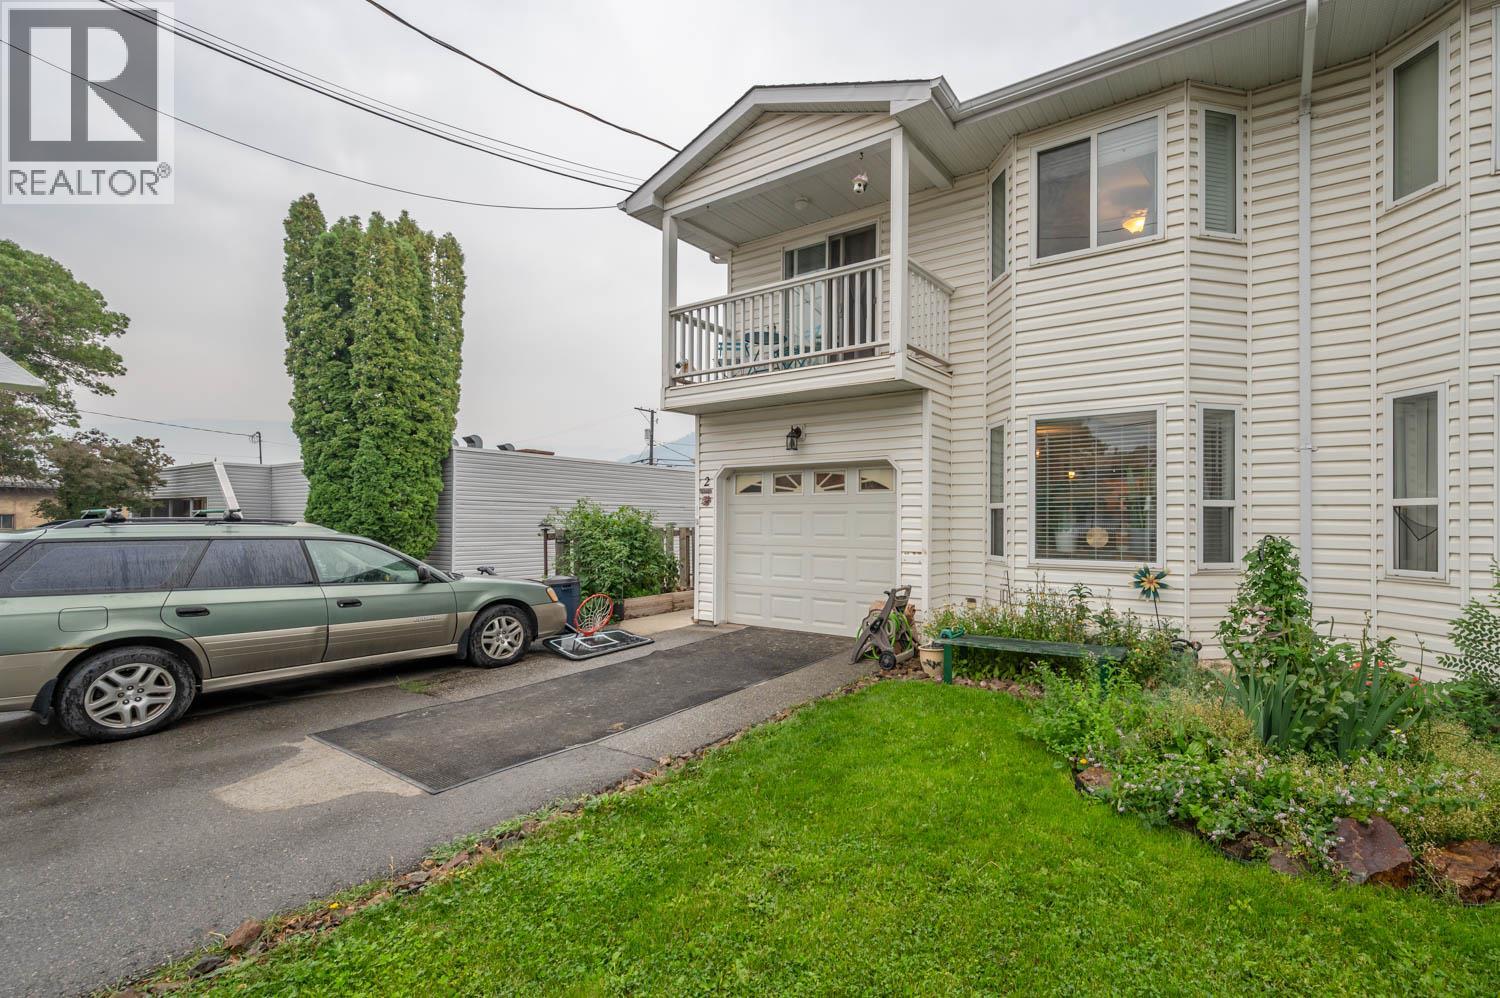
Updated 3-Bed 4-Plex Gem with Garage, Dual Patios & Ultra-Low Strata! An incredible opportunity awaits with this affordable 3-bedroom, 2-bathroom unit in a quiet 4-plex. Whether you are a first-time homebuyer looking to stop renting or an investor wanting a solid addition to your portfolio, this property is an absolute must-see. The home features modern interior upgrades and a highly functional layout. Enjoy major peace of mind with big-ticket items done in 2018, including a furnace, hot water tank, and appliances. Dual Outdoor Living: A breezy upper patio for morning coffee and a lower patio for relaxing. Garage & Storage: Includes a private garage for secure parking or extra storage. Equity Builder: The front yard is a blank canvas waiting for your landscaping ideas. Low Overhead: Incredibly low strata fees keep your monthly carrying costs minimal. This property offers the perfect balance of move-in ready comfort and an opportunity to add immediate value. Book your private showing today before it’s gone! (id:44393)
Canada Flex Realty Group
Kelowna, British Columbia
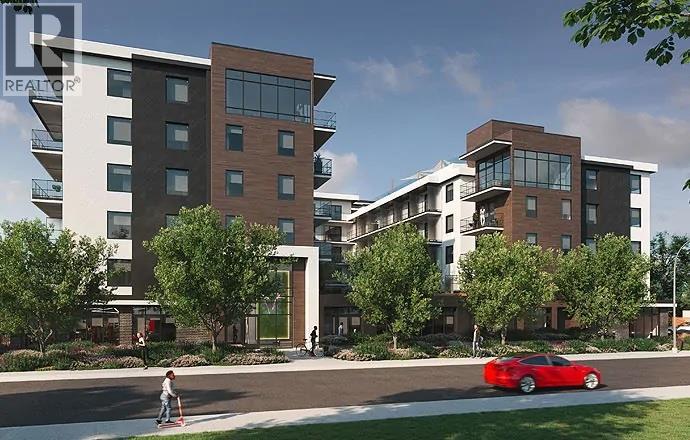
New Smart-Suite at Five Crossings – Urban Living Redefined. Welcome to Five Crossings, one of Kelowna’s most amenity-rich and lifestyle-driven buildings. This thoughtfully designed new smart-suite maximizes every inch of space with a Queen Murphy bed, built-in storage, home office, media cabinet, genie table, and a $22,000 furniture package—perfect for modern urban living or a high-performing investment. GST Paid. The sleek galley kitchen features built-in appliances, push-to-open cabinetry, and a heat pump for efficient heating and cooling. With no age restrictions and pet-friendly bylaws (2 cats or dogs, no size limits), this home offers exceptional flexibility for first-time buyers, students, professionals, and investors alike. Five Crossings delivers true resort-style amenities, including a state-of-the-art fitness centre, co-working space, dog wash, bike storage and repair station, shared garden plots, and a stylish residents’ lounge with a full kitchen, golf simulator, pool table, projection screen, and fireplace. The sixth-floor rooftop features a yoga/zen lounge, BBQ area, covered outdoor dining with fireplace, multiple fire pits, and stunning city and mountain views. Ground-level amenities include a bocce court, dog run, MODO car share, and EV charging. Ideally located across from a park and just steps to Capri Shopping Centre, restaurants, and transit, with easy access to UBCO & Okanagan College 16 mins, downtown 8 mins, and KGH 8 mins. Book your showing today! (id:44393)
Royal LePage Kelowna