
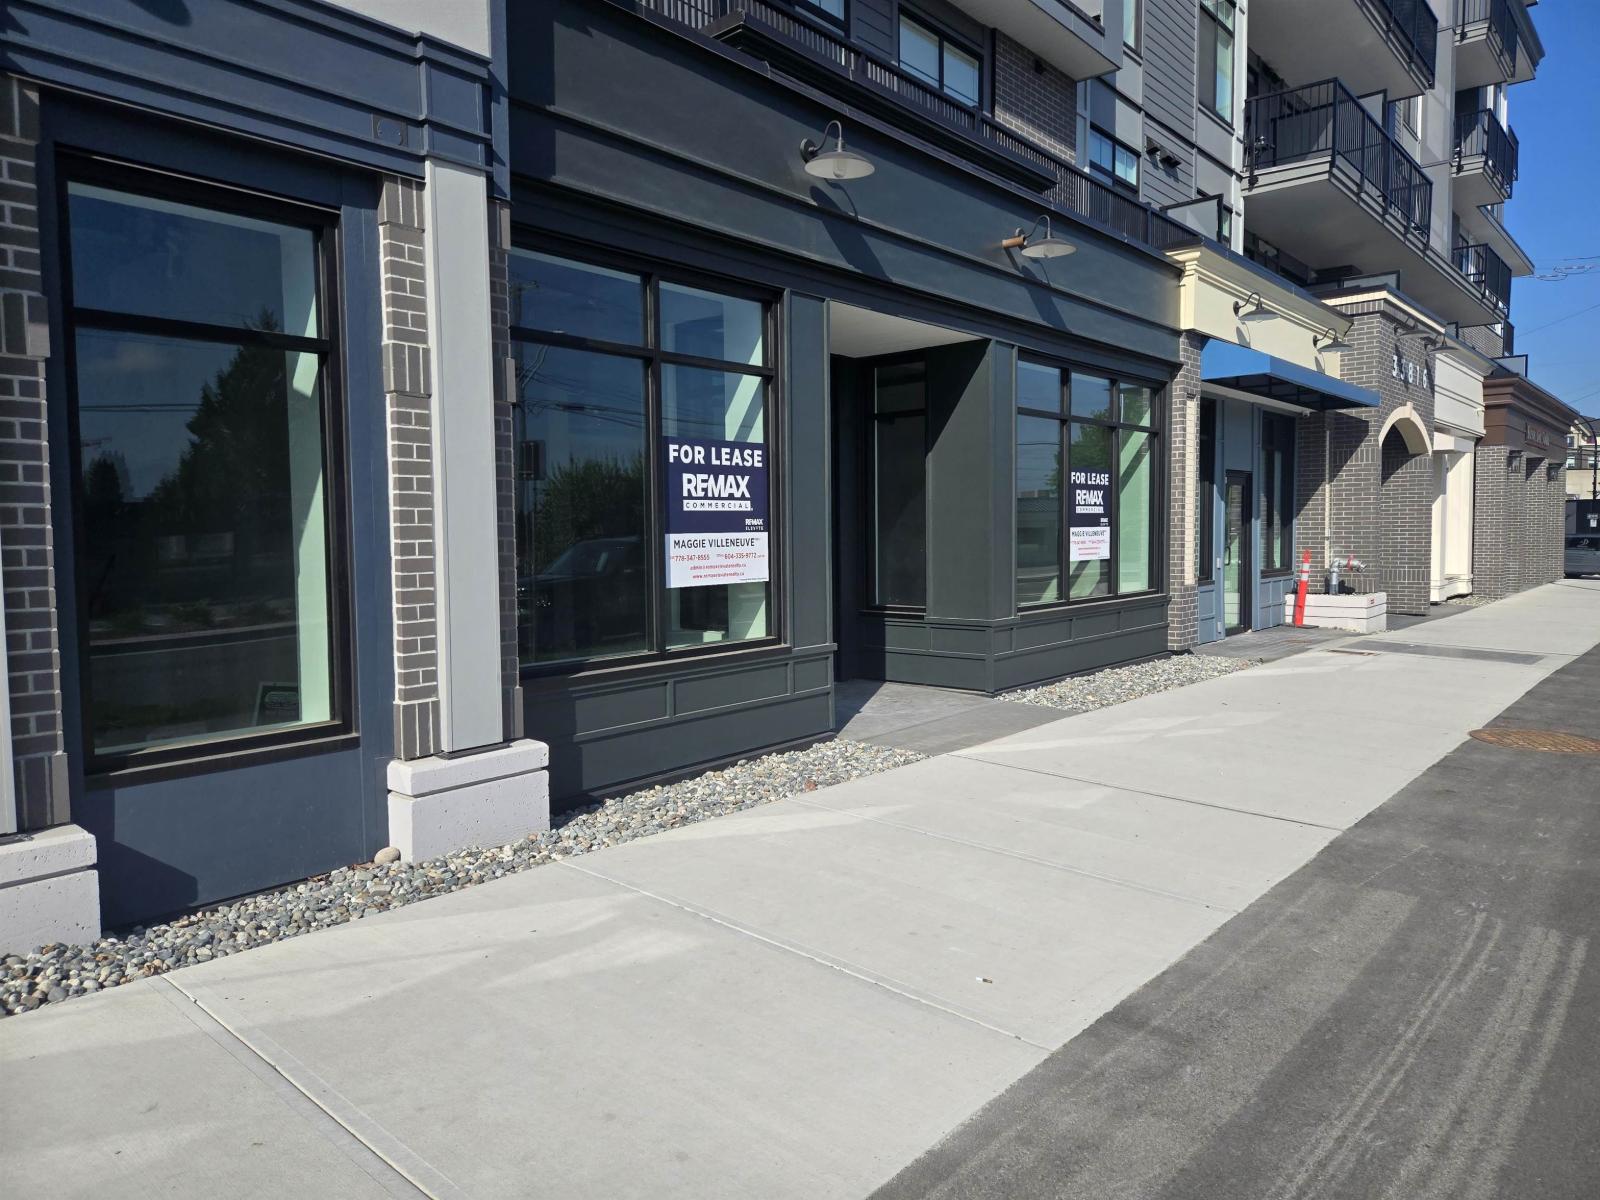
Abbotsford, British Columbia
Commercial space at The Montvue in Abbotsford offering a prime opportunity in a growing, high-density residential area. This gray shell unit provides a blank canvas for tenants to design and build out a space tailored to their business needs. Excellent visibility and exposure with steady pedestrian traffic and a Walk Score of 65. Zoned C7, allowing for a wide range of commercial uses including retail, service, and professional businesses (buyer/tenant to verify with City of Abbotsford). Ideal for entrepreneurs or established operators looking to position themselves in a vibrant and expanding community. Take advantage of this flexible space and bring your vision to life in a well-located development. (id:44393)
RE/MAX Elevate Realty
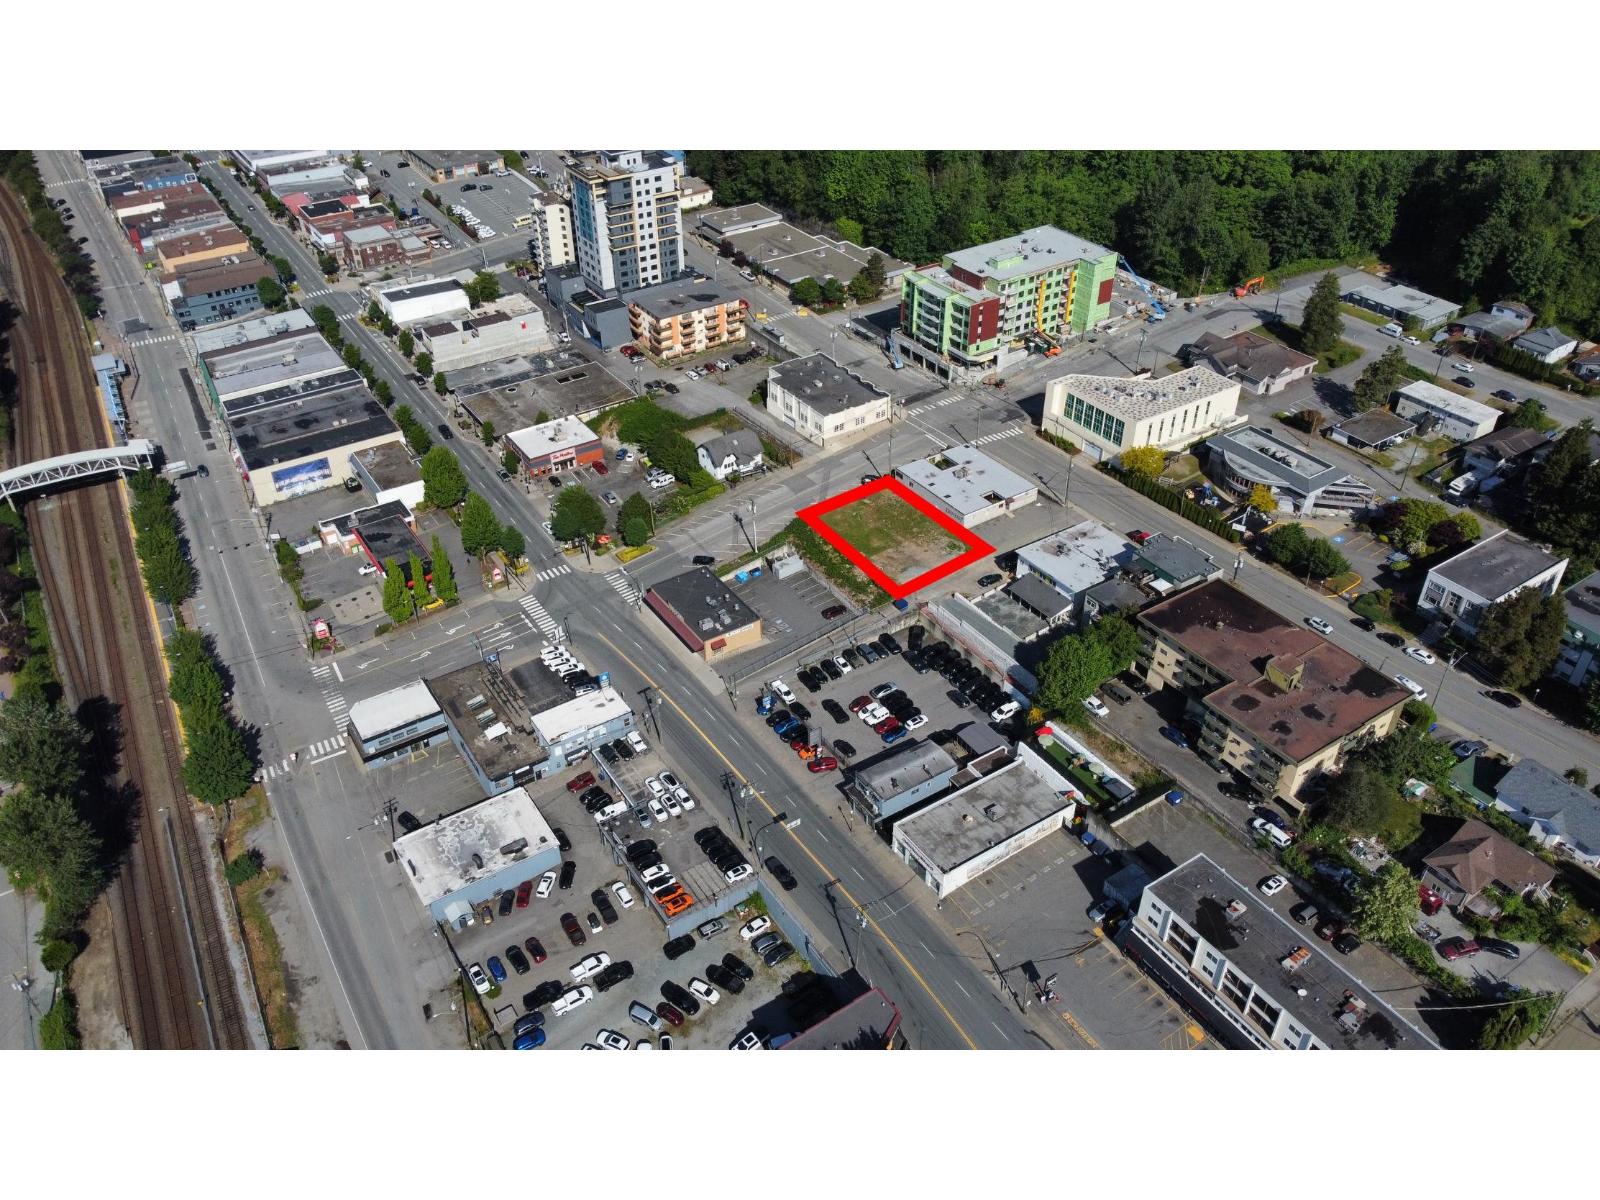
Mission, British Columbia
Timber & Horne presents a rare shovel-ready, 6-storey, 40-unit development site in the heart of Downtown Mission. Set on a 9,286 sq ft lot with panoramic views of Mt. Baker and the Fraser River/Valley, this prime location is steps to transit, shopping, dining, and amenities. Extensive prep work is complete, including Downtown incentives, allowing for a smoother path to development. Fully zoned and ready to build, this is a standout opportunity in one of the Fraser Valley's fastest-growing communities. The name "Timber & Horne" reflects Mission's timber history, once home to some of the world's largest red cedar producers and one of the few BC municipalities with its own timber license. Seller open to partnership. (id:44393)
RE/MAX Magnolia
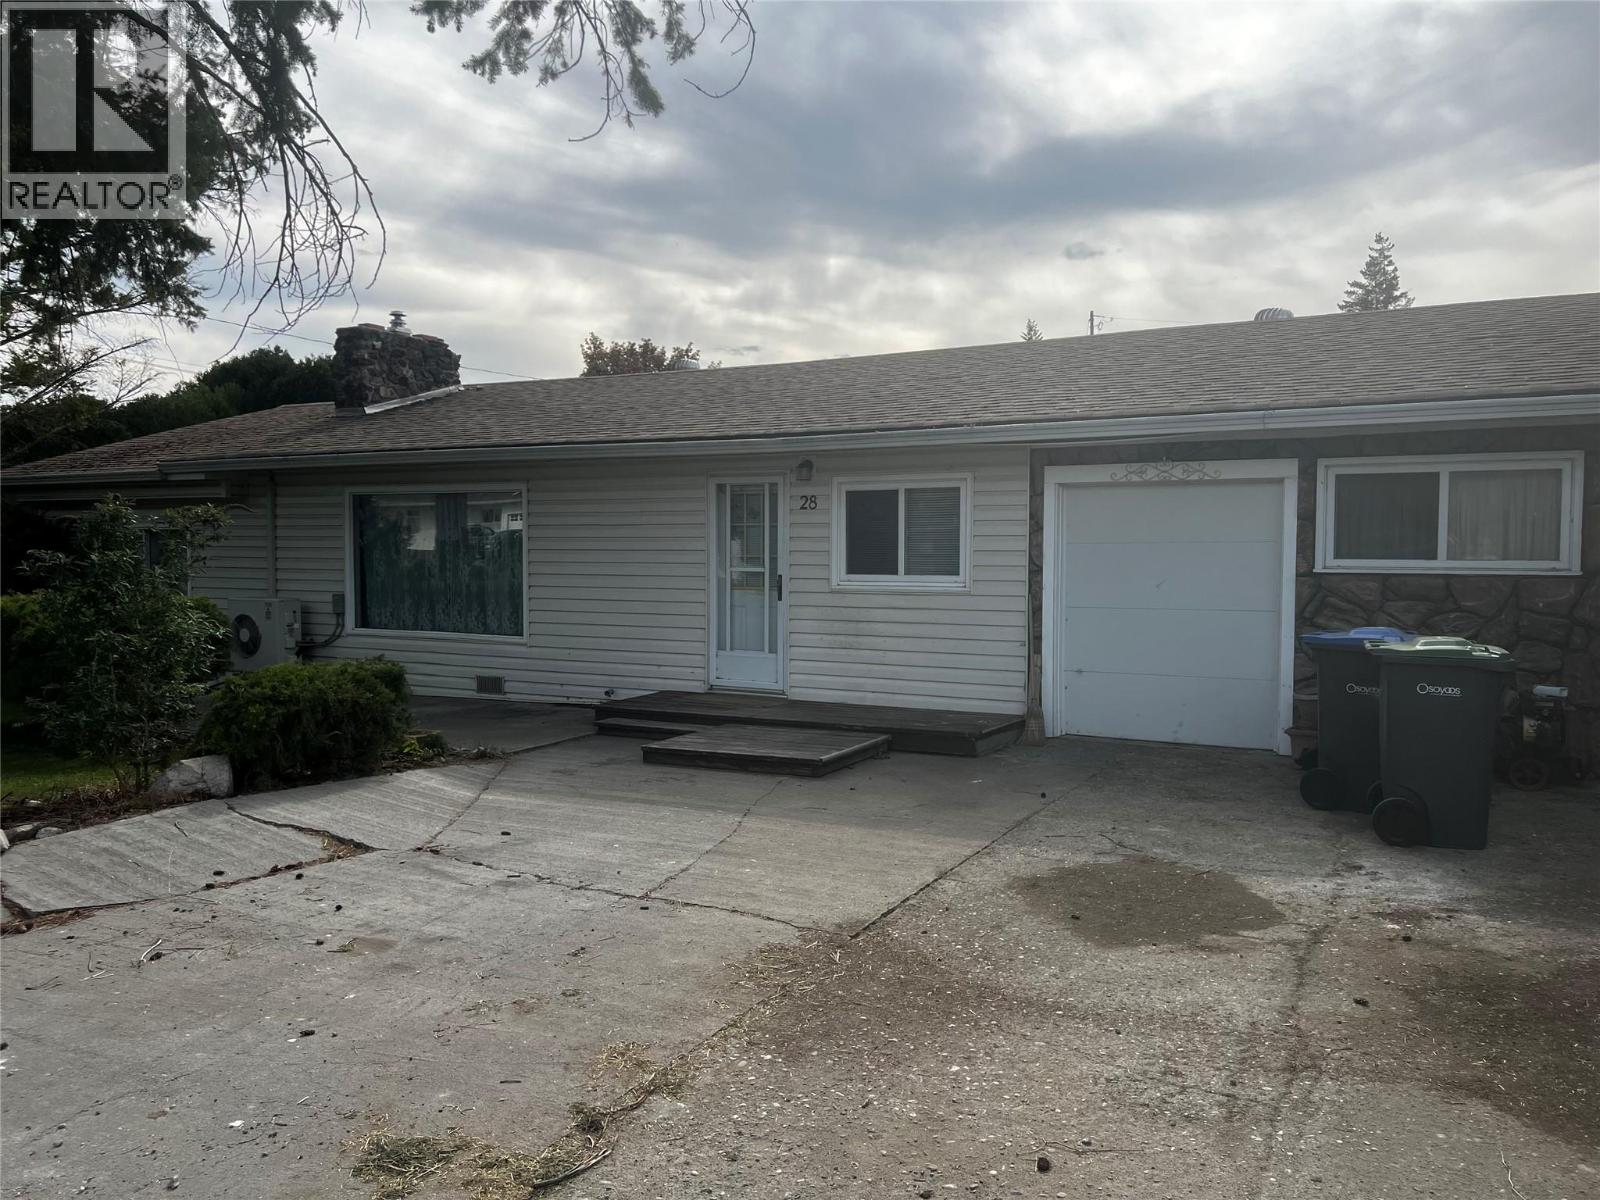
Osoyoos, British Columbia
RANCHER WITH SO MUCH POTENTIAL ON A PRIVATE FENCED LARGE CORNER LOT - 2 BEDROOMS - 2 BATHROOMS - PLUS A GREAT ROOM WHICH HAS A FULL BATH OFF THE AREA (PRIVATE STUDIO ROOM) AND A LARGE WORKING SPACE WHICH COULD BE A SMALL GARAGE, WORKSHOP, OFFICE SPACE AS WELL AS THE LARGE UTILITY ROOM PROVIDING MORE STORAGE ON THE MAIN FLOOR , A ROCK FACED GAS FIREPLACE, IN A SPACIOUS LIVING AREA WITH VERY EFFICIENT HEAT/COOL SYSTEM , SMALL KITCHEN THAT IS VERY FUNCTIONAL, LARGE WINDOWS PROVIDING A BRIGHT LIVING AREA, LARGE FAMILY/ RECREATIONAL AREA WITH PRIVATE ENTRANCE - USE YOUR IDEAS TO UTILIZE ALL THIS SPACE. QUICK POSSESSION ! JUST CALL CAROL!! (id:44393)
Century 21 Premier Properties Ltd.
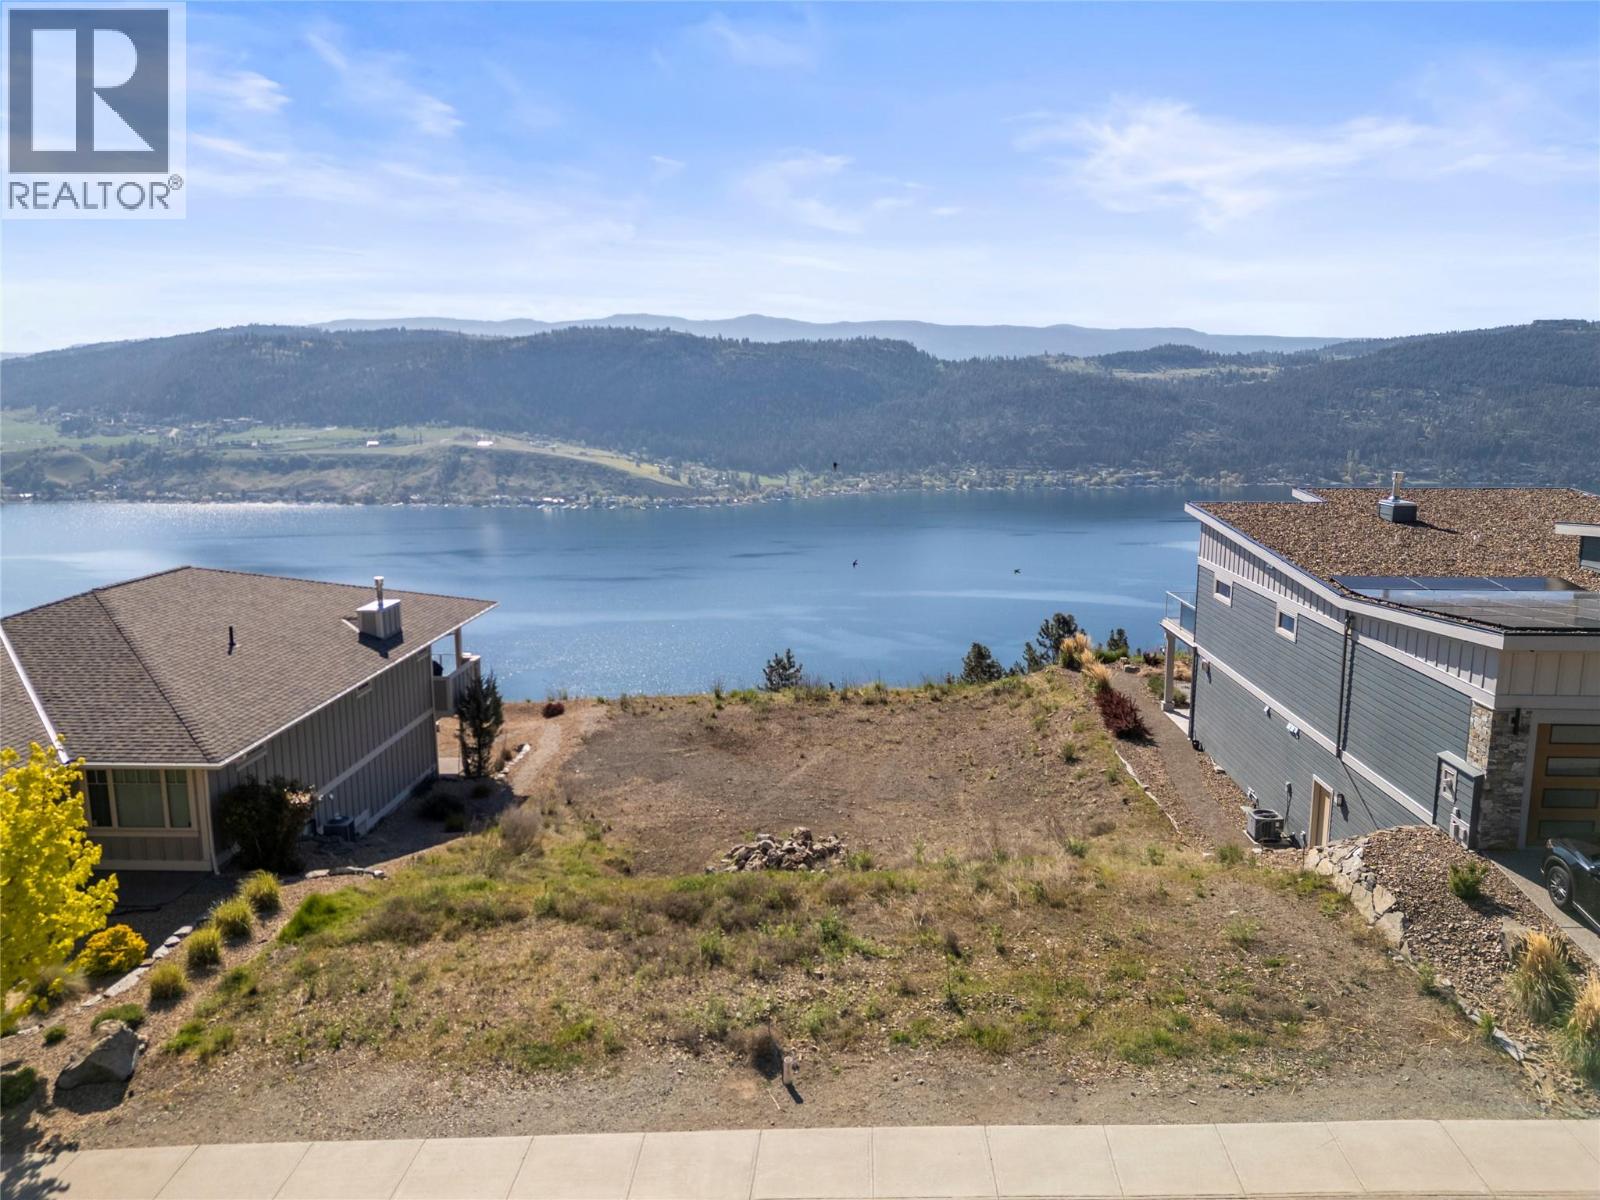
Vernon, British Columbia
Perched above Okanagan Lake in the highly sought-after community of Adventure Bay, this exceptional building lot offers truly breathtaking, unobstructed south-facing panoramic views. This is the kind of vantage point buyers chase across the entire Okanagan and rarely find at this price point. Surrounded by architecturally stunning homes, Adventure Bay has become known for its upscale feel and thoughtfully designed properties that blend seamlessly into the natural landscape. Building here means you’re not just buying a lot you’re stepping into a proven, high-end neighbourhood where the standard is already set. Fully serviced to the lot line, this property is ready for your vision. Preferred builders are available to help bring it to life, with flexible timelines to suit your plans. Whether you’re designing a full-time residence or a secondary retreat, the setting supports it. Just 15 minutes from Vernon where you’ll find world-class skiing at Silver Star, premier golf courses, Pickleball, and a variety of other 4 season amenities. In the neighborhood you’ll enjoy convenient access to tennis courts, a private beach and endless hiking and walking trails with the tranquility Adventure Bay is known for. If you’re trying to find a view lot in the Okanagan that actually delivers on lifestyle, location, and long-term value, this is hard to beat. Come walk it and see for yourself. (id:44393)
RE/MAX Vernon Salt Fowler
Lakeview Heights, British Columbia
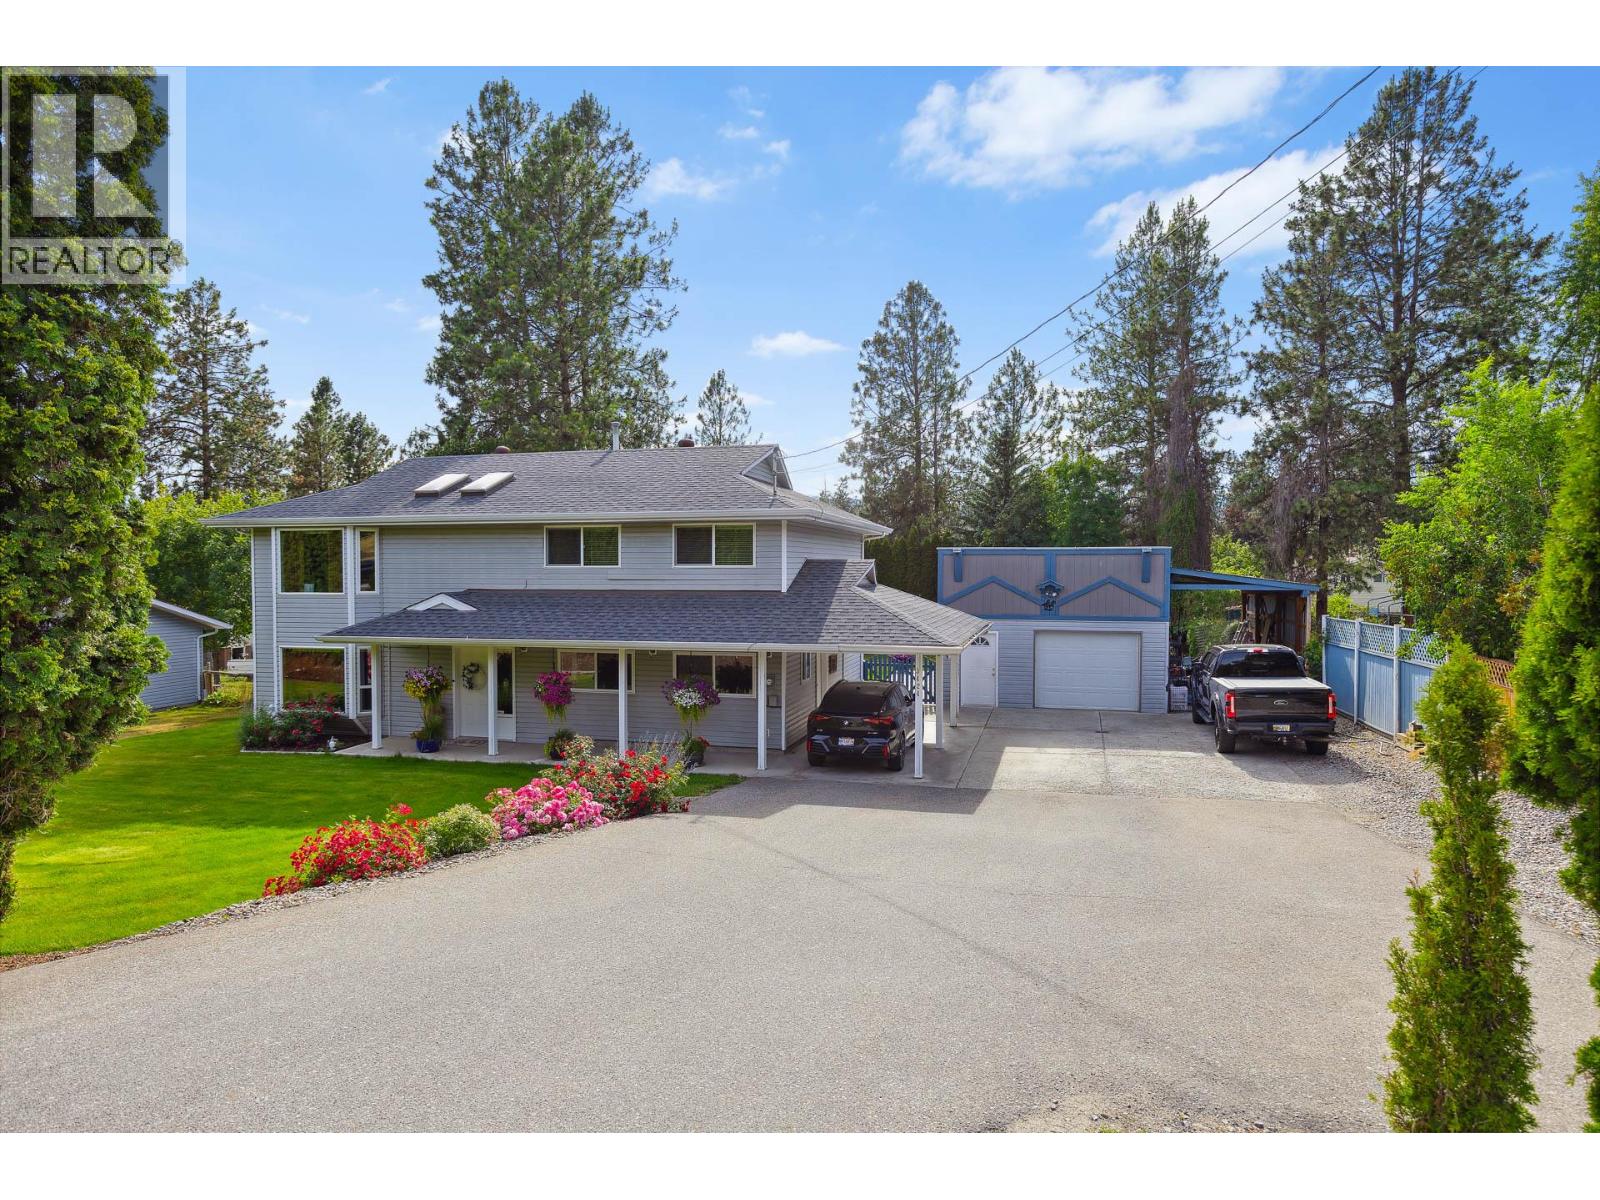
Exciting suite potential and room for the whole family on this beautifully updated property situated on close to half an acre! This spacious home offers 3 bedrooms with the potential for a 4th bedroom, making it ideal for growing families, multi-generational living, or added flexibility for a home office or guest space. The lower level features plumbing already roughed in for a second kitchen and an additional shower, offering excellent suite potential or comfortable accommodations for extended family. Recent updates include beautiful new quartz countertops, newer windows, resurfaced deck, all new fascia, and fresh Duradek for desirable low-maintenance outdoor living. The main home’s roof is approximately 5 years old, while the impressive 20 x 30 detached shop boasts a brand-new roof — perfect for hobbies, storage, or workspace needs. Outside, the upgraded irrigation system helps keep the expansive yard looking its best all season long. With plenty of space, thoughtful updates, and future potential, this property is packed with opportunity. (id:44393)
Royal LePage Kelowna
Cranbrook, British Columbia
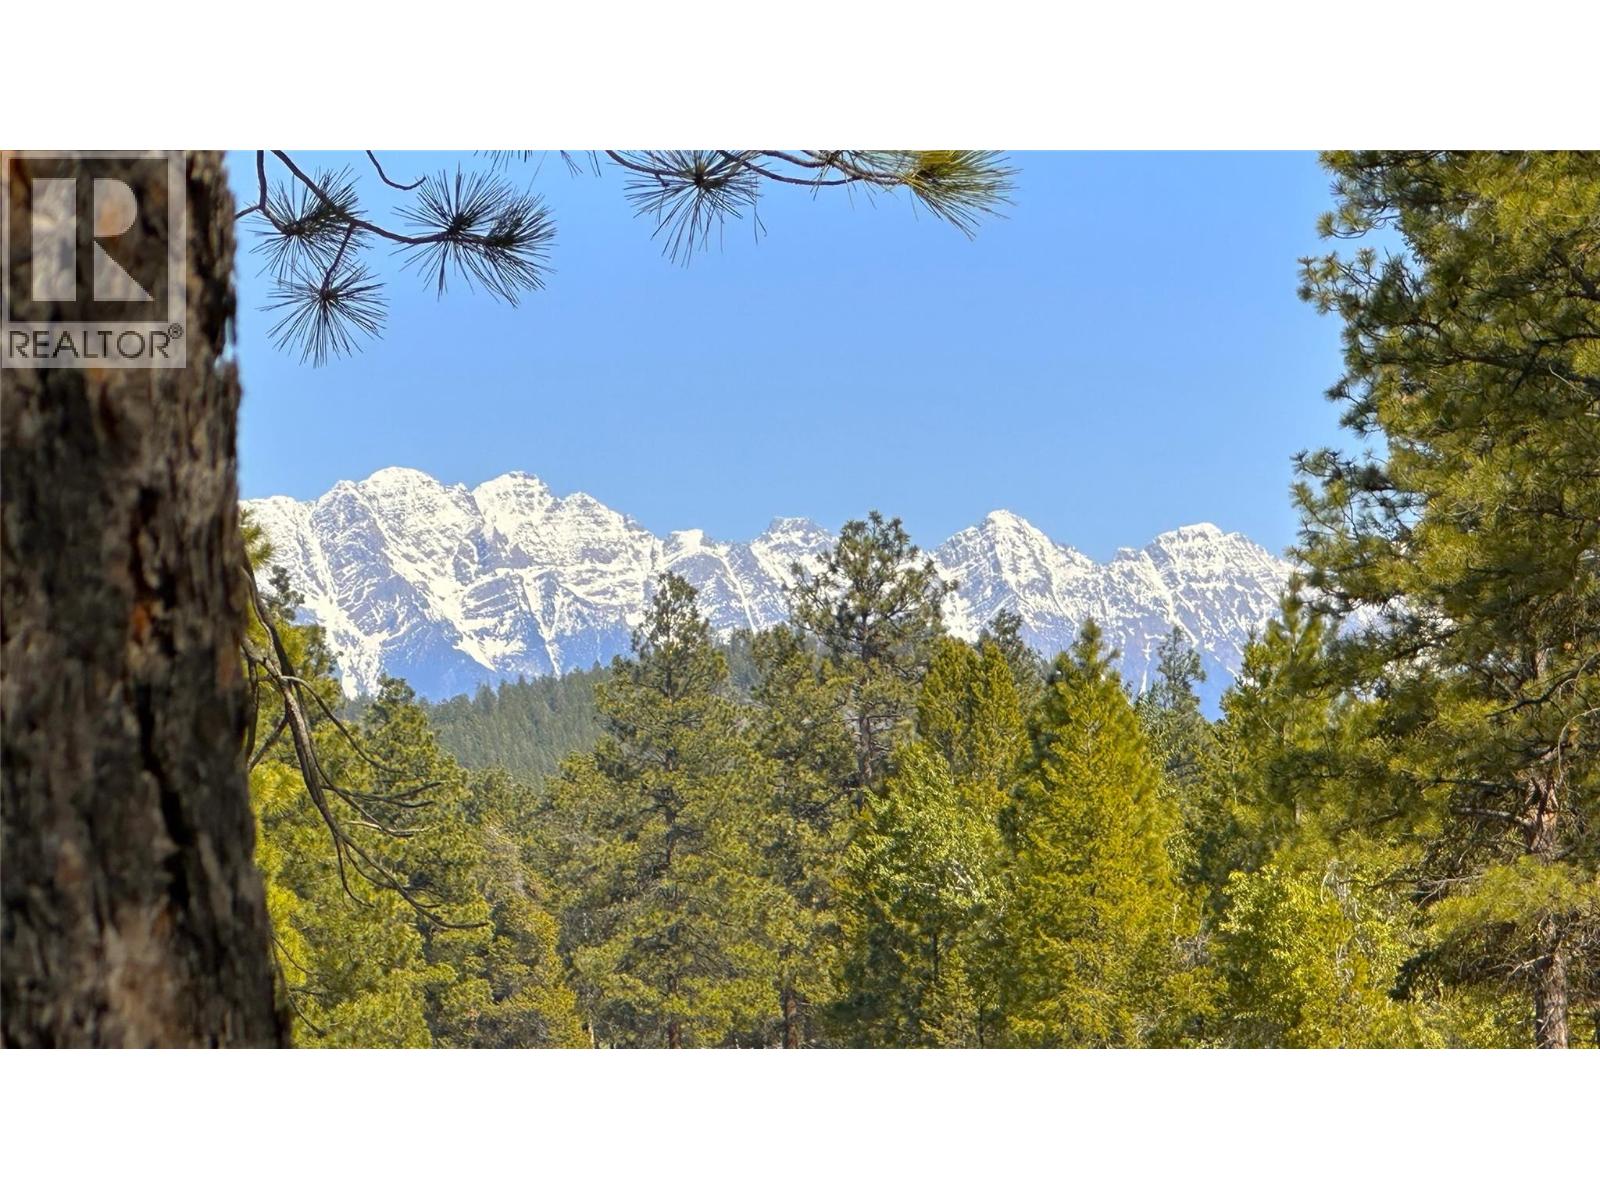
Build the home and the lifestyle you've always dreamed of, right here in the heart of the Rockies. This beautiful, level, treed,1/2 acre lot in a quiet location, with views of both the mountains and the golf course, backs onto the par 3, 12th hole of the scenic Shadow Mountain Golf course. This large lot is ready for your creative building ideas as the zoning allows for a variety of options. Located within the River Valley Estates and only minutes away from Cranbrook for shopping, entertainment and restaurants - less than 10 mins away from the Canadian Rockies International Airport - under a 30 minute drive to the famous Kimberley Alpine ski resort - and within a maximum 25 minute drive to 7 renowned 18 hole championship golf courses. The added bonus with this property is there is no GST! Give your REALTOR® a call and get more details about this amazing opportunity. (id:44393)
Royal LePage Rockies West
Surrey, British Columbia
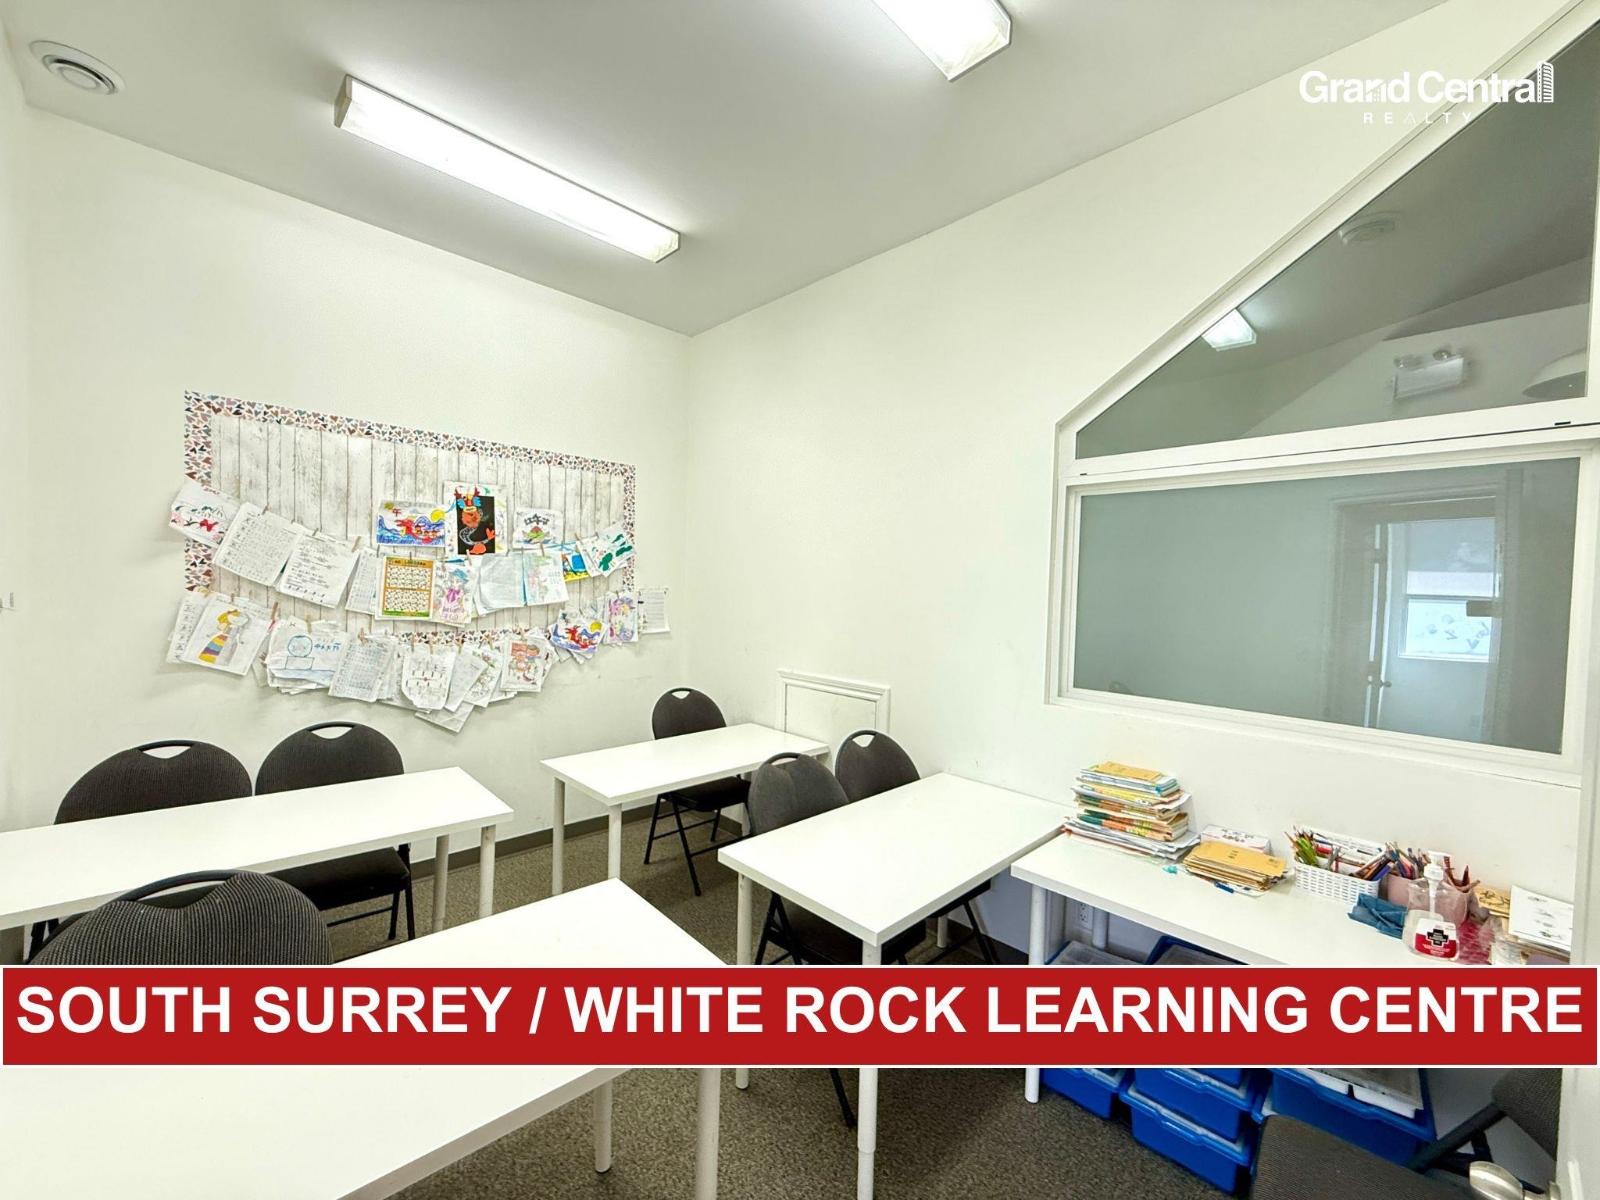
An rare opportunity to acquire a fully built-out and operational-ready education centre in South Surrey's desirable commercial area. This property benefits from a quiet, safe setting while still offering excellent accessibility for students and families. This 2069 sq.ft. premises feature a highly functional and efficient layout, including 9 private classrooms/teaching rooms, and an in-unit washroom. The space has been thoughtfully improved to support a wide range of educational uses such as tutoring centres, after-school programs, or specialized training. institutes. This is a true turnkey opportunity-the sale includes all equipment and leasehold improvements, simply bring your team and curriculum, and begin operations right away. (id:44393)
Grand Central Realty
Vernon, British Columbia
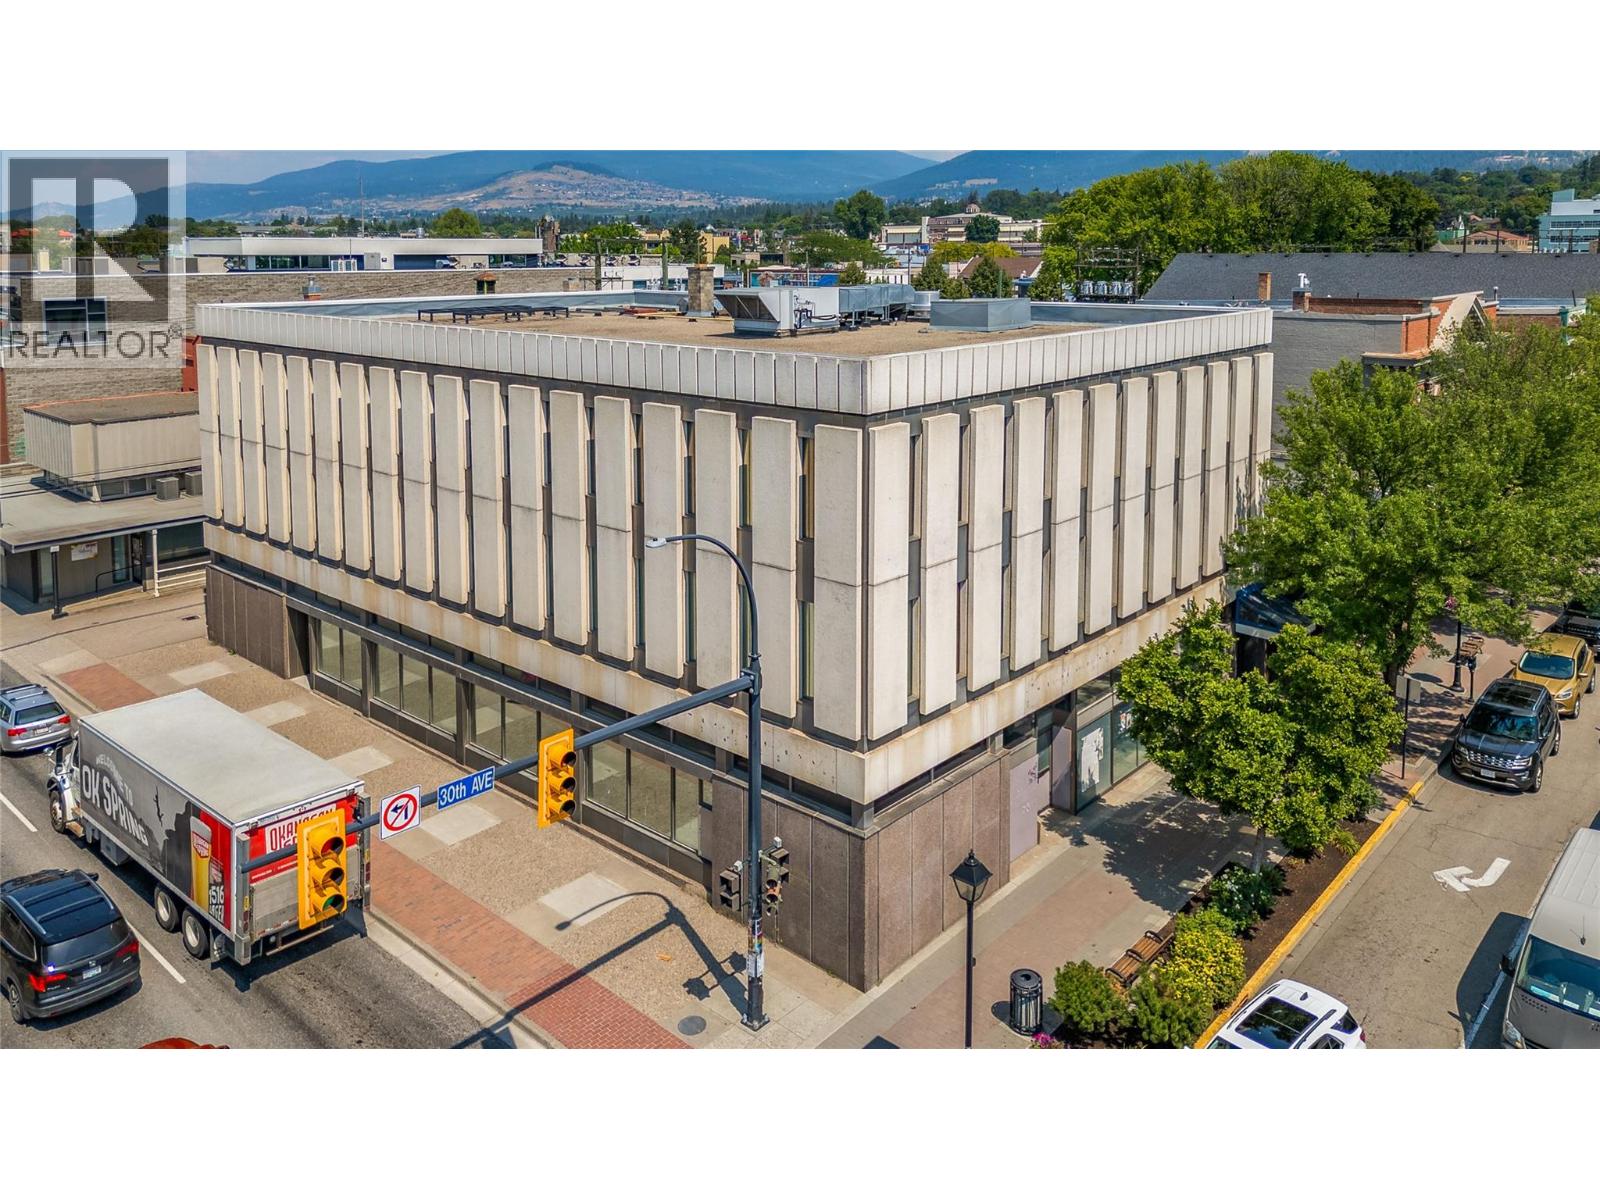
Positioned at one of Vernon’s most prominent and high-traffic intersections, this iconic former bank building presents a rare opportunity for visionary investors and developers. Stripped to its concrete core, the 24,000+ sq ft structure offers a true blank canvas ready for adaptive reuse or redevelopment. The main floor is ideally suited for a high-exposure commercial use such as a restaurant, retail concept, or entertainment venue, while the upper floors are already framed for residential micro-suites but could easily be reimagined as offices, boutique hotel rooms, or creative workspace. A rare original bank vault remains intact, offering a unique architectural feature that could become the centerpiece of a future concept. With strong pedestrian activity, exceptional visibility, and ongoing revitalization in downtown Vernon, this property offers significant upside for those looking to transform a landmark building into something truly special. (id:44393)
Venture Realty Corp.
Duck Lake, Saskatchewan
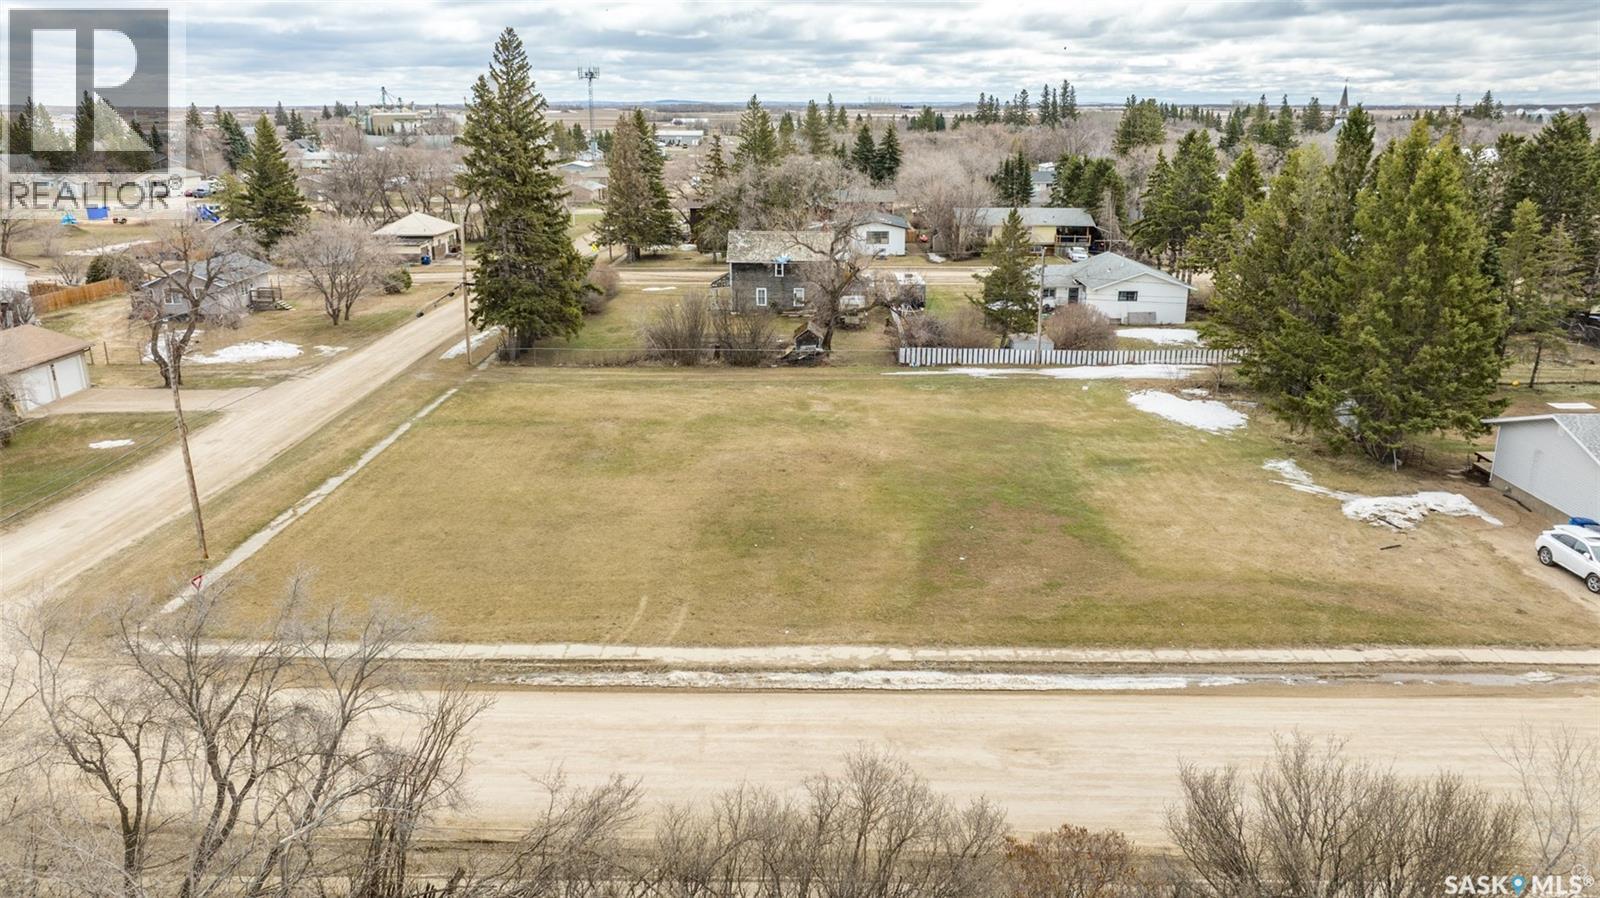
Prime development opportunity located in the quiet community of Duck Lake! This offering includes 2.5 lots situated on high ground, providing a desirable setting for future development. The property is serviceable with town water, sewer, and power, offering a strong starting point for your plans, with natural gas conveniently located nearby for added convenience. The seller states there are no restrictions on the timeframe to build, allowing flexibility to move forward at your own pace. Take advantage of lower property taxes, along with convenient access to Prince Albert, approximately 30 minutes away, and Saskatoon, approximately 45 minutes away. Duck Lake offers essential amenities, including a local grocery store, Stobart Community School, and a gas station for day to day needs. This listing is part of a package sale and must be purchased together with the adjoining listing MLS # SK034927, offering a combined total of 5.5 lots. Don’t miss out on this exceptional opportunity! (id:44393)
RE/MAX P.a. Realty
Quesnel, British Columbia
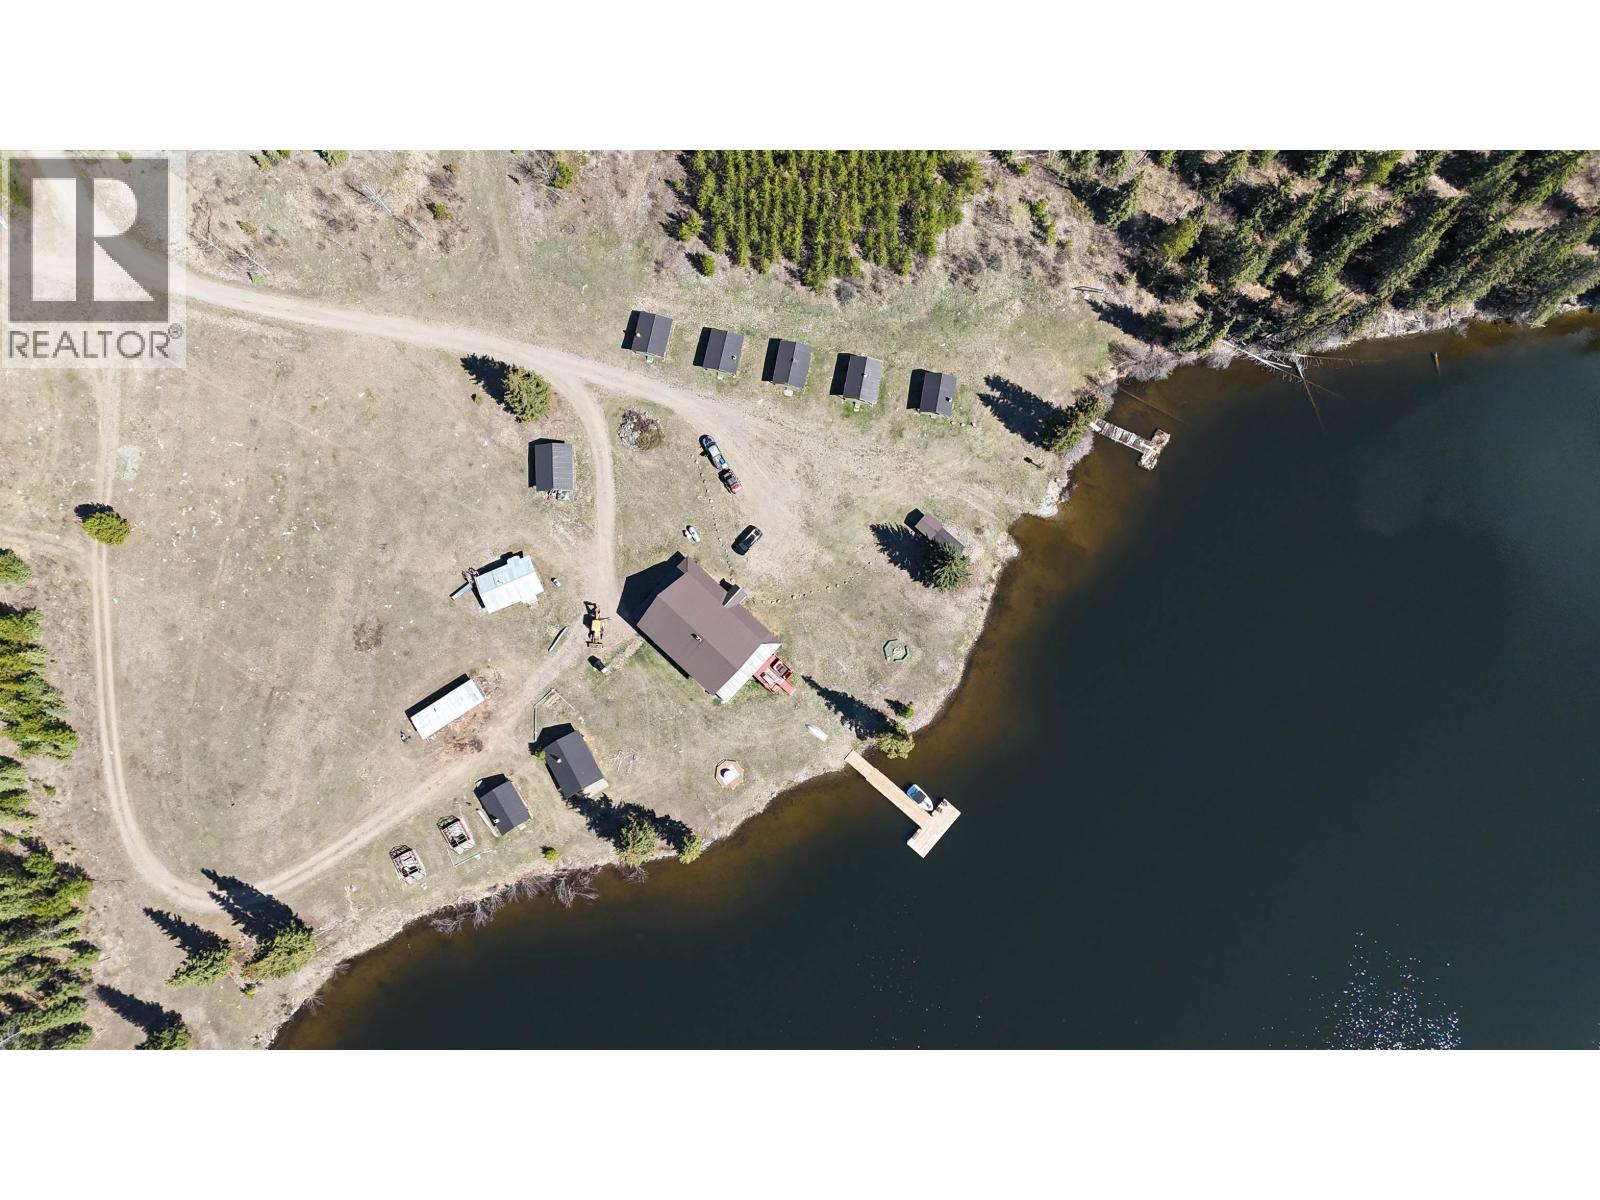
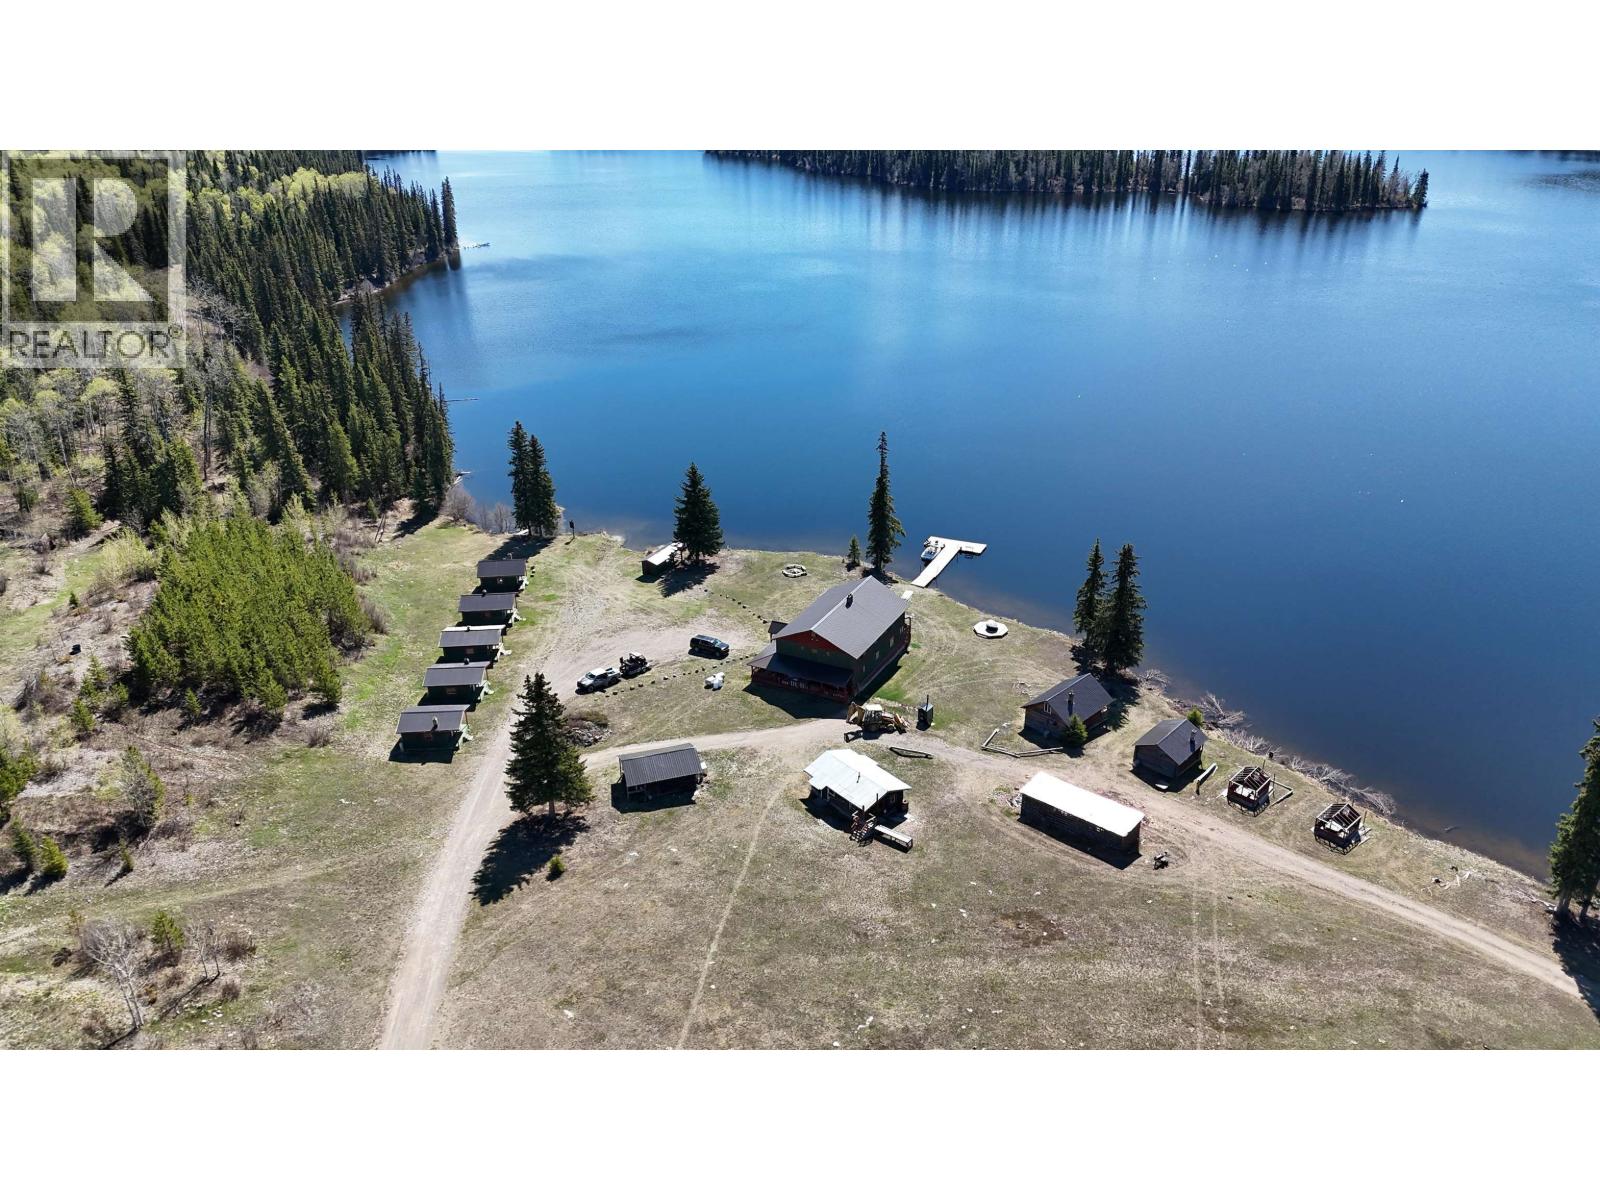
The Ultimate Family & Fishing Compound: Batnuni Lake.Stop looking for "enough space" and start owning the lake. As the only private property on Batnuni Lake, this 7.55-acre oasis gives you exclusive access to 8 km of prime fishing and watersports. It’s a one-of-a-kind legacy property built for those who host the whole crew. The Lodge: Designed for grand-scale entertaining with a commercial-style kitchen, massive dining hall, and a wrap-around deck. Includes 9 bedrooms and 5 bathrooms (3 full, 2 half). The Guest Village: 7 heated cabins, each with a private bathroom. Your guests get their own space; you get the title of "Best Host Ever." The Gear: A 36x40 heated detached shop handles all the boats, ATVs, and toys. From summer reels to winter adventures, this 4-season retreat is the ultimate (id:44393)
Exp Realty
Quesnel, British Columbia
BATNUNI LAKE RESORT: A RECREATIONAL GOLD MINE. Own a premier four-season destination in BC’s Cariboo region. This 7.55-acre turnkey resort is a once-in-a-lifetime business opportunity for the ultimate outdoor enthusiast. As the only private resort on the lake, you control 750 ft of low-bank shoreline and a gateway to over 7 km of world-class fishing. Infrastructure & Facilities: The Lodge: 4,000+ sq ft with 8 lakeview bedrooms, a spacious owner’s suite, and a massive waterfront dining hall. Guest Village: 7 guest cabins with heat and washrooms, a 4-bathroom shower house, and charming log cabins ready for your vision. The Gear: A new 36x40 ft heated shop and high-efficiency solar system with generator backup for reliable, year-round off-grid operations. The Business Opportunity: With steady repeat business from anglers, families, and corporate groups, the foundation is solid. Scale your ROI with RV sites, weddings, or guided adventure tourism. Full package available. Contact Trevor Finch for more info. (id:44393)
Exp Realty
Lillooet, British Columbia
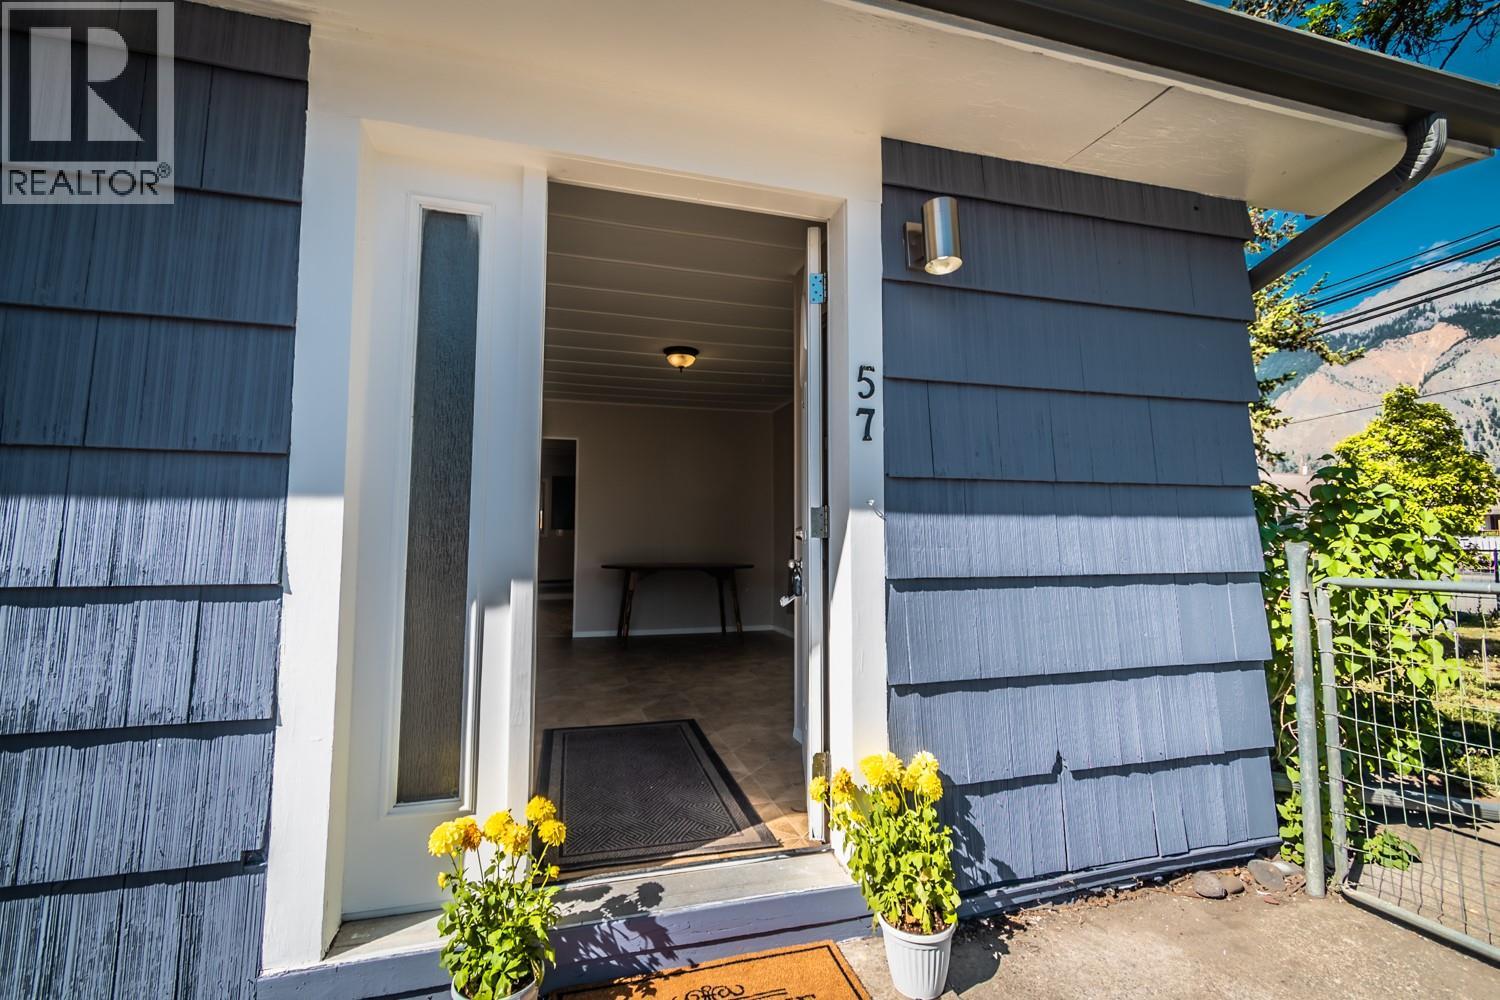
LILLOOET! ATTENTION SENIORS DOWNSIZING, AIRBNB INVESTOR'S AND 1ST TIME BUYERS!! LOCATION! LOCATION! WALKING OR (SCOOTERING) DISTANCE TO THE REC CTR, FARMERS MARKET AND THE BEST PUB AND RESTAURANT IN LILLOOET! Classic 3 Bedroom Rancher in the heart of Lillooet! This well-kept home offers 1 bathroom, separate laundry, a cozy WETT-inspected pellet stove, and a fully fenced, flat 7,200 sq ft lot perfect for pets, gardening, or play. Enjoy the convenience of walking or scootering to all amenities Updates include a newly renovated bathroom and a kitchen refresh completed in 2018. With Mixed Use (MC) Zoning allowing Short-Term Rentals, this is an excellent opportunity to capitalize on Lillooet’s busy rental market—ideal for anyone looking for an Airbnb-ready property! (id:44393)
Royal LePage Westwin Realty