
Regina, Saskatchewan
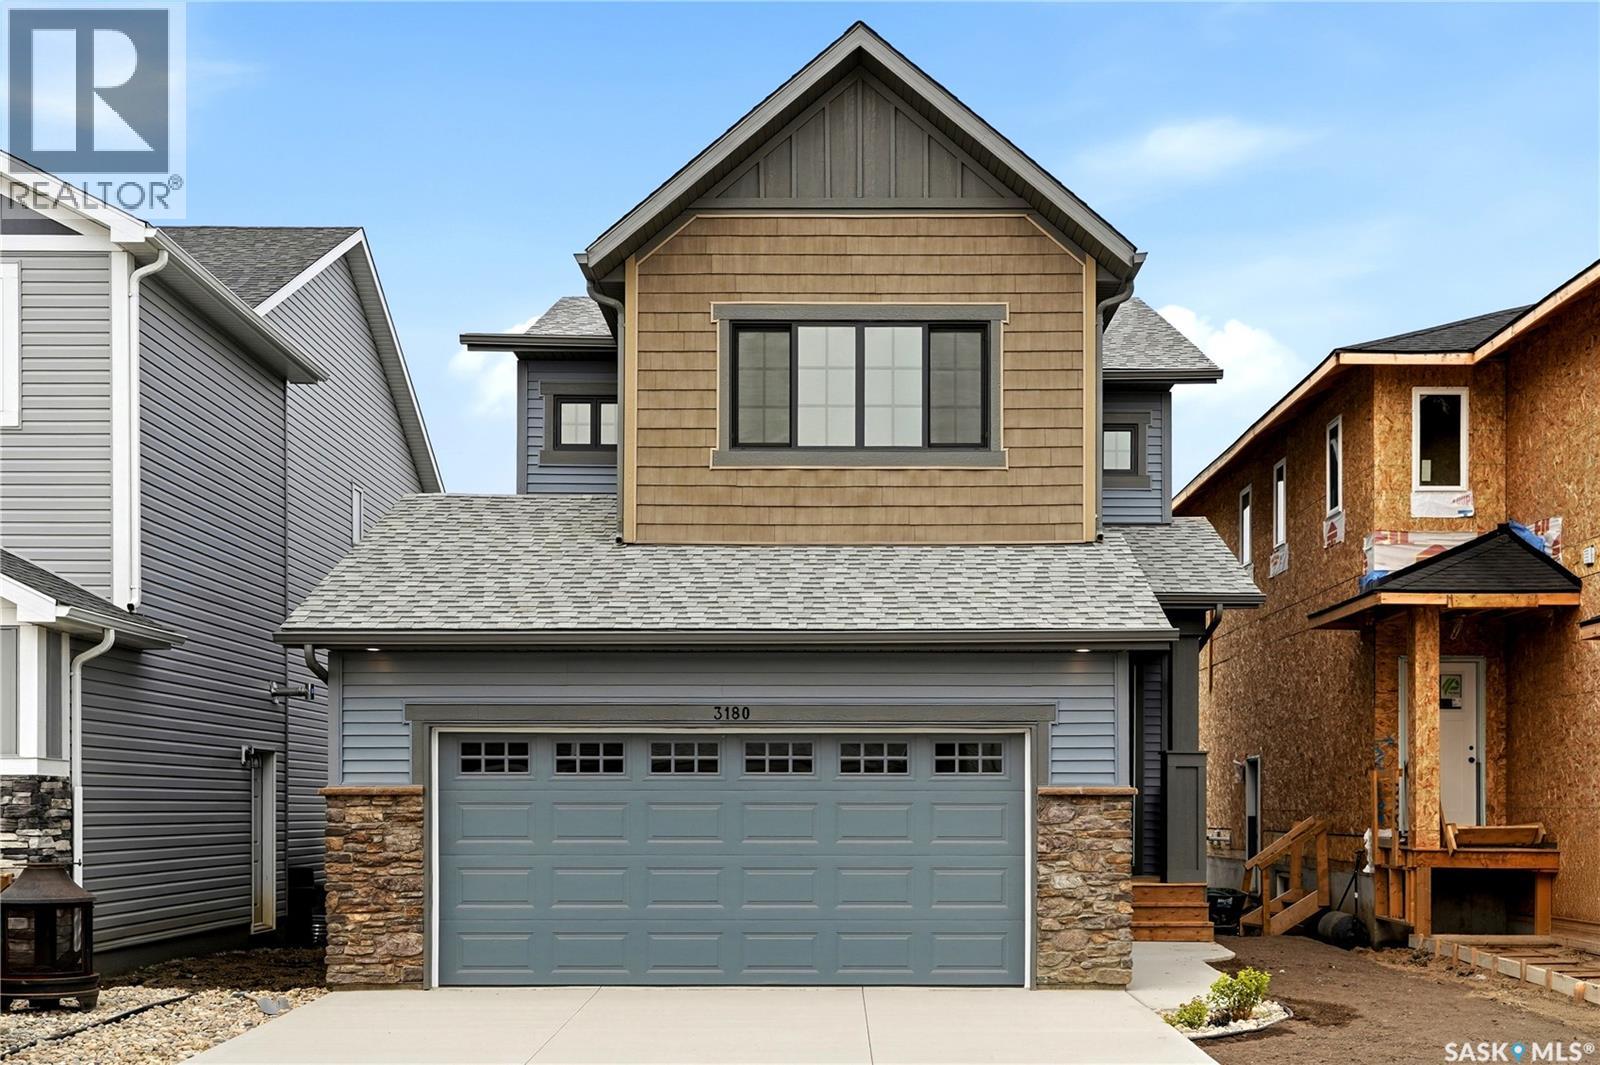
Builder Incentive: Purchase and take possession before December 31, 2026, and receive a rear landscaping gift card, plus a rear deck included with your new home! Welcome to 3180 Favel Drive. Perfectly positioned backing a quiet environmental reserve, this brand new 1,842 sq. ft. home is designed for functional living with inviting spaces for family and friends to gather. Located just steps from Maka Park, walking paths, local dining, and shopping, this home blends natural surroundings with everyday convenience. This home is east facing and it's main floor open concept design features 9' ceilings, a bright kitchen with an eat up island, quartz countertops, ceramic tile backsplash, soft close to the drawers & doors, stainless steel fridge, stove & microwave/hoodfan, dishwasher and a pantry. The main floor also features a 2 piece bath, dining area and a spacious living room, with large west facing windows. The 2nd floor includes a front facing bonus room, 4 piece bath, a large primary bedroom with a spacious ensuite, which includes a soaker tub, separate shower and double sinks. The 4 piece bath & ensuite are finished with quartz countertops, ceramic tile flooring, ceramic tile backsplash and soft close to the drawers & doors. Finishing off the 2nd floor are 2 additional nice size bedrooms and laundry room. There's a side entry door to the basement and the basement is bright with large windows and ready for future development. The foundation is wrapped in a DMX foundation wrap and this home also includes front yard landscaping. Don't miss the opportunity to make this beautiful brand new home yours! (id:44393)
RE/MAX Crown Real Estate
Lake Country, British Columbia
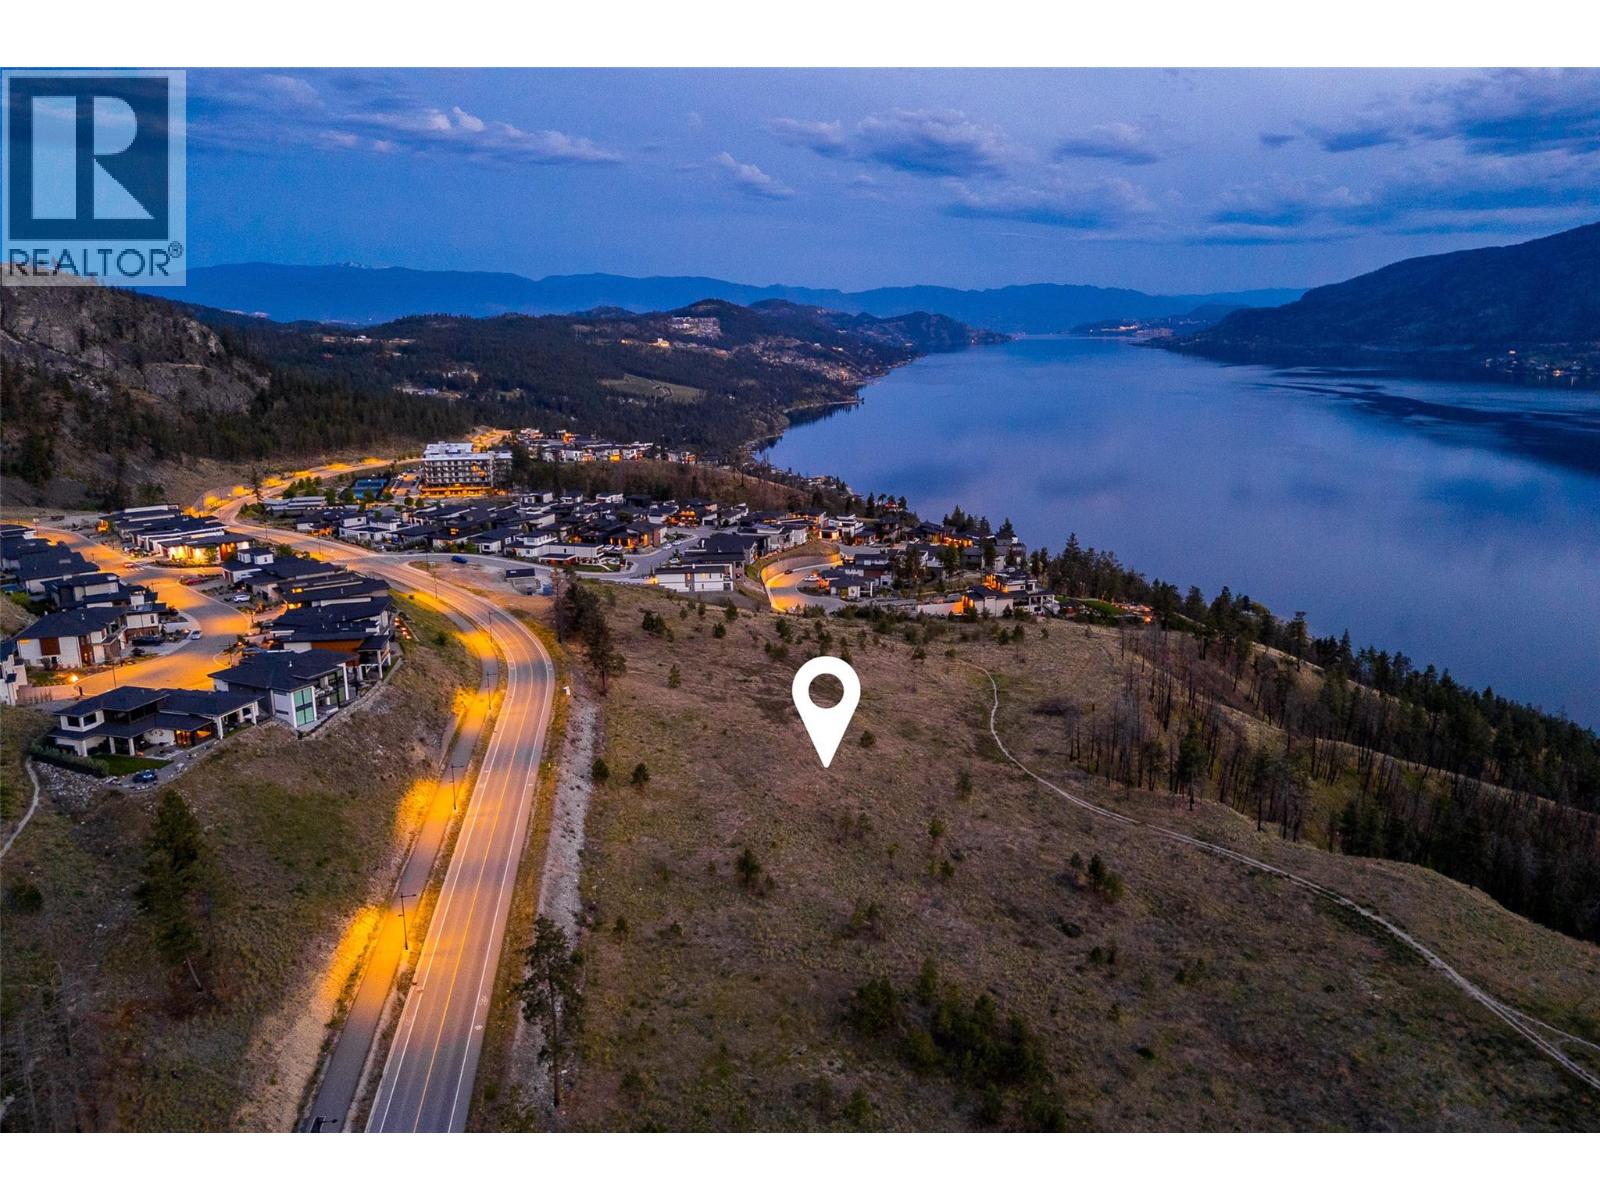
Welcome to Tyndall Bench, a premier lakeview community nestled along the shores of Okanagan Lake in Lake Country. Set within a stunning natural landscape of rolling hills, forests, and panoramic water views, the community offers a rare blend of tranquility and modern living. Residents enjoy a lifestyle centred around outdoor connection, with access to extensive trail networks, preserved green space, and nearby lakes ideal for swimming, boating, and recreation. All of this is complemented by close proximity to Kelowna, renowned wineries, and everyday amenities. A unique opportunity within Tyndall Bench, Lot 26 is a large, prominently positioned homesite with duplex development potential. Situated at the northwestern corner of the walk-out block with excellent frontage and visibility, this lot offers flexibility for buyers or builders looking to create a side-by-side or stacked duplex that reflects the character and architectural integrity of the community. The generous lot size allows for thoughtful design while maintaining the established streetscape standards. Bring your own builder or inquire about the pre-approved options. All builders must be approved to ensure adherence to Tyndall Bench’s carefully curated design guidelines. Incentives are available for builders purchasing multiple lots, with flexible build options, including the potential to begin construction prior to closing. Please inquire with the Listing Agent for full details. (id:44393)
Sotheby's International Realty Canada
Lake Country, British Columbia
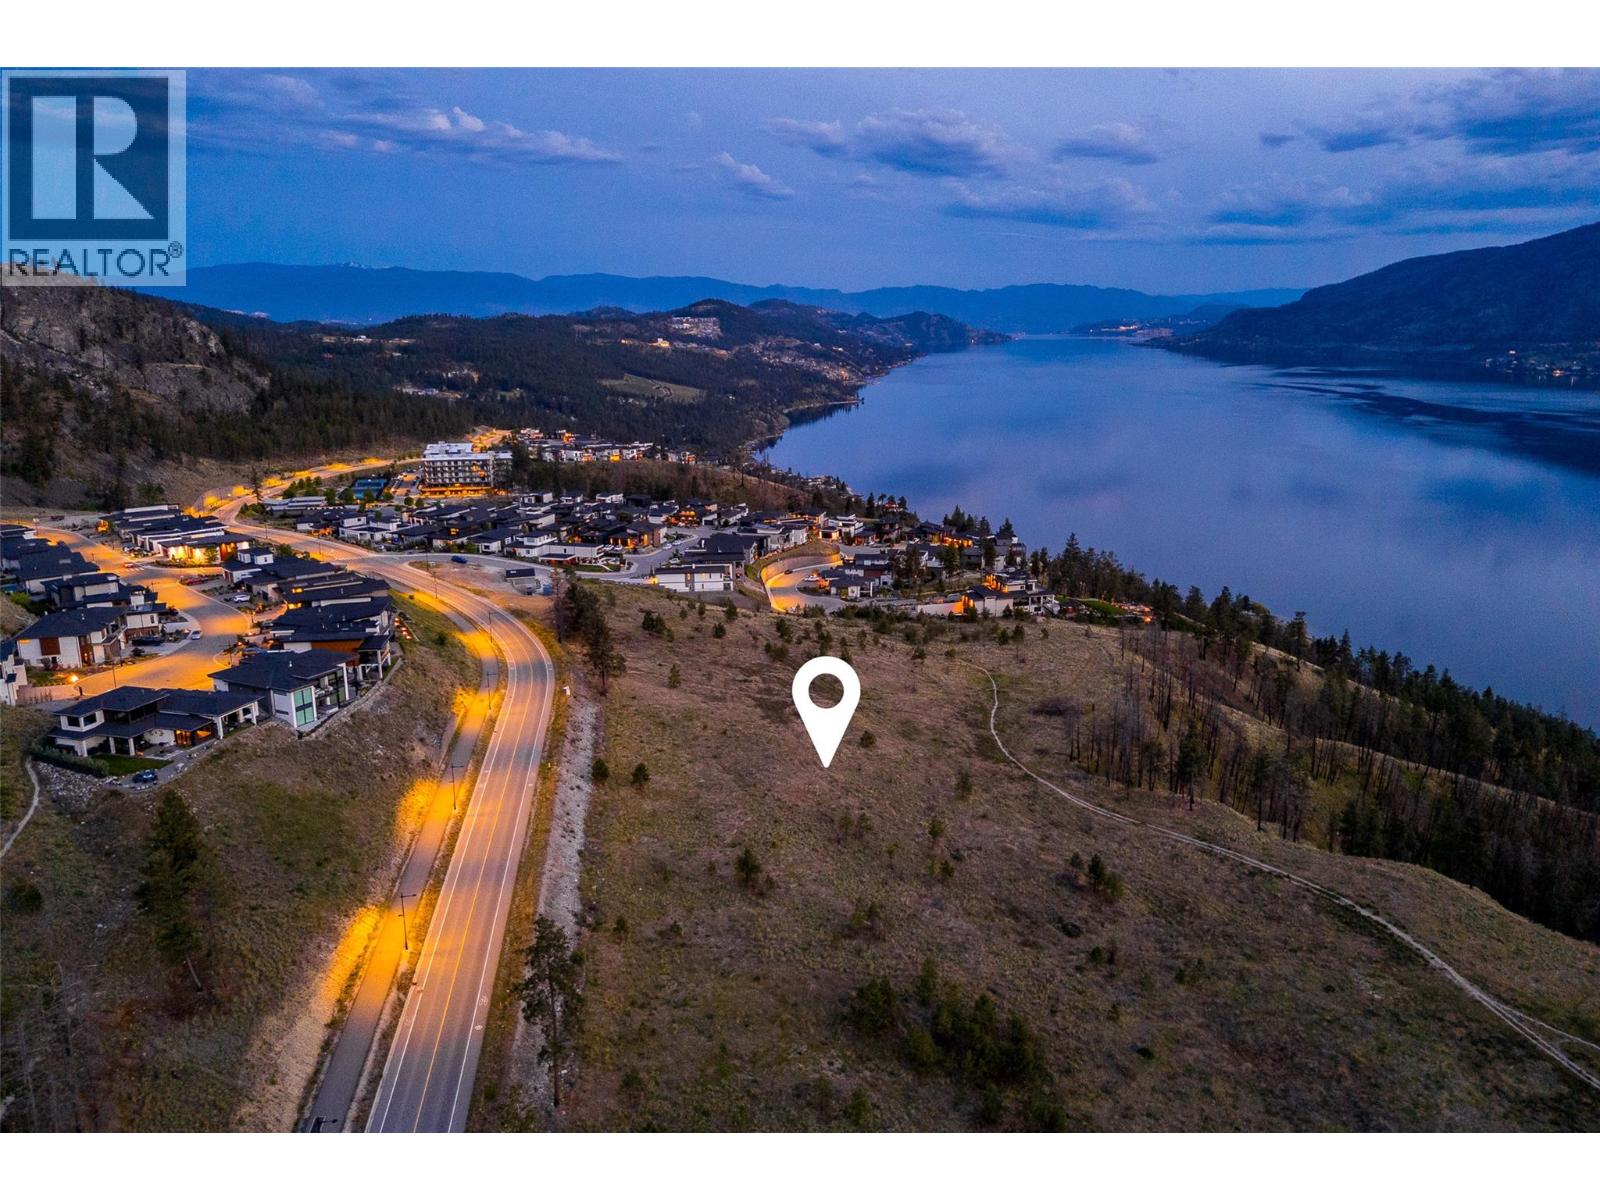
Welcome to Tyndall Bench, a premier lake view community nestled above the shores of Okanagan Lake in Lake Country. Set within a stunning natural landscape of rolling hills, forests, and panoramic water views, the community offers a unique blend of tranquility and modern living. Residents enjoy a lifestyle centred around outdoor living, with access to extensive trail networks, preserved natural green space, and nearby lakes ideal for swimming, boating, and recreation. Life at Tyndall Bench offers the perfect balance of peaceful surroundings and convenience, located just a short drive from Kelowna, local wineries, and everyday services. A premium walk-out lot with outstanding lake views, suite potential, and the kind of depth that allows for generous rear yards and expansive lower-level living. Lot 20 sits in the coveted southern tier of Tyndall Bench, where the natural topography delivers elevated sightlines over the surrounding landscape and down to the water. Bring your own builder or inquire about the pre-approved options. All builders must be approved to ensure adherence to Tyndall Bench’s carefully curated design guidelines. Incentives are available for builders purchasing multiple lots, with flexible build options, including the potential to begin construction prior to closing. Please inquire with the Listing Agent for full details. (id:44393)
Sotheby's International Realty Canada
Lake Country, British Columbia
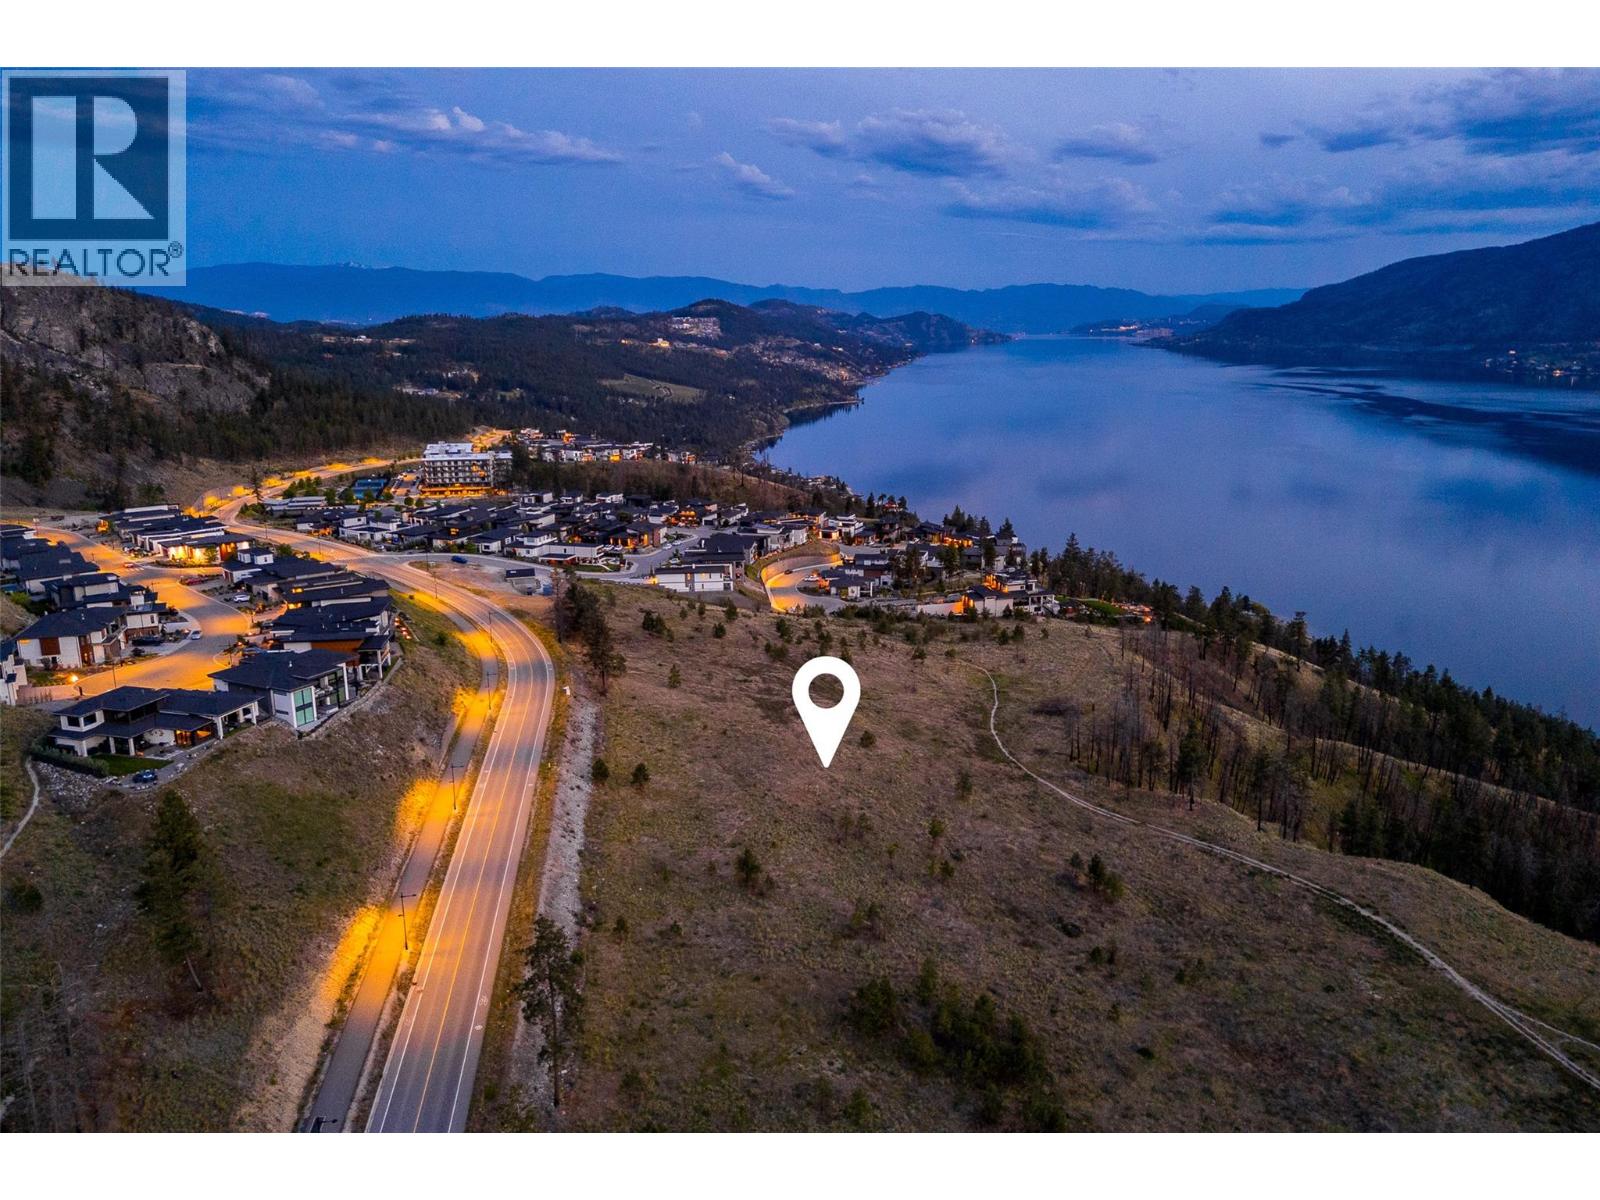
Welcome to Tyndall Bench, a premier lake view community nestled above the shores of Okanagan Lake in Lake Country. Set within a stunning natural landscape of rolling hills, forests, and panoramic water views, the community offers a unique blend of tranquility and modern living. Residents enjoy a lifestyle centerd around outdoor living, with access to extensive trail networks, preserved natural green space, and nearby lakes ideal for swimming, boating, and recreation. Life at Tyndall Bench offers the perfect balance of peaceful surroundings and convenience, located just a short drive from Kelowna, local wineries, and everyday services. Positioned on the eastern edge of the walk-out tier, Lot 17 enjoys added openness and proximity to Benchland Drive. The walk-out grade provides an ideal canvas for a lower-level suite, or entertaining spaces that spill out to the yard, with sightlines that benefit from the lot's slightly elevated eastern exposure. Bring your own builder or inquire about the pre-approved options. All builders must be approved to ensure adherence to Tyndall Bench’s carefully curated design guidelines. Incentives are available for builders purchasing multiple lots, with flexible build options, including the potential to begin construction prior to closing. Please inquire with the Listing Agent for full details. (id:44393)
Sotheby's International Realty Canada
Lake Country, British Columbia
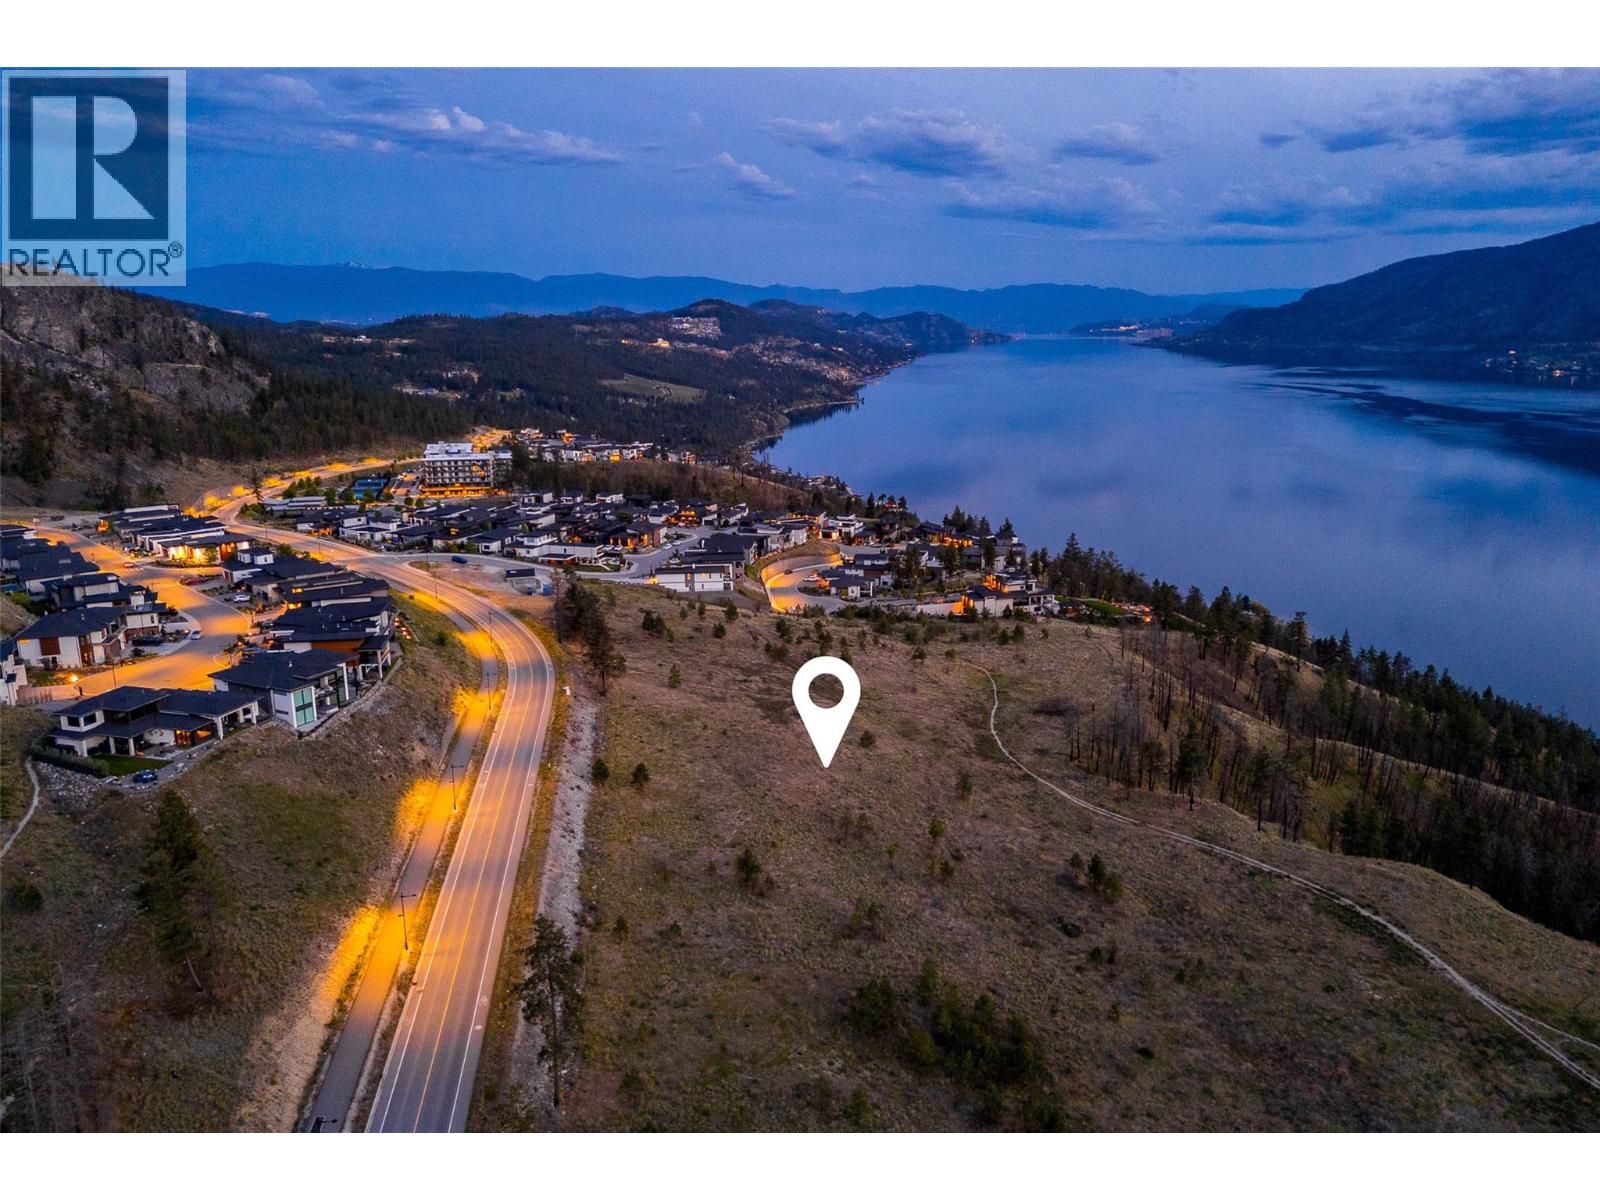
Welcome to Tyndall Bench, a premier lake view community nestled above the shores of Okanagan Lake in Lake Country. Set within a stunning natural landscape of rolling hills, forests, and panoramic water views, the community offers a unique blend of tranquility and modern living. Residents enjoy a lifestyle centerd around outdoor living, with access to extensive trail networks, preserved natural green space, and nearby lakes ideal for swimming, boating, and recreation. Life at Tyndall Bench offers the perfect balance of peaceful surroundings and convenience, located just a short drive from Kelowna, local wineries, and everyday services. A standout corner lot near Centrestone Court within the Tyndall Bench community, Lot 13 enjoys dual exposure and added openness that interior lots simply cannot match. The three-storey building potential means the upper floors rise above the homes in front to capture sweeping lake views, combined with the corner position, and suite potential, this is an address with true presence. Bring your own builder or inquire about the pre-approved options. All builders must be approved to ensure adherence to Tyndall Bench’s carefully curated design guidelines. Incentives are available for builders purchasing multiple lots, with flexible build options, including the potential to begin construction prior to closing. Please inquire with the Listing Agent for full details. (id:44393)
Sotheby's International Realty Canada
Vanderhoof, British Columbia
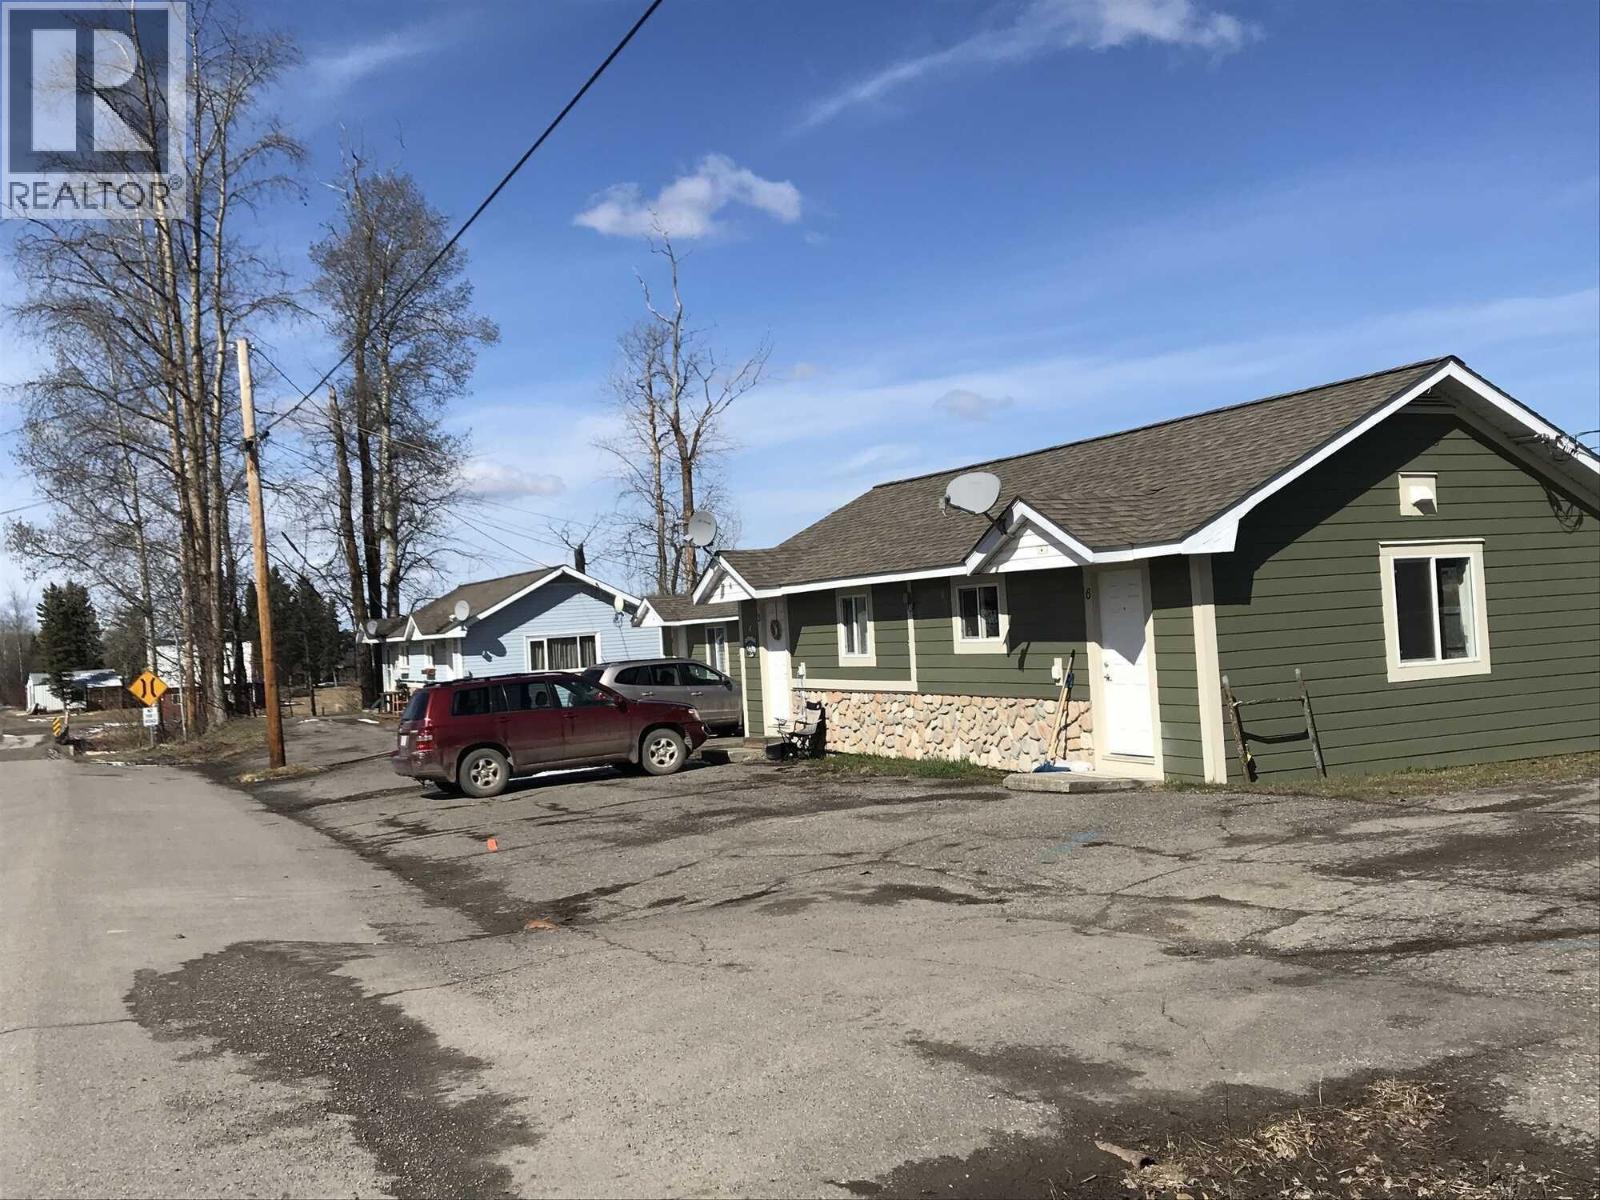
Visit REALTOR website for additional information: Well-maintained six-unit apartment building offering strong rental income, major renovations, and prime riverfront location. Five units fully renovated since 2016 with updated kitchens, bathrooms, flooring, plumbing, and electrical. Sixth unit partially updated and rentable with added upside. Each 400 sq ft one bedroom suite features river views, with five units offering private concrete patios overlooking the Nechako River. Enjoy quiet surroundings, stunning sunsets, and excellent privacy. Property shows consistent low vacancy and stable tenancy with experienced landlord management. Turnkey investment with reliable income, modern upgrades, and long-term potential close to amenities. (id:44393)
Pg Direct Realty Ltd (Bcnreb)
Fort St. John, British Columbia
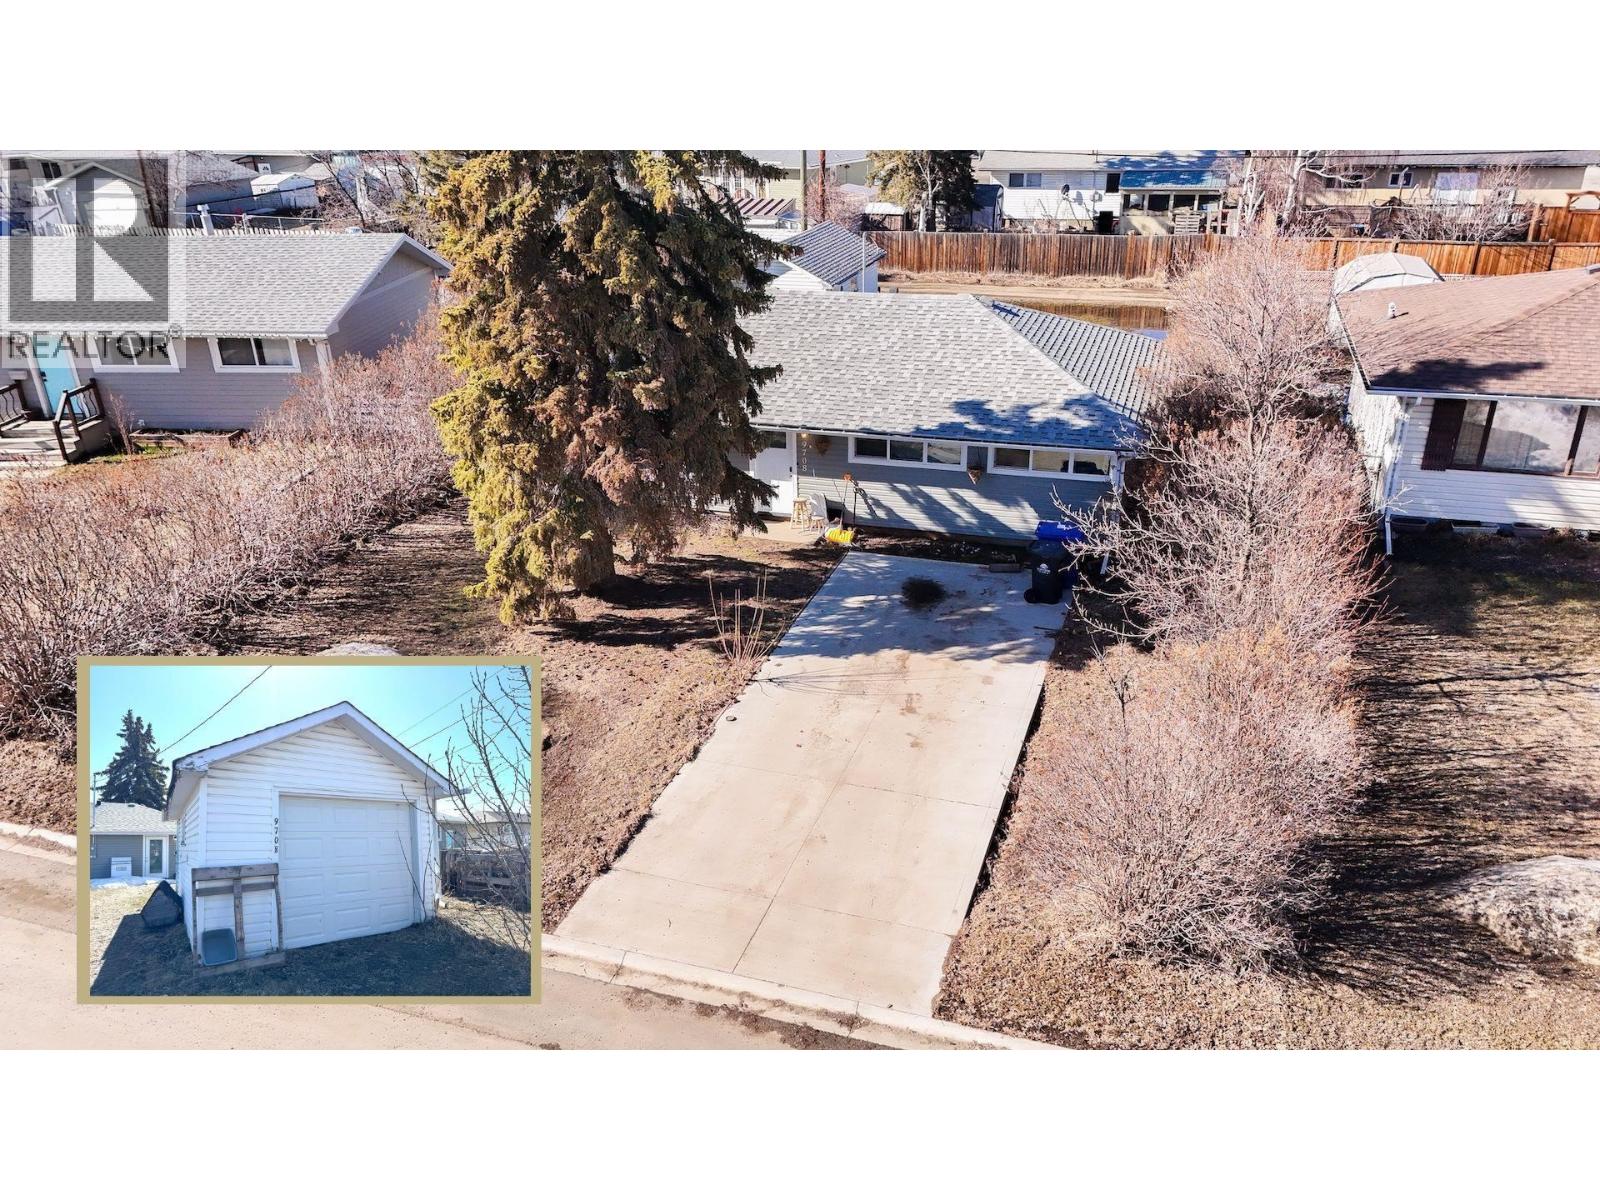
Single-level living in Fort St. John, BC, made simple. This 3-bedroom, 1-bath bungalow offers a clean, functional layout with meaningful updates already done so you can move in without the usual to-do list. The kitchen features newer cabinetry, while updated windows pull natural light through every room throughout the day. Big-ticket items are handled: roof, windows, & furnace have all been replaced, giving you confidence from day one. Spray foam insulation around the crawl space adds energy efficiency lowering your monthly costs & long-term peace of mind. Outside, enjoy alley access & a detached 12'5 x 20'5 garage for parking, storage, or projects. The real win? Walkability. Schools, groceries, parks, & everyday essentials are just minutes from your door, making life easier without relying on a car. Clean, practical, & ready when you are. (id:44393)
Century 21 Energy Realty
Vernon, British Columbia
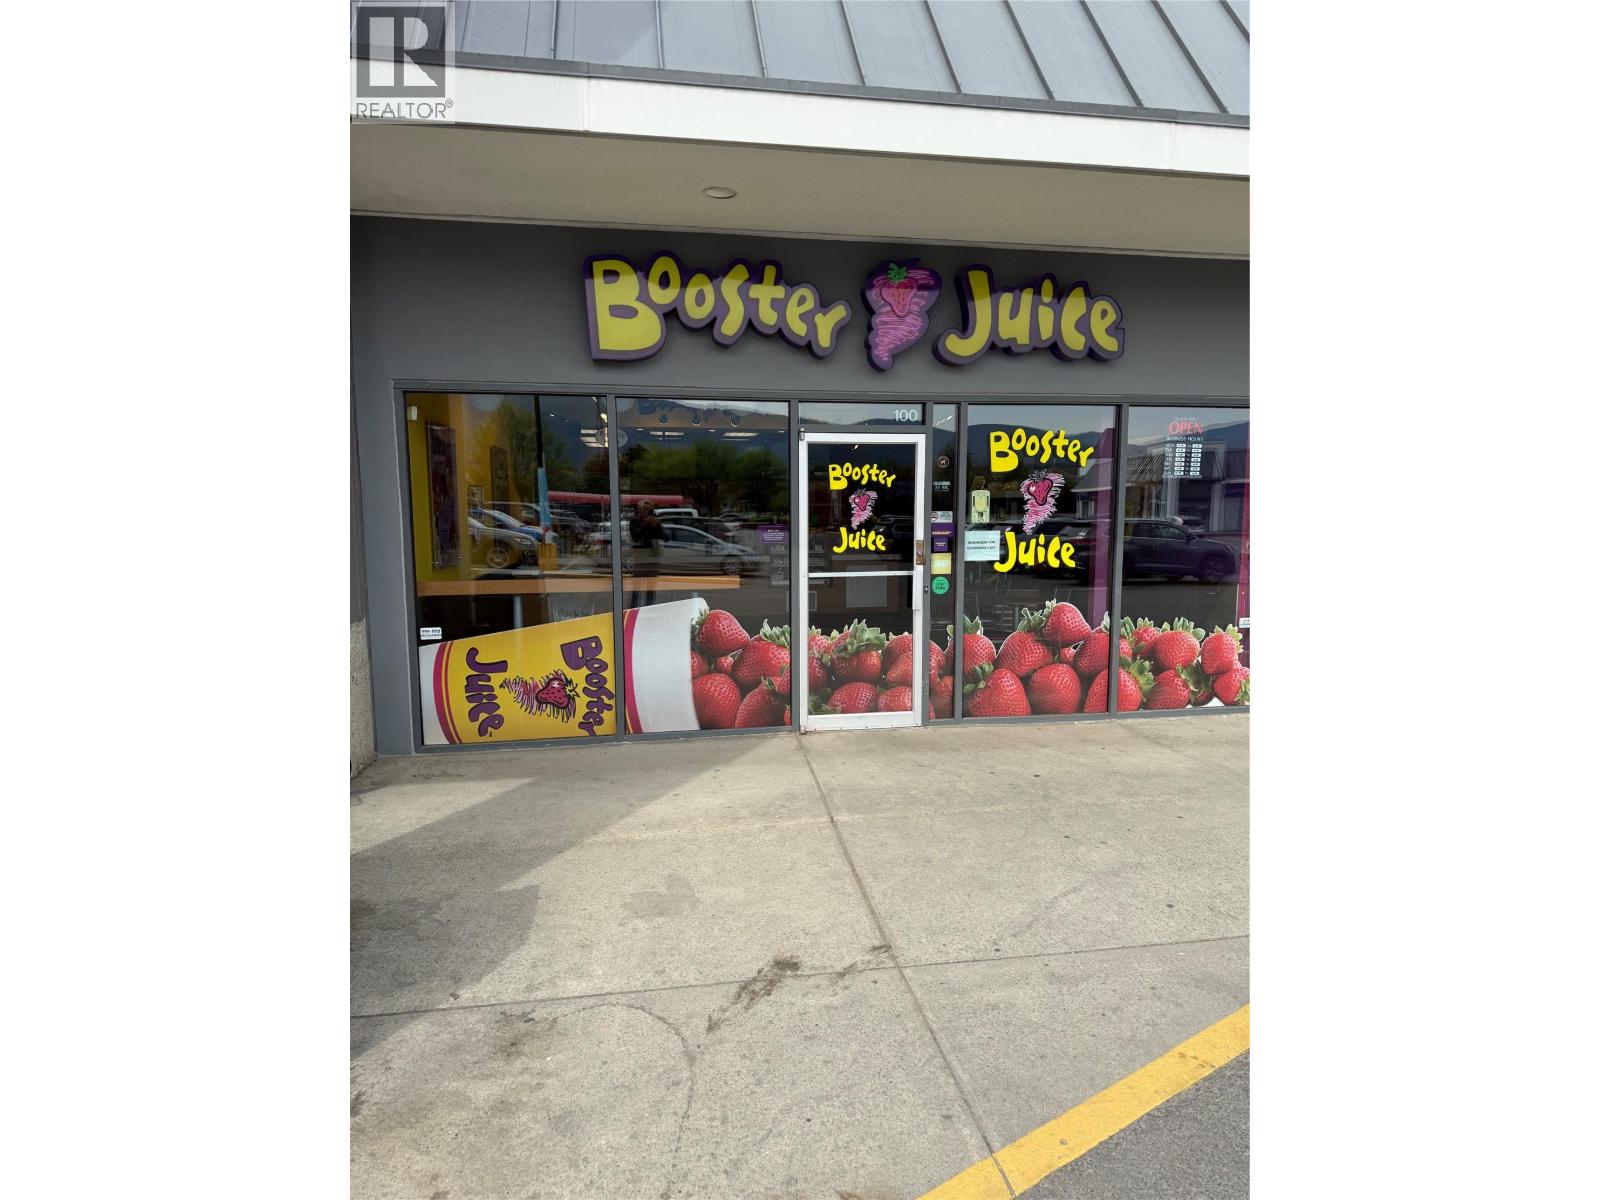
Booster Juice located at Vernon Square. This is an amazing opportunity for someone interested in a turn key business. This is a well established business in a prime location. Booster Juice is a well known and healthy alternative in todays fast food world. This is the sale of the business only. (id:44393)
Royal LePage Downtown Realty
Saanich, British Columbia
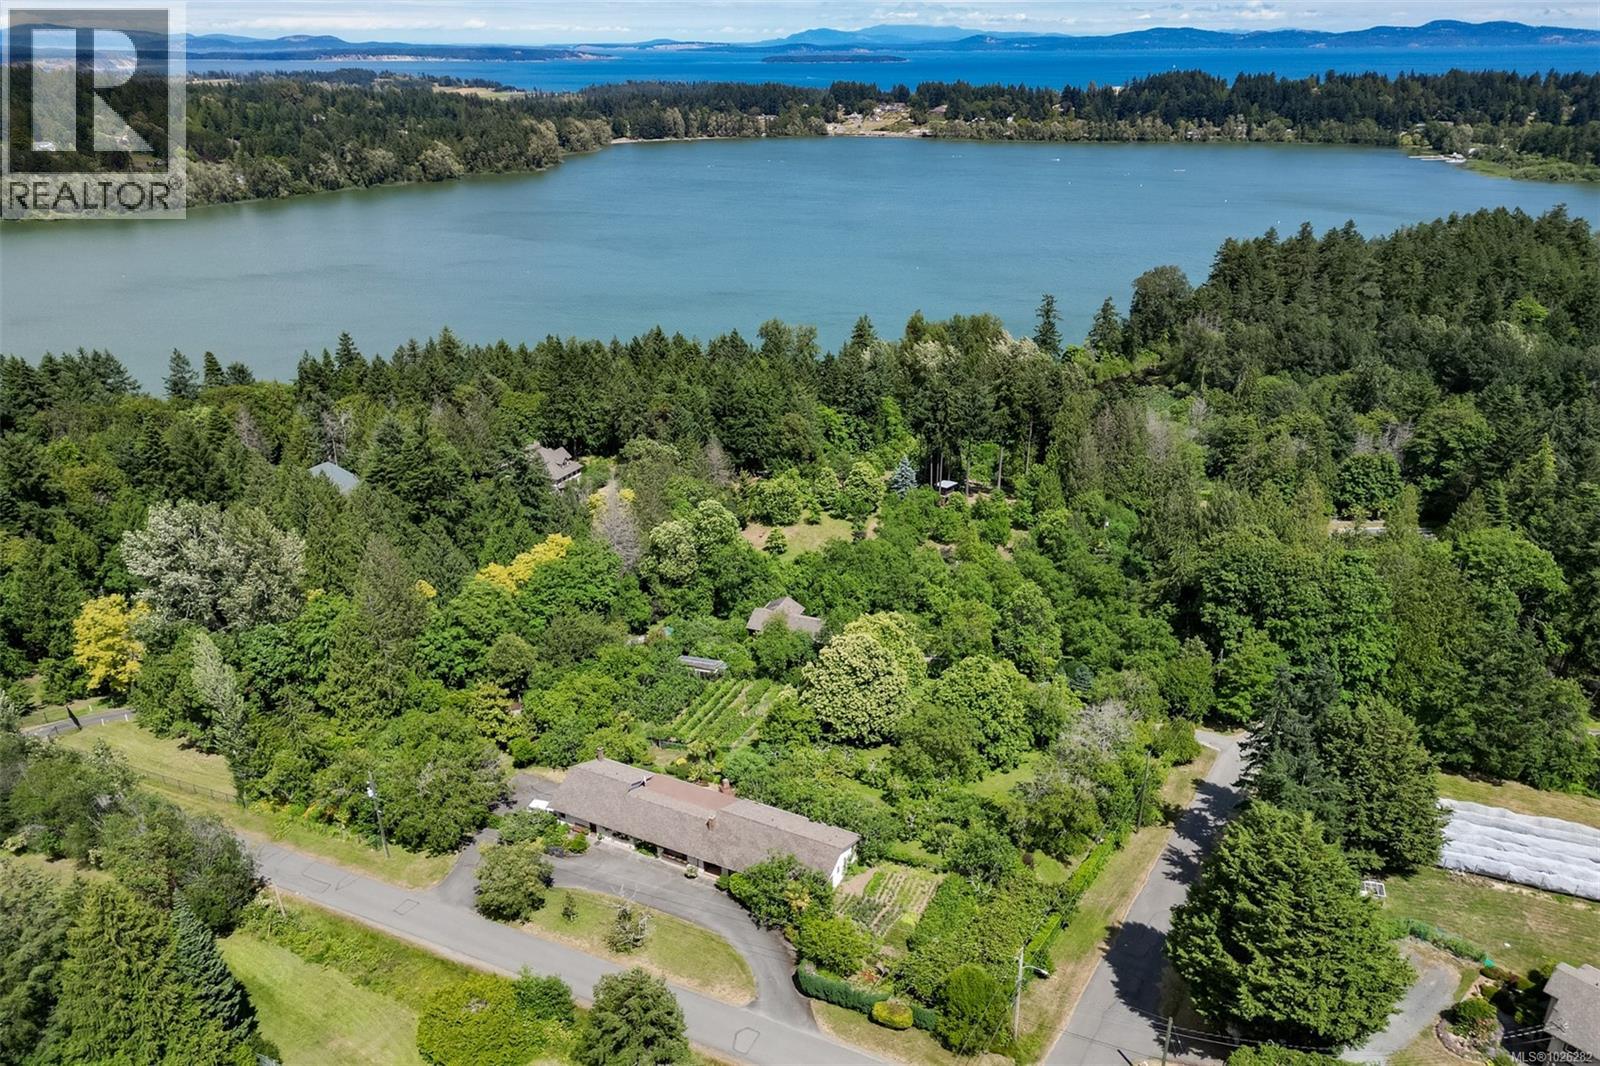
A Legacy Estate Overlooking Elk Lake—First Time Offered in Over 35 Years Some properties don’t just house families—they nurture generations. This extraordinary 5.23-acre estate, with dual access from Forest Hill and Doyle Road, is one of those rare places. Overlooking Elk Lake with sweeping views to the Olympic Mountains, it’s a cherished landscape of established orchards, abundant fruit and nut trees, terraced vegetable gardens, and gently sloping fields where animals have roamed freely for decades. Trails lead down through the trees to lakefront pathways, inviting connection with nature at every turn. The main residence is over 3,000 sq.ft. of thoughtfully designed one-level living, with four bedrooms each featuring its own ensuite. Every window frames a view of the land that has been so lovingly tended. The heart of the home—a spacious kitchen and family room—flows to an expansive outdoor deck with a handcrafted brick forno oven, evoking long European summer evenings and memorable family gatherings. Downstairs, a walk-out one-bedroom suite offers independent space with its own entrance and outdoor patio. A second home—perfect for extended family, guests, or caretakers—features 2 to 3 bedrooms and its own double garage. Rarely do properties like this come to market. Held in the same family for over 35 years, this is more than a home. It’s a story waiting to be continued, a place to plant roots and create lasting memories for generations to come. (id:44393)
RE/MAX Camosun
Nanaimo, British Columbia
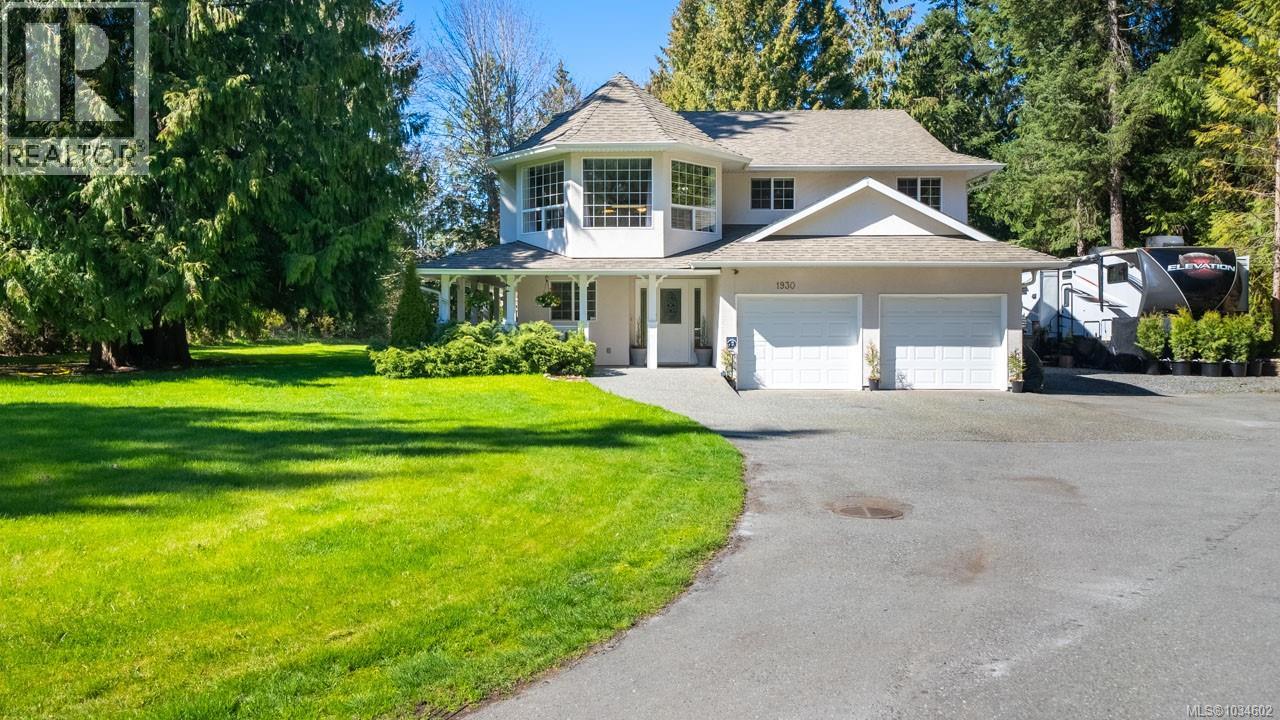
Tucked away on a private 1.7-acre sanctuary minutes from town, this exceptional property offers rare flexibility w/3 residences & 2 fully serviced RV hookups—ideal for multi-generational living, extended family, or high rental income. Surrounded by mature trees & beautifully maintained grounds, the setting is peaceful & inviting from the moment you arrive. Meandering trails wind through the property, leading past a striking natural rock feature w/fossils & a charming pond that creates a serene, park-like backdrop. This is a property designed to be lived in & enjoyed, where children can explore, guests can unwind, & every season brings its own beauty. The main residence offers +2.100 sq. ft. w/ 4 Bed and 2 Bath perfectly suited for comfortable family living. A bright open-concept kitchen & living area is filled with natural light & flows seamlessly onto a spacious deck overlooking the surrounding greenery. Ideal for morning coffee, outdoor dining, or evening gatherings immersed in nature. The thoughtful layout provides both connection & privacy, with generous bedrooms and flexible space for a home office or hobbies. Beyond the main home, two well-maintained secondary residences create exceptional versatility & income potential. The newly finished two-level detached guest house features 1.5 Bath in-suite laundry & its own private setting, making it ideal for extended family, long-term tenants, or short-term rental opportunities (buyer to verify). Both secondary units are being sold furnished, offering a turnkey mortgage helper option from day one. Adding even more value are 2 fully serviced RV hookups—perfect for visitors, recreational vehicles, or additional revenue streams. Serviced by city water & a septic system, this property blends rural tranquillity with the convenience & reliability of municipal services.A rare opportunity to secure privacy, flexibility, & long-term income potential—this is acreage living without compromise. (id:44393)
Exp Realty
Salt Spring, British Columbia
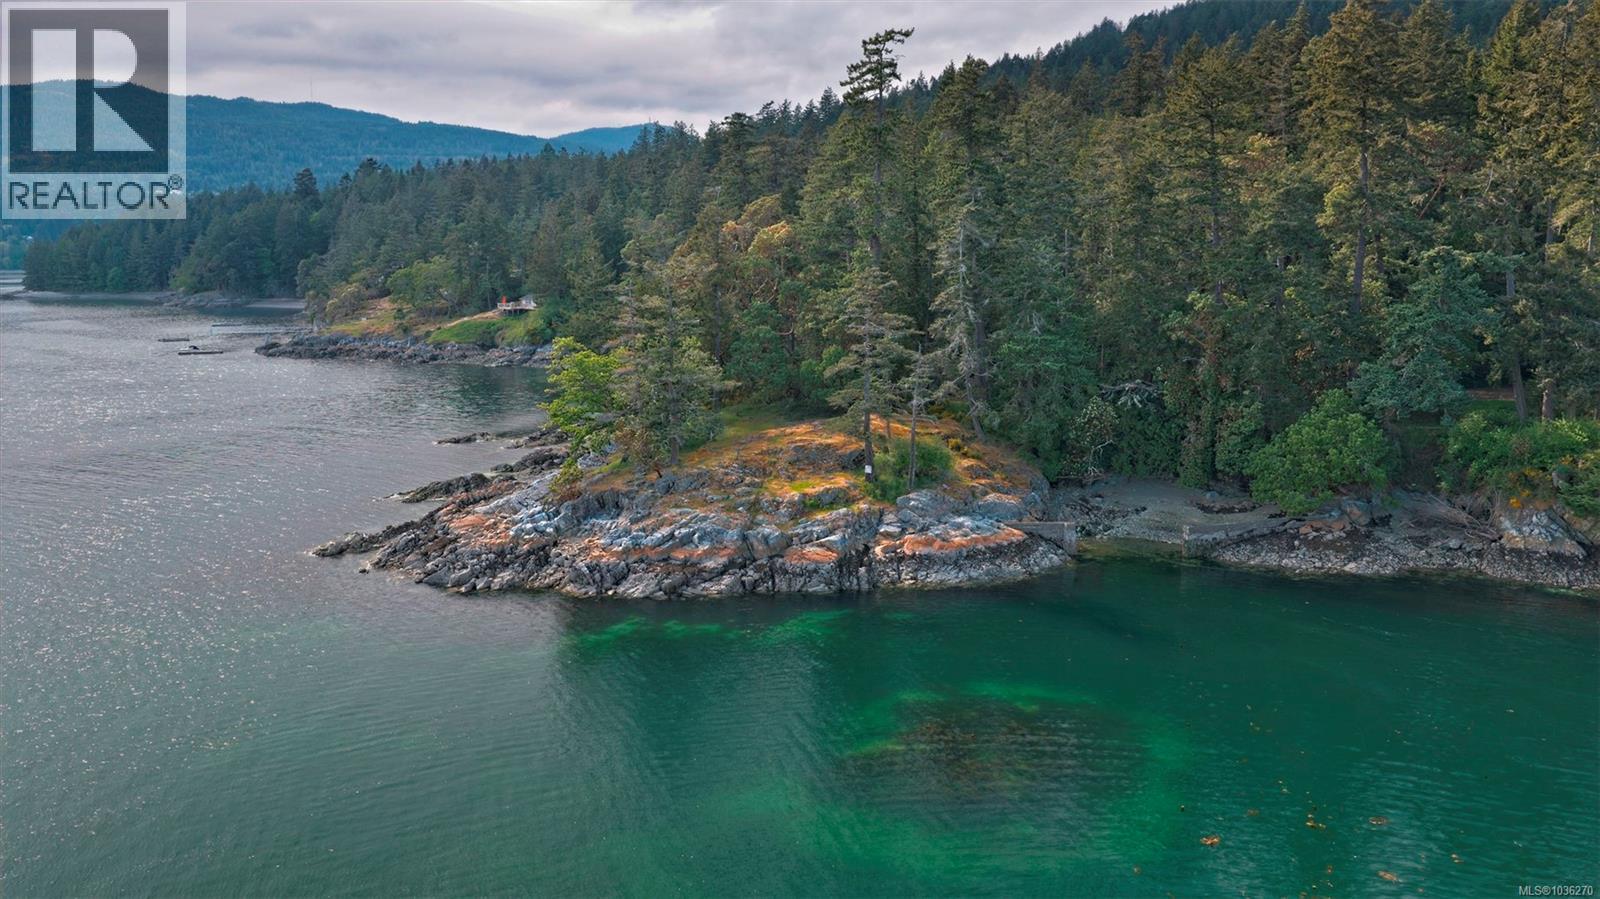
Spectacular south facing 5.75 acres with approximately 1200' of low bank shoreline. Settings like this are perhaps the most rare of all along the coast, and this property represents a remarkable opportunity for those with plans for creation of a new home in balance with its site. The scale, contours and outlooks welcome significant or simplistic architectural enhancements with equal ease. A very special place. (id:44393)
Sotheby's International Realty Canada Ssi
Duncan, British Columbia
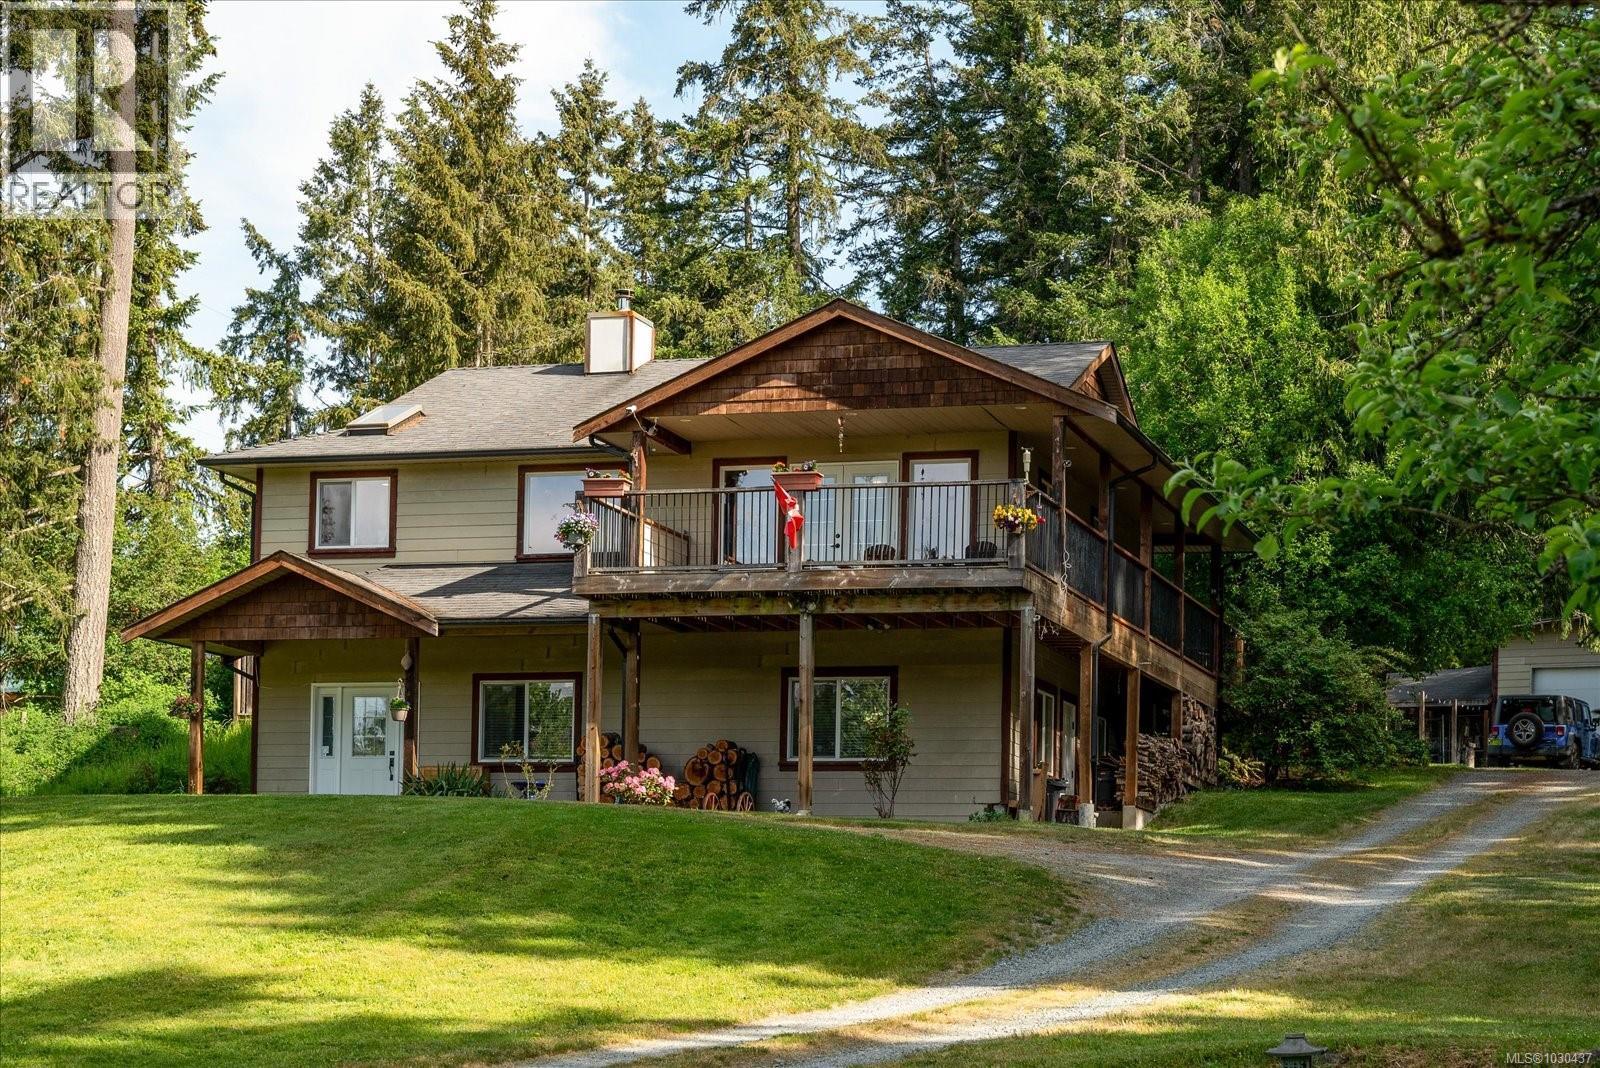
Welcome to 4051 Sahtlam Road, a beautifully situated home offering rural living just minutes from Duncan. Surrounded by trees and nature, this bright and inviting property captures stunning mountain views, especially breathtaking when snow-capped in the winter. The south-facing exposure fills the home with natural light through large windows, creating a warm and uplifting atmosphere throughout. The thoughtfully designed open floor plan enhances the sense of space, while high ceilings—particularly in the basement—add to the home’s airy feel. Daily living is conveniently centred on the upper level, minimizing the need to access downstairs. Both upstairs bedrooms feature walk-in closets, complemented by abundant storage throughout and a spacious walk-in pantry. Outdoor living is equally appealing with two decks—one at the front and one at the back. The property includes apple, pear, and hazelnut trees, and frequent visits from local wildlife such as deer, elk, eagles, and rabbits create a truly special setting. Additional features include a large shop/garage, sprinkler system, ductless heat pump, and nearby walking trail access. (id:44393)
Century 21 Harbour Realty Ltd.