
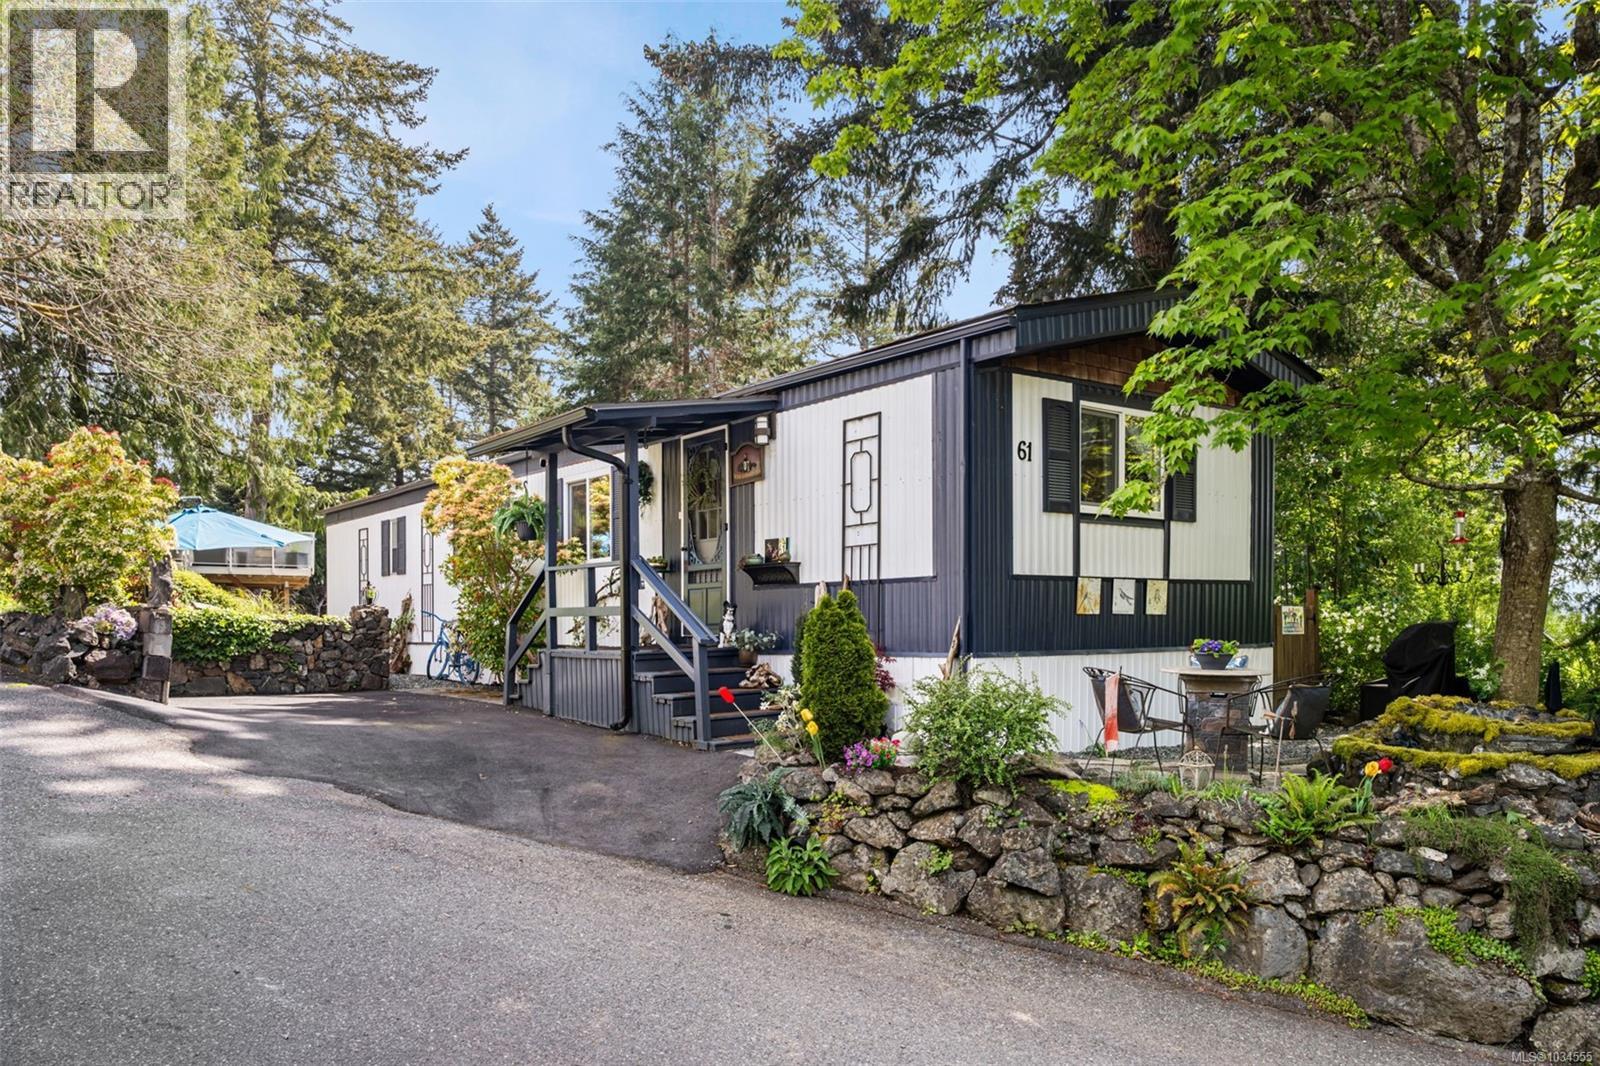
Sooke, British Columbia
Lannon Creek Charmer. Just move into this 1981-built, two-bedroom home loaded with character and charisma. This well-loved unit offers an updated bathroom with a double shower, engineered wood flooring, and some fresh paint. The richly decorated kitchen includes appliances and an island table with four chairs. The comfortable, oversized living room is filled with natural light and plenty of charm. Both bedrooms are graciously sized. Hobby room or workshop off the back adds great flexibility. Loads of upgrades throughout. Enjoy three separate sitting areas for those quiet moments any time of day, including one with a water feature. Mature landscaping with flowers, trees, and greenery creates a peaceful, private setting. Not just a home, but a retirement lifestyle here in Lannon Creek Park. This well-managed adult park allows pets (with approval) and offers terrific neighbours. Located on the Victoria side of Sooke, steps to the Galloping Goose Trail. You can call this Home. (id:44393)
Royal LePage Coast Capital - Sooke
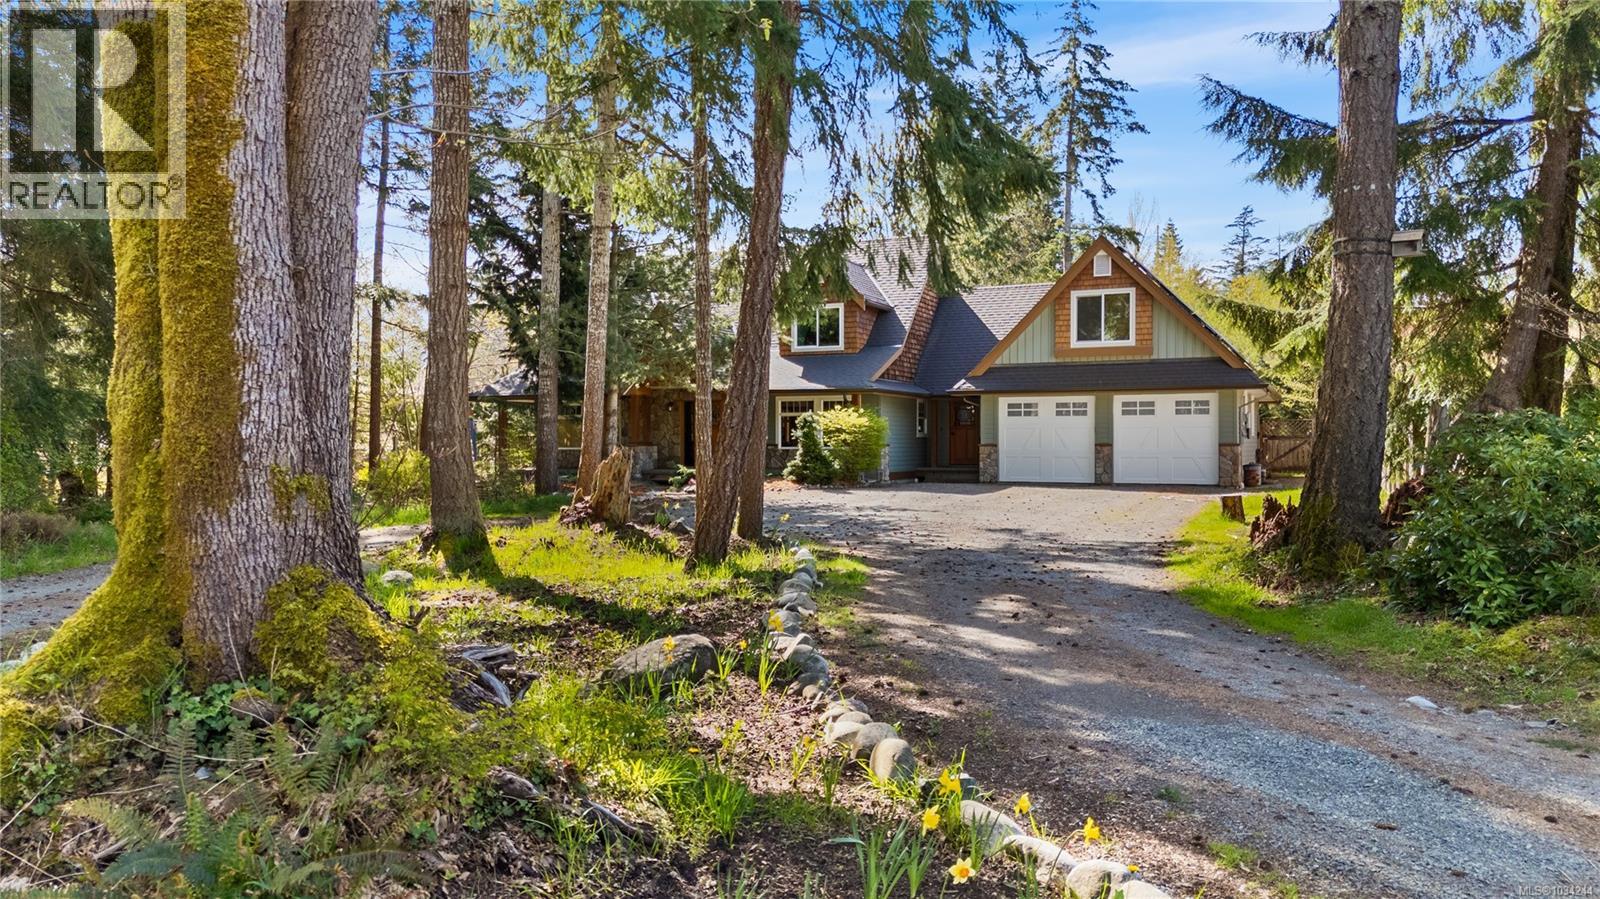
Campbell River, British Columbia
Located in Willow Point on a fully serviced, .73 acre lot, this unique home offers privacy, beauty, and sustainability. Just a short walk to Willow Creek trails, shops, restaurants, fitness and the ocean, it is ideally suited for lifestyle and convenience. Energy-efficient upgrades include solar panels and triple glazed windows. Inside, you'll find exceptional craftsmanship with real hardwood floors and vertical grain fir features - all sourced from Vancouver Island. The main living areas open to a covered veranda that steps into a park-like backyard featuring mature trees and a tranquil pond you can hear from both levels. A large, extra-deep garage provides ample space, and above it sit a separate carriage home with spacious bedroom and living areas - perfect for guests or rental income (or both). This is an incredible opportunity - welcome. (id:44393)
Exp Realty (Cr)
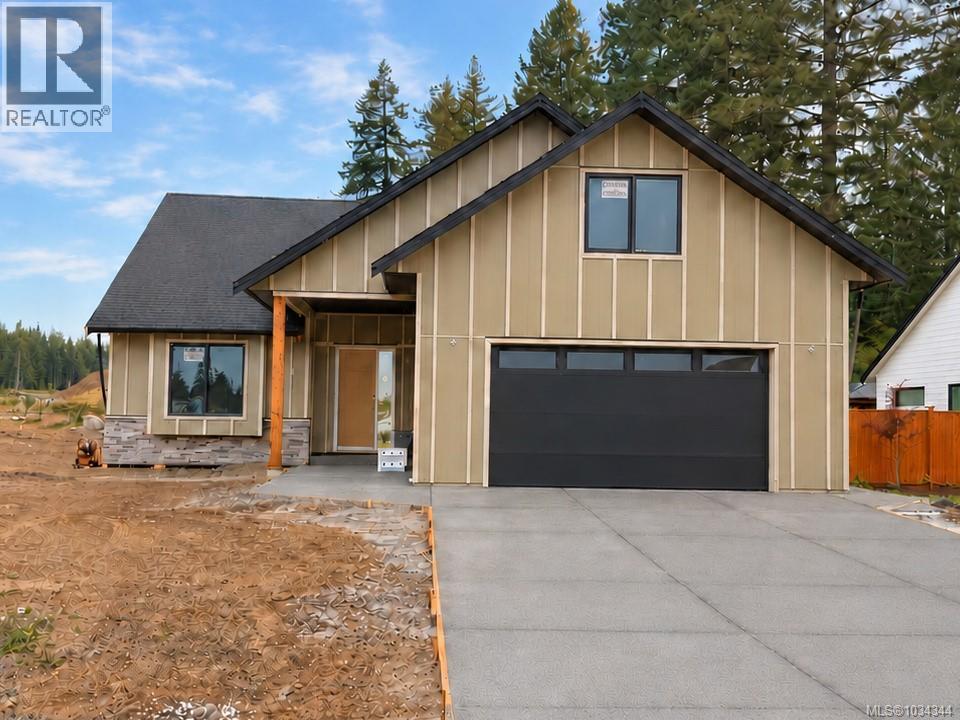
Campbell River, British Columbia
Nearing completion with an expected finish by the end of November! Located in sought-after Jubilee Heights, this beautifully designed CV Premier Homes 3 bedroom rancher with bonus room sits on a peaceful forest-backed lot and is loaded with elevated finishes throughout. Custom cabinetry, quartz countertops, hardwood floors, tiled bathrooms, feature walls and floating vanities are just a few of the details that set this home apart. The stunning primary suite features a walk-in closet and beautiful ensuite, while the bonus room now includes its own full 3-piece bathroom—perfect for guests, a family member moving in, or a private retreat. Enjoy modern comfort with a gas fireplace, gas range, hot water on demand, heat pump and more. This is a true full-package home, including appliances, window coverings, fencing and irrigation—no surprise extras. With completion just around the corner, now is the time to make this exceptional new home yours. (id:44393)
Royal LePage Advance Realty
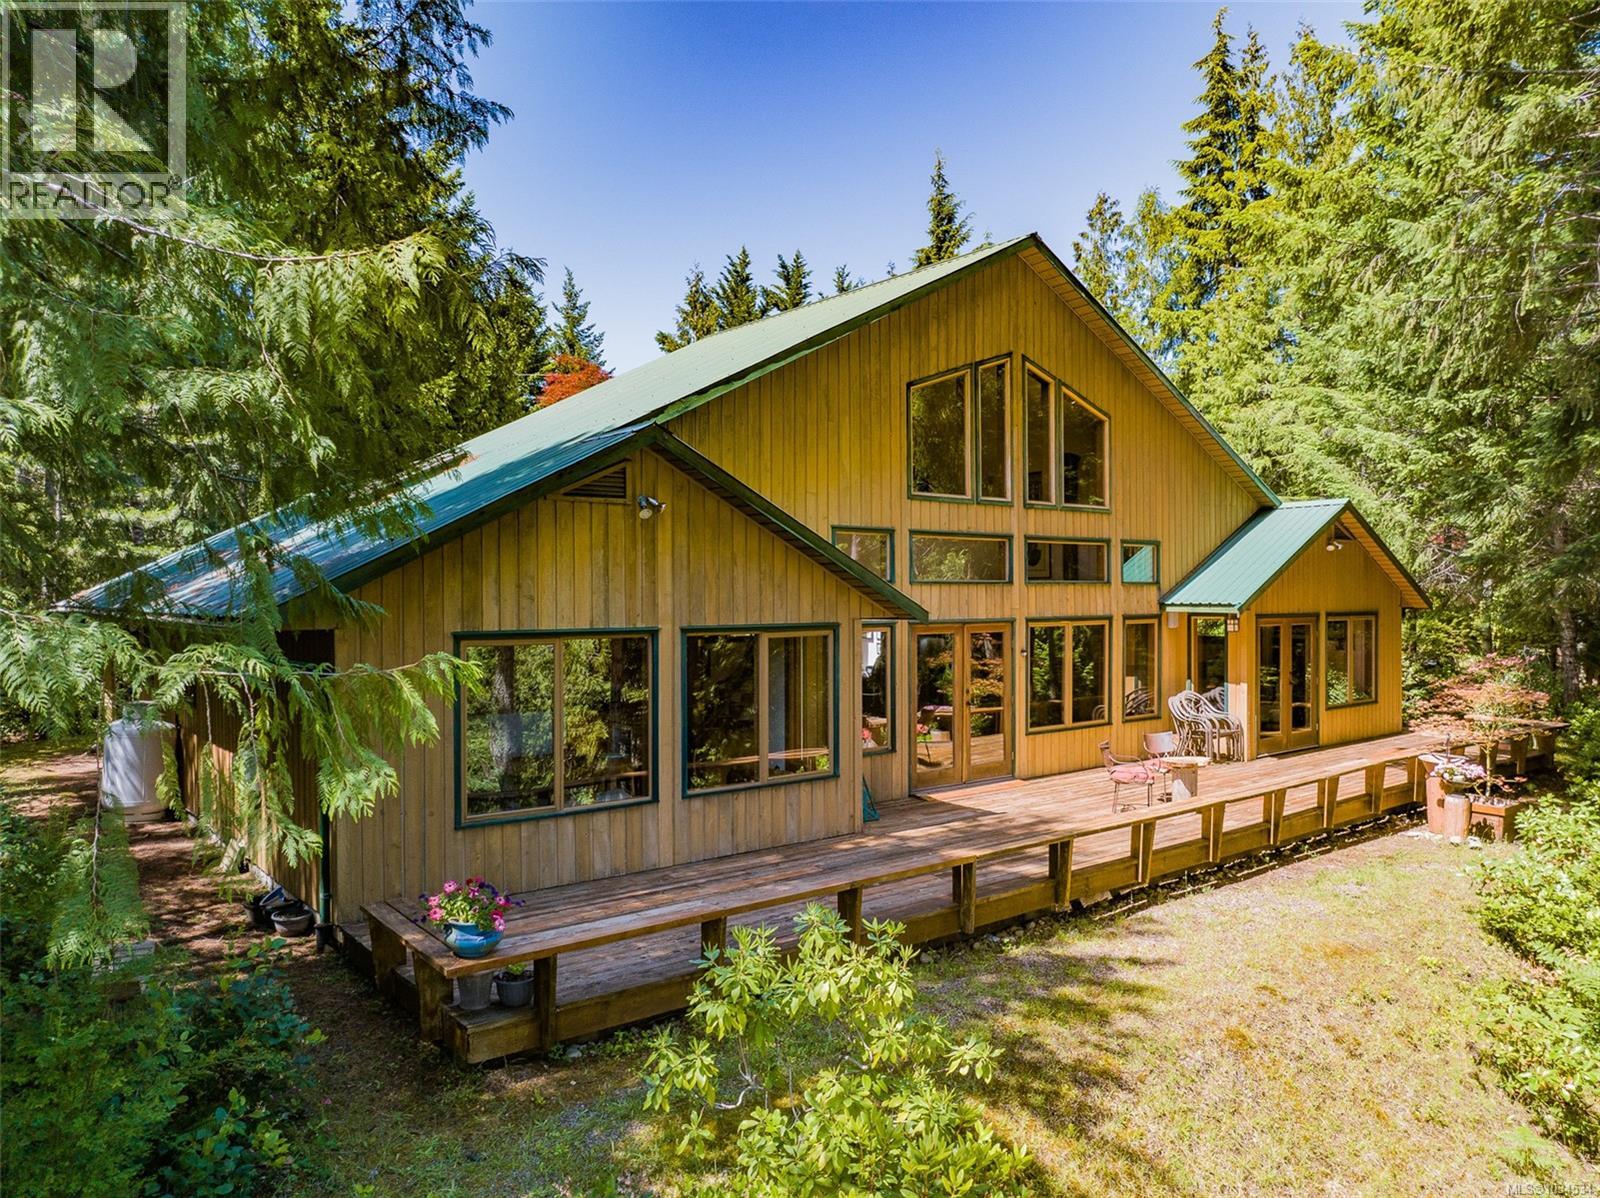
Qualicum Beach, British Columbia
This beautifully built, 2 bedroom (plus), 3 bath home sits on 5 acres of mature trees and enticing trails. It will captivate you with exquisite details; timber-framed living room with 22 foot ceiling, hardwood floors, custom fir trim and two-sided, slate fireplace. Expansive southwestern exposure with lots of light shows views of the pond and Mt. Arrowsmith. Enjoy outdoor living on its large deck. A spacious kitchen provides custom cabinets, stainless steel appliances and walk-in pantry. The primary bedroom has a luxurious ensuite, dressing room, walk-in closet and deck access. The semi-detached, large [625] sq. ft. bonus room with two-piece bath is perfect as an extra bedroom, office or hobby room. The detached garage has workshop space and loft storage. A privately situated second home offers 2 bedrooms, 2 baths and a wrap-around deck, perfect for family or rental income. Located 12 min. from Qualicum. Enjoy Spider Lake, minutes away. (id:44393)
RE/MAX Professionals (Na)
Port Alberni, British Columbia
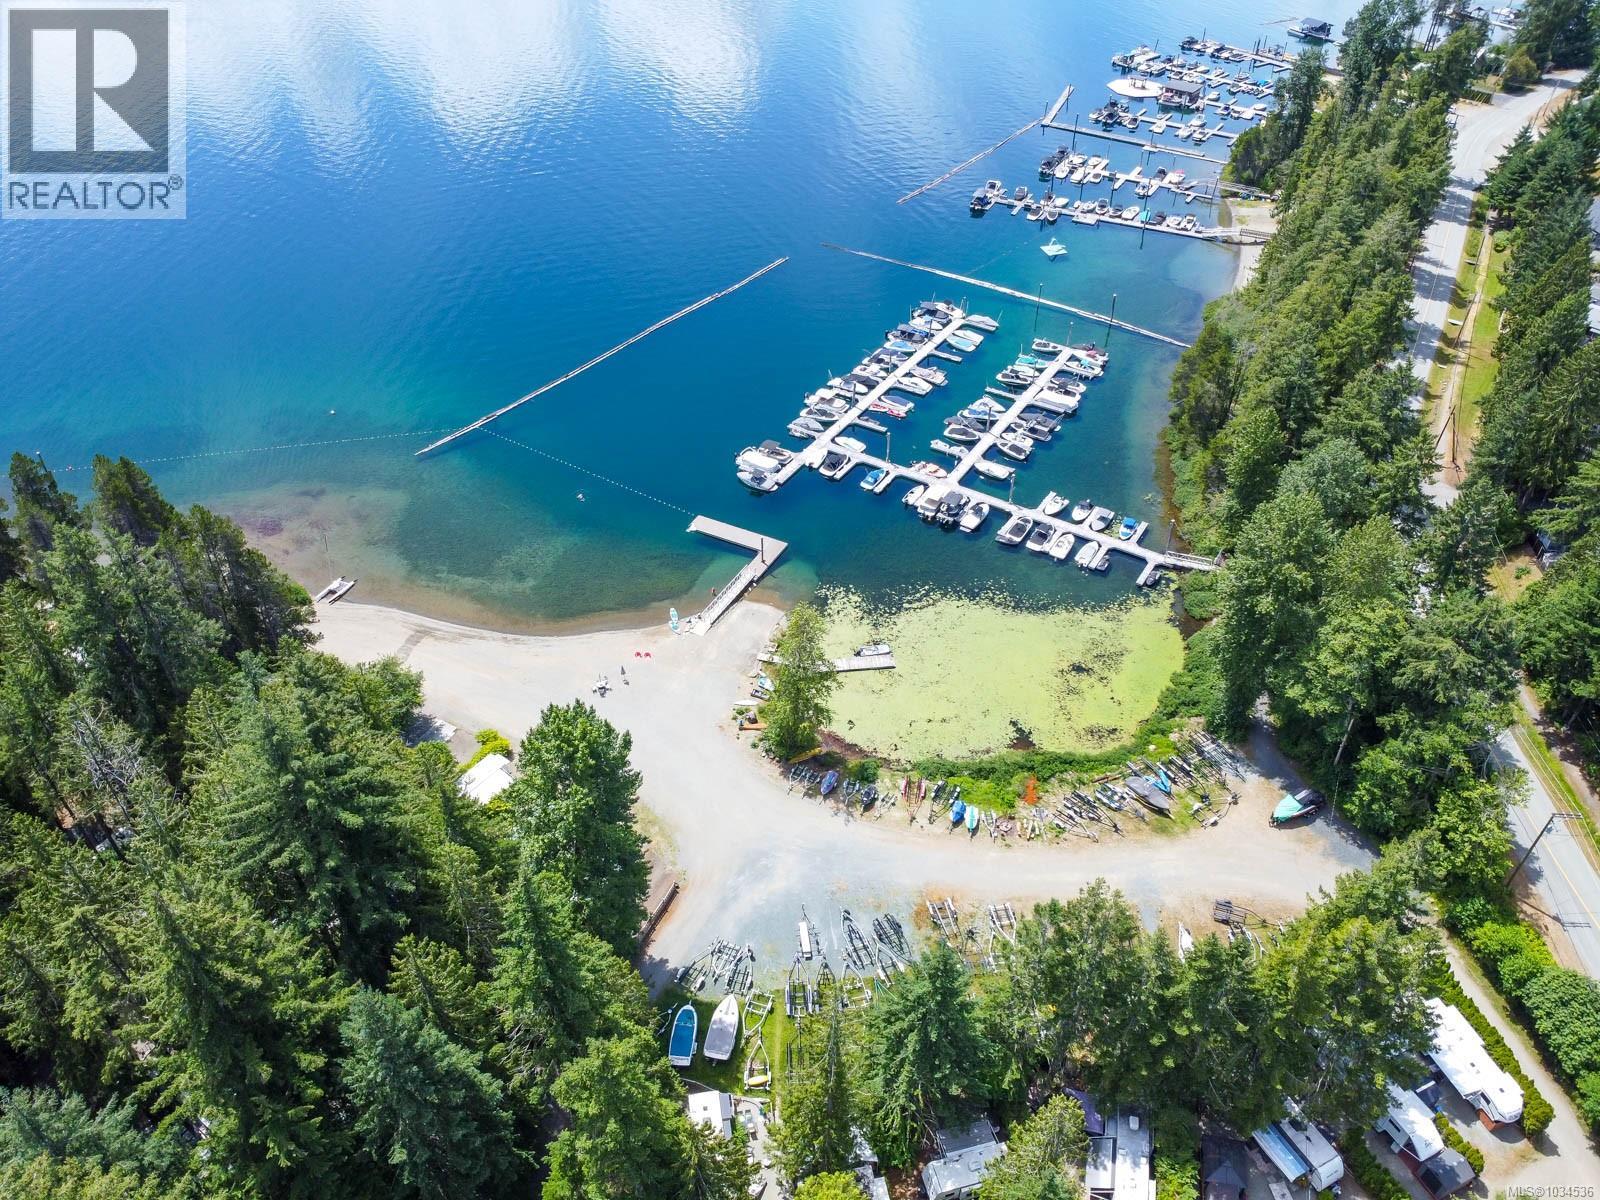
Waterfront Tall Timbers Holiday Park on Sproat Lake! Enjoy affordable lakeside living in this gated, family-friendly community with waterfront access and stunning lake views. This fully serviced lot is one of the largest in the park and includes a 27ft 2011 Travel Trailer that sleeps 6, a storage shed, and more. Skip the packing, your setup stays all season. Park amenities include a boat launch, possible moorage, sandy beach, swim areas, tennis, mini golf, shuffleboard, volleyball, library, laundry facilities, hot showers, and a full-time caretaker. $2,500 annual fees cover utilities and amenities with direct sewer hookup. Make lifelong memories wakeboarding, kayaking, or relaxing by the fire. This is more than a getaway,it’s a lakeside lifestyle. (id:44393)
RE/MAX Mid-Island Realty
Osoyoos, British Columbia
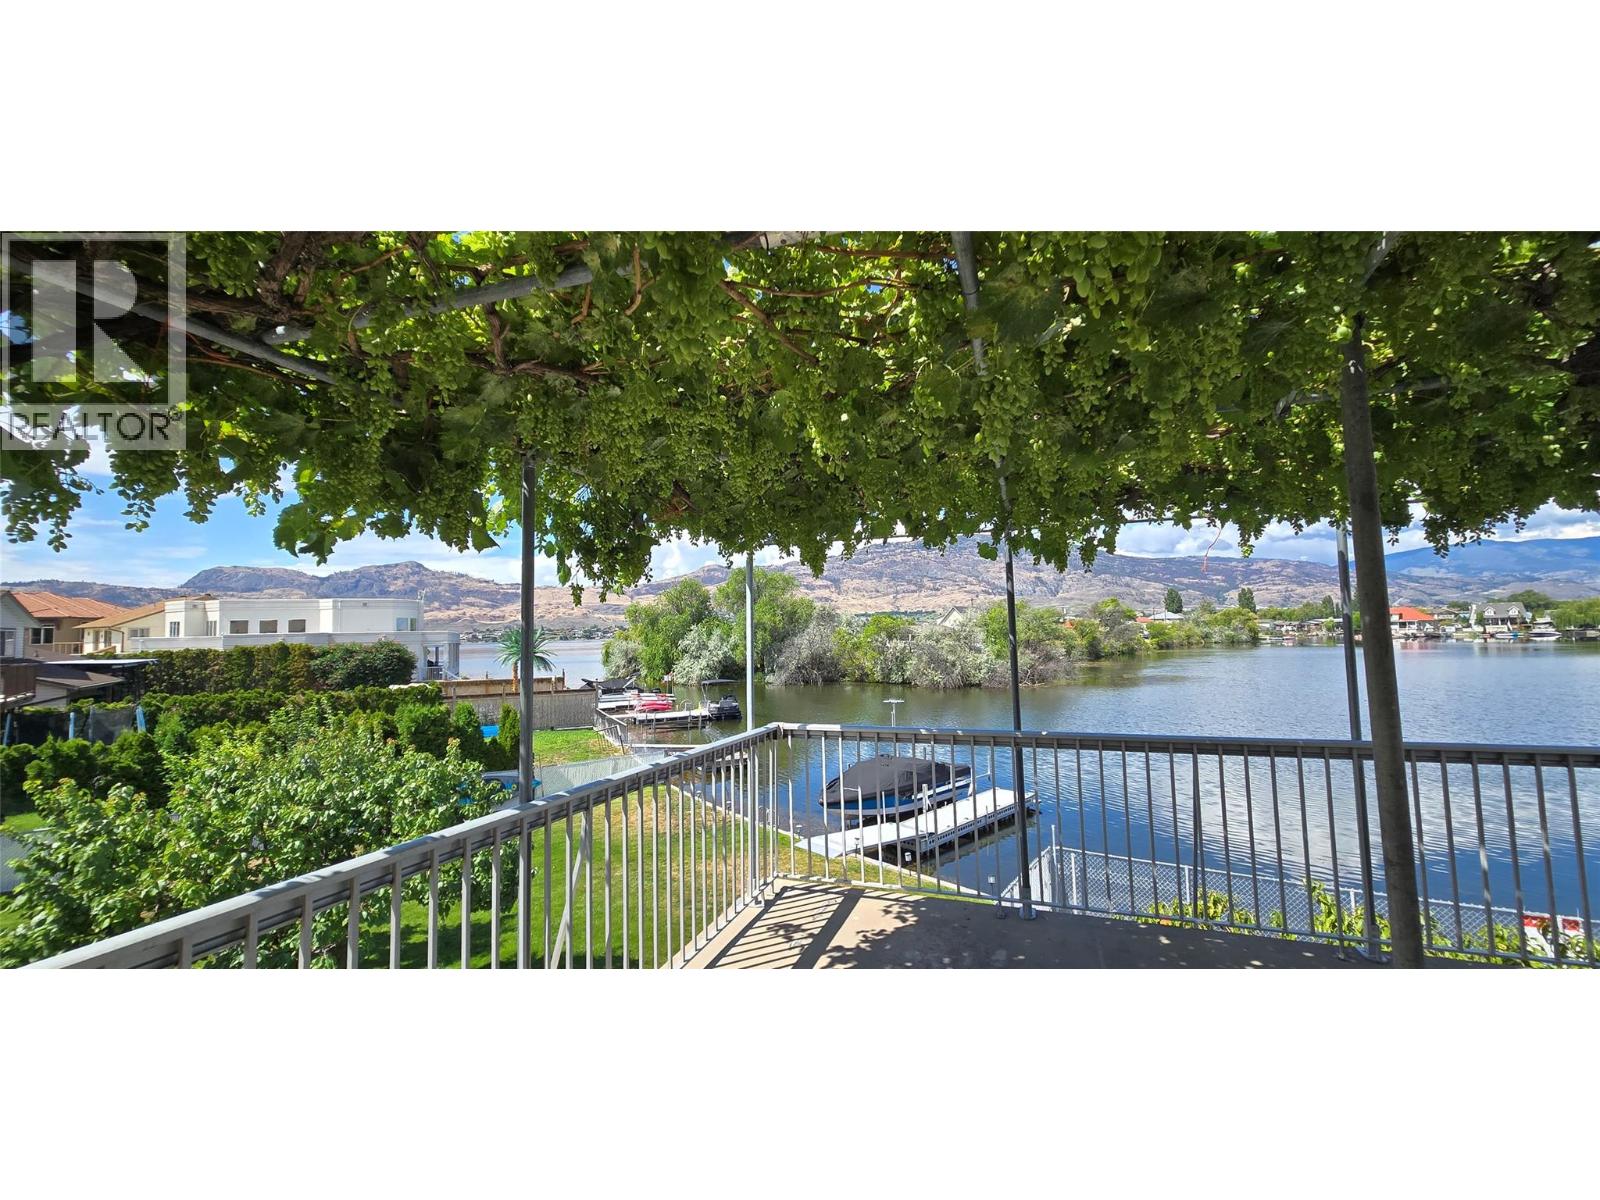
This well-maintained waterfront residence is situated on the bay of Osoyoos Lake, offering an exceptional location for a primary home or vacation retreat. The property features elegant hardwood floors, three generously sized bedrooms on the upper level, and a recreational room with fireplace along with a third bathroom on the lower level. The basement presents an excellent opportunity to be converted into a secondary suite, ideal for extended family, rental income, or as a vacation accommodation should the home serve as your primary residence. There is no foreign buyer or speculation tax applicable in this area! Additionally, the property includes a spacious room, which could function as an artist studio, workshop, or bunkie. Recent upgrades include new air conditioning and a tankless hot water system. Enjoy a Mediterranean-inspired lakeside ambiance complete with fruit trees and grapevines providing shade on the patio during warm summer days. Resurrect the extensive garden beds adjacent to the lake offer further potential for landscaping enhancements. The sheltered bay provides easy access to the main lake and protection for your boat against windy conditions. Further amenities include an attached double garage and ample driveway parking. Measurements should be verified if important. (id:44393)
RE/MAX Realty Solutions
Quesnel, British Columbia
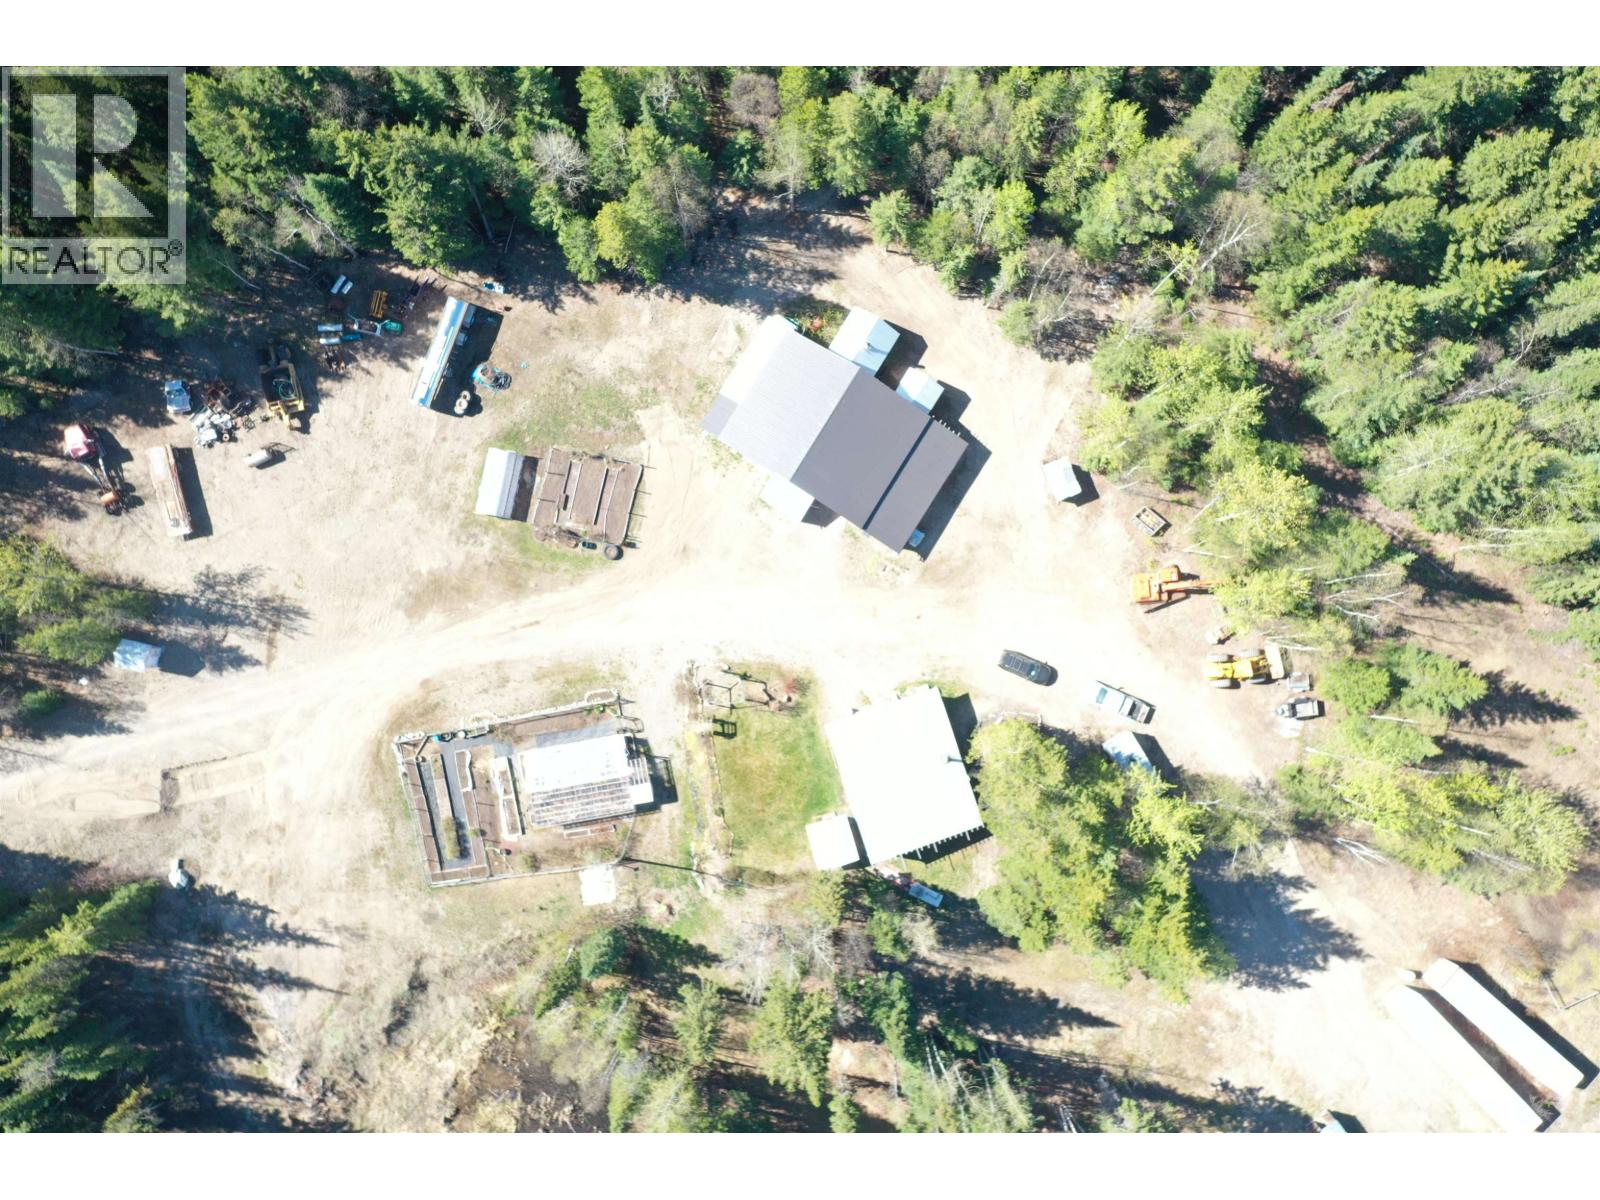
Beautiful, landscaped 17-acre property located just off Barkerville Highway. The impressive 45' x 35' shop features 12'6" garage doors, a 100-amp panel, wood heat, in-floor heating powered by a propane boiler, and a cold room, while two large covered wings provide additional versatility, including one fully enclosed for storage. The property also includes 200-amp service to the power shed with underground power running to the shop. A stunning 39' x 20'5" greenhouse features a wood stove and in-ground heating for extended growing seasons, plus there is a second greenhouse for added functionality. A cistern is also located on the property and is not connected to the well. This is a rare opportunity to own a beautifully developed property with established infrastructure and endless potential. (id:44393)
Century 21 Energy Realty(Qsnl)
Saskatoon, Saskatchewan
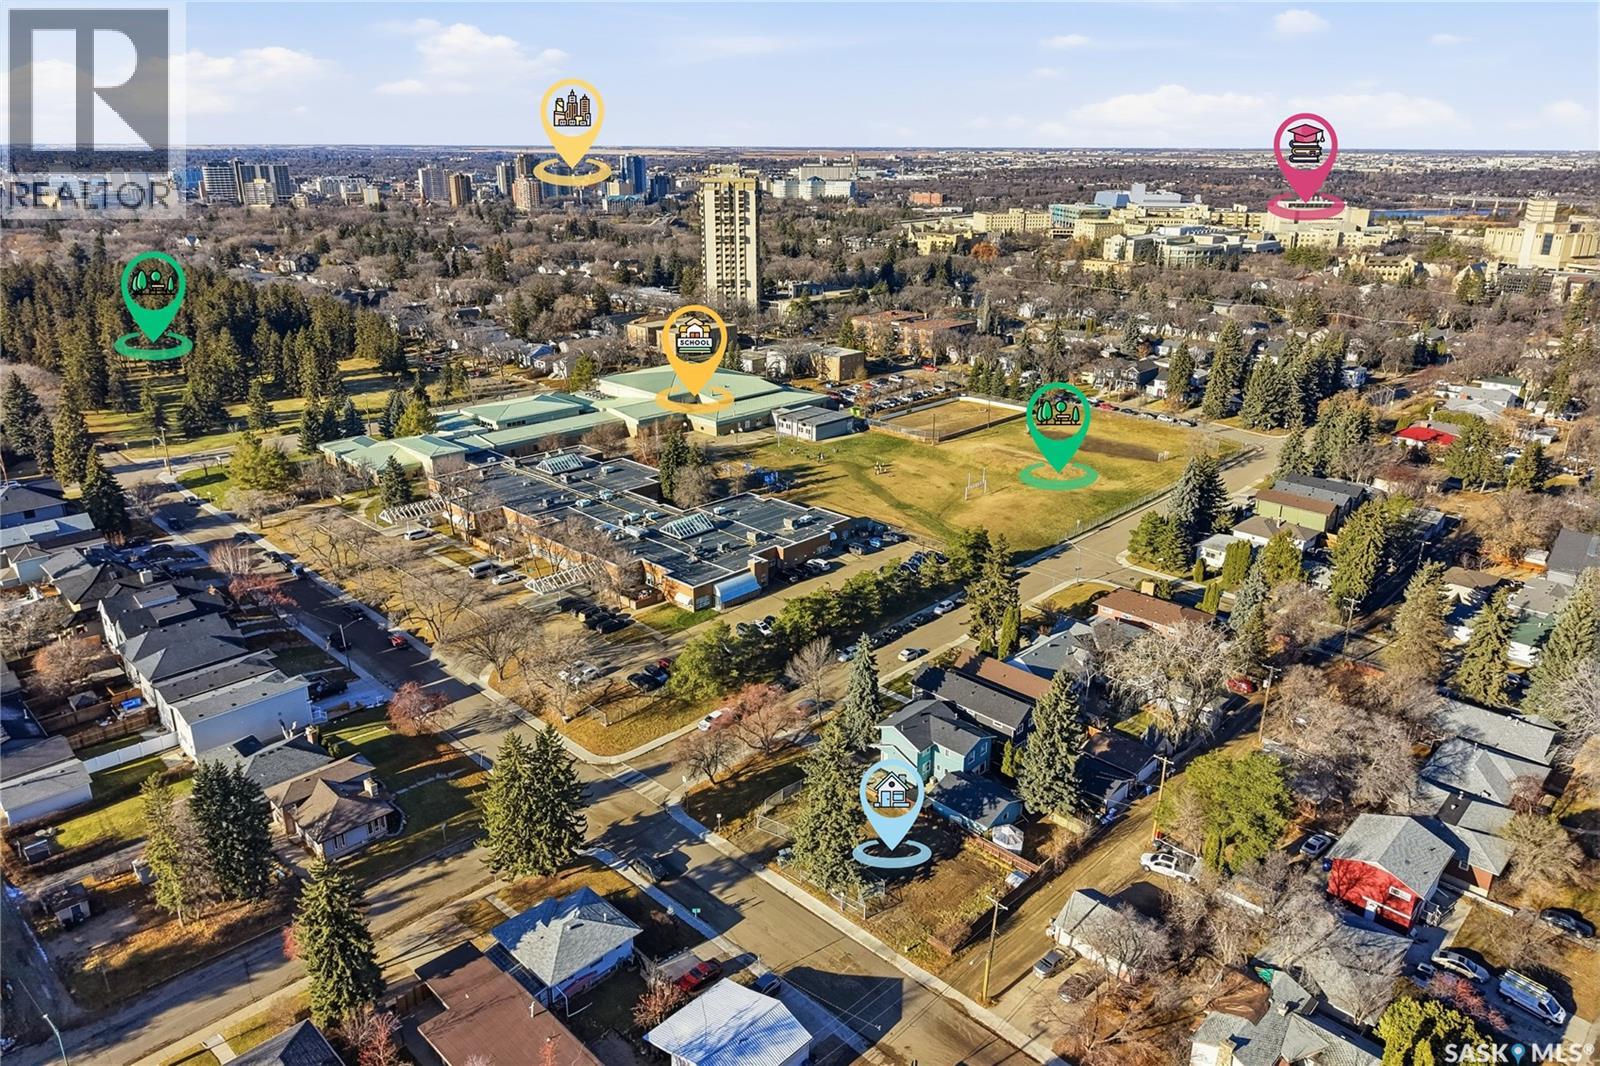
This fully prepared 50-foot corner lot with two parcel numbers provides a turnkey development opportunity, and with the house now completely removed, the lot is cleaned, level, and fully ready for construction. Whether you are planning your dream home or exploring an infill project, the site offers outstanding versatility. Build a large, custom residence designed to maximize the corner exposure with a triple attached garage and strong curb appeal, or subdivide the property into two 25-foot parcels ideally suited for contemporary homes with bright interiors and efficient layouts. With the land cleared and ready for construction, buyers and developers have the freedom to choose their builder and bring their plans to life immediately. The location is exceptional, offering walking distance to the University of Saskatchewan, three major hospitals including Jim Pattison Children’s Hospital, Royal University Hospital, and City Hospital, as well as the river, downtown, and Brunskill Elementary School. Situated in a mature, tree-lined neighborhood, the property also provides walkable access to Broadway, nearby shopping, and essential commercial amenities. The lifestyle offered here is unmatched, allowing you to walk to Merlis Belsher Place to watch Saskatchewan Huskies men’s hockey or to Griffiths Stadium to enjoy Huskies football—all within minutes of your front door. Immediate possession is available, giving you ample time to plan your future build before spring. (id:44393)
RE/MAX Saskatoon
Kelowna, British Columbia
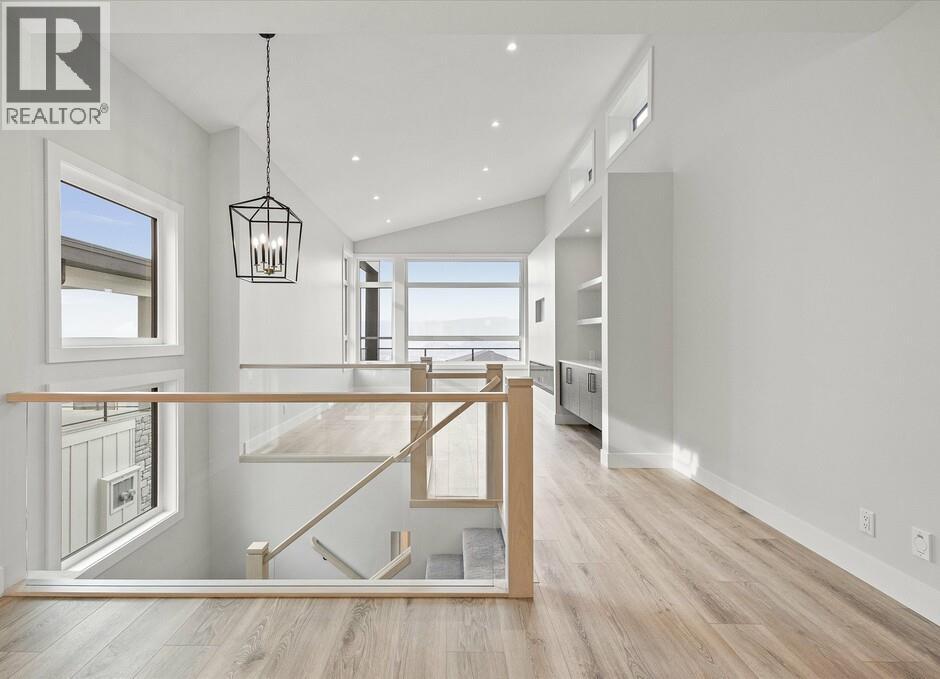
Carrington Homes, a local builder, proudly presents this stunning walk-up home in peaceful Lonepine Estates, offering breathtaking views and refined design throughout. Thoughtfully crafted for exceptional flow and elevated living, the home features soaring ceilings, expansive windows, and a striking glass-accent staircase that fills the space with natural light. The open-concept main level showcases seamless sightlines connecting the modern kitchen, dining, and living areas perfect for both everyday living and entertaining. The spa-inspired primary ensuite includes a freestanding tub, glass-enclosed tiled shower with multiple spray features, heated floors, dual floating vanities with under-cabinet lighting, and a private water closet. A self-contained 2-bedroom legal suite offers its own entrance, single garage, and patio. GST applicable (id:44393)
Bode Platform Inc
Kelowna, British Columbia
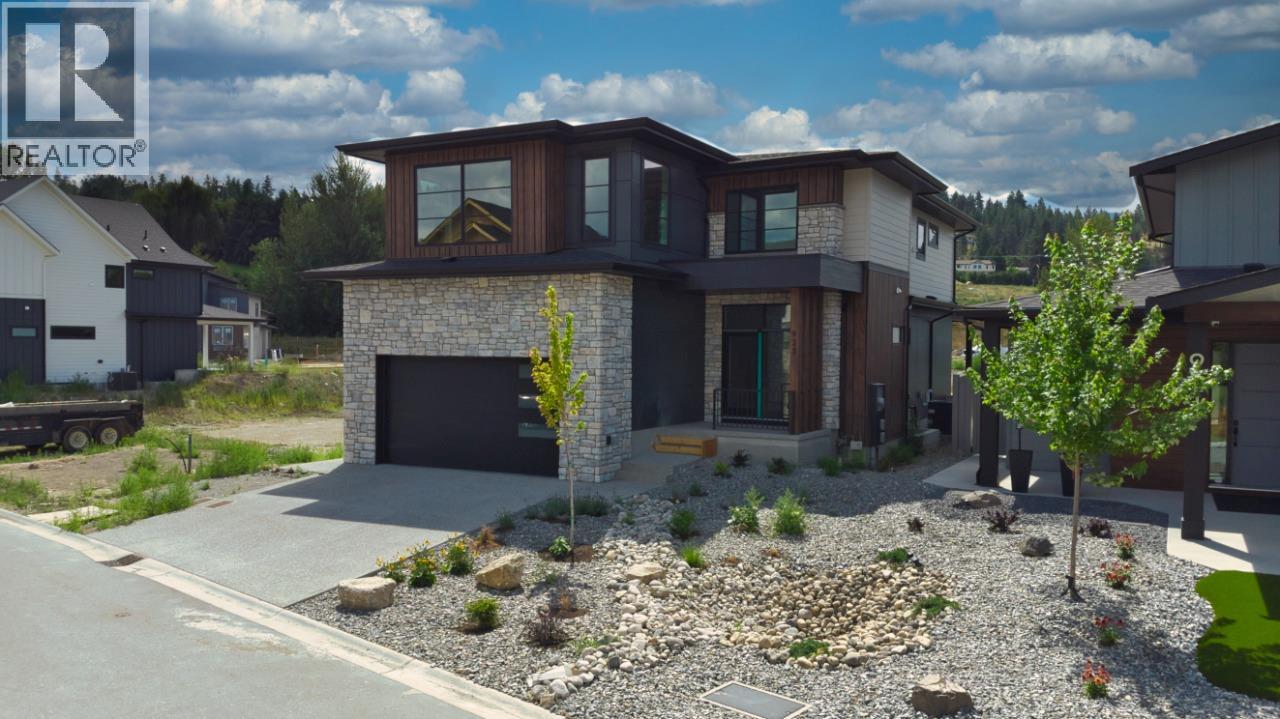
Welcome to the Olive P – where drama meets design! Crafted by Carrington Homes, this stunner was made to impress. Step inside to a bold yet neutral palette that whispers sophistication. The open-concept main floor is an entertainer’s dream—featuring a chef-inspired kitchen with a massive island and a double fridge/freezer fit for a feast. Hidden gems like a sleek butler’s pantry and mudroom keep things effortlessly tidy. Ascend to the upper level and be wowed by the grand primary bedroom —tray ceiling, spa-like ensuite, dual vanities, and a walk-in closet that basically begs for a shopping spree. Two more spacious bedrooms, a full bath, and bonus room round it out. But wait—there’s more! The partially finished basement is perfect for cozy movie nights with an electric fireplace and is roughed in for future basement development. The Olive P isn’t just a home—it’s a lifestyle. GST applicable. (id:44393)
Bode Platform Inc

Regina, Saskatchewan
An amazing opportunity to own a profitable, established, and fully operational Custom Embroidery and Apparel Decoration business that has been family-operated for over 20 years. This turn-key business comes with full onboarding and training, all equipment, an extensive client list, and all the hardware and software needed to operate the business from day one. This is a rare chance to step into a proven, money-making operation with a strong reputation and loyal customers. The business is ready for immediate takeover and has excellent growth potential in the custom apparel and promotional products industry. (id:44393)
Exp Realty
Harrison Hot Springs, British Columbia
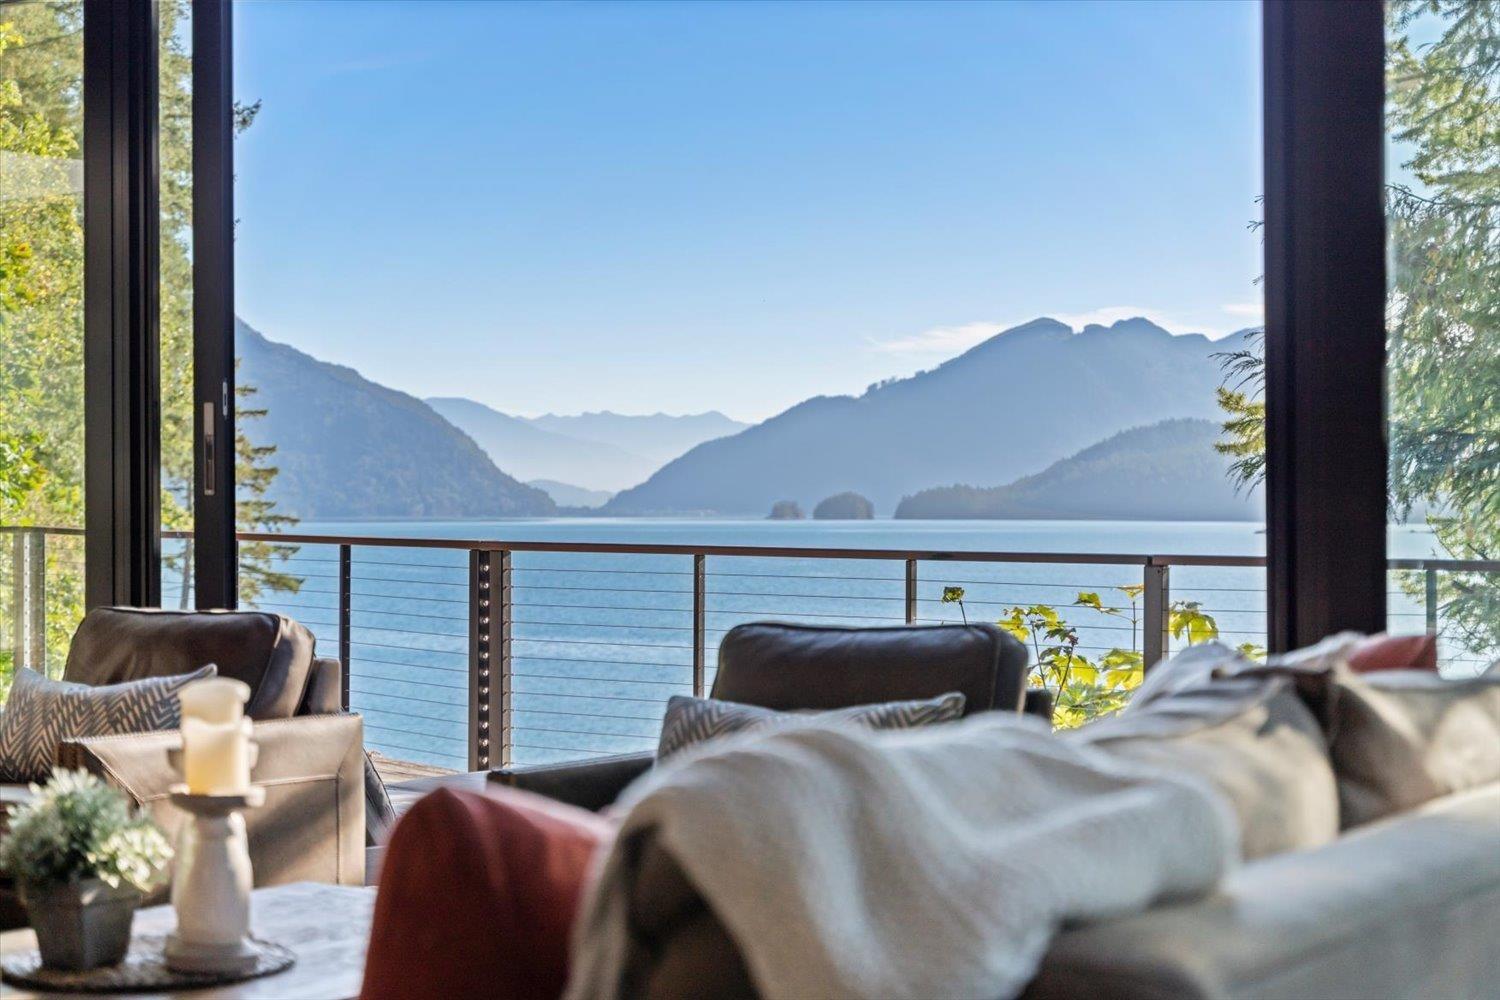
Your new waterfront home search stops here! This stunning modern retreat in Cascade Bay, Harrison Lake offers warm summer waters, privacy, and breathtaking lake views. Enjoy off-grid luxury powered by solar, micro-hydro, wind turbine, and backup generator. Highlights include striking modern design, a state-of-the-art home theatre, expansive entertaining deck, direct access to private hiking and quad trails, and central A/C for summer comfort. A floating boathouse garage, boat lift, and breakwater-protected docks complete this exceptional lakefront getaway. Don't wait"-book your private viewing today! To be sold in conjunction with Lot 179 Harrison Lake MLS# (id:44393)
RE/MAX Lifestyles Realty (Langley)