
Prince George, British Columbia
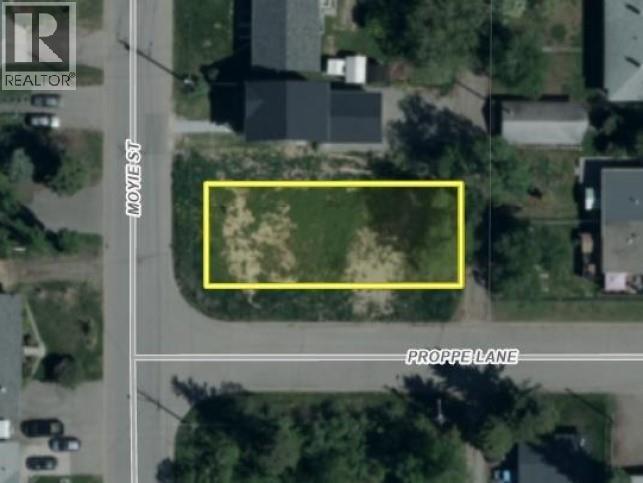
Excellent building lot. 49.5' x 124' level lot in quiet central city neighborhood close to the Fraser River. Corner lot with access from 3 sides. Nice sandy loam, well-drained soil. Water and sewer stubbed in to the lot line in 2021. Storm sewer not required as per geotechnical report. For sale or seller will build to suit. (id:44393)
Royal LePage Aspire Realty
Quesnel, British Columbia
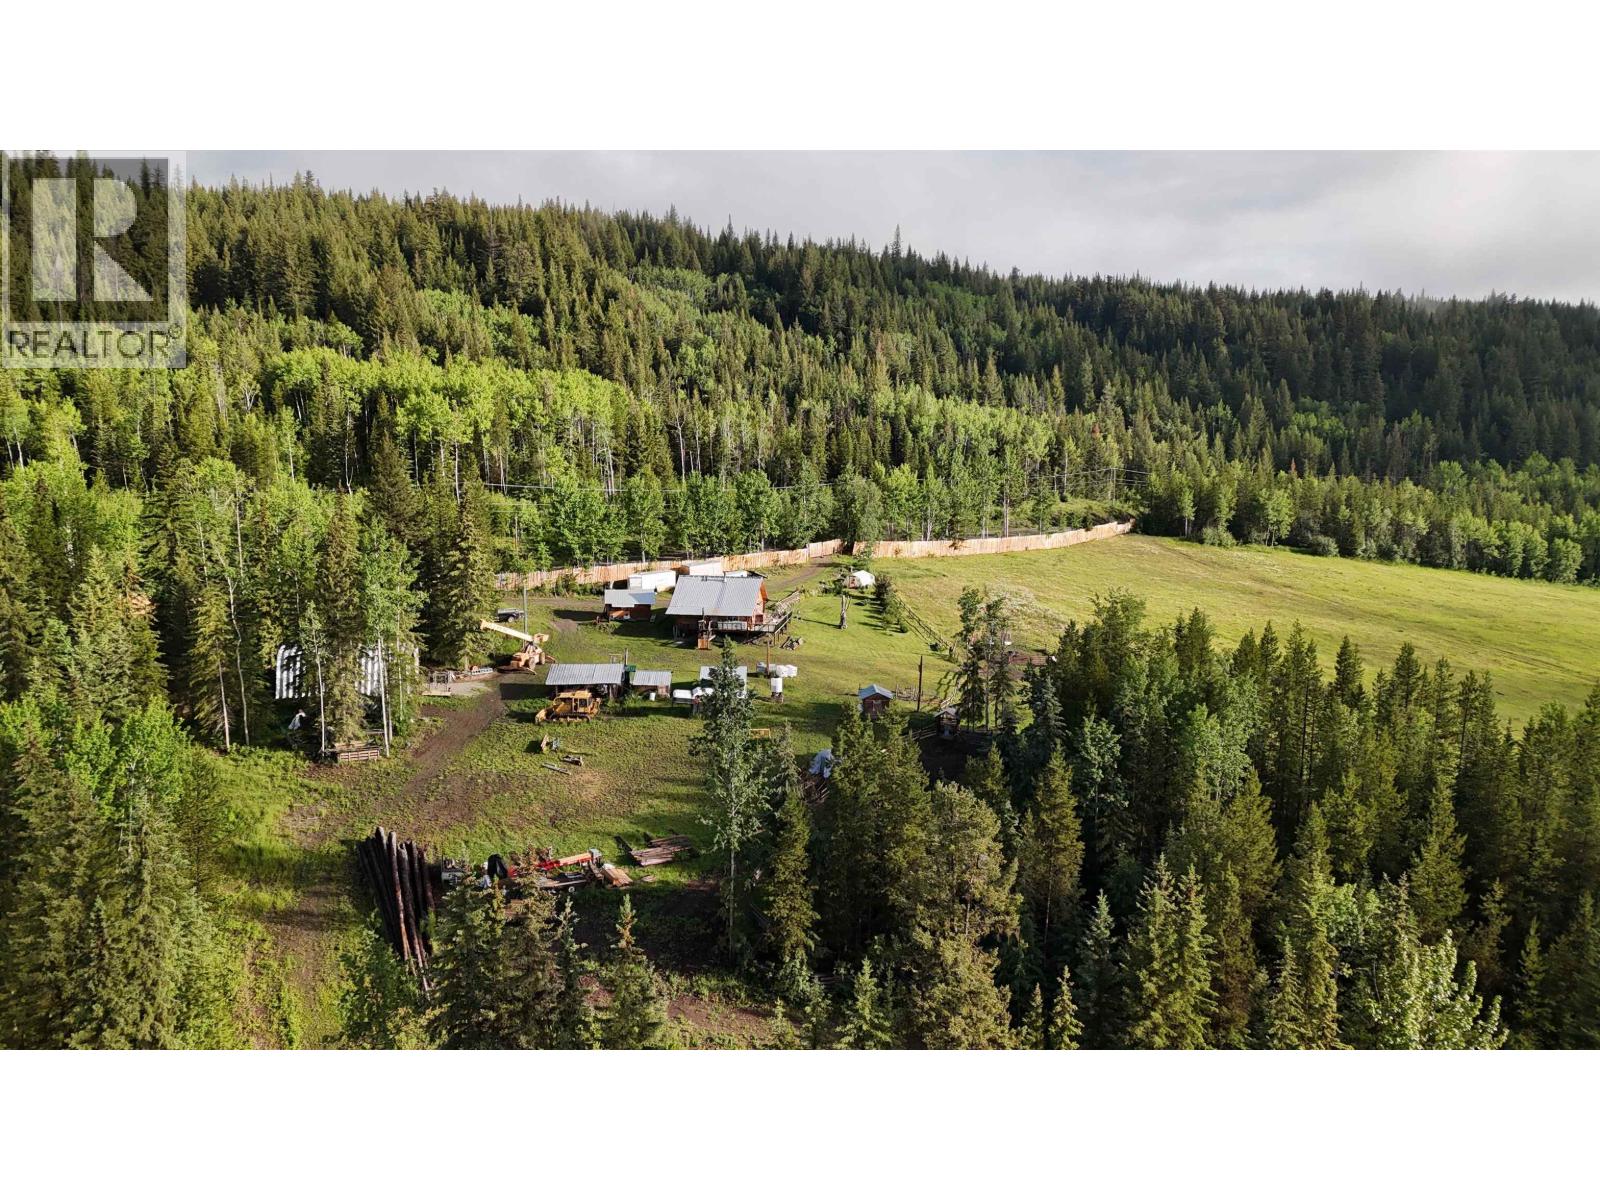
Escape to your private 160-acre retreat, surrounded by Crown Land on three sides, with stunning views of the winding Nazko River, meadows, and mountains. This rare gem features a beautifully crafted log home with an open-concept country kitchen, dining, and living area filled with natural light. A cozy woodstove warms the main level, which includes a spacious bedroom, while the loft offers another bedroom, a sewing room, and breathtaking views. A ¾ wraparound deck lets you soak in the scenery. Bordering two lakes, the property is picturesque with pastures and hayfields. A 40'x20' Quonset with a woodstove, sheds, a greenhouse, and fruit trees enhance the self-sufficient lifestyle. (id:44393)
Century 21 Energy Realty (Pg)
Abbotsford, British Columbia
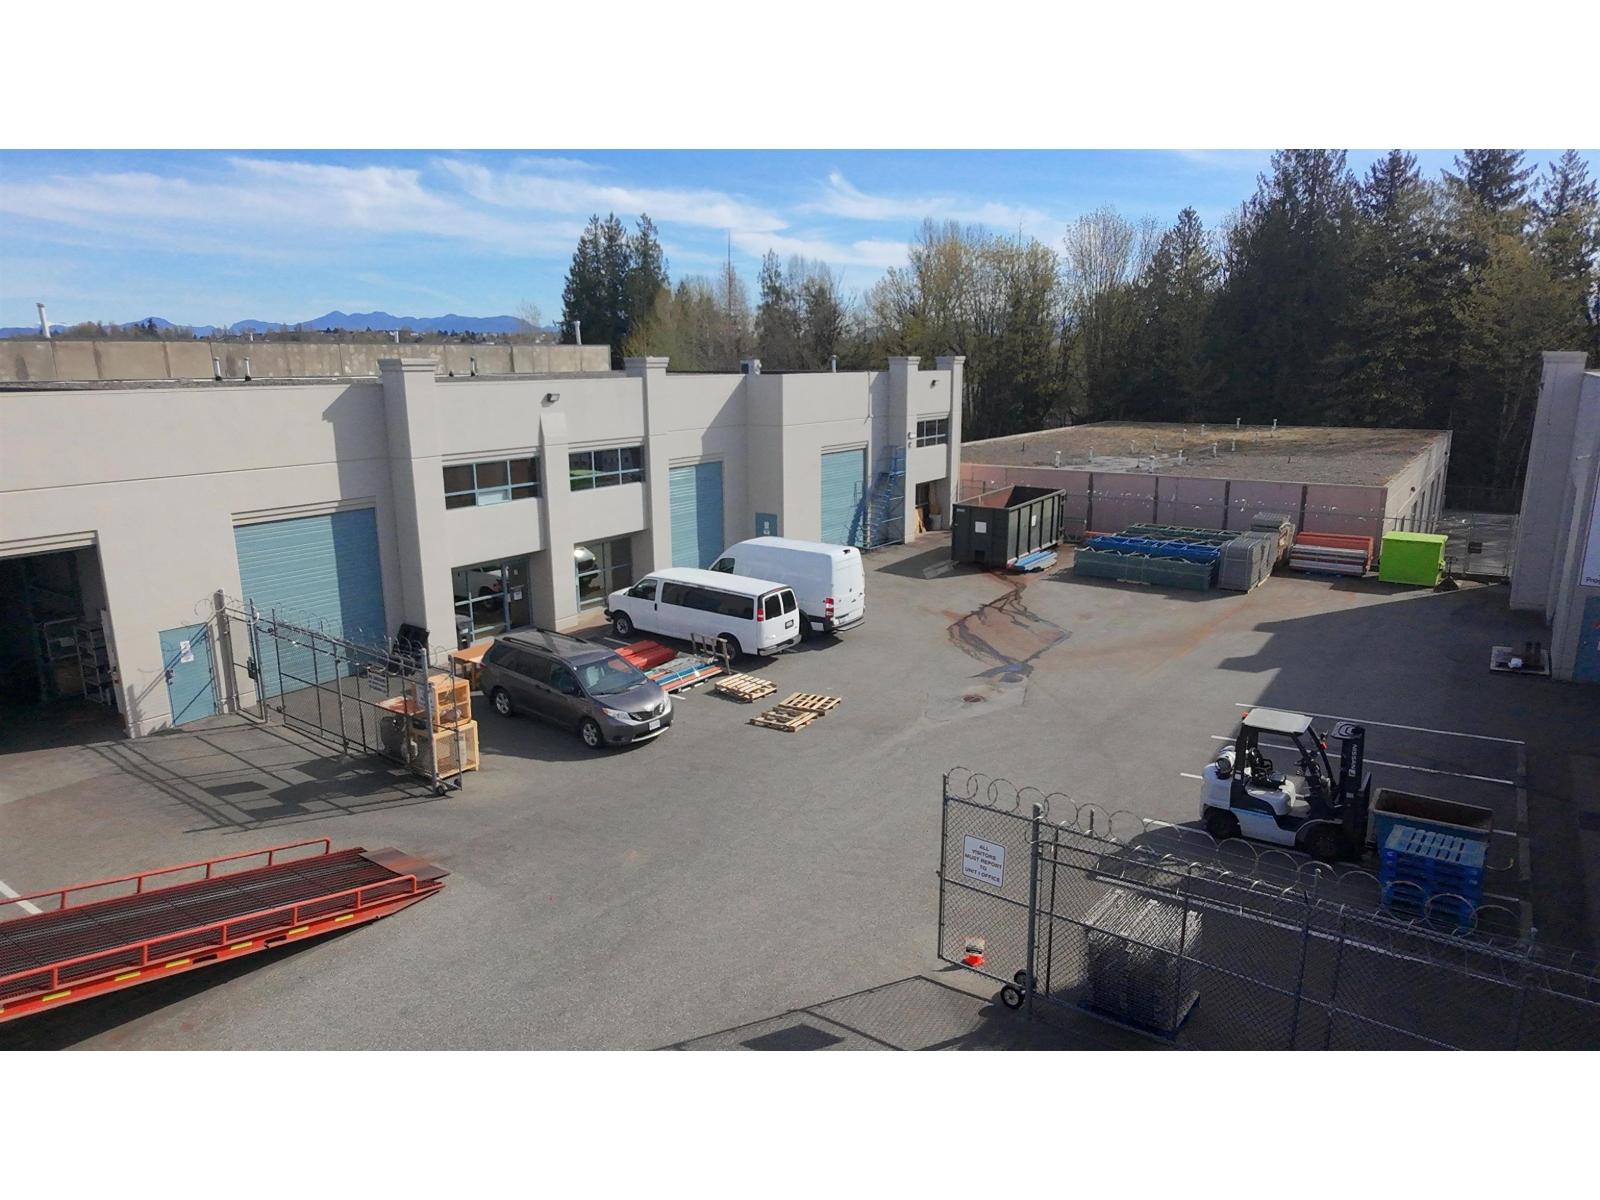
Offering over 13,000 square feet of space across two buildings, this unique industrial property is complemented by a secured, gated yard of approximately 10,000 square feet between them. The flexible layout includes six units, with one unit featuring office and washroom space, another built out with offices, and the remaining units configured as open warehouse, making it ideal for users seeking a combination of functional workspace, storage, and secure outdoor area. (id:44393)
Century 21 Creekside Realty Ltd.
Abbotsford, British Columbia
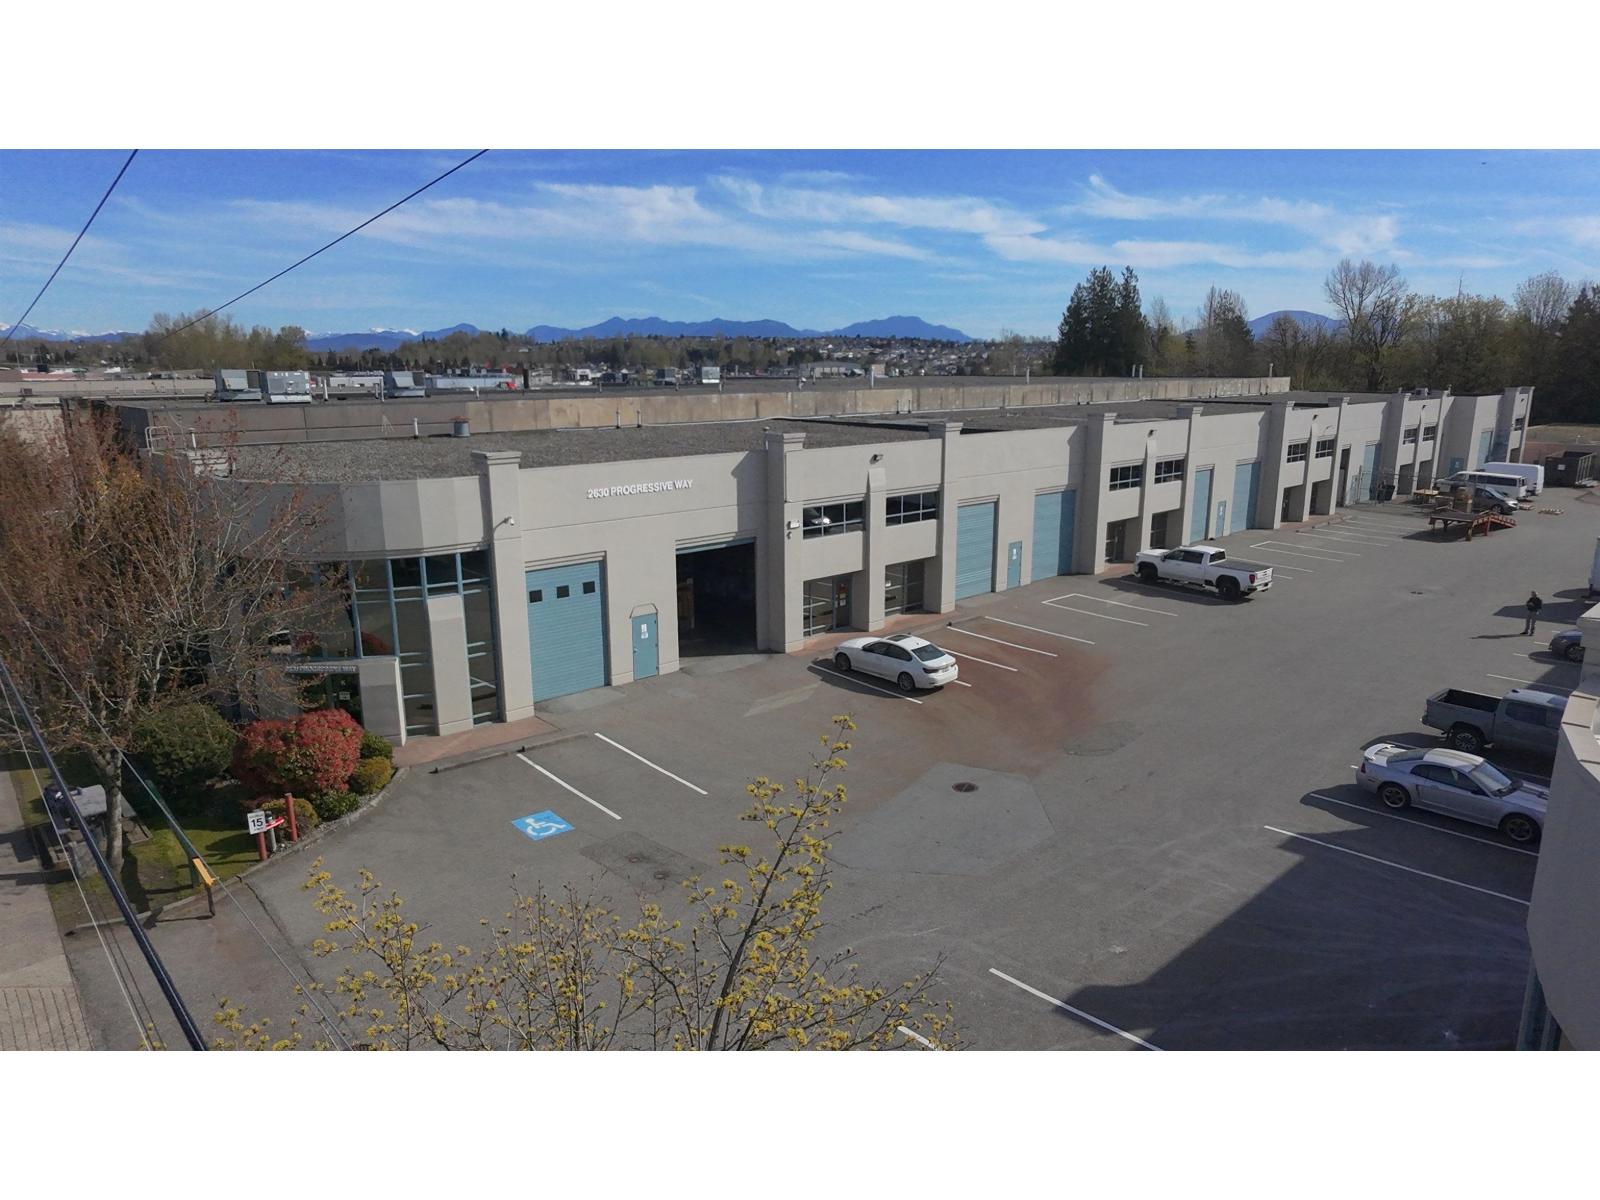
Units M & Q are now available, open warehouse units ready for immediate use. Plumbing is in place, giving you flexibility to customize as needed. (id:44393)
Century 21 Creekside Realty Ltd.
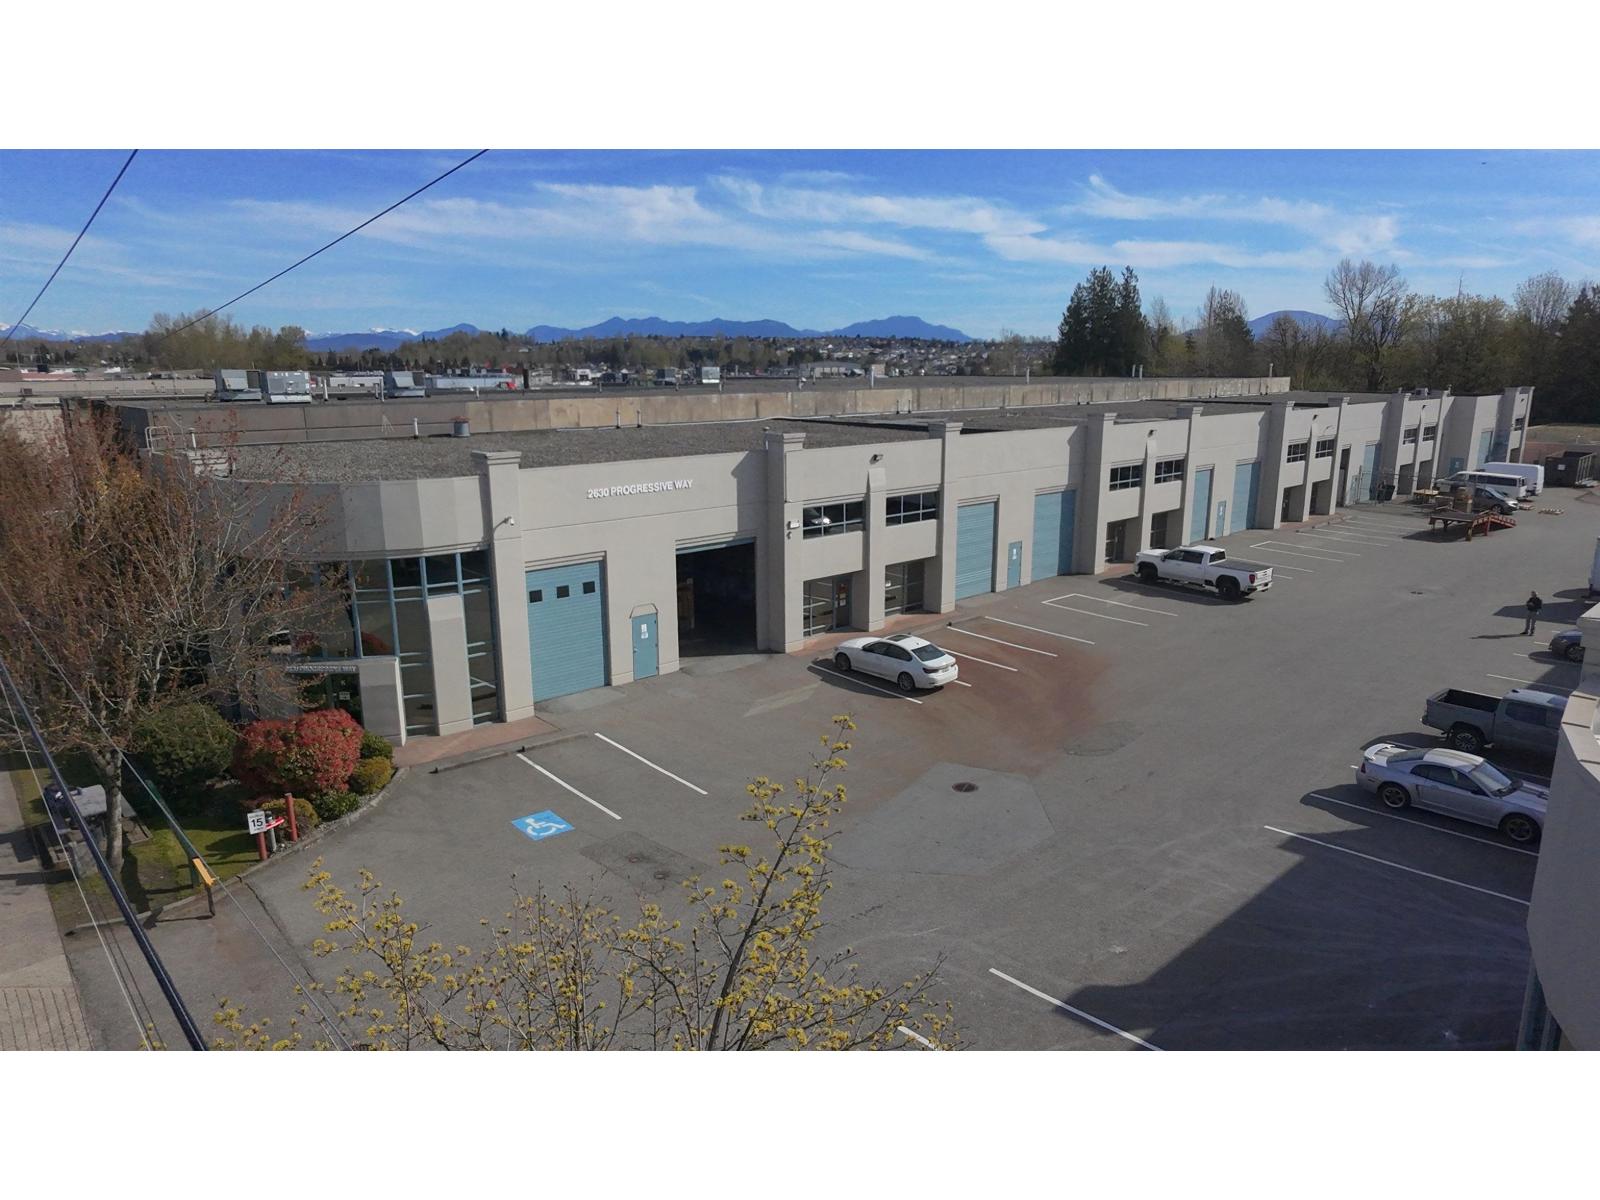
Abbotsford, British Columbia
Units M & Q are now available, open warehouse units ready for immediate use. Plumbing is in place, giving you flexibility to customize as needed. (id:44393)
Century 21 Creekside Realty Ltd.
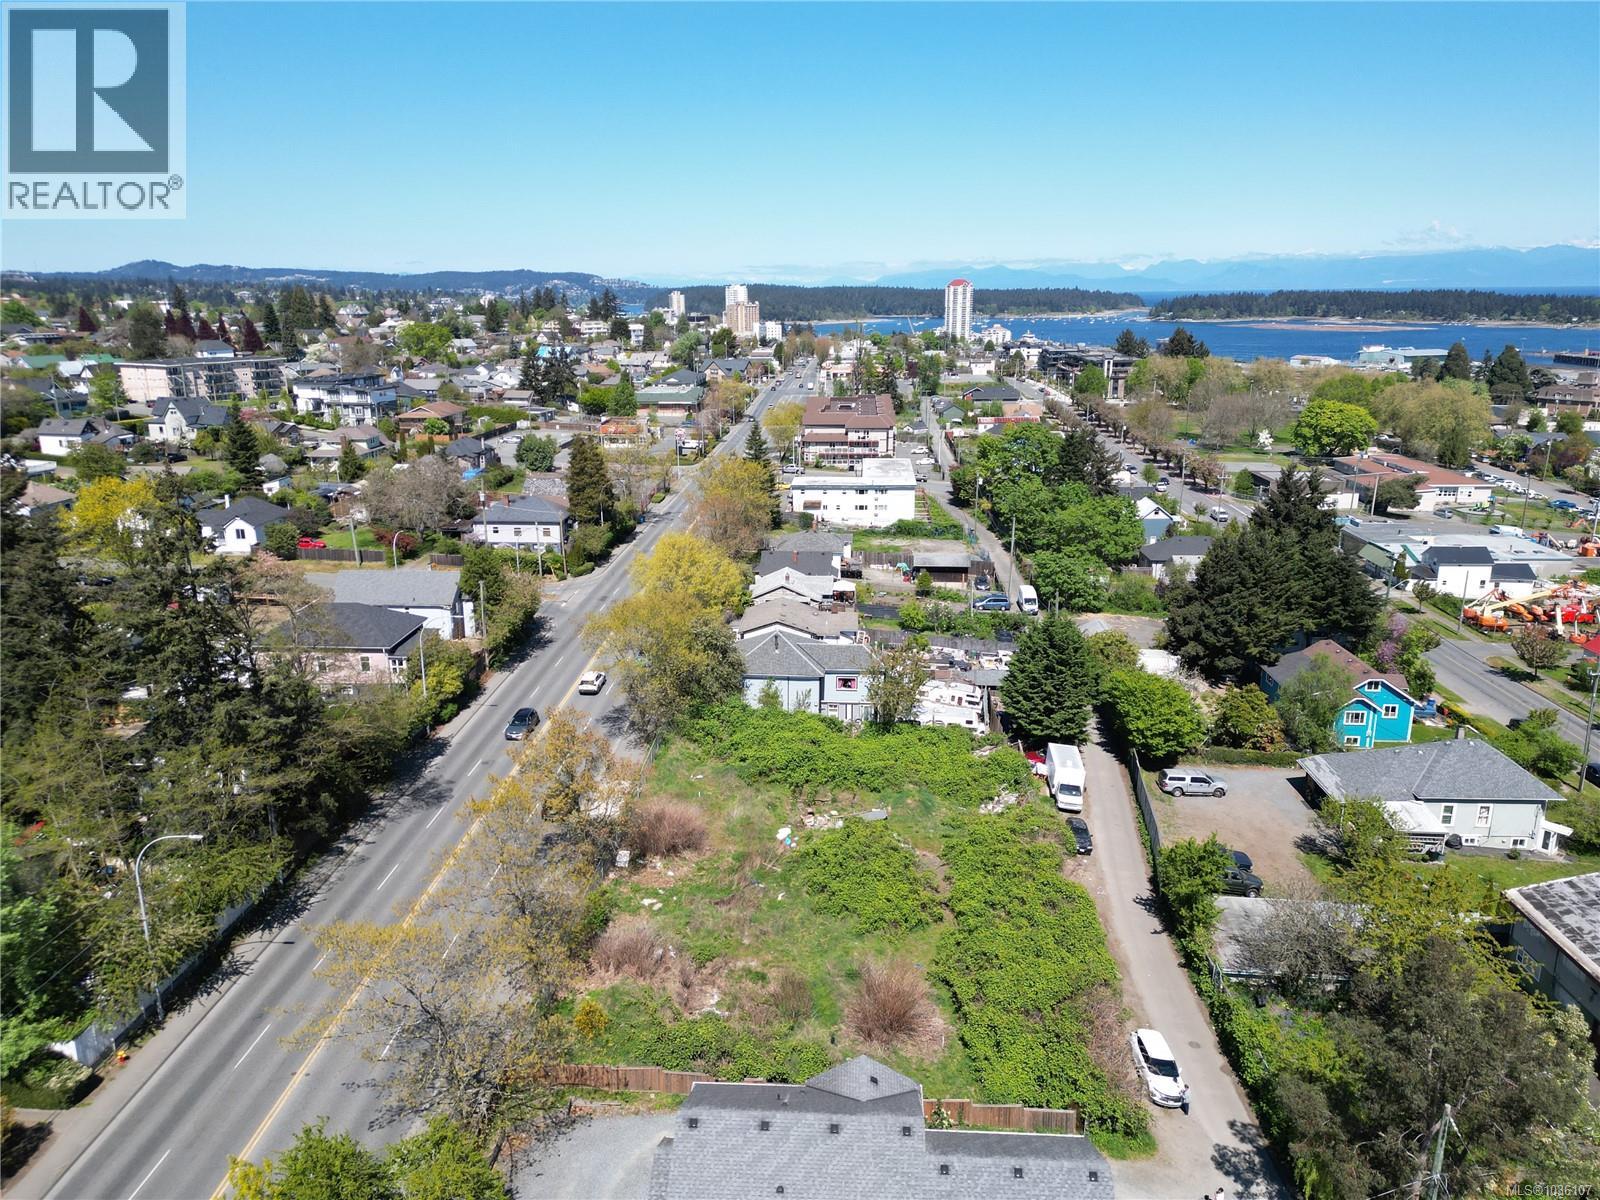
Nanaimo, British Columbia
For sale: 427, 449 & 455 Nicol Street, Nanaimo, B.C. (the ''Subject Site'') — a compelling opportunity to acquire a Development Permit-ready multifamily site in one of Nanaimo's most rapidly transforming neighbourhoods. The Subject Site comprises three contiguous lots totaling 17,692 SF (0.41 acres) with 160+ feet of frontage on Nicol Street. Zoned COR3 Community Corridor, the plans designed by Stantec Architecture for a 4-storey, 35-unit purpose-built rental building. The unit mix comprises 8 micro-studios, 15 one-bedroom units, and 12 two-bedroom units. The Subject Site is a five-minute drive to downtown Nanaimo, Port Place Mall, and the Harbourfront Walkway, and ten minutes to Vancouver Island University and BC Ferries terminals. (id:44393)
Sotheby's International Realty Canada (Vic2)
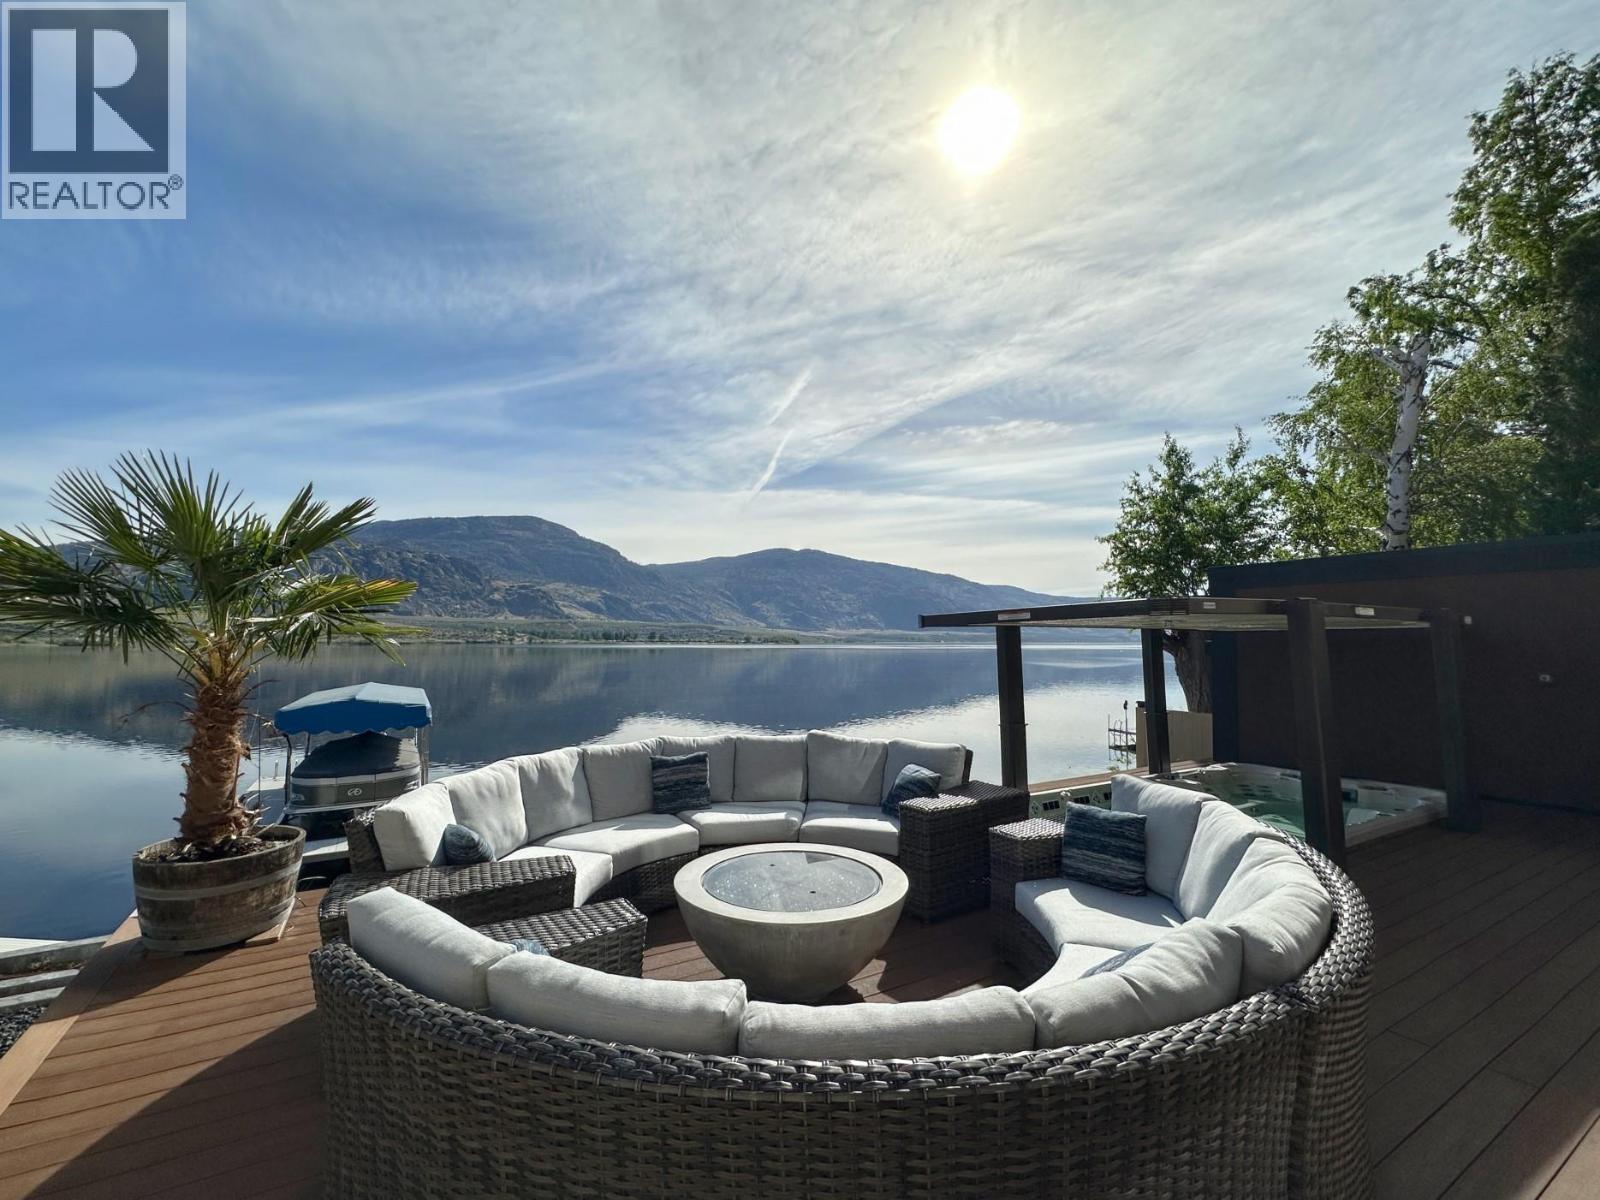
Osoyoos, British Columbia
PREMIUM WATERFRONT, EXCEPTIONAL QUALITY HOME ON OSOYOOS LAKE! This exceptional 5-bedroom, 3&1/2-bathroom custom-built home showcases refined luxury from the moment you arrive. A striking entry with hand-chiseled black basalt steps leads into a residence finished with Nero Marquina marble flooring, matching fireplace surround, and elegant countertops. The interior highlights include clear cedar casings, vertical grain oak millwork, and tasteful onyx accents. The primary bedroom offers a true spa experience with a jetted tub, a steam shower, while tinted windows throughout ensure complete privacy. Practical features are equally impressive, including a full-height crawl space with spacious media room extensive storage, a whole-home reverse osmosis system, and water softener. The home is also prepped with rough-ins for a future elevator and roof deck. Outdoor living is designed for both relaxation and entertaining, featuring expansive decking, a covered cooking area, and a 16’ Catalina swim spa with Covana automated cover. An outdoor shower and cabana with additional bathroom enhance the outdoor living. Private dock included. Situated in a prime stretch of the lake—ideal for boating, water sports, or quiet days on the water. Low-maintenance landscaping completes this turnkey lakefront package. (id:44393)
RE/MAX Realty Solutions
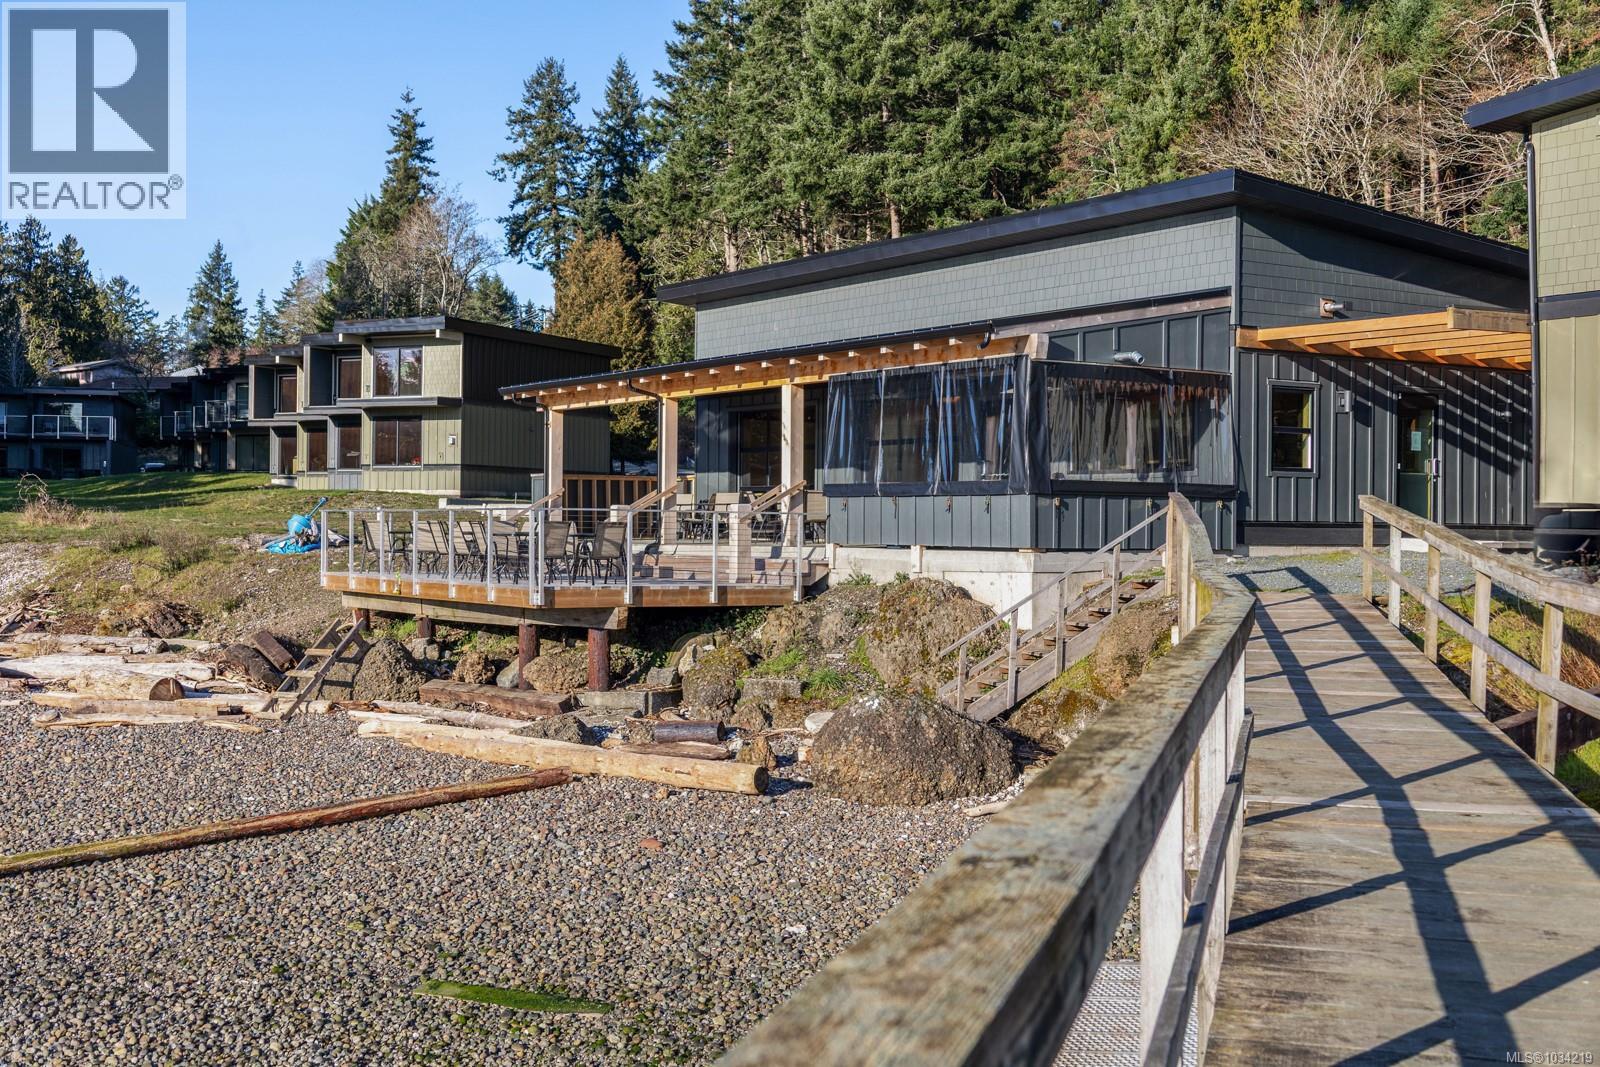
Hornby Island, British Columbia
Own a piece of Hornby Island that works for you. Hornby Island Resort is an ideal family destination, offering beauty & charm that stand apart. Owners can enjoy extended stays while benefiting from professionally managed short-term rentals that provide consistent, hands-off income. Custom built & designed, the suites offer direct access to a sandy beach & clear ocean waters. Each unit looks across Lambert Channel to the Strathcona Mnts & offers a 1000sqft floorplan, 2 beds with private ensuites & an open concept main floor featuring a spacious kitchen, counter seating, dining area, living room, fireplace & powder room. A private walk-out patio leads to a lush lawn w/ a BBQ pergola & space to relax. This turnkey package includes all appliances & high-end furnishings. Onsite, the Thatch Pub is a great place to gather. With beaches, markets, & outdoor activities nearby, plus easy access by seaplane, boat, or BC Ferries, this is a rare lifestyle & investment opportunity for years to come. (id:44393)
Engel & Volkers Vancouver Island North
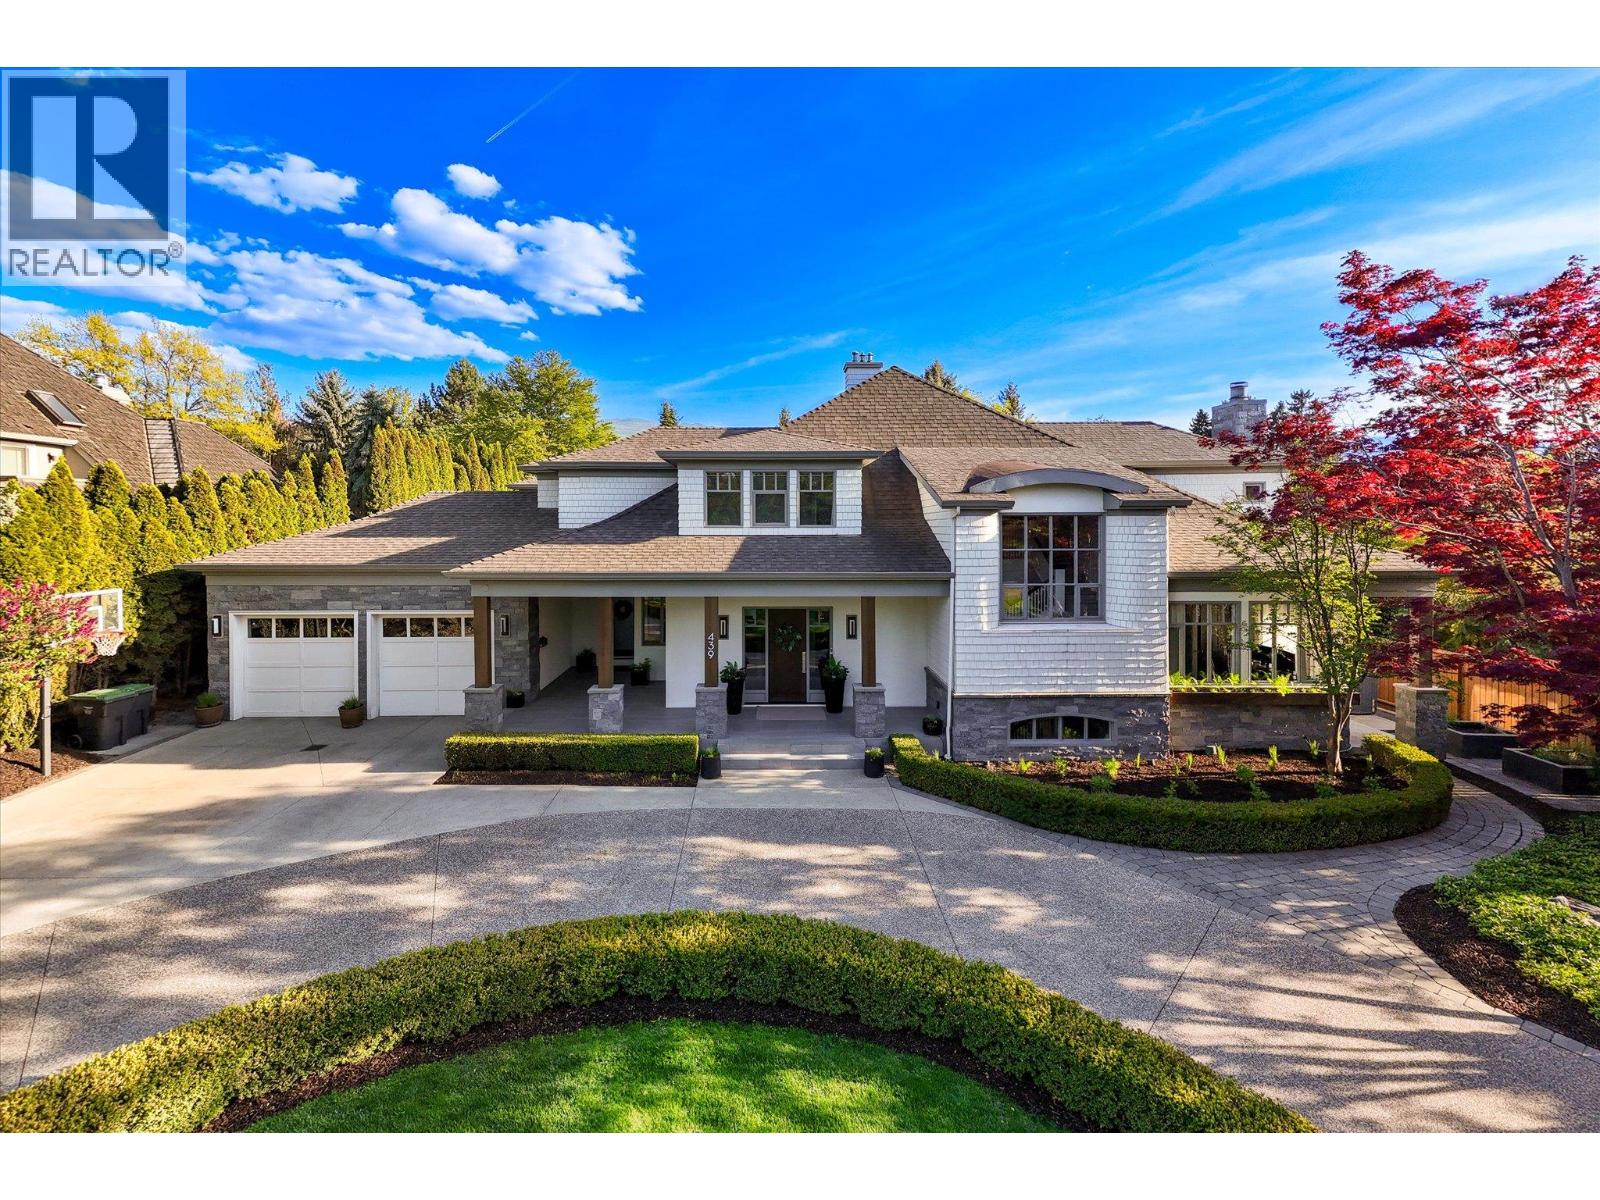
Kelowna, British Columbia
One of Kelowna’s most coveted Lower Mission neighbourhoods, just steps to Okanagan Lake and a short two-minute walk to restaurants, a craft brewery, grocery market and more. This exceptional residence is set on a private 0.5-acre estate with beautifully manicured grounds, offering approximately 6,000 sq. ft. of thoughtfully designed living space, featuring expansive principal rooms enhanced by custom millwork and abundant natural light. The chef-inspired kitchen is equipped with dual islands, a walk-in pantry, high-end appliances, and a built-in dining nook, flowing into the family room wrapped in windows with a gas fireplace and direct access to the backyard. Designed for entertaining, the formal dining area seats ten and opens through double doors to a covered outdoor lounge, while the elegant living room features a wood-burning fireplace. The main level also includes a private office, laundry room, two powder rooms, and dual staircases connecting all three levels. Upstairs, four bedrooms include a spacious primary retreat with a private balcony, spa-inspired ensuite with soaker tub and glass shower, walk-in closet. The lower level offers a large recreation room, gym or flex space, temperature-controlled wine room, and a guest bedroom with ensuite. Additional 700 sq. ft. of flexible space, ideal for a home office, games room, or guest quarters. Enjoy the sun-drenched patios, mature landscaping, an in-ground pool, hot tub, and open seating areas. (id:44393)
RE/MAX Kelowna
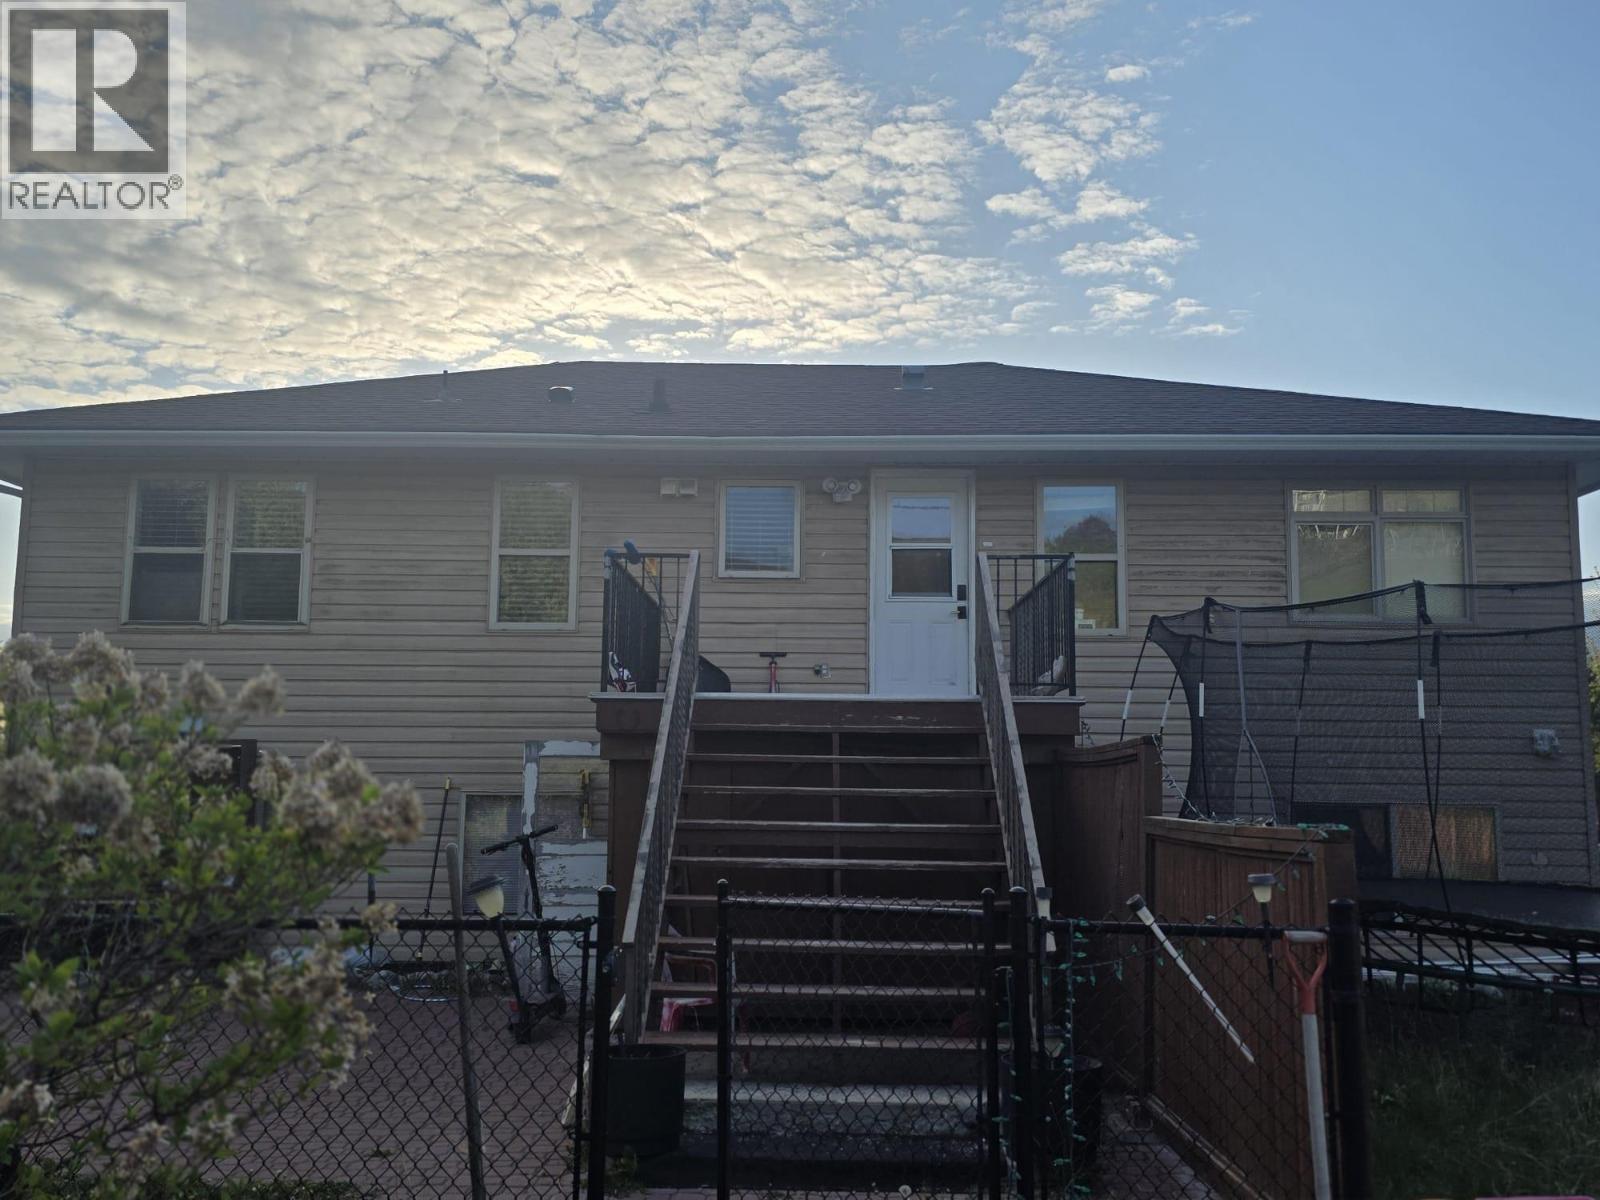
Kelowna, British Columbia
Set on approximately 2.48 private acres, this unique property offers a beautiful home with 3 bed 1 bath on main floor and in-law suite with 2 bed 1 bath as mortgage helper. This acreage offers privacy with beautiful mountain views yet you are just minutes from downtown Ruthland, UBCO, Orchard park shopping centre and downtown Kelowna. The main floor offer hardwood floor. The bright kitchen with breakfast bar opening on the dining and living room. This property offer a country lifestyle only minutes away from the city. Book your private showing today. (id:44393)
RE/MAX City Realty
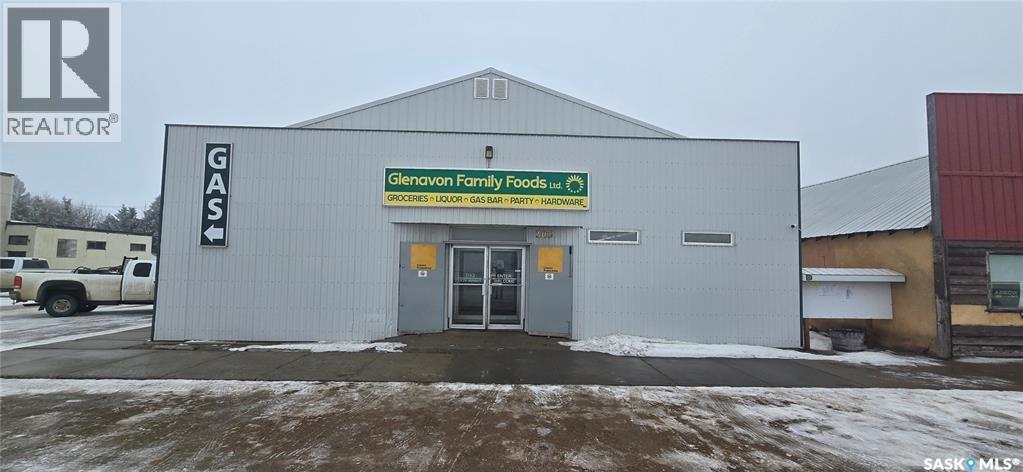
Glenavon, Saskatchewan
Outstanding chance to own a successful and well-recognized business in the heart of Glenavon. Glenavon Family Foods Ltd. combines a full-service grocery store, liquor store, and gas station, all offered together with the land and building. This turnkey property serves as a key destination for the town and surrounding rural communities, supported by loyal customers and steady demand. Offering diverse revenue streams and long-term real estate value, this property presents an excellent opportunity for investors or owner-operators looking to expand or establish a strong presence in a growing market. (id:44393)
Royal LePage Next Level
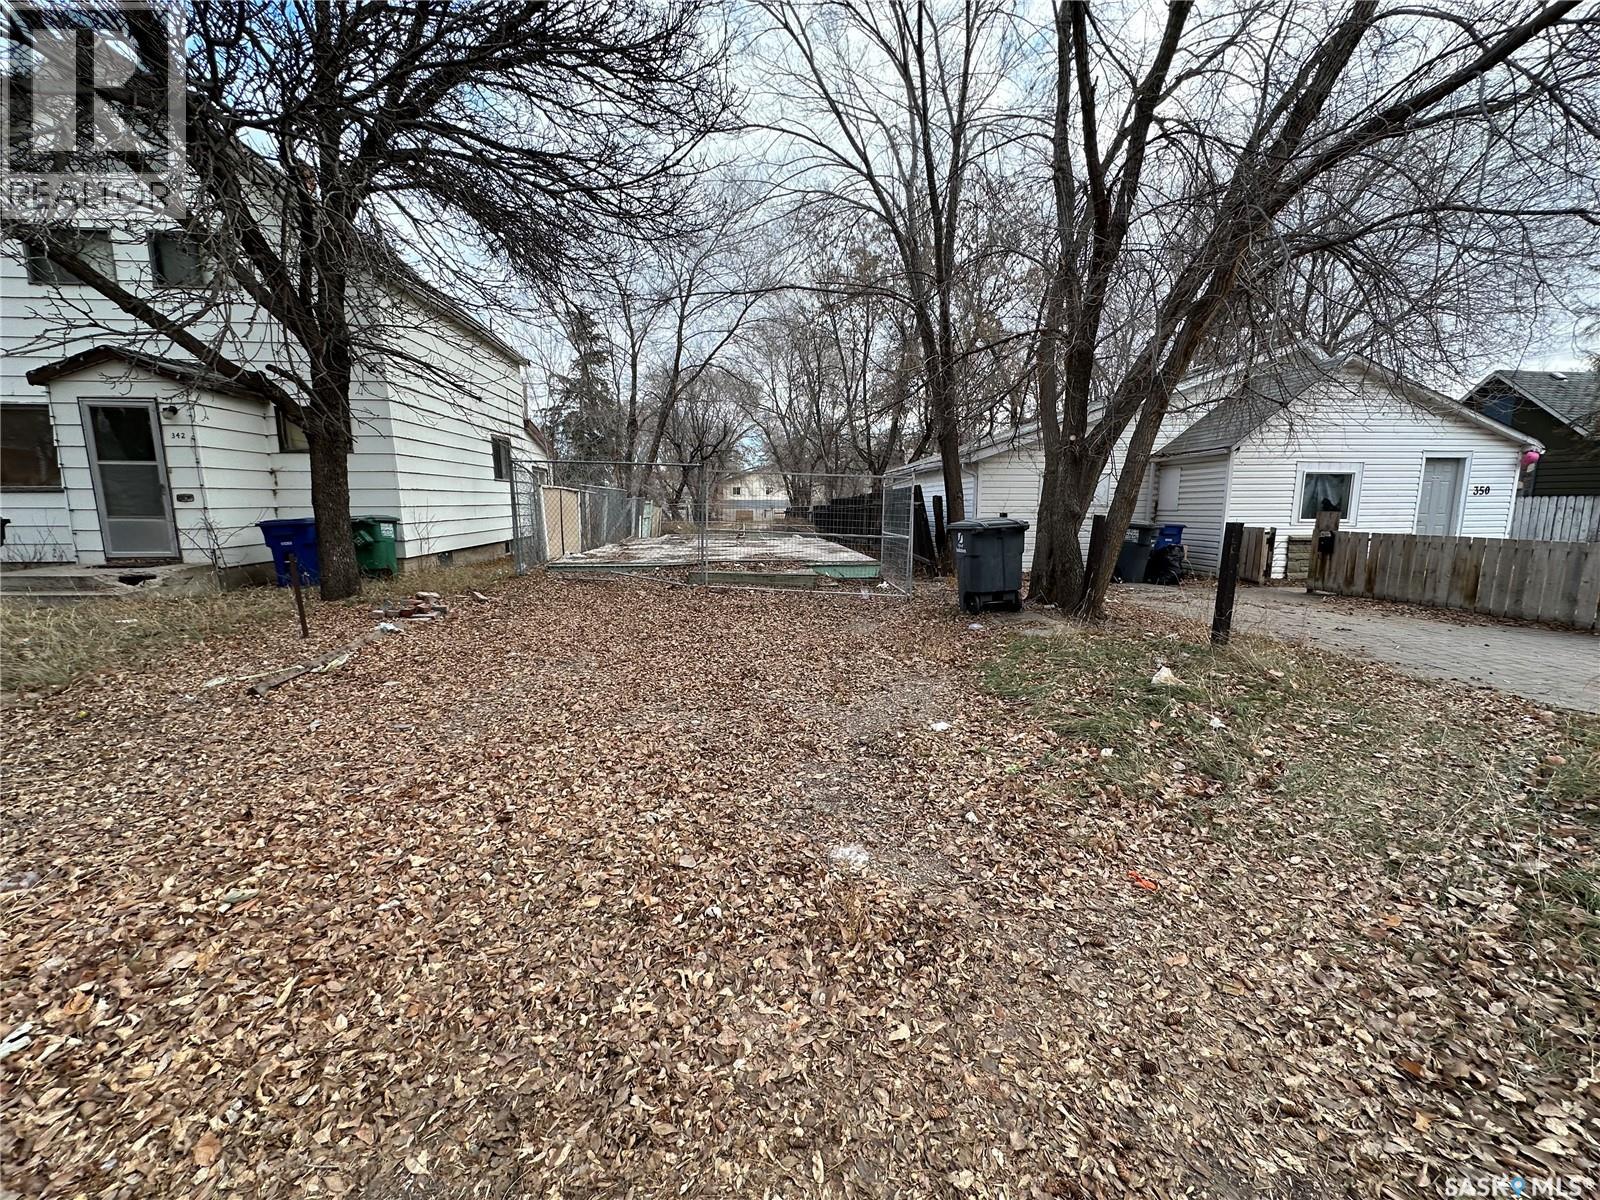
Saskatoon, Saskatchewan
Investment opportunity in Pleasant Hill. 25' x 140' residential lot. Perfect for investment holding or future development. (id:44393)
Royal LePage Varsity