
Surrey, British Columbia
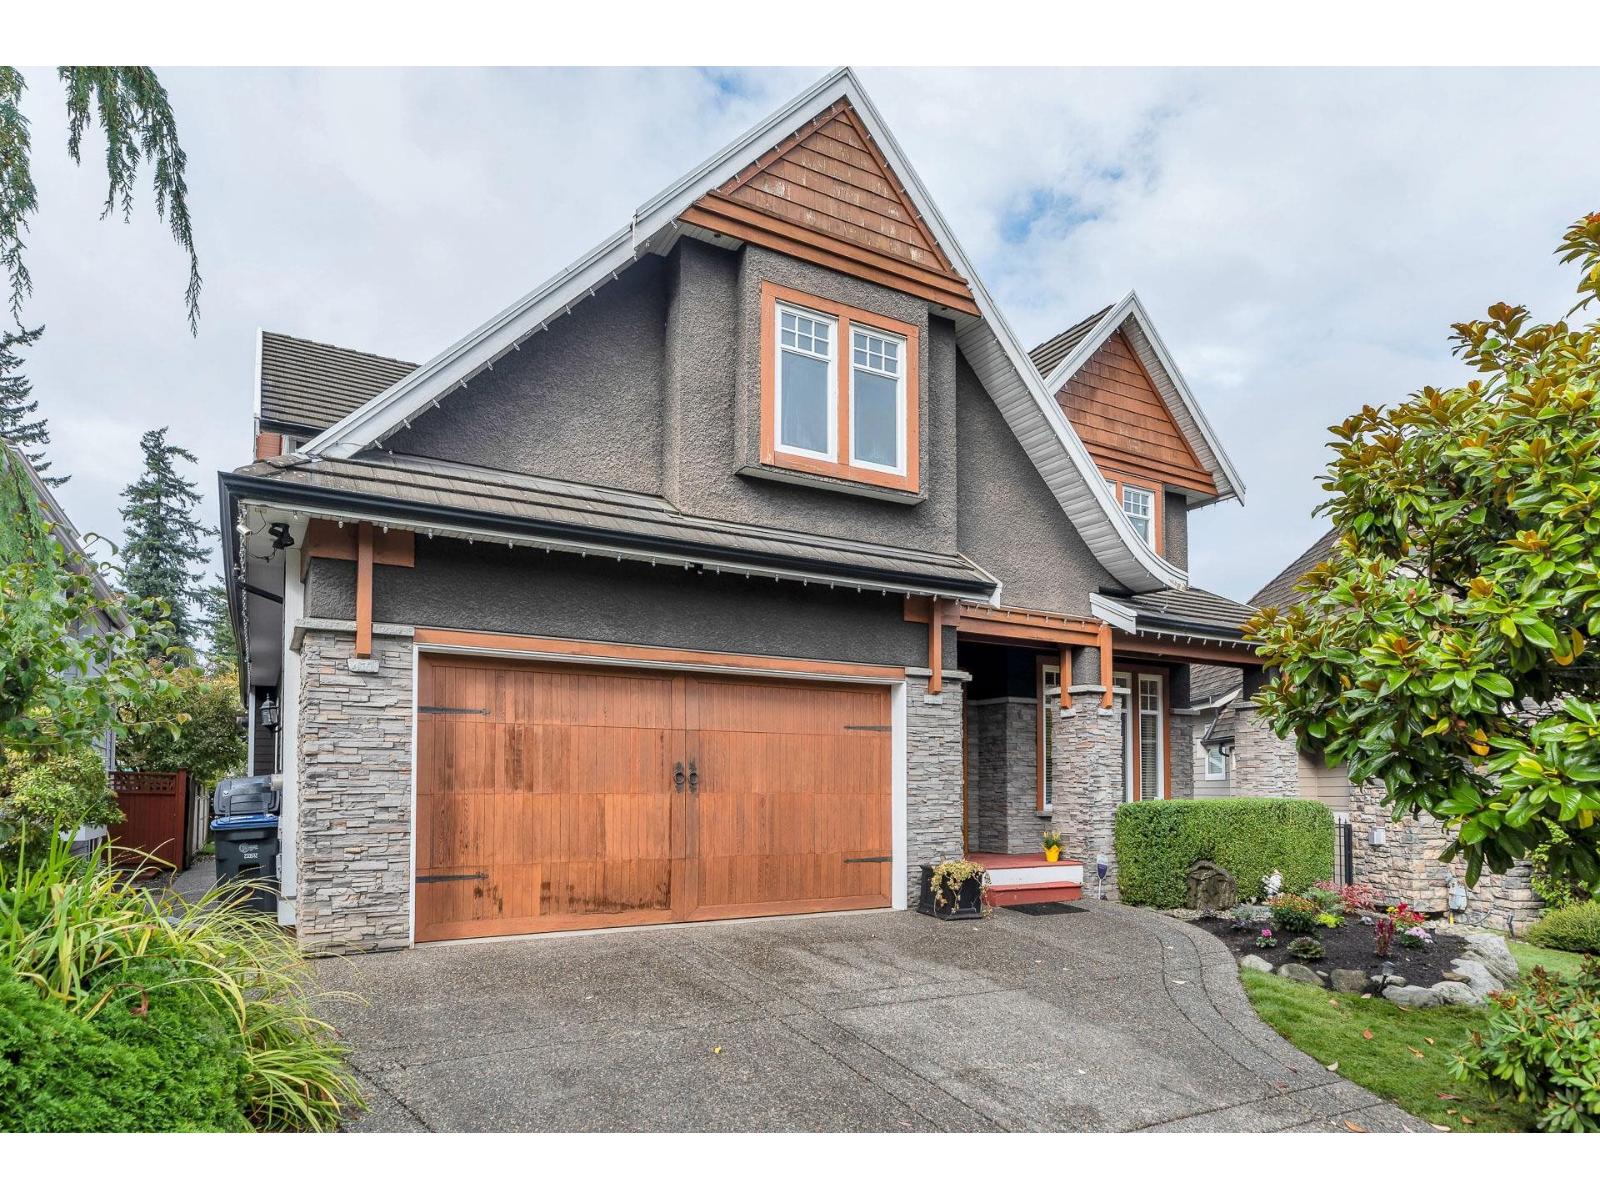
Designed by renowned designer: Raymond Bonter, this custom built home offer classic elegance and luxury. Close to 5300 sqft home sitting on 6615 sqft southwest facing lot. Perfect layout.Grand foyer, High Ceiling in the living room. extensive millwork, crown molding. 8" wide plank dark oak solid hardwood floor, Spacious gourmet kitchen with high-end Jenner Air appliances. 3 bedrooms and 3 baths upstairs, Oversized primary bedroom, luxury ensuite with jacuzzi. Basement: large wet bar, wine room, recreation room, gym, one additional bedroom and bathroom. One bedroom suite with separate entry. Air conditioning, in-ground sprinkler, newly installed turf throughout the yard. New hot water tank. New wifi controlled garage door opener. Quiet and friendly neighborhood, Super quality home! (id:44393)
Sutton Group-West Coast Realty (Surrey/24)
Kelowna, British Columbia
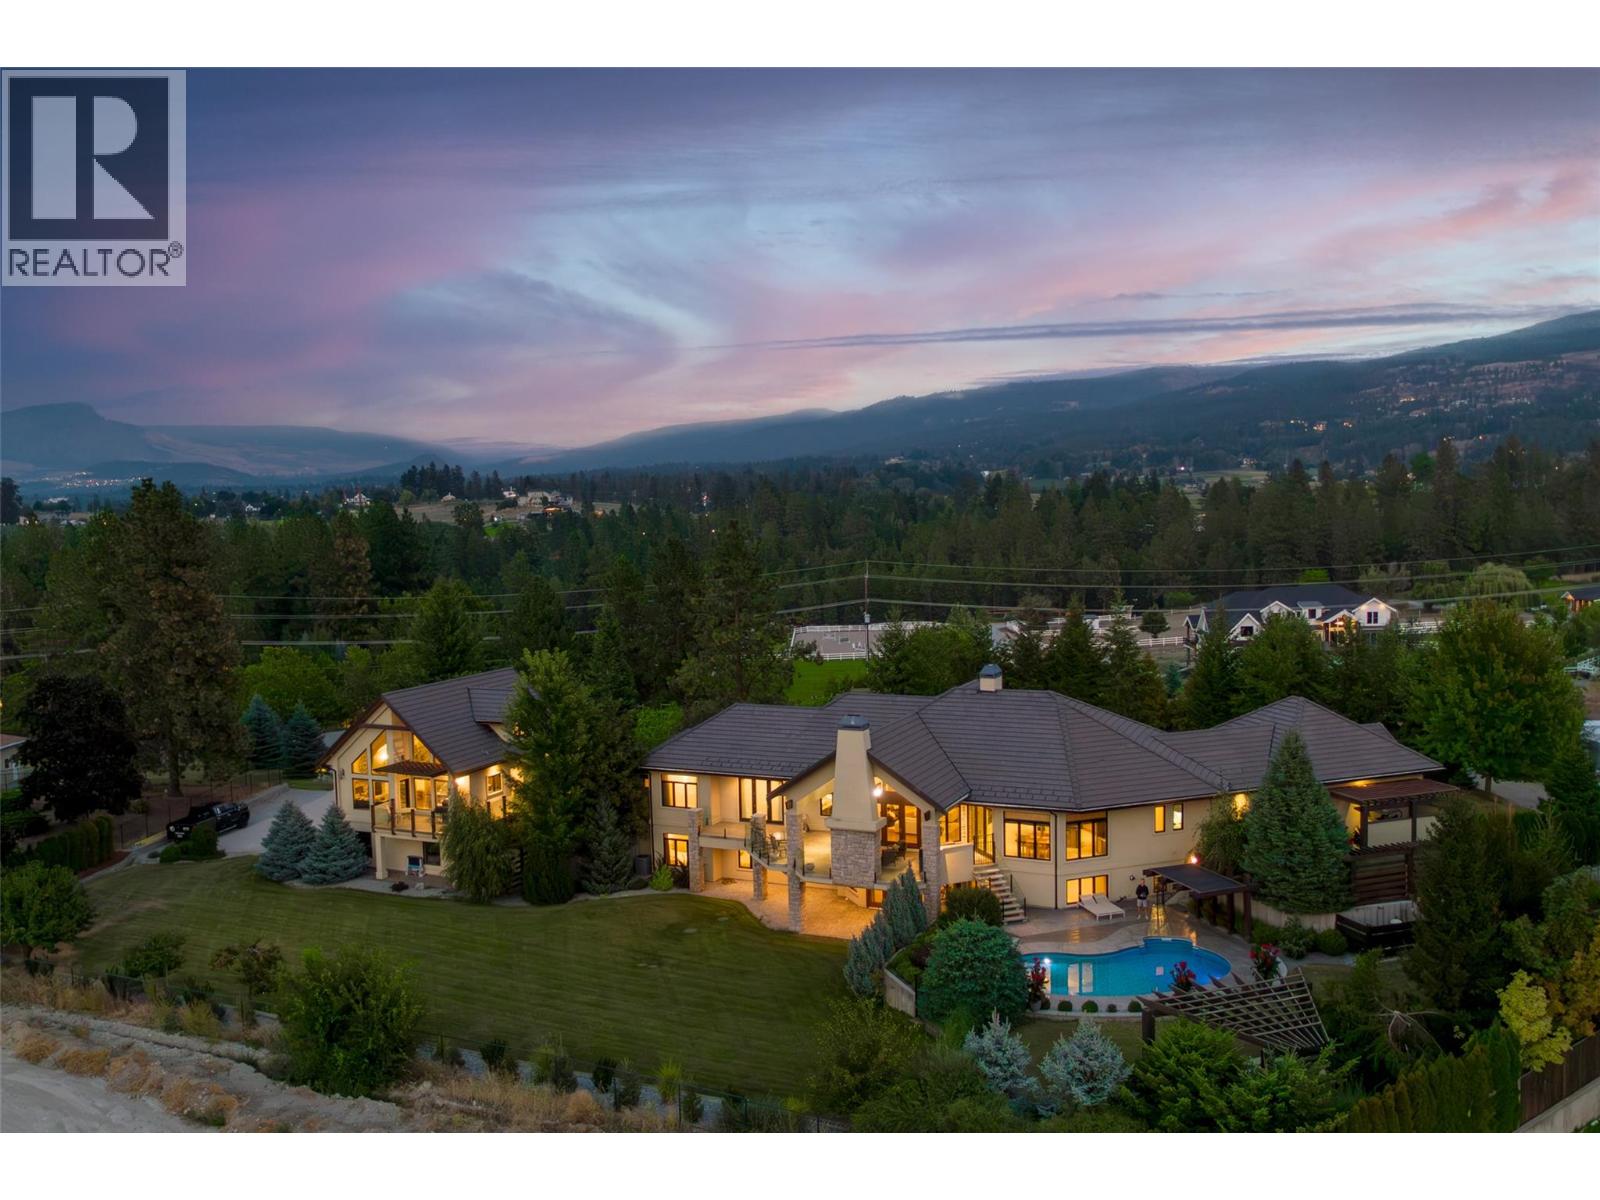
Nestled in Kelowna’s sought-after Southeast rural enclave, this exceptional 2.71-acre gated estate offers a blend of privacy and luxury lifestyle. Surrounded by orchards and vineyards, the property captures the essence of Okanagan living, complete with a hobby vineyard, sweeping lake & city views all from its sun-kissed bench setting. A long, private gated driveway leads to the main residence and carriage home both with thoughtful design, timeless elegance, uncompromised quality for multigenerational living. The primary residence showcases a stunning great room with vaulted ceilings, anchored by a gourmet island kitchen outfitted with high-end appliances—perfectly designed for seamless indoor entertaining poolside just steps away from a covered deck with a cozy fireplace to extend the summer season! The primary home’s well-appointed floorplan continues to impress, with an elegant staircase that leads to the lower walkout level with it's spacious family room, theatre room, and multiple bedrooms for guests or growing families, all with easy access to the pool and outdoor living areas. Additionally the detached 2 bedroom den 3 bath carriage 1,706 sq ft house perched on top of it's own garage is perfect for extended family, guests, or potential rental income. Enjoy your own private Riesling vineyard, triple garage with ample equipment parking. This is a rare opportunity to own a boutique vineyard in this tranquil South East Kelowna setting! Bring your family and stay a lifetime! (id:44393)
Royal LePage Kelowna
Regina, Saskatchewan
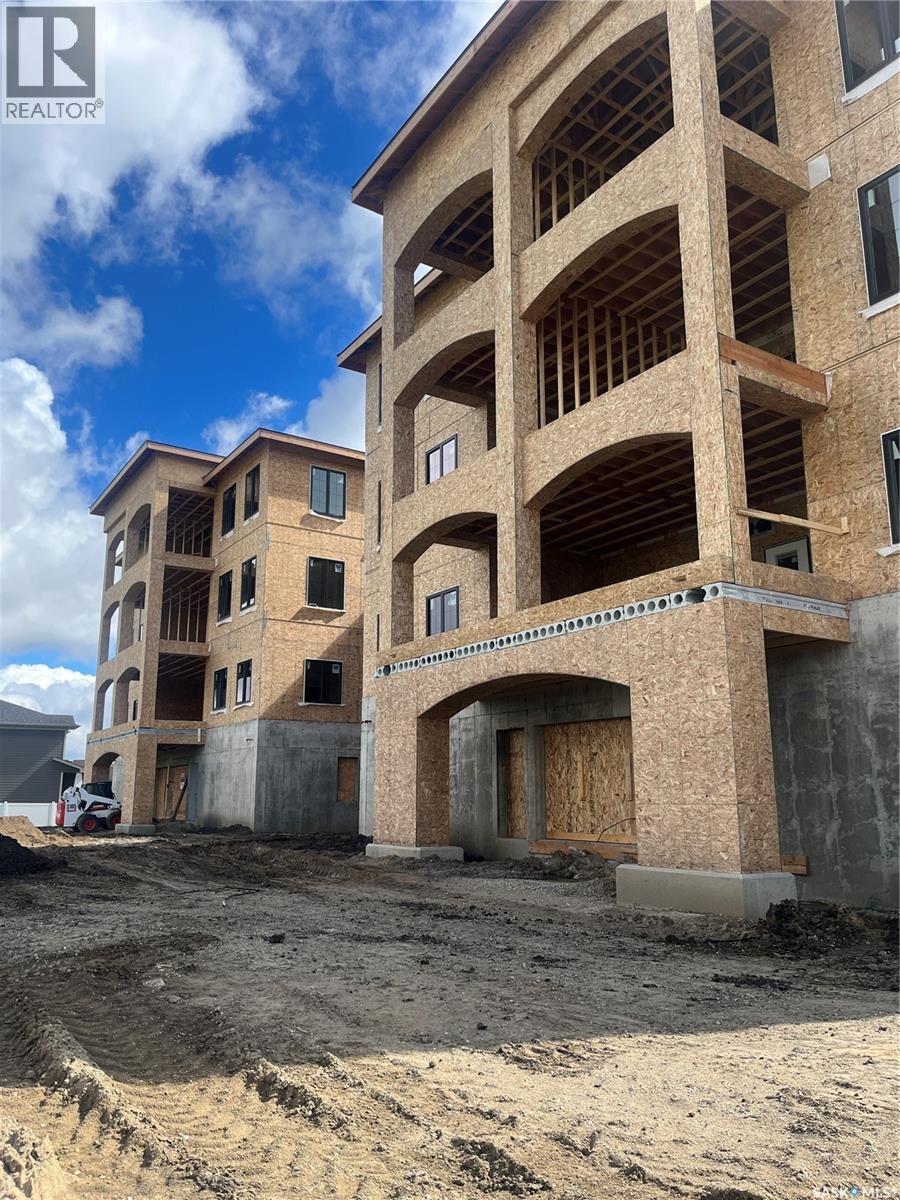
This condo development is under construction.It will be the 3rd building of Harbour Pointe. 24 units. 2 guest suites. One indoor parking stall per unit. Additional indoor parking stall (limited number) can be purchased for $45,000.00 plus tax. Outside parking stall can be purchased for $12,000.00 plus tax. Four sizes of units: 1339 SF: 1435 SF: 1465 SF: 1539 SF. Prices range from $610143.00 to $703875.75. Floor plans and Specifications are available. Possession to be determined. Deposits on units now being accepted. All interior photos shown are for reference only and are from a previous show suite in a previous building. Contact for more details. (id:44393)
Exp Realty
Regina, Saskatchewan
This condo development is under construction.It will be the 3rd building of Harbour Pointe. 24 units. 2 guest suites. One indoor parking stall per unit. Additional indoor parking stall (limited number) can be purchased for $45,000.00 plus tax. Outside parking stall can be purchased for $12,000.00 plus tax. Four sizes of units: 1339 SF: 1435 SF: 1465 SF: 1539 SF. Prices range from $610143.00 to $703875.75. Floor plans and Specifications are available. Possession to be determined. Deposits on units now being accepted. All interior photos shown are for reference only and are from a previous show suite in a previous building. Contact for more details. (id:44393)
Exp Realty
Regina, Saskatchewan
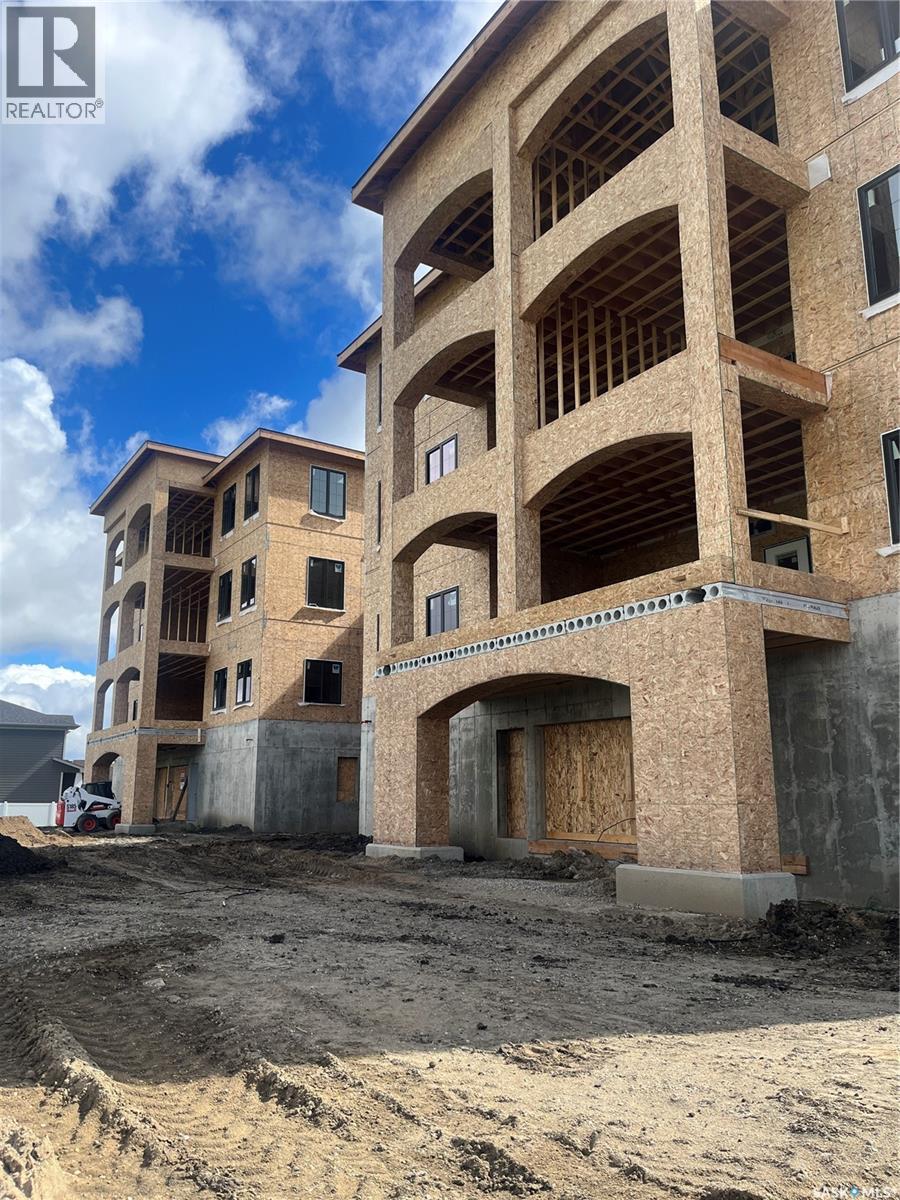
This condo development is under construction.It will be the 3rd building of Harbour Pointe. 24 units. 2 guest suites. One indoor parking stall per unit. Additional indoor parking stall (limited number) can be purchased for $45,000.00 plus tax. Outside parking stall can be purchased for $12,000.00 plus tax. Four sizes of units: 1339 SF: 1435 SF: 1465 SF: 1539 SF. Prices range from $610143.00 to $703875.75. Floor plans and Specifications are available. Possession to be determined. Deposits on units now being accepted. All interior photos shown are for reference only and are from a previous show suite in a previous building. Contact for more details. (id:44393)
Exp Realty
Regina, Saskatchewan
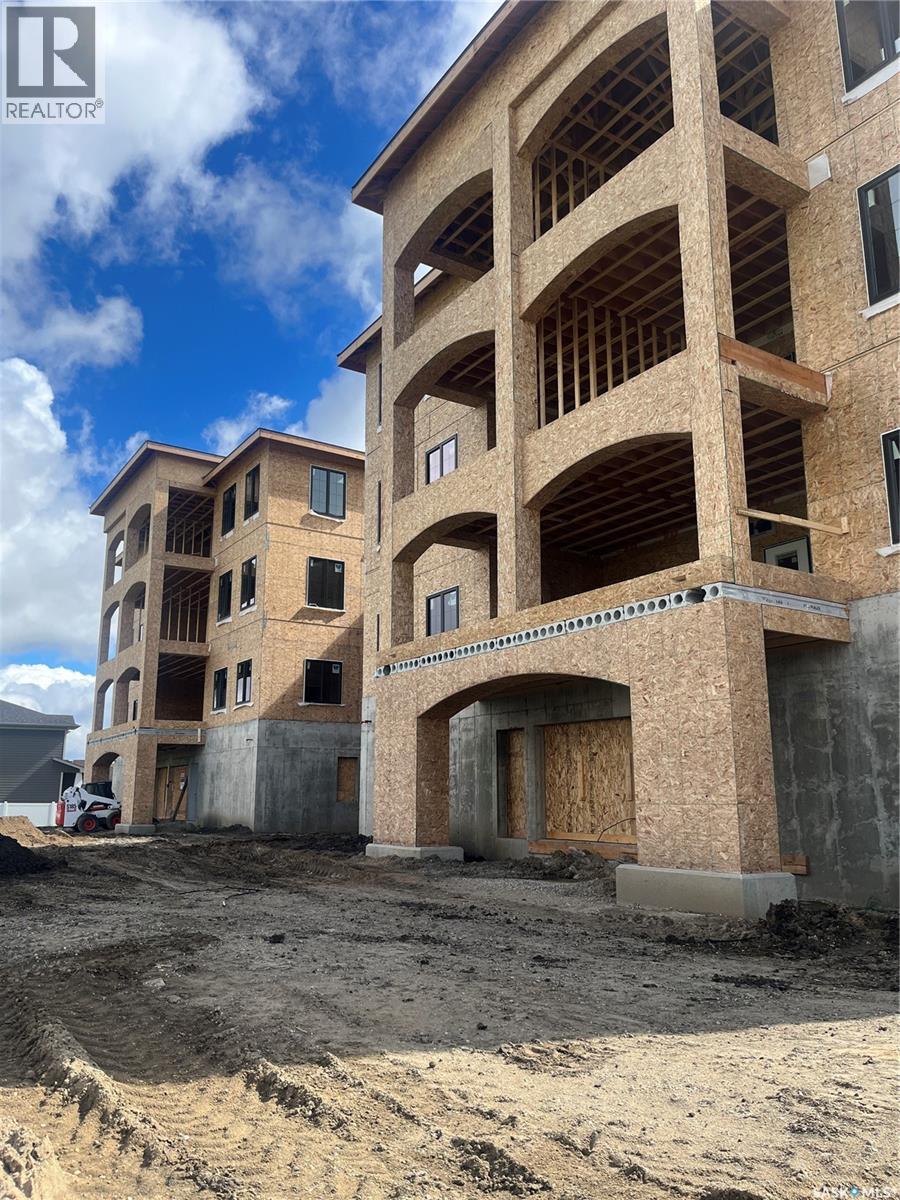
This condo development is under construction.It will be the 3rd building of Harbour Pointe. 24 units. 2 guest suites. One indoor parking stall per unit. Additional indoor parking stall (limited number) can be purchased for $45,000.00 plus tax. Outside parking stall can be purchased for $12,000.00 plus tax. Four sizes of units: 1339 SF: 1435 SF: 1465 SF: 1539 SF. Prices range from $610143.00 to $703875.75. Floor plans and Specifications are available. Possession to be determined. Deposits on units now being accepted. All interior photos shown are for reference only and are from a previous show suite in a previous building. Contact for more details. (id:44393)
Exp Realty
Regina, Saskatchewan
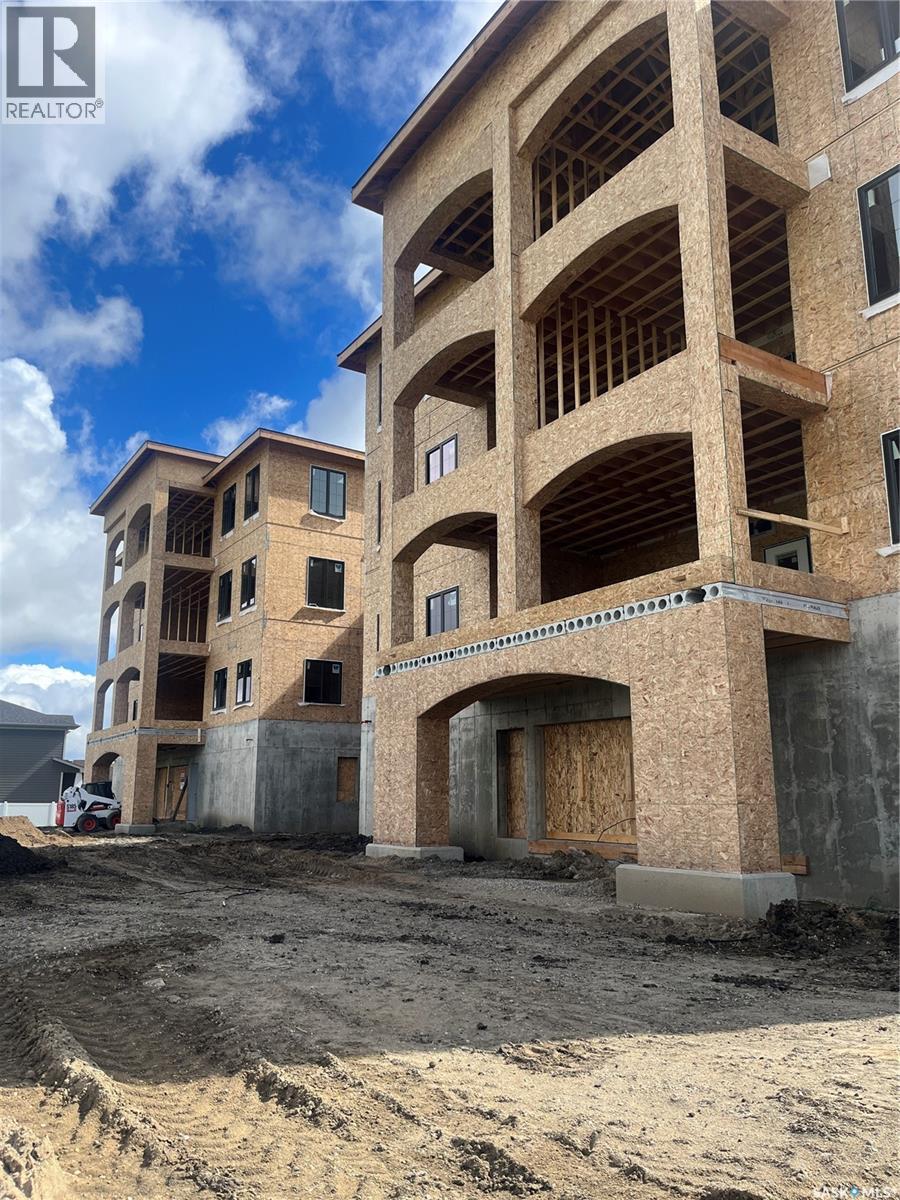
This condo development is under construction.It will be the 3rd building of Harbour Pointe. 24 units. 2 guest suites. One indoor parking stall per unit. Additional indoor parking stall (limited number) can be purchased for $45,000.00 plus tax. Outside parking stall can be purchased for $12,000.00 plus tax. Four sizes of units: 1339 SF: 1435 SF: 1465 SF: 1539 SF. Prices range from $610143.00 to $703875.75. Floor plans and Specifications are available. Possession to be determined. Deposits on units now being accepted. All interior photos shown are for reference only and are from a previous show suite in a previous building. Contact for more details. (id:44393)
Exp Realty
White Rock, British Columbia
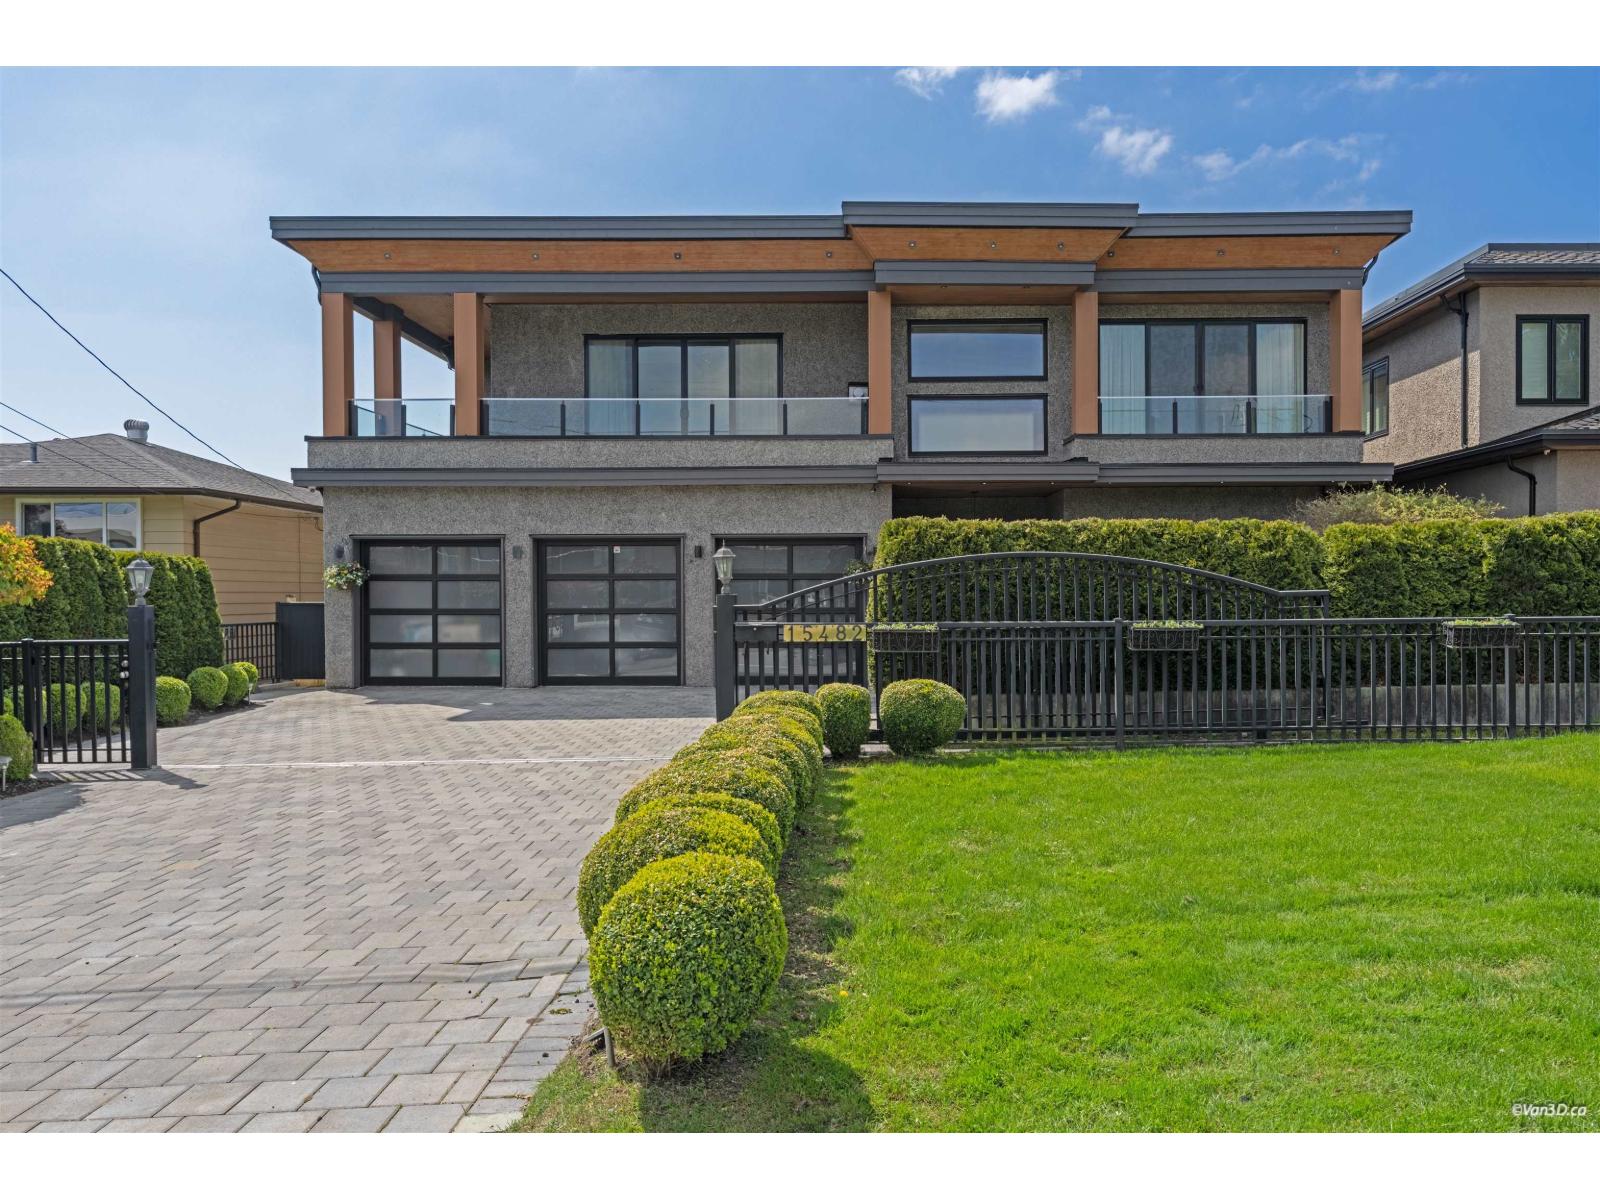
Spectacular custom-built home in the prestigious White Rock neighborhood, offering panoramic Ocean and Mount Baker views. This luxurious residence features an exceptional open-concept floor plan with 5 spacious bedroom, including 2 elegant primary suites, plus a separate 1-bed legal suite, ideal for extended family or mortgage helper. Situated on a 7943sf lot with over 5916sf of living space, this home is thoughtfully designed for multi-generational living. Enjoy premium features including a rooftop deck with stunning views, covered patios, spice kitchen, central air conditioning, radiant heating, and a private elevator. Conveniently located within walking distance to the beach, schools, shops, and restaurants. A rare opportunity to own a home in such sought-after location. (id:44393)
Magsen Realty Inc.
Warman, Saskatchewan
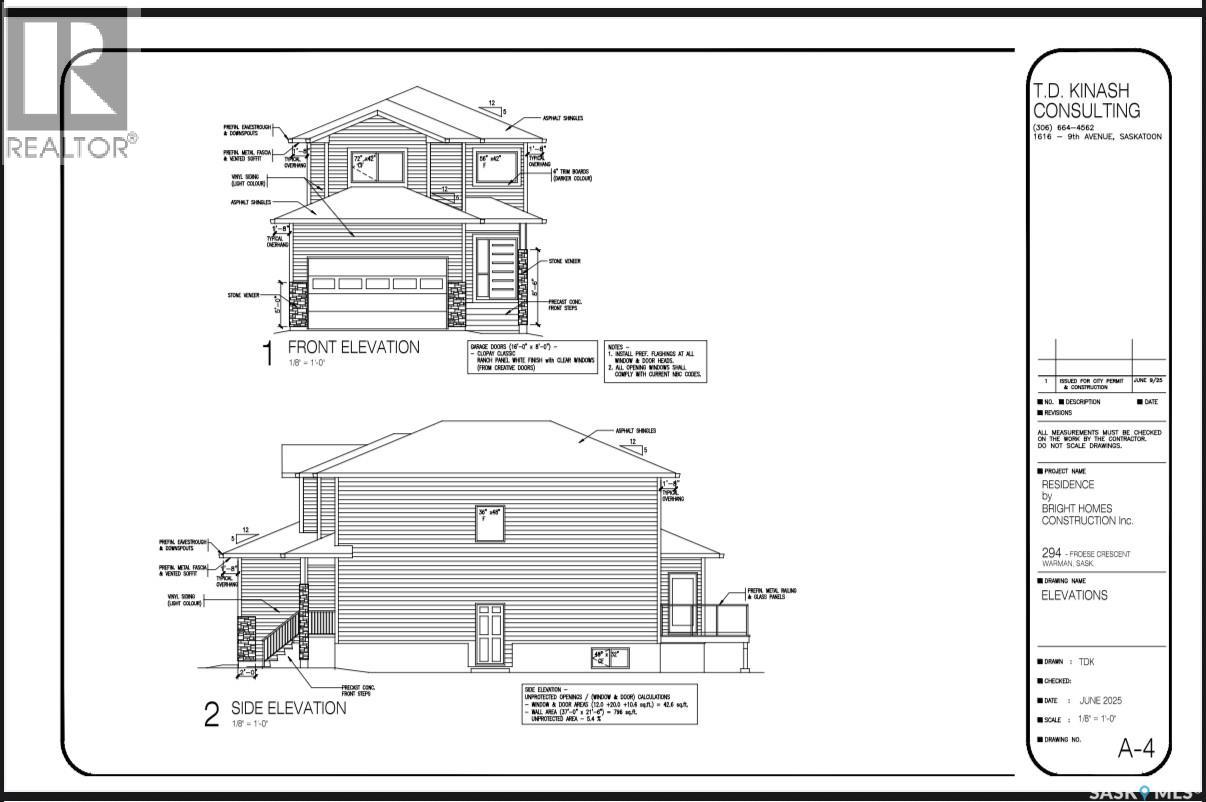
Welcome to 294 Froese Crescent located in the Southlands of Warman. This home offers incredible value with over 1600 square feet of living space and a double attached garage. A mix of vinyl siding and stone, along with a poured concrete driveway. The main floor consists of an open concept layout with plenty of counter cabinetry. Beautiful white gloss cabinetry, large island and quartz counters make this a focal point of the home. Additionally you get a full set of stainless steel appliances. There is a large family room with lots of windows allowing plenty of natural light. There is a 2 piece washroom which finishes off the main floor. The second level features the primary bedroom with a 5 piece ensuite, two additional bedrooms, an additional 4 piece washroom, and laundry. The basement is open for development and can accommodate a 2 bedroom legal suite. Incredible value here so do not miss out. This home has not yet been started and will be roughly 5 months to complete once a deal is in place. (id:44393)
Boyes Group Realty Inc.
Warman, Saskatchewan
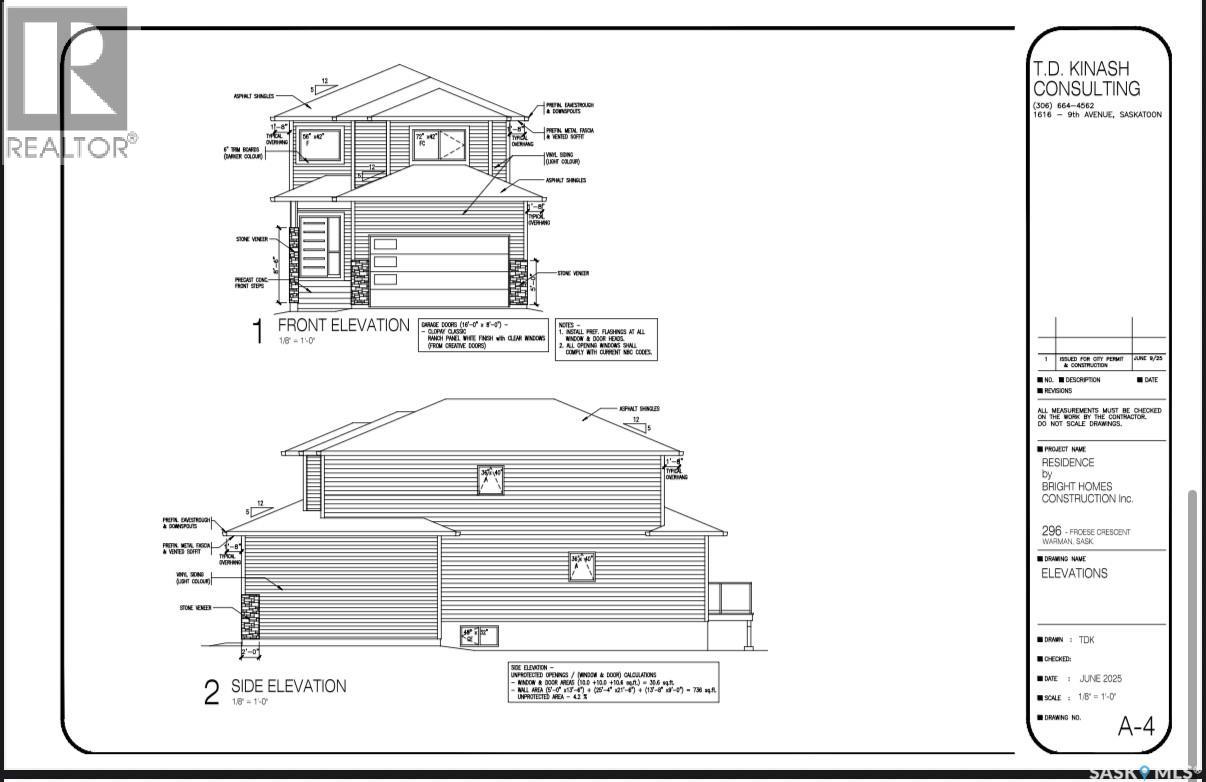
Welcome to 296 Froese Crescent located in the Southlands of Warman. This home offers incredible value with over 1600 square feet of living space and a double attached garage. A mix of vinyl siding and stone, along with a poured concrete driveway. The main floor consists of an open concept layout with plenty of counter cabinetry. Beautiful white gloss cabinetry, large island and quartz counters make this a focal point of the home. Additionally you get a full set of stainless steel appliances. There is a large family room with lots of windows allowing plenty of natural light. There is a 2 piece washroom which finishes off the main floor. The second level features the primary bedroom with a 5 piece ensuite, two additional bedrooms, an additional 4 piece washroom, and laundry. The basement is open for development and can accommodate a 2 bedroom legal suite. Incredible value here so do not miss out. This home has not yet been started and will be roughly 5 months to complete once a deal is in place. (id:44393)
Boyes Group Realty Inc.
Fort St. John, British Columbia
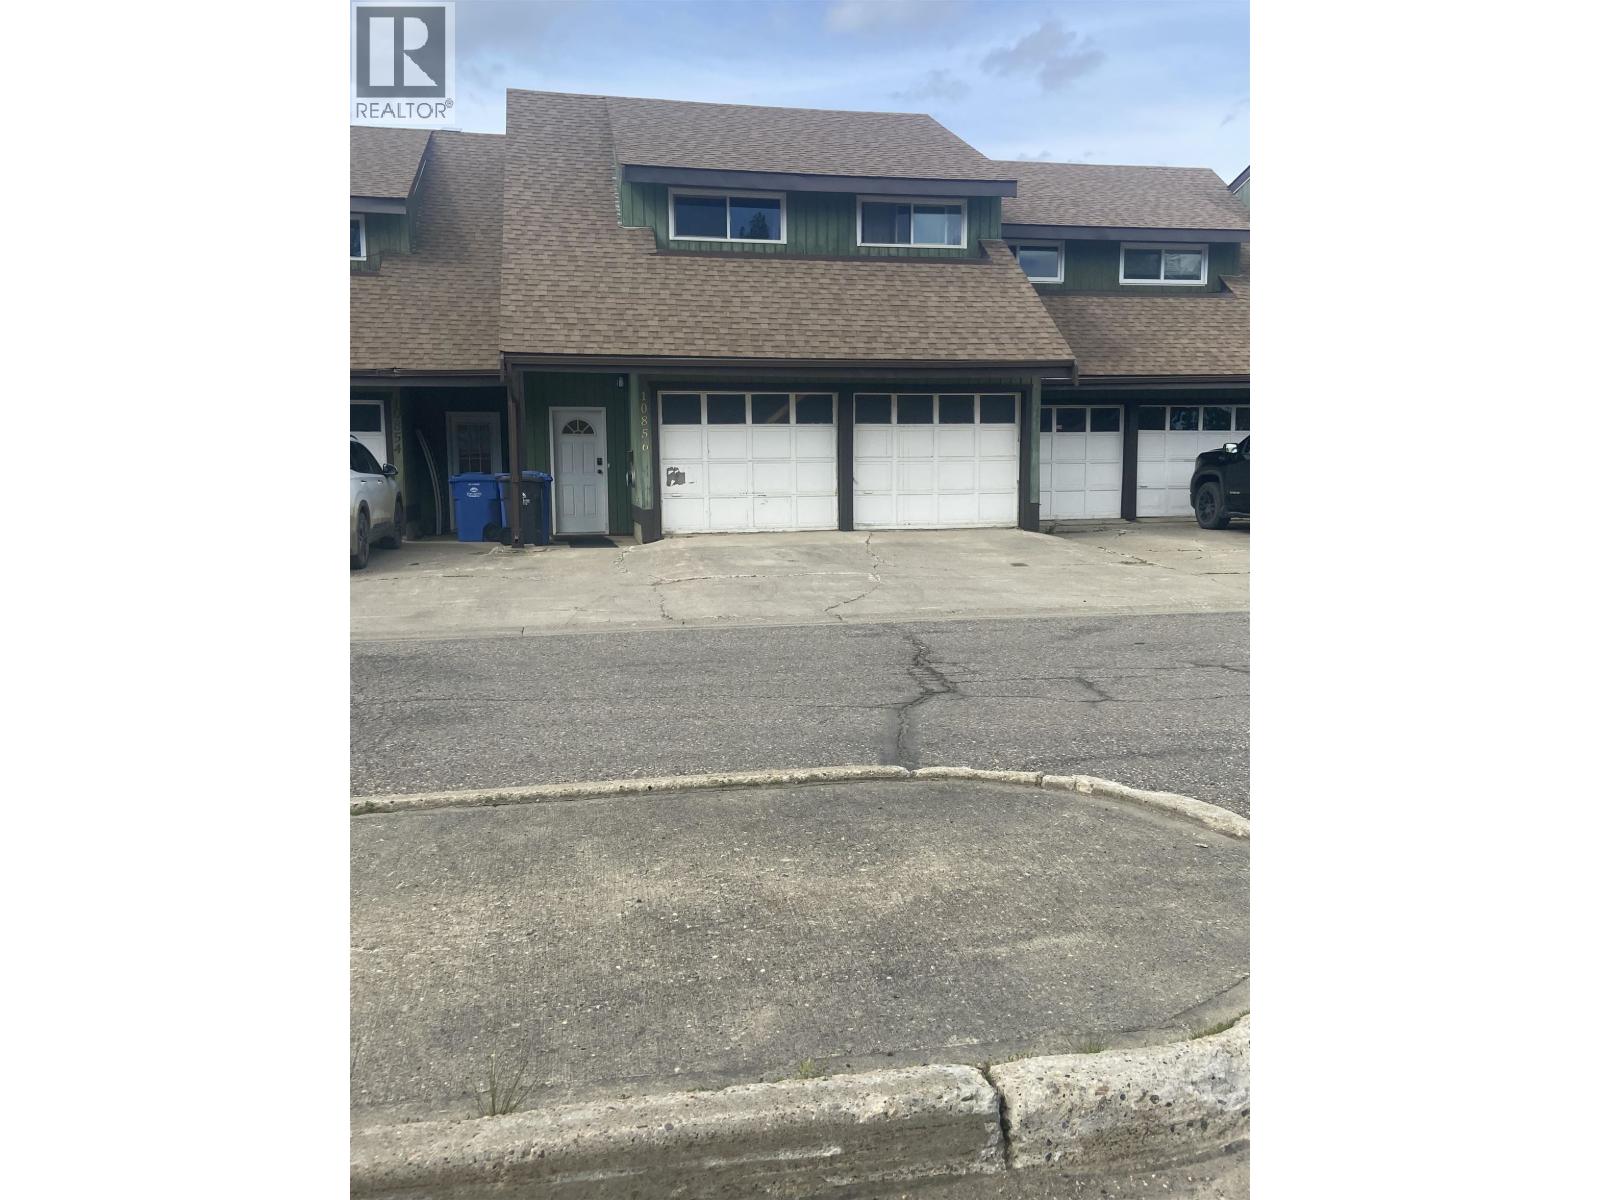
Welcome home to Cedar Village! This charming 3-bedroom, 2-bathroom home offers the perfect blend of comfort, convenience, and everyday living. Step inside from the double-car garage and be greeted by a bright, spacious living area enhanced by fresh paint throughout, creating a warm and inviting atmosphere you'll love coming home to. The thoughtfully designed kitchen features brand-new appliances, making family meals and entertaining effortless. A dedicated laundry room adds convenience, while built-in storage and closet organizers help keep everything neatly in its place. Whether you're starting a new chapter or looking for your forever home, this property offers the space, functionality, and welcoming feel you've been searching for. Come discover the wonderful lifestyle that awaits in Ced (id:44393)
RE/MAX Action Realty Inc
Surrey, British Columbia
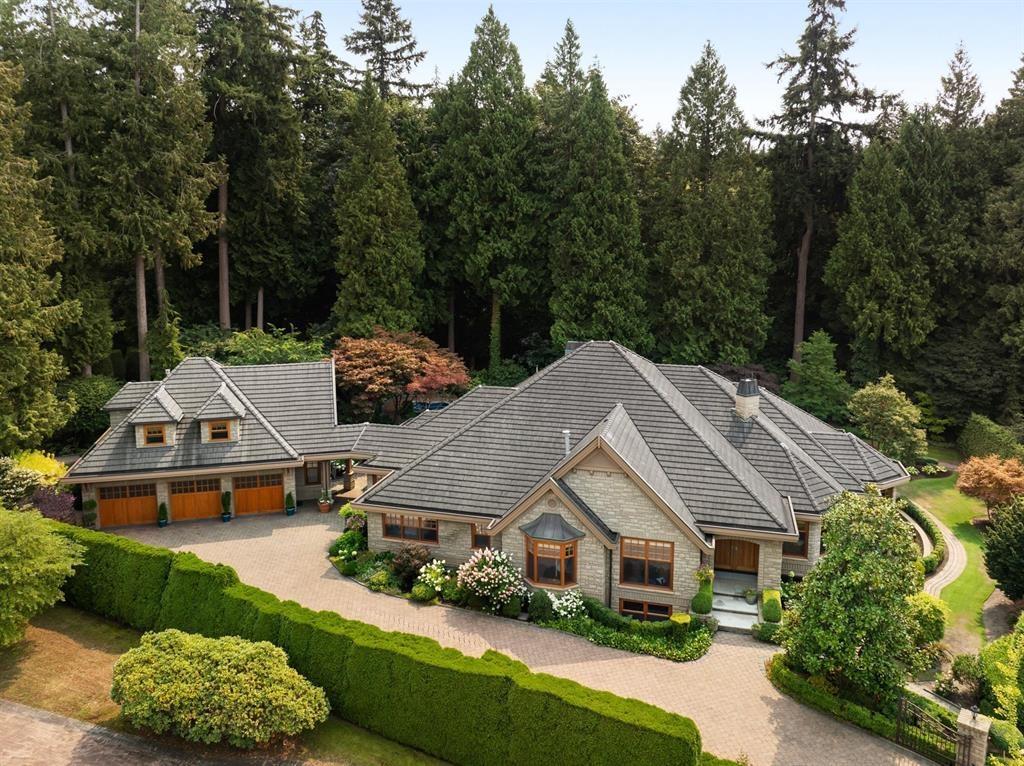
Magnificent Gated Stone Mansion nestled on a manicured Acre in Elgin's most prestigious locations with gorgeous Greenbelt & Ravine views. This exquisite 8,200sqft estate was crafted with the finest materials inside & out in a timeless West Coast style. Foyer leads to the formal Living & Dining Rooms, Great Room with barrel-vaulted wood ceilings flows into a gourmet Kitchen & additional prep kitchen. Primary suite on the main level opens up to the outdoors with double French doors. Lower level is an entertainer's delight featuring a bar, media room, gym, wine cellar, and guest bedroom. Detached guest suite above the garage. The beautiful backyard complete with a custom pool, hot tub, fire pit, dining areas, and a covered patio evoking the charm of the Beverly Hills Hotel. Truly Remarkable! (id:44393)
Macdonald Realty (Surrey/152)