
North Saanich, British Columbia
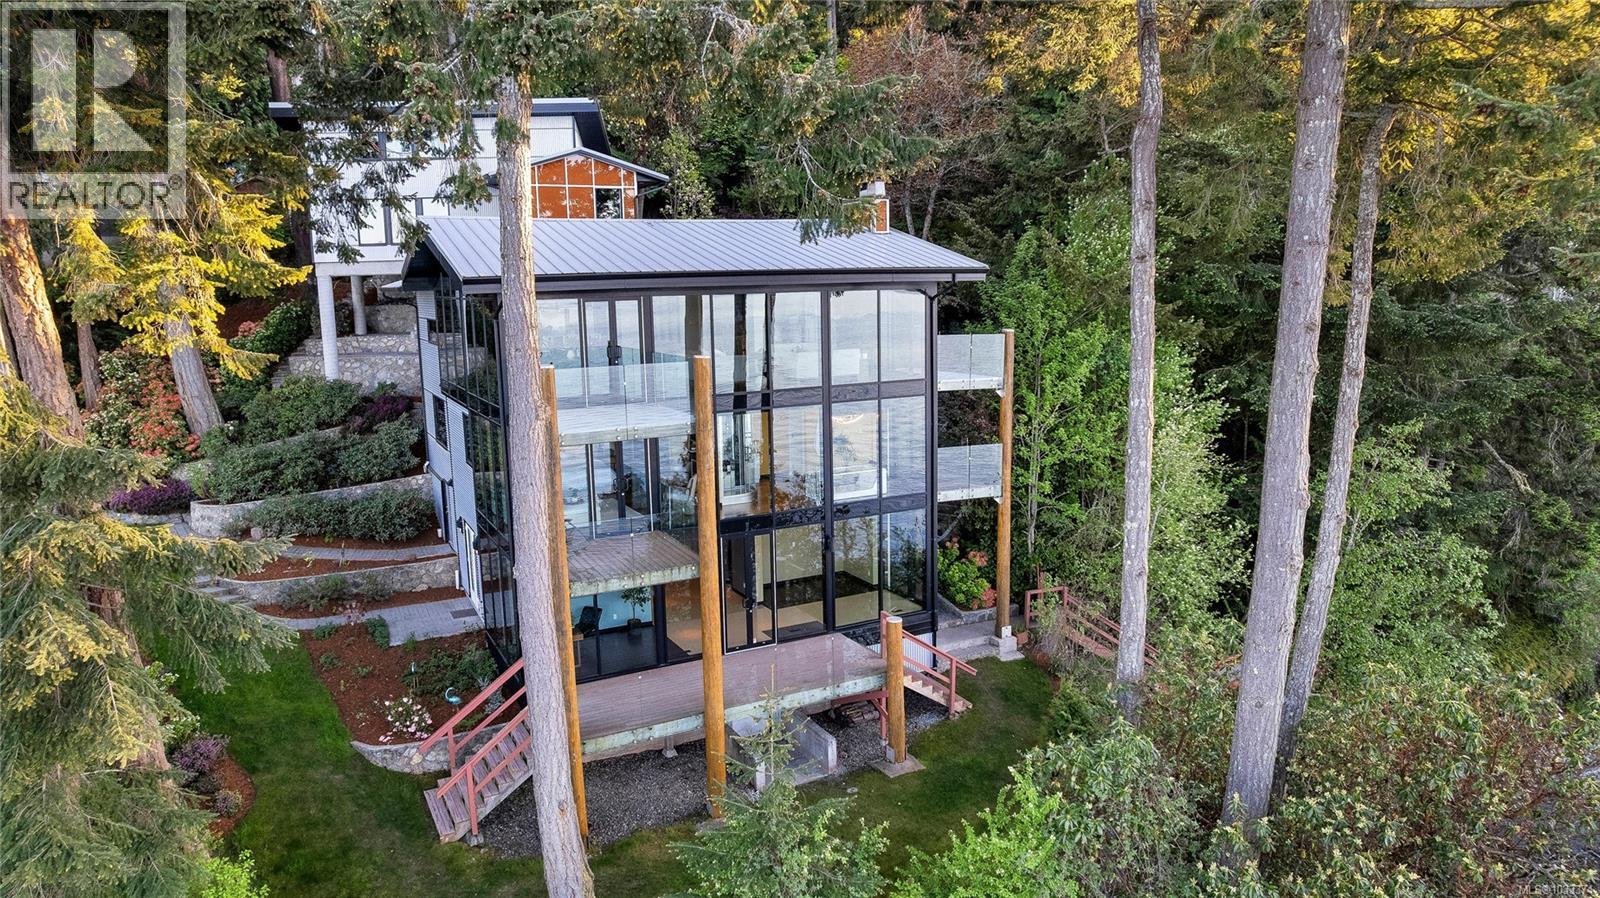
A rare fusion of West Coast modern architecture and rustic warmth, this architecturally designed Greater Victoria luxury oceanfront estate is an extraordinary ocean front property. Conceived by Finlayson Bonet Architecture and built in 2013, this 3-bed, 5-bath, 3,704 SF residence is nested amid one of Southern Vancouver Island's most coveted settings. By design, the glass curtain-wall architecture is purpose-engineered for oceanfront living and features steel posts and beams, double-pane tempered low-e windows, heavy-duty aluminum framing, and signature panels of clear-, opaque orange and red glass that dramatically catch natural light. Glass-railed decks span every level, framing unobstructed 180° panoramic views from Swartz Bay to Satellite Channel. Set on .92 acres with 440 ft of private oceanfront the landscape includes pathways framed in rock walls and steps that lead to your own secluded beach. Beyond multiple glass railed decks on all 3 levels, a covered entertaining area is plumbed for a gas BBQ and wired for a future hot tub. Inside, the great room is both dramatic and warm — soaring exposed wood ceilings, an original brick wood-burning fireplace with propane lighter, and leather flooring set a tone of authentic West Coast luxury. The gourmet chef's kitchen features a 60'' Electrolux fridge, Wolf gas stovetop, Electrolux double wall/steam oven, and integrated appliances throughout. The primary suite offers floor-to-ceiling windows with sweeping oceanfront views, a walk-in closet, and a spa-calibre ensuite with steam shower and jetted tub. The lower-level includes a flex room with Murphy bed and private exterior access, and space for home office, gym and bar. A private elevator, 2.5-car garage, dual energy-efficient heat pumps, smart dimmable lighting, and a 4-stage sewage treatment system (2025) complete this luxury North Saanich oceanfront estate. (id:44393)
Engel & Volkers Vancouver Island
Langford, British Columbia
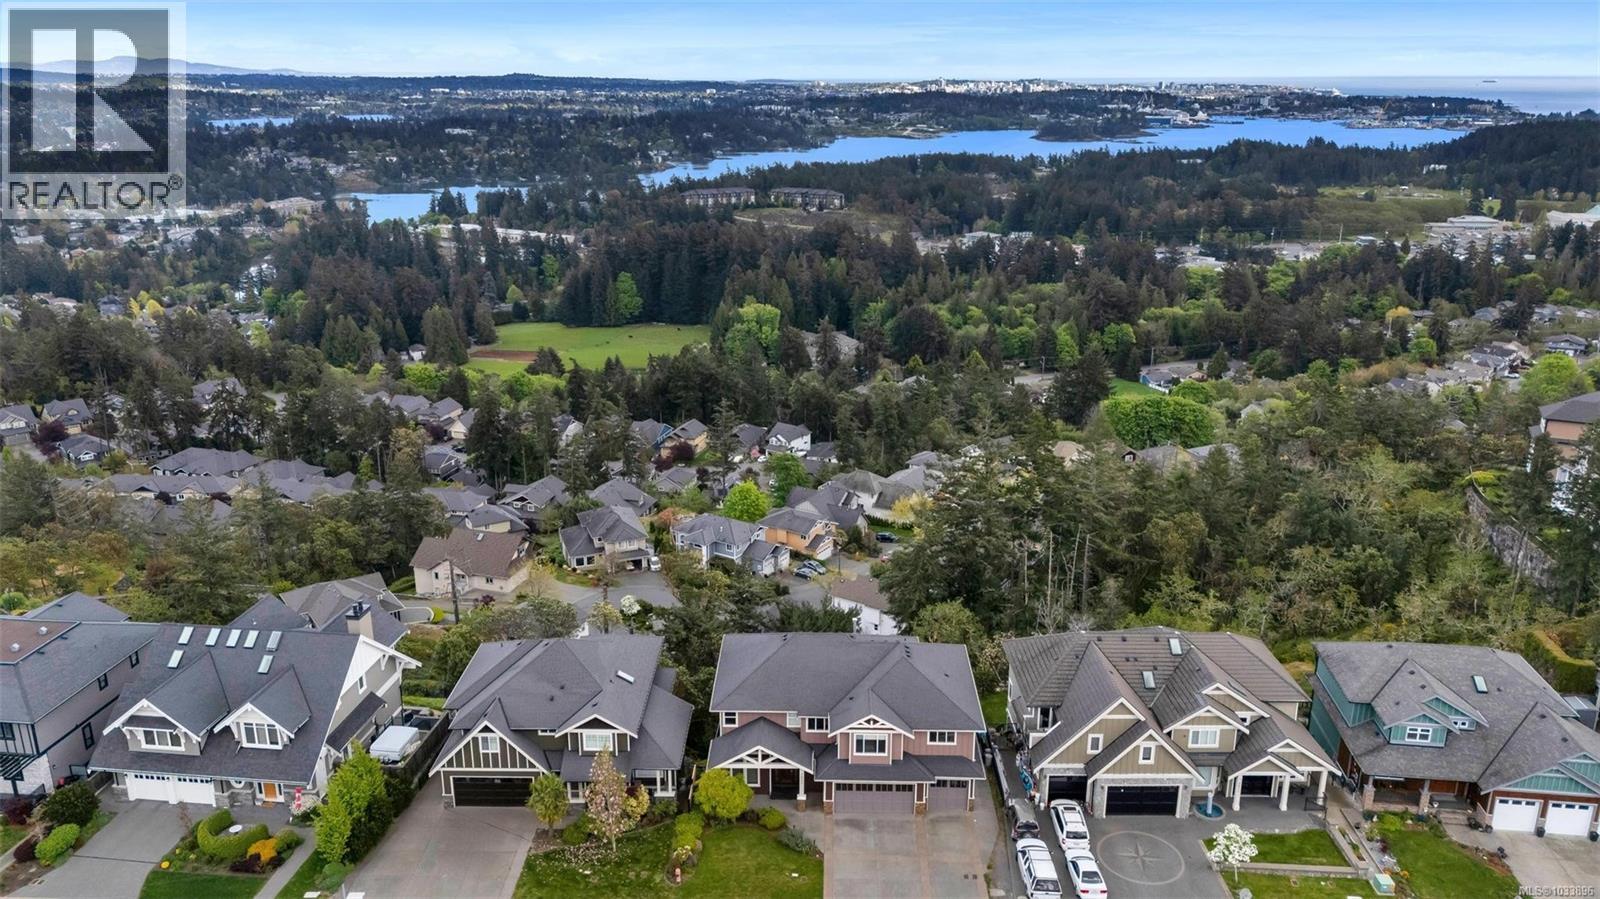
Perched in a prime location, this stunning custom-built home at 2607 Ruby Court offers breathtaking city, ocean & mountain views from all 3 levels. Designed for luxury living and entertaining, it features 5 beds, 6 baths, plus an office, den, media room & triple-car garage. The main level boasts soaring 19-ft cathedral ceilings and expansive windows to capture the incredible scenery. Enjoy sunrise views and soaring eagles from the spacious deck. The gourmet kitchen is a chef’s dream with an oversized granite island, perfect for gatherings. Upstairs offers 4 bedrooms, including a luxurious primary suite with a double-sided gas fireplace, dual sinks, walk-in closet, glass shower & jacuzzi tub. The impressive media room includes a 120” screen for the ultimate movie night. Just 20 mins to downtown. Bonus: Legal 1-bed / 1.5-bath suite—ideal for extended family or extra income. A rare offering for discerning buyers! (id:44393)
Pemberton Holmes Ltd.
Colwood, British Columbia
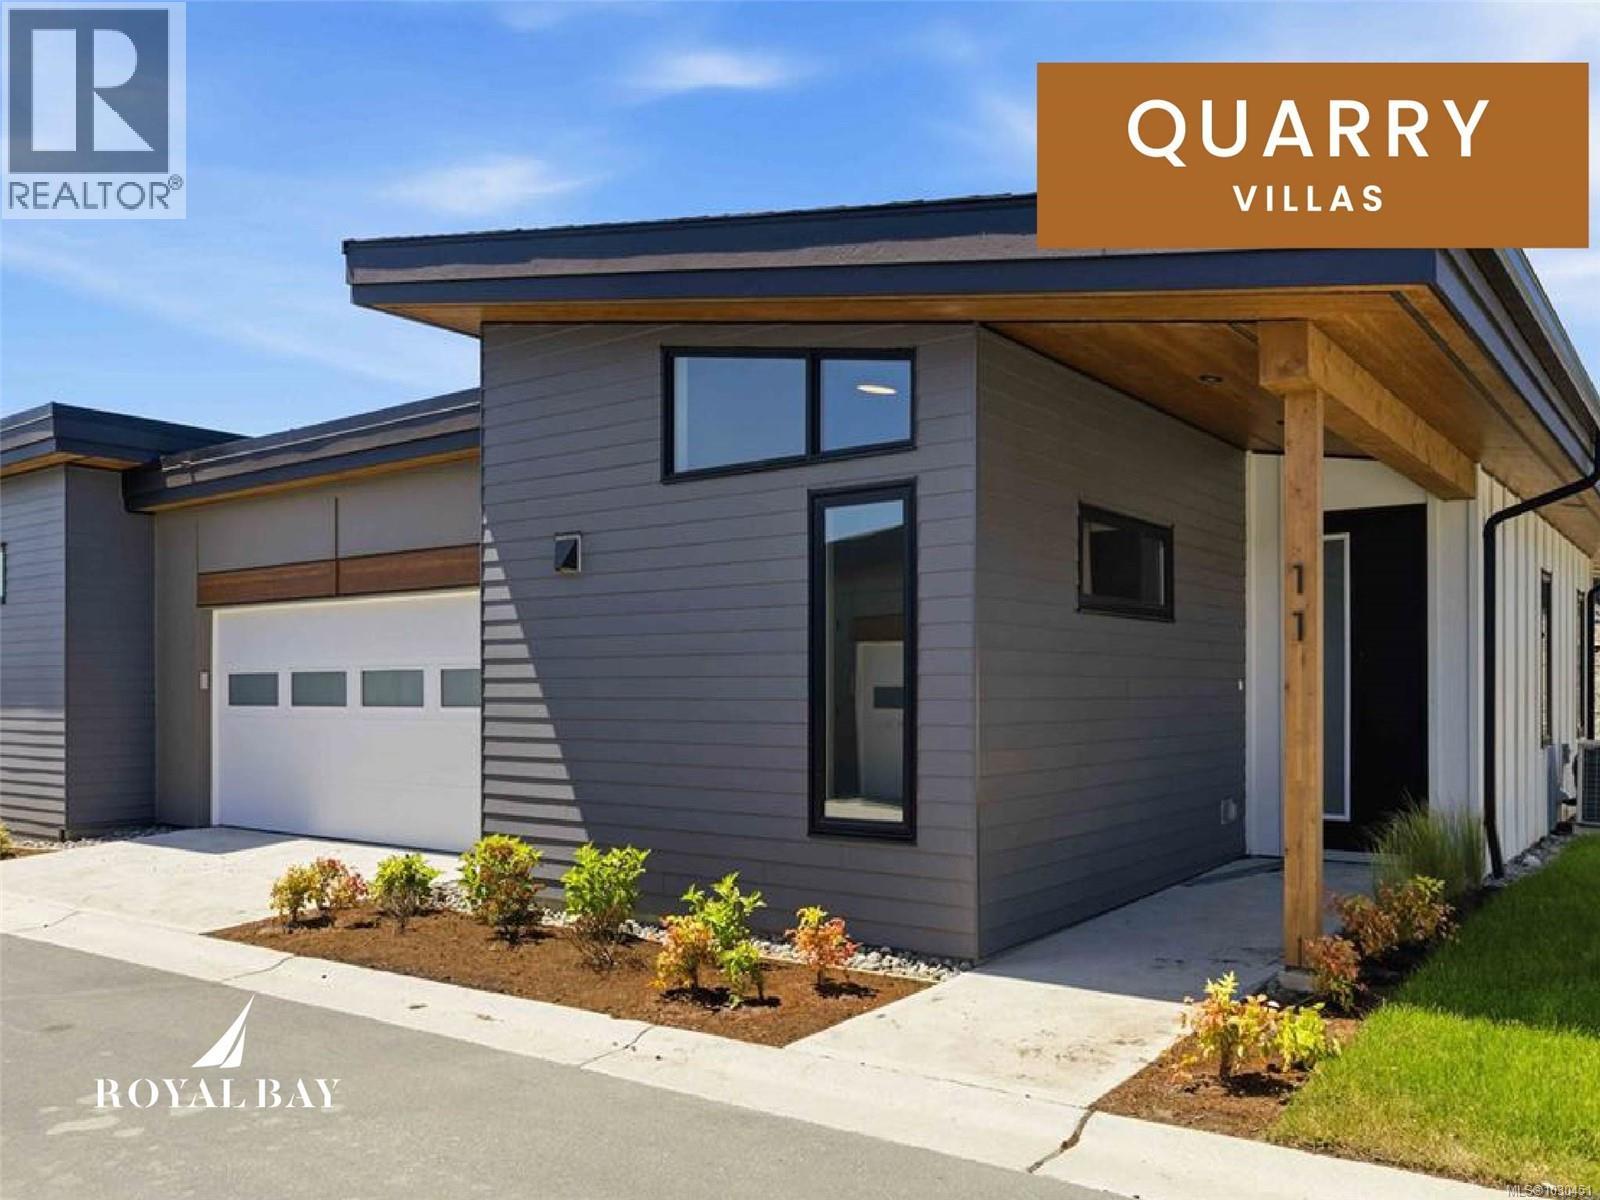
Superior home offers a rare & refined vision of single-level living at its most effortless. Move-in ready End Unit rancher showcases a designer interior of vaulted, light-filled space with the warmth of an electric fireplace. Enviable Chef's kitchen & spacious open concept invite entertaining. Lavish primary with spa-like ensuite, plus spacious 2nd bedroom or office/flex space. A private back patio opens to stunning views. Prime location with excellent walkability to a wealth of amenities at the Commons Retail Village that includes, shops, services, dining options, entertainment & more. Plus, endless recreation opportunities with lots of trails to explore, a sandy beach & new Pickle Ball Courts coming soon!! Visit the HomeStore at 394 Tradewinds Ave, 12–4 pm (Closed Wednesdays). Price is plus GST; measurements are approximate. Photos are of a similar show home. Experience where coastal living, natural beauty, and vibrant community converge to create your dream sanctuary. Welcome Home. (id:44393)
RE/MAX Professionals (Ld)
RE/MAX Camosun
Courtenay, British Columbia
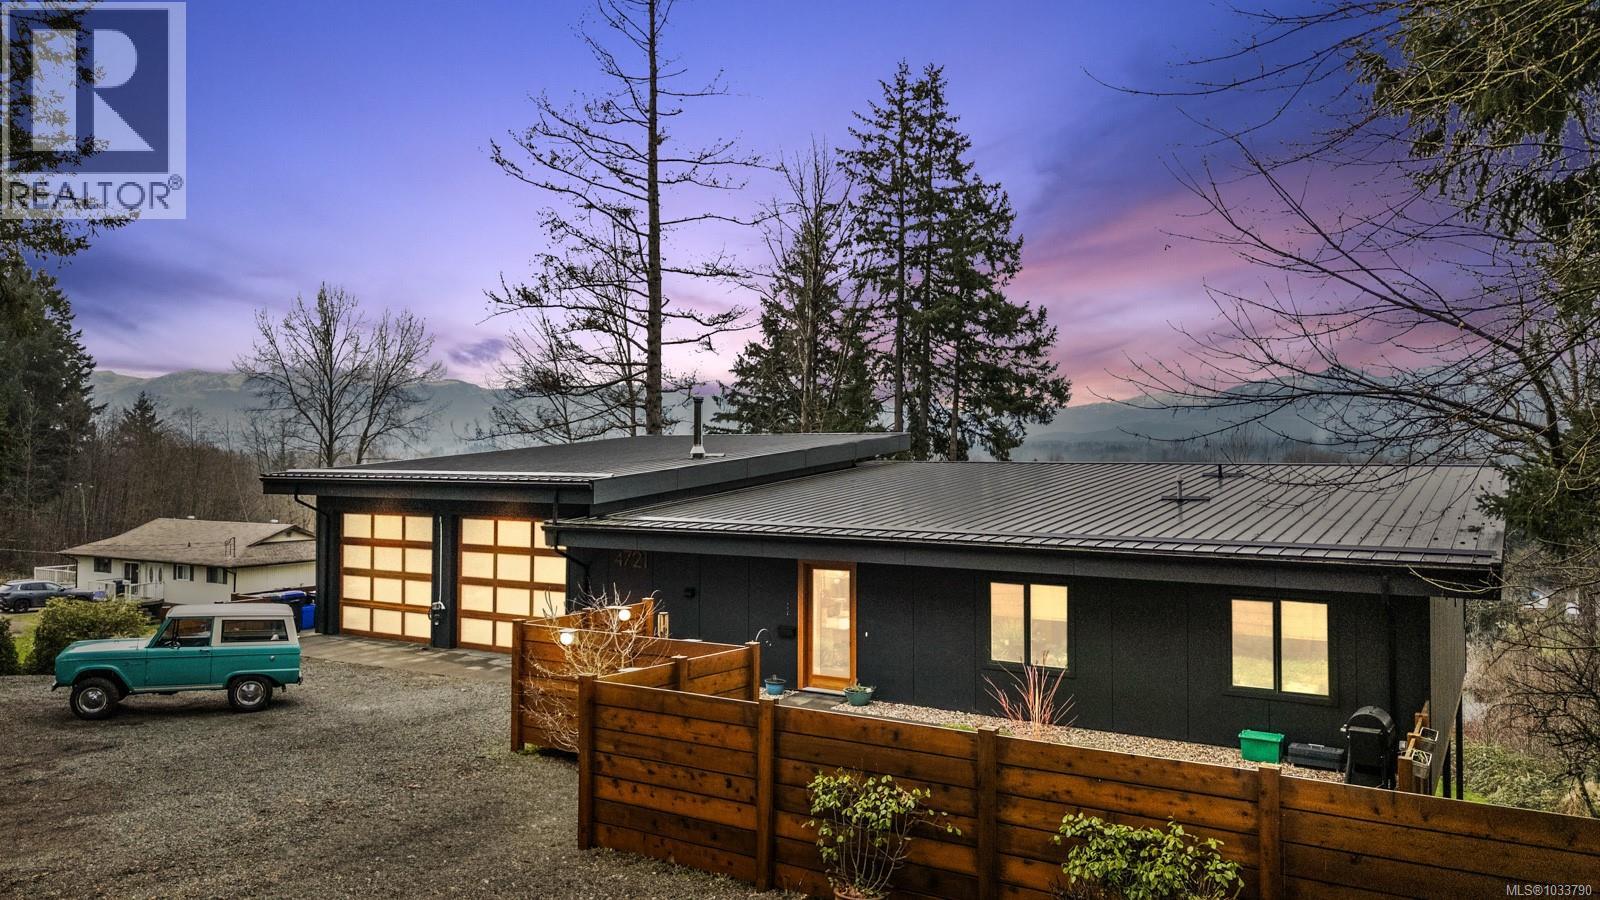
The most beautiful view awaits. This stunning 3-bedroom, 2-bath home is designed to capture breathtaking southwest-facing views of the Comox Glacier and Beaufort Mountain Range, with afternoon sun and unforgettable sunsets. Seamless indoor-outdoor living defines the main living space, where stacking sliding glass doors open wide—perfect for entertaining or relaxing while taking in the scenery. The spacious primary suite offers incredible views, a beautiful ensuite, large walk-in closet, and a floating bed. A massive garage with wood stove and overhead lift provides exceptional versatility for projects, storage, or hobbies. The matching 8-10 person sauna adds an element of wellness for family and guests. Set on a private 1-acre property across three levels, this home is located within the Montessori school catchment, with all levels of schooling—so close to all amenities, yet far enough out of town to enjoy space, comfort, and privacy. (id:44393)
Engel & Volkers Vancouver Island North
Honeymoon Bay, British Columbia
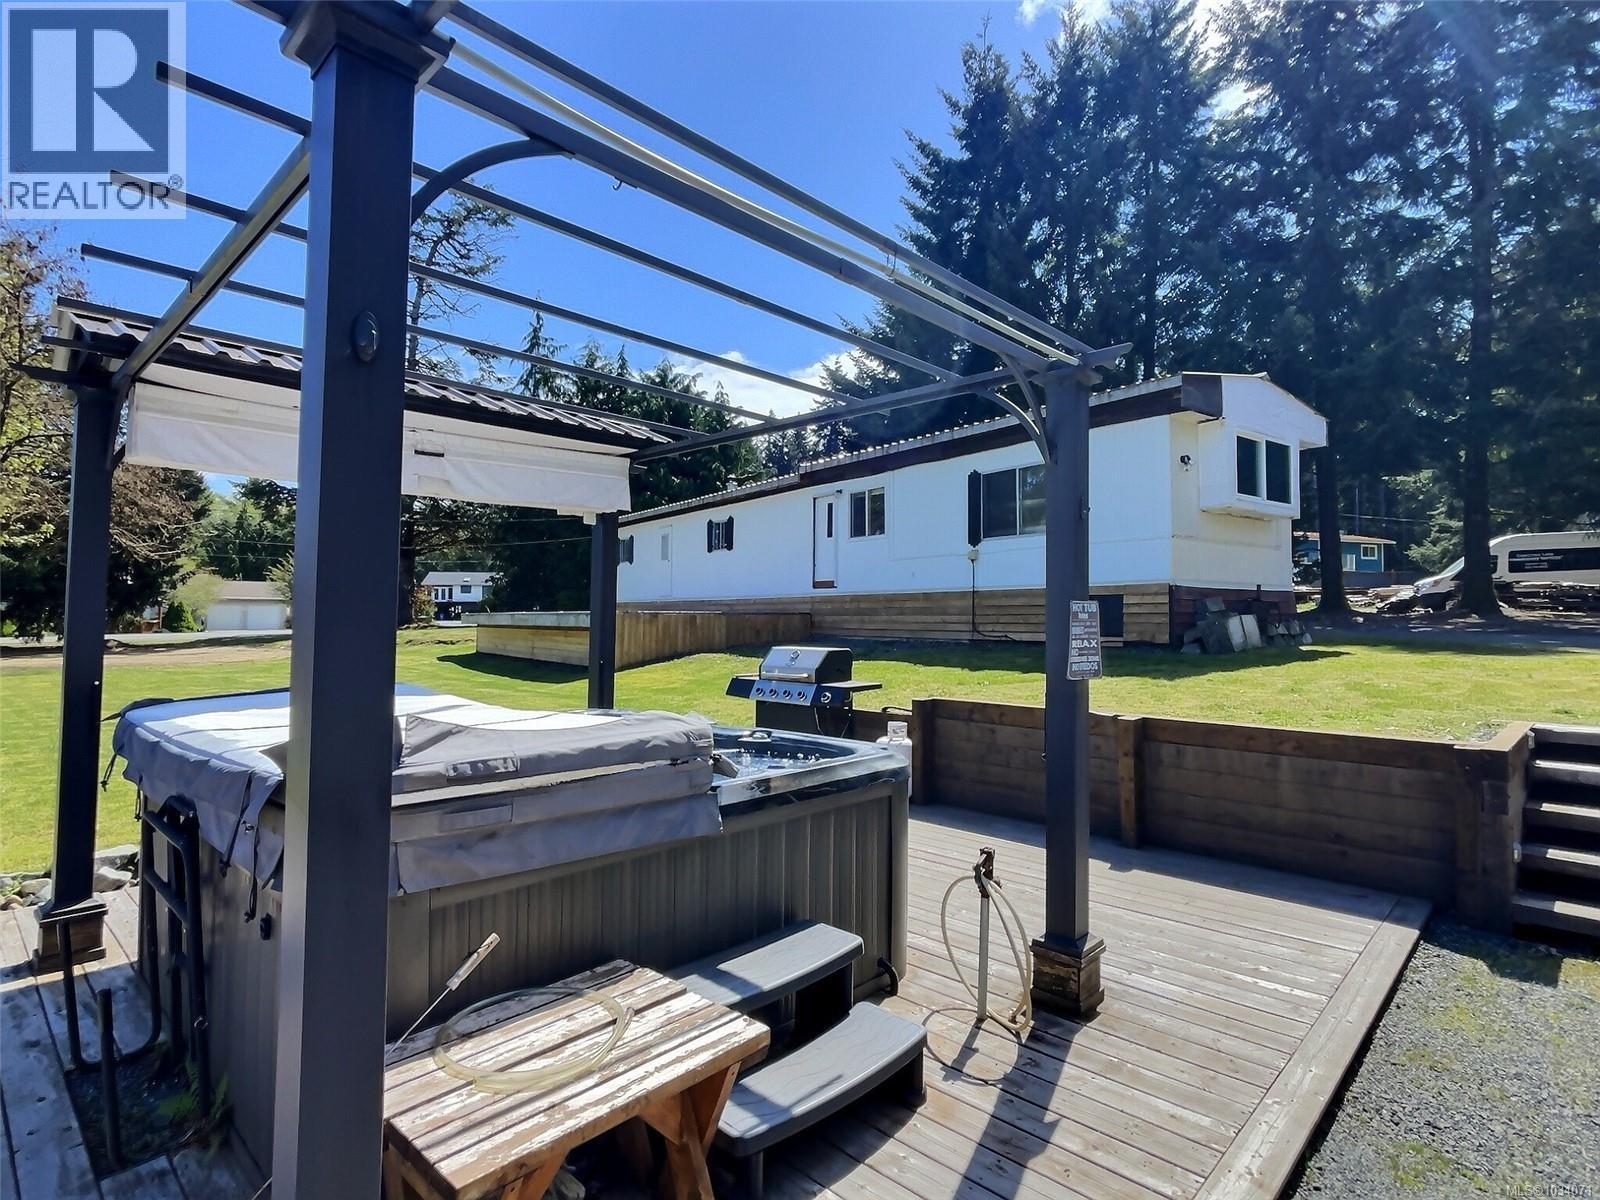
Visit REALTOR website for additional information. Welcome to this sought after Honeymoon Bay property where space, privacy, and outdoor living come together. Set on a flat, fully usable 0.53 acre lot, the beautifully maintained yard offers endless potential to relax, entertain, or build your dream home. Ideal as a summer retreat, enjoy sunny lake days, evenings in the hot tub, and nights around the fire pit. The 928 sq ft 3 bed, 1 bath mobile offers comfortable living, complemented by a large partially finished deck. An additional RV with its own deck provides excellent space for guests or extended family. A massive 20 x 60 two bay shop with carport and upgraded power is perfect for hobbies, storage, or a home based business. Located on a quiet cul de sac just a short walk to the lake, beach, and park, this is the ultimate outdoor getaway. Come see it for yourself and imagine summers at Honeymoon Bay! Motivated seller, offers welcome. (id:44393)
Pg Direct Realty Ltd.
Port Alberni, British Columbia
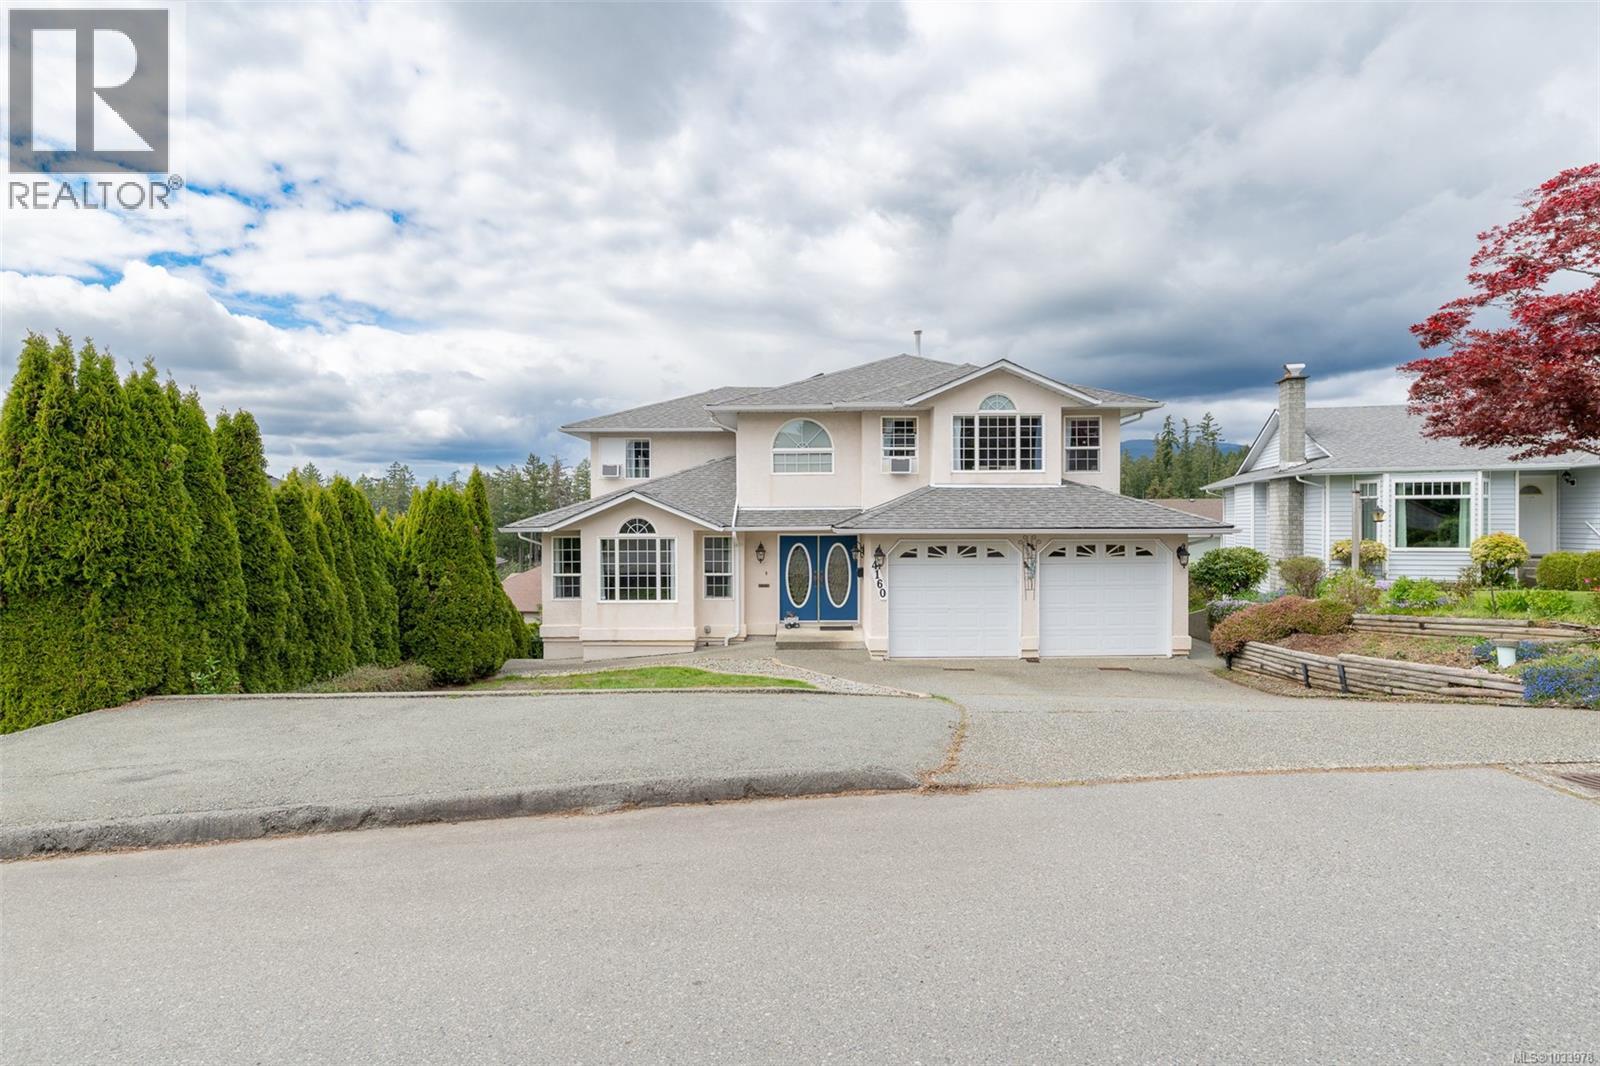
ROOM FOR EVERYONE! This 6 bedroom, 4 1/2 bath family home is located close to schools, shopping, recreation and more! Entering the front door you will find a spacious formal living room & separate dining area for those big family get togethers, custom kitchen featuring granite countertops, stainless steel appliances, and eating island. Completing the main floor is a breakfast nook, cozy family room with gas fireplace, and access to a covered deck for summer BBQs, and 4-piece main bathroom. Upstairs you will find a huge primary bedroom with a walk in closet and 4-piece ensuite with soaker tub, the second bedroom with its own 2-piece ensuite, two more bedrooms and 5-piece main bathroom. Downstairs you will find two more bedrooms, an exercise room that was formally a kitchen and living area offering suite potential, 4-piece bathroom, laundry room and access to the patio area boasting a deck perfect for entertaining family and friends while the kids are playing in the backyard. Call today! (id:44393)
RE/MAX Mid-Island Realty
Comox, British Columbia
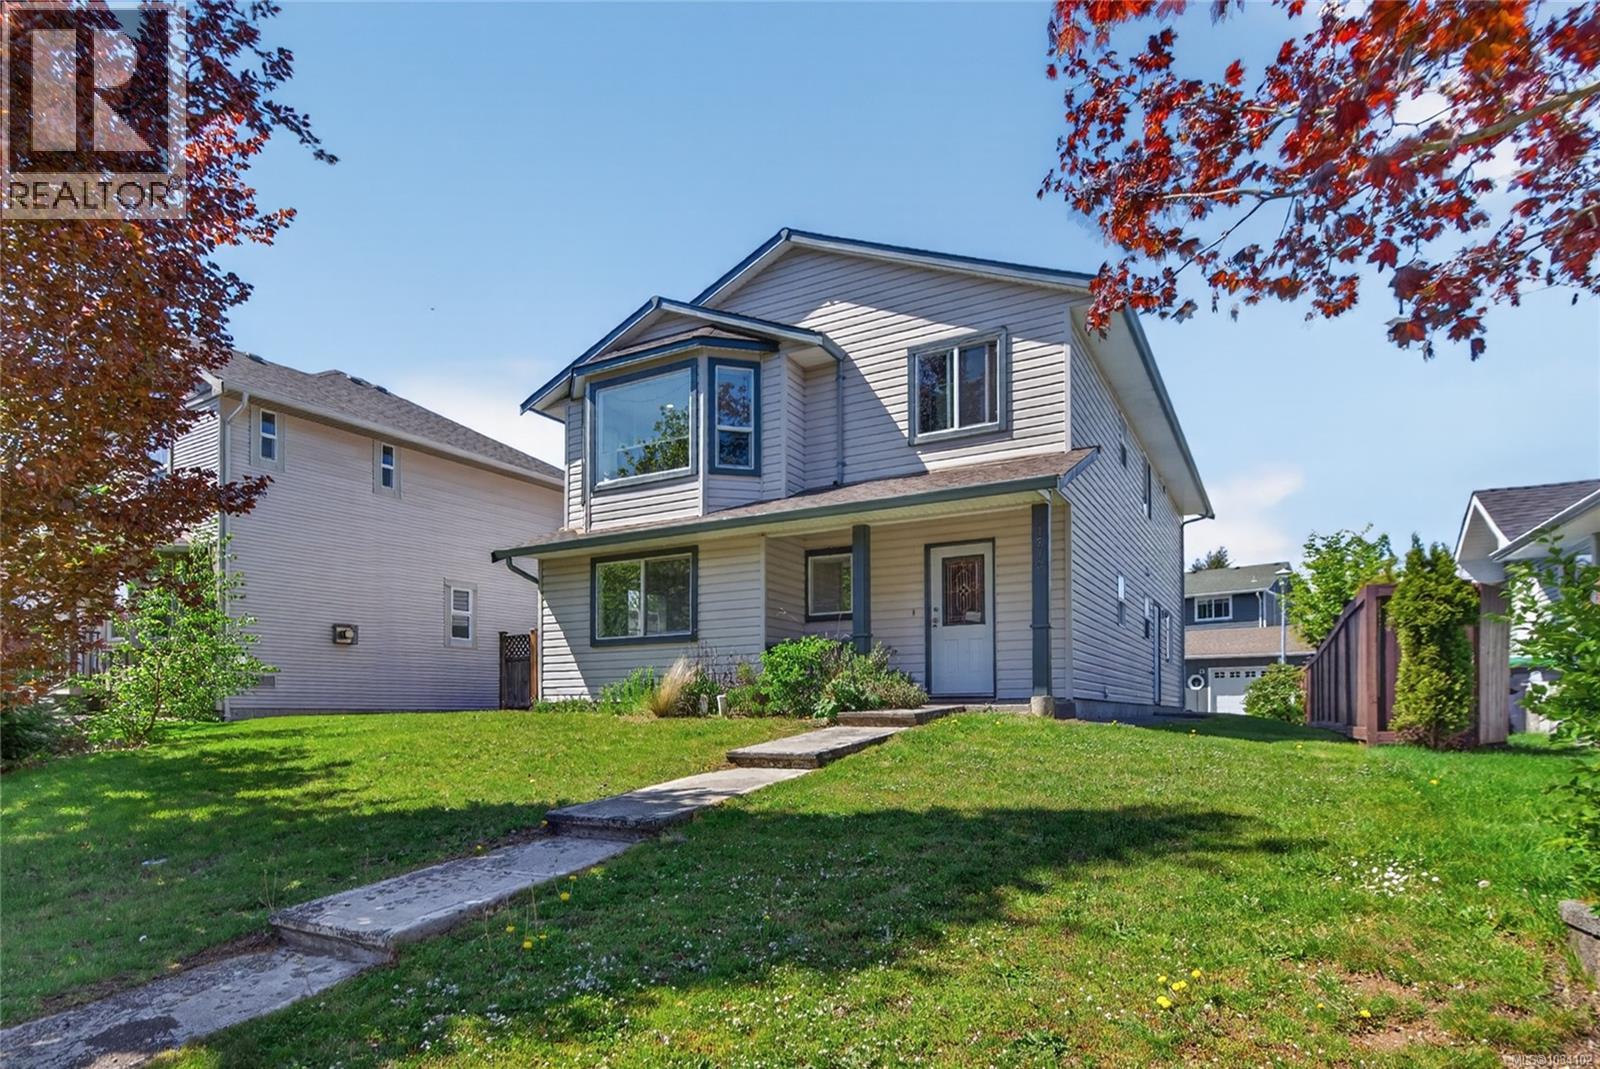
This 4 bdrm/3 full bath home in a great Comox neighbourhood deserves your attention! Offering 2056 sf of living space the floor plan is fantastic offering flexibility for larger families if needed. Upstairs main floor living features fabulous kitchen, ample cabinetry, eat-up bar & access to back deck. There’s a combination living/dining room, 3 bdrms & full bath, primary bdrm with double closets & 3-pce ensuite. Lower level offers laundry, large 4th bdrm, 3-pce bath, spacious family room with sliders to back patio. Extra space with cabinetry, counterspace & sink. Single garage & vehicle parking at back of home with laneway access. Improvements recently completed include new roof March 2026, exterior trim painted & 6 new panes of window glass. Interior of home painted & carpets replaced 2 years ago. Zoning allows for secondary suite. This prime location has a lot to offer, you’re within walking distance of schools & trails in the NE woods, close to the ocean & downtown Comox! (id:44393)
RE/MAX Ocean Pacific (Cx)
Lake Cowichan, British Columbia
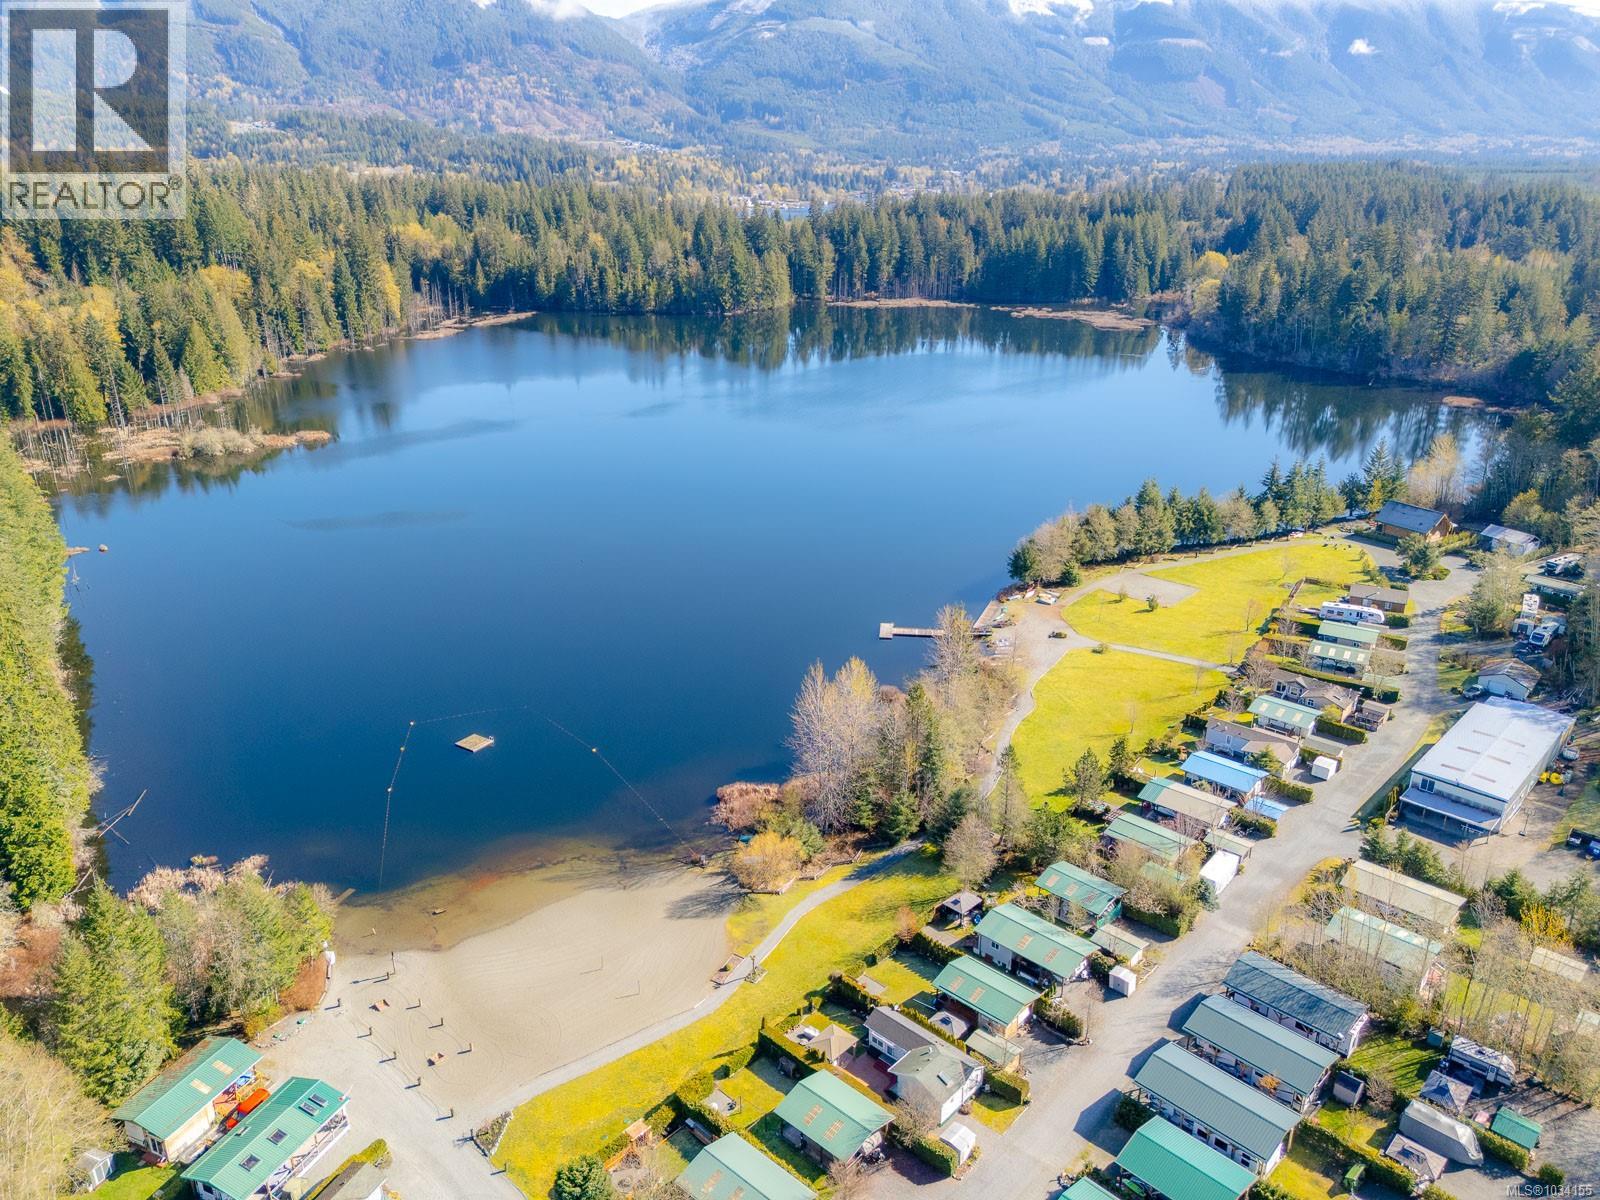
Located within the welcoming community of Beaver Lake Resort, this well-appointed recreational property offers the perfect blend of comfort, convenience, and outdoor lifestyle. Featuring a 31 ft. 2020 Cougar by Keystone with two slide-outs, the RV is thoughtfully designed with a bunk room, a spacious kitchen and dining area, and a front primary suite complete with its own private entrance. Step outside to enjoy the added value of a well-constructed structure built over the RV, creating a covered, expansive deck ideal for entertaining in any season, along with an outdoor BBQ and fridge setup. The property also includes a separate storage shed—perfect for keeping toys and gear neatly tucked away. Privately situated within the resort and just a short walk to amenities including washrooms, games area, and workshop, this is an ideal family retreat. Enjoy access to a beautiful lake with dock and beach area, stocked with trout for fishing enthusiasts. Open year-round with up to 26 weeks of permitted occupancy, no short-term rental or age restrictions, and secured gate access, this is an affordable opportunity to relax, unwind, and make lasting memories close to town. All measurements are approximate and data should be verified if important. (id:44393)
RE/MAX Professionals (Na)
Sayward, British Columbia
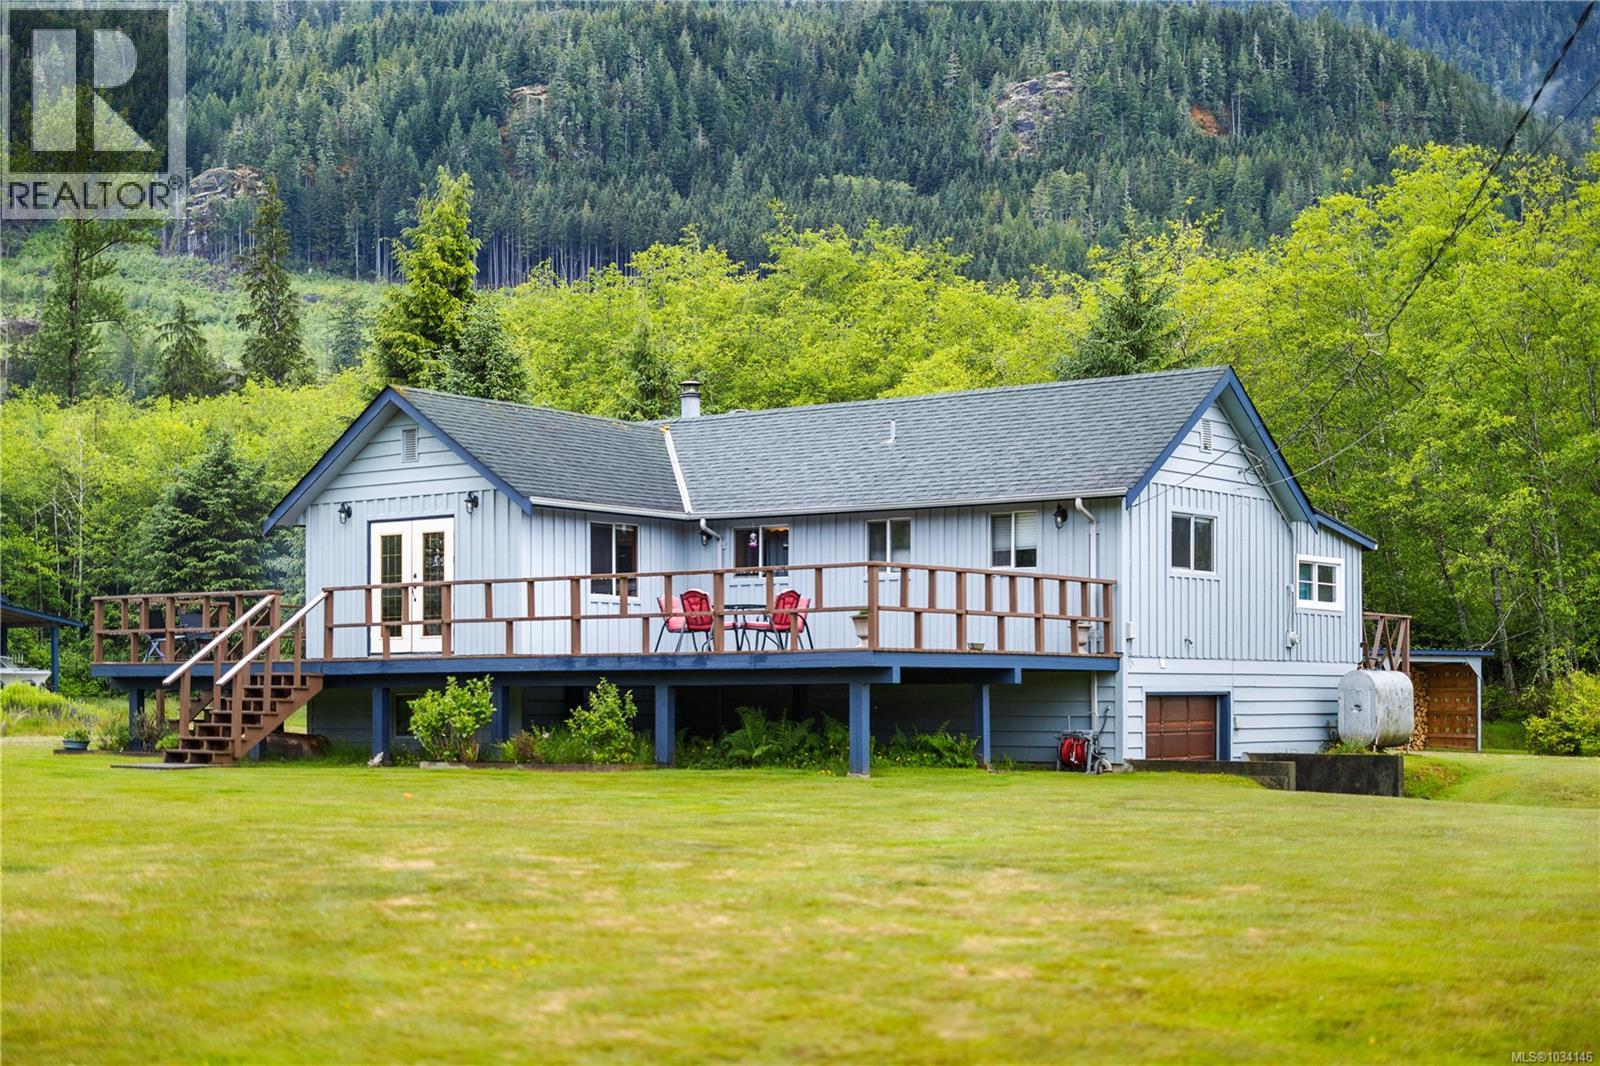
Nestled in a quiet and peaceful setting, this meticulously maintained home offers the perfect balance of comfort, functionality, and natural beauty. Wake up each morning to breathtaking mountain views and enjoy the serenity of a truly private property. The home has been lovingly cared for and is move-in ready, featuring thoughtful updates and a warm, inviting atmosphere throughout. For hobbyists, entrepreneurs, or those needing extra space, the large shop provides endless possibilities—whether for projects, storage, or a home-based business. Adding even more value is the 2 bedroom, 1 bathroom secondary dwelling, ideal for generating rental income or accommodating extended family with ease and privacy. The property also offers potential to subdivide a 5-acre portion, presenting a rare opportunity for future development, investment, or to create additional equity. This is a rare opportunity to own a versatile property that offers lifestyle, income potential, and space to grow—all in a stunning natural setting. (id:44393)
Engel & Volkers Vancouver Island North
Gabriola Island, British Columbia
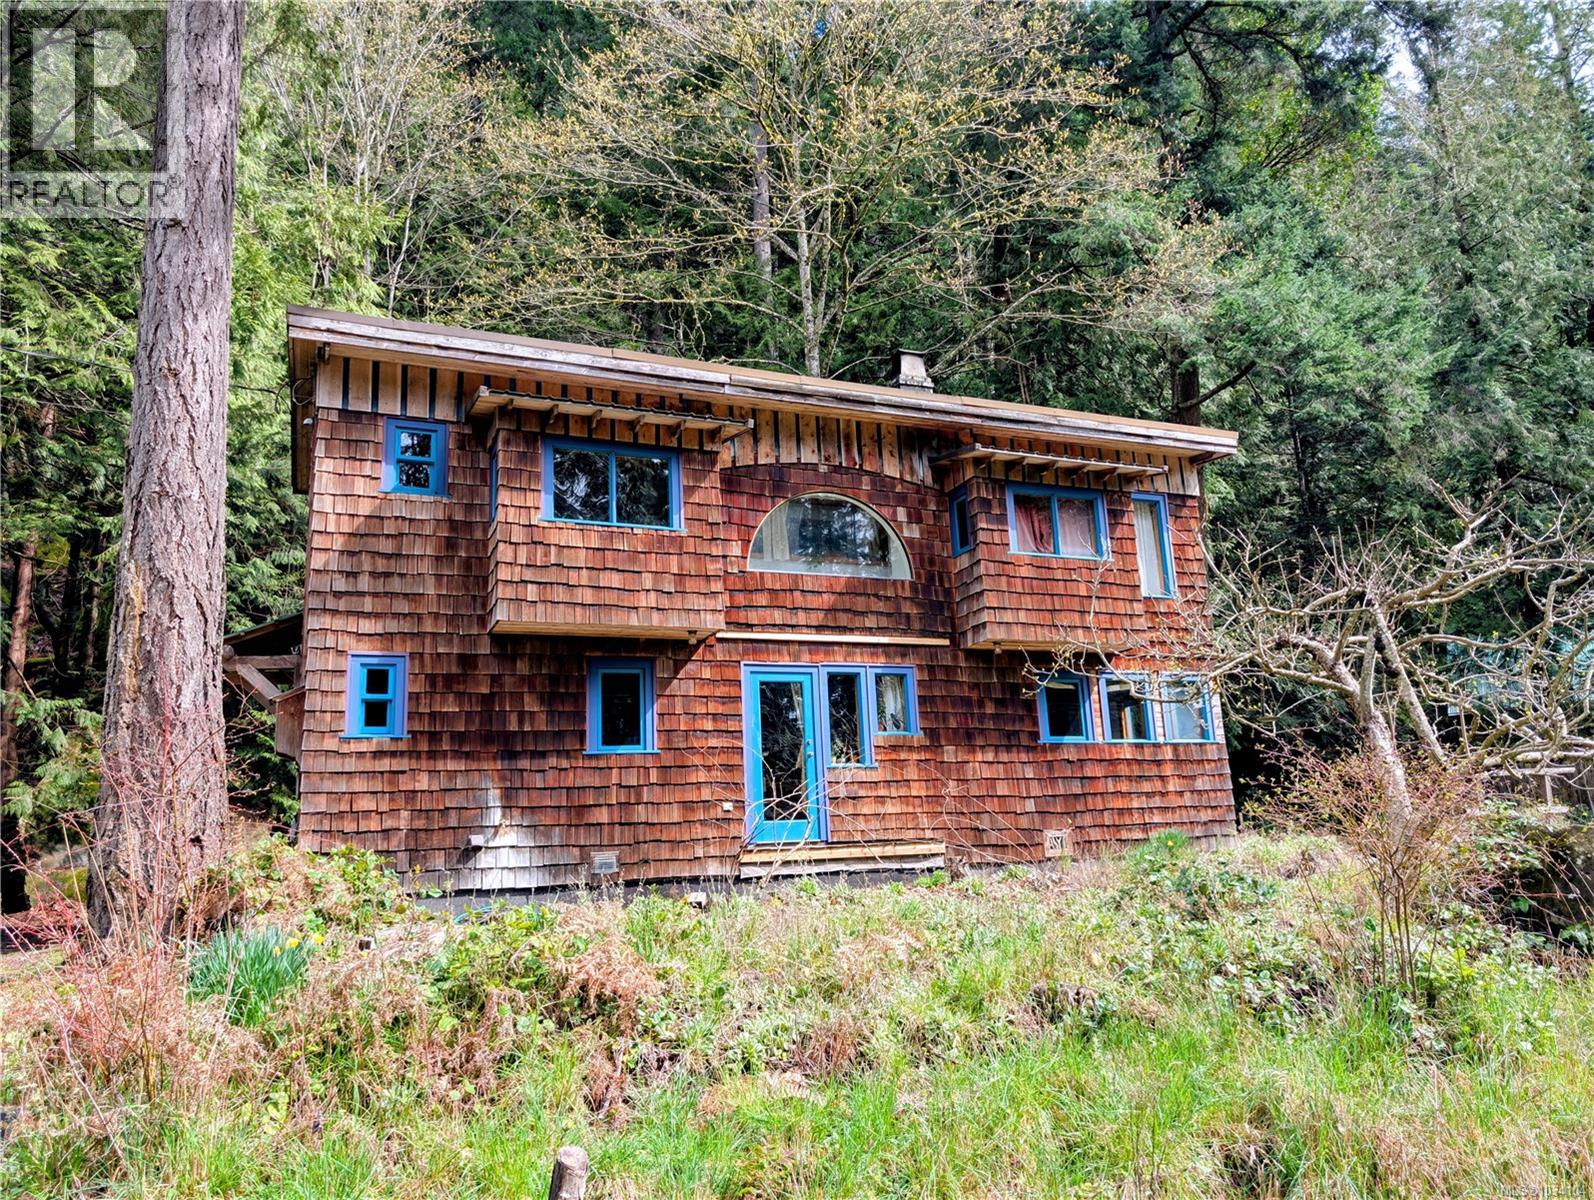
Creatively designed home located just minutes to the ocean. This two story 1108 square foot, 1 bedroom plus den, 1.5 bathroom home enjoys southwest exposure, taking advantage of its passive solar design. Large primary bedroom and cozy den have ample windows creating bright spaces. The main floor living area enjoys the warmth of the Tempcast Masonry Heater which easily keeps both up and down warm throughout the winter months. Explore the trails that wind through the trees and boulders on the hillside behind the house on both lots. A mature apple tree and kiwi vine, flowering bulbs and mature perennials adorn the property amongst the rock work and raised garden beds. This convenient location is walking distance to the beach and ferry terminal, making this a perfect setup for someone looking for a sustainable living experience. The adjoining lot is listed separately and can accommodate a full dwelling, studio, extra garden or just a little more space between you and your neighbour. (id:44393)
Royal LePage Nanaimo Realty Gabriola
Gabriola Island, British Columbia
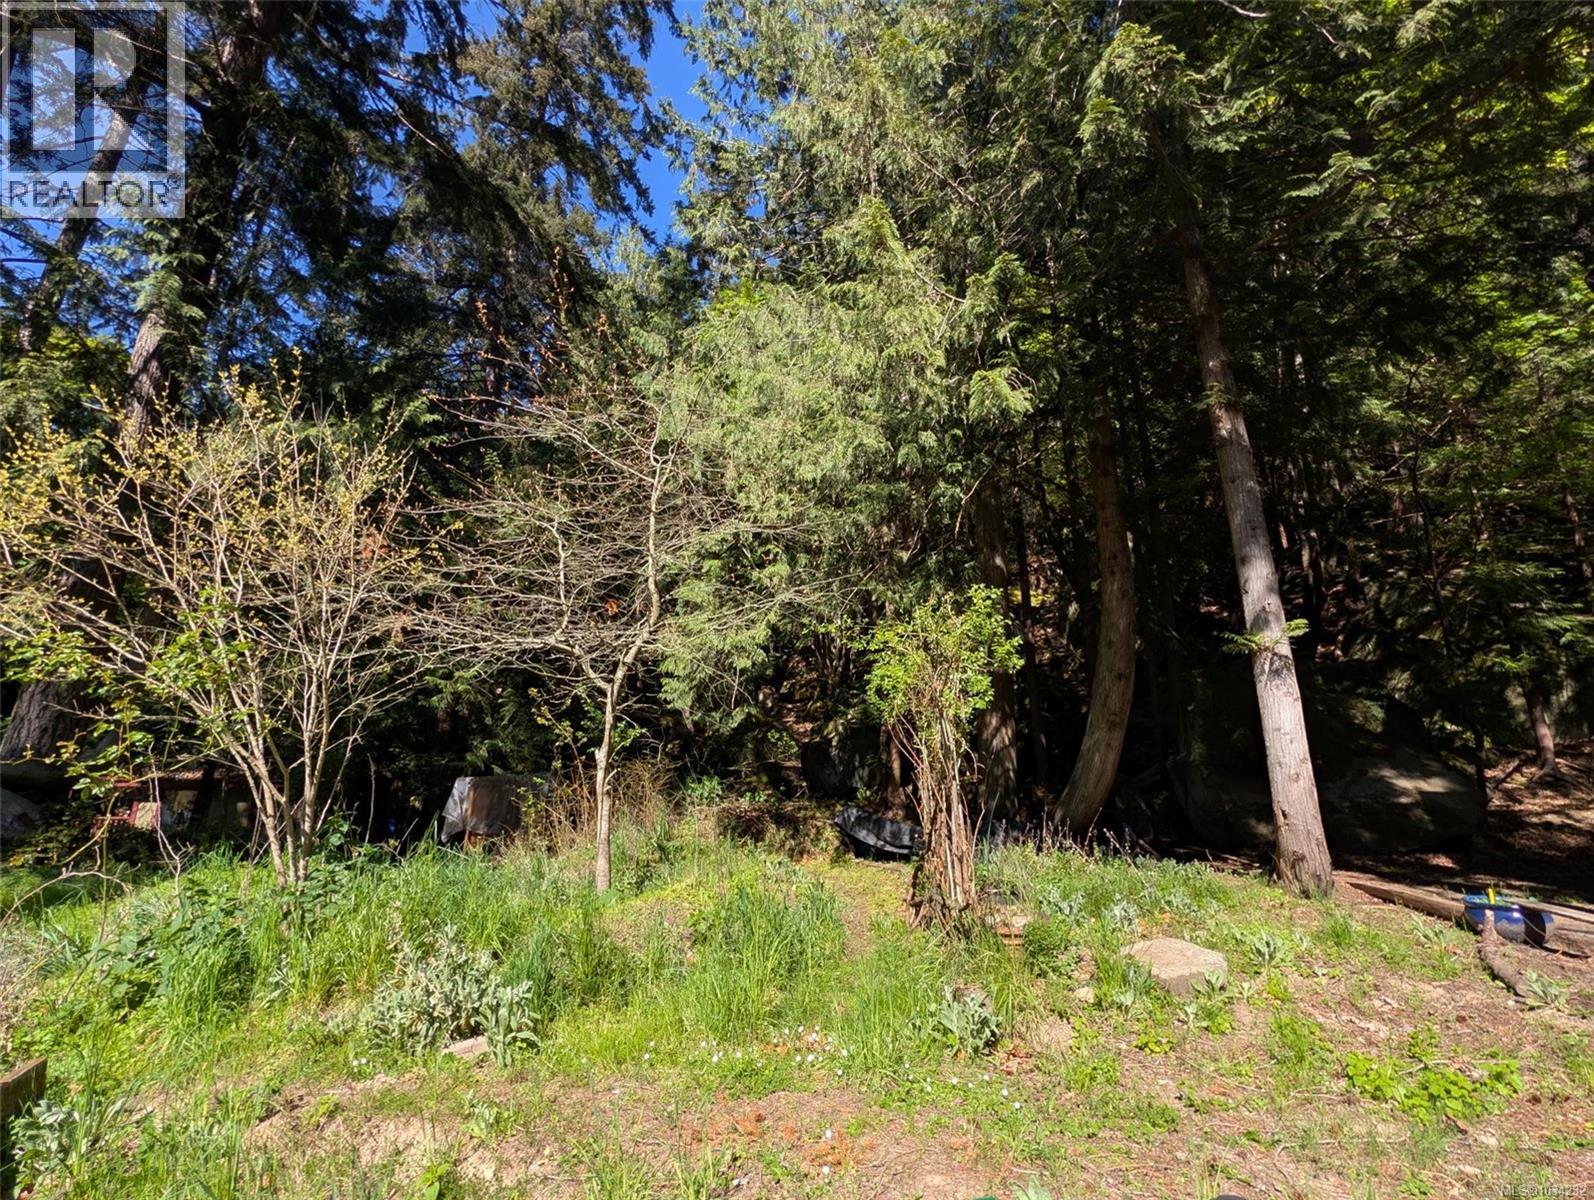
This partially cleared .42 acre lot is located walking distance to beaches and the ferry. Southwest exposure provides a warm and sunny location to build your home and garden. Driveway is in, concrete tank is in place as a cistern. Rocky hillside at the back of the property is great for exploring. Zoning allows for a single family home and three accessory buildings along with a multitude of home based business options. This lot can be purchased as a package with 948 Harrison Way. This is one of the best priced lots available today. (id:44393)
Royal LePage Nanaimo Realty Gabriola
Vernon, British Columbia
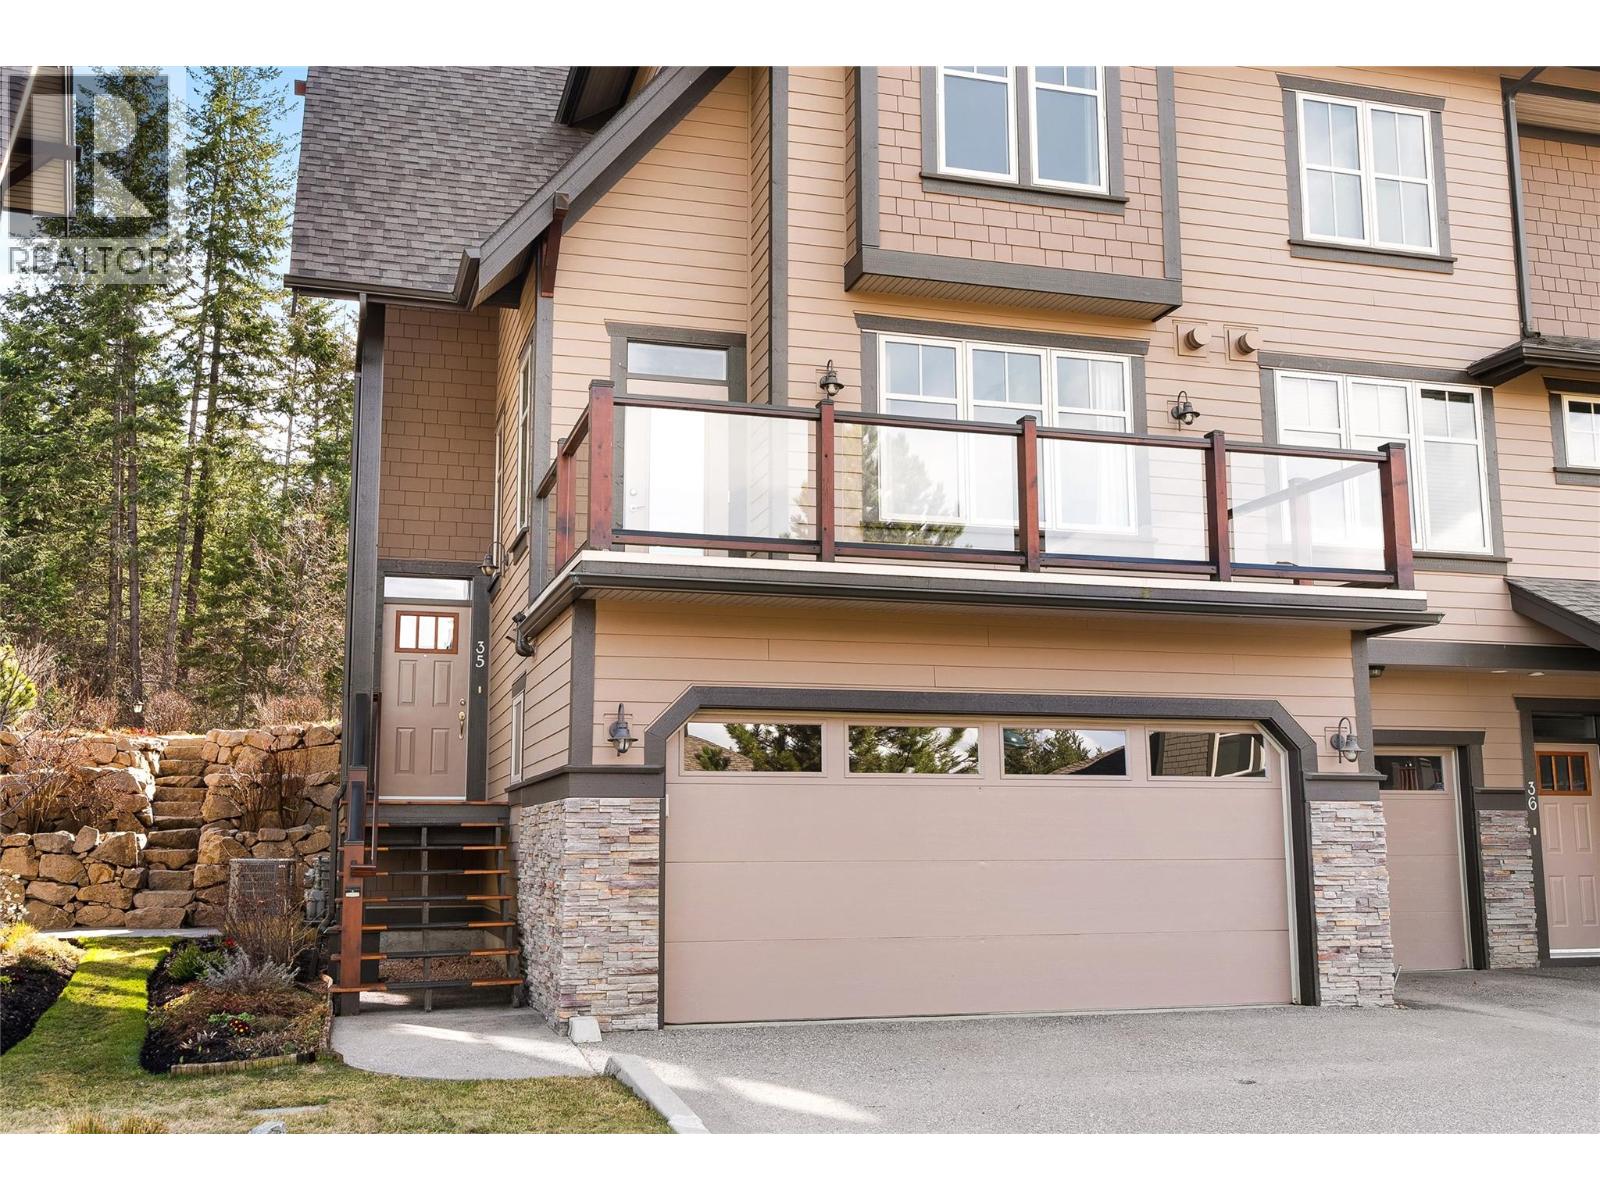
Experience the pinnacle of resort living in this meticulously maintained 3-bedroom townhome end unit in the heart of Predator Ridge Resort. Bathed in natural light, the main floor welcomes you with a stone-faced gas fireplace and a bright, south-facing chef's kitchen. Step out onto the expansive deck for an evening glass of wine, or enjoy the tranquil, professionally landscaped garden and south-facing aggregate patio. With a versatile lower-level flex room, a double-car garage with epoxy flooring, and walking trails just steps away, this residence perfectly balances sophisticated interior comfort with the great outdoors. Embrace the Predator Ridge year-round community, offering fabulous amenities and two of Canada’s finest golf courses. Amenities include state of the art fitness centre, pool, hot tub and steam rooms, yoga studio, outdoor yoga platforms, biking, hiking, 5 tennis courts, and pickleball courts and much more! Osprey Green Townhomes (OGT) has 39 units and is made up of 7 buildings. With mostly full-time residents and very few rentals, it’s a quiet and peaceful retreat where pride of ownership shines through in every home with only long-term rentals. The active strata board ensures the property is meticulously maintained. This is a pet-friendly community, allowing up to two dogs (or one dog and one cat). PREDATOR RIDGE IS EXEMPT FROM BC SPECULATION AND VACANCY TAX. (id:44393)
Sotheby's International Realty Canada