
White Bear Ir 70, Saskatchewan
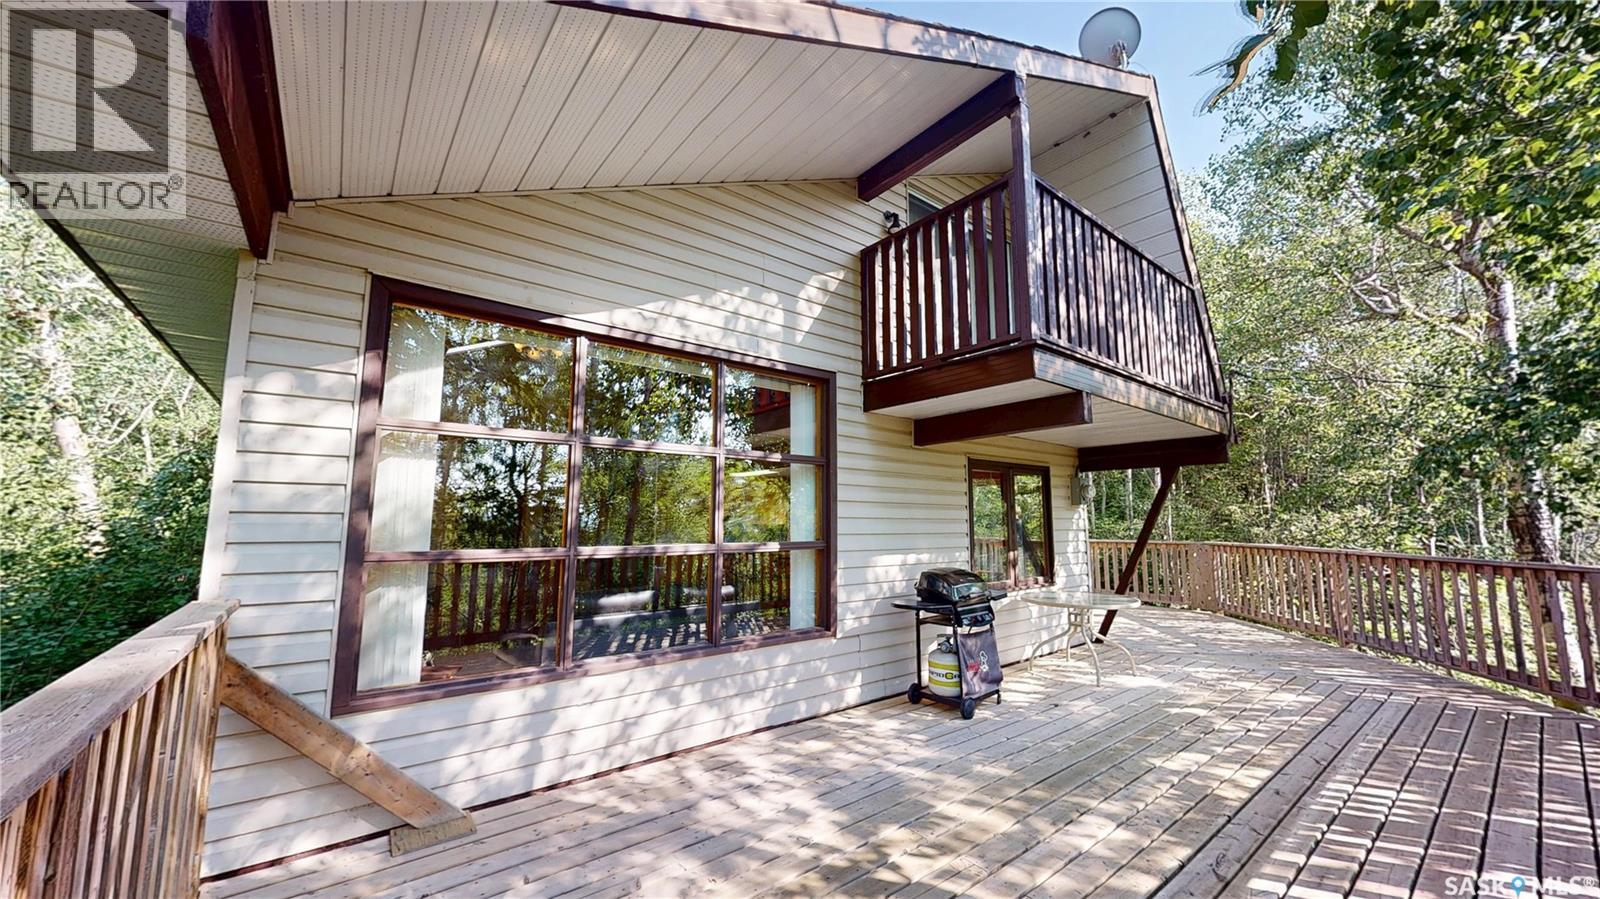
WHITE BEAR LAKE RESORT - YEAR ROUND PROPERTY - 3 BEDROOMS, 3PC BATH, WRAP AROUND DECK - OPEN CEILING LIVING ROOM WITH LOFT & VERANDA!!!! Privately Nestled Retreat - Tucked away in the trees for ultimate privacy, this charming year-round cabin offers a peaceful escape with all the essentials for comfortable living or weekend getaways. Featuring 3 Bedrooms plus a loft, this well-maintained property welcomes you with a warm resort feel. Step down the private walkway into the cabin to a functional U-Shaped kitchen that opens to the dining room and the spacious living room complete with wood-burning fireplace, large picture window, & vaulted ceiling with two skylights that fill the space with natural light. A 3pc bathroom with corner shower plus a bedroom finish off the Main Living Space. Just a few steps up from the living room, you will find the 2nd bedroom and the remaining steps lead up to the loft with an open living space, the primary bedroom and on the opposite end a balcony to enjoy your morning coffee or evening relaxation. Enjoy outdoor living with a wraparound deck and take advantage of parking two vehicles off the back alley with more options to add additional parking and a walking path up from the street. The property features electric baseboard heat, wood stove and the walk-out Crawlspace is prepped for a future furnace (natural gas line is plumbed to the dwelling). The crawlspace includes 2 separate rooms, one insulated & heated for the holding tank, water heater and pressure system; the other for storage. There is an insulated gravity fed sewer line to the septic tank at street & a water filling access by the back alley. Includes: Fridge, Stove, Pressure/water System, two wall mounted air conditioner units in the bedrooms plus all the furniture (excl. leather furniture & Tools). This is a rare opportunity! For a Full Viewing Experience, check out the 3D Matterport Tour and Floor Plans included in this Listing or Book A Viewing Appointment! (id:44393)
Red Roof Realty Inc.
Climax, Saskatchewan
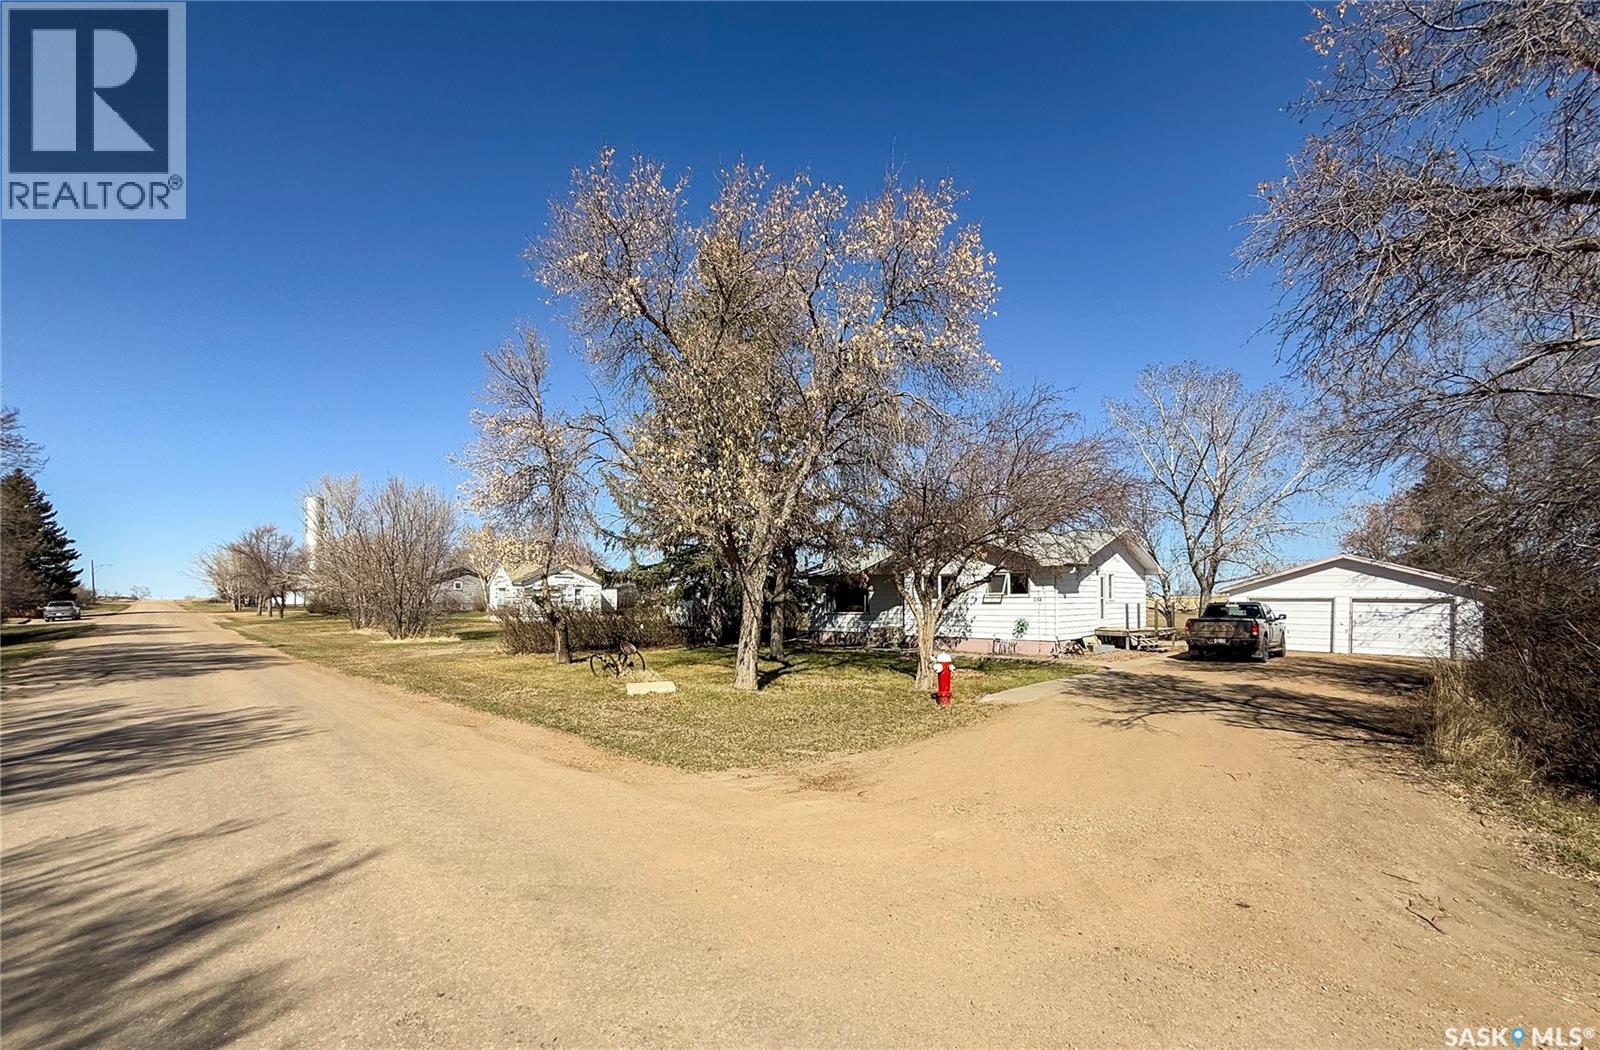
Welcome to 208 1st Street E in Climax, SK — where spacious living meets stunning prairie views in this beautifully updated bungalow! This 1,256 sq. ft. home sits on an impressive 20,130 sq. ft. lot, backing onto the wide-open beauty of the Saskatchewan prairie. Step inside from the front entrance into a bright and cozy living room, complete with a large picture window that fills the space with natural light. From here, you can head into the main floor bedrooms or through to the spacious kitchen and dining area, which features a large eat-up island, dark countertops and flooring, and white appliances for a crisp, modern feel. The main floor bedrooms are bright and roomy, each with their own closet and large windows. A 4-piece bathroom with tub and shower combo completes the main floor. Toward the back of the home, a mudroom offers access to the kitchen, basement, backyard, and main floor bedrooms—a great layout for busy households! Downstairs, you’ll find a fully redeveloped basement, featuring a spacious rec room with a dry bar, a 3-piece bathroom, and a 4th bedroom—perfect for guests or teens. There’s also extra storage and a separate laundry/utility room to keep things organized. Outside, the huge backyard offers everything you need to enjoy prairie living: a heated and insulated double detached garage, a garden shed, and a large garden plot for growing your own veggies or flowers. All this, set against the stunning backdrop of open fields. And when you're ready to play, head over to Climax’s newest hot spot—Sandbaggers Golf Sim! Their brand-new golf simulator is a hit in town and the perfect place to tee off with friends, no matter the weather. If you’re looking for space, updates, and a true taste of Saskatchewan living, 208 1st Street E is ready to welcome you home. (id:44393)
Exp Realty
Victoria, British Columbia
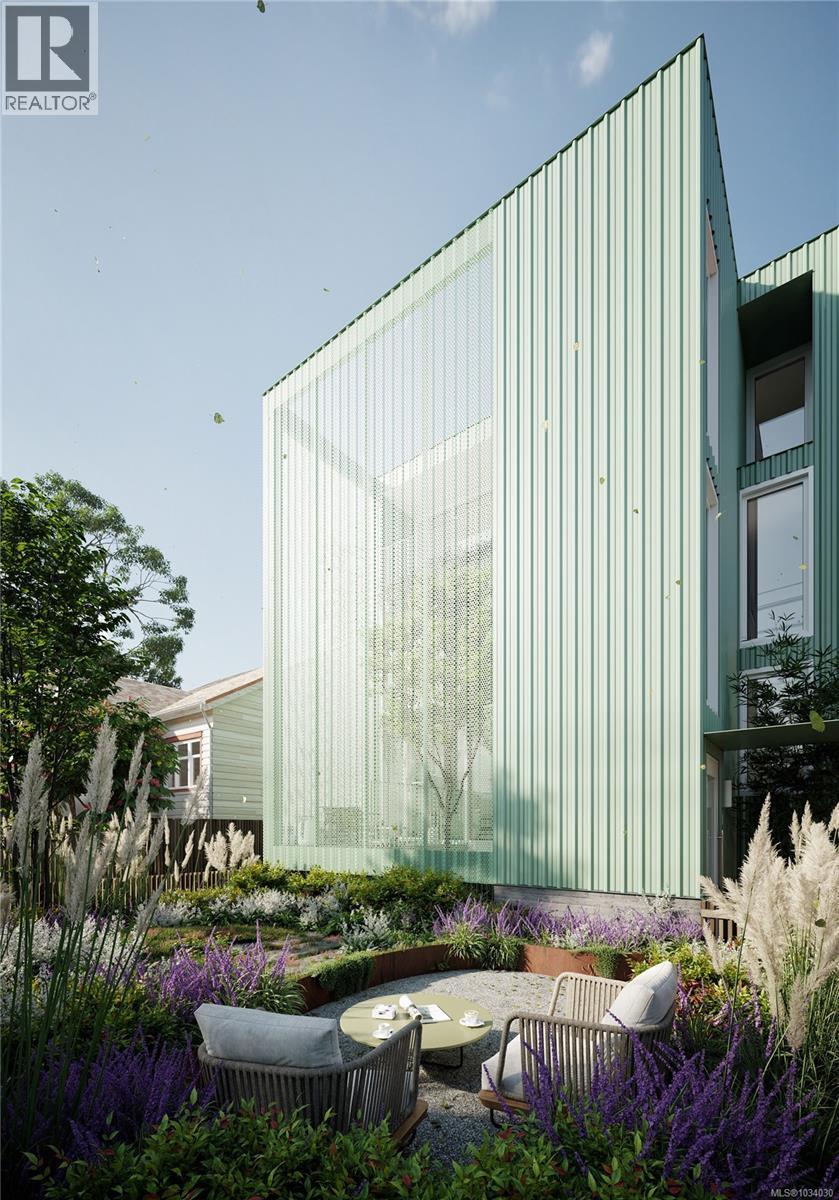
An exceptional opportunity to acquire a centrally located, ready-to-develop townhouse site in the heart of Victoria. This 5,940 SF property has been successfully rezoned to the R-114 Zone (1326 Pandora Street District) with a Development Permit (DP) in place, allowing for the construction of four (4) townhomes. With approvals secured, this is a rare chance for developers or builders to bring a missing middle housing project to life in the vibrant Fernwood neighbourhood (buyer to verify all info deemed important). (id:44393)
The Agency
Colliers
Courtenay, British Columbia
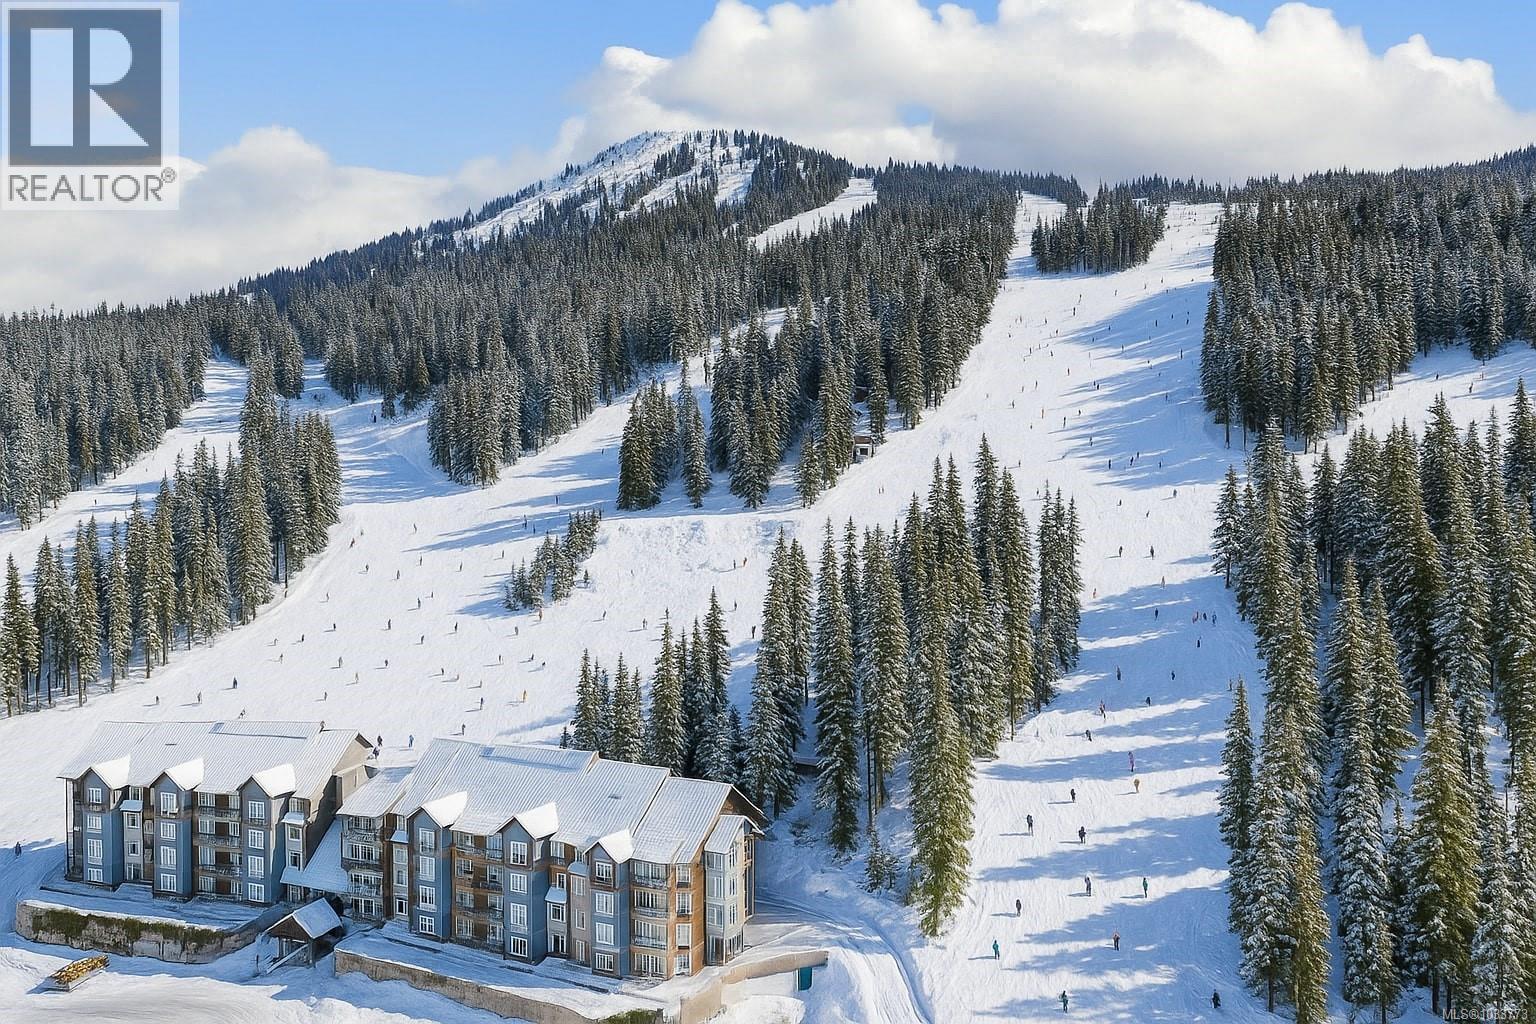
Beautiful two bedroom, two bath, ski in, ski out third floor condo in Bear Lodge, featuring a flexible one bedroom lockout suite ideal for personal or rental use. This south-west facing, freehold titled home offers warm year round sun and endless mountain views. GST is paid and the unit comes fully furnished, with underground parking and a 5x7 storage room for all your winter gear. Enjoy a shared hot tub facing the slopes. Strata fees include Wi Fi, cable, propane for the fireplace, hot water, snow removal, and building maintenance. Beyond world class skiing and snowboarding, enjoy summer zip lines, mountain biking, and some of Vancouver Island’s best hiking. Year round drive in access and only a short drive to eclectic Cumberland Village and the many amenities of the Comox Valley. Quick possession available in one of Mount Washington’s most desirable buildings. Data and measurements are approximate; verify if fundamental. (id:44393)
RE/MAX Professionals (Na)
Nanaimo, British Columbia
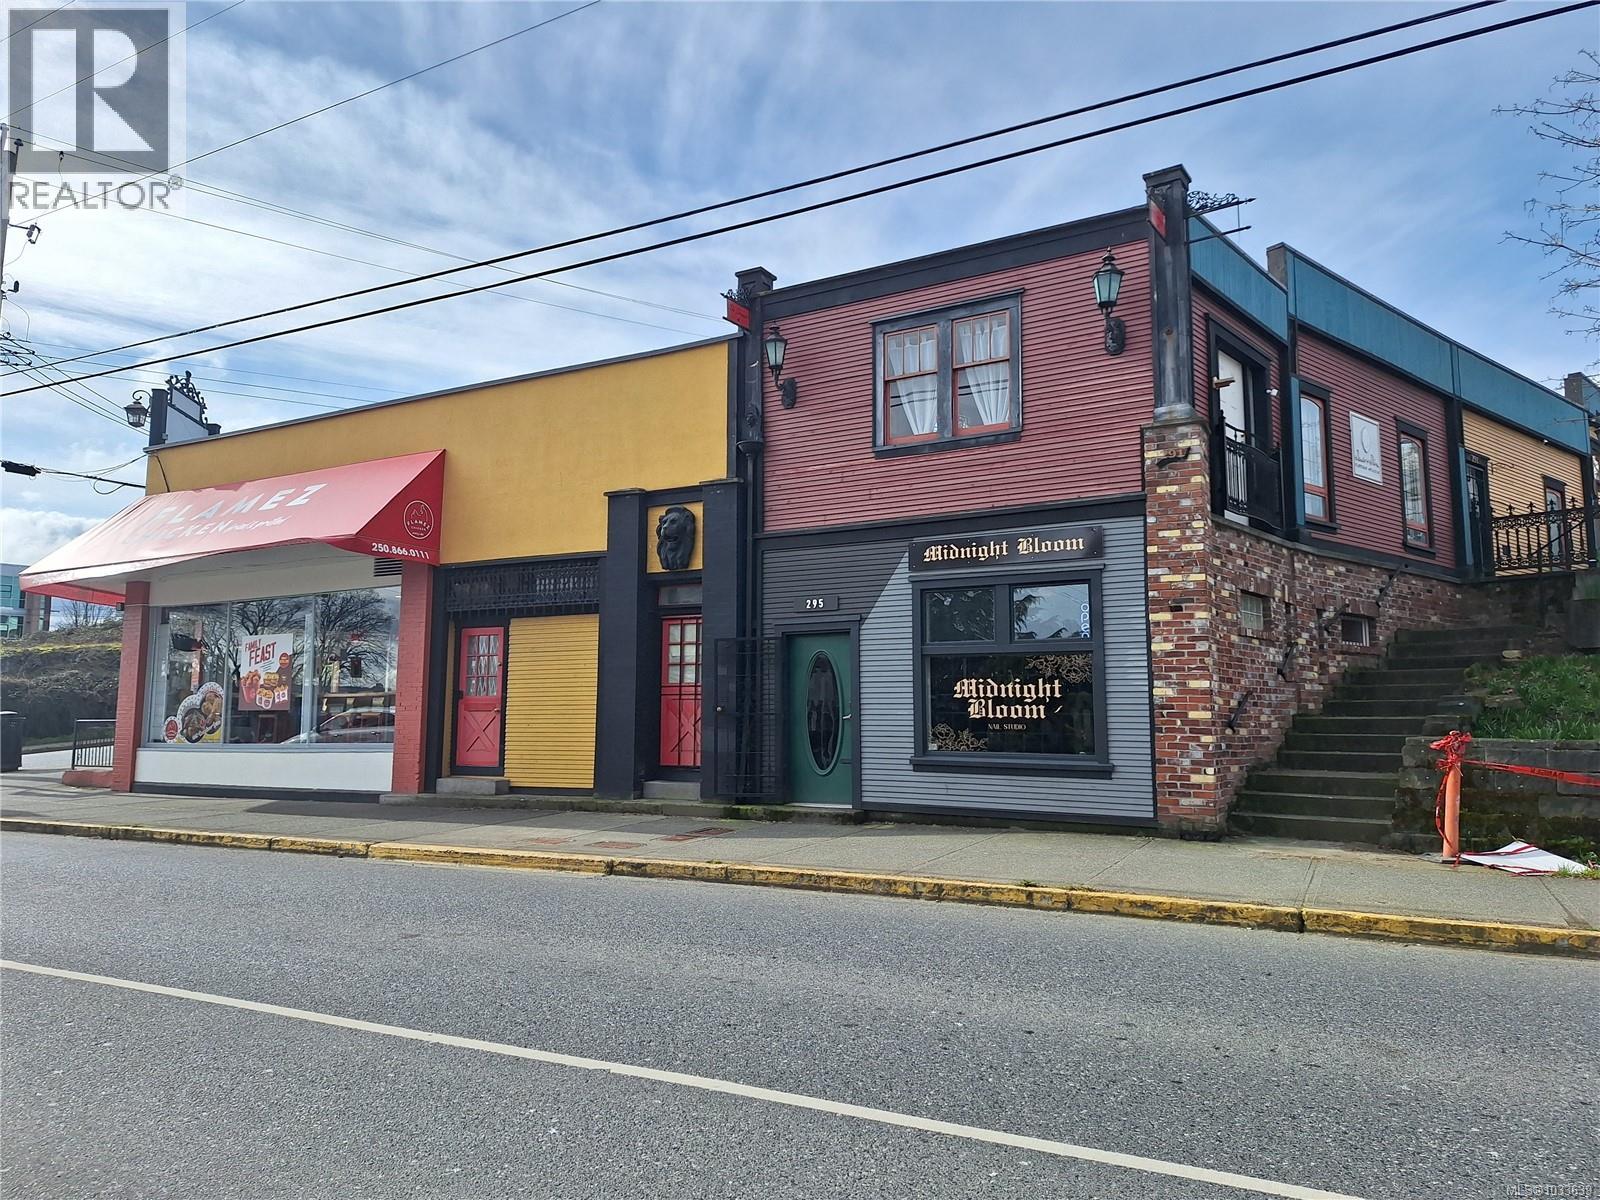
Excellent opportunity to acquire a multi-tenanted retail investment at the gateway to Nanaimo’s historic Gallery Row. The Property comprises two adjacent titled lots improved with a predominantly single-storey retail building, offering strong street exposure and a diverse tenant mix. The asset provides stable in-place income with additional upside through lease-up of one vacant unit. Located within a vibrant downtown node, the Property benefits from consistent pedestrian activity and is supported by significant nearby residential developments, including a 195-unit and a 163-unit project. The building is listed on the City of Nanaimo Community Heritage Register, contributing to the character of the Old City Quarter. Offered at $2,300,000, reflecting an approximate 5.69% stabilized cap rate. Further information available upon execution of a confidentiality agreement. (id:44393)
460 Commercial Inc.
Kelowna, British Columbia
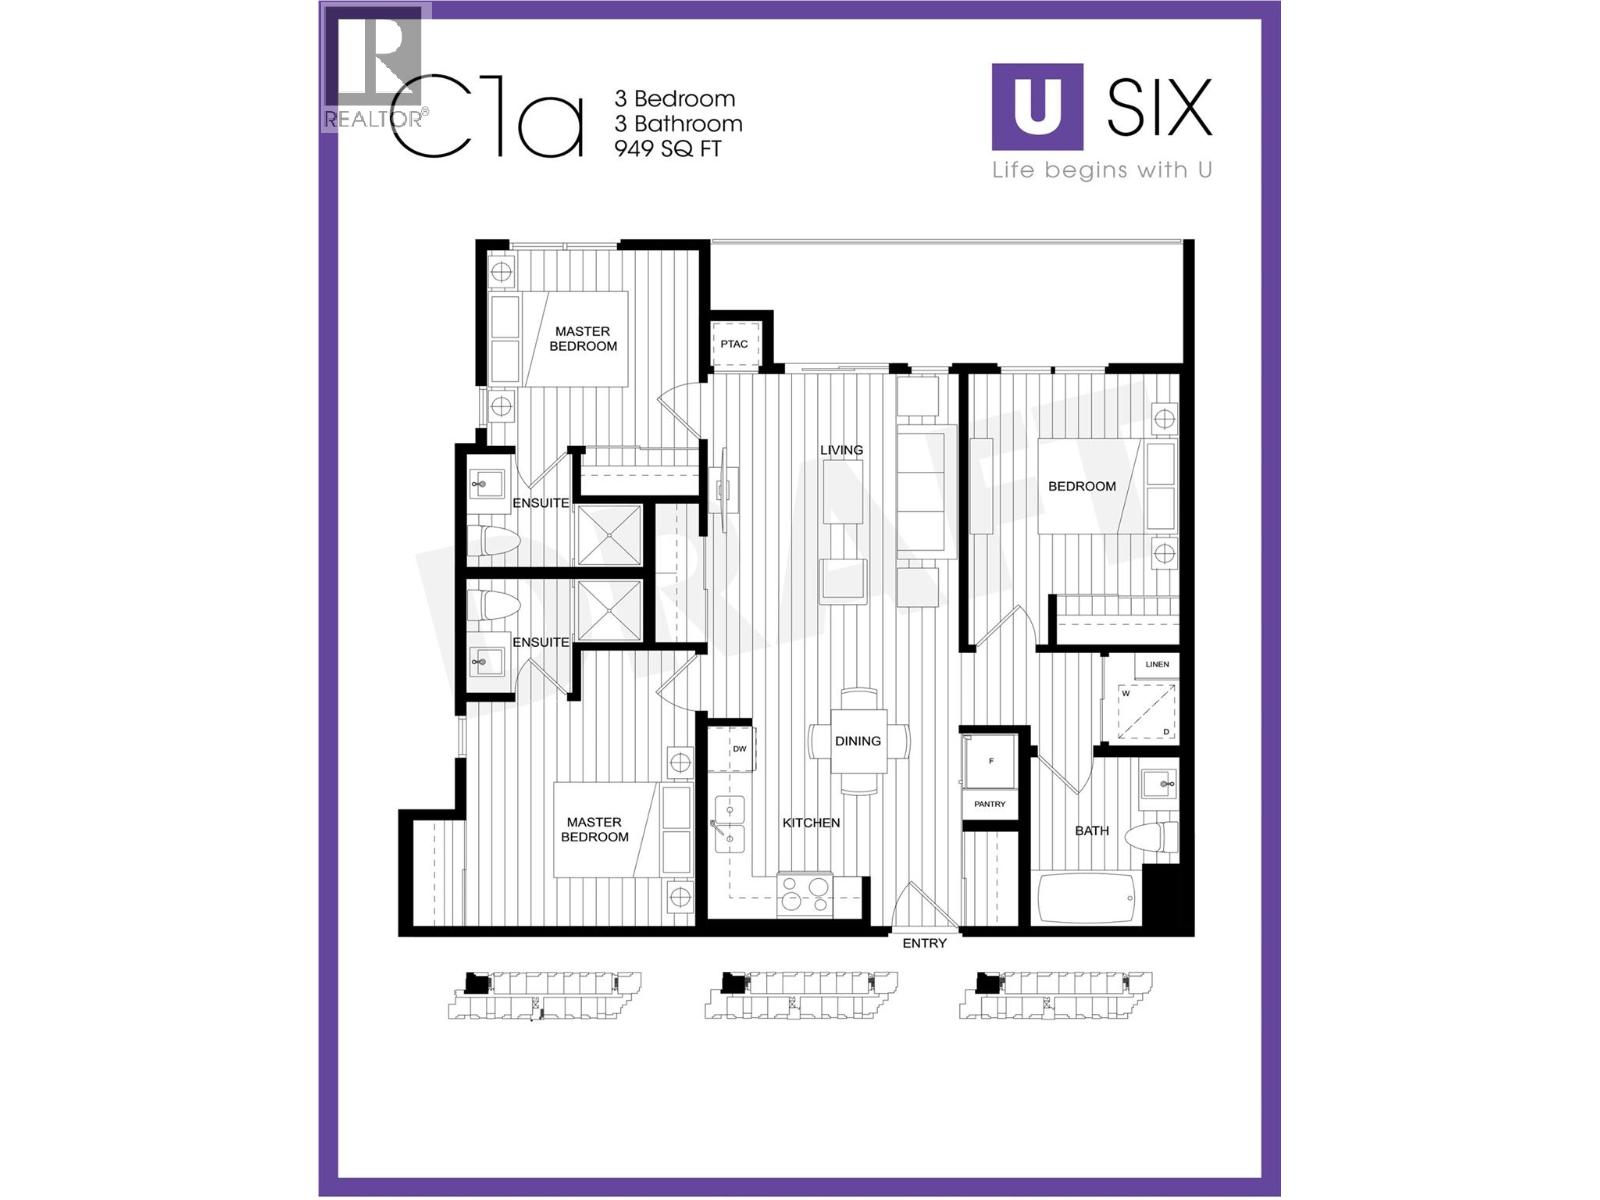
Welcome to U 6 in the University District at UBCO...3-bedroom/3-bathroom bright corner suite. All bedrooms have windows! There are two bedrooms with their own 3pcs ensuites and the third bedroom is directly across the hall from its own bathroom. 1 underground parking spot and visitor parking pass. This condo residence at U SIX is only a short walk to UBCO campus, fitness centre, and nearby restaurants, shopping, amenities, trails and transit right out the door. Designed for student living with a modern kitchen, open floor plan, and in-suite laundry make it perfect place to live while studying and also make it a fantastic rental property. Rents in the area are among the highest in the City! This oversized residence is nearest to Academy Way and benefits from a spacious patio with direct access to the sidewalk. (id:44393)
RE/MAX Kelowna
Langley, British Columbia
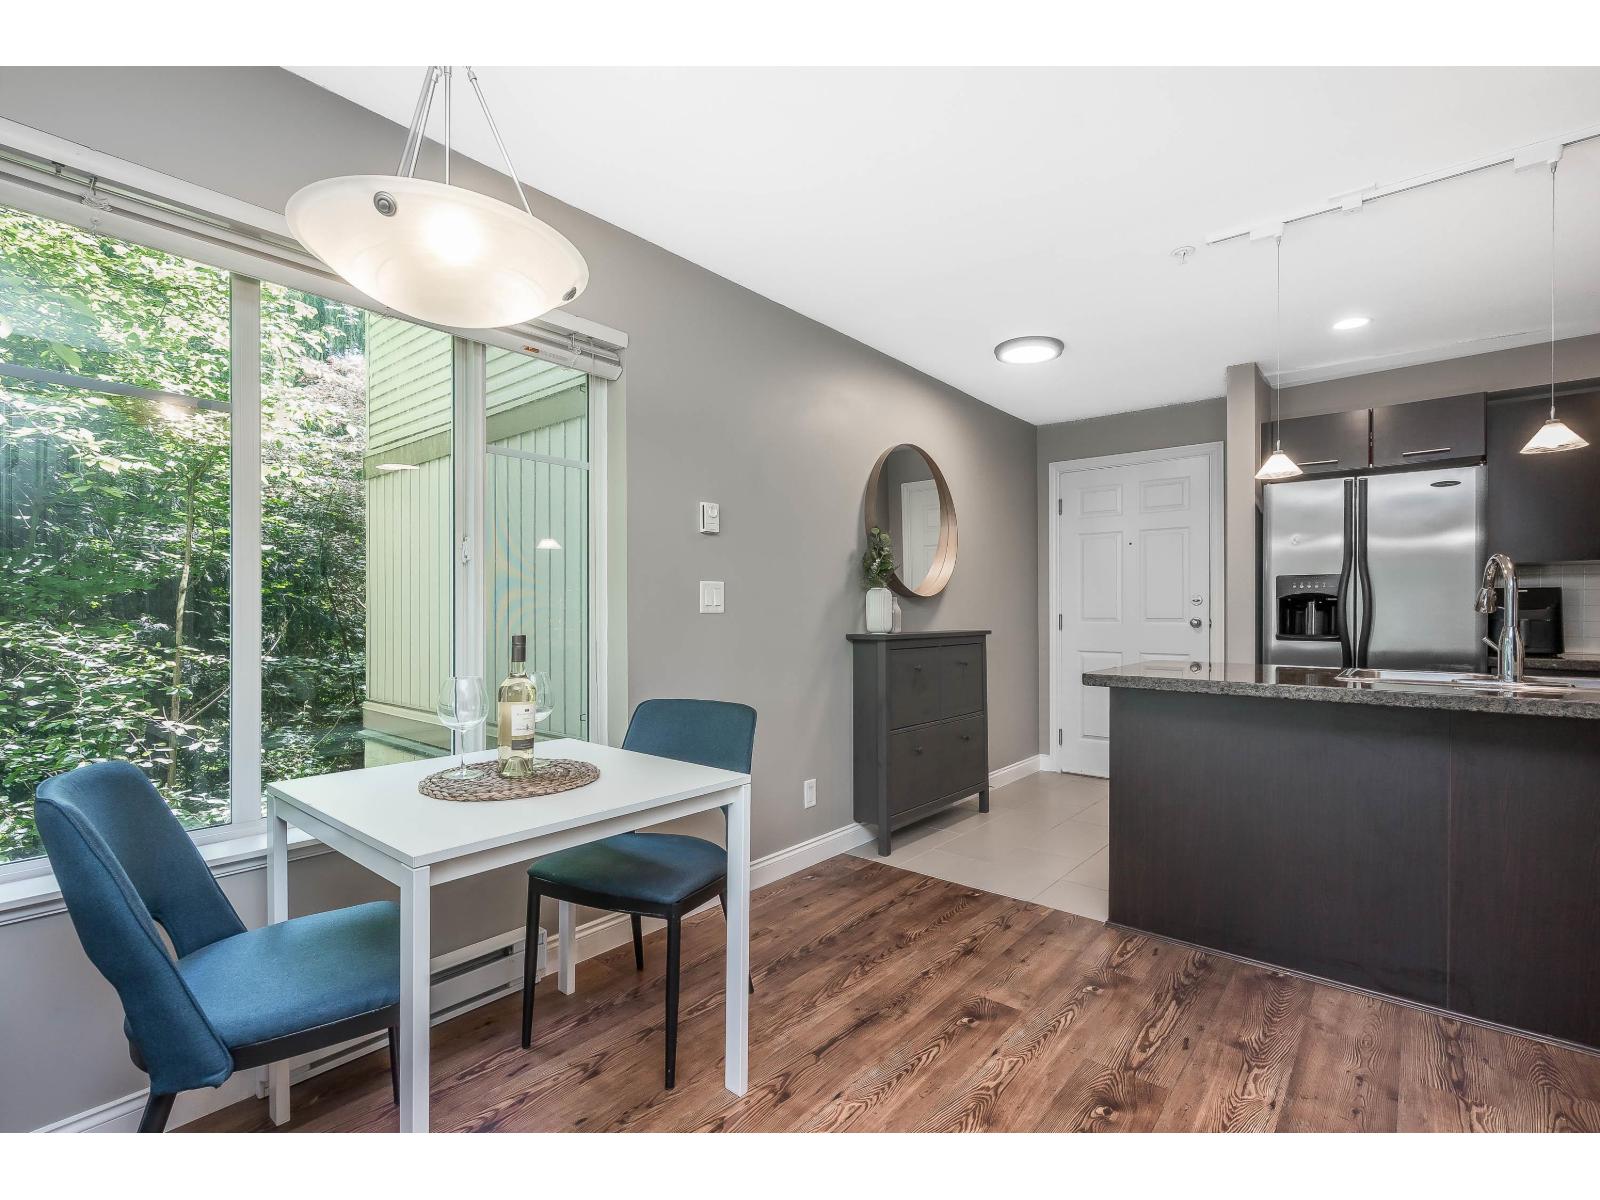
Brydon Walk Presents: RARE 1 Bedroom Corner unit backing greenspace. ELEVATED ground unit. Open floorplan layout and large windows for natural lighting. Kitchen boasts granite countertops, tile backsplash, stainless steel appliances and bar stool seating. Large living room with extra storage and access to fully covered patio. You will also find in-suite laundry and 4pc bathroom. Unit comes with 1 parking stall. Quick access to parks, shopping and future skytrain station! 2 Years Strata Fees PREPAID. (id:44393)
Royal LePage - Wolstencroft
Osoyoos, British Columbia
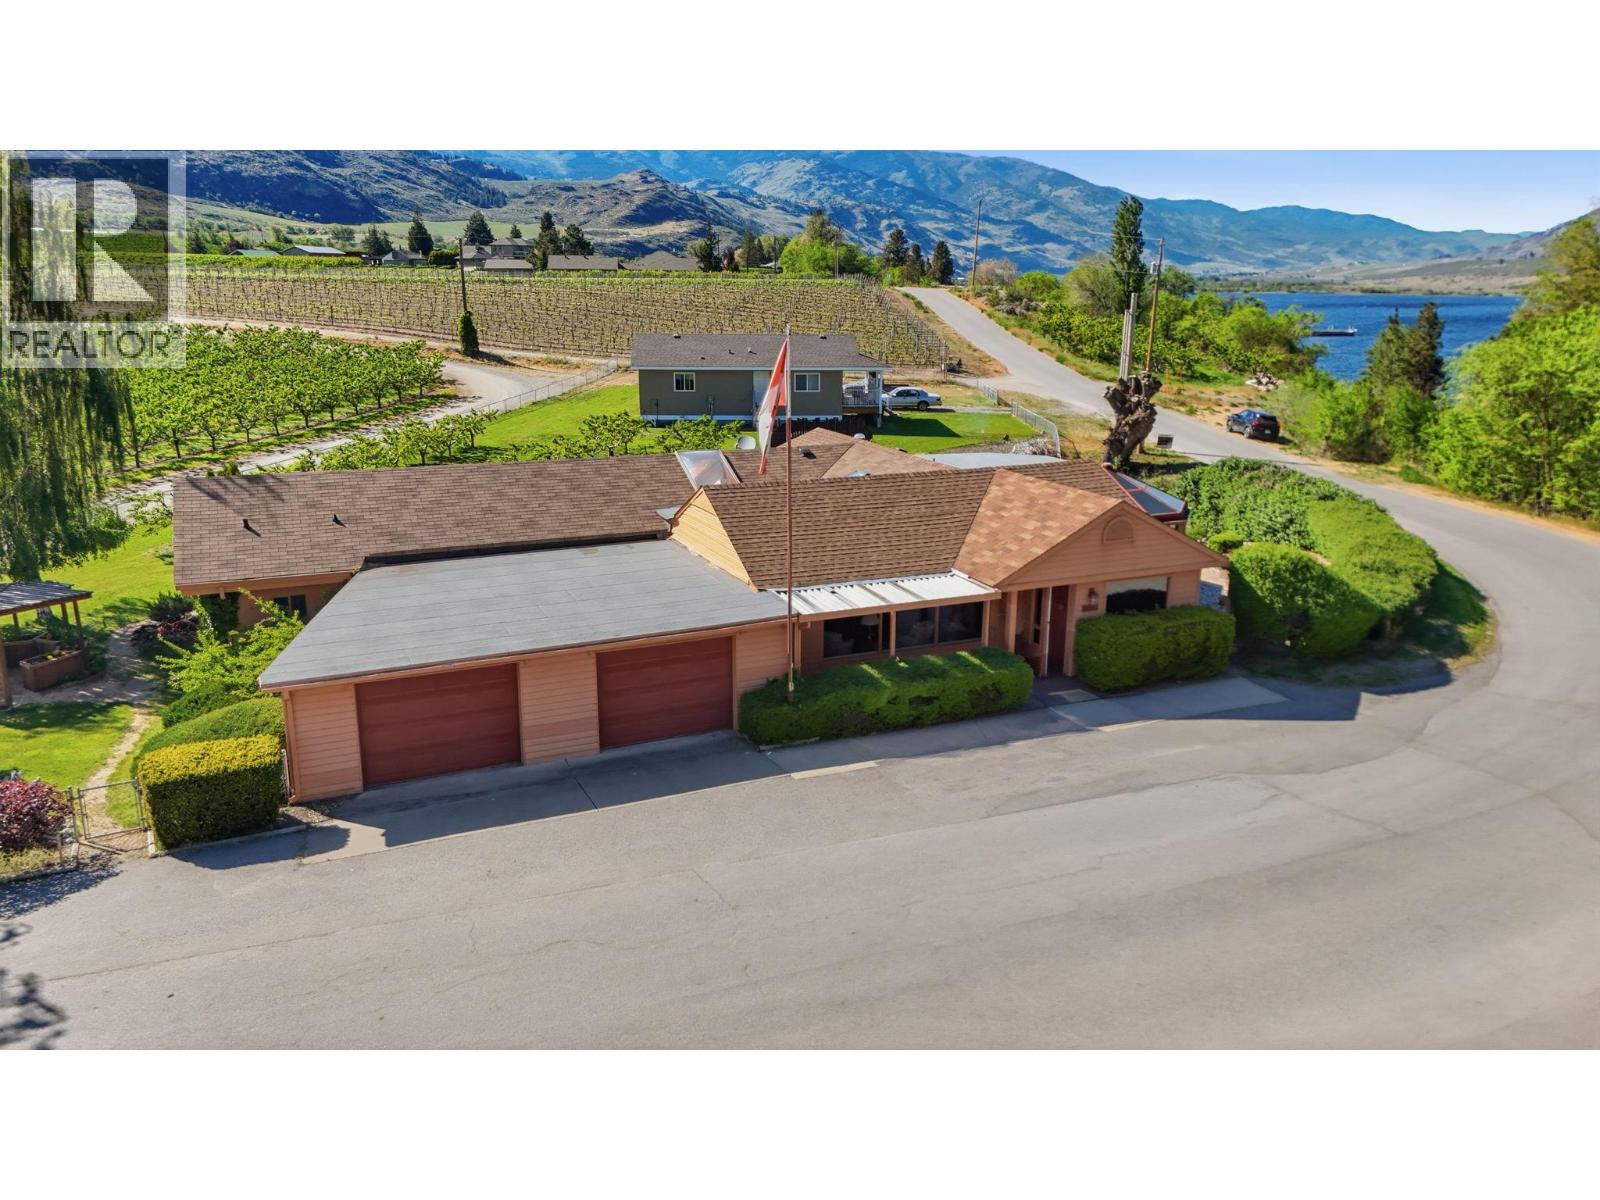
WATERFRONT UNIQUE ESTATE --ONE OF A KIND - This unique estate features two distinct residences that perfectly complement one another. The original main home - a spacious and welcoming 3 bedroom - 3 bathroom sprawling 2100 sq. ft. home is now paired with a pristine 968 sq. ft modular home completed in January 2022. The second residence is the definition of versatility. Its modern finishes and independent feel, serves as the ultimate guest house for visiting family, a private right sized sanctuary for older parents or a chic home base for a young couple while the primary residence hosts the rest of the family. Beyond the beauty of the rock garden, strolling paths, is the propertys crown jewel - a thriving orchard of 19 mature GLO HAVEN PEACH trees. Yielding approximately 2000 lbs of fruit a year - they require only a a spring prune and spray to enjoy the honey sweet juicy peaches. Whether you are starting your morning with a aride on the KVR Trail, a walk or ending your afternoon with a five minute stroll to STELLA WINERY for a glass of local vintage, this location is a rare blend of active heritage and refined relaxation. IDEAL FOR AIRBNB or your ""Farm to Table"" creativness nestled among the Glo Haven Peaches and the property offers excellent soil for all your garden needs. ""TRULY A UNIQUE WATERFRONT ESTATE. "" For more information visit https://osoyoosbohemian.com/ (id:44393)
Century 21 Premier Properties Ltd.
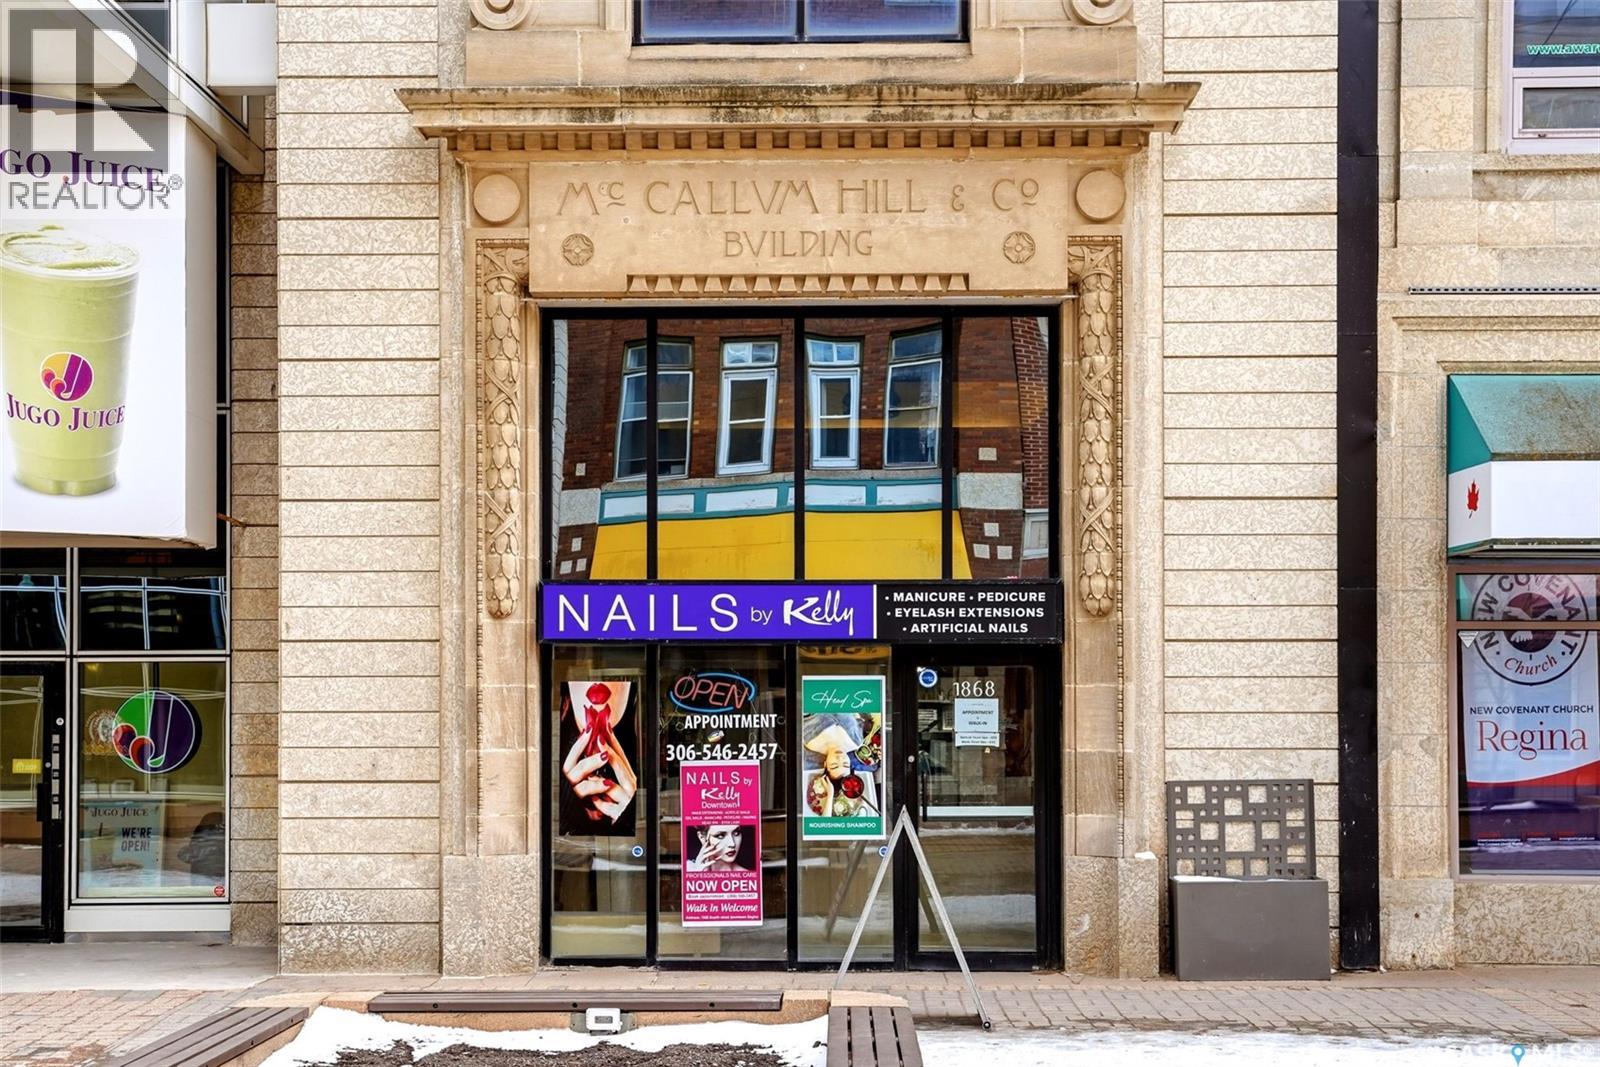
Regina, Saskatchewan
Welcome to Nails by Kelly! Don’t miss this fantastic opportunity to own a well-established, turnkey nail salon in the vibrant downtown neighbourhood of Regina. This fully equipped business has everything you need to succeed right away: professional nail and manicure stations, pedicure chairs, and a private treatment room for waxing, eyelash extensions, and a shampoo bed station. Perfectly located at 1868 Scarth Street, this is a rare chance to step into a thriving, ready-to-run operation with an excellent client base. (id:44393)
Exp Realty
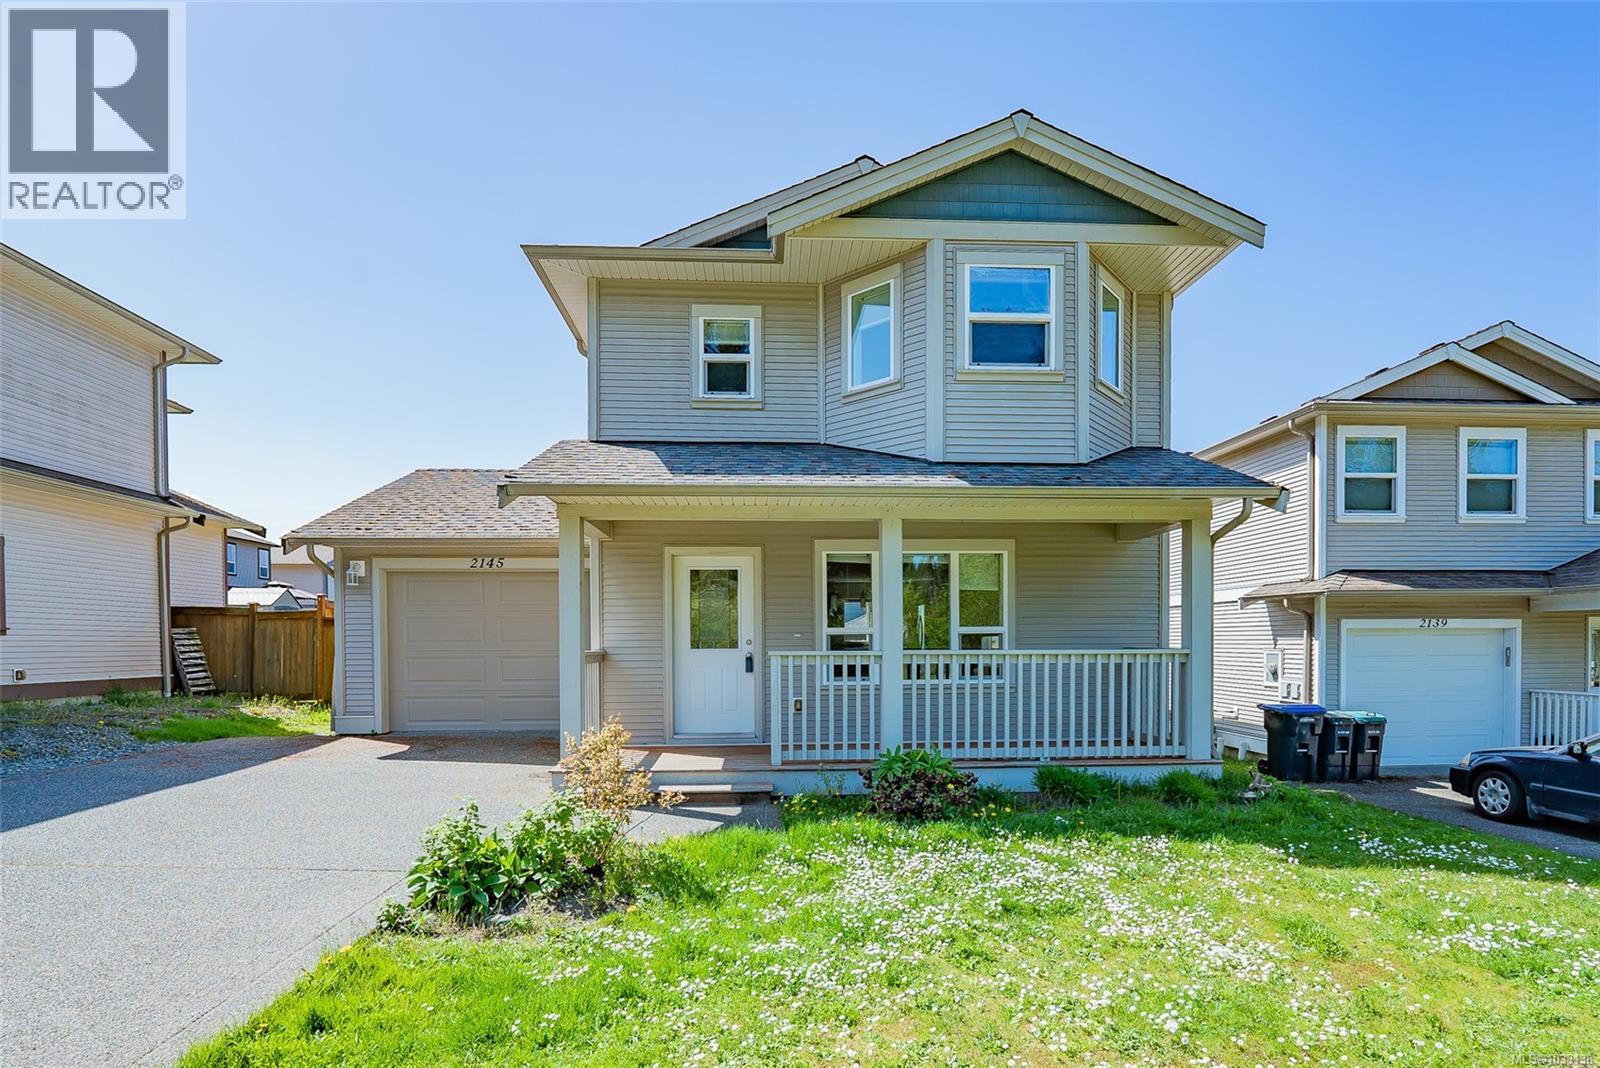
Nanaimo, British Columbia
This classy two storey 3 bedroom and 3 bathroom home is set in a quiet countryside development close to shopping, schools, and abundant parks and trails. The home is naturally bright with an open floor plan including a living room with gas fireplace, spacious dining area, and an island kitchen. The updated wood flooring adds to the natural tones on the main level. Additional main level features include a powder room, laundry room with access to the single garage. The garage was finished for a home-based business and can be easily returned to use. This adds 22'x11'6'' of extra living space as a family or hobby room (not reflected in finished measurements). The upper level includes three bedrooms and two bathrooms. The primary has both a 4 piece ensuite and walk-in closet. A fenced yard with grass is complemented by a 14'11' deck, all of which is south-facing and will be sun-drenched on beautiful days. A covered front porch is your warm-day hideaway to enjoy some midday shade and look out to the neighbourhood. All measurements are approximate and should be verified if important. (id:44393)
RE/MAX Professionals (Na)
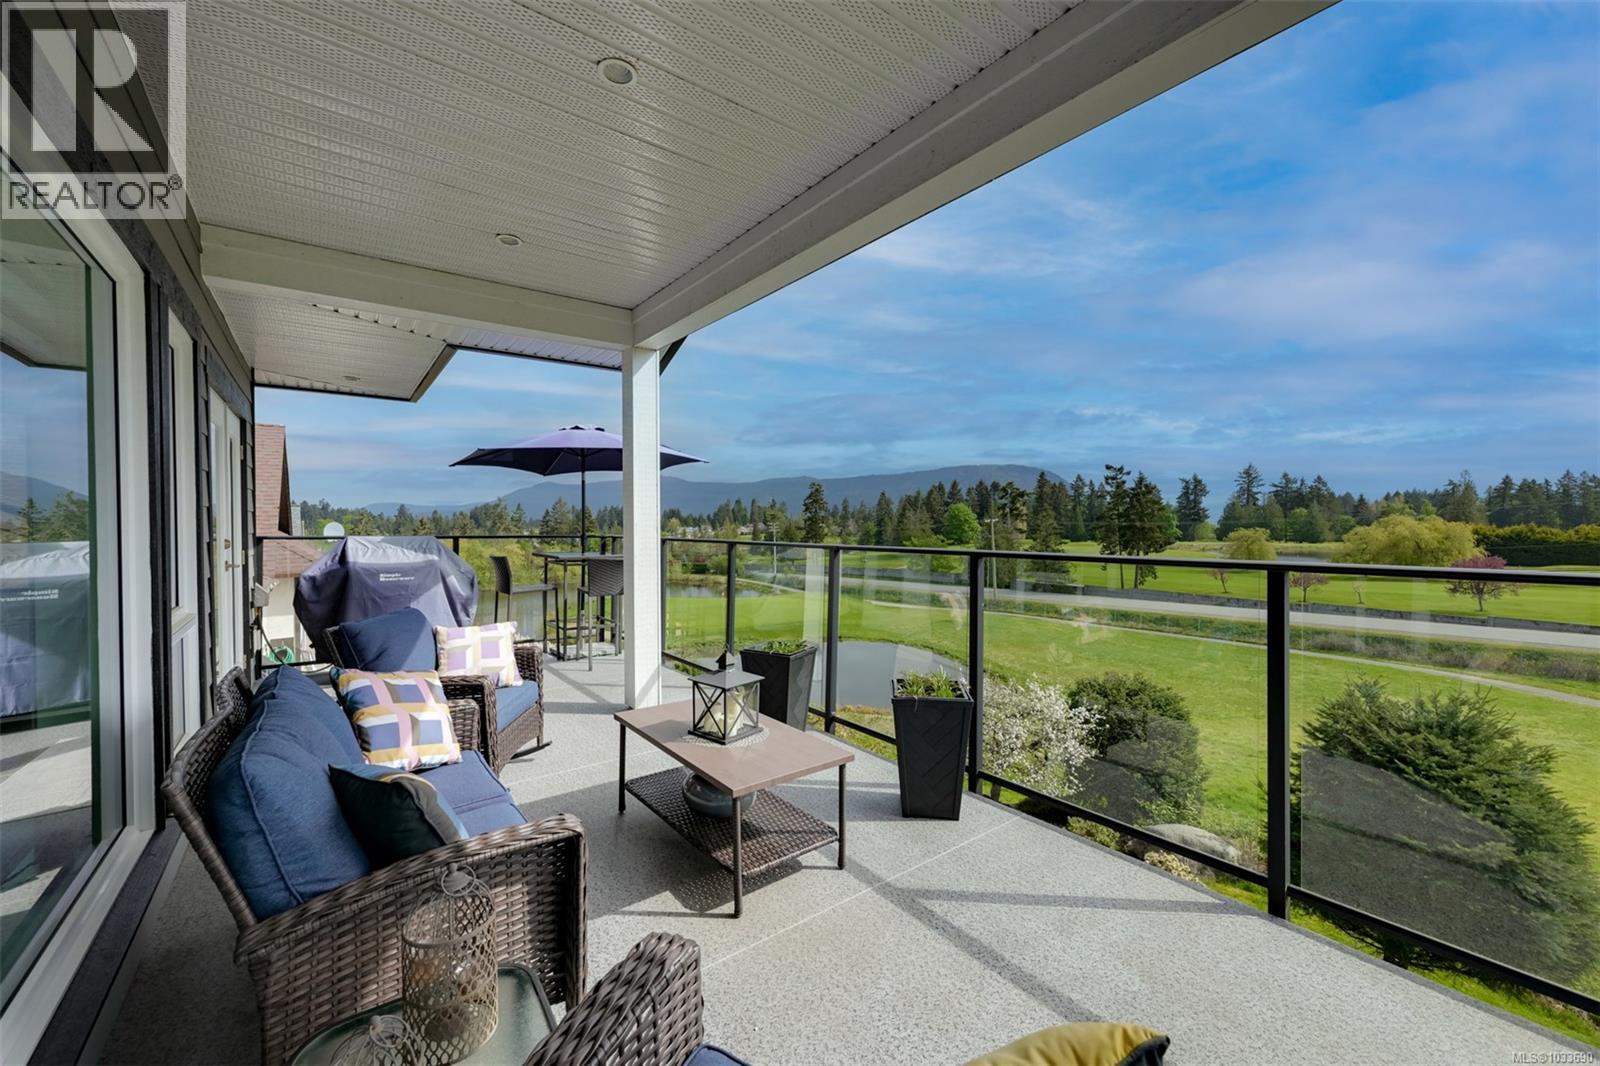
Cobble Hill, British Columbia
Welcome to 853 Country Club Dr. Built in 2017, this beautifully appointed home is one of the newest offerings in the prestigious Arbutus Ridge gated community. Perfectly positioned to capture sweeping 180° views of the golf course, ocean, and surrounding mountains, the home is bathed in natural light and showcases stunning sunrises from its thoughtfully designed outdoor spaces. The main level features a bright, open-concept layout with 9’ ceilings and expansive windows that frame the incredible views. A modern kitchen anchors the space, complete with quality finishes and a large walk-in pantry, flowing seamlessly into the dining and living areas. A cozy gas fireplace adds warmth and ambiance, while direct access to a spacious covered deck invites year-round outdoor living. The primary bedroom is a true retreat, offering generous proportions and a spa-inspired ensuite. A second bedroom on the main floor provides flexibility as a home office. Downstairs, the lower level is perfectly suited for entertaining or hosting extended stays, with a large recreation space, two additional bedrooms, and a full three-piece bathroom. This level also offers an additional covered deck and an abundance of storage. Additional highlights include a large double-car garage (fits 2 cars and a golf cart), level no-step entry for easy access, a west-facing patio, and tasteful modern finishes throughout. Backing directly onto the golf course, this home offers a rare combination of privacy, views, and lifestyle within one of Vancouver Island’s most desirable communities. (id:44393)
Pemberton Holmes Ltd.
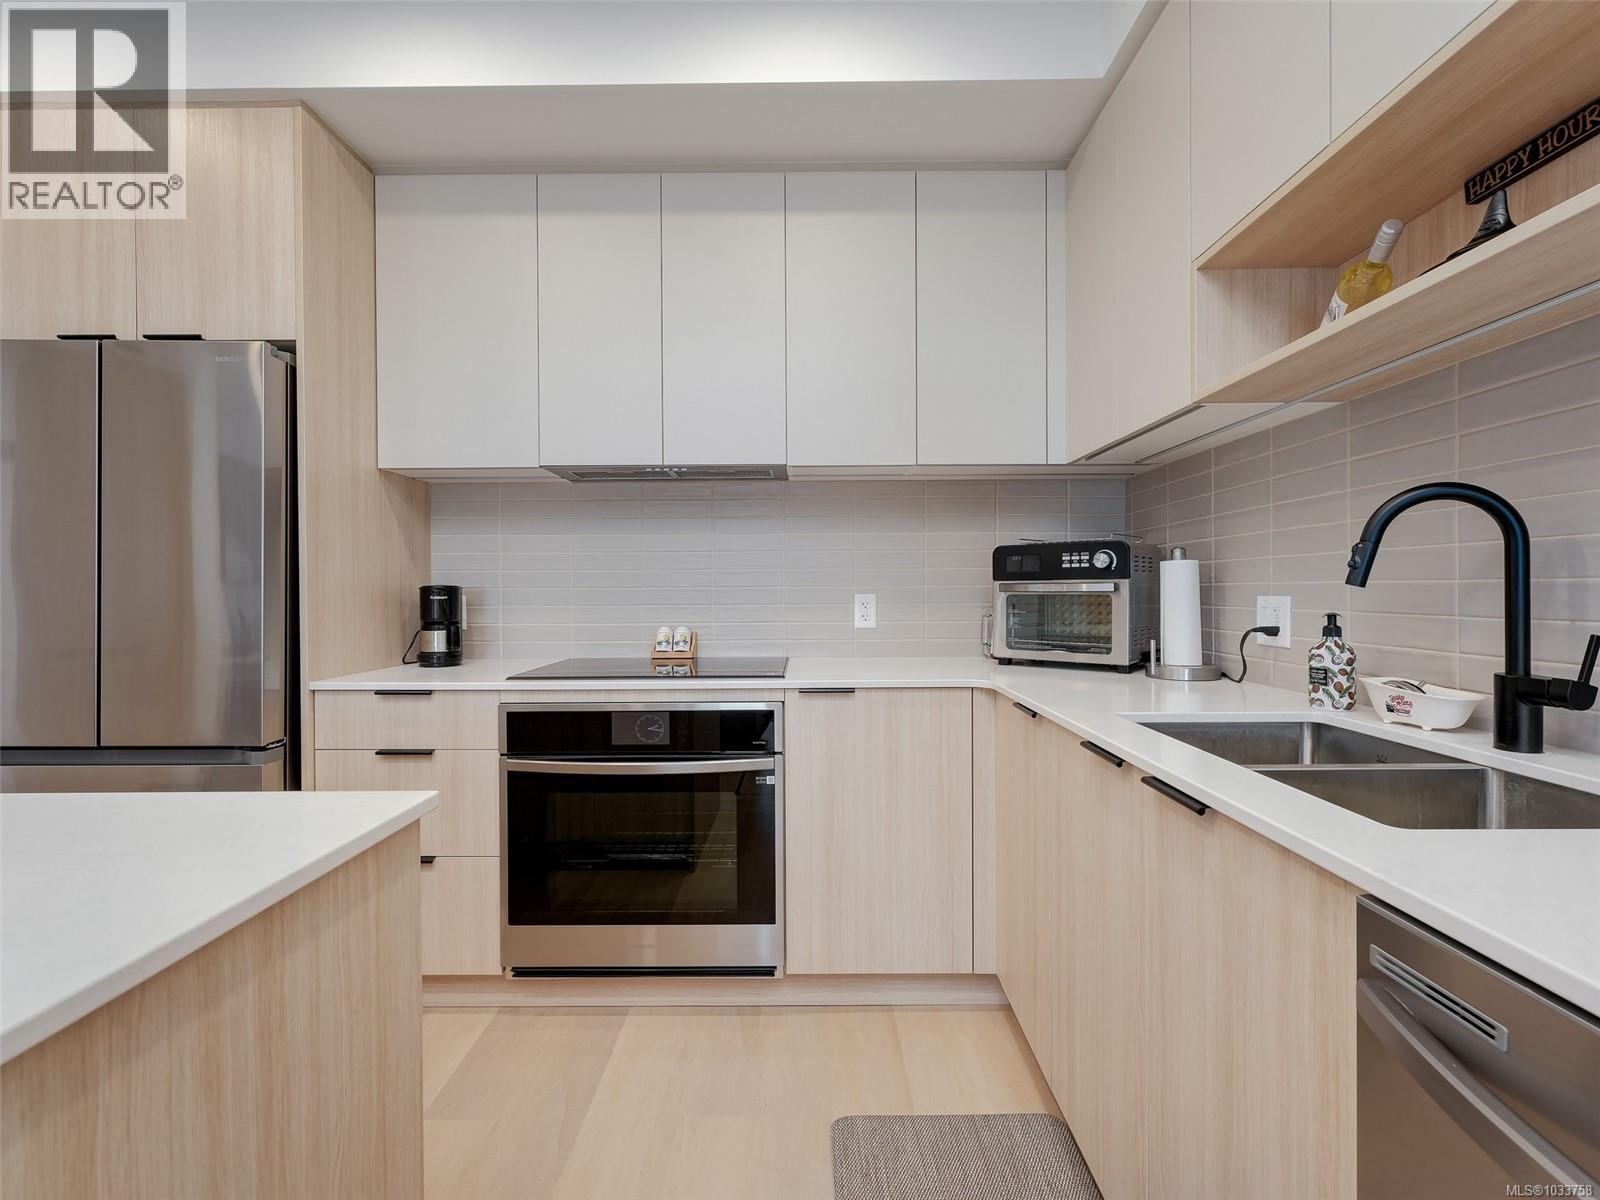
Colwood, British Columbia
OPEN HOUSE SUNDAY 28th 1:00-2:30 PM Enjoy endless ocean and Olympic Mountain views from this stunning home at Eliza in Royal Bay. Perfectly positioned above the low-rise Commons, this residence offers uninterrupted vistas and breathtaking scenery from sunrise to sunset—whether you’re on the balcony, in the bedroom, or relaxing in your bright, open living space. Thoughtfully designed with quality finishes throughout, the home combines comfort and style with everyday convenience. Step outside to groceries, cafés, and services just across the street, or take a short walk to the beach, parks, and scenic trails. Exceptional building amenities include underground parking, bike storage, a dog wash station, gym, Owners’ Lounge, and a beautifully appointed rooftop patio with BBQ kitchen. Located in a vibrant, master-planned community, this is coastal living at its finest—and with no GST, it’s an outstanding value (id:44393)
RE/MAX Camosun