
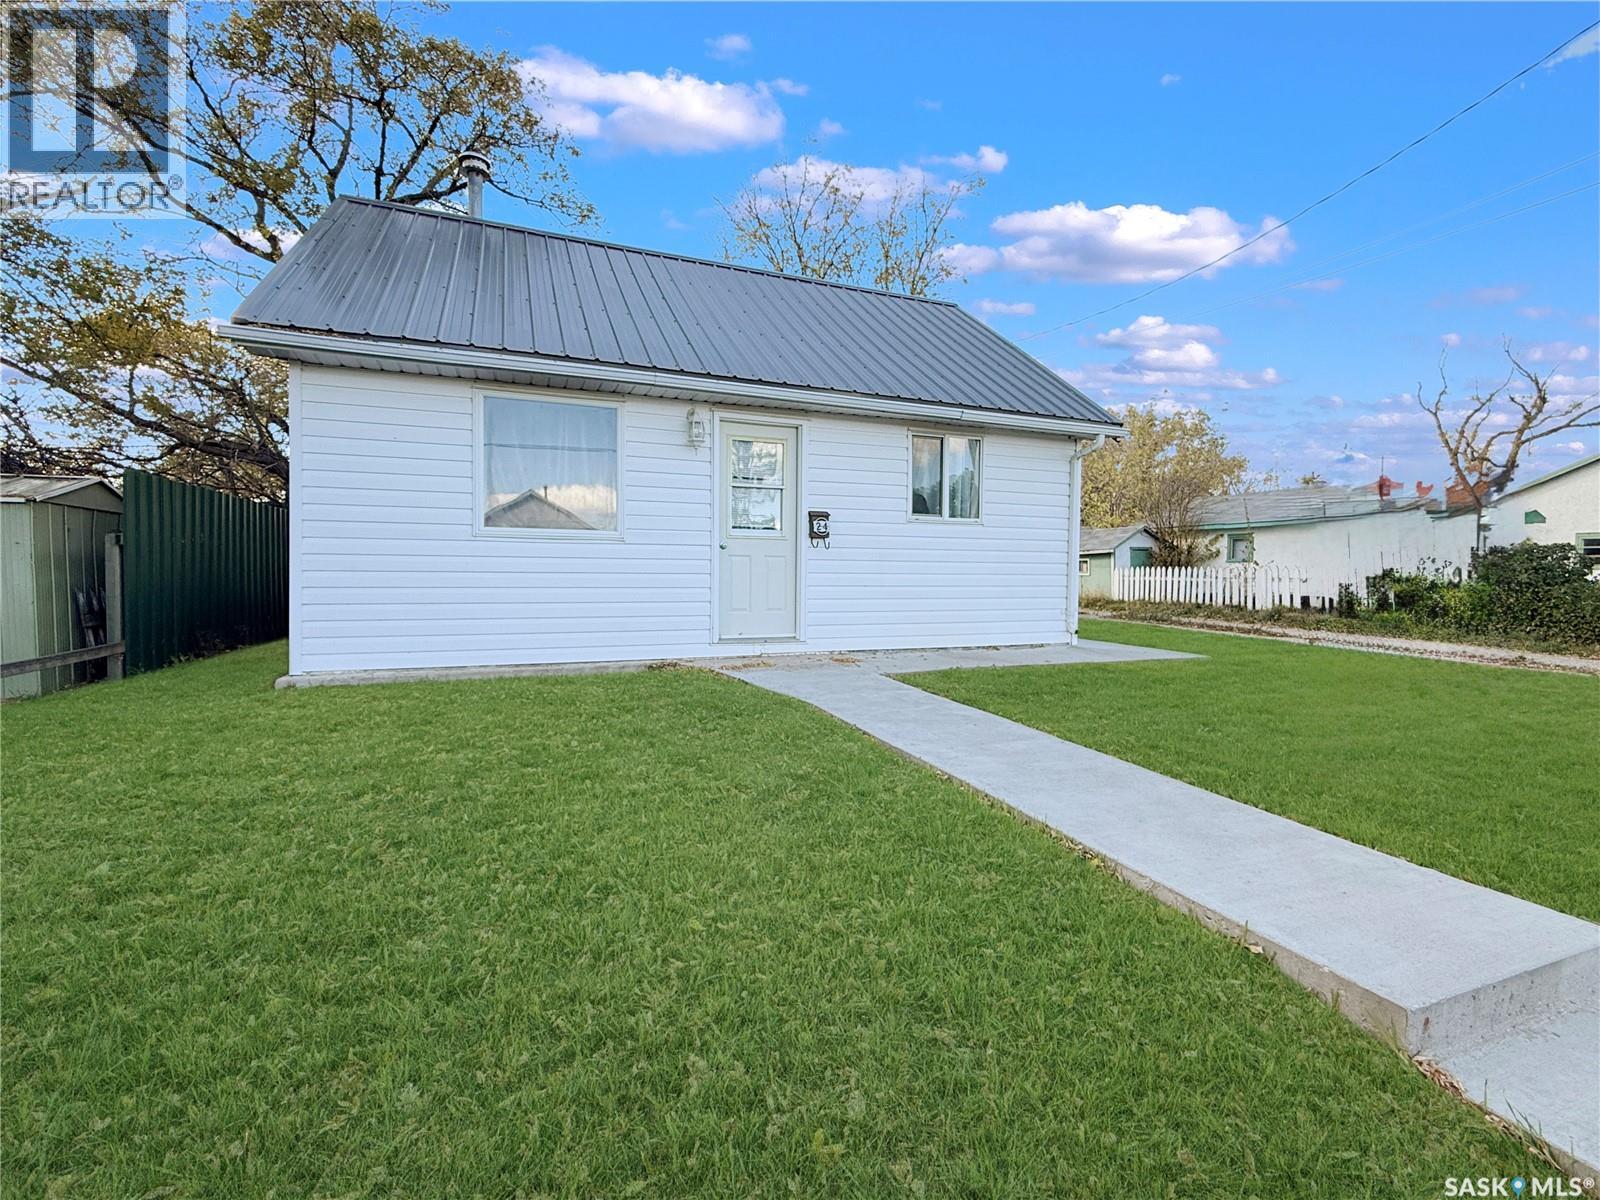
Swift Current, Saskatchewan
Looking for a place of your very own, without taking on too much? This cozy home has your name written all over it. Leave apartment living behind and enjoy your own private, mature backyard with established trees, lush grass, and a shed for extra storage. The exterior has been well cared for, with crisp white siding, a new metal roof, and updated concrete work. Step inside this charming home to find two bedrooms, a full bathroom, and convenient main floor laundry. The refreshed kitchen offers modern cabinetry, an all-new 2023 Frigidaire stainless steel appliance package including a dishwasher, laminate flooring, and plenty of counter space, plus room for an island or a small dining table. Windows have been updated to vinyl. A cozy living room sits at the front of the home, with both bedrooms along the side, and a spacious mudroom gives you a spot to kick off your boots and keep your freezer. The location is excellent: steps from Kinetic Park and Riverside Park along the creek, with walking paths, tennis courts, a playground, an ice cream shop, and more. The grocery store and downtown are just a short walk away. If you're looking for a little place to call home, this may be the one for you. Contact today for more information or to book your private viewing. (id:44393)
RE/MAX Of Swift Current
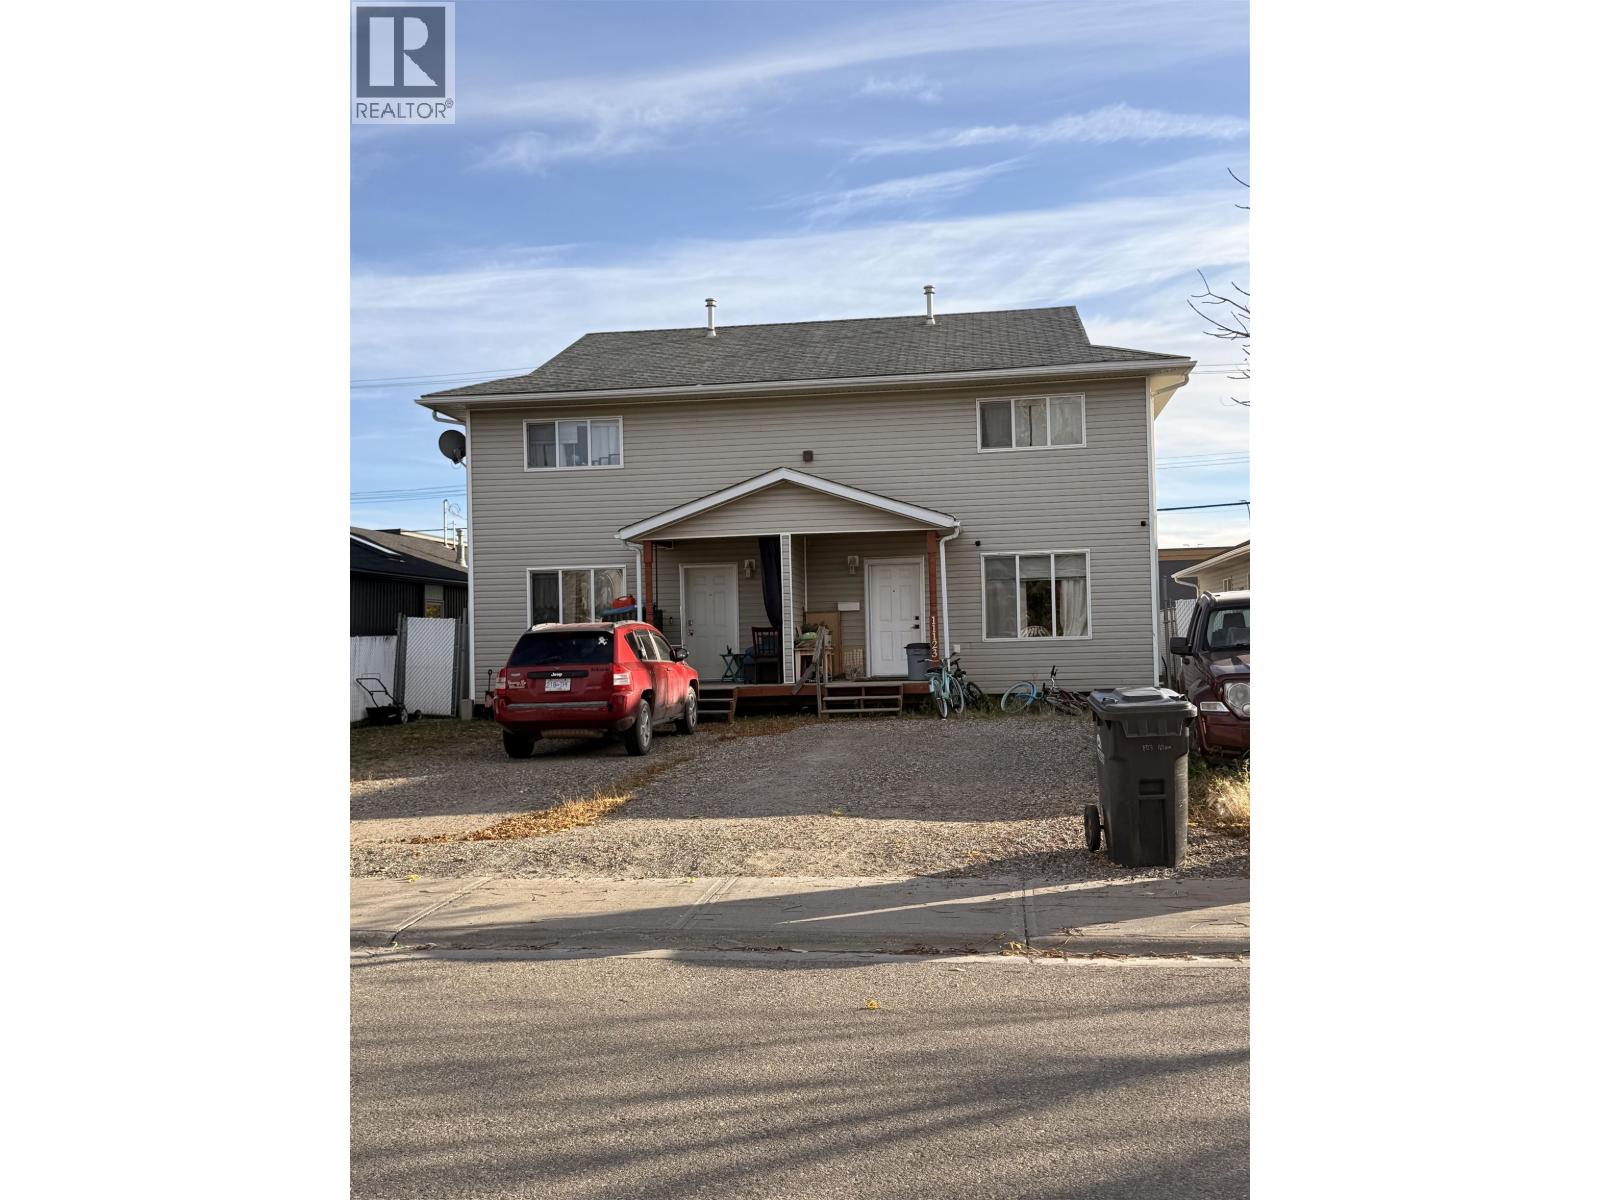
Fort St. John, British Columbia
Great opportunity for investors or first - time buyers! This 3-bedroom, 2-bathroom half duplex is currently tenanted and offers a practical layout with room to make it your own. Located near Margaret Ma Murray Community School, it's close to everyday amenities and a great option for those looking to add to their portfolio or step into homeownership. A property with plenty of potential. (id:44393)
Century 21 Energy Realty
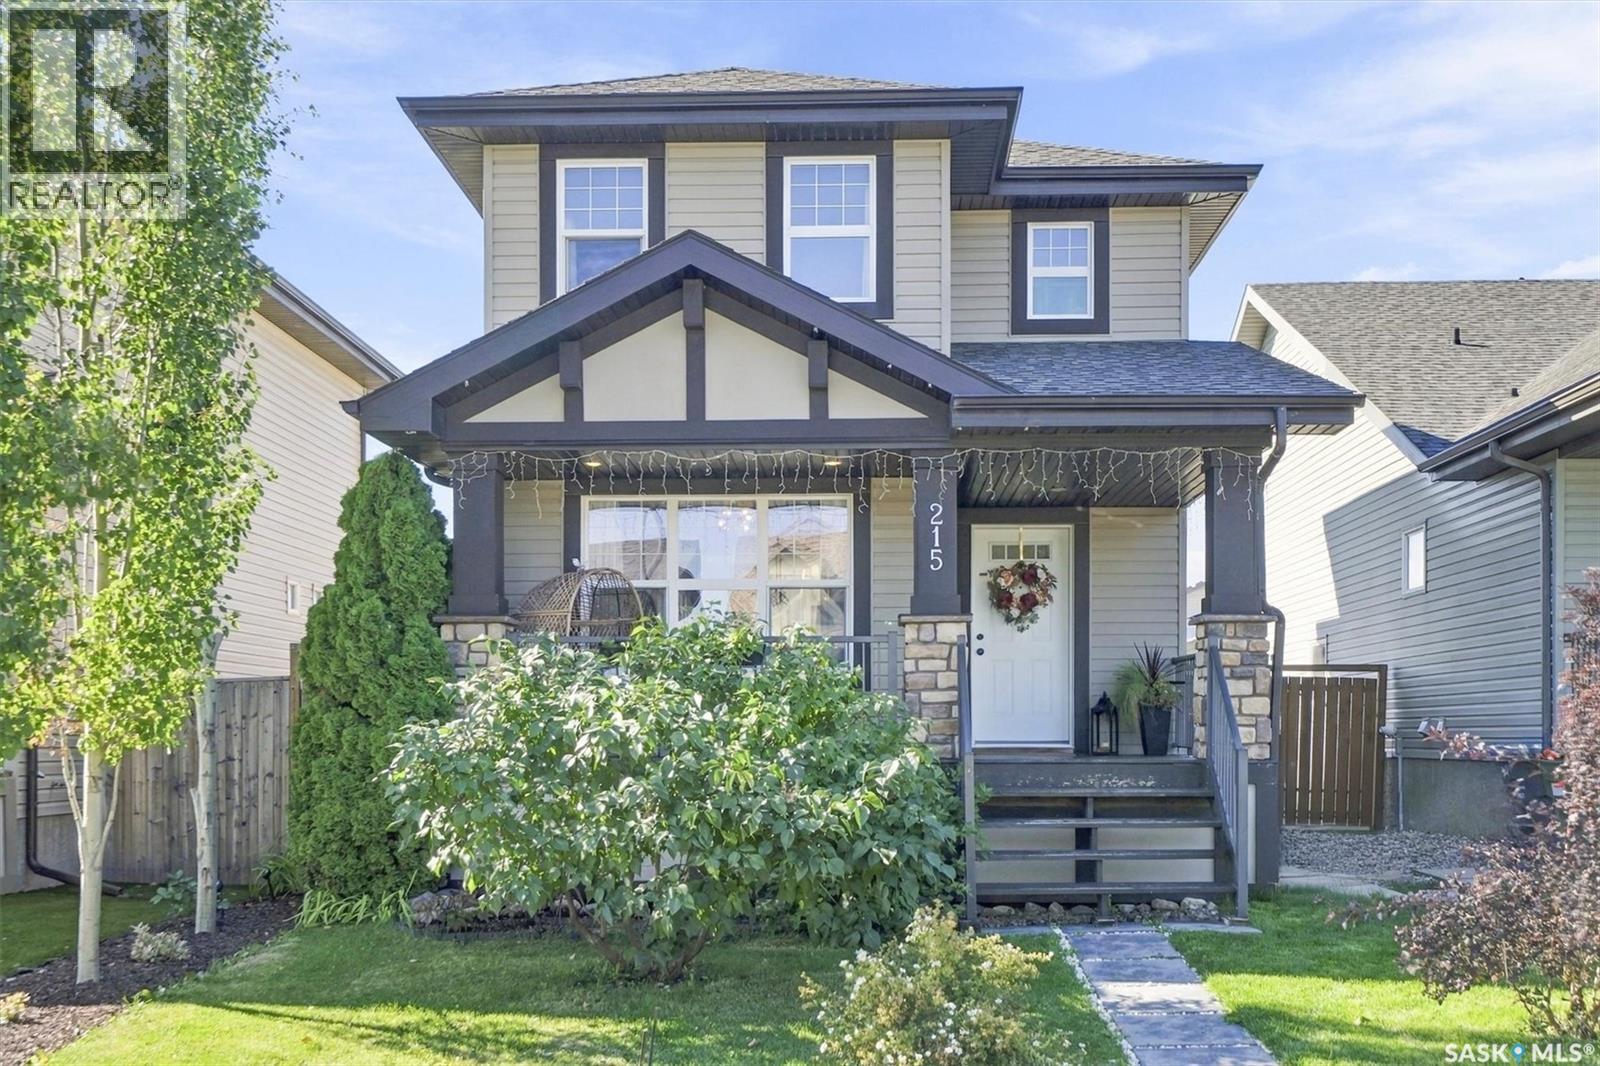
Saskatoon, Saskatchewan
Welcome home to 215 Coad Manor in the highly desirable, family-friendly neighborhood of Hampton Village! This 2-storey, well-kept, move-in-ready home was built in 2010. You will instantly fall in love with the charm of this 4 bedroom and 3 bathroom home. The large and inviting front veranda welcomes you into this gorgeous open-concept living space. The kitchen features a large island, lots of cabinets, pantry and stainless-steel appliances. The living room has an oversized window flooding the area with bright sunlight. The second level has a large primary bedroom, easily holding a king-size bed, and a walk-in closet with ample shelving. You will find two additional bedrooms, a 4pc bath and laundry making this the perfect family home. The basement is completely finished with an generous sized family room, bedroom, bathroom and storage room. The back yard is fully fenced, with a large composite deck, in-ground garden box and oversized 24x24 double detached garage. THE GARAGE FEATURES A 10 FOOT CEILING 20 X 9 MECHANICS DREAM!! This home comes complete with heat recovery ventilation, sump pump, patio, and much, much more. Its located a short walk from the Hampton Village elementary schools and a number of parks. Don't miss out on this exceptional family home in the neighborhood of Hampton Village (id:44393)
North Ridge Realty Ltd.
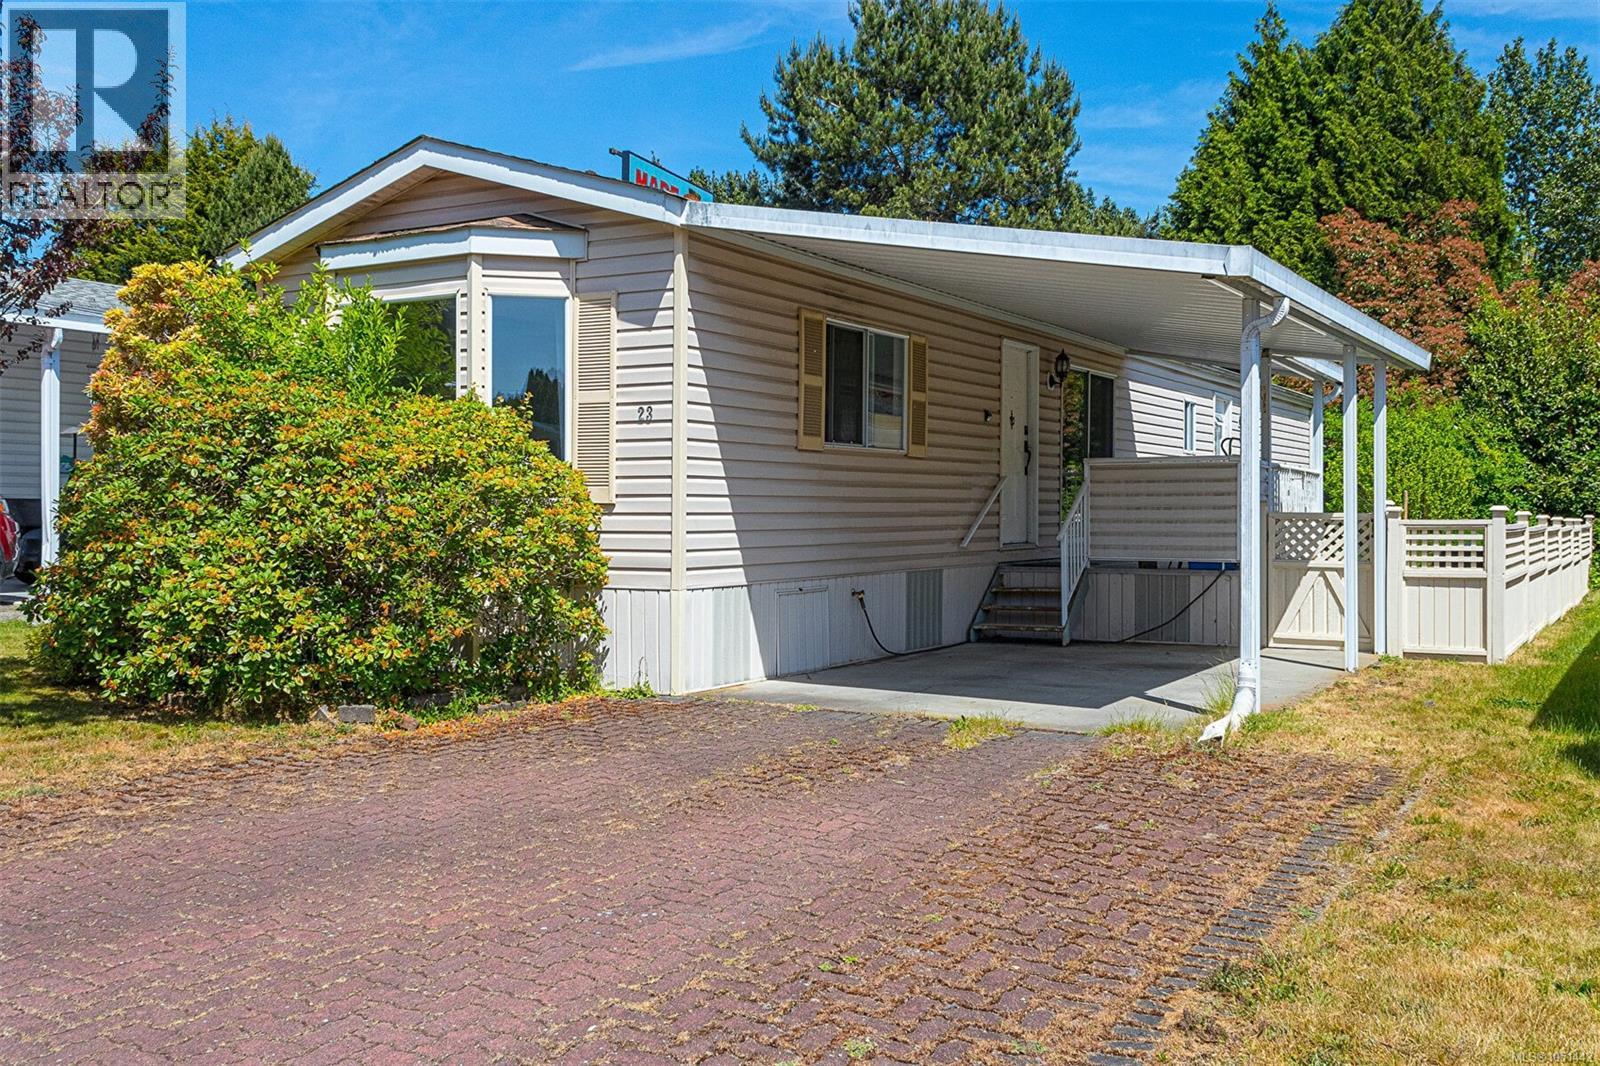
Central Saanich, British Columbia
SELLER HAS MOVED OUT AND MOTIVATED TO SELL. Move right in and enjoy Country Park Village, a well managed adult(55+) park offering a club house for numerous social functions, guest accommodation for your company and close to all amenities. Great open and spacious Kitchen with ample cupboard and counter space. counter space. Enjoy your South Facing covered deck through the patio doors from the kitchen. Large living room with lots of light from the bay window. This 2 bedroom home has a lot to appreciate. Laundry located in the hallway by the bedrooms. This is a great location in the park at the end of a small street in the cul de sac. Move in and put your own style into this nice sized home with a yard ready for your gardening ideas or keep it care free. Single carport with great interlocking brick driveway for guest parking. 2023 Dishwasher and self cleaning oven and in 2021 Seller had a new deck surface installed with 1/2'' Plywood. BRING US AN OFFER. (id:44393)
Team 3000 Realty Ltd
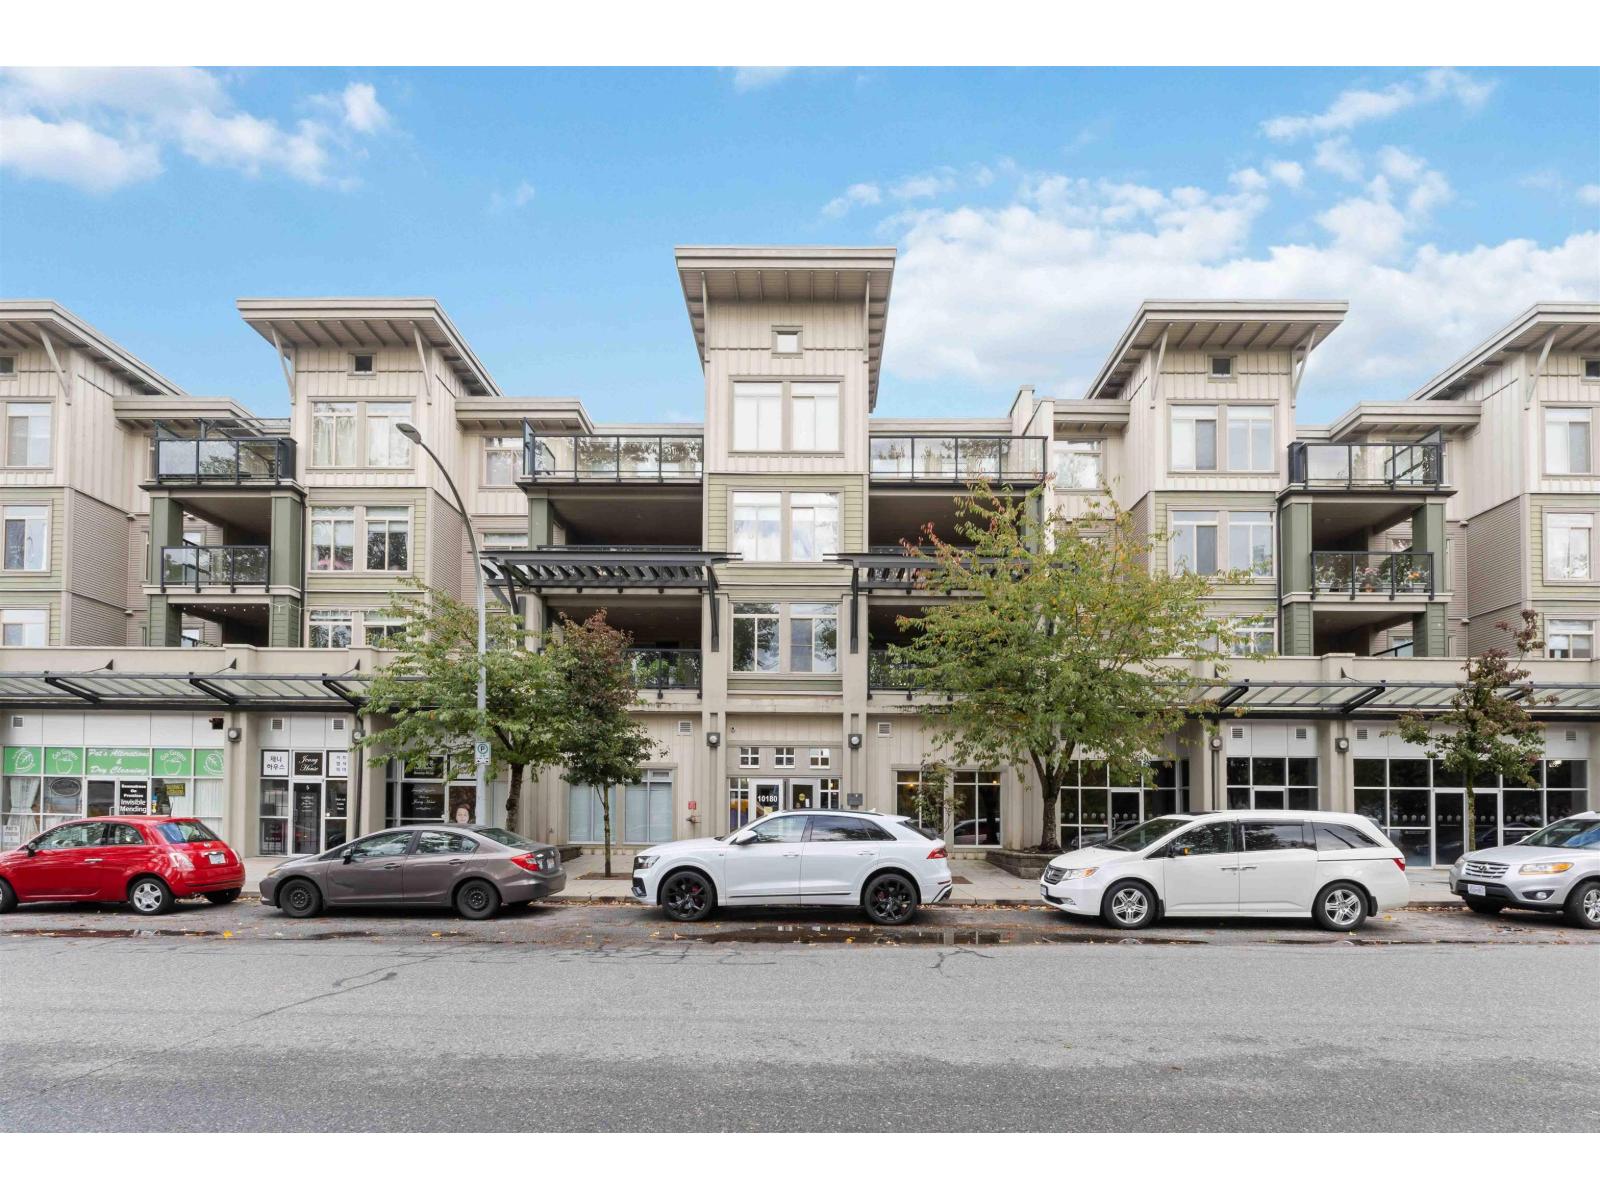
Surrey, British Columbia
Welcome to this bright and spacious 2 bedroom + big den ground-floor home in the heart of Guildford! This rare unit offers exceptional indoor-outdoor living with two large private patios - perfect for relaxing, entertaining, or gardening. The open layout provides generous living space, ideal for families or anyone seeking the convenience of ground-floor living. Enjoy being just minutes from Guildford Town Centre, parks, schools, and easy access to Highway 1. A must-see if you value space, comfort, and location! (id:44393)
Royal LePage West Real Estate Services
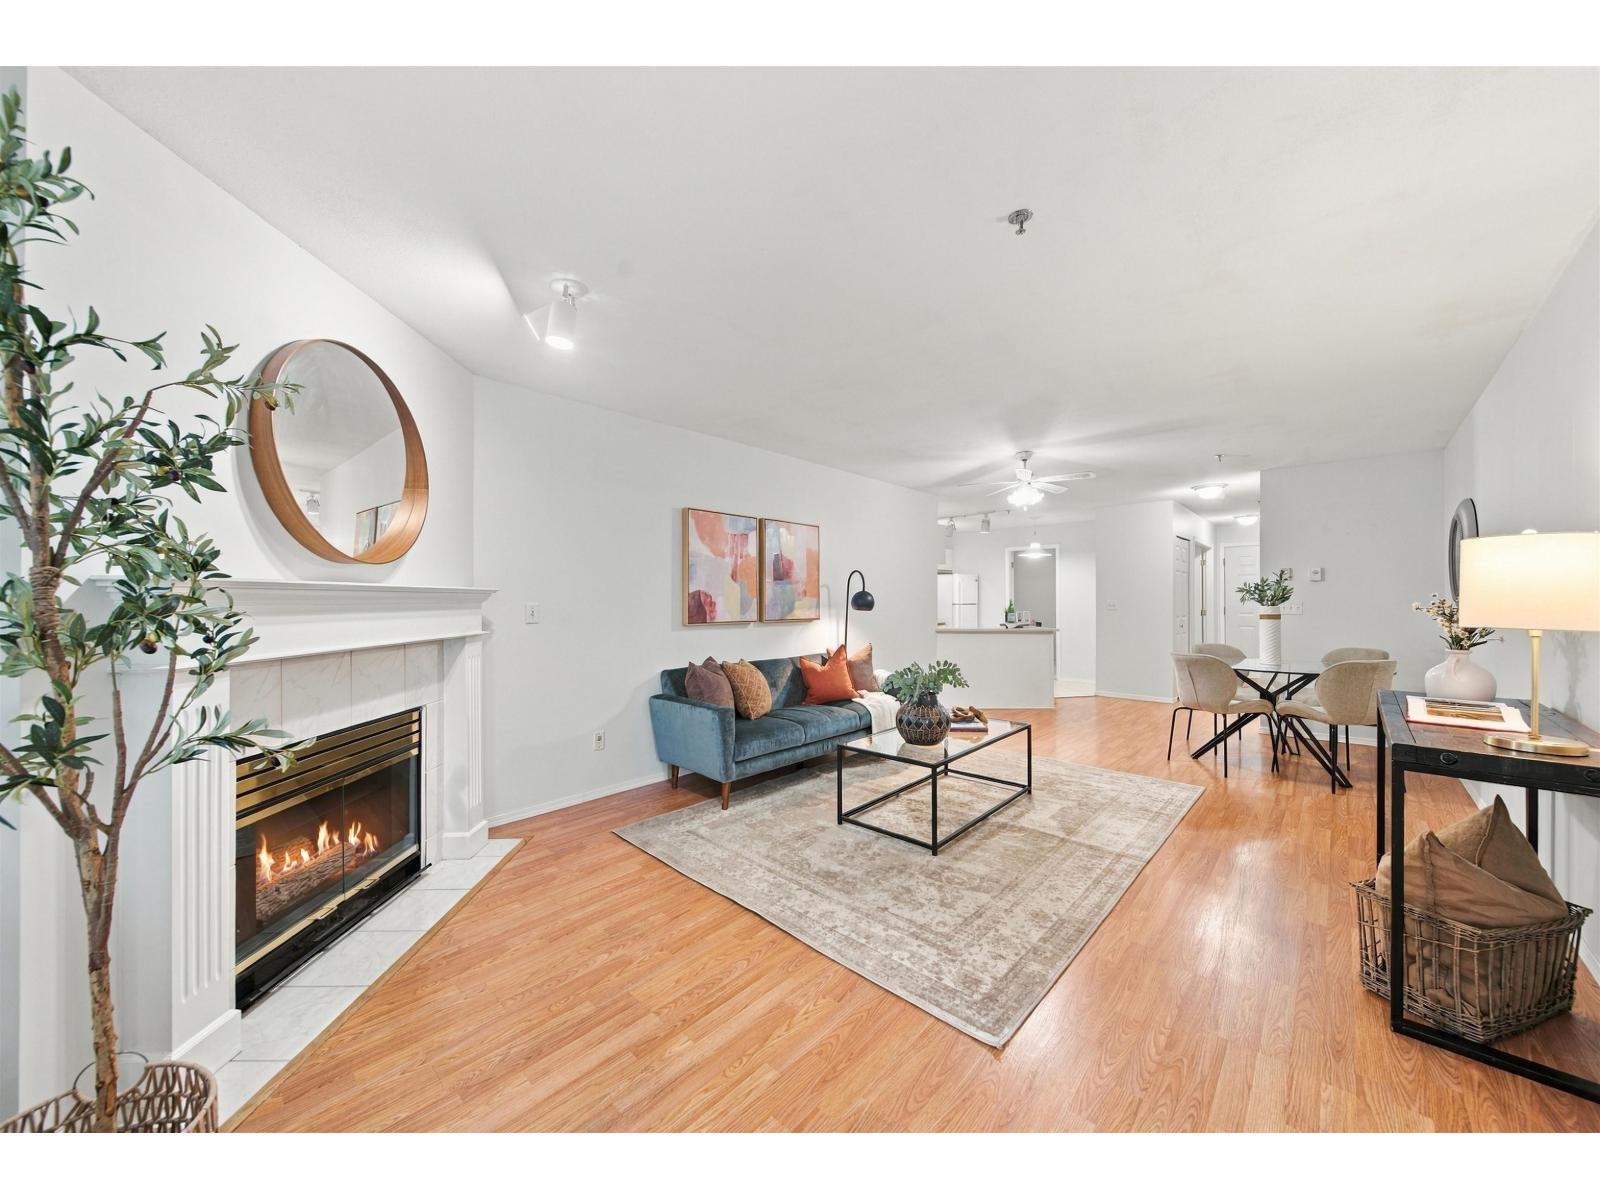
Surrey, British Columbia
Enjoy comfortable, convenient living at Windsor Place, a welcoming 55+ community in the heart of Cloverdale! This bright 1,035 sq. ft. condo features a generous primary bedroom PLUS AN OVERSIZED DEN, offering flexible space for guests, a home office or hobbies. Spacious living and dining areas, laminate flooring and a cozy gas fireplace create an inviting place to call home. Relax on your south-facing covered balcony overlooking the courtyard. A large in-suite laundry room, underground parking stall and storage locker add everyday convenience. Amenities include a recreation room and hobby/woodworking space. WALKING DISTANCE TO ELEMENTS CASINO, SHOPPING, RESTAURANTS AND TRANSIT! Enjoy easy living with Cloverdale's charming shops and everyday essentials close to home. Quick Possession! (id:44393)
Royal LePage Elite West
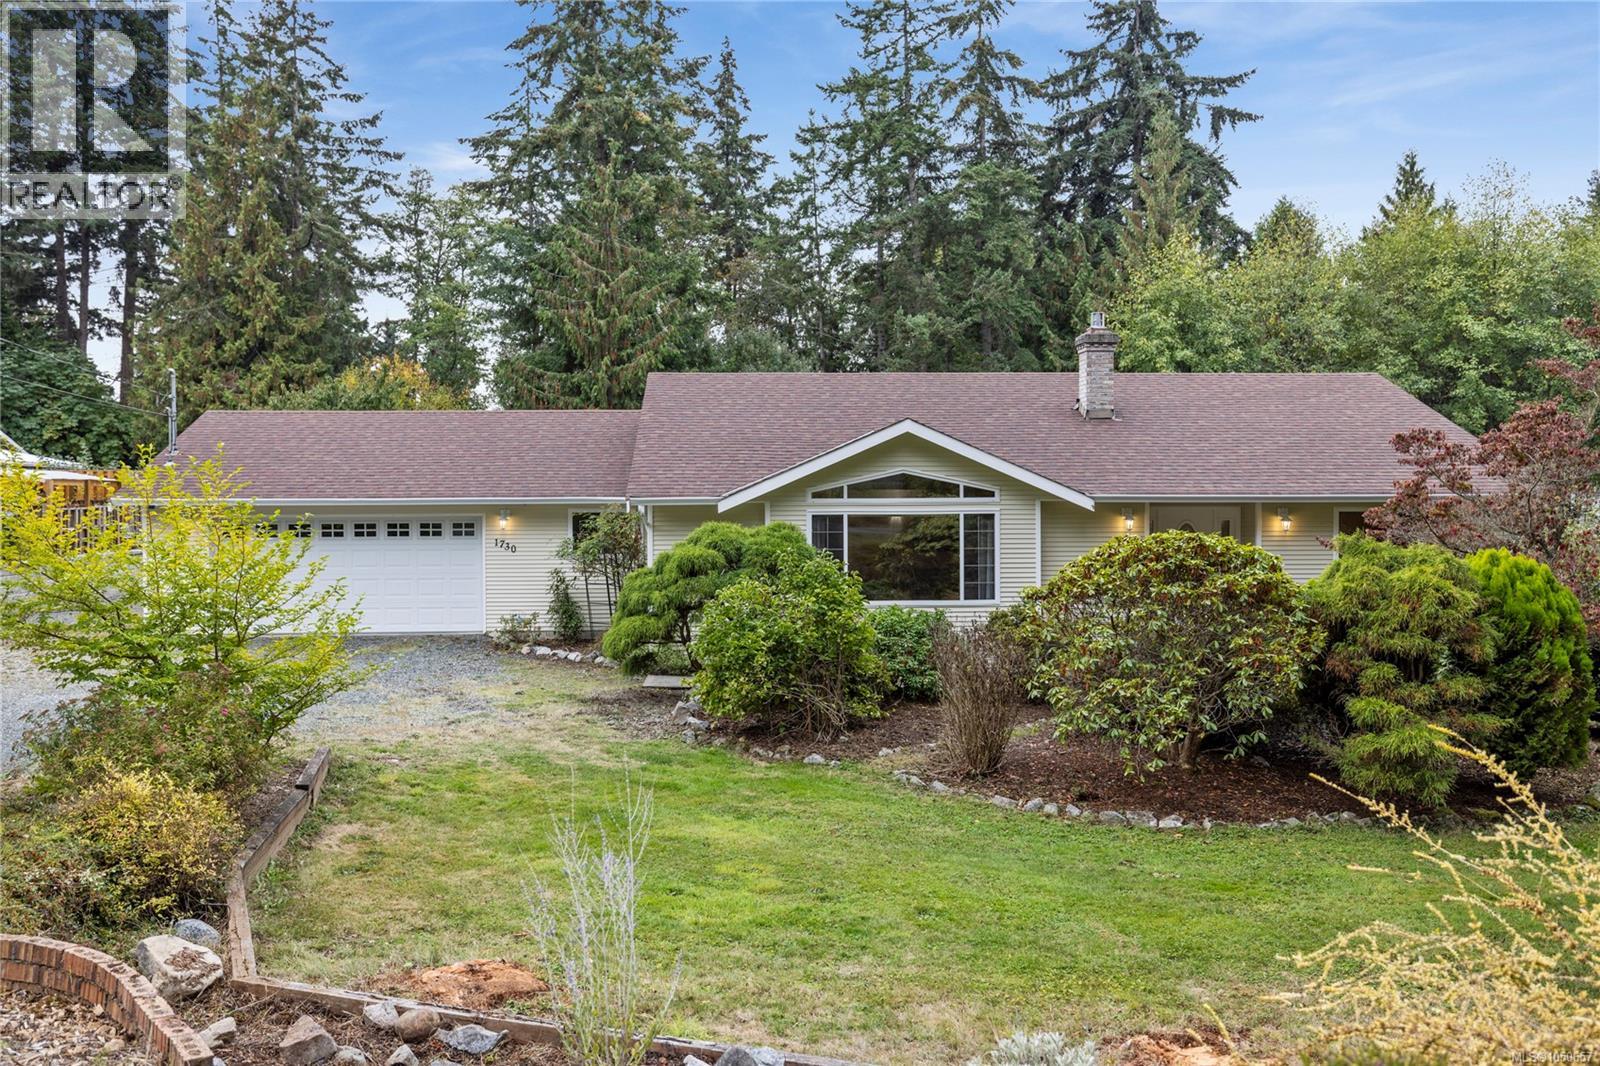
Nanoose Bay, British Columbia
Tucked away on a quiet cul-de-sac in a sought-after Nanoose Bay neighbourhood, this spacious 3 bed, 3 bath rancher sits on a beautiful 0.69-acre lot, just minutes from town and the beach. Inside, nearly 2,000 sq ft of single-level living feels bright and welcoming, with a generous kitchen flowing into a sunny breakfast nook where large windows look out over the gardens. The living and dining areas provide plenty of space to gather, while the primary suite enjoys direct access to the deck along with a walk-in closet and private 5-pc ensuite. Outside is where this property really shines. Southern exposure, mature landscaping, fruit trees and established gardens create a private backyard that feels tucked away, with a large deck ready for summer dinners and afternoons outside. A newer roof adds peace of mind, while the double garage and excellent crawlspace storage add everyday practicality. All of this comes with beaches, trails, shopping and Parksville just a short drive away. (id:44393)
Royal LePage Island Living (Pk)
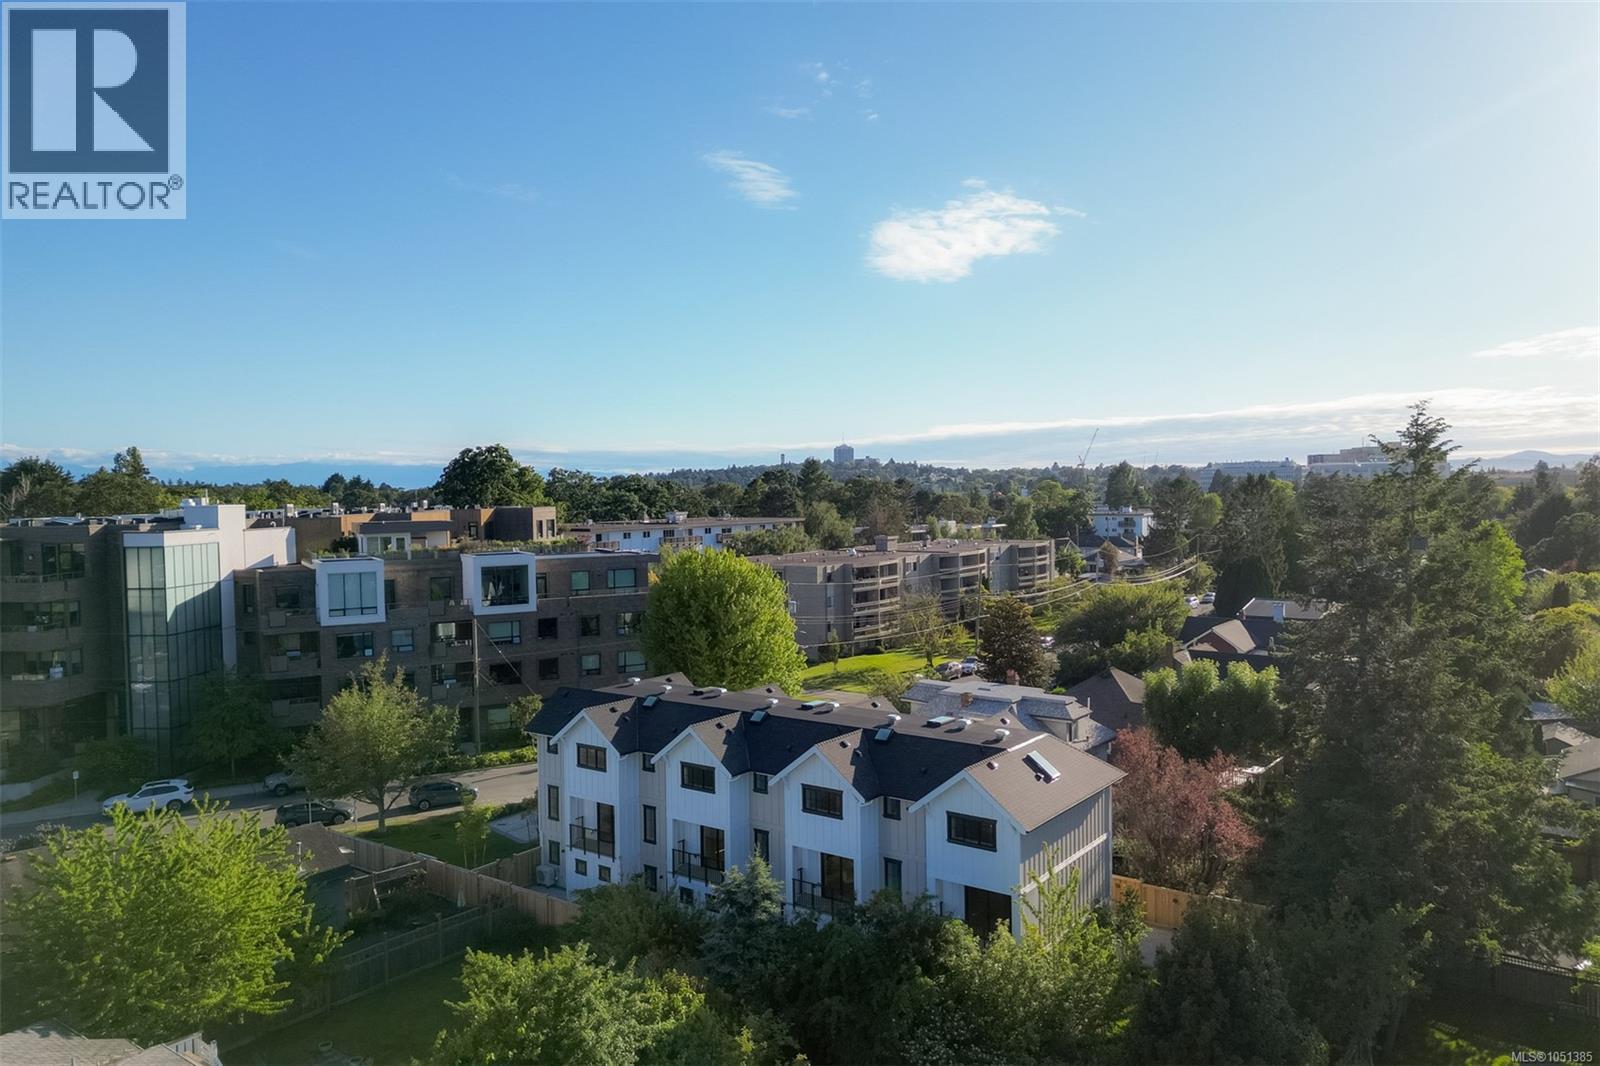
Oak Bay, British Columbia
A rare opportunity to enter the Oak Bay market with confidence. This boutique collection of four custom, high-performance ICF homes in Estevan has been thoughtfully designed for families and discerning buyers seeking long-term livability without compromise. The three-level floor plan offers 3 bedrooms, 3 bathrooms plus a den, with all bedrooms ideally located on the upper level, including a serene primary suite with spa-inspired ensuite, zero-edge shower, and custom walk-in closet. The main living level is bright and open, anchored by a custom kitchen with South Shore millwork and panel-ready Fisher & Paykel appliances—perfect for everyday living and effortless entertaining. Private outdoor patios with gas extend the living space, while laundry and a powder room are thoughtfully placed on the main floor. A flexible ground-level space with exterior access adapts to every stage of life—home office, playroom, gym, or guest bedroom—while integrated ICF construction delivers exceptional energy efficiency, comfort, and soundproofing. Each home includes a private garage with epoxy floors, EV-charging capability, and hot/cold exterior water. Set in a walkable, seaside neighbourhood just steps to Willows Beach, Estevan Village, and Oak Bay Avenue, this is a rare blend of quality, lifestyle, and enduring value in one of Victoria’s most sought-after communities. (id:44393)
RE/MAX Camosun
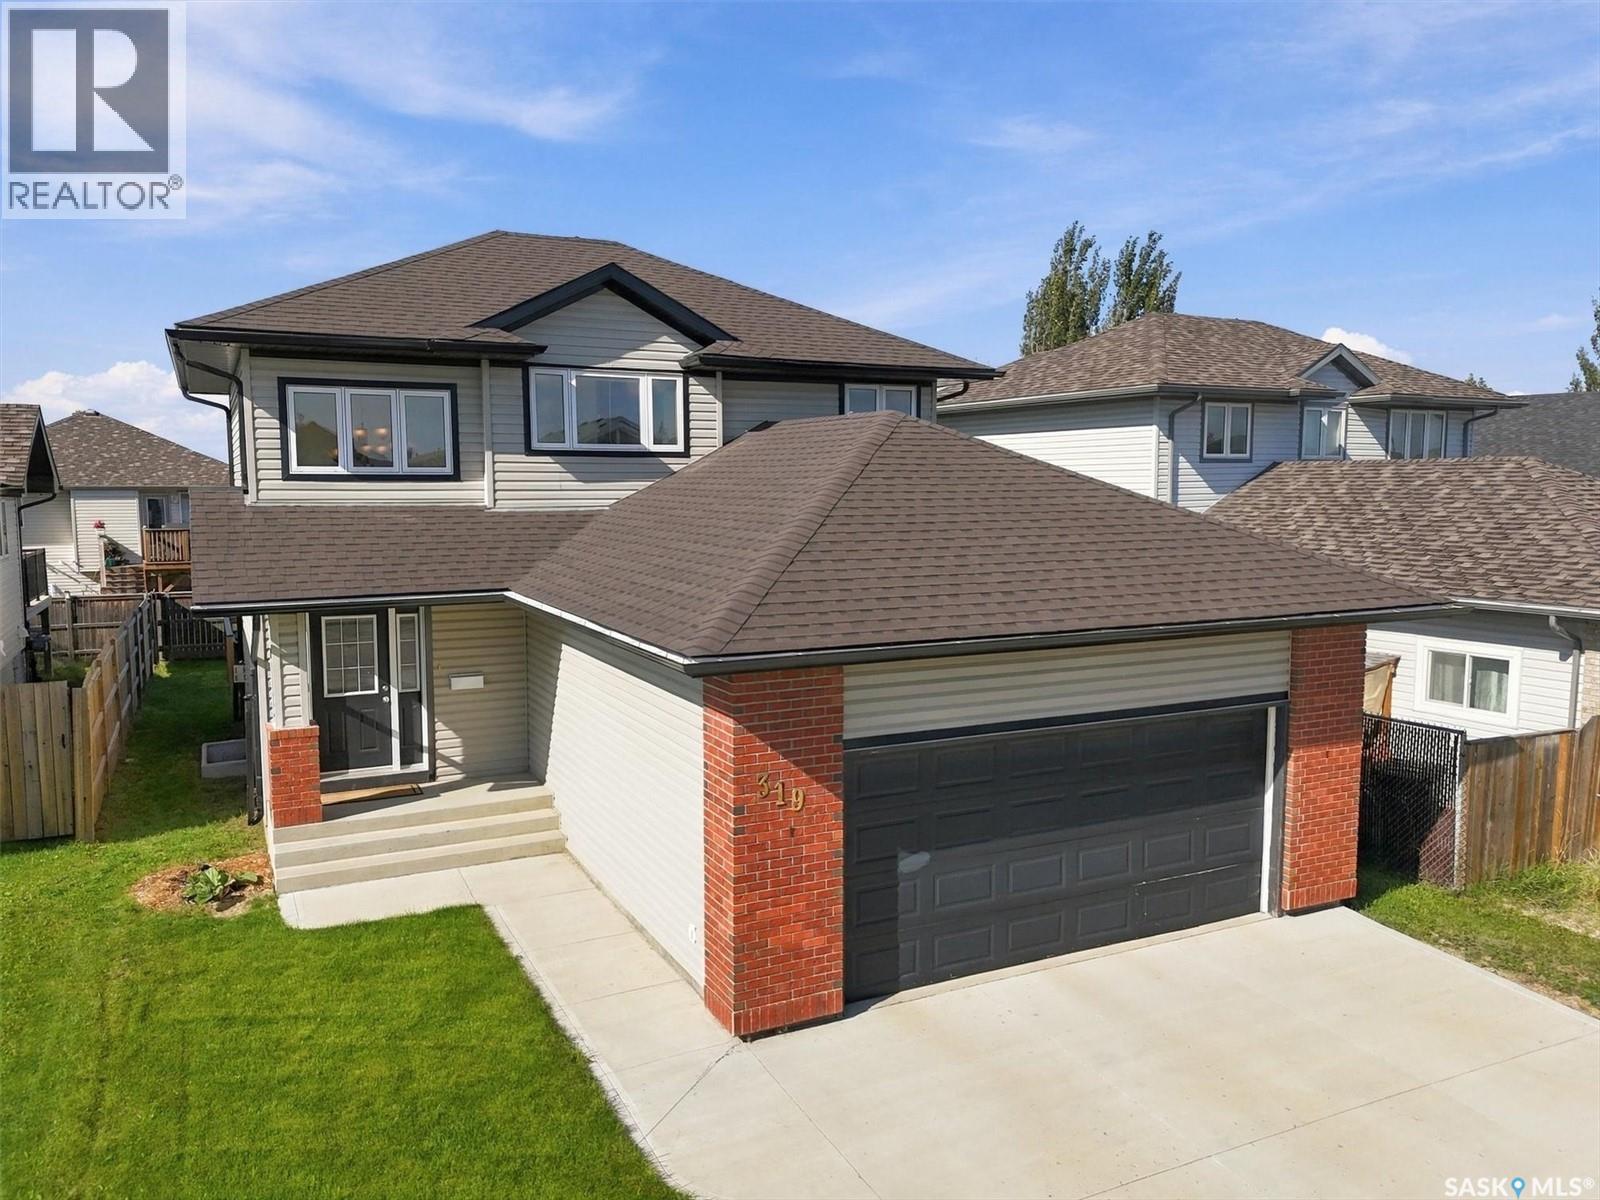
Saskatoon, Saskatchewan
Welcome to this bright and inviting 2-storey home in Hampton Village! This home offers an open room layout and plenty of natural light. The main floor features a spacious foyer, an open-concept kitchen, dining and living area, and large windows that fill the home with natural light. The dining room doors leading to the deck and backyard. The living room is anchored by a gas fireplace and pot lighting. A 2-piece bathroom, main-floor laundry and direct entry to the double attached garage complete the main level. Upstairs, you’ll find three generously sized bedrooms, including a primary bedroom with a walk-in closet and 3-piece ensuite, along with a 4-piece main bathroom. The basement is open for future development. Recent improvements include new shingles (2025), central A/C (2022), and a water heater (2023). Located close to schools, parks, shopping and other Hampton Village amenities, this home offers a great combination of space, location and functionality. Quick possession may be available. (id:44393)
Lpt Realty
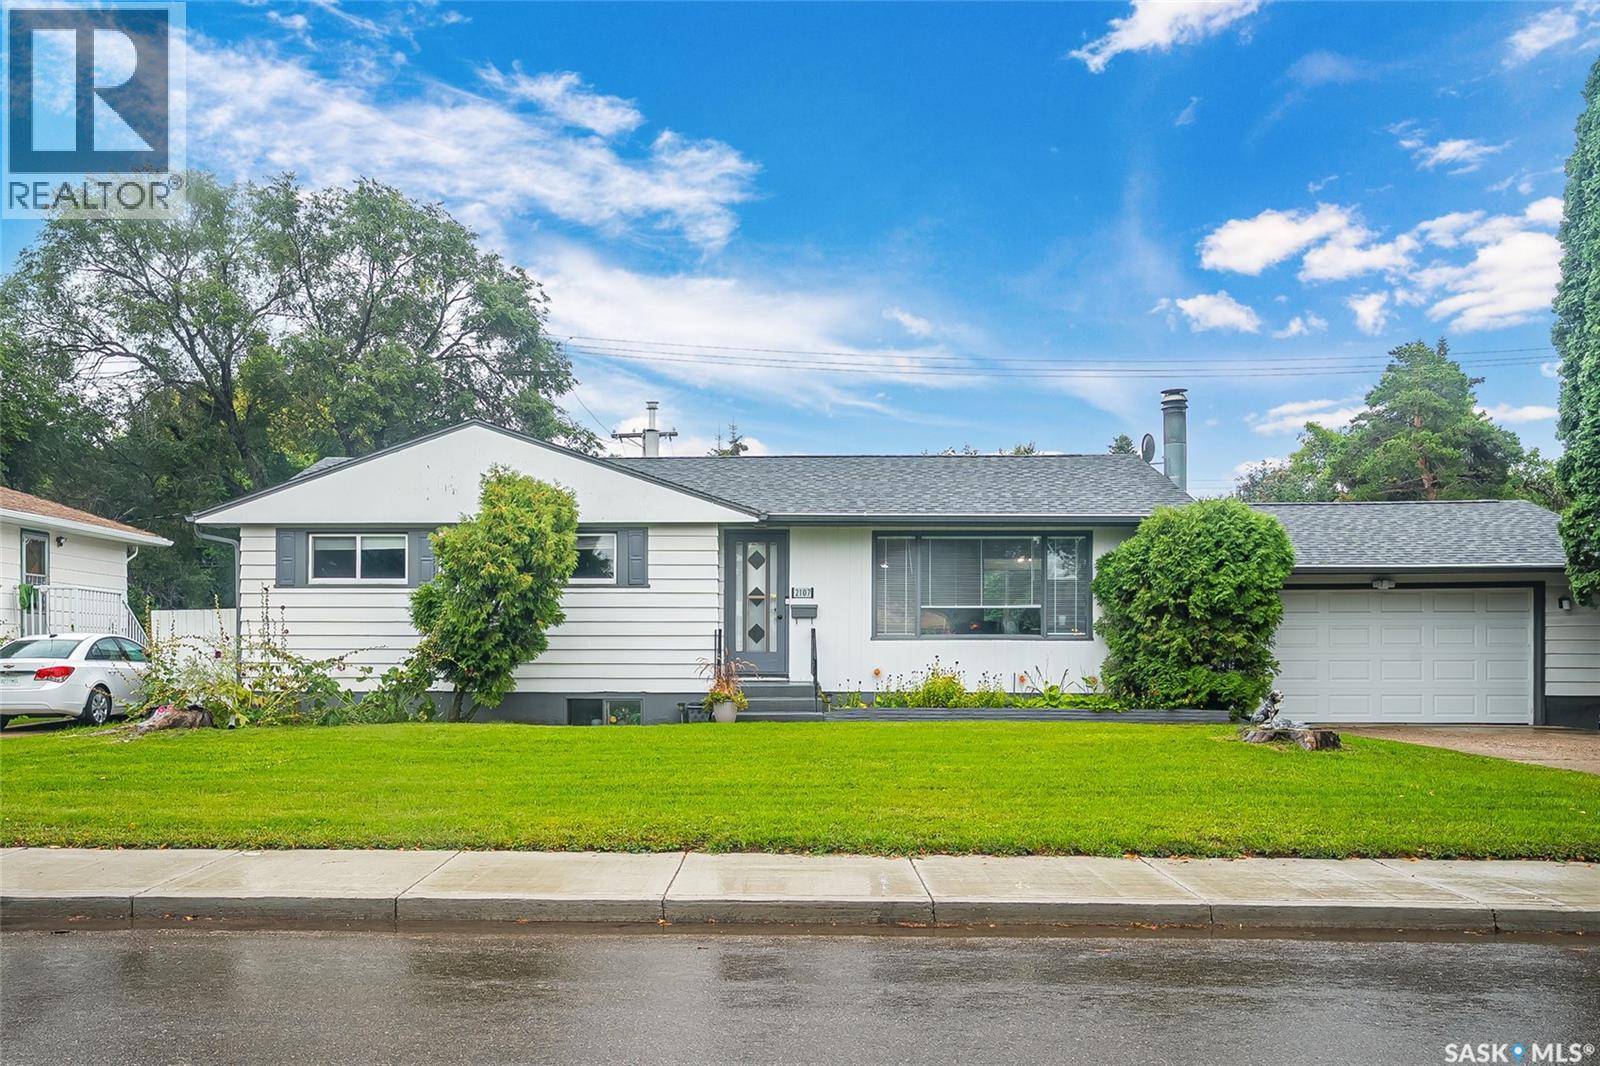
Saskatoon, Saskatchewan
Welcome to this charming 5-bedroom, 2-bathroom bungalow in the highly sought-after Holliston neighborhood, situated on an incredible triple lot with a huge backyard, in-ground pool, and attached double-car garage. Offering approximately 1,150 sq. ft. on the main level, the home features 3 bedrooms and 1 bathroom, along with a large living room complete with a fireplace, a dining room, and a well-appointed kitchen. The fully developed basement adds even more versatility, featuring 2 additional bedrooms, 1 bathroom, and a non-regulation basement suite. The suite includes a full kitchen with plenty of storage and generous countertop space, along with a fridge, stove, and microwave, all included. This additional living space offers flexibility for extended family, guests, teenagers, a home office, or a potential rental arrangement. The backyard is truly the standout feature of this property. Situated on a rare triple lot, there is an incredible amount of outdoor space to enjoy. The in-ground pool is perfect for summer fun and entertaining, while the expansive yard offers plenty of room for kids, pets, gardening, outdoor activities, or simply enjoying the space. An attached double-car garage provides convenient parking and additional storage. With 5 bedrooms, 2 bathrooms, a non-regulation basement suite with a full kitchen, an attached double garage, an in-ground pool, and a HUGE triple-lot yard, this Holliston bungalow offers an abundance of space and possibilities. *Basement bedroom windows may not meet current building code egress requirements. The purchaser is responsible for verifying compliance. (id:44393)
Trcg The Realty Consultants Group
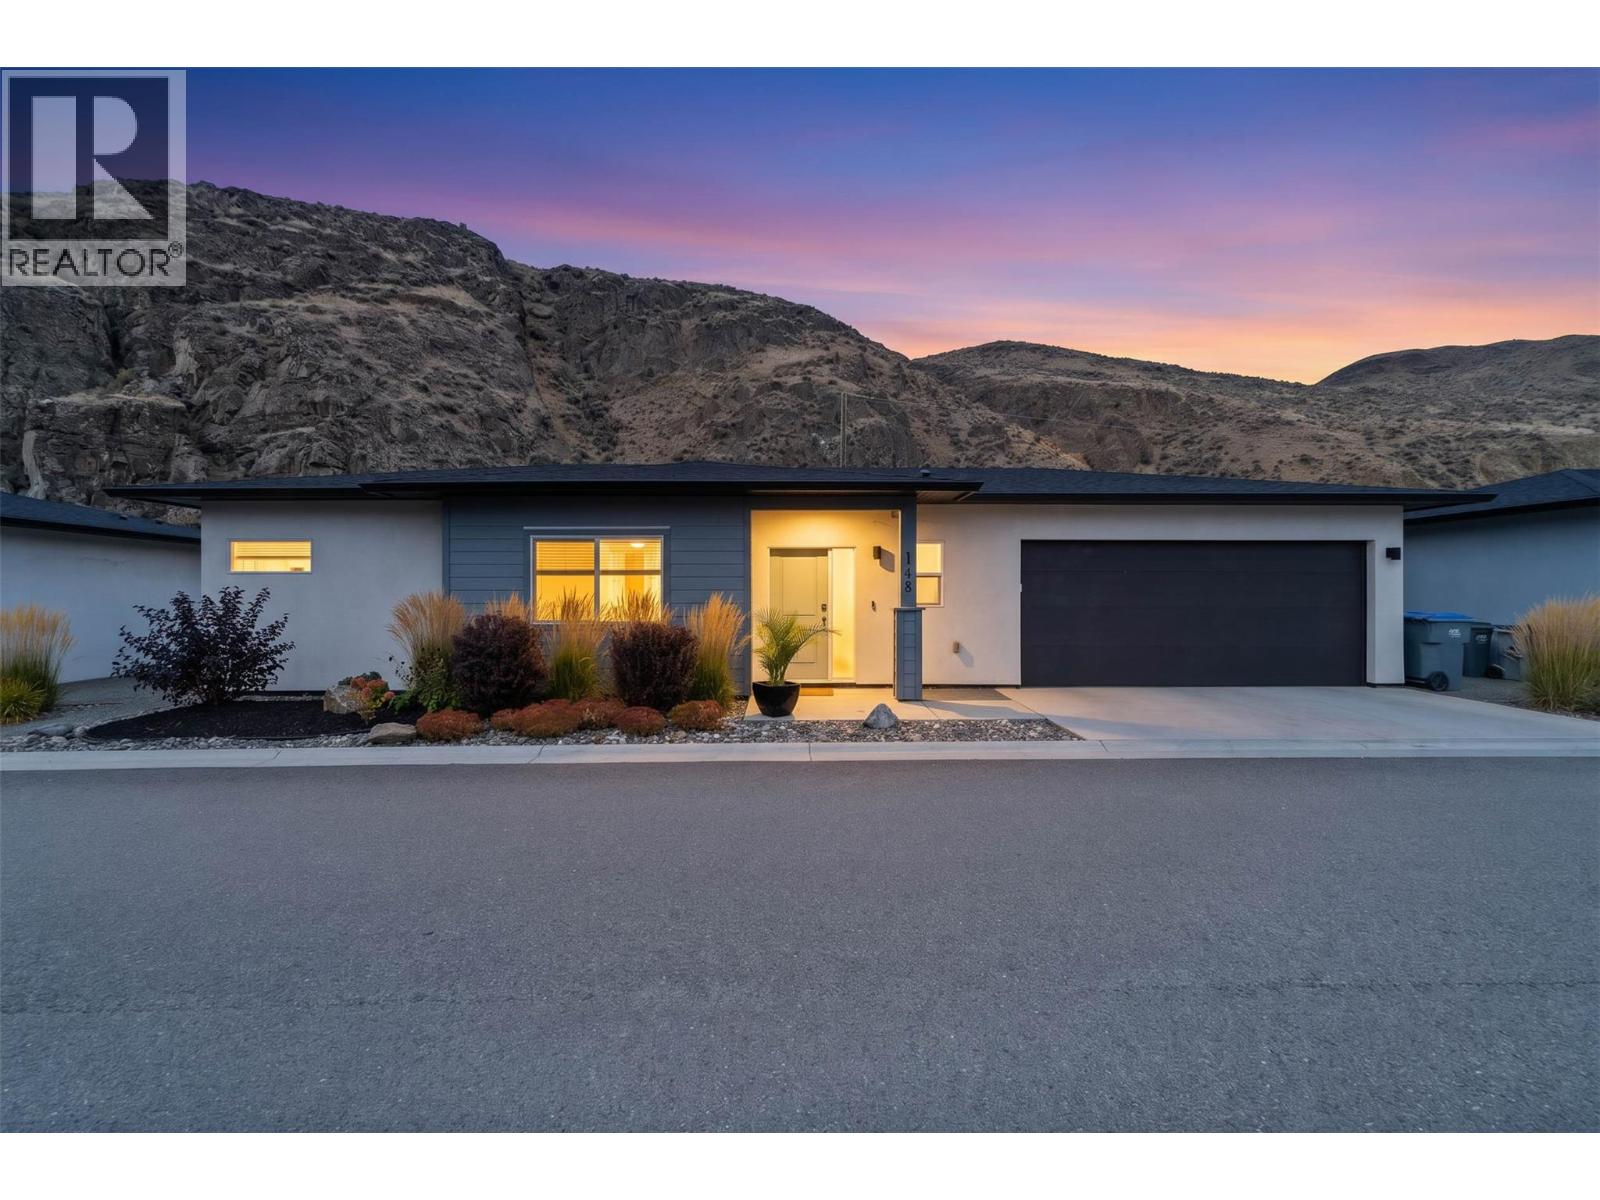
Kamloops, British Columbia
Welcome to this well-maintained 2-bedroom, 2-bathroom rancher, built in 2020 and located in a welcoming bareland strata community of Catalpa. Designed for comfortable, easy living, this single-level home offers a functional layout with no basement, making it an excellent choice for seniors, downsizers, or anyone looking for convenient one-floor living. The home features a double garage, providing plenty of room for vehicles, storage, or hobbies. The bright and practical floor plan offers two comfortable bedrooms and two bathrooms, including a primary bedroom with its own ensuite. Enjoy the benefits of a newer home without the maintenance and upkeep of a larger property. The bareland strata setting provides a community atmosphere while still offering the feel and privacy of a detached home. Located close to a dog park, this is also an ideal location for pet owners who enjoy getting outside. Built in 2020 and offering modern construction, single-level living, a double garage, and a convenient location, this property is an excellent opportunity for those looking to simplify without sacrificing comfort. (id:44393)
Royal LePage Westwin Realty
RE/MAX Kamloops
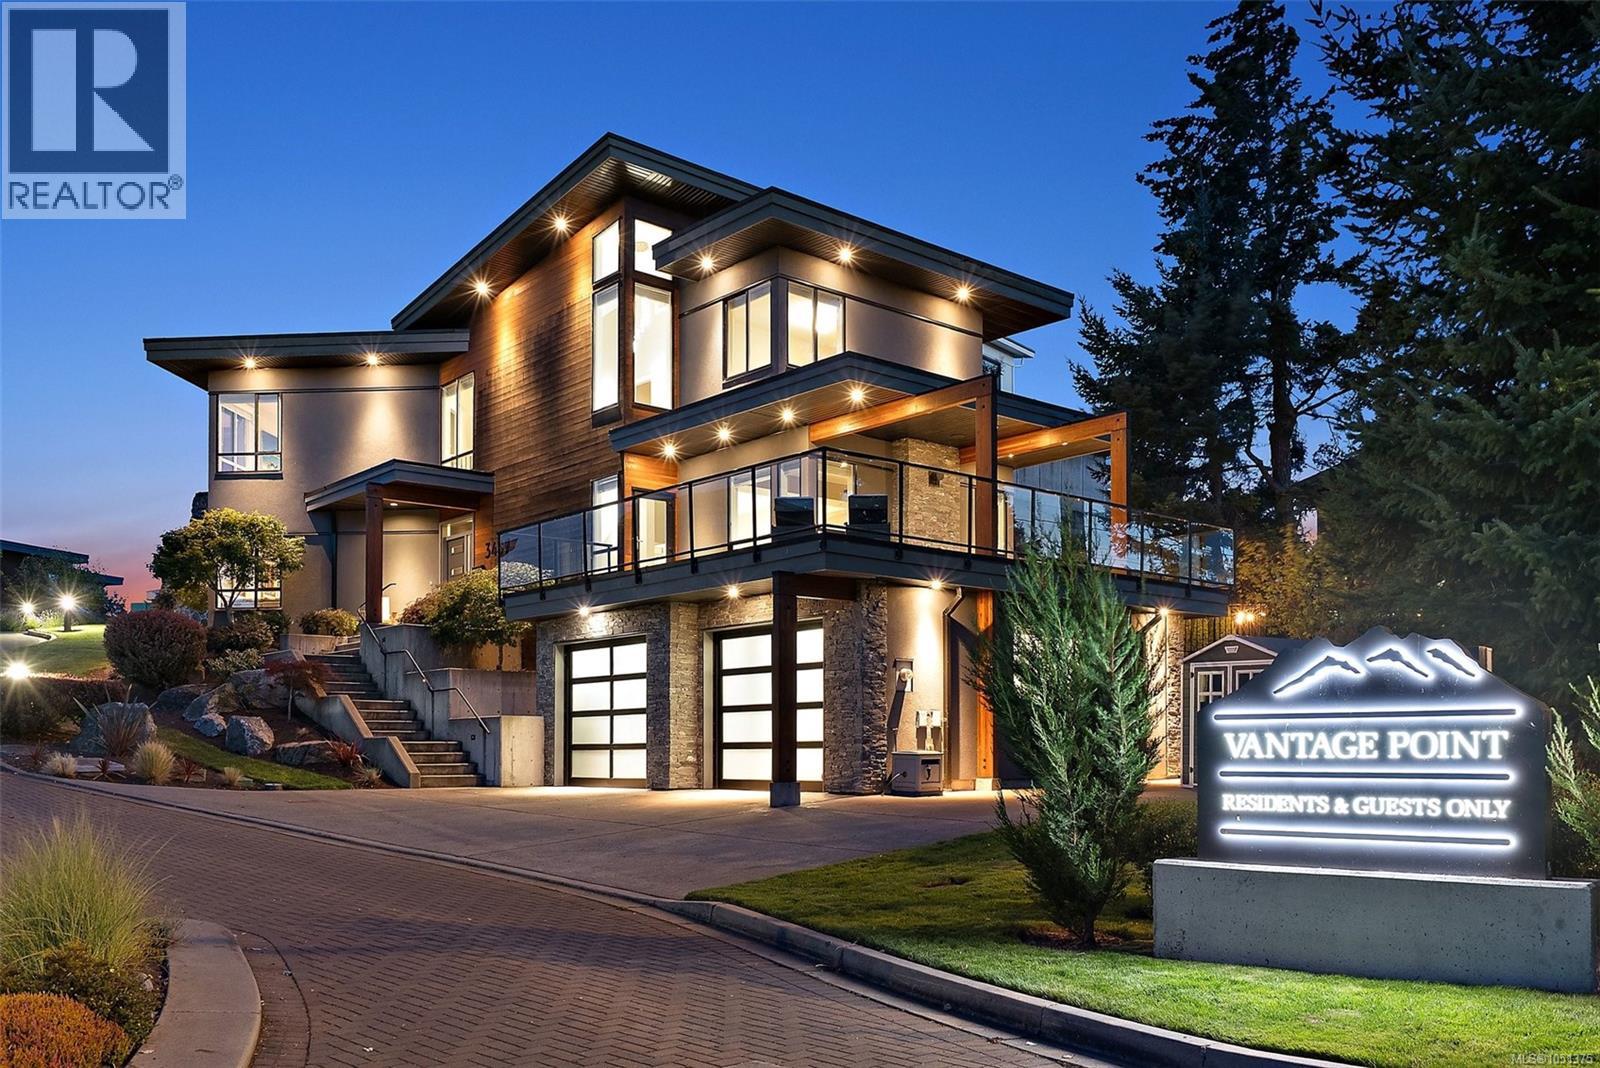
Colwood, British Columbia
With undeniable curb appeal and an unforgettable first impression, this exceptional executive residence is perched atop prestigious Vantage Point on Triangle Mountain. Bathed in all-day sunshine, it offers refined indoor-outdoor living with an expansive deck, stamped concrete patio, and private putting green. Inside, soaring open-concept living spaces are complemented by engineered hardwood floors and a stunning chef’s kitchen featuring an oversized quartz island, double wide SS fridge & premium appliances. You will love the cozy propane fireplace and seamless flow between living & dining. Upstairs, the luxurious primary suite captures breathtaking Mount Baker views and features a spa-inspired ensuite with heated floors. 2 generous bedrooms share a Jack-and-Jill bath. The lower level offers a media room, wet bar, full bath, separate entrance & excellent suite potential. Complete with a dbl garage & ample parking with a staircase to Lookout Lake and Havenwood Park trails right outside. (id:44393)
Coldwell Banker Oceanside Real Estate