
Dawson Creek, British Columbia
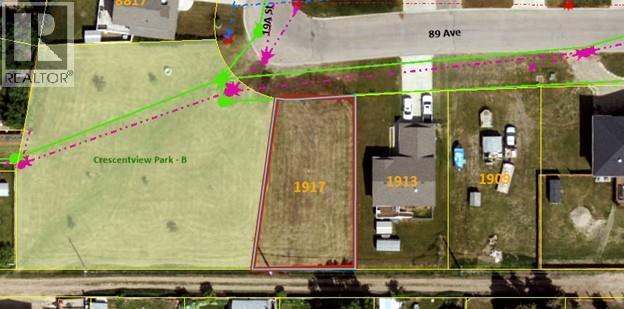
GREAT building lot in a very DESIRABLE area! Does you ‘wish list’ include a great family friendly area, closes to many walking trails, and BACK alley access,? No neighbours to the west as it is designated as park area. No neighbors to the West as it is designated park area and there is a back-alley access as well! If you like to garden, south facing back yard is a big BONUS too! Good sized lot (7705 sq ft according to BC ASSESS) Located close to many newer homes, and priced to SELL! If this sounds like it might work for YOU, pop on by and take a BOO! (id:44393)
RE/MAX Dawson Creek Realty
Hyde Creek, British Columbia
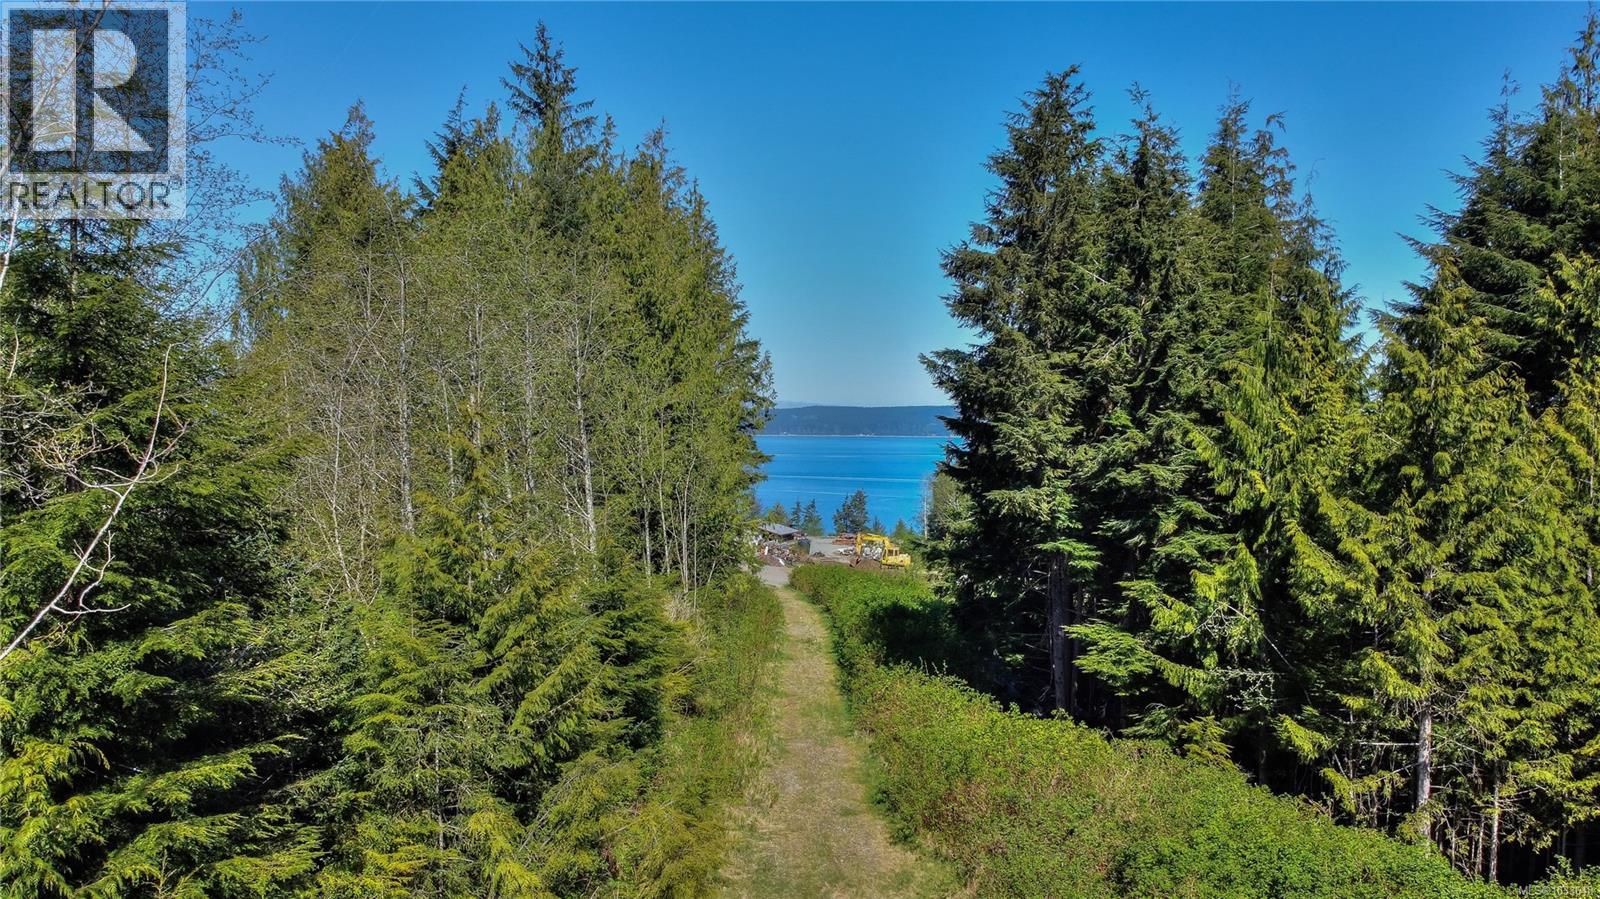
Well-priced 5-acre rural lot in Hyde Creek, just outside of Port McNeill offering ocean views and a private, peaceful setting. Previously cleared with natural regrowth underway, giving buyers a head start while still allowing flexibility to shape the land to their vision. Drilled well in place and property has been perc tested for septic (no system installed). Naturally treed along both sides for added privacy. A great opportunity to create your ideal North Island getaway or build site. Aerial imagery has been used for marketing purposes; buyers are encouraged to verify property boundaries and view corridors. Buyers to satisfy themselves with zoning, servicing and development requirements; zoning bylaws available through the Regional District of Mount Waddington. (id:44393)
460 Realty Inc. (Ph)
Scotch Creek, British Columbia
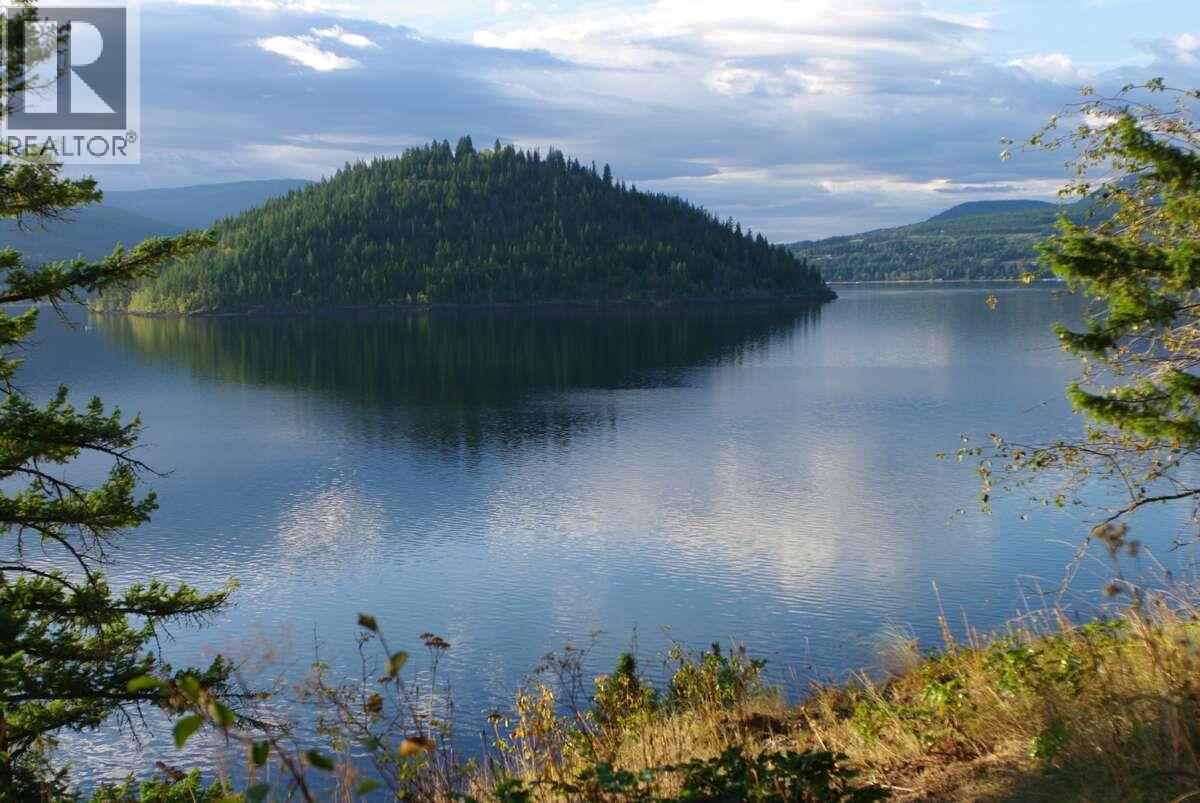
*** For more information, please click Brochure button. *** Welcome to a dream waterfront property! This 1.14 acre Copper Cove lot has 124 ft of private waterfront and beautiful views of Shuswap Lake. On offer is a unique park-like setting with mature cedar, pine, and fir attracting birds and wildlife. The driveway provides access to building sites and a pathway to the lake. This lot is located just a short paddle to beautiful Copper Island. There is easy access to clean deep water for your dock and boat and ample privacy from neighbours. Also provided are special seating nooks to enjoy your view with your morning coffee and the rising sun. Scotch Creek amenities are only 3 km away. In addition to a main residence the strata zoning allows for a separate guest cabin as well. Enjoy the views while you envision how you could make your waterfront dream come true. (id:44393)
Easy List Realty
Highlands, British Columbia
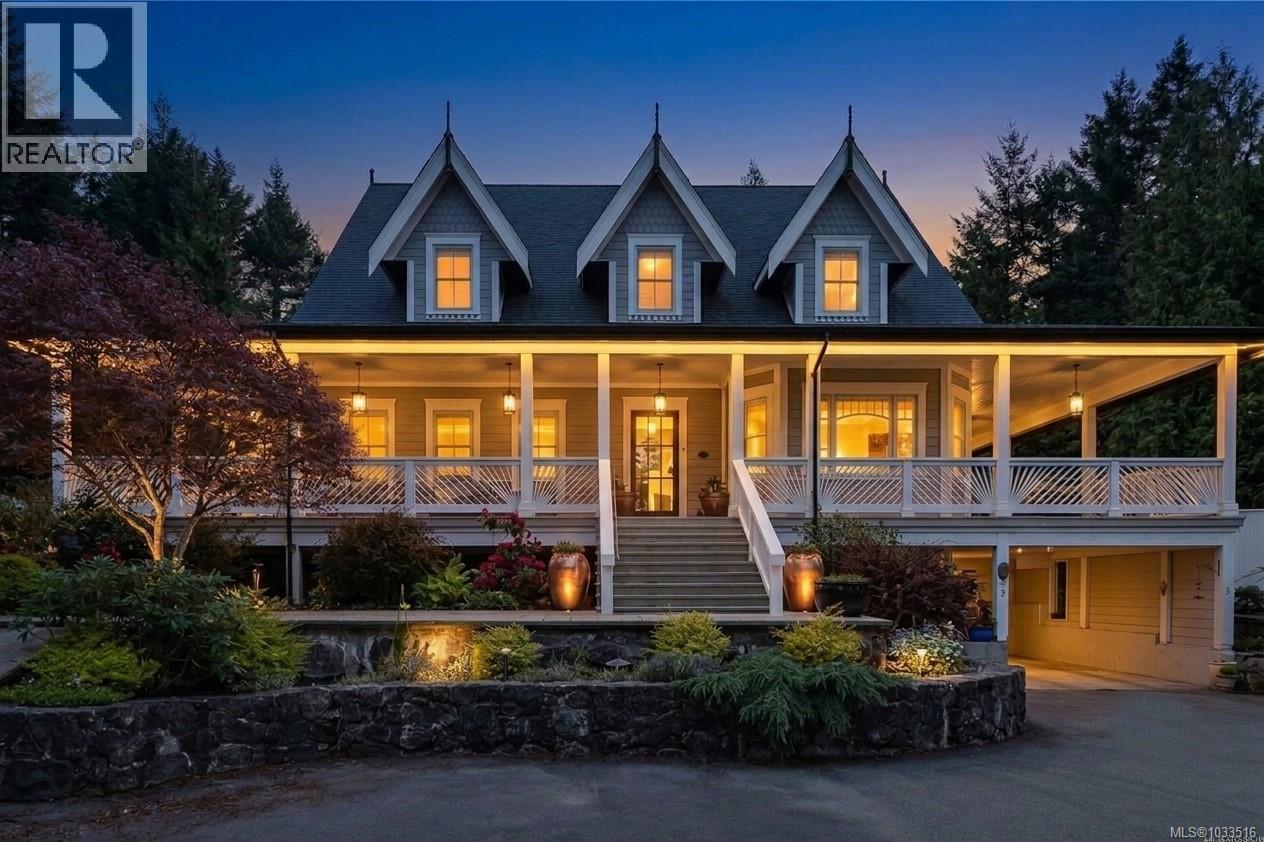
Tucked away at the end of a quiet country lane, this 3.31-acre Highlands estate offers a rare combination of absolute privacy and modern luxury, situated just 25 minutes from downtown Victoria and minutes from Costco and local dining. Custom-built in 2018 to the highest architectural standards, the nearly 7,600 sq ft residence greets you with grand 10-foot coffered ceilings and rich Black Walnut flooring. The heart of the home is a chef’s dream kitchen, featuring solid quartzite countertops, illuminated cabinetry, and a professional appliance suite including a 48” Wolf gas range, Sub-Zero fridge, Miele dishwasher, and built-in coffee station. Entertain in the formal dining room or the sophisticated climate-controlled wine cellar and tasting room. The main-level West Wing is dedicated to the primary suite, offering a Victorian gas fireplace and a spa-inspired ensuite finished in Calacatta Gold marble with heated floors and a freestanding soaker tub. The upper levels provide immense flexibility with an expansive rec room, private office, and a fully finished 1,500+ sq ft top-floor loft—perfect for a creative studio or guest wing. For extended family or rental potential, the lower level features a high-end European-style nanny suite with separate access. The exterior is a masterpiece of its own, featuring a wrap-around veranda and an expansive brick-paved terrace anchored by a tranquil tiered rock waterfall, all backing directly onto Park with easy access to Gowlland Tod Park. Car enthusiasts and hobbyists will prize the two detached shops totaling 1,600 sq ft of workspace, both equipped with power and additional living/studio space above. Engineered for excellence with a 400-amp service, three energy-efficient heat pumps, and a fully paved driveway, this estate is a world-class retreat that spares no expense. Discover the pinnacle of Highlands living where architectural charm meets the serenity of the Pacific Northwest forest. Call Now ''What a difference a Day makes'' (id:44393)
Day Team Realty Ltd
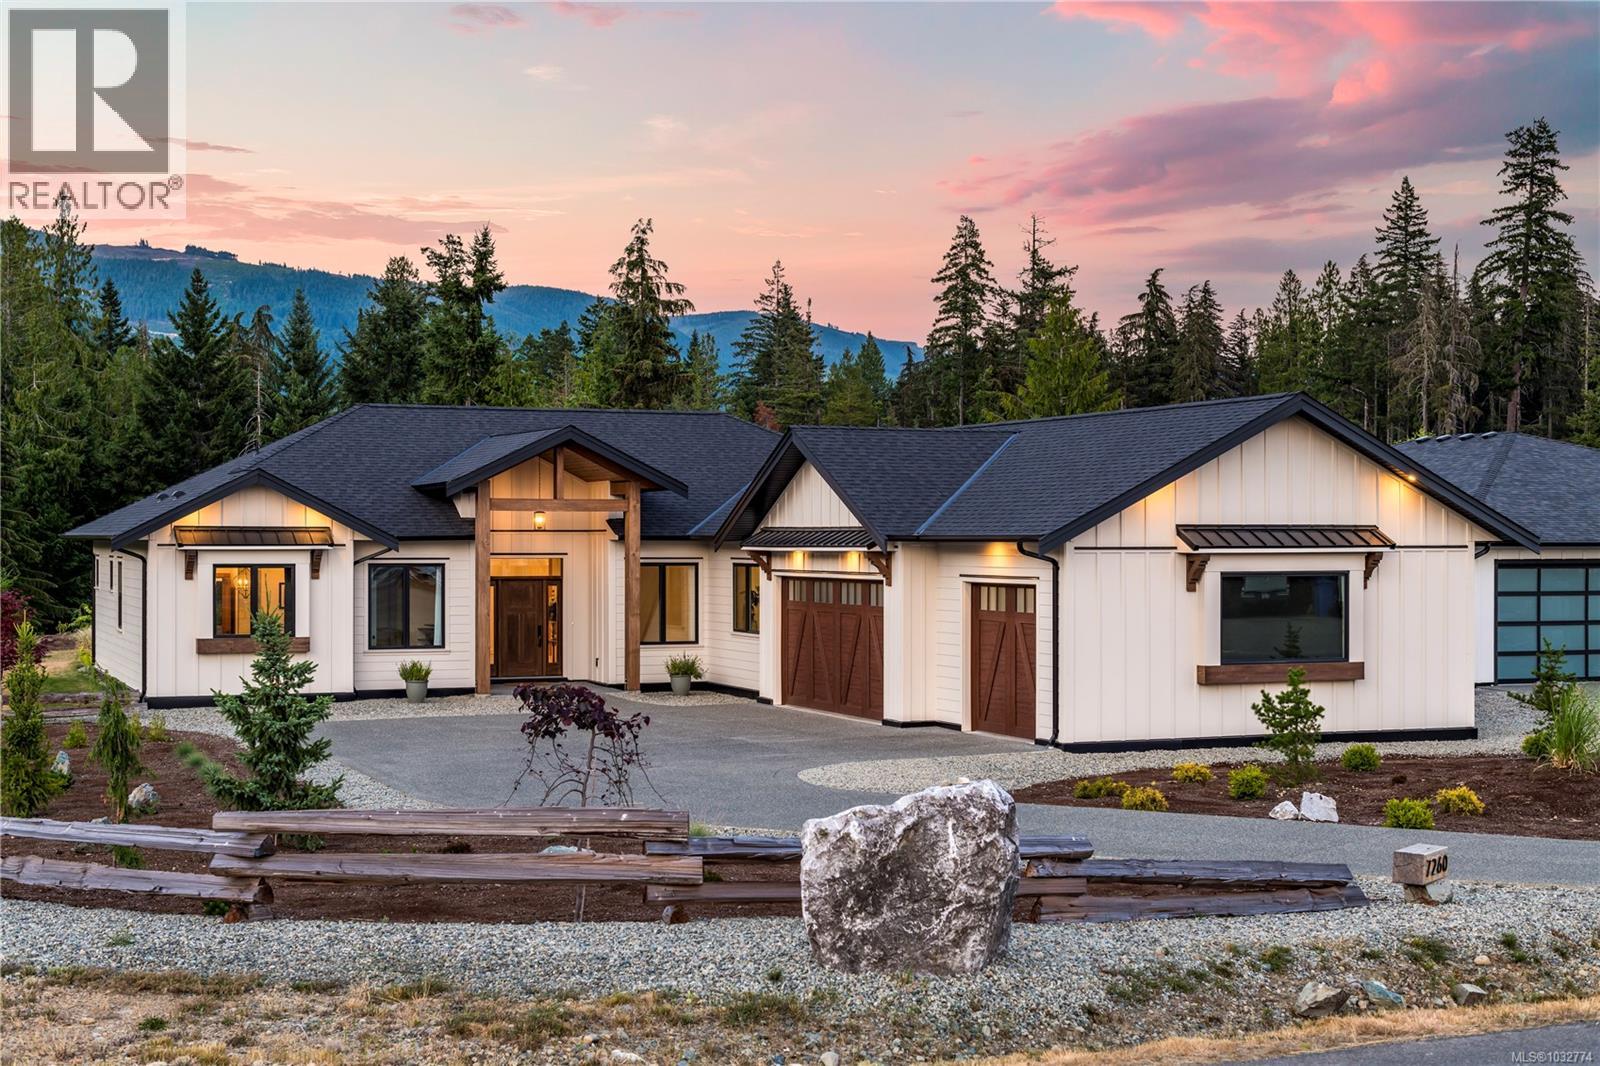
Lake Cowichan, British Columbia
Welcome to 7260 Lakefront Drive, set in the heart of Woodland Shores on beautiful Cowichan Lake. Custom-built 3 bed, 2 bath rancher offers 2,410 sqft of finished living space + 836 sqft triple garage, all positioned on rare, fully usable 0.57-acre parcel surrounded by nature & protected parkland. Upon arrival, the thoughtful design is evident w/ 2 separate driveways, ample parking for RV & boat, & spacious 3-car garage. Inside, soaring 14-foot ceilings in great room & oversized floor-to-ceiling windows create a bright, open atmosphere filled w/ natural light year-round. Layout is both functional & inviting, w/ open-concept kitchen & dining area that flows seamlessly to covered patio, ideal for entertaining or relaxing in peaceful surroundings. Primary bedroom offers a true retreat w/ spa-inspired ensuite featuring heated floors, motion lighting, rainforest shower, deep soaker tub, & generous walk-in closet. Propane fireplace adds warmth & comfort. Quality craftsmanship is evident throughout w/ hardwood flooring, fir interior doors & trim, + stunning stone fireplace anchoring main living space. Outside, professionally landscaped yard features new irrigation for ease of maintenance. Level backyard offers southern exposure, mountain views, & excellent usability for families, gatherings, or quiet enjoyment around a private firepit. Additional notable features include Pacific Smart Wall construction, generator-ready w/ separate panel, HRV, heat pump, new home warranty, & recent landscaping updates. Woodland Shores is master-planned lakeside community w/ over 890 acres of protected parkland including Bald Mountain & Stoker Park, 15+ km of walking/biking trails, lake access, private marina just steps away. Connected to municipal water & sewer, freehold ownership. Rare opportunity in one of Cowichan Lake’s most desirable communities. Call/email Sean McLintock w/ RE/MAX Professionals 250-729-1766 / sean@seanmclintock.com (All info/data to be verify if important) (id:44393)
RE/MAX Professionals (Na)
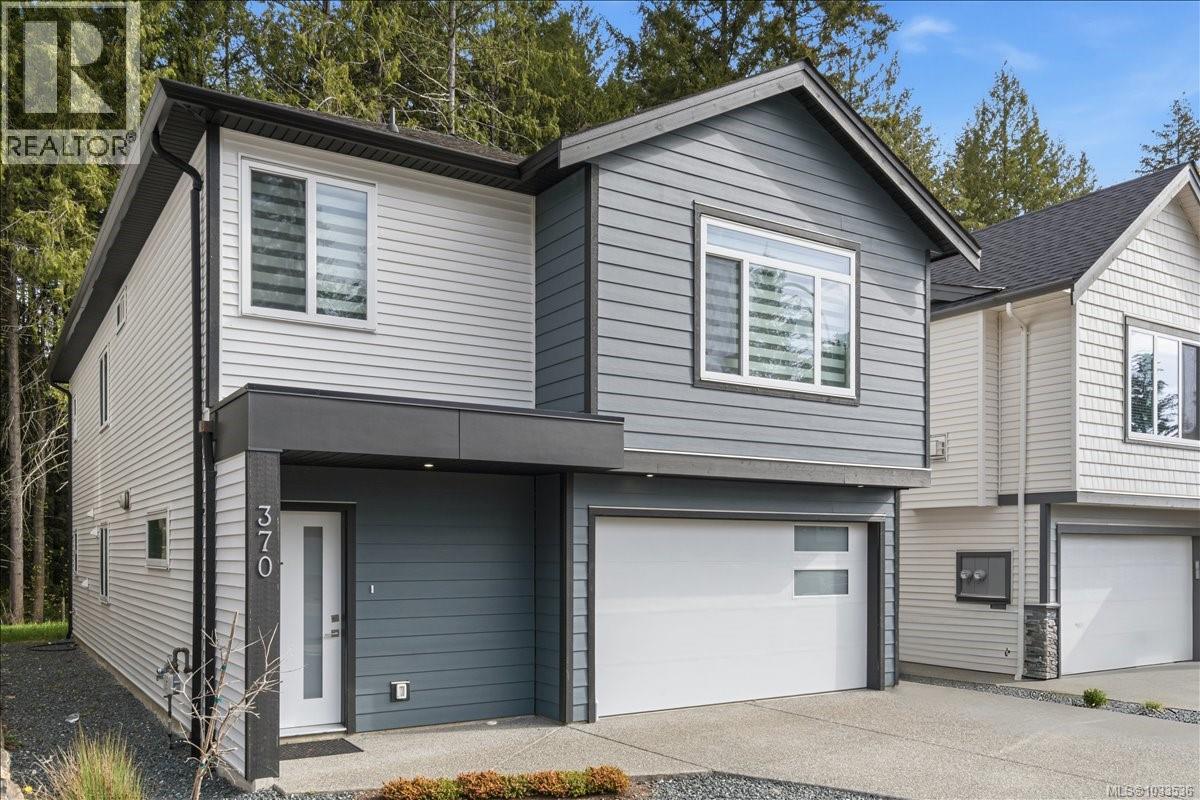
Nanaimo, British Columbia
Set on a quiet street of newer homes in Nanaimo’s vibrant south end, this exceptional 2023-built residence delivers the perfect blend of modern design, quality construction, and everyday functionality. Offering 5 bedrooms and 3 bathrooms, including a beautifully finished 2-bedroom legal suite, it’s an ideal opportunity for family living with strong income potential. The thoughtfully designed floor plan showcases upscale finishes throughout, highlighted by stone countertops, high-end laminate flooring, and a bright, contemporary aesthetic. The main home features efficient forced air natural gas heating, on-demand hot water, and a heat pump rough-in for future use, while the suite is fully self-contained with separate meter and electric baseboard heat. Step out to a generous deck overlooking the private backyard, ready for your vision. Walking distance to an elementary school and close to all amenities, all in a peaceful, family-friendly neighbourhood. Immediate possession if you need! (id:44393)
Royal LePage Nanaimo Realty (Nanishwyn)
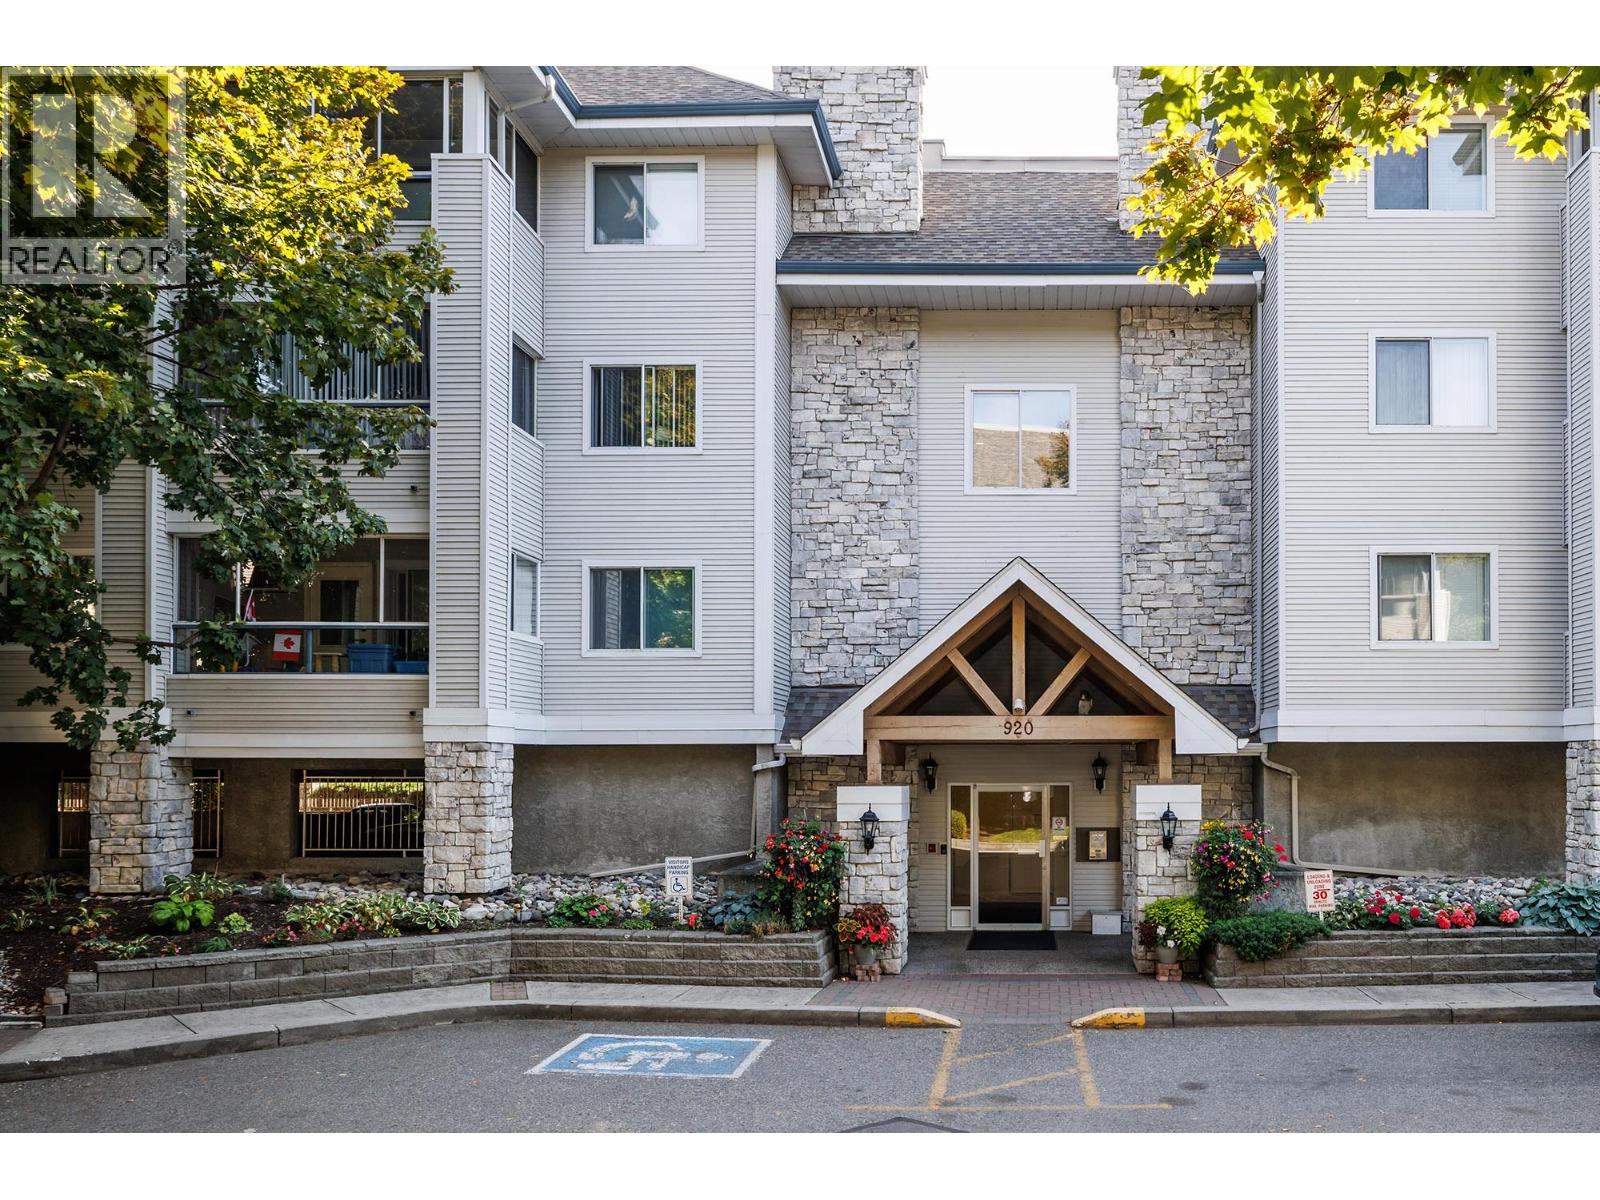
Kelowna, British Columbia
Visit REALTOR website for additional information. Welcome to Shaughnessy Green, beautiful condo complex located in central Kelowna on a quiet street with mature trees and park like setting. This top floor condo was COMPLETELY renovated in 2018, has a 180 degree southern view and shows in absolutely mint condition! You enter this bright condo because of the skylight over the Dining/Living area's! Foyer is tiled for convenience. Laundry room is to your left, including cupboards, shelving and room for a freezer. Living and Dining area's feature fresh laminate flooring and crown moldings. Sun Room is completely enclosed in glass and includes UV blinds and marine grade carpeting for year round usage. Kitchen was redesigned with fresh cabinetry, granite countertops, Pantry and built in features. Primary Bedroom has a Walk-In closet and redesigned Ensuite. Features 2 sinks, granite countertop, walk in shower and hidden storage areas. Ask your hosts to show you! Second Bedroom is HUGE and located on the opposite side of condo for privacy. It includes a Bathroom/Ensuite which is 4 piece and has a clever entrance through the Walk-In closet. Unit includes 1 underground, secured parking and storage unit. Shaughnessy Green includes hot water in your strata fee, a Guest Suite right next door to this unit, clubhouse area with meeting & games, gym, BBQ, car wash bay and garden boxes. Pets allowed with restrictions. (id:44393)
Pg Direct Realty
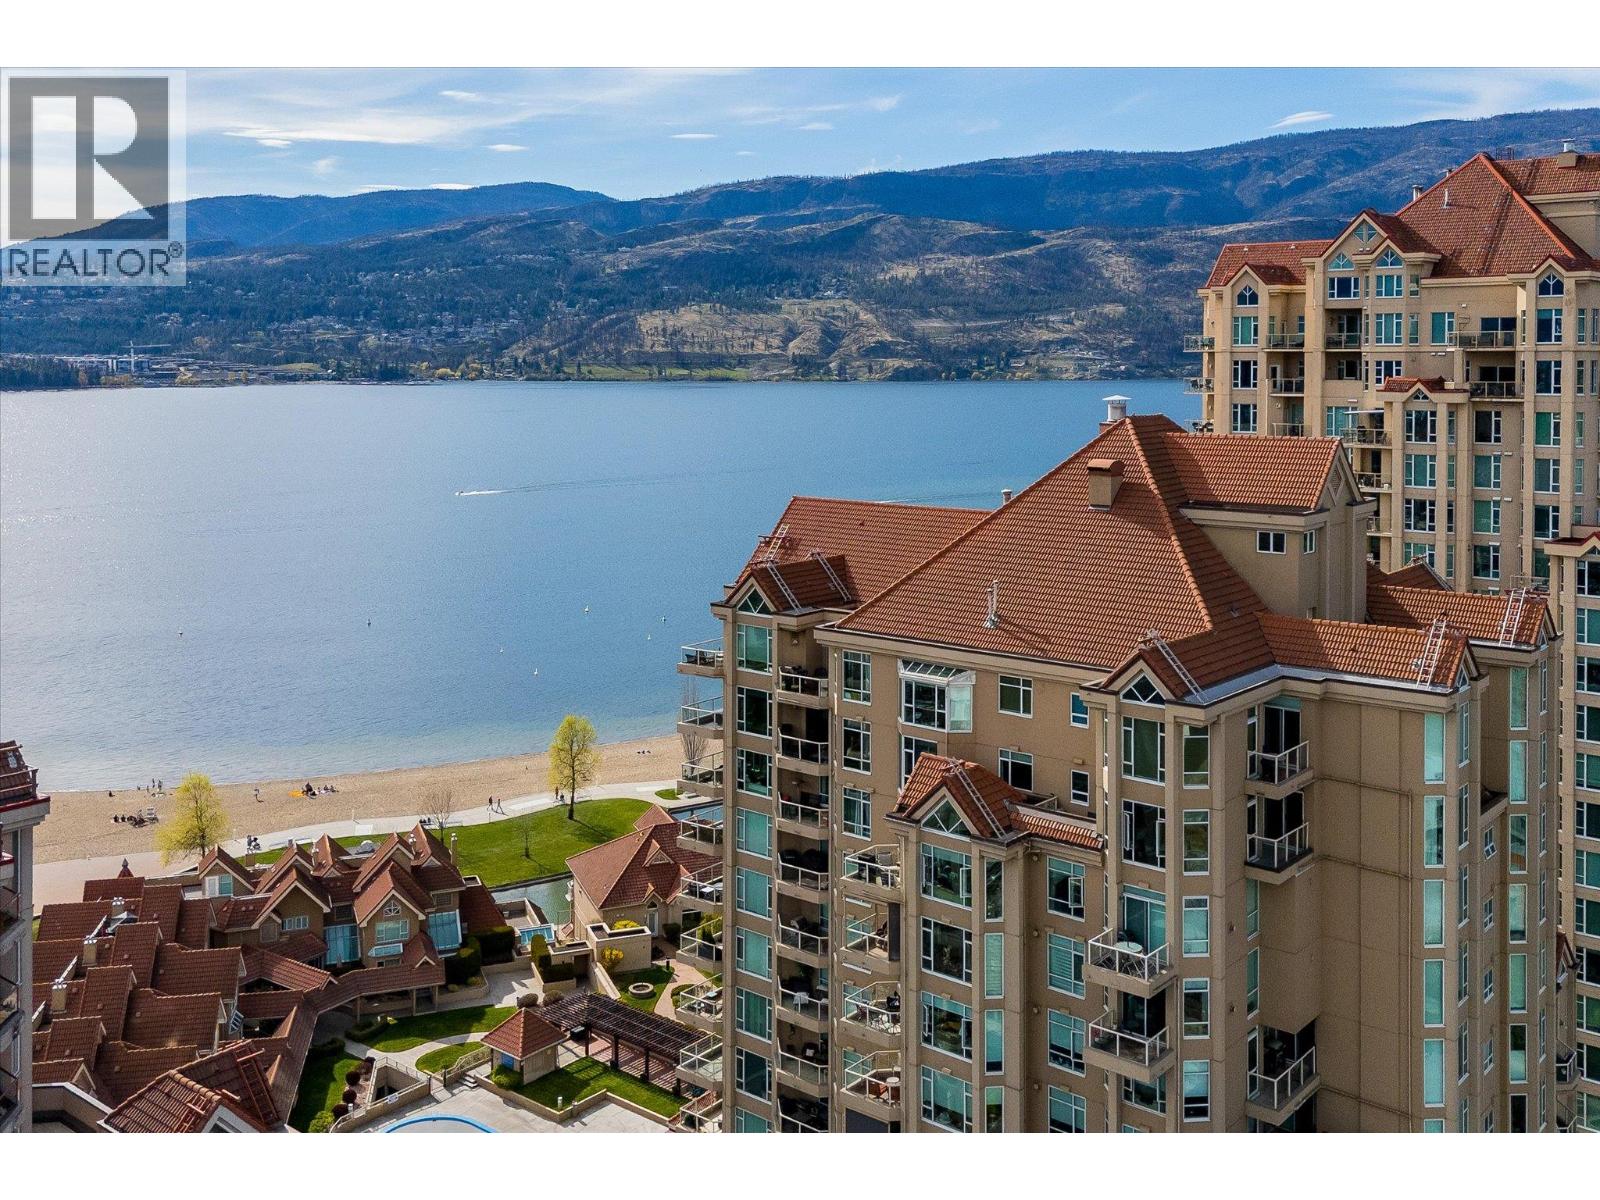
Kelowna, British Columbia
A rare opportunity to enjoy the space of a luxury home with the convenience of a lock-and-leave waterfront lifestyle - plus private moorage available at your doorstep. This Sub-Penthouse at The Lagoons in downtown Kelowna offers nearly 3,000 sq. ft. of luxury single-level living on the shores of Okanagan Lake. Incredible value at under $610 per square foot! This expansive residence features 3 bedrooms with private ensuites and a 4th guest bathroom. Floor-to-ceiling windows flood the home with natural light while framing sweeping views of the bridge, city lights, mountains, and waterfront. Indoor-outdoor living is made easy with 4 private decks offering front-row seats to Kelowna sunsets. The kitchen features 2 islands with granite and quartz countertops and custom cabinetry. The recently constructed wet bar flows beautifully into the living space, creating an ideal setting for gatherings against the backdrop of the lakefront. Enjoy the lake view from anywhere with the reflective Phoenix Stretch ceilings. The primary suite enjoys bay windows, a sundeck, walk-in closet, and a 5-piece ensuite with soaker tub and tiled shower. Professionally designed, the home flows from sandy tones to lake blues the closer you get to the water. Amenities: indoor/outdoor pools, hot tub, steam room, fitness room, clubhouse, bike storage, and secure parking. Luxury waterfront living WITHOUT the maintenance of a detached home—experience the BEST of the Okanagan lifestyle at The Lagoons. (id:44393)
Coldwell Banker Executives Realty
Oliver, British Columbia
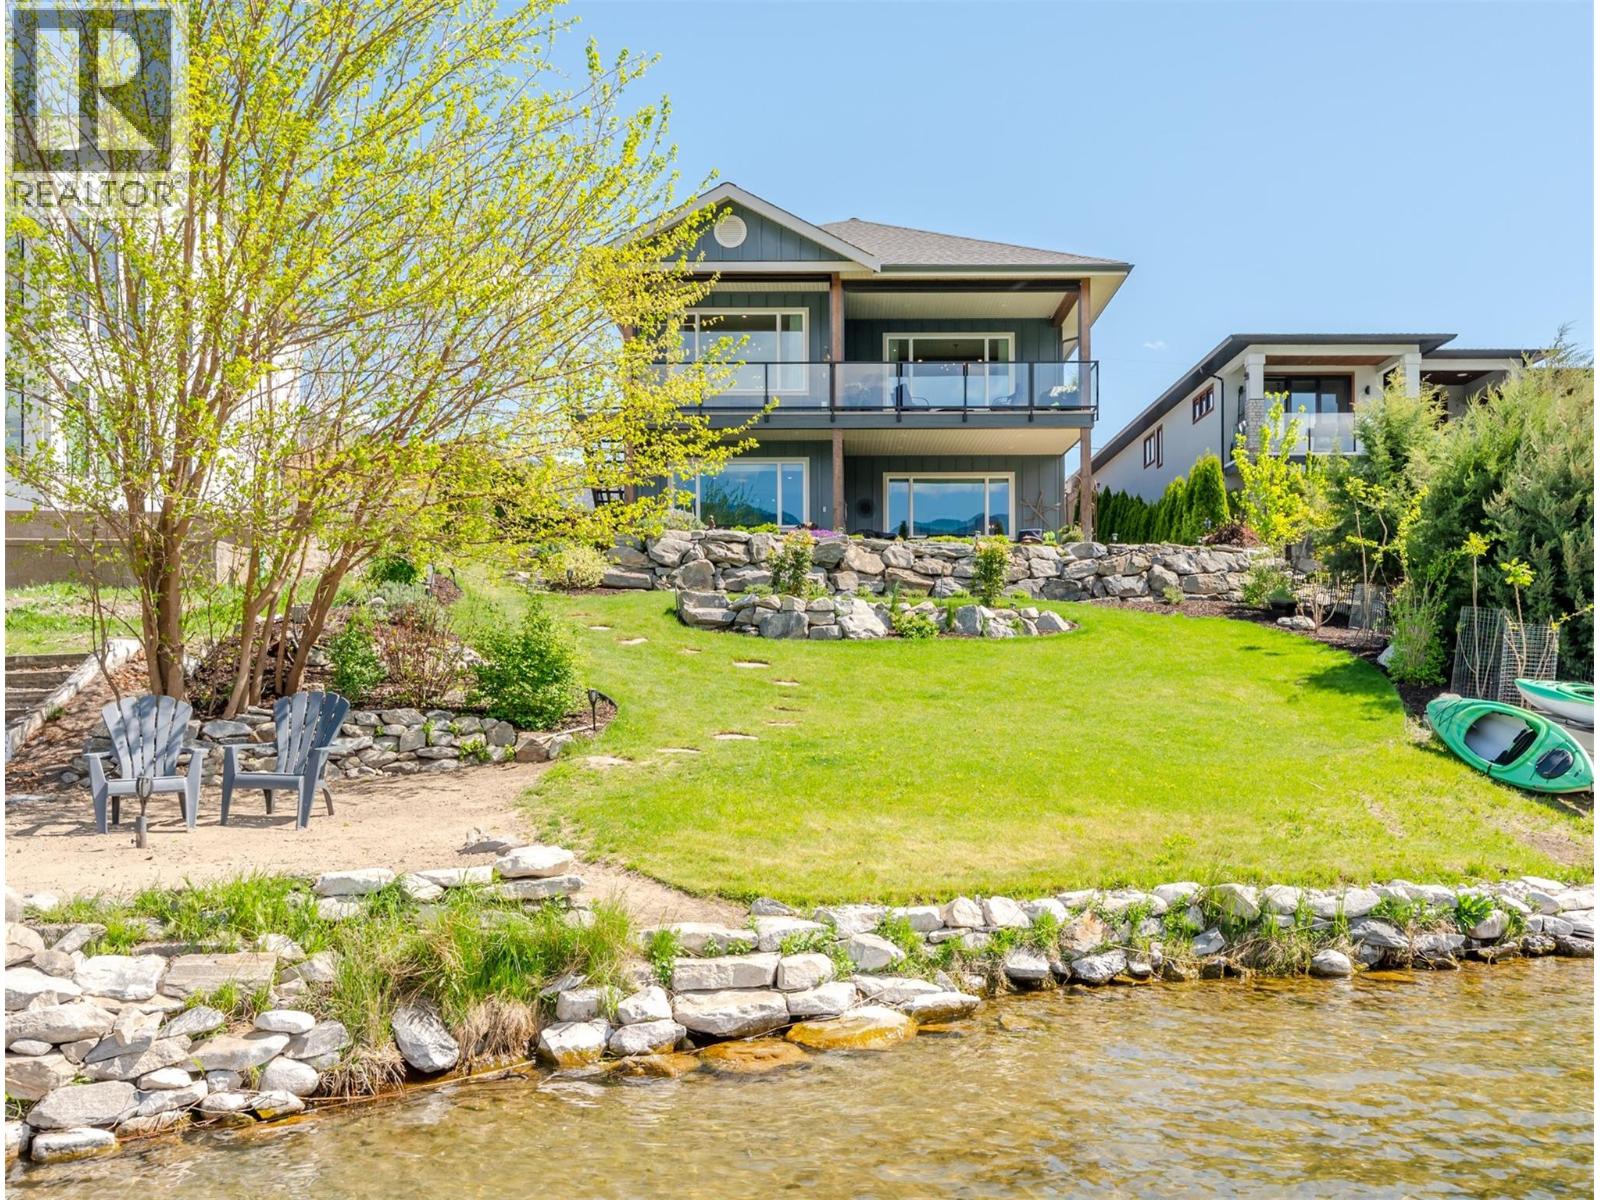
Experience refined lakeside living in Canada's Wine Capital! This newer, custom-built, Craftsman-inspired residence on Tucelnuit Lake offers a bonus carriage house, and a rarely available lifestyle opportunity. Designed for contemporary living, the principal residence features soaring ceilings and generous windows capturing stunning lake and mountain views. The main level boasts an entertainer's dream kitchen with massive island and storage galore. The bright, open living spaces flow seamlessly to the expansive rear deck. In addition to an office/den, this level also features the generous primary suite with boutique-style walk-in closet and luxurious spa bath. 2 fireplaces serve as focal points for the main living room and the spacious, lower-level recreation room. The lower level entertainment area offers all the amenities of a full kitchen with walkout to the covered patio and lakeside yard. 2 additional bedrooms, a full bath and laundry complete the lower level. The one bedroom, detached carriage house with full bath and ensuite laundry provides flexibility for extended family, guests, or rental income. Enjoy the peaceful, electric-motor-only lake ideal for swimming, kayaking, paddleboarding, canoeing and fishing. Just minutes from the District Wine Village, Area 27, two premier golf courses, and a scenic 40 minute drive to Mt. Baldy ski resort, this home offers a true 4 season lifestyle in the sunny South Okanagan. Dimensions approximate. Buyer to verify if important. (id:44393)
Royal LePage South Country
Regina, Saskatchewan
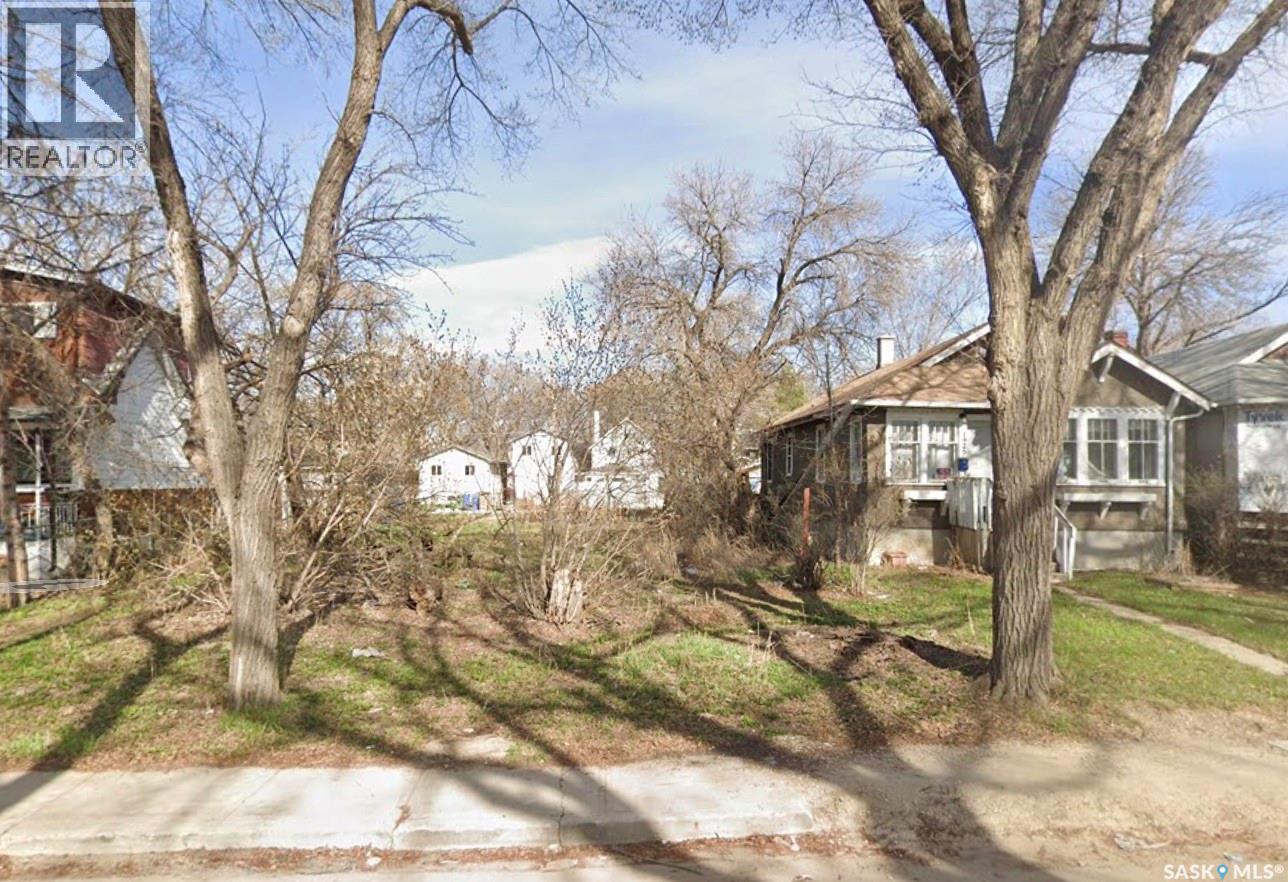
Prime investment opportunity! 50 ft x 125 ft lot with exceptional development potential. Ideal for builders, developers, and investors seeking a high-yield, multi-unit project. Buyer to perform their own due diligence regarding zoning, subdivision, and permitted uses. (id:44393)
Realty Executives Diversified Realty
Revelstoke, British Columbia
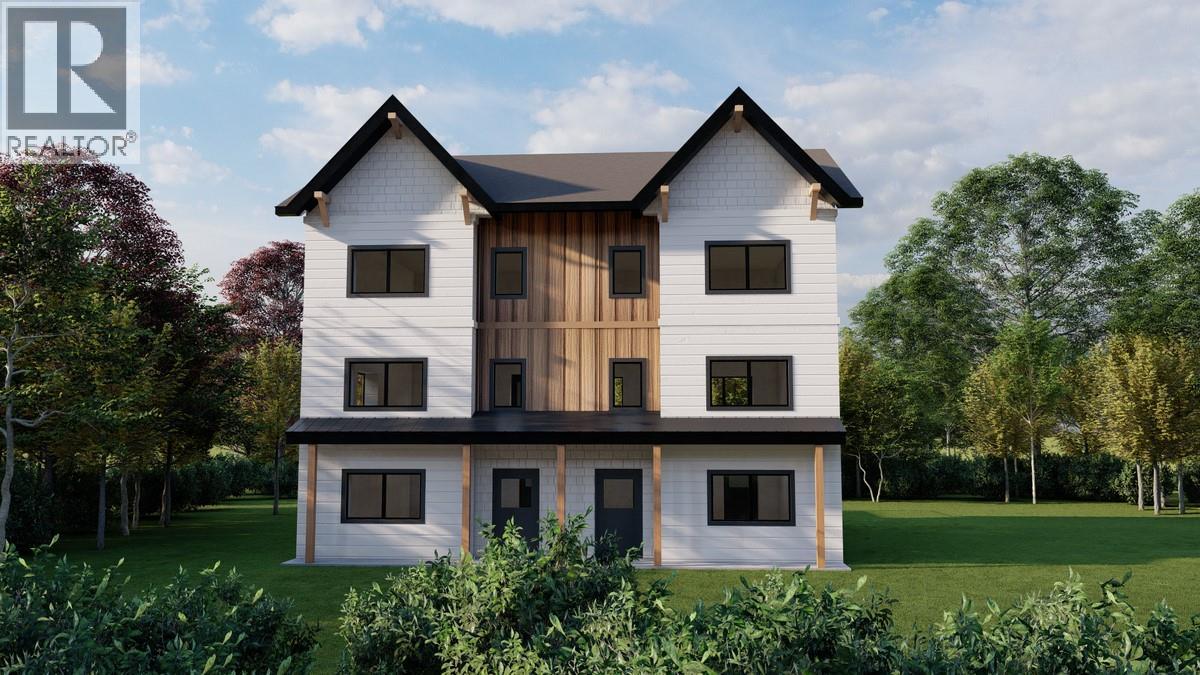
For more info, please click Brochure button. Nestled in the prestigious Upper Arrow Heights neighborhood of Revelstoke, this 5 bed, 3.5 bath half-duplex is part of Stokedliving’s vision for thoughtful, sustainable highly energy efficient mountain living. Designed for families who value comfort, durability and the outdoors, this home delivers affordable luxury while still respecting the environment. Built with energy-efficient, net-zero-ready construction, your home includes our high-performance Paradigm wall & roof system, triple-pane tilt-and-turn European style windows, durable SPC flooring, quartz surfaces, EV-charger conduit to the garage, and hot tub wiring roughed in. Every detail is chosen to create a healthy, quiet and thermally efficient home, ideal for Revelstoke’s four-season climate. Living at Stokedliving means easy access to some of Canada’s best outdoor recreation. From world-class skiing at Revelstoke Mountain Resort to endless mountain biking and hiking trails, you are perfectly positioned to enjoy year-round adventure. Wide back lanes, additional visitor parking, and neighborhood parks create a community where kids can bike freely, dogs can roam, and neighbors naturally connect. This spacious half-duplex includes a flexible layout with five bedrooms, three and a half bathrooms, a garage, and a private secondary living area that works well for guests, extended family, or additional space for work or play. Photos contain renderings. Estimated completion 2026. (id:44393)
Easy List Realty
Saskatoon, Saskatchewan
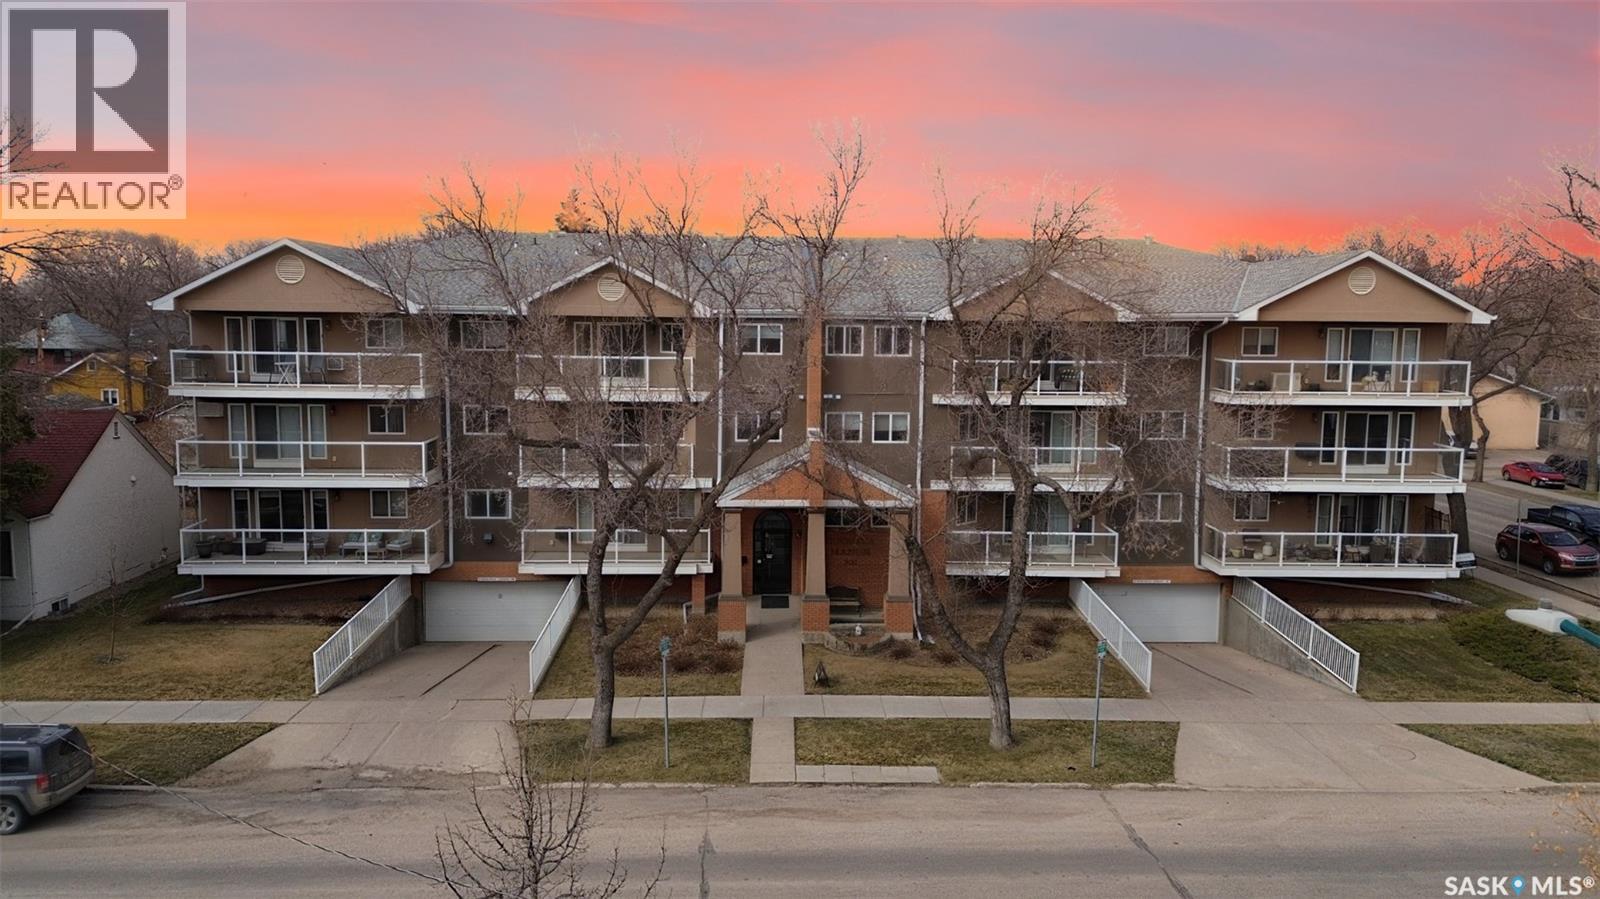
Awesome 926 sq ft freshly painted condo in sought-after Nutana! Please view the Matterport 3D virtual tour in this listing. This remodeled unit boasts beautiful kitchen cabinets with ceiling-high uppers, an island, and additional cabinets in the in-suite laundry. The kitchen is open to a large, bright living room where you can access the balcony. The den has beautiful French doors on each side, allowing entry from the living room or bedroom. Two exclusive-use parking stalls allow underground and surface parking, and there's a storage locker in the parkade. All appliances are included, and the condo fees include heat and water. Conveniently located close to the University of Saskatchewan, the Royal University Hospital, downtown and many 8th Street amenities. Immediate possession is available. Call now for your own private viewing! (id:44393)
Lpt Realty