
Dundurn Rm No. 314, Saskatchewan
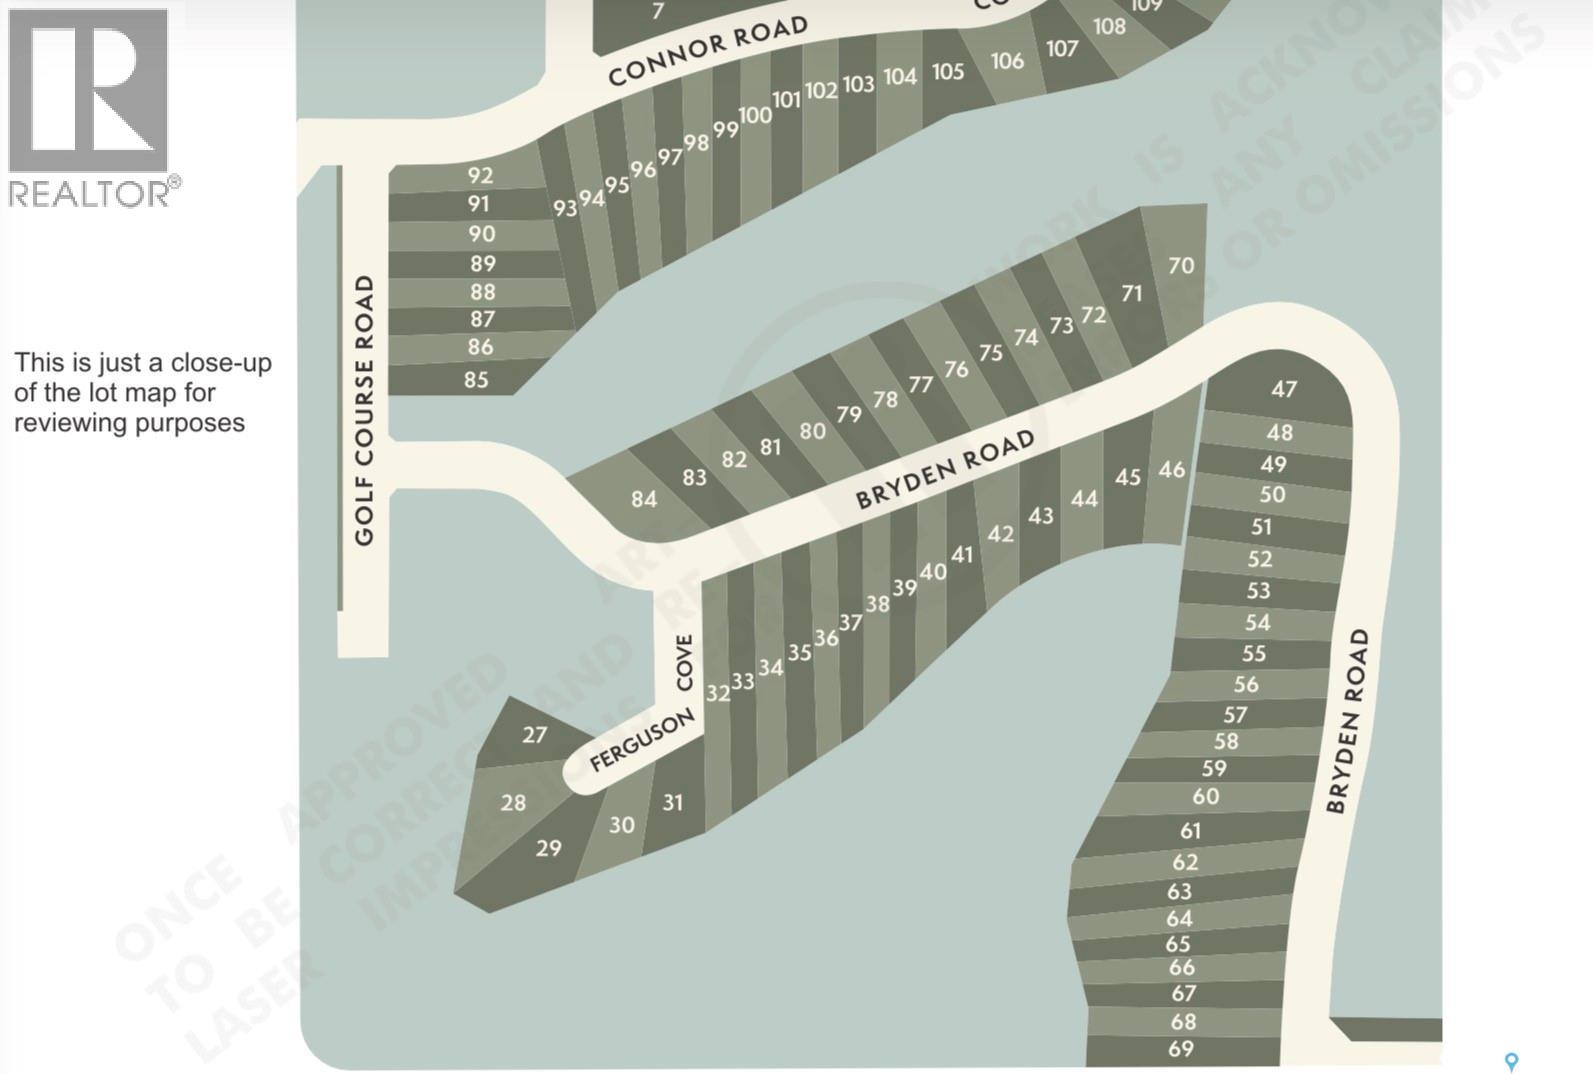
Build your future at Stone Meadow Estates, located near Blackstrap Lake and just 30 minutes south of Saskatoon along Highway 11. This exciting new development offers 88 residential lots with affordable pricing and flexible building options, ideal for families, retirees, or investors. Enjoy the perfect balance of convenience and tranquility with easy access to city amenities while living in a peaceful, low density community. Select lots feature power, and all lots include water servicing. Nearby schools include Clavet Composite School and Dundurn School, both approximately 15 minutes away, with additional Saskatoon schools within a short commute. Secure your opportunity to build in a growing community surrounded by open skies, natural beauty, and room to grow. (id:44393)
RE/MAX Saskatoon
Dundurn Rm No. 314, Saskatchewan
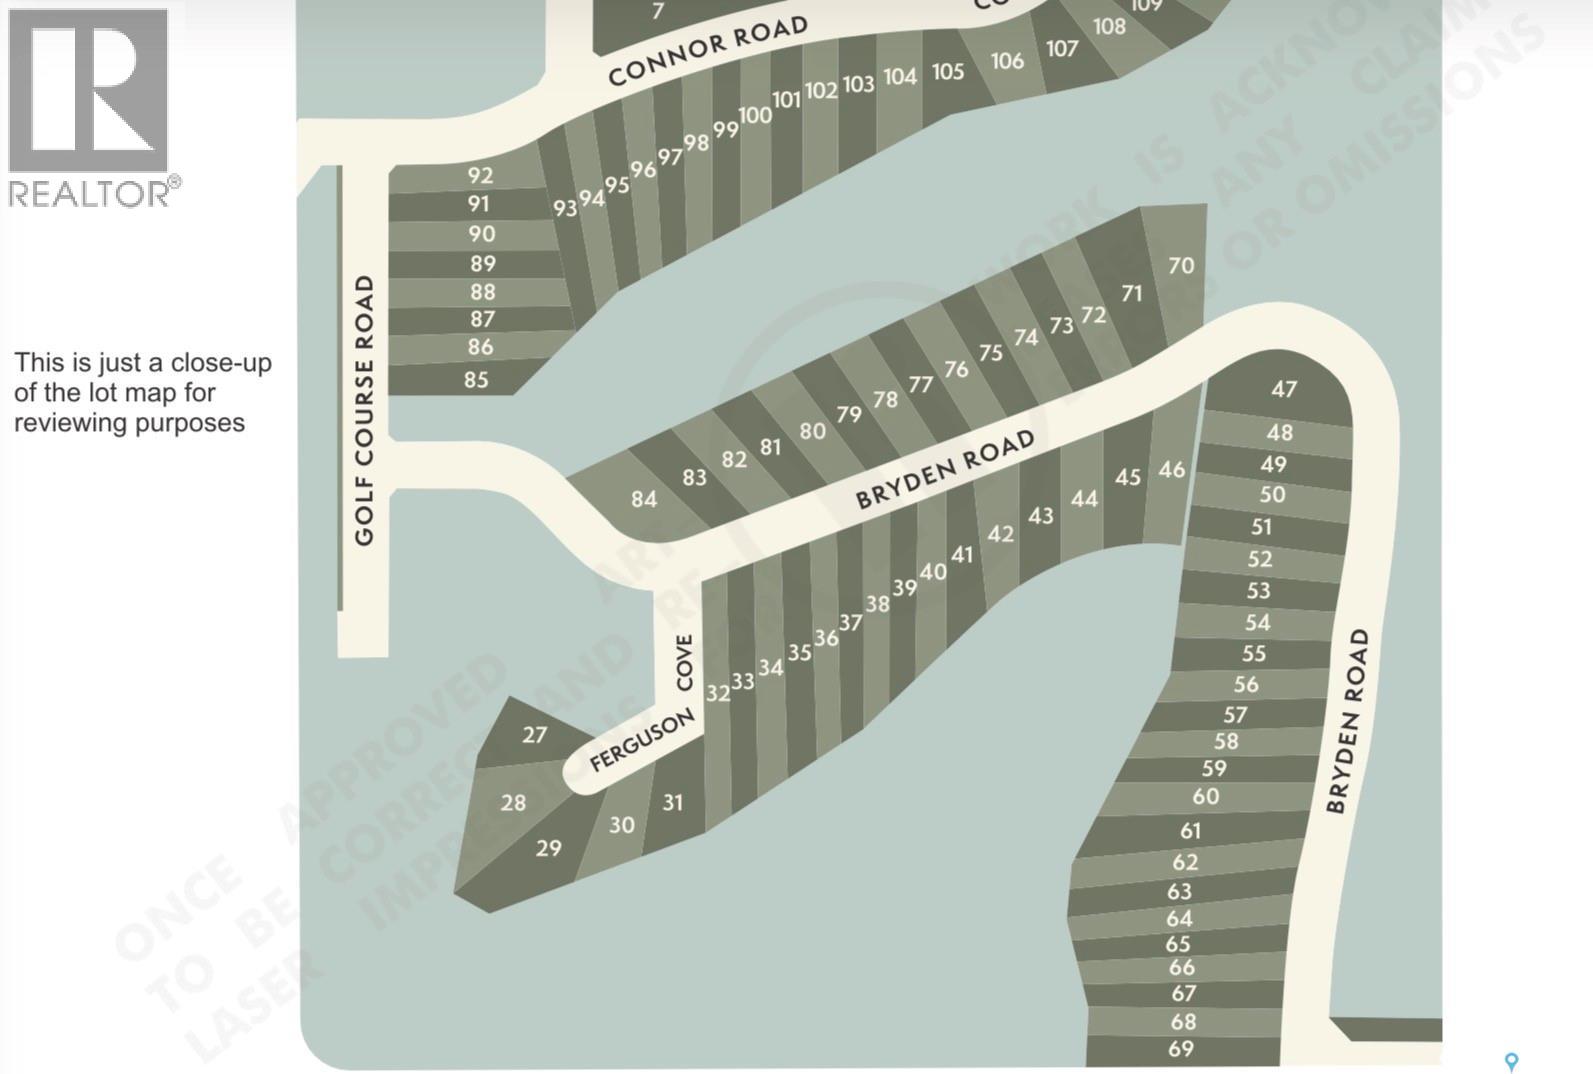
Build your future at Stone Meadow Estates, located near Blackstrap Lake and just 30 minutes south of Saskatoon along Highway 11. This exciting new development offers 88 residential lots with affordable pricing and flexible building options, ideal for families, retirees, or investors. Enjoy the perfect balance of convenience and tranquility with easy access to city amenities while living in a peaceful, low density community. Select lots feature power, and all lots include water servicing. Nearby schools include Clavet Composite School and Dundurn School, both approximately 15 minutes away, with additional Saskatoon schools within a short commute. Secure your opportunity to build in a growing community surrounded by open skies, natural beauty, and room to grow. (id:44393)
RE/MAX Saskatoon
Kelowna, British Columbia
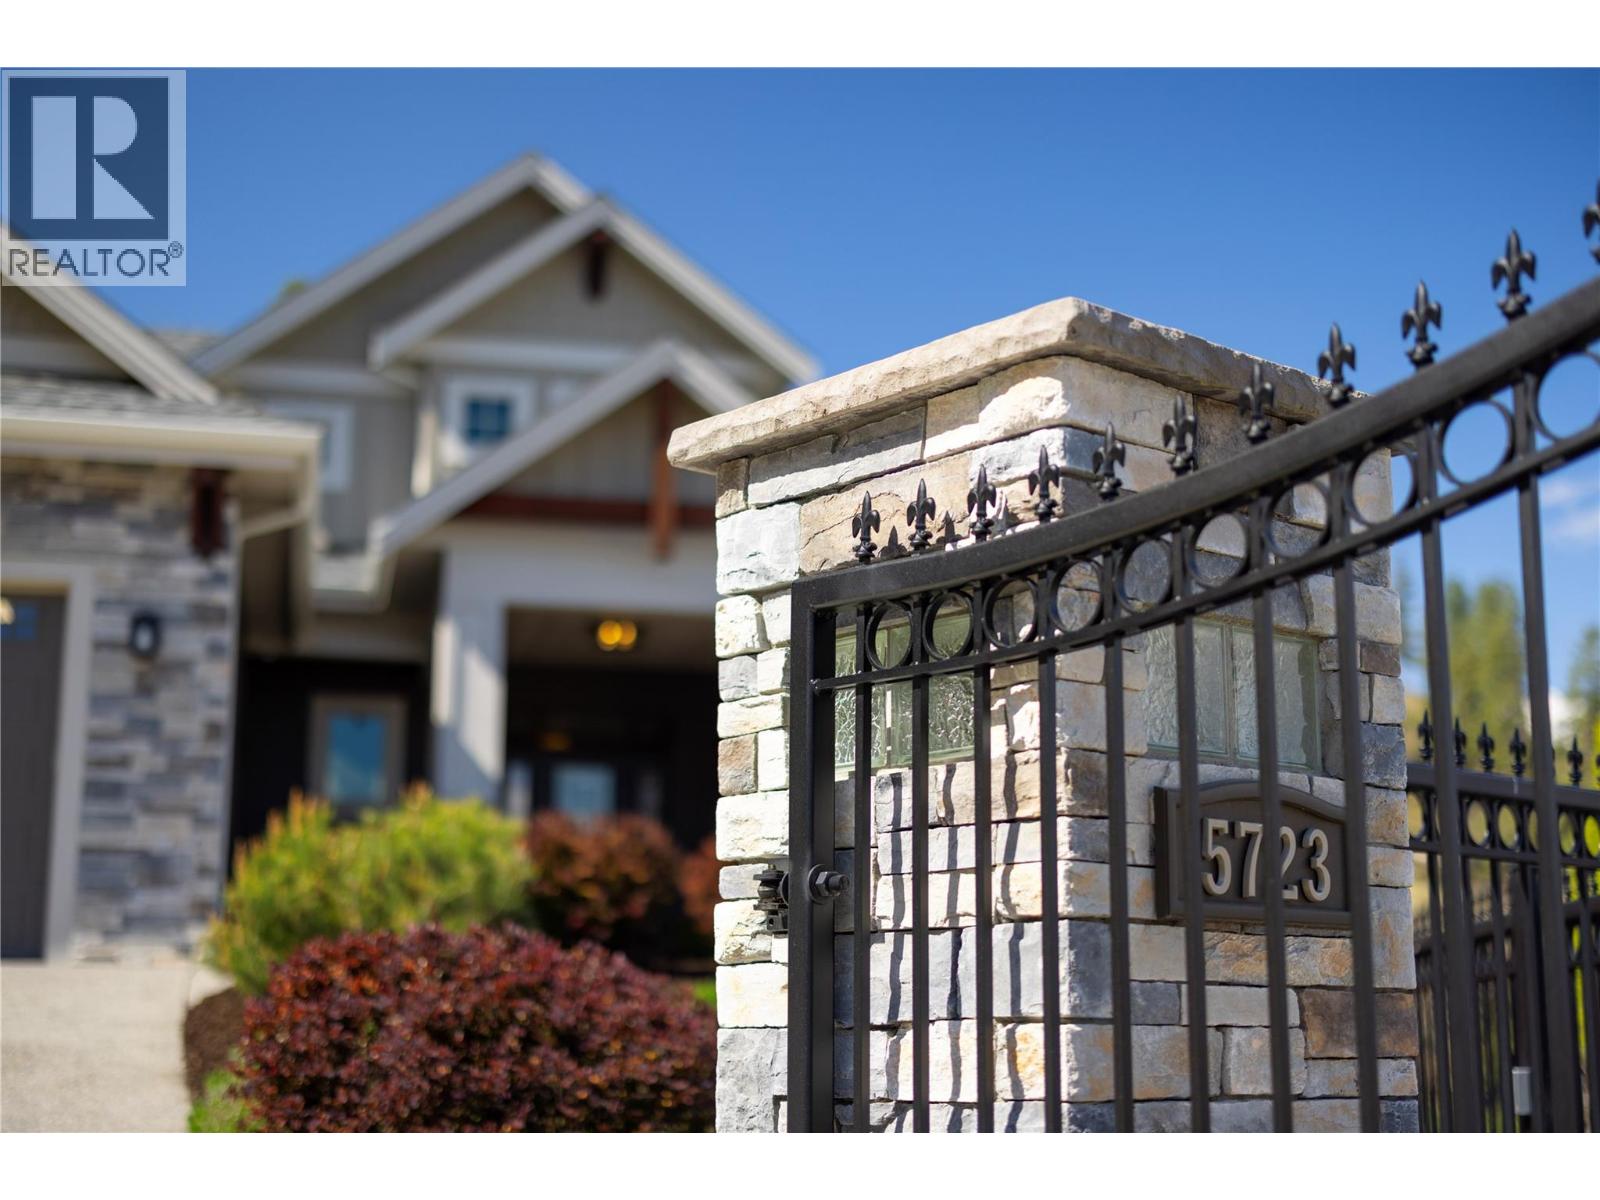
Private 1.45-Acre Estate with Resort Pool & Views in prestigious Kettle Valley offering sweeping lake, city & vineyard views with exceptional privacy just minutes to amenities. This 5,200+ sq. ft. residence is designed for elevated resort style living with seamless indoor-outdoor flow to expansive decks and sunset entertaining spaces. The main level features a gourmet kitchen with butler’s pantry, rich craftsmanship, and a primary suite positioned for everyday ease. Elevator access connects all levels, including a flexible lower level with 2 bedrooms, summer kitchen, gym, wine cellar, and separate entrance, ideal for multi-generational living or extended guests.The upper level is a private lifestyle wing designed for true flexibility and retreat. It features a generous executive scale room ideal as a home office, guest suite, or creative studio, designed to accommodate work-from-home living or visiting guests in comfort. An adjoining lounge space opens directly to a private view deck, creating a seamless indoor-outdoor extension for morning coffee, quiet reading, media use, or sunset unwinding above the valley. Outdoor living is the centrepiece with heated pool, hot tub, water feature, covered patio and pool house for resort-style enjoyment. Triple garage (lift-ready), storage, and two heated workshops complete this rare Okanagan estate blending space, privacy, and lifestyle. (id:44393)
Exp Realty (Kelowna)
Vernon, British Columbia
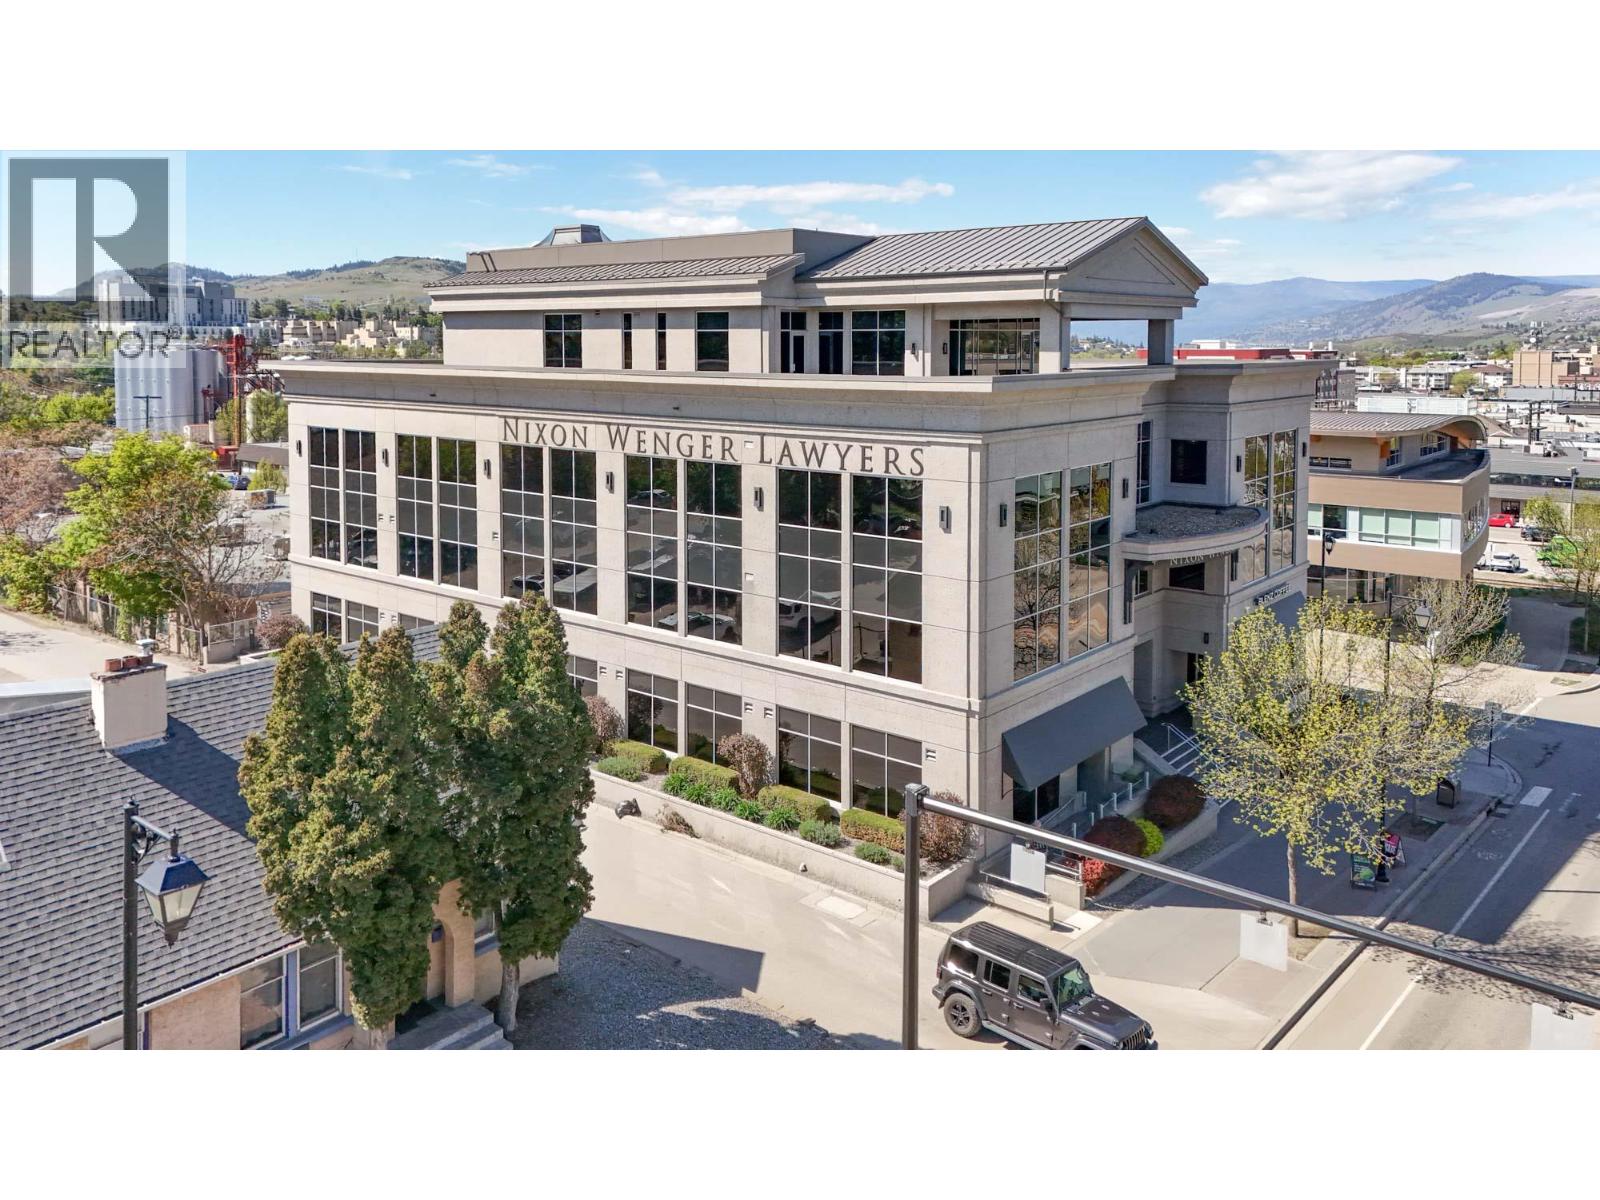
NOW LEASING: Main floor commercial unit totalling 3,682 SF in a state-of-the-art professional building in the heart of Downtown Vernon. The unit has extensive windows facing east that allows light to fill the space. Space is currently in shell state, ready for you to design and finish to meet your business needs. There are nearby common washrooms on the floor. The building is a 3-storey professional building with most of the space occupied by a law firm and a wealth management firm. The building has some shared, common underground parking and there is abundant surface parking in the area. This is a vibrant part of downtown, close to restaurants, coffee shops, boutique stores, professional businesses and more. Public transportation is nearby. (id:44393)
RE/MAX Kelowna
Warman, Saskatchewan
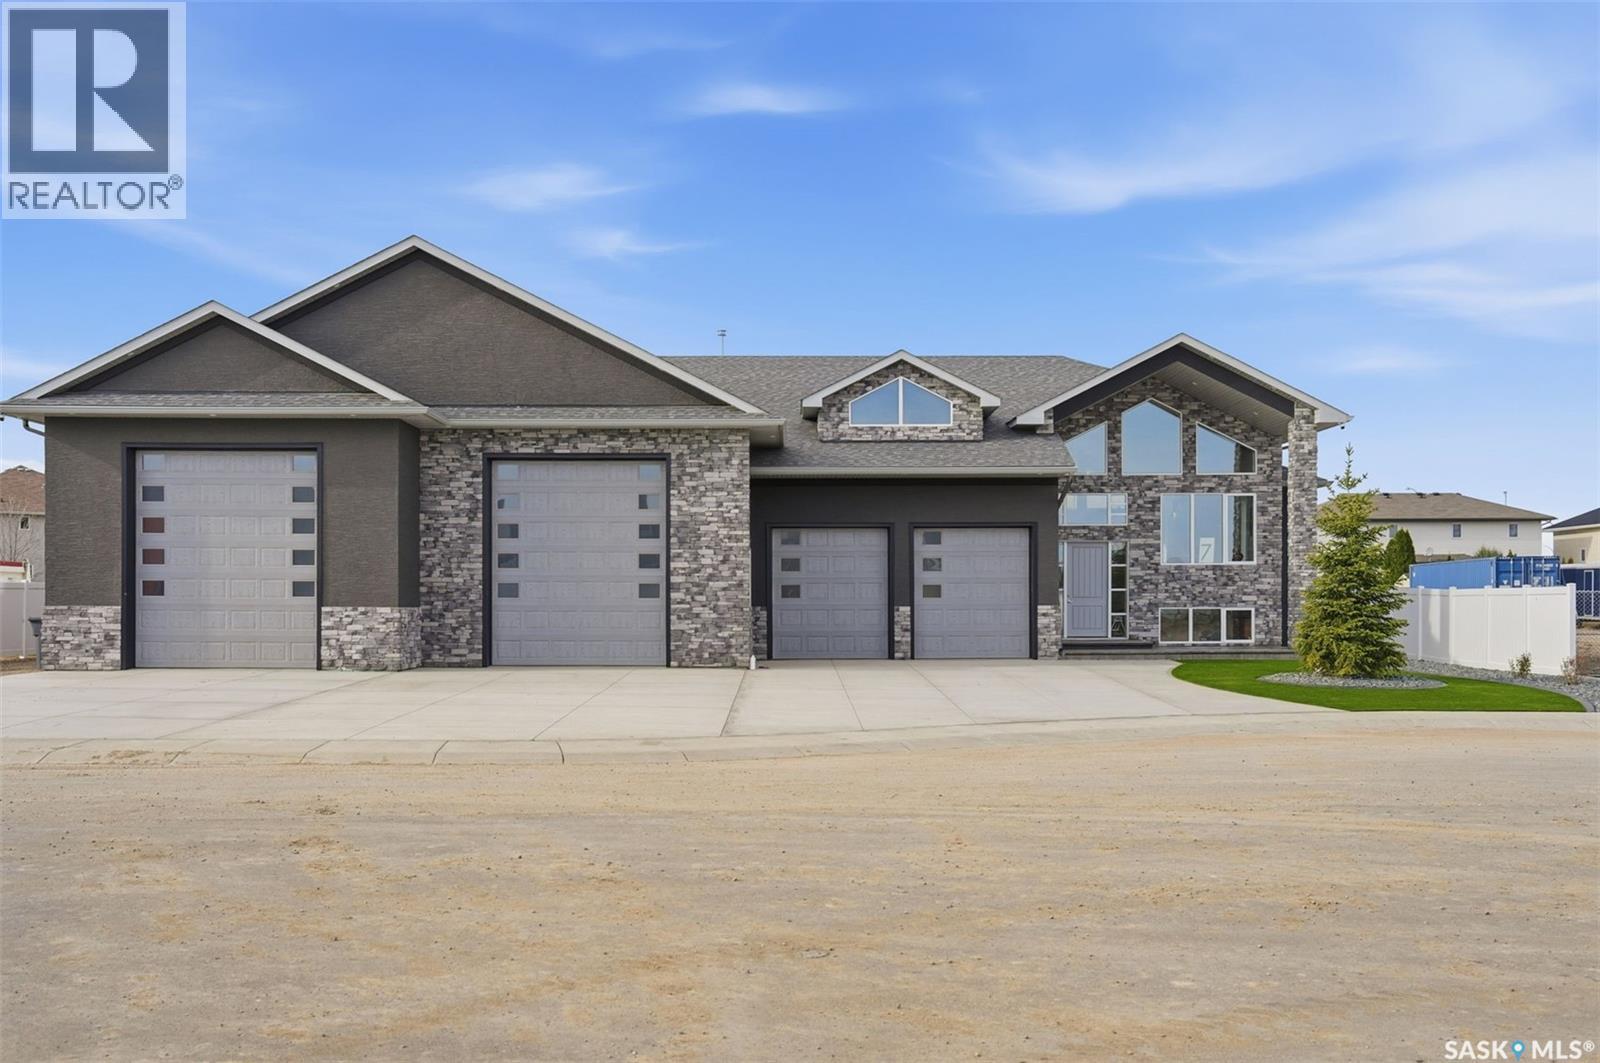
Stunning, one-of-a-kind Executive Bi-level shop/home built with ICF (Insulated Concrete Forms) from floor to roof, situated on a ½ acre lot and featuring an impressive 3,500 sq. ft. attached shop/garage with both in-floor and forced air heat. Designed for ultimate functionality, the shop includes a built-in overhead hoist, 3-piece bathroom, floor drains, 14’ overhead doors, and space to accommodate 20+ vehicles with ample storage. The home welcomes you with a grand entry and showcases tile flooring throughout the main level, soaring vaulted ceilings, 8-foot doors, and expansive windows bringing in natural light. The kitchen is both elegant and show-stopping, highlighted by a massive 5x10 quartz island, quartz window sills, glass tile backsplash, a 36” dual-fuel gas range, exterior-vented hood fan, reverse osmosis system, central vacuum foot sweeps, & high-end appliances throughout. The front-facing dining area is perfect for hosting large gatherings, while the living room features a beautiful electric fireplace & provides access to a covered deck and spacious patio overlooking the low-maintenance, gravelled yard with abundant parking. The main floor also includes a 2-piece powder room and a luxurious primary suite complete with a large walk-in closet & a stunning 6-piece ensuite featuring a fully tiled dual shower, soaker tub, in-floor heat, and double vanity. The fully finished basement offers vinyl plank flooring, two additional bedrooms, a 4-piece bathroom, a large games and fitness area, & an impressive theatre/rec room complete with a full wet bar, beverage cooler, theatre-style backlighting, & soundproofing. A spacious laundry room provides additional storage, along with even more space under the stairs. This exceptional property comes complete with all appliances, central air conditioning, central vacuum, on-demand hot water with recirculation & all window coverings. Zoned for a large home-based business, it offers incredible flexibility & opportunity. (id:44393)
RE/MAX Saskatoon
Fort St. John, British Columbia
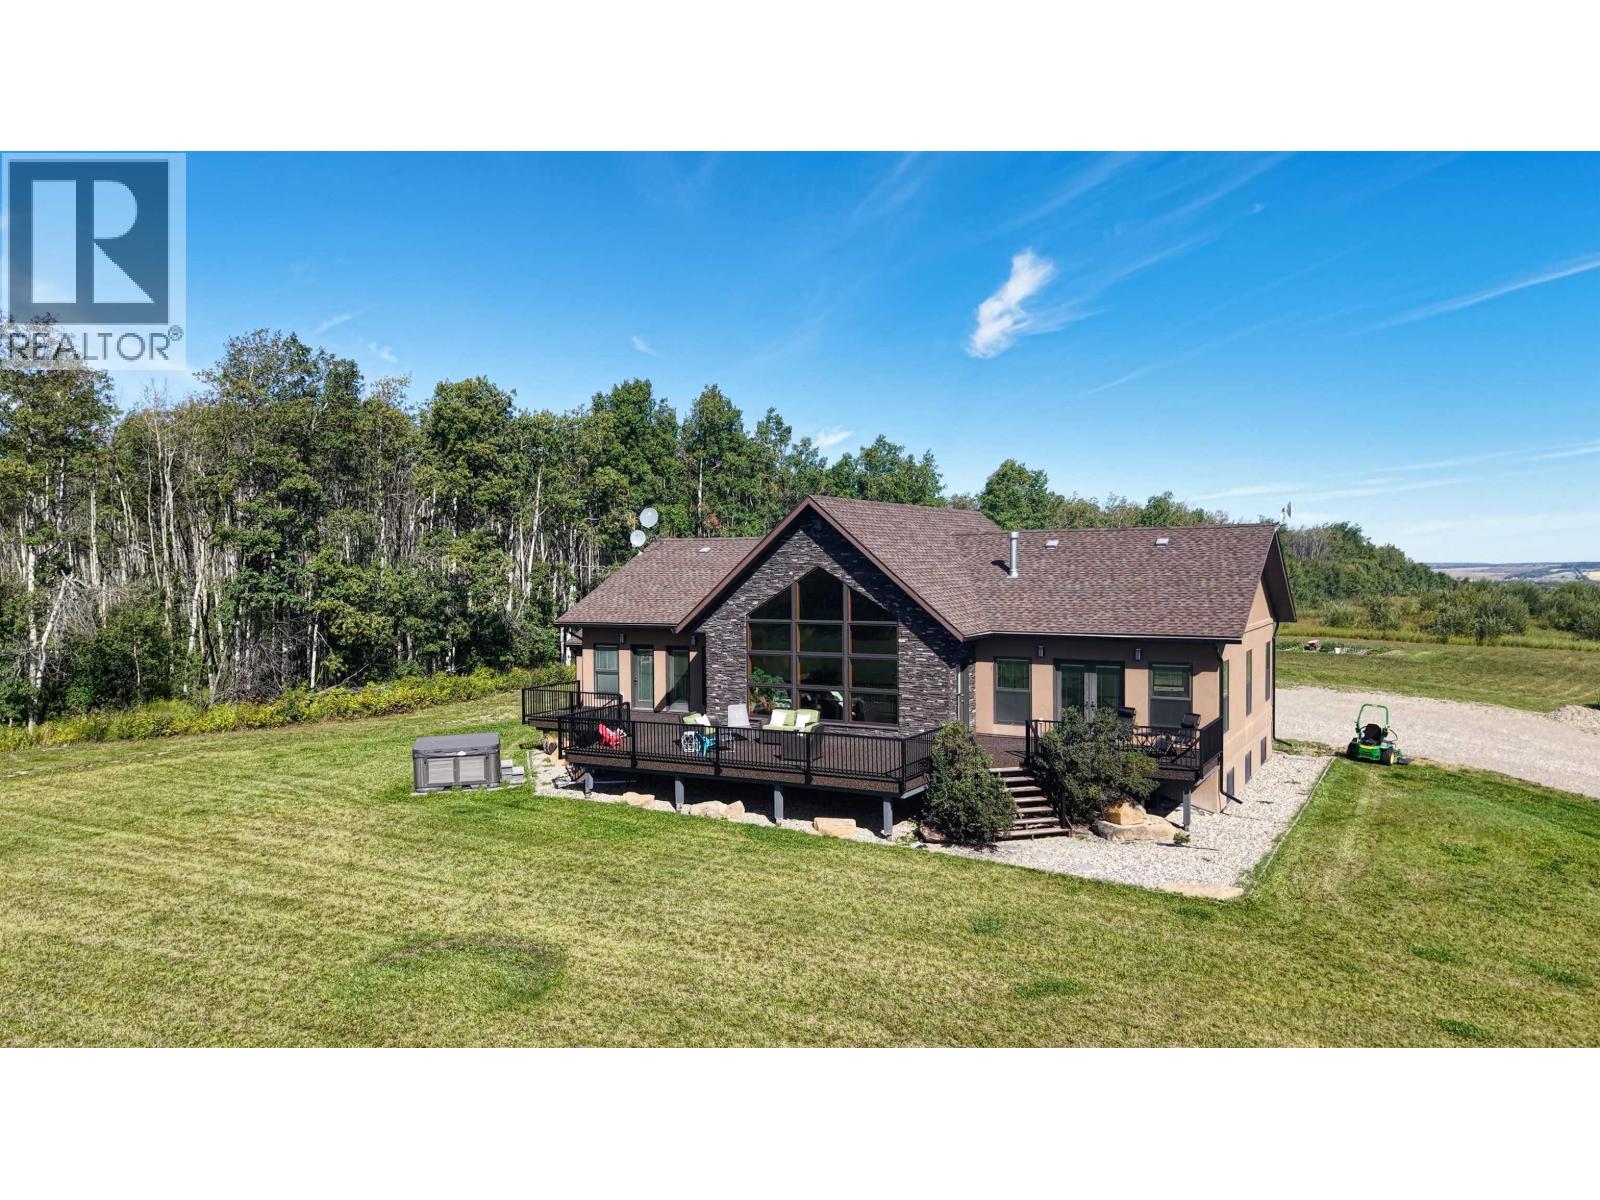
Executive estate on 156 acres with breathtaking 360 degree views. A private, tree-lined drive leads to the stunning 4,500 sq ft main home featuring 5 bedrooms, 3 baths, cathedral ceilings, hardwood floors, and a gas fireplace. The chef's kitchen offers granite counters, gas range with grill, and island seating, flowing into the main living space. The primary suite includes a spa-like ensuite and walk-in closet. A second 2,200 sq ft home with 2 bedrooms and 1 bath provides added flexibility. Complete with private airstrip, airplane/RV hangar, and 32' x 36' shop-this property blends luxury, privacy, and lifestyle. (id:44393)
Century 21 Energy Realty
Landquest Realty Corporation
Surrey, British Columbia
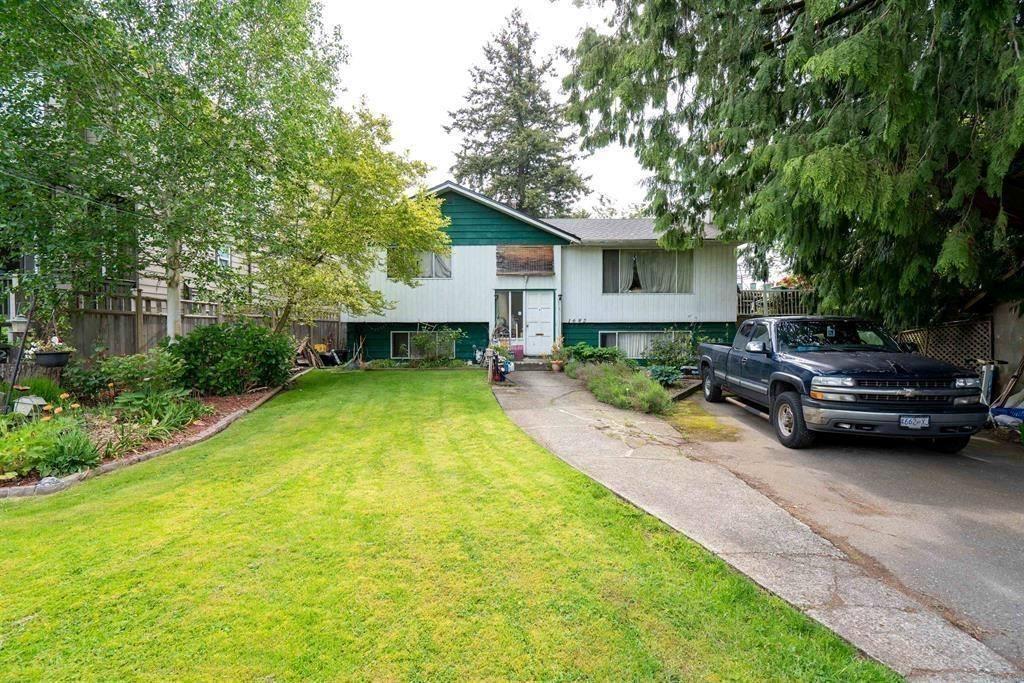
An exceptional investment opportunity in a high-demand South Surrey location. 1682 140th Street offers strong potential for future fourplex development (subject to municipal approvals), making it an ideal acquisition for builders, developers, and long-term investors. Situated on a well-located lot within an established and evolving neighbourhood, this property benefits from proximity to schools, parks, shopping, transit, and major commuter routes-key drivers for multi-unit rental demand and resale value. The area continues to see steady growth, with increasing interest in gentle density and small multi-family projects. Whether held as a land-banking strategy or positioned for redevelopment, this property represents a rare chance to capitalize on Surrey's ongoing expansion, housing demand. (id:44393)
Hugh & Mckinnon Realty Ltd.
Esterhazy, Saskatchewan
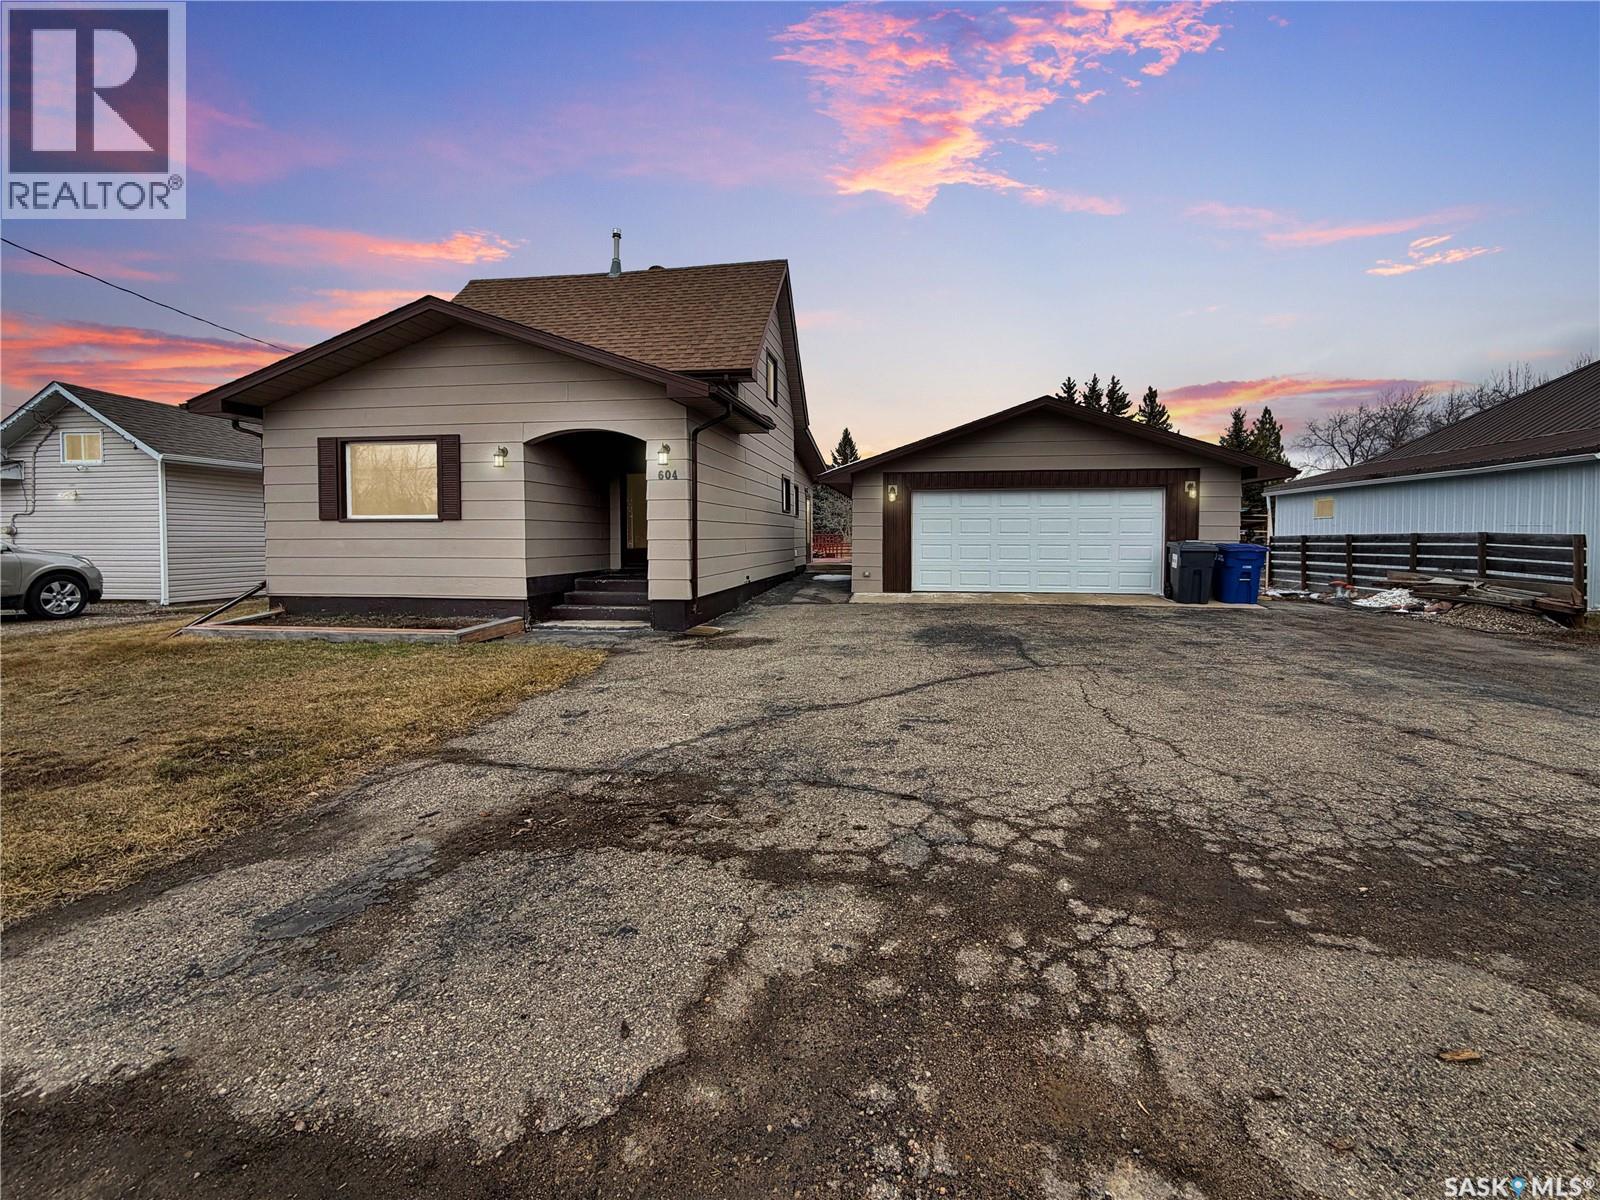
Home Owning is within your grasp here on Sussex. This beautiful, freshly painted & well cared for home sits on some tasteful updates & an XL lot in one of the best neighbourhoods in Esterhazy. An excellent 2 car detached garage partially insulated with all the insulation for the roof ready for the next owner to complete the roof included in the Sale price. A large well manicured yard waits for your summers flowers, BBQ festivities & shenanigans. The home itself has several updates and most recently the addition of central air & main floor washer and dryer! A spacious kitchen and dining room well lit with natural light and all the fundamentals with a dishwasher and updated appliances. The kitchen is bright, south facing & the 4 piece bathroom is in grand condition and clean. The front door ooo that front door is a trick or treaters dream, not to mention a Pinterest girls dream door. A dry, clean basement has an extra "office" or bedroom for anyone working shift work in the Potash Hubs near by. An updated furnace, softener, water heater & deep freeze are tucked below the main floor. An added bonus no musty basement smells, and a bright experience contrary to some basements R.L Stein has prepped us for growing up. The top floor boasts 2 bedrooms, sick panel board, updated windows & lots of built in storage-one simple coat of white paint and boom : on trend wainscotting dupe! This home is a tight package & for a small price you get a space of your own! Contact your agent for a private tour to this unit before she gets snapped up today! (id:44393)
Exp Realty
Torch River Rm No. 488, Saskatchewan
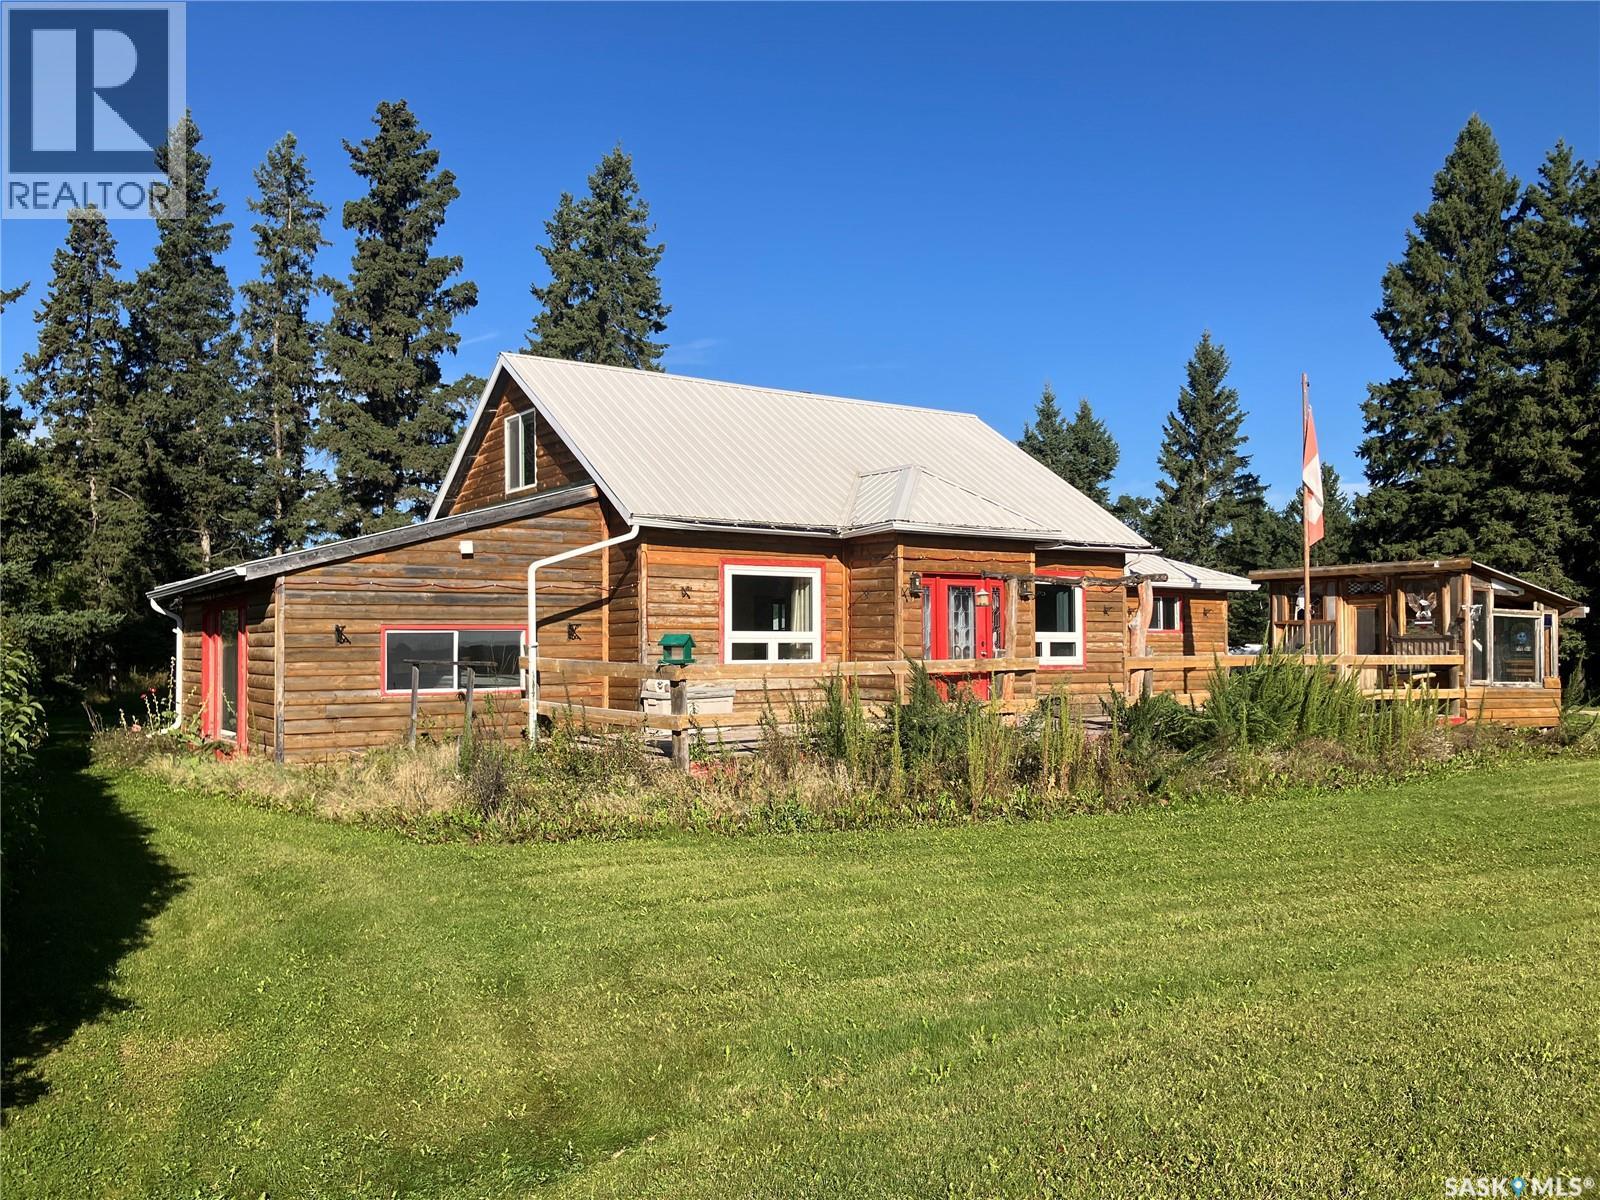
Located at the gateway to the north and close to some of the best fishing, this 10.78 acre property that is just over 1km north of Choiceland offers the kind of lifestyle people dream about! Peaceful country living, endless outdoor adventure, room for horses, and a beautifully established yard site surrounded by mature spruce trees. If you have been dreaming of the acreage life, this is your opportunity to build something truly your own. This property features 1690 sq ft storey and a half home with a bedroom on the main floor plus the bedroom-loft upstairs. There is a dedicated hot tub room in the addition that can be repurposed to suit your needs. There is vinyl plank flooring through most of the main floor, plus wood accents and custom wood railing. Wood-burning furnace helps keep heating costs down, with electric furnace backup for added peace of mind. Eves troughs have been replaced. Outbuildings include 24x28’ barn, gazebo, 2 bins, wood heated garage, and more. Make this your next home! Phone today! (id:44393)
RE/MAX Blue Chip Realty

Surrey, British Columbia
Court order sale.Discover a great opportunity to own a 6656 sq ft R4-zoned lot in a desirable Surrey neighbourhood. This well-sized property offers the potential to build a 3-level home. Ideally located with easy access to Metro Vancouver, just minutes from Surrey City Centre, and within walking distance to both elementary and secondary schools. An excellent chance to create your custom home in a prime location. (id:44393)
Lpt Realty Ulc
Surrey, British Columbia
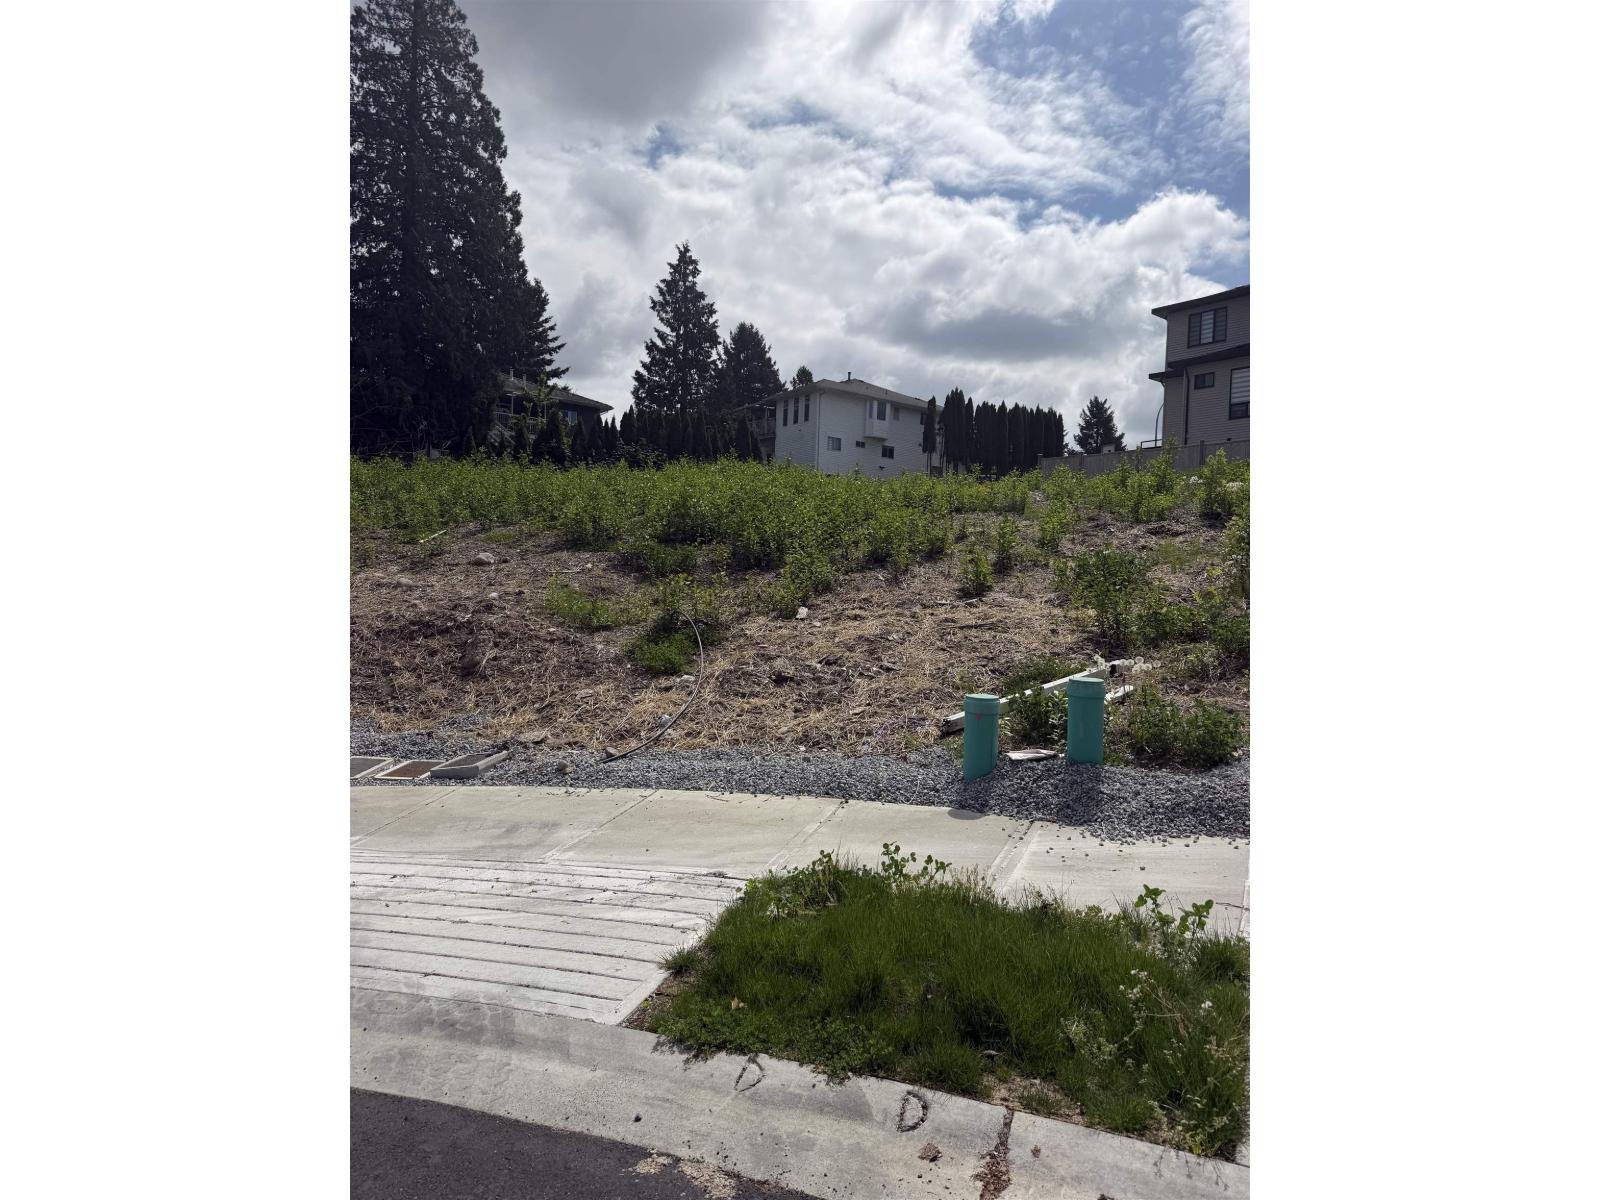
Court order sale.Discover a great opportunity to own a 4,975 sq ft R4-zoned lot in a desirable Surrey neighbourhood. This well-sized property offers the potential to build a 3-level home. Ideally located with easy access to Metro Vancouver, just minutes from Surrey City Centre, and within walking distance to both elementary and secondary schools. An excellent chance to create your custom home in a prime location. (id:44393)
Lpt Realty Ulc
Surrey, British Columbia
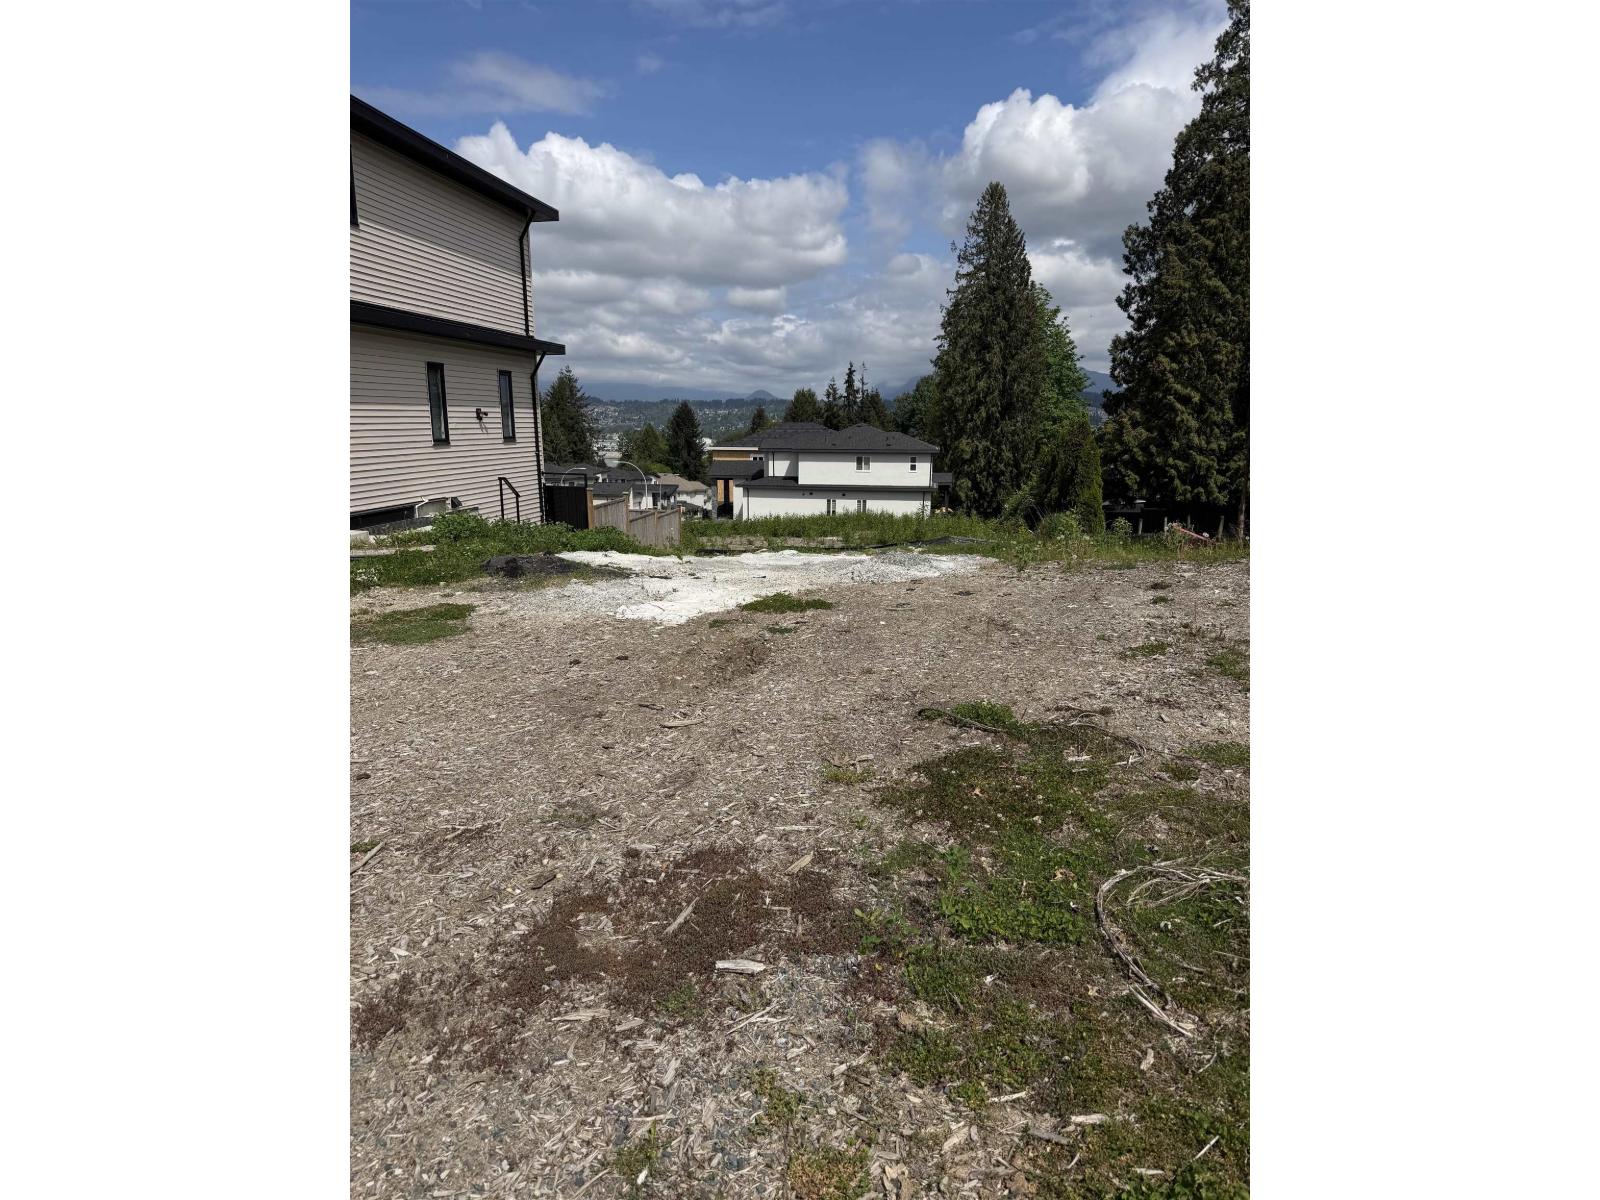
Court order sale.Discover a great opportunity to own a 3995 sq ft R4-zoned lot in a desirable Surrey neighbourhood. This well-sized property offers the potential to build a 3-level home. Ideally located with easy access to Metro Vancouver, just minutes from Surrey City Centre, and within walking distance to both elementary and secondary schools. An excellent chance to create your custom home in a prime location. (id:44393)
Lpt Realty Ulc