
Golden, British Columbia
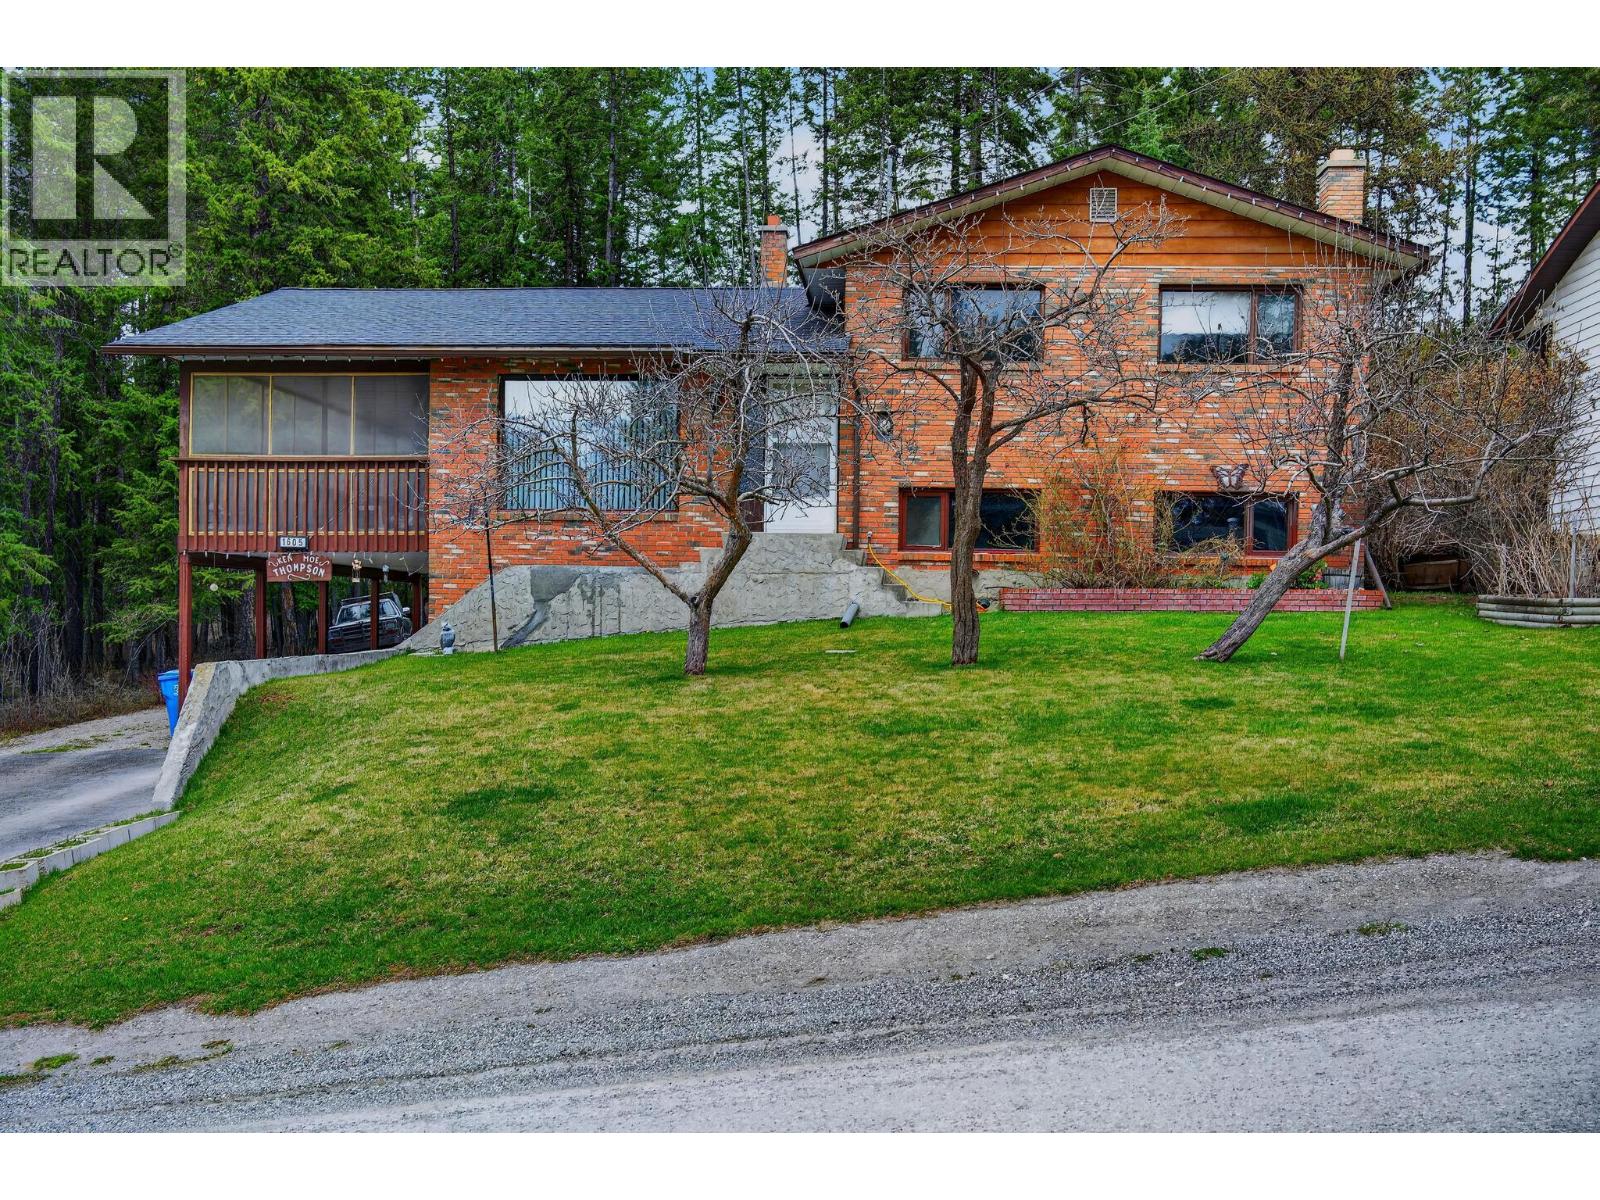
Nestled in the heart of Golden, BC, this unique 4-level split home offers a distinctive blend of classic charm and modern convenience. Encased in original brick, its timeless facade invites you to explore further. Step inside to be greeted by breathtaking mountain views from nearly every room a daily invitation to marvel at nature's grandeur. Imagine sipping your morning coffee or entertaining in the evenings on the large screened-in porch, where panoramic vistas become an unparalleled backdrop for living. The expansive layout promises endless adaptability for both relaxation and entertainment across its multi-level design. Situated on just under 1/3 acre of land, there's ample space to design and build your ultimate garage or shop. This home marries a serene escape with close proximity to Golden's amenities. Enjoy Peace of mind with major updates done Roof (2025), Gutters (2024) and Furnace (2021). Don’t miss the opportunity to own this ideal family home! (id:44393)
RE/MAX Of Golden
Kimberley, British Columbia
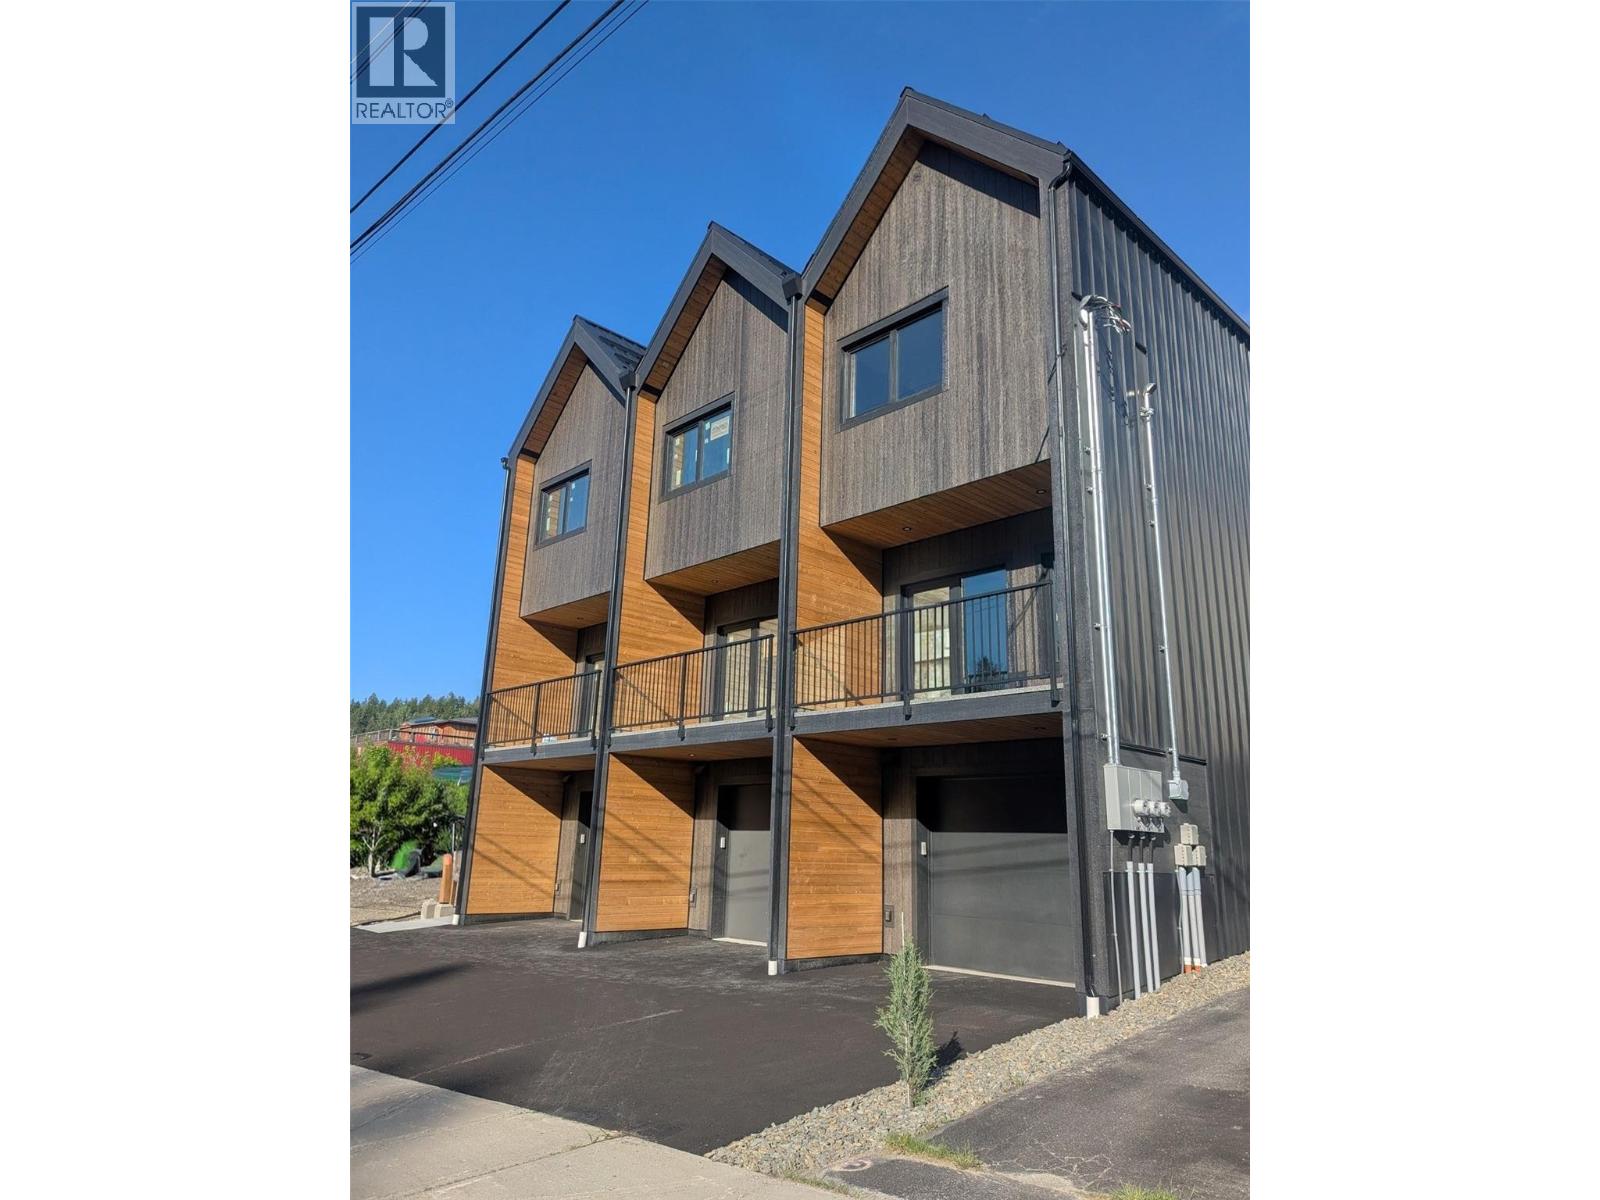
Welcome to 81 Wallinger Ave—where modern mountain living meets exceptional energy efficiency. Built to Step 5 (net-zero ready) standards, this home offers elevated design, lasting comfort, and sustainability just steps from downtown Kimberley. The main level is bright and inviting, featuring 9’ ceilings and a seamless open-concept layout. A sleek built-in fireplace anchors the living space, flowing into a beautifully crafted kitchen with solid wood cabinetry, stainless steel appliances, tiled backsplash, and expansive windows that fill the home with natural light. Step onto the covered patio for year-round outdoor living. Upstairs, vaulted ceilings enhance the sense of space. The primary suite is a private retreat with a walk-in closet and spa-inspired ensuite with heated tile floors and a custom shower. A second bedroom captures views toward the ski hill, while a full bath, upper-level laundry, and built-in storage add convenience. The lower level offers a flexible bonus room for guests, office, or recreation, plus radiant in-floor heating, generous storage, and a single-car garage with EV charger rough-in. Built with advanced systems—including a high-performance envelope, European tilt-and-turn windows, HRV, and a cold-climate hydronic heat pump—this home delivers quiet, healthy, efficient living. Durable metal roofing and siding complete the package, just steps from the Platzl, trails, and amenities. (id:44393)
Exp Realty
Vibank, Saskatchewan
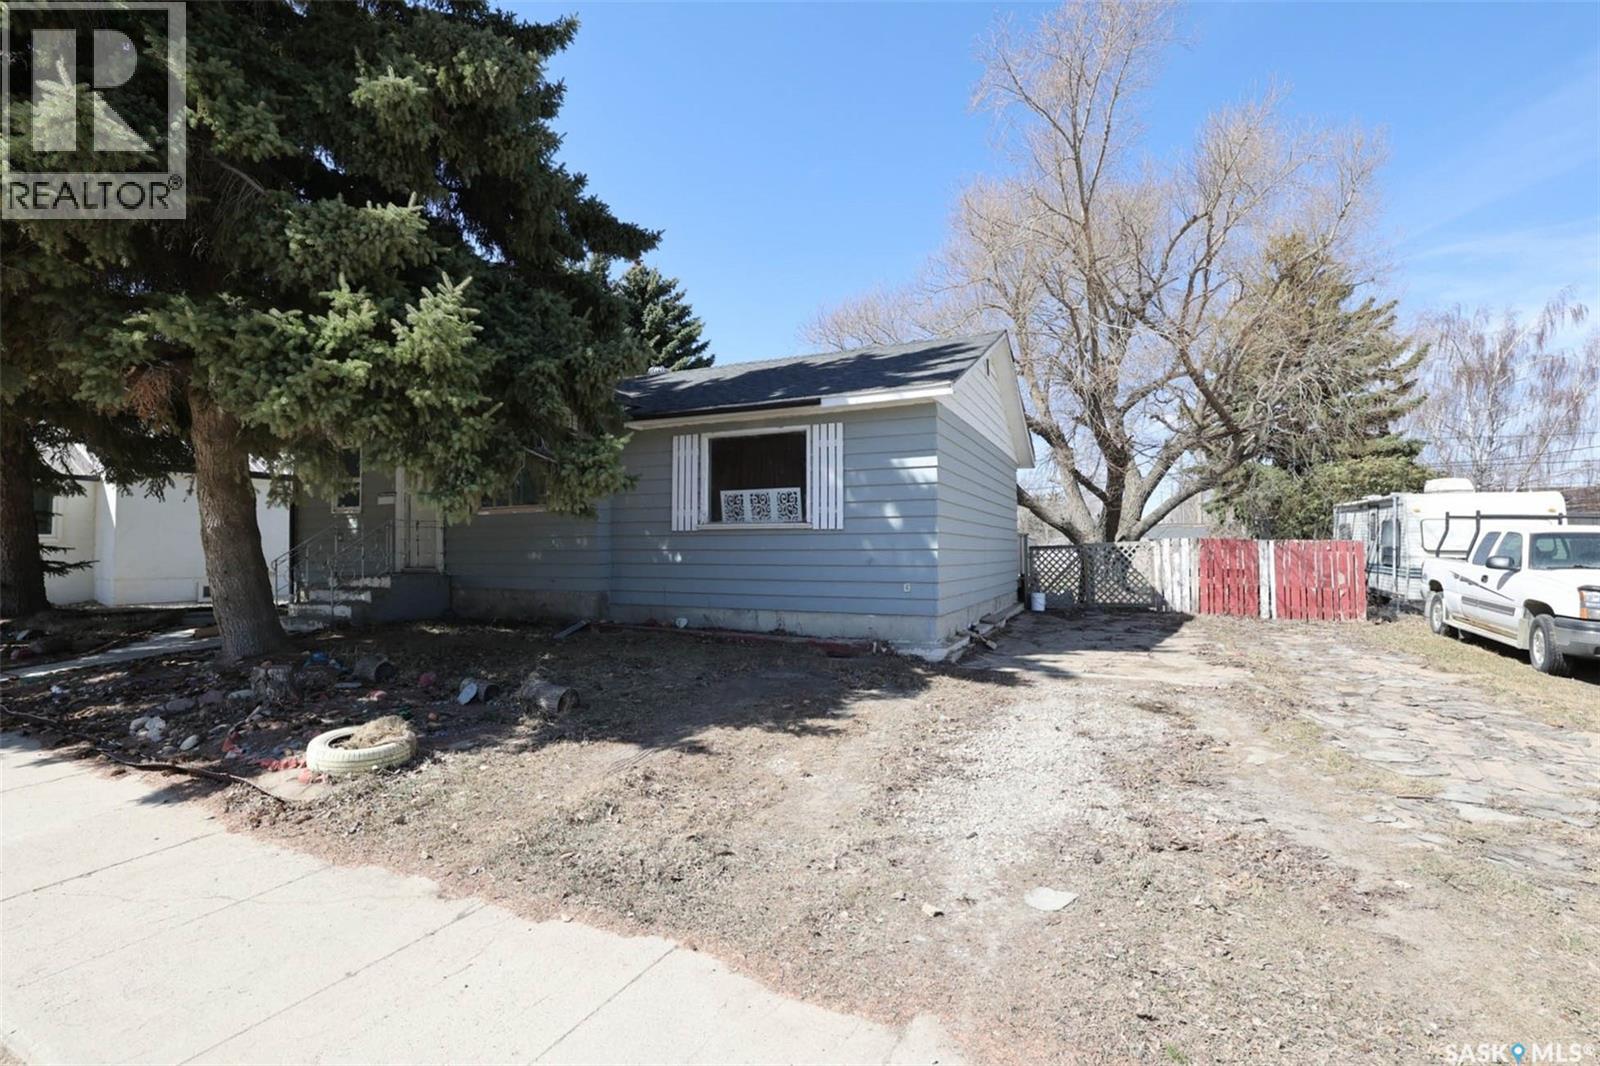
This 1959 build offers space and potential for someone looking to become a home owner. Located on Main Street of Vibank, the home is centrally located in town and close to all amenities. Only 45 km from Regina, Vibank is very conveniently located on Highway # 48 with easy access to White City, Regina, and the Highway #1 East corridor. Vibank is a great little community with a K-12 School, licensed daycare, rink, credit union, post office, library, grocery store, lounge, gas station, hair salon and much more! It is also home to the famous “Grotto” Mexican restaurant. With 4 bedrooms, this would be a great starter home for someone looking to invest some energy in restoring it to its full potential! (Please note that the two basement bedrooms are not egress.) The main floor features an eat-in kitchen, two bedrooms, a 4 pc bath, a living room and also a bonus rec room that is over 350 sq ft. This rec room was an earlier addition and is sitting on a slab foundation. Off of the rec room is access to the back yard and out onto the 12x16 deck. The yard is fenced, has a garden shed for storage, and is large enough for a garage, garden area, fire pit, or nearly anything you can imagine! It has lane access and the entire lot is nearly 10,000 sq ft, sitting at 75’ x 130’. The home features a newer furnace and the rented water heater was just replaced in April 2024. Contact your REALTOR ® today for more information and to schedule a showing. (id:44393)
RE/MAX Crown Real Estate
Westbank, British Columbia
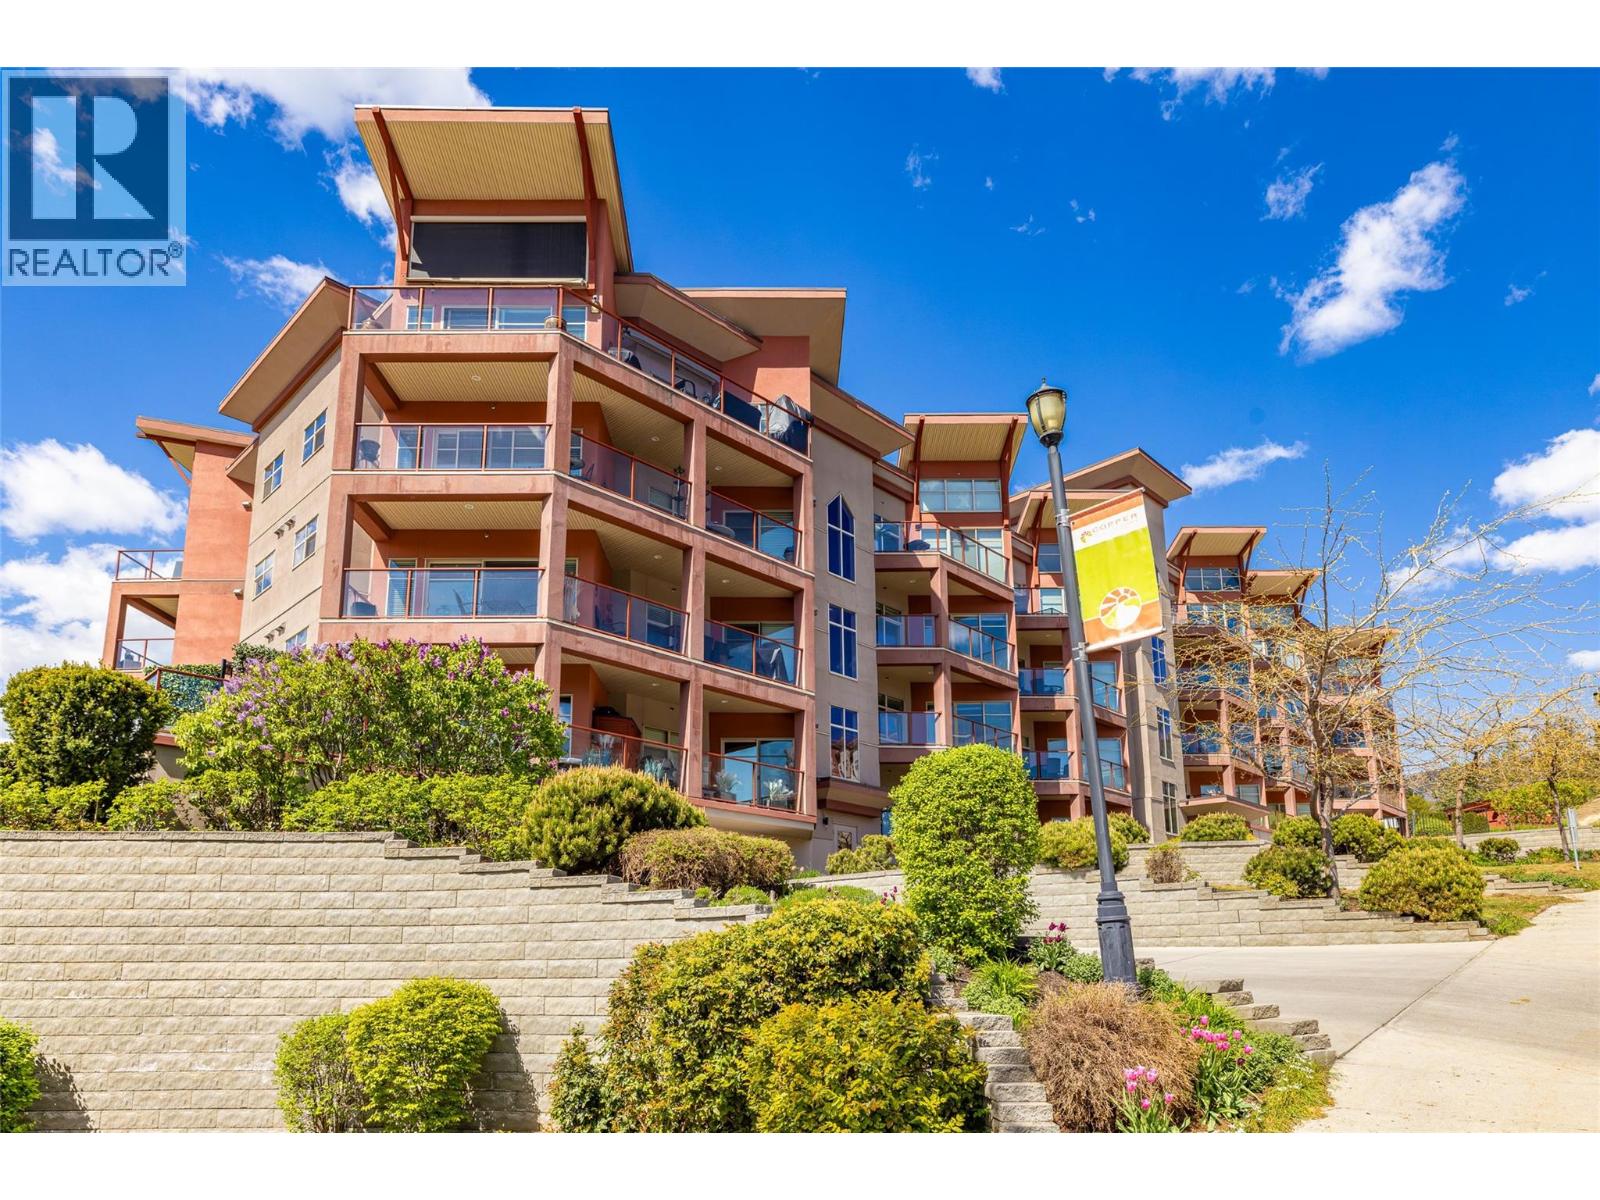
Experience elevated living in this stunning, fully upgraded condo in the sought-after Copper Sky community—where luxury meets resort-style amenities and breathtaking lake views. Meticulously maintained by the original owner, this immaculate home shows like new and features a modern open-concept layout with high-end finishes throughout. The beautifully updated kitchen boasts stainless steel appliances, granite countertops, and rich teak cabinetry, while the open concept dining room and living room complete this awesome condo. A built-in wet bar enhances the space, making it perfect for entertaining. Expansive wraparound, south-facing windows flood the home with natural light and showcase panoramic views of Okanagan Lake and the surrounding mountains. Step outside to your oversized ~200 sq. ft. patio, complete with remote privacy screen, an ideal setting to relax or host while taking in the scenery. Residents of Copper Sky enjoy access to some of the best amenities in West Kelowna, including two outdoor pools, a hot tub, BBQ area, tennis courts, and a putting green—all overlooking the lake. Inside, you’ll find a fully equipped fitness centre, sauna, steam room, library, games room, and clubhouse. Located just minutes from the lake, wineries, shopping, dining, and schools—with easy walking and biking access—this home offers the ultimate Okanagan lifestyle. (id:44393)
Coldwell Banker Executives Realty
Kelowna, British Columbia
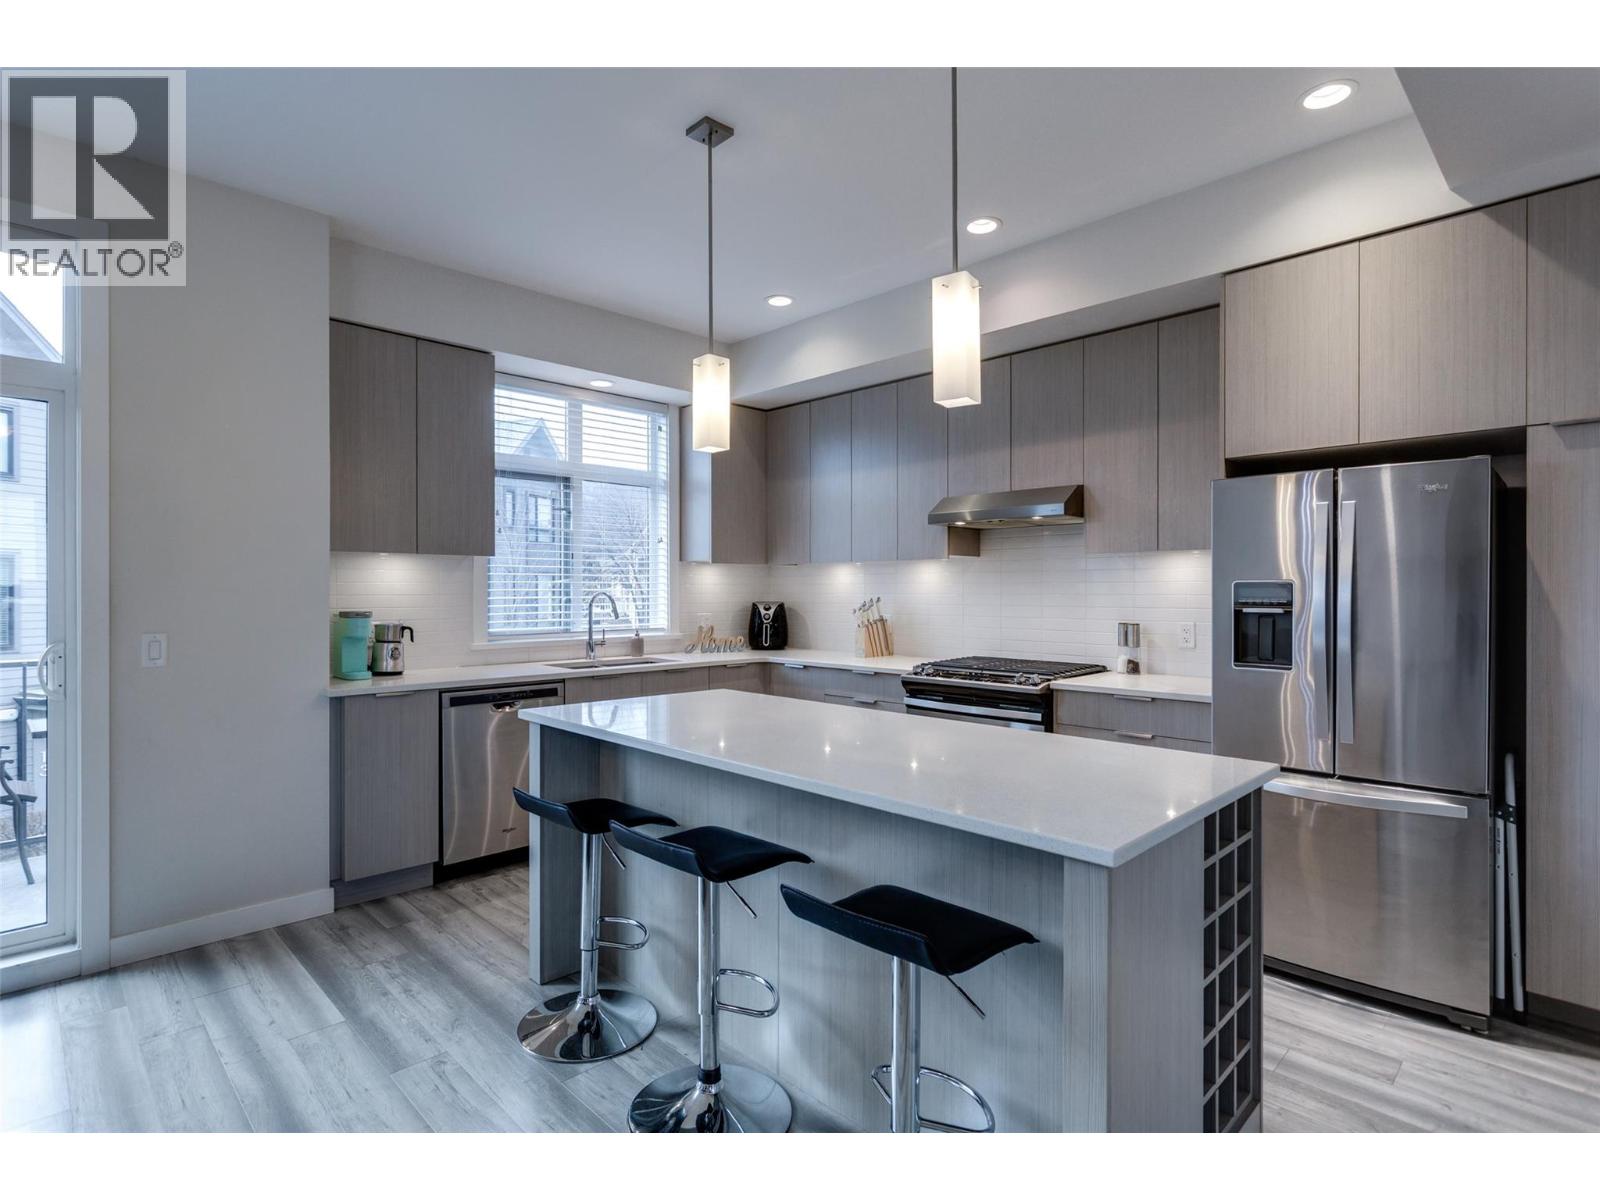
Discover Drysdale Row, a beautiful and thoughtfully created 4-bedroom, 2.5-bathroom townhome in one of North Glenmore’s most sought-after communities. Offering just under 1,600 sq. ft., the open-concept main level is designed for modern living, with elevated ceilings, a bright & spacious living area, and a gorgeous kitchen at the heart of the home. This home features a wider floor plan and large windows that fill the space with natural light. Situated on a quiet residential street, the sidewalk access leads to a charming front yard. The chef-inspired kitchen showcases a large quartz island with built-in wine storage, stainless steel appliances, and a gas range, flowing seamlessly into the open-concept living and dining areas—ideal for entertaining. A deck made for morning coffees or summer BBQs and a stylish 2-piece powder room complete this level. Upstairs offers three spacious bedrooms, a full bathroom, and convenient laundry. The primary suite includes spa-like ensuite and a walk-in closet. The lower level features a fourth bedroom or flex space, perfect for a home office, gym, or hobby room, with direct access to the side-by-side double garage. Located in a family-friendly neighbourhood, it is only a few steps to Dr. Knox Middle School and North Glenmore Elementary, with bus routes to UBCO, and close to parks, trails, shopping, and restaurants. PETS ALLOWED NO SIZE RESTRICTIONS - two dogs or two cats. (id:44393)
Royal LePage Kelowna
Port Alberni, British Columbia
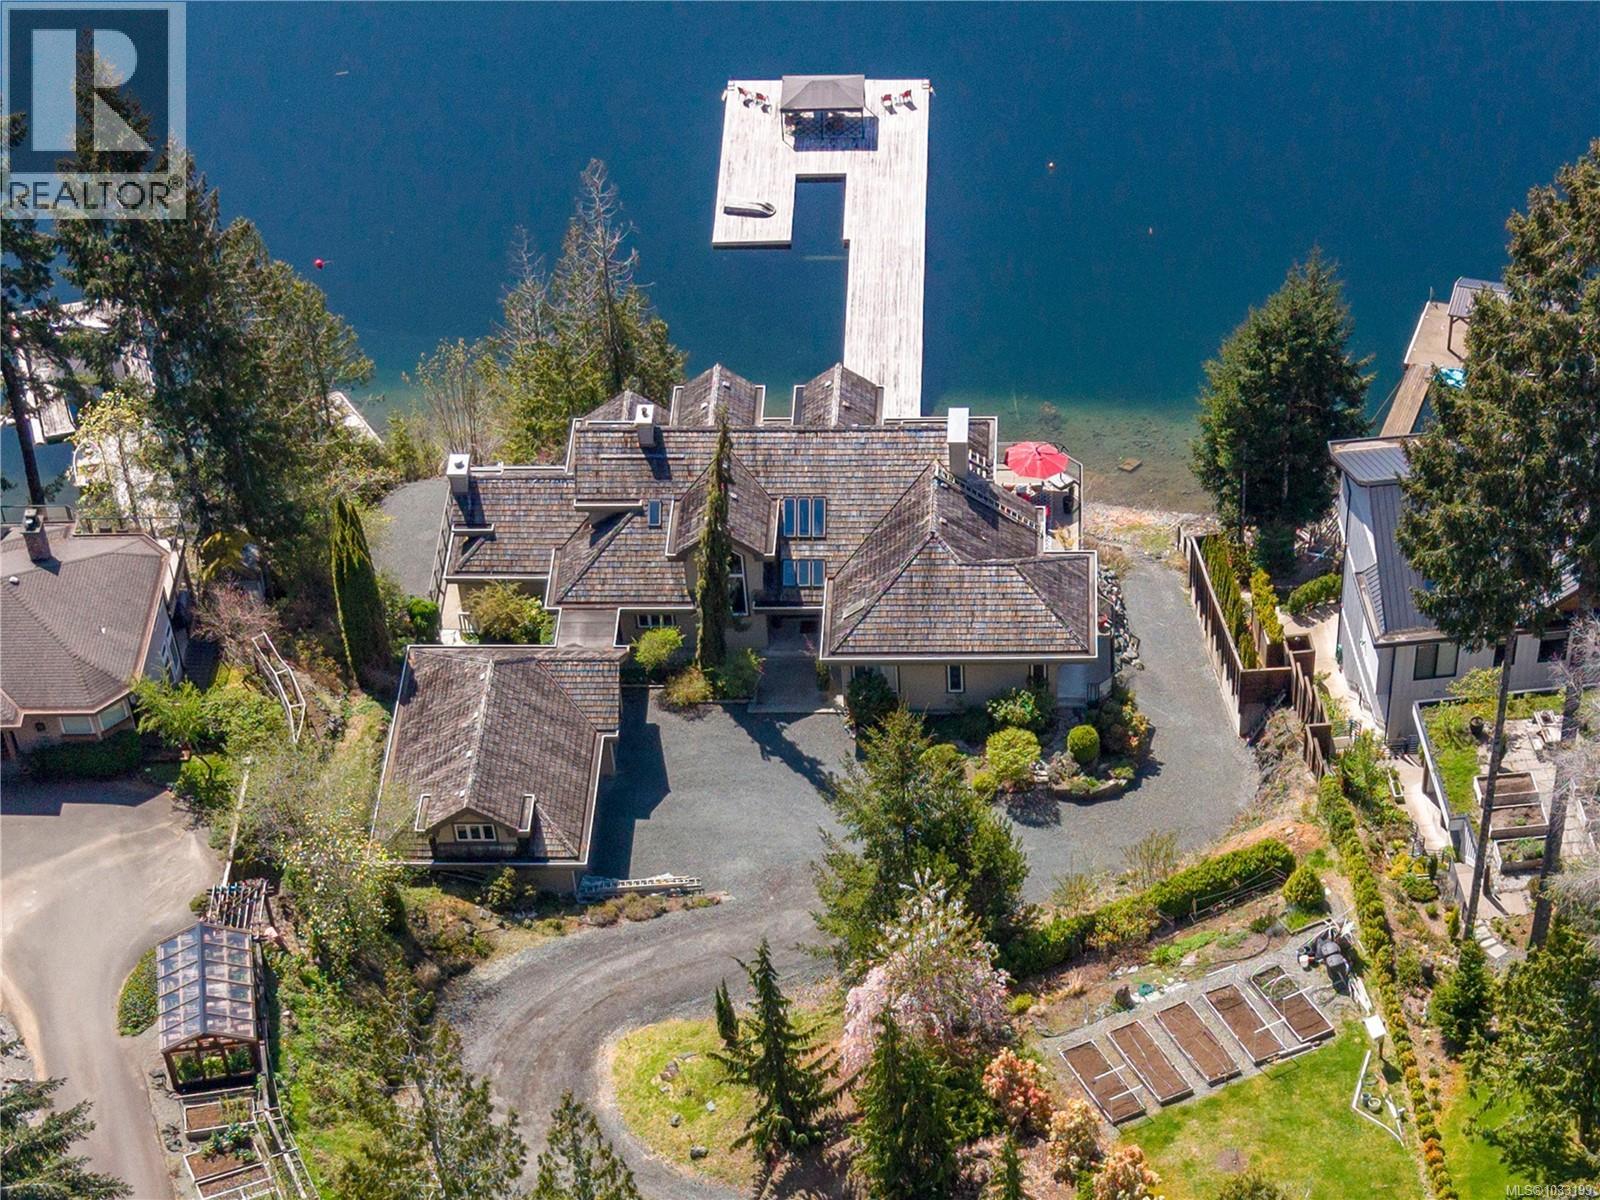
Offered for the first time, this Sproat Lake waterfront estate spans 1.2 acres and showcases over 7,000 sqft of refined West Coast architecture. The main floor features solid Santos mahogany floors, a generous primary suite, den, formal living and dining rooms, and a relaxed family room and kitchen with recently updated stainless steel appliances, including a double wall oven. Three fireplaces—all pre plumbed for propane—add warmth and sophistication. Expansive decks frame sweeping views of Stirling Arm, with lake vistas from nearly every room. Downstairs, a full workshop and hobby room accompany a pool table room and a unique wine cellar. An efficient heat pump ensures year round comfort, while a 3 car garage plus a lower level garage provide exceptional storage. With southwest exposure, the more than 2700sqft private yellow cedar dock, offers unforgettable sunsets, and wonderful family experiences. This is a rare lakeside offering. (id:44393)
Royal LePage Island Living (Qu)
Kelowna, British Columbia
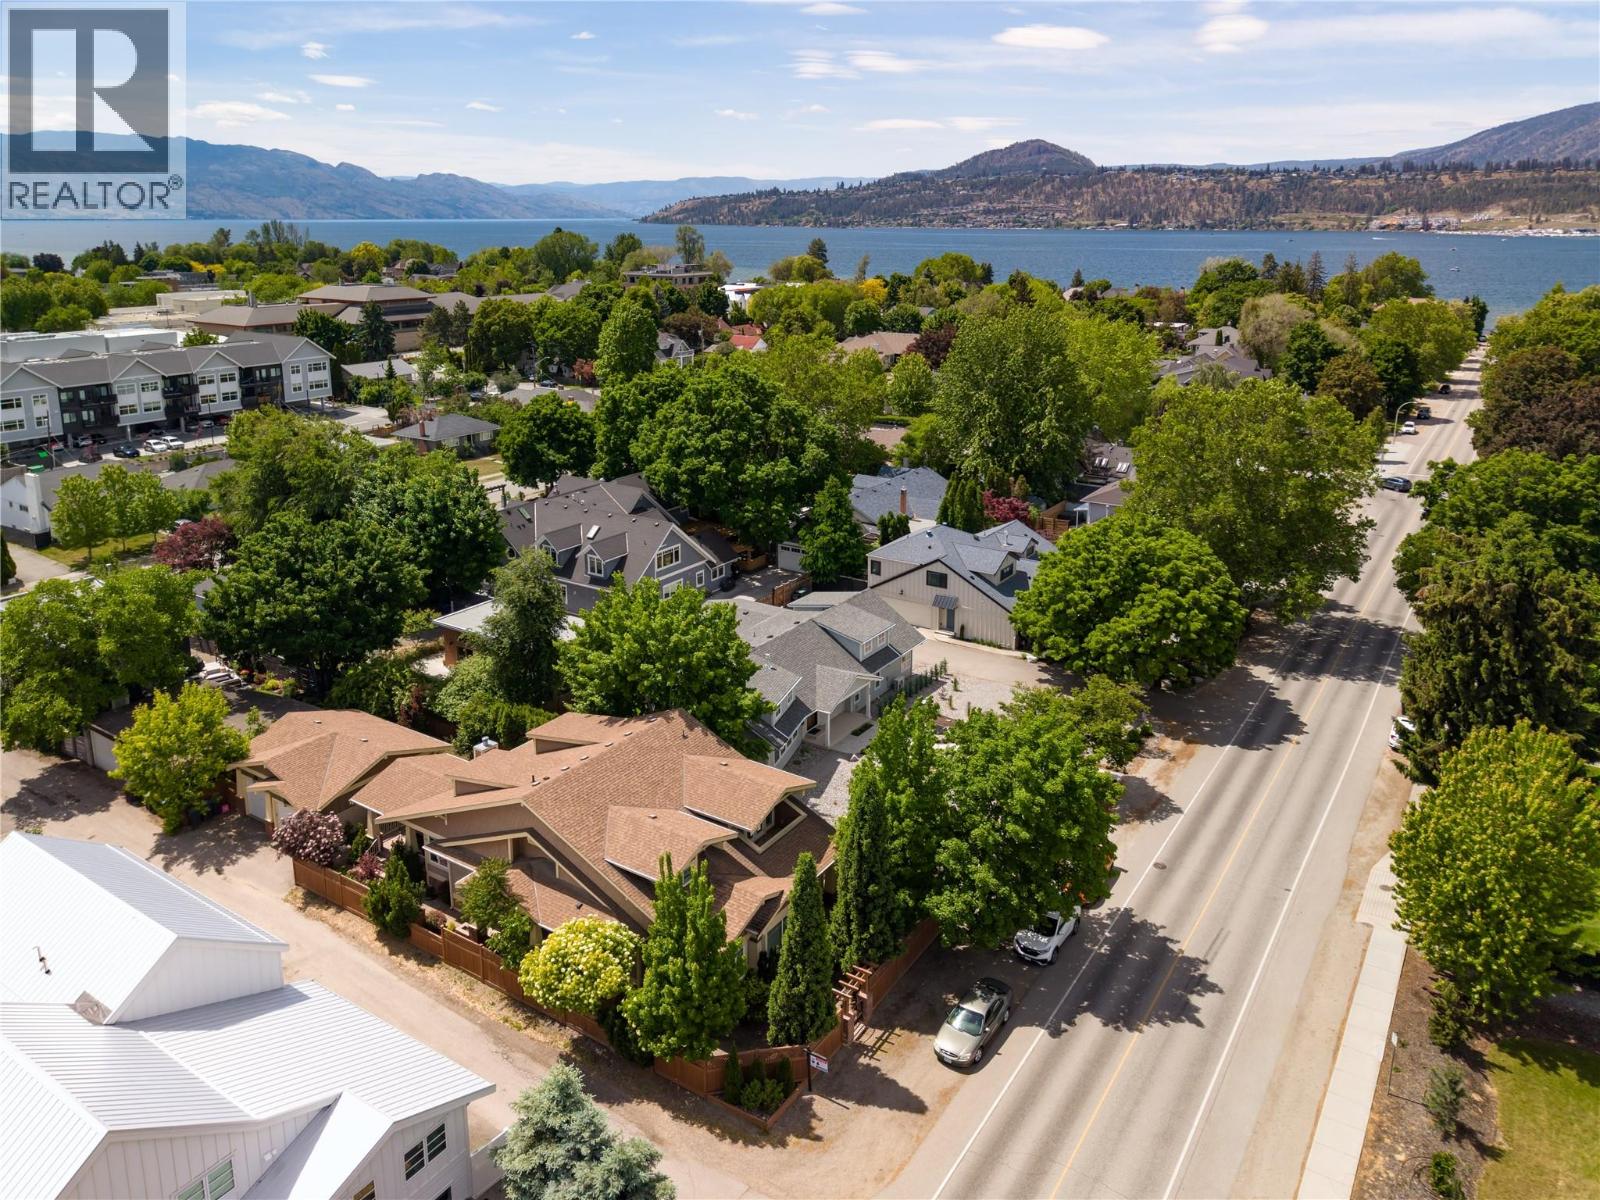
Centrally positioned just moments to shopping, parks, Kelowna General Hospital, & a short stroll to the sparkling shores of Lake Okanagan, this residence offers an exceptional blend of lifestyle, quality, & everyday convenience. Priced below assessed value, this home is thoughtfully constructed with timeless architectural detail & solid craftsmanship. A spacious entry with soaring ceilings sets an impressive tone. The main level unfolds into an open-concept kitchen, living, & dining area where vaulted ceilings & striking wood beam accents add warmth & architectural presence. Expansive windows frame the space in natural light. The kitchen is designed for both function & gathering, featuring a generous island, pantry, Bosch appliances, & a prep sink. A breakfast nook transitions seamlessly to the covered deck, creating an effortless extension for seasonal entertaining. Anchored by a gas fireplace, the living room feels both elevated & inviting. The primary suite is generous in scale with dual walk-in closets & a beautifully finished ensuite complete with heated floors, dual vanities, & a soaker tub. A dedicated main-floor office with exterior access offers exceptional versatility—ideal for a home-based business, professional workspace, or easily utilized as an additional bedroom if desired. Main-level laundry & abundant storage enhance everyday practicality. Upstairs, built-in display shelving lines the wide stairwell leading to an open loft, one additional bedroom, a full bathroom, & a spacious family room with its own private patio—providing thoughtful separation for guests. A large crawl space accommodates seasonal storage, & the detached double garage ensures secure parking. Just minutes from schools, dining, the hospital, & the lake—this home presents a rare balance of elevated living & daily convenience in one of Kelowna’s most desirable settings. (id:44393)
RE/MAX Kelowna - Stone Sisters
Canora, Saskatchewan
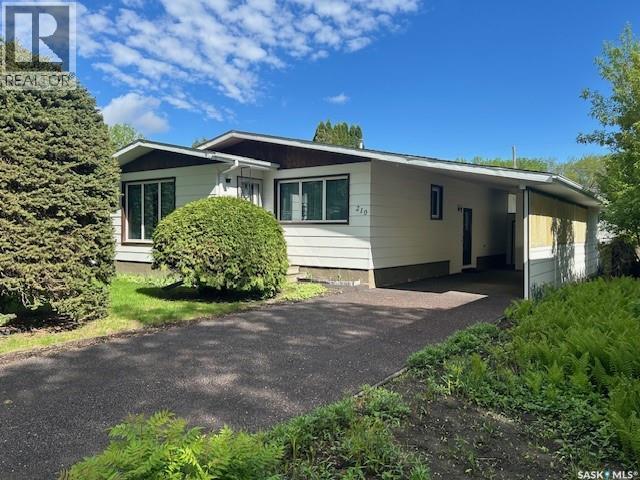
NO WATER ISSUES!!! Nestled in a quiet neighbourhood in Canora, SK, this well-maintained home offers comfortable living with practical updates. Built in 1978, this 1272sqft property features an open kitchen/dining room concept, spacious living room, 3 bedrooms, including one with a walk-in closet, and a 4pce bath on the main. Downstairs you’ll find a full basement with a spacious recreation room, office, an additional kitchen, 3pce bath with tub and ample storage, including a cold room! The exterior shines with a large carport and a rubber driveway that’s only 2 yrs old, plus a built-in shed for extra outdoor storage. A spacious garden area awaits, featuring raspberry bushes and plenty of room to grow. Updates include: new windows, shingles, hi-efficient furnace. Home boasts central air and weeping tile so you don’t have to worry about any water issues! Included in the purchase price are the fridge (2), stove (2), washer, dryer, dehumidifier, freezer, and all window coverings. Call today to schedule your showing!!! (id:44393)
Community Insurance Inc.
Kamloops, British Columbia
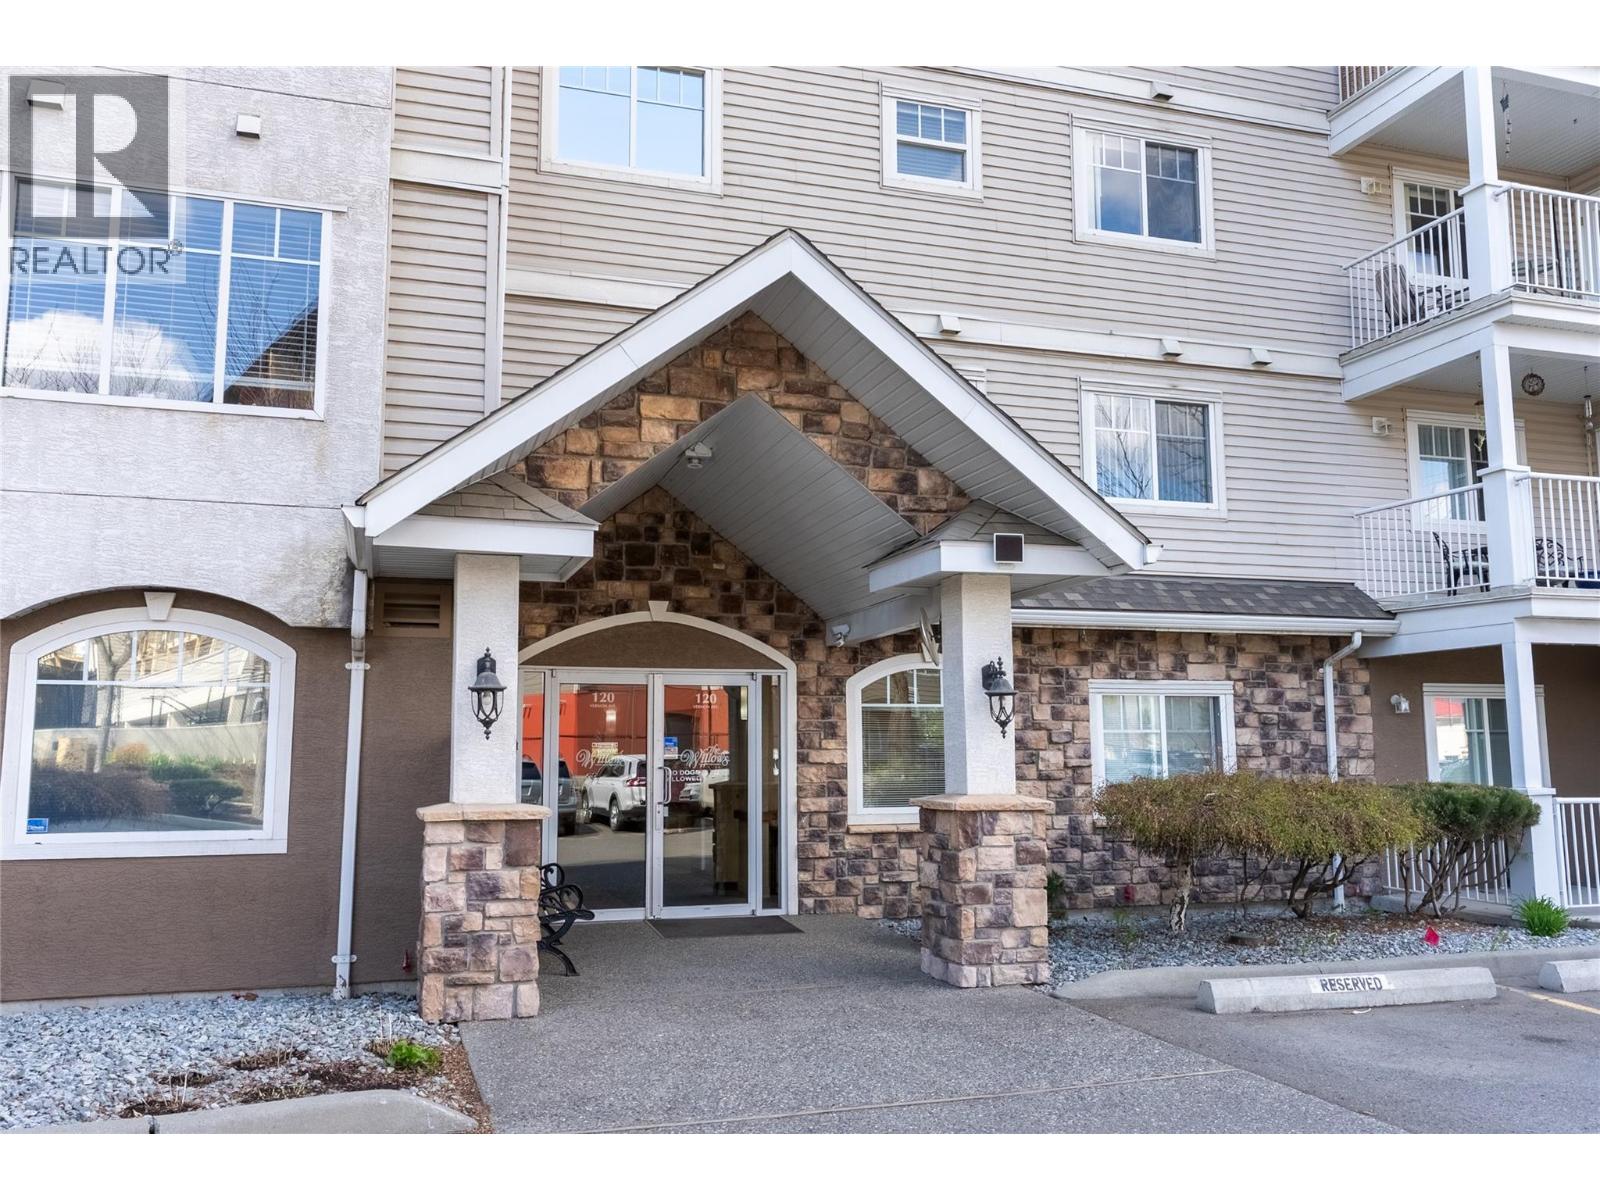
Welcome to #311–120 Vernon Ave—an inviting and well-kept 2-bedroom home in a sought-after 55+ community on Kamloops’ North Shore. This bright, spacious unit offers comfortable, low-maintenance living with an easy, functional layout. The open living and dining area is filled with natural light, creating a warm and welcoming space to relax or entertain, while the kitchen provides ample cabinetry and workspace. Two generously sized bedrooms, a full 4-piece bathroom, and in-suite laundry add to the everyday convenience. Step out onto the covered balcony to enjoy your morning coffee while taking in peaceful neighbourhood and hillside views. The building offers excellent amenities including a large community room with full kitchen, social gathering spaces, and a fitness area—perfect for staying active and connected. Ideally located in a highly walkable area, you’re just minutes from shopping, restaurants, coffee shops, pharmacy, medical offices, LifeLabs, public transit, and the popular Rivers Trail. Parking is available, with secure underground options via waitlist. This 55+ co-op prepaid leasehold interest is an excellent opportunity for those looking to simplify and enjoy a relaxed, community-oriented lifestyle. Quick possession possible. (id:44393)
RE/MAX Kamloops
Lake Country, British Columbia
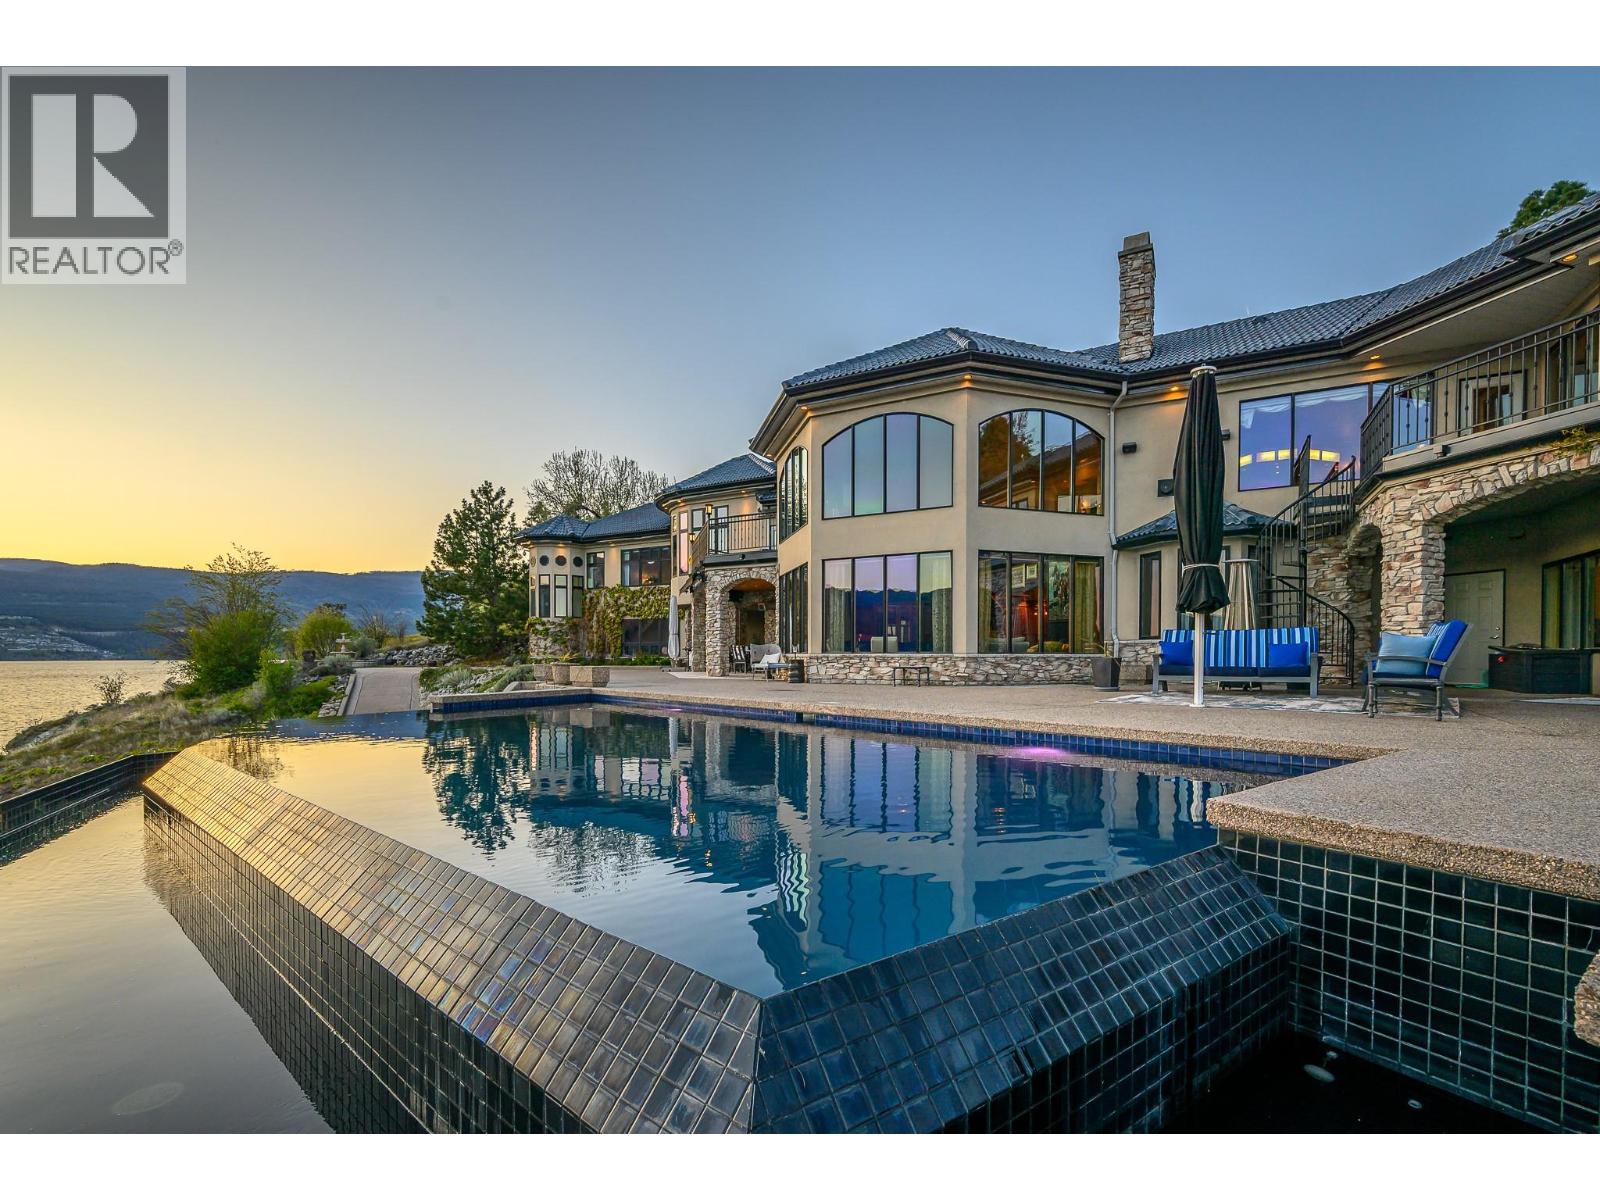
You have arrived! Beyond private gates, a tree-lined drive leads through beautifully established gardens to this remarkable 2.59-acre Okanagan Lake estate, where privacy & presence meet in perfect balance. Custom built, the residence offers over 7,300 sq. ft. of refined, comfortable elegance—soaring ceilings, dramatic architectural detail, and walls of glass that bathe the home in natural light while capturing uninterrupted 180-degree lake and mountain views. Designed for both grand entertaining and quiet retreat, the main living spaces flow seamlessly to an expansive, ultra-private lakeside terrace. An infinity-edge salt water pool & tiled hot tub appear to melt into the horizon, creating an unforgettable setting for summer days and sunset evenings. The primary suite is a peaceful sanctuary, thoughtfully separated from the main living areas, paired with a private office. A fully self-contained two-bedroom suite with its own entrance offers ideal space for extended family or a caretaker. A rare offering for the collector, the property includes an attached five-car garage plus a detached garage/man cave for up to six additional vehicles, complete with bar, wine room, bathroom, and conference space. Follow the gentle path to approximately 250 ft of level, sandy shoreline—an exceptional rarity on Okanagan Lake. A new dock with 3 boat lift invite endless days on the water, while the lakeside patio creates the perfect place to relax, gather, and watch life unfold at the shoreline. (id:44393)
RE/MAX Priscilla
Gabriola Island, British Columbia
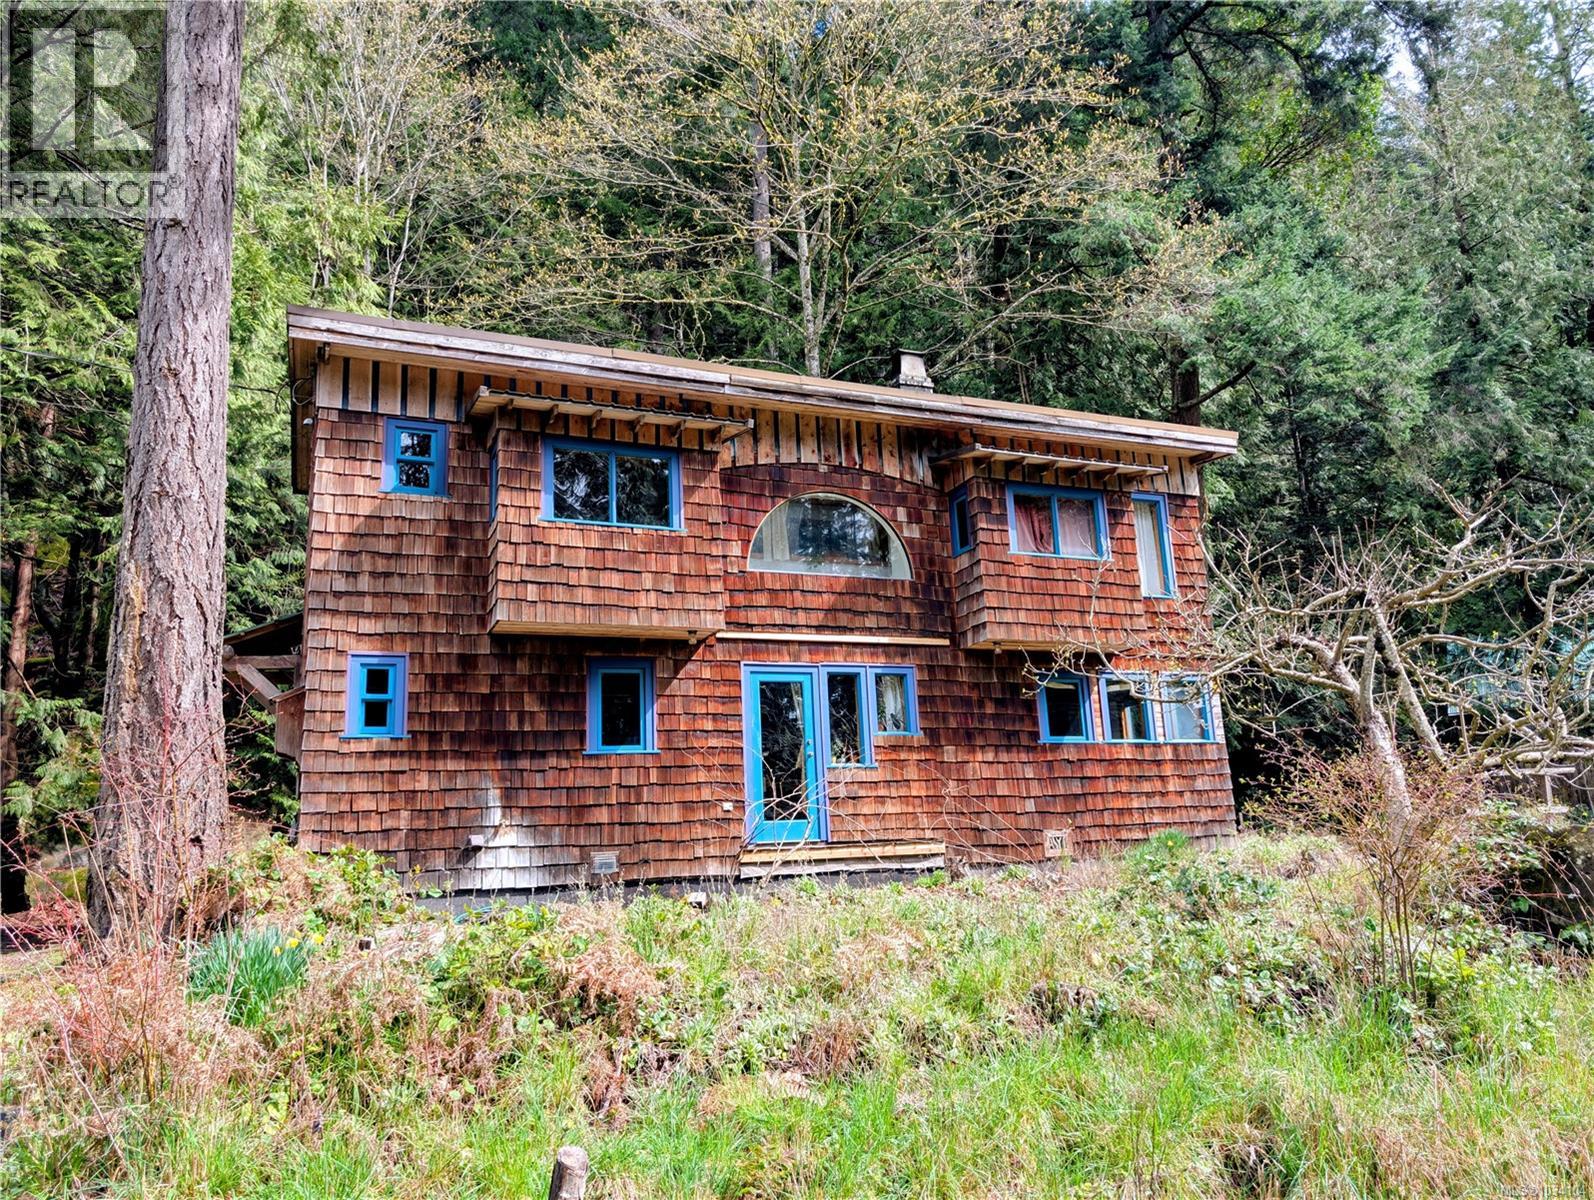
Creatively designed home located just minutes to the ocean. This two story 1108 square foot, 1 bedroom plus den, 1.5 bathroom home enjoys southwest exposure, taking advantage of its passive solar design. Large primary bedroom and cozy den have ample windows creating bright spaces. The main floor living area enjoys the warmth of the Tempcast Masonry Heater which easily keeps both up and down warm throughout the winter months. Explore the trails that wind through the trees and boulders on the hillside behind the house on both lots. A mature apple tree and kiwi vine, flowering bulbs and mature perennials adorn the property amongst the rock work and raised garden beds. This convenient location is walking distance to the beach and ferry terminal, making this a perfect setup for someone looking for a sustainable living experience. The adjoining lot is listed separately and can accommodate a full dwelling, studio, extra garden or just a little more space between you and your neighbour. (id:44393)
Royal LePage Nanaimo Realty Gabriola
Gabriola Island, British Columbia
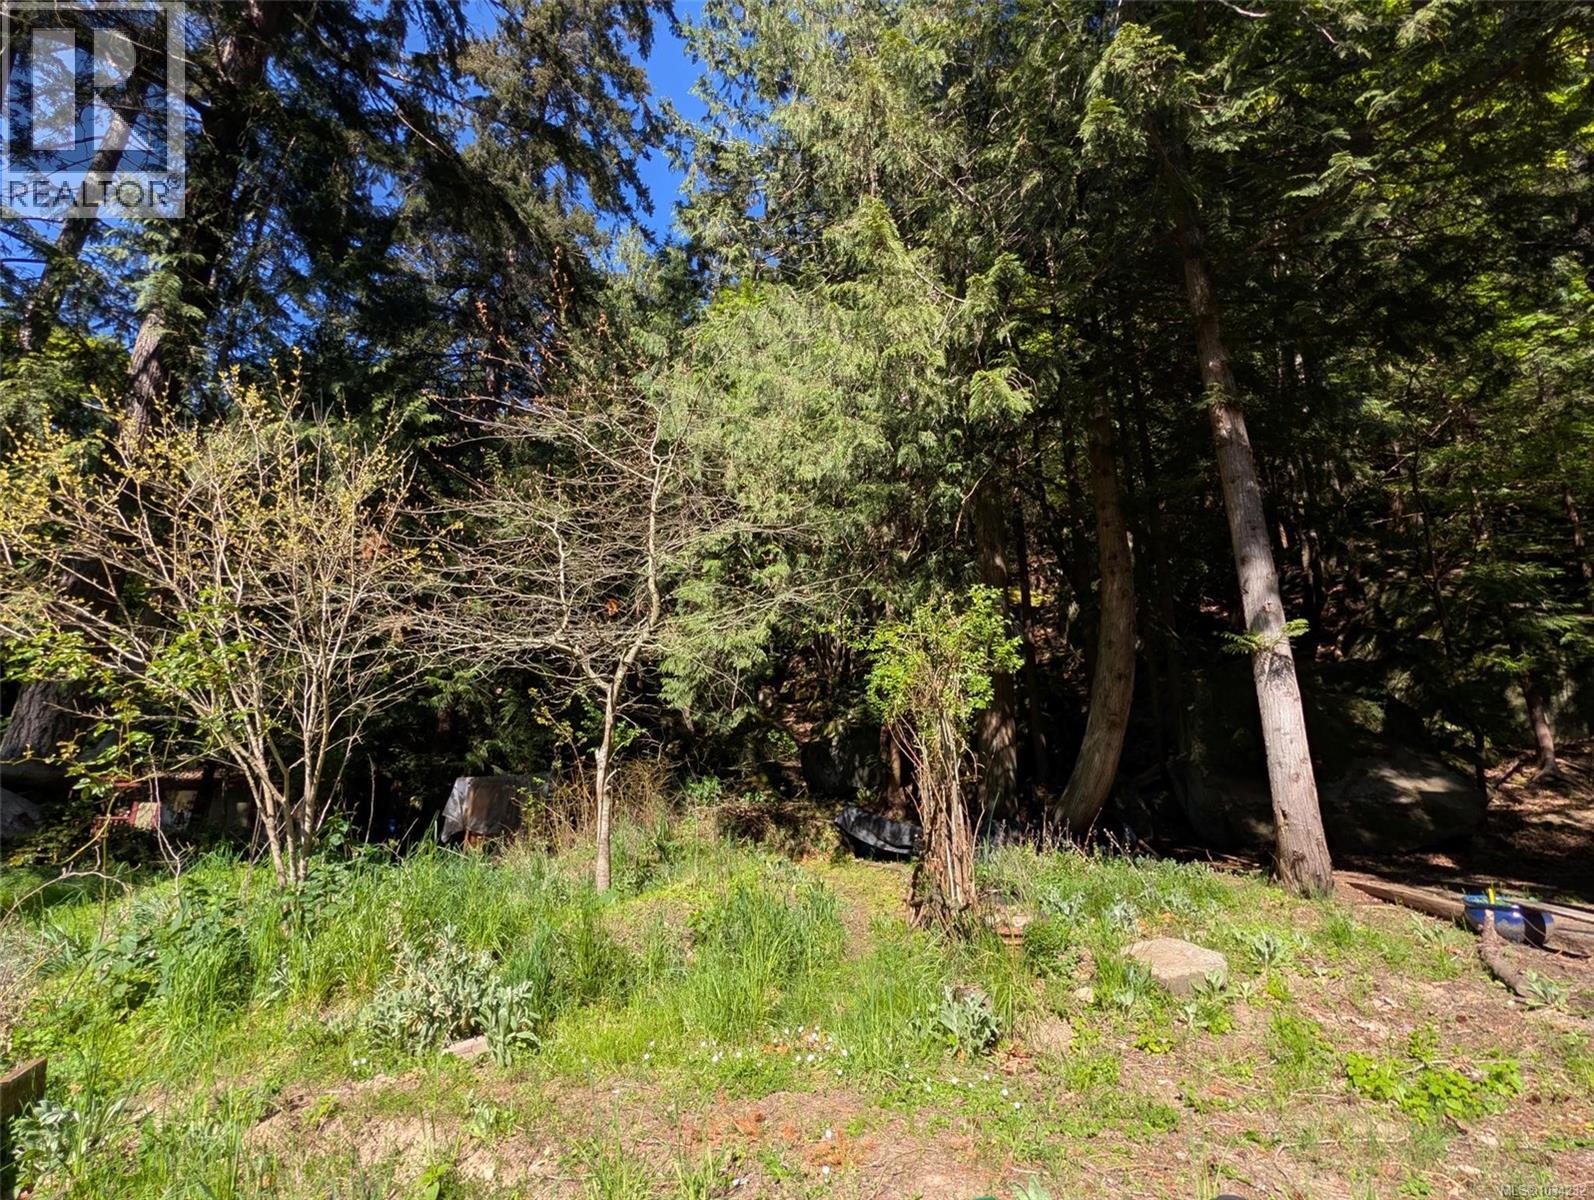
This partially cleared .42 acre lot is located walking distance to beaches and the ferry. Southwest exposure provides a warm and sunny location to build your home and garden. Driveway is in, concrete tank is in place as a cistern. Rocky hillside at the back of the property is great for exploring. Zoning allows for a single family home and three accessory buildings along with a multitude of home based business options. This lot can be purchased as a package with 948 Harrison Way. This is one of the best priced lots available today. (id:44393)
Royal LePage Nanaimo Realty Gabriola