
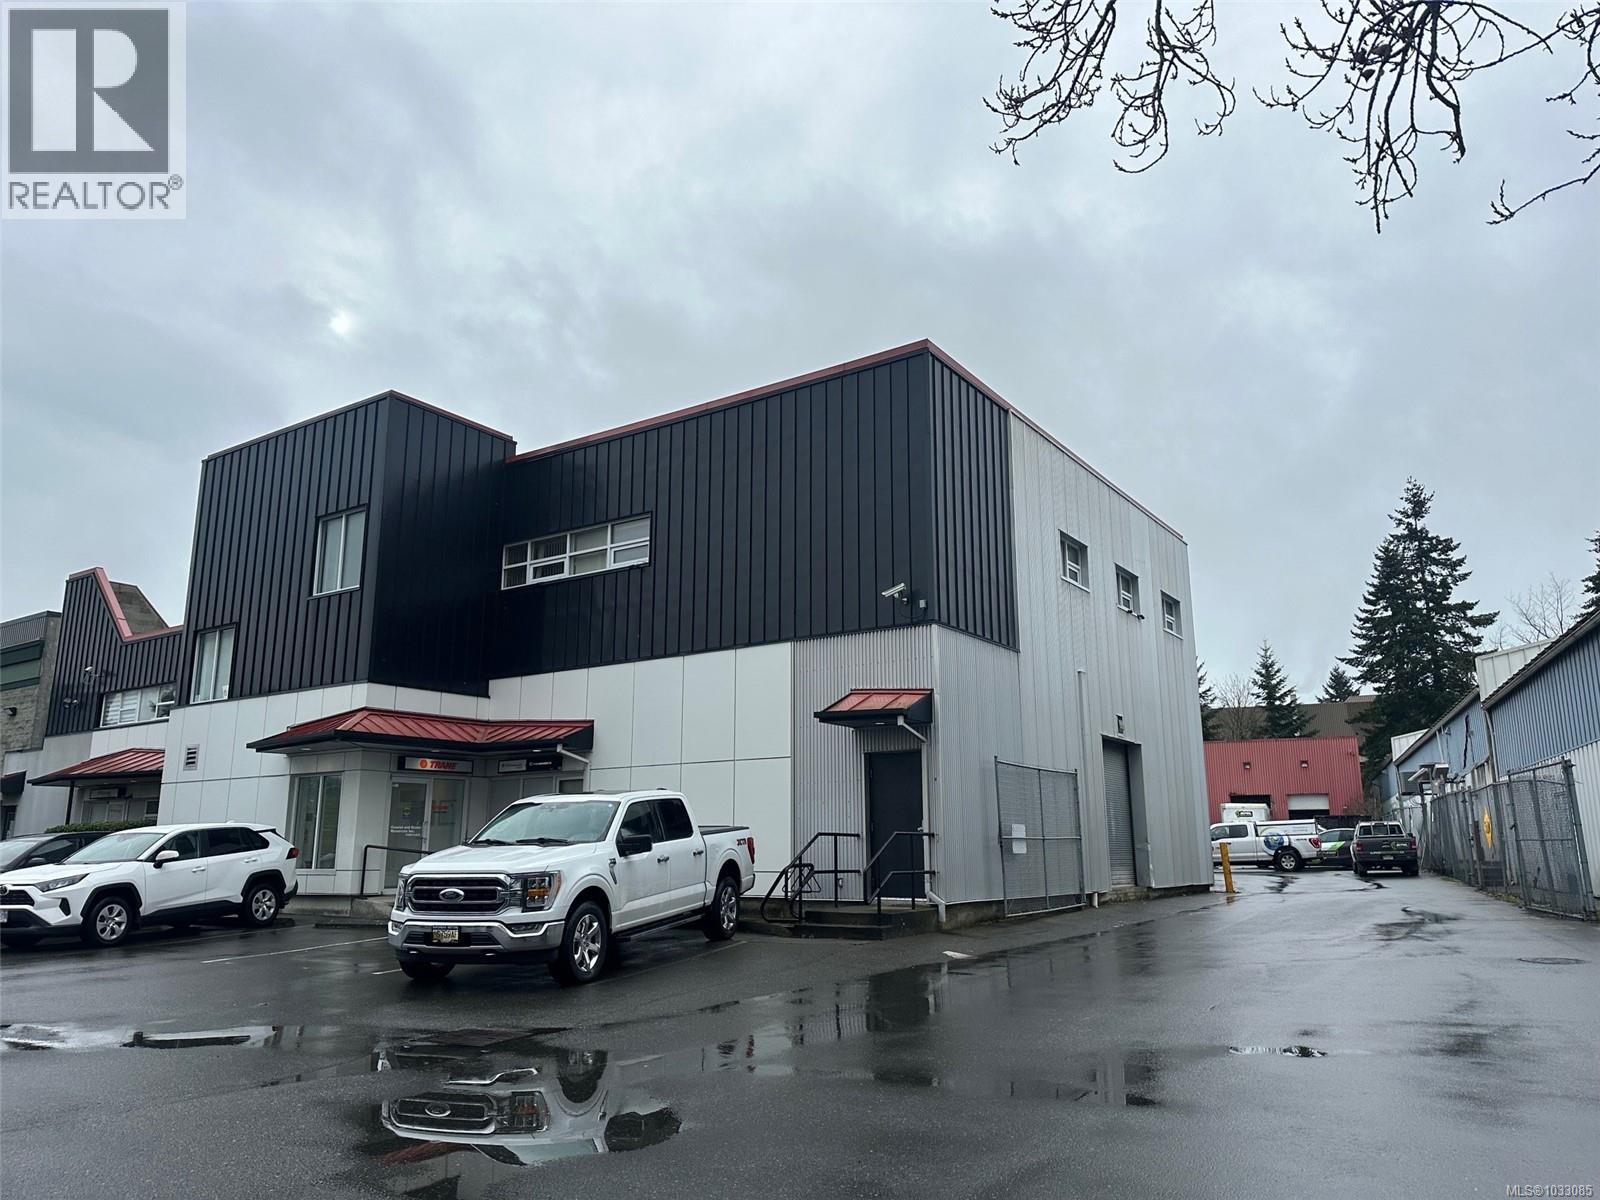
Saanich, British Columbia
Opportunity to sublease 3,990 SF ground floor flex office & warehouse space located in the heart of Saanich’s ''Royal Oak Industrial neighbourhood''. The premises feature approx. 2/3 office & 1/3 warehouse w/functional layout suitable for a variety of business uses. The renovated office area includes 5 large private offices, boardroom, kitchen, storage area, and 2 washrooms. The warehouse component offers 12-foot ceilings & grade-level loading, ideal for storage, distribution, or light industrial operations. This Class A flex building provides ample parking, storage options, and exterior signage opportunities, with a strong tenant mix and a reputable sub-landlord located on site. Central location with convenient access to both the Pat Bay Highway, Highway #1, and all areas of Victoria and up-island destinations. Numerous nearby amenities include Red Barn Market, McDonald’s, Shoppers Drug Mart, Bank of Montreal, and Country Grocer, enhancing convenience for staff and clients alike. (id:44393)
Royal LePage Coast Capital - Chatterton
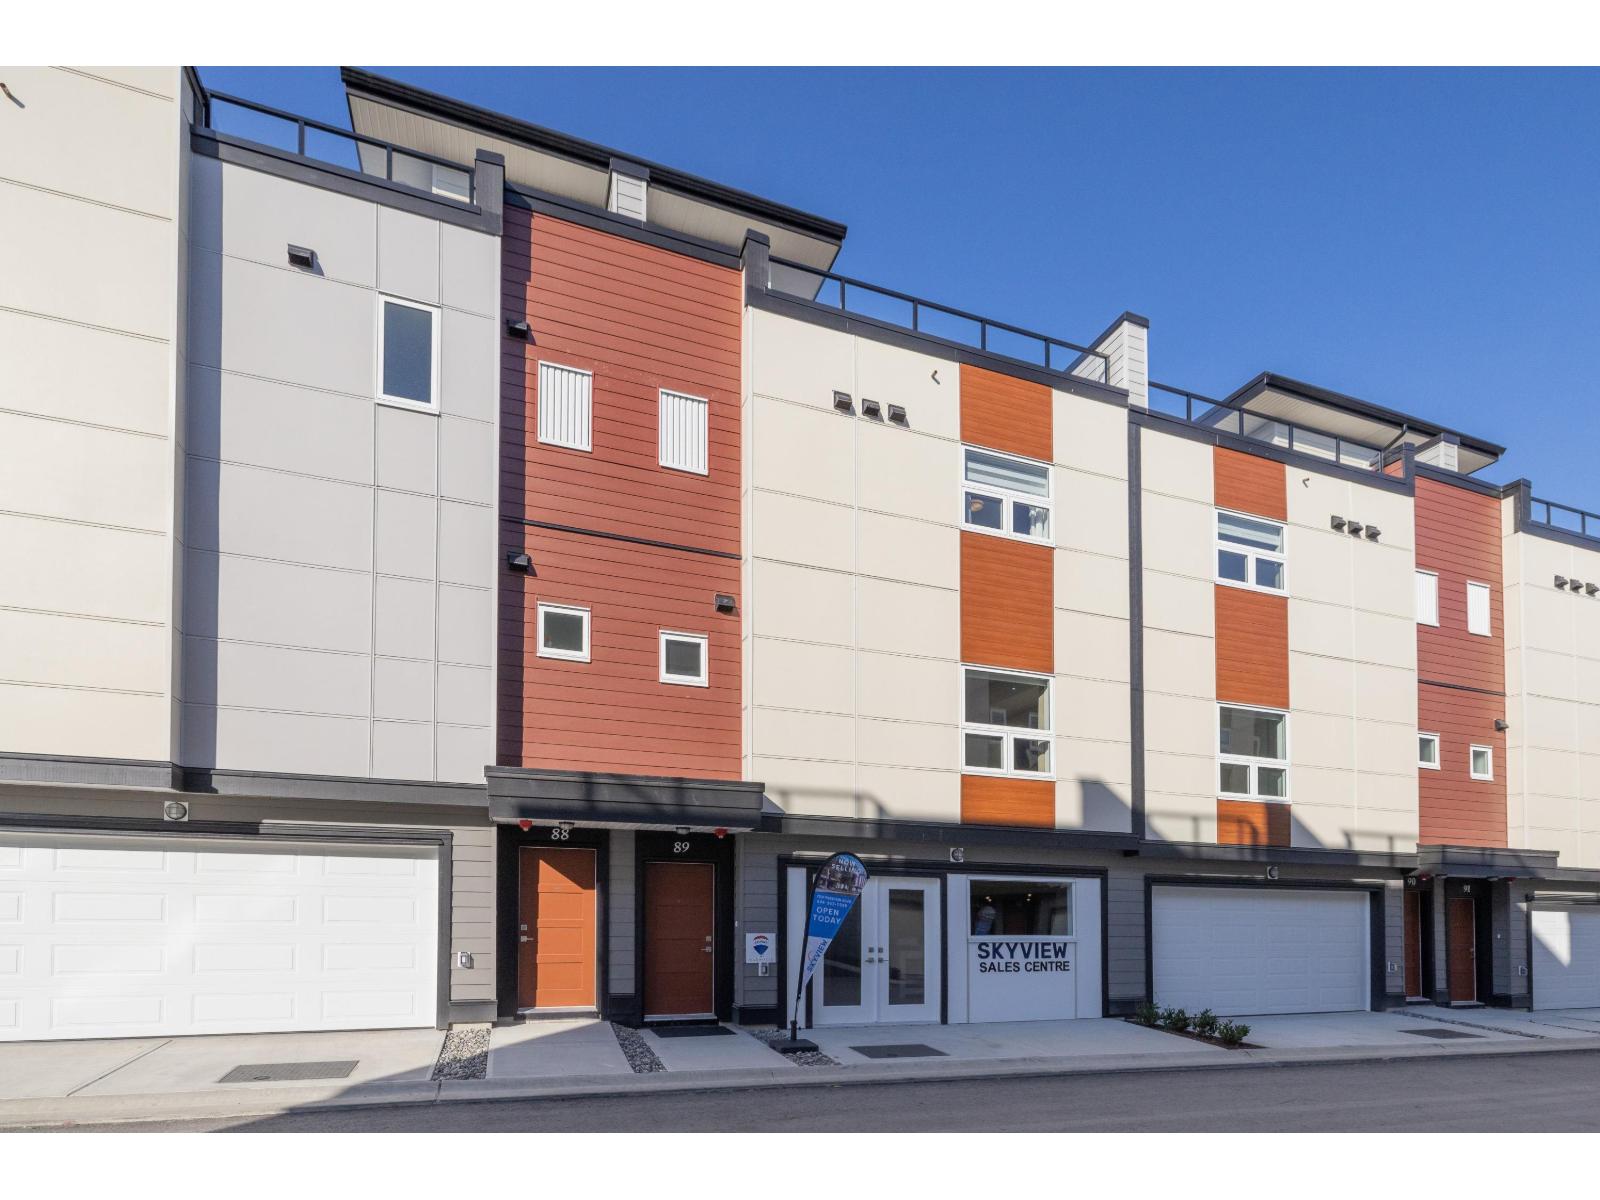
Mission, British Columbia
ROOFTOP DECKS engineered for hot tubs w/ Mnt/River/Valley views! SKYVIEW Townhomes. Where modern design meets elevated living in the heart of Mission. HISTORIC & prime location! Large 3-bed, 3-bath. Enjoy open living w/ spacious island perfect for entertaining plus a walk-out yard off the kitchen, ideal for indoor-outdoor living. The primary bdrm includes ensuite & walk-in closet, double side-by-side garage in this Plan A w/ Den/office space at the back. 86% wlkng score! Shops, schools w/ short drive to downtown Mission, the West Coast Express commuter train & the riverfront marina! 35 yr amortization mortgages offered. Show Homes Open sat-Sun 12-4pm. PHASES 1 & 2 GET FREE A/C UNITS & ONLY $5K DEPOSITS! QUICK POSSESSION! MOVE IN WITHIN 30 DAYS! (id:44393)
RE/MAX Magnolia
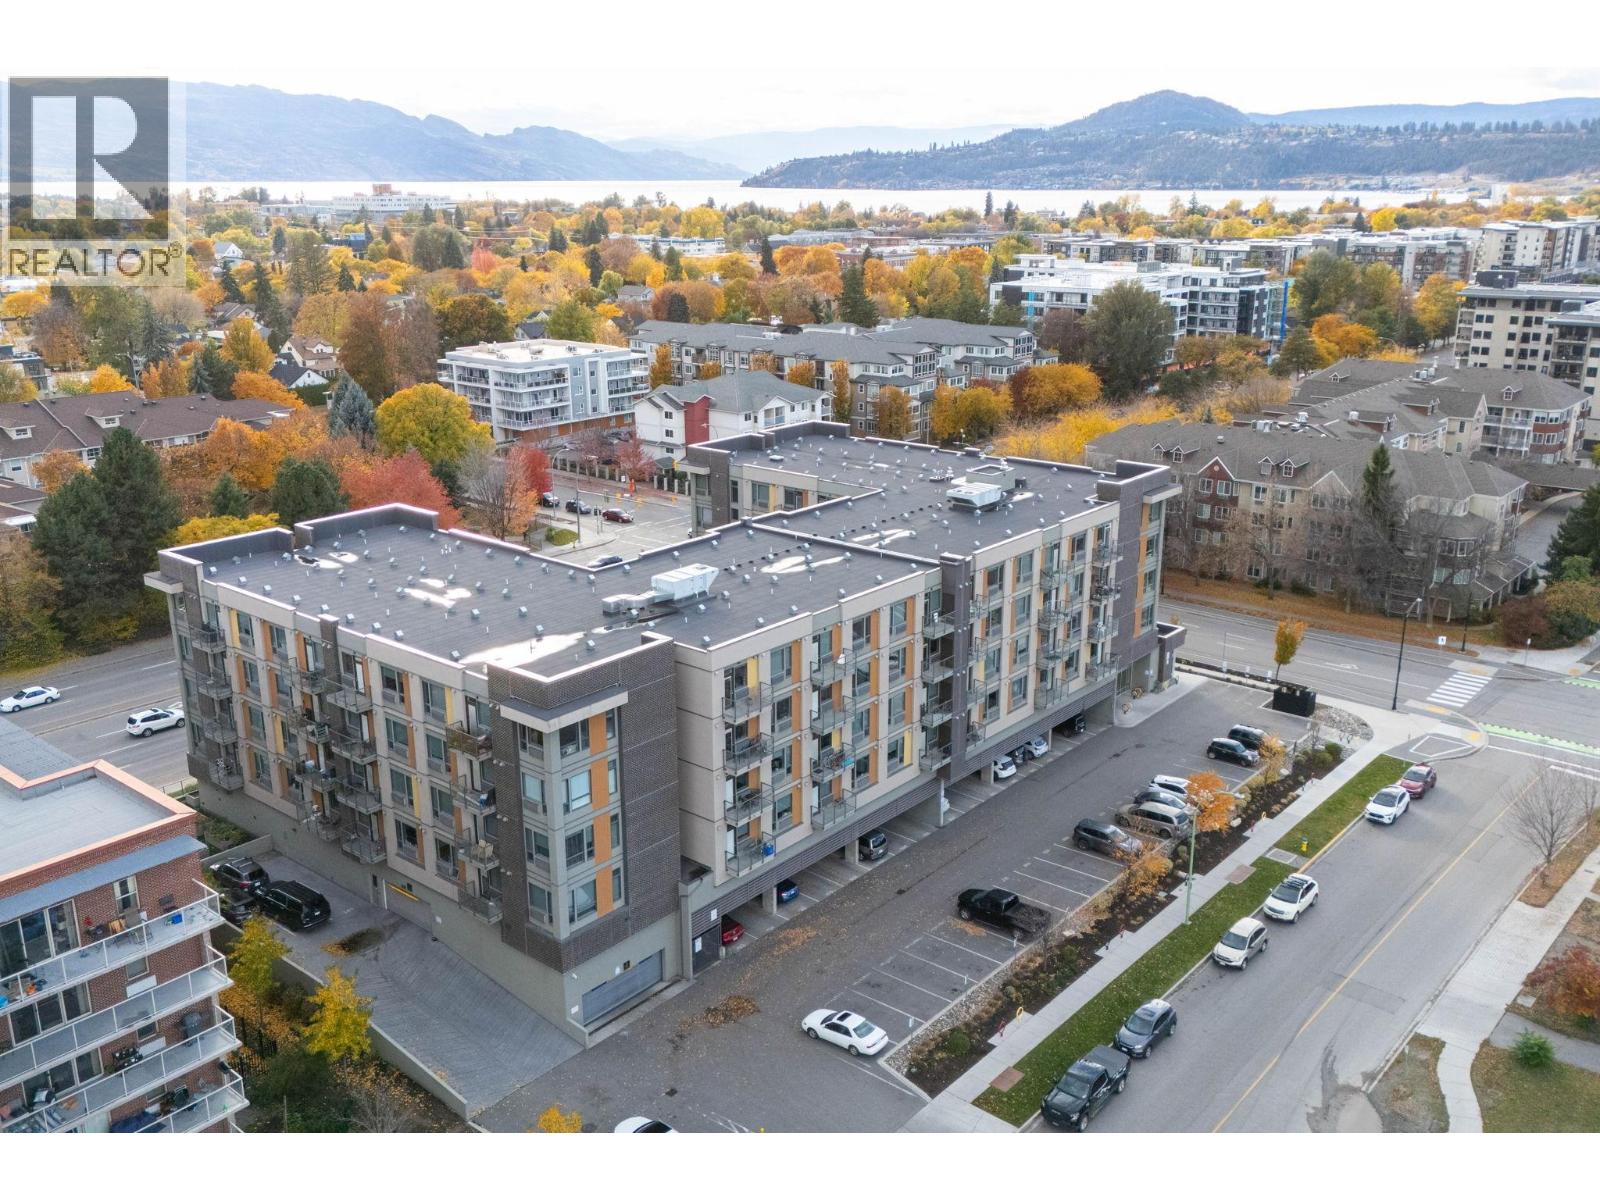
Kelowna, British Columbia
SHORT-TERM RENTAL FRIENDLY & FULLY FURNISHED OPPORTUNITY! Welcome to Cambridge House, a contemporary 1-bedroom condo ideally suited for investors, first-time buyers, or college students. Located in an approved area where short-term rentals are permitted (subject to approval) with a minimum one-week stay, this turnkey property offers exceptional flexibility and income potential. Available fully furnished and move-in ready, it can include all the necessities and supplies needed for Airbnb or short-term rental use. This bright and comfortable home features a European-style washer/dryer combo, private deck, storage locker, and secure underground parking. Residents enjoy outstanding amenities, including a welcoming social lounge with a cozy fireplace, ample seating, TVs, foosball tables, a cardio gym, and high-speed internet. Outdoors, relax in the beautifully landscaped courtyard with BBQ areas and community gardens. Perfectly situated just steps from Okanagan Lake and close to downtown shopping, dining, entertainment, and everyday amenities, this property offers convenient, contemporary living in a vibrant location. Pet-friendly building allowing up to 2 cats or dogs (maximum 25 lbs each; no dangerous breeds). Whether you’re seeking a personal residence, student housing, or a ready-to-go investment property, this condo checks all the boxes. AVAILABLE AND READY TO SHOW! (id:44393)
2 Percent Realty Interior Inc.
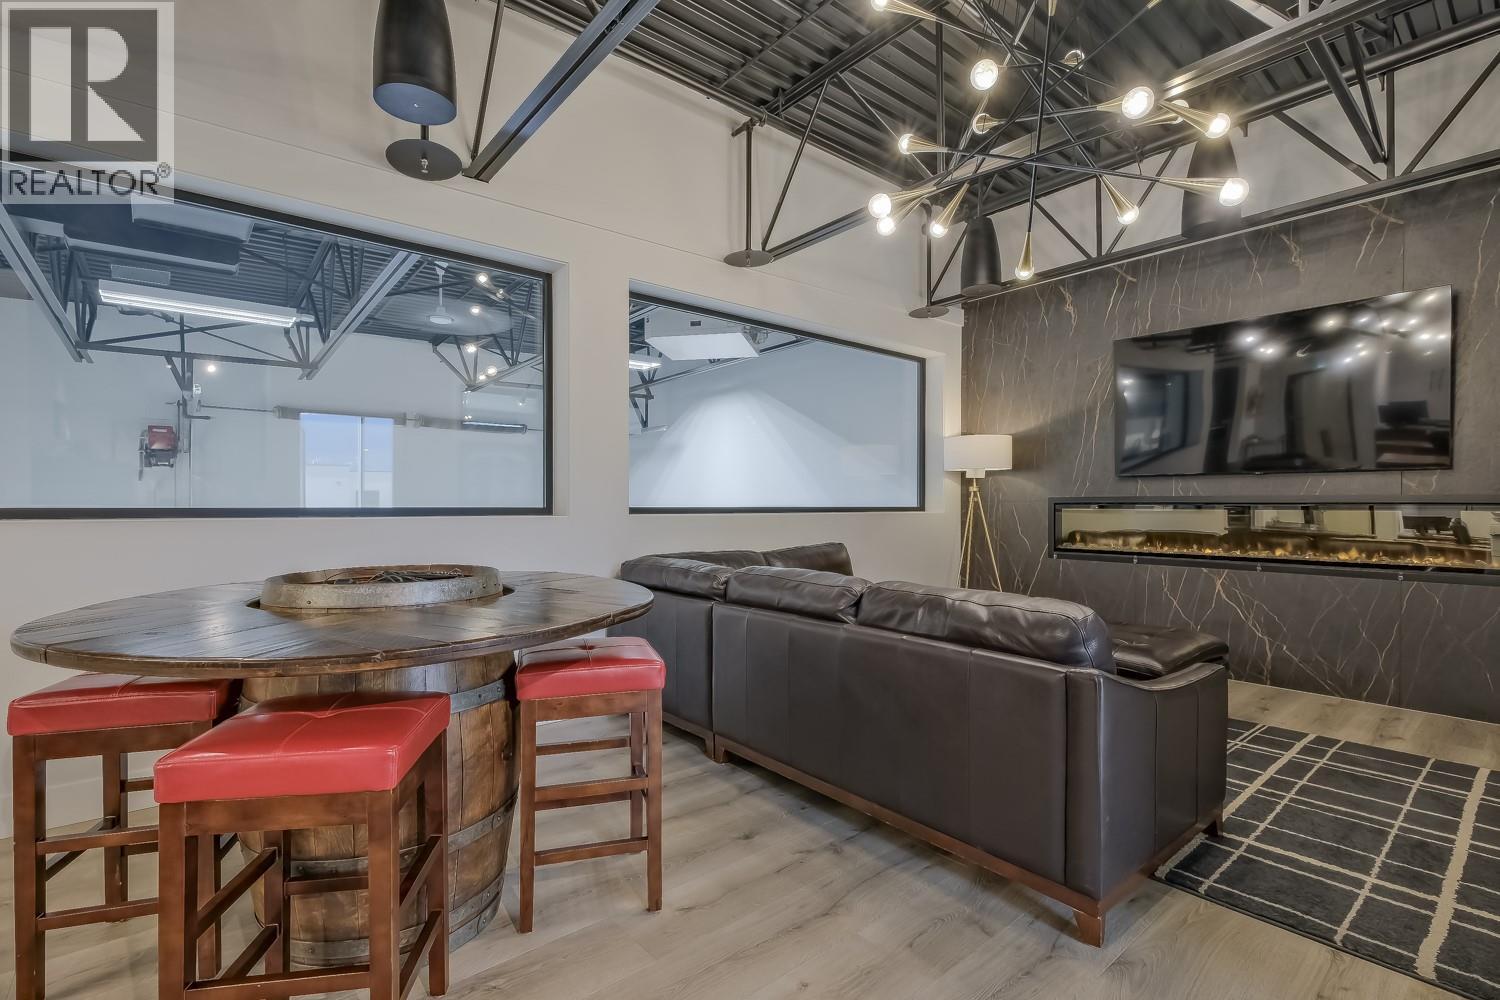
Kelowna, British Columbia
Amazing opportunity in The Vaults, an exclusive sought after development designed for security, privacy, and versatility. 27’ ceilings maximize functionality on the main level while a fully finished 1,580 sq.ft. second floor offers comfortable everyday use. Thoughtfully designed as a high-end office, the upper level features durable commercial grade flooring, a custom kitchenette with quality appliances incl. a dishwasher, convection oven/microwave combo, counter depth fridge with ice and filtered water, plus a full bath with shower. 2 private offices and a spacious boardroom with power window coverings create an ideal work environment, while the inviting lounge with a fireplace adds luxury. Built to accommodate large vehicles, the second floor underside sits at 13.5’, allowing ample clearance for RVs, boats, trailers, and lifts. The heated shop features epoxy flooring, a half bath, and is roughed-in for speakers. A 17’ x 20’ door and ensures easy maneuverability. Comfort is a priority with rooftop heating and cooling (RTU), a steam humidifier, fire-rated exterior stairwell access, and illuminated stairways. The Vaults offer exceptional security with a concrete perimeter, enclosed units, and 24/7 owner-only access, along with fire suppression and CO detection systems. Ideally located near Kelowna Airport with quick access to Lake Country and Vernon, this is a rare opportunity to own a premier, multi-functional space blending secure storage with upscale lifestyle flexibility. (id:44393)
Royal LePage Kelowna
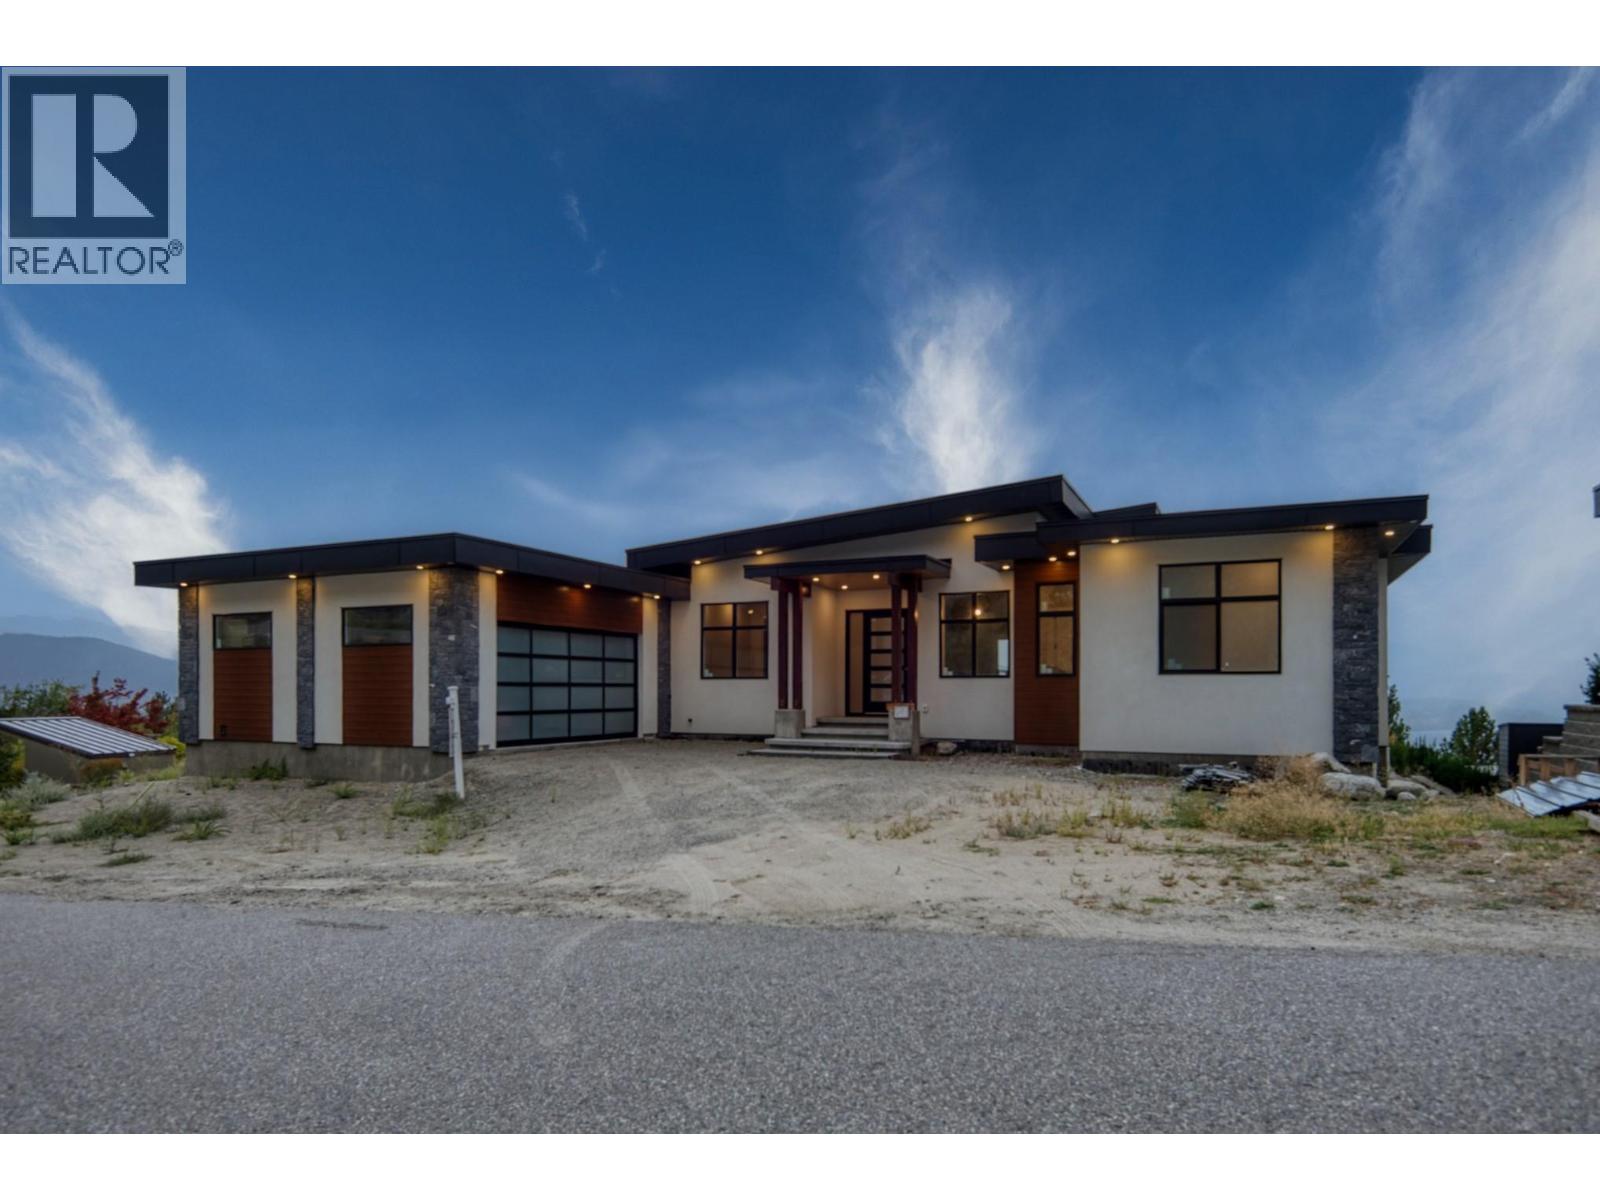
Naramata, British Columbia
Discover the pinnacle of Naramata living in this 4,544 sq ft (2,912 sf finished on main, 300 sf finished on lower level, but with the media room, hallway and 2 BDRM suite unfinished with 1,332 sf) home located in the prestigious Outlook community. Designed to frame breathtaking panoramic lake views, this residence perfectly blends modern luxury with incredible versatility. The main level is an entertainer’s dream, featuring soaring ceilings and a designer kitchen, and a sleek waterfall island. With 4 spacious bedrooms on the main level and a dedicated home office, the layout is as functional as it is beautiful. The lower level offers rare flexibility and income potential with a 2-bedroom legal suite, each with their very own ensuite bath. Additionally, a private office/treatment space with its own exterior access provides the perfect setup for a home business or wellness studio. Property Highlights: Outdoor Living: Covered deck/patio areas for year-round sunset viewing. Prime Location: Seconds from world-class wineries, hiking trails, and the shores of Okanagan Lake. Whether you are seeking a multi-generational sanctuary or a luxury home that pays for itself, this property delivers lifestyle and value in one of the valley's most sought-after settings. Experience the Naramata lifestyle. COURT-ORDERED SALE: The PROPERTY is SOLD AS-IS, WHERE-IS. Schedule your private tour today. (id:44393)
Royal LePage Locations West
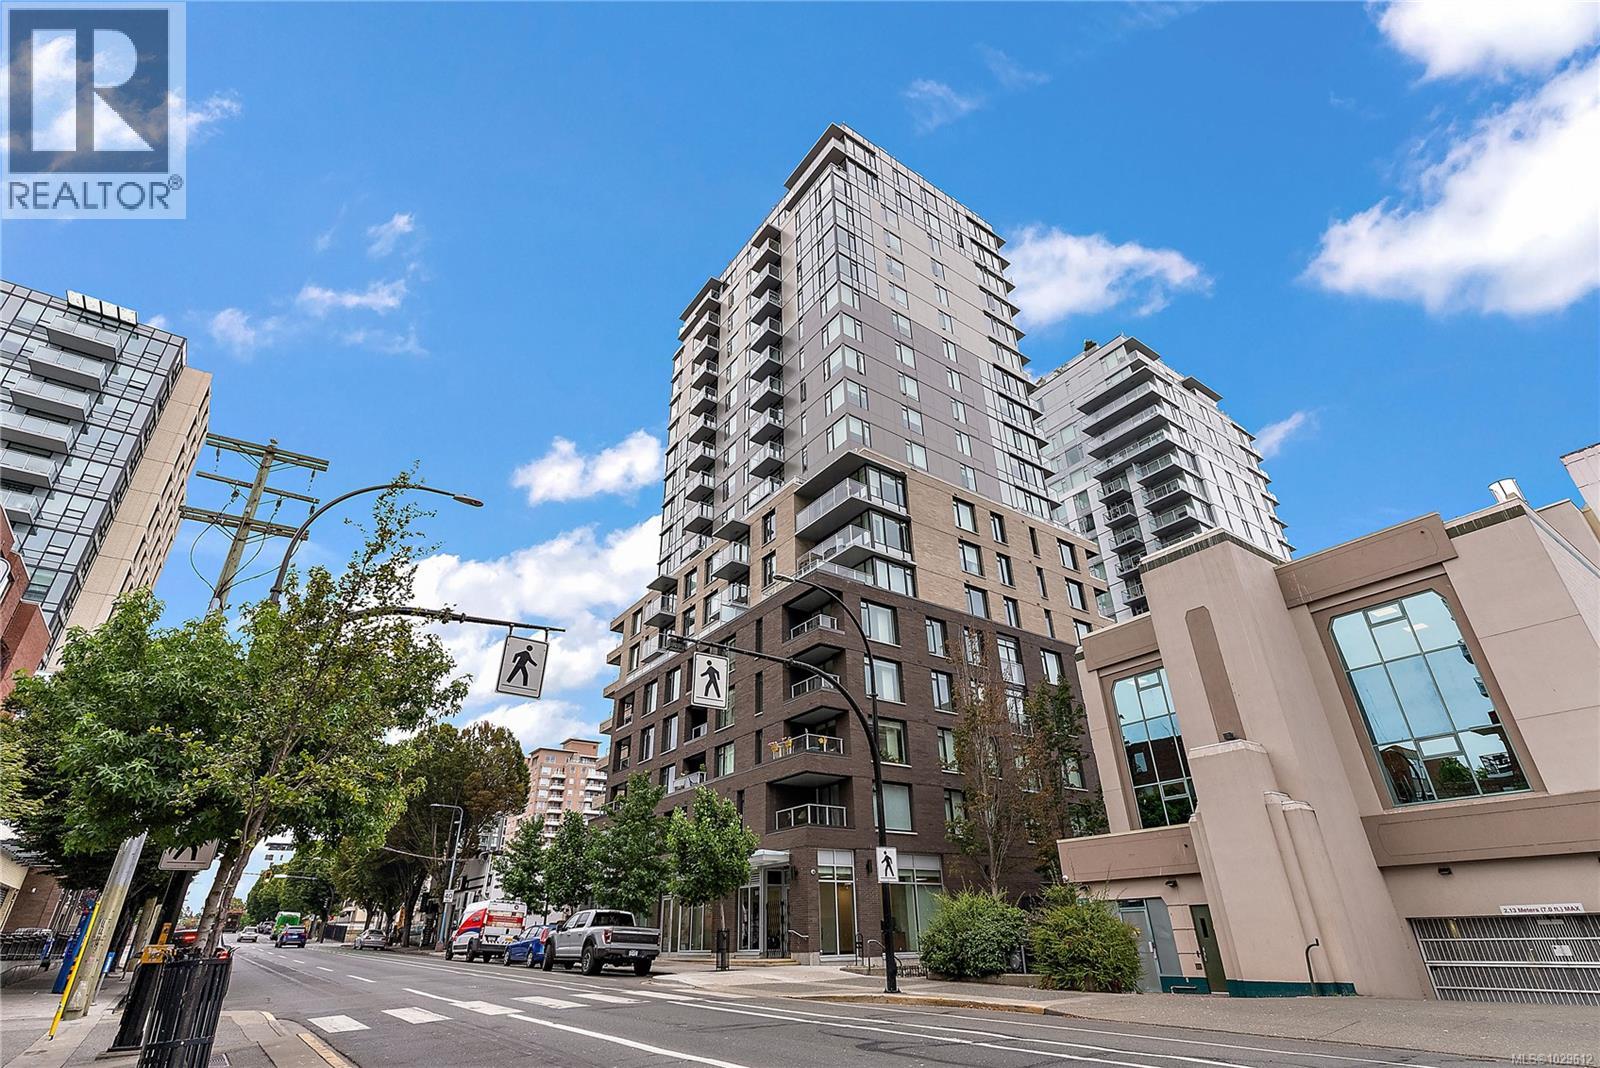
Victoria, British Columbia
This modern condo, built in 2021, offers a spacious 1-bedroom layout plus a versatile 9'x9' alcove, perfect for a home office or guest space. The kitchen features stainless steel appliances, and the unit boasts a nice sized patio, ideal for growing plants or enjoying a coffee with a friend. Residents also have access to an expansive rooftop patio, complete with BBQs, a dog run, and a community garden—a perfect spot for entertaining while taking in stunning views of the city skyline and the Pacific Ocean. Additional conveniences include in-suite laundry, bike storage, and a pet-friendly strata. Plus, you'll still benefit from the new home warranty! (id:44393)
RE/MAX Camosun
Coldwell Banker Oceanside Real Estate
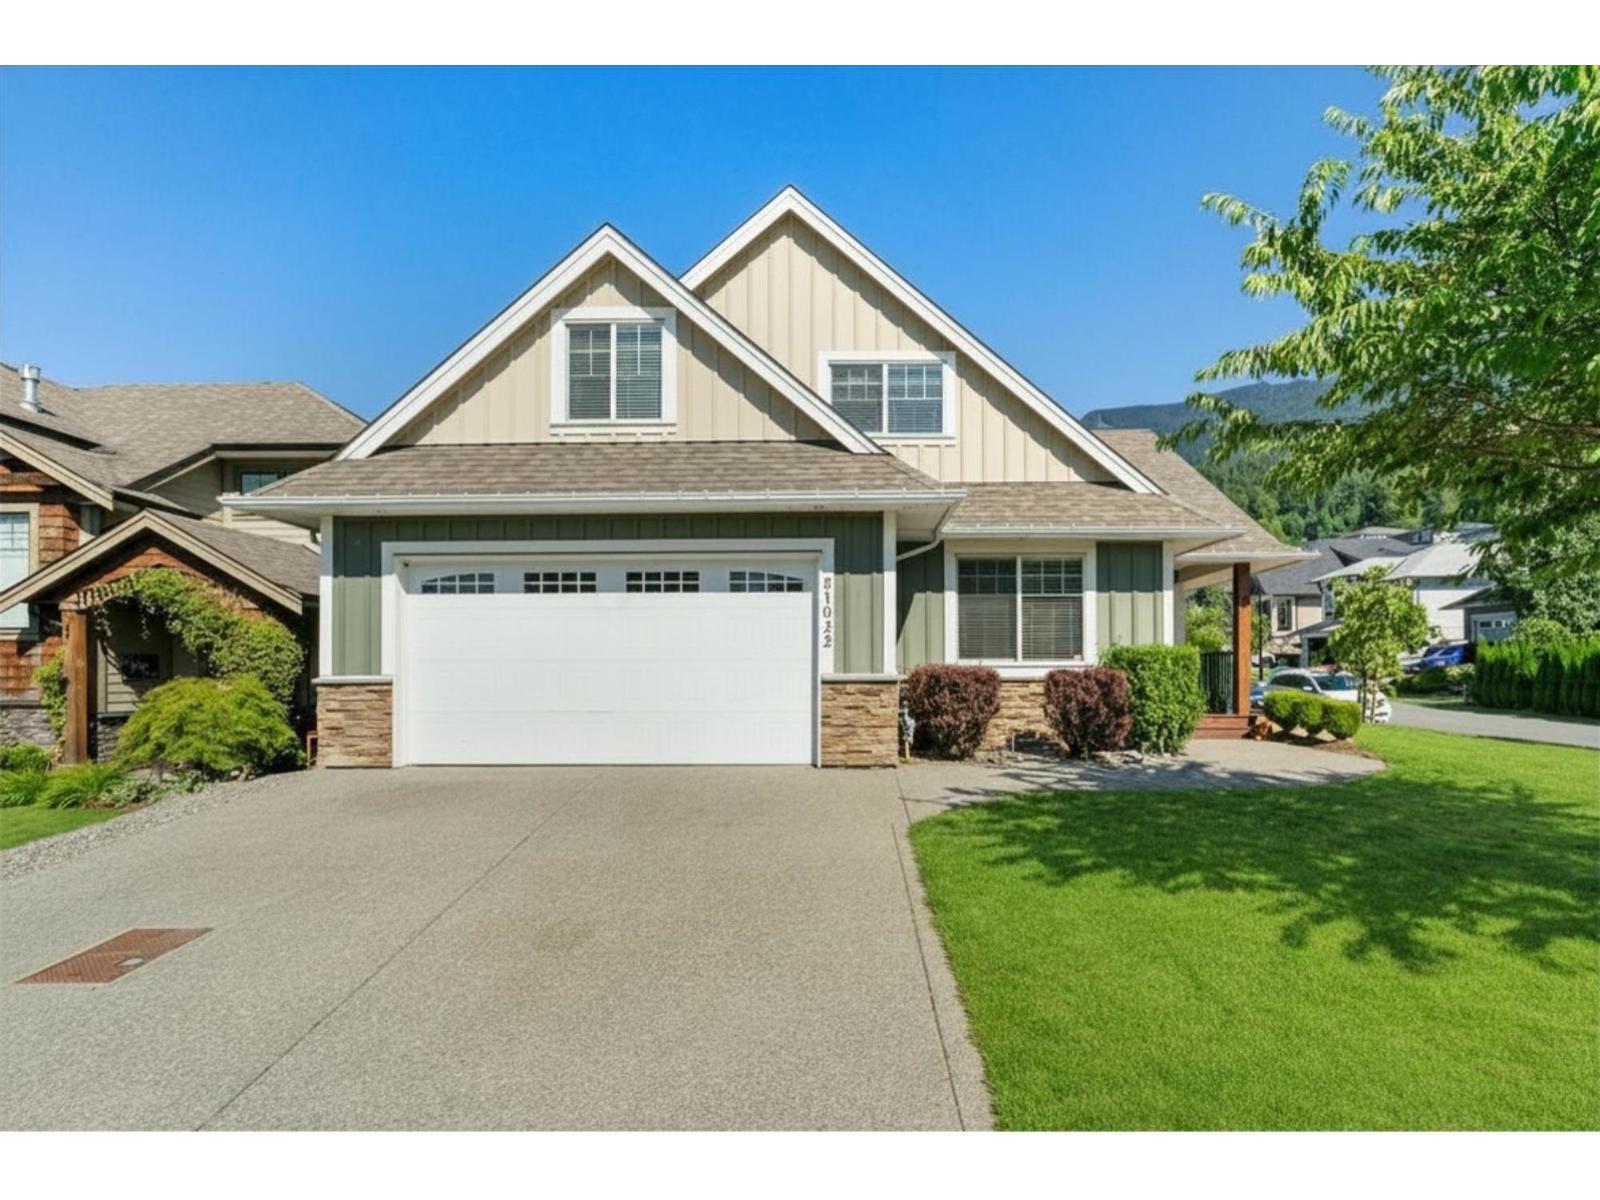
Chilliwack, British Columbia
3 bedroom Rancher w/oversized loft on corner lot in desirable Aspen Woods on Eastern Hillsides. Gorgeous open concept home w/ quartz countertops & upgraded newer s/s appliances, plenty of room to sit around the counter & enjoy company. All living on main level with huge bonus of a loft upstairs - great for entertaining! Dining area offers built in Hutch. Generous sized primary bedroom w/ walk-in closet + linen closet + electric fireplace for romantic ambience. Ensuite has soaker tub, walk in shower & double sinks. 2 additional bedrooms on main plus laundry. Great size double garage. Walk out to covered patio & gaze at the stars. Fully fenced yard. Storage shed for yard tools/toys. Great location! Close to schools and easy highway access. Call your Realtor today! (id:44393)
RE/MAX Nyda Realty Inc.
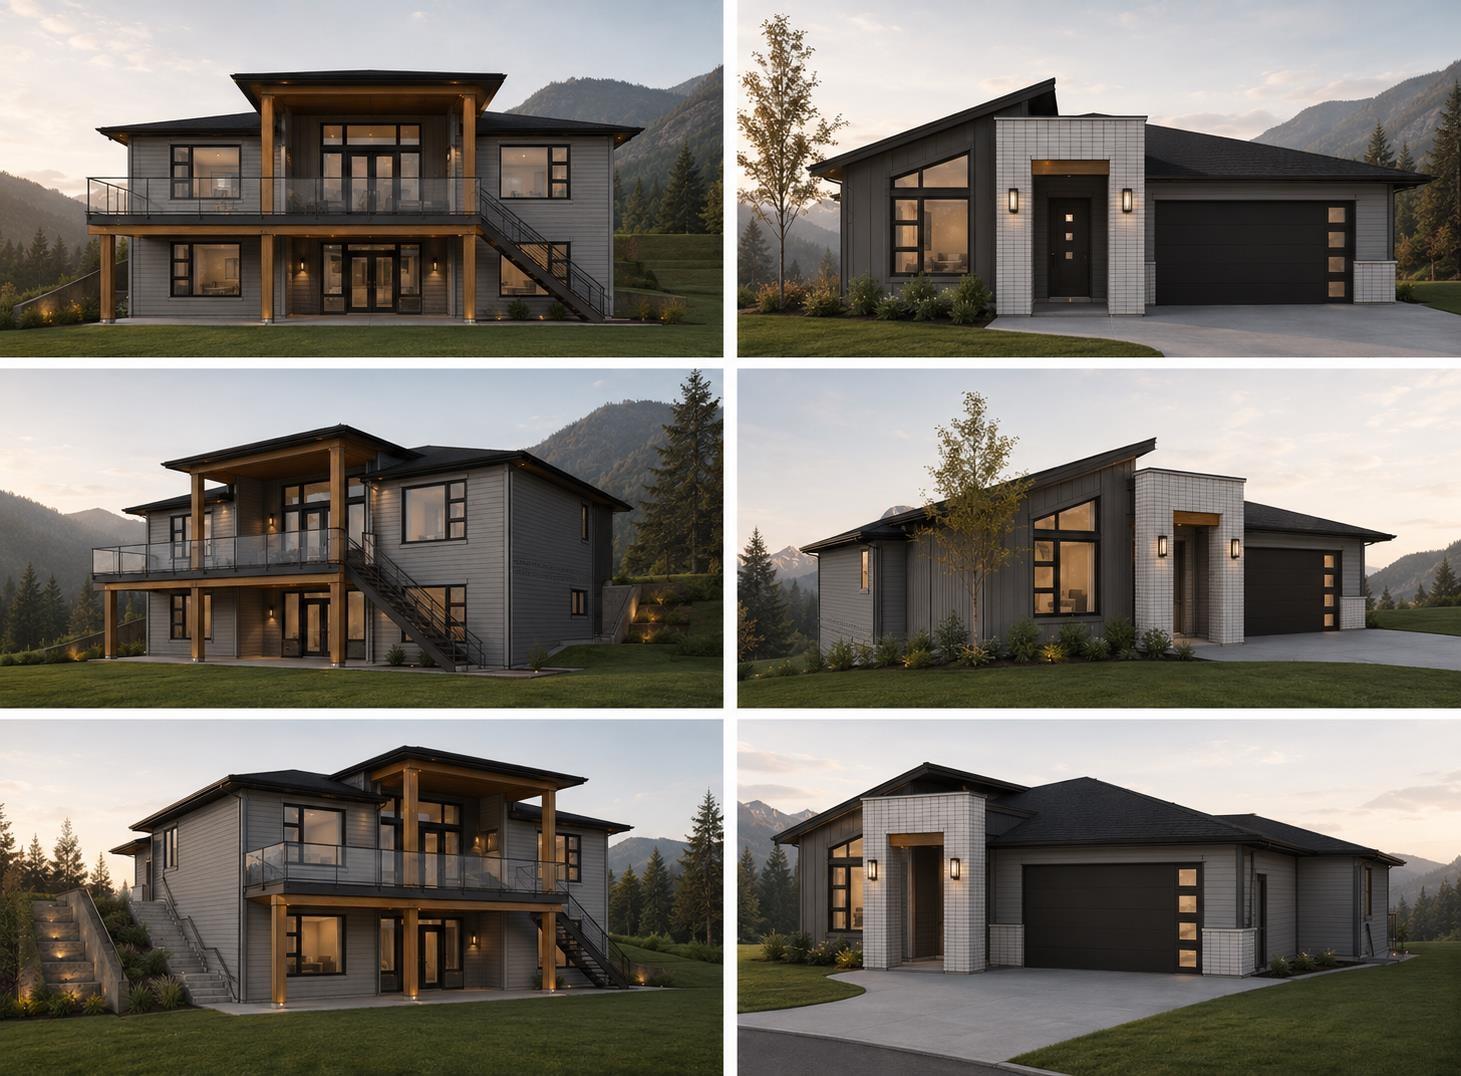
Chilliwack, British Columbia
Shannon Heights "“ "Above It All." We're excited to release our walkout rancher homes in Phase 2. New to market, these plans offer ~3,500 sq/ft with unobstructed views from BOTH levels. Featuring an open-concept design, expansive floor-to-ceiling windows, flat backyards, and a luxurious primary suite & ensuite. Downstairs offers options for a theatre, gym, or legal suite. A standout opportunity in one of Chilliwack's most exciting new communities. (id:44393)
Royal LePage - Wolstencroft
Saanich, British Columbia
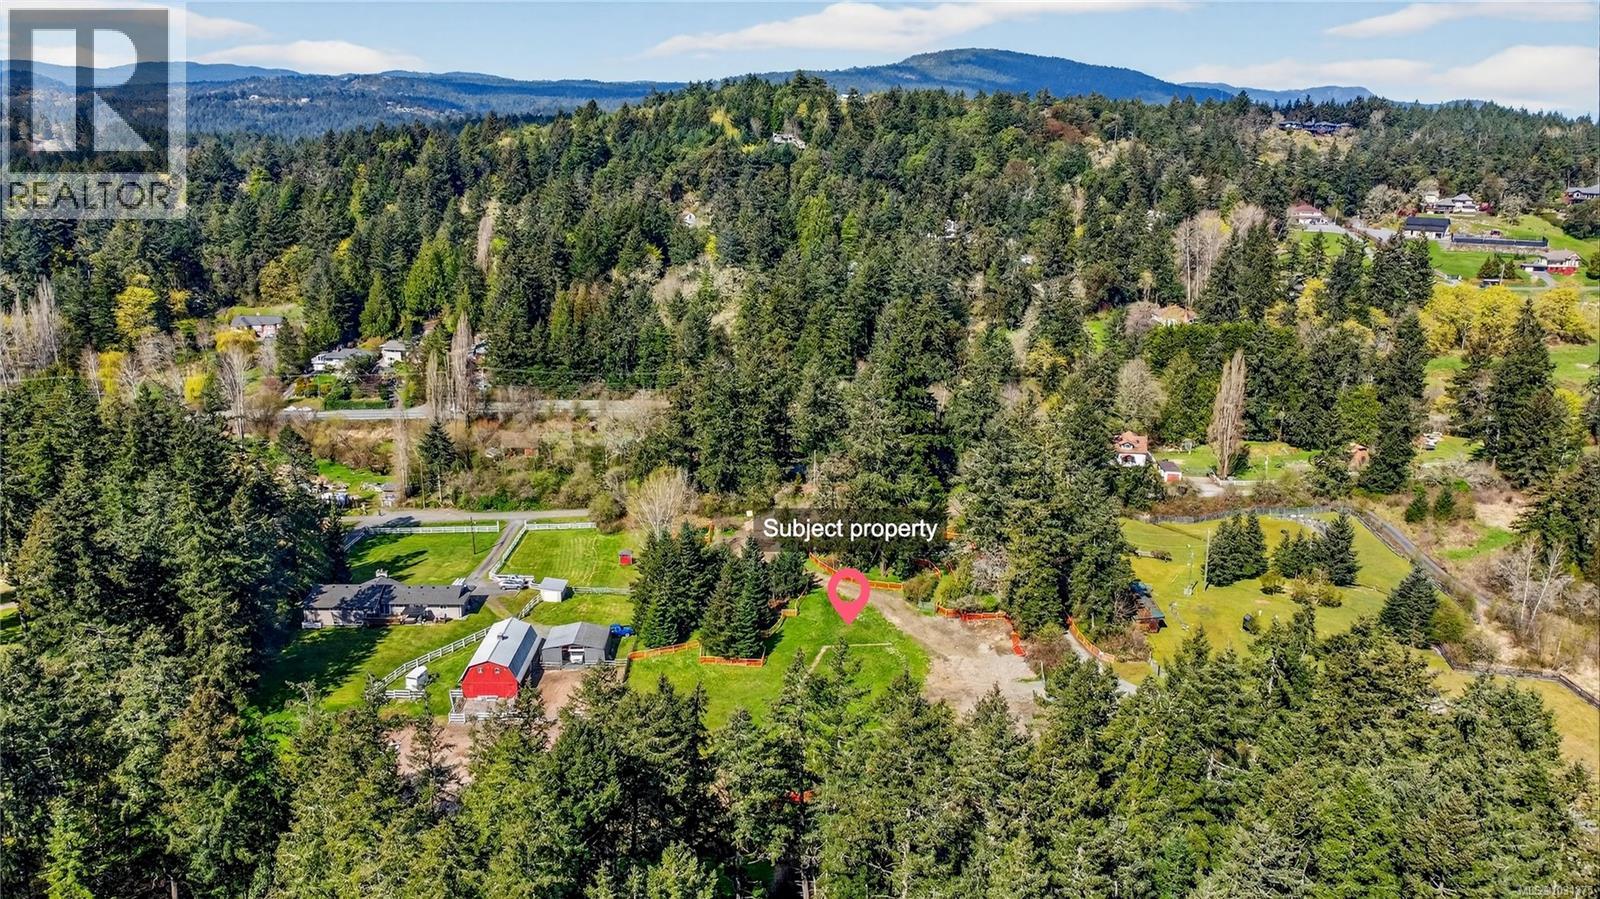
Rare opportunity to own 2 acres of A-1 Rural zoned land on quiet, no-thru Elk Road in Saanich — where genuine country living and city convenience exist side by side. Tucked away from traffic yet minutes from everything, this property offers one of the most versatile lifestyle opportunities remaining in Greater Victoria. The land: Generous well @ 12 GPM, Geotechnical study (Ryzuk, Feb 2026) confirms exceptional ground conditions — bedrock at or near surface across the main building area, Site Class 'B' seismic rating, and stable stiff clay at the workshop/accessory building zone. Foundation engineering is essentially done. Build with confidence. The zoning: A-1 Rural permits a single-family home up to 4,306 sq ft, a legal secondary suite, a home-based business, a bed & breakfast, on-site produce sales, agricultural use, and hobby farming. - all welcome. The lifestyle: Step outside onto Elk Road's quiet no-thru lanes — ideal for morning walks, cycling, or dogs off-leash — then within minutes reach Elk/Beaver Lake Regional Park with 10+ km of trails, swimming, rowing, and cycling. Broadmead Village and Royal Oak shopping are a short drive for daily essentials, dining, and services. Saanich Commonwealth Place — one of BC's premier aquatic and fitness facilities — is nearby. Schools including Royal Oak Middle, Northridge Elementary, Claremont Secondary, and the broader Saanich School District 63 are all close at hand. Downtown Victoria is 15 minutes south. The opportunity: Produce a small farm income, run a business from home, or simply enjoy the rare luxury of space and privacy within city limits. Properties like this — with professional reports already completed and lifestyle this complete — are exceptionally uncommon in today's market. (id:44393)
Coldwell Banker Oceanside Real Estate
Victoria, British Columbia
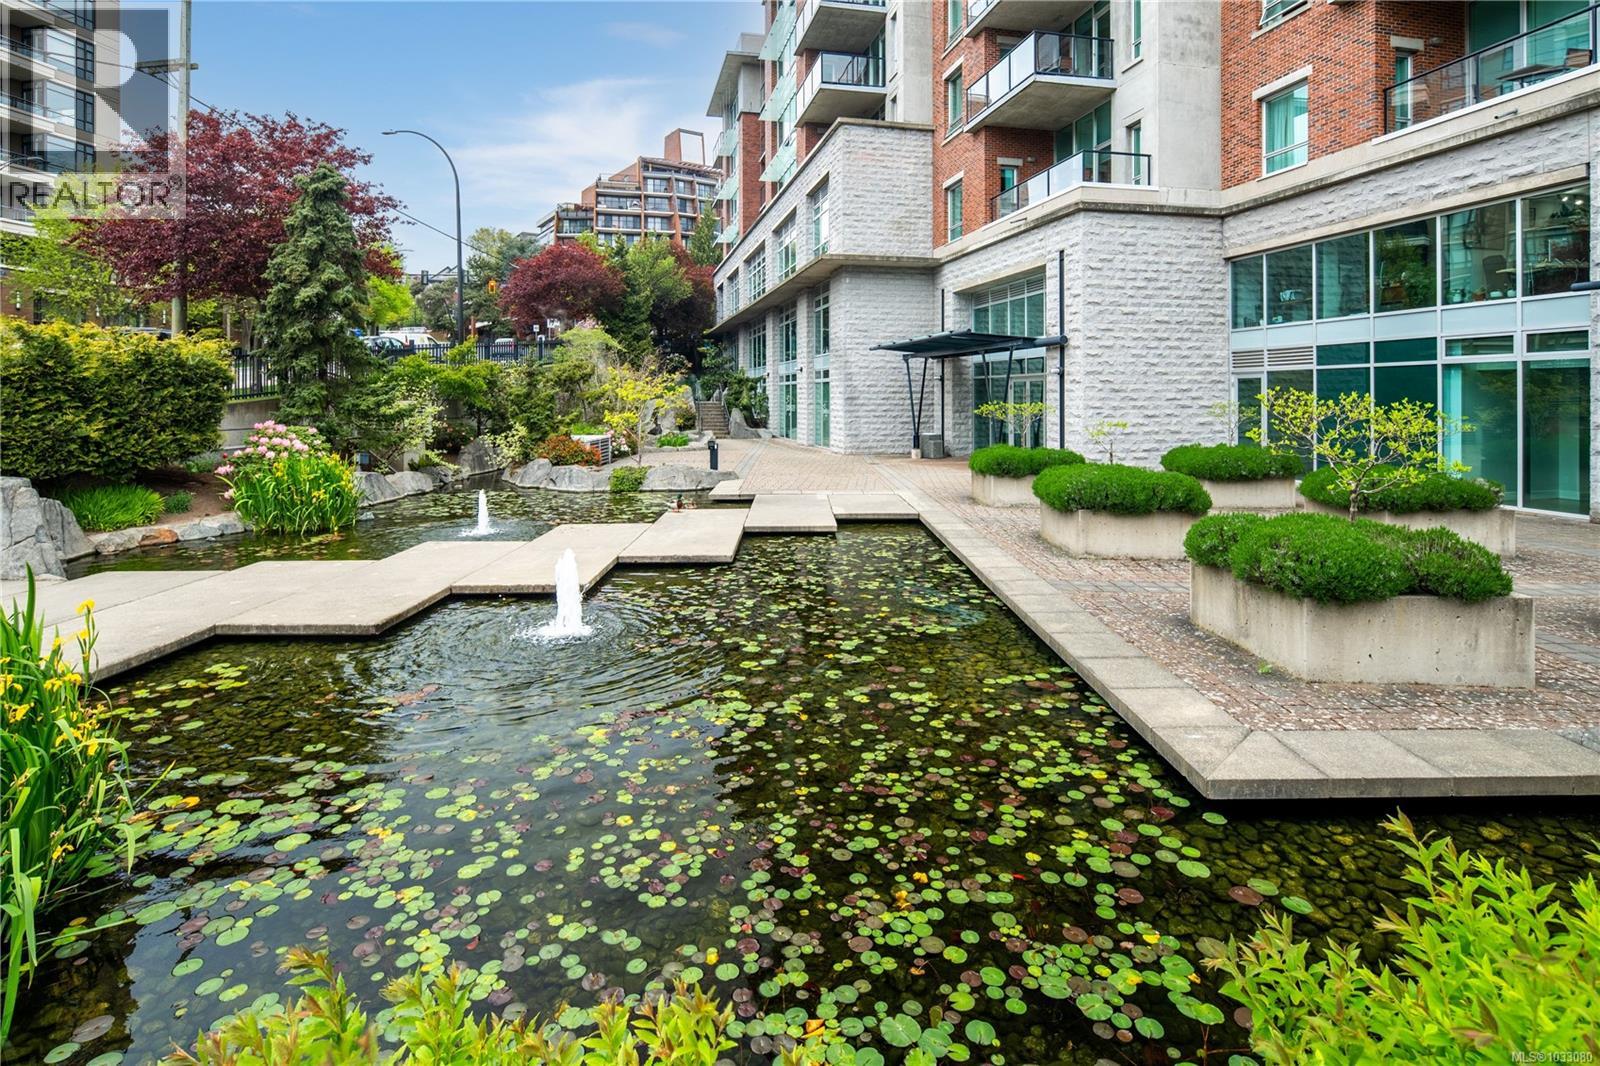
A refined point of entry into Victoria for buyers who once regarded ownership here as an unattainable ambition.Fractional ownership at Parkside.One quarter of A507: kitchen, laundry, balcony, fireplace, king bed, sofa bed.One rotation or all four.Hotel-managed use; optional rental income.2026 D-schedule: mid-Feb, late-Feb; late-Apr, early-May; late-Aug, early-Sept, mid-Sept, late-Sept; early-Oct, mid-Oct; early-Dec, mid-Dec.Amenities: pool, hot tub, fitness centre, theatre, rooftop patio, EV charging.Rooftop hives produce honey through Parkside’s bee-farm partnership; fire features support s’mores.Steps to Beacon Hill Park, Inner Harbour, cafés, restaurants, museums, kayaking; whale-watching, ferries, seaplanes; Chinatown, Market Square, Bay Centre; golf, marinas. Direct links to Vancouver, Seattle, Port Angeles, cruise terminal.HOA covers strata, taxes, utilities, maintenance, housekeeping, guest services.A downtown foothold,secured with the quiet conviction that reshapes possibility. (id:44393)
Exp Realty
Victoria, British Columbia
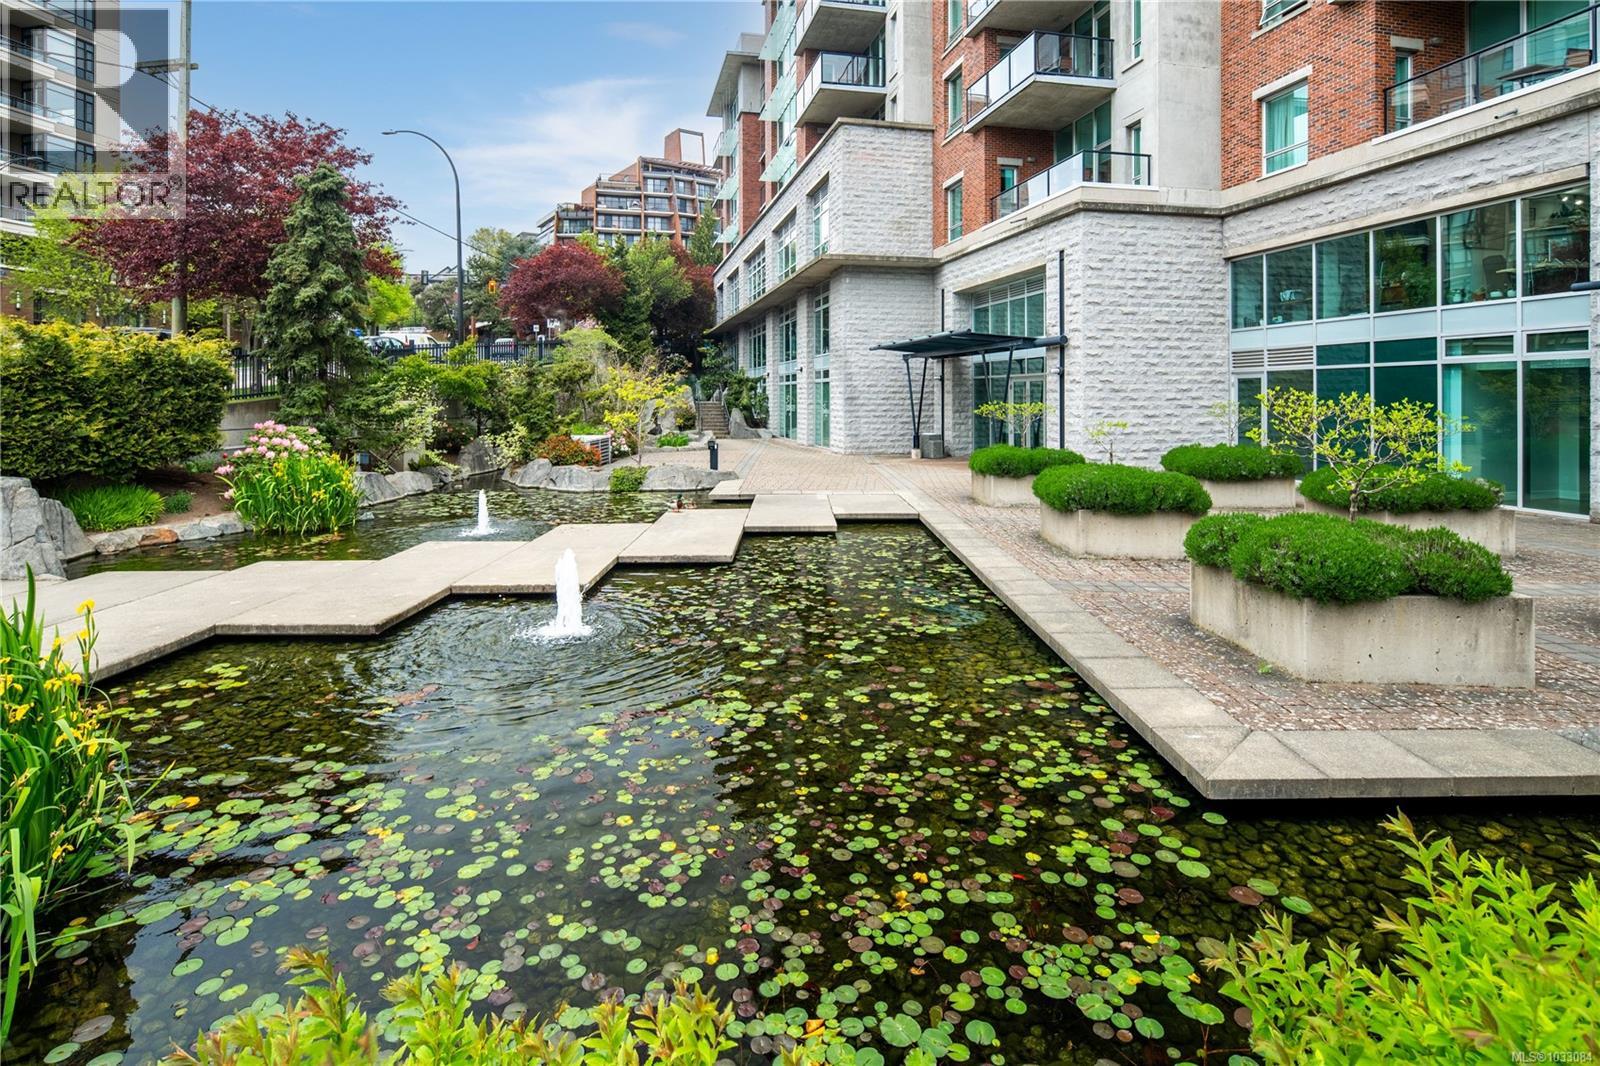
Foothold in downtown Victoria. Fractional ownership in one of the world’s top small cities, a simple way in if ownership has felt out of reach. One quarter of Suite A507 at Parkside: kitchen, washer/dryer, balcony, fireplace, king bed, sofa bed. Take one quarter or all four rotations; you set the terms. Hotel-managed use with optional rental income. 2026 A-schedule: Jan, Mar, May, early summer, late Oct–Nov, late Dec. Amenities: pool, hot tub, fitness centre, theatre, rooftop patio, EV charging. Steps to Beacon Hill Park, the Inner Harbour, cafés, restaurants, museums, kayaking; whale-watching, harbour ferries (“pickle boats”), seaplane tours; Canada’s oldest Chinatown, Market Square’s heritage courtyard, and the Bay Centre; golf and marinas minutes away. Direct links to Vancouver, Seattle, Port Angeles and the cruise terminal. HOA covers strata, taxes, utilities, maintenance, housekeeping and guest services. A foothold downtown that most people only talk about, now within reach. (id:44393)
Exp Realty
Victoria, British Columbia
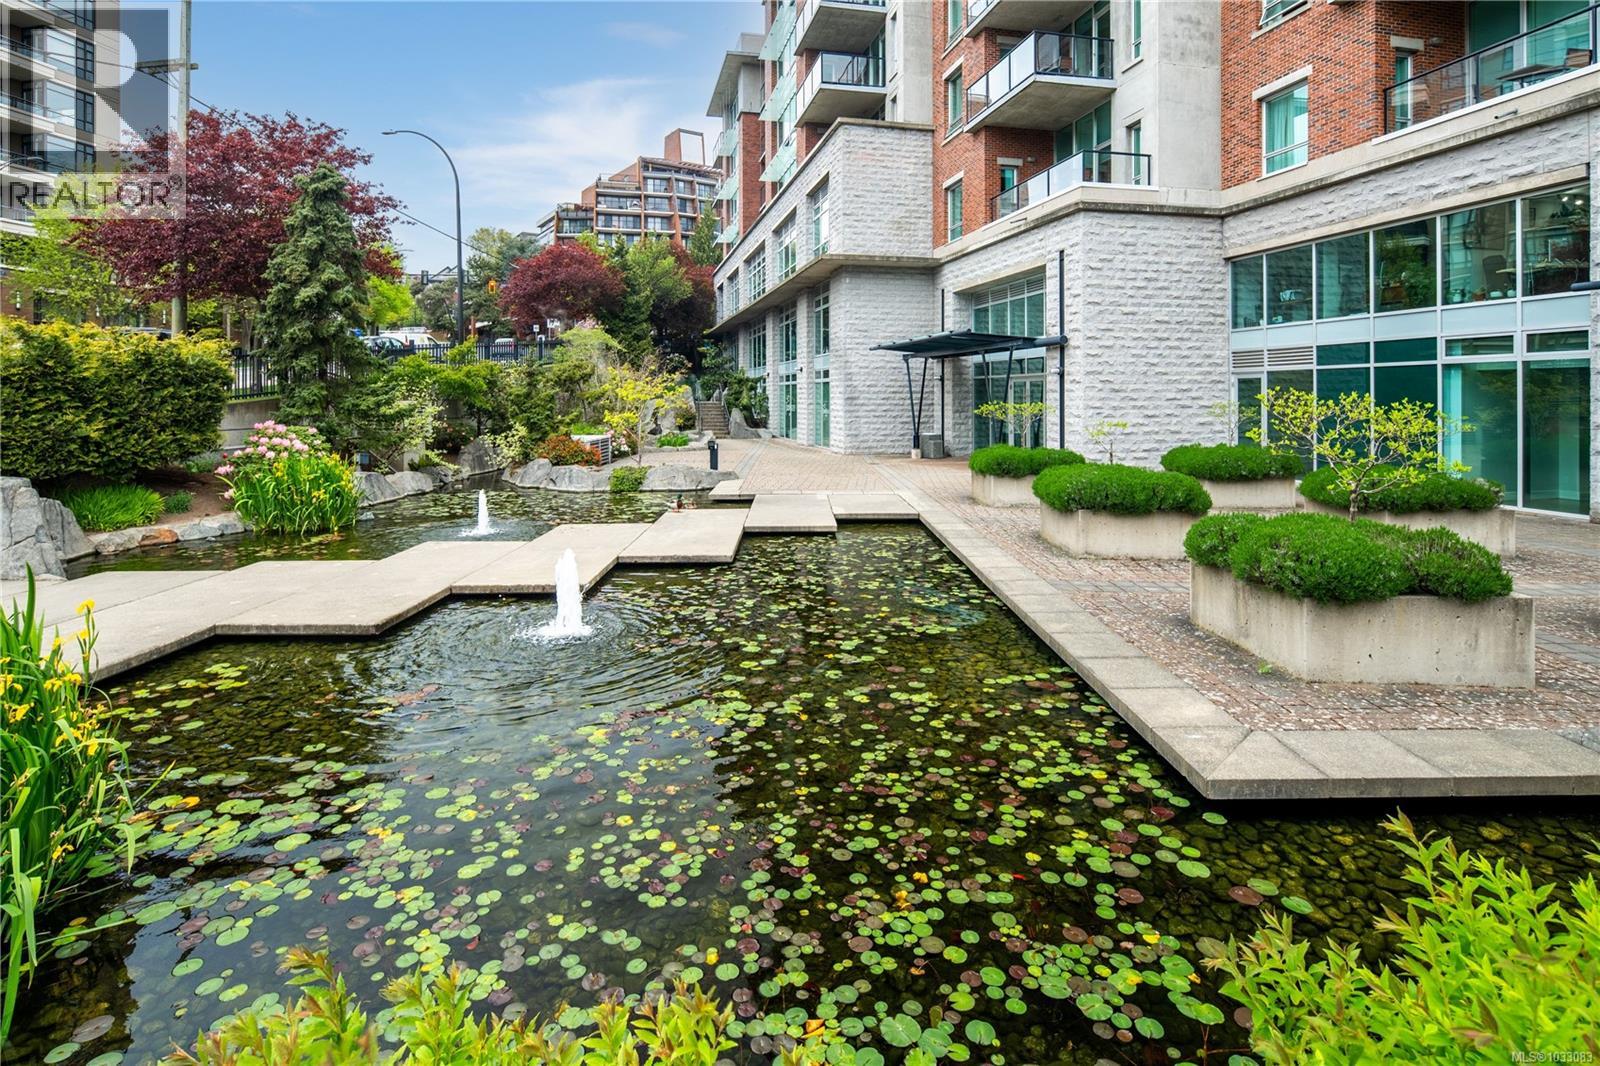
A small key to a larger life in Victoria. Fractional ownership at Parkside. One quarter of A507: kitchen, laundry, balcony, fireplace, king bed, sofa bed. One rotation or all four. Hotel-managed use; optional rental income. 2026 B-schedule: mid-Jan, late-Jan; mid-Mar, late-Mar; mid-May, late-May; early July, mid-July, late July, early Aug; early Nov, mid-Nov. Amenities: pool, hot tub, fitness centre, theatre, rooftop patio, EV charging.Steps to Beacon Hill Park, Inner Harbour, cafés, restaurants, museums, kayaking; whale-watching, ferries, seaplanes; Chinatown, Market Square, Bay Centre; golf, marinas. Direct links to Vancouver, Seattle, Port Angeles, cruise terminal. Parkside Hotel & Spa is a multi-award-winning, eco-conscious property, most recently named Accommodation of the Year and Sustainability Champion at the 2026 BC Hotel Association Awards.HOA covers strata, taxes, utilities, maintenance, housekeeping, guest services.A downtown presence,defined by the slice you choose to own. (id:44393)
Exp Realty