
Fairmont Hot Springs, British Columbia
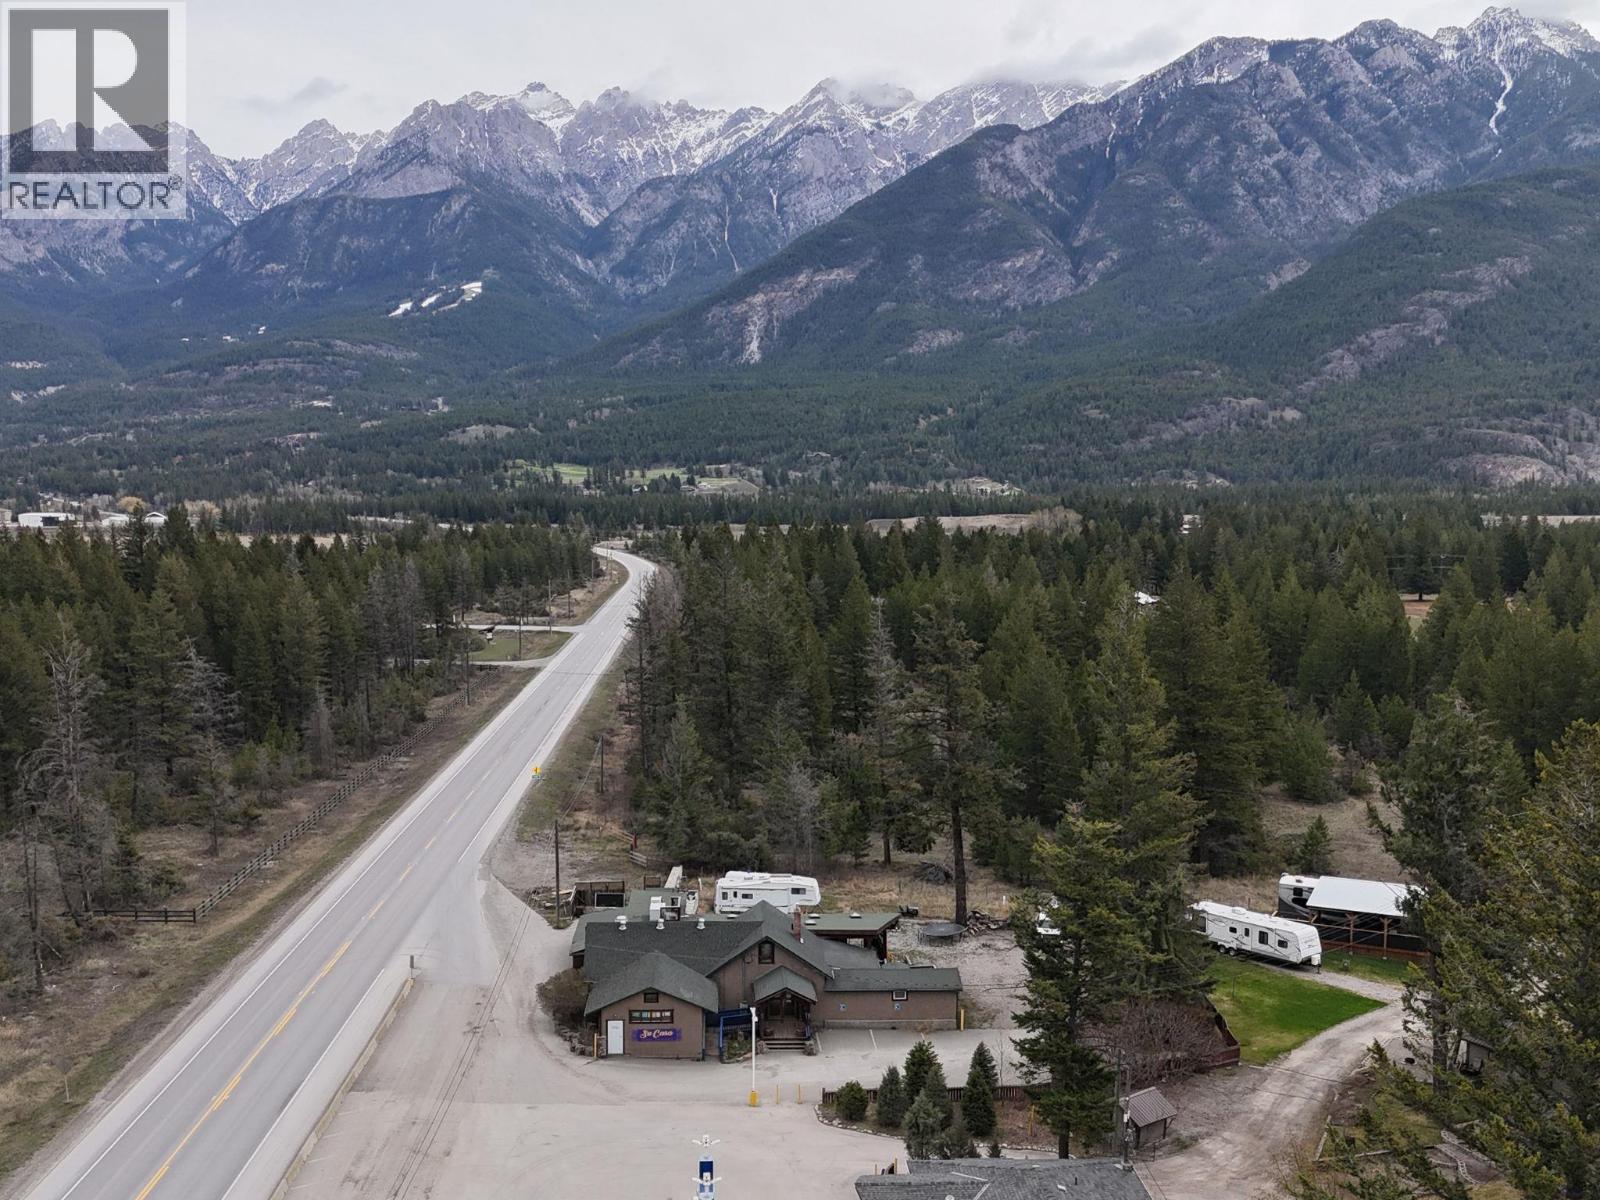
Step into a fully equipped, turnkey commercial kitchen designed to get you up and running from day one. Previously operated as a Mexican restaurant, this versatile space can be easily adapted to suit virtually any culinary concept. The property features a massive outdoor patio perfect for maximizing seasonal traffic, along with ample on-site parking for customer convenience. Ideally located next to the Fairmont Hot Springs, this high-visibility spot benefits from consistent foot traffic and a steady flow of visitors year-round. Whether you’re an experienced operator or launching a new venture, this is a rare opportunity to take over a business-ready location in a prime destination setting. (id:44393)
RE/MAX Blue Sky Realty
Porcupine Rm No. 395, Saskatchewan
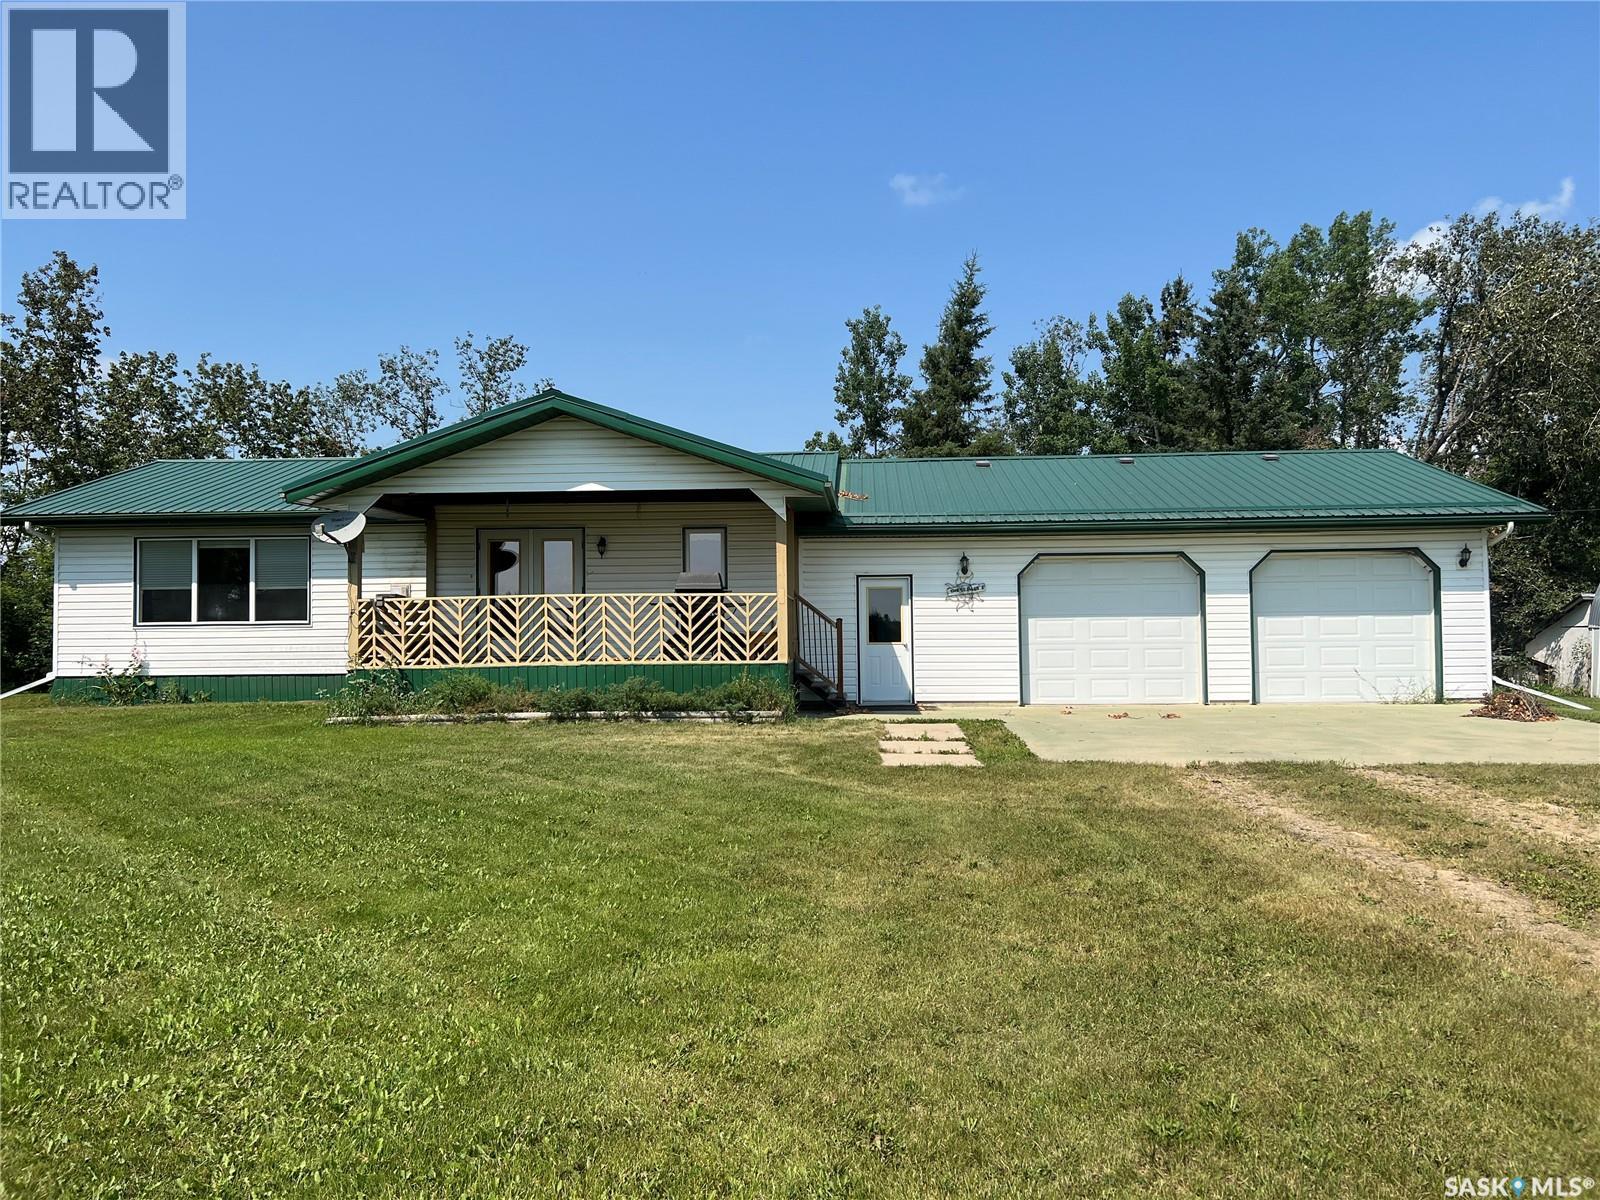
Look! Look! Built in 2000, this 1092 sq. ft. 3 bedroom, 1 full bath bungalow with breezeway and attached double garage is situated on 10 beautifully landscaped acres. Yard has great appeal from the grid road. Garden is close to the road by the driveway. Deck offers shade and a great view of the surrounding area while barbequing on the NG BBQ. Private lake in back provides your own piece of paradise! Garage has NG overhead heater, lots of windows for plenty of natural light. It is fully lined, insulated and wired with automatic openers. Concrete floor in excellent condition. Work area on back wall. Yard has underground power; large dugout for water; septic tank and pumpout for sewage disposal. Mature spruce shelterbelt surrounds the yard. Outbuildings include: Arch rib shop with addition, Metal clad pole shed with 3 sided lean to; 3 older wooden bins were used as a workshop. Bungalow has large covered deck on front with garden doors to the dining room. Walk-in door to the breezeway/ mudroom allow access to the double garage or up 3 steps to the home. Breezeway/ mudroom has storage for coats and boots plus storage room for preserves. Upon entering the home, the door to the basement / crawl space is directly ahead. The kitchen is to the left and the hallway is to the right. Kitchen has custom oak cabinets with built in dishwasher, NG stove, fridge. Island separates kitchen from dining room. Double sided NG fireplace separates dining room from living room. Huge living room, great for entertaining! Living room opens into hallway. Primary bedroom has panoramic view of small lake back of the home. All 3 bedrooms have a great view of the lake! 4pc main bath. An area has been cleared for firepit and barbeques where guests can listen to the frogs sing or watch the geese fly in to land! Great place to commune with nature! A small shed near the firepit area, house a pressure system from the lake which is used to water the garden. (id:44393)
Royal LePage Hodgins Realty
Surrey, British Columbia
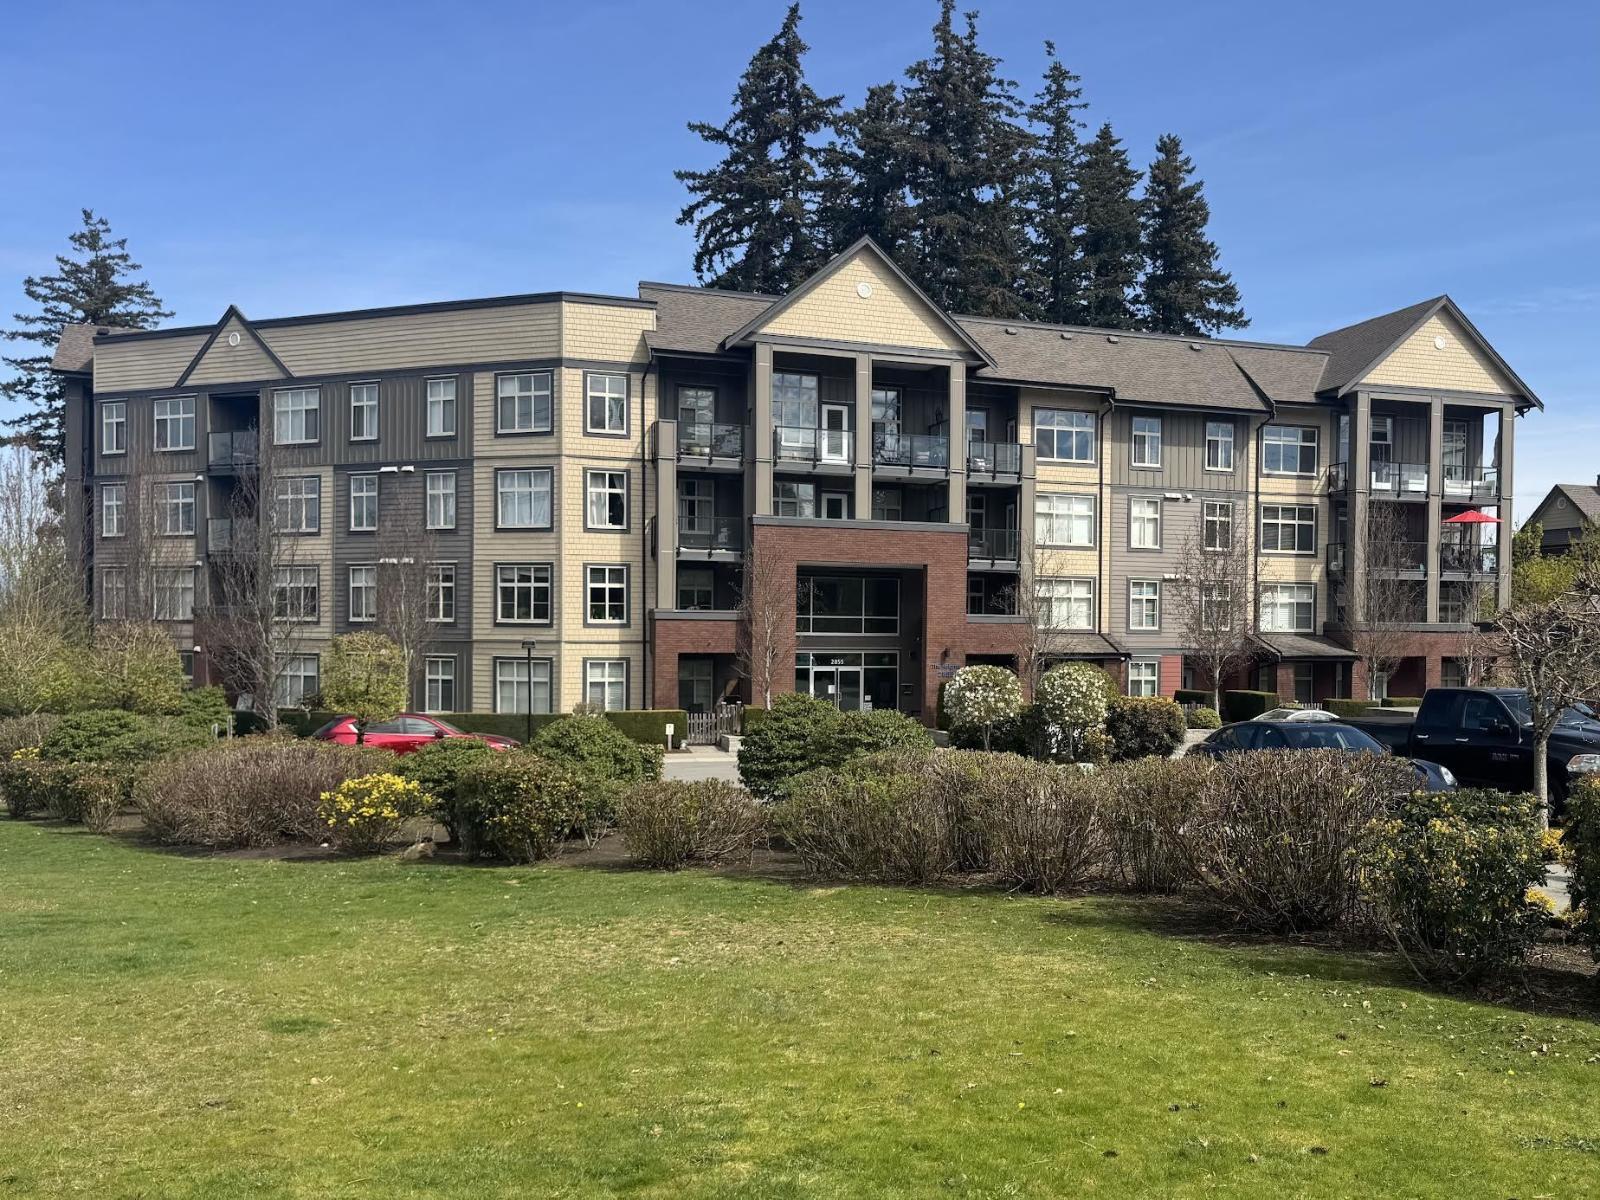
Welcome to "The Heights by Lakewood" in Morgan Crossing. This gorgeous 1218 sq ft corner unit has many options for it's floor plan. You can make this unit a 4 bedroom or 3 bedroom with a den very easily. This unit has been nicely updated with newer kitchen appliances, counter tops and bathroom. This great unit has a fabulous 144 sq ft sunny deck with a beautiful view of green space and community garden. Seller will carry financing with attractive terms. Please contact to get floor plan options. (id:44393)
Sutton Group Seafair Realty
Langley, British Columbia
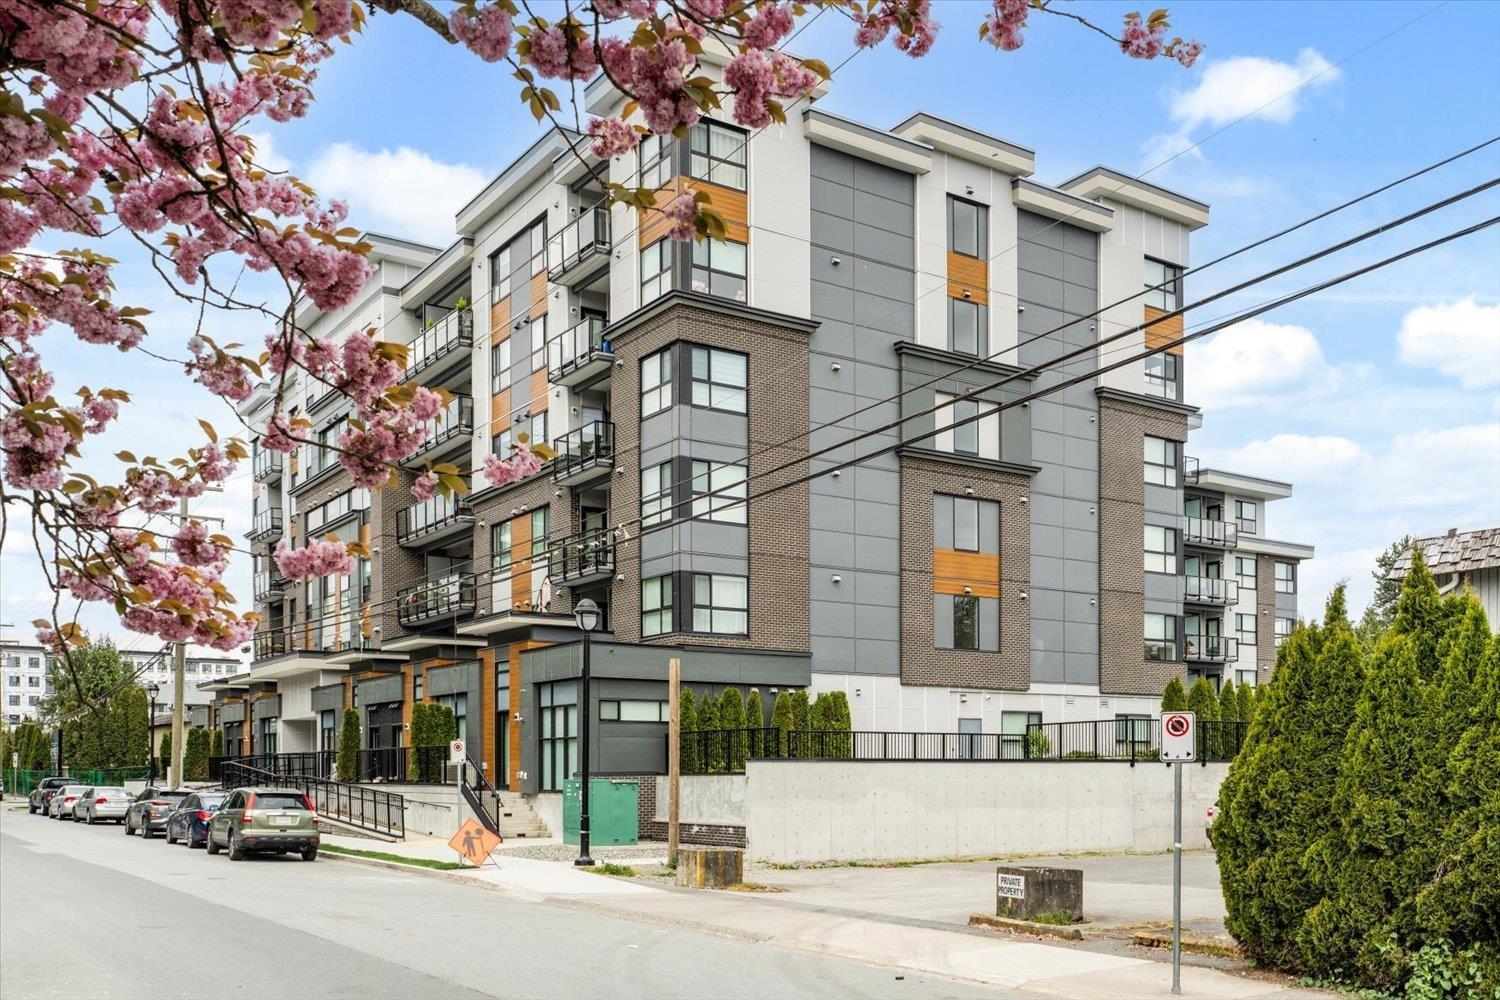
TOP FLOOR PENTHOUSE UNDER 600k NO GST! Offering unobstructed views of Langley from this stunning 2 bed, 2 bath residence. This 2024 built beauty offers a rare blend of luxury, utility, and nature. Expansive views of Langley City and the mountains from your private balcony. A full-sized laundry room - not just a closet - offering incredible convenience and extra in-suite storage. Designed for the savvy buyer with high-speed fiber readiness, 9' ceilings, and an open-concept functionality maximizing every square inch. The gourmet kitchen features premium quartz surfaces and integrated S/S appliances, and a hefty pantry. Steps from DOUGLAS PARK, with an inclusive playground, splash park and pickle ball. Dining and Brew Pubs with patios are a short walk. Call off the search this is the one. (id:44393)
Select Real Estate
Surrey, British Columbia
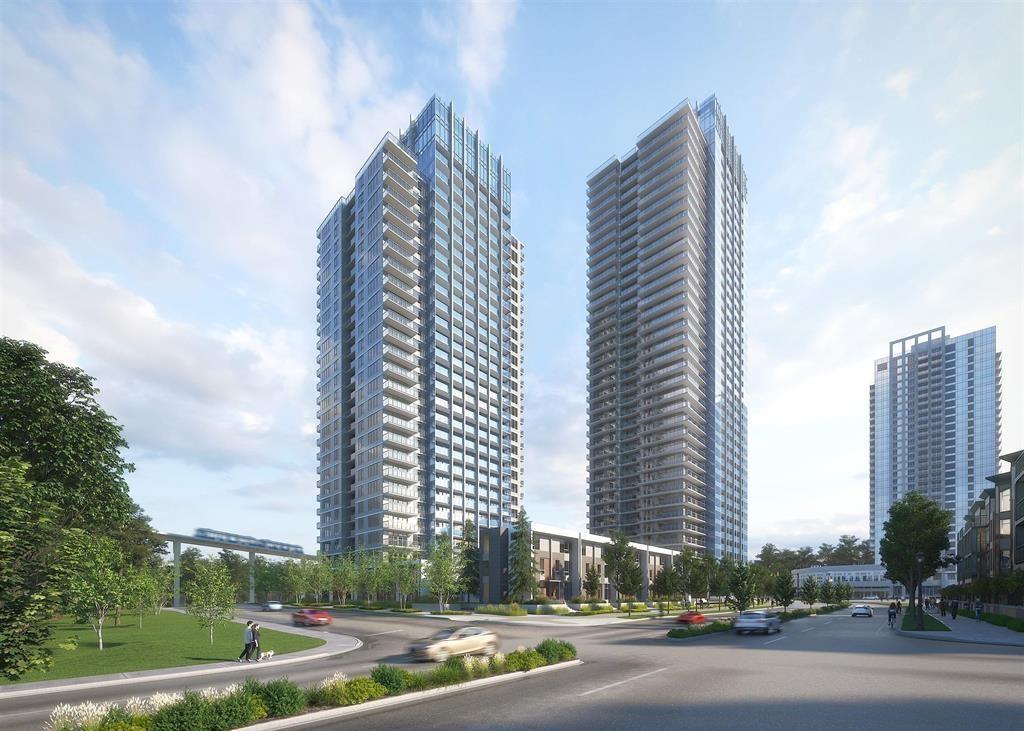
University District by BOSA Bluesky Properties. 2 Bed/2 bath Corner unit, 22nd floor. Lots of natural light from East and West. Strategically planned master community in Surrey Central, situated steps from Skytrain and short walking distance from post-secondary institutions, SFU Surrey/Kwantlen Polytech Uni. Multiple Community Parks/Chuck Bailey Rec Centre. Italian kitchen featuring contemporary wood-grain finish, premium appliance package with ExtenTABLE. Offering top notch private amenities: 23,000sqft building, heated outdoor swimming pool, yoga studio, fitness center, spin & study rooms, kids playroom, concierge and enormous entertainment areas/lounges. Built-in AC, large balcony facing Southeast with West views. (id:44393)
Real Broker B.c. Ltd.
Surrey, British Columbia
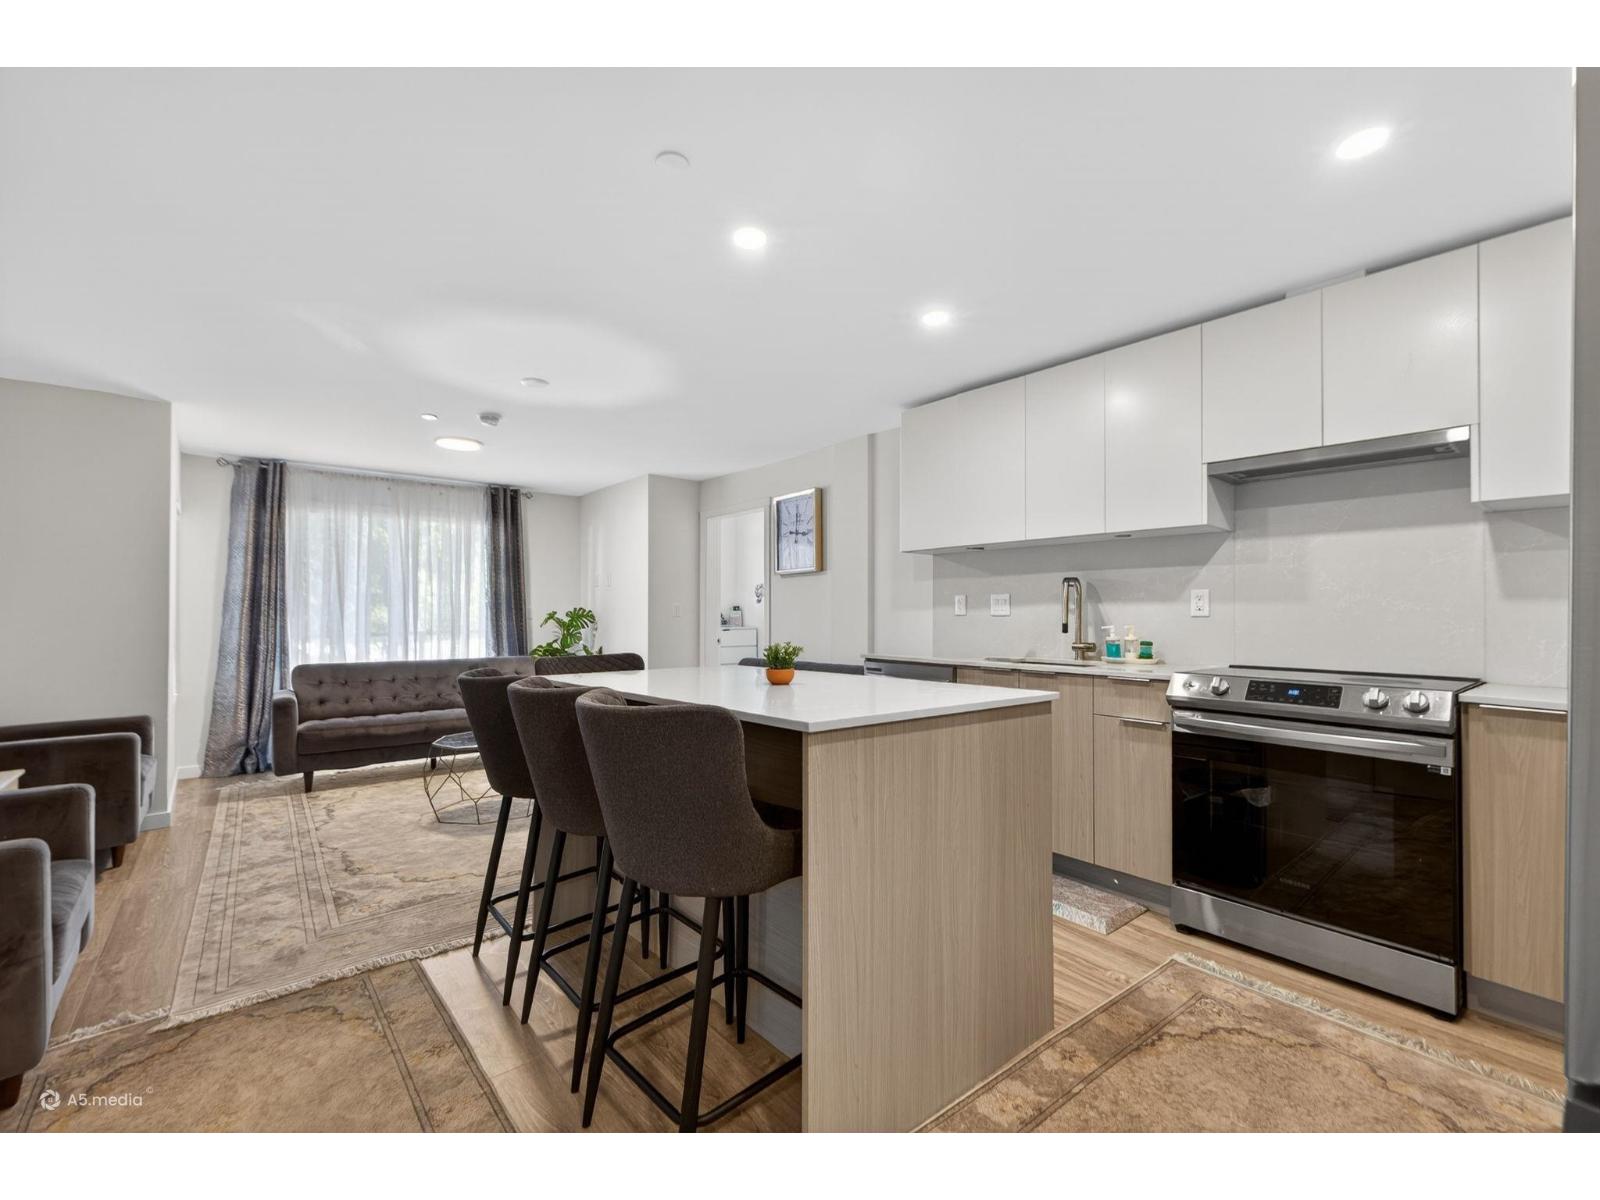
Welcome to this beautiful 894 sq ft 3rd Floor residence 2 bedroom+2 full bath + Den can be junior bedroom or work from home office, with all the convenience. Walking distance to Surrey Memorial Hospital, Jim Pattison Outpatient Centre, and the future SkyTrain Station nearing completion on the 140th 200 meter away. This home features large windows, over-height ceilings, and a well-planned layout. The modern kitchen offers quartz countertops, stainless steel appliances. The primary bedroom includes a spacious ensuite. Great location Close to surrey downtown. Live in the heart of Surrey City Centre and enjoy the convenience of all it has to offer. 1 Parking stall,1 Storage Locker. Open Saturday 02 May 2026 1-4 PM (id:44393)
Exp Realty Of Canada Inc.
Surrey, British Columbia
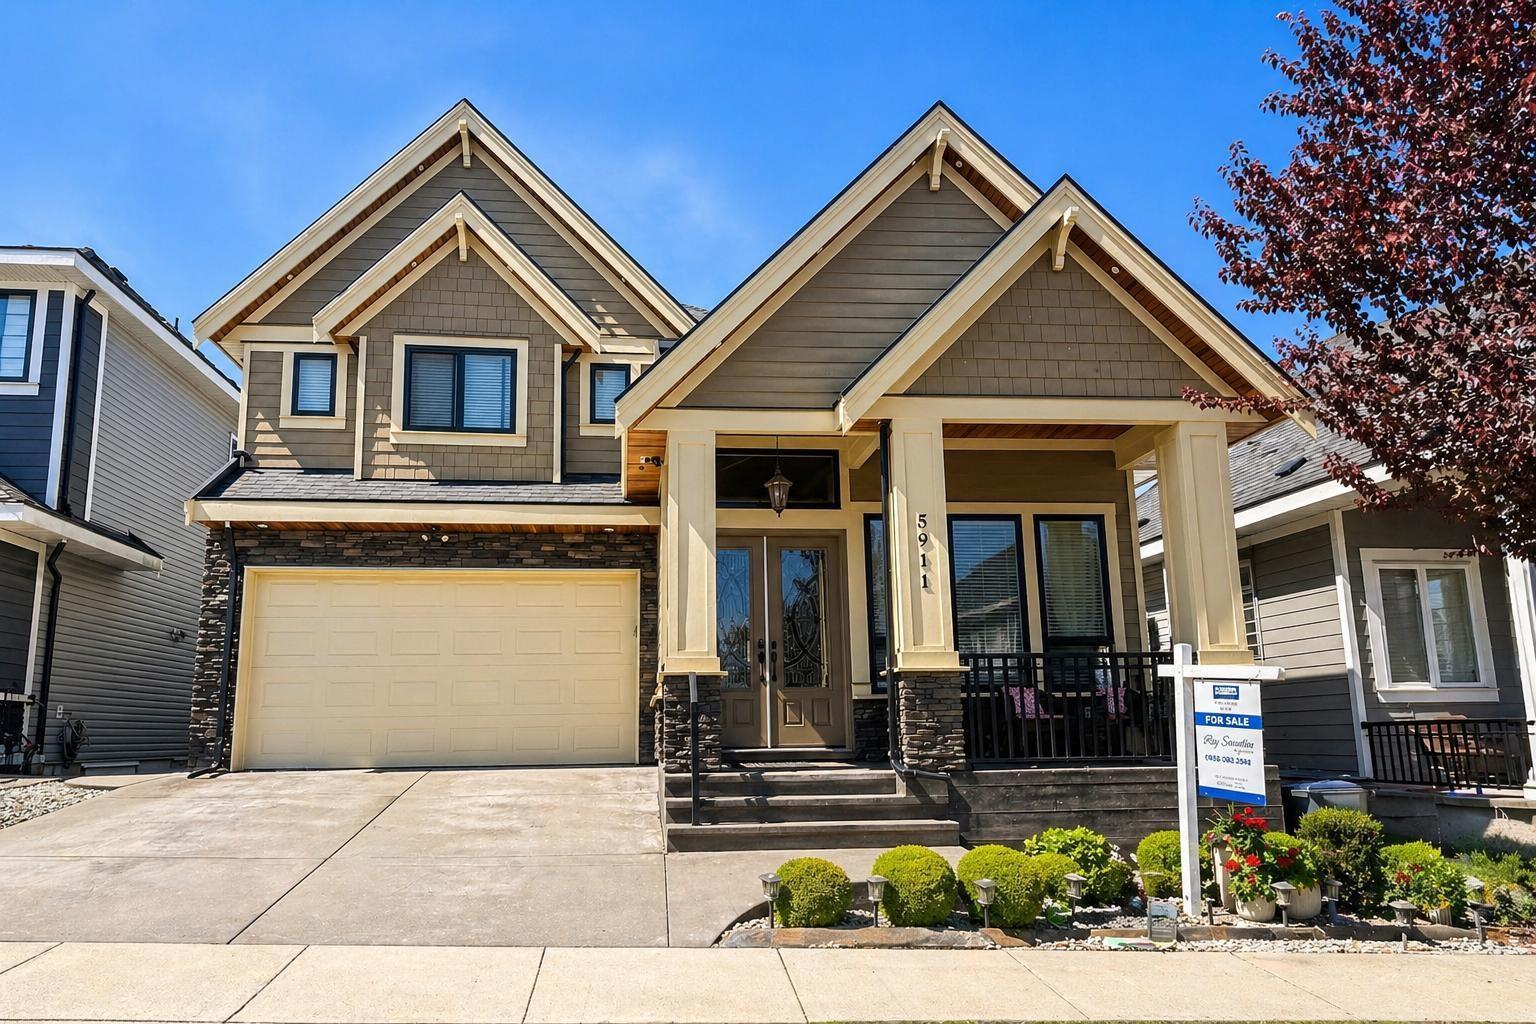
Beautifully finished 3-storey home featuring 4 bedrooms, an open-concept main floor, and a huge media room perfect for entertainment. The main living area includes a modern kitchen, spice kitchen, spacious dining/living spaces, and a stylish wet bar. The property also offers a legal 2-bedroom basement suite with separate entrance, full kitchen, and in-suite laundry - ideal for rental income or extended family. Key Features: Central A/C. 4 bedrooms in main home. Wet bar (Man Cave) + large media room. Legal 2-bedroom basement suite. Rented to good tenants who want to stay. Modern finishes throughout. Close to schools, parks, shopping, and transit. A fantastic opportunity for families or investors seeking comfort, space, and income potential. (id:44393)
Coldwell Banker Universe Realty
Shaunavon, Saskatchewan
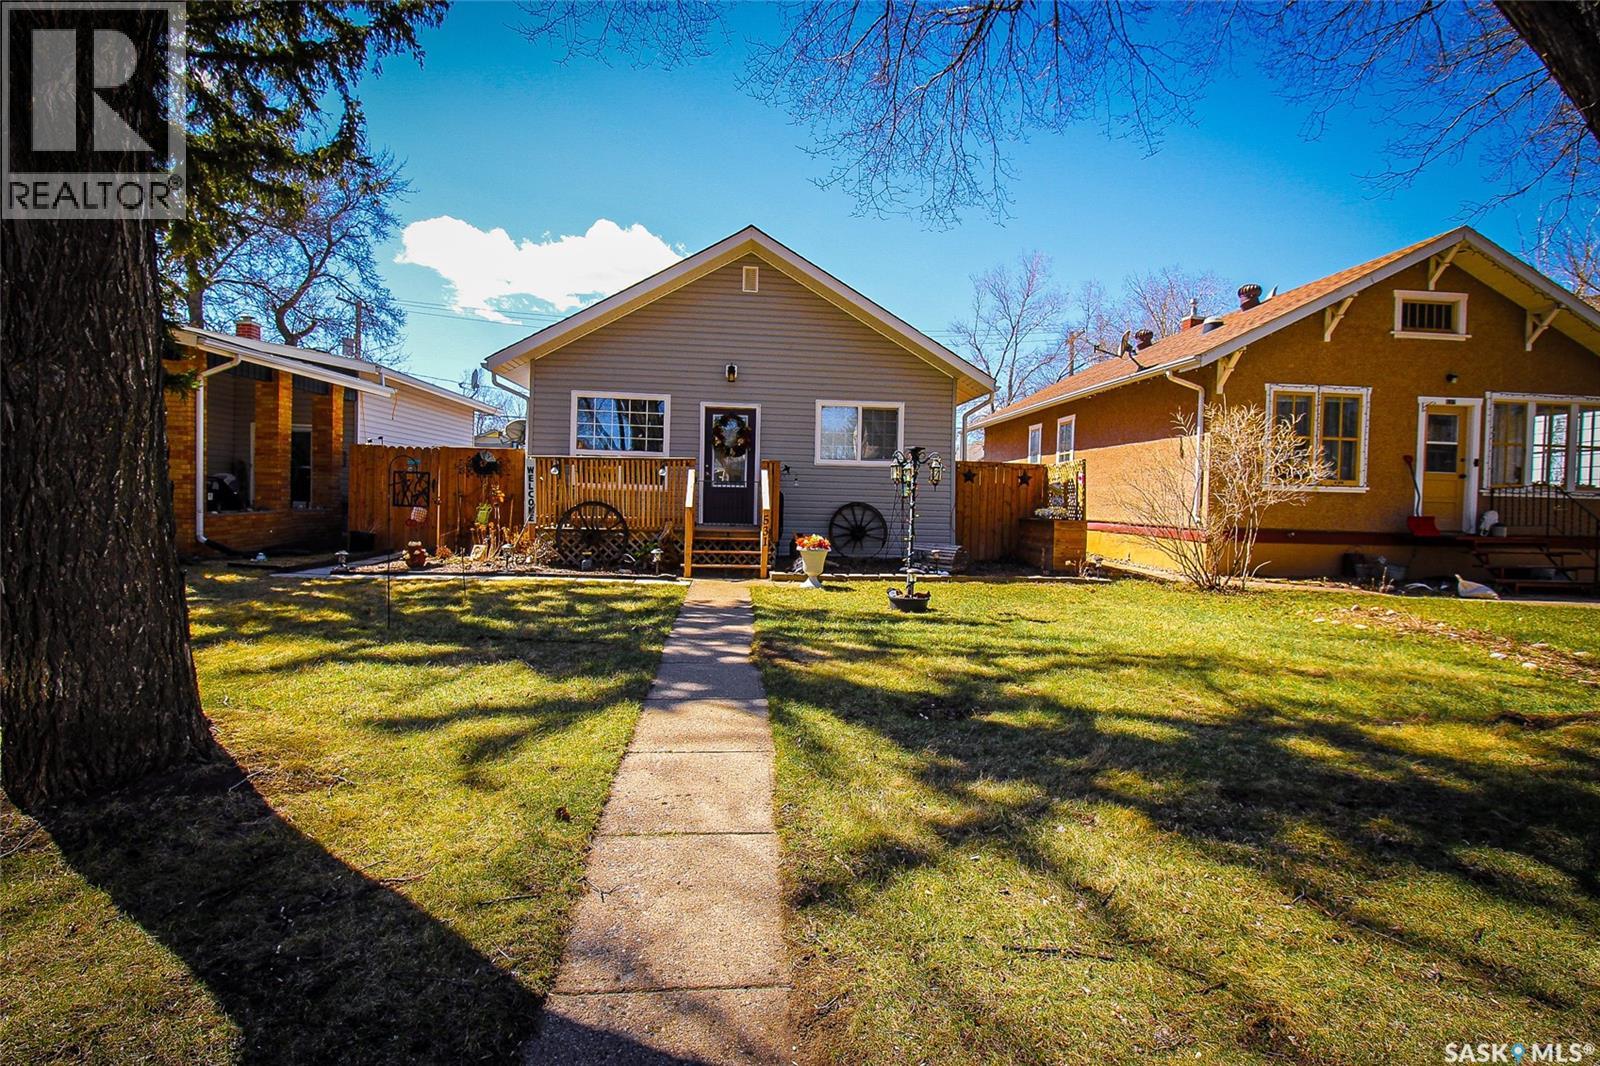
Tucked away on a beautifully treed street, this inviting home offers comfort, charm, and space both inside and out. Enjoy outdoor living at its best with both front and back decks designed for lounging or entertaining, complete with a large gazebo that stays with the property. The backyard is a true retreat, featuring lush perennial gardens, a detached garage with electricity, excellent storage, and endless possibilities. Whether you envision a workshop, home gym, art studio, hobby space, or the ultimate creative retreat, this versatile building is ready to adapt to your lifestyle. Extra rear parking and a unique "she shed" transformed into the ultimate relaxation space complete this exceptional outdoor setting. Step inside to a bright and welcoming main floor, where high ceilings and large windows fill the open-concept living and dining area with natural light. The kitchen offers ample storage and flows seamlessly from the dining space, making it ideal for everyday living and hosting. Two bedrooms and a well-appointed 3-piece bathroom complete the main level. Downstairs, the fully developed basement expands your living space with a cozy family room, two additional bedrooms, and another 3-piece bathroom. With a separate entrance already in place, there's excellent potential to convert the lower level into a suite for added income or multi-generational living. A versatile and well-cared-for home in a desirable setting, offering flexible spaces inside and out—ready for you to move in and enjoy. (id:44393)
Access Real Estate Inc.
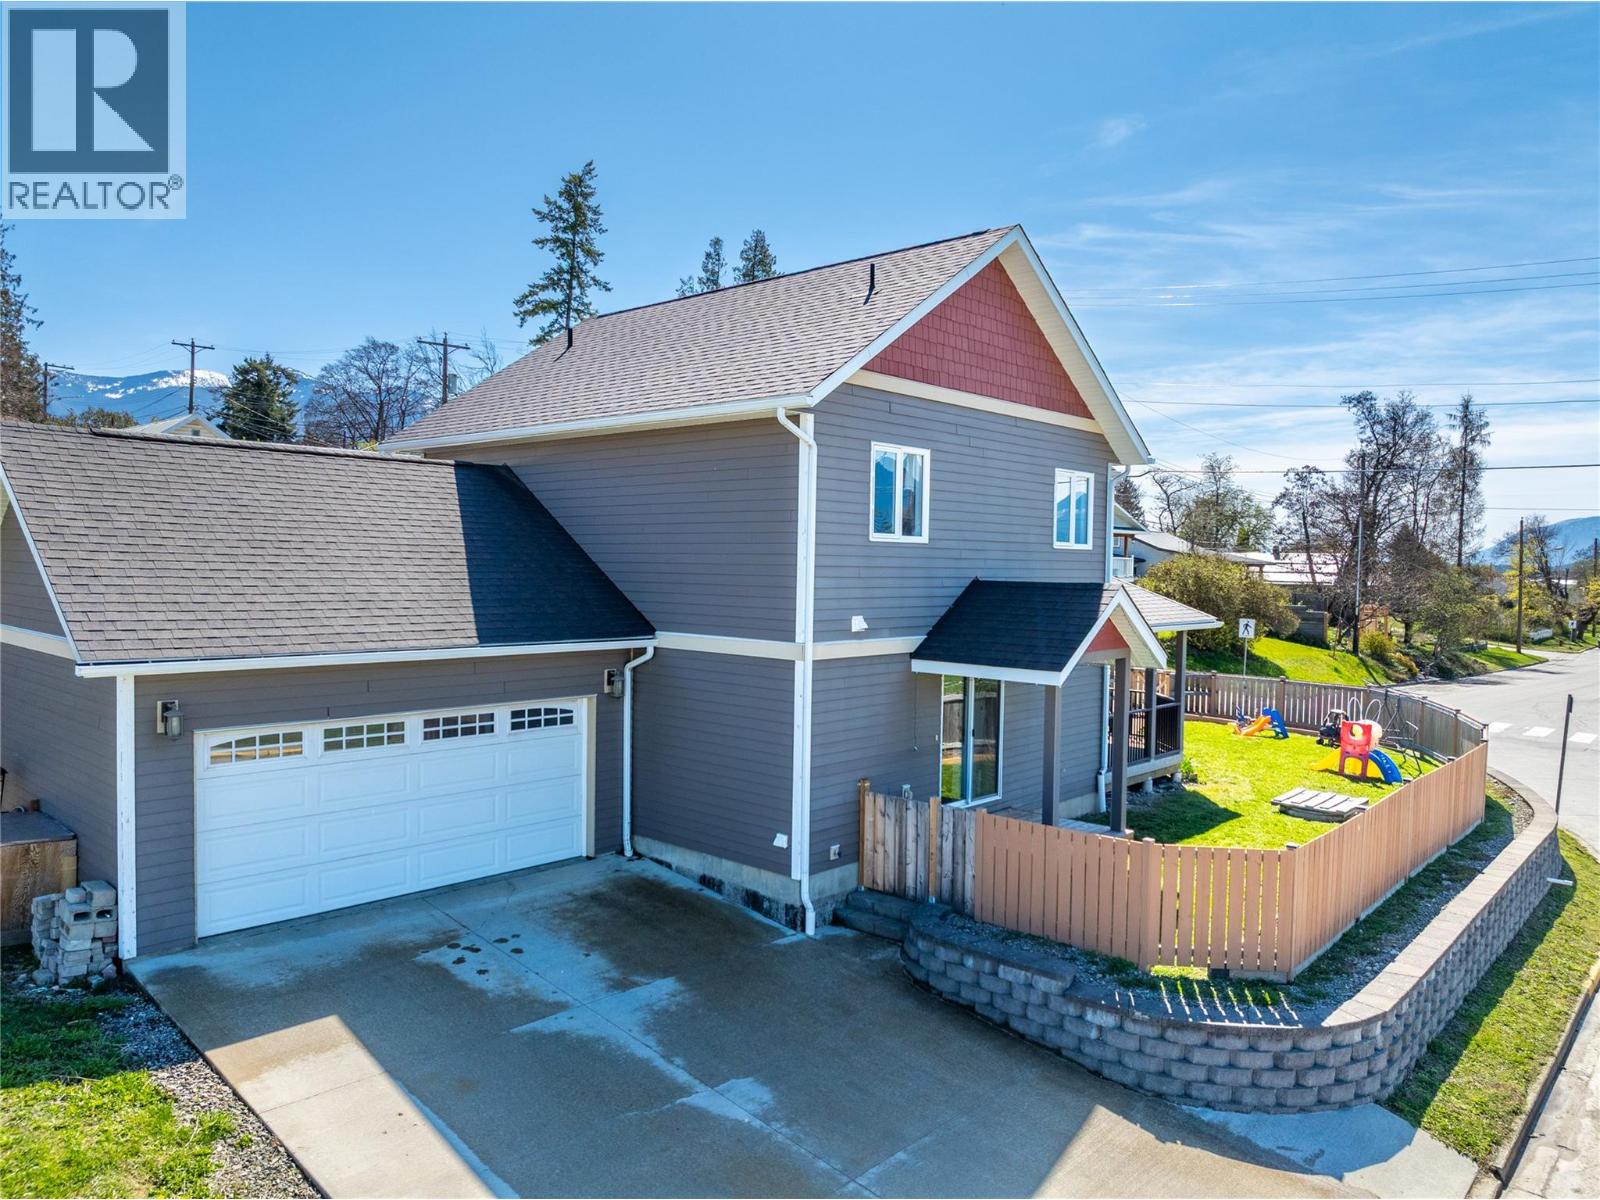
Creston, British Columbia
Beautiful 2 storey home in a prime location—walking distance to schools, shopping, and Creston's downtown core. This 4-bedroom, 3-bathroom home features hardwood flooring throughout, an open-concept living area, main floor laundry, and a large dining space. Large kitchen Island and beautiful wood cabinets. Upstairs offers a bright primary bedroom with full ensuite, plus three additional nice sized bedrooms for family, guests, or a home office. Enjoy the wrap-around verandah, fully fenced yard with dog run, and an attached garage. Call your agent today! (id:44393)
Malyk Realty
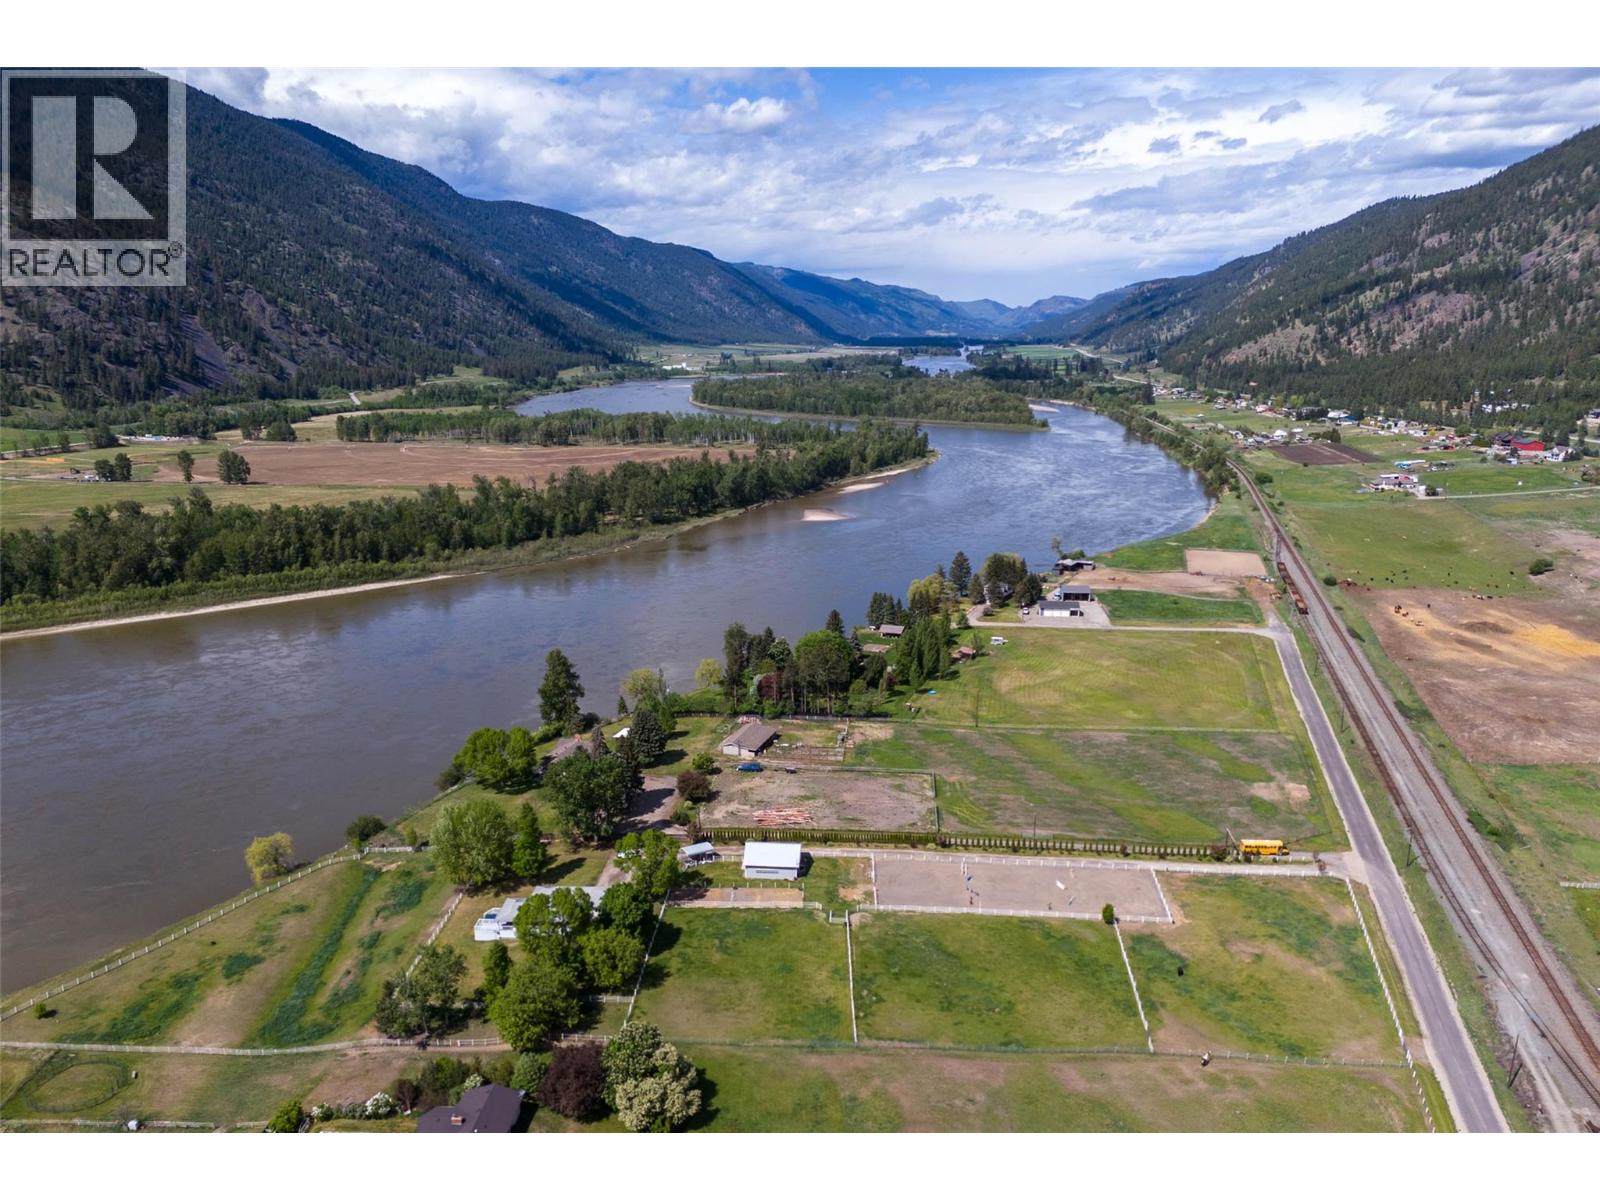
Kamloops, British Columbia
Set along the serene banks of the North Thompson River, this exceptional 5.3-acre waterfront estate offers a rare opportunity to embrace true country living—just 20 min. from downtown Kamloops. Designed with equestrian enthusiasts in mind, the property is fully equipped with a 36 x 36 barn, five spacious 12 x 12 stalls, automatic waterers, irrigation licence, and a heated tack room for year-round convenience. Thoughtfully laid out for functionality and enjoyment, the grounds include 4 well-fenced pastures with electric fencing, two paddocks, and a professionally sized 80 x 200 riding arena—ideal for training, riding, or simply enjoying the lifestyle. The 3,100 sq ft ranch-style home offers comfortable and scenic living, with 2 bdrms on the main floor, including a primary suite complete with a 3-piece ensuite. Expansive living and dining areas are framed by stunning panoramic views of the river and surrounding foothills, creating a warm and inviting atmosphere. Downstairs, the walkout basement includes a 3rd bedroom, an additional bathroom, and space to easily add more bedrooms or customize to suit your needs. Additional features, 200-amp electrical, an oversized garage, and a cozy woodstove that enhances the home’s charm. Step outside to the walkout deck and take in the riverfront setting—perfect for relaxing or entertaining. A rare blend of rural tranquility and modern convenience, offering an ideal setting for anyone seeking space, privacy, and connection to the outdoors (id:44393)
Royal LePage Westwin Realty
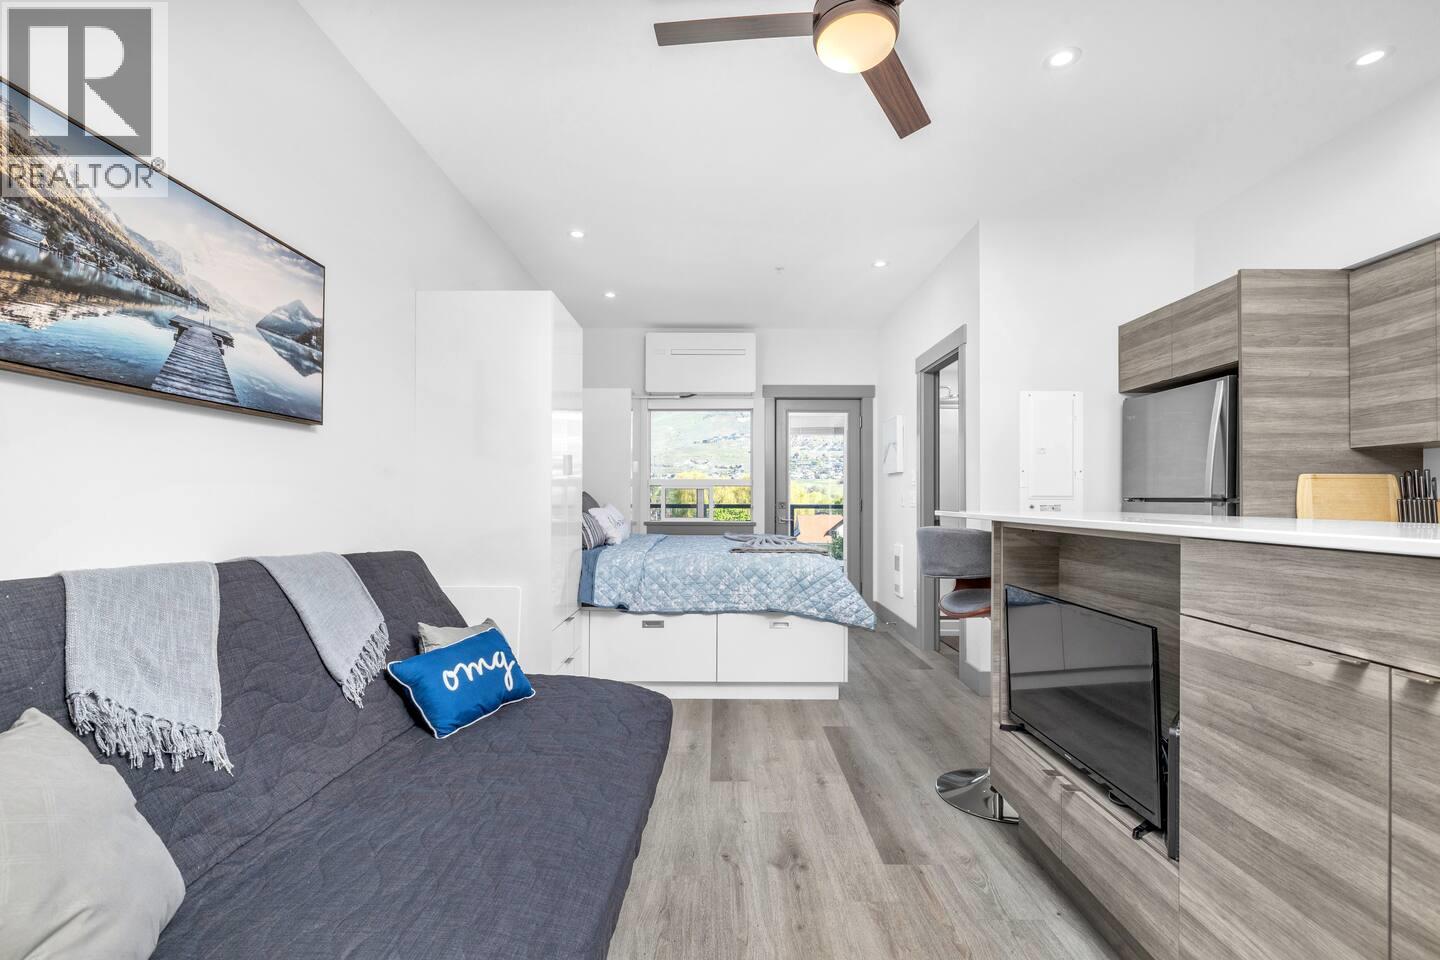
Vernon, British Columbia
Turnkey, high-performing investment in the sought-after Vita community—consistently rented since purchase. Just steps to Okanagan Lake, beaches, and waterfront parks, this professionally designed, fully furnished studio is built for strong rental income with flexible short- and long-term rental potential. Smart, efficient layout paired with A/C, in-suite laundry, private outdoor space, and modern finishes drives premium guest appeal and occupancy. Vita’s resort-style amenities—including an outdoor pool, fitness centre, pickleball courts, EV charging, and guest parking—elevate the experience and support repeat bookings. A true plug-and-play opportunity in one of the Okanagan’s most desirable lakeside markets. (id:44393)
Oakwyn Realty Ltd.
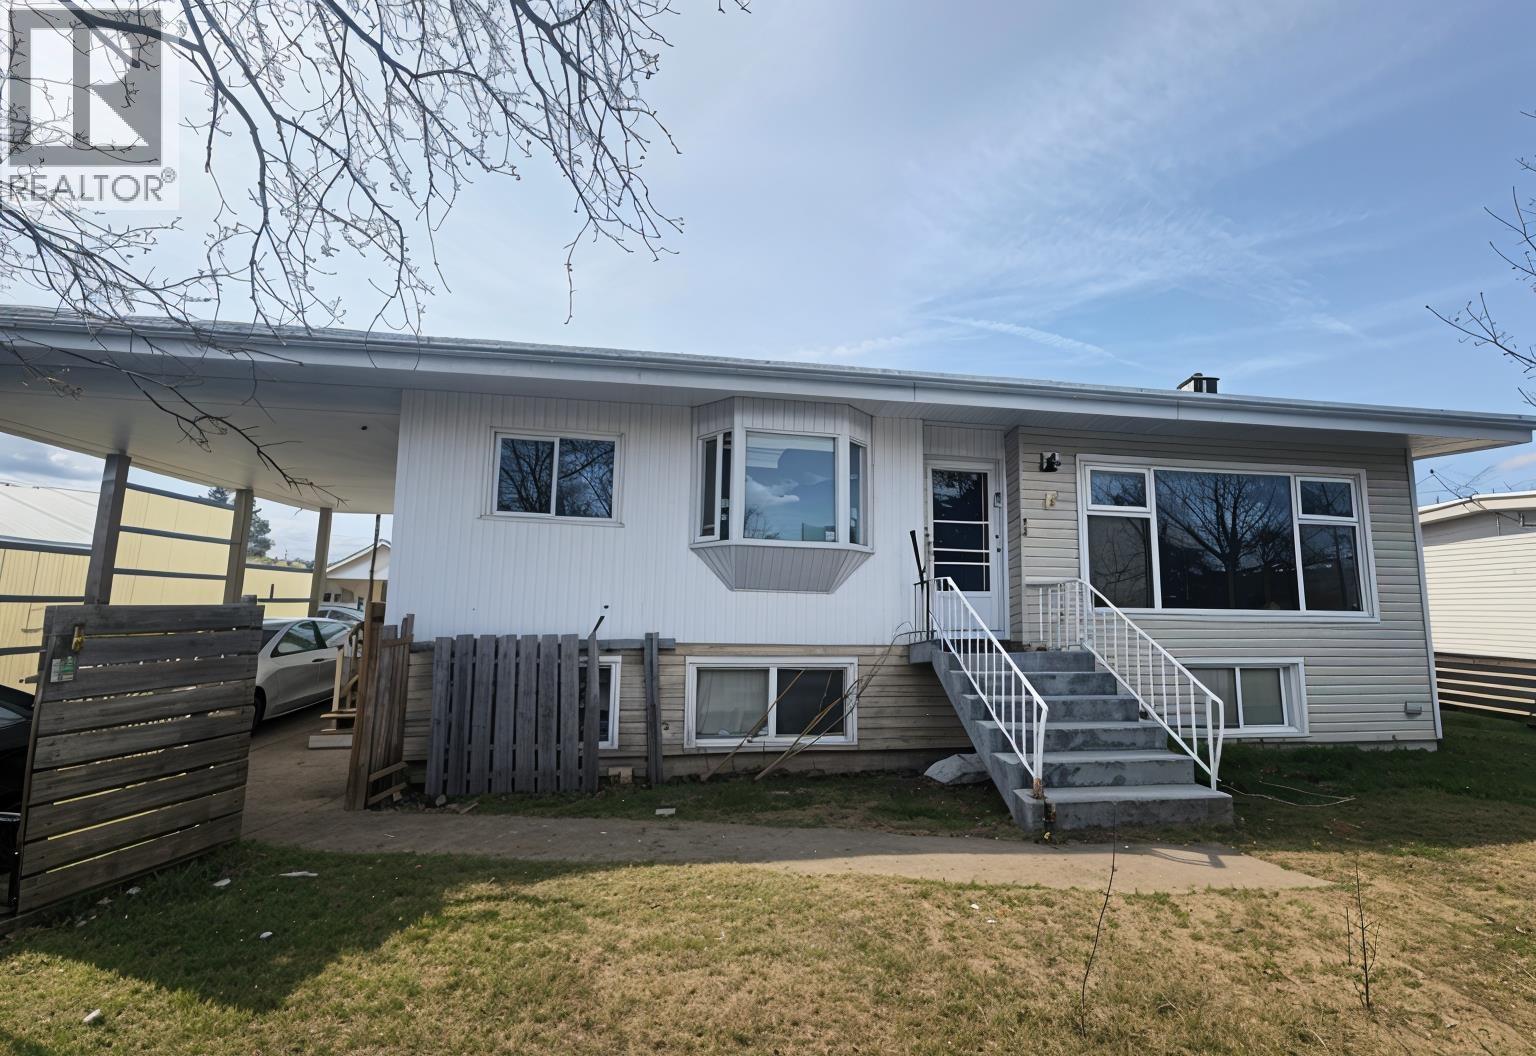
Prince George, British Columbia
An excellent investment opportunity. Conveniently located for work schools and shopping. This is a 3 bedroom and two bathroom house. Two bedrooms and one bath up, with a 1 bed and one bath unauthorized basement suite. Separate basement entry and shared laundry. Carport with ample lane parking, storage sheds, and fenced front yard and back yard. (id:44393)
RE/MAX Core Realty