
Fauquier, British Columbia
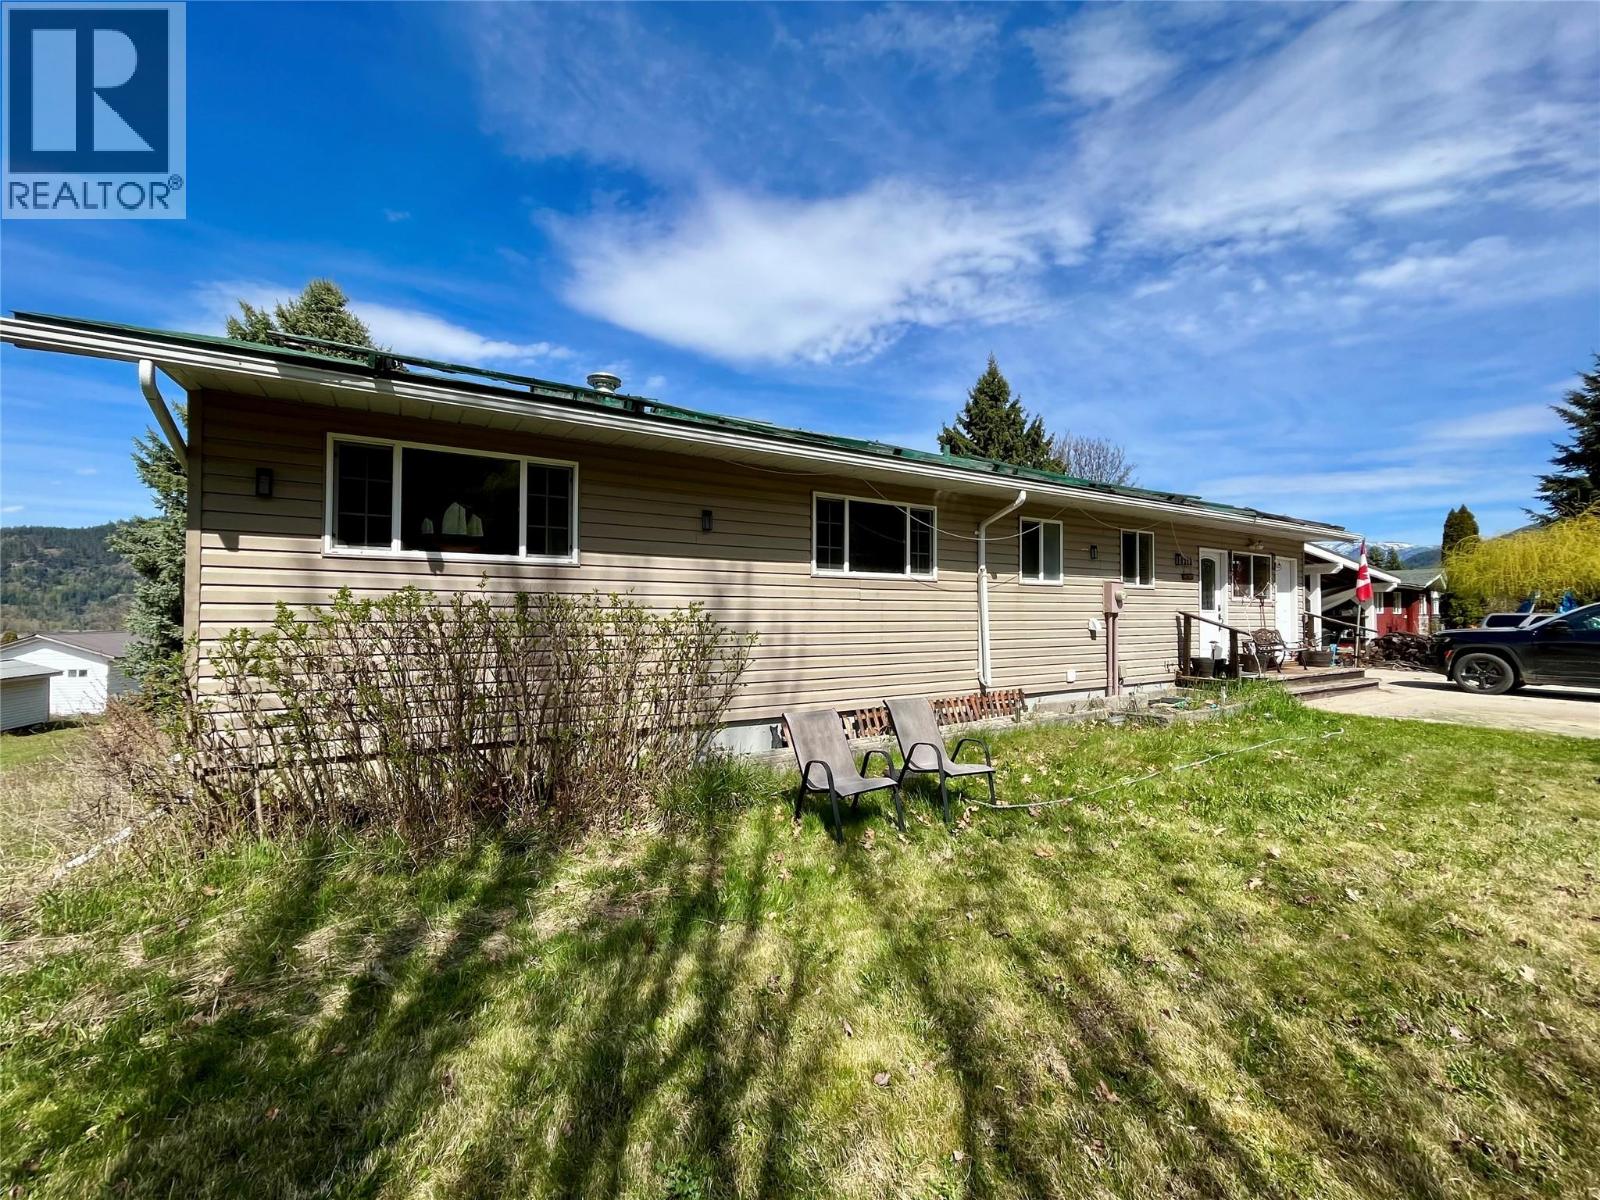
Welcome to your next chapter in the heart of Fauquier. This inviting 3-bedroom, 2-bathroom family home on Maple Street offers comfort, charm, and incredible potential in a setting that truly embraces the Kootenay lifestyle. Step inside to a bright, open-concept main floor where natural light pours in, highlighting warm hardwood floors and a spacious living area perfect for gathering with family and friends. The custom kitchen features a central island and plenty of room to cook and entertain. The home offers a partially finished basement with added versatility, including a workshop that opens directly to the backyard—ideal for hobbyists, projects, or extra storage. There’s also room to expand your living space to suit your needs. A heat pump provides efficient year-round comfort, while thoughtful touches like a full 3-piece bathroom near the primary bedroom and a walk-in bathtub in the laundry room—with hot water on demand—add both convenience and accessibility. Relax on the enclosed porch, complete with a built-in swing, and take in peek-a-boo lake views while overlooking your backyard. With established fruit trees and berry bushes—including apple, peach, plum, raspberry, strawberry, and grape vines—you’re just a little TLC away from restoring this garden to its former glory (ask for previous photos to see its full potential). Located directly across from the local play park, this is an ideal setting for families. Enjoy being just minutes from the ferry, with easy access to the lake, golf course, and all the charm this welcoming community has to offer. (id:44393)
Royal LePage Selkirk Realty
Oliver, British Columbia
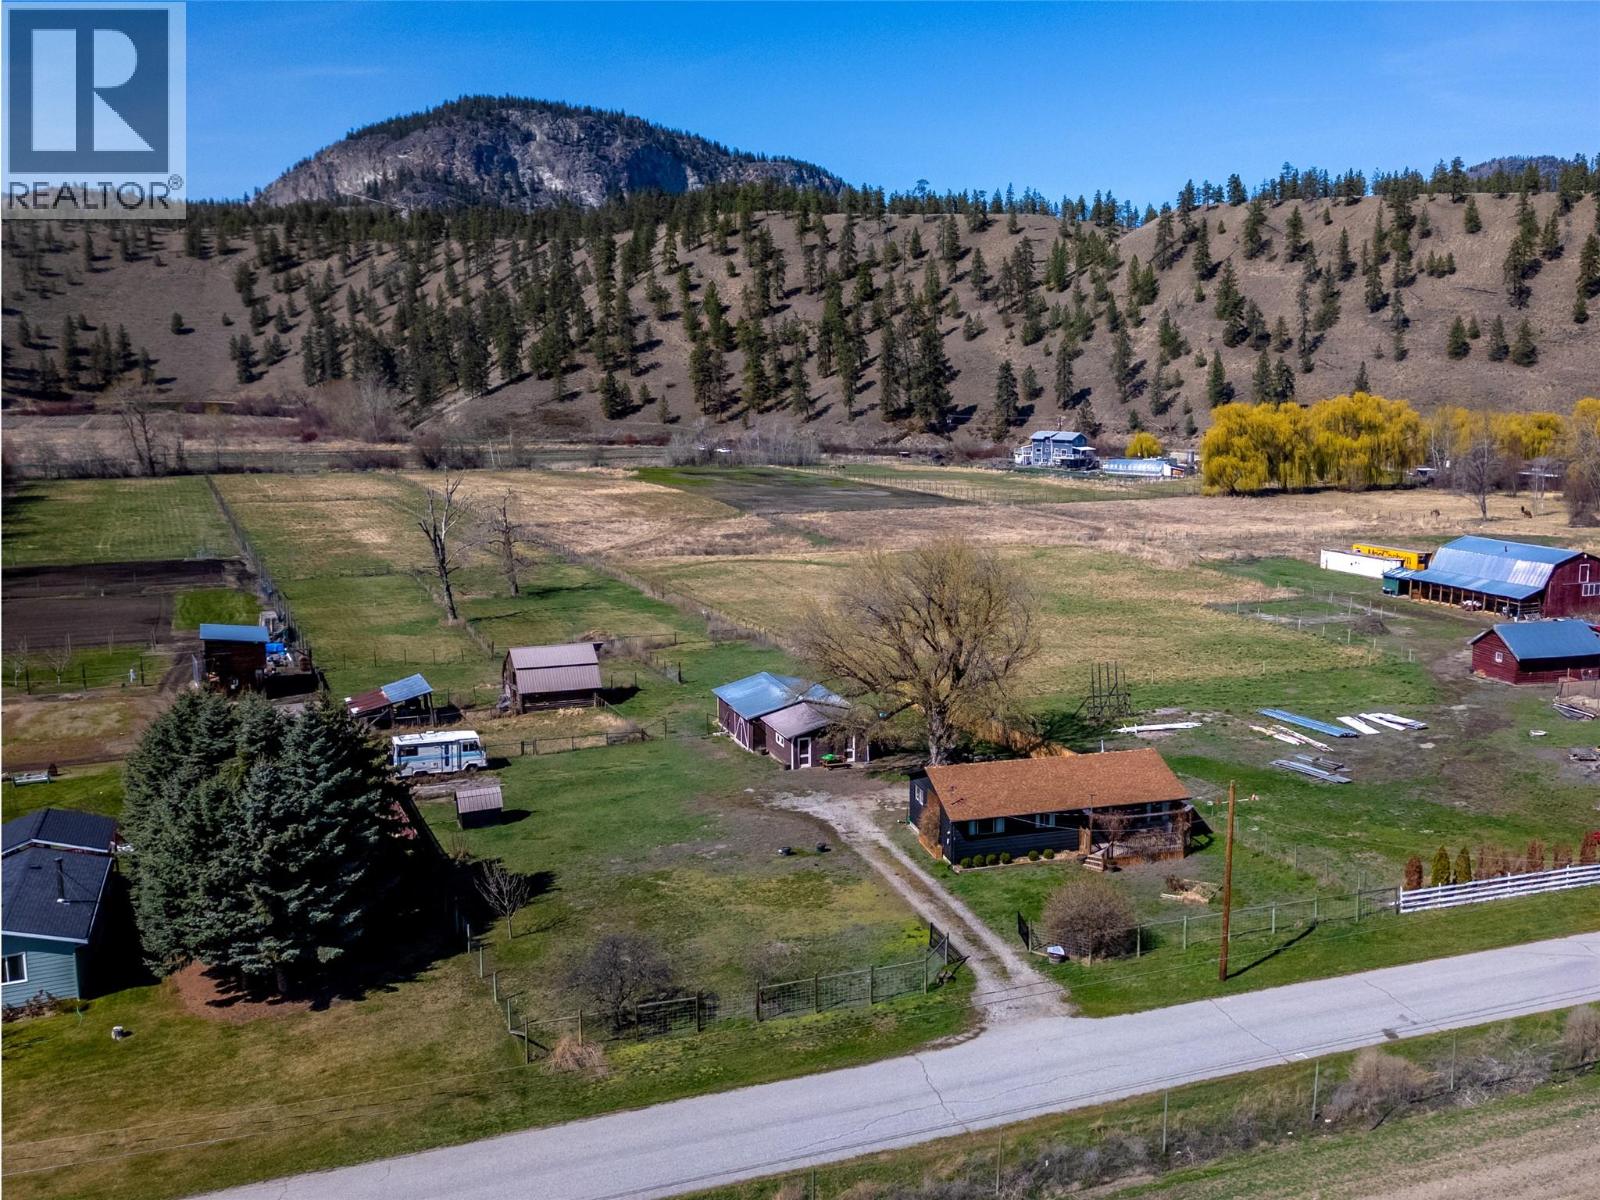
If you’ve been dreaming of living a self sustainable micro farm lifestyle, animals, a horse property, or a flat piece of land with endless options; look no farther! This extremely fertile, 3.75 acres of flat land is in a very usable rectangle shape, &fully fenced. The front of the property has a charming & updated home on it, there’s room to expand, build new, or add a secondary dwelling! As you enter from the classic front porch you feel home immediately in the spacious living room with its built-in bookcases, practical laminate floors, warm color tones, & an open plan into the large dining complete with a pellet stove & ductless split. The dining room opens to the back deck though patio doors & is perfect for entertaining. The kitchen is spacious & bright, has a big center island, tons of cabinets & counter space, & flows through to the laundry room that doubles as a coffee bar/walk in pantry. There is a large secondary bedroom + a full guest bathroom, & the primary suite has a walk in closet plus its own private ensuite bathroom. The back yard space of the home could be a s big as you want it & is quite private – many options here! There are 2 outbuildings on the property; a perfect animal or hay shelter, & a huge old garage style building for storage & tinkering. The options are endless, with several separately fenced paddocks already; get chickens & goats, plant ground crops, a flower farm, or horse paddocks with room for an arena, it’s the self sustainable dream spot! (id:44393)
RE/MAX Penticton Realty
Vernon, British Columbia
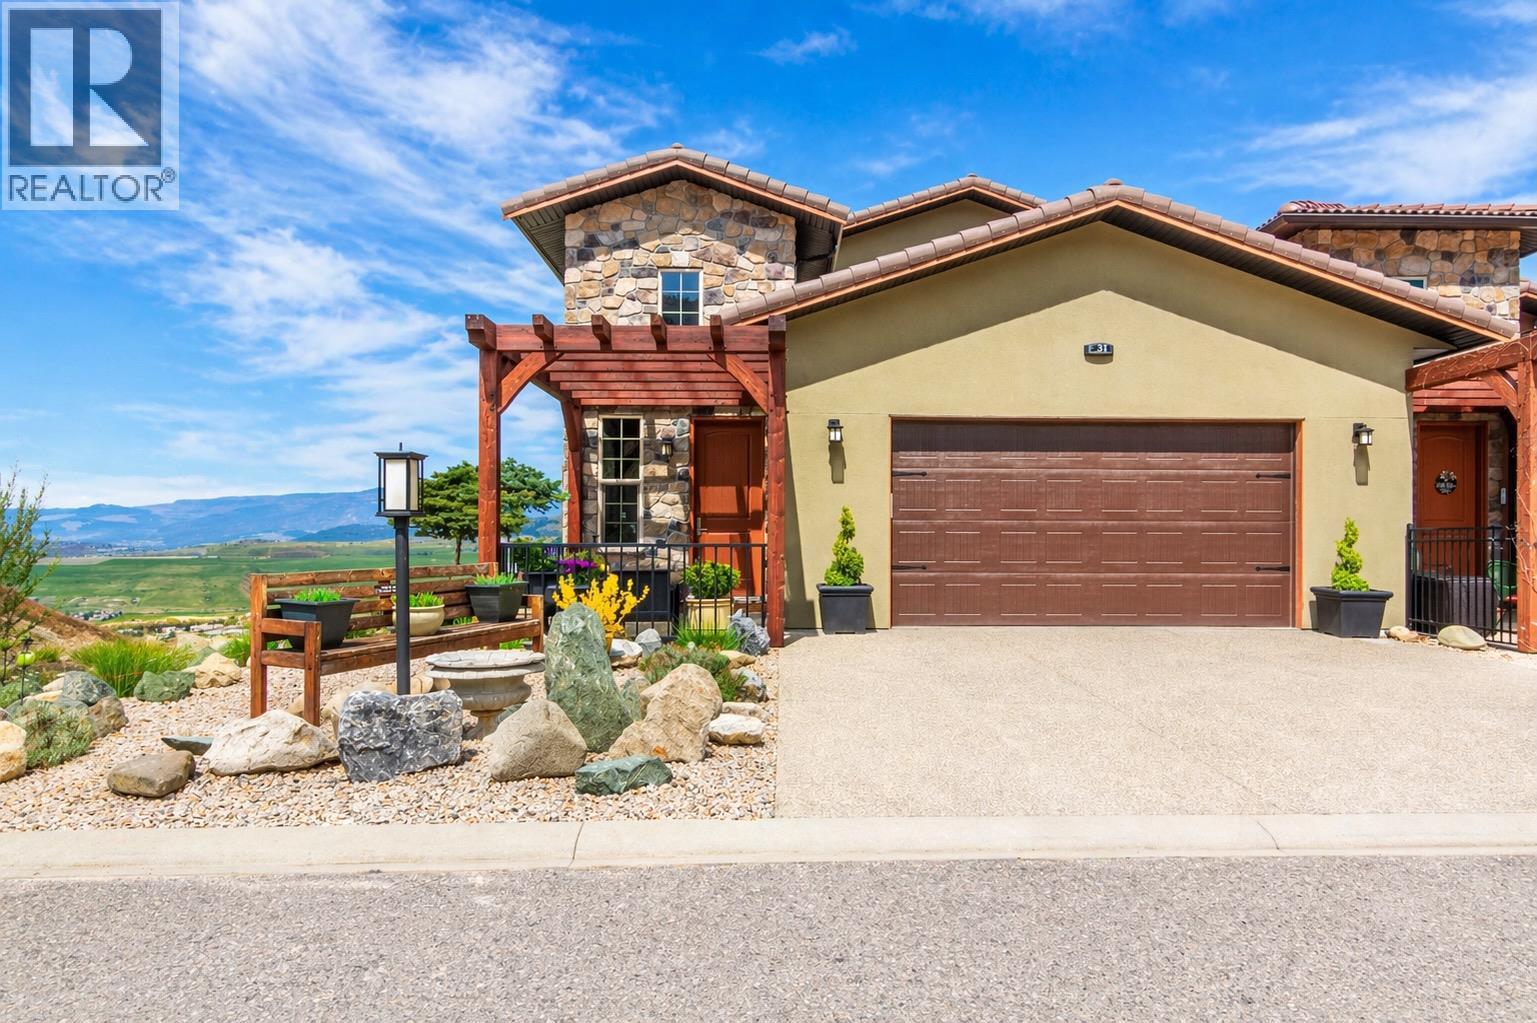
Welcome to your Okanagan dream home, perfectly positioned to capture breathtaking panoramic lake, valley, & city views. This beautifully finished 3-bedrm, 3-bath residence offers a seamless blend of luxury, comfort, & low-maintenance living in one of Vernon’s most desirable hillside communities. The bright, open-concept main level features a stunning kitchen with quartz counter tops, high-end matte white appliances, a large island for entertaining, and expansive windows framing the views. Step out to the deck—perfect for morning coffee or evening sunsets. You'll love the spacious living room and dining room for relaxing in after a full day of activities. Upstairs, the primary retreat offers a private escape with a spa-like ensuite including heated floors and its own patio. The lower level is built for entertaining, with a large family room, 2 bedrms & complete with a media room wired for Dolby surround sound & a wet bar with stainless appliances, including dishwasher. Basement is also plumbed for in-floor heating. Walk out to your backyard oasis featuring a newer Jacuzzi hot tub and professionally landscaped, low-maintenance yard. Additional highlights include a 6’ linear gas fireplace, quartz counters throughout, luxury tile flooring on all levels, & a 12’ x 12’ sunshade on the primary patio. Located in a sought-after hillside community offering an 18-hole Fred Couples signature golf course, high-end dining, & year-round virtual golf—this is Okanagan living at its finest. (id:44393)
Royal LePage Downtown Realty
Chilliwack, British Columbia
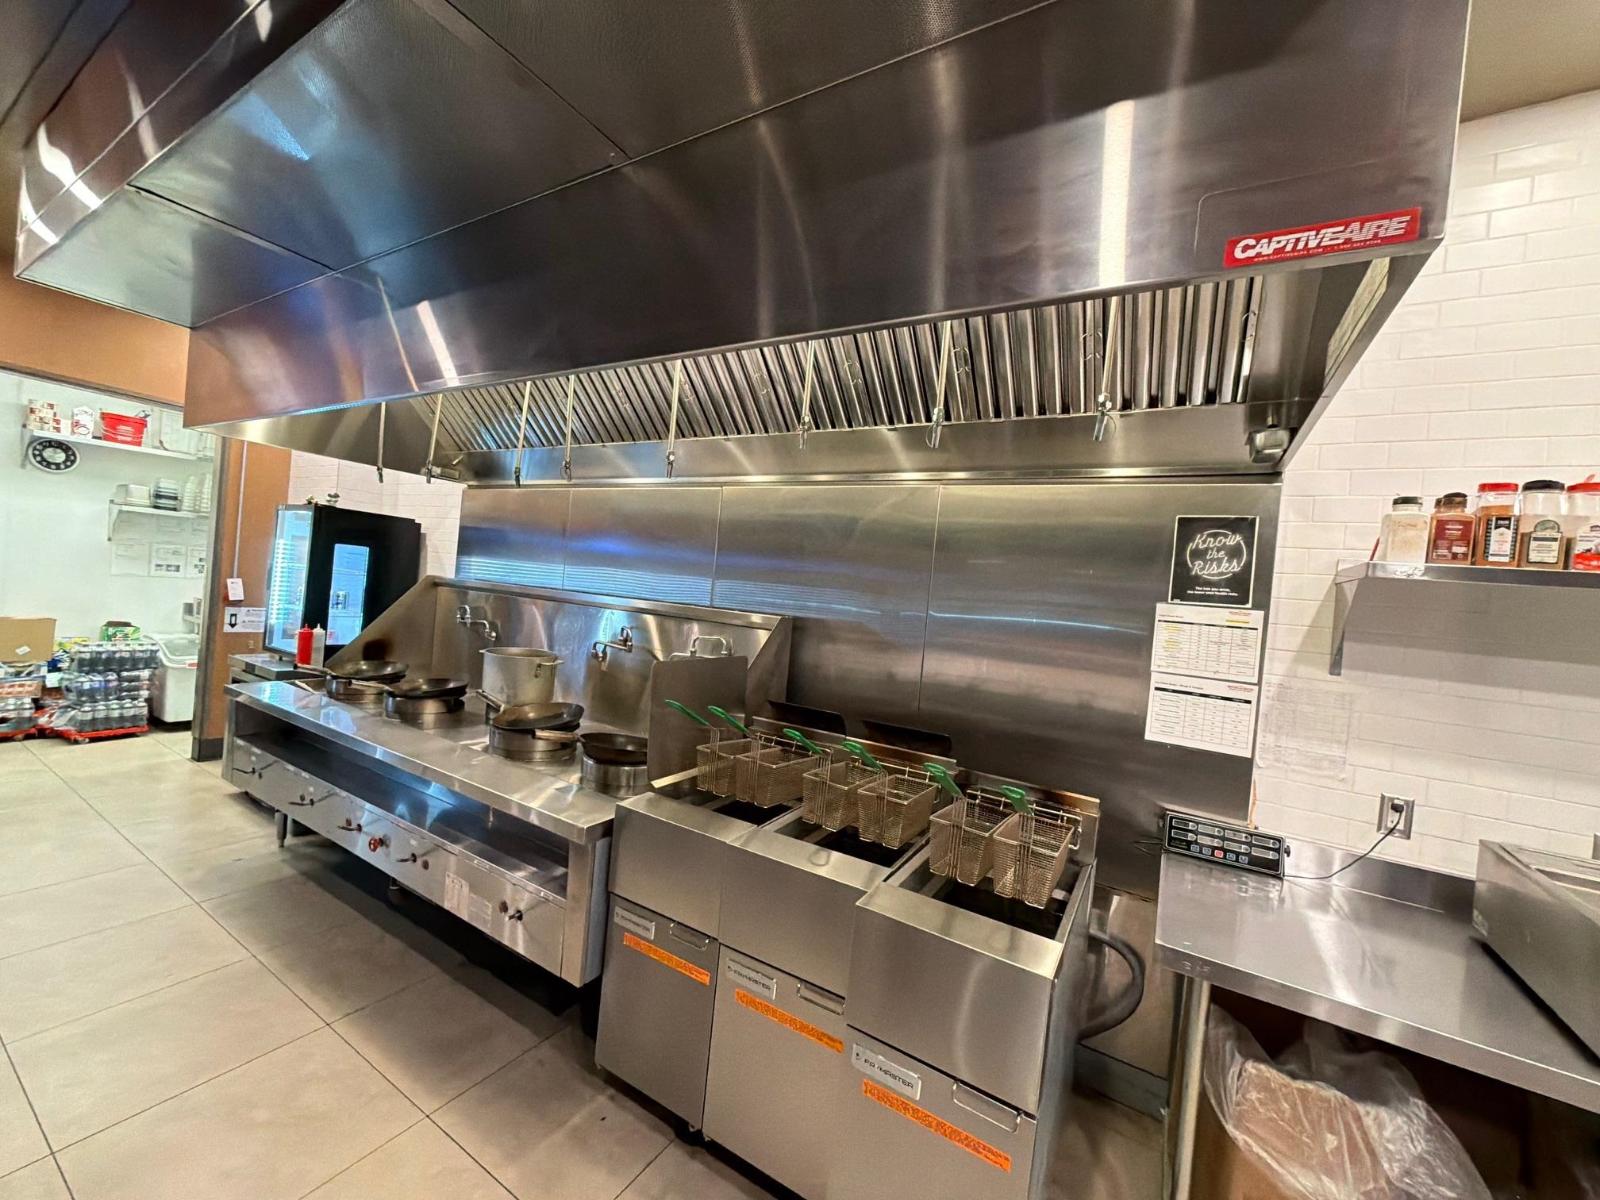
Turnkey WOK Box franchise in the heart of Chilliwack. Sitting at an end unit with great street exposure, this open concept restaurant comes with liquor license. It has 1,614 sqft in total area and built from 4 years ago, fully equipped with modern décor and fixtures. Spacious dine in area along with ample parking for take out/delivery. Patio space provides more seating during summer months. Franchise support is in place for a smooth transition. Serious inquiries only. (id:44393)
RE/MAX City Realty
Prince George, British Columbia
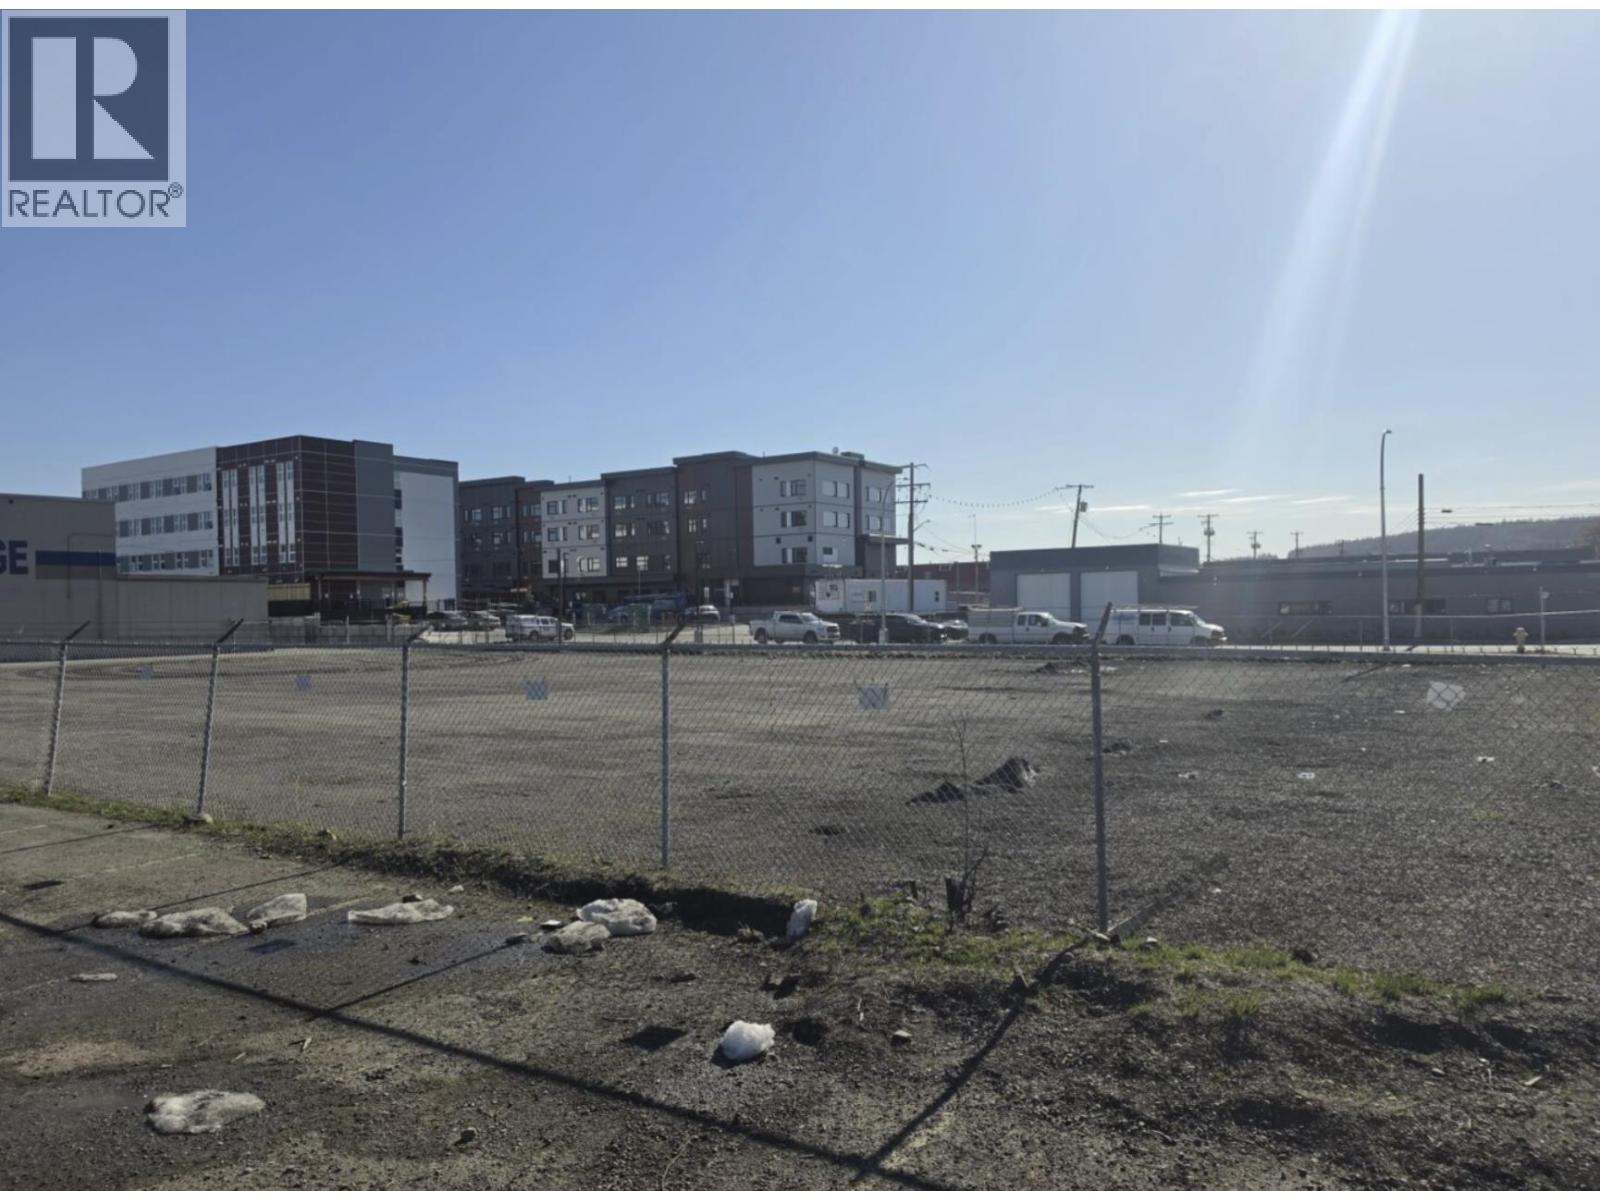
0.6715 Acres of fully fenced yard space ready for lease, $5000 per month. Currently zone M4 - Transitional Industrial offers a wide variety of options. Also available for sale see MLS# C8078130. (id:44393)
Royal LePage Aspire Realty
Sunshine Valley, British Columbia
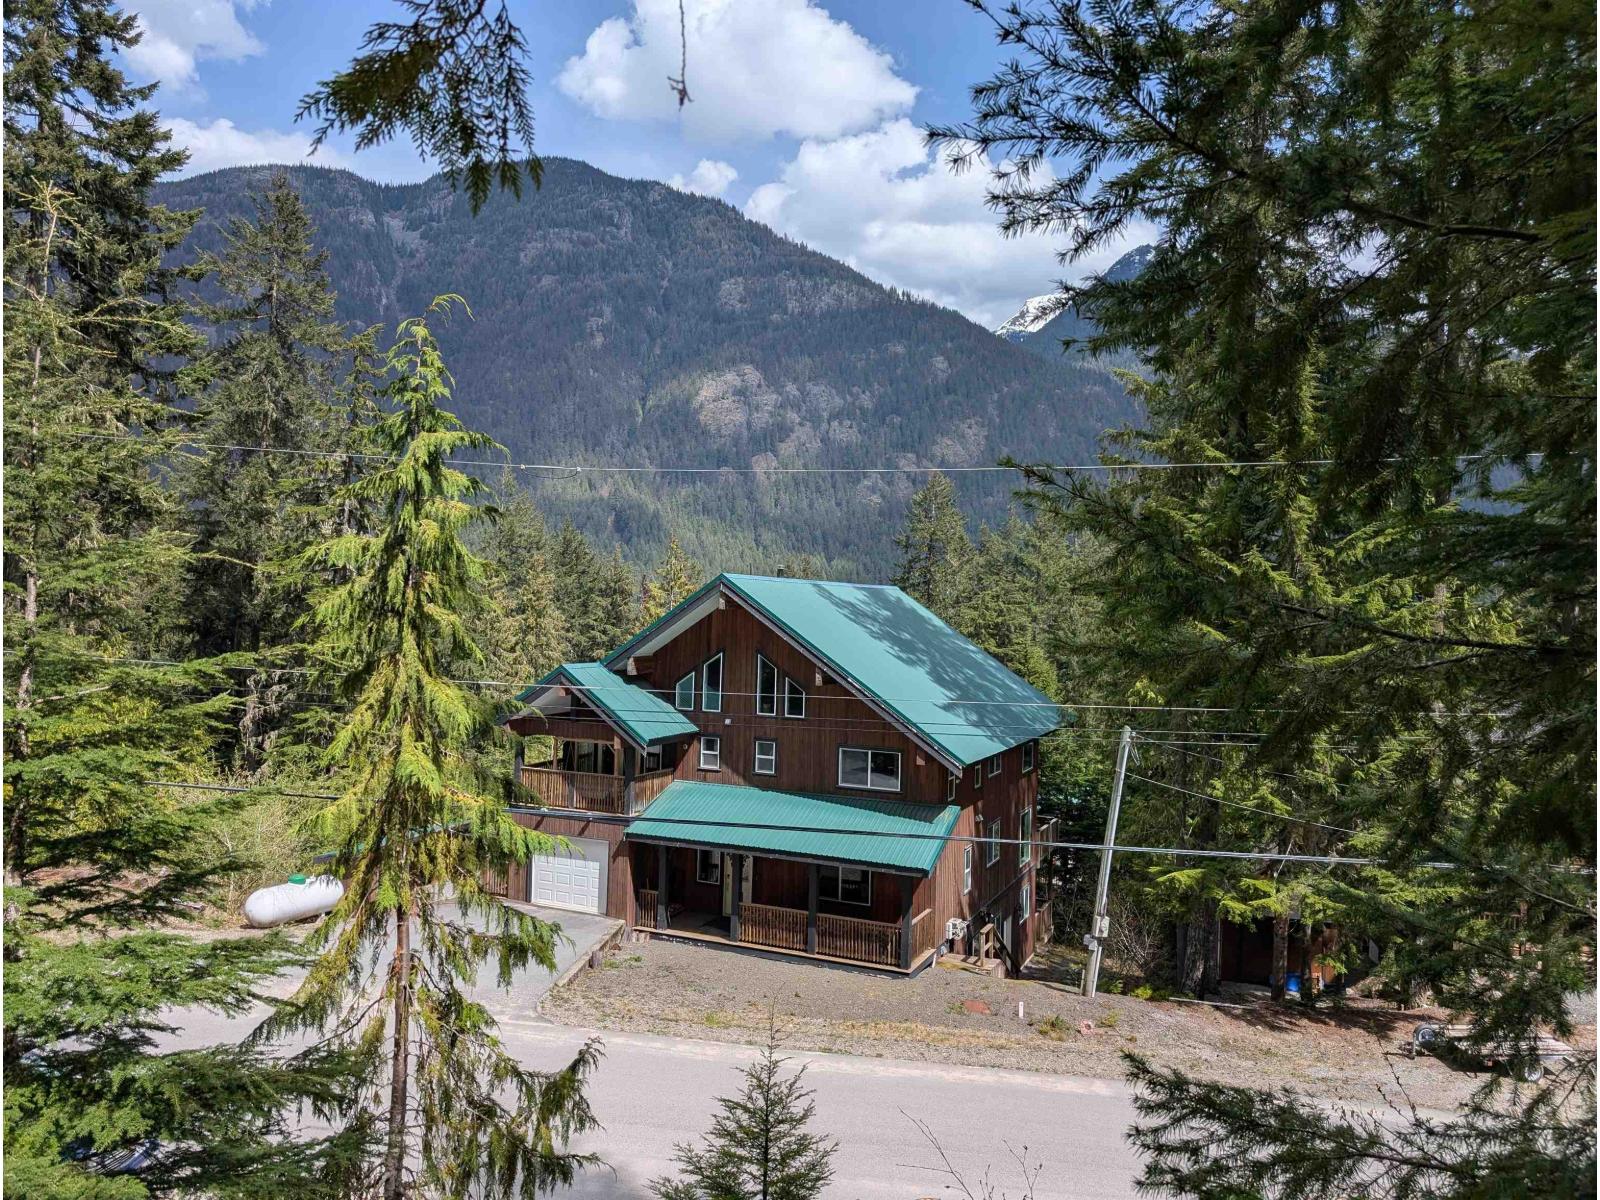
Great 1/4 acre building lot in convenient Sunshine Valley. This lot is located in the desirable gated community of Parkhill Village and has a wonderful view of the surrounding mountains. Sewer, water, high speed internet and power are all located at the lot line. Only a few lots remain in what many consider the the best subdivision in Sunshine Valley. Bring your climbing shoes and walk partway up the hill and see the flatter building spot that would be perfect for your new structure. Whether your plan is to build a four season family retreat, or perhaps make your retirement dreams a reality, be sure to check out this gorgeous spot. (id:44393)
RE/MAX Aldercenter Realty
Bonnington, British Columbia
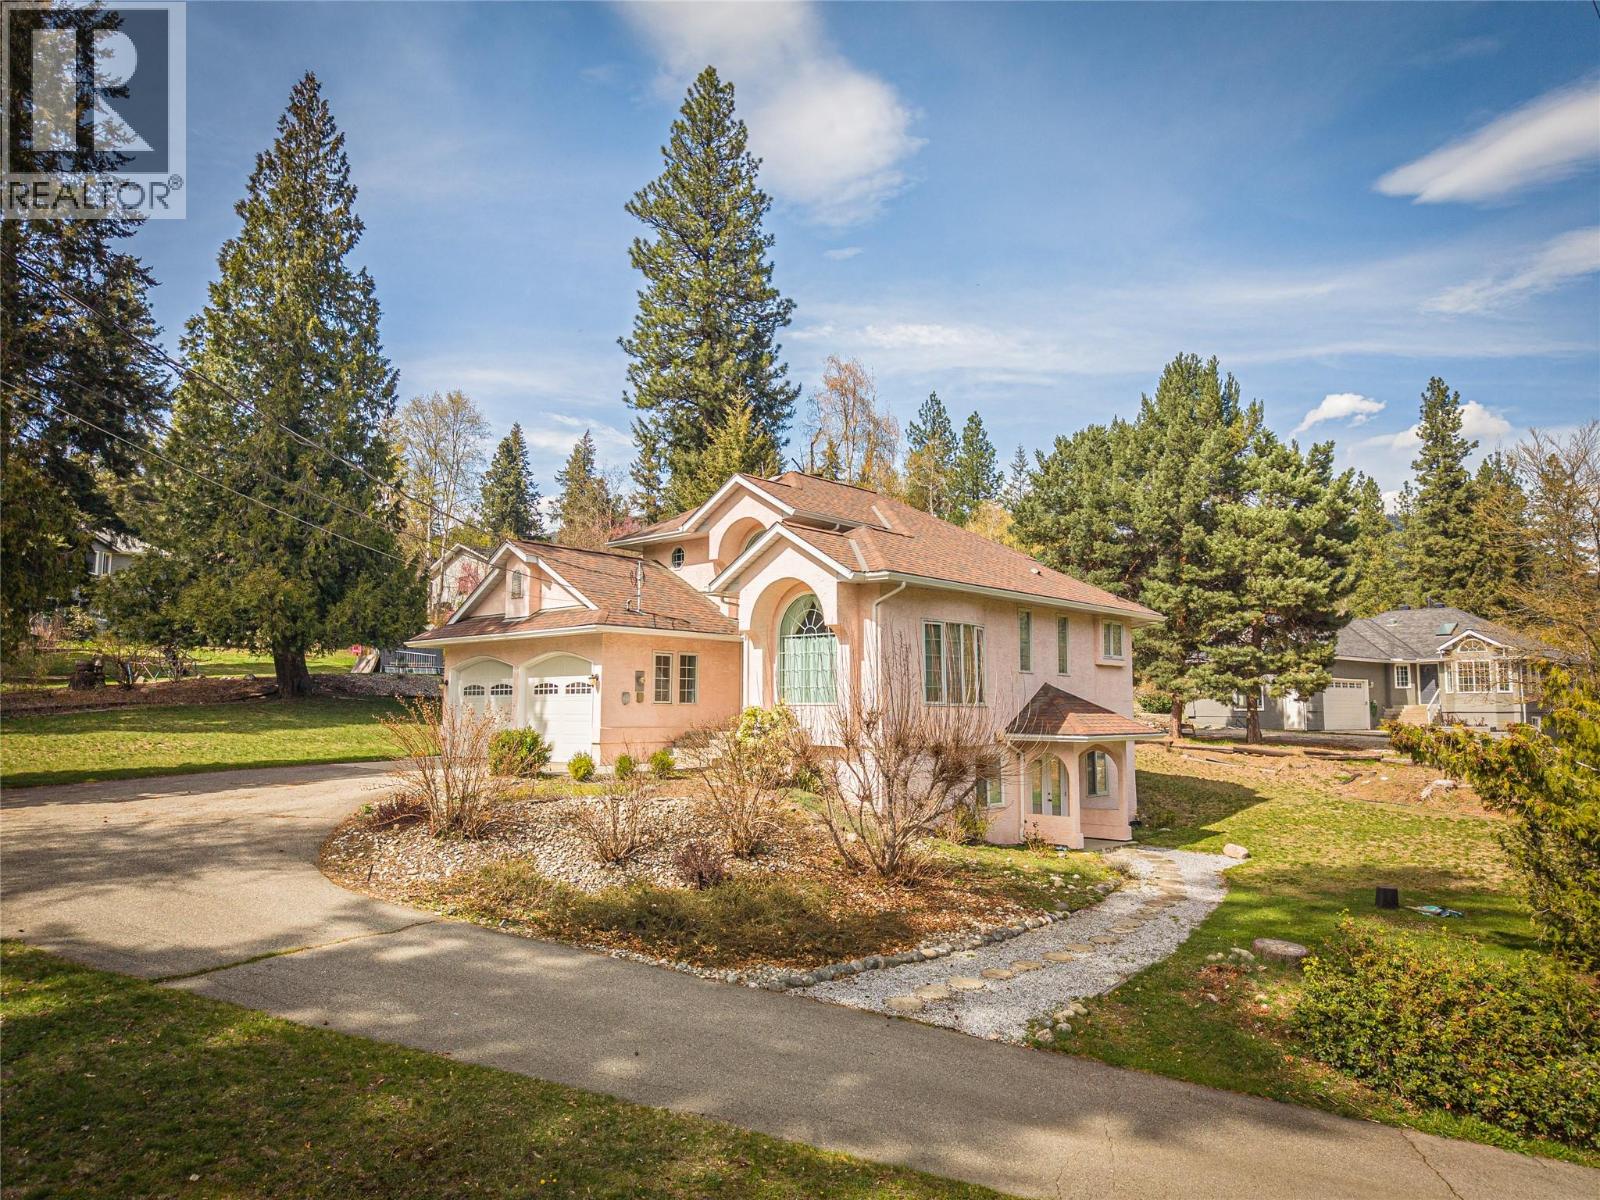
Tucked away in the serene rolling hills of Bonnington, this three-level home is elegantly situated at the centre of a half-acre estate, reached by a sweeping, paved driveway. This is the first time on the market for this beautiful four-bed + den, three-bath residence. The home is filled with natural light and features a two-car garage, hardwood floors, a wood-burning fireplace, bay windows and potential for a separate, in-law suite on the lower floor, which is already soundproofed, plumbed for a fourth bath, and supplied with on-site materials to finalize. The stucco exterior and mature conifers on the property offer a sense of permanence while the grounds come alive with a sprawling lawn, vibrant rhododendrons, roses and raspberry bushes. An east-facing deck is perfect for shaded summer dinners and there is a spot for guests or an RV underneath the shade of the great cedar tree. With a recently serviced septic system, heat pump, and 200-amp power this home is ready for its next chapter. This is an ideal family home, as the school bus stops right at the foot of the driveway and a neighbourhood playground, sports-field and picnic area are just around the corner for outdoor get-togethers and play. Mailboxes are nearby and the scenic commute to both Nelson and Castlegar follow the gorgeous Kootenay river, with a couple of lovely beaches just five minutes drive away at Taghum or Slocan Pools. Check out the 3-D tour for floorplan. Immediate possession available. (id:44393)
Fair Realty (Nelson)
West Kelowna, British Columbia
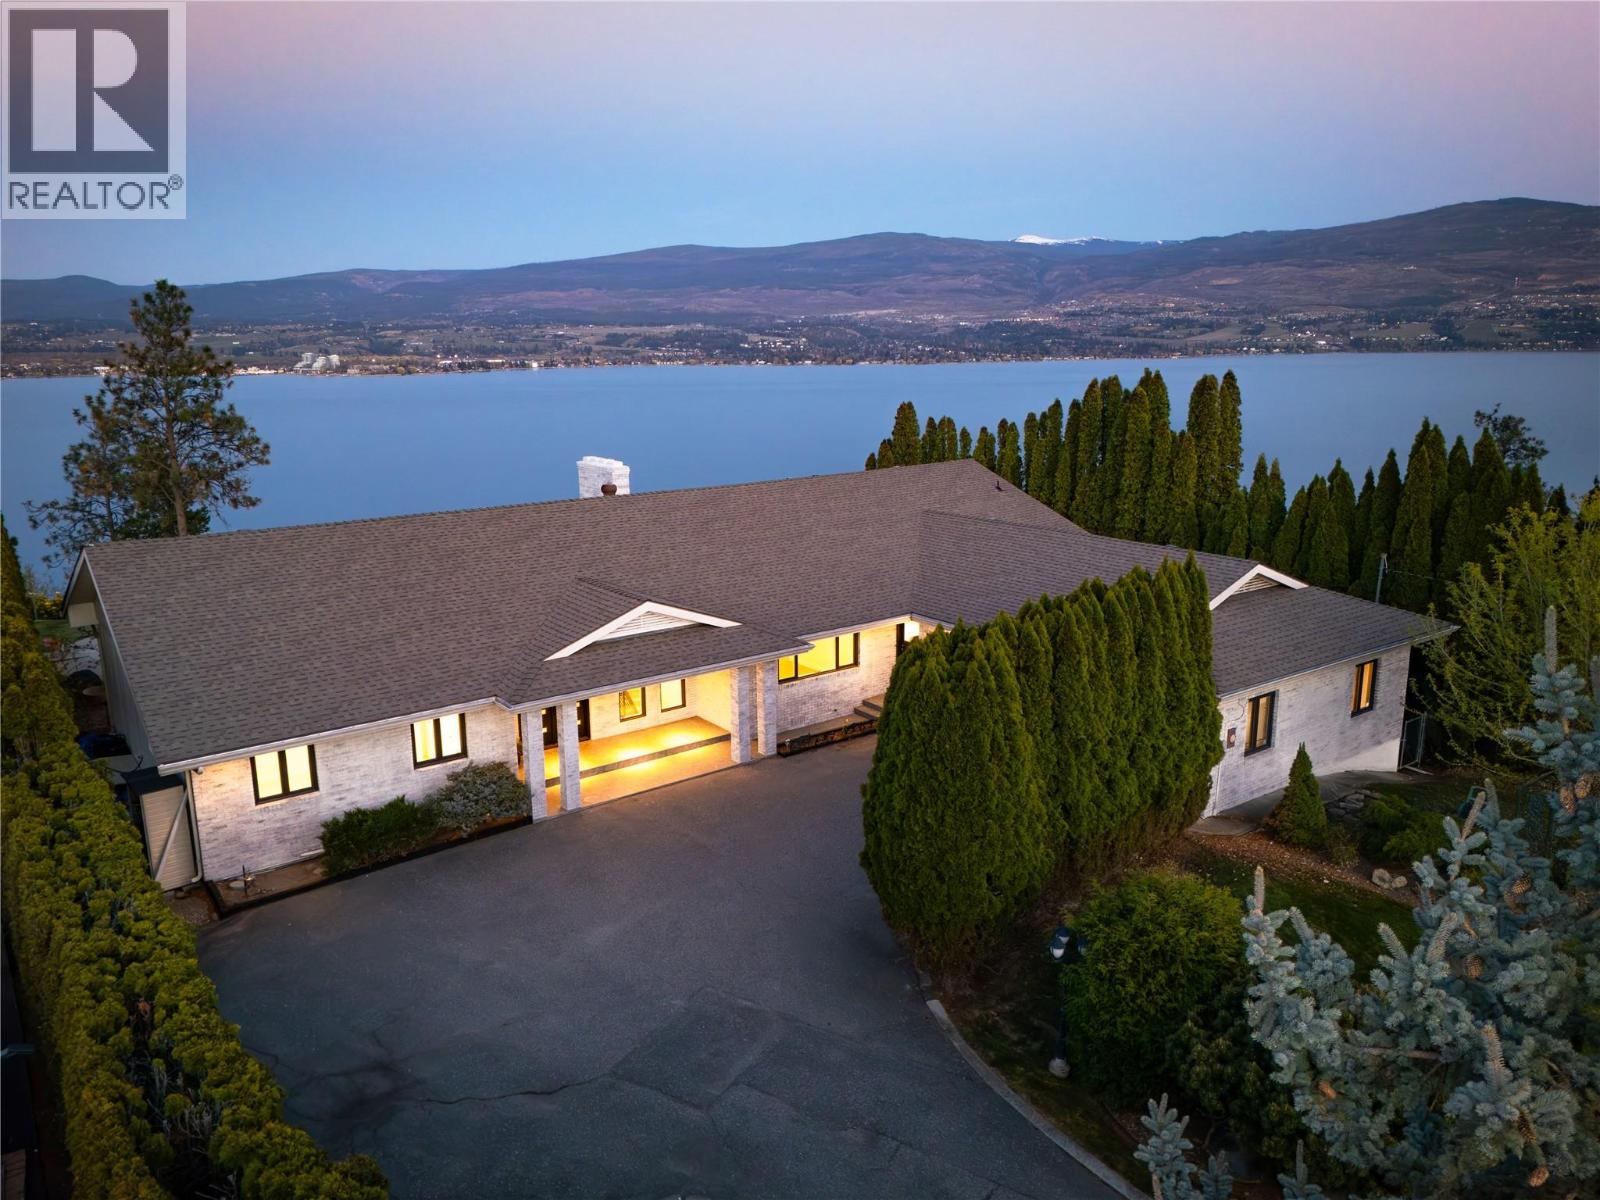
A rare offering where privacy, scale, and panoramic lake views converge—this fully reimagined residence defines elevated Okanagan living. Set on a beautifully positioned .46-acre parcel in one of West Kelowna’s most coveted enclaves, the property captures sweeping views over Okanagan Lake, downtown Kelowna, and surrounding mountains from sunrise to evening lights. Completely transformed, the home has been renovated to an exceptional standard with timeless design and modern functionality. Spanning nearly 5,000 sq.ft., the layout offers five bedrooms, three bathrooms, and expansive living spaces designed for connection, comfort, and entertaining. The main level is filled with natural light, where oversized windows frame the ever-changing view and wide-plank flooring adds warmth throughout. The kitchen is the heart of the home—anchored by a large island, quality appliances, and generous storage—flowing effortlessly to the dining and family areas. A separate living room invites quieter moments and relaxed evenings. The primary suite is a private retreat where mornings begin with the view and evenings end in calm. Direct outdoor access creates a seamless connection to the setting, while the spa-inspired ensuite offers dual vanities, a freestanding tub, and glass shower. Additional bedrooms are thoughtfully separated, while the main floor den is ideal as an office or guest space. The lower level expands the lifestyle with a large recreation room, summer kitchen, additional bedrooms, full bathroom, and extensive storage, including unfinished space ready for a gym, theatre, workshop, or future vision. Outdoors, the lakeview pool area feels like your own private resort—surrounded by mature landscaping, privacy, and space to relax or gather. Generous parking, a double garage, and an executive location complete the package. Just minutes to wineries, golf, schools, shopping, and less than 10 mins to downtown Kelowna. (id:44393)
RE/MAX Kelowna - Stone Sisters
Chilliwack, British Columbia
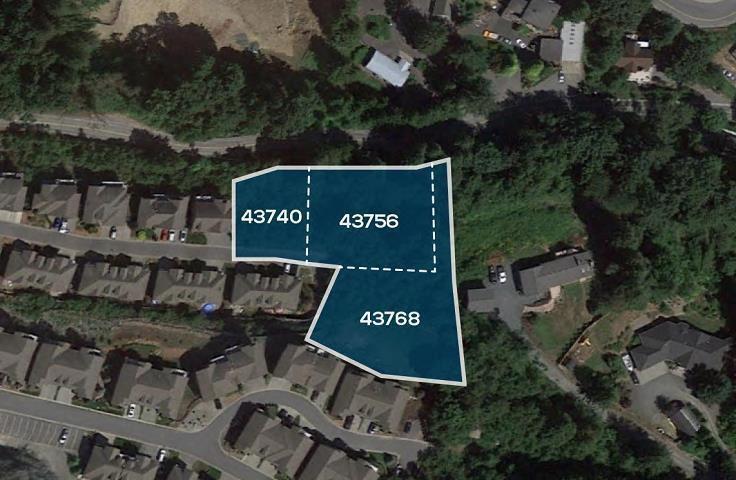
This site is accessed through the up-scale established "Retriever Ridge" neighborhood and has absolutely breath-taking views of the mighty Fraser River and surrounding Cascade Mountains. Three lots totaling 1.26 acres must be purchased together. Development potential to subdivide into 7 single family lots (with in-law suites). (id:44393)
Century 21 Creekside Realty
Revelstoke, British Columbia
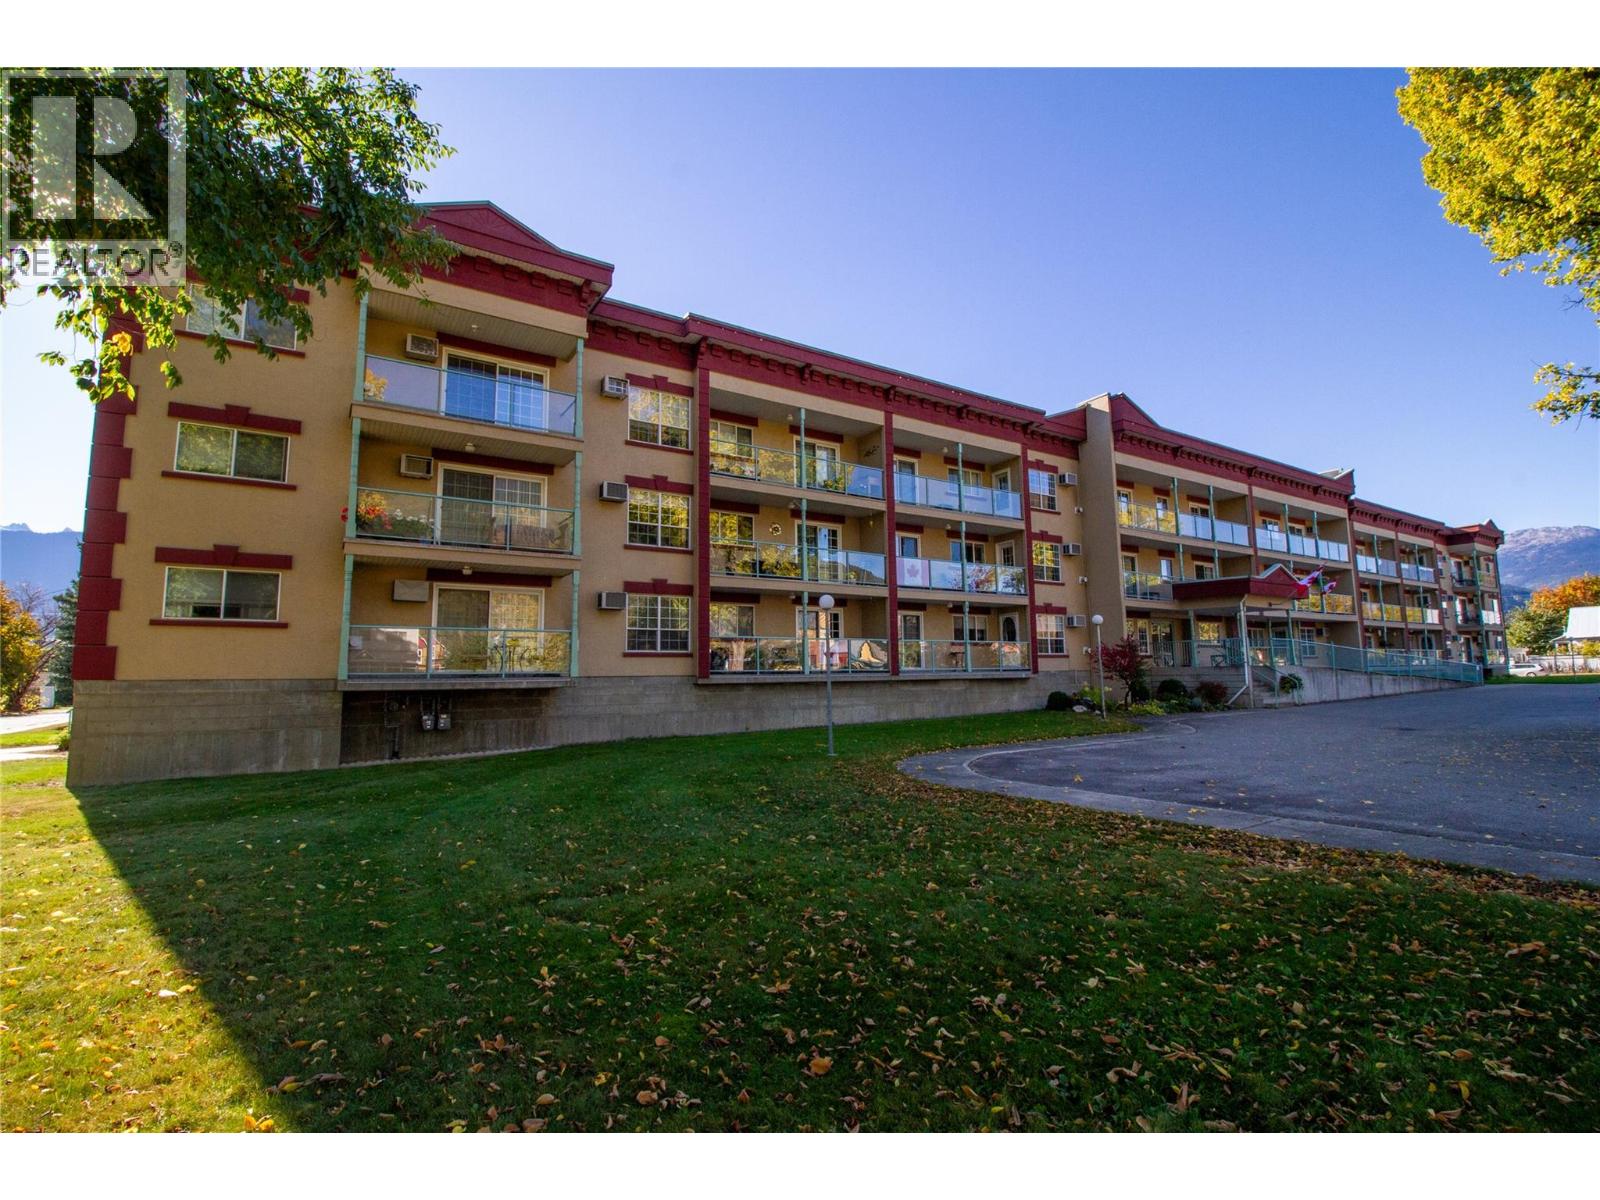
Bright & Spacious Top-Floor Condo in Selkirk Gardens. Welcome to Selkirk Gardens, a well-maintained 55+ community just a few blocks from Downtown Revelstoke. This cozy top-floor one-bedroom condo offers 816 sq. ft. of comfortable living space with views of Mount Revelstoke. The unit features tasteful updates throughout, including custom oak cabinets, maple hardwood flooring, and a cozy gas fireplace — perfect for relaxing evenings at home. The open-concept layout provides a seamless flow between the kitchen, dining, and living areas, leading to a large, private balcony. Additional highlights include underground parking, a separate storage locker, and all appliances included for your convenience. The building is quiet, secure, and well-cared-for, offering a comfortable and worry-free lifestyle for those 55 and older. This desirable location puts you within walking distance of local shops, restaurants, and amenities while keeping you close to the natural beauty that makes Revelstoke so special. (id:44393)
RE/MAX Revelstoke Realty
Kelowna, British Columbia
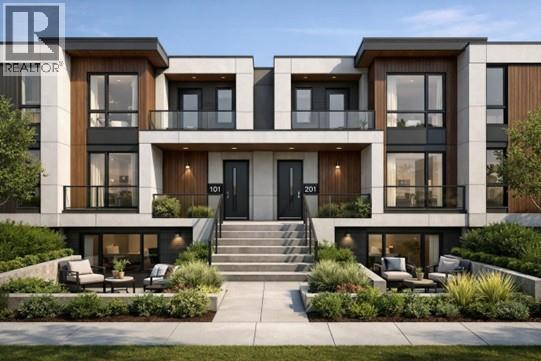
An exceptional development opportunity in the heart of Rutland! 400 & 410 Milton Road offer two side-by-side corner lots totaling approximately 18,294SF, ideally positioned adjacent to an elementary school. This development opportunity has strong potential for a multi-family project, with a conceptual layout supporting up to 13 townhomes. Located in a highly desirable and walkable neighbourhood, the properties are within close proximity to schools, parks, shopping, and key employment hubs making it an attractive location for future residents. The City of Kelowna has indicated support for MF2 rezoning, all details and development potential are to be verified by the buyer through their own due diligence. A prime opportunity for builders and investors to secure a well located site with excellent redevelopment potential in a growing community. Renderings are conceptual and for illustrative purposes only. (id:44393)
Exp Realty Of Canada Inc.
Exp Realty
Fort Nelson, British Columbia
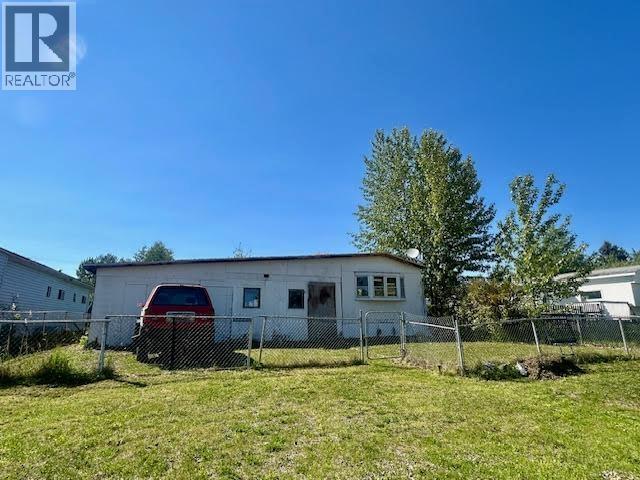
SPRING to it and bring your sparkling new mobile or modular home, move your existing home to its own lot or build your next home here! Zoned for "Residential Single Family Mixed", this 60' x 120' lot is situated in an established neighbourhood and ready for you to make your own. Existing mobile home has been de-energized. Don't miss this great opportunity!! (id:44393)
RE/MAX Action Realty Inc