
Grindrod, British Columbia
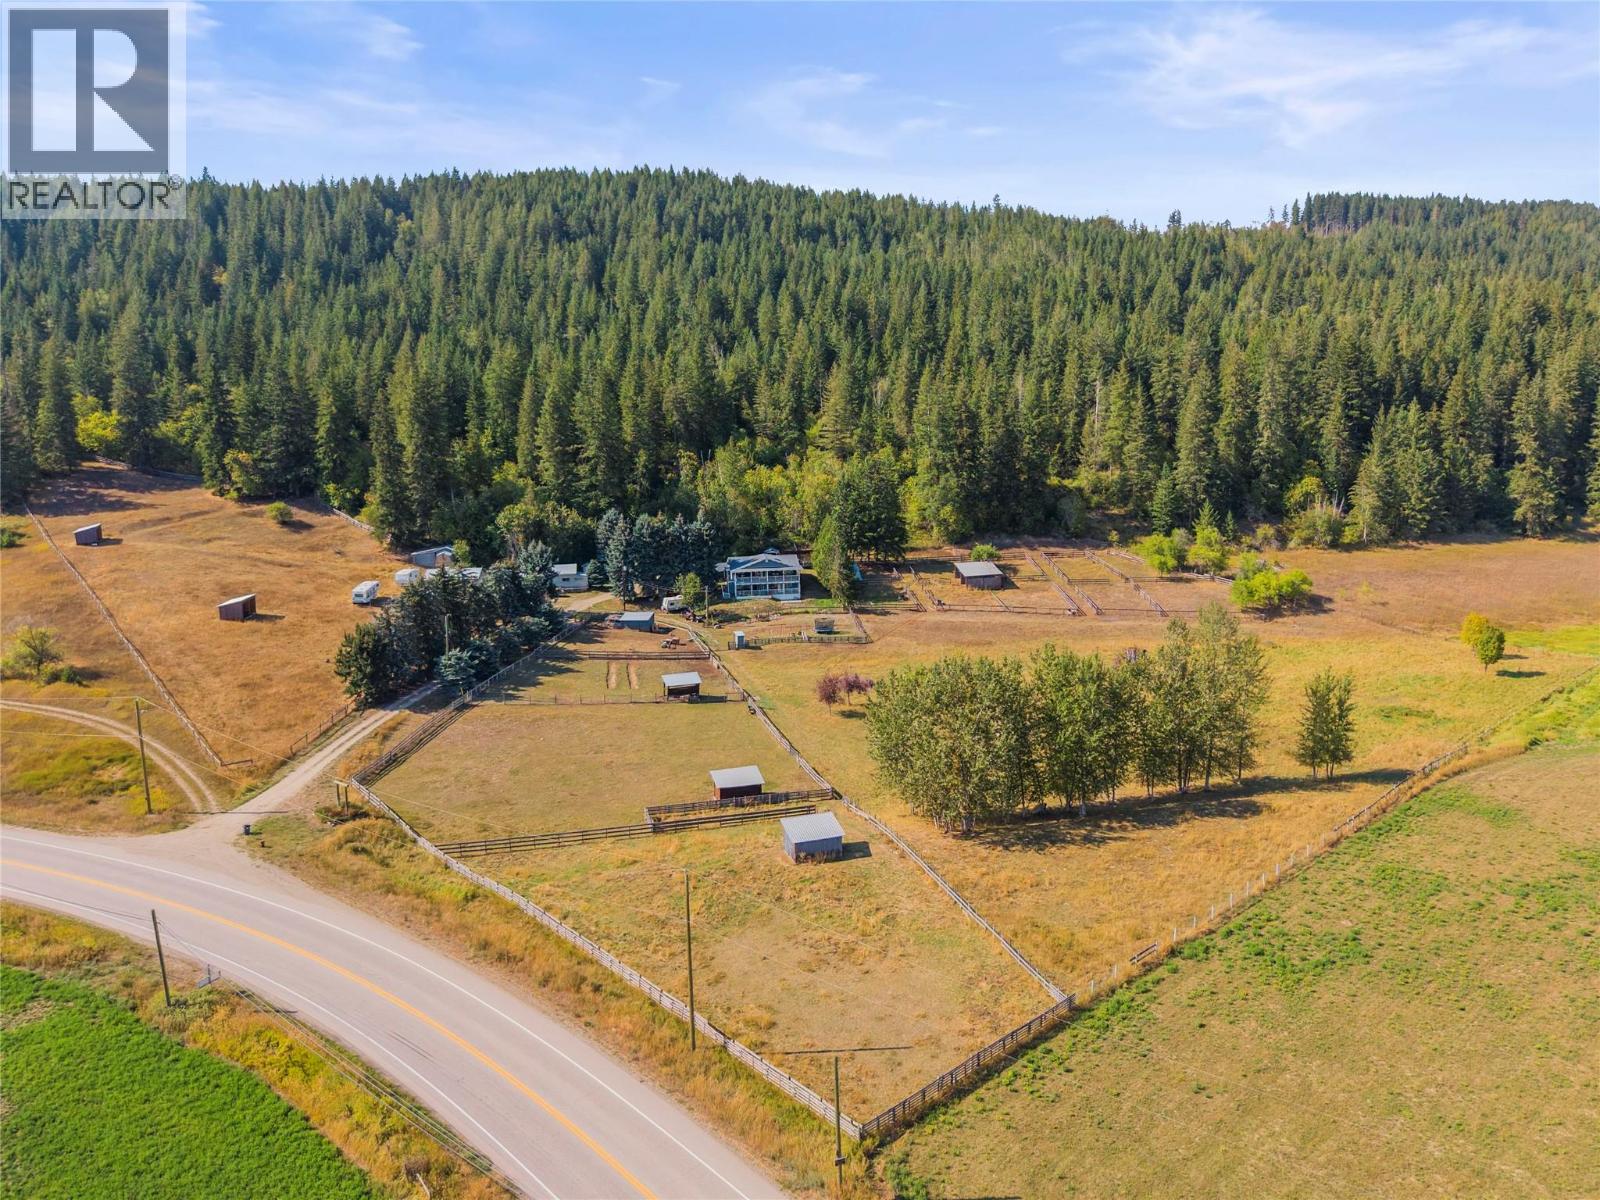
A rare opportunity in Grindrod! Known locally as the former Giesbrecht equestrian centre, this 37 acre property offers an approx. 3,000 sq ft, 6 bed, 3 bath home, exceptional livestock infrastructure, versatile outbuildings and privacy. About 9 acres around the home are fenced and cross fenced with paddocks, 9 three sided shelters, power and frost free hydrants to most paddocks, plus a fenced kids play area. Approx. 5 acres are cleared above, with about 23 acres of mature cedar and fir forest, trails and potential timber value. Two 16 x 52 covered decks with skylights capture valley and Enderby Cliffs views. Recent upgrades include oak cabinetry, accent and LED lighting, 2 full size fridges, double wall ovens, propane cooktop, island with prep sink, garburator and reverse osmosis tap, plus a butler's kitchen with dishwasher, deep sink and storage. Also includes propane dryer, deep soaker tub and showers in both lower bathrooms. Outside are 2 insulated shops with subpanels, attached workshop, pole barn, chicken coop, 2 car covered parking, working outhouse, sand jump arena, grass dressage arena and covered RV site with deck, power, water and septic. Main well estimated 3 to 5 GPM plus unused irrigation well. Lower land has supported gardens, orchard, sheep, chickens and summer cattle. Lower acreage is in the ALR and upper portion is NU zoned, with potential for a second residence subject to applicable approvals. Approx. 30 to 35 min to Vernon and 20 min to Salmon Arm. (id:44393)
RE/MAX Vernon
Sparwood, British Columbia
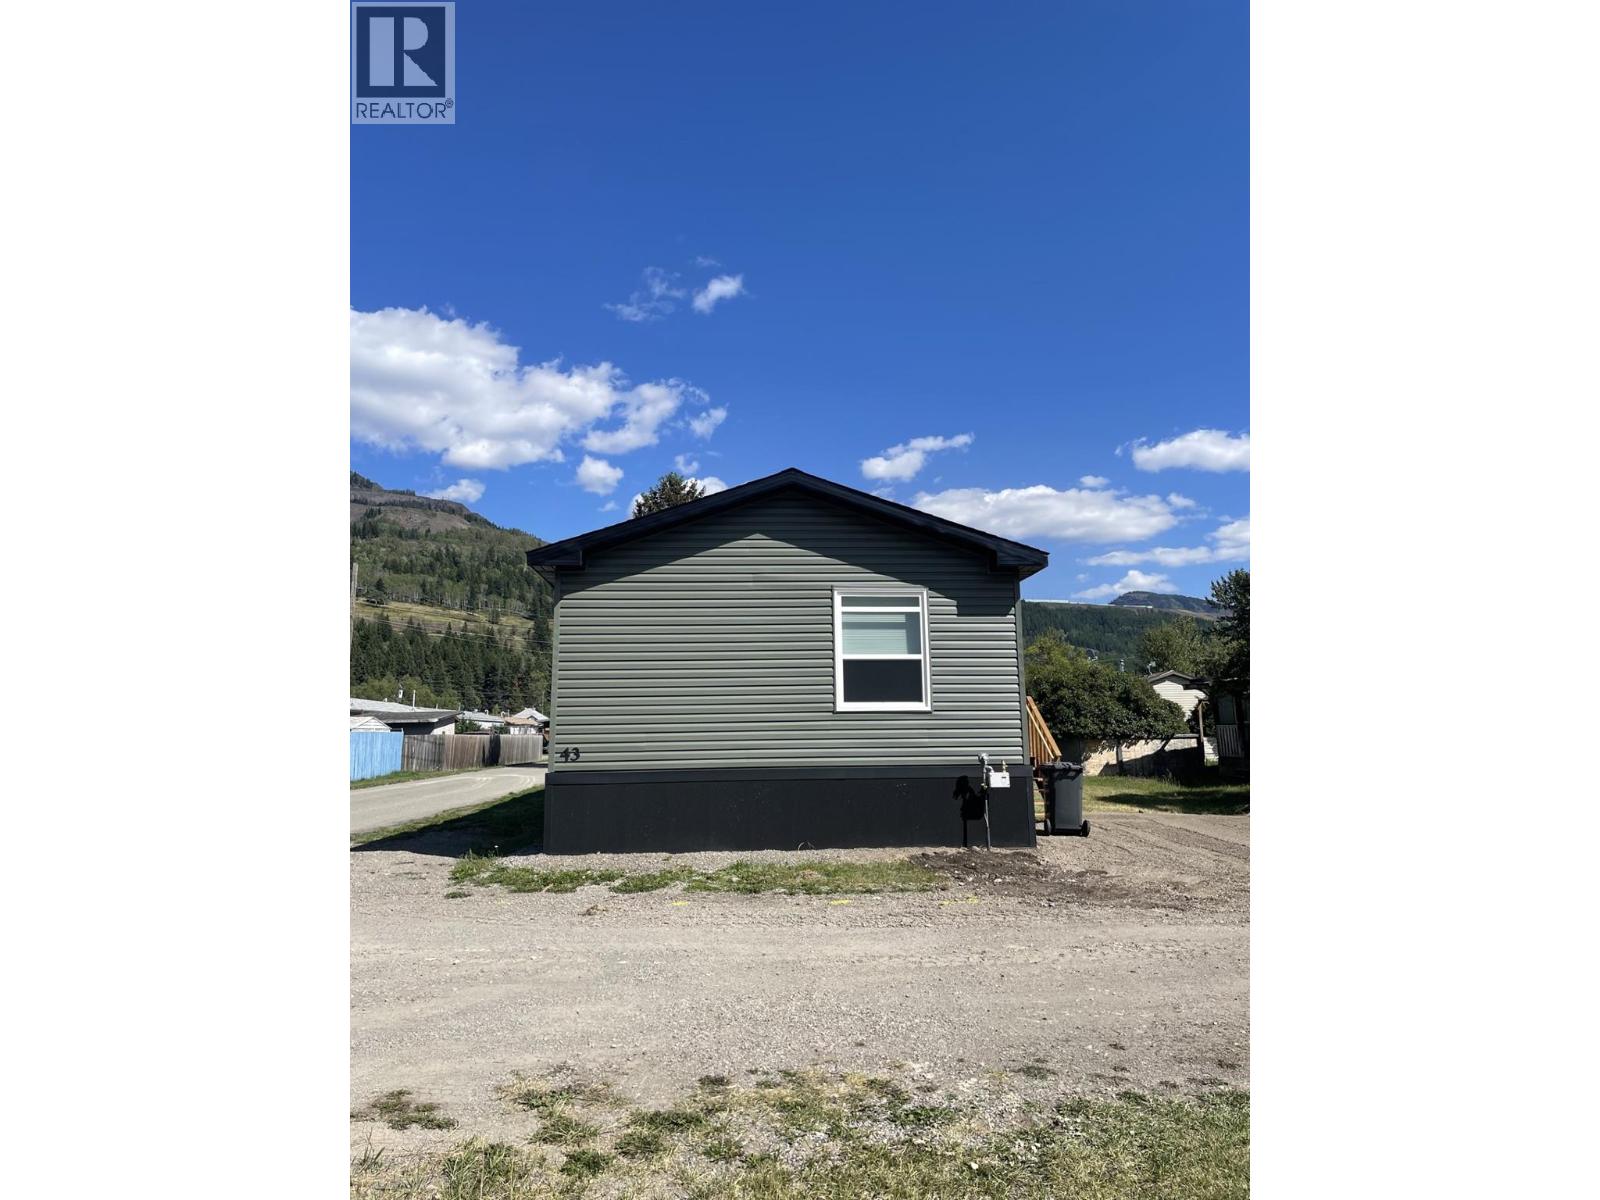
Brand-new 2026 20-wide modular home on a desirable end unit directly across from the park in Spardell Modular Home Park. With over 1,500 sq. ft. of beautifully designed living space, this home showcases the modern modular features buyers are looking for. The primary bedroom is a standout—larger than what many comparable homes offer—complete with double-door walk-in closet, a relaxing soaker tub, separate shower, and plenty of room for everyone’s toiletries. The open-concept living area features a bright, spacious kitchen with a center island, an insane amount of storage, and extensive counter space. Modern colours and finishes run throughout the home, creating a fresh, cohesive look. A large laundry room offers extra space for a deep freeze, and there is even a dedicated office for remote work or hobbies. The additional bedrooms are great sizes, with the front bedroom including its own walk-in closet. Outside, enjoy extra RV parking at the rear of the home—an uncommon bonus in park settings. Pad rent is $440/month, including town garbage and recycling services. Modern, spacious, and perfectly located—this home is a must-see in Spardell. (id:44393)
RE/MAX Elk Valley Realty
Port Alberni, British Columbia
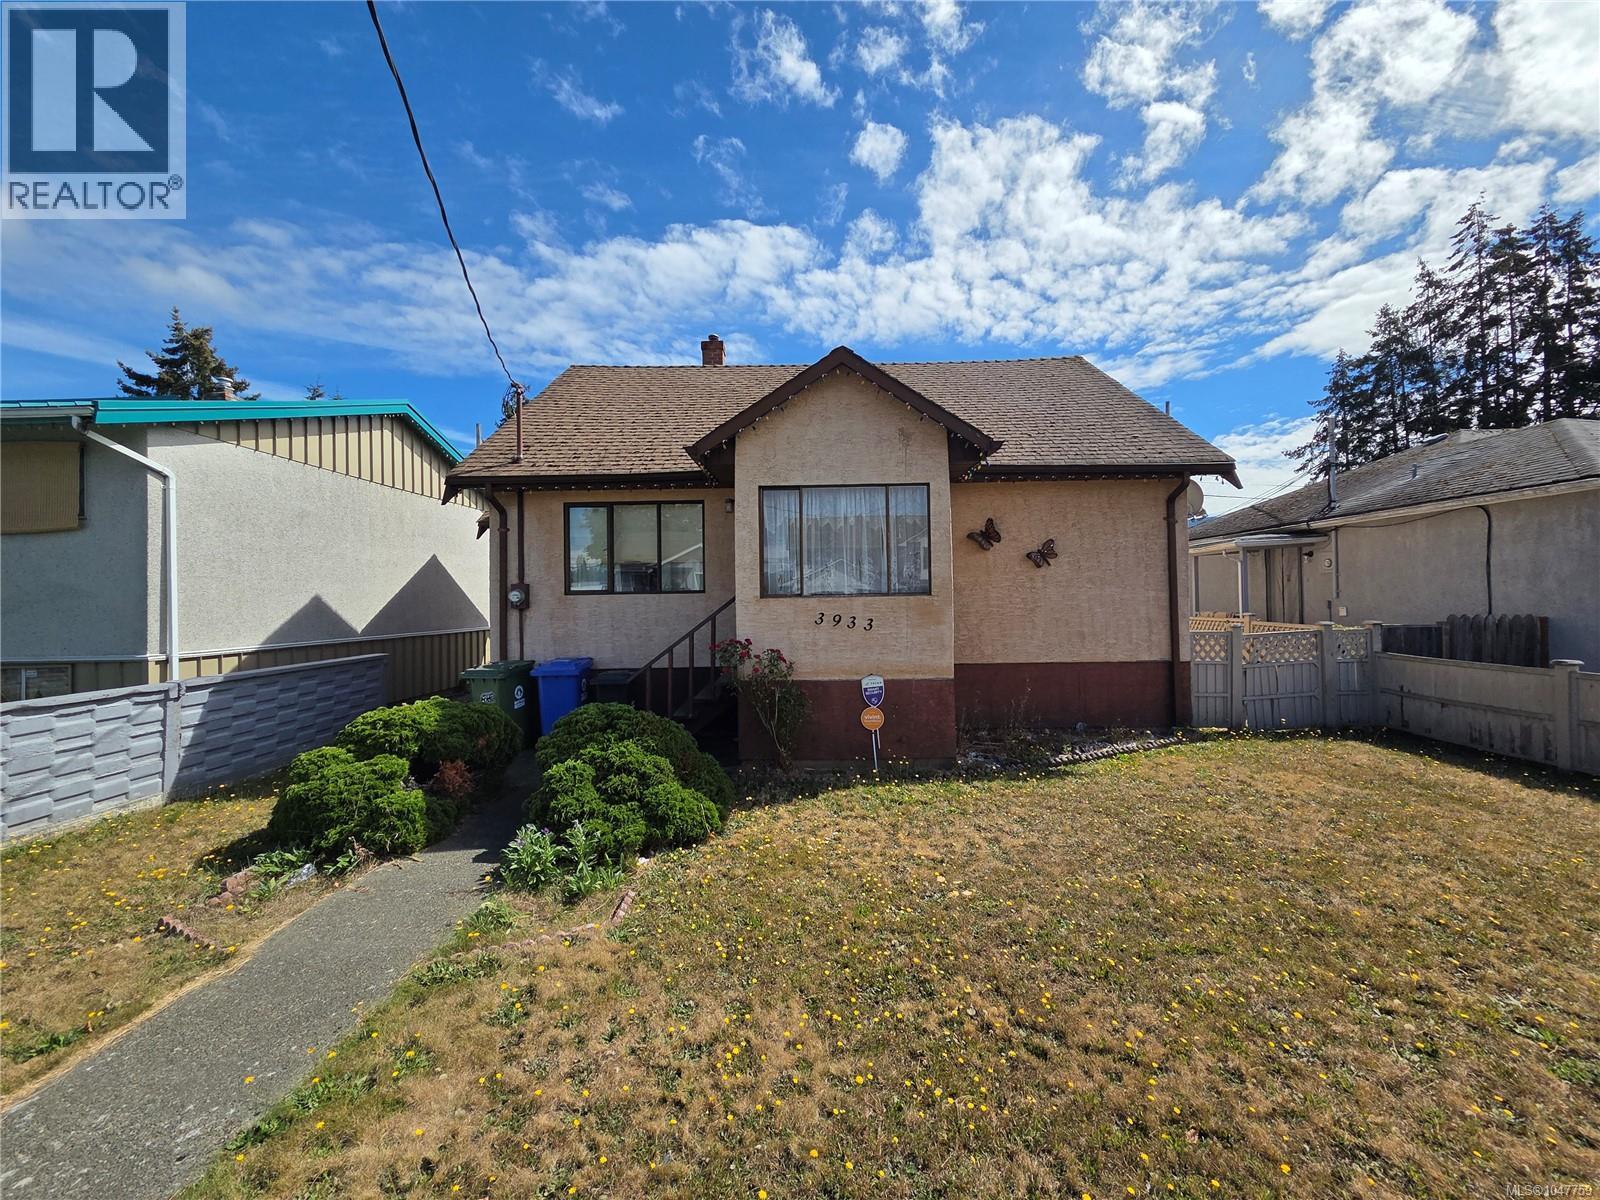
Charming Fixer-Upper with Endless Potential! Welcome to this 3-bedroom + den starter home, ready for your personal touch! With great bones and a classic layout, this property is perfect for a buyer looking to modernize and build instant equity. 3 bedrooms + versatile den – ideal for a home office, nursery, or guest space 1 full bathroom Detached garage with alley access – convenient parking and extra storage Fenced rear yard – privacy and space for pets, gardening, or entertaining Carpeted interior throughout. Yes, this home shows its age — but that's exactly the opportunity! With some updates and TLC, this could be transformed into the home of your dreams while keeping monthly payments affordable. Perfect for first-time buyers, investors, or anyone looking for a rewarding renovation project in a great location. Don't miss this chance to create equity from day one — schedule your showing. (id:44393)
RE/MAX Mid-Island Realty
Warman, Saskatchewan
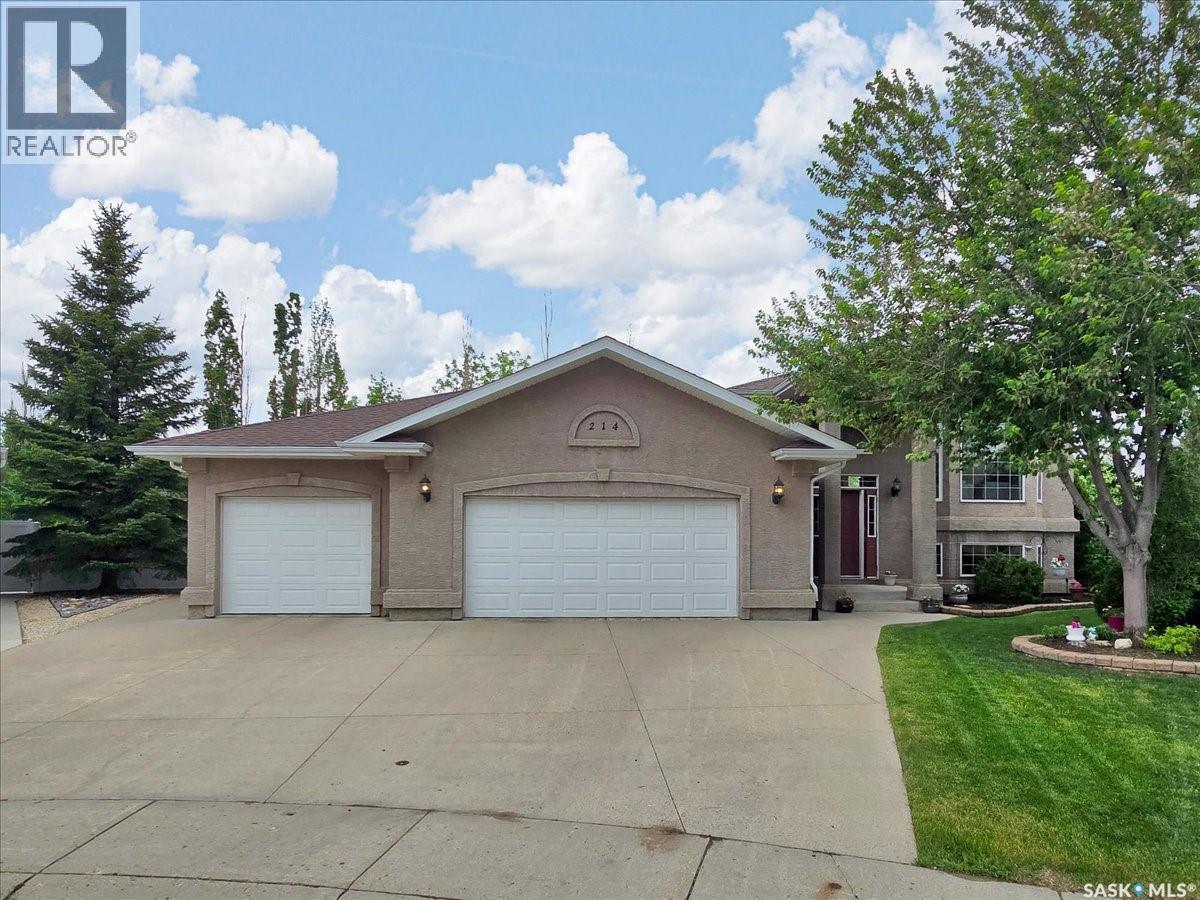
Welcome to this beautifully maintained home in Warman, offering 4 bedrooms and an exceptional combination of indoor comfort and outdoor living. Located on a quiet cul-de-sac with a senior bungalow community behind, this property provides a peaceful setting while still being just minutes from Saskatoon. The bright main floor features an open-concept design with hardwood and tile flooring throughout. The kitchen is both functional and inviting, offering an abundance of cabinetry and counter space, a large island, updated stainless steel appliances all open to the spacious dining and family room. The large windows on the main level allow for beautiful natural light! Completing the main is a spacious master bedroom with large ensuite with soaker tub as well as an additional bedroom. The fully developed lower level features 2 bedrooms, a large family room with additional living space for family and guests. Situated on a beautifully landscaped lot of just over a quarter acre, the outdoor space is truly a standout feature. The freshly rototilled garden is ready for planting and includes dedicated sprinklers, while the two-tiered deck and patio with pergola offer multiple areas to enjoy the outdoors. Additional features include a retractable awning, natural gas BBQ hookup, built-in dog house beneath the deck and amazing back alley access for future builds. The expansive yard offers plenty of room for future additions such as a pool, putting green, or other recreational amenities. Car enthusiasts, hobbyists, and those needing extra workspace will appreciate the heated and insulated triple attached garage, as well as the impressive 18' x 24' detached garage with back alley access and an overhead door opening into the backyard. This versatile space could easily serve as a workshop, man cave, or golf simulator. Combining generous living space, incredible garage options, and a private park-like yard, this Warman home is a rare opportunity that offers something for everyone. (id:44393)
RE/MAX Saskatoon
Cache Creek, British Columbia
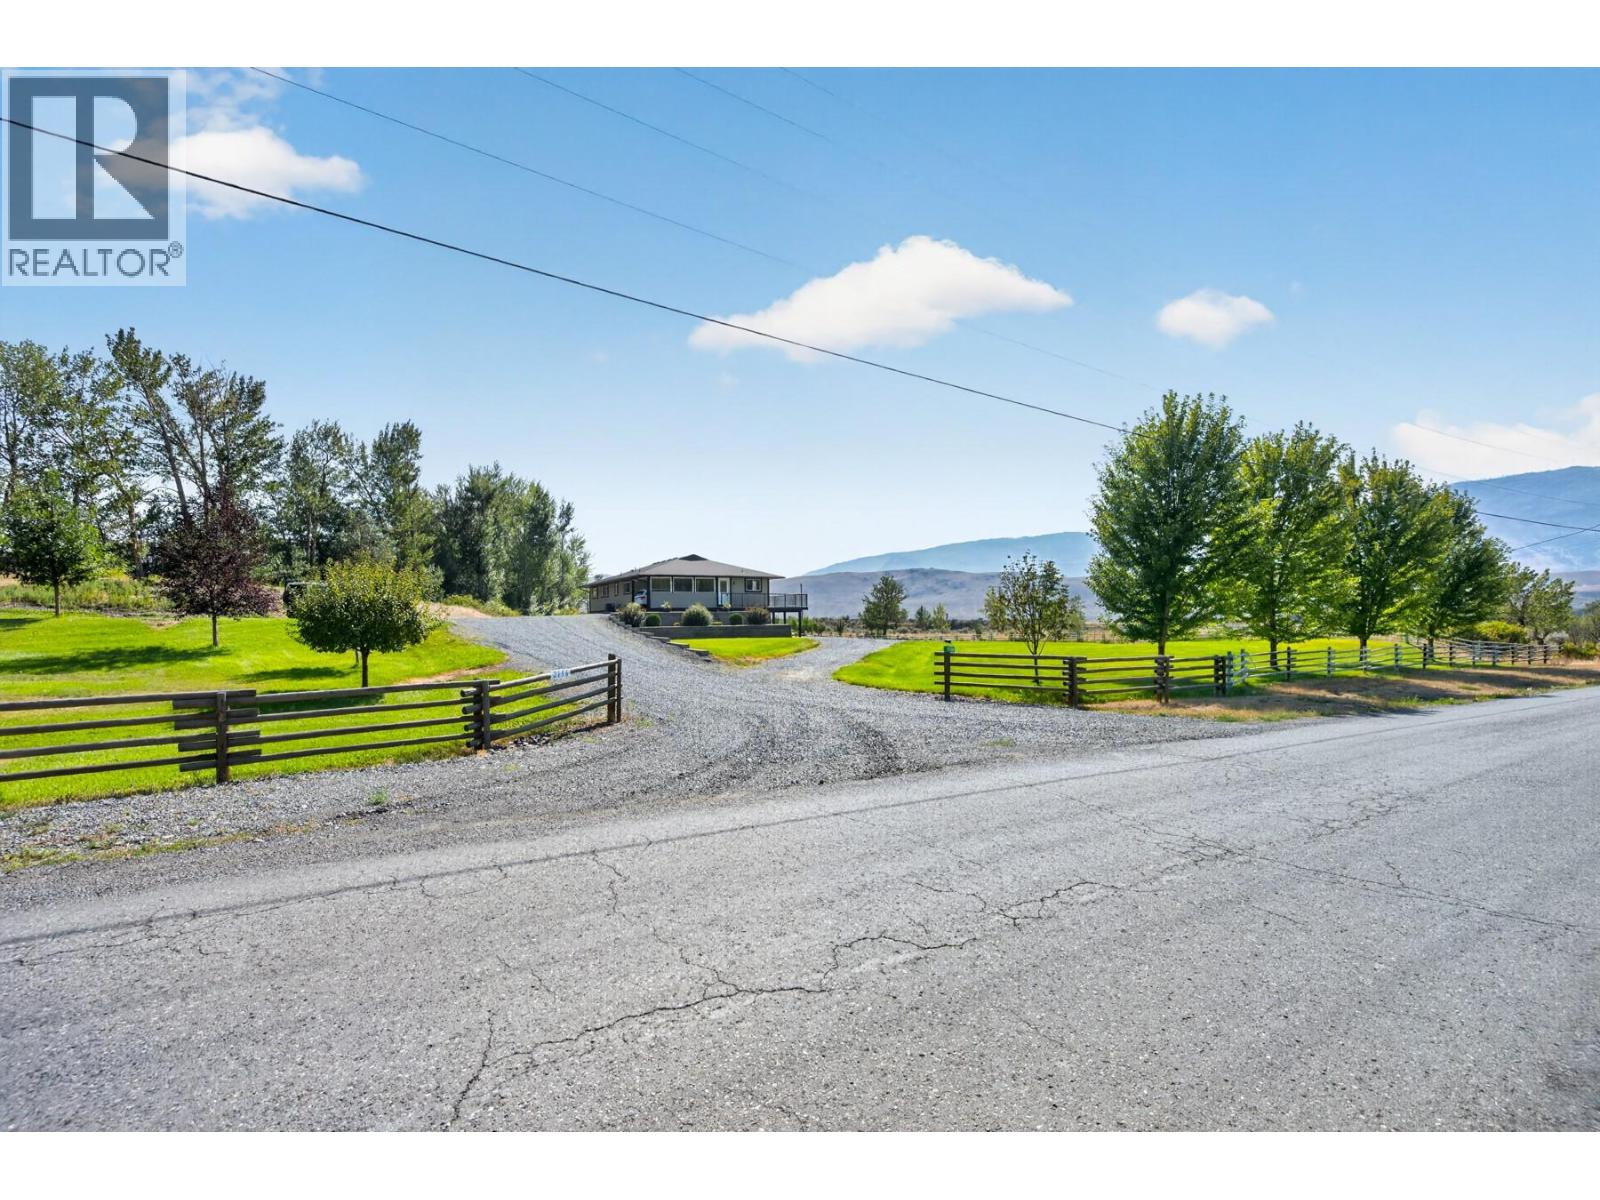
Get ready to be impressed with this 3,000+ sq. ft. home sitting on just under 10 acres with an approximately 20 GPM well, 30' x 40' heated shop and plenty of room for the whole family. The home has been beautifully cared for, with many of the big-ticket updates already done. Inside, the main living area has a fantastic open layout connecting the living room, dining room and kitchen. Big windows bring in tons of natural light and beautiful mountain views while making it easy to keep an eye on the horses, kids or pets outside. 3 bedrooms and 2 bathrooms. Downstairs you'll find a large rec room, additional bedroom, bathroom, laundry and plenty of storage. Room to put a 5th bedroom if needed. Outside is nicely landscaped and very well maintained, with u/g irrigation. You can drive right around the home, making it easy to move trucks, trailers and larger equipment. The 30' x 40' detached shop was built in 2020, is well insulated and heated, with loads of space for vehicles, equipment, projects and toys. Major updates include Hardie Plank siding and a new roof in 2023, a well pump in 2021, and a new furnace and central air in 2025. A new hot water tank is also included, ready to install. The home has an ICF foundation, 200-amp service and natural gas. Well water was tested in May 2025. A great combination of a comfortable family home, usable acreage, excellent water and a shop you'll actually be excited to use, all in a peaceful setting with beautiful mountain views. (id:44393)
Exp Realty (Kamloops)
Regina, Saskatchewan
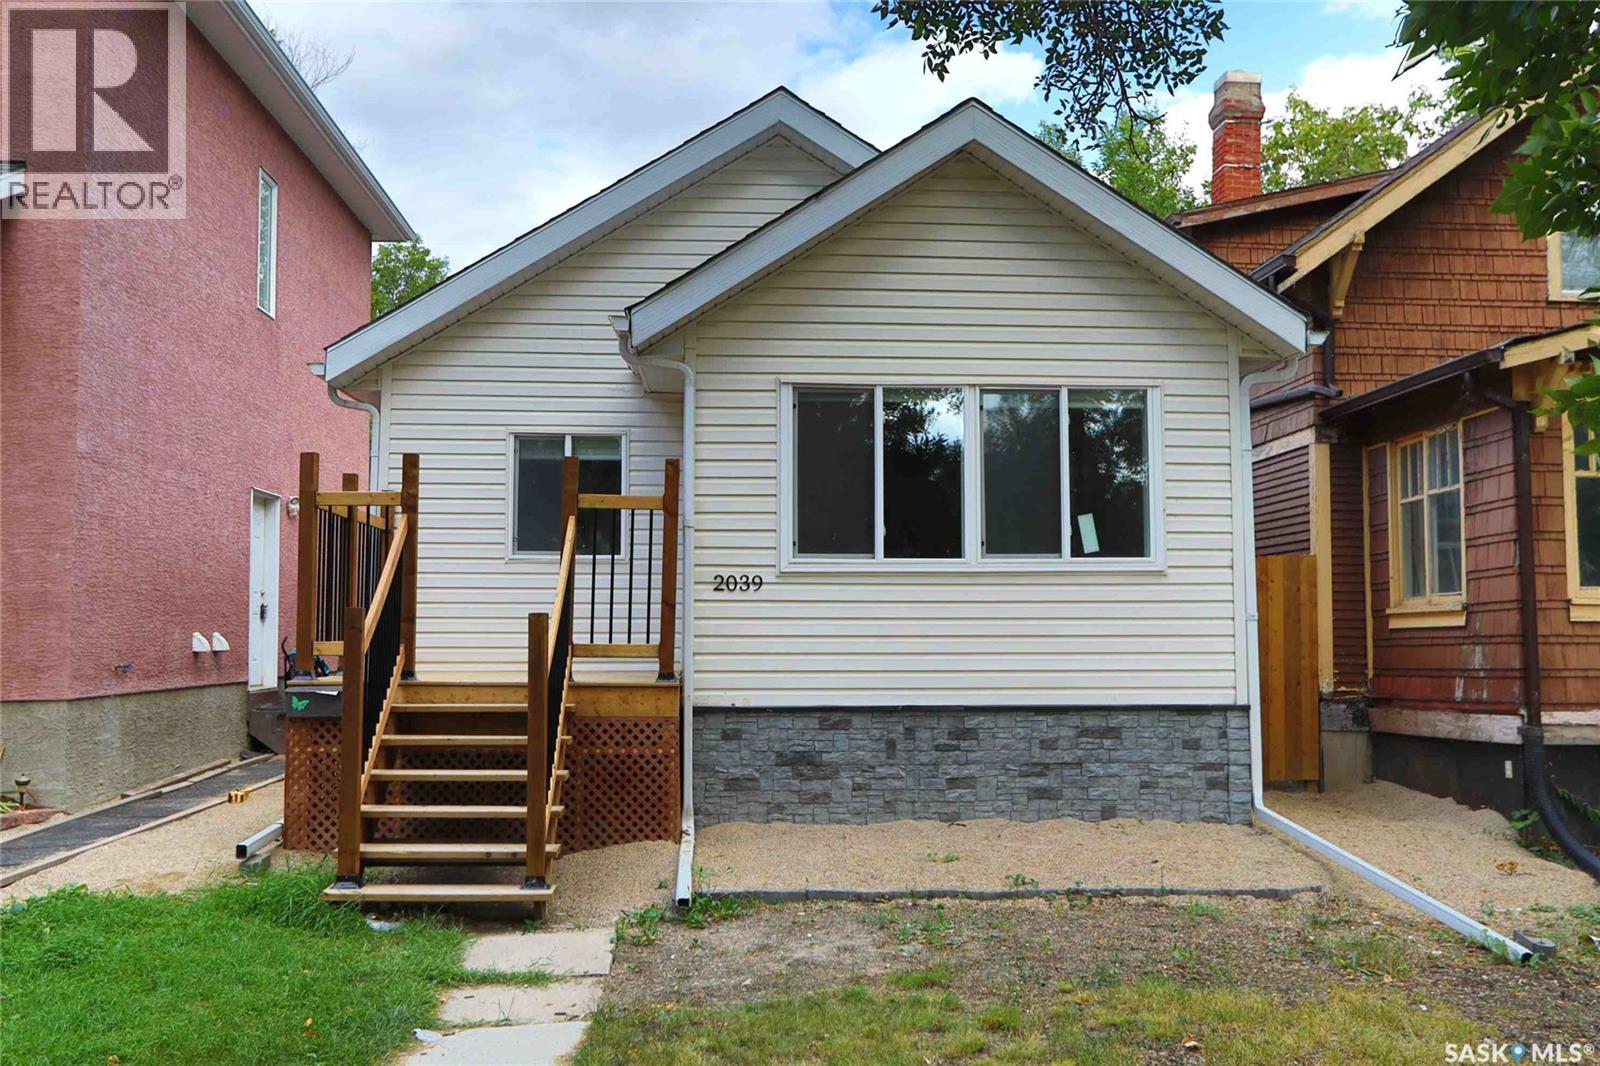
Welcome to 2039 Wallace Street, a beautifully renovated and move-in-ready 592 sq. ft. bungalow in the established community of Broders Annex. Offering two bedrooms, two bathrooms, and a fully finished basement, this home combines modern updates with functional living space. The main floor features a bright living room, updated kitchen, two comfortable bedrooms, and a full bathroom. The fully finished basement provides additional living space with a spacious recreation room, second bathroom, and ample storage—perfect for a family room, home office, or entertainment area. Outside, the fully fenced yard offers a private space to relax and enjoy the outdoors, while the detached single-car garage provides convenient parking and additional storage. Ideally situated close to schools, parks, shopping, public transit, and other amenities, this home is an excellent opportunity for first-time buyers, downsizers, or investors looking for a low-maintenance property in a convenient Regina location. Move-in ready and thoughtfully renovated, 2039 Wallace Street is a home you won't want to miss! (id:44393)
Exp Realty
Saskatoon, Saskatchewan
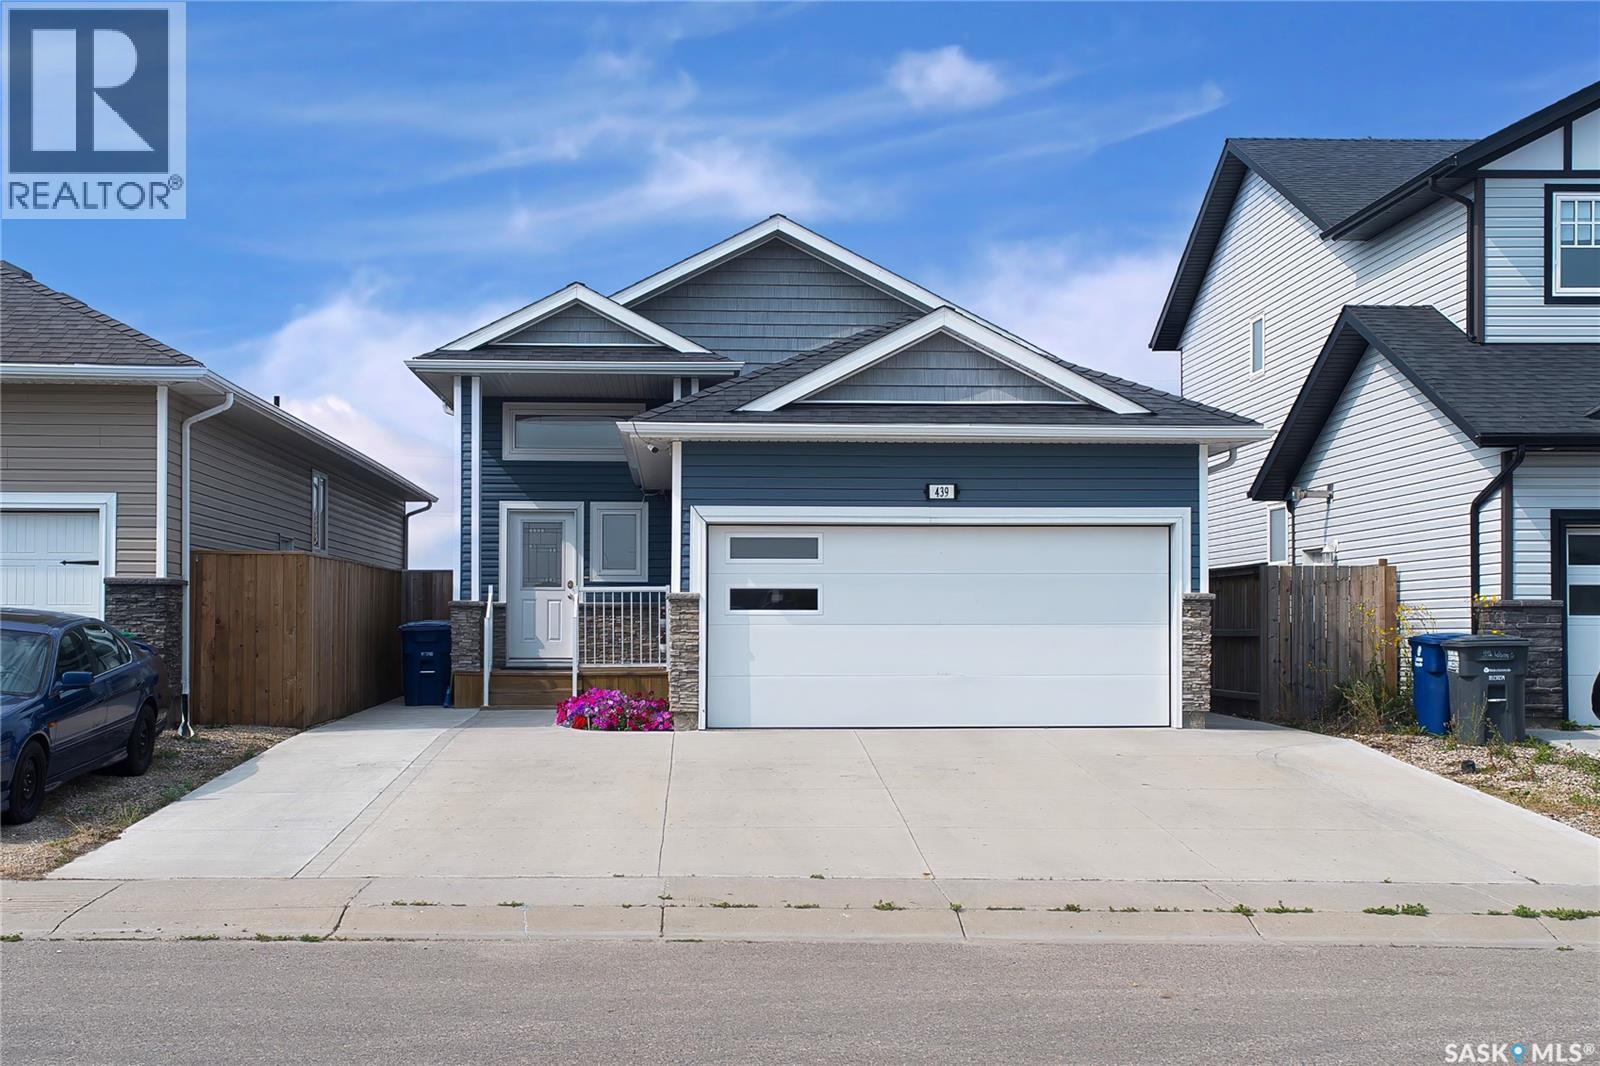
Welcome to this beautiful bi-level home situated in desirable community of Kensington . This well-designed and maintained home offers the perfect blend of style, comfort, and versatility. As you enter the home, you'll be greeted by a spacious foyer leading to the main floor, which features a large living area with plenty of natural light. The main floor offers living area ,Dining Area and kitchen offers stainless steel appliances, an oversized island . The dining area leads you to the Large deck in the backyard . The master suite offers a private retreat with a large walk-in closet and 4 piece ensuite bathroom. The house also includes two additional bedrooms on the main level. When you head downstairs to the basement area, you will find a Bonus Room and laundry in utility room. The home offers a double attached garage , Oversized deck .The other side of the basement offers a 2 bedroom 1 bathroom LEGAL SUITE with a separate entrance. quality finishings throughout this home. Located in a sought-after neighborhood, this home offers convenient access to parks, shopping centers. This home is an absolute MUST SEE HOME! Call your REALTOR® today to schedule a showing. (id:44393)
Boyes Group Realty Inc.
Langley, British Columbia
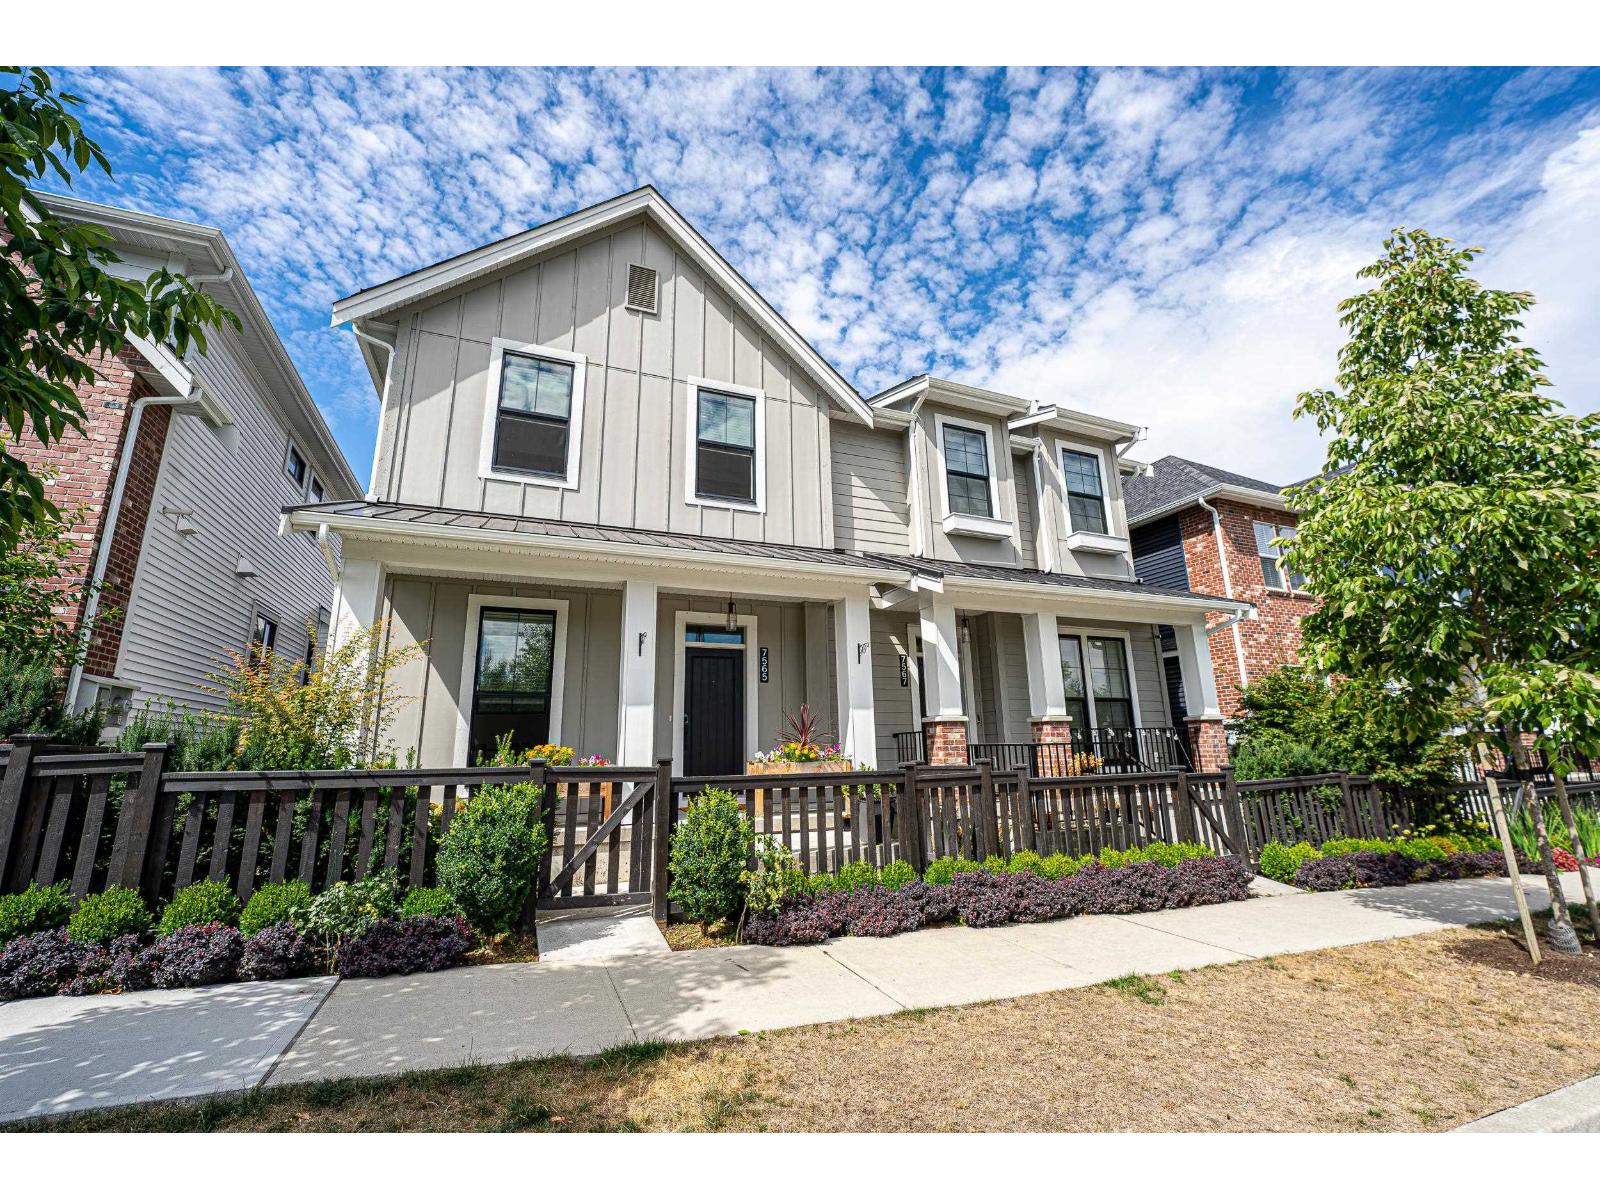
2,555 SQFT I 4 Beds | 3.5 Baths | Quality-built by Infinity, Duplex. Quality-built by a reputable builder, this spacious 2,555 SQFT, 4-bedroom, 3.5-bath duplex offers the space and comfort today's growing families need. The generous floor plan provides plenty of room for everyday living, entertaining, working from home and family time. The basement offers excellent flexibility for extended family or potential extra income, adding even more value and versatility. Enjoy convenient access to schools, parks, shopping, restaurants and transit, with easy connections to Hwy 1. A fantastic opportunity for families looking for MORE SPACE, QUALITY, GREAT LOCATION and EXCELLENT VALUE without the price tag of a detached home! (id:44393)
Sutton Group - 1st West Realty
Dixon Lake, Saskatchewan
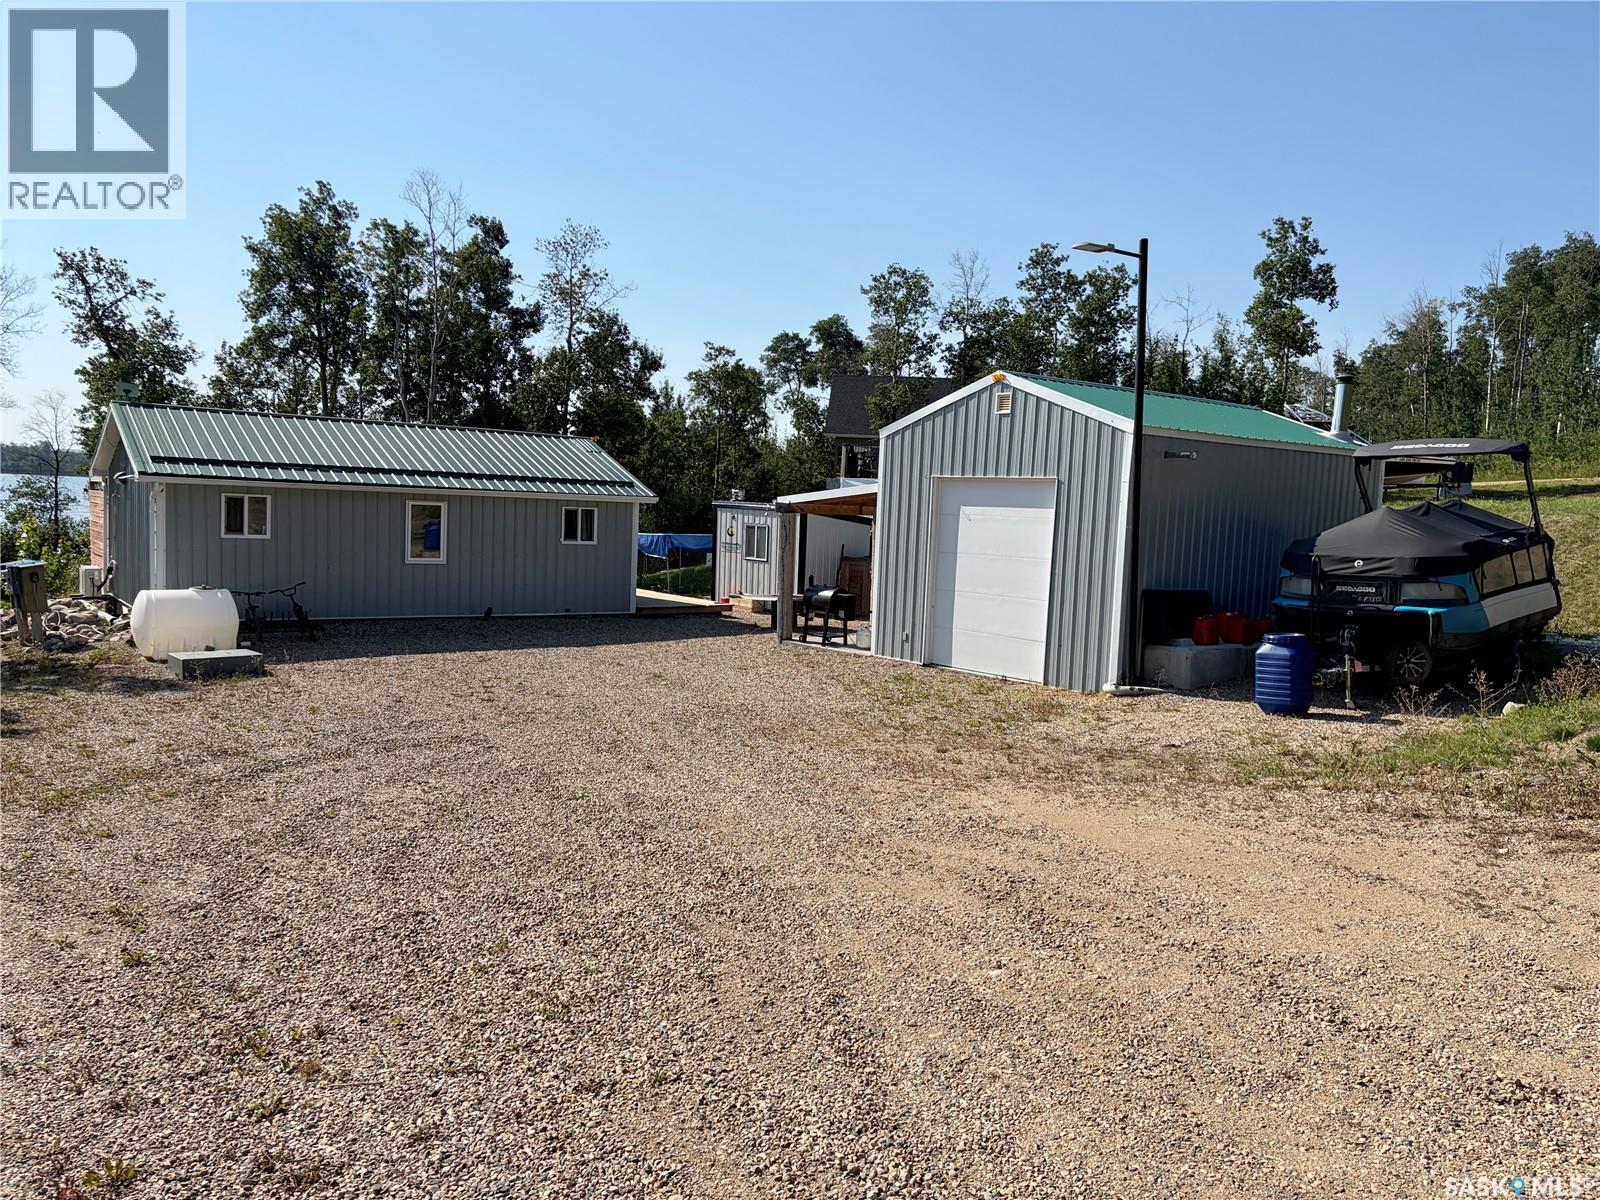
Welcome to your ultimate waterfront sanctuary at Lot 17 Block 2 Willow Road, nestled in the highly sought-after Hunter Bay subdivision on the peaceful west shore of Dixon Lake. Located within the RM of Invergordon No. 430, this 3-bedroom, 1-bathroom bungalow offers an unparalleled turn-key lakeside lifestyle just a short commute from Prince Albert, Melfort, and Saskatoon. Rebuilt with year round use in mind, this incredible lakefront cabin had been completely renovated down to the studs, seamlessly balancing modern efficiency with cozy charm. The home features a bright, functional layout designed to capture picturesque water views, complemented by a mostly maintenance-free exterior so you can spend less time on upkeep and more time relaxing. Step outside onto the expansive large decks to sip your morning coffee or entertain guests while sheltered by a beautiful canopy of mature trees. This property is a masterclass in functional lakeside storage and guest accommodation. It features a spacious 22'x16' detached, wood heated garage with concrete covered patio, perfect for securing vehicles and watercraft, a handy bunk house to comfortably host extended family or friends, and an additional shipping container providing secure, weatherproof storage for all your lake toys. Tucked away in the private, established Hunter Bay development right off Highway 20, you will enjoy a serene wilderness feel without sacrificing year-round accessibility. Known for its calm waters fed by the Carrot River system, Dixon Lake is a hidden gem for quiet time, kayaking, and watersports. Whether you are looking for a lucrative short-term rental property or a lifelong family retreat, this spectacular freehold property is ready for immediate enjoyment. (id:44393)
RE/MAX Saskatoon
Buffalo Pound Lake, Saskatchewan
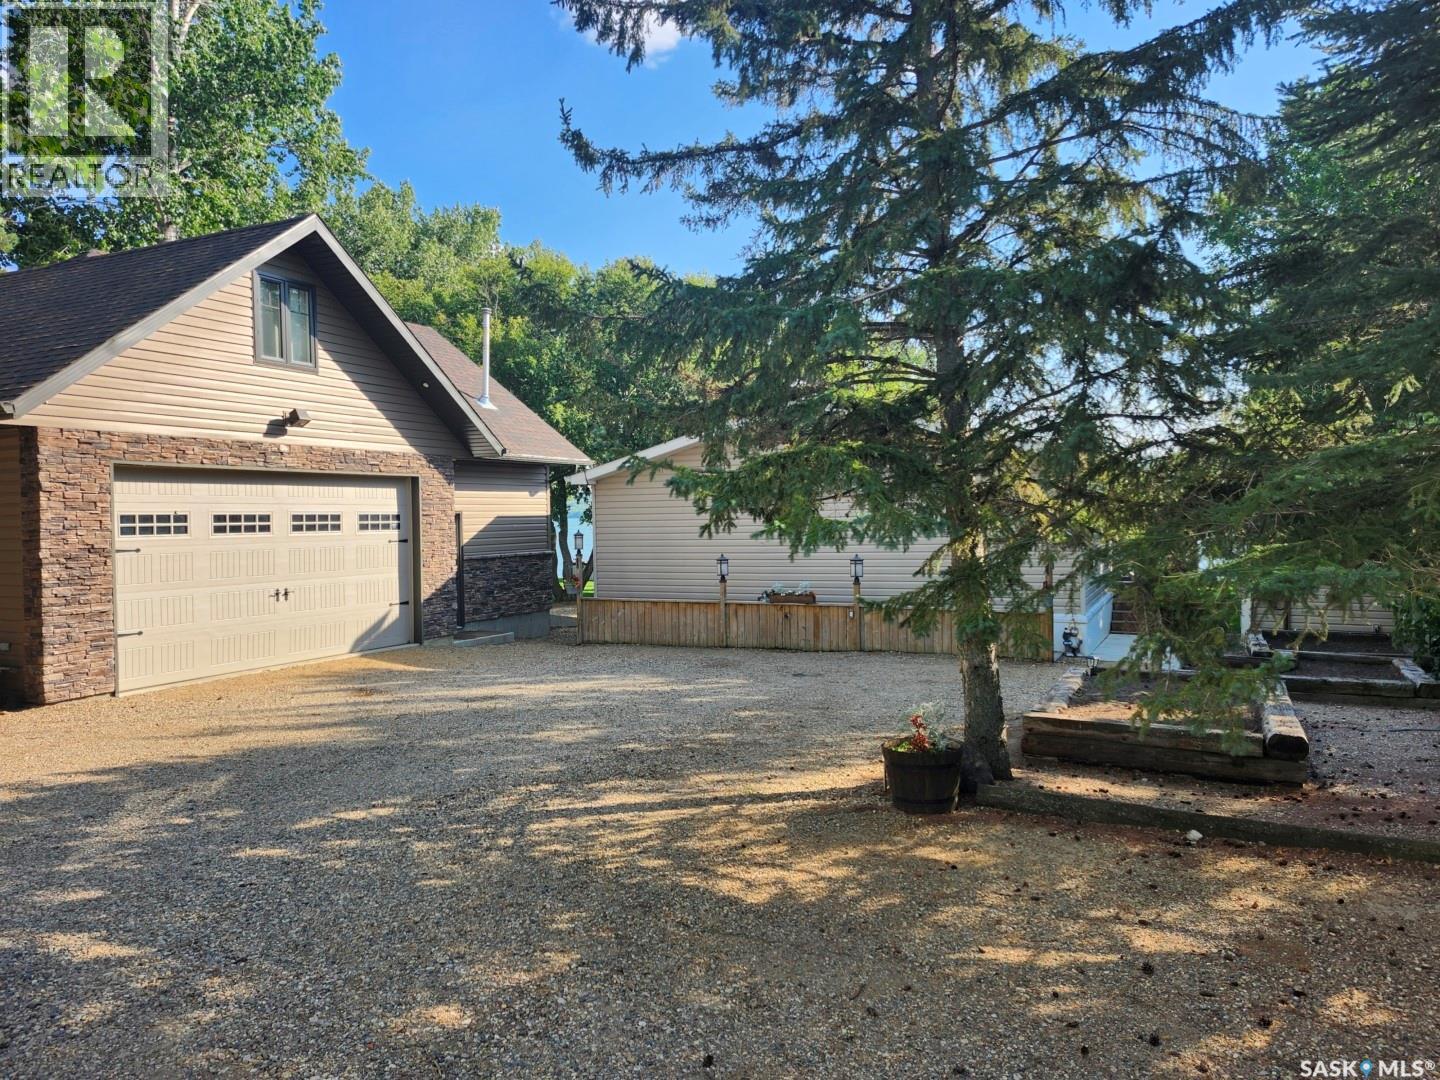
Lakefront year-round home on Buffalo Pound Lake’s North Shore, offered together with a second adjacent lot for exceptional space and flexibility. The 1,440 sq. ft. home features an open-concept layout with tongue-and-groove cedar ceilings and newer luxury vinyl plank flooring . The living room includes a natural gas fireplace , and the custom kitchen offers a large island, new stainless-steel appliances, and a walk-up bar with additional storage and a slim refrigerator . The primary bedroom includes an ensuite and walk-in closet, with two additional spacious bedrooms and a main bath with built-in linen storage . Mechanical updates include a 2023 natural gas furnace and 2023 central air conditioning, plus a full-size natural gas water heater . Patio doors lead to a 10’ x 30’ screened cedar deck with natural gas BBQ hookup, overlooking a 14’ x 34’ concrete patio wired for a future hot tub . The yard offers mature trees, raised garden beds, two storage sheds, and a fire pit area . The home has 200-amp electrical service, a 1,750-gallon cistern, and 1,500-gallon septic tanks . A 34’ x 26’ heated detached garage provides ample space and includes a fully finished loft with cedar finishes, vinyl flooring, baseboard heat, and air conditioning—ideal for guests or recreation . The second lot spans 0.61 acres and includes a basketball court, shed, fire pit area, underground sprinklers, and open space suitable for recreation or future development, with views of surrounding rolling hills . A Rain Bird irrigation system with Wi-Fi capability services both lots . The location offers four-season enjoyment, including summer lake activities and winter skating or ice fishing . (id:44393)
Choice Realty Systems
Lafleche, Saskatchewan
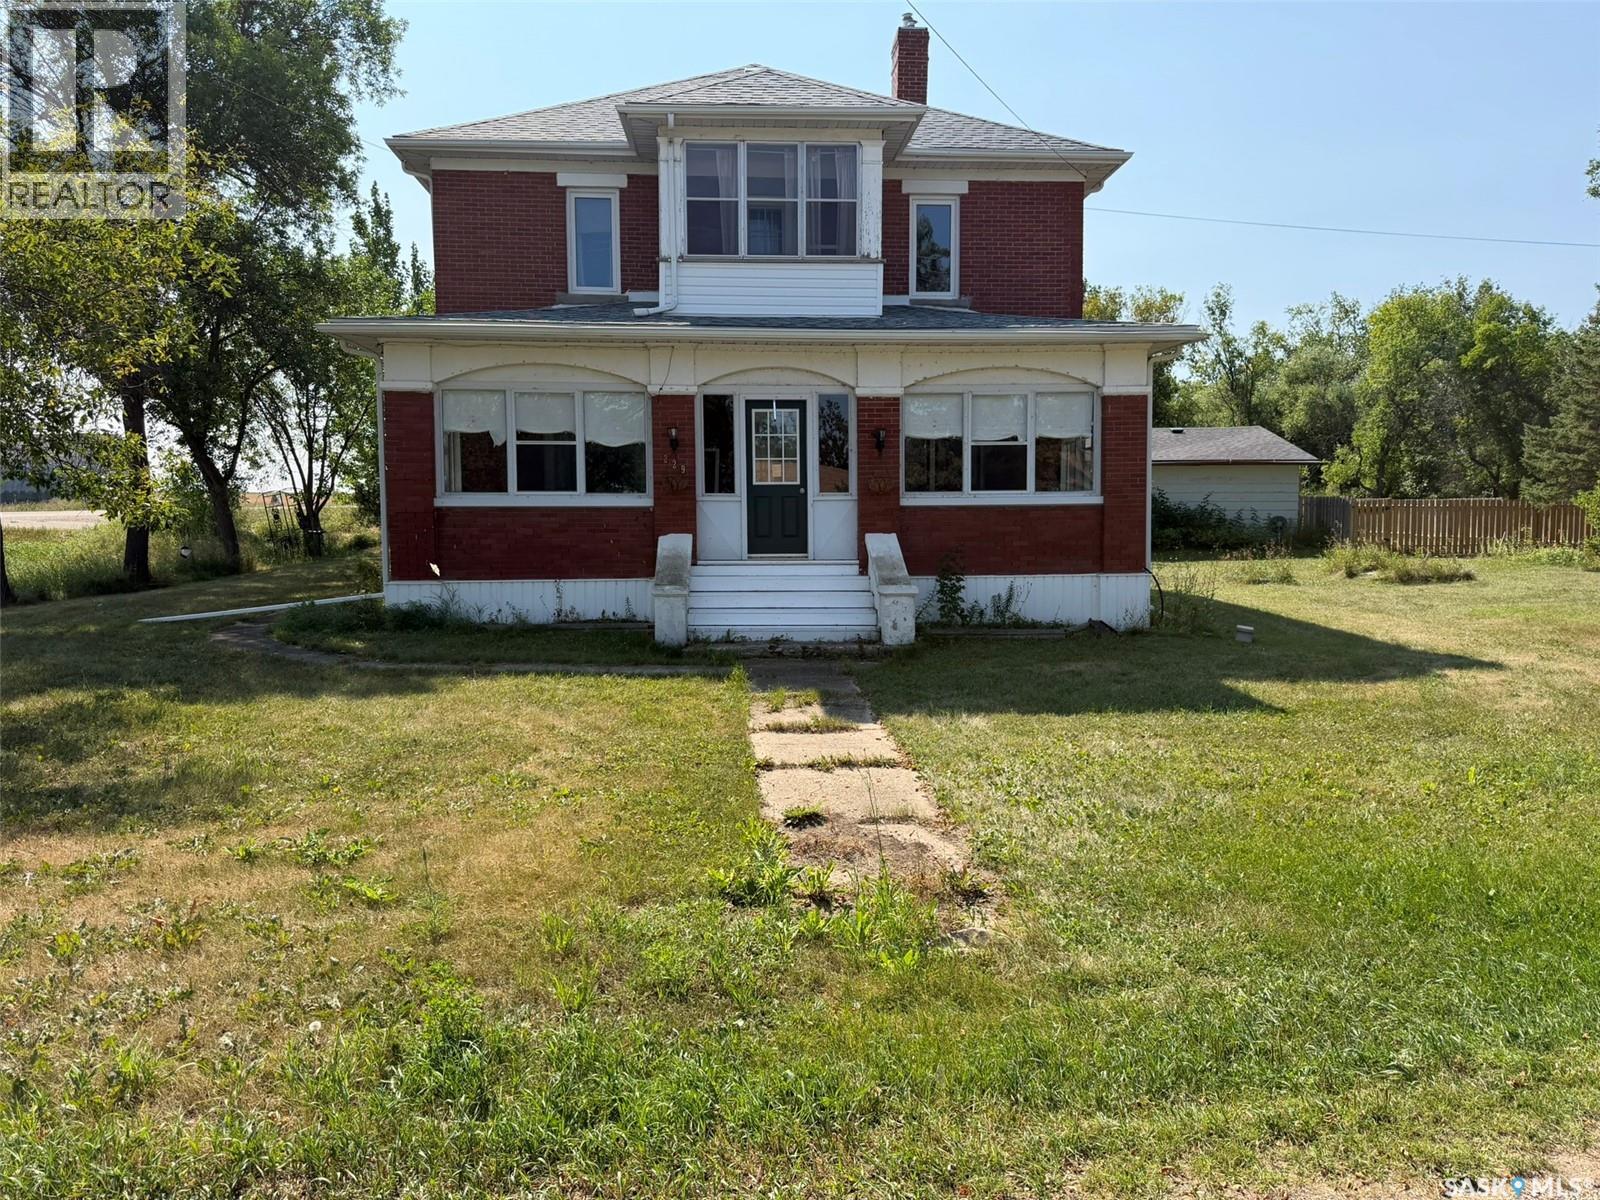
Characterized by classic character and substantial updates, this two-story offers a unique blend of heritage details and practical space. The main level opens into a modernized kitchen equipped with crisp white cabinetry, dark accents, a center island, and stainless steel appliances. Original character shines through in the formal dining room with rich wood flooring and detailed trim. Adjacent to the dining area, a cozy den features a gas fireplace flanked by built-in glass cabinetry. An enclosed front sunroom with exposed brickwork provides a peaceful retreat, while a dedicated main-floor laundry room adds everyday utility. The upper level features four bedrooms and a full four-piece bathroom, perfect for family living. Downstairs, the basement expanded living space includes a family area and a three-piece bathroom, alongside dedicated storage and utility rooms. Residents will also appreciate that the entire town of Lafleche benefits from a reverse osmosis water system. Set on a full one-acre lot surrounded by mature trees, the exterior space provides exceptional functionality. Vehicles and equipment find a home in the 22x24 double detached garage, complemented by a separate bonus workshop ready for hobbies, storage, or handiwork. Outdoor living is further enhanced by a fenced area that serves as a playground for kids. A dedicated yard tap connected to the Thompson Lake supply line makes watering the garden and maintaining the lawn effortless. This property combines historic charm, modern updates, and an expansive outdoor footprint. (id:44393)
Royal LePage Next Level
Melfort, Saskatchewan
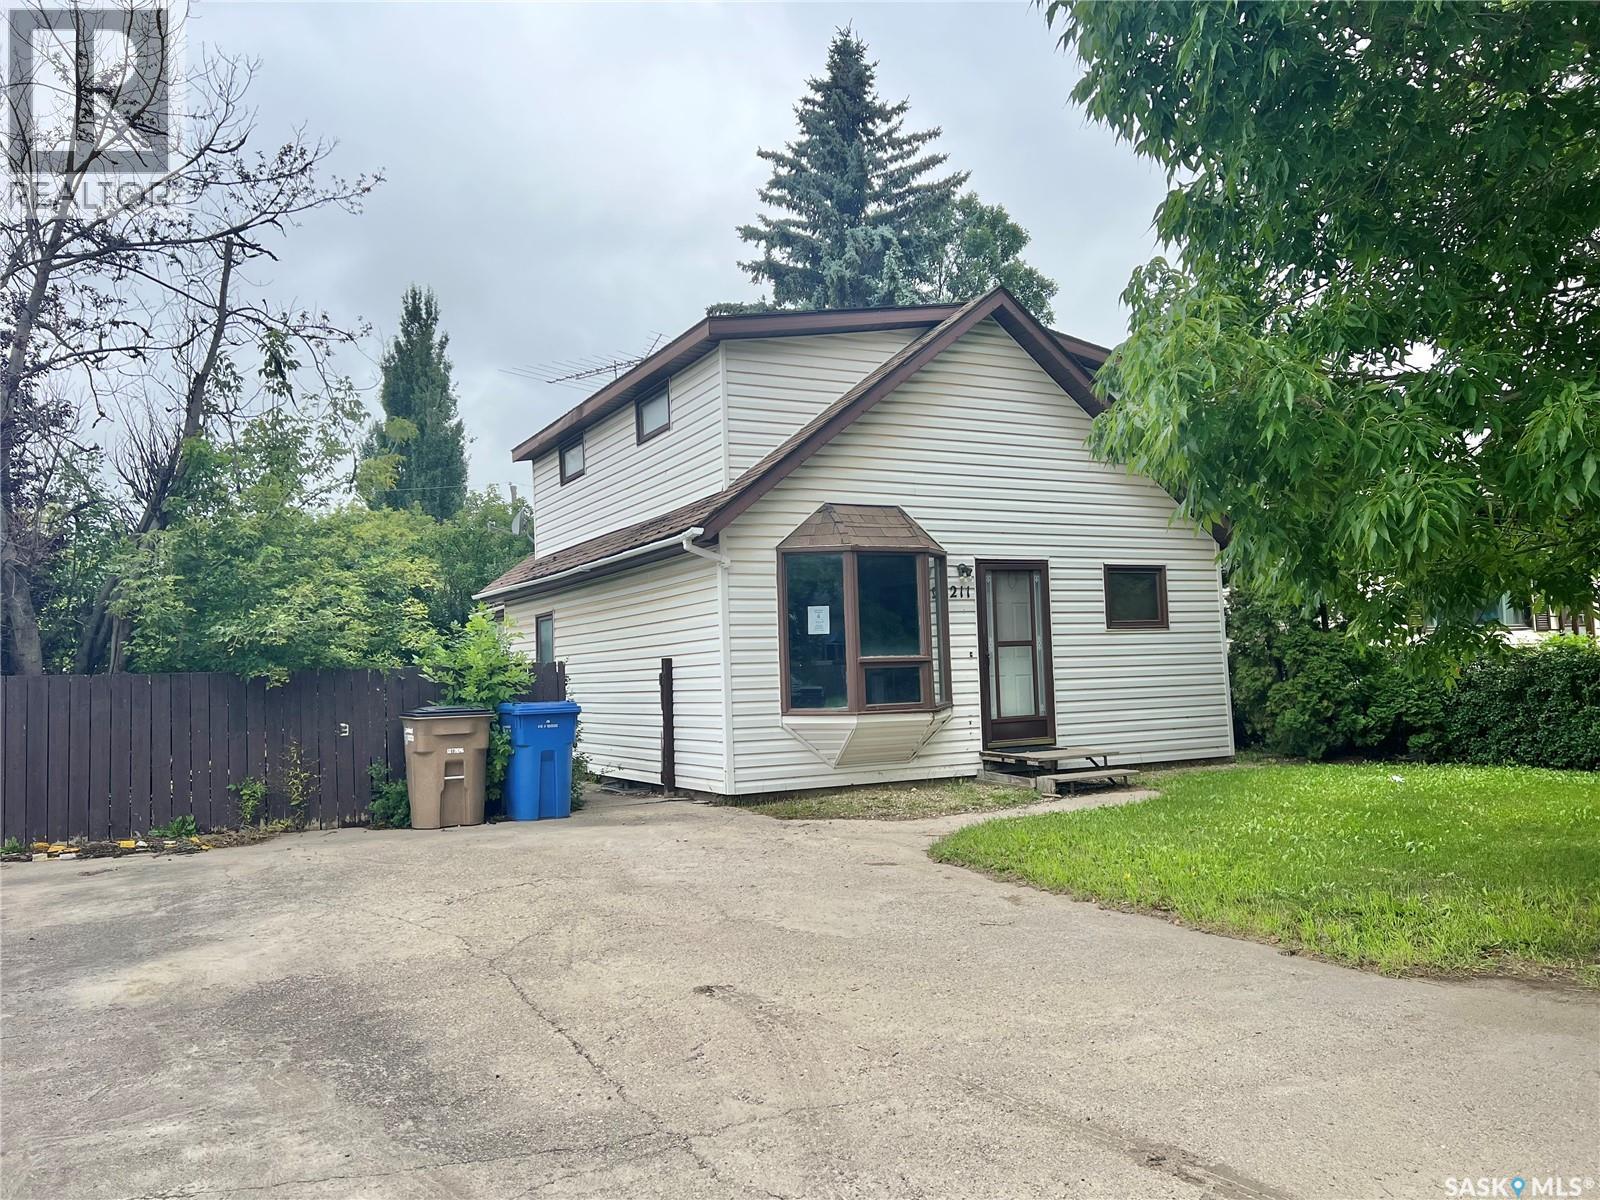
Welcome to opportunity! This family size home has an open concept design with a large kitchen that features an island. Dining area is adjacent and rear living room has access to the back yard. There is one bedroom on main, and three bedrooms upstairs. One laundry/3 pce bath combination on the main floor and a full bathroom upstairs. This home is in close proximity to the Maude Burke Elementary School. Front double parking with electrified plug. The yard is fenced, has a shed trees and grassed area. Buyers must verify all details pertaining to the property and condition of property for their purposes. Allow 72 hours irrevocable for response to any offers, Schedules provided must attach all offers, and offer to purchase provided must be used. Deposits to be held by listing brokerage. (id:44393)
Royal LePage Hodgins Realty
Wilkie, Saskatchewan
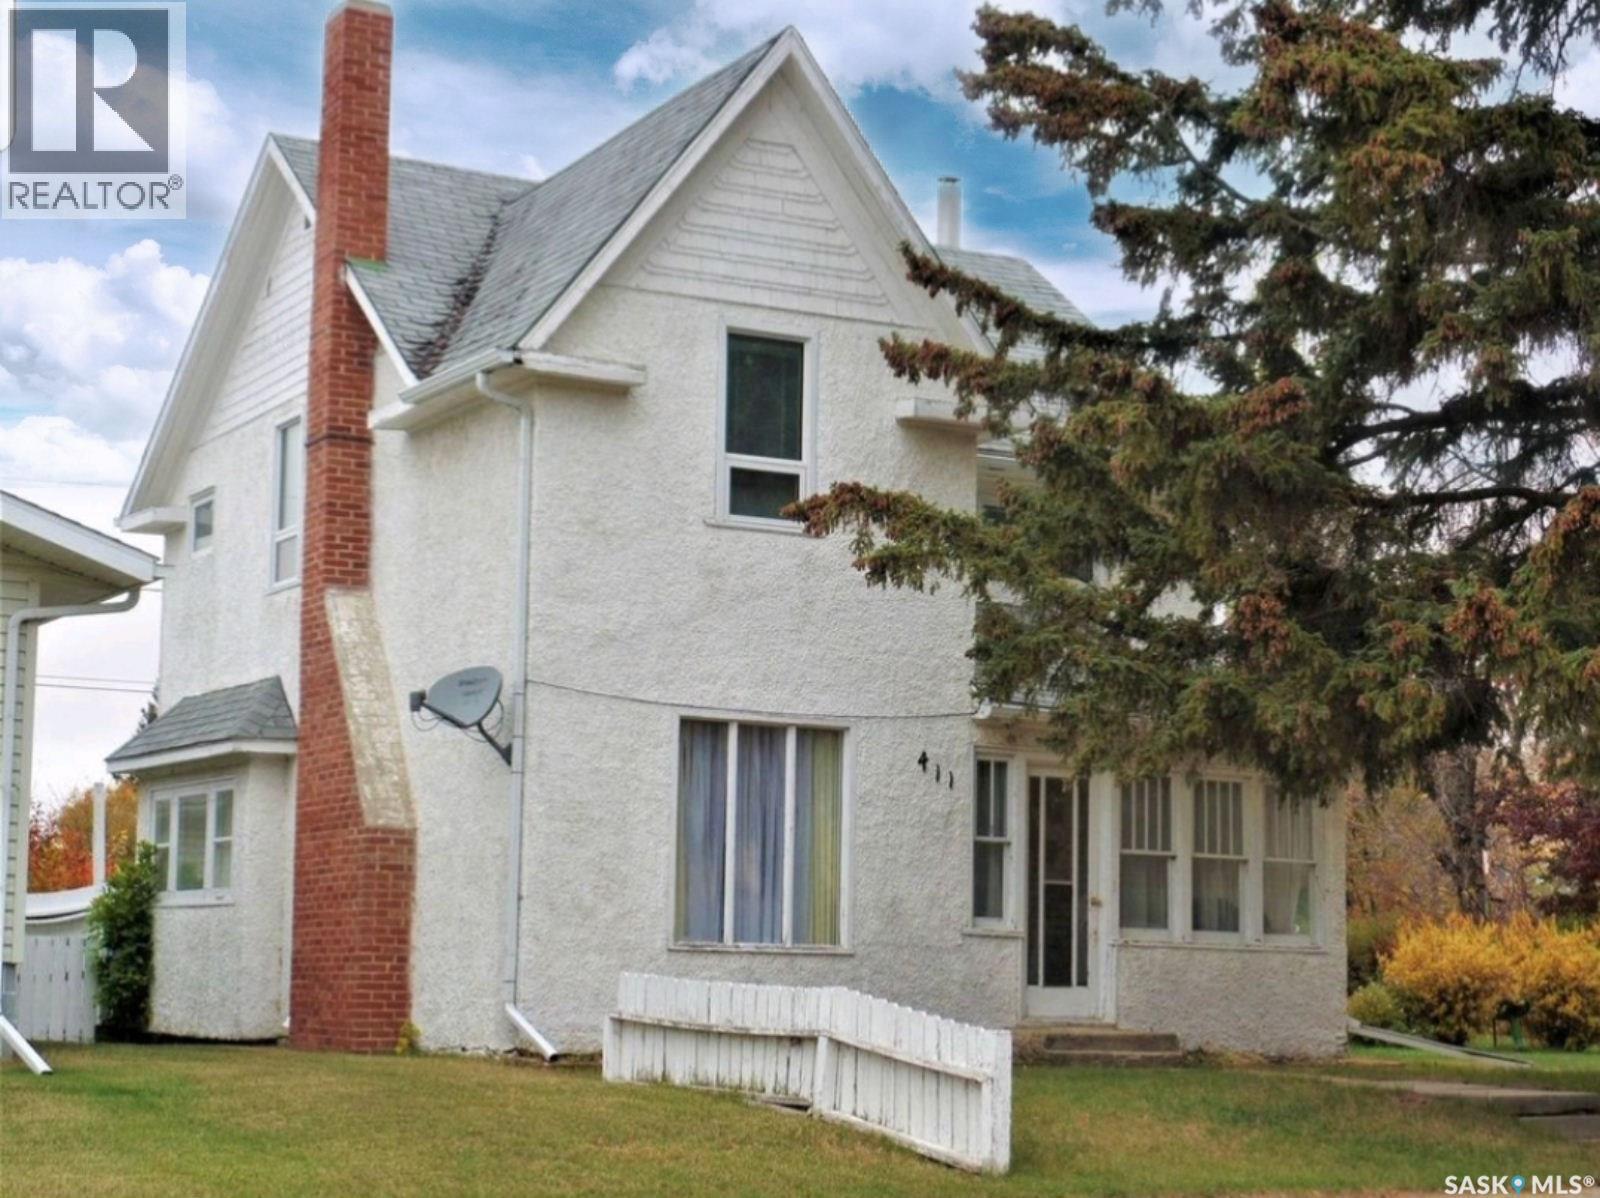
BEAUTY, WARMTH AND VALUE are found in this charming character home located on three lots with a combined lot size of 75x120 ft. in Wilkie, SK. With plenty of space indoor and out this 2-story, 4 bedroom, 2 bath, home offers on main floor, a back foyer and glass enclosed front veranda, a kitchen with ample cabinetry, living room with a wood-burning fireplace adjoined with the dining room allowing for plenty of space for not only your family but also a great area to entertain. Upstairs holds all 4 bedrooms and a 4 piece bath, as you head back downstairs to the basement you will find your 2 piece bathroom, laundry/utility area, storage space and a great room which is perfect for a rumpus room, family room, games room or just a quiet place to relax. Your outside space is well established with mature trees/shrubs, green space in front and back, along with a single detached garage and concrete parking pad. Added mentions and features: Seller states, New flooring in bathroom upstairs, completely remodeled basement bathroom and recent updates to basement space, windows upstairs where updated previously, living room and dining room fixtures replaced in 2016. House is heated with forced air, natural gas and hot water heater is gas. Appliances to include: Fridge, stove, bi dishwasher. (id:44393)
Boyes Group Realty Inc.
Humboldt, Saskatchewan
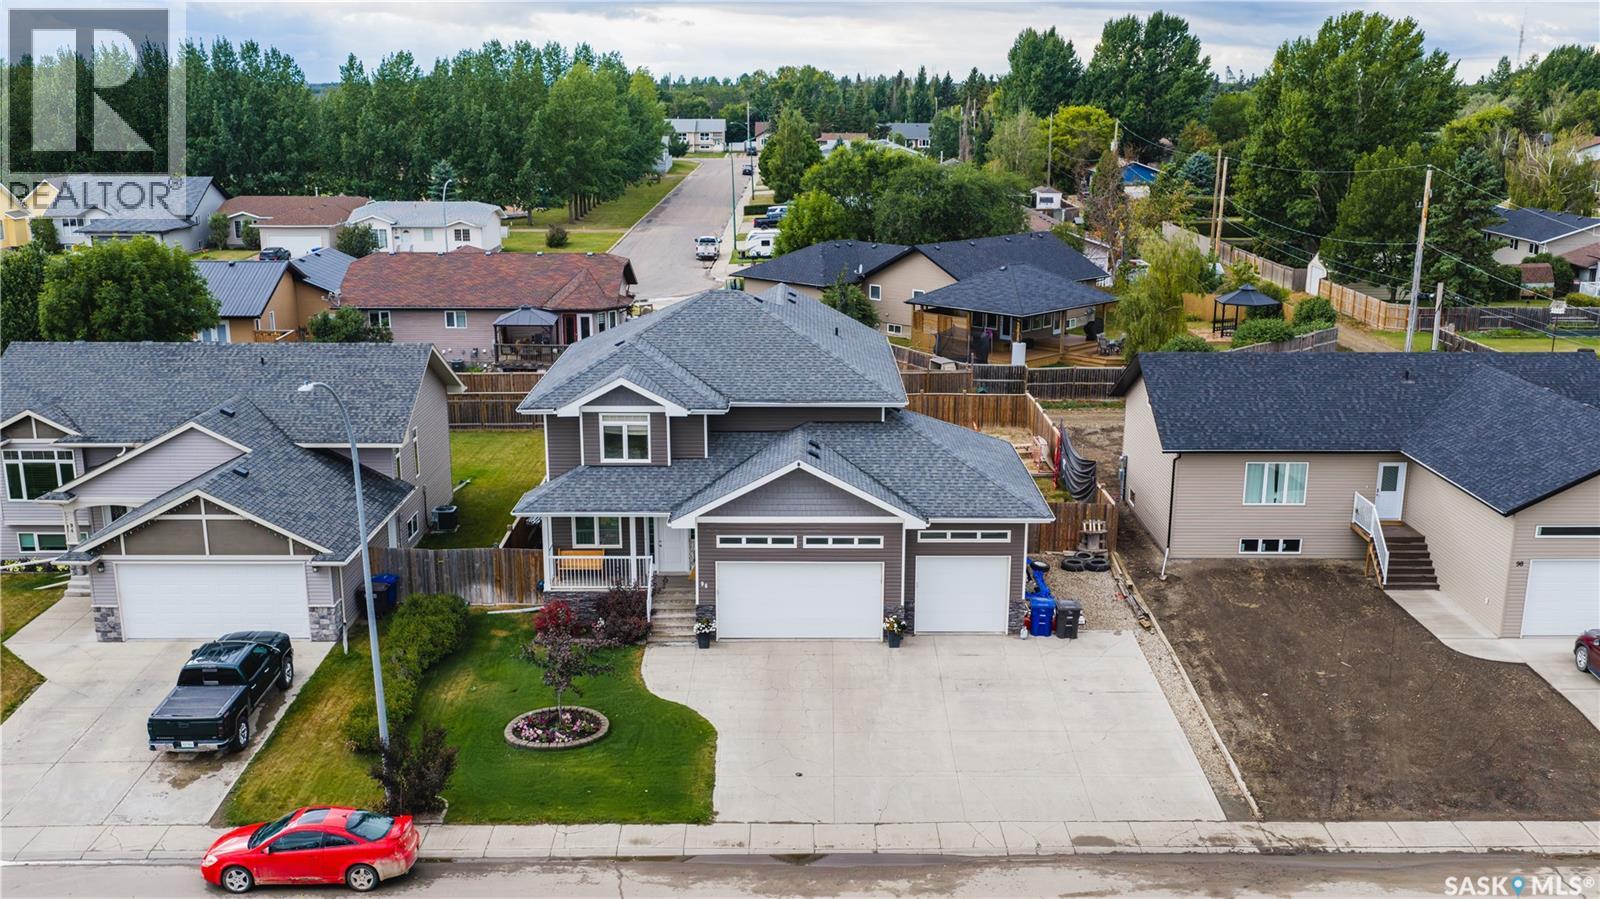
Welcome to 96 101st Street — a stunning custom-built 2,109 sq. ft. two-storey home offering an incredible amount of space, functionality, and style! Built in 2013 and situated on a generous 67' x 118' lot on the outskirts of Humboldt, this impressive property is conveniently located close to St. Dominic School and Bill Brecht Park.Step inside to a welcoming front porch and a bright, open main floor featuring a spectacular living room with soaring 18-foot ceilings, beautiful stone fireplace and an open view to the second level. The dining area flows seamlessly into the spacious kitchen, complete with an abundance of cabinetry, quartz countertops, tile backsplash, stainless steel appliances and a large island. A practical mudroom with built-in lockers and closets connects to the heated triple attached garage, while a convenient 2-piece bath and private office complete the main floor.Upstairs, the spacious primary bedroom offers a beautiful 3-piece ensuite with tiled shower and walk-in closet. Second-floor laundry adds convenience, while three additional bedrooms and a full 4-piece bathroom provide plenty of room for family and guests. The open hallway overlooks the impressive living room below.The fully finished basement offers even more living space with a large family room, three additional bedrooms, a 4-piece bathroom and storage. With seven bedrooms and four bathrooms in total, this home offers exceptional flexibility for a large or growing family.Outside, enjoy a large fully fenced backyard with plenty of grass, a sandbox/play area and storage shed. The extended driveway provides additional parking and storage space, while the heated three-car garage offers room for vehicles, toys and hobbies.Homes offering this combination of seven bedrooms, four bathrooms, a finished basement, triple heated garage and custom construction are hard to find. This is a rare opportunity to own a home with room for everyone — and then some! (id:44393)
Boyes Group Realty Inc.
Cut Knife, Saskatchewan
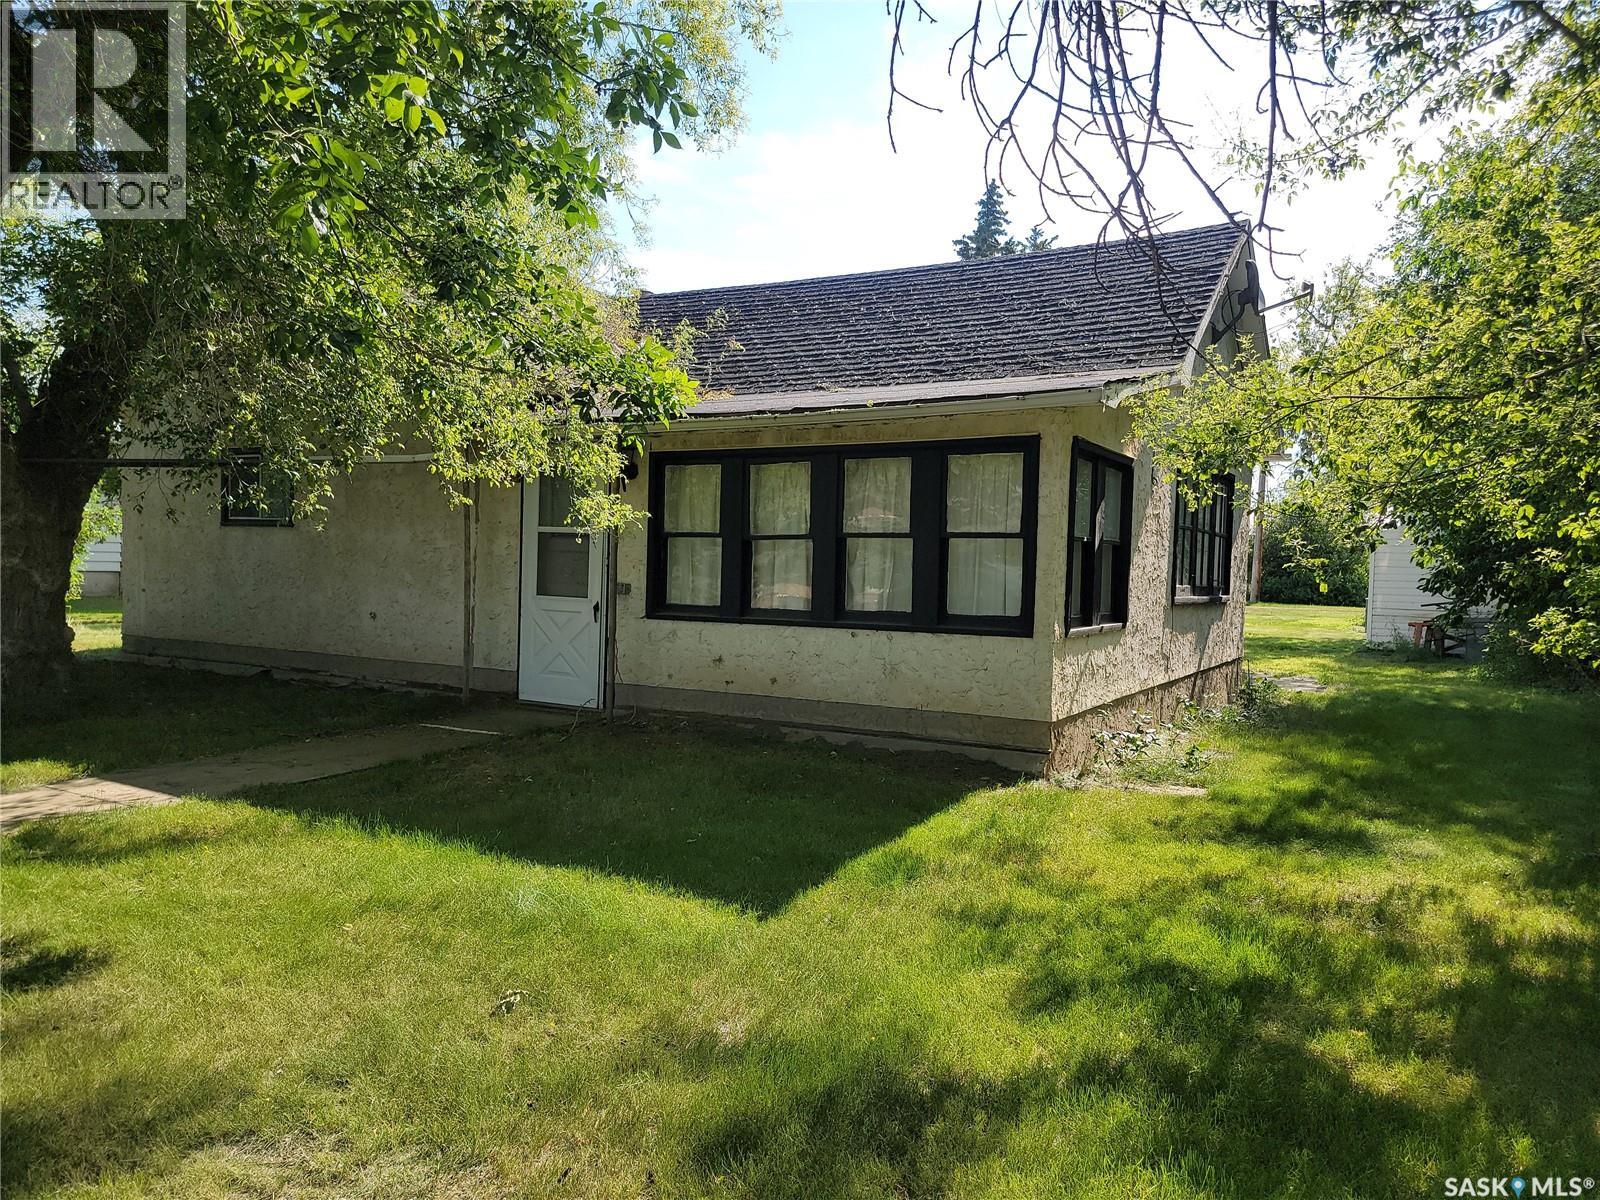
Escape the rent trap or start building your investment portfolio! Opportunity awaits first-time buyers, investors, or anyone looking to escape the cost and hustle of city life in the welcoming community of Cut Knife. Located at 202 Irvine Street, this property sits on a generous 113 x 115 ft lot and features a 1930-built bungalow offering 628 sq ft of living space with 2 bedrooms and 1 bathroom. Everything you need is conveniently located on the main level including a kitchen/dining area, living room, enclosed front veranda, two bedrooms, and a 4-piece bathroom with brand new toilet, vanity, and flooring. The back porch houses your laundry and provides access to the cellar which offers additional storage along with the furnace, water heater, sump pump, and an old cistern with hand pump. Outside you’ll find plenty of space to enjoy with a private treed yard, raspberry bushes, workshop, and single detached garage. Shingles were replaced within the last year, adding extra value to this affordable property full of potential. (id:44393)
Boyes Group Realty Inc.
Aberdeen Rm No. 373, Saskatchewan
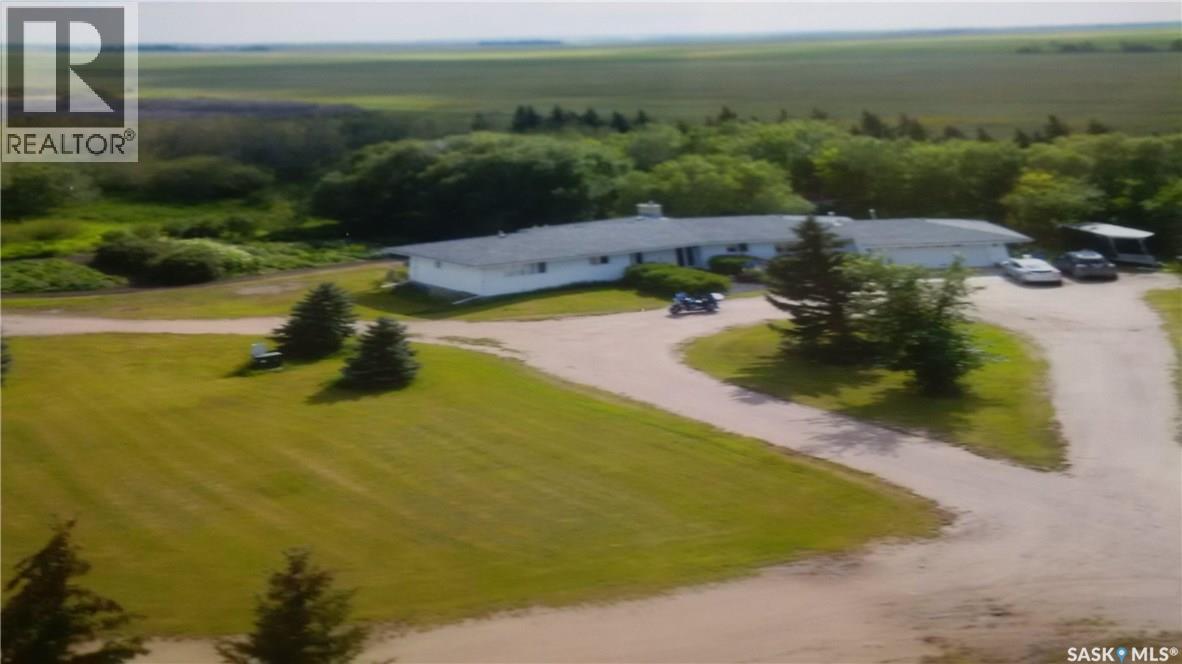
158 Acres at Aberdeen. Features 1910 Sq. Ft. Ranch Style Bungalow with custom stone fireplace large shop 40 x 80 and workshop for your hobbies. Yard features a Park Like Setting on City Water Via Sask. Water Pipeline. Small Pasture with Dugout and Watering Bowls r Horses lots of Potential. (id:44393)
Exp Realty
Rockglen, Saskatchewan
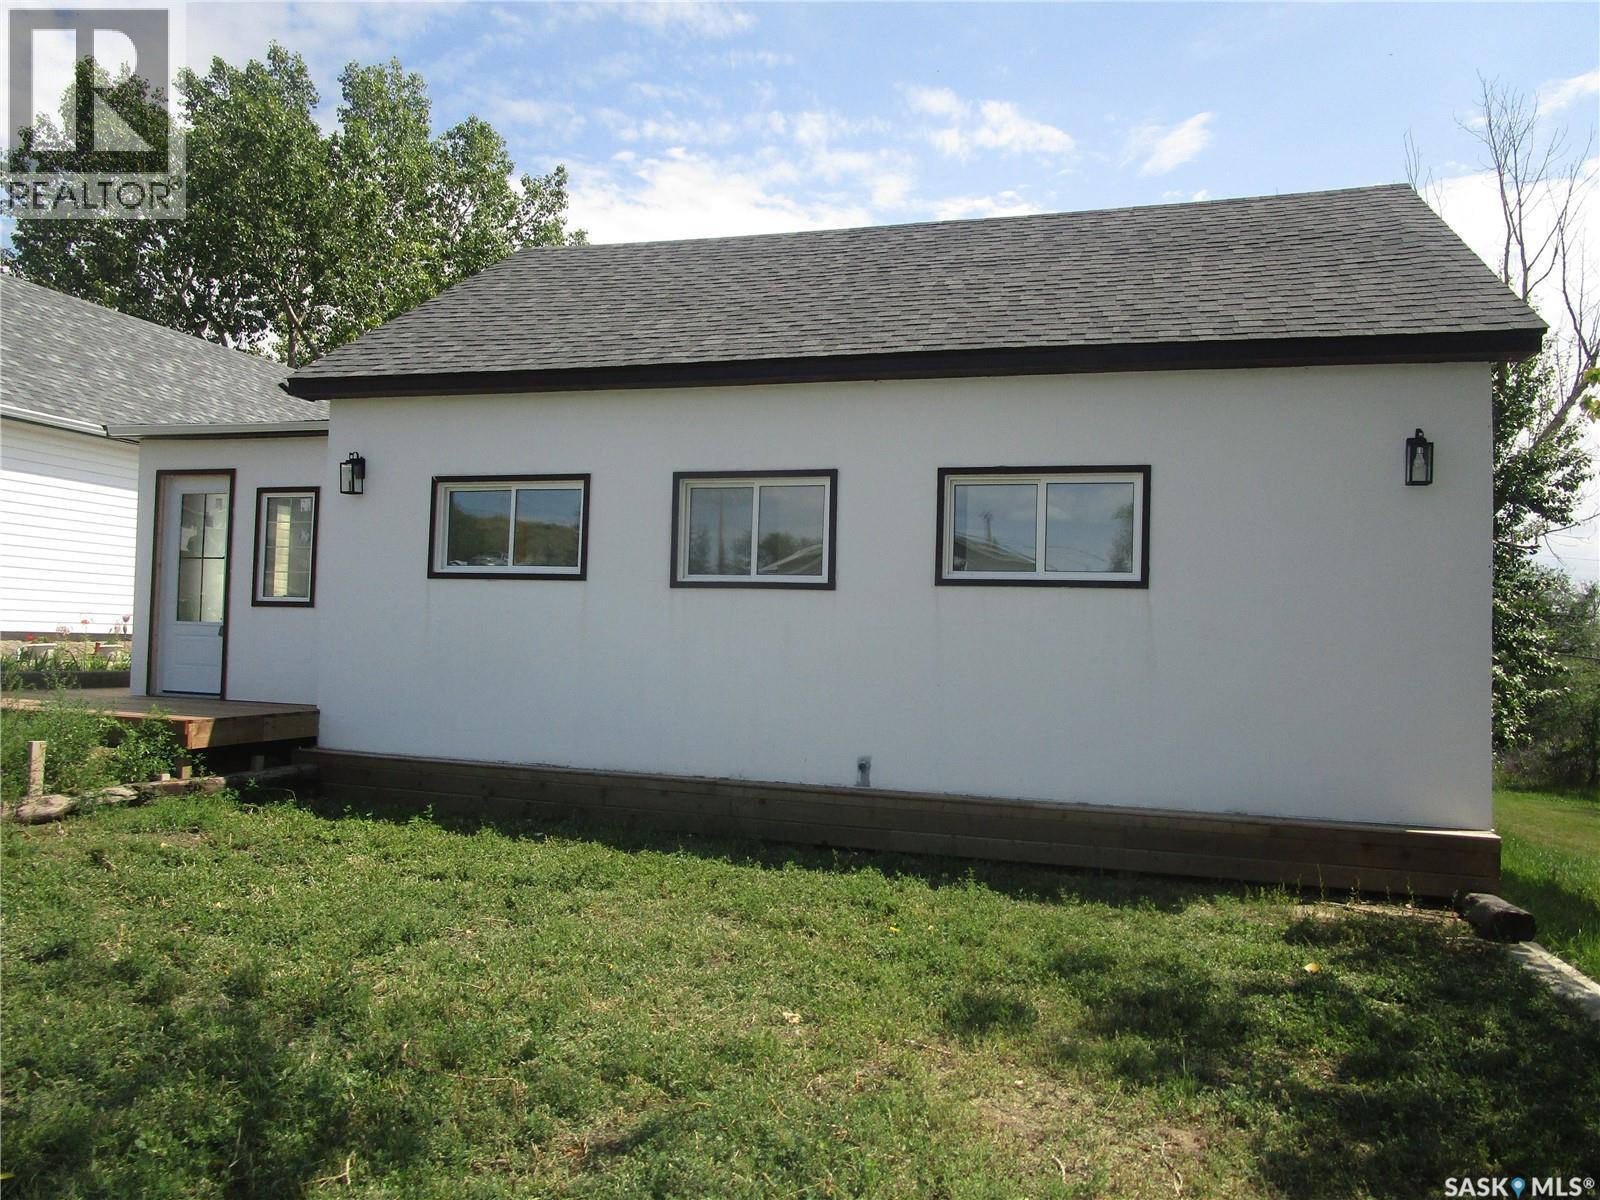
Nestled in the valley, surrounded by the hills, you will find Rockglen, Saskatchewan . There is something truly special about Rockglen! In a town with about 400 people you will find a wonderful community. This lovely area calls in Artists and Musicians and those that just want to enjoy peaceful living and great places to explore like the Badlands. Just north of the 49th parallel for easy access to the USA . The area has many farms and ranches which all use Rockglen for Banking, Grocery shopping, Butcher shop, Restaurants, Gas and Hardware, private Artist gallery's, Bowling alley, a Bar. There is a Community center where you can come and watch or join in for an evening filled with music. And yes, there is a business that can help you can stay fit . Offering different things.. spin class.. yoga.. Everything Old is New Again, is how I best describe this charming property! This Home has been completely gutted and now boosts NEW! Entering into the front door, you will step into the porch, which has so much room, that you could set up your office, and still have ample space for coats and boots. Next comes the kitchen with expansive cabinets for over 20 ft. and the natural light pours in from all the perfectly spaced windows. Living room is just off that so you may enjoy your family as you whip up your culinary delight! The bedroom has a large ensuite for your privacy and convenience. 3 More bedrooms on the main floor and a 3 piece bathroom. Down the stairs is ready for you to finish your way. There is a 3 piece bathroom a n laundry room done already. The beauty of this is there is a separate entrance that you could finish the basement as a suite for extra income or as your family entertainment area. So 8.6 foot ceilings on main floor- new wiring. new furnace & hot water heater- new shingles- windows- sidewalks- doors-flooring - drywall- and sewer- and on and on. If you are drawn to this area. Come and let your heart decide. (id:44393)
Royal LePage® Landmart
Yorkton, Saskatchewan
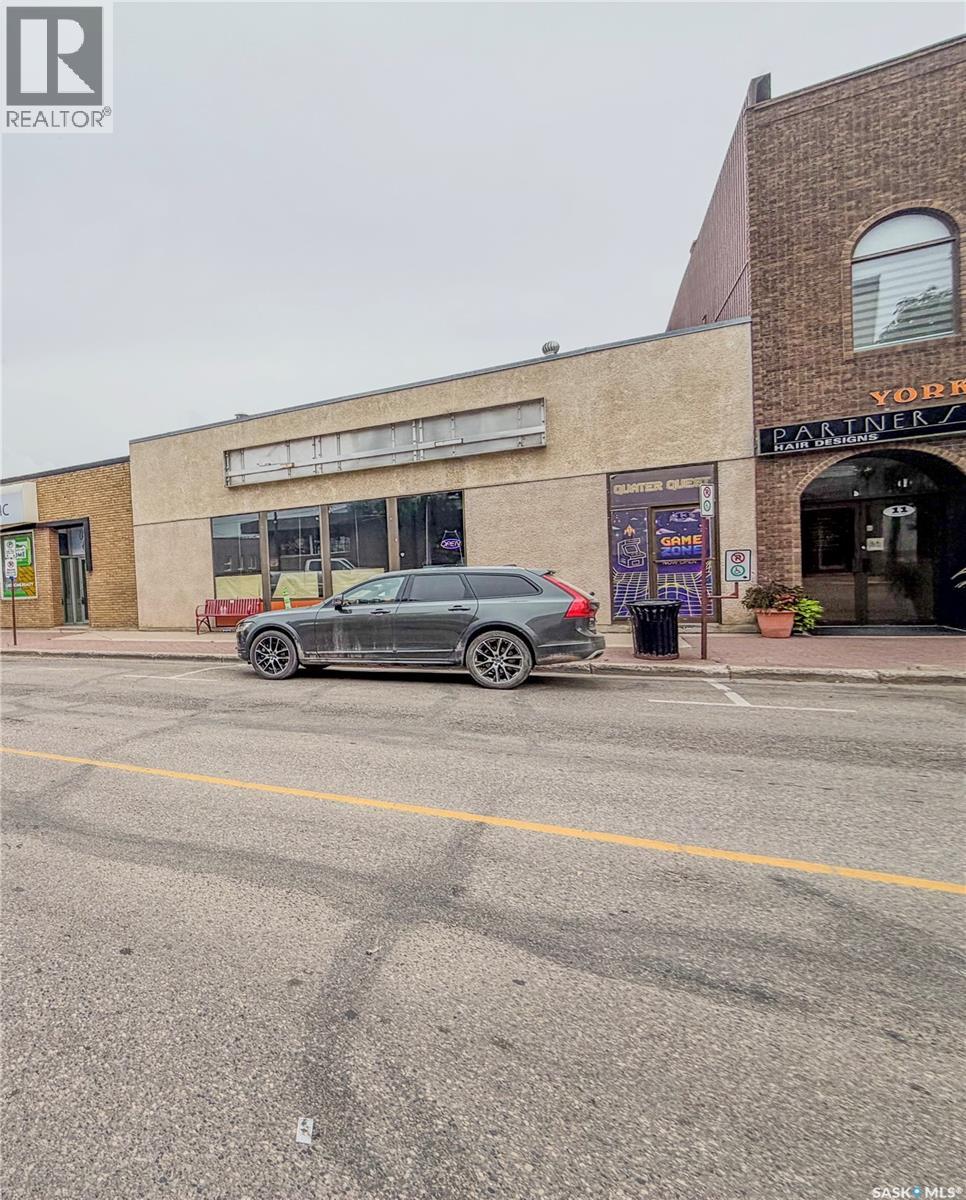
Looking to add a solid commercial property with an established anchor tenant already in place to your investment portfolio? This well-maintained commercial building, built in 1980, offers an excellent opportunity in the heart of Yorkton’s busy downtown district. Located on 2nd Avenue, this property benefits from a highly visible and active commercial location surrounded by established businesses, professional services, shopping and other downtown amenities. One of the biggest advantages? Tenant is currently in place with a lease extending until November 2029, allowing the new owner to take over the existing lease and step into an income-producing property from day one. The building has been well maintained and cared for, making this an attractive option for investors looking for a commercial property with an established tenant and long-term potential. Yorkton continues to serve as an important business, retail and service hub for East-Central Saskatchewan, drawing customers and businesses from the city and surrounding communities. Owning commercial real estate in a busy downtown location like 2nd Avenue could be a great addition to your investment strategy. Now showing! (id:44393)
Royal LePage Next Level
Old Post Rm No. 43, Saskatchewan
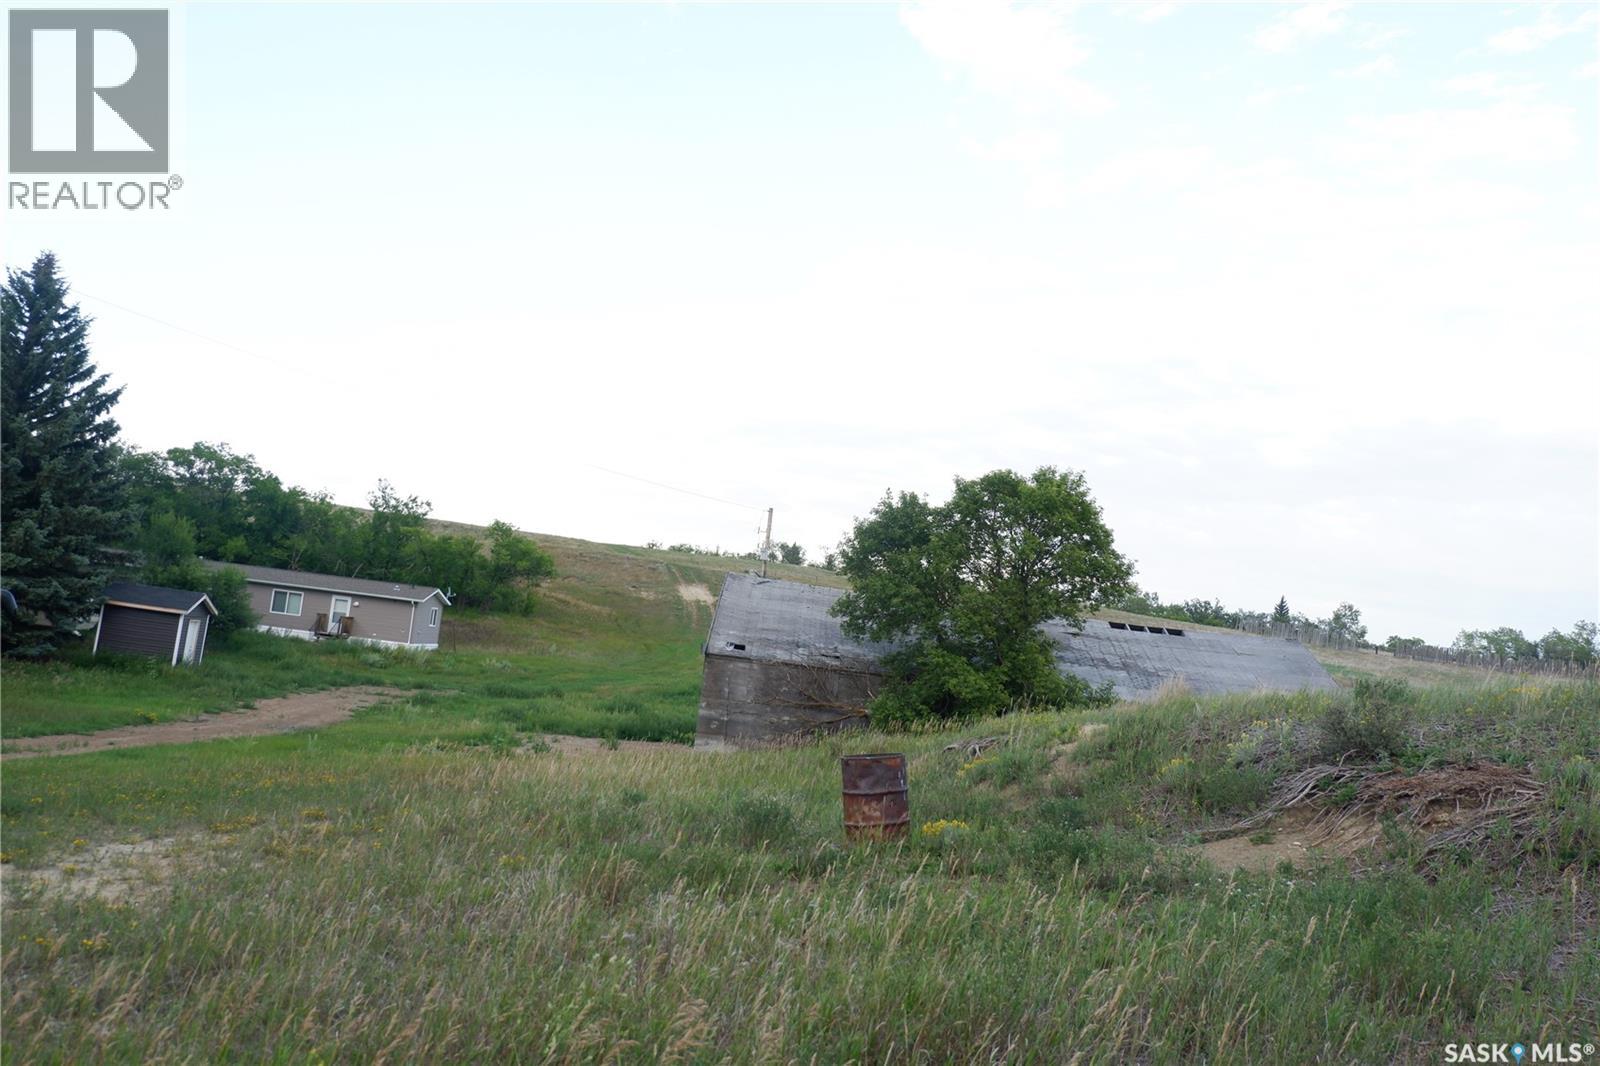
Located in the RM of Old Post, across the road from the Hamlet of Killdeer, this private acreage offers a peaceful setting in the rolling hills just five minutes from the Canada–US border. The 90-acre property is fully fenced for cattle and includes a 2013 custom manufactured home delivered to the site. The home features an open-concept layout with vaulted ceilings, a spacious primary bedroom at one end, a four-piece ensuite, and a large walk-in closet. The laundry area is conveniently located nearby in the utility room. A second bedroom and bathroom are located at the opposite end of the home, providing a practical and comfortable layout. The property also includes a well with abundant water for livestock, a newer shed, and an older shop. Come see all this great property has to offer! Directions: Southwest of Rockglen - across the road from the access to Kildeer (id:44393)
Century 21 Insight Realty Ltd.
Marean Lake, Saskatchewan
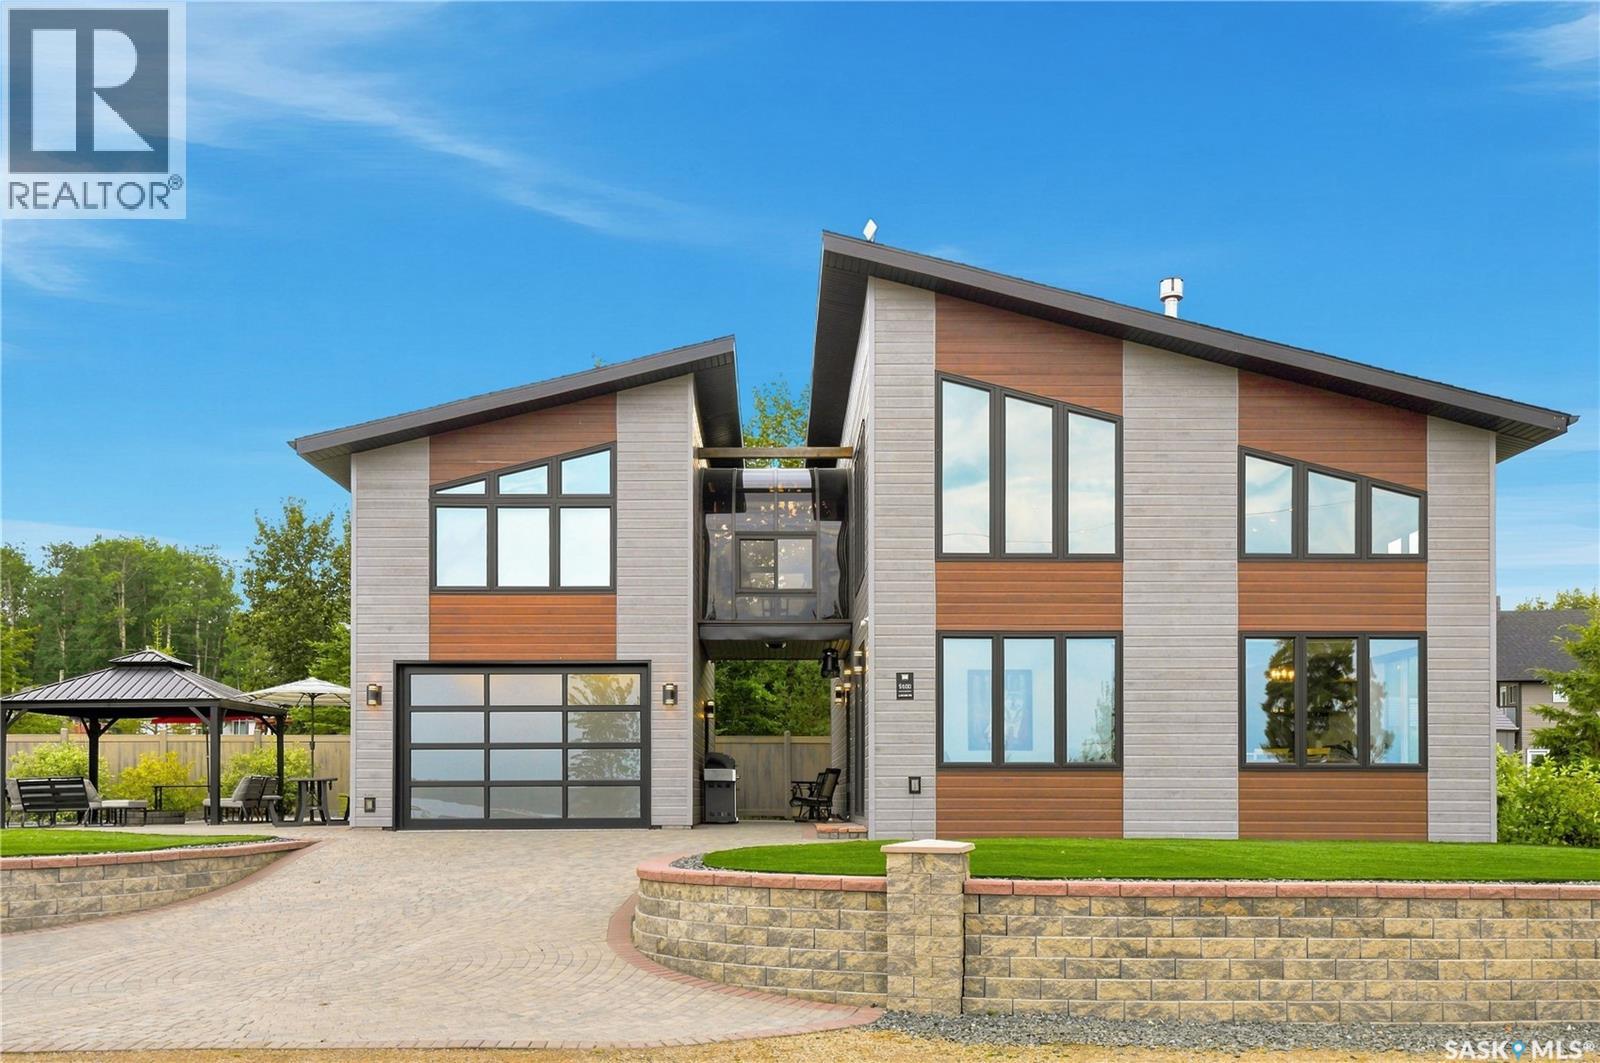
Welcome to 5000 Lakeside Road at Marean Lake in northeast Saskatchewan, just 26 km from Archerwill and near Tisdale, Naicam, Spalding, Watson, Kelvington and Rose Valley. Marean Lake offers year-round recreation with boating, fishing and swimming in summer and excellent snowmobiling in winter, with an extensive trail network connecting surrounding communities and warm-up shelters along the way. This all-season cabin truly has it all, including a whole-home reverse osmosis system supplied by a 100 ft artesian well, Whirlpool appliances, low-maintenance landscaping, tree irrigation and a large lot with room for camper storage and additional parking. The main floor features an open-concept kitchen, dining and living area perfect for entertaining and family suppers. Also on the main floor is the primary bedroom with 4-piece ensuite, laundry and a 2-piece bathroom off the entrance. Upstairs features an additional bedroom, 3-piece bathroom and beautiful loft overlooking the main living area. These two levels provide 1,516 sq. ft. of living space. A second-floor veranda connects to an additional 364 sq. ft. of finished space above the garage, ideal for additional beds, a games room, movie room or extra space for guests. The single garage is accessed from outside and is heated and insulated, providing storage for lake toys or a vehicle. Outside features a brick driveway, firepit area and brick walkways around the cabin. Vinyl fencing borders the rear yard and is complemented by established trees and shrubs. The oversized lot, additional parking, low-maintenance design and modern cabin make this an excellent summer or winter getaway with room for the entire family. Call your REALTOR® to book a private showing. (id:44393)
RE/MAX Saskatoon
Fort Nelson, British Columbia
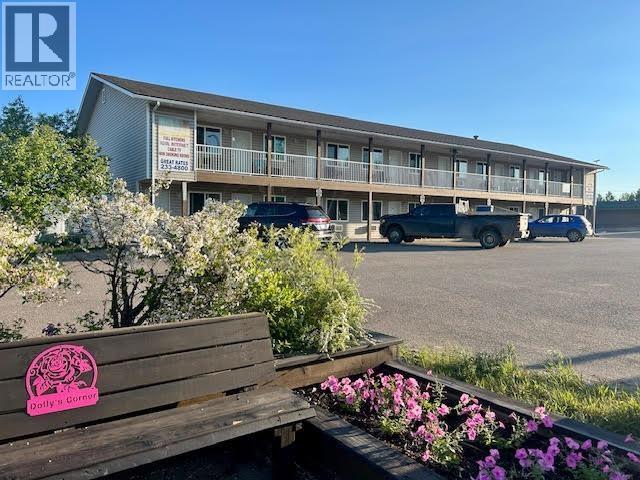
CHECK IN! To this MASSIVE OPPORTUNITY! Built in 2003, proudly one owner-operated and meticulously maintained, this 22-room motel is perfectly positioned just off the World-Famous Alaska Highway. Thoughtfully designed with efficient pod-style accommodations featuring ten sets of two self-contained guest rooms connected by a shared or optional private kitchen, it's ideally suited for workforce housing, extended stays, or visiting travellers. Highway Commercial zoning opens the door to exciting possibilities, from hospitality to retail or mixed-use redevelopment. Complete with paved parking, enclosed exterior stair access, upper balconies, and a central location just steps from shopping and services, this is a rare opportunity to invest in a property that's ready to welcome guests today while leaving room for tomorrow's vision. Your next chapter could begin right here! Check out attached video tour! (id:44393)
RE/MAX Action Realty Inc
Battleford, Saskatchewan
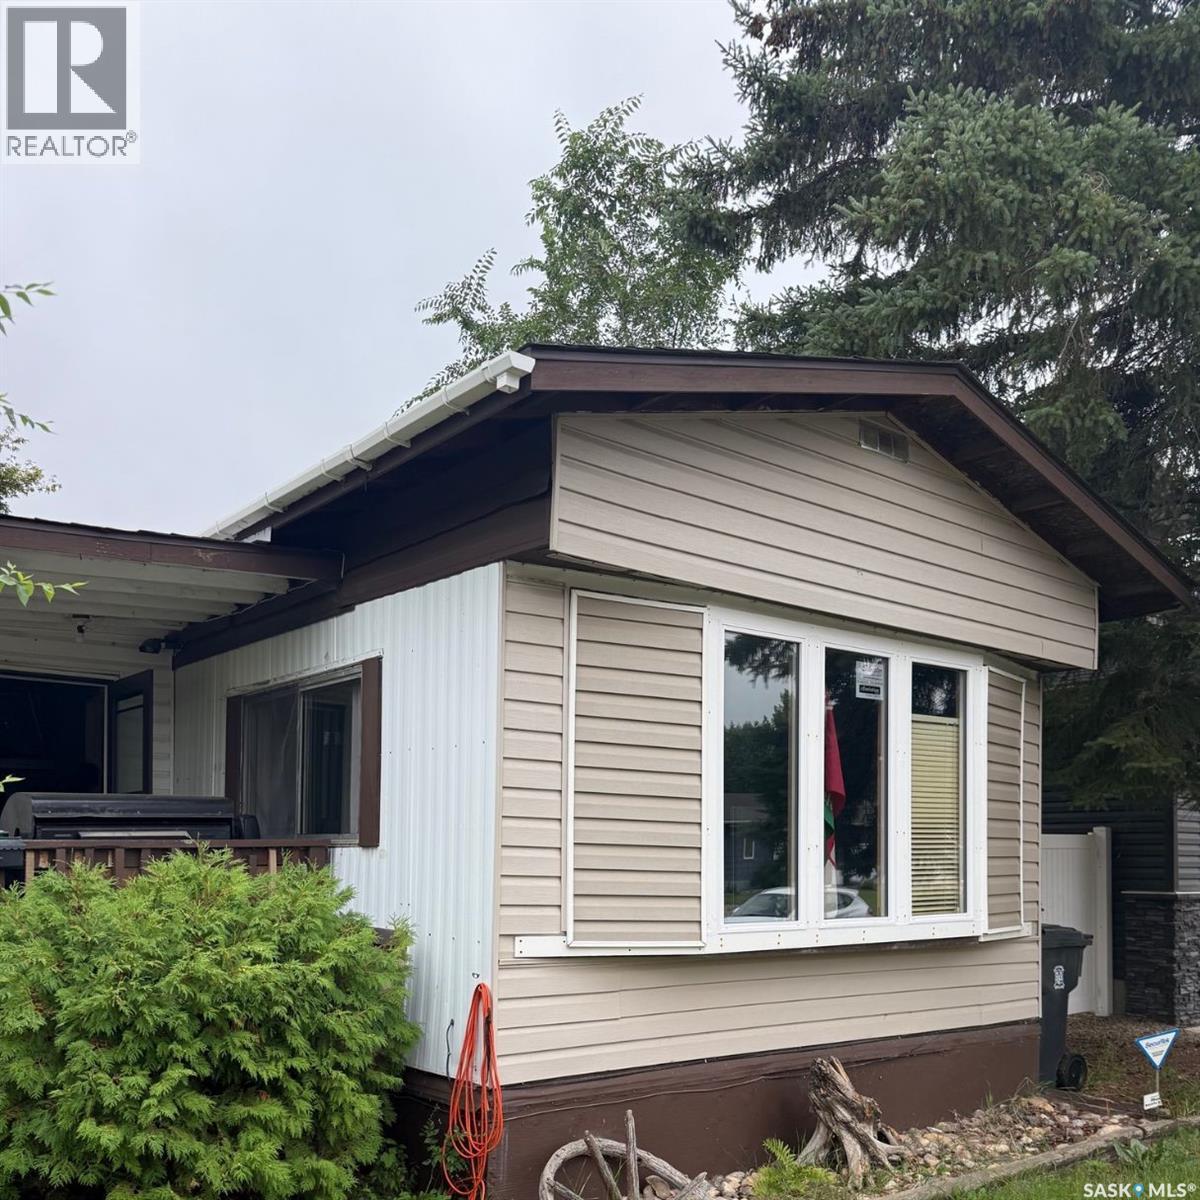
Welcome to 251 30th street. Located in the heart of Battleford in a beautiful neighborhood. This two-bedroom, one bathroom property is move in ready. With recent updates to the electrical, plumbing, and roofing, this home allows for a maintenance free lifestyle for years to come. Fully fenced for your pets, modern updates for your preference, an enclosed porch for extra storage and many other amenities allow for comfortability at an affordable price. Don’t miss out on this affordable titled property. Call an agent today to book your viewing. (id:44393)
RE/MAX Of The Battlefords
Kelowna, British Columbia
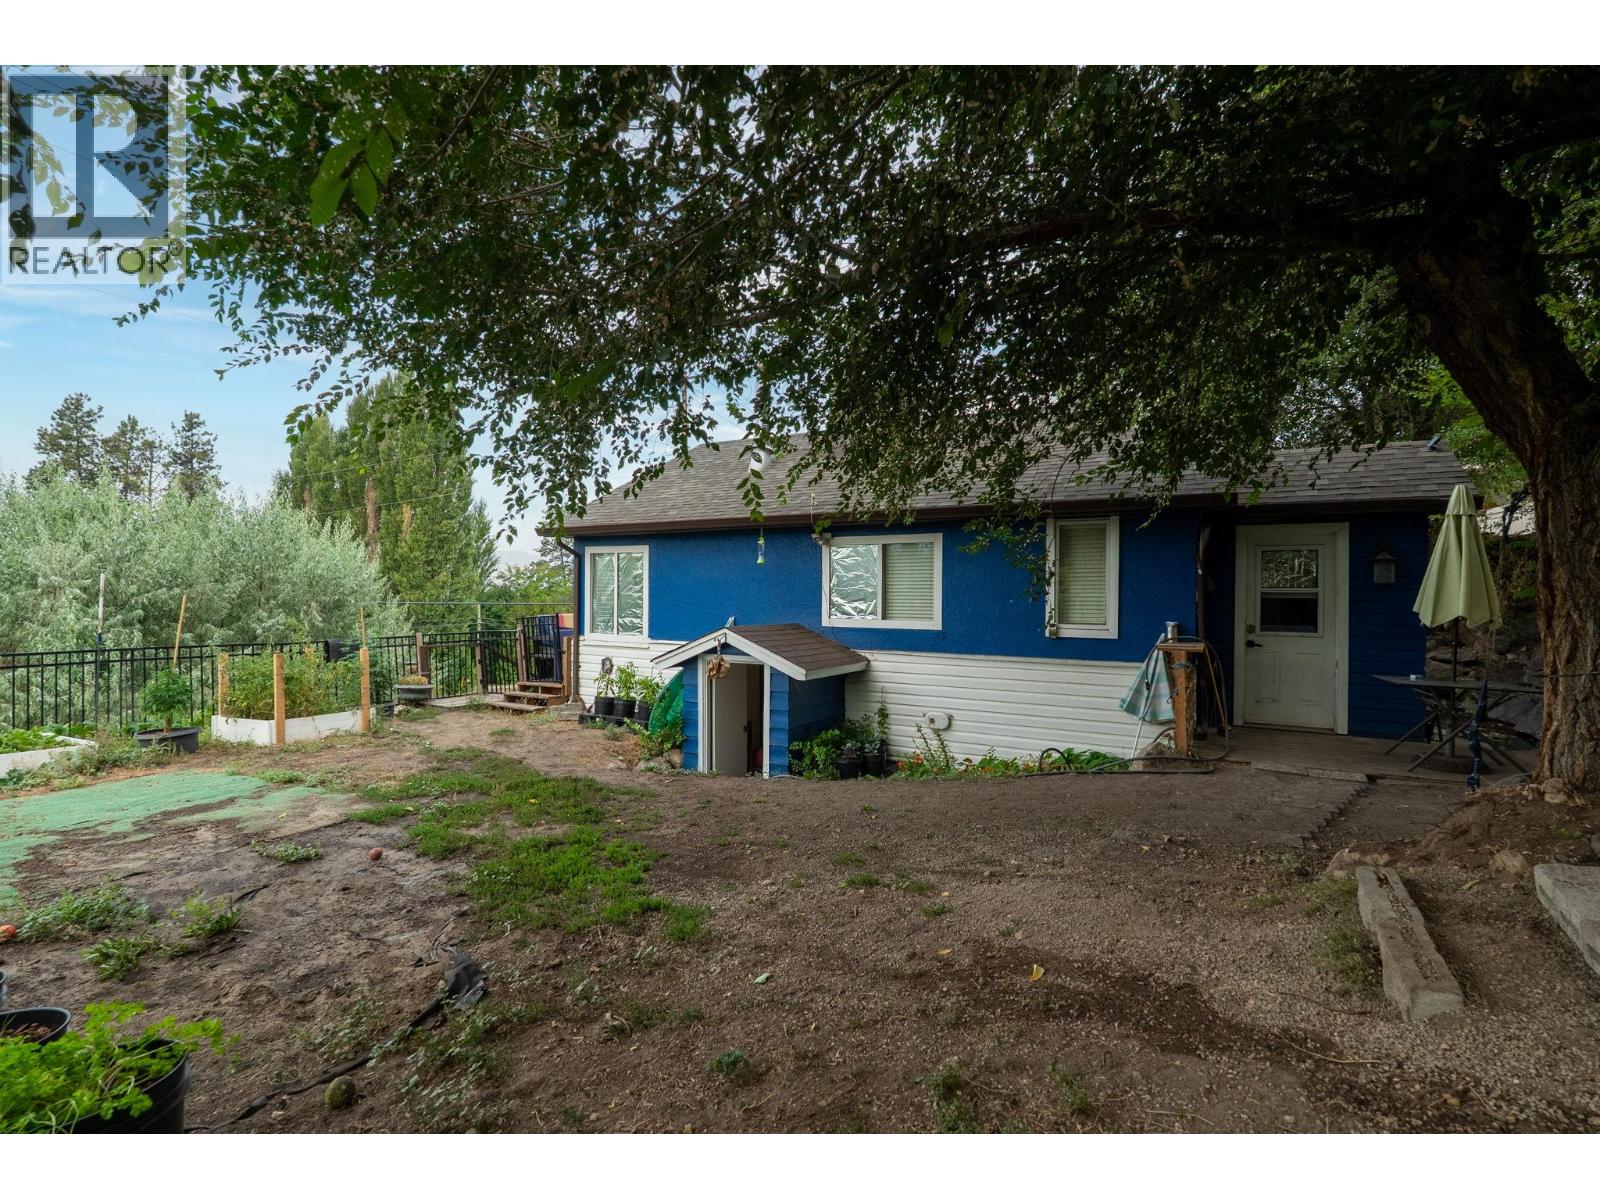
LAKE & CITY VIEWS WITH FUTURE POTENTIAL TO BUILD 3 STOREY HOME! Existing home with bachelor suite, Located in a desirable and convenient Kelowna neighbourhood of Toovey Heights, this property offers a great combination of comfortable living, rental potential, and long-term investment opportunity. The main level features 3 bedrooms and 1 bathroom, while the lower level offers a separate bachelor-style suite with potential for additional income. Enjoy beautiful lake and city views from the property, along with a generous lot offering exciting future possibilities. Explore the potential to create a new custom three-storey home designed to take advantage of the views, subject to zoning and municipal approval. Lot 0.21 Acre, Close to schools, shopping, transit, parks, and other amenities. A great opportunity for homeowners, investors, or builders looking for a property with upside. All measurement are approximate please verify if needed. (id:44393)
Oakwyn Realty Okanagan
Merritt, British Columbia
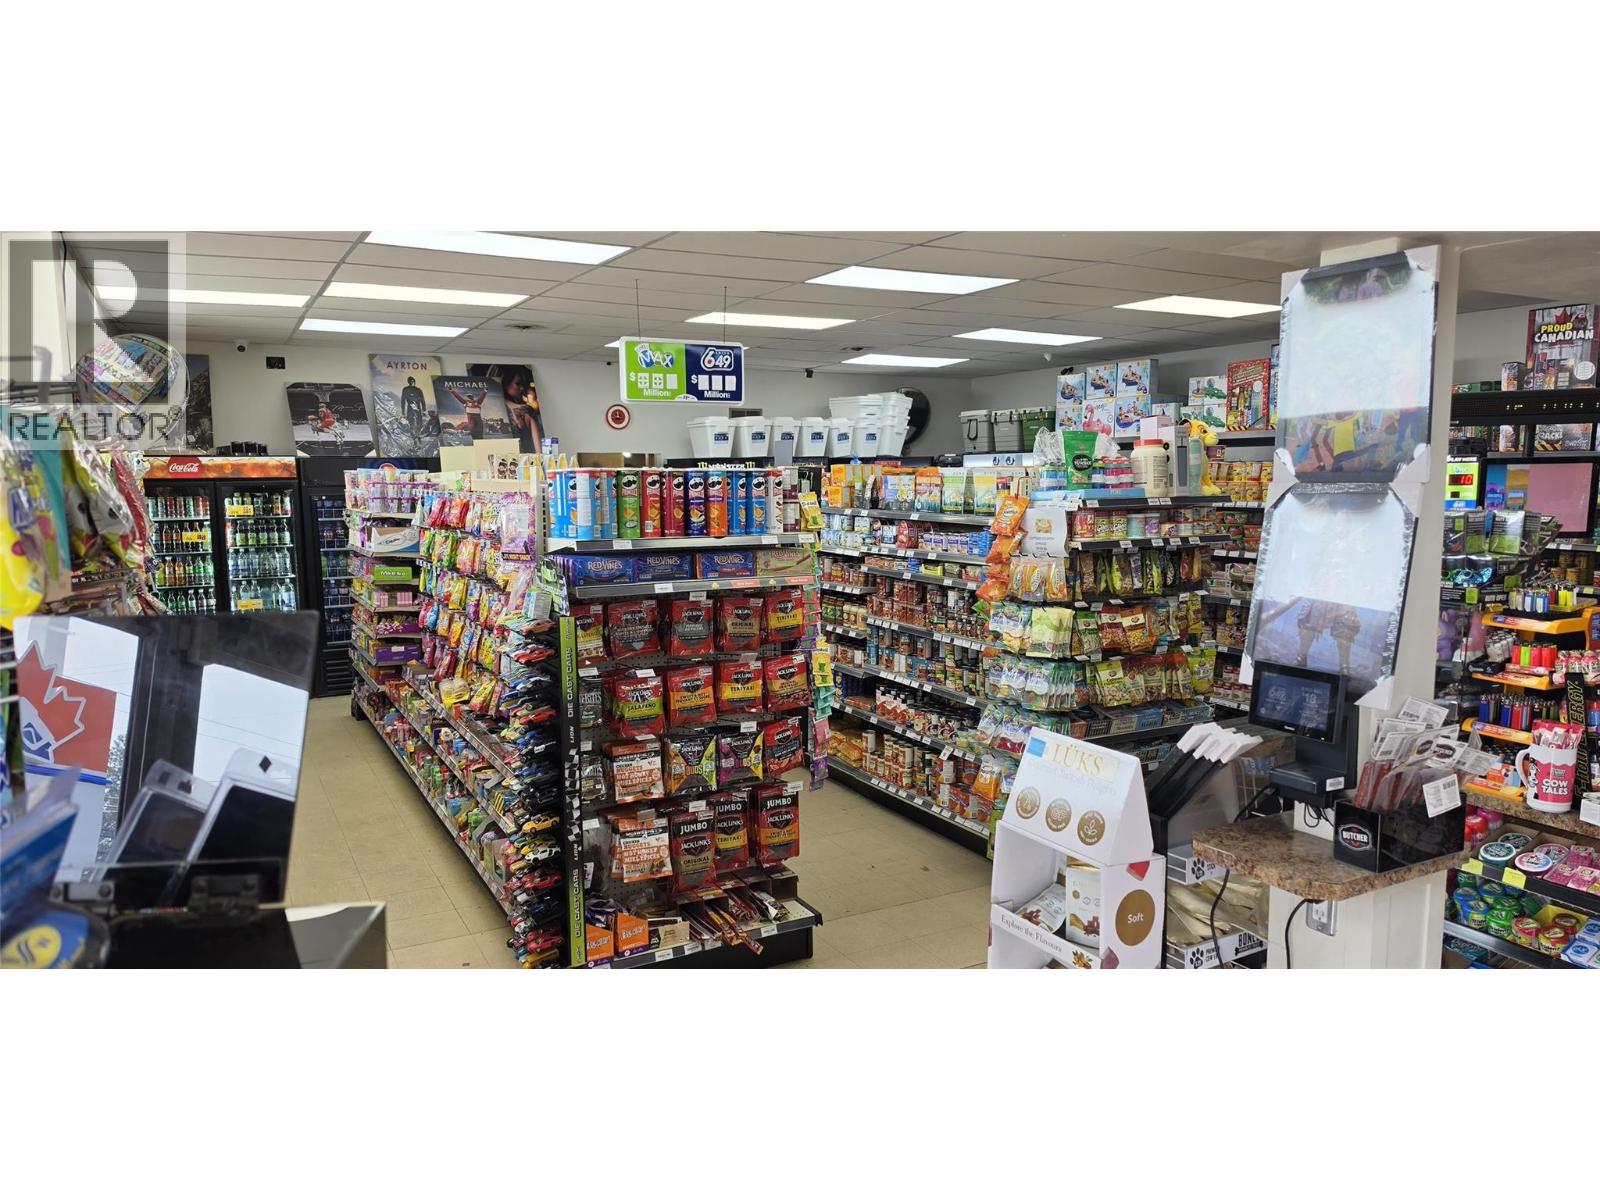
Unique property featuring a Canco gas station, convenience store, vape shop, and 10-unit (non-conforming) residential component. This diversified commercial/residential property offers multiple potential revenue streams and is an excellent opportunity for investors or owner-operators. The combination of established commercial uses and residential income potential provides flexibility and diversification in one property. Conveniently located in Lower Nicola with a range of uses under one roof. (id:44393)
Century 21 Coastal Realty Ltd.
Osoyoos, British Columbia
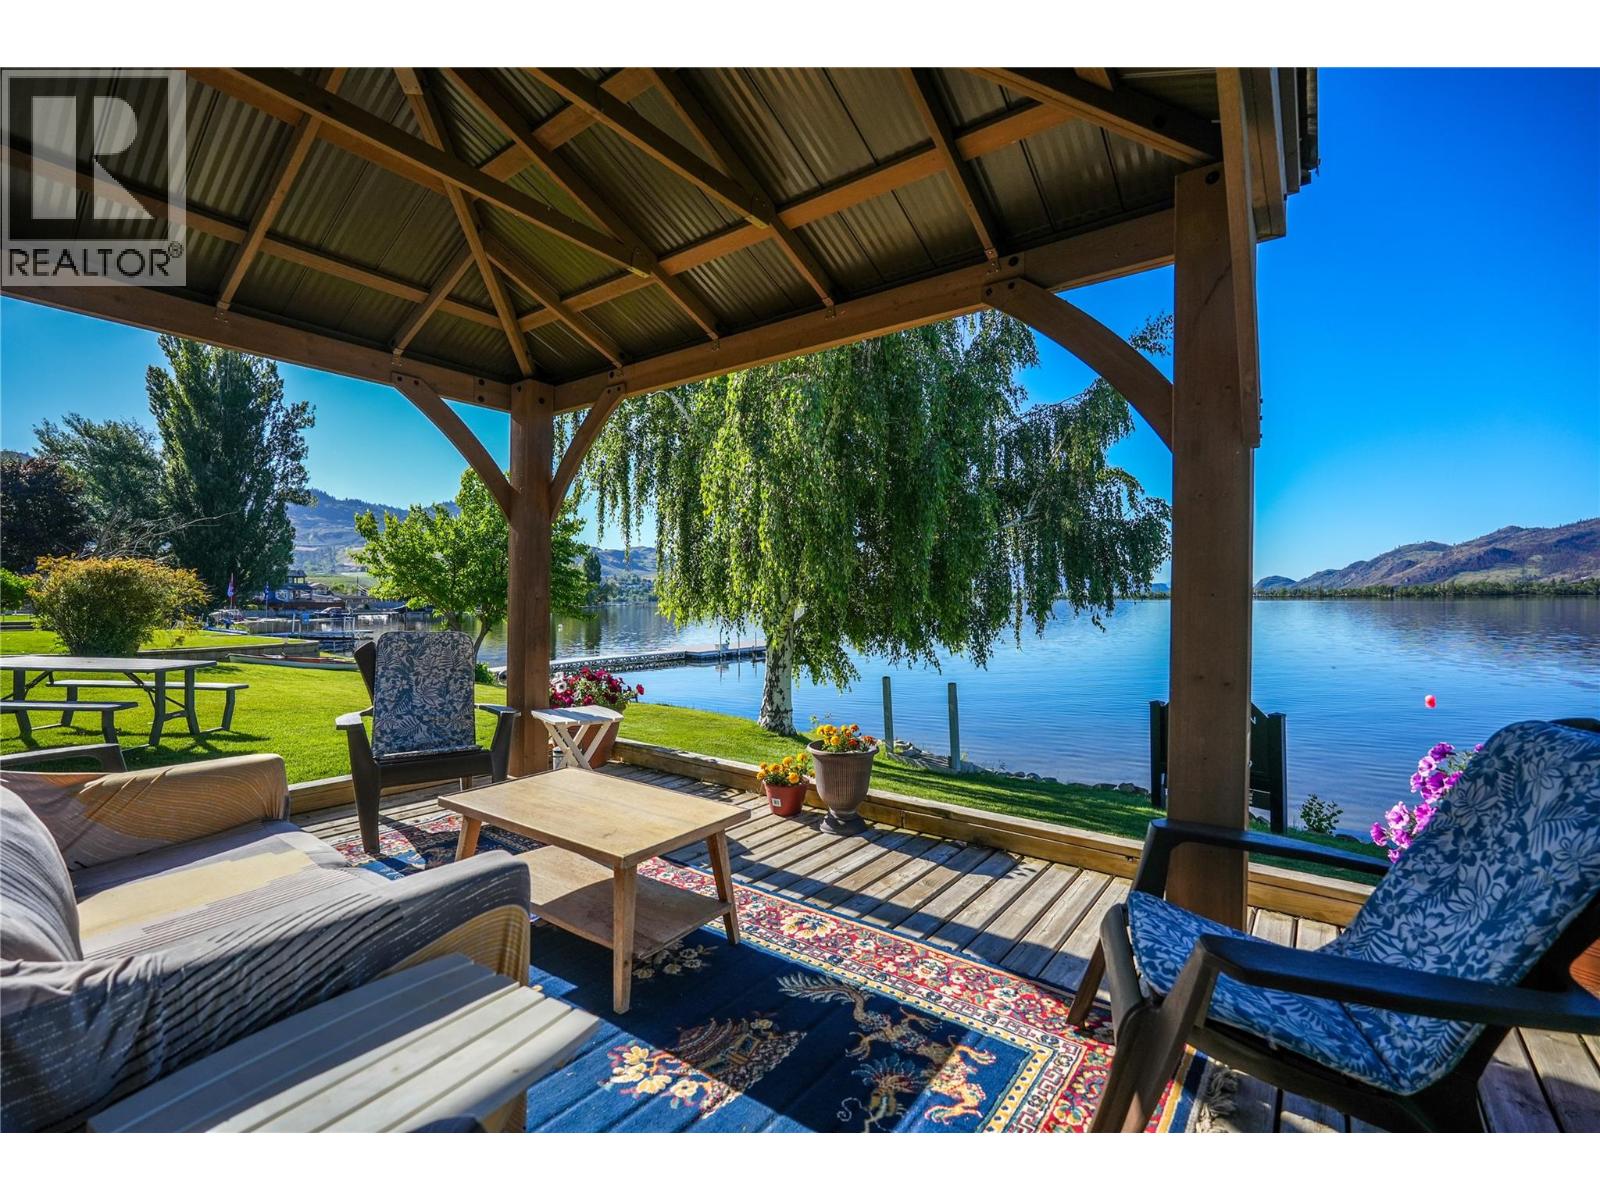
DOUBLE WATERFRONT PACKAGE - TWO LEGAL LOTS - 145 FT - SOUTH FACING BEACH. Rare opportunity to acquire TWO SEPARATELY TITLED WATERFRONT LOTS in one package on Canada's warmest lake. This exceptional south-facing property offers 145 FEET OF PRISTINE, UNINTERRUPTED LAKEFRONT with sweeping views across Osoyoos Lake towards Haynes Point and the U.S. border. The combined 0.37-acre holding sits on two legal titles, giving the next owner meaningful flexibility for renovation, expansion, or future redevelopment. While the charming 3-bedroom, 2-bath family home has hosted generations of summers and remains fully functional, the true value here is the land itself - a double waterfront parcel with rare south-facing exposure and excellent future potential under evolving Osoyoos zoning. Located minutes from golf, wineries, restaurants, and everything the South Okanagan lifestyle offers. TWO LOTS. ONE EXCEPTIONAL PACKAGE. ONCE IT'S GONE, IT'S GONE. (id:44393)
Chamberlain Property Group
Lake Country, British Columbia
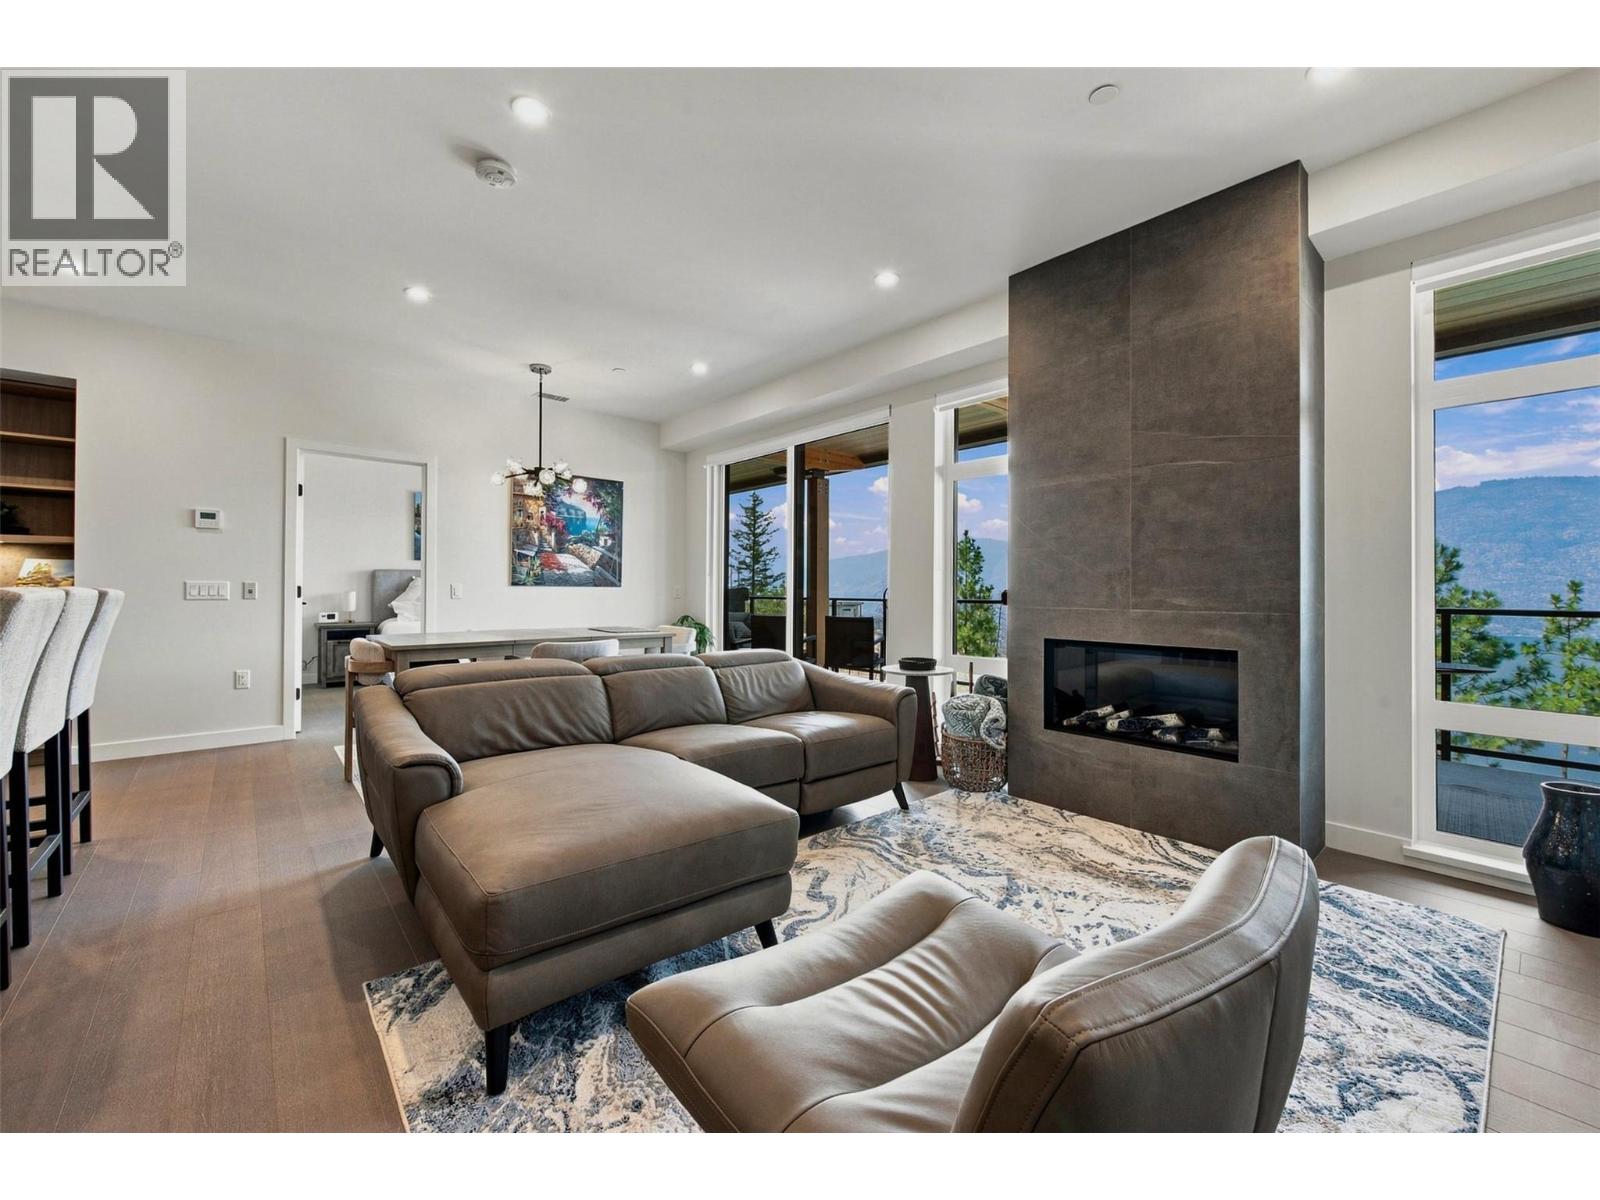
Welcome to ZARA at Lakestone, where luxury, lifestyle & investment potential come together. This west-facing residence showcases unobstructed Okanagan Lake & mountain views, with expansive windows filling the home with natural light. The open-concept 3-bedroom, 2.5-bath design is made for entertaining, featuring a gourmet kitchen with rich cabinetry, gas range, high-end appliances, built-in wine bar & dual-zone fridge. The spacious living area is anchored by a cozy fireplace & opens to an expansive private deck—perfect for entertaining, relaxing & taking in spectacular sunsets over the lake. The primary suite offers private patio access, walk-in closet & spa-inspired 5-piece ensuite with soaker tub & heated floors. The second bedroom features floor-to-ceiling windows, walk-in closet & ensuite, while the versatile third bedroom/den adds flexibility. A major bonus: TWO FULL-SIZE SIDE-BY-SIDE PARKING STALLS are included, plus a storage locker—a rare advantage at ZARA. Resort-style amenities include infinity-edge pool, hot tub, steam room, sauna, fitness centre & future restaurant with patio. Short-term rentals permitted in up to 30% of the building, offering excellent investment potential. Steps to 28 km of trails, 5 minutes to shopping & wineries, and 15–20 minutes to the airport, UBCO & Downtown Kelowna. Live where luxury, lifestyle & opportunity meet—ZARA at Lakestone. (id:44393)
Coldwell Banker Executives Realty
Langley, British Columbia
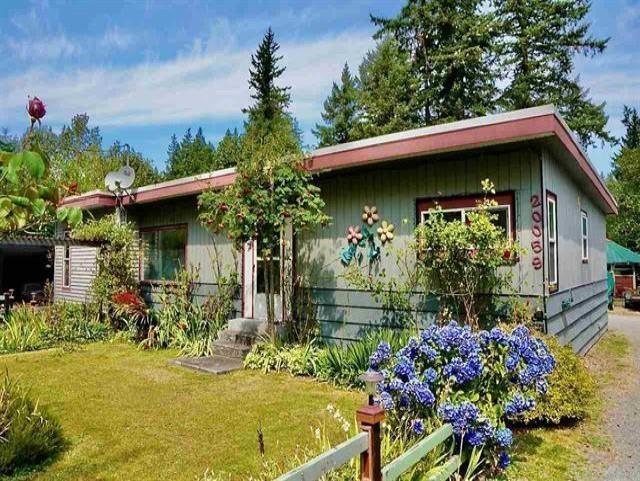
400k Price drop!! Prime investment opportunity in a developing neighbourhood! You are looking at over 1/2 acre of development land designated mixed-use, commercial on the ground level with residential above. Ideal location situated right behing IGA and across street from Artful Dodger Pub, this is the second property in from 200th Street. The home is a rancher with a basement. 3 bedrooms upstairs, plus 1 bathroom, livingroom, diningroom,and family room. Downstairs features 2 separate entry points with plumbing, can easilybe converted into a suite. The detached workshop/garage has loads of storage plus an additional carport. The property is flat with 100ft frontage x 248ft deep, sides onto 24th Ave. Call today for more info. (id:44393)
Exp Realty Of Canada Inc.
Assiniboia, Saskatchewan
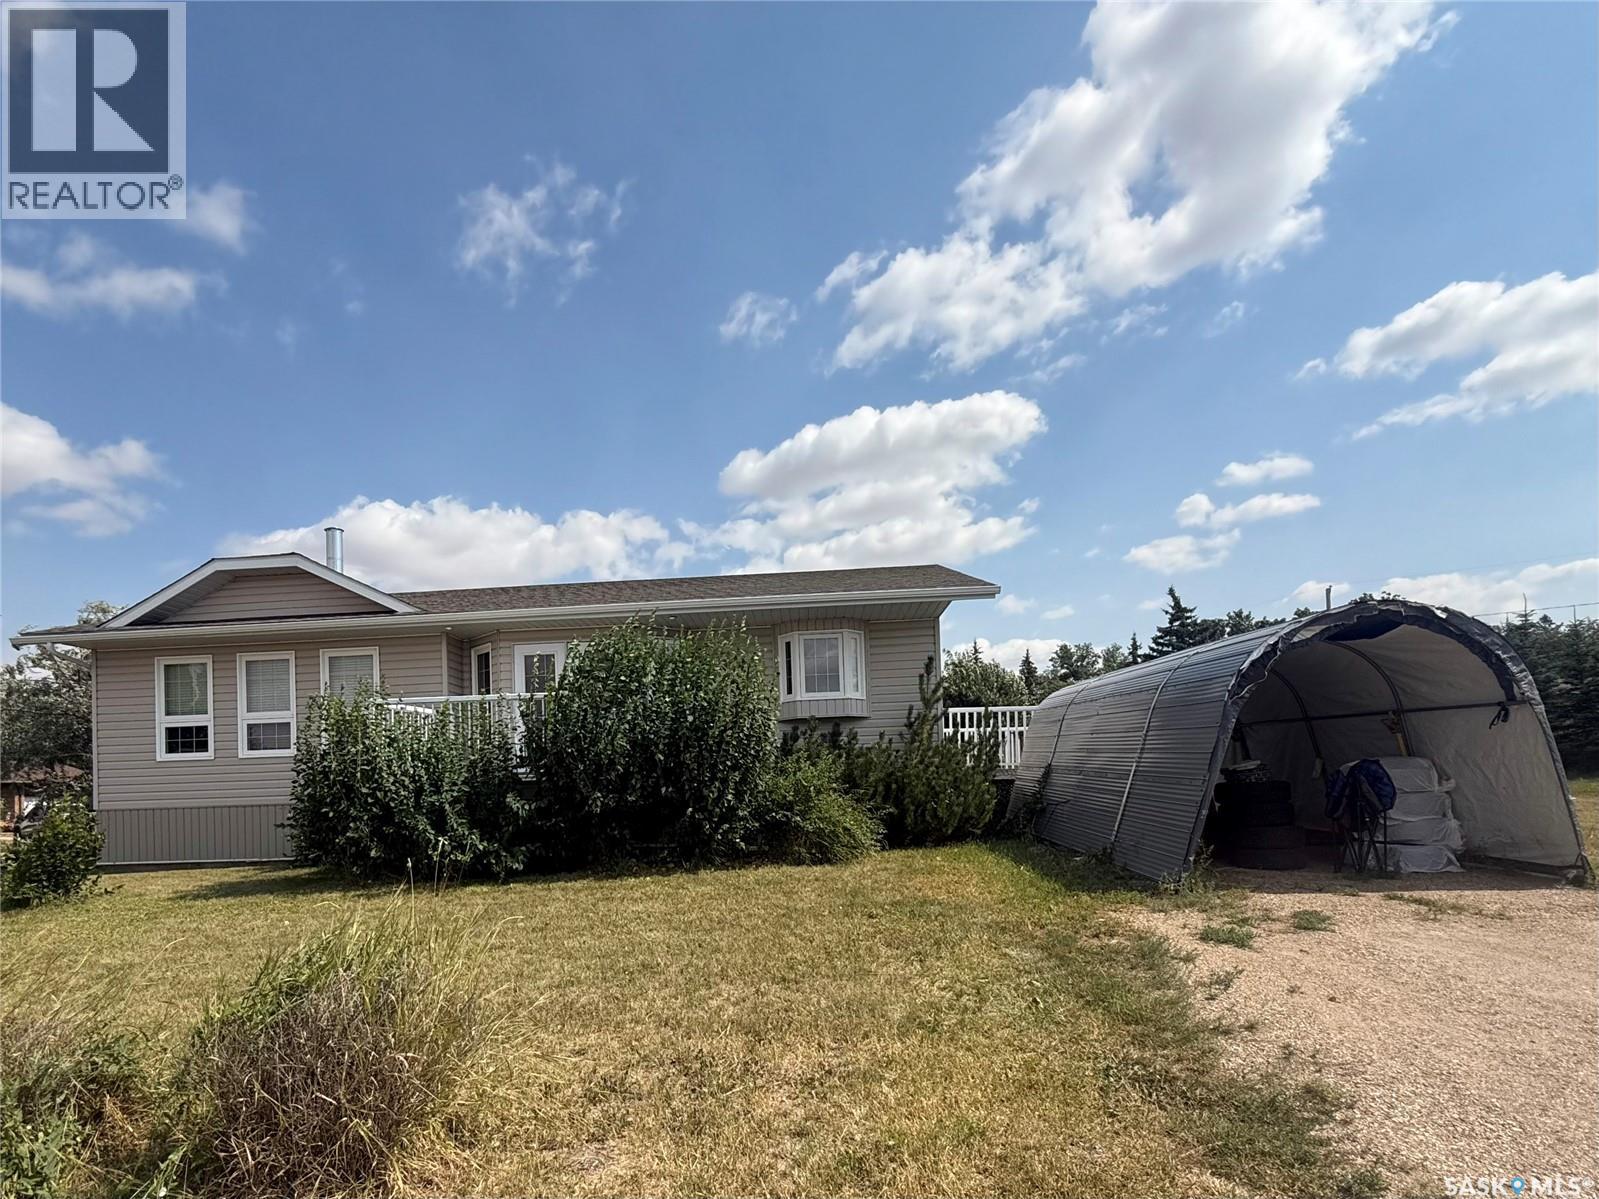
Welcome to this well-maintained bungalow, built in 2004, offering a comfortable and functioning layout. The spacious living room is highlighted by a beautiful two-way fireplace shared between the living room and primary bedroom, creating a warm and inviting atmosphere on both sides. The primary bedroom offers its own 3-piece ensuite, providing added privacy and convenience. The main floor offers an easy flowing bungalow layout with plenty of natural light and comfortable living space. Downstairs you will find a fully finished basement that adds even more usable living space. a spacious family room provides the perfect spot for relaxing, entertaining or spending time with family. The basement also features an additional 3-piece bathroom adding extra convenience for family or guests. Downstairs you will find a fully finished basement that adds even more usable living space. a spacious family room provides the perfect spot for relaxing , entertaining or spending time with family. The basement also features an additional 3 piece bathroom adding extra convenience for family or guests. (id:44393)
Century 21 Insight Realty Ltd.
Vernon, British Columbia
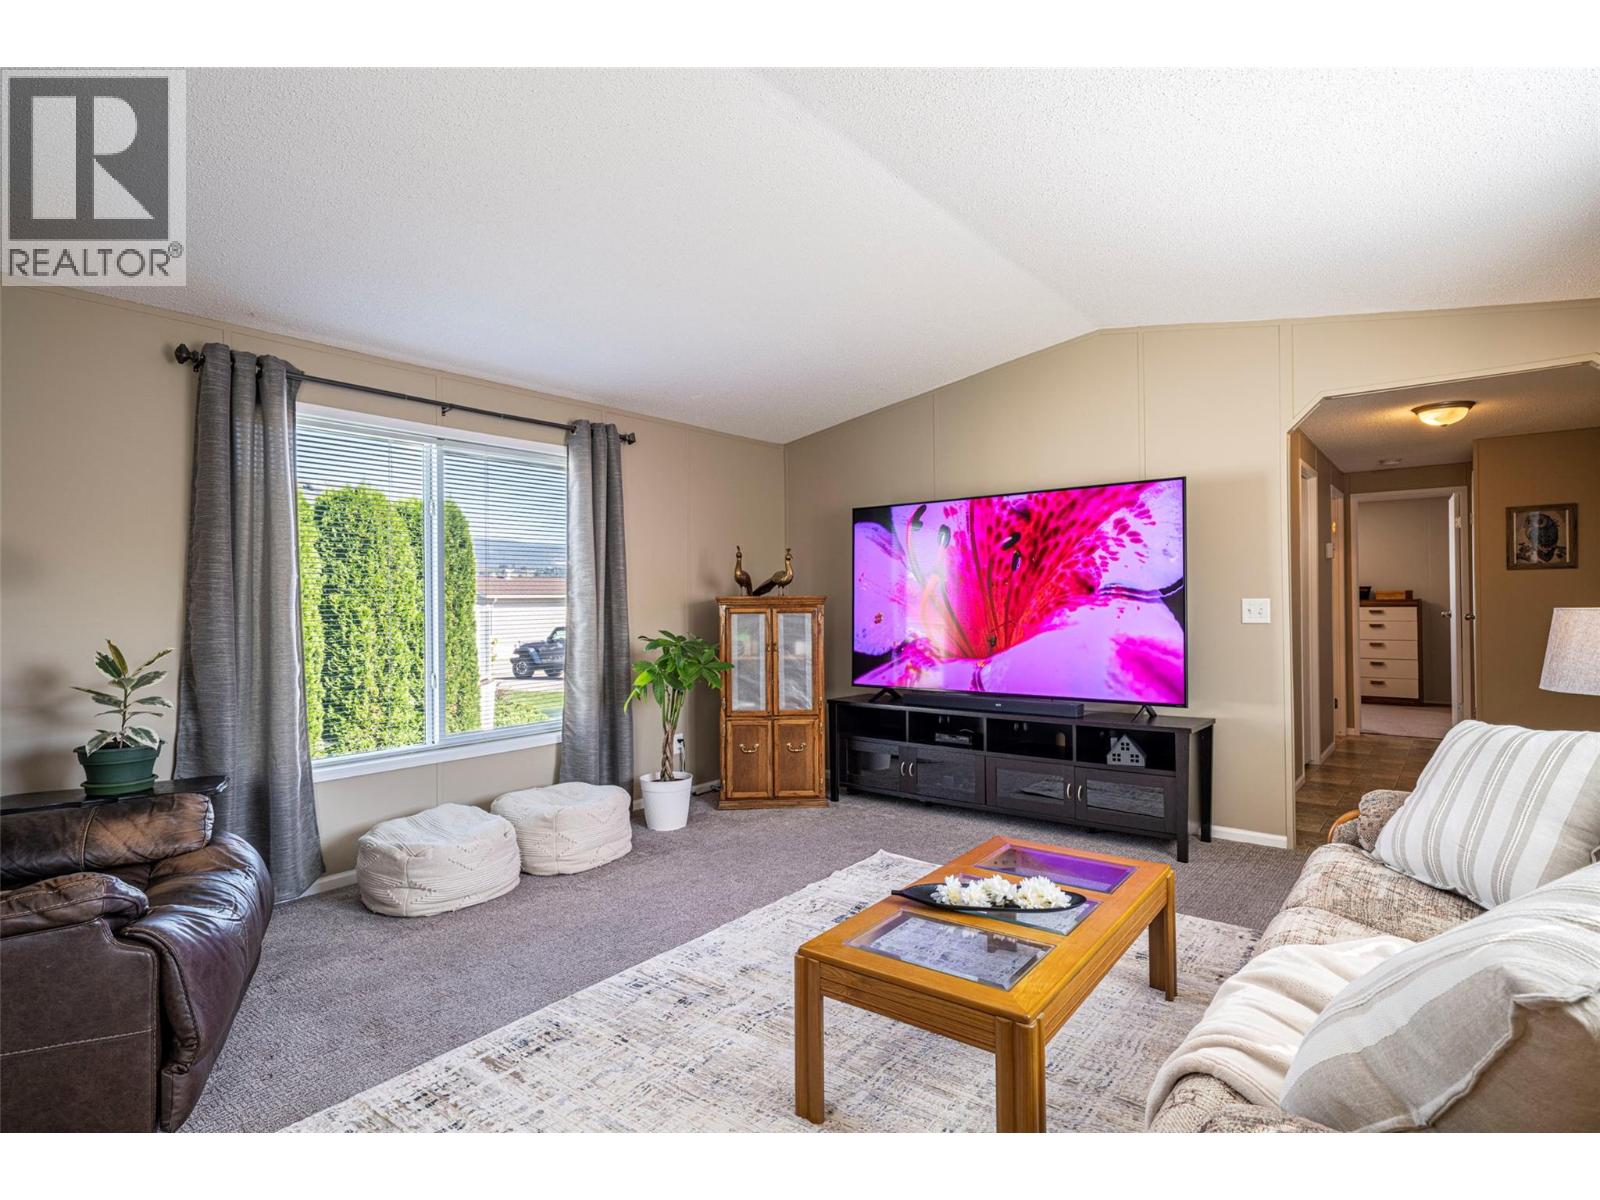
AFFORDABLE OKANAGAN LIVING Move-In Ready, Pets Welcome, No Age Restrictions & No Property Transfer Tax Payable! Looking for an affordable Okanagan home without the expense of a major renovation? This beautifully maintained 3-bed, 2-bath manufactured home offers over 1,200 sq/ft of comfortable living space and is priced below assessed value. Built in 2007 and thoughtfully updated with new kitchen cabinetry, countertops and refrigerator (2023), dishwasher (2025), roof (2018), and hot water tank (2019). The spacious kitchen also offers plenty of storage, including a large pantry, making it both practical and functional for everyday living. This home is bright and welcoming, with plenty of natural light. The primary bedroom is privately located at one end of the home with a walk-in closet and ensuite, while two additional bedrooms are at the opposite end, making the layout ideal for family, guests, hobbies, or a home office. Enjoy the covered, south-facing deck with mountain views, a generous lawn for pets and gardening, and a storage shed to tuck away items. Located on scenic Westside Road in Coyote Crossing Villas, a well-managed, pet-friendly, all-ages community just minutes from Vernon and close to Okanagan Lake beaches, golf courses, wineries, and a short drive to Ellison Provincial Park. Pad rent is $550/month, including quality drinking water, garbage, and road maintenance. Two pets up to 25 lbs are welcome (with park approval). (id:44393)
Summerland Realty Ltd.
Parker Real Estate
Leask Rm No. 464, Saskatchewan
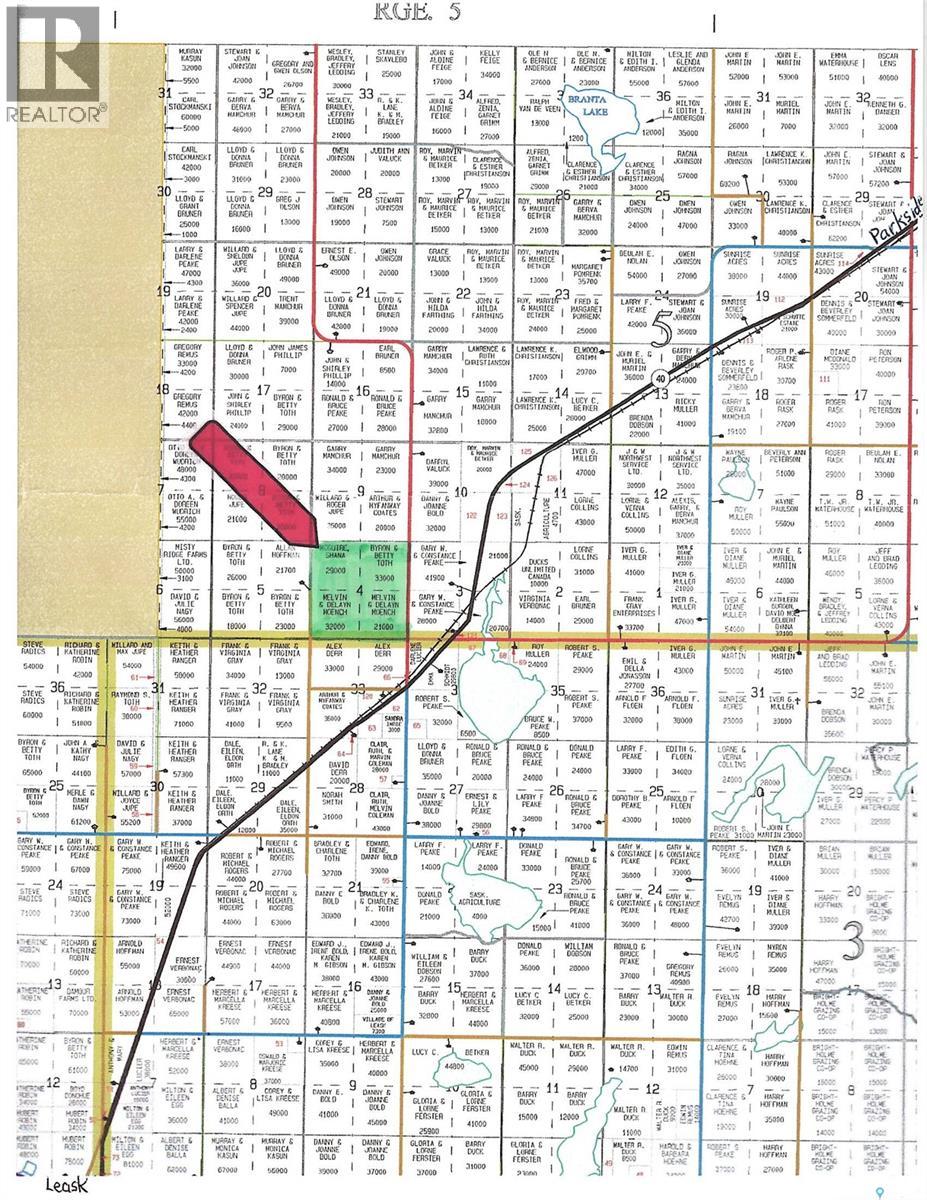
Full section of very good pasture just off hwy 40 between Parkside and Leask. North of Kilwinning on Rge. Rd. 3053 (property on west side). Reasonable amount of bush with large open grass meadows. Owner states 3 dugouts and natural water on all 4 quarters. Fully fenced and ready to graze. (id:44393)
Dwein Trask Realty Inc.
Hope, British Columbia
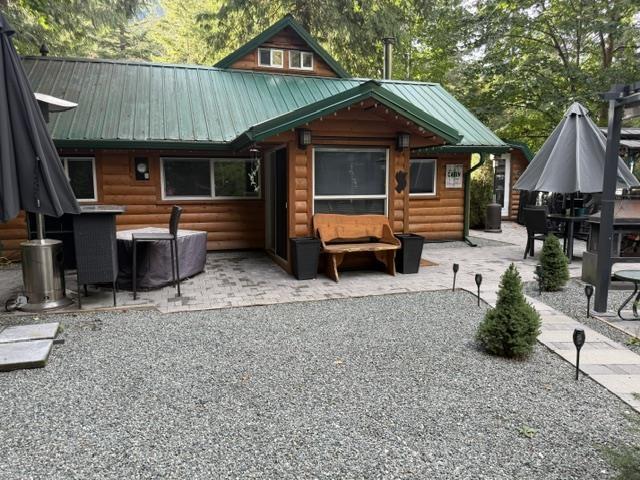
Turnkey Cabin Getaway - Emory Creek Co-op, Yale, BC. Lot B-09 Fully Renovated Cabin on Large Fenced Lot, backs onto the Creek. Tired of the city grind? Escape to your own private retreat just 10 minutes from Hope! This beautifully renovated 4-season cabin sits on a fully fenced, manicured lot backing onto Emory Creek - offering the peace and beauty of nature with modern comforts. 1 Bedroom+ Loft Kodiak wood-burning fireplace Rain shower bathroom, waterless tank. New appliances - gas stove, fridge w/ ice maker, dishwasher. LBD lighting, granite countertops, top-down blinds. Wi-Fi/optic ready Unfurnished and move-in ready. outdoor Perks: Large yard with fire pit space Covered gazebo Storage+ woodshed Creekside location. Pet-friendly fully fenced lot. (id:44393)
RE/MAX Performance Realty
Surrey, British Columbia
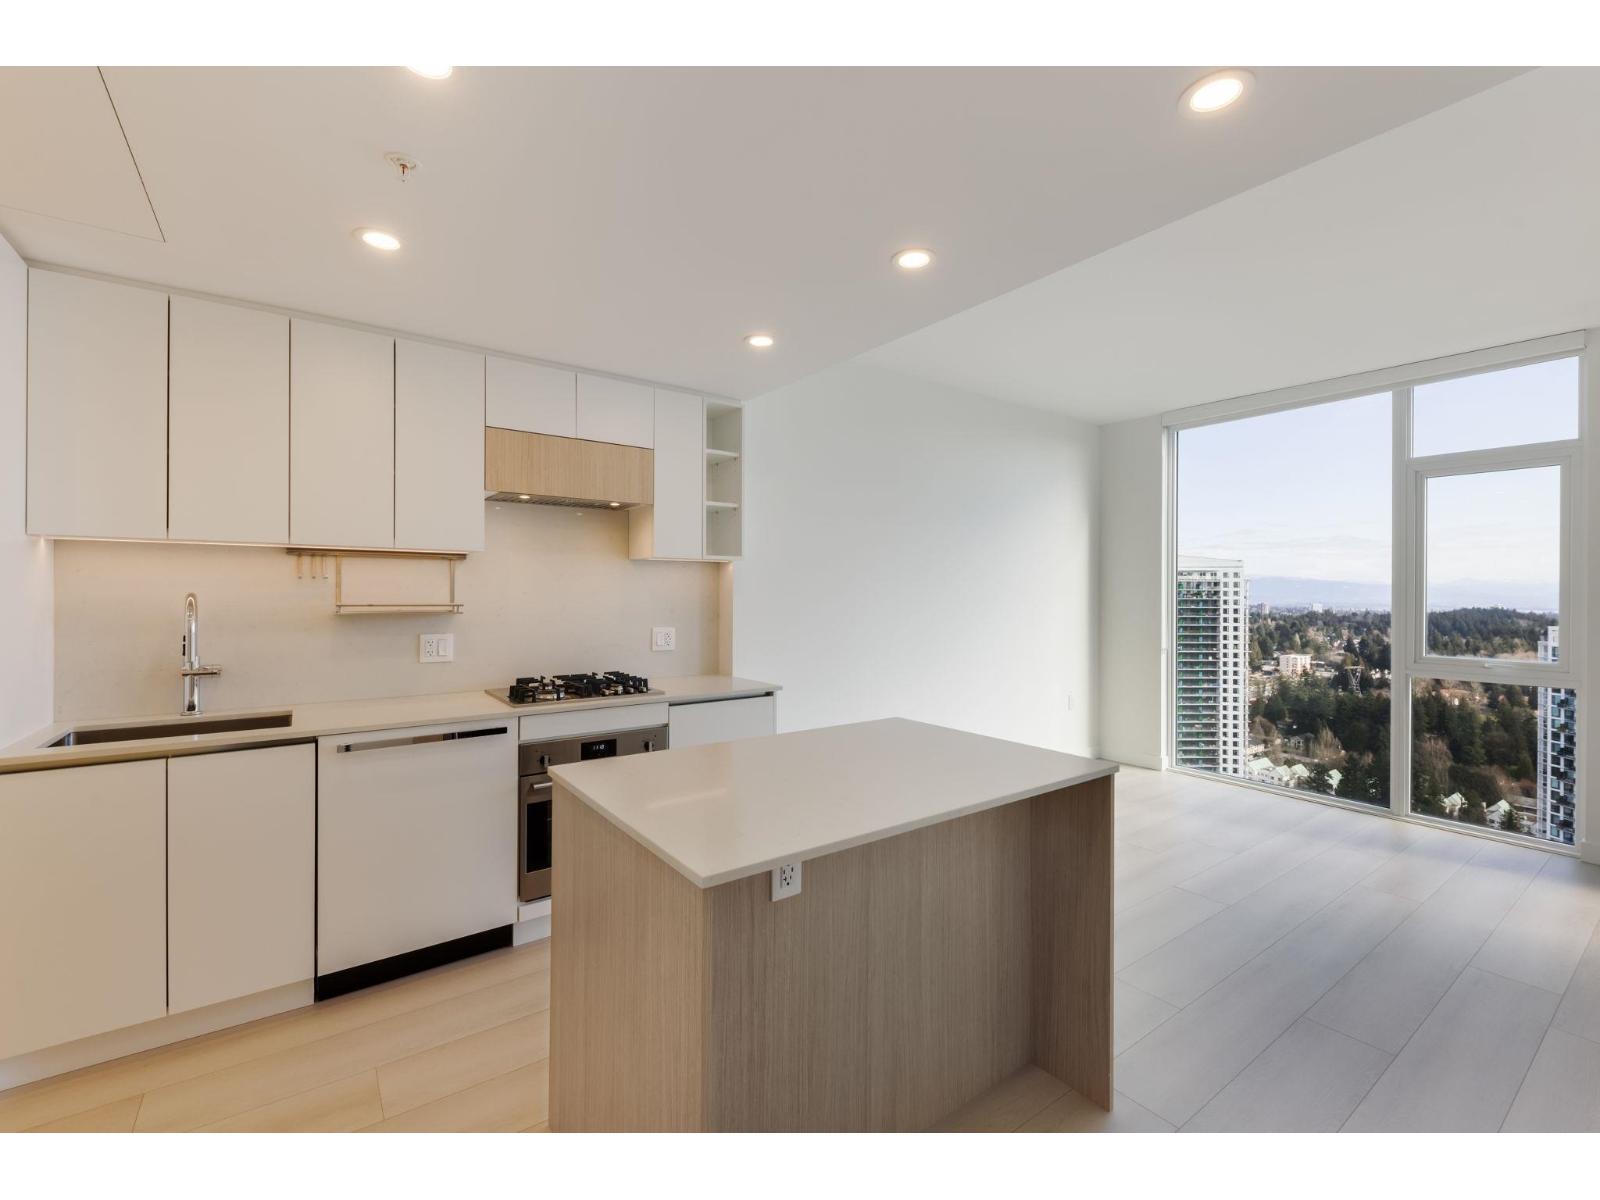
This brand new, move-in ready 1 bedroom home features 9 ft floor-to-ceiling expansive windows that invite natural light throughout, and a kitchen that is designed for those that love to cook including a gas range and our signature grow shelves for fresh herbs. Located beside Holland Park and across from King George SkyTrain Station this location offers convenience at your doorstep. To ensure comfort year round, this home features air conditioning. Residents enjoy 4 levels of innovative amenities-over 40,500 sq. ft. Book an appointment today to visit this master planned community by Century Group! OPEN HOUSE SAT & SUN FROM 12PM TO 5PM (id:44393)
Rennie & Associates Realty Ltd.
Surrey, British Columbia
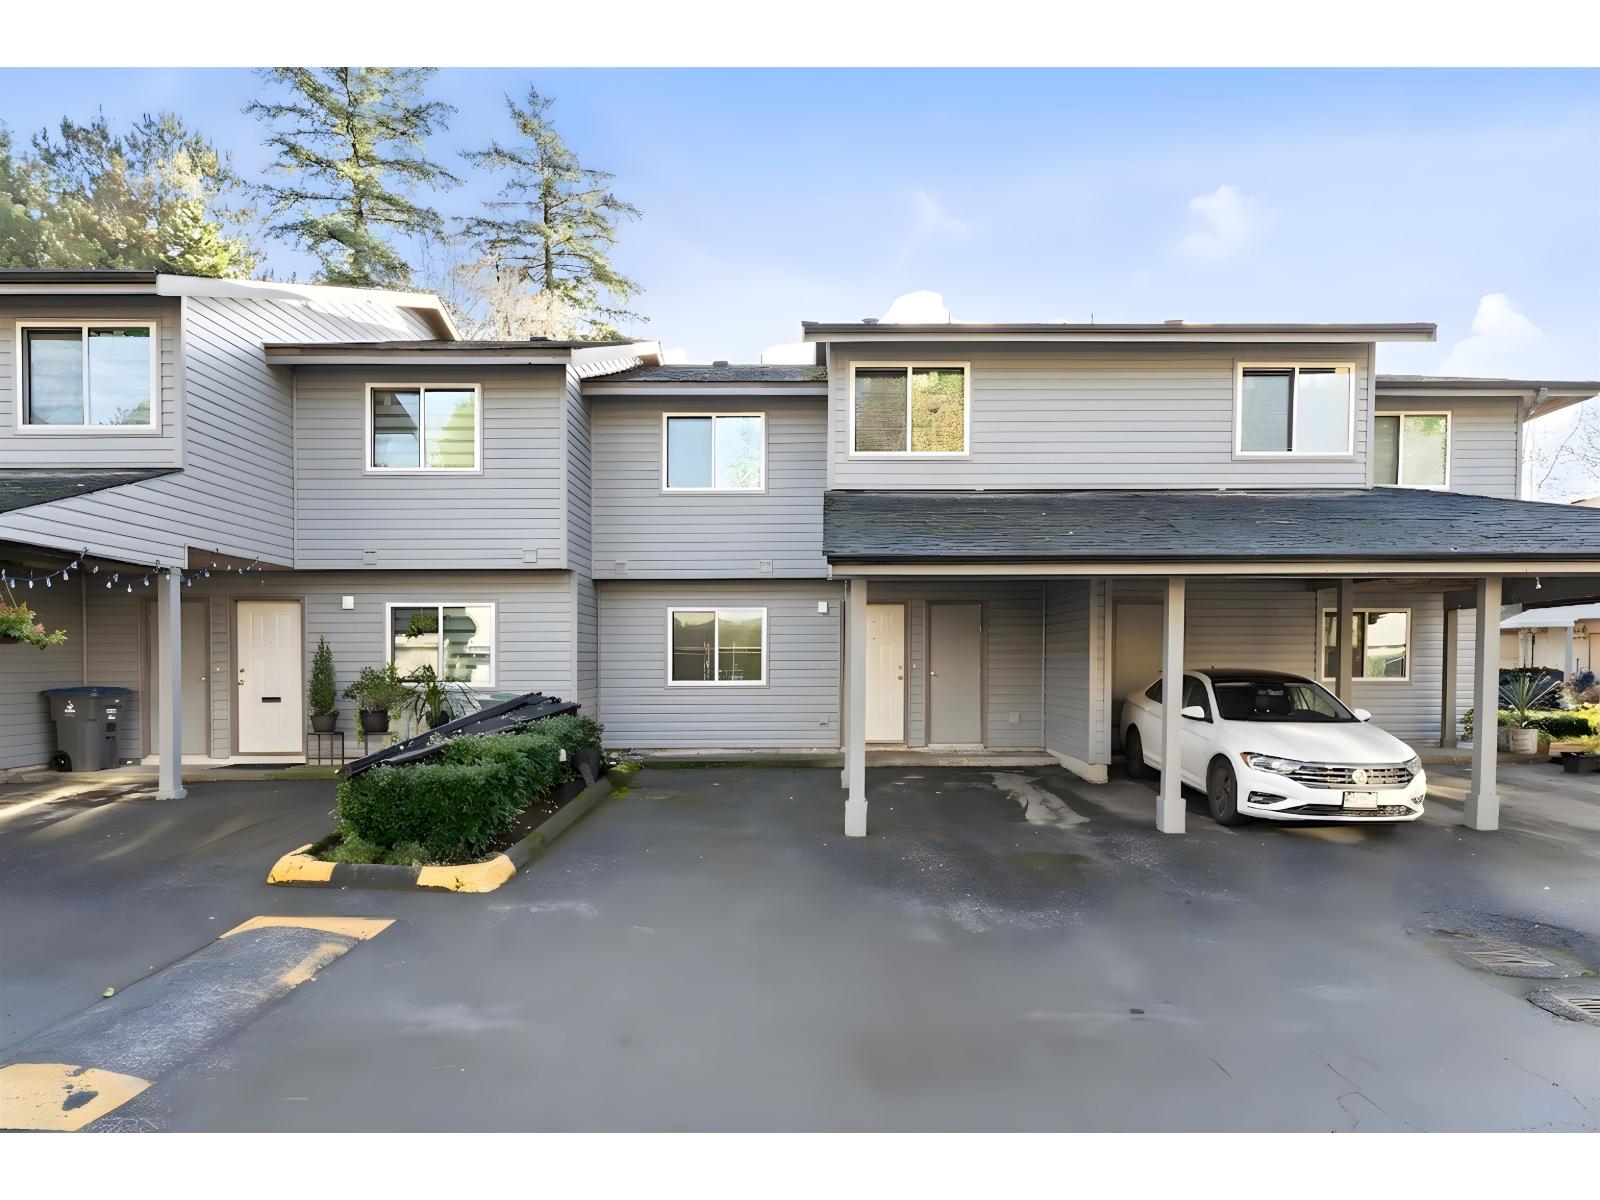
In the Heart of East Newton 2 story Renovated 3 bedroom, 2 bathroom spacious Townhome located in the calm neighbourhood. Updates include New Paint, New Kitchen, Counter Top and Feature walls. This townhouse has Spacious Master Bedroom, 2 Parking Spots. Cats, Dogs and Rentals allowed. Close to Schools, Transportation and Shopping. Strata also changed Roof / Windows and all levy paid by landlord. For showings pls Call us NOW! (id:44393)
RE/MAX Performance Realty
Surrey, British Columbia
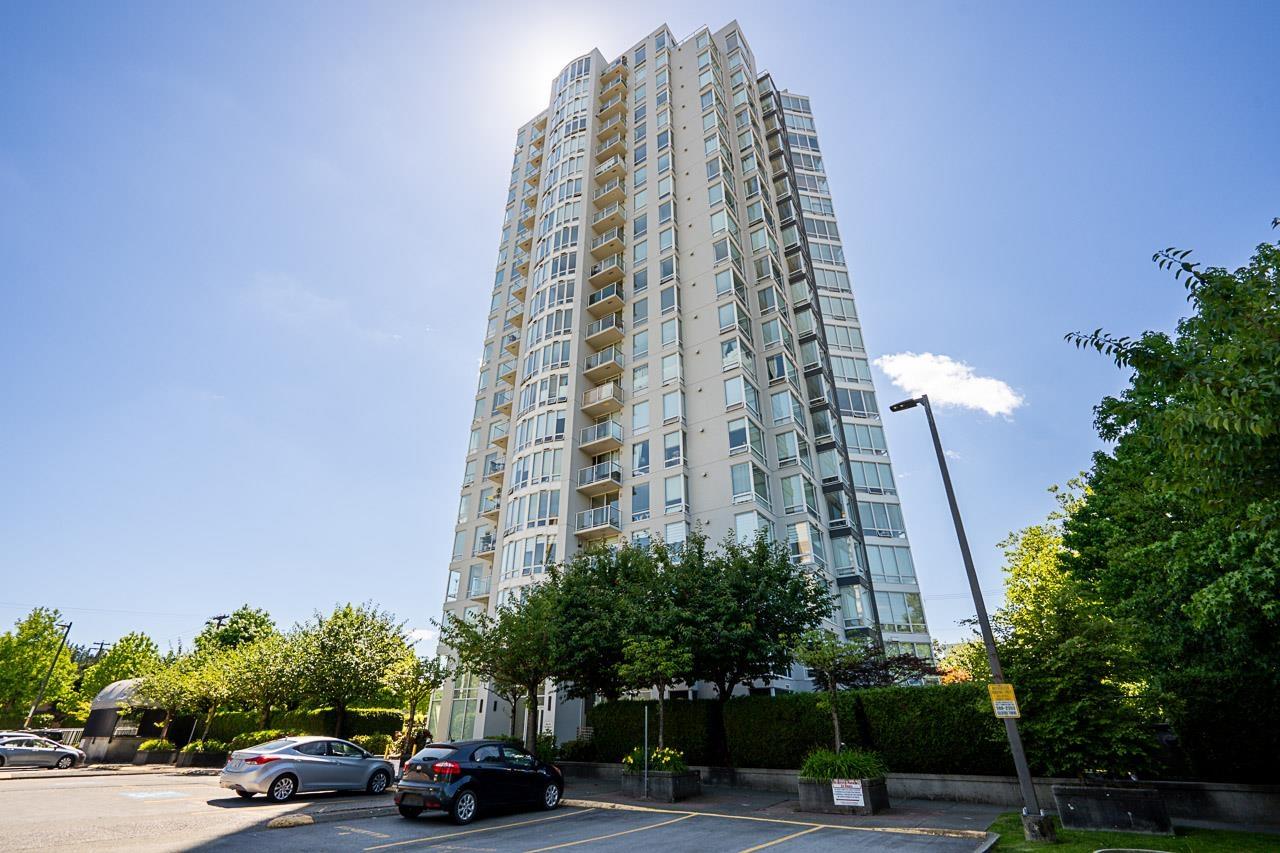
Welcome to this bright and spacious 2-bedroom, 2-bathroom corner unit offering stunning mountain views and an abundance of natural light. This well-maintained home features a functional open-concept layout, perfect for comfortable living and entertaining. Enjoy peace of mind with newer appliances, including a refrigerator, dishwasher, washer, and dryer. The bedrooms are thoughtfully upgraded with dual-layer window coverings featuring zebra blinds and additional vinyl blackout blinds, providing enhanced privacy and excellent sunlight control during the summer months. (id:44393)
Century 21 Aaa Realty Inc.
Chilliwack, British Columbia
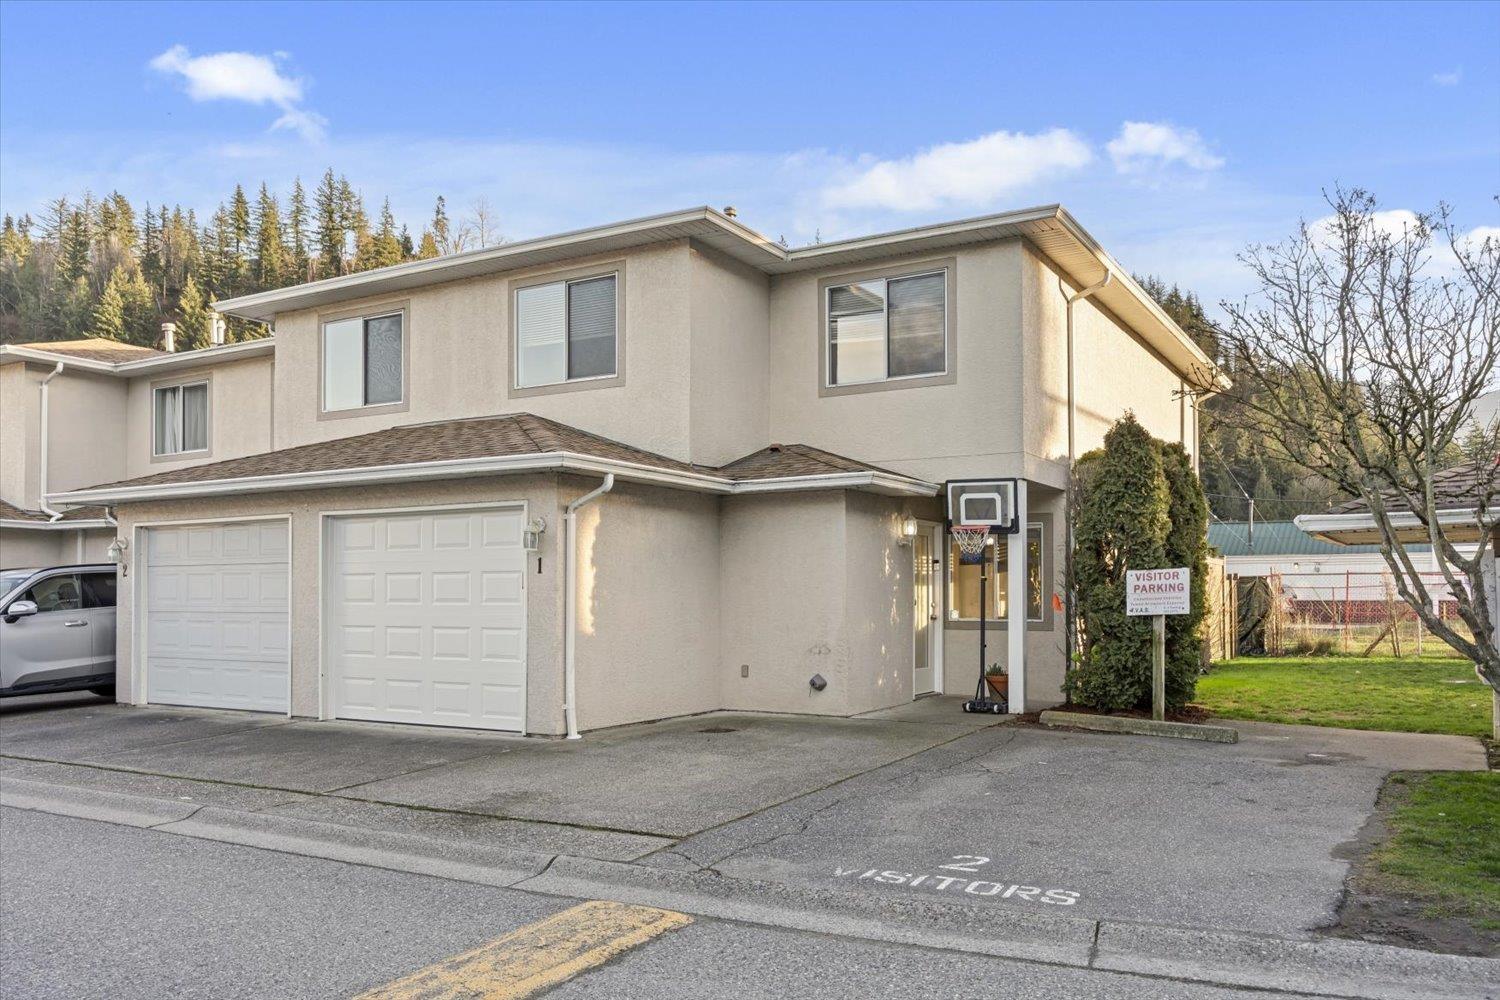
Right in the heart of the action! Steps to the Vedder River and all Garrison Village has to offer (Groceries, Shopping, Coffee, Restaurants, Banking and More!!! This end unit in Vedder Lane has three bedrooms, three bathrooms, huge walk-in closet, large single garage (10' x 18'), south facing back yard, and much, much more. Don't sleep on this location!!! Call today for your private viewing. * PREC - Personal Real Estate Corporation (id:44393)
Select Real Estate
Parksville, British Columbia
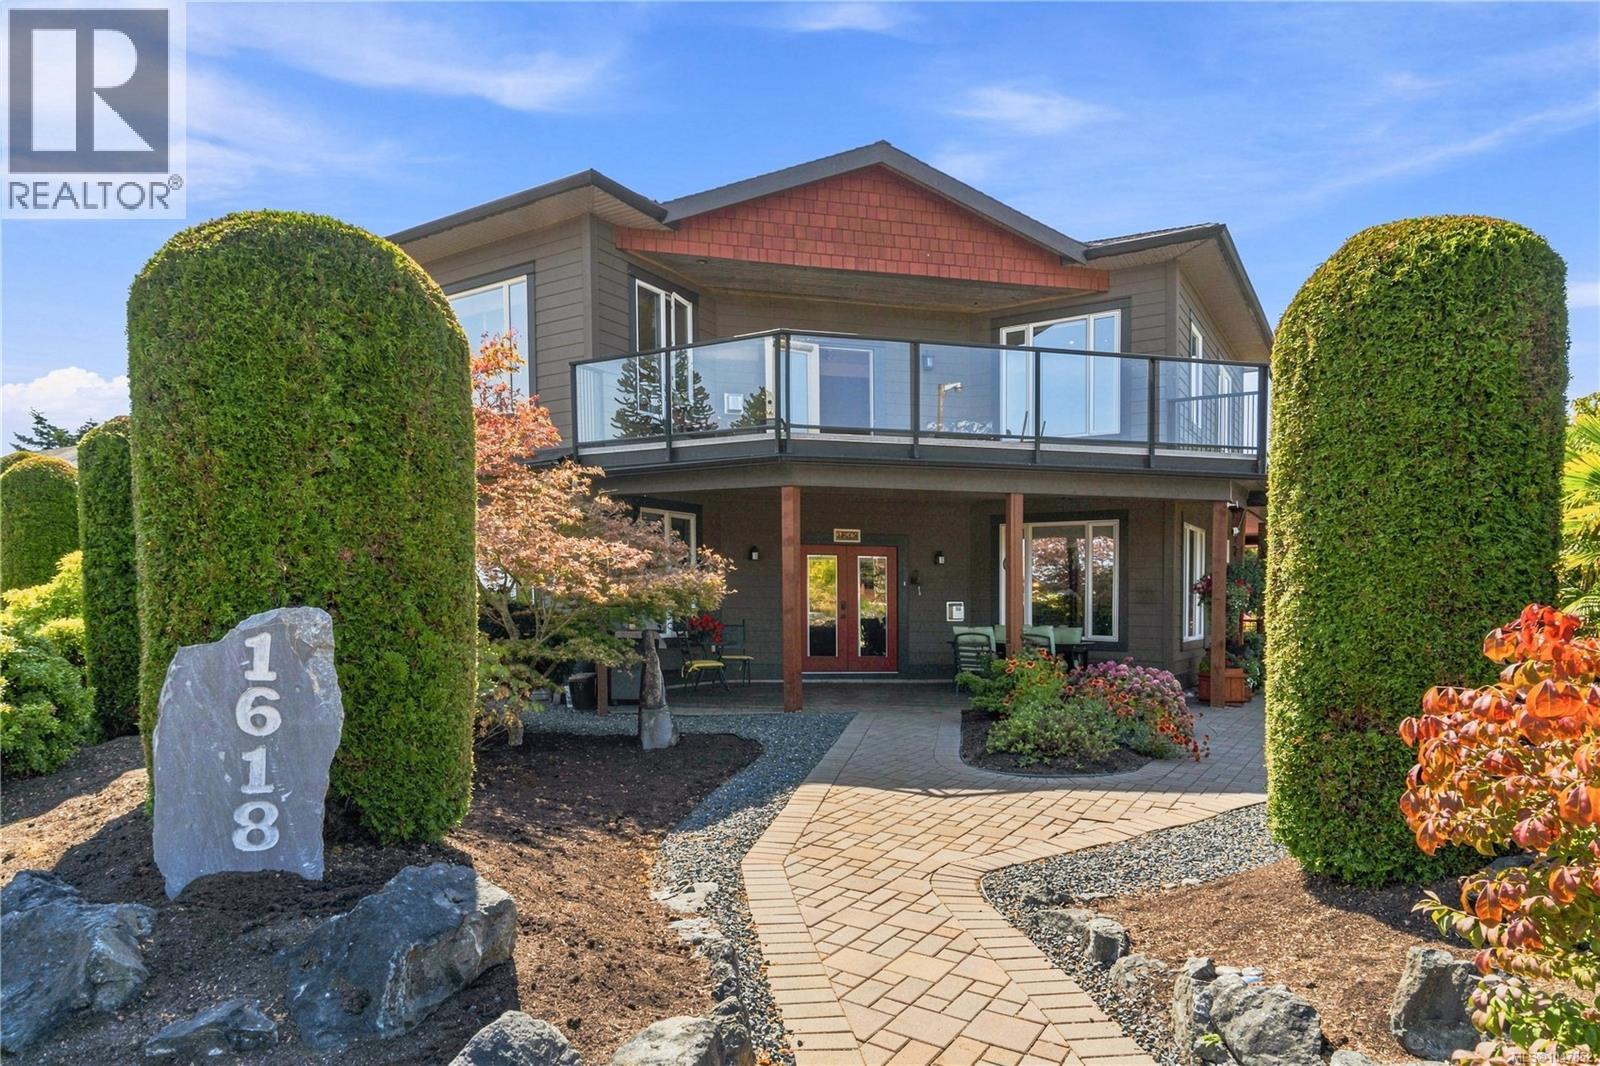
Have your cake and eat it to, Welcome to 1618 Admiral Tryon Boulevard. This home was built in 2007 and has water views from both the main level as well as the Primary suite upstairs. You can make yourself a drink and walk out onto a covered patio outside the kitchen or you can make yourself a coffee and go up to your deck off your bedroom. This home has rooms on the main level that allow full access views to the ocean. There is a full suite upstairs with its own 5 piece bathroom as well as its own balcony with ocean views. The Primary bedroom feels like you are away in Paradise with a small room that is your office. This Bedroom also features a 3 sided fireplace that can be viewed from the bedroom, Bathroom and office. There is a large soaker tub and 3 sinks as well as a separate shower and separate bathroom. The Kitchen is a Chef's delight complete with 5 Burner gas stove top, 2 full size ovens , raised Dishwasher , built in Microwave. A brand new Quartzite counter tops (id:44393)
Royal LePage Island Living (Pk)
Surrey, British Columbia
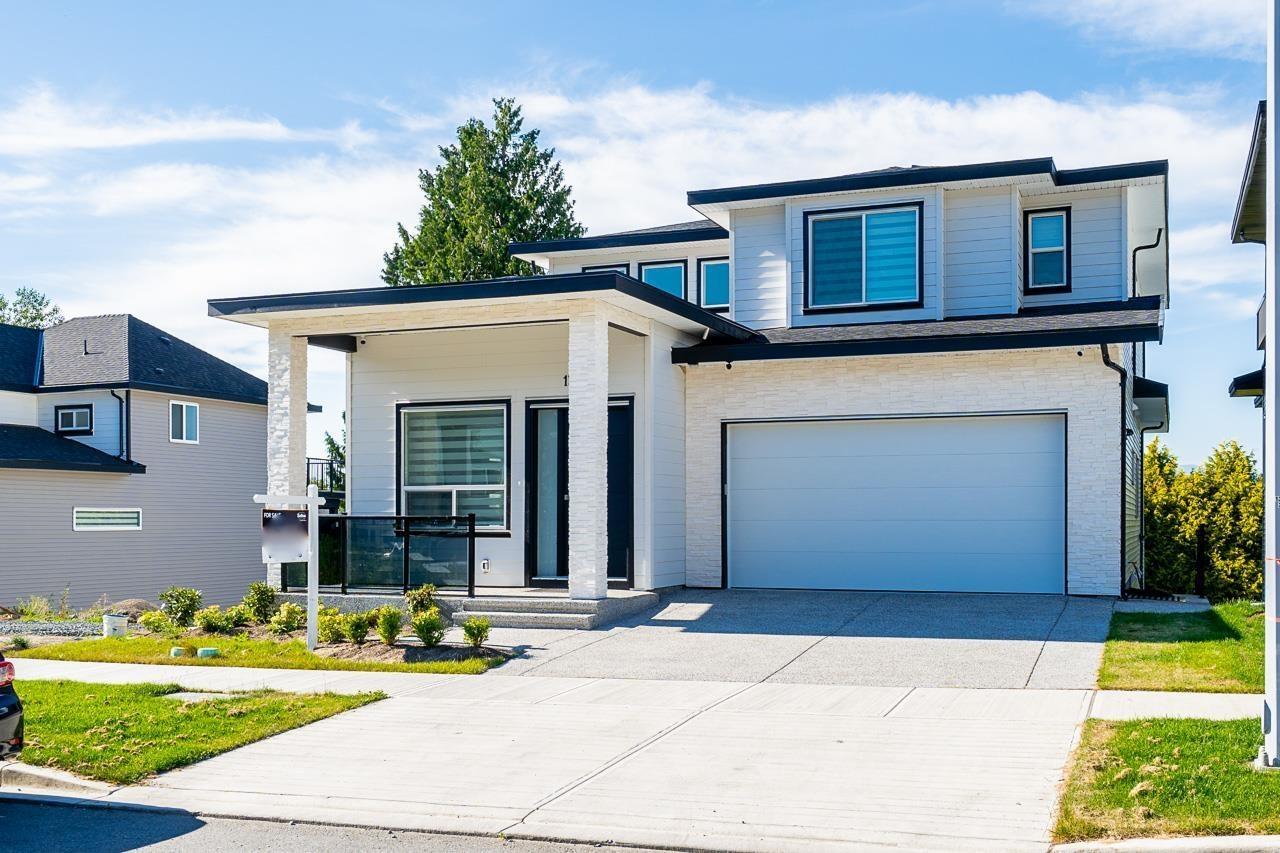
BRAND NEW CUSTOM BUILT HOME, 8 bedrooms, 8 baths home with elegant design and high end finishings. Inside you'll find a great layout with a formal living room/dining room combo, chef's kitchen featuring, stainless steel appliances, large countertops, lots of cupboards & storage space BONUS: Wok Kitchen, lots of natural light, bedroom on main with own ensuite & additional 2 piece bath. Upstairs boosts 4 bedrooms including Primary bedroom with enormous walk in closet, designer ensuite. The basement offers a legal 2-bedroom suite/1 bedroom unauthorized suite, theatre room & bar area. Great location close to all amenities. (id:44393)
Lpt Realty Ulc
Surrey, British Columbia
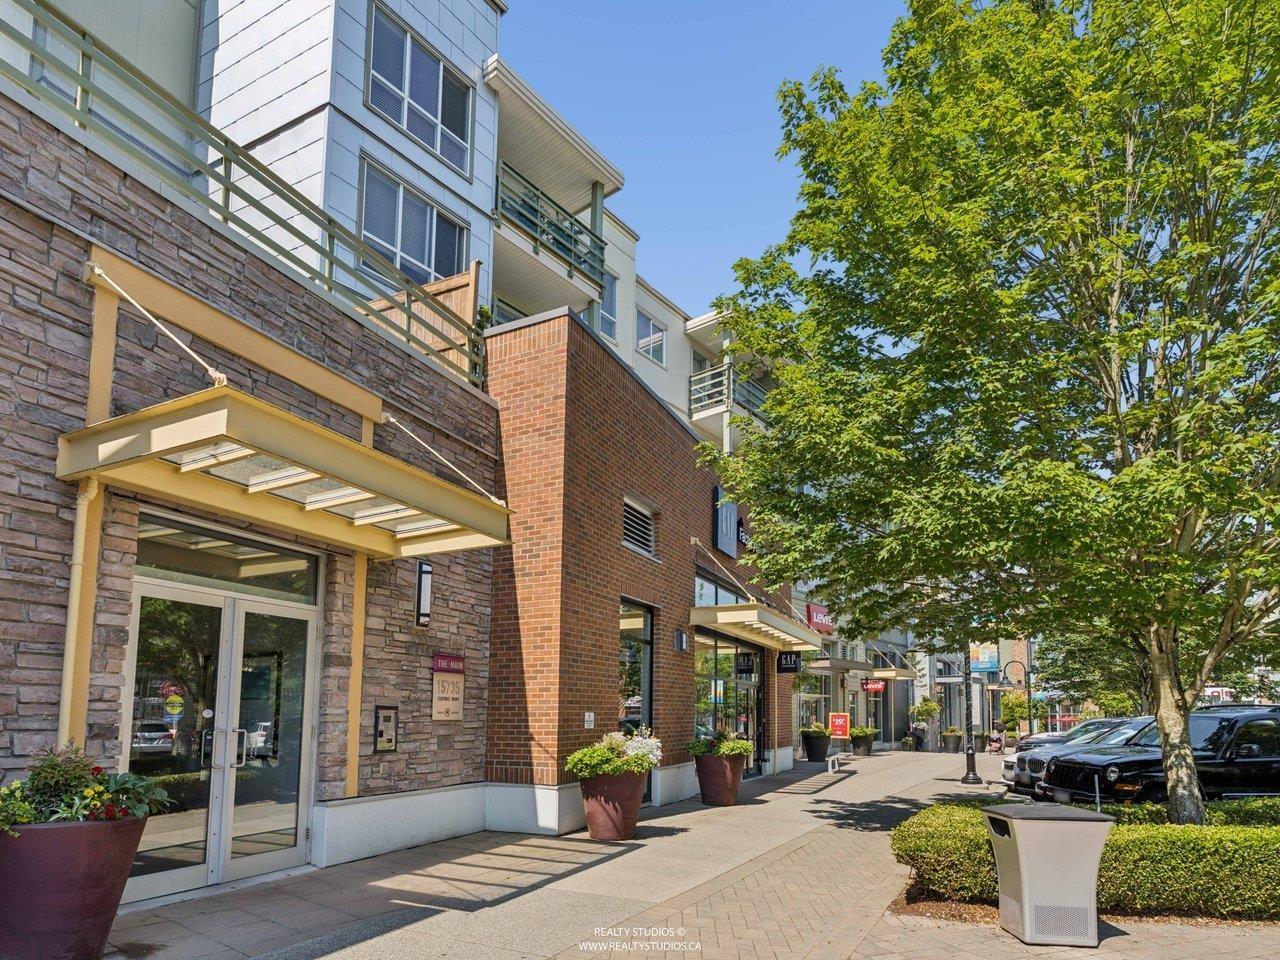
The Main at Morgan Crossing! What sets this one apart? 2 parking spots, side by side, close to the elevator and a 300 sq. ft. private west patio overlooking the rooftop garden. Cozy 1 bedroom and den open plan. This sits atop the shops at Morgan Crossing. Featuring Thrifty Foods, Winners, GolfTown, Everything Wine and 60 other shops and restaurants. Easy access to Hwy. 99 and all amenities! It doesn't get any better than this! (id:44393)
Sutton Group Seafair Realty
Qualicum Beach, British Columbia
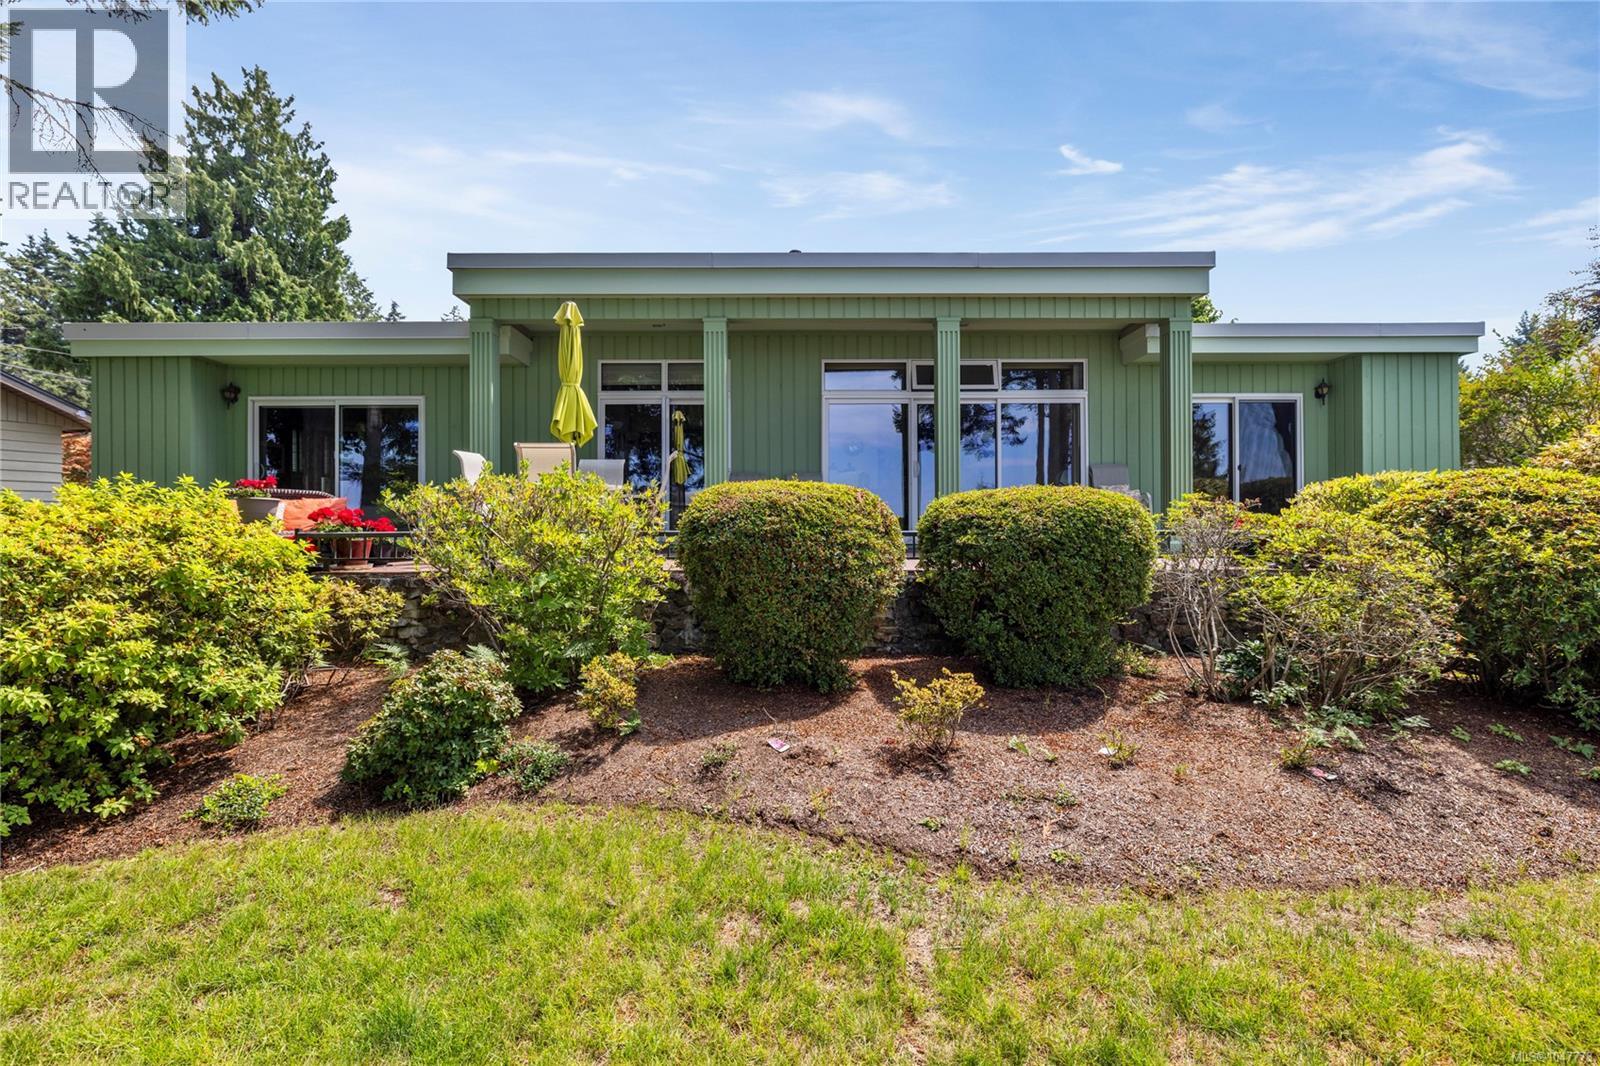
Perched in one of Qualicum Beach's most desirable locations, this charming mid-century home offers breathtaking, panoramic views of the Strait of Georgia and an exceptional opportunity to enjoy West Coast living at its finest. Set on a beautifully .32-acre lot, this 2 bedroom, 2 bathroom home blends timeless character with endless potential. Enjoy spectacular sunsets over the water and spend your evenings watching the ever-changing coastal scenery from the comfort of your home. Large windows invite natural light inside while showcasing the stunning ocean vistas that make this property truly special. Located just minutes from Qualicum Beach's charming downtown, golf courses, walking trails, beaches, and everyday amenities, this is a rare opportunity to own an ocean-view property in one of Vancouver Island's most coveted communities. (id:44393)
Royal LePage Island Living (Qu)
Mission, British Columbia
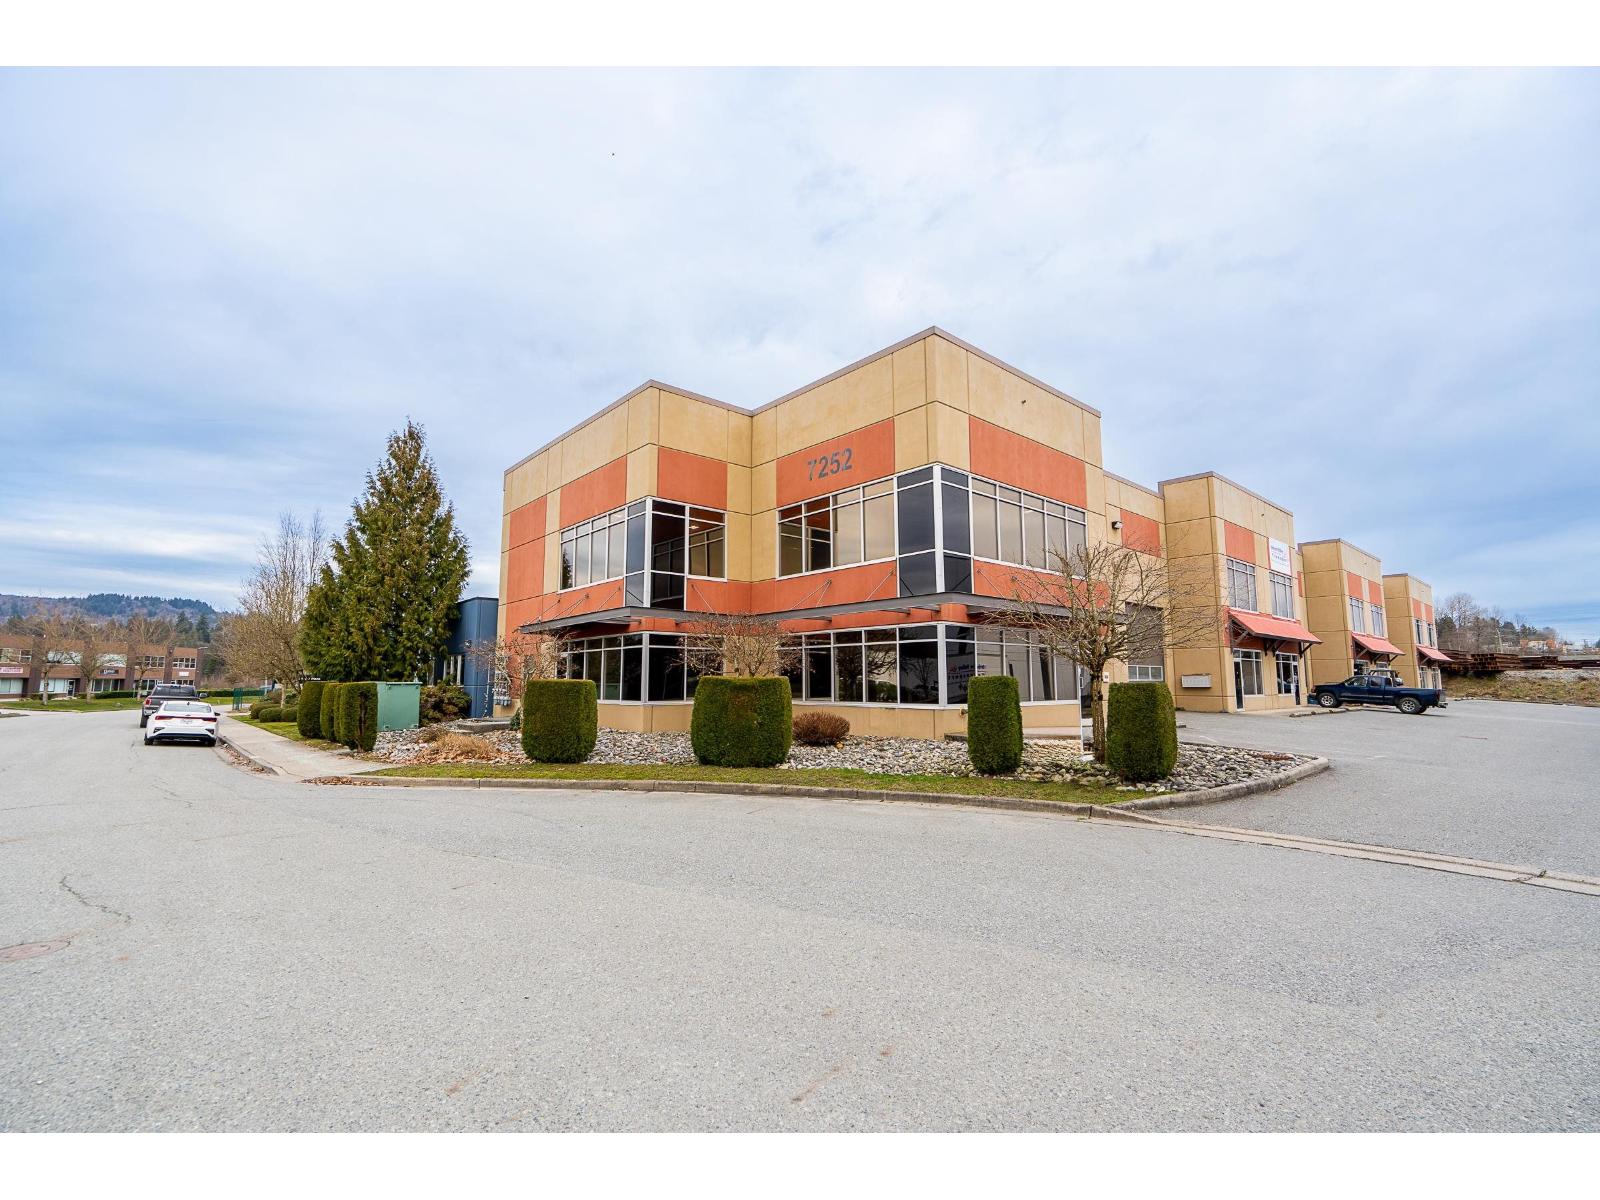
This light industrial end-unit with great exposure was built to perform. Fully updated in 2020, 3,066 sq ft main floor plus 1,066 sq ft mezzanine, offers 600 amp 3 phase power, 12 ft paint booth, two air handlers, heated and fully insulated, and two separate entrances for flexible use. Features include one bathroom plus a second roughed in, large 14 ft bay door, lunch room, upstairs office and plenty of natural light. Exceptional functionality for a variety of uses within the Industrial Business Park Zoning (INBP1). Prime location just off Lougheed with excellent access and strong long-term upside as Mission City continues to grow. (id:44393)
Top Producers Realty Ltd.
Abbotsford, British Columbia
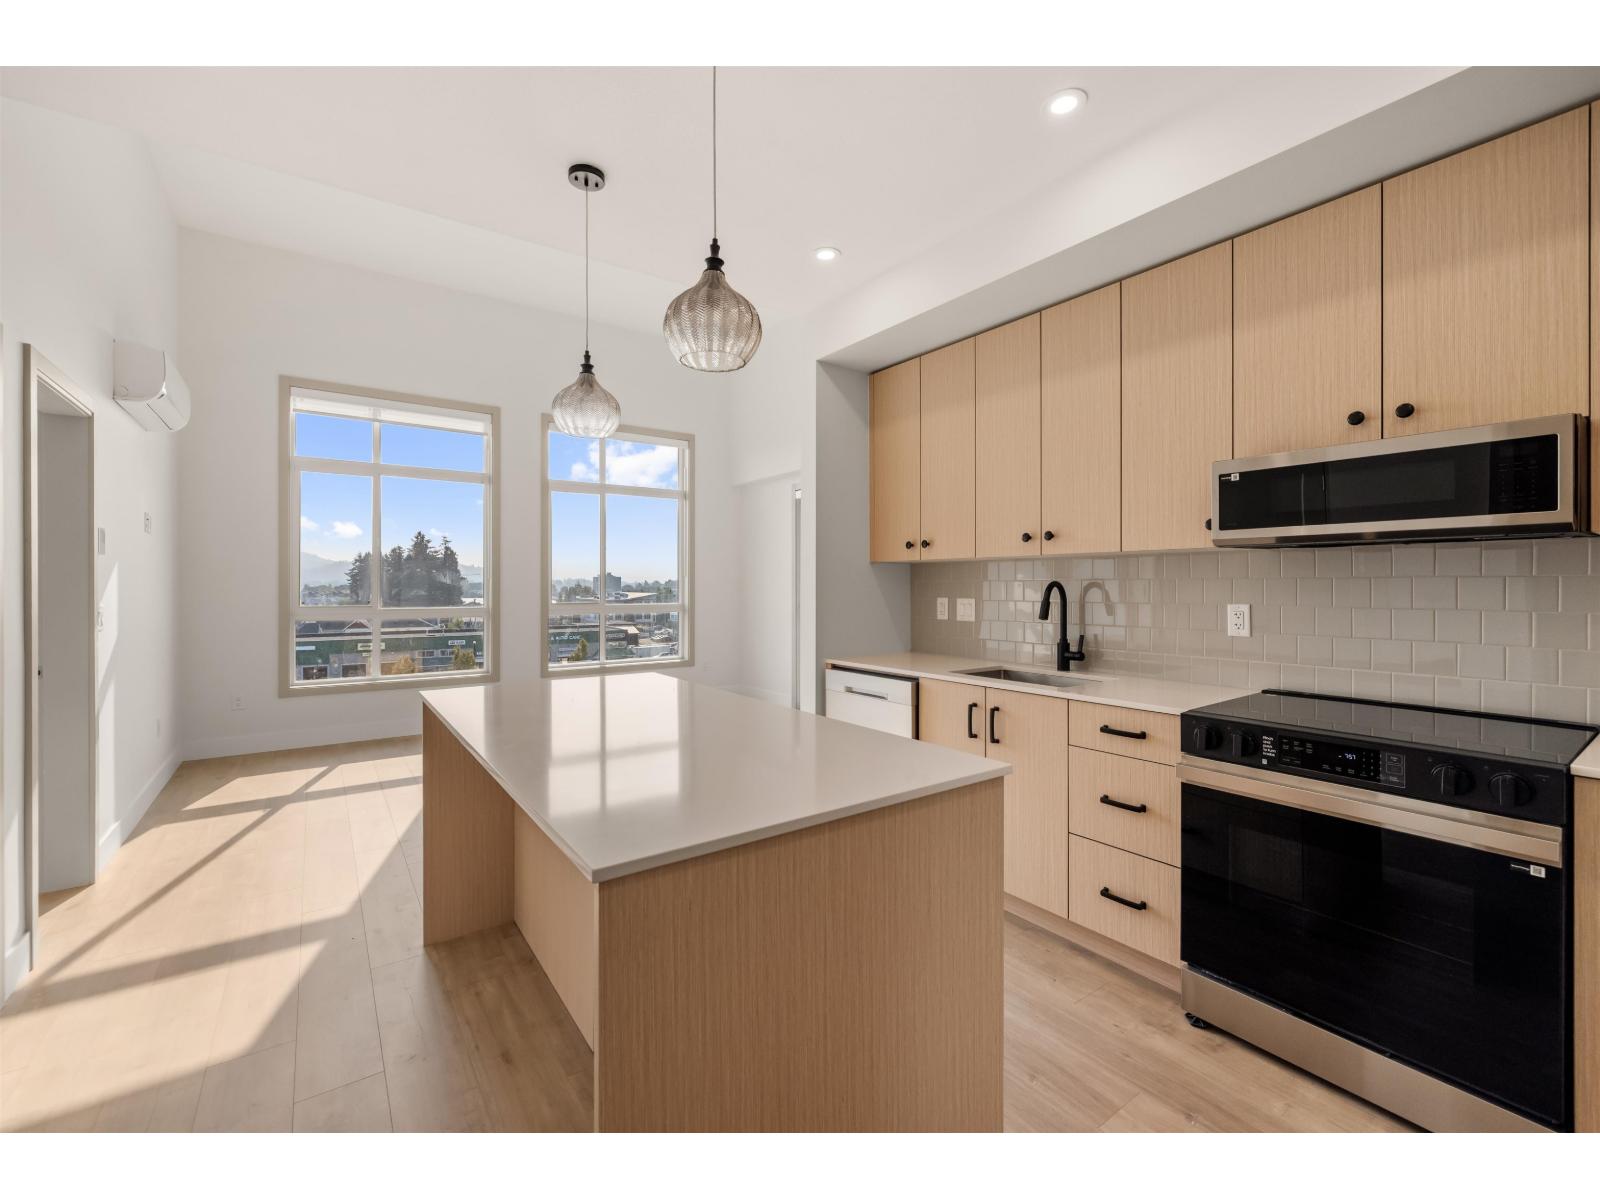
Auburn offers modern condo living in the heart of Central Abbotsford, combining bold design, warm tones, and thoughtful functionality in a stylish 1-bedroom, 1-bathroom home. The interior features rift-oak-toned cabinetry, stainless steel appliances, quartz countertops, laminate flooring, air conditioning, and 9-foot ceilings. A standout feature is the Lumon solarium with a retractable glass enclosure, providing a versatile year-round space for relaxing, entertaining, or enjoying the outdoors in comfort. Everyday essentials are conveniently within walking distance, while private park space offers a peaceful retreat. Auburn delivers a comfortable, contemporary lifestyle with excellent potential for both homeowners and investors. (id:44393)
RE/MAX Nyda Realty Inc.
Langley, British Columbia
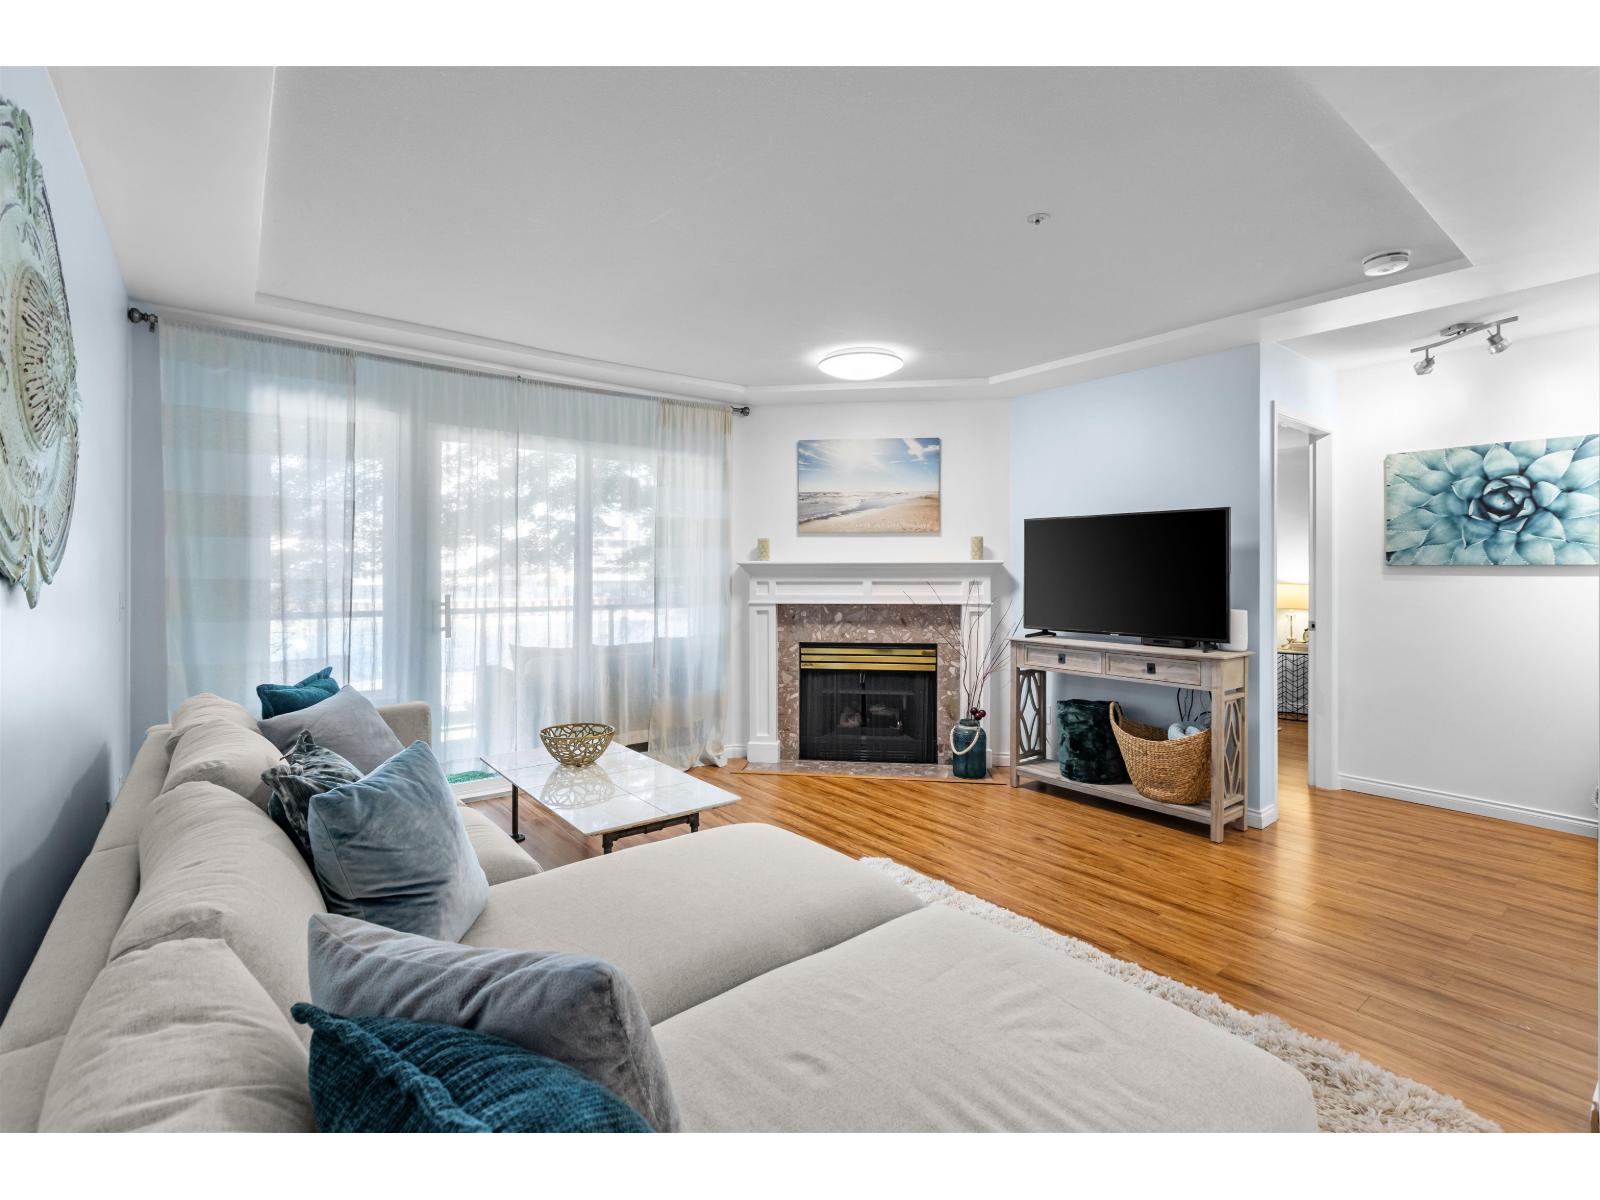
Condo living doesn't have to mean sacrificing space. Offering over 1,260 sq. ft., this bright 2 bed, 2 bath home has a functional layout with generous room sizes and plenty of storage. The spacious living room is anchored by a cozy gas fireplace and opens directly to the private patio. Fresh paint and updated flooring and lighting give the home a refreshed feel, along with an updated bathroom and washer and dryer. The primary bedroom features a light and airy feature wall, while both bedrooms offer direct patio access. A functional kitchen provides plenty of cabinet and counter space. Move-in ready and quietly tucked away, yet just minutes from shopping, restaurants, parks and everyday amenities. (id:44393)
Stonehaus Realty Corp.
Abbotsford, British Columbia
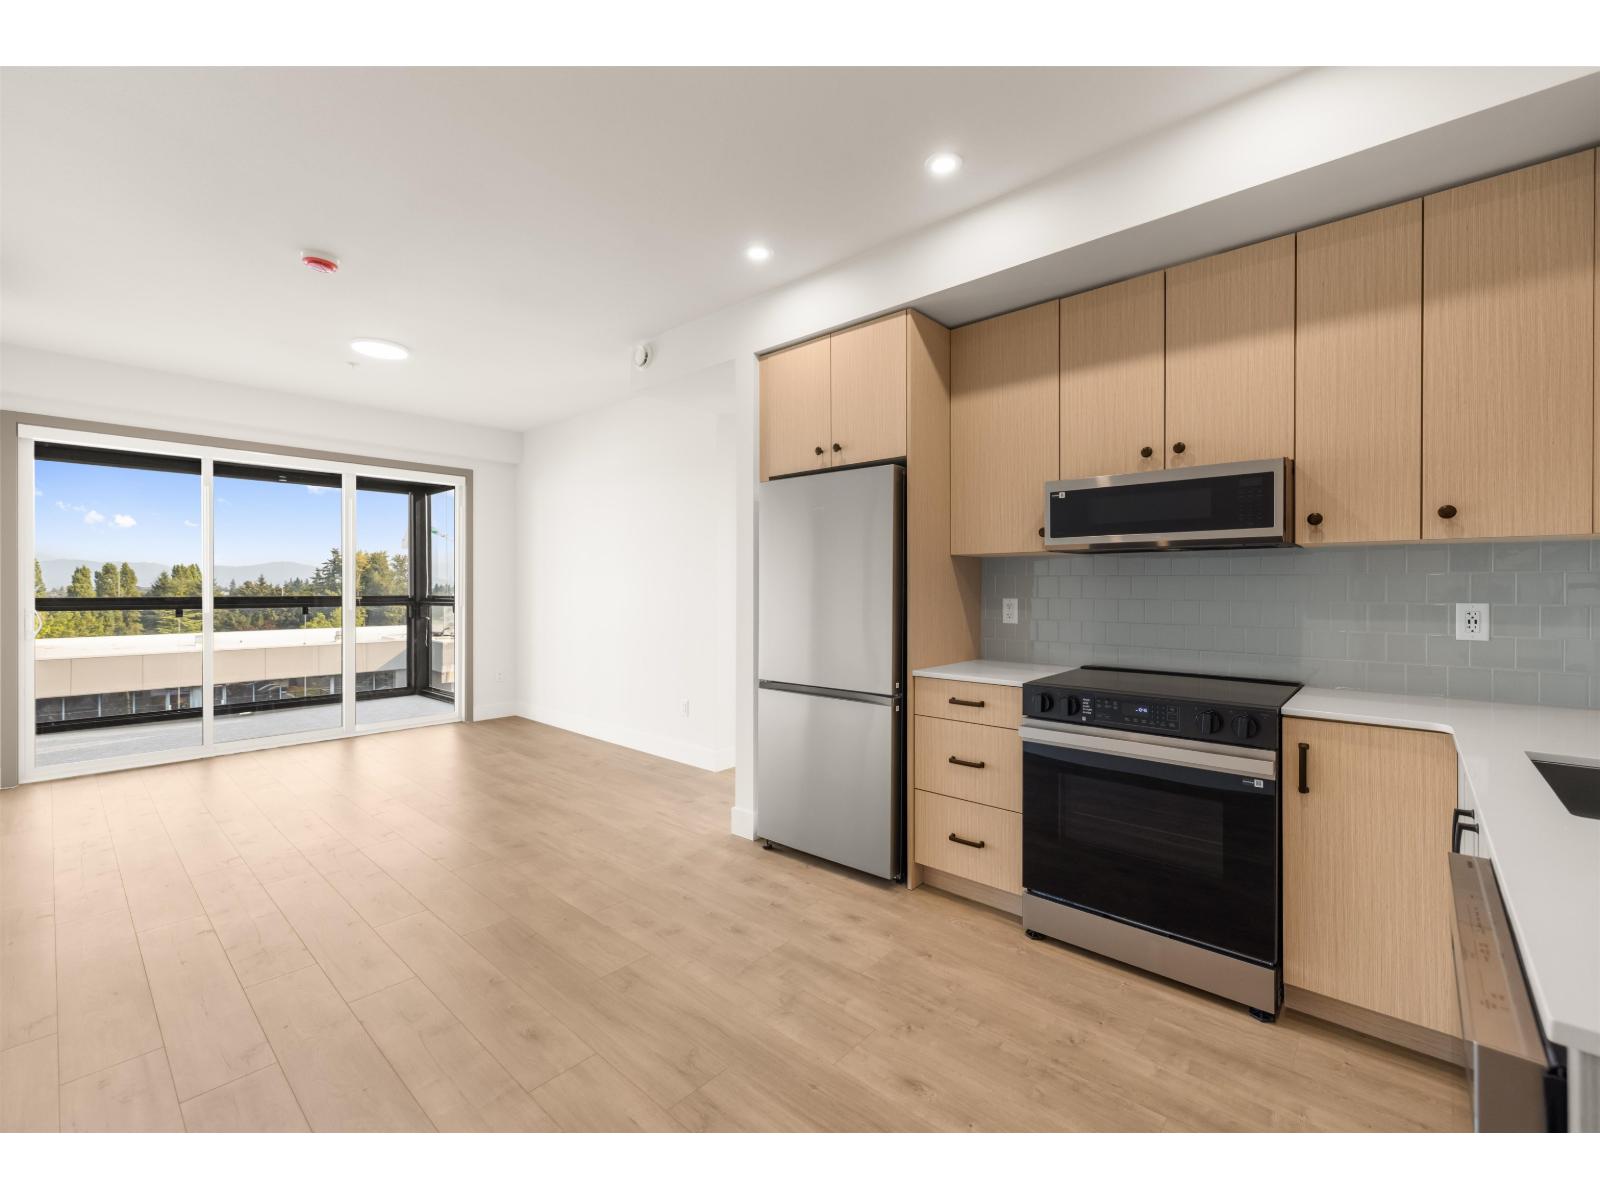
Auburn offers modern condo living in the heart of Central Abbotsford, combining bold design, warm tones, and thoughtful functionality in a stylish 1-bedroom, 1-bathroom home. The interior features rift-oak-toned cabinetry, stainless steel appliances, quartz countertops, laminate flooring, air conditioning, and 9-foot ceilings. A standout feature is the Lumon solarium with a retractable glass enclosure, providing a versatile year-round space for relaxing, entertaining, or enjoying the outdoors in comfort. Everyday essentials are conveniently within walking distance, while private park space offers a peaceful retreat. Auburn delivers a comfortable, contemporary lifestyle with excellent potential for both homeowners and investors. (id:44393)
RE/MAX Nyda Realty Inc.
Abbotsford, British Columbia
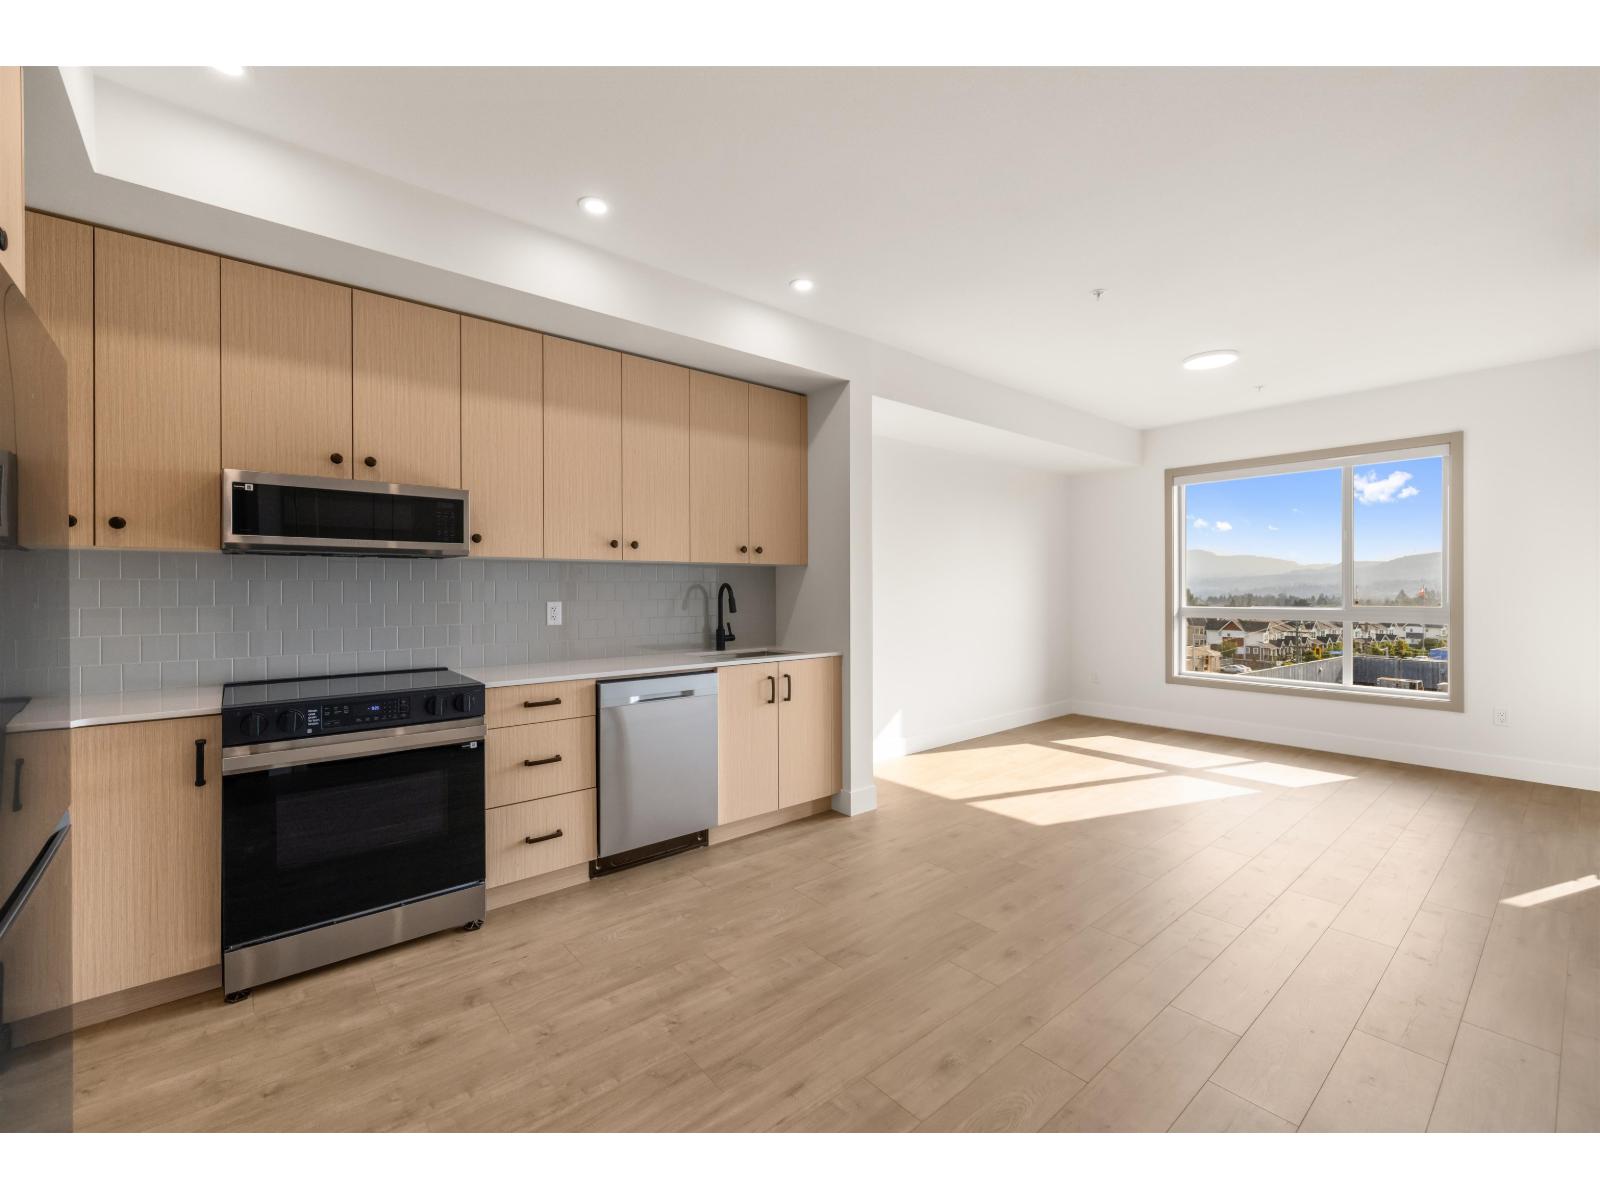
Auburn offers modern condo living in the heart of Central Abbotsford, combining bold design, warm tones, and thoughtful functionality in a stylish 1-bedroom, 1-bathroom home. The interior features rift-oak-toned cabinetry, stainless steel appliances, quartz countertops, laminate flooring, air conditioning, and 9-foot ceilings. A standout feature is the Lumon solarium with a retractable glass enclosure, providing a versatile year-round space for relaxing, entertaining, or enjoying the outdoors in comfort. Everyday essentials are conveniently within walking distance, while private park space offers a peaceful retreat. Auburn delivers a comfortable, contemporary lifestyle with excellent potential for both homeowners and investors. (id:44393)
RE/MAX Nyda Realty Inc.
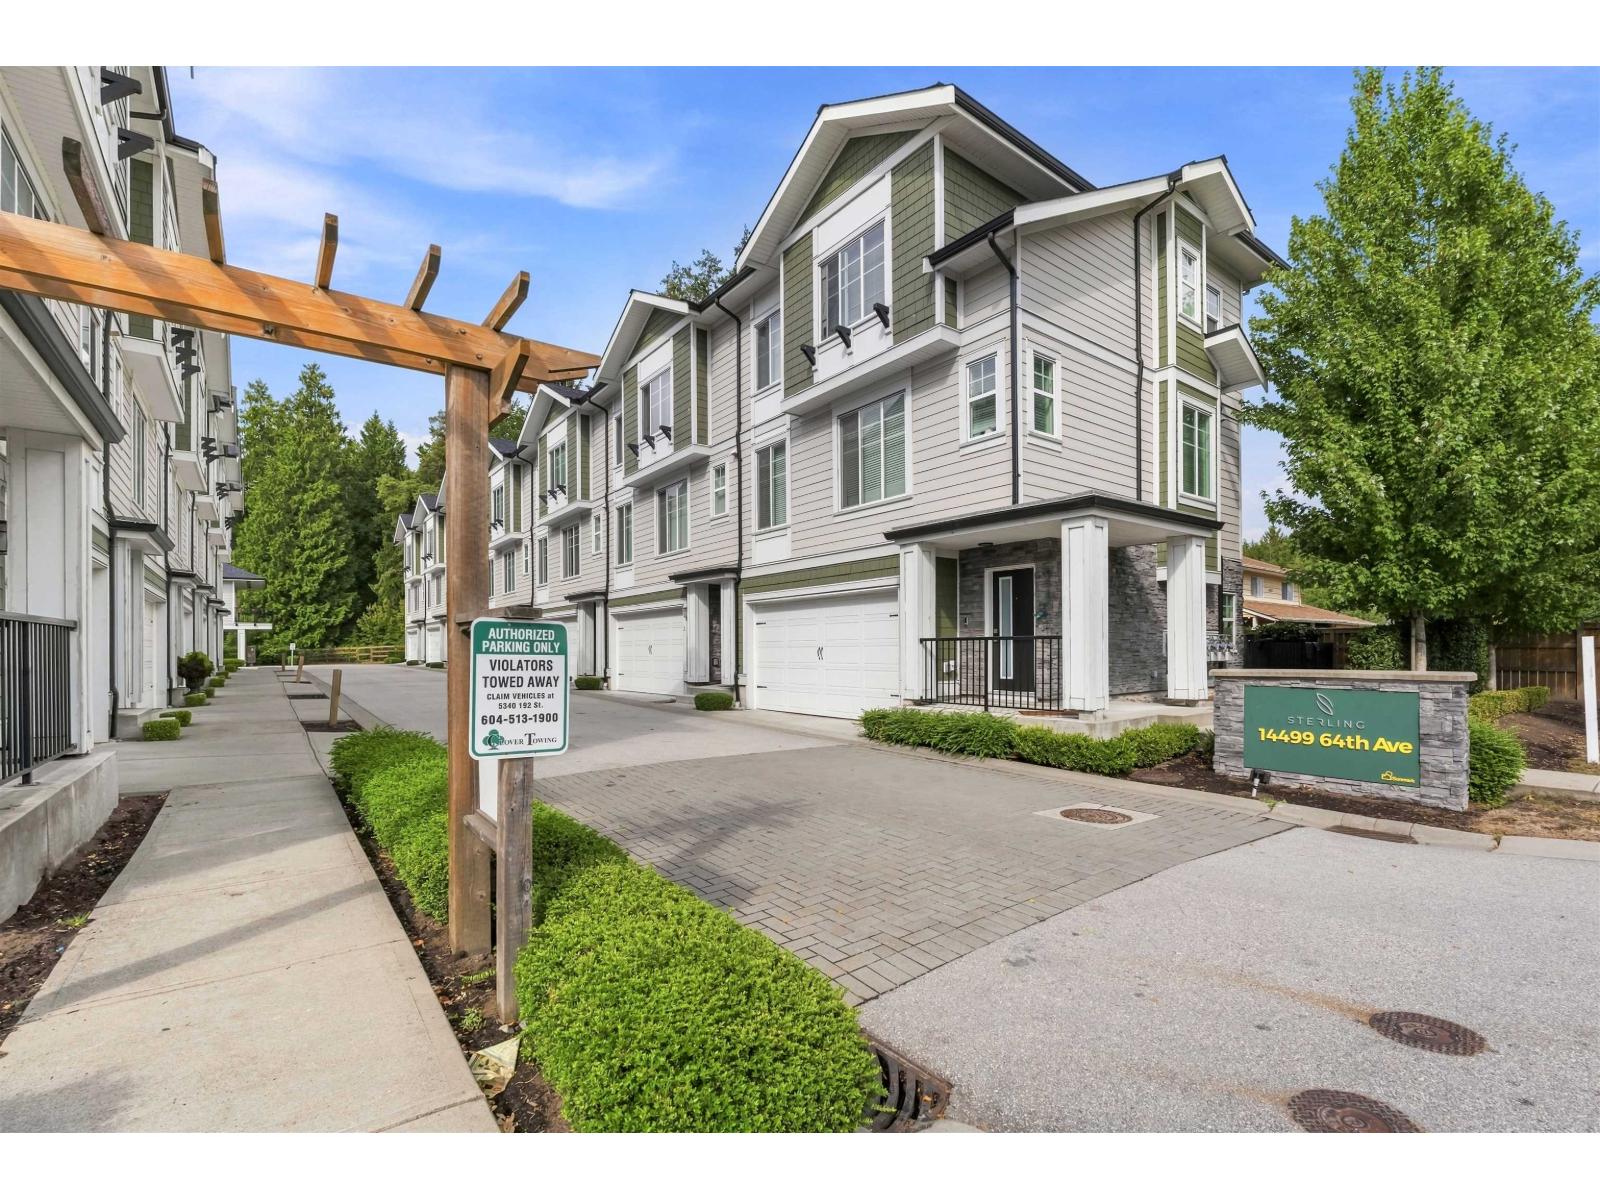
Surrey, British Columbia
Welcome to this bright and spacious townhome in the heart of Cloverdale! This well-maintained home offers comfortable living with a functional layout, generous living spaces, and a private outdoor area perfect for morning coffee or entertaining. Enjoy the convenience of a double garage, in-suite laundry, and a cozy gas fireplace. Located close to shopping, restaurants, schools, parks, recreation, and transit, this home offers an ideal blend of comfort and convenience. The community features great amenities including a clubhouse, recreation centre, and playground. Perfect for first-time buyers, growing families, downsizers, or investors-this is an opportunity you won't want to miss! (id:44393)
Century 21 Coastal Realty Ltd.
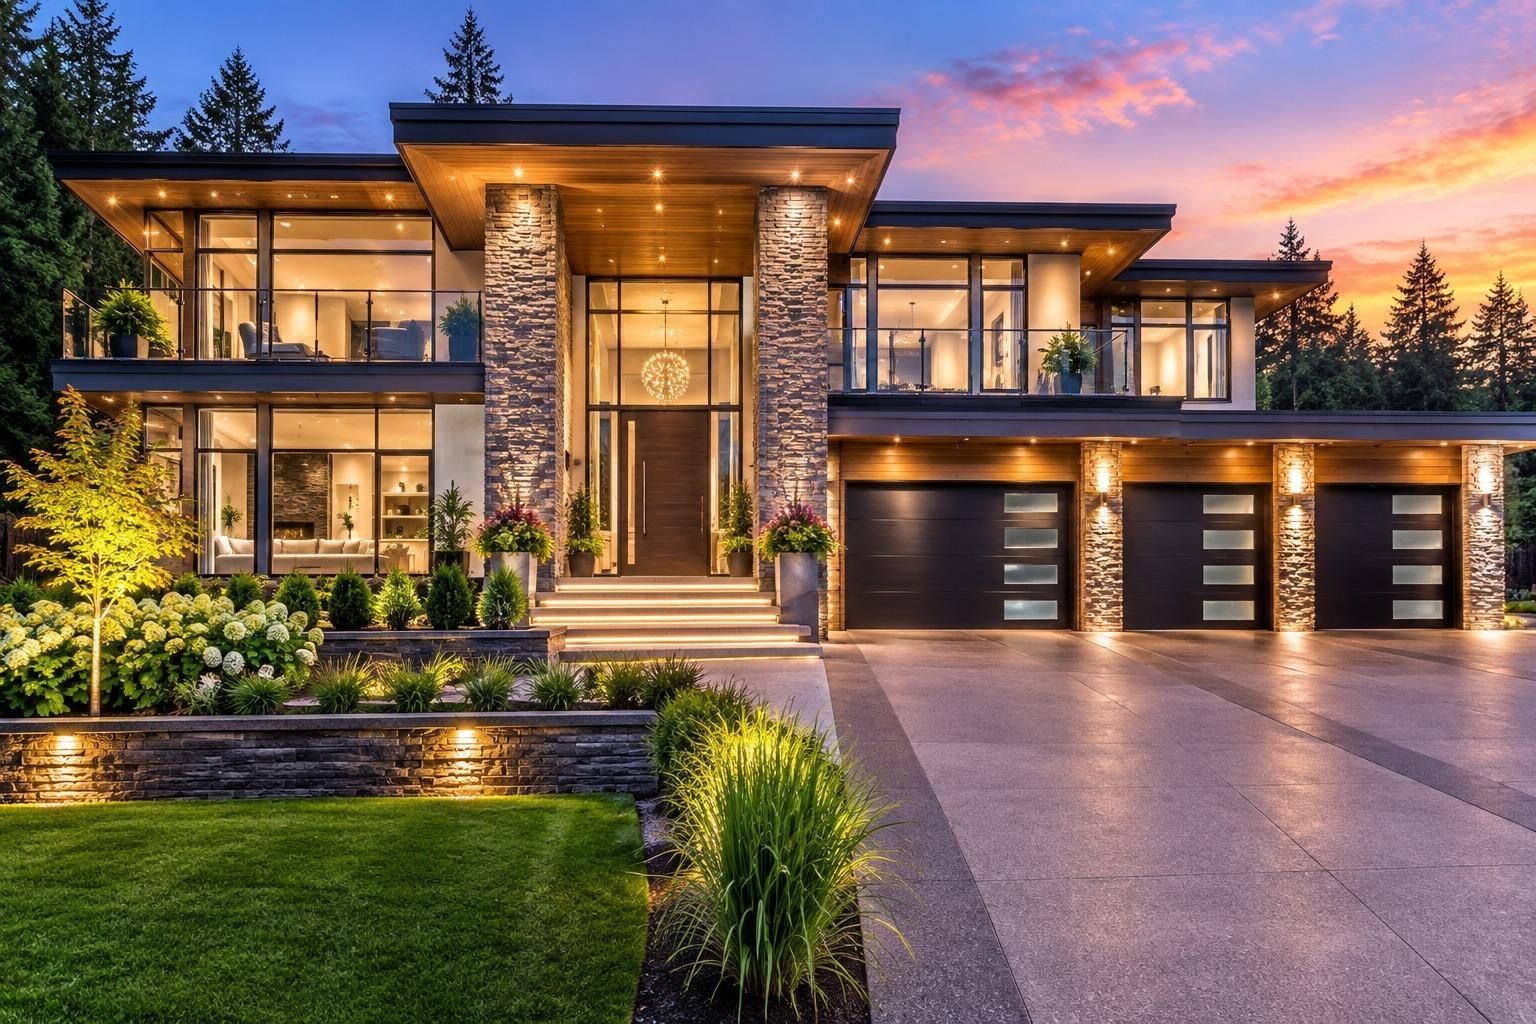
Surrey, British Columbia
Perfect opportunity to build your dream home or take over city-approved duplex plans with 2-level garden suites in sought-after Ocean Park! Build up to 8,000 sq ft of living space on this huge lot surrounded by multi-million dollar homes. Plans feature 2 side-by-side duplex homes approx. 3,250 sq ft each plus 2-bedroom, 2-level garden suites approx. 800 sq ft each. Ideal for multi-generational living or investment potential. #*C4 zoning for commercial complex allowed. Multiplex allowed! Walking distance to top schools, parks, shopping, restaurants, and everyday conveniences. Perfect for families, builders or investors! Ready to go lot with demo permit and service agreement in place. Some pics are AI generated. (id:44393)
Royal LePage - Wolstencroft
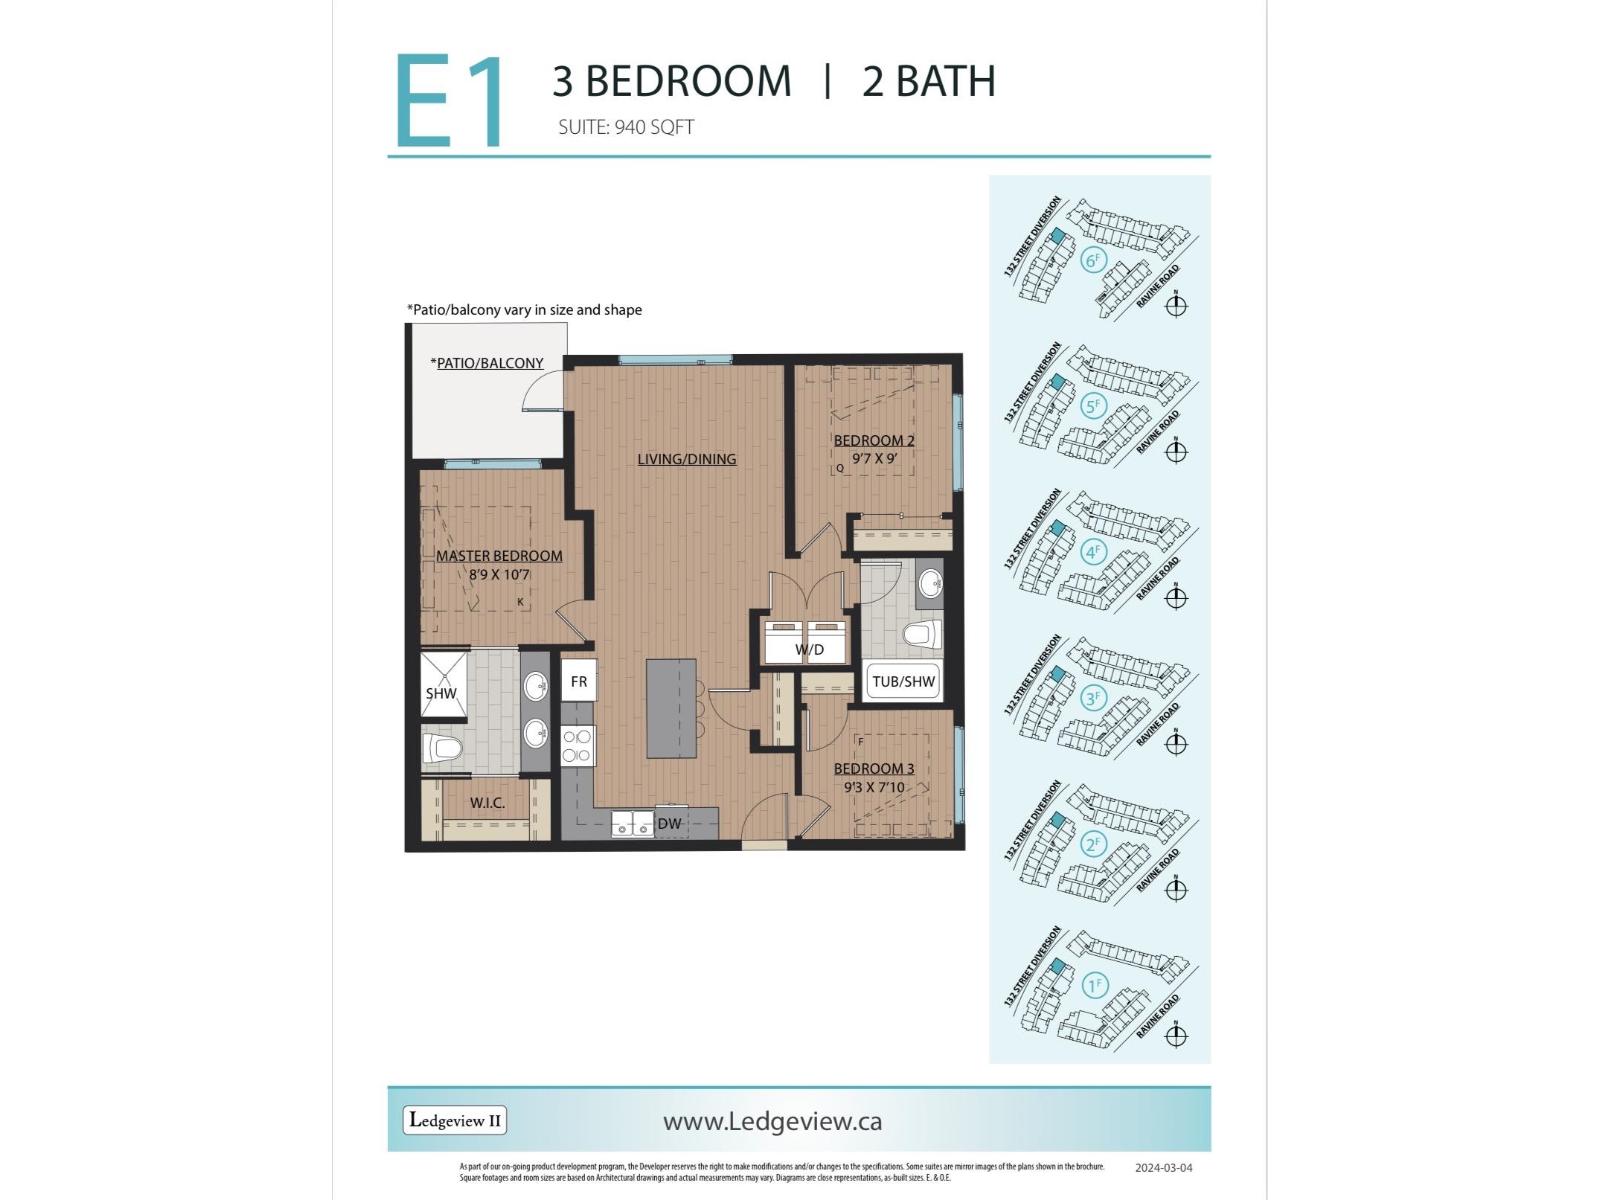
Surrey, British Columbia
. (id:44393)
Sutton Premier Realty
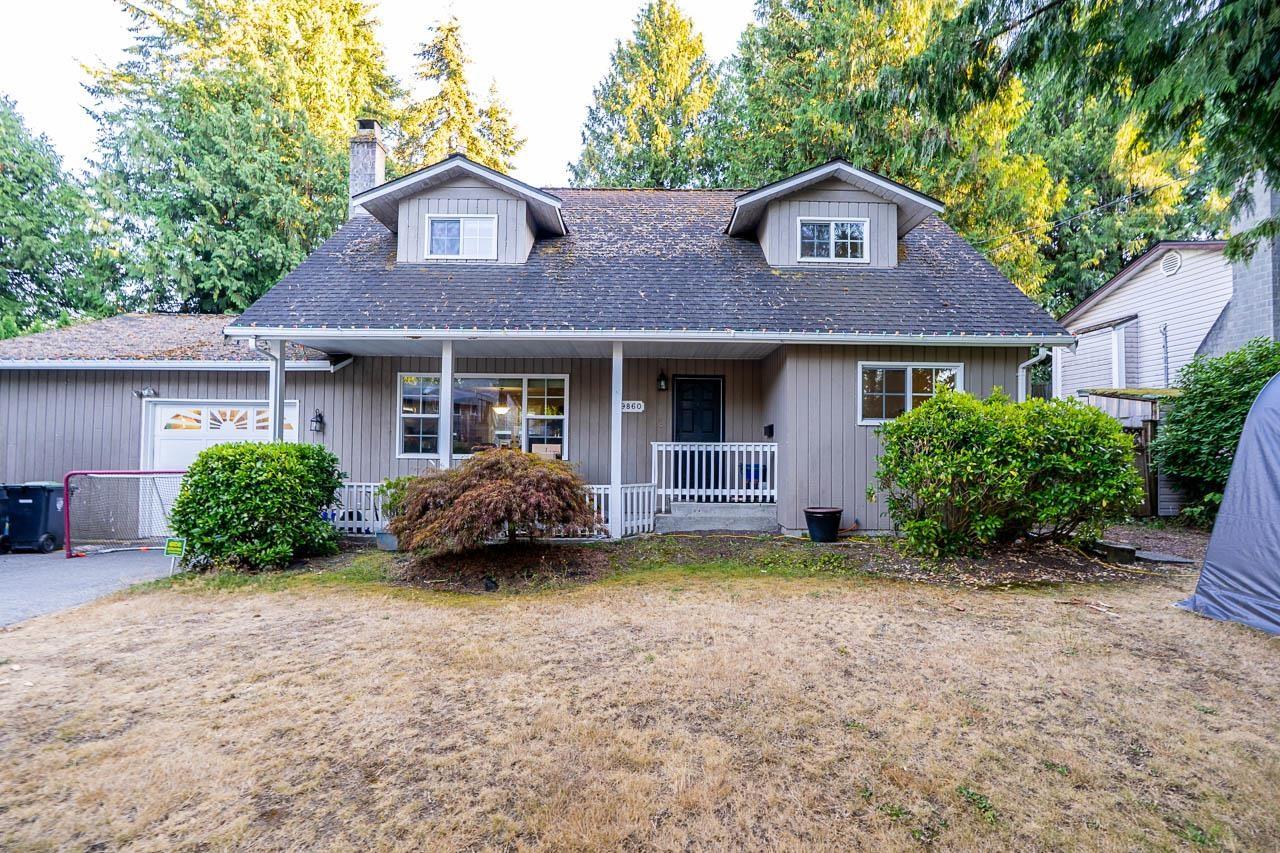
Langley, British Columbia
RARE Cape cod on a beautiful private lot with South facing interlocking brick patio & wonderful gardens. 24x20 garage - ideal for workshop. Immaculate home features hardwood floor on the main, newer carpets & windows, moldings, . Wonderful floor plan featuring large living room with marble & cherry fireplace and adjoining dining room with French doors to patio. Spacious kitchen and family room plus master bedroom on main floor. Upstairs offers 2 additional bedrooms. Homes shows wonderfully. Quiet street. Close to parks, school & all amenities. ! (id:44393)
RE/MAX Performance Realty