
Nanaimo, British Columbia
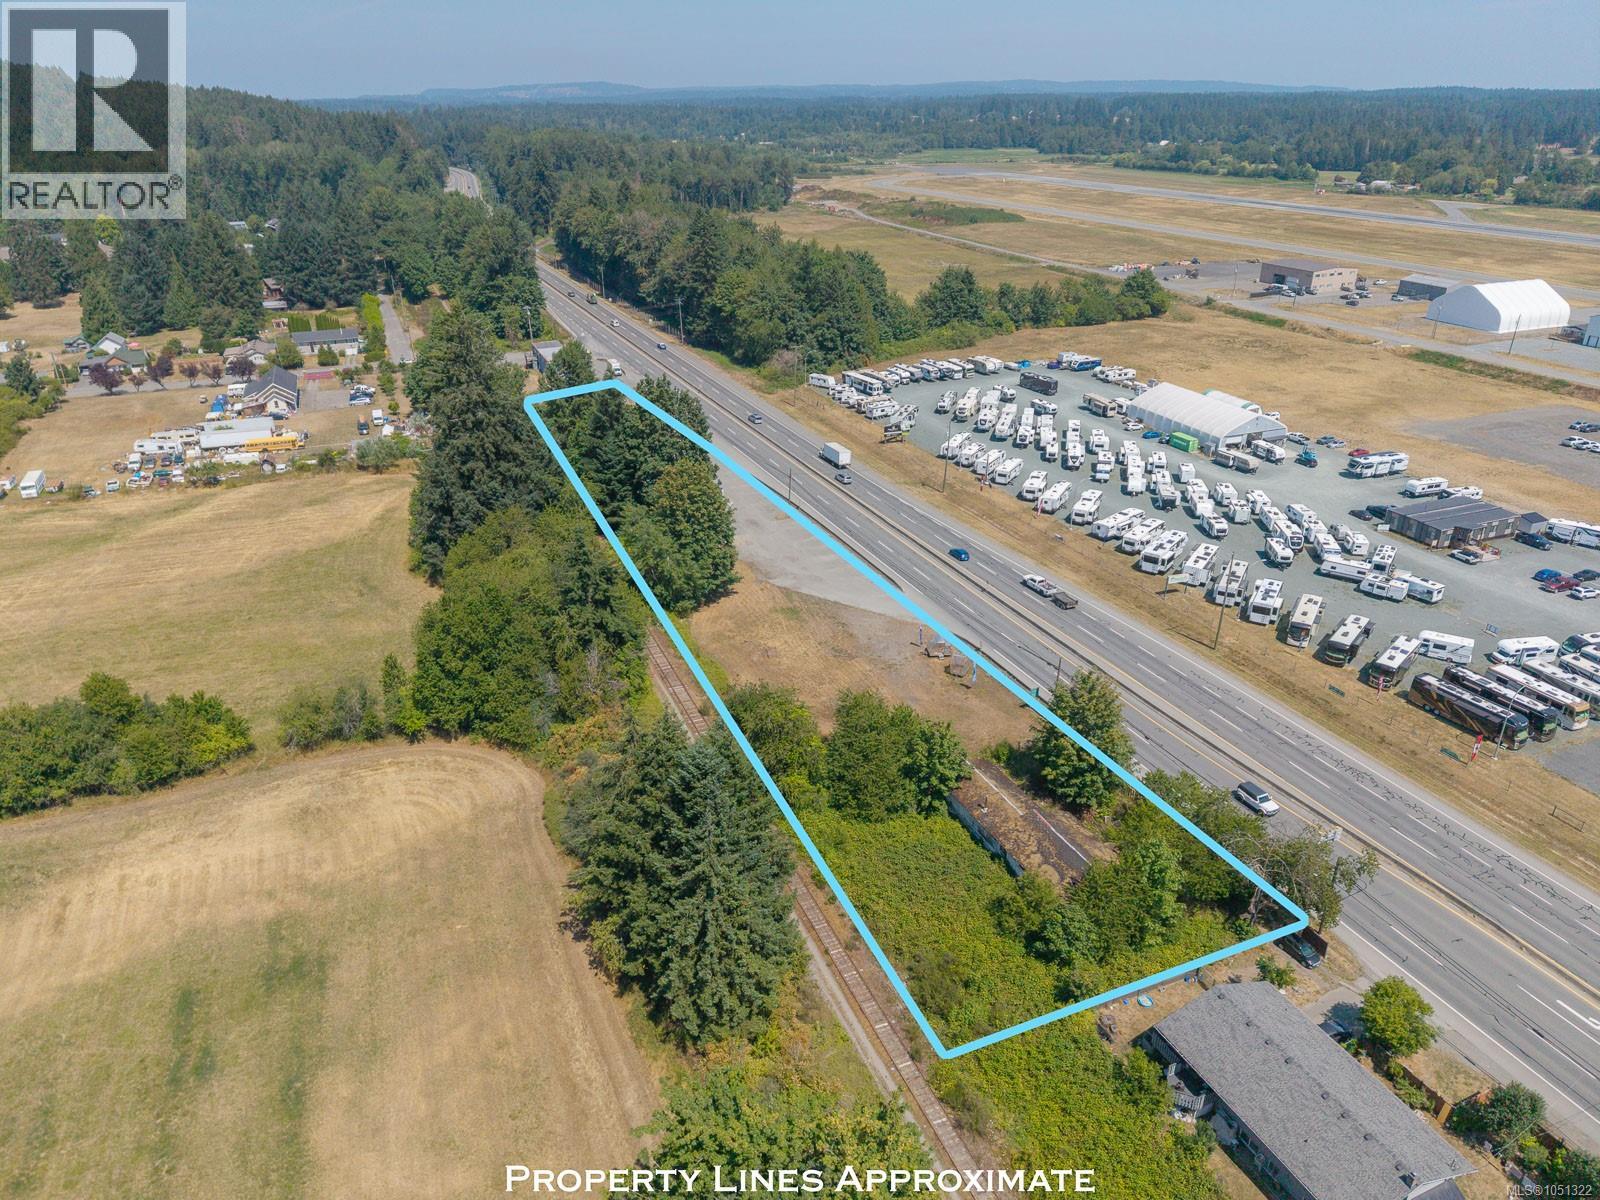
Plan your next business location on this 1.31-acre commercial parcel in Cassidy, between Nanaimo and Ladysmith. Located at 3251 Trans Canada Highway, the bare land offers room to design a site around your business needs. CRS1 zoning allows a range of uses, including retail, restaurant, office, personal services, nursery, recreation facility and automotive repair, with accessory residential use also permitted. Whether you're planning a shop, service business or restaurant, there are several options to explore. Buyers to verify permitted uses, servicing, highway access and development requirements with the appropriate authorities. (id:44393)
Royal LePage Nanaimo Realty Ld
Langford, British Columbia
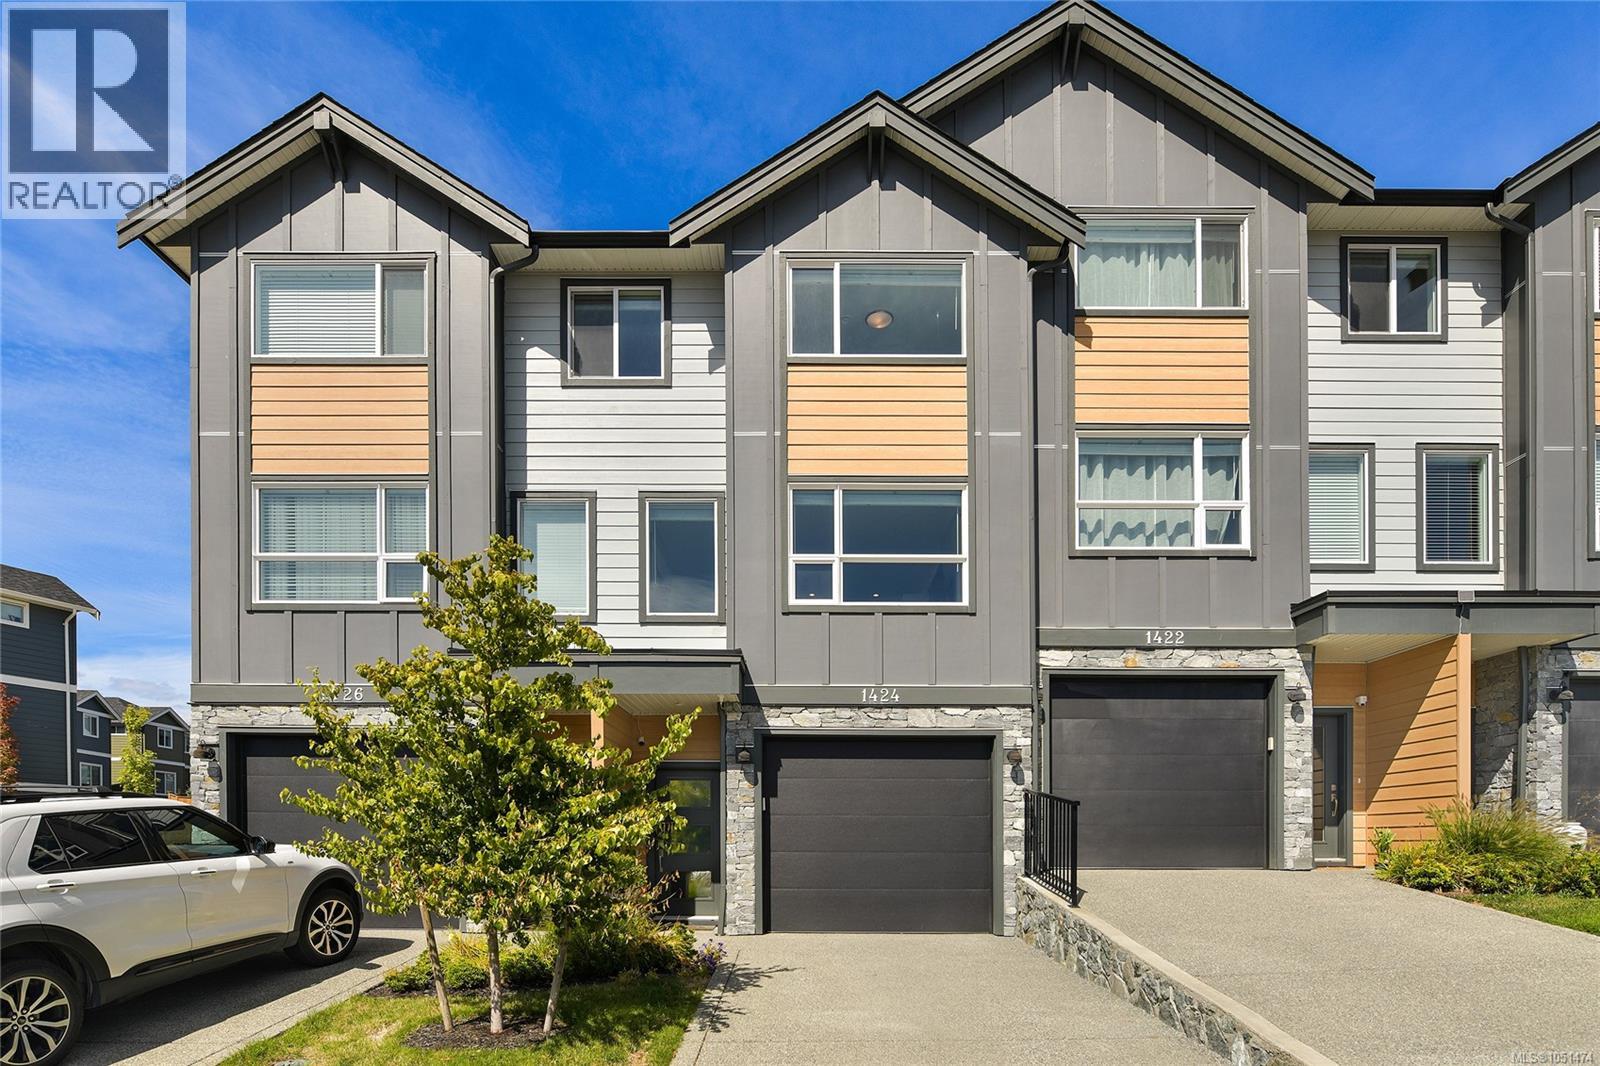
Built in 2023, this 3-bed, 2.5-bath townhome in popular Westhills offers nearly 1,500 sq ft of bright, modern living. The open main level features a kitchen with oversized quartz island, gas range and full-height cabinetry, a living room with fireplace and built-ins, and a dining area opening to the patio and deck. Upstairs, the primary bedroom offers a walk-in closet and ensuite with double vanity and frameless glass shower, plus two more bedrooms and a full bath. A tandem double garage offers parking and room for bikes and gear, and the fenced yard is low maintenance. Steps to Atlas Drive Playground, Jordie Lunn Bike Park and endless trails, and walking distance to Pexsisen Elementary, Centre Mountain Lellum Middle and Belmont Secondary. YMCA-YWCA Westhills, Langford Lake and shopping are minutes away. (id:44393)
RE/MAX Camosun
Prince George, British Columbia
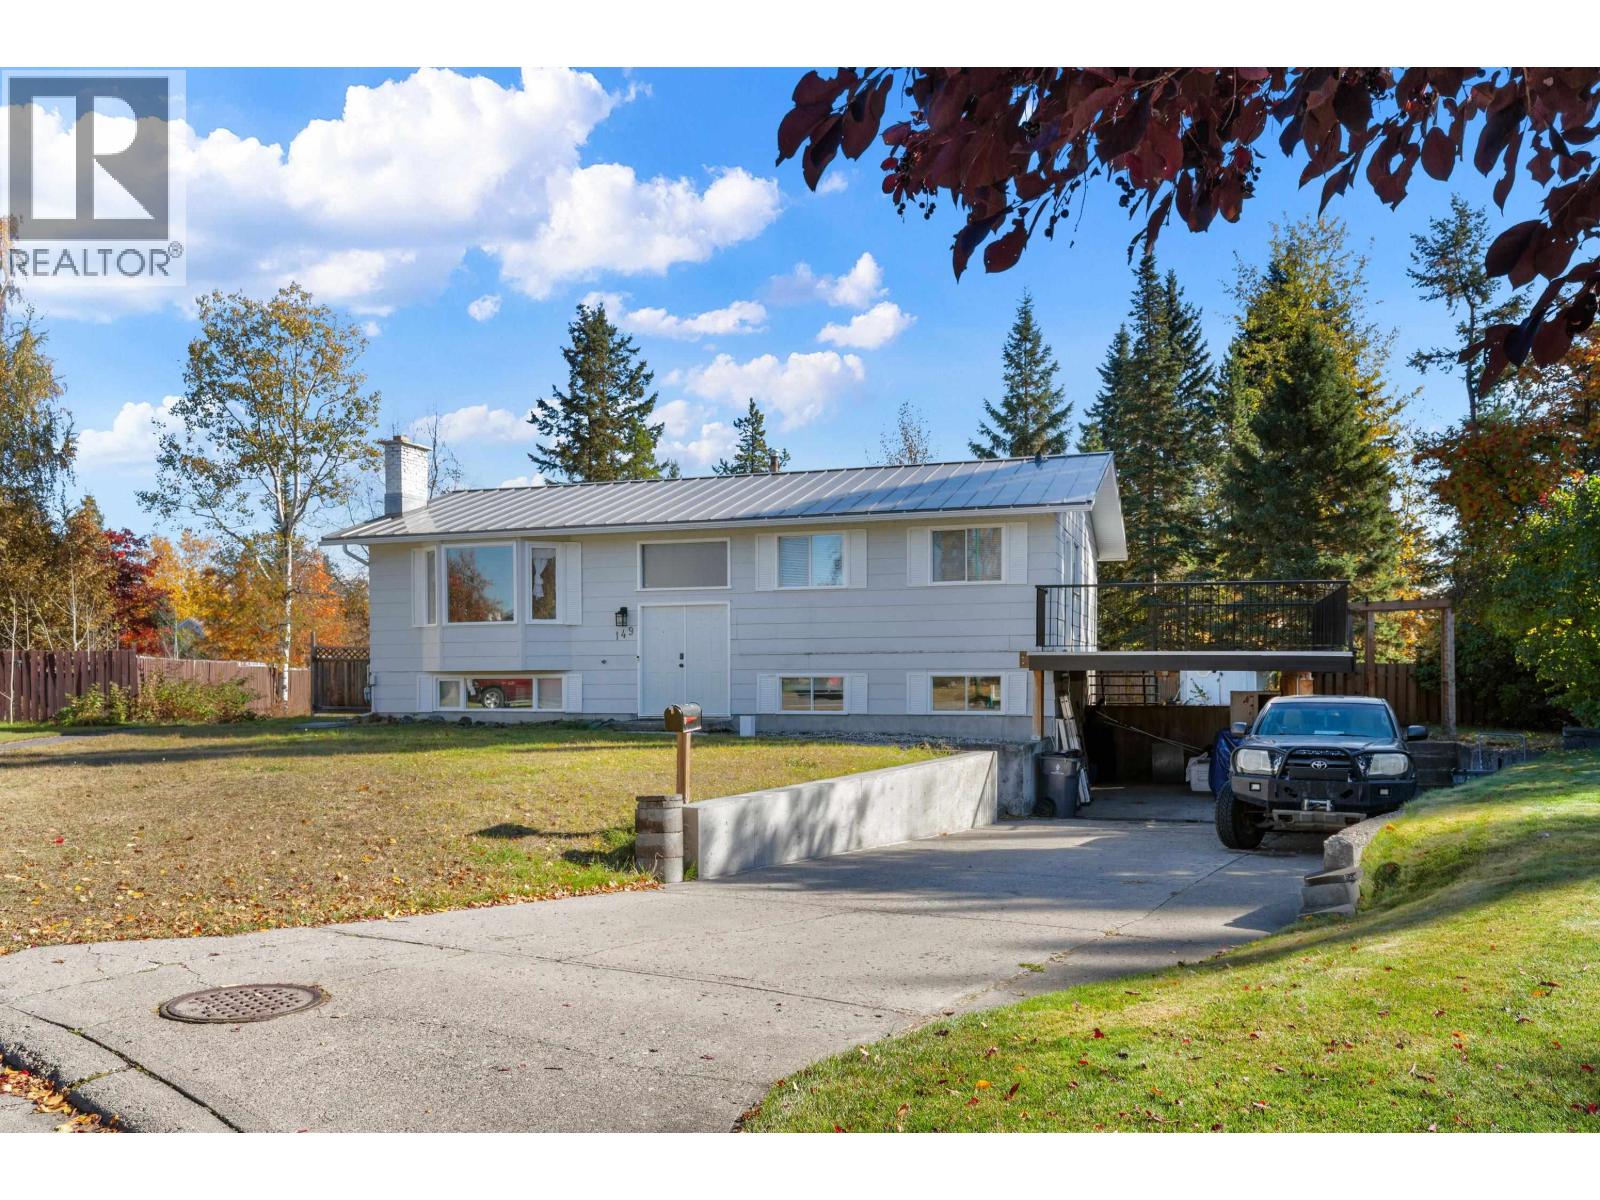
Welcome to this 4-bedroom, 2-bathroom home located in a desirable, well-established area. Offering a functional layout with plenty of space for the whole family, this home is full of potential. Outside, enjoy a large backyard with room to relax, play, garden, or entertain, along with the convenience of an attached carport. A walking path runs right beside the property, providing easy access for evening strolls, bike rides, or enjoying the outdoors. A great opportunity to settle into a sought-after neighbourhood with space both inside and out. (id:44393)
Century 21 Energy Realty (Pg)
Oak Bay, British Columbia
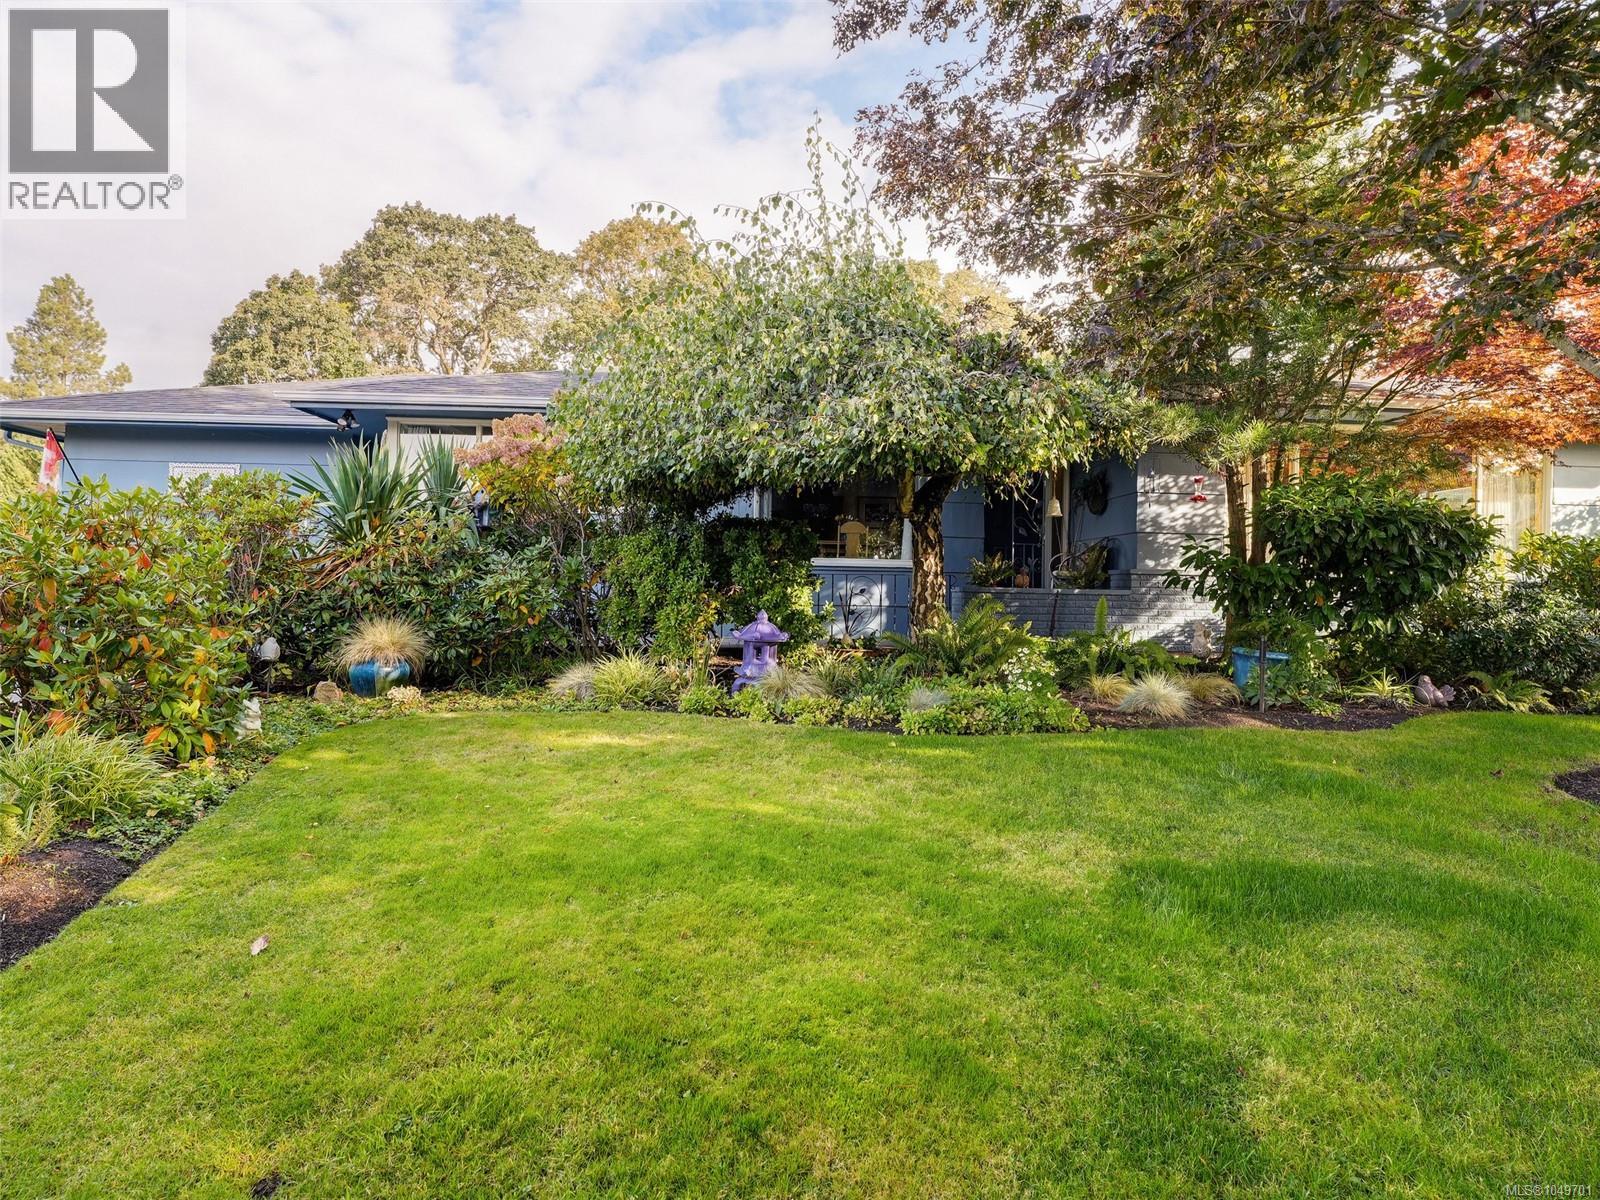
Classic 1956 bungalow set among beautiful mature gardens on the desirable Lansdowne Slopes in Oak Bay, near Uplands Golf Club. Situated on a generous ¼-acre property, this lovingly maintained home is surrounded by mature Garry Oaks, Japanese Maples and thoughtfully tended gardens. Inside, classic character shines with coved ceilings, hardwood floors and a wood-burning fireplace. The spacious main-floor layout features a large living room, separate dining room, 3 bedrooms and a bright eat-in kitchen with extensive cabinetry and wraparound windows overlooking the gardens. Downstairs offers excellent flexibility with a 2-bedroom in-law suite featuring its own entrance and laundry hook-up. Outside is a private backyard oasis with an expansive lawn, exposed aggregate patio, rock gardens, mature hedging and beautiful established plantings—an exceptional setting for entertaining, gardening or simply relaxing outdoors. Attached garage plus additional driveway parking. Ideally located within walking distance of schools, UVic and Camosun College, with transit nearby and Hillside Shopping Centre just minutes away. A wonderful family home on an exceptional garden property in a sought-after Oak Bay neighbourhood. (id:44393)
Royal LePage Coast Capital - Oak Bay
Royal LePage Coast Capital - Chatterton
Kelowna, British Columbia
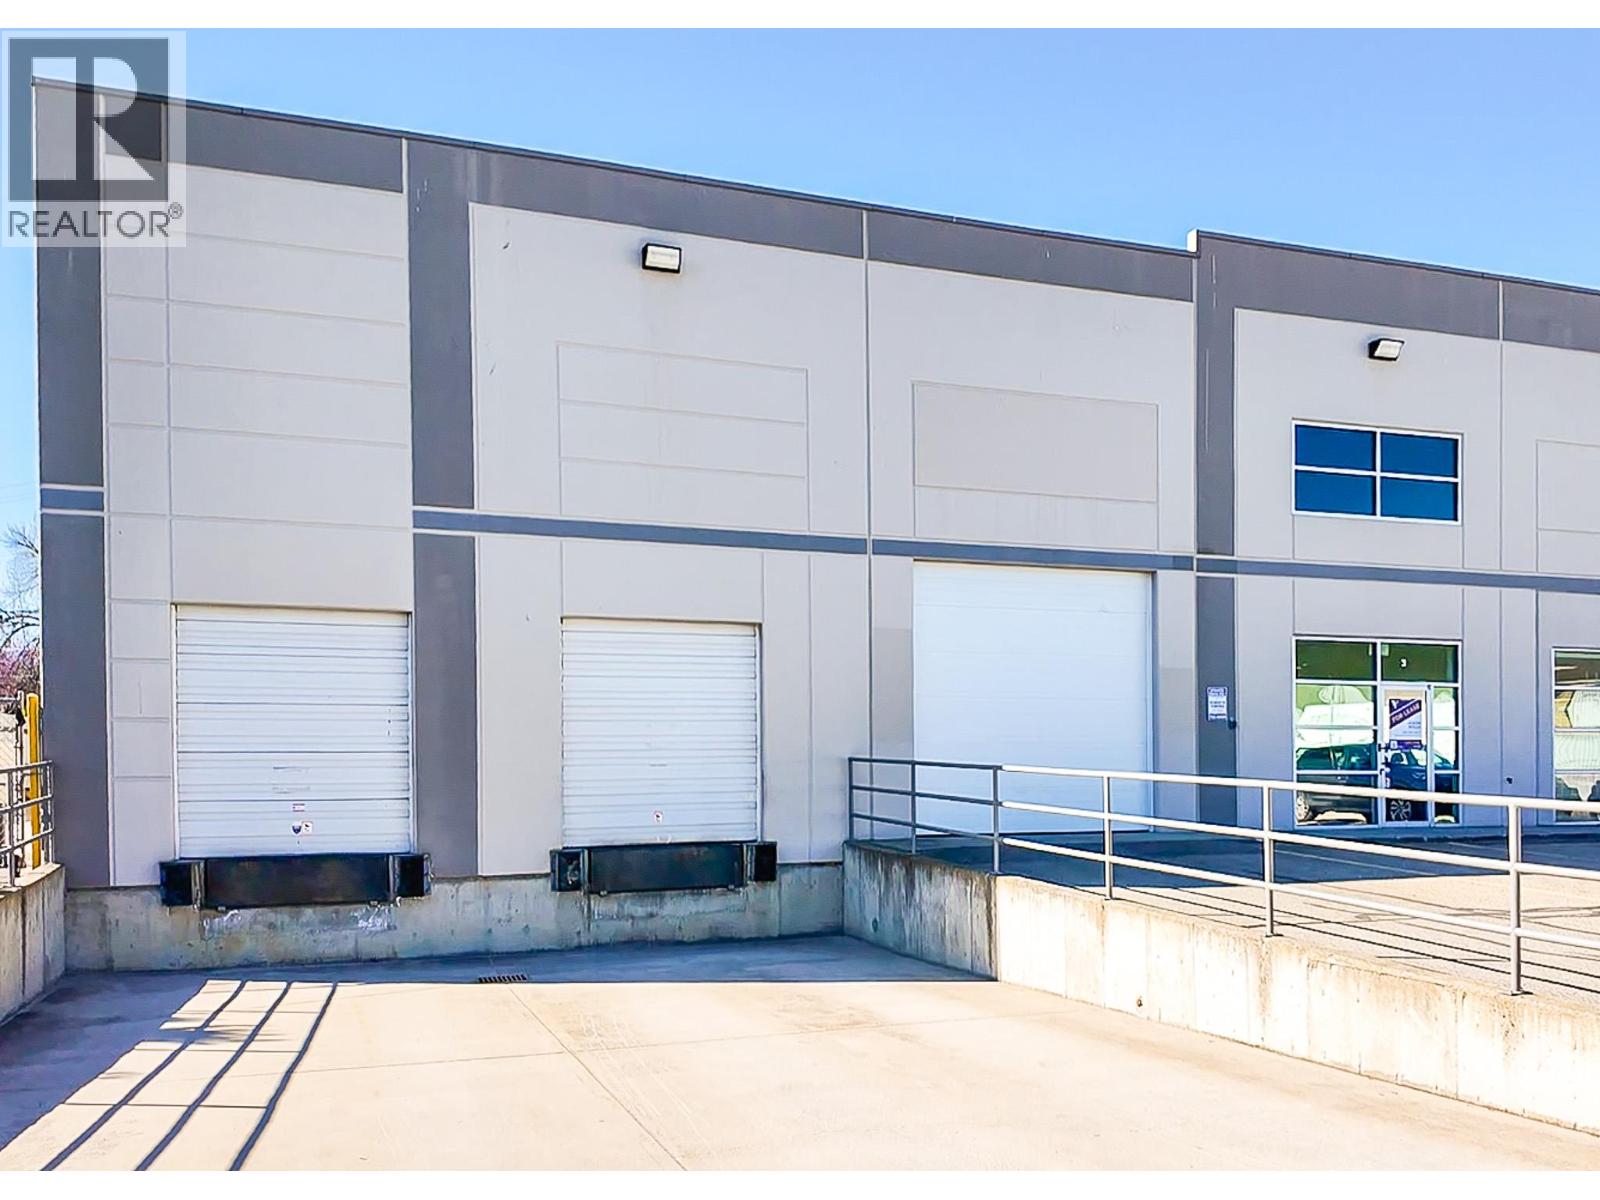
Industrial Warehouse for Lease – 8,494 SF | Just off Hwy 97, near McCurdy Road. An excellent opportunity to lease a 8,494 sq. ft. warehouse that offers a functional layout and key features that support a wide range of industrial, storage, and distribution uses. The open, ""L"" shaped warehouse includes 23-foot ceilings and 3-phase power, providing the capacity required for many operational needs. Shipping and receiving are supported by two dock-height loading bays and one grade-level loading door, offering flexibility for logistics and deliveries. A bonus mezzanine area provides additional storage or workspace, while the property also includes an approximately 2,000 sq. ft. fenced yard area, suitable for secure outdoor storage or equipment. Property Features: 8,494 sq. ft. warehouse 2 dock-height loading bays 1 grade-level loading door 23 ft ceiling height 3-phase power Bonus mezzanine Bonus +/- 2,000 sq. ft. fenced yard Available now Contact the listing agent for further details or to arrange a viewing. (id:44393)
Venture Realty Corp.
Nanaimo, British Columbia
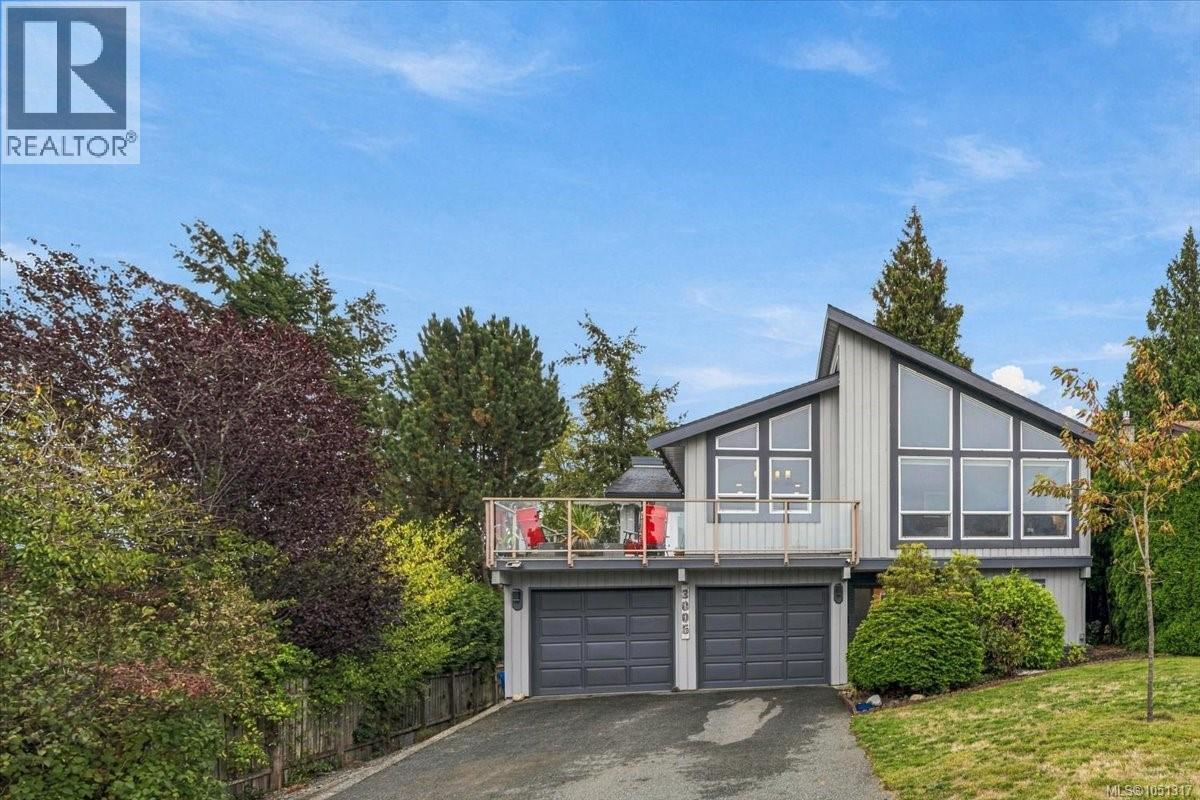
Departure Bay West Coast Beauty!! If you have been waiting for an updated move in ready home in this central area you may have just found it. You will have 2,500 sq ft of living area featuring 5 bedrooms, 3 bathrooms, double garage, workshop, level driveway, private fenced back yard, large deck with ocean view, great curb appeal and located on a quiet no through street making it an amazing place to call home. Once inside, the cedar vaulted ceiling and abundance of natural light in the main living area instantly brings calm and warmth to the home. The floor plan is exceptional and ideal for families offering 2 levels and work from home space as well. Ductless heat pumps in 2023, Electric Fireplace, HW Tank 2025, Windows 2020, Blinds 2025, Roof 2009, Exterior Paint 2024, Kitchen 2018, Bathroom with radiant heat 2020, all offer incredible value and peace of mind to the next owner to just move in and enjoy. This is a must see and ''Sharply Priced'' to sell at just $869,000! Measurements are approximate and data should be verified if important. (id:44393)
RE/MAX Professionals (Na)
Rossland, British Columbia
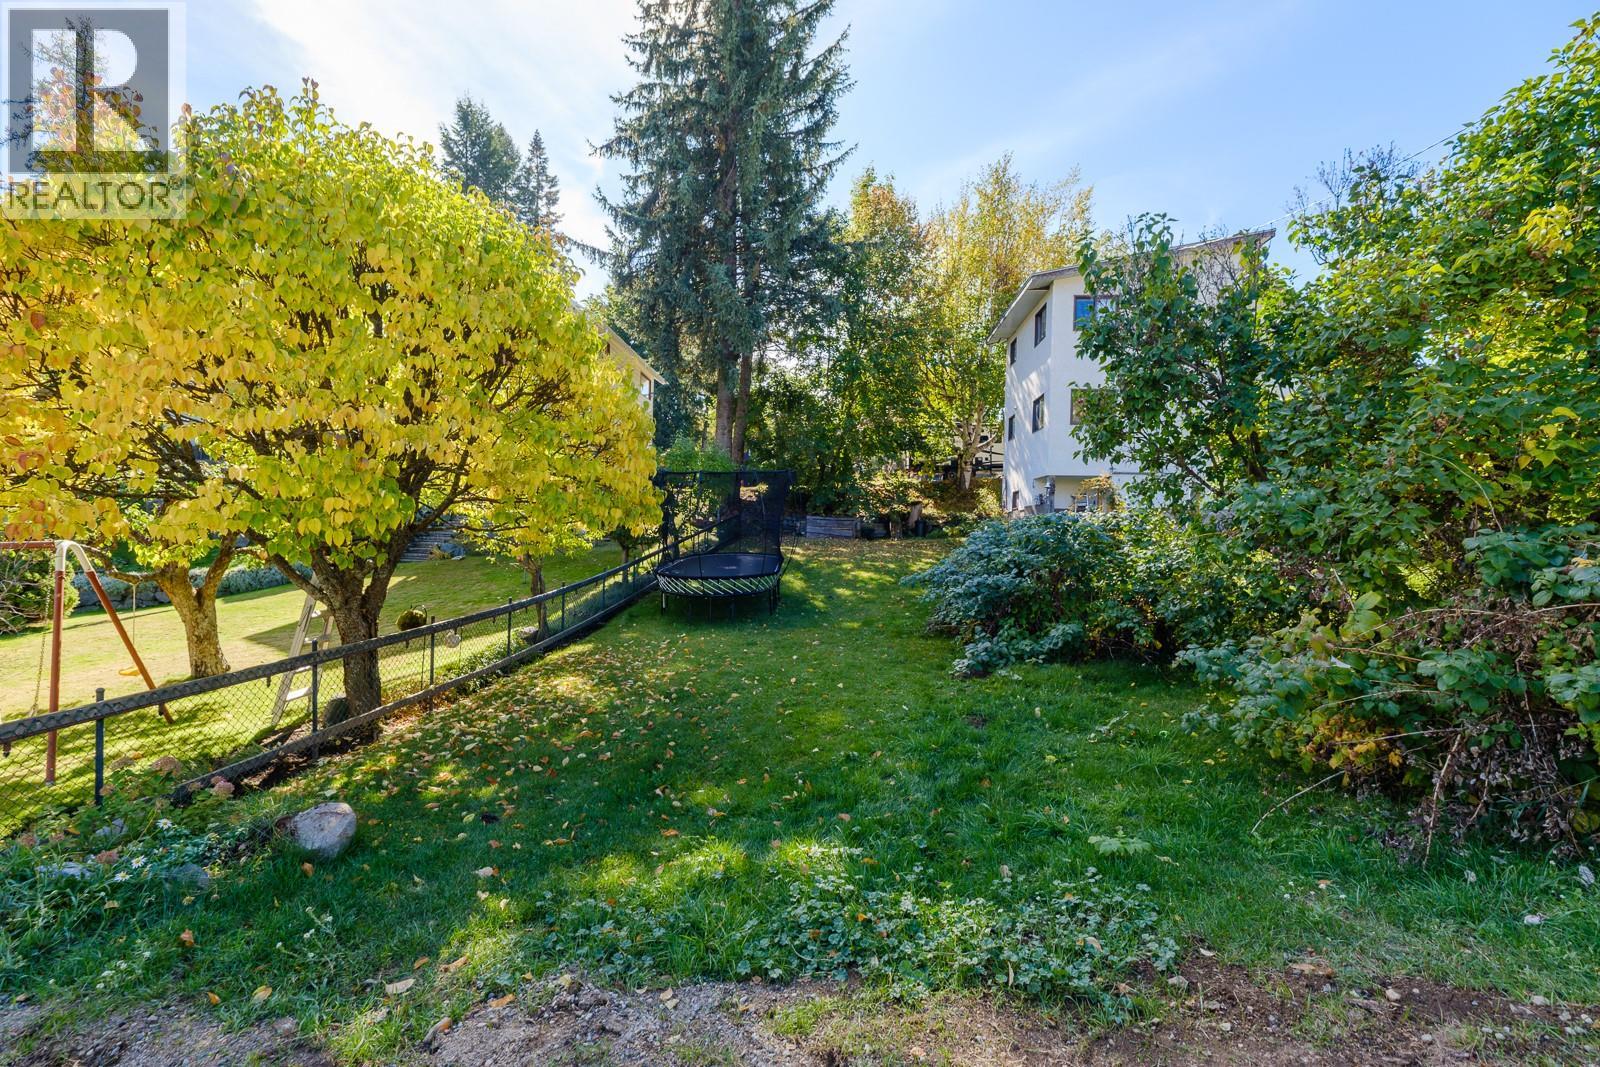
This incredible residential lot is tucked on a quiet street in the heart of Rossland. With breathtaking mountain views, you will be charmed by the mature trees and easy walkability of this neighborhood. Walk to the elementary school in 6 minutes, and downtown in 8 minutes, this is the type of location that changes the overall rhythm of your days. This lot measures 30 feet by 100 feet and will allow a cozy home with a great backyard and ample alleyway access. If building in Rossland is something you've been considering, you've got to see how great this space is! (id:44393)
Mountain Town Properties Ltd.
Surrey, British Columbia
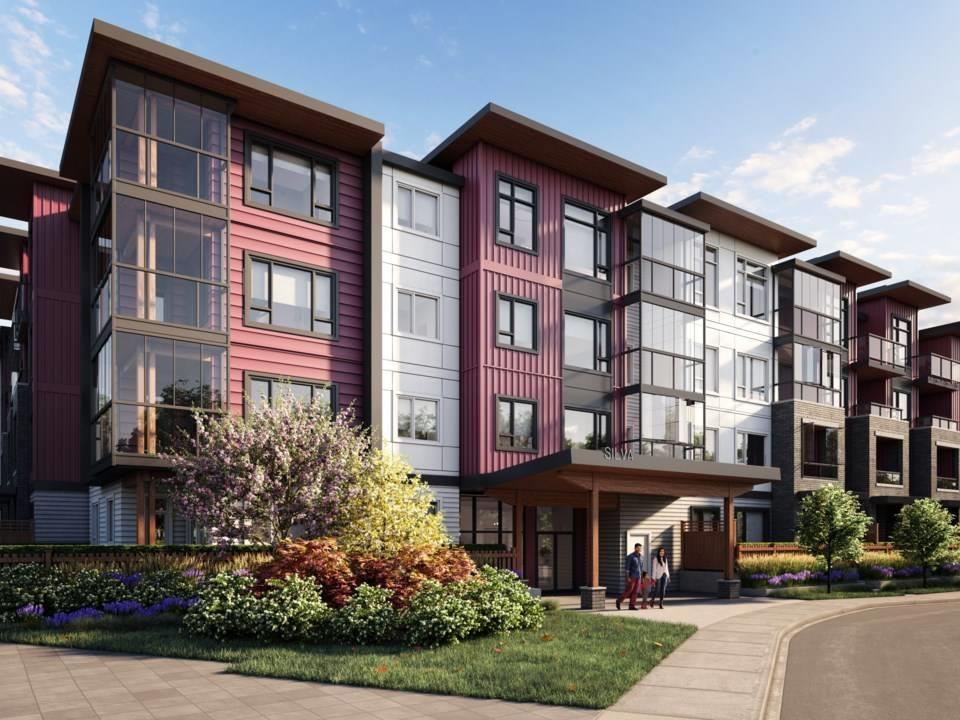
Welcome Home! This 2 bed 1 bath 625 sqft condo at Silva 3 in Beautiful Surrey. Steps away from Shopping, Restaurants, Schools, Trails, Parks, Transit - Quick 20-Minute Walk to Moody Center Skytrain Station, 10 minute drive to Kwantlen Polytechnic University, Strawberry Hill Shopping Centre, and much more. Short Drive to Burnaby and Coquitlam. A very open & functional floorplan with laminate flooring throughout, 9ft ceilings, front load washer/dryer and spacious balcony. Modern and vibrant kitchen with Stainless steel appliances. Rental includes 1 parking stall and 1 storage locker References & credit check will be done as part of our application process. (id:44393)
Royal LePage Sterling Realty
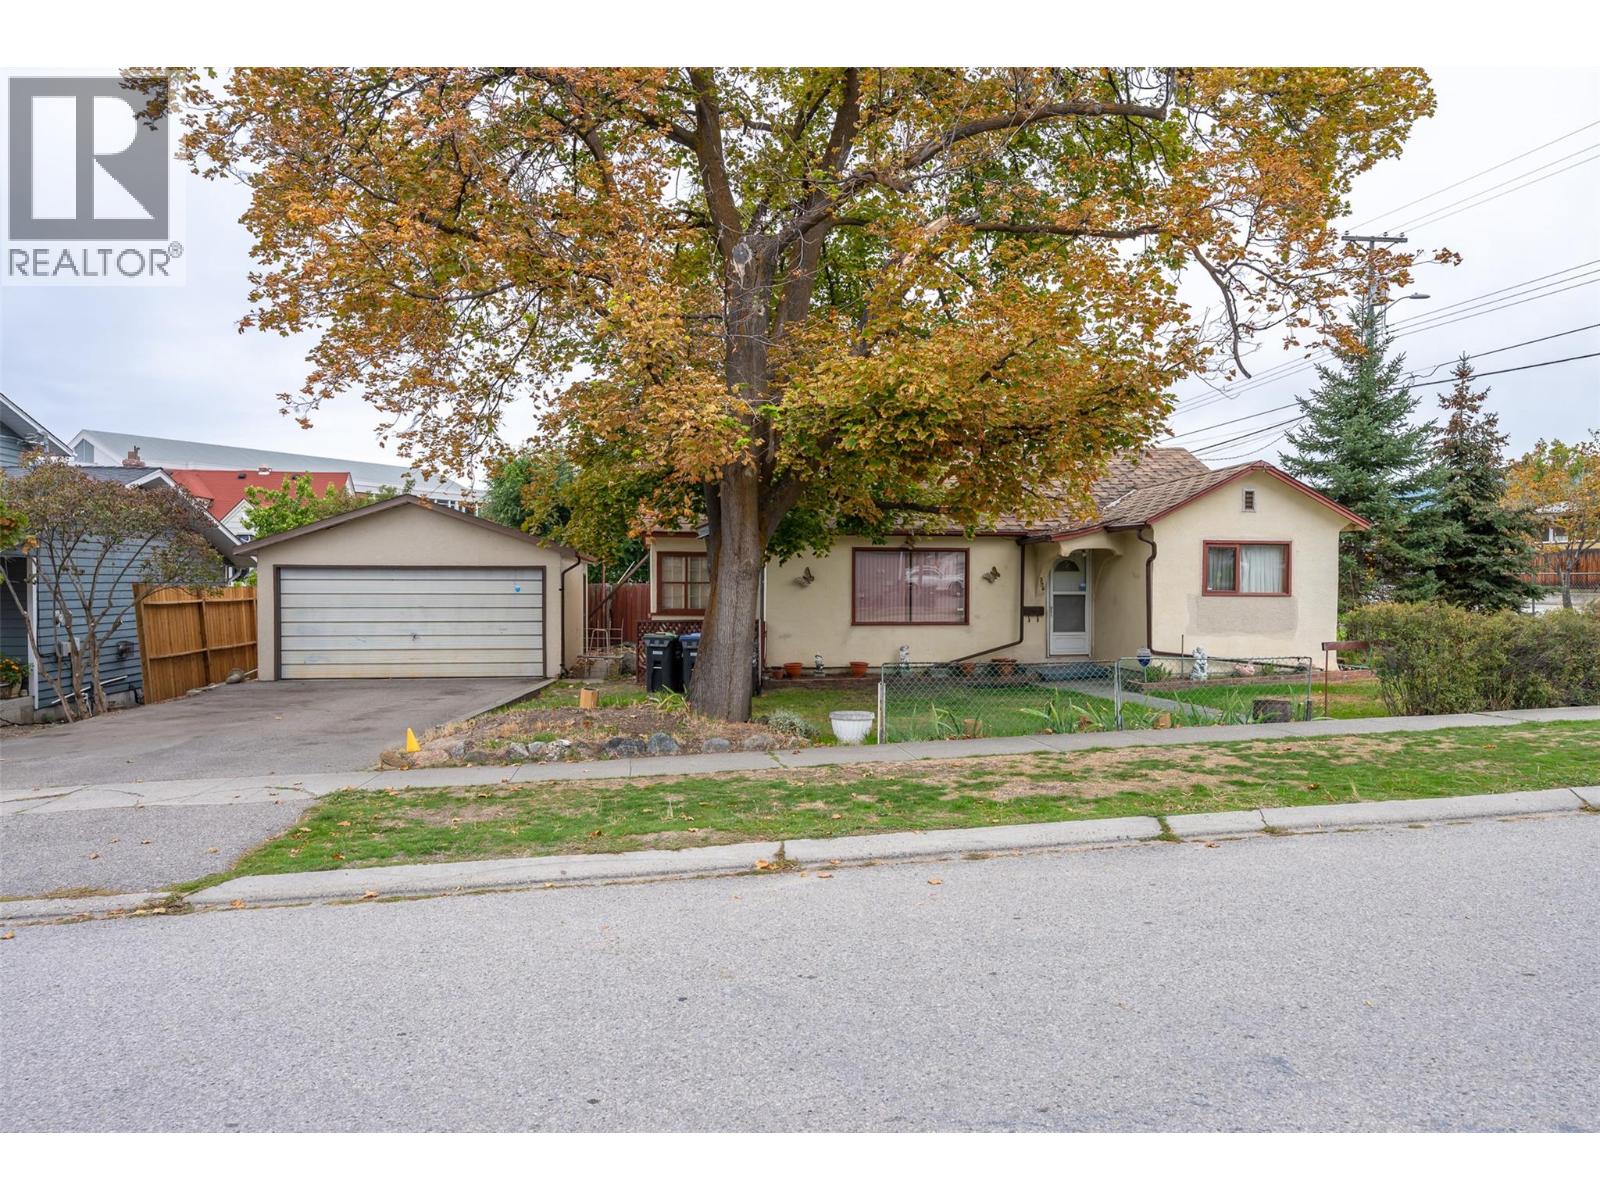
Penticton, British Columbia
This home has serviced the same family for the last 62 years. Now it is time for the next family to make this property their own. A corner lot with a 3 bedroom (one bedroom is VERY small, more of a den size) and 1 bath rancher with a detached double garage. Located around the corner from schools and across the street from Kiwanis Park. This home needs work. Check out the virtual tour and book your private viewing to see if this home is the one for you. (id:44393)
Royal LePage Locations West
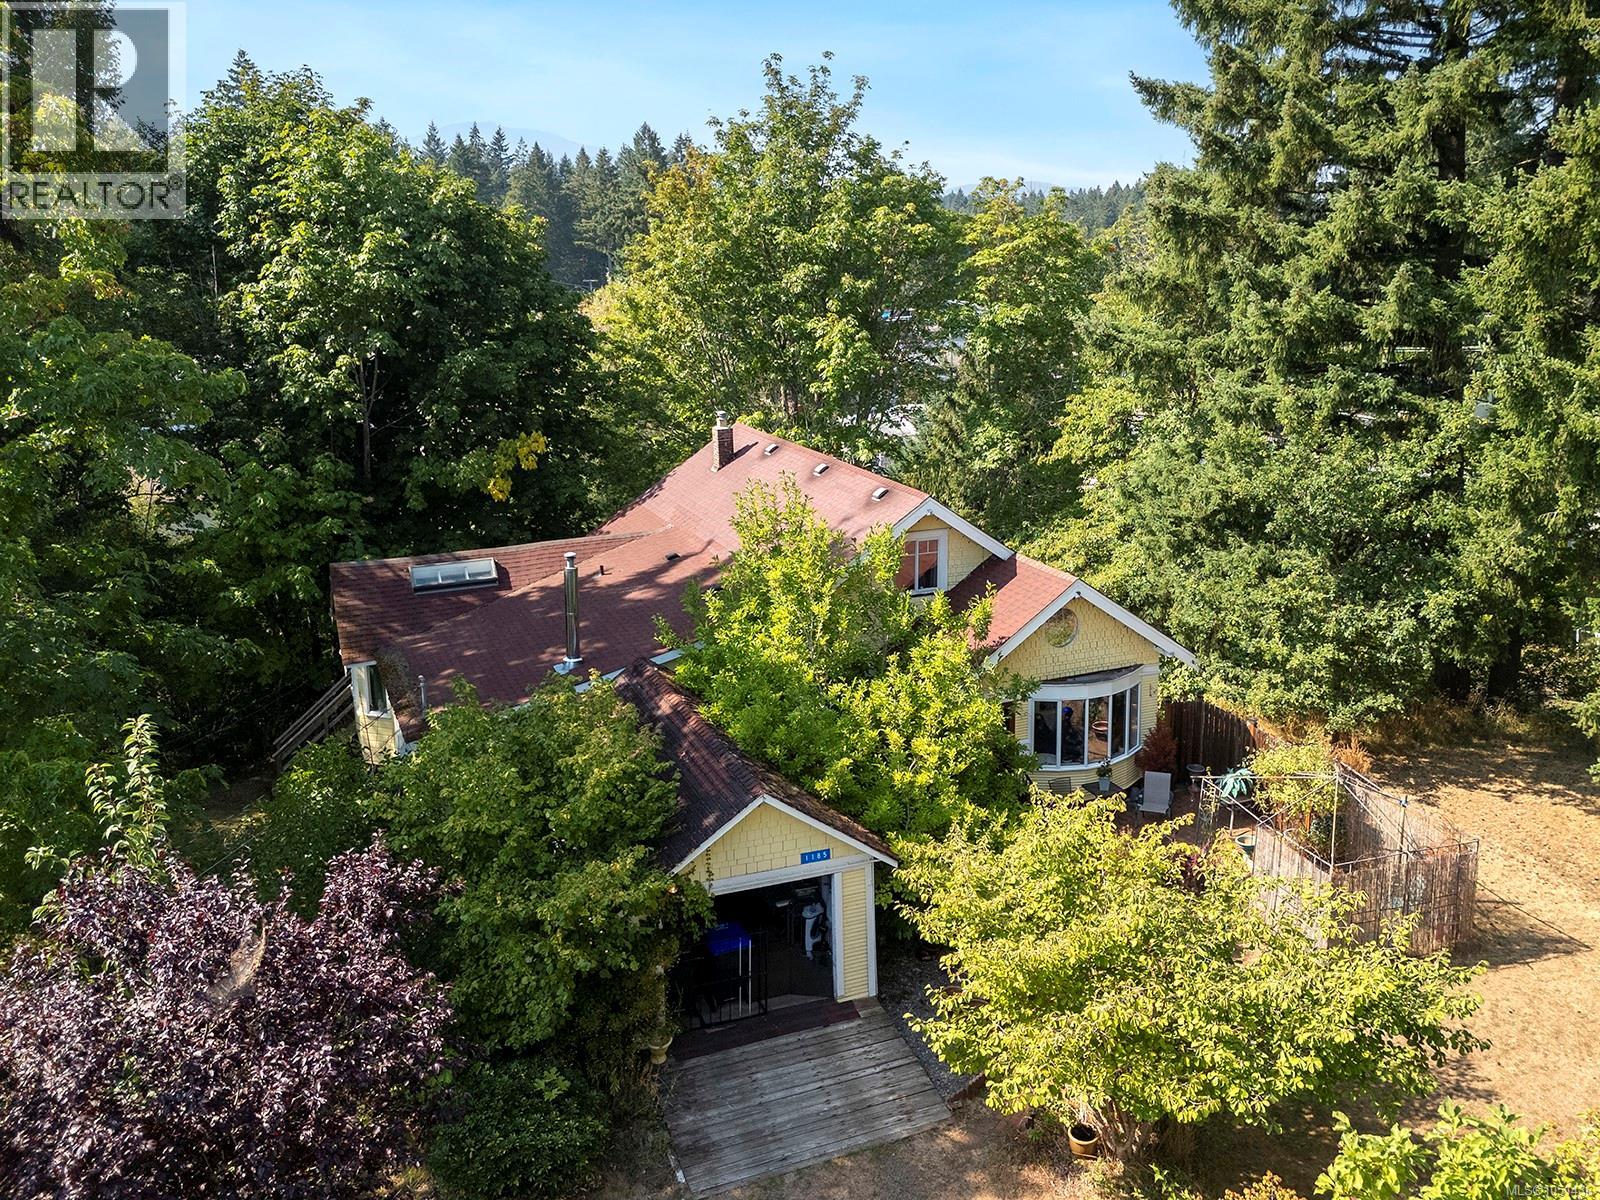
Courtenay, British Columbia
Step into timeless character & comfort with this beautifully maintained heritage home, nestled on a generous .87-acre lot in a highly sought after neighborhood. This property blends classic charm with modern convenience, offering a peaceful retreat just steps from the heart of town. Inside, you'll find a cozy gas fireplace, perfect for relaxing evenings, and a well cared for interior that reflects pride of ownership throughout. The home also features a large unfinished basement, ideal for future development, plus a workshop and ample storage area perfect for hobbyists or those needing extra space. Families will love the location, with elementary and middle schools just minutes away, and everything else you need within walking distance—including downtown shopping, restaurants, parks, and recreation. Whether you're looking to settle into a piece of history or seeking an incredible investment opportunity, this property offers both charm and potential in a truly unbeatable location. (id:44393)
Royal LePage-Comox Valley (Cv)
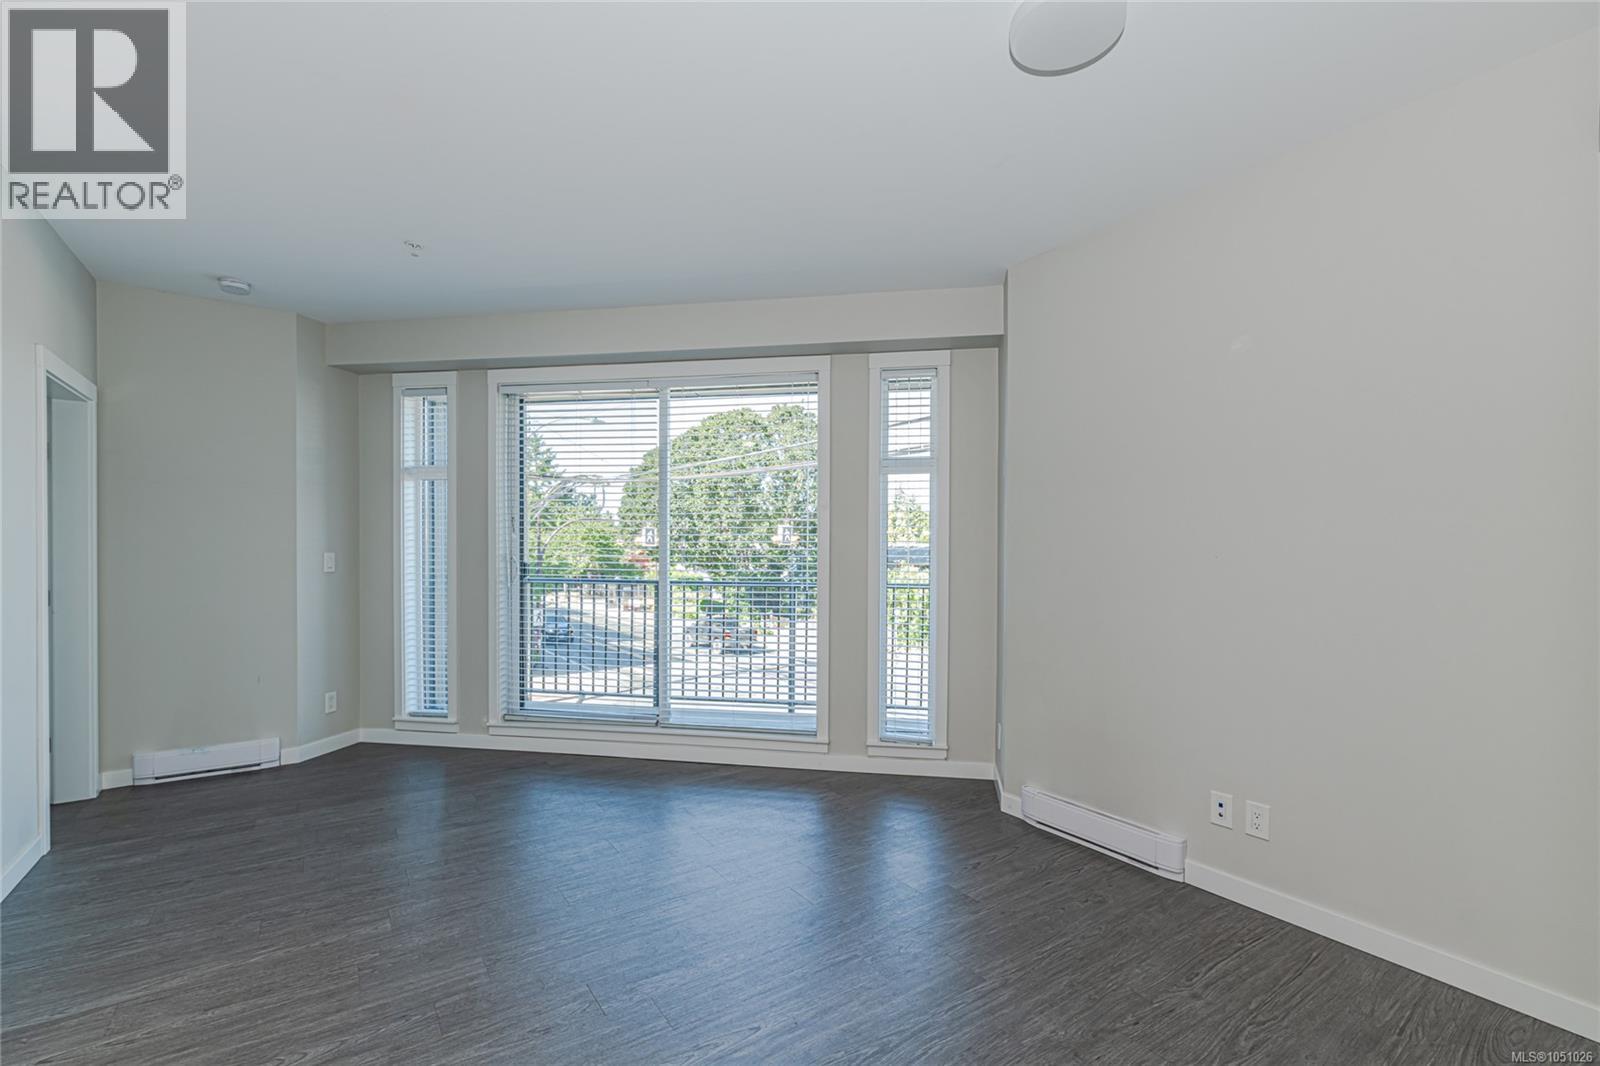
Langford, British Columbia
Light, space and flexibility in the heart of Langford. This southwest-facing corner condo offers two bedrooms, two bathrooms and a versatile den that works as a home office, guest space or hobby room. Windows on two sides fill the home with natural light throughout the day. The layout is well suited to modern living, and in-suite laundry adds everyday convenience. You can walk to downtown Langford and Westshore Town Centre for shopping, dining and entertainment. The YMCA, Langford Lake and Glen Lake are close by for fitness and outdoor recreation, and transit and major highways are within easy reach for commuting. A great opportunity for first-time buyers, downsizers or investors looking for a well-located home in one of Greater Victoria's fastest-growing communities. (id:44393)
Royal LePage Coast Capital - Oak Bay
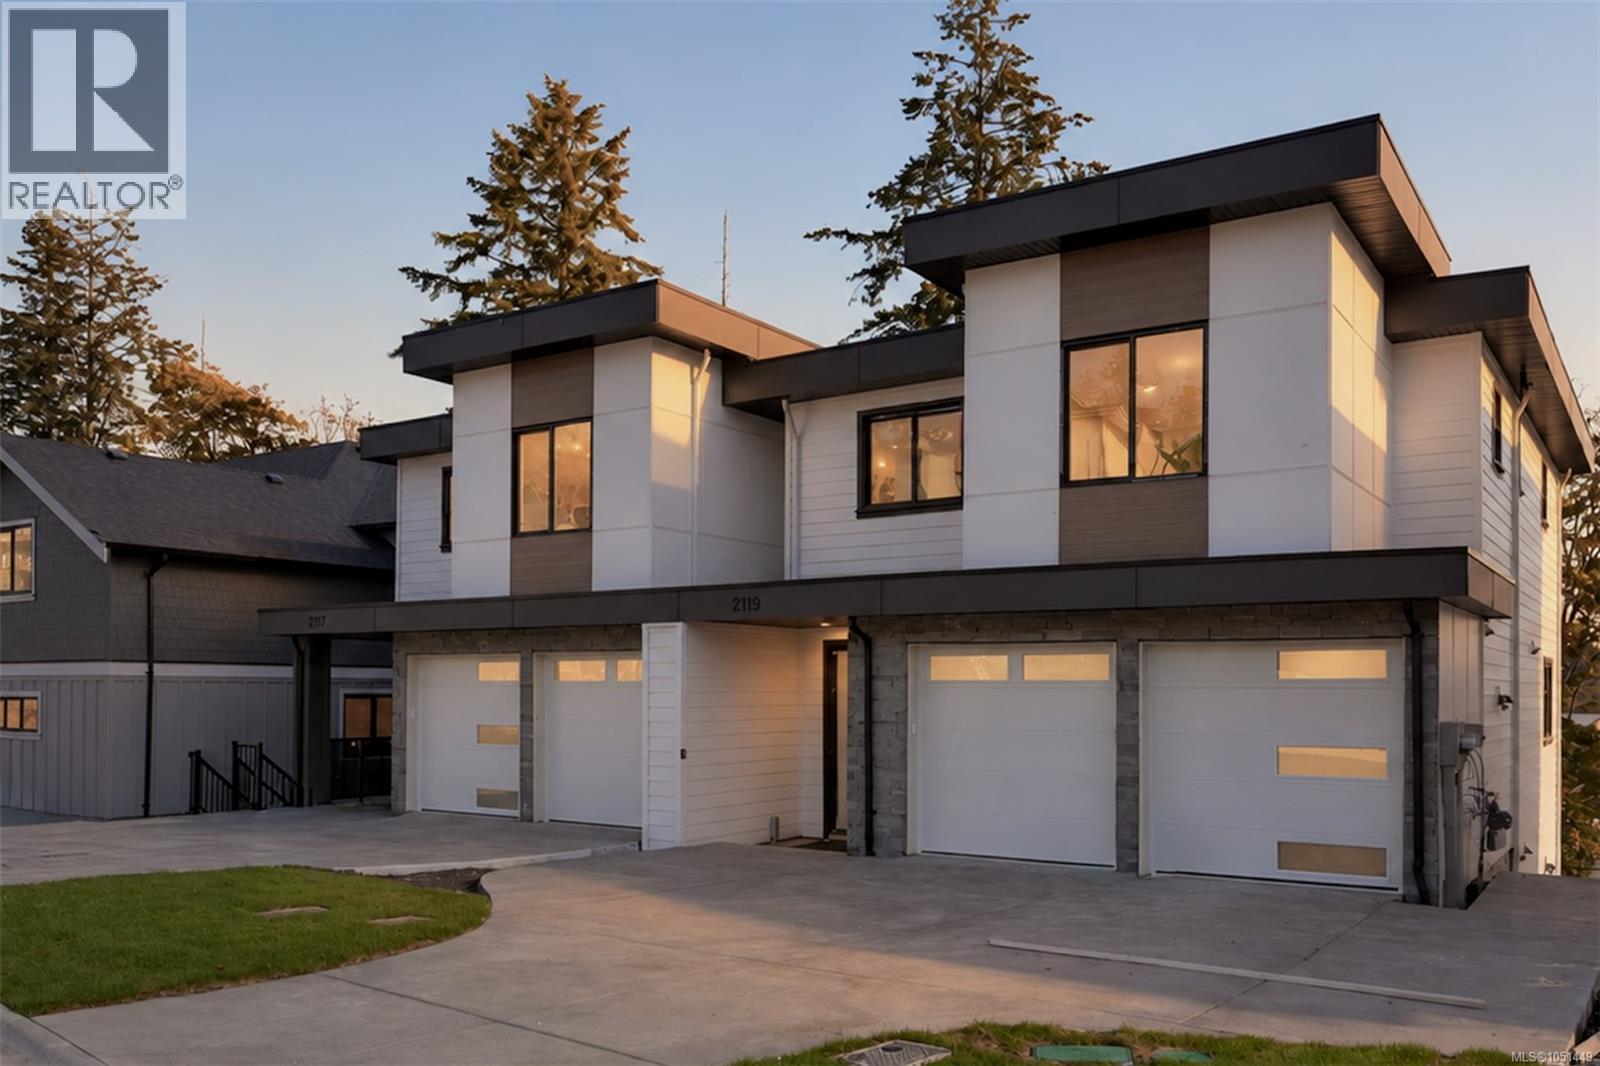
Langford, British Columbia
An unbeatable entry point into the Bear Mountain market—offering nearly 3,000 sq. ft. of thoughtfully designed living space, quality construction by award-winning Leno Developments, and exceptional flexibility for today’s modern family. The main level is defined by 10’ ceilings and an open-concept design, anchored by a chef’s kitchen with seamless indoor-outdoor flow to a large patio—ideal for entertaining and everyday living. Upstairs, three bedrooms, two bathrooms and dedicated laundry create a well-planned family level, including a spacious primary suite. The lower level adds another dimension with a large media room, family room, additional bedroom, and bathroom. Its generous footprint can be easily adapted into a one- or two-bedroom in-law suite, creating an excellent option for intergenerational living, extended family or guests. Outside, a large, covered patio extends to a turn-key yard with fire pit and space to gather year-round. A double garage and parking for up to four vehicles complete the home. With four bedrooms, 3.5 bathrooms and approximately 3,000 sq. ft. of versatile living space, this is a rare opportunity to secure a substantial Bear Mountain residence at an exceptional entry point. (id:44393)
RE/MAX Camosun