
Peachland, British Columbia
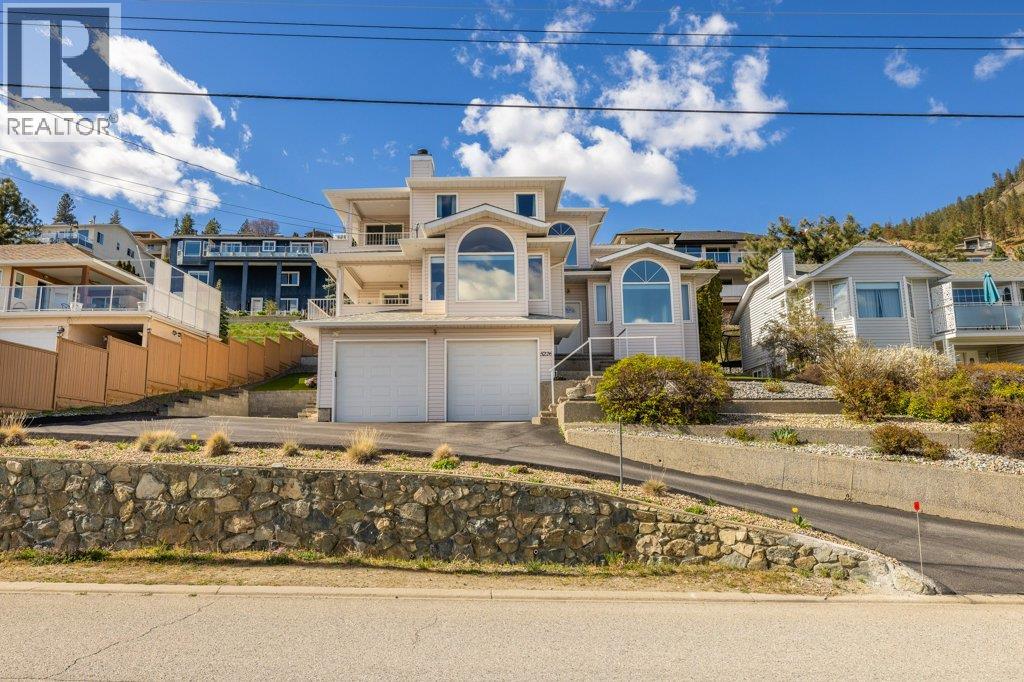
Spacious custom built 3 bedroom, 3 bathroom family home with panoramic views. Enjoy the Okanagan lifestyle at it's finest on your terrace off the kitchen or off the master bedroom both with a beautiful LAKEVIEW. This is a nicely appointed and uniquely styled home with a wide open floor plan perfect for your family and entertaining. A two storey entrance way with columns and a curved staircase greets you on entering. To your right is a formal living room and dining room and to your left a gourmet kitchen overlooking a spacious family room complete with a gas fired wood fireplace and a wet bar. Upstairs you'll find a large master suite with a lake view and a well appointed 4 piece ensuite perfect for that luxurious bath or long shower. There's even a handy laundry chute from the top floor! If you have a boat or an RV there's extra parking to the side of the house. Extensive updates have been made to the major items that you would expect in a home like this one. NOW PRICED $114,000 BELOW ASSESSED VALUE! Call your realtor now to book your showing! (id:44393)
Royal LePage Kelowna
Surrey, British Columbia
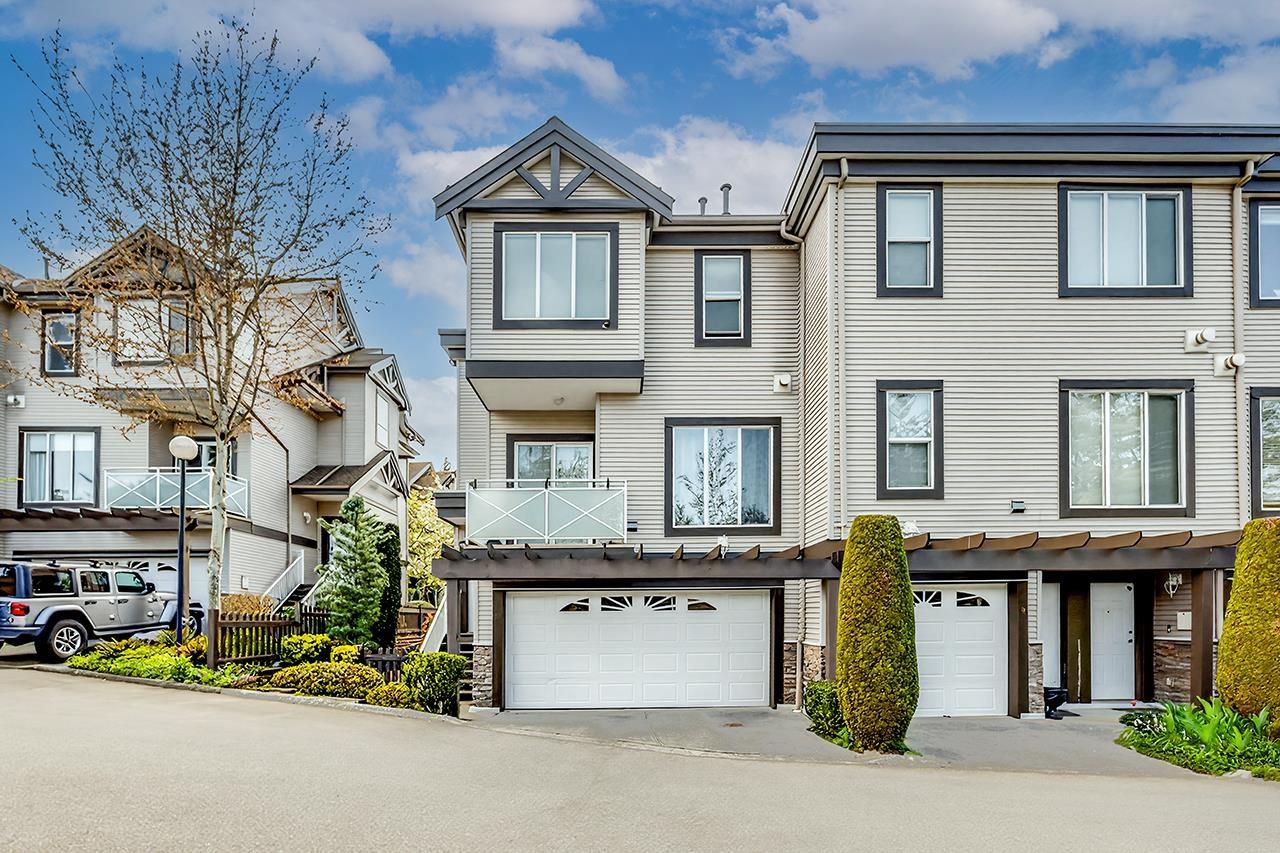
Beautiful & spacious 1649 square ft END UNIT in Stonewoods. 3 bedroom, 3 bath + BIG recreation room (could be office + den/guest room) which walks out to a large fenced private backyard with turf, connected to green space; 2 patios: one front, one back and DOUBLE side by side garage (with lots of storage space). Gas fireplace in living room. Central location - close to schools (Semi Trail Elem, Elgin HS), parks + trails. Renovated in 2024 with new floors, Kitchen and Bathroom cabinets.OPEN HOUSE Saturday October 3rd from 1pm to 3pm (id:44393)
Exp Realty
Surrey, British Columbia
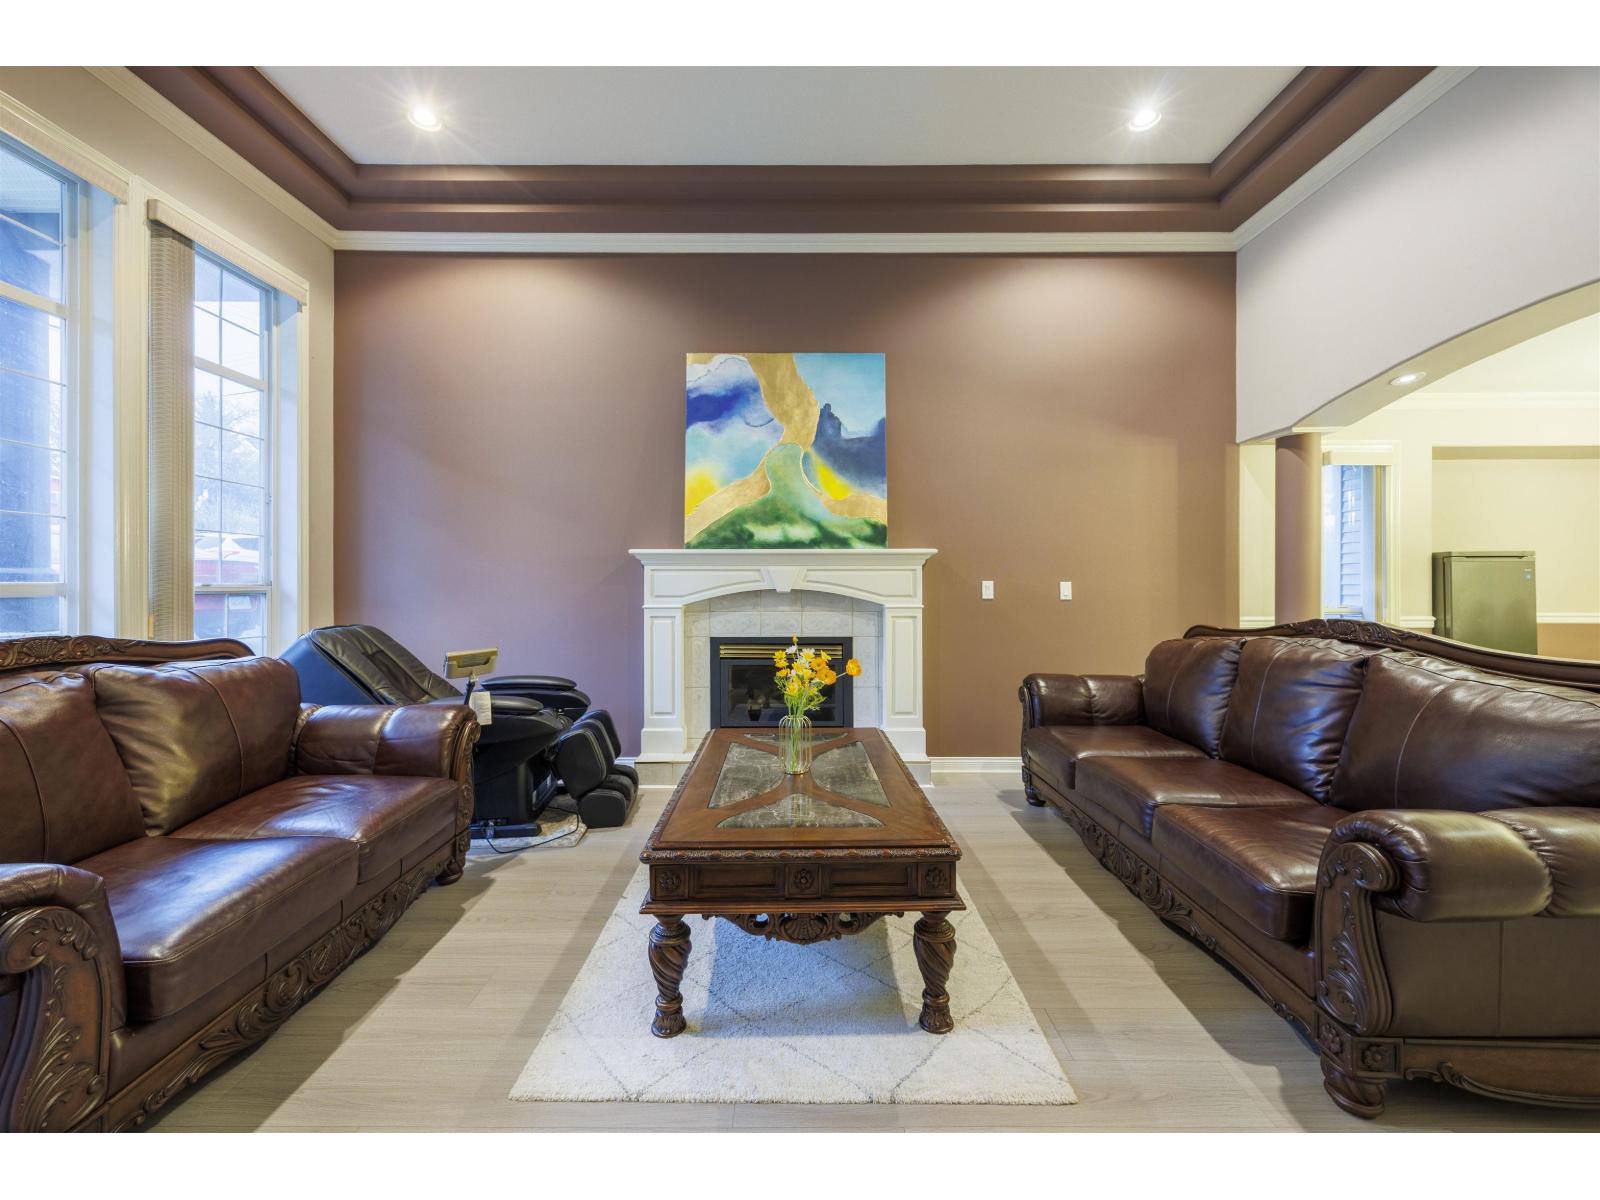
This 3-storey home offers 8 bedrooms and 6 full bathrooms-ideal for large or multi-generational families. The main floor showcases generous living and dining areas perfect for entertaining, a bright open layout with soaring ceilings, and a convenient bedroom on the main level. Upstairs 4 spacious bedrooms and 3 full baths, including a luxurious primary suite complete with 2 walk-in closets and an elegantly finished ensuite. The lower level provides outstanding mortgage-helper versatility with a 2-bedroom suite plus a studio suite, each with separate entry. Recent updates include a newer roof, sundeck, and flooring. Walking distance to Fleetwood Secondary, Fleetwood Park, public transit and golf courses, and minutes from the future Fraser Hwy SkyTrain. (id:44393)
Nu Stream Realty Inc.
Sorrento, British Columbia
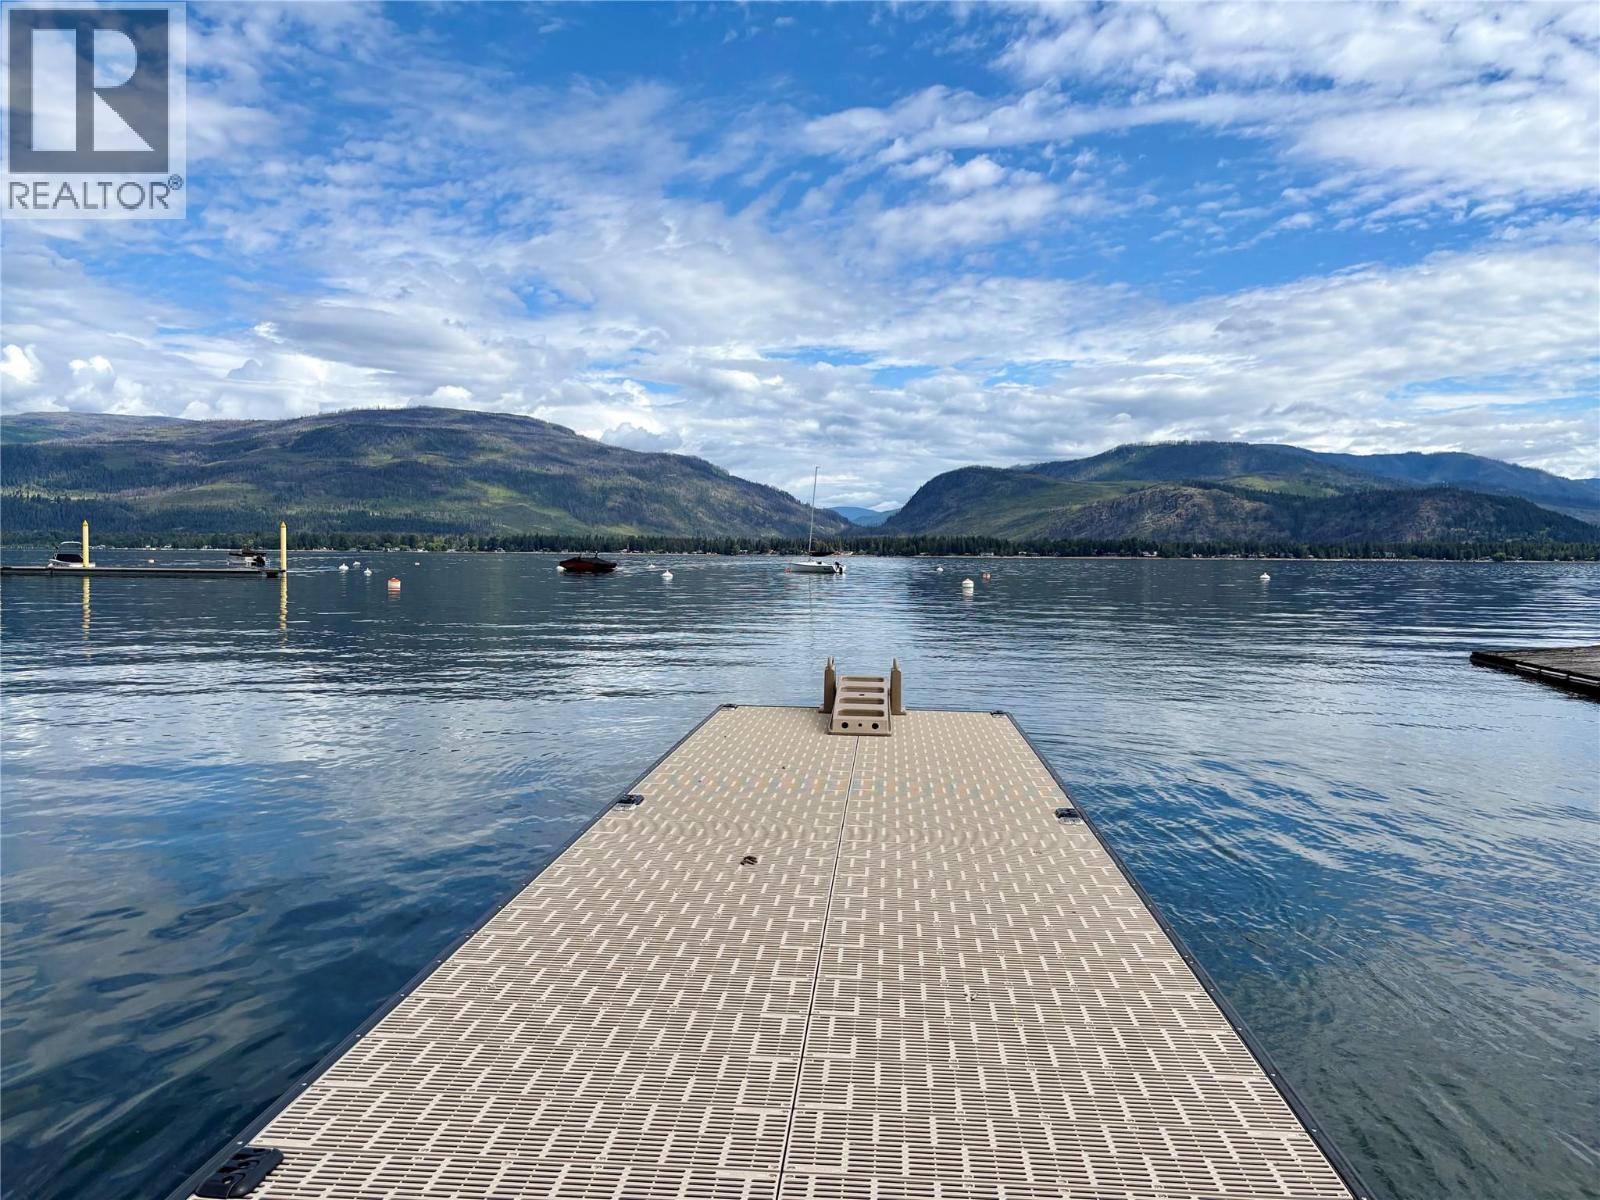
Escape to the lake with this incredible waterfront opportunity in Sorrento! Featuring 71 feet of pristine shoreline and a newer dock, this 0.32-acre lot gently slopes right down to the beach, making it the ultimate spot for easy summer days on the water. While there is an older cabin on-site, the real magic here is the land—it’s the perfect spot to build the Shuswap dream home you’ve always wanted, complete with stunning views of Copper Island and the mountains.If you’re looking for even more room to roam or a spot for the whole family, the adjacent 0.30-acre property (with 62 feet of lakefront and a cute secondary cabin) is also up for grabs (MLS # 10378715). Buying both gives you a massive 0.62-acre private estate with over 133 feet of total waterfront. This is a rare chance to grab a prime piece of one of the Shuswap’s favorite neighborhoods and start making those lakeside memories you'll talk about for years. (id:44393)
RE/MAX Shuswap
Williams Lake, British Columbia
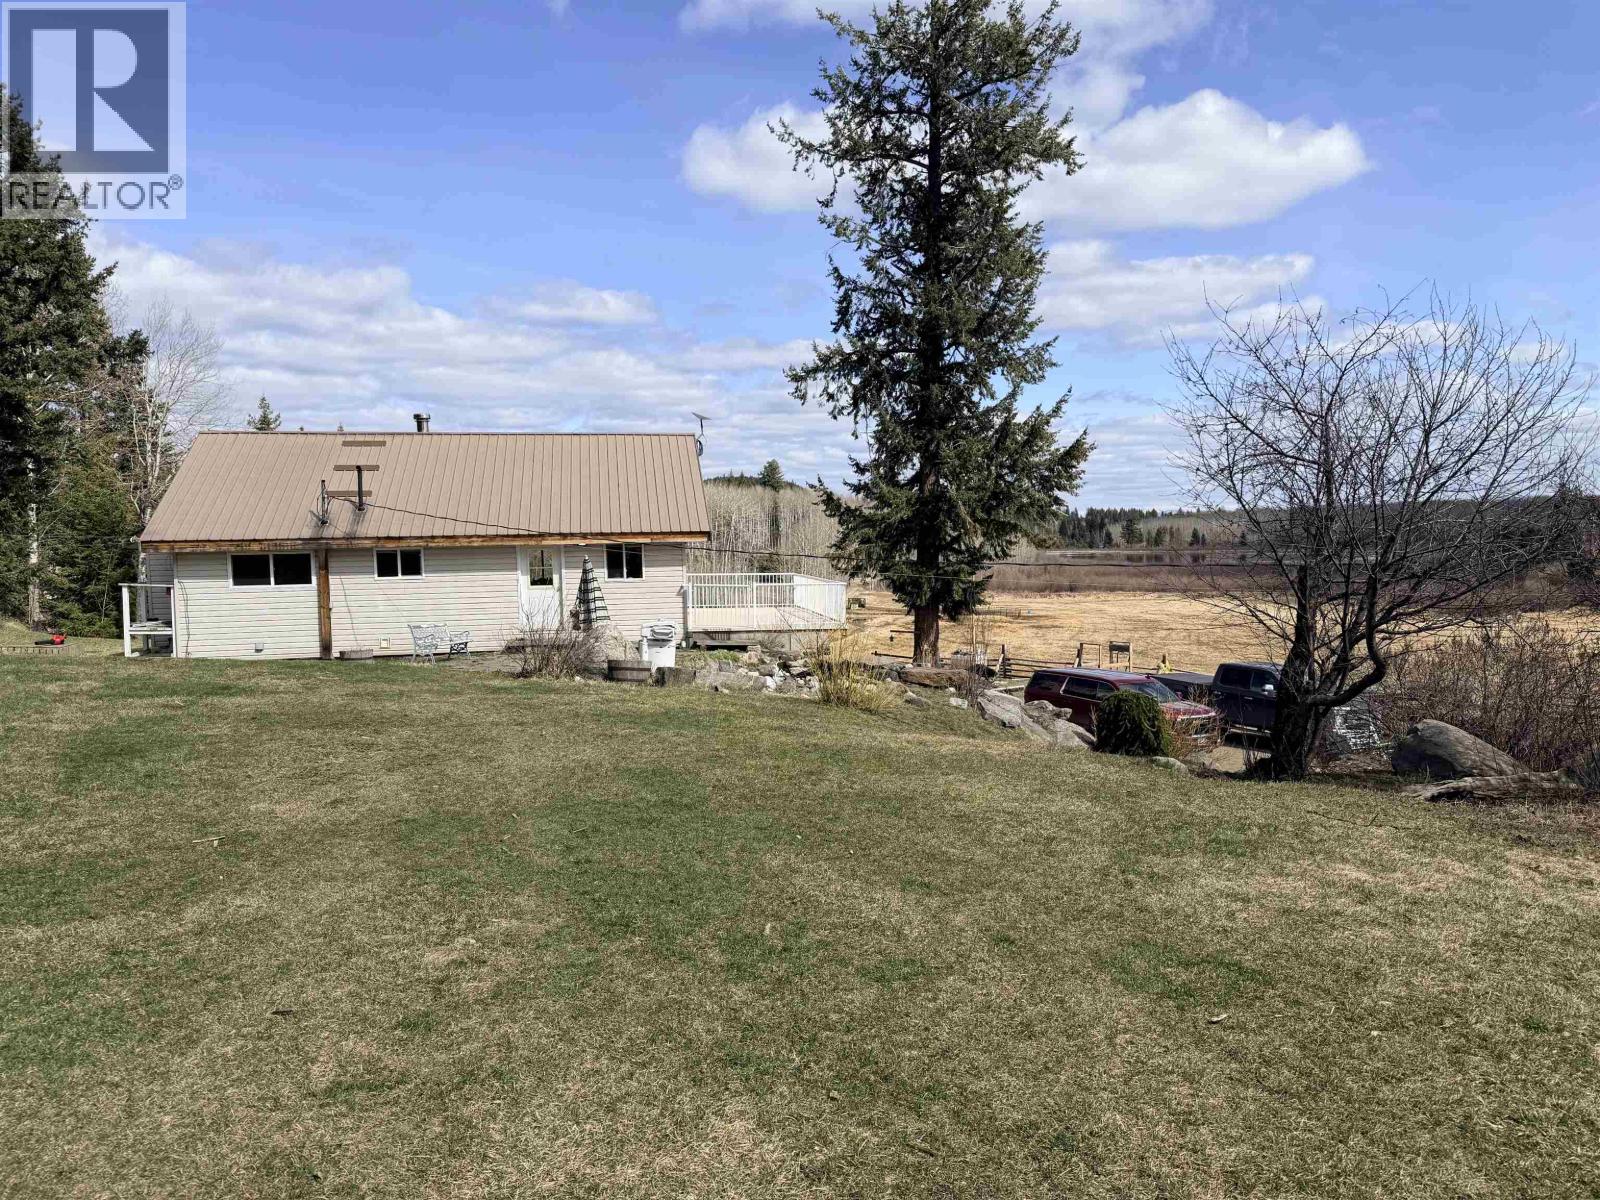
160-acre fully fenced property in Big Lake, just 40 minutes from Williams Lake. This productive acreage features approx. 90 acres in hay, yielding around 100 large (1000 lb) round bales annually with natural precipitation—no irrigation required. Water rights to the adjacent lake add exceptional value. The 3-storey home offers 4 bedrooms and 2 bathrooms, supported by a new well (2024). Outbuildings include a greenhouse, small shop, chicken coop, 3-car lean-to, root cellar, cow barn, and pig pen. Tractor included. Mature plum and cherry trees, breathtaking views, within fire protection and on the school bus route complete this versatile rural package. (id:44393)
RE/MAX Williams Lake Realty
Fort St. John, British Columbia
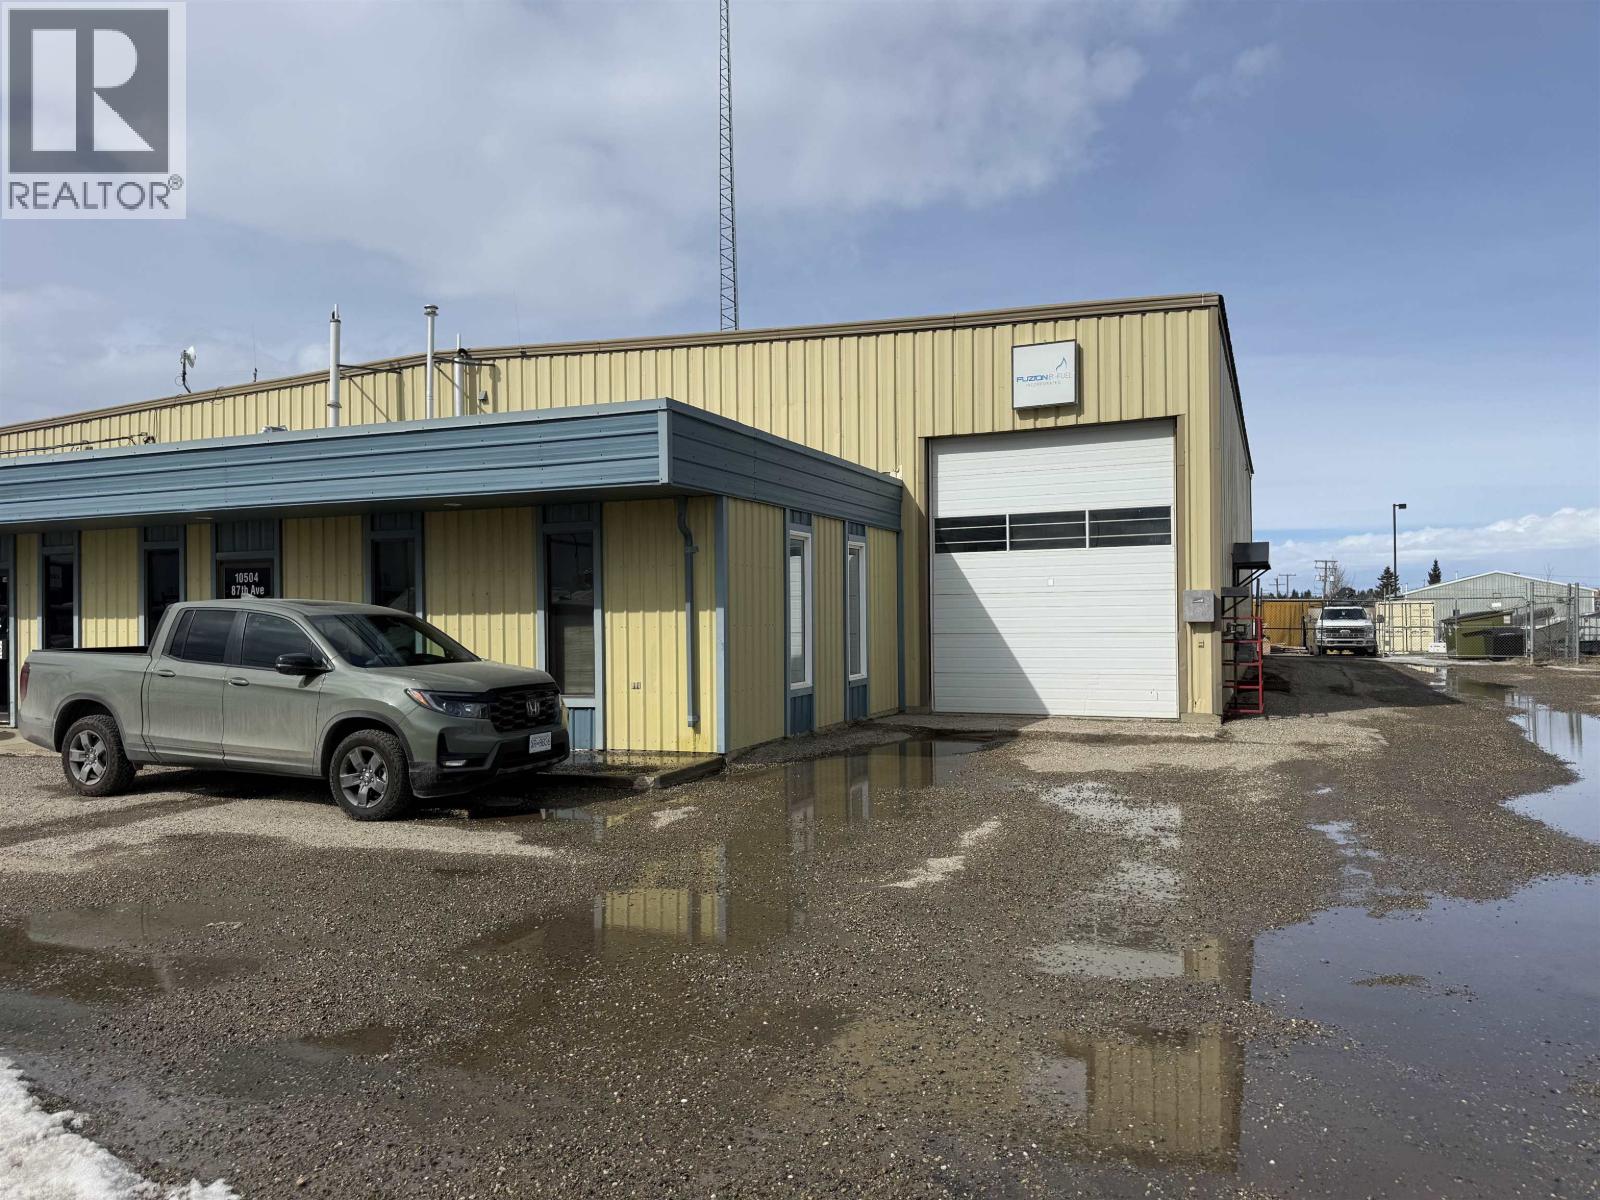
Position your business for success with this versatile 3,975 sq ft commercial lease building designed to support both office and shop operations. The 2,559 sq ft shop space features a 14’ overhead door and an impressive 73’ drive-through bay—ideal for accommodating large equipment, vehicles, or creating an efficient workflow for a variety of industrial or service-based uses. The front of the building offers a professional office layout including a reception area, two private offices, and a lunch/boardroom—perfect for staff meetings, client interactions, or day-to-day administration. Outside, the property is complemented by a fenced yard, providing secure outdoor storage, parking, or work space. This is a well-rounded lease opportunity for businesses seeking a functional shop, professional office space, and secure yard all in one strategic location. (id:44393)
Century 21 Energy Realty
Sorrento, British Columbia
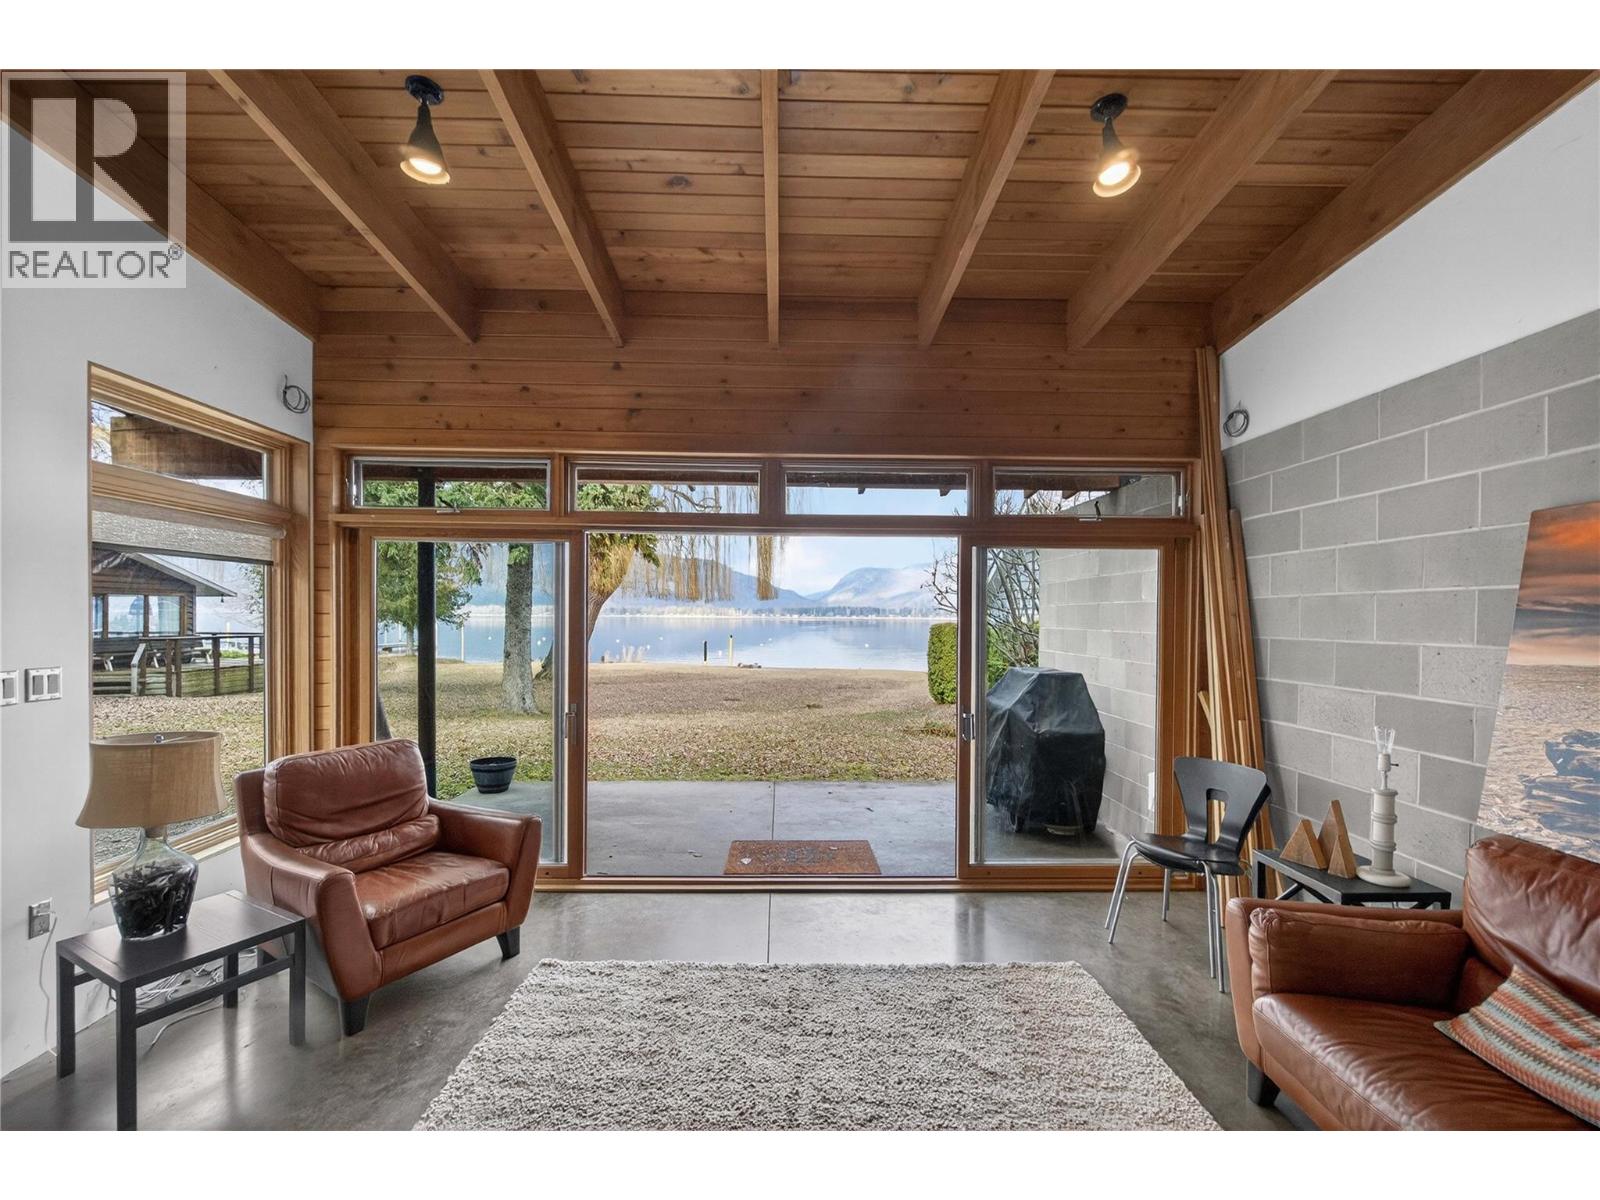
Experience the ultimate lakefront lifestyle with this incredible property in the heart of Sorrento! Perfectly positioned just minutes from the highway and local amenities, this 0.30-acre lot is the ideal home base for your Shuswap summers. The land is relatively flat and shaded by beautiful mature trees, creating a peaceful, private setting with 62 feet of your very own shoreline. The cabin itself is a total gem, blending a fresh, modern vibe with classic charm. You’ll love the oversized patio doors that slide wide open to frame stunning lake views and pull the outdoors in. It’s perfect for entertaining on the deck or cozying up by the gas fireplace on those crisp fall evenings. Upstairs, the loft is smartly divided into two separate sleeping areas, giving you plenty of flexible space for kids or weekend guests. Looking for even more room? There’s a rare chance to double your fun by picking up the adjacent waterfront property (MLS # 10378711), which adds another 71 feet of shoreline and an older cabin to the mix. Whether you're dreaming of a large multi-family retreat or a place to build your dream home, this is a unique opportunity to secure a significant footprint in one of the Shuswap’s most popular areas. (id:44393)
RE/MAX Shuswap
Westbank, British Columbia
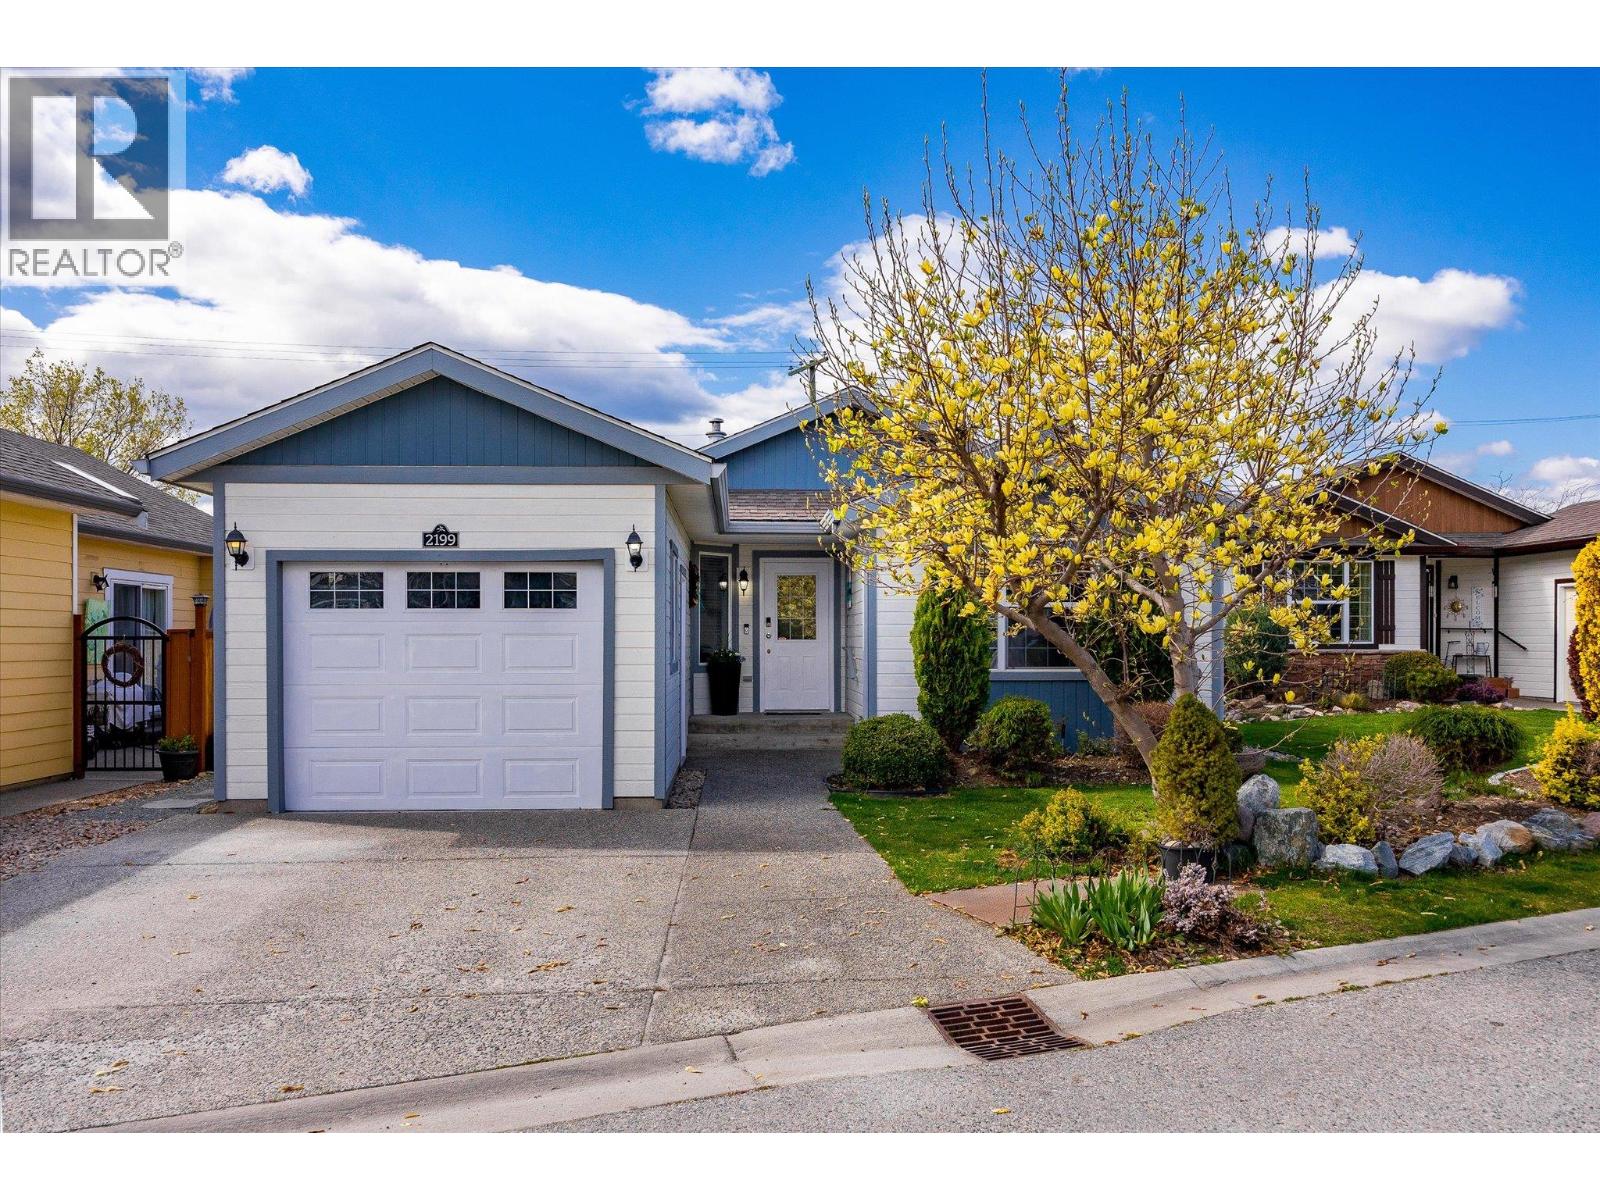
Looking to downsize without giving up a garage, private yard or room for your dogs? This 1,311 sq. ft. one-level home in the gated 45+ community of Sage Creek offers 2 bedrooms + den, 2 bathrooms and an easy, low-maintenance layout. The open-concept kitchen and living area features updated vinyl plank flooring, paint and appliances, while the private backyard includes a large patio and near-new gazebo. Up to two approved pets are permitted, including dogs of all sizes. Residents enjoy a clubhouse with gym, library, games room, kitchen and regular social activities. The prepaid lease runs until 2105, there is no property transfer tax, and the monthly fee includes grounds maintenance, management, recreational facilities and snow removal. Located across from Two Eagles Golf Course and close to shopping, dining, wineries and Okanagan Lake. (id:44393)
Exp Realty (Kelowna)
Kamloops, British Columbia
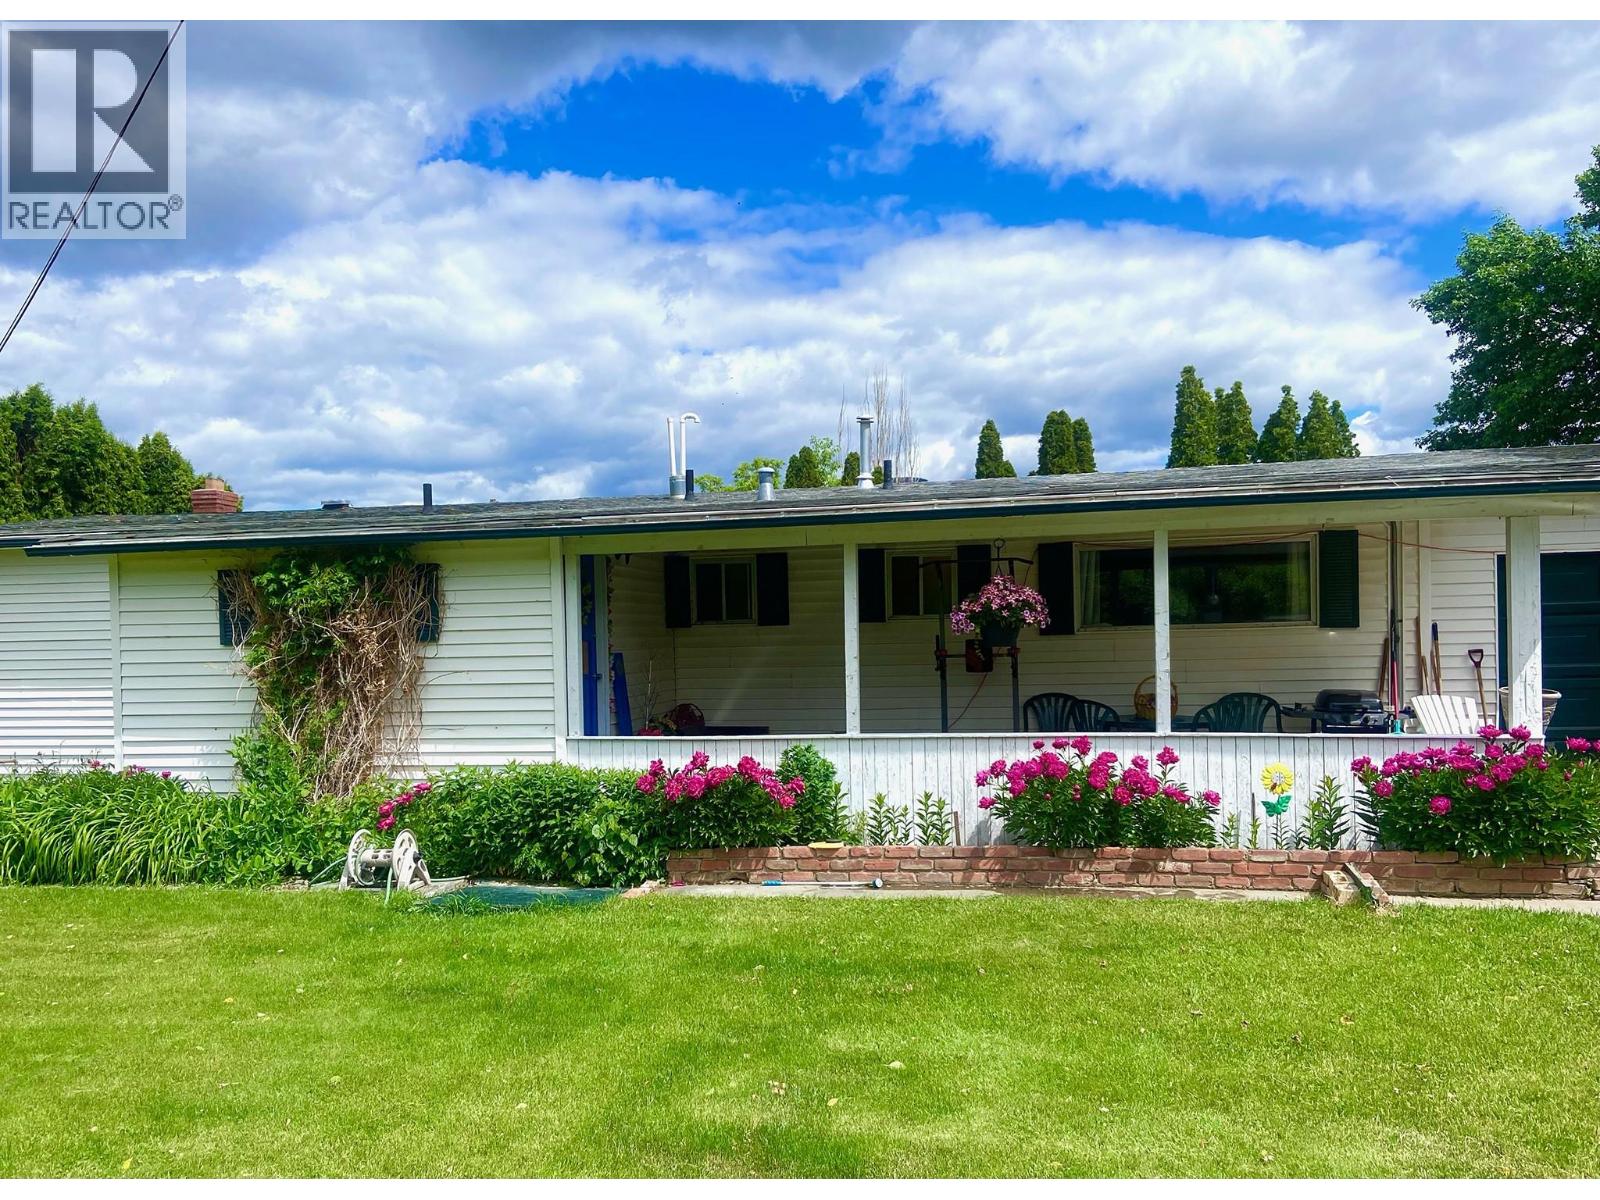
Charming Country Property in Sought-After Barnhartvale – Half-Acre Lot with Endless Potential. Welcome to your new slice of country living in beautiful Barnhartvale, one of Kamloops’ most desirable and peaceful neighborhoods. Situated on a generous .46 acre lot, this spacious and inviting 4-bedroom, 2-bathroom home offers a unique opportunity to enjoy a relaxed rural lifestyle just minutes from the city. Tucked away in a quiet, well-established area known for its family-friendly atmosphere and newer custom homes, this property provides the perfect blend of tranquility, space, and community. Whether you're looking to settle into a cozy home now or dreaming of designing your ideal residence in the future, this is a place where possibilities truly abound. (id:44393)
Exp Realty (Kamloops)
Cranbrook, British Columbia
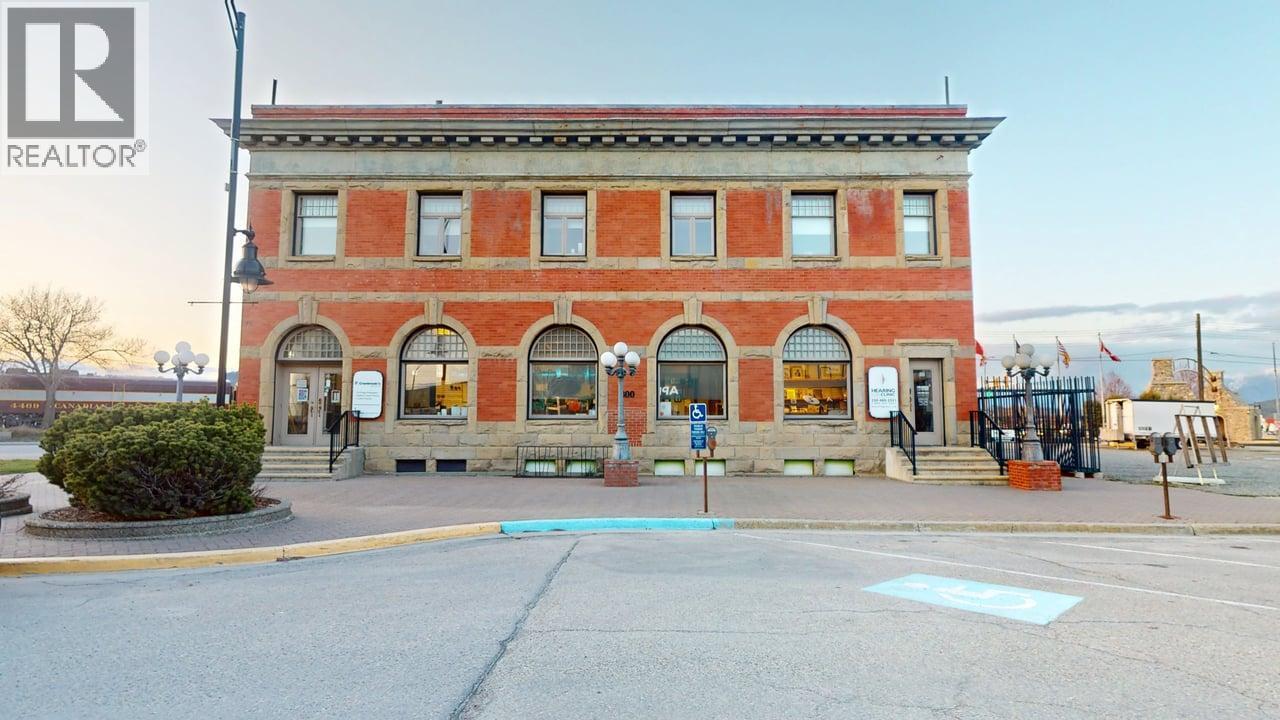
This prominent historic commercial building is the perfect mixed-use investor & owner-occupier opportunity! In the heart of bustling downtown Cranbrook, this iconic building was constructed at the turn of the 19th century as a bank and has 3 walk in vaults and even a solid concrete room in the basement. With 4,812 sq ft on the main floor, 1,552 sq ft upstairs with stairs or elevator access and 1,812 sq ft in the basement. The property offers flexible leases and below market rents and multiple income sources offering a diverse income stream and exciting opportunity for an investor or owner-occupier to realize exciting upside through bringing rents to market. Zoned C-1 with a plethora of permitted uses. The building is in exceptional condition and is constantly being updated, including roof, heating, and the add on foundation was built for a second storey. (id:44393)
RE/MAX Blue Sky Realty
Mayne Island, British Columbia
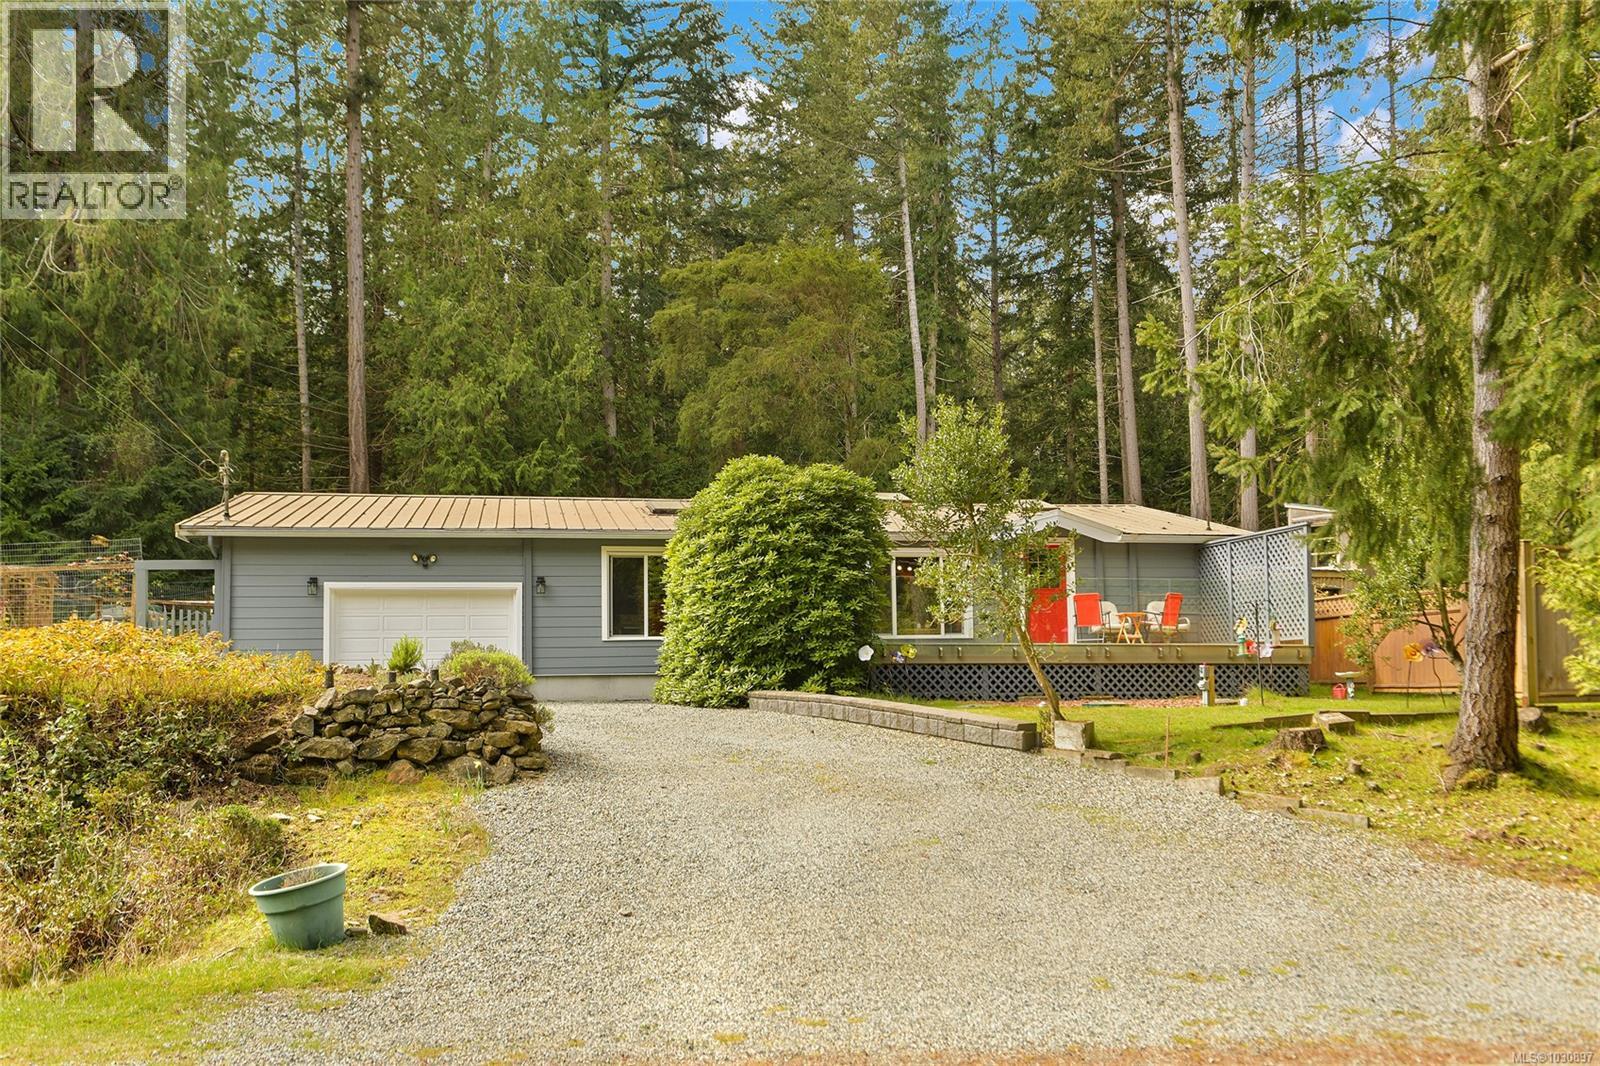
Welcome to your dream home in the sought-after Lighthouse neighborhood! This 1,588 sqft turnkey property features 2 bedrooms and 1 bathroom, all on 1 level, seamlessly combining comfort and modern upgrades. The attached single-car garage adds extra storage and convenience to your daily routine. Step outside to discover the beauty of two stunning gardens, showcasing vibrant flowering trees and shrubs that create a peaceful atmosphere. Enjoy outdoor gatherings on the newly constructed deck in the front or relax on the intimate patio in the backyard, making the most of your expansive lot. With parks and beaches just moments away, this delightful home offers both serenity and a sense of community. This is a must-see—truly a Mayne Island gem! (id:44393)
RE/MAX Mayne-Pender
Saanich, British Columbia
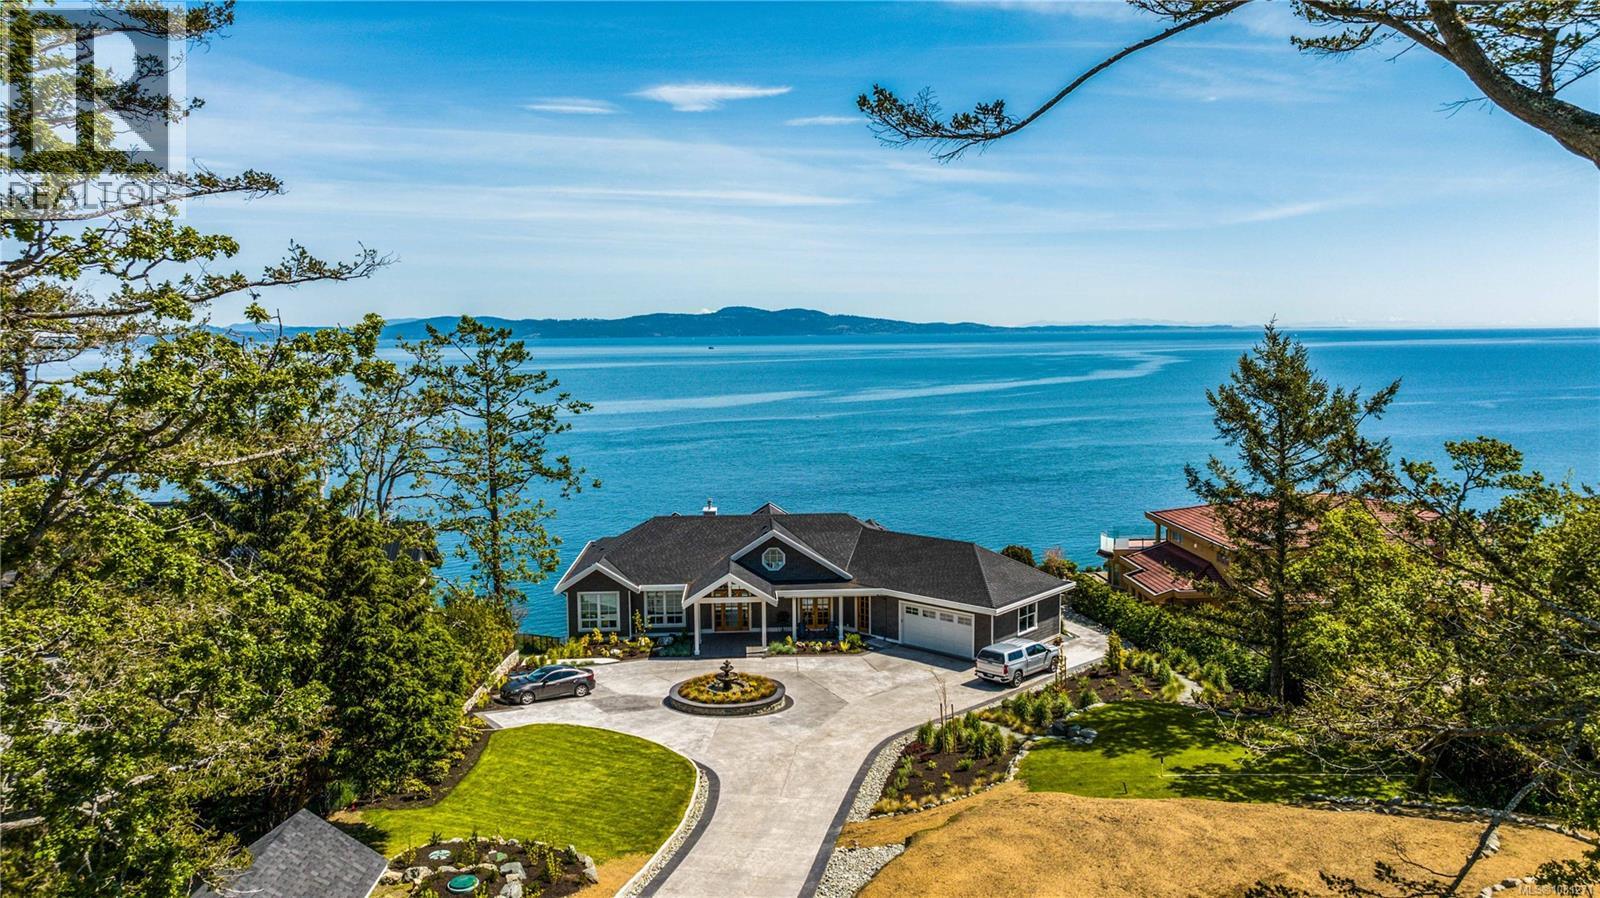
Exquisite custom-built oceanfront estate in the desirable Gordon Head community, designed in a timeless nautical style to capture sweeping sea and mountain views. Extensively landscaped with natural plantings, this architecturally striking home blends elegance with coastal beauty—perfect for gathering with family and friends. The light-filled interior features premium finishes, walls of glass, and 10’ and vaulted ceilings that enhance the sense of space. Rich walnut engineered flooring adds warmth throughout. The open-concept main level includes a designer kitchen with a walnut island and prep sink, doorless butler’s pantry, double fridge/freezer, quartz counters, and high-end appliances, plus a casual eating area. A formal dining room provides a refined entertaining space. The great room impresses with a 21’ European lift-and-slide patio door, large deck access, statement staircase, and gas fireplace. The primary suite offers stunning water views, patio access, a walk-in closet, and a spa-inspired ensuite with soaker tub and oversized shower. An office, second bedroom, and laundry/mudroom complete the main floor. The walkout lower level, also with 10’ ceilings, is designed for entertaining, featuring a spacious family room with a 21’ patio door opening to a covered patio overlooking the infinity pool and ocean. This level includes a media room, sitting area, kitchenette, bedroom with ensuite, and a separate self-contained suite with private entrance. The basement adds a luxurious guest suite, flex room, and private oceanview patio. Outdoor living shines year-round with expansive patios, covered and open oceanfront spaces, a glass-edge infinity pool, and frameless glass railings maximizing views. Located in Saanich East, near top schools, golf courses, marinas, parks, trails, and beaches. (id:44393)
Engel & Volkers Vancouver Island