
White City, Saskatchewan
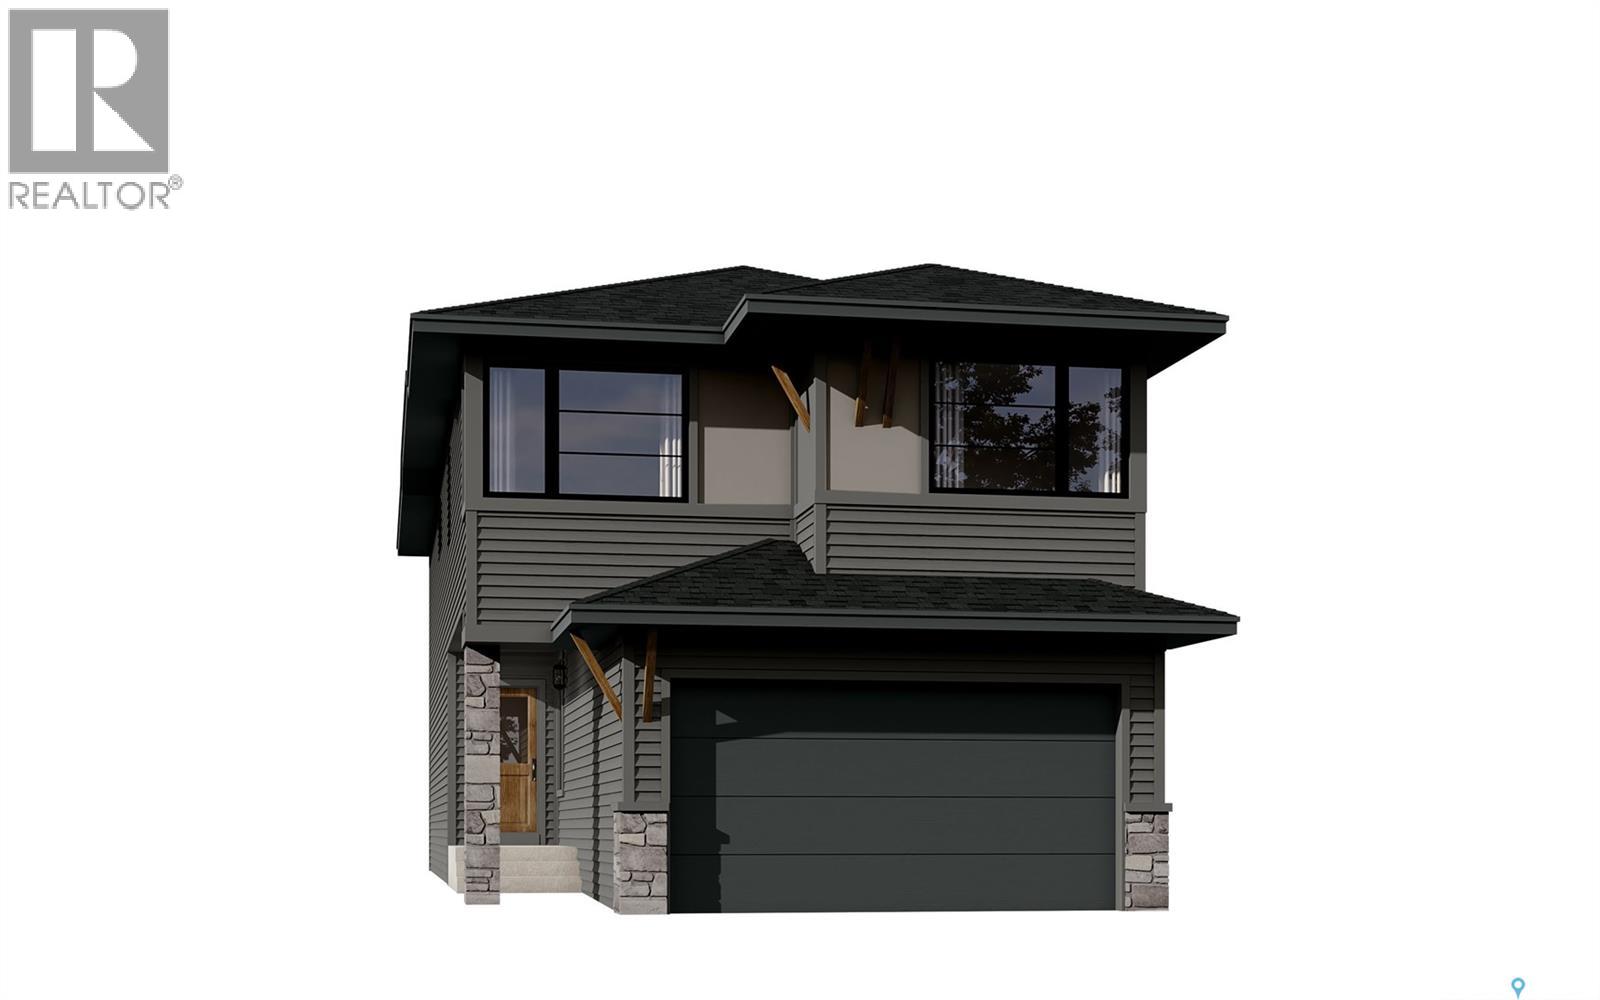
Note: This home is currently under construction and the photos provided are for REFERENCE only, some are virtual renderings and some colors may vary. Welcome to the Arnica. This stunning 2-storey home, offering 2,218 sq. ft., is a brand-new build by Laurel Homes located in the up and coming Royal Park subdivision of White City. This home showcases a modern dark-palette design paired with elevated interior selections throughout. The main floor features an open-concept layout with a stylish kitchen complete with flat-slab cabinetry, marble-quartz countertops, a walk-in pantry, matte-black fixtures, and included appliances: fridge, stove, microwave hood fan, and built-in dishwasher. The great room is anchored by a sleek, contemporary fireplace, while the dining area provides direct access to the rear deck complied of composite decking. A 2-pc bathroom and a versatile den—complete the main level. Upstairs, a spacious bonus room separates the secondary bedrooms from the serene primary suite, which includes a walk-in closet and a beautifully appointed 5-pc ensuite with quartz counters, a stand up shower, and matte-black fixtures. A convenient upper-floor laundry room and an additional 4-pc bathroom complete the 2nd level. The basement is unfinished, equipped with a sump pump and roughed-in bathroom plumbing—ready for future development. Optional basement development by the builder is available at an additional cost. More great features include laminate/LVT flooring in most spaces, black hardware throughout, Grey interior paint, and a fully insulated and drywalled double attached garage and fully installed central air conditioning! Thoughtfully designed and highly elevated, this home blends modern style with everyday functionality. Possession estimated: July 1, 2026. Asking price includes GST and PST. PST is remitted to the builder. GST rebate, if applicable, goes to the builder. First-Time Home Buyer GST rebate goes to the purchaser as a reduction of the purchase price. (id:44393)
Boyes Group Realty Inc.
Greenstreet, Saskatchewan
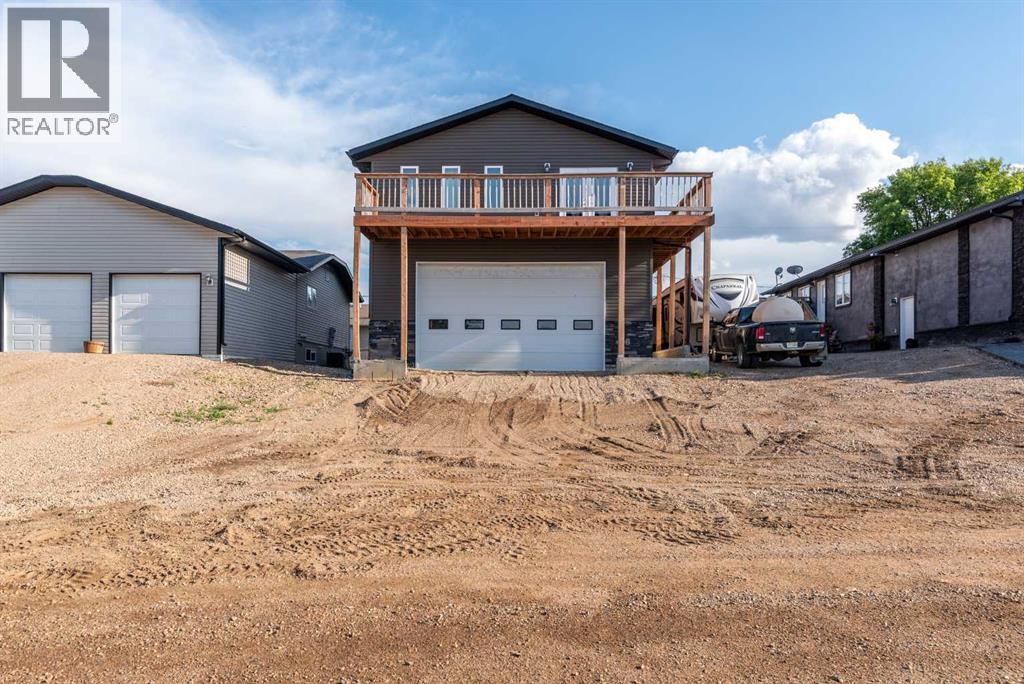
Welcome to this one-of-a-kind 3-bedroom, 2-bathroom loft-style home located in the heart of Green Street, Saskatchewan. Perfect for those who value space, versatility, and a touch of industrial charm, this property offers an incredible opportunity to live and work under one roof. Perched above a massive garage designed to accommodate a semi truck, the loft features a bright, open-concept layout with vinyl plank flooring throughout. The kitchen boasts upgraded cabinetry and sleek countertops, creating a modern and functional space for everyday living or entertaining. The spacious garage below includes a huge 14-foot overhead door, roughed-in plumbing for a sink and bathroom, and a mezzanine area – ideal for a workshop, business operations, storage, or even future expansion. Whether you're an entrepreneur in need of serious shop space, a hobbyist craving room to create, or simply looking for a unique home with income potential, this property delivers. Some highlights include 3 bedrooms, 2 full bathrooms in the loft, durable vinyl plank flooring throughout, upgraded kitchen with stylish finishes, 14 ft overhead door – fits a full semi, garage roughed in for plumbing + mezzanine, located on desirable Green Street in Saskatchewan. This is a rare find with unlimited potential. Book your private viewing today and explore the possibilities! Check out the 3D virtual tour! (id:44393)
Century 21 Drive
Surrey, British Columbia
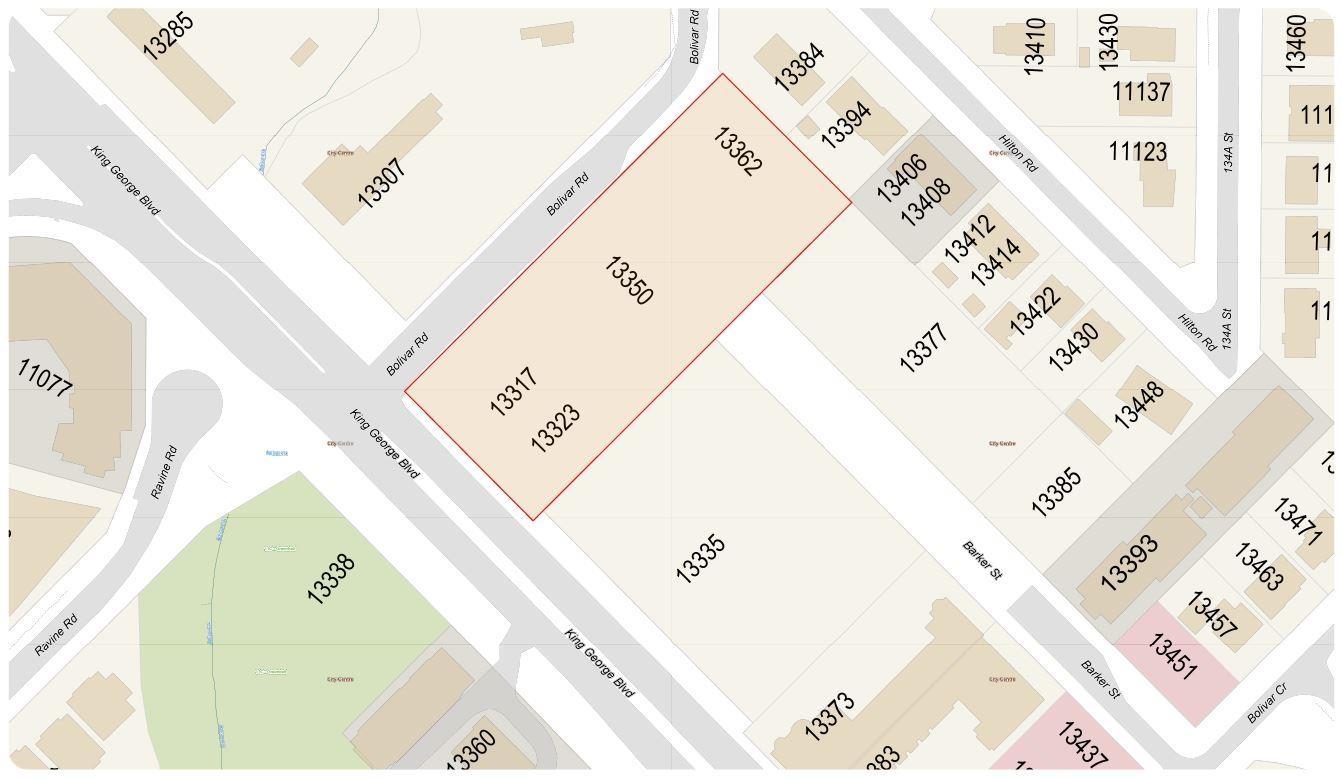
Prime ~1.90-acre rectangular corner lot with over 450 ft of frontage on Bolivar Rd and 180+ ft on King George Blvd. Located just ~550 m from Gateway Station. Zoned CHI & R3 and within the Surrey City Centre Plan, designated Tier 3 Transit-Oriented Area under Bill 47, allowing up to 3.0 FAR. Ideal for medium-density multi-family or purpose-built rental, with potential for higher density (subject to City approval). A rare development opportunity in one of Metro Vancouver's fastest-growing urban cores. (id:44393)
Luxmore Realty
White Rock, British Columbia
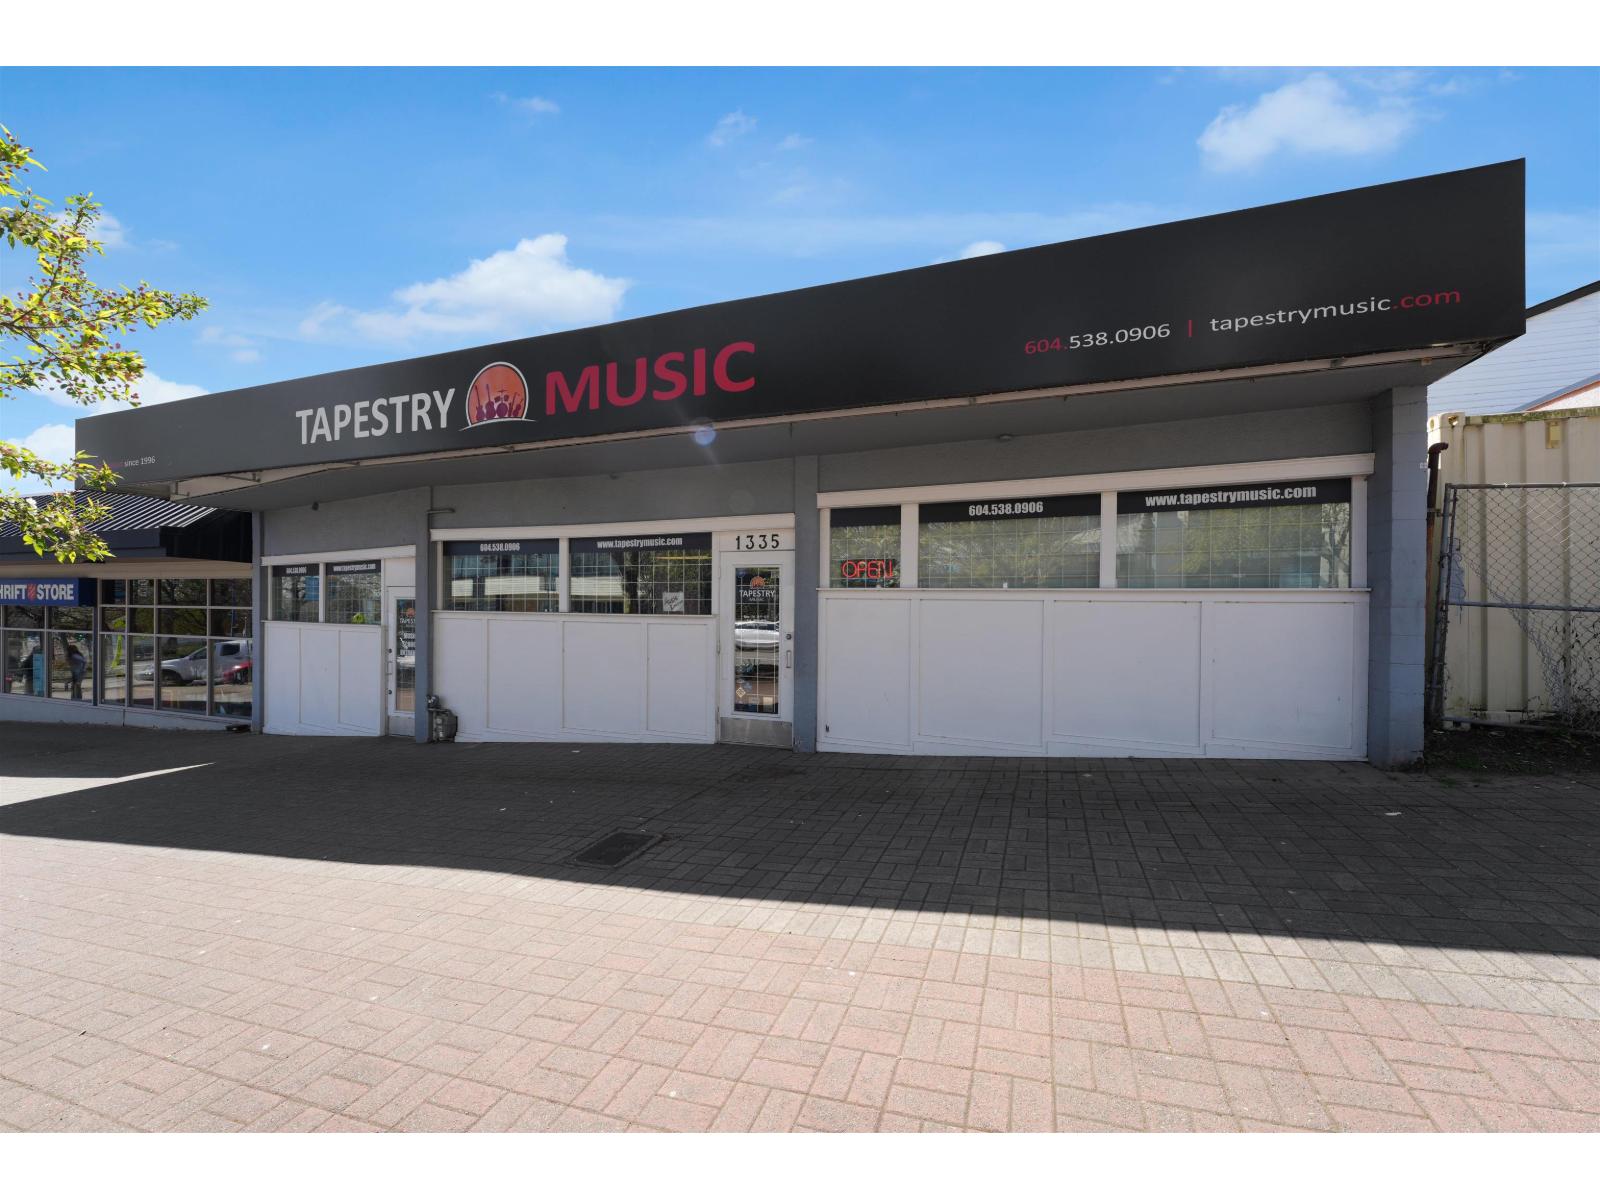
3,944 SF Freestanding building with excellent exposure to Johnston Rd. This Property provides an Owner User opportunity or can purchase strictly as an Investment with current Tenant in place. 1333 Johnston Road offers a prime commercial retail opportunity in the heart of White Rock's bustling town center. Ideally located along a high-traffic corridor, this property benefits from excellent visibility and strong pedestrian activity. Just minutes from the popular waterfront and promenade, the area attracts both local residents and steady tourist traffic year-round. Surrounded by a vibrant mix of retail shops, restaurants, and professional services, the location provides a built-in customer base and dynamic business environment. With convenient access to major routes. (id:44393)
Macdonald Realty
Regina, Saskatchewan
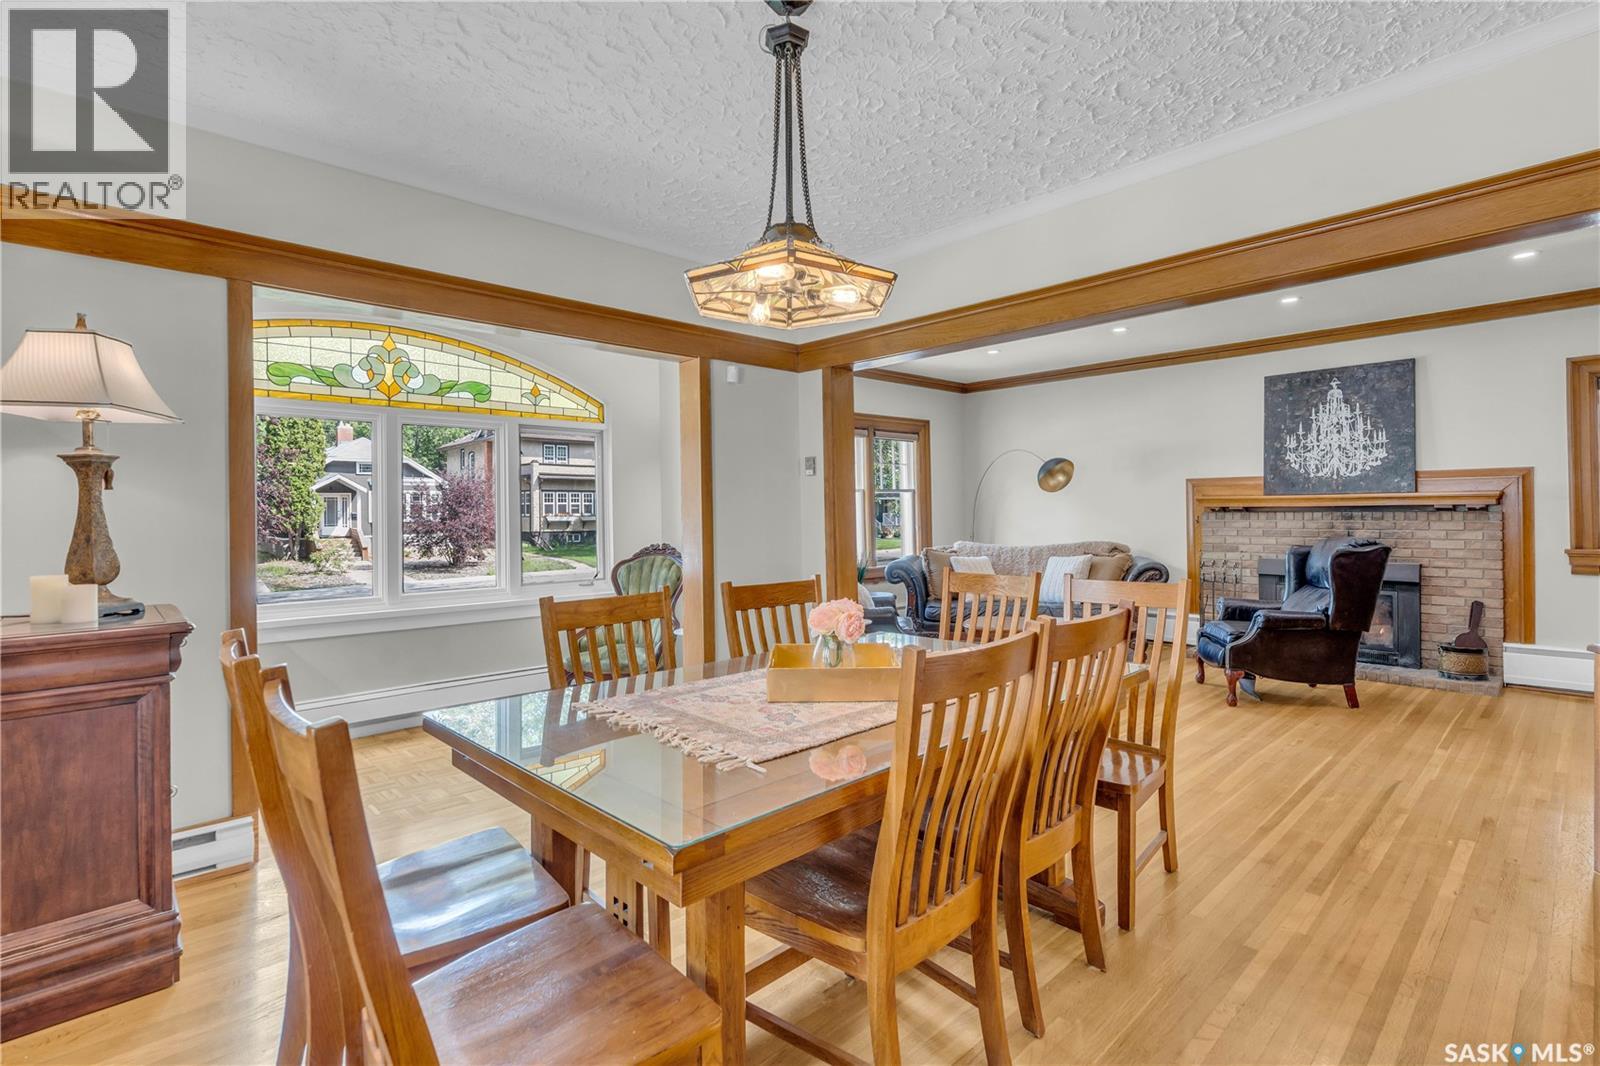
* UNIQUE LAKEVIEW CHARACTER HOME WITH DREAM GARAGE + STUDIO SUITE * Welcome to this beautifully maintained home with timeless appeal and a rare bonus living space above a heated 3-car garage + workshop. Whether you envision a stylish guest loft, private home office, creative studio, or independent suite, this bonus area offers limitless potential. Inside, you’re greeted by a spacious foyer that opens to a cozy library, ideal for quiet reading or work space. The main living area is surprisingly open concept for a Character home, blending the living room, dining room, and sunroom into a light-filled, connected space perfect for entertaining. The thoughtfully designed kitchen features a sit-up island, ample pantry storage and a beautiful view of the private backyard courtyard. A stylish 2-pc powder room is conveniently located in the hall & most of the main floor is warmed by in-floor heating. The sizeable back entrance completes the main floor. Upstairs, the generous primary suite offers a tranquil retreat with a spa-inspired 4-pc ensuite and an enviable dressing room with built-ins for all your special things. Two additional charming bedrooms share a 4-pc family bath, with one offering direct access. A second-floor balcony overlooks the courtyard & provides a peaceful spot for relaxation. The lower level adds versatility with a fun family room & office space, a 3-pc bath, sauna room, cold room, separate utility room & plenty of finished storage space. The outdoor courtyards are as functional as they are inviting: the front courtyard includes a hot tub and plenty of private space for lounging, while the back courtyard features hot/cold running water, fantastic for your alfresco dining. Above the dream garage, you’ll find the expansive studio suite with a great room, separate bedroom & 3-pc bath. Garage & suite are directly connected to the home. A list of upgrades will be provided upon request. This one-of-a-kind Lakeview gem is a truly a special lifestyle property. (id:44393)
Century 21 Dome Realty Inc.
Summerland, British Columbia
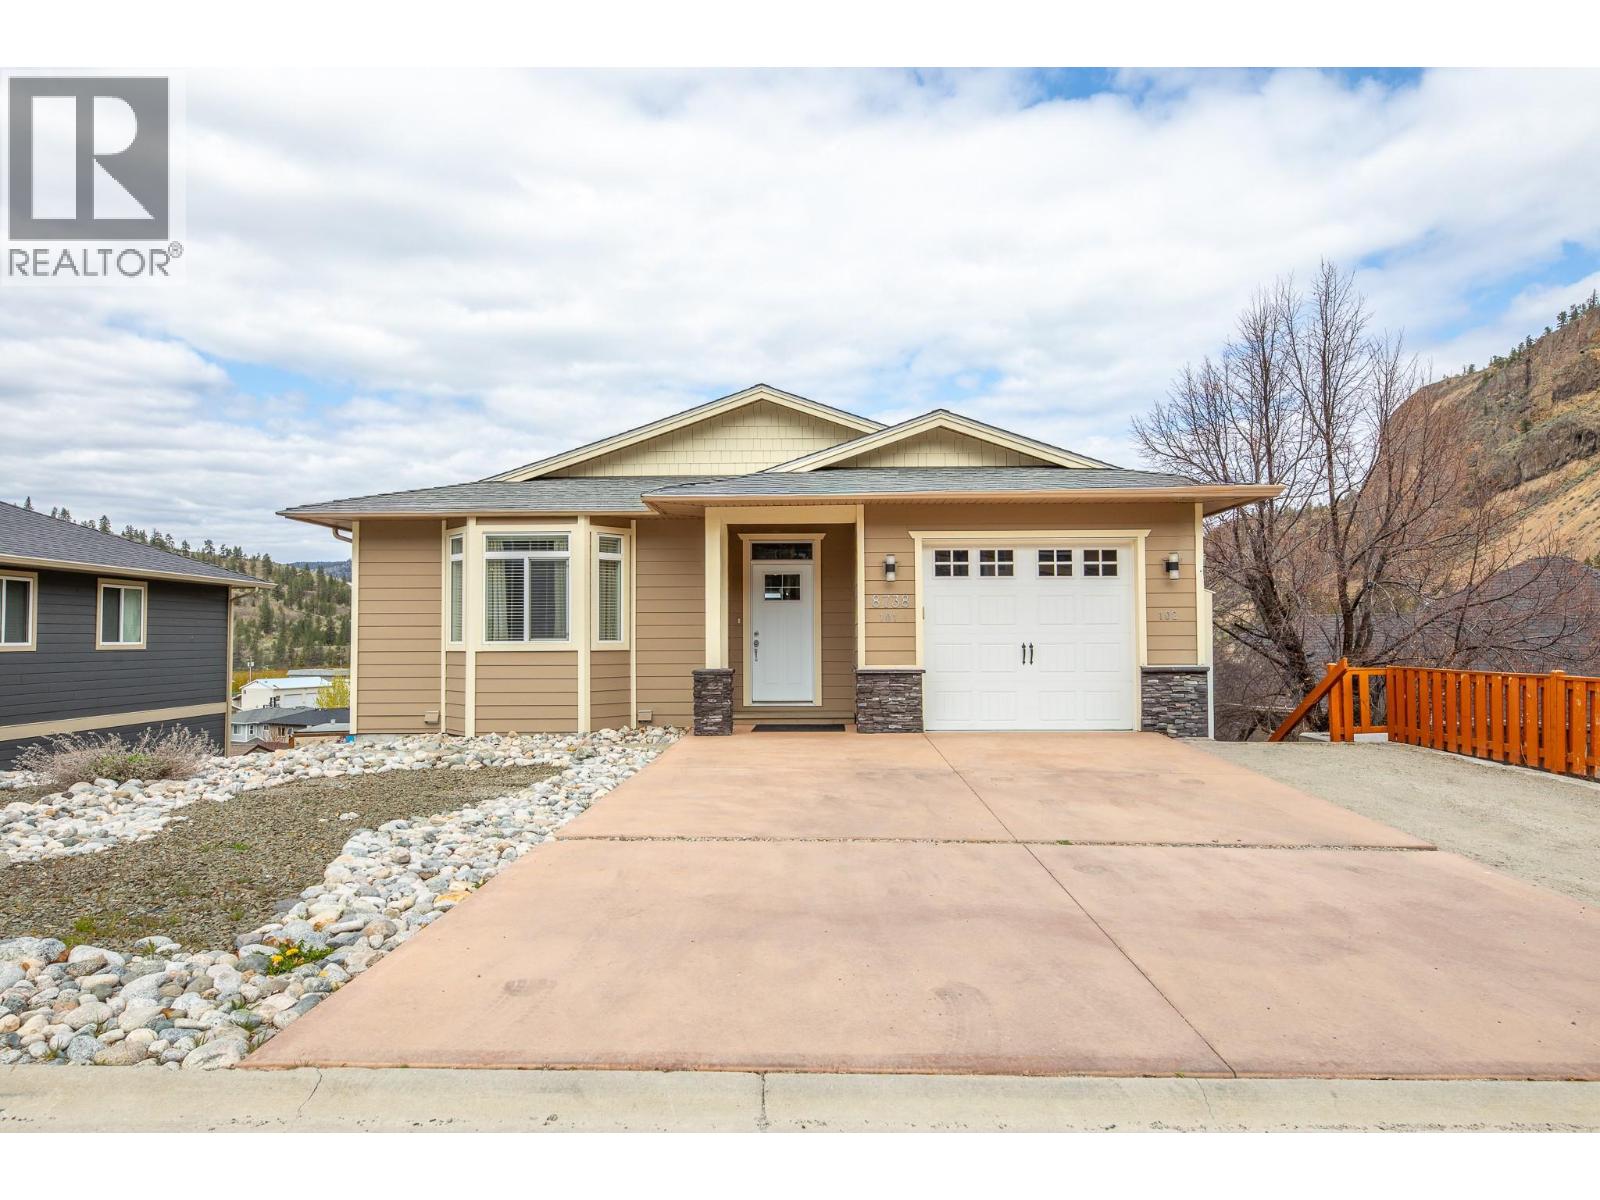
Beautiful 9-year-old family home with a legal 2-bedroom suite, perfectly located in a quiet, desirable area of Summerland. This well-maintained 5-bedroom main home offers quality finishes throughout, including hardwood flooring, granite countertops, and a cozy gas fireplace in the open-concept living area. The spacious covered deck is perfect for year-round entertaining and enjoys stunning views of Giants Head Mountain. The additional 2-bedroom legal suite provides excellent mortgage-helping income or space for extended family. Just minutes from downtown, schools, recreation facilities, and surrounded by hiking and biking trails, this property offers the perfect blend of lifestyle, comfort, and investment potential. (id:44393)
Summerland Realty Ltd.
Nelson, British Columbia
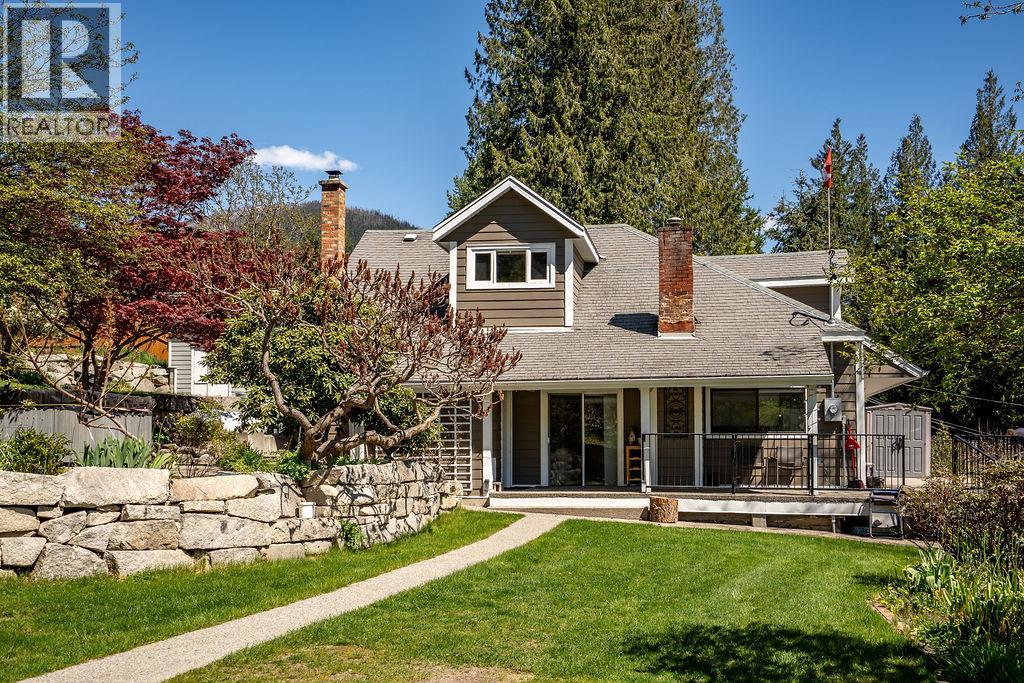
Welcome to your own slice of paradise! This stunning, updated 2-bedroom, 2-bathroom heritage home is meticulously maintained and brimming with charm. Nestled on a sprawling 1.06-acre estate, this property offers breathtaking lake and mountain views that will leave you speechless. Imagine relaxing on your expansive sundeck, gazing out at the pristine waters and majestic peaks. Beyond the main home, discover a private lower level featuring two separate 1-bedroom suites, perfect for guests or generating rental income. The meticulously landscaped grounds are a gardener's dream, boasting a vibrant array of fruit and nut trees and thriving vegetable gardens. Practicality meets beauty with a convenient storage shed and workshop, and ample parking for you and your guests. Enjoy semi-private access to a sandy beach just across the road, making lakeside living a daily reality. Located minutes from Nelson at 5-Mile, you'll enjoy the tranquility of rural living with easy access to city amenities. Whether you're seeking a family sanctuary, a lucrative investment, or a serene vacation escape, this exceptional property is ready to fulfill your dreams. Don't miss this rare opportunity to own a piece of paradise! (id:44393)
Wk Real Estate Co.
Hilliers, British Columbia
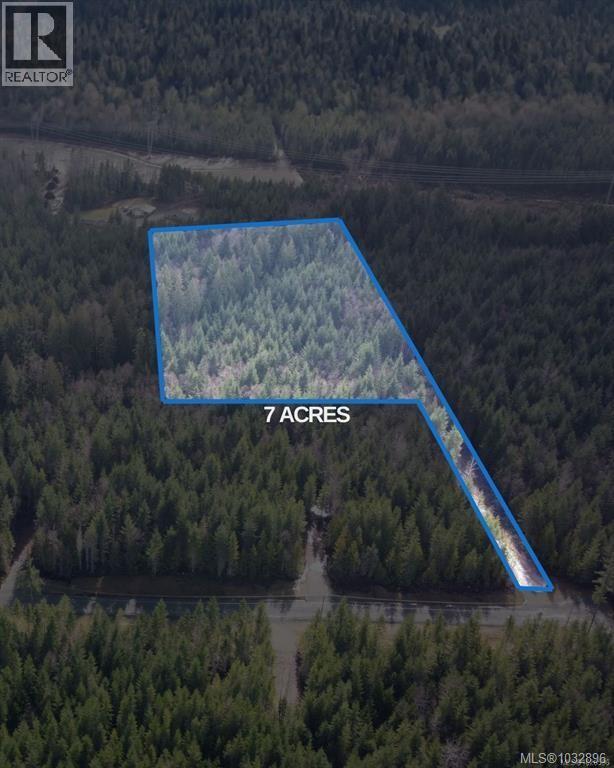
Rare opportunity to own 7 private acres in Qualicum Beach. Zoned Rural 1, permitting up to two dwellings, this beautifully treed property is ideal for a country estate, equestrian use, or homestead. Accessed via a newly constructed road near the end of Pratt Road, this extremely private panhandle shaped parcel offers mountain views and is bisected by French Creek. Power at the lot line and a newly drilled well included. A prime forested acreage setting in a desirable rural location, less than 10 minutes to Qualicum Beach and 15 minutes to Parksville. Price plus GST (id:44393)
460 Realty Inc. (Na)
460 Realty Inc. (Qu)
Hilliers, British Columbia
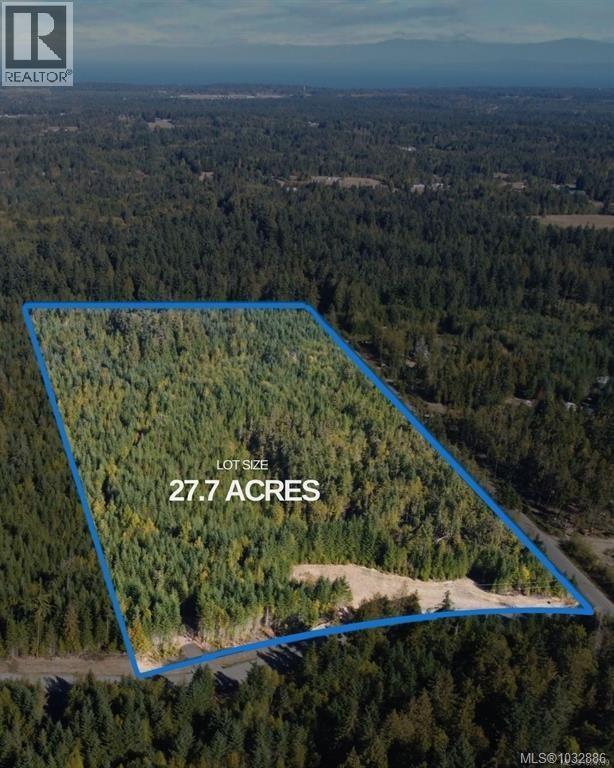
Here's a rare opportunity to own a large acreage property less than 10 minutes from Qualicum Beach and 15 minutes from Parksville. This relatively flat 27.7 acre estate property is zoned FR-1, is not part of the Agricultural Land Reserve (ALR) and allows construction of one dwelling. The private, treed parcel is at the corner of Pratt Rd and a newly constructed road allowing access off both. This parcel offers tremendous mountain views and is nestled amongst other similar sized acreage residences and may be best used as a homestead, agricultural land, equestrian facility or large private compound. A newly drilled well is included. Price plus GST (id:44393)
460 Realty Inc. (Na)
460 Realty Inc. (Qu)
Vernon, British Columbia
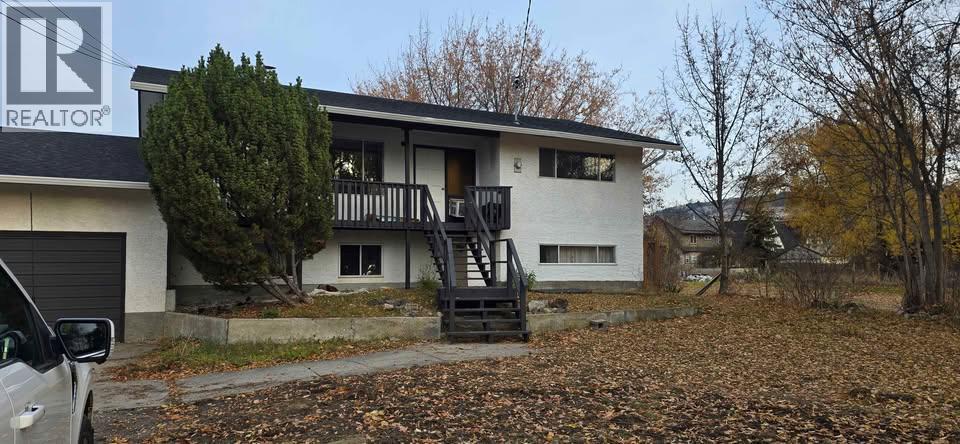
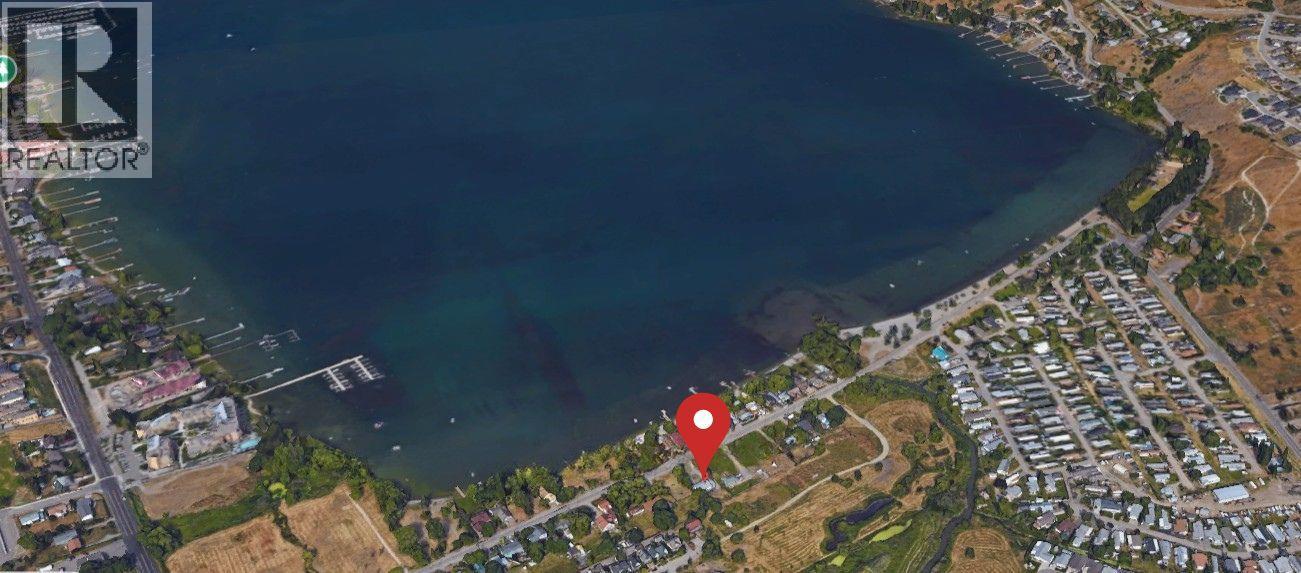
Excellent multifamily, redevelopment opportunity across the road from Kin beach. Collect rent up and down while you wait to redevelop or go through the process. Or live a few steps from the beach. The main floor boasts a fully renovated 2-bedroom suite, complete with new flooring, new kitchen and fresh paint. The basement suite includes 2 bedrooms, 1 bathroom, and a generous family room. This property stands as a prime opportunity in the heart of Vernon's Waterfront Neighborhood Centre Plan that is up and coming in the near future. The city is open to Residential Medium Density zoning. offering unmatched flexibility for developers and investors alike. Zoning supports a broad range of high-return projects, all enhanced by panoramic lake views and immediate access to one of the region’s most scenic lakefront corridors. The value in this property is all about the potential. This whole corridor is slated for redevelopment. With a new high-rise apartment building just down the road, the potential has already started rising. (id:44393)
Coldwell Banker Executives Realty
Vernon, British Columbia
2024 Appraisal on file for $950,000. Seller is licensed in the province of BC. Excellent multifamily, redevelopment opportunity across the road from Kin beach. Collect rent up and down while you wait to redevelop or go through the process. Or live a few steps from the beach. The main floor boasts a fully renovated 2-bedroom suite, complete with new flooring, new kitchen and fresh paint. The basement suite includes 2 bedrooms, 1 bathroom, and a generous family room. This property stands as a prime opportunity in the heart of Vernon's Waterfront Neighborhood Centre Plan that is up and coming in the near future. The city is open to Residential Medium Density zoning. offering unmatched flexibility for developers and investors alike. Zoning supports a broad range of high-return projects, all enhanced by panoramic lake views and immediate access to one of the region’s most scenic lakefront corridors. The value in this property is all about the potential. This whole corridor is slated for redevelopment. With a new high-rise apartment building just down the road, the potential has already started rising. (id:44393)
Coldwell Banker Executives Realty
Harrison Hot Springs, British Columbia
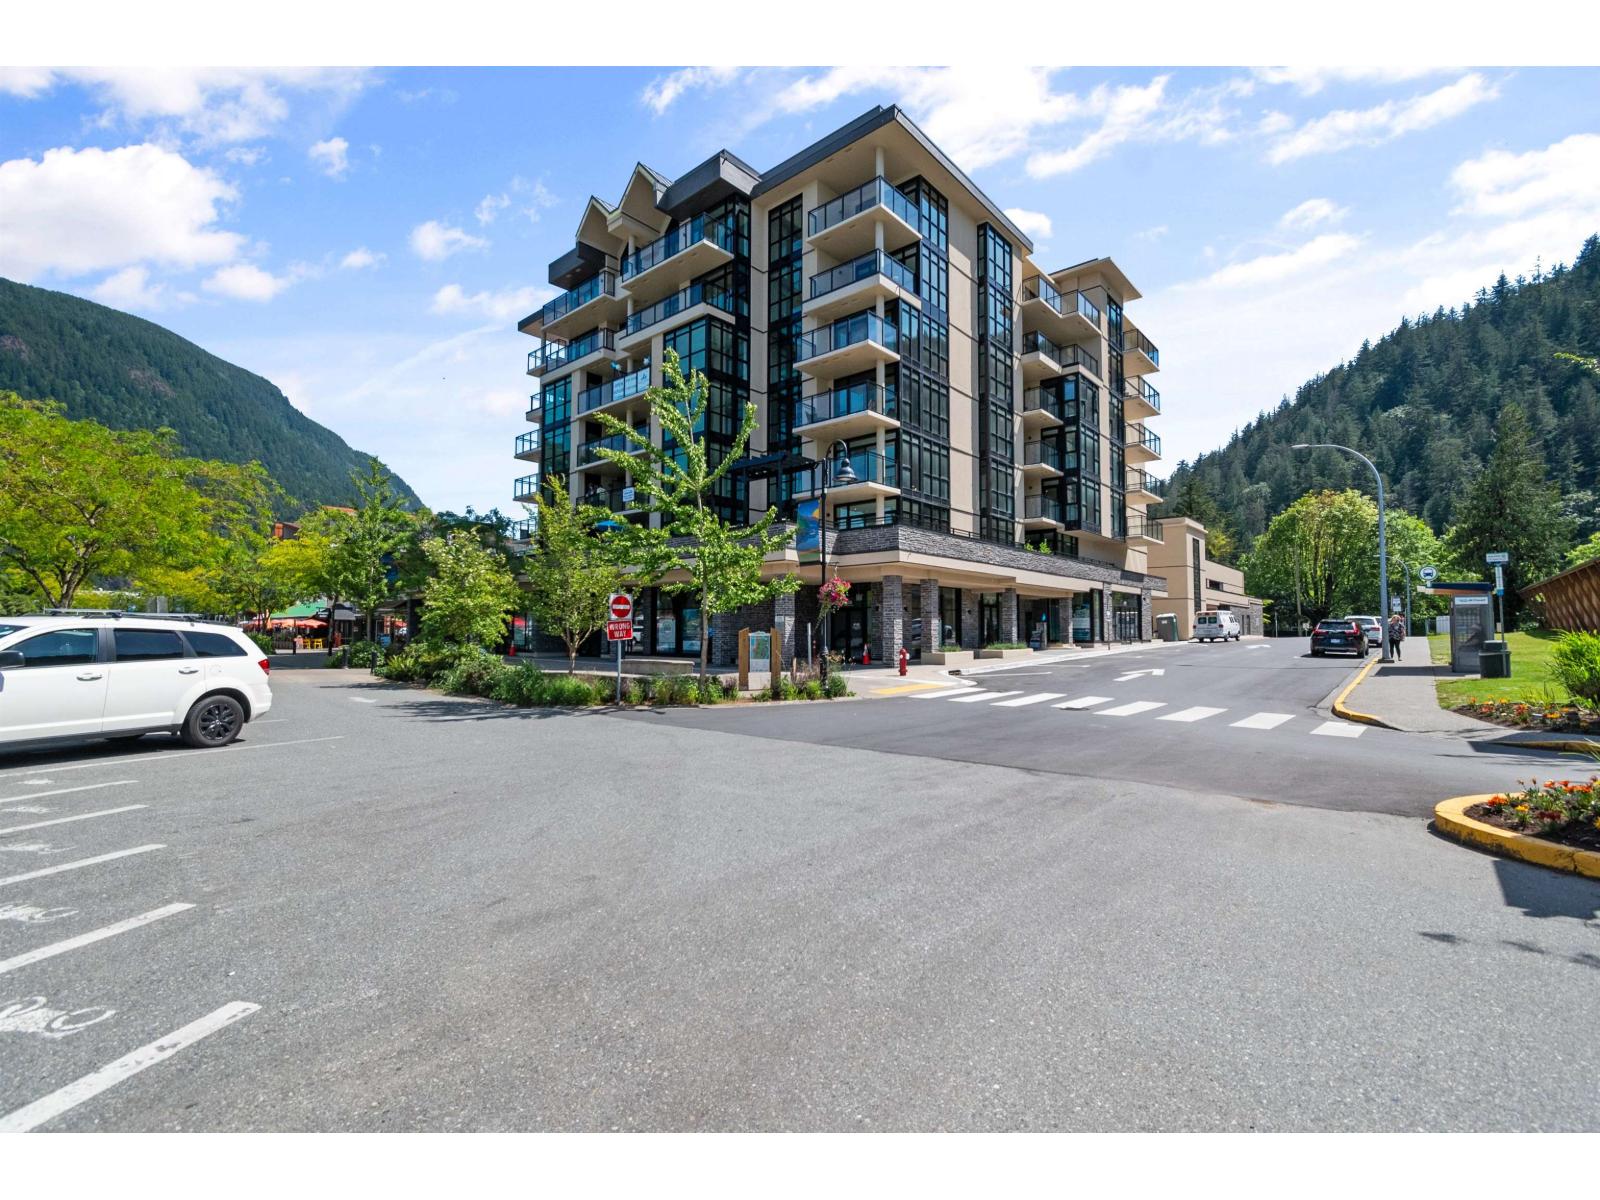
Take in the unobstructed lake and mountain views from this sub-penthouse set on the shores of Harrison Lake. This full lake-facing, luxury condo offers a functional open floor plan with floor to ceiling windows that frame your view of Harrison lake and the snow capped mountains beyond. Step out onto your large private balcony or wander through the rooftop garden complete with fire pits and a barbecue area. Come alive in your gourmet kitchen with quality appliances, including a natural gas range. The air conditioning will keep you cool in summer and let the modern fireplace warm you in winter. Whether you're looking for a weekend retreat or a home in this resort village, this condo is the answer to your dreams. Plus, you'll love that this barely-lived in condo has NO GST on the purchase! (id:44393)
RE/MAX Nyda Realty Inc.