
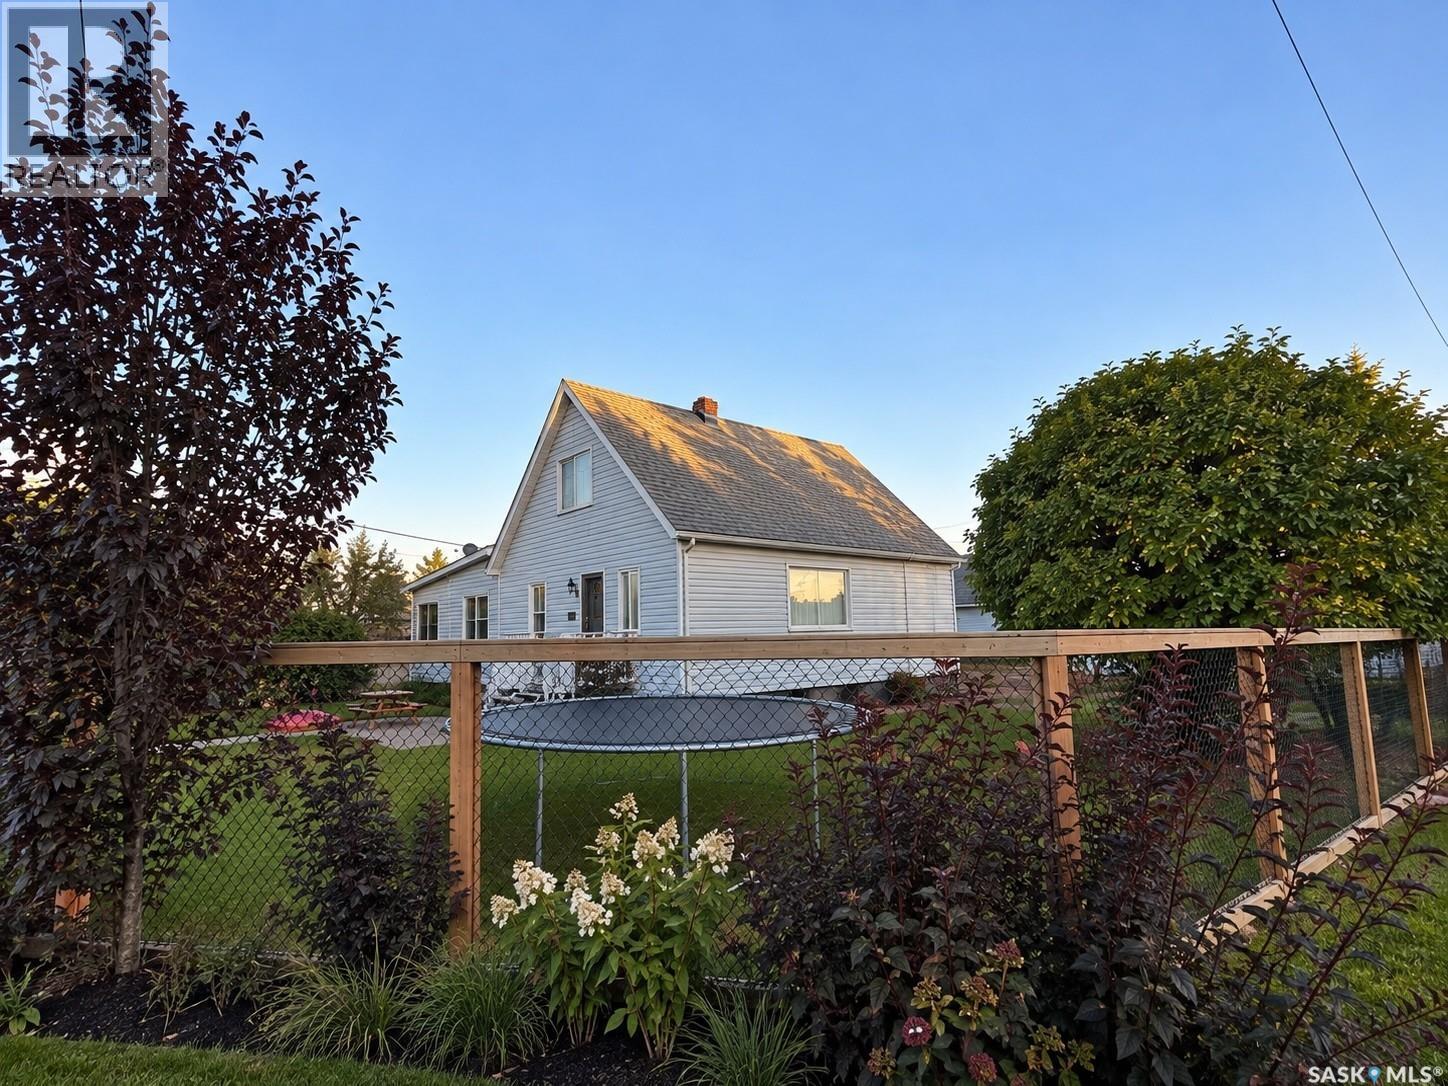
Meadow Lake, Saskatchewan
Located in a great family-friendly neighbourhood close to schools, parks and amenities, this charming one-and-a-half-storey home offers a comfortable layout with plenty of character and thoughtful updates. The main floor features a spacious mudroom, bright dining area with a north-facing bay window, and a welcoming living room with newer flooring and fresh paint. The kitchen retains the warmth of solid oak cabinetry while benefiting from updated countertops, sink, backsplash, flooring and appliances. A generous bedroom and updated four-piece bathroom complete the main level. Upstairs are two additional bedrooms, plenty of storage and a versatile flex space that works well as an office, playroom or hobby space. The clean basement provides additional storage, with flexibility to have the washer and dryer either on the main floor or downstairs. Outside, the fully fenced front and backyard offer plenty of usable space and privacy. A covered deck provides a practical transition into the home, while the double detached garage with two overhead doors offers ample room for vehicles, tools and additional storage. Call today to book your viewing! (id:44393)
RE/MAX Of The Battlefords - Meadow Lake
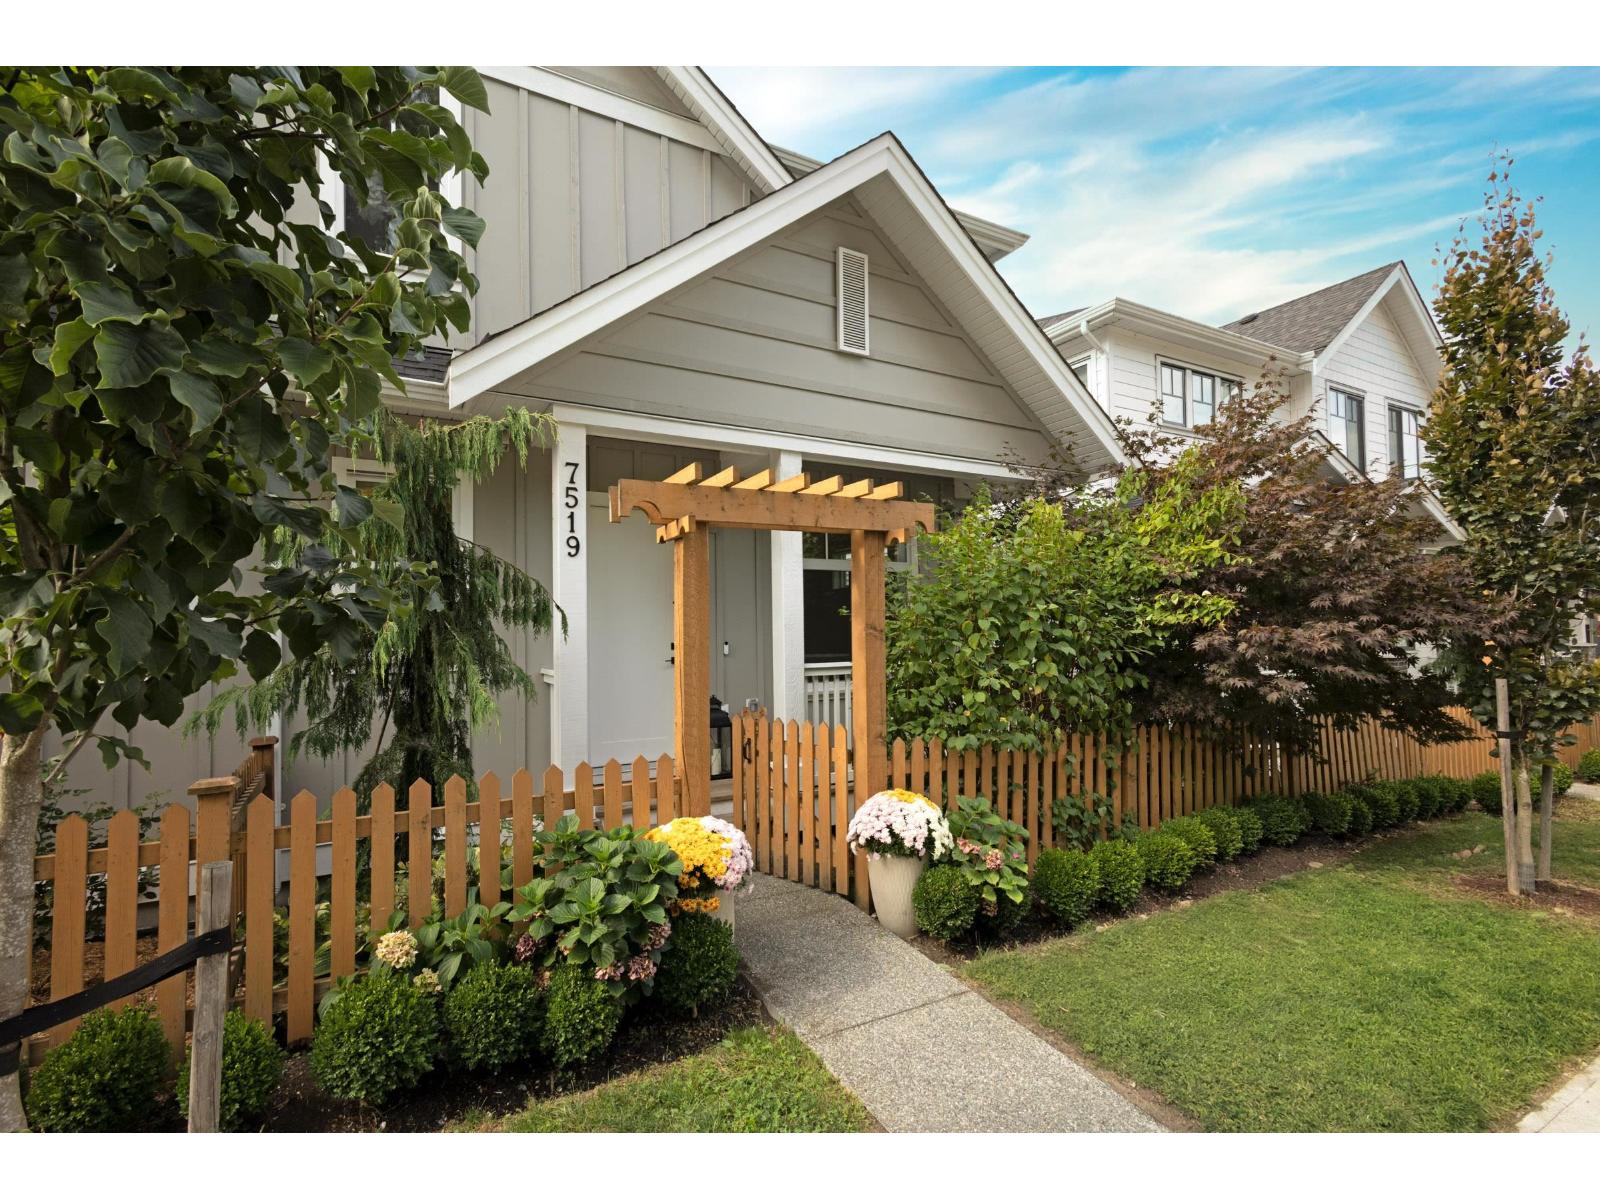
Langley, British Columbia
Better than new, with no GST and no strata fees! This immaculate Braestone half duplex by Lanstone Homes is in sought after West Latimer. The open main floor offers hardwood floors, a gas fireplace, and a gourmet kitchen with quartz counters, shaker cabinets and GE Slate stainless appliances. Builder upgrades include A/C, French glass doors to the den, glass tub doors, laundry cabinetry, and a finished, insulated garage with 240V outlet. Upstairs, the vaulted primary has upgraded wood floors and a spa inspired ensuite with heated floors and upgraded tile. The owners added automatic blinds in the great room, den and primary, plus a Nest thermostat, doorbell and camera. The 1 bedroom basement suite rents for $1,650 per month, a great mortgage helper. Fenced yard with patio and balance of 2/5/10 warranty. Catchment for Josette Dandurand Elementary, Peter Ewart Middle and RE Mountain Secondary. Walk to Willoughby Community Park and transit, with quick access to Highway 1. OPEN HOUSE: Sunday, Sept. 27th: 2:00PM-4:0 (id:44393)
RE/MAX City Realty
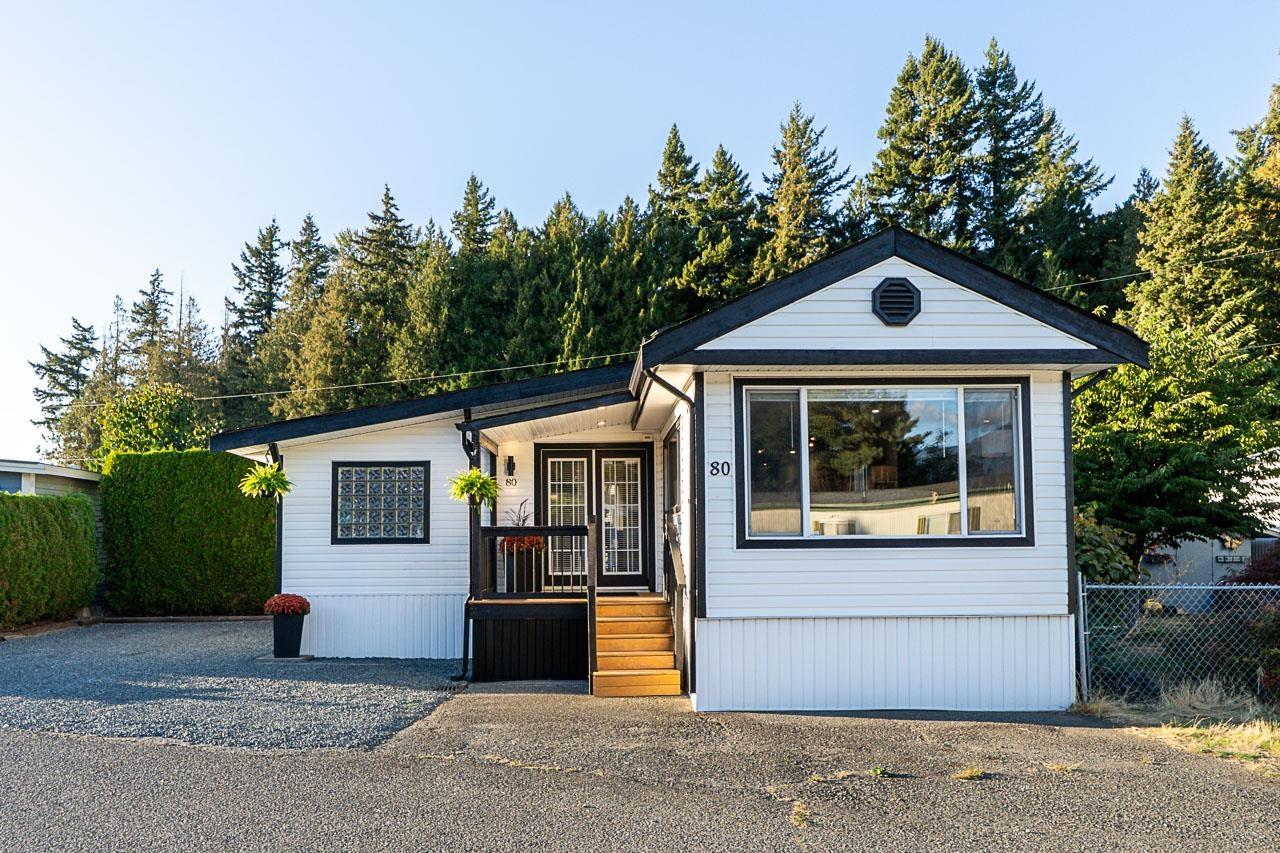
Chilliwack, British Columbia
Country living at its finest! This extensively renovated 3-bedroom home offers approx. 1,157 sq. ft. of move-in-ready living with the space, privacy and curb appeal of a detached home. New roof in 2026 with a 25-year warranty! Surrounded by the mountains of the Fraser Valley, the bright interior features spacious living and dining areas, a well-appointed kitchen, versatile bonus space and a primary bedroom with a walk-in closet. Outside, the fully fenced backyard is a true private oasis with mature landscaping, a massive deck, swimming pool and storage shed. Minutes from Unsworth Elementary, the Vedder and Chilliwack Rivers, Cultus Lake, shopping and everyday amenities. A peaceful Sardis home offering exceptional value. OPEN HOUSE Sunday Sept. 27th 2-4 pm (id:44393)
RE/MAX Magnolia
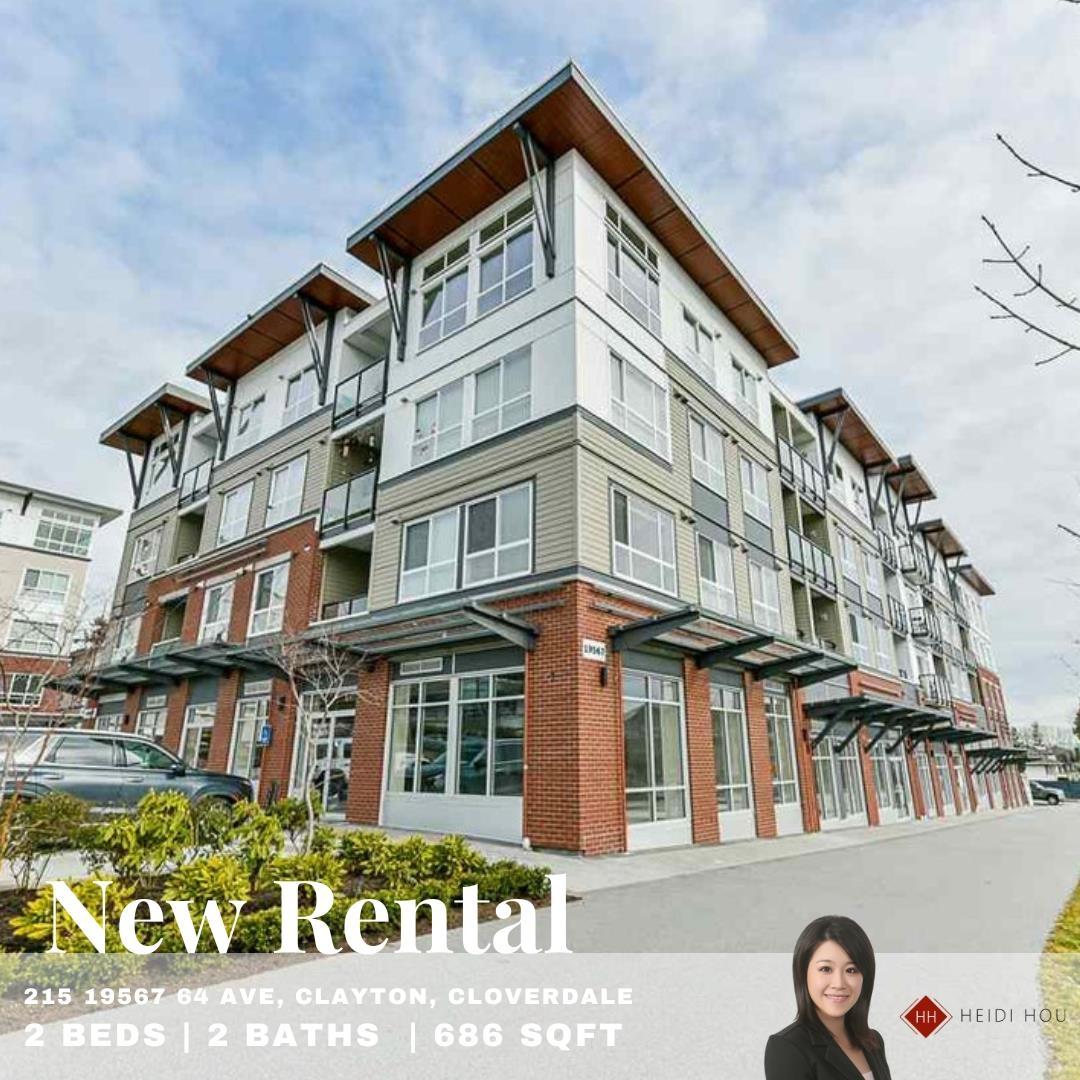
Surrey, British Columbia
Enjoy bright, comfortable living in this stylish Junior 2-bedroom, 2-bathroom home. Situated on the quiet side of the building away from street traffic, this unit features an open-concept layout with 9-foot ceilings, durable laminate flooring, and a sleek kitchen equipped with quartz countertops and stainless steel appliances. A standout feature is the dedicated parking space paired with a rare private storage room located right at your stall. (id:44393)
Multiple Realty Ltd.
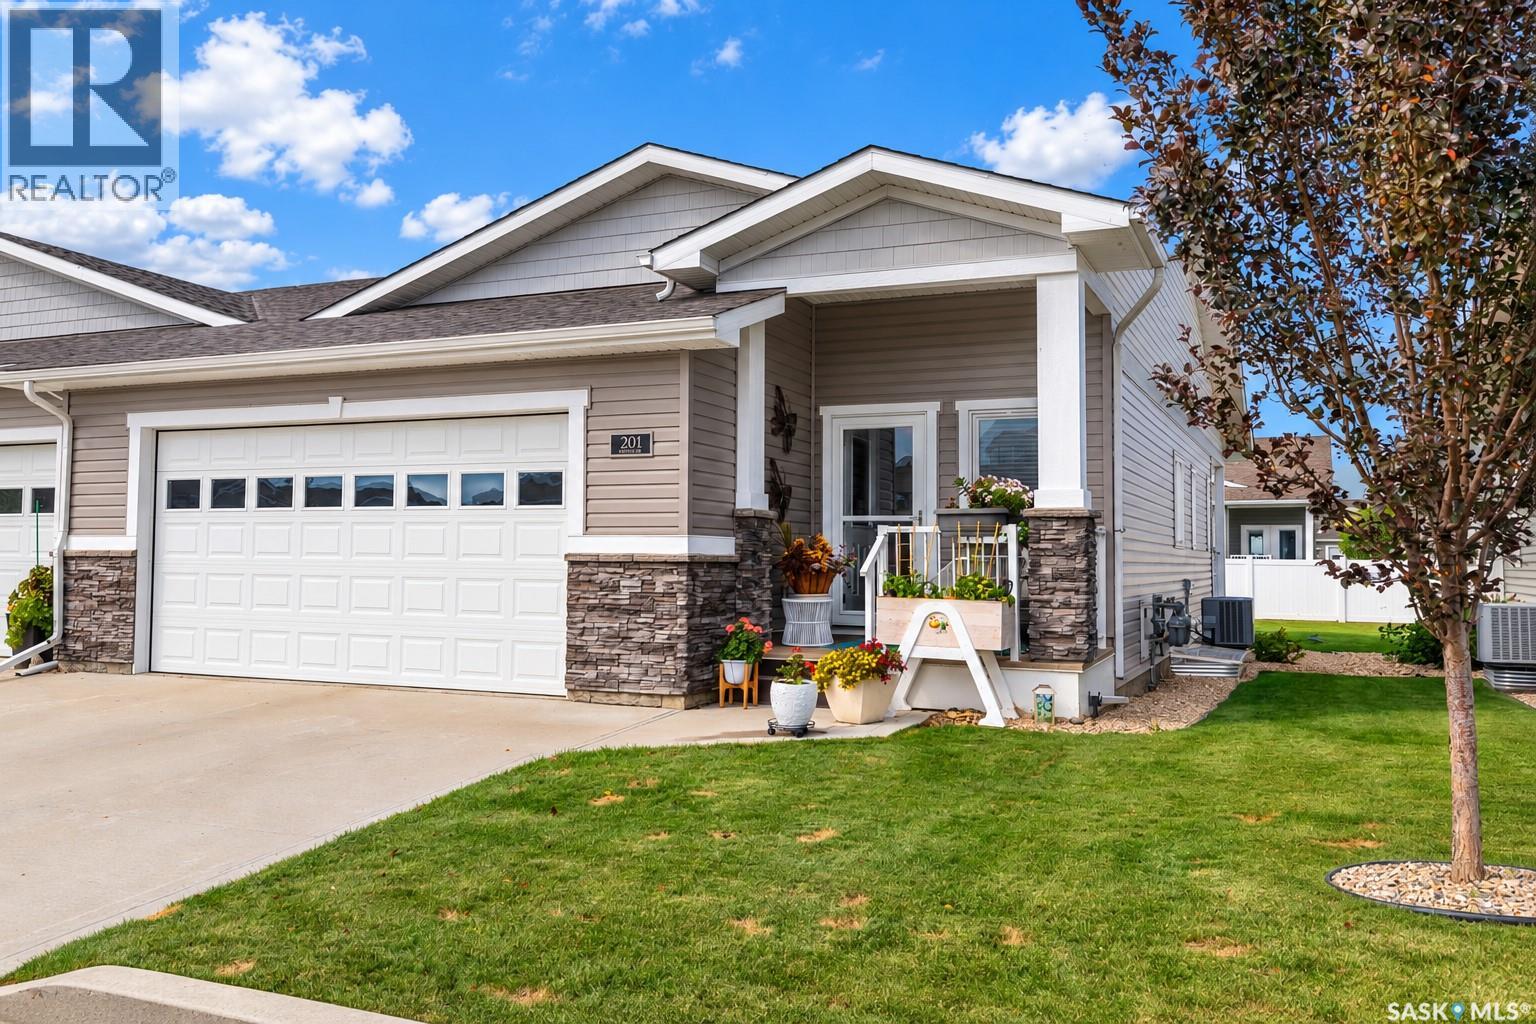
Moose Jaw, Saskatchewan
Welcome to this beautifully maintained bungalow condo in The Estates at Creekstone. Built in 2017, this 1,170 sq. ft. home offers bright, comfortable main-floor living with quality finishes and a low-maintenance lifestyle. The inviting foyer features high ceilings and vinyl plank flooring, leading into the open-concept kitchen, dining, and living space. The kitchen offers ample cabinetry, granite countertops, tiled backsplash, stainless steel appliances, pantry, and a large island with seating. The bright living area opens to a covered rear deck and peaceful greenspace—perfect for relaxing or entertaining. The spacious primary bedroom includes a 3-piece ensuite and generous closet space. The second bedroom provides flexibility as a guest room, office, or hobby space. A 4-piece bath and convenient main-floor laundry/mudroom complete the main level. The basement is finished with an additional bathroom, bedroom, L-shaped family room, storage, and utility! Additional features include central air, natural gas BBQ hook up & an insulated double attached garage with direct entry. The water heater was replaced in 2025. Enjoy the quiet, well-kept community with visitor parking and beautifully maintained grounds. A fantastic option for downsizers, retirees, or anyone looking for stylish, single-level living without the maintenance. (id:44393)
RE/MAX Of Moose Jaw
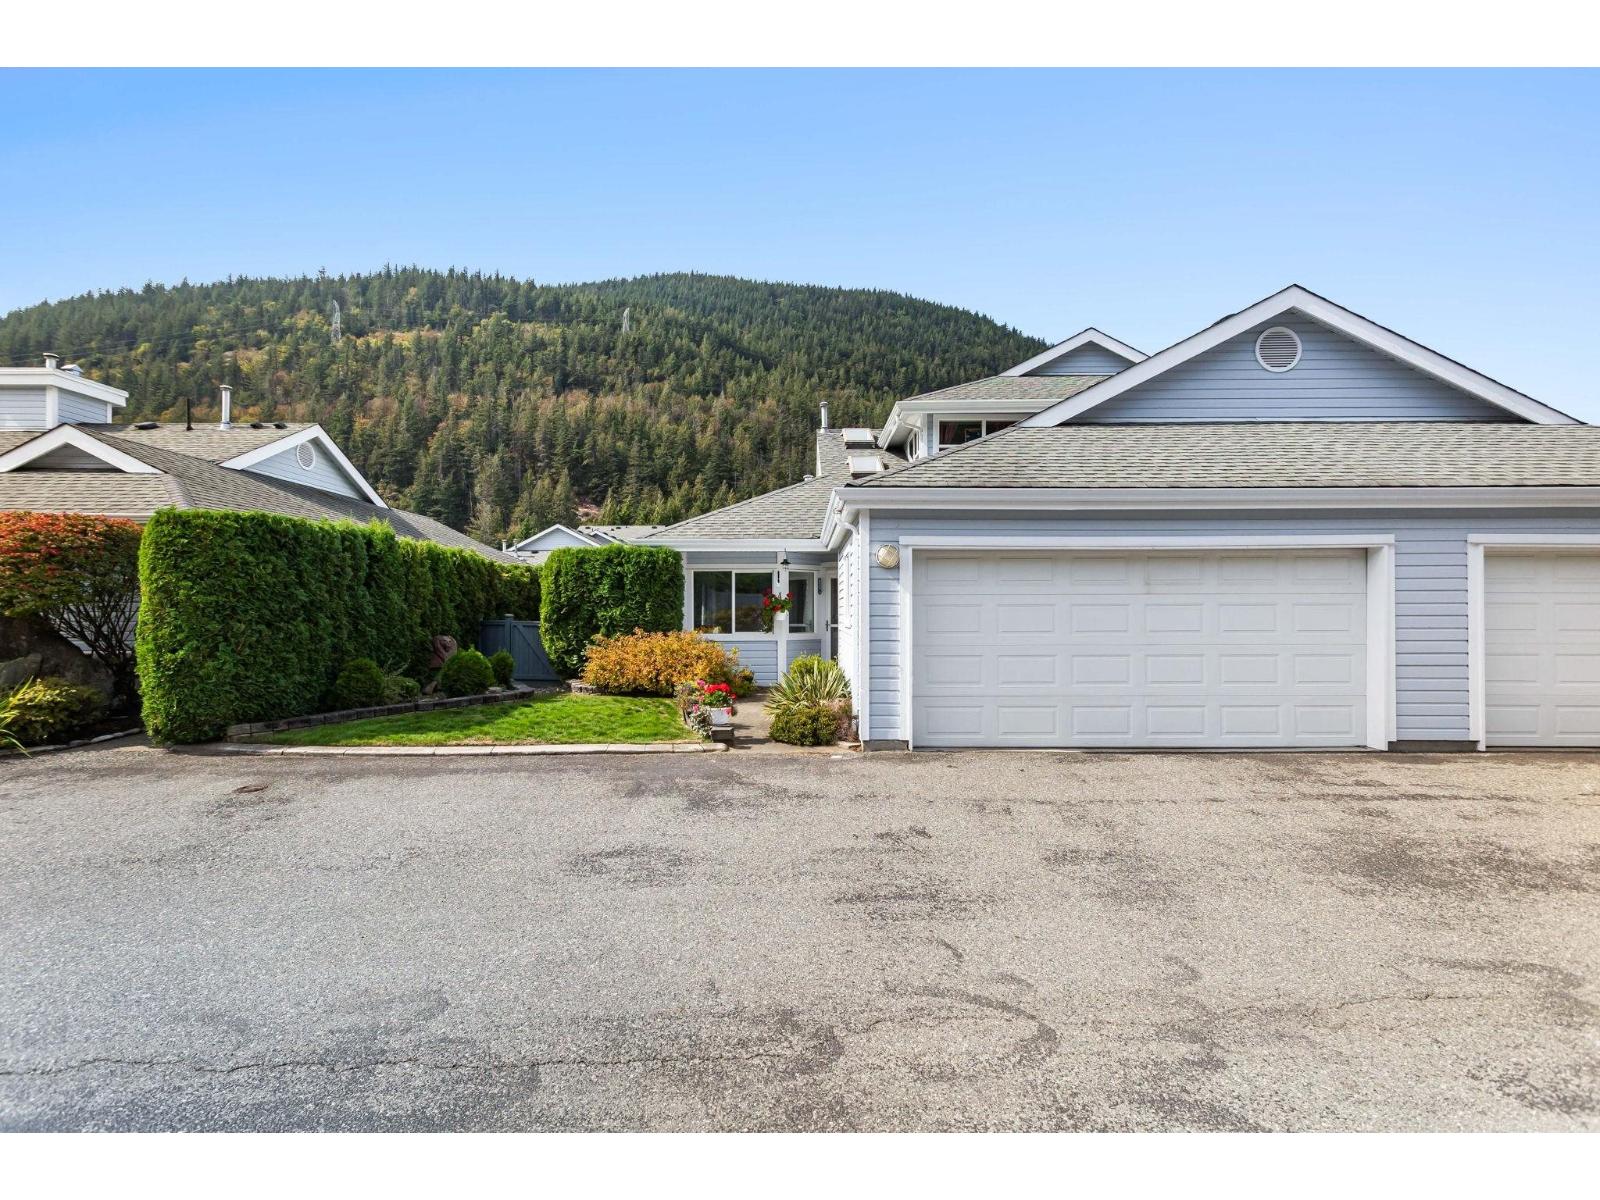
Harrison Hot Springs, British Columbia
Welcome to Harrison Lake Estates! This 2 bedroom, 2.5 bathroom home offers comfortable living in a desirable 55+ community. The main floor provides a functional and inviting living space, while the spacious family room upstairs offers a versatile second living area"-perfect for relaxing, hobbies, reading, or visiting with friends and family. Step outside to enjoy the private backyard, ideal for morning coffee, gardening, or simply unwinding outdoors. Pet lovers will appreciate the allowance for up to two pets"-two dogs, two cats, or one of each. The clubhouse offers two guest suites available to rent, providing a convenient option for out-of-town family and friends. Enjoy the peaceful Harrison lifestyle with the added benefits of community and convenience. * PREC - Personal Real Estate Corporation (id:44393)
Royal LePage Wheeler Cheam
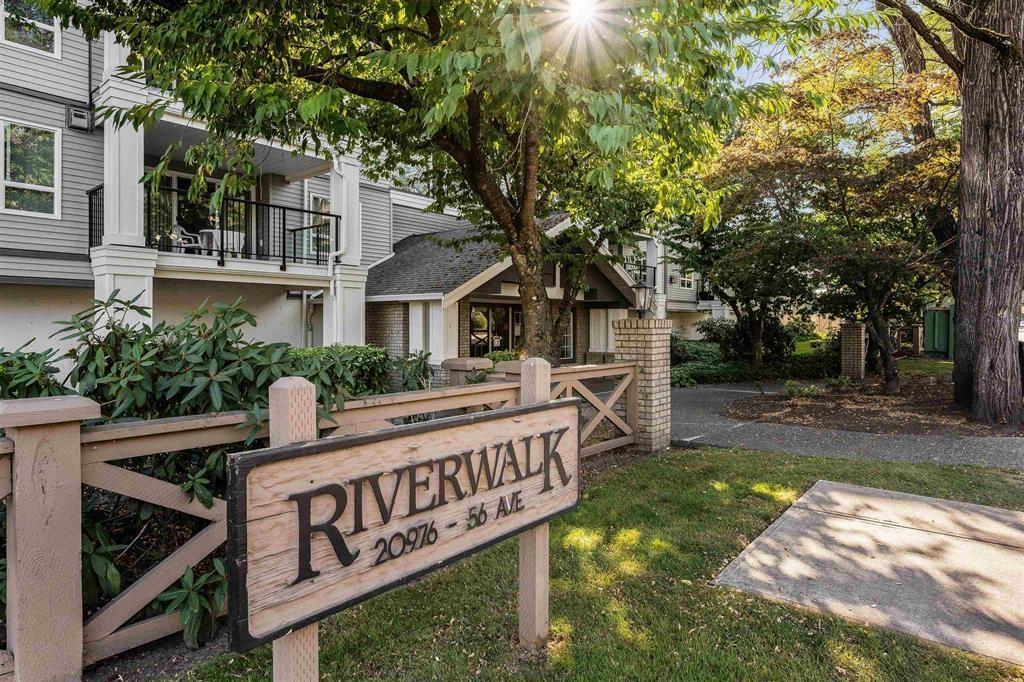
Langley, British Columbia
"Riverwalk" in Langley 2 Bed, 2 Bath, 1,016 sqft condo. Features a 145 sqft covered balcony w/ a natural gas hookup for your BBQ. Just freshly painted in the living room, kitchen & bedrooms, plus updated light fixtures. Open layout w/ a cozy gas fireplace in the living room. Gas & hot water included in your strata fees. Includes in-suite laundry, storage locker and 1 parking. Additional parking available plus visitor parking. Pet restriction allows for 1 cat, sorry no dogs. This is a non-smoking building. Building updates completed in 2021; new siding, high efficiency windows, sliding doors & resurfaced decks. Transit located across the street & within walking distance to the new SkyTrain station. Also walkable to groceries, restaurants, coffee shops, parks, trails & schools. (id:44393)
Century 21 Coastal Realty Ltd.
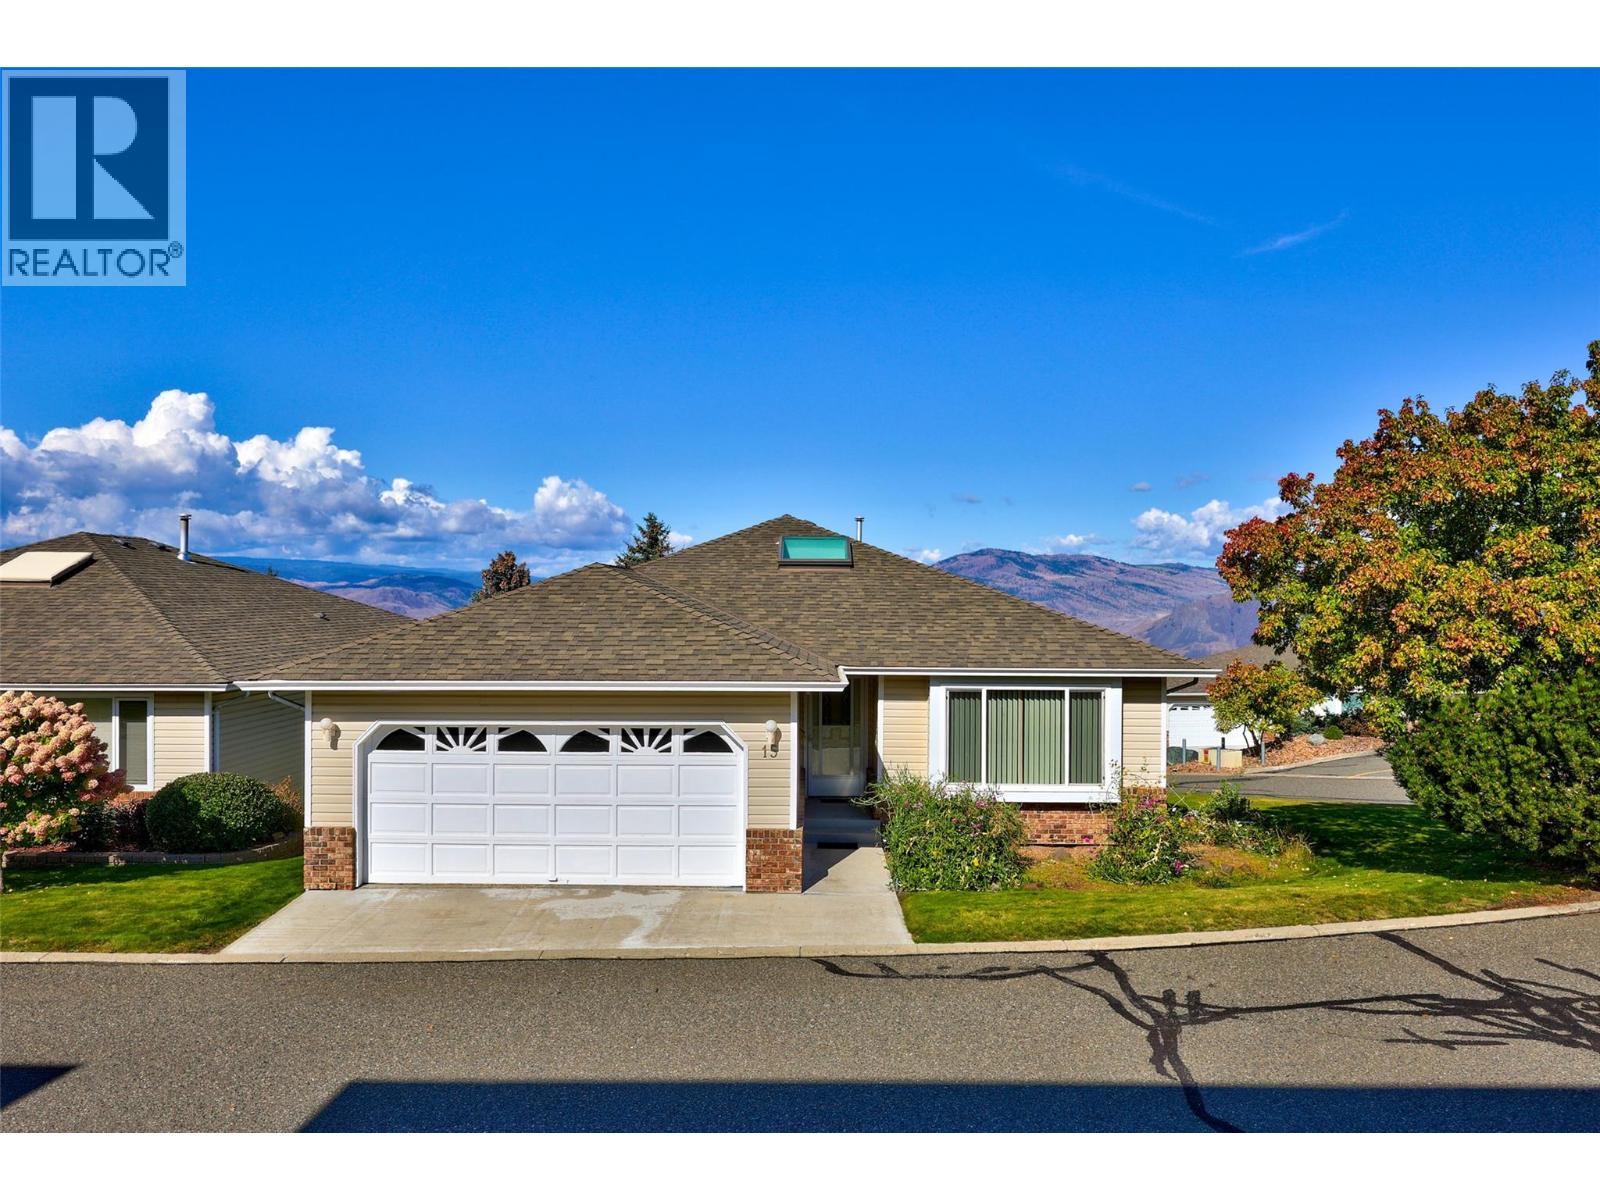
Kamloops, British Columbia
What if downsizing didn’t mean giving up space, views or possibilities? Welcome to 15-2030 Van Horne Drive, a 3-bedroom, 3-bathroom home in Aberdeen offering comfortable main-floor living, unobstructed North Valley views and plenty of potential to make it your own. Set within a bareland strata community, the main level features a primary bedroom with ensuite, second bedroom and full bathroom, along with generous living and dining areas, an eat-in kitchen and a family room where large windows frame the surrounding valley and mountains. Step onto the covered balcony and enjoy the impressive Kamloops views. Downstairs offers another bedroom, bathroom and spacious recreation room, plus approximately 592 sq. ft. of unfinished space ready for your ideas. Create a home gym, theatre, hobby room, workshop or additional living space. An attached double garage adds everyday convenience. Built in 1990 and retaining many of its original finishes, this home is an excellent opportunity to renovate to your own style and on your own timeline. Located in established Aberdeen, you’ll be close to shopping, recreation, schools, transit and everyday amenities. If you’re looking for main-floor living, flexible space and panoramic views, this is a home with exciting possibilities. Contact listing Realtor for more details 250-682-5986. (id:44393)
Exp Realty (Kamloops)
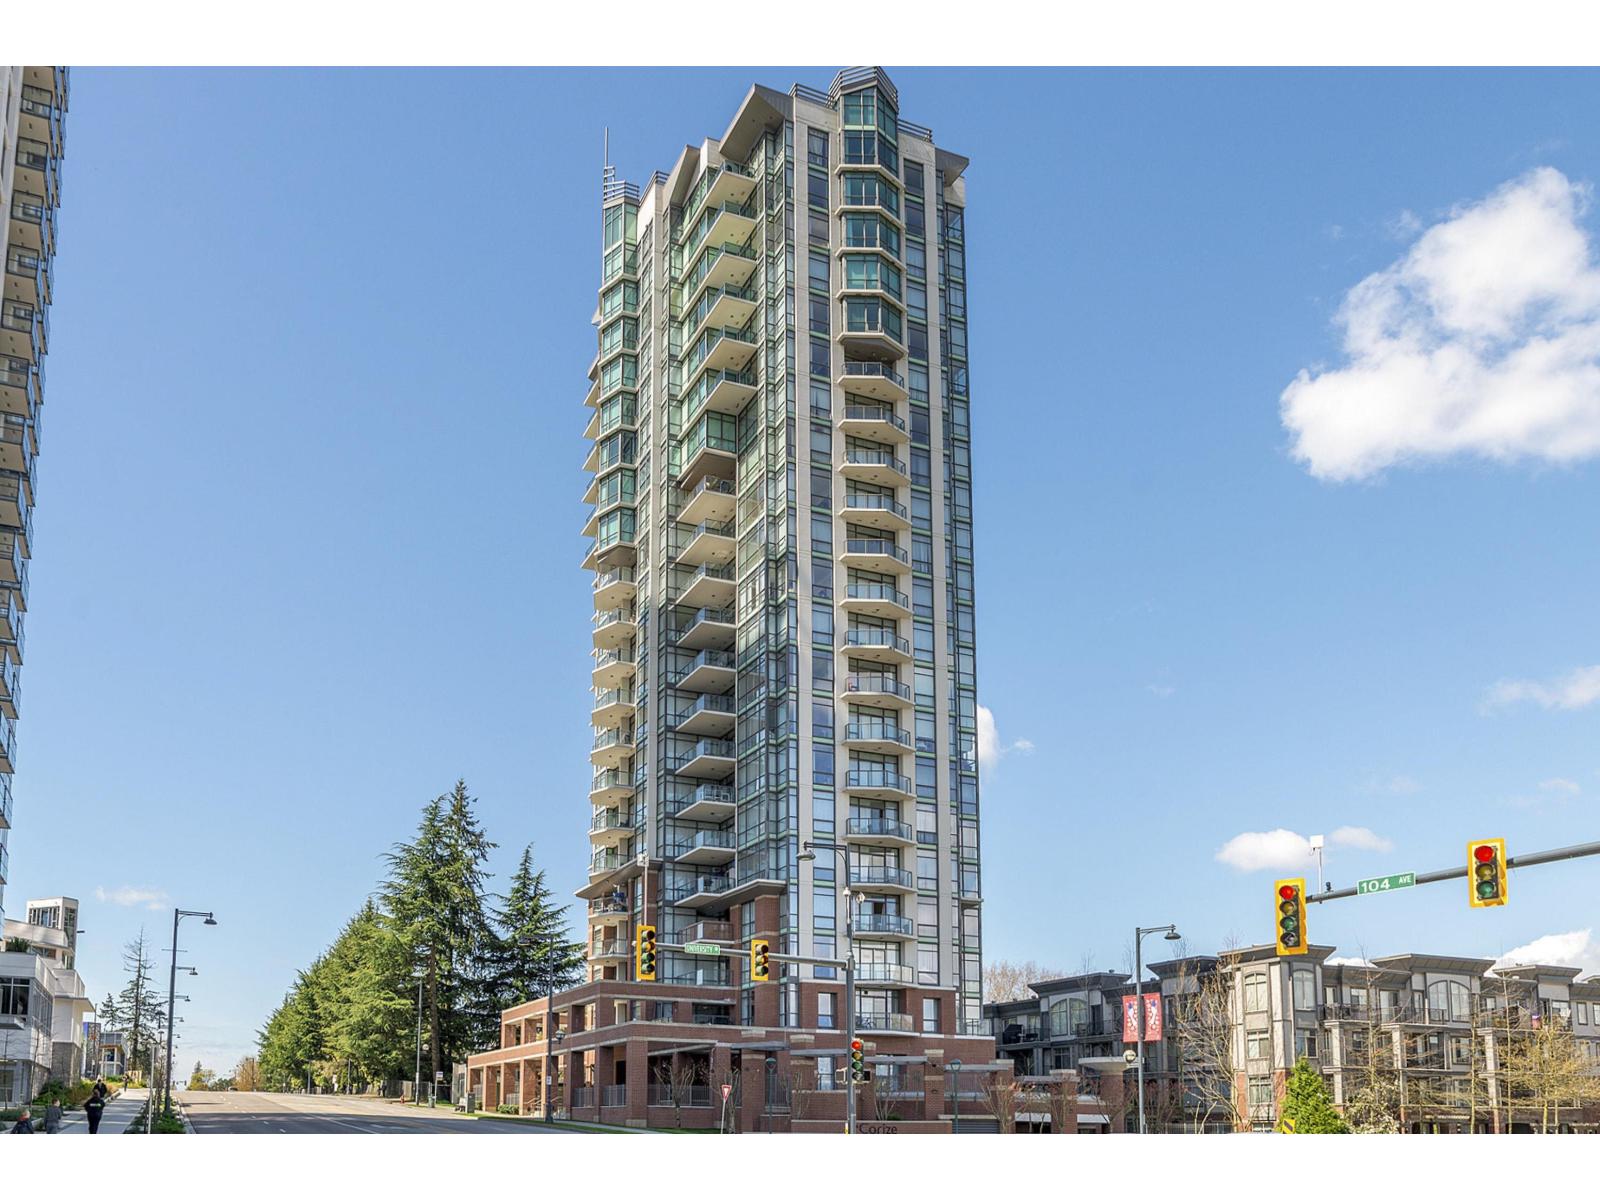
Surrey, British Columbia
This bright and spacious 1-bedroom + den (perfect for a second bedroom) corner unit boasts plenty of windows with east-south exposure, filling the space with natural light. Enjoy the outdoors on your large private balcony! Includes 1 parking space and a locker for your convenience. Located just steps away from the SkyTrain, public transit, North Surrey Rec Centre, parks, Central City Mall, SFU, and so much more. Experience the best of Surrey living with all amenities right at your doorstep! Book your appointment today! (id:44393)
Team 3000 Realty Ltd.
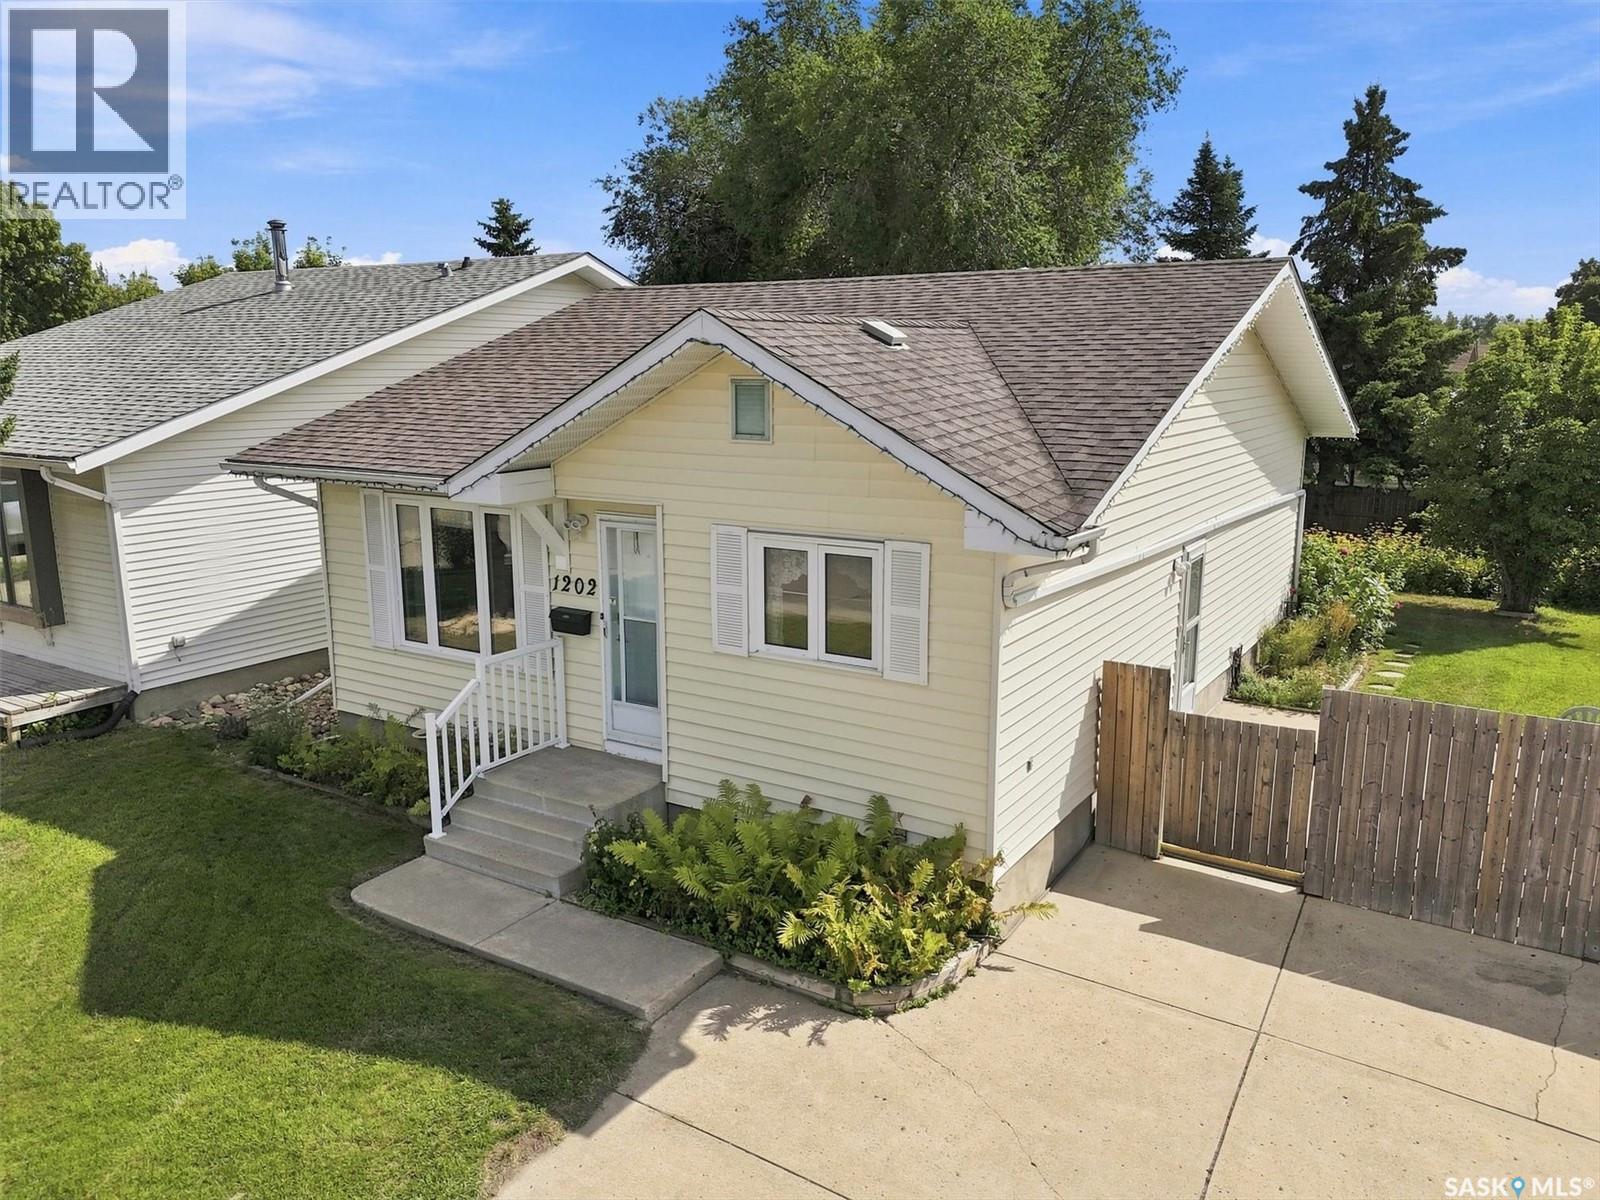
Saskatoon, Saskatchewan
This 950sqft bungalow at 1202 McCormack Road in Saskatoon’s Parkridge neighbourhood features extensive big-ticket mechanical, exterior, and outdoor upgrades. Key maintenance updates include a high-efficiency furnace (2022), air conditioning (2023), water heater (2020), and shingles (2021). The main floor is equipped with upgraded triple-pane windows for enhanced energy efficiency. The main level offers a functional layout with a bright living area, a kitchen, dining room, three bedrooms, and one full bathroom. The fully finished basement adds significant living space, featuring a large family room with a wet bar, a versatile den, a three-piece bathroom, a laundry room, and dedicated storage and utility areas. The exterior boasts a mature, fully fenced yard complete with a side patio, flower beds and a large storage shed. The yard is deeply spacious and provides room to build a future garage. Situated within walking distance of local elementary schools, daycares, and parks, the property also provides quick access to major transit routes and the Blairmore suburban center. (id:44393)
RE/MAX Saskatoon
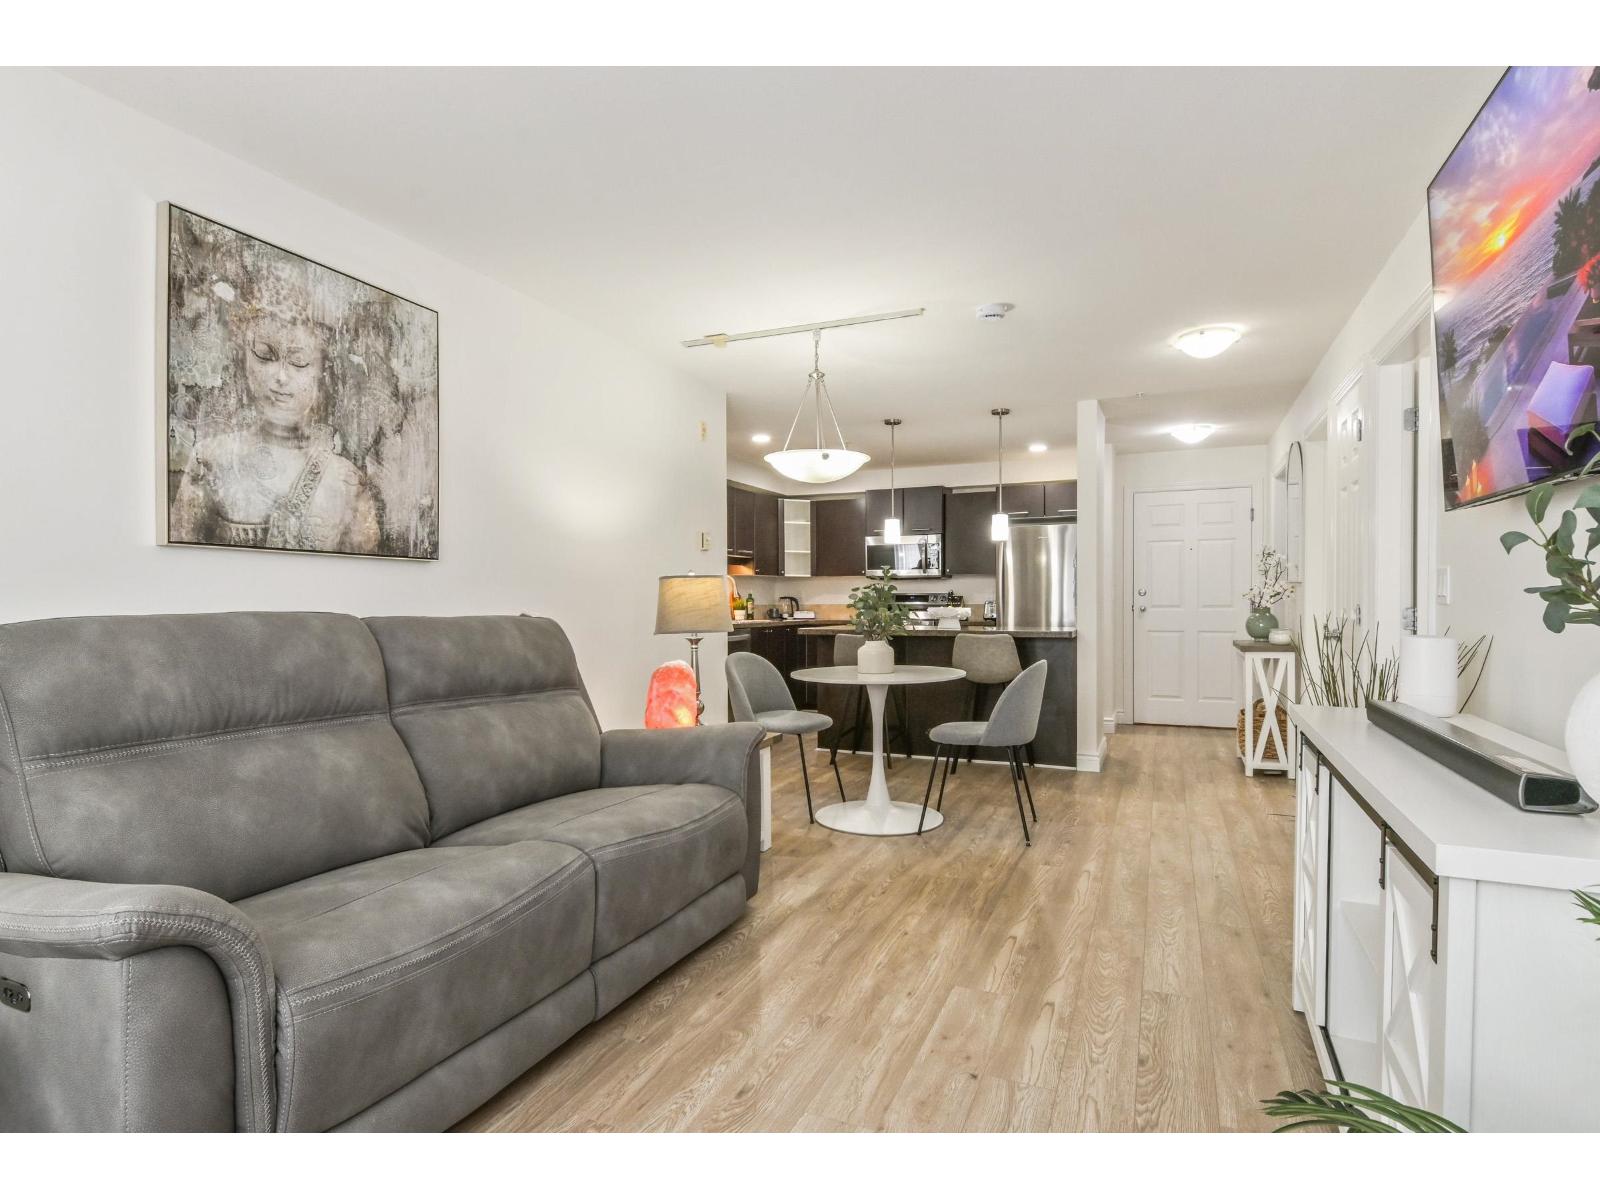
Langley, British Columbia
BEAUTIFULLY UPDATED AND MOVE-IN READY, this 876 sq ft 2 bed, 2 bath Langley City condo has a modern interior with updates throughout. Fresh paint, new laminate flooring and baseboards, updated lighting, cordless blackout blinds and updated stainless steel appliances mean you can move in and enjoy the home from day one. Open-concept living and dining, covered deck, primary bedroom with walk-in closet and ensuite, in-suite laundry, 2 parking stalls + storage. Pet-friendly, rentals allowed and visitor parking. Building roof replaced in 2023. Walk to shops, restaurants, parks, trails and schools, with future Langley SkyTrain nearby. OPEN HOUSE: SUNDAY, Sept 27, 1-3 PM (id:44393)
Real Broker B.c. Ltd.
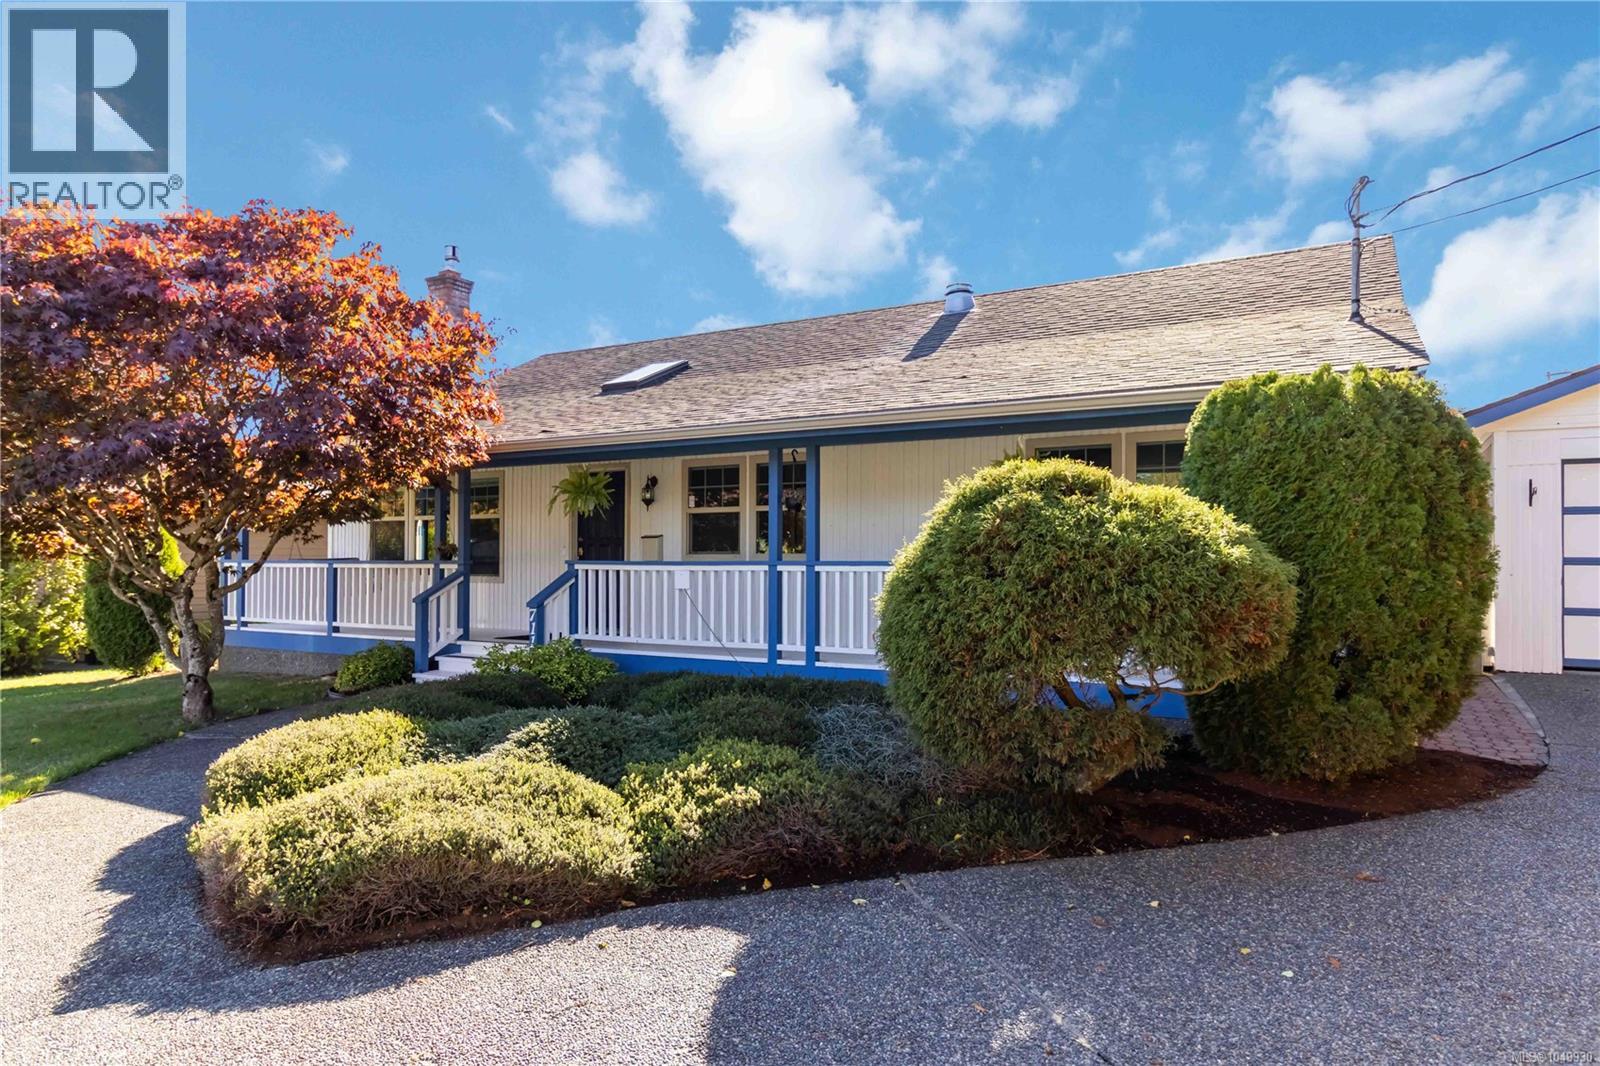
Saanich, British Columbia
Bright, inviting, and set on a quiet no-through road, this Royal Oak rancher offers easy one-level living with a fantastic south-facing backyard. Large windows bring abundant natural light into nearly 1,400 sq.ft. of comfortable living space, with three bedrooms, two bathrooms, a gas fireplace, and an efficient heat pump with A/C. Outside, the level 7,300 sq.ft. lot provides plenty of room to enjoy, highlighted by a sunny backyard with stamped concrete patio and gazebo—an ideal setting for summer evenings and outdoor entertaining. A detached garage, workshop, and additional storage provide valuable space for vehicles, hobbies, bikes, and gear. The primary bedroom features a walk-in closet and private ensuite, while the home's practical layout offers flexibility for families, downsizers, or those needing a home office. Conveniently located near Royal Oak amenities, parks, trails, recreation, and Commonwealth Place. (id:44393)
RE/MAX Camosun