
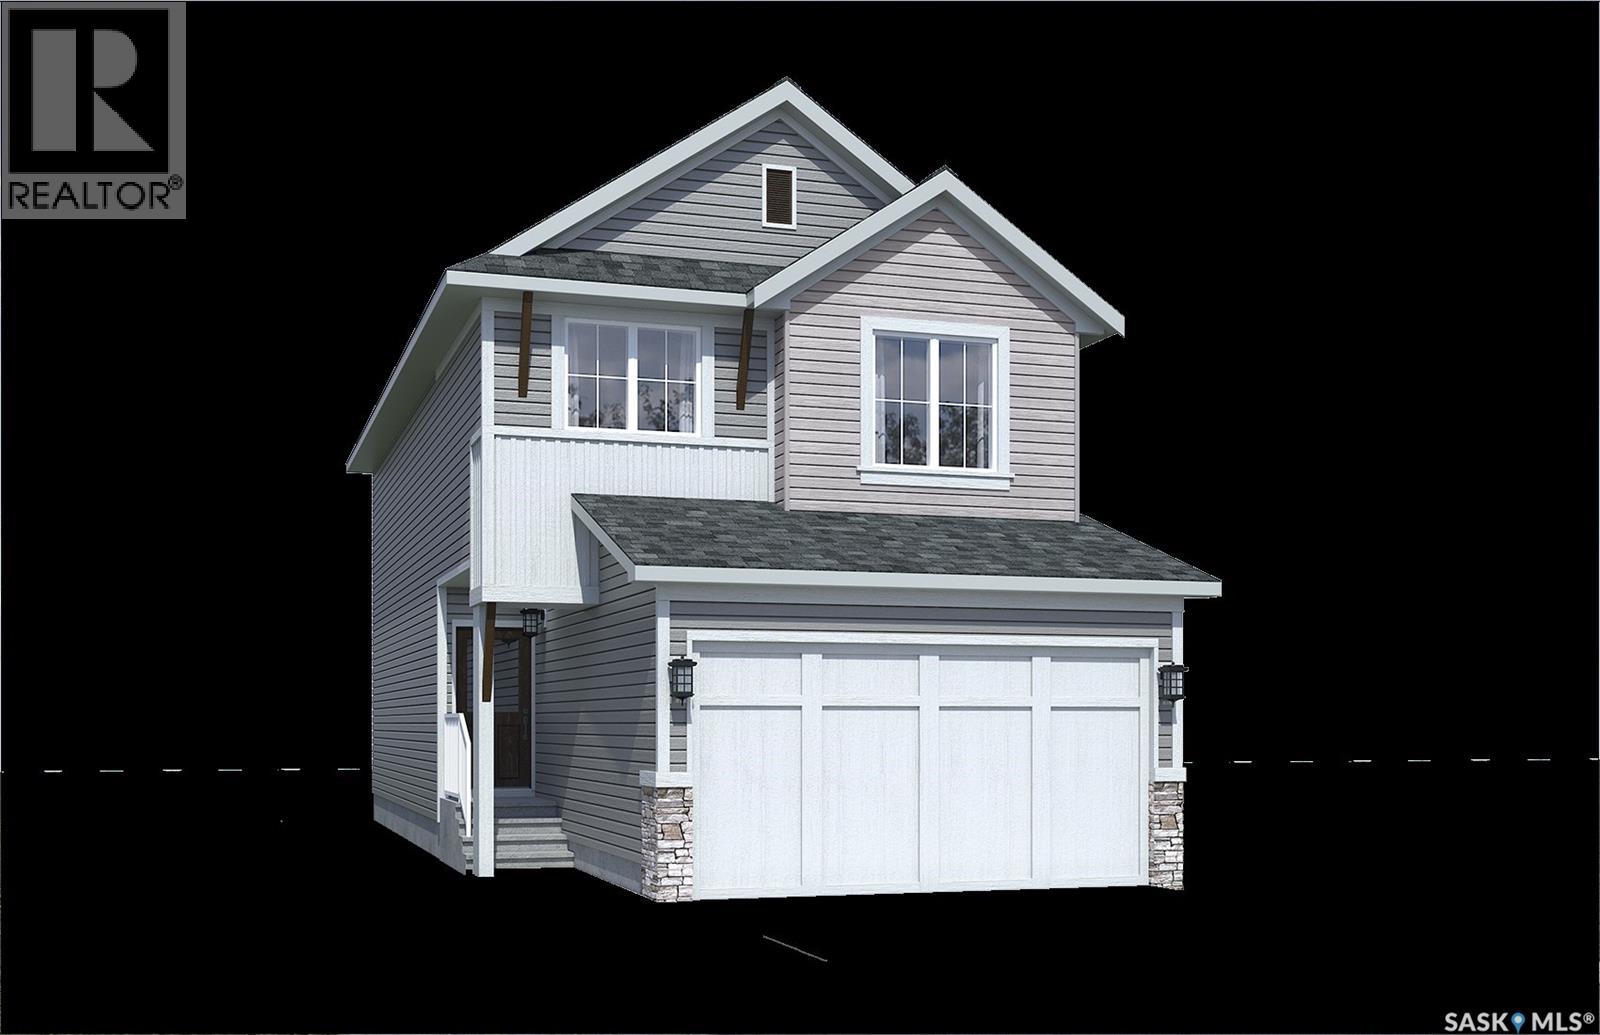
White City, Saskatchewan
NOTE: This home is currently under construction - the photos are for REFERENCE only, some are virtual renderings and some colors may vary. Welcome to The Edan, a thoughtfully designed 1,686 sq. ft. two-storey home built by Laurel Homes in the growing community of Royal Park, Located in White City. This modern layout offers a bright and welcoming main floor with a spacious great room anchored by a sleek, contemporary fireplace, dining area with access to the rear deck compiled of composite decking, and the L-shaped kitchen featuring an island with seating, modern cabinetry, and coordinated hardware to create a cohesive, designer feel throughout plus a convenient walk-through pantry connecting directly to the mudroom. Completing this main floor is a well positioned 2-pc bathroom. The open-to-below staircase adds architectural interest, while the upper level provides exceptional functionality with three beds, two baths, a centrally located bonus room, and a dedicated laundry space. The primary suite includes dual vanities, a stand in shower, and a walk-in closet, creating a comfortable retreat. Two additional bedrooms offer flexibility for family, guests, or a home office with an additional 4-pce bathroom to finishing the 2nd level. INCLUDED IN LIST PRICE is a FULLY FINISHED basement where you will find a 4th bedroom, 4th bathroom, additional Den and recreational room. Thoughtfully selected finishes include modern tilework, quality flooring, contemporary lighting, a fully insulated and drywalled double attached garage for everyday convenience and central AC. This layout blends comfort, style, and functionality, The Edan is an ideal choice for today’s lifestyle. Possession estimated: August 1st, 2026. Asking price includes GST and PST. PST is remitted to the builder. GST rebate, if applicable, goes to the builder. First-Time Home Buyer GST rebate goes to the purchaser as a reduction of the purchase price. (id:44393)
Boyes Group Realty Inc.
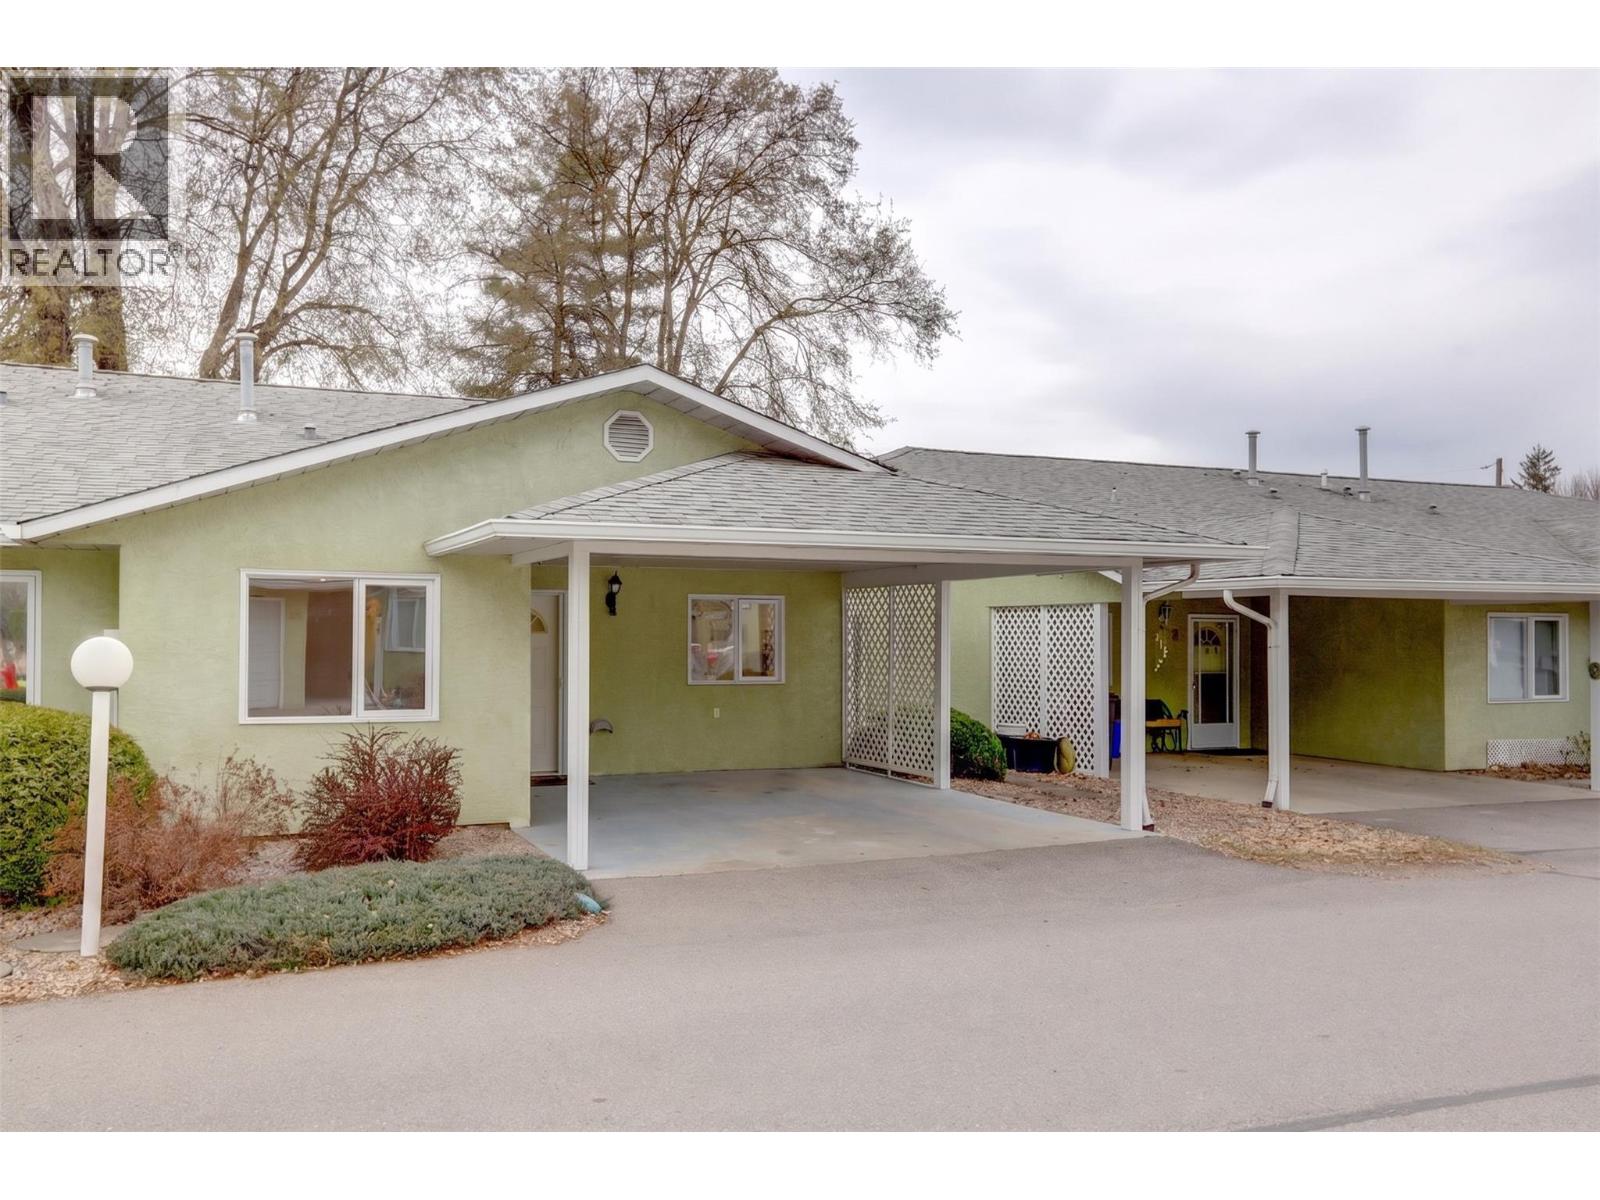
Armstrong, British Columbia
Life just got easier. This nicely kept 55+ townhome in Armstrong is one-level living at its finest — no stairs, no stress, just 1,082 sq ft of smart, sunny space designed for you. Your own yard, a sunroom to sip your morning coffee, a walk-in ensuite shower, and a Murphy bed ready for guests. The carport is covered, the strata is well-run, and the neighbours actually wave hello. Pet-friendly too — bring your (smallish) dog or cat. Close to shopping, close to town, close to perfect. Measurements taken from iGuide. (id:44393)
RE/MAX Vernon
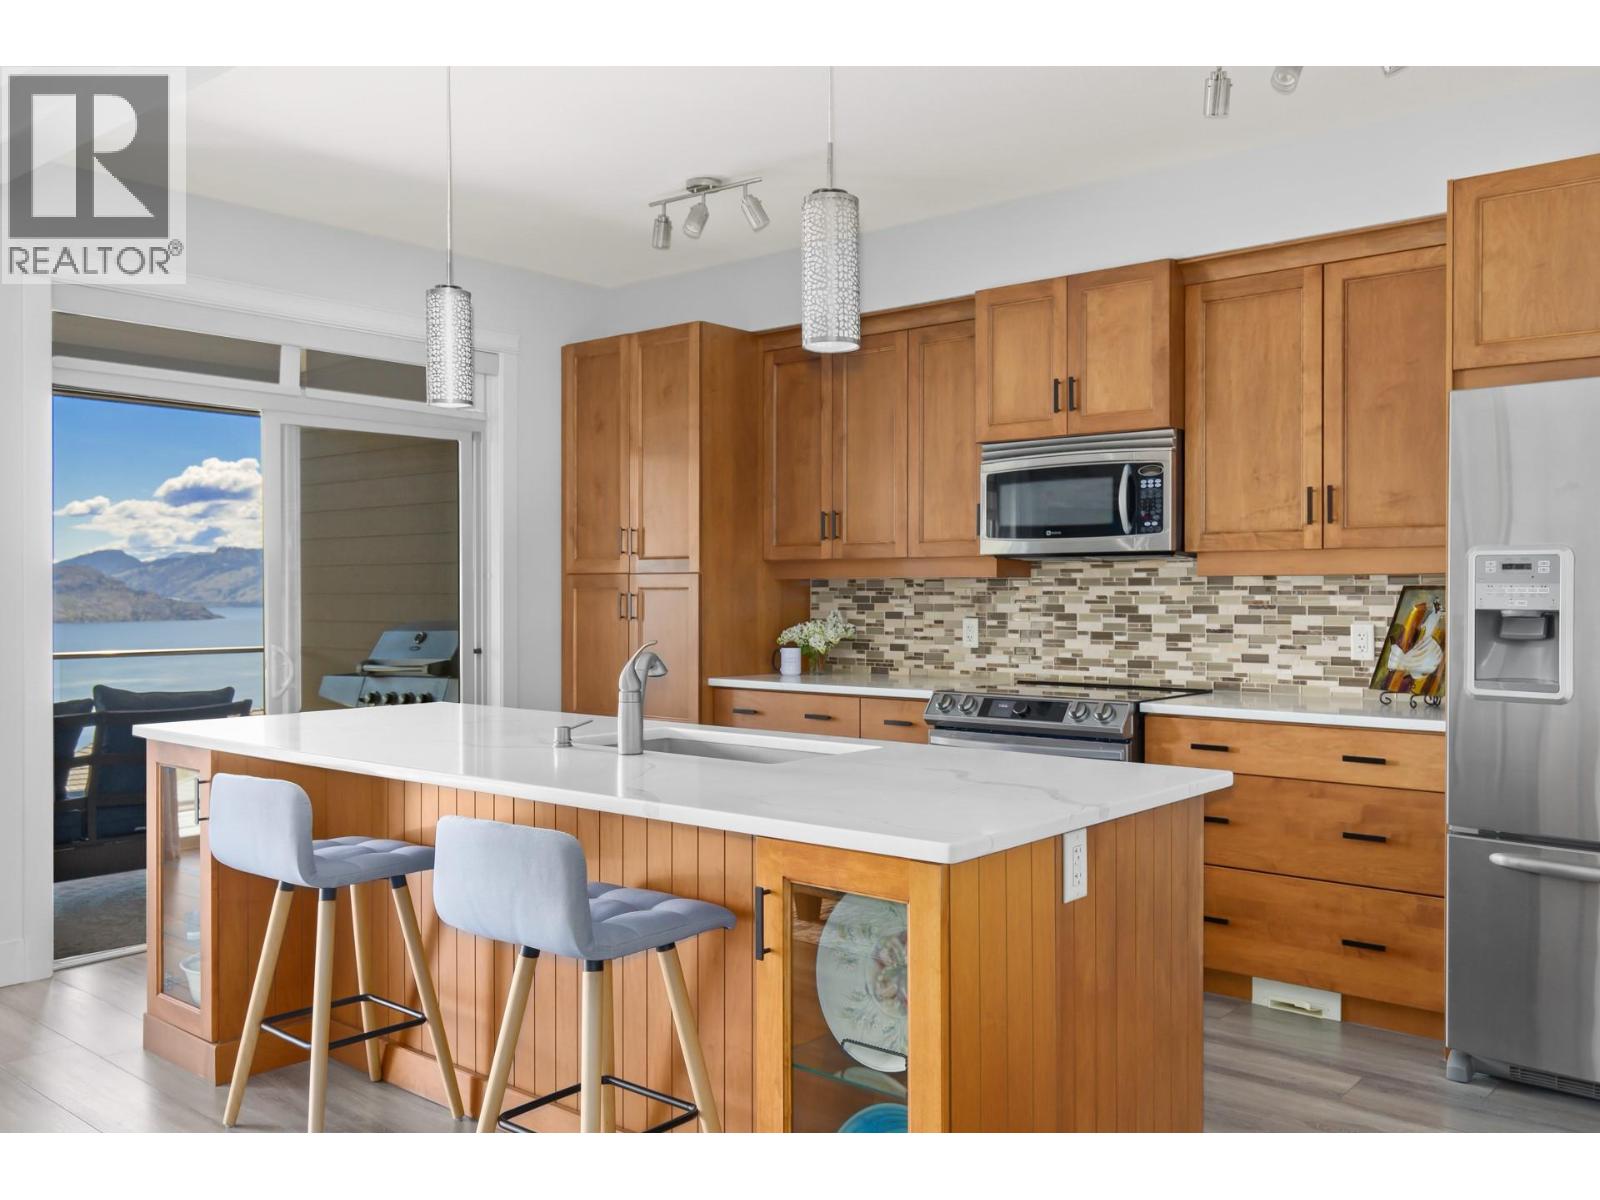
Peachland, British Columbia
A perfect blend of luxury and practicality, ideal for downsizing to one-level living! This beautifully updated townhome with sweeping views of Lake Okanagan is perched above the water’s edge in Eagle’s View Community. Pride of ownership is evident throughout this 2-bedroom, 2-bathroom home featuring a thoughtfully designed open concept living and dining space, perfect for hosting. The kitchen offers quartz countertops and a convenient one-level island, with cozy radiant in-floor heating beneath new flooring with sound absorption padding. The living room has a gas fireplace with elegant floor-to-ceiling stacked stone. Enjoy a private patio off the kitchen and living room, surrounded by tranquil landscaped grounds, creating a seamless extension of your outdoor living space. The primary bedroom features a generous 3-piece ensuite with a walk-in shower and spacious closet. The front entry is just steps from a detached garage and an additional parking stall. Located close to hiking trails on Pincushion Mountain, this gated community offers secure entry, a clubhouse, gym, RV and guest parking. Strata fees remain very affordable with no increases, and low utility costs add to the ease of ownership. Additional updates include new faucets and ceiling fans in the primary bedroom and living room, new hot water on demand & heating system, valued at $10,000. This is an exceptional opportunity for comfortable, low-maintenance living just minutes from the lake in peaceful Peachland. (id:44393)
Oakwyn Realty Okanagan
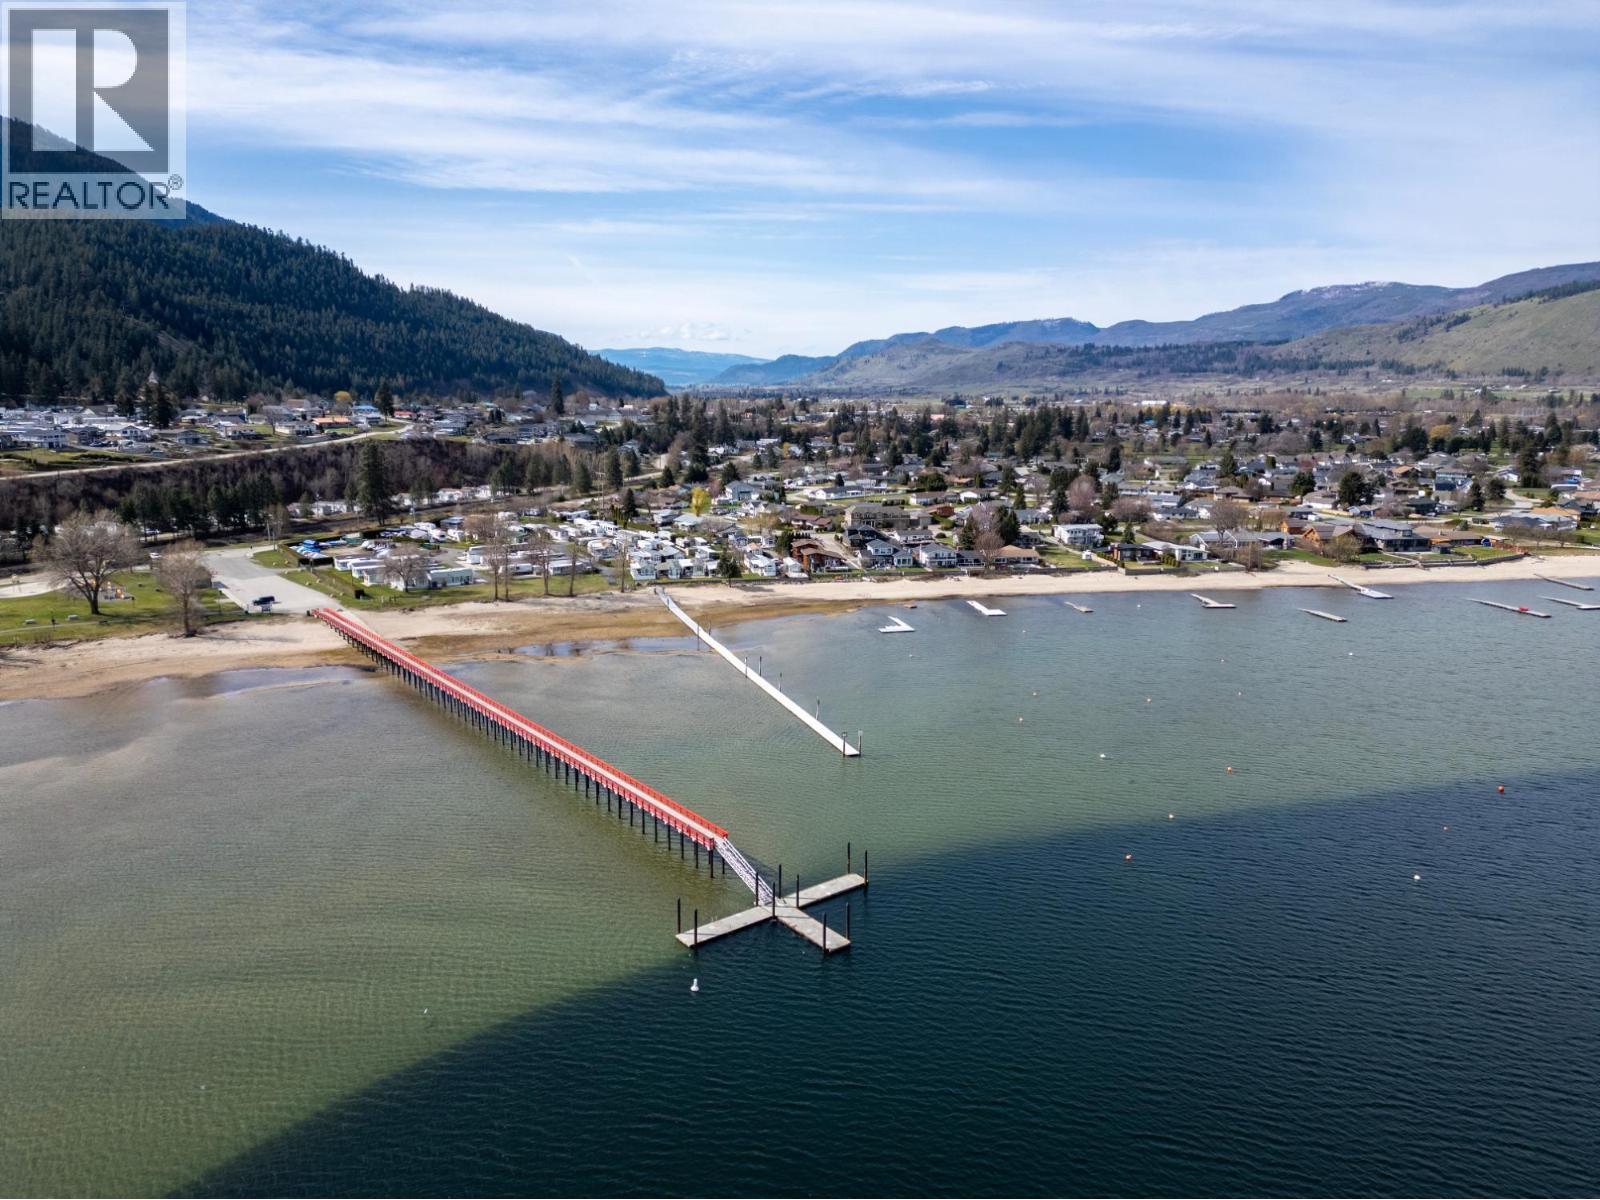
Chase, British Columbia
Are you still looking for your ""place at the lake?"" Look no further than Chabelos - a waterfront RV park on Little Shuswap Lake! Just bring your water toys & suitcase & come for the weekends or all summer! This RV lot is low maintenance and includes a deck & storage shed., as well as a 28' RV. Being an owner in this great location give you opportunities for boat storage, boat moorage (space permitting), laundry & washroom facilities, & a whole lot of summer fun! The park has a wonderful sandy beach & is close to golf courses, hiking trails, fishing, quadding, & zip line!! Low yearly maintenance fees of $2077, which includes yard maintenance and snow removal, water and sewer. and boat storage ($100 - $150/year) and moorage (space permitting and $350/year), with Private Dock. This park is open April 15 to October 15 and includes garbage pick up. Chase Memorial park, right next door, has a water park, playground, beach, public boat launch and dock! Close to hiking and biking trails, golfing and more. Enjoy your spring and summer days here! (id:44393)
Riley & Associates Realty Ltd.
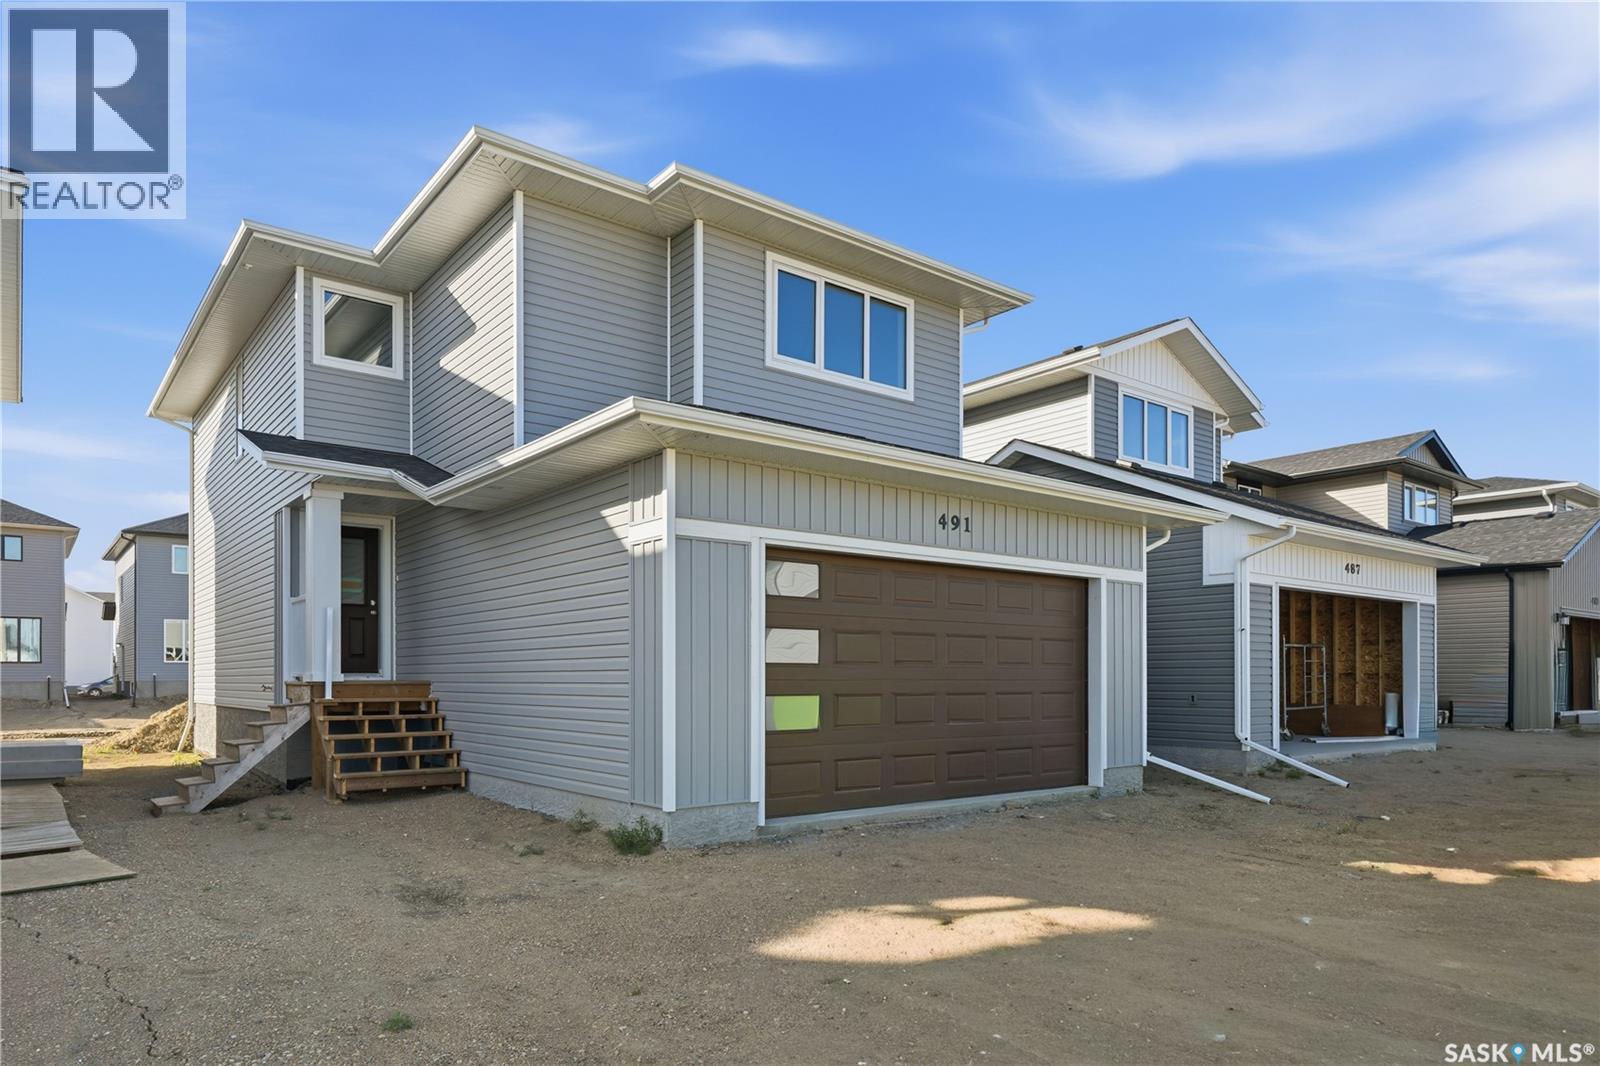
Saskatoon, Saskatchewan
Features & Amenities: -LOCATED IN BRIGHTON RANCH -1586 sq. ft Two Storey -3 Bedrooms plus bonus and 2.5 Bathroom -Laundry on 2nd Floor -Kitchen with Island w/ extended ledge -Quartz throughout c/w tile backsplash in kitchen -Vinyl plank Living Room, Dining Room, and Kitchen -Soft Close Cabinetry Throughout -LED Light Bulbs Throughout -High-Efficiency Furnace and Power Vented Hot Water Heater -HRV Unit -10 Year Saskatchewan New Home Warranty -GST and PST included in purchase price. GST and PST rebate back to builder. -Appliance Package A included and installed. -Front Driveway Included -Front Landscape Included Call to view! (front picture is of a similar build) (id:44393)
Boyes Group Realty Inc.
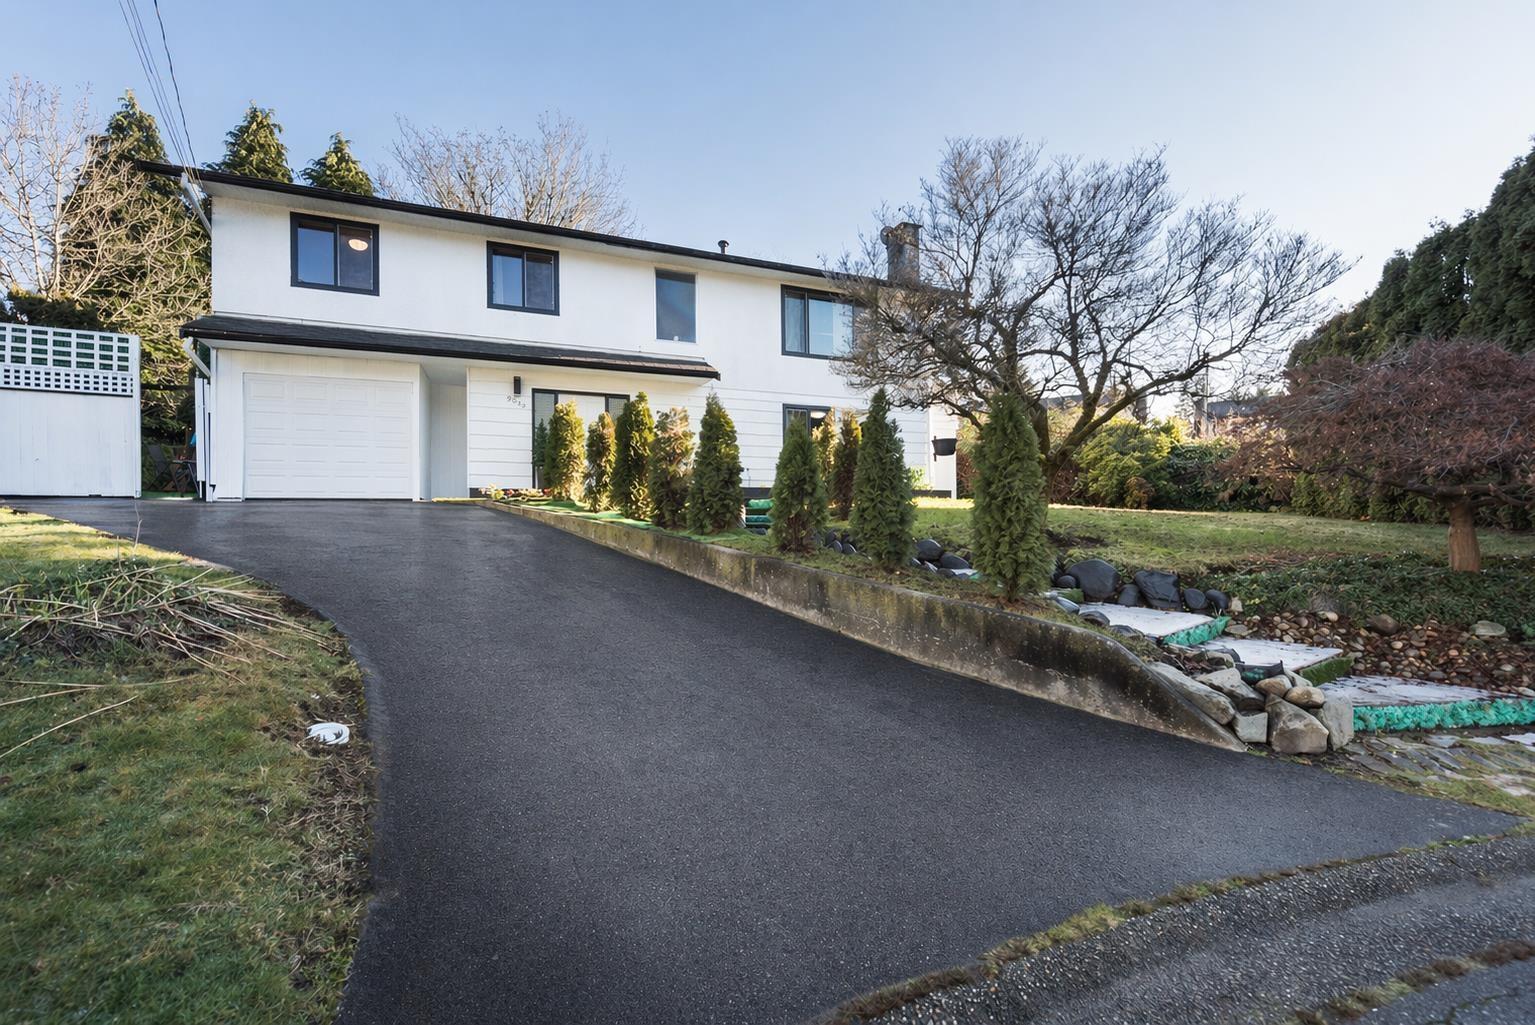
Delta, British Columbia
GREAT OPPORTUNITY! Beautifully renovated home on a quiet cul-de-sac offering 3 separate living spaces with private entrances-perfect for multigenerational living or strong rental income. Main Home: 3 bedrooms, 1 bath, updated kitchen & in-suite laundry. 2-Bedroom Suite: Private entrance, full kitchen, bath & in-suite laundry. Studio Suite: Self-contained with kitchenette & full bath. Recent upgrades include heat pump/AC & hot water tank for year-round comfort. Enjoy a wrap-around deck with storage below and a large sunny fully fenced yard on a generous 8,100 sq ft lot. Mortgage helper/investment gem. Walk to Annieville, Gibson & Delview schools; quick to Alex Fraser Bridge. (id:44393)
Real Broker B.c. Ltd.
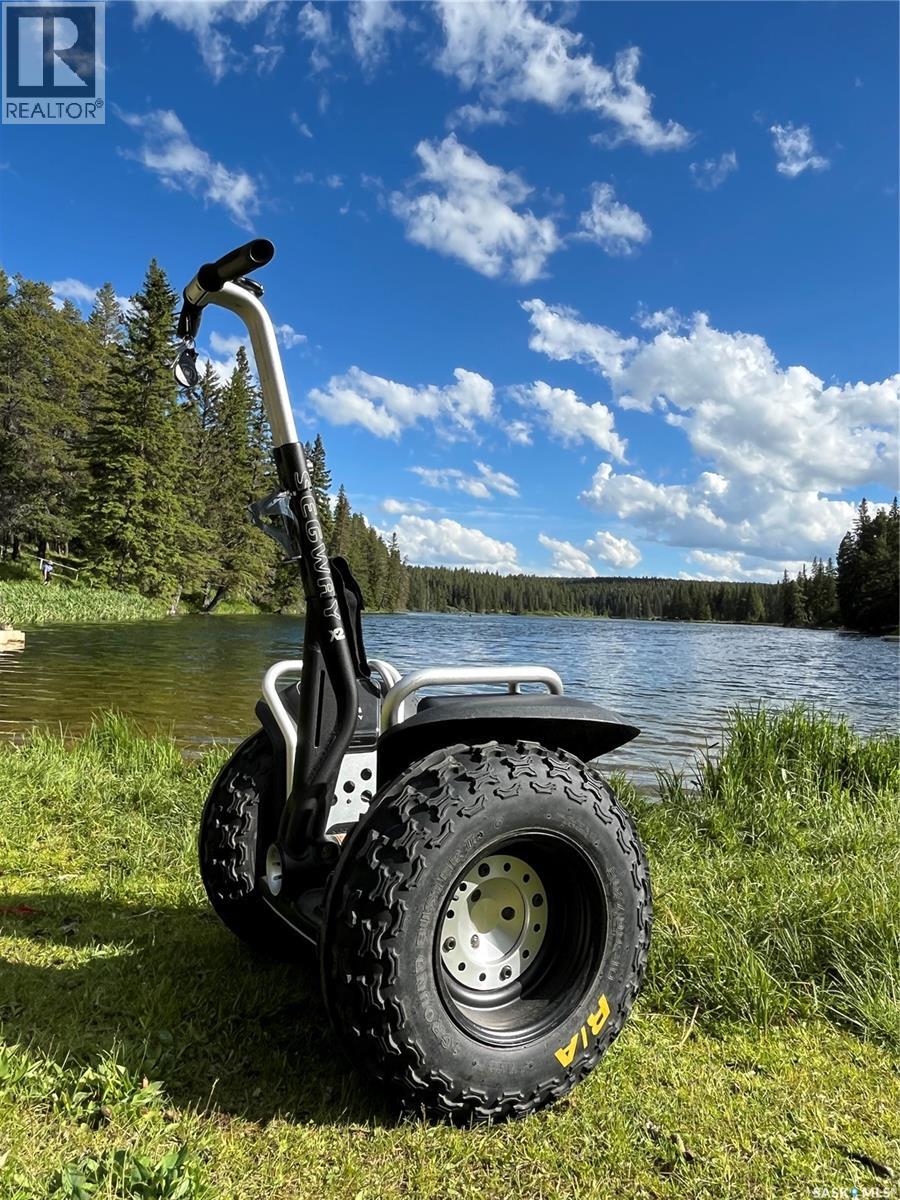
Cypress Hills Provincial Park, Saskatchewan
TURN KEY BUSINESS IN CYPRESS HILLS THAT IS PRICED TO SELL JUST IN TIME FOR THE SUMMER SEASON. Sellers are motivated. Be your own boss with this affordable seasonal business opportunity in the stunning Center Block of Cypress Hills Interprovincial Park! Operate guided Segway tours and showcase the natural beauty of the Cypress Hills on a fleet of 10 well-maintained Segways. This turnkey operation includes a leased office building and all required safety equipment, making it easy to step in and start earning right away. A fenced compound area near the main office building is used as the training area for the tours. A perfect opportunity for an entrepreneur who loves the outdoors and wants to run a fun, active business in a thriving tourist destination. Season runs from May to September. For more details, reach out today or visit the business website: https://www.cypresshillssegway.ca/. SYNC ID - MB01AFQ4FB0MJ1H (id:44393)
Blythman Agencies Ltd.
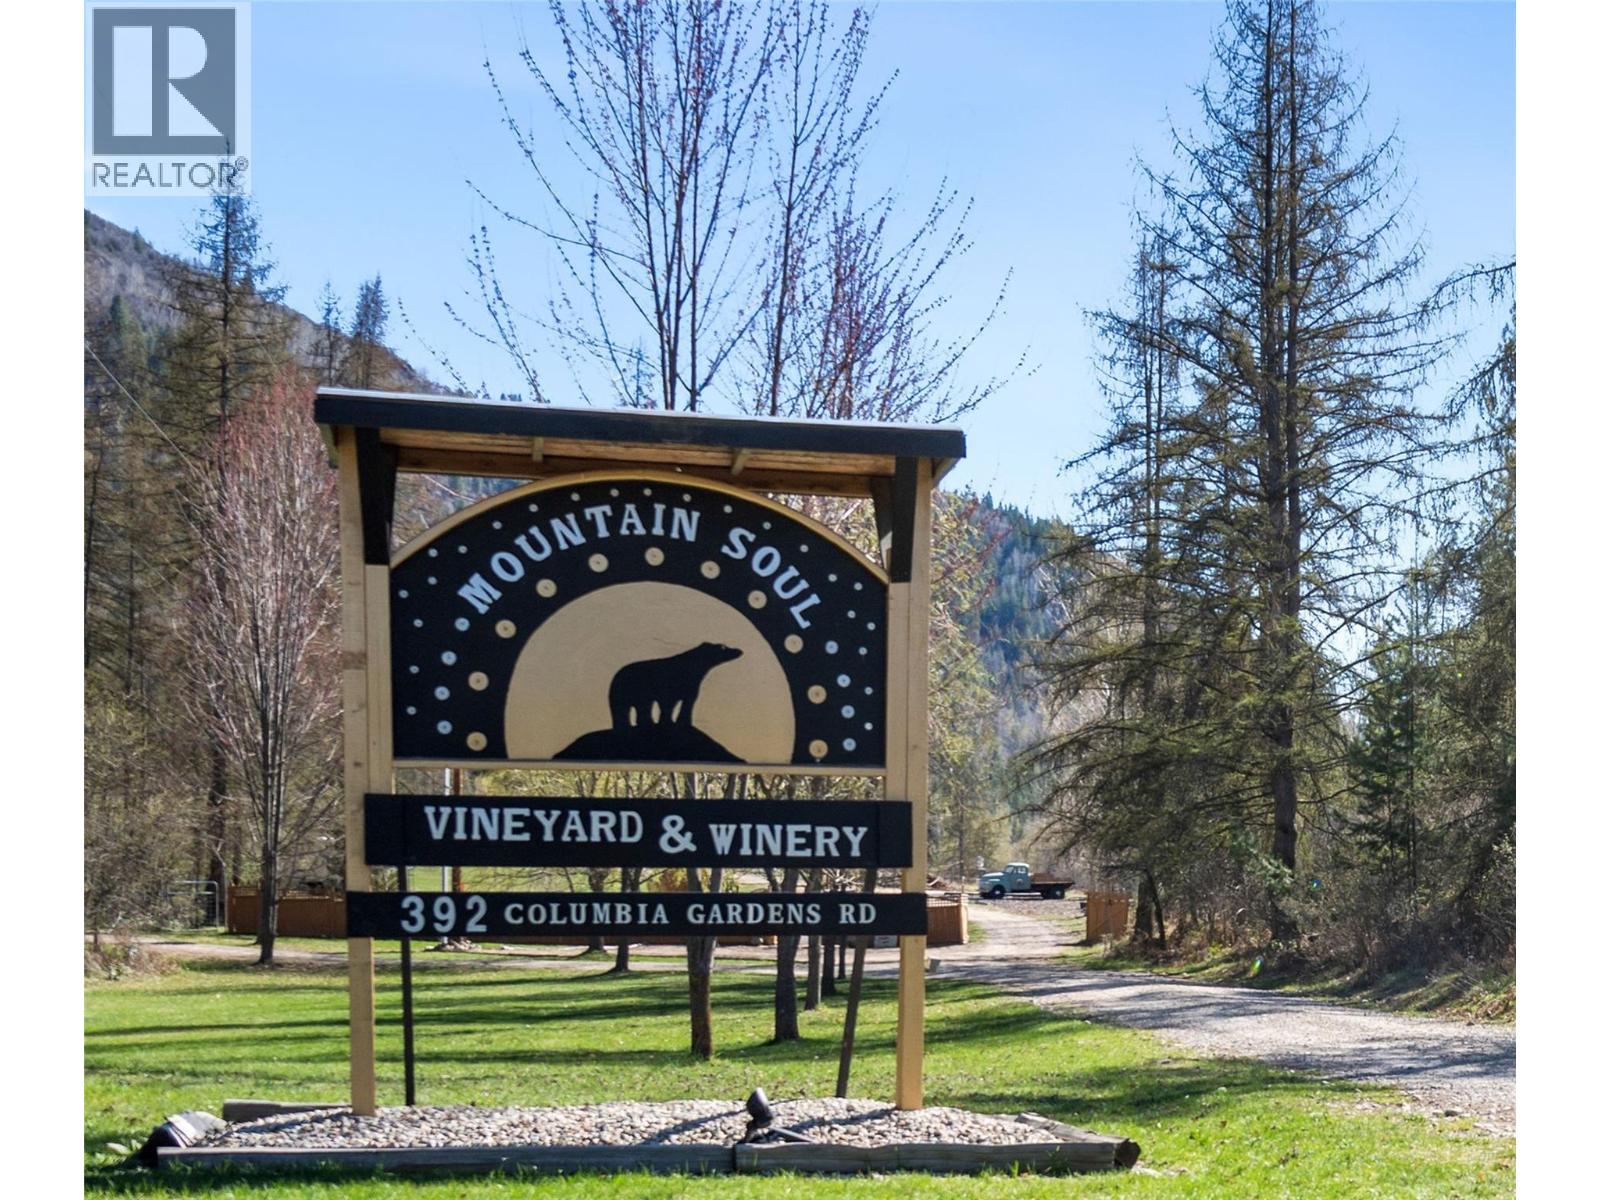
Fruitvale, British Columbia
Experience the pinnacle of Kootenay luxury at Mountain Soul Winery, a sprawling 144.81-acre estate blending sophisticated living with a thriving vintner legacy. This world-class property features an established 22-acre vineyard yielding approximately 18,000 bottles of premium wine annually. Perched on a natural bench, the estate offers unobstructed 180-degree panoramic views of the valley and mountains. At its heart is a stunning custom-built modern alpine residence (2020) featuring durable Hardie Siding, a shingle roof, soaring vaulted ceilings, a chef’s kitchen, and expansive multi-level decking. The property supports a growing hospitality and event business, with an established wine deck experience, vineyard gathering spaces, and an outdoor terrace perfectly suited for tastings, private events, and weddings. A signature tasting barrel set among the vines offers a unique guest experience rooted in place. Elite infrastructure supports the operation, including a 5,050 sq. ft. production facility with a durable metal roof and a 2,592 sq. ft. professional workshop. Lifestyle amenities include a hot tub and grand event spaces. Accessed via a secure, private registered easement, the “inner lot” configuration ensures unparalleled seclusion just minutes from Fruitvale. With Class 9 Farm status and RR1 zoning, this is a rare opportunity to acquire a proven business and lifestyle property with immediate income and clear upside in one of BC’s most beautiful settings. (id:44393)
Exp Realty
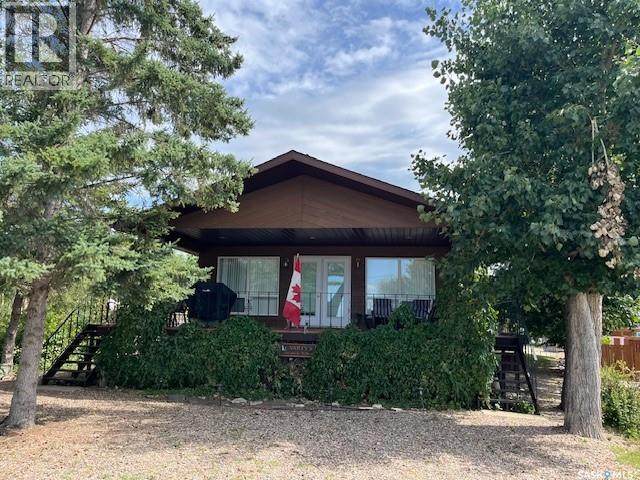
Jackfish Lake, Saskatchewan
Welcome to Bayview Heights—where you can enjoy year-round lake living in this well-maintained, one-owner home built in 1995. Offering 5 bedrooms and 2 bathrooms, this property is perfect for families or those who love to host. Take in the breathtaking views of Jackfish Lake in every season. The open-concept kitchen, dining, and living area creates a bright, spacious feel, enhanced by vaulted ceilings on the main floor. The main level features 2 bedrooms and a full bathroom, while the fully developed lower level offers 3 additional bedrooms, a 3-piece bathroom, laundry area, and a comfortable recreation room—providing plenty of space for family and guests. Most furniture remains making this a turnkey property. Pride of ownership is evident throughout. Outside, the partially fenced yard includes a deck, firepit area, and an 18' x 24' detached garage—perfect for enjoying the outdoors and lake lifestyle. Located in Bayview Heights within the RM of Meota, this property offers convenient access through Battlefords Provincial Park. Roads are maintained year-round, school bus service is available, and private park entry passes can be obtained by homeowners through the park office. Natural gas is available at the property (not currently connected). Sewer is septic tank and year round potable water is supplied by the Hamlet of Bayview Heights. (id:44393)
RE/MAX Of The Battlefords
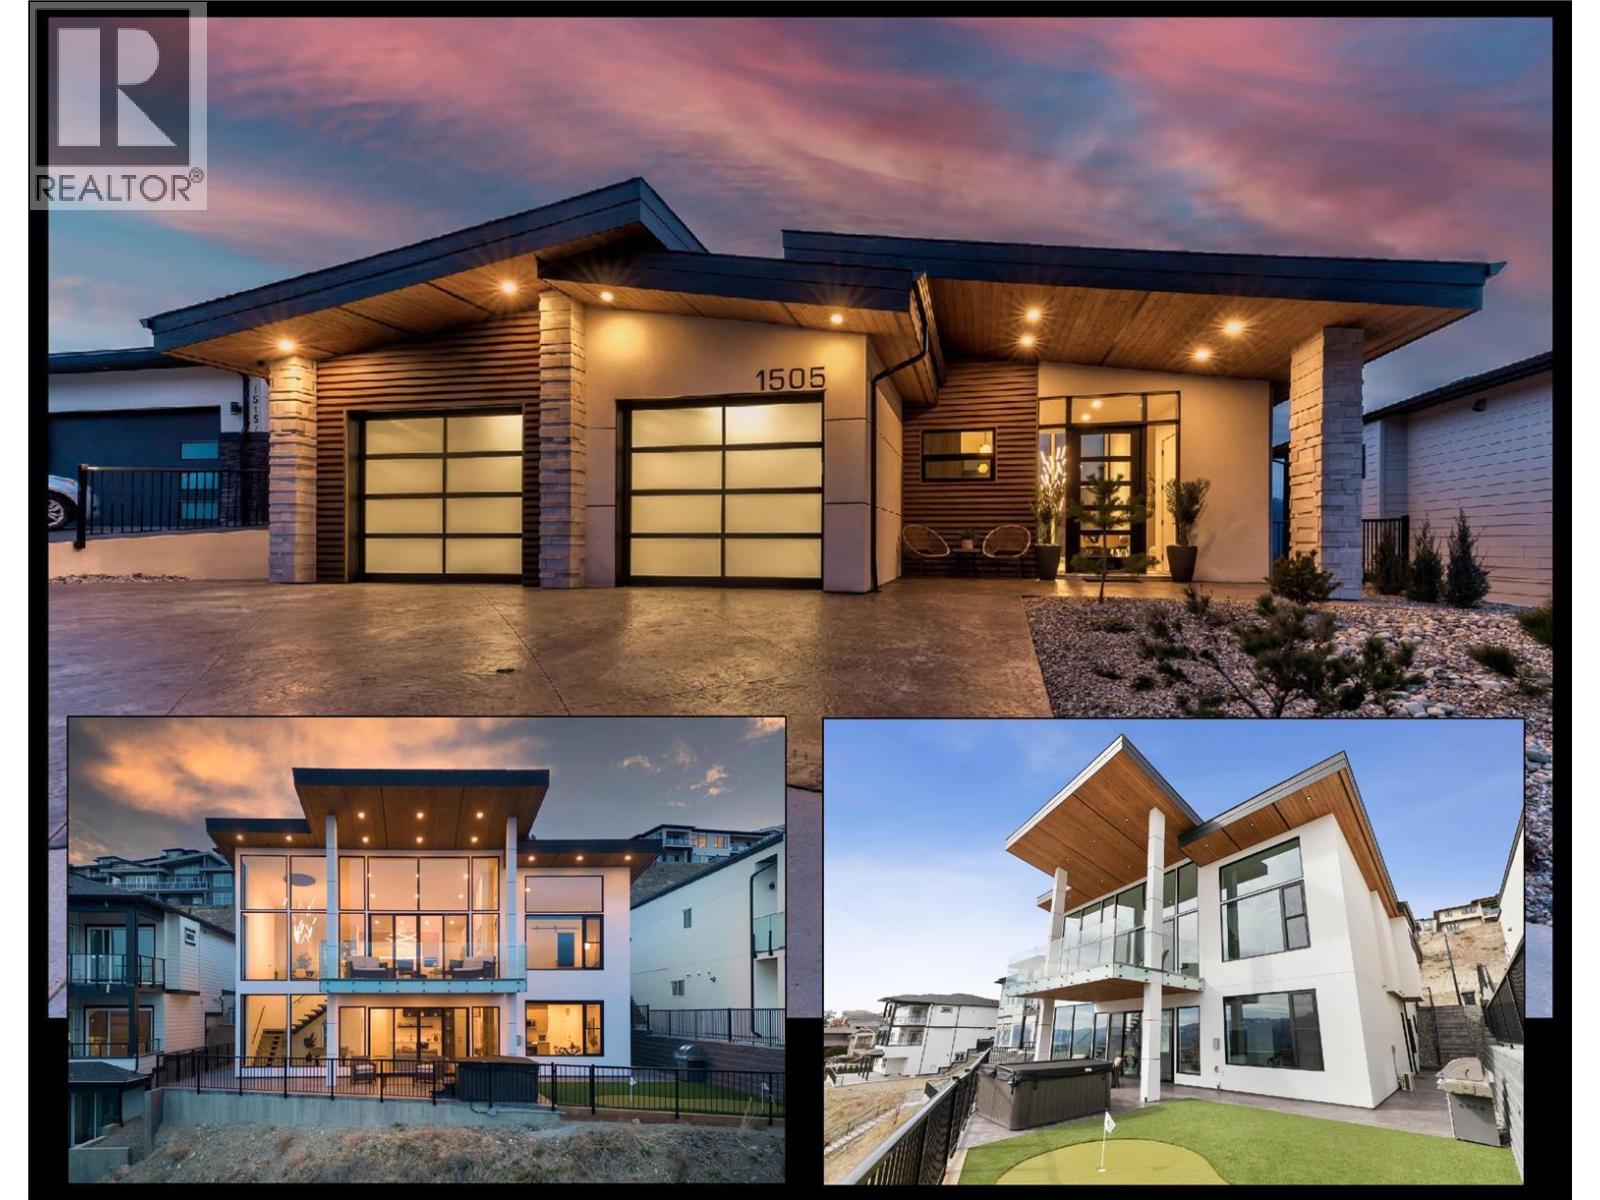
Kelowna, British Columbia
Modern Masterpiece Lake View Home with 3 Beds + 1 Bed Suite for sale! Custom crafted in the fashion of a West Coast / Malibu Ocean front retreat, this designer home will shock your senses as you enter! Builder's own home features elements rarely seen today - from the 14 ft soaring vaulted Living Room and two story window wall, to the artistic drywall work integrating flush baseboards, to plaster-like 20 ft+ feature walls accenting the staircase, to the master crafted built-ins, to the curb-less walk-in shower, to the next-level garage with epoxy floor & full height cabinetry - this home has been finished to the highest level with no expense spared nor detail overlooked. This home is very energy efficient, and offers commercial grade construction such as ICF Foundation, Radiant in-floor hot water heating, ICF Suspended slab, multi zone heating/cooling, two story commercial quality windows, tank-less hot water, HRV, integrated speakers, 12 mm glass railing, stained and Roman stamped concrete deck and patio, and an engineered aluminum open riser stair case. 10 ft Ceilings in bright and open basement. Walk out to your private covered patio with new hot tub, synthetic putting green with chipping area, and rough-in for fire pit. One Bed Legal Suite is fully sound proofed with insulation in walls and ceiling, layer of sound board, plus 5/8 drywall, and separate heating/cooling. RV + Parking for 4 in driveway. Too many features to list! See HD Video and Virtual Tour in Media Links! (id:44393)
RE/MAX Kelowna
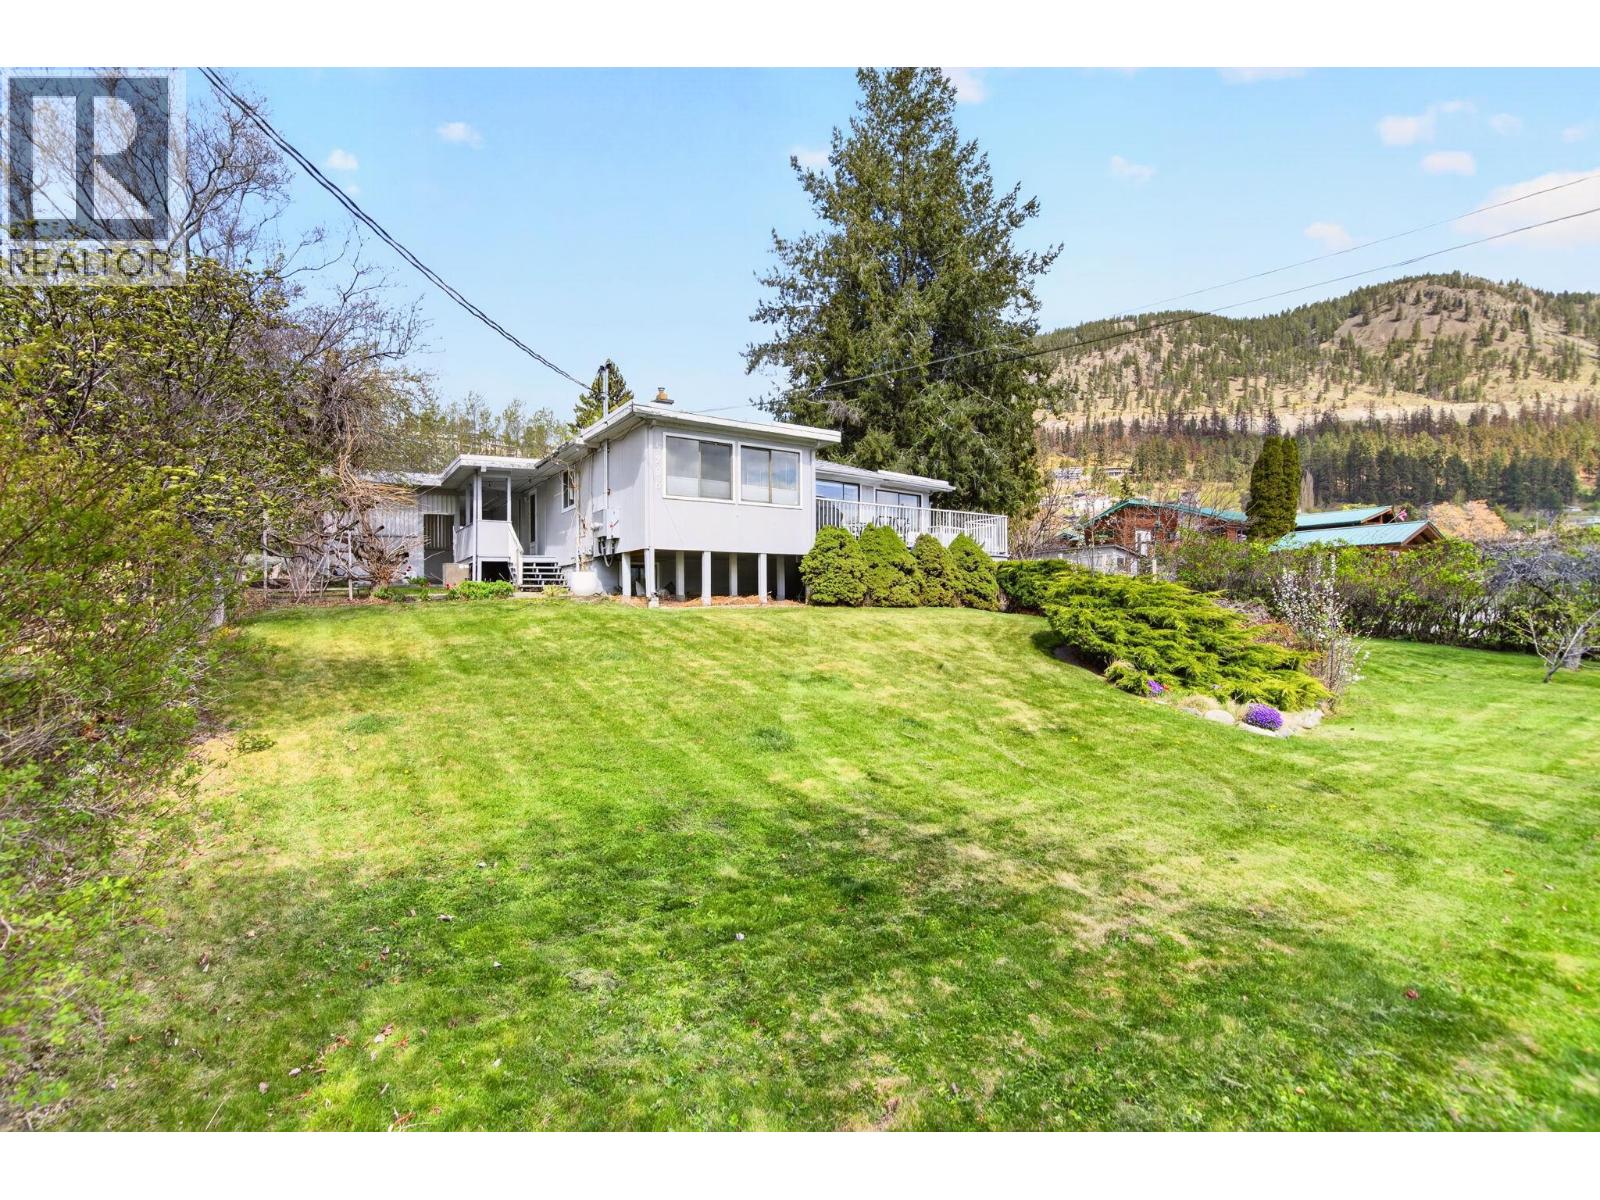
Peachland, British Columbia
BUILDERS, INVESTORS, DEVELOPERS look no further for an ideally positioned future development opportunity with rental income or personal use coverage in the interim. Gently sloped site, 180 degree Okanagan Lake views, walkable beach accesses, 30 minutes closer to Vancouver. The vision is here for a well timed acquisition in advance of the poised market recovery. This charming lakeview home with unstoppable views sits on .49 of an acre with public road access from both Buchanan Rd and Tailyour Ln. Numerous redevelopment options present themselves from 2 - 4 exclusive lakeview lots, up to 7 potential townhomes or a more comprehensive redevelopment through adjacent land acquisitions. The underused basement has the potential to add bedrooms and more rental revenue as well. Site power has been upgraded to 400 amps. (id:44393)
Stilhavn Real Estate Services
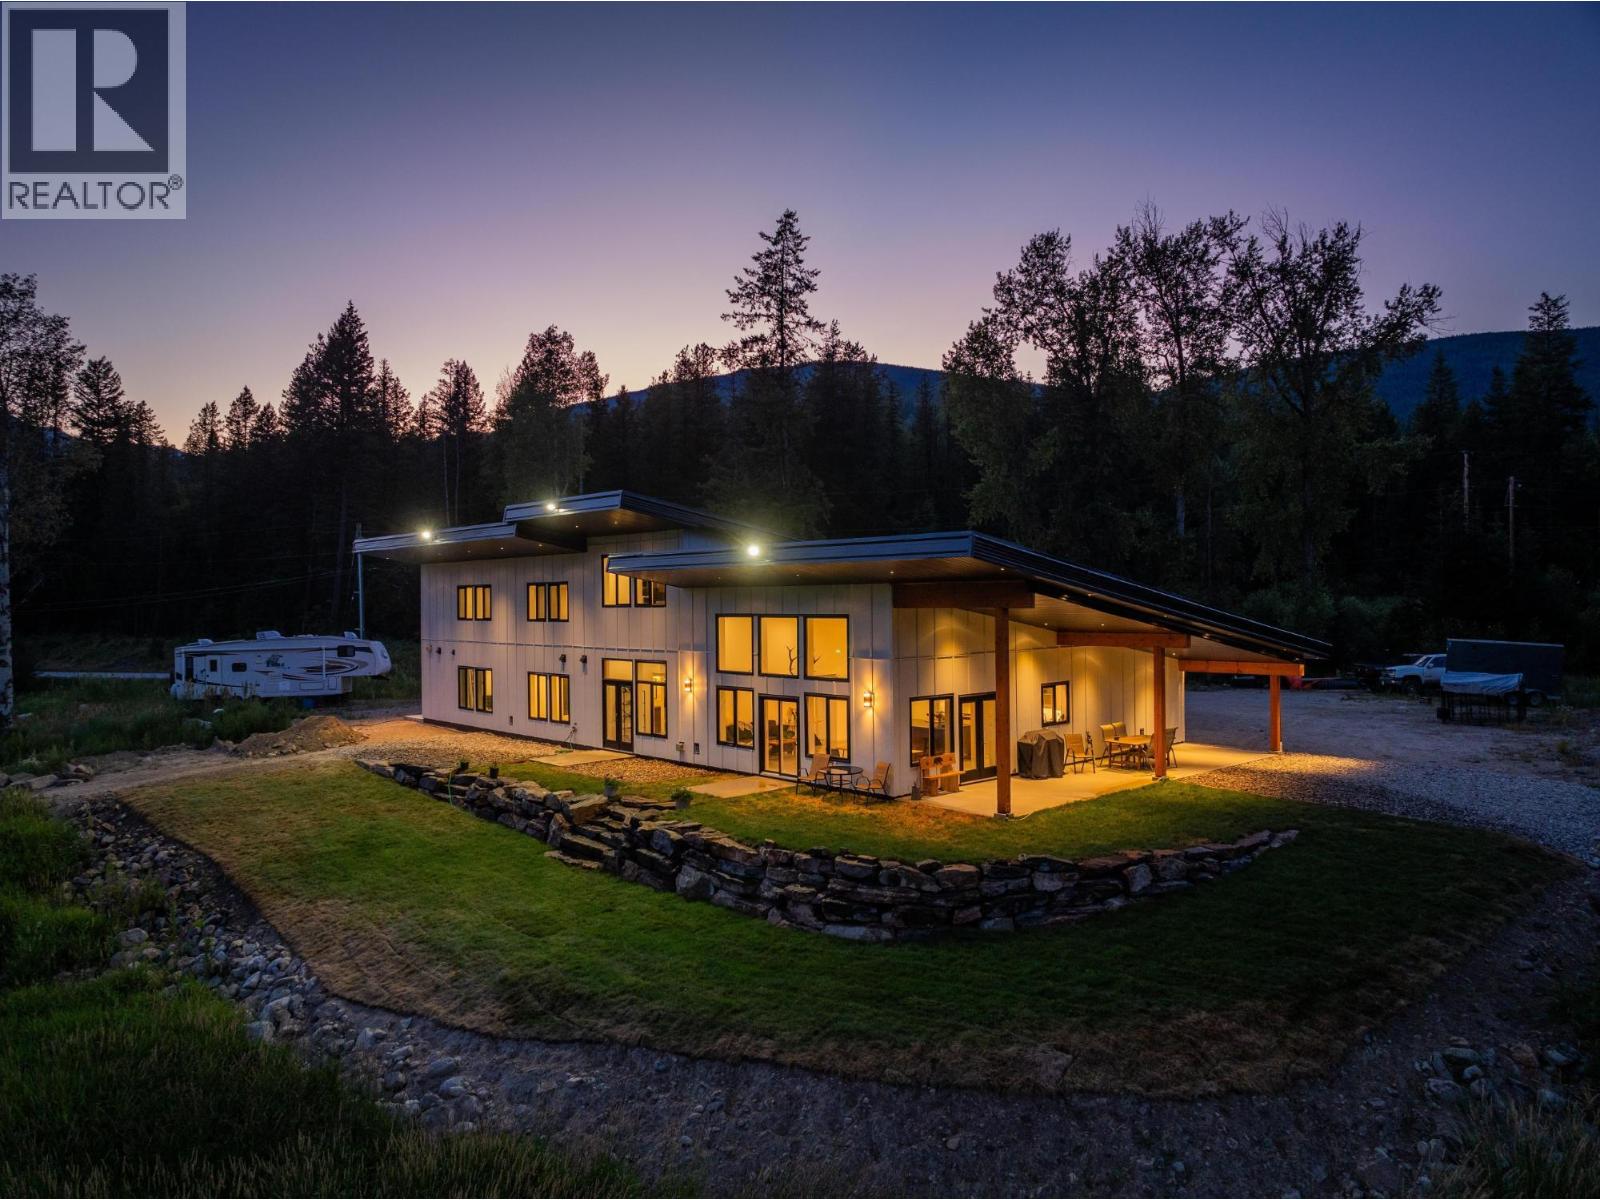
Castlegar, British Columbia
2335 Pass Creek Road – 50 Acres of Ranch, Farm & Equestrian Potential Welcome to 2335 Pass Creek Road, a rare 50-acre property offering the perfect balance of modern living and rural functionality. Whether you’re dreaming of ranching, sustainable farming, or equestrian pursuits, this flat and highly usable acreage is ready to deliver. The land is thoughtfully set up with a hay field, newly fenced paddocks for rotational grazing, gates, corral, and loading chute. A year-round creek runs along the southern boundary, and multiple potential build sites provide room for barns, riding arenas, stables, or even a second home. There’s also ample space for equipment, trailers, and machinery. At the heart of the property is a custom passive-solar home, designed with premium finishings, efficient mechanical systems, and expansive windows to capture natural light and sweeping views. Outdoor living is equally inviting with an 800 sq. ft. covered patio, hot tub hookup, and RV connections. A self-contained ranch hand suite offers flexibility for extended family, guests, or on-site help. This is a rare turnkey opportunity to embrace a lifestyle that blends comfort, productivity, and wide-open potential—all just minutes from town. (id:44393)
Coldwell Banker Executives Realty