Kamloops, British Columbia
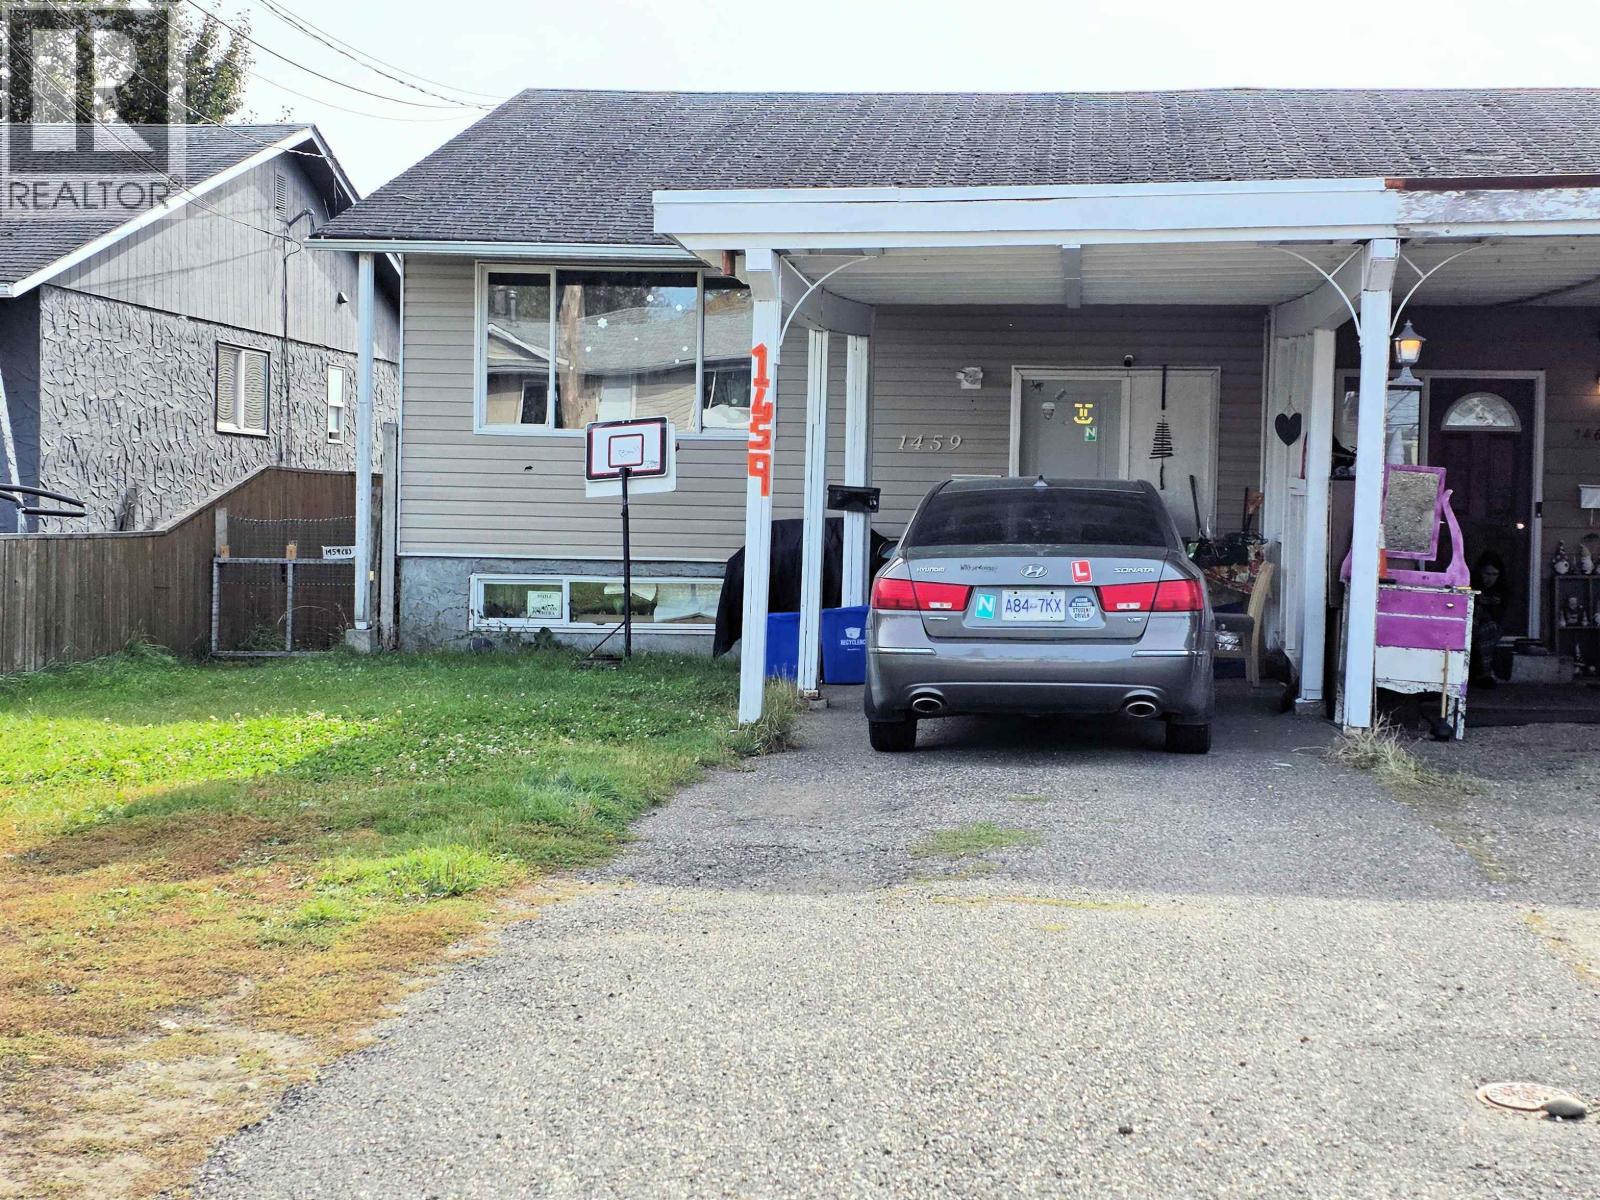
OPEN HOUSE! Saturday, August 8th 2pm - 4pm...Welcome to 1291 Schubert Drive. This beautiful, suited home is situated on a large corner lot with a powered detached shop, parking for 6 vehicles, and a stunning private backyard oasis. This 3 bedroom, 2 bathroom home offers 1,916 sqft of living space, meticulously maintained by the same owner for 32 years. Step inside to a bright, open main floor with updated windows and plenty of natural light. From the dining room, step out to the covered deck and down into the beautifully landscaped backyard — lush mature gardens and fully fenced front and backyard create an exceptionally private setting. Underground sprinklers make maintenance a breeze. Additional storage is tucked under the deck. Downstairs, the basement offers a separate entry and flexible suite options. 1) Use the entire basement space yourself… 2) Configure the basement as a self-contained bachelor suite with the third bedroom reserved for the upstairs owner… 3) Configure the full basement as a self-contained 1 bedroom suite with the upstairs reserved for the owner. Off-street parking for 6 vehicles. Secure, gated concrete driveway. 18' x 24' powered detached shop with 9 foot ceilings. 2025 hot water tank. Steps from River's Trail — one of the area's most beautiful walks. Close to shopping, schools, and amenities. This incredible home is ready for you, don’t wait or you might miss it. Contact the listing agent with your questions, or to book a viewing! (id:44393)
Exp Realty (Kamloops)
West Kelowna, British Columbia
Welcome to this beautifully updated 3-bedroom, 2.5-bathroom townhome that truly lives like a single-family home. Thoughtfully designed with generous living spaces, abundant natural light, and multiple outdoor areas, this home offers the perfect combination of style, comfort, and functionality. Inside, you'll appreciate the many recent updates, including modern glass railings along the staircase that create an open, airy feel throughout the home. The spacious family room features soaring ceilings, making it the perfect place to relax, entertain, or enjoy family movie nights. Large windows fill the home with natural light, while abundant storage ensures there's a place for everything. The chef's kitchen is the heart of the home, featuring a large island, gas cooktop, built-in wall oven, and plenty of prep space for cooking and entertaining. Outdoor living is truly exceptional, with not one, but four outdoor spaces to enjoy. Fire up the BBQ on the covered patio just off the kitchen, relax on one of the additional decks, or make your way to the spectacular rooftop patio where you'll take in breathtaking panoramic views of Okanagan Lake and the City of Kelowna. It's the perfect place to enjoy your morning coffee, soak up the sunshine, or unwind while watching the sunset. Additional features include a spacious double garage, a pet-friendly community, and a thoughtfully designed floor plan that offers the space, comfort, and functionality of a detached home with the low-maintenance lifestyle of townhome living. This is a rare opportunity to own a beautifully updated home with incredible views, exceptional outdoor living, and a location that offers the very best of the Okanagan lifestyle. (id:44393)
Royal LePage Kelowna
Regina, Saskatchewan
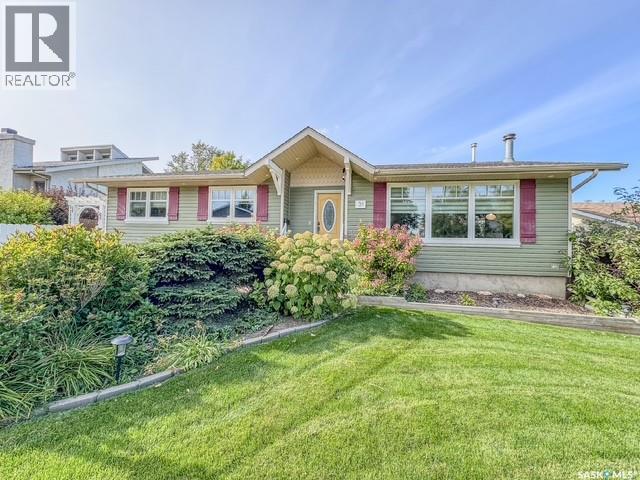
This charming home with lots of updates is an excellent opportunity in Glencairn Village. Step inside to an inviting living room with hardwood flooring that flows seamlessly into the kitchen and down the hallway. The galley style kitchen has refreshed cabinets. The main level offers 3 bedrooms all with new laminate flooring and a 4 piece bathroom. The main floor has been painted throughout and has all new light fixtures, pot lights, baseboards and trim. The basement is open for development and includes a laundry area and RIP for a 2nd bathroom, with the exterior walls already drywalled and spray-foamed, giving you a great head start. Outside, you'll find a fully fenced backyard, a patio, raised garden beds and firepit area for outdoor entertaining, a 10x14 oversized shed with a lockable overheard door which is insulated and has power offering plenty of room for storage, hobbies, or a workshop plus an additional 8x12 storage shed. The maintenance-free front yard adds to the home's curb appeal while minimizing upkeep. Ideally located just minutes from Howell Park, St. Theresa School, Judge Bryant School, the Glencairn Recreation Centre, Holy Child Church, and all the shopping, dining, and amenities the east end has to offer, this home combines comfort, convenience, and exceptional value in a fantastic family-friendly neighbourhood. Updates completed since 2022: Main floor LED potlights, light fixtures, switches & receptacles throughout. Main floor painted throughout. Laminate flooring in all 3 bedrooms. Baseboards, door/window trim throughout. Painted door frames & doors throughout. Painted kitchen cabinets plus new hinges & handles. Light fixtures at exterior entrances & potlights in exterior soffit in backyard. Landscaping and rock in backyard & firepit area. Central air in 2023. 10x14 shed with lockable overhead door, insulated & power, Half height gate added in backyard. As per the Seller’s direction, all offers will be presented on 08/10/2026 6:00PM. (id:44393)
Century 21 Dome Realty Inc.
Kamloops, British Columbia
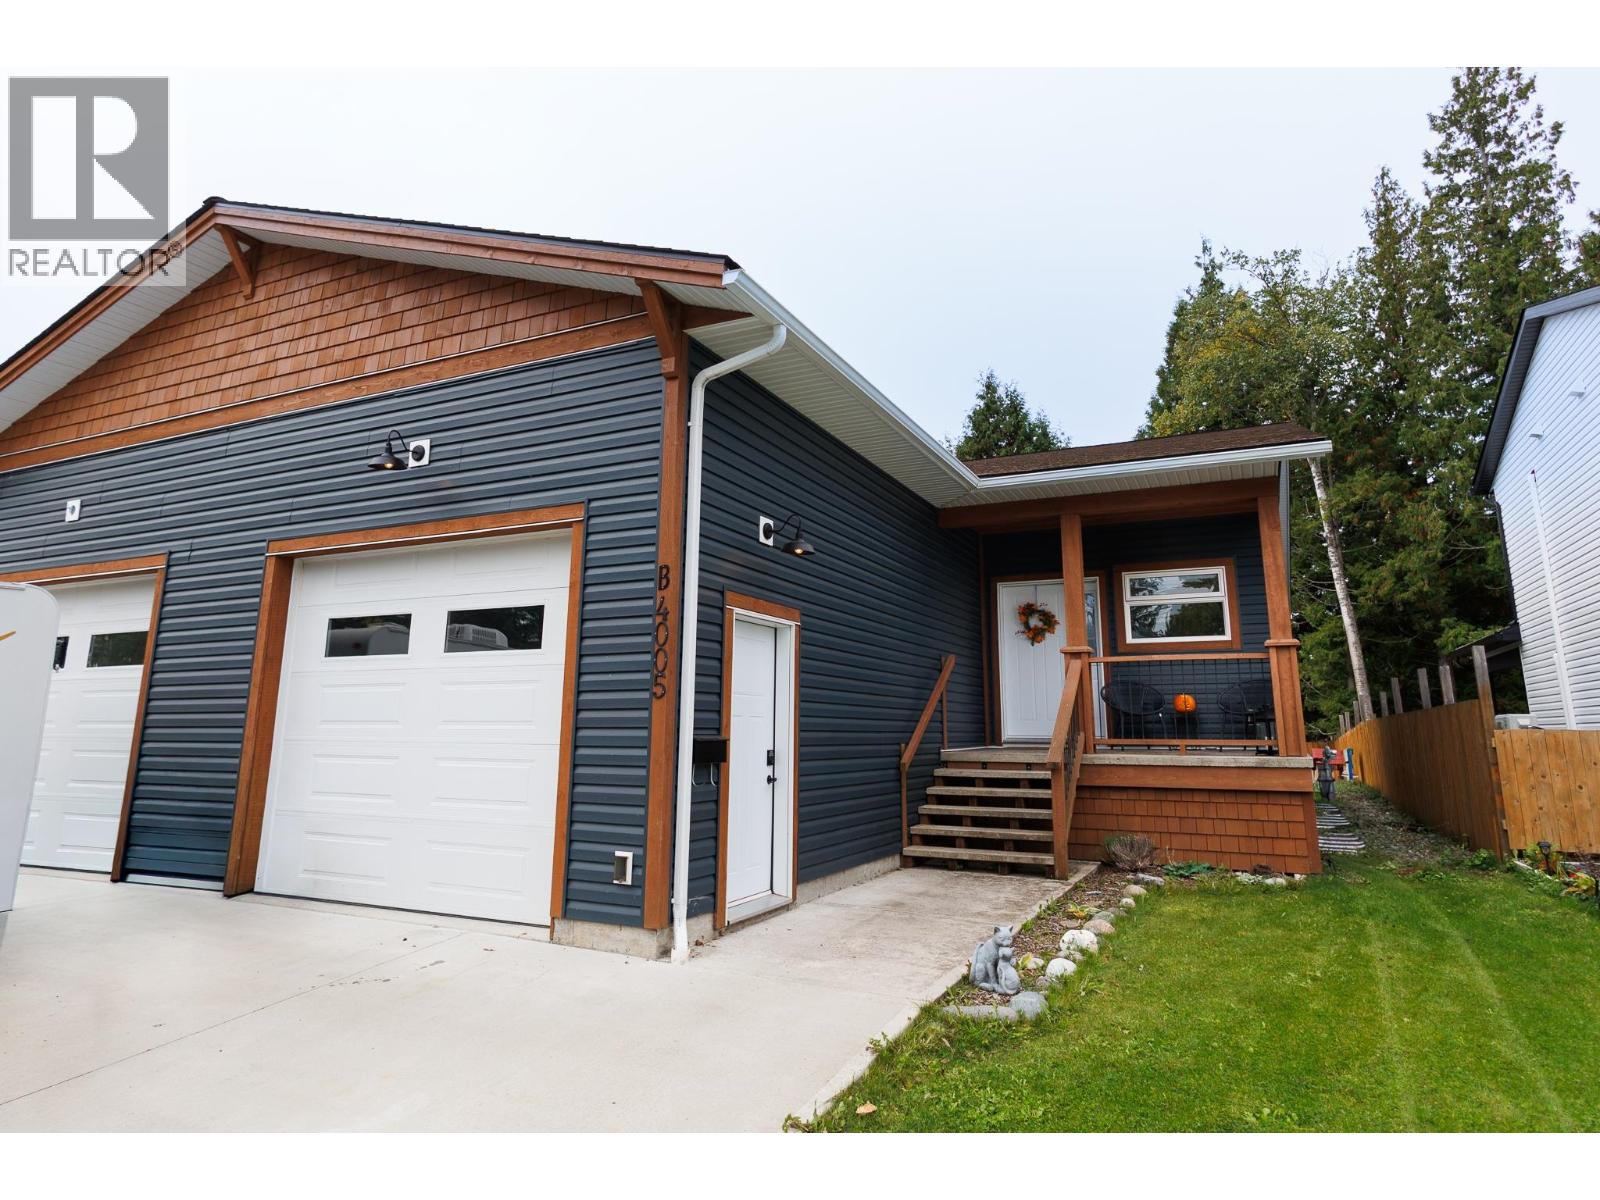
Your future home awaits you in this gated community, nestled in the wonderful charm of Sienna Ridge. This home offers value galore. One-level living provides everything--a laundry room off the spotless garage, the primary bedroom, an open-concept kitchen flowing into the dining area, a living room, and a covered, hot tub-friendly deck. High end appliances, a pantry, a large island and fantastic counter and cabinetry space make this kitchen everything one needs.Coffered ceilings and large windows create plenty of brightness and spaciousness. Quartz counters are throughout, including in the laundry room. The spacious primary bedroom provides a wall-mounted TV and a walk-in closet with upgraded built-ins. The large ensuite radiates luxury with double sinks, heated floors, and a tile shower featuring a rain head and numerous body jets. A gas fireplace accents the living room, which includes a bonus TV. Downstairs provides a bedroom, a large family area, a dedicated media area, and for wine enthusiasts, a climate-controlled wine cellar with Sapele wood. There is also plenty of storage space. Full Builders Upgrades available. Quick possession possible. (id:44393)
Engel & Volkers Kamloops
Regina, Saskatchewan
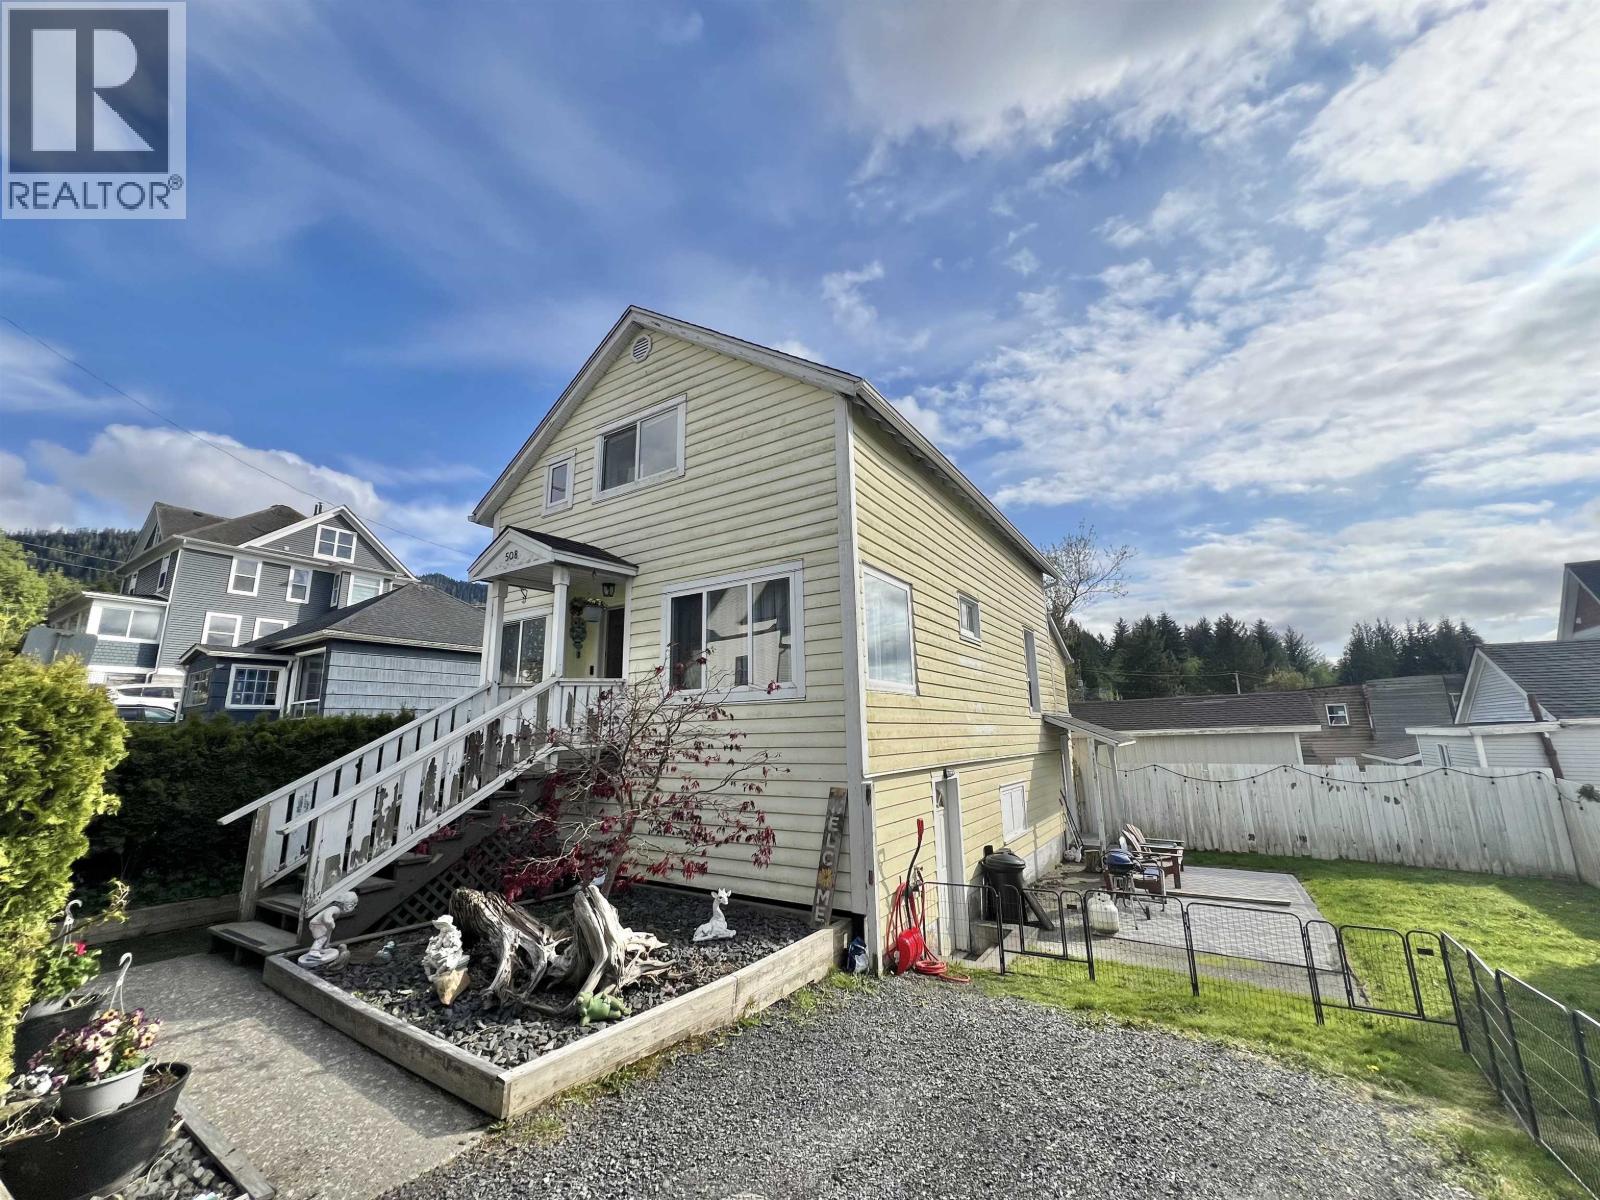
Welcome to 10 Osborne Crescent, a beautifully renovated bi-level located on a quiet, tree-lined crescent in a mature Regina neighbourhood. Thoughtfully updated throughout, this move-in ready home features modern finishes, new PVC windows, and a durable metal roof, offering both style and long-term peace of mind. The bright and inviting main level is filled with natural light and features a spacious living room that flows seamlessly into the dining area and updated kitchen with ample cabinetry and workspace. The renovated interior provides a fresh, contemporary feel, creating a welcoming space that's perfect for everyday living and entertaining. The fully developed lower level offers even more functional living space with a generous recreation room, an additional bedroom, laundry area, and plenty of storage, making it ideal for families, guests, or a home office. Conveniently located close to parks, schools, shopping, and other amenities, this recently renovated bi-level combines thoughtful updates, low-maintenance exterior features, and a functional layout, making it an excellent opportunity for first-time buyers, growing families, or anyone looking for a move-in ready home. (id:44393)
Jc Realty Regina
Nanaimo, British Columbia
Located in a popular neighbourhood, this well-designed 4 bedroom, 3 bathroom home combines modern finishes with a practical layout suited for everyday living, with the added comfort of a heat pump providing efficient heating and cooling. Hardwood flooring runs through the main level, where a bright living area with large windows and an electric fireplace creates a comfortable central gathering space. The kitchen is thoughtfully arranged with crisp white cabinetry, stainless steel appliances, stone countertops, and a large island that offers both additional workspace and casual seating. Also on the main floor is a versatile fourth bedroom with custom built-ins, ideal as a home office or guest room, along with a stylish bathroom featuring a glass rainfall shower and contemporary tile. Upstairs, a spacious bonus room provides a second living area perfect for a media room or family lounge. The primary bedroom includes a walk-in closet and its own ensuite, while two additional bedrooms are served by a full bathroom with a tub and shower combination. A large laundry room with plenty of storage adds everyday convenience. The backyard is fully fenced, flat, and easy to maintain, with a patio space that works well for relaxing or hosting friends. A garage adds practical storage and parking, rounding out this clean, move-in ready home. (id:44393)
RE/MAX Professionals (Na)
Regina, Saskatchewan
Welcome to this beautifully updated bungalow in desirable Normanview West. Offering 4 bedrooms, 2 bathrooms, and a heated detached garage, this move-in ready home has been extensively renovated inside and out. Outstanding curb appeal welcomes you with painted stucco, attractive landscaping, a lush front lawn, a newer fence, and an impressive interlocking brick driveway. The heated and insulated detached garage, with 220V service, is ideal for hobbyists, extra storage, or a workshop. Inside, the bright open-concept main floor is designed for comfortable everyday living and entertaining. The stunning custom kitchen features quartz countertops, soft-close cabinetry, pull-out spice racks, premium stainless steel appliances and a coffee bar. The adjoining living and dining areas are warm and inviting, highlighted by large windows, beautiful flooring and a generous amount of pot lights. The main floor offers three bedrooms, including a primary bedroom with convenient pocket-door access to the updated four-piece bathroom. The basement adds extra living space with a large recreation room featuring a striking stone feature wall and built-in fireplace, a fourth bedroom, a renovated three-piece bathroom, and a custom bar that is wired with 220V for a future stove, offering excellent suite potential (subject to applicable approvals). Step outside to your own private backyard retreat, complete with a hot tub, expansive deck, and lower patio—an ideal setting for entertaining or simply relaxing after a long day. Additional upgrades include newer windows and doors, newer shingles, a newer furnace, a 200-amp electrical panel, underground sprinklers on timers (front yard), and numerous other improvements that make this home truly turnkey. Conveniently located close to parks, excellent schools, and all north-end amenities, this is an exceptional opportunity to own a beautifully finished home in one of Regina's most popular neighbourhoods. As per the Seller’s direction, all offers will be presented on 08/12/2026 12:00PM. (id:44393)
RE/MAX Crown Real Estate
Regina, Saskatchewan
Welcome home to this wonderful 906 sq. ft. raised bungalow, ideally located in the desirable Arnhem Place neighbourhood. Offering 4 bedrooms, 2 bathrooms, a fully finished basement, a double detached garage, and an incredible location just two blocks from Wascana Park and Queen Elizabeth Park, this home is a fantastic opportunity for families, first-time buyers, or anyone looking to enjoy one of Regina's most convenient neighbourhoods. With a playground right across the street, the location is hard to beat! Step inside to a welcoming living room featuring beautiful hardwood flooring. The updated kitchen offers crisp white cabinetry, vinyl tile flooring, a corner pantry, and stainless steel appliances. Down the hall, you'll find two good-sized bedrooms, both with hardwood flooring, along with an updated full four-piece bathroom. The fully finished lower level adds excellent living space with a large family room, two additional bedrooms featuring large windows, and a three-piece bathroom. A dedicated laundry and storage room complete the lower level. This home has also seen extensive renovations and improvements over the years, including a new concrete foundation poured in 2007, newer windows, stucco, shingles, front step, flooring, light fixtures, and blinds—giving you peace of mind and making this home ready to enjoy. Outside, enjoy your morning coffee on the side deck and the evening on your back deck while enjoying all the mature trees and bushes, a truly private yard on a 50 X 125 lot. Comfortable, updated, and exceptionally well located, this Arnhem Place home is ready for its next owner. Come take a look—you may just have found the perfect place to call home! As per the Seller’s direction, all offers will be presented on 08/09/2026 4:00PM. (id:44393)
Exp Realty
Saskatoon, Saskatchewan
Prime Avalon location! This solid bungalow has been cherished by the same owners for the past 19 years and offers plenty of charm, comfort, and potential. Notable improvements over the years include, beautifully refinished original oak hardwood flooring, triple-pane wood casement windows on most of the main floor, a newer hot water heater, and replacement of the sewer line to the street within the last two years. The home also features central air conditioning for comfort during the hot summer months. The main floor offers a spacious, bright living room with west exposure, bringing in plenty of natural sunlight. The attractive kitchen features custom solid oak cabinetry, custom built-in china cabinet, and plenty of windows overlooking the backyard, along with a built-in dishwasher, fridge, and stove. The lower level is partially finished and offers excellent potential. The basement bathroom has room to expand, and every room in the basement includes a window, with one corner room featuring two windows. The laundry area includes built-in shelving, and washer and dryer. A separate basement entrance provides convenient access and added flexibility. The exterior features vinyl siding with Styrofoam insulation for added comfort and efficiency. Enjoy the gorgeous large yard, complete with a swing gate for RV parking and a newer chain-link fence along the north side. A tandem driveway provides additional parking. Located on a quiet street with great neighbours, this Avalon bungalow is a wonderful opportunity in a sought-after neighbourhood. As per the Seller’s direction, all offers will be presented on 08/10/2026 11:30AM. (id:44393)
Boyes Group Realty Inc.
North Battleford, Saskatchewan
Investment Opportunity! Located in the City of North Battleford on 100th Street, the building has 3 tenants in place, and is an idea location to have a business. Leases are available with the signing of a confidentiality agreement. Don’t miss out on this one…Call an Agent today! (id:44393)
RE/MAX Of The Battlefords
Regina, Saskatchewan
Welcome to 119-3410 Park Street! This inviting two-bedroom condo offers the space, comfort, and amenities typically found in a home much larger. Ideally located near Regina's vibrant east end and the University of Regina, this property is perfect for first-time buyers, students, professionals, or those looking to downsize without compromise. Step inside to a spacious foyer that welcomes you home and features a convenient laundry room with built-in storage. The bright and comfortable living room is highlighted by a large sliding patio door leading to your private balcony, while the attractive angled fireplace serves as a beautiful focal point, adding both warmth and character to the space. The centrally located kitchen is thoughtfully positioned between a casual dining nook and a formal dining area, creating an ideal layout for both everyday living and entertaining. It features crisp white cabinetry, updated quartz countertops, an undermount sink, and a stylish tile backsplash. Down the hall, the spacious primary bedroom offers an entire wall of closet space along with its own private two-piece ensuite. A generously sized second bedroom is perfect for guests, a home office, or additional family members. Completing this well-designed condo is an updated four-piece main bathroom and a large dedicated storage room, providing the extra space that is often hard to find in condominium living. Value added items include: fridge, stove, washer, dryer, dishwasher, OTR fan, microwave, 1 electrified surface parking stall, and 2 wall mounted air conditioners. As per the Seller’s direction, all offers will be presented on 08/10/2026 7:00PM. (id:44393)
Realty Hub Brokerage
Langford, British Columbia
Welcome to 2995 Burlington Crescent, a beautifully designed three-level townhome in The Brownstones at Langford Lake. Offering approximately 2,163 sq. ft., this spacious home features three bedrooms, four bathrooms, and a versatile lower-level den—ideal for a home office, media room, or quiet retreat. The bright, open-concept main level is anchored by a tiled gas fireplace and a stylish kitchen with quartz countertops, full-height cabinetry, stainless steel appliances, a gas range, and an oversized island. Upstairs, the primary bedroom features a vaulted ceiling, large windows, a walk-in closet, and an ensuite with a double vanity and glass shower, complemented by two additional bedrooms, a full bathroom, and a family room. Enjoy a generous balcony and a private fenced patio with a pergola, along with a heat pump and an oversized garage with driveway parking. Close to Langford Lake, shops, restaurants, recreation, golf, transit, and schools. (id:44393)
Sotheby's International Realty Canada