
Surrey, British Columbia
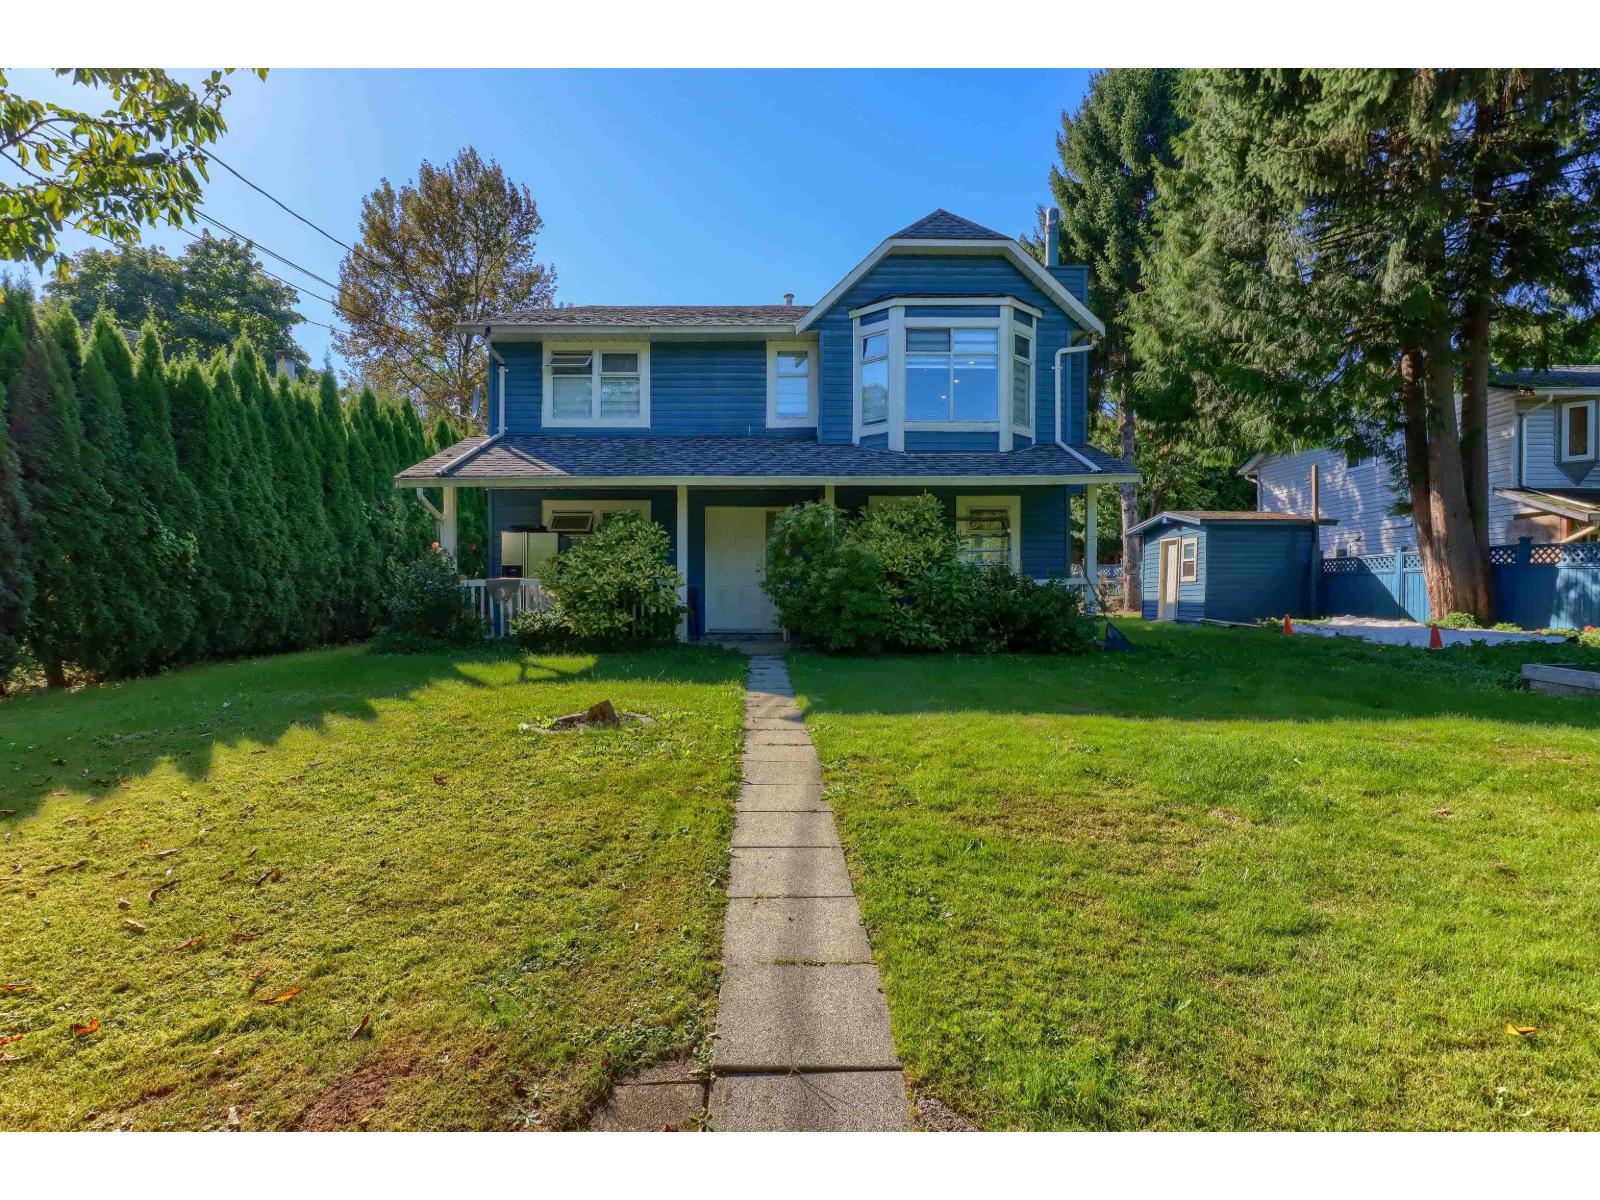
Development potential to "LOW RISE MIXED USE CLUSTER" Almost 8000sqft lot!! perfect location on King George for future developments. Over 3000sqft home offers 7 Bed & 4 full bath including rental suites. Recent updates includes Pot lighting in living, family, kitchen and master bed upstairs, main bath walk in shower, newer hotter tank, paint, kitchen in 1bed suite. Rec room and a bedroom on lower level for upstairs use. Fully fenced. Lane access from 64A ave. 6 straight parking spots available. Extra storage shed within the lot. Steps away from transit, elementary school, & shopping. (id:44393)
Exp Realty Of Canada Inc.
Surrey, British Columbia
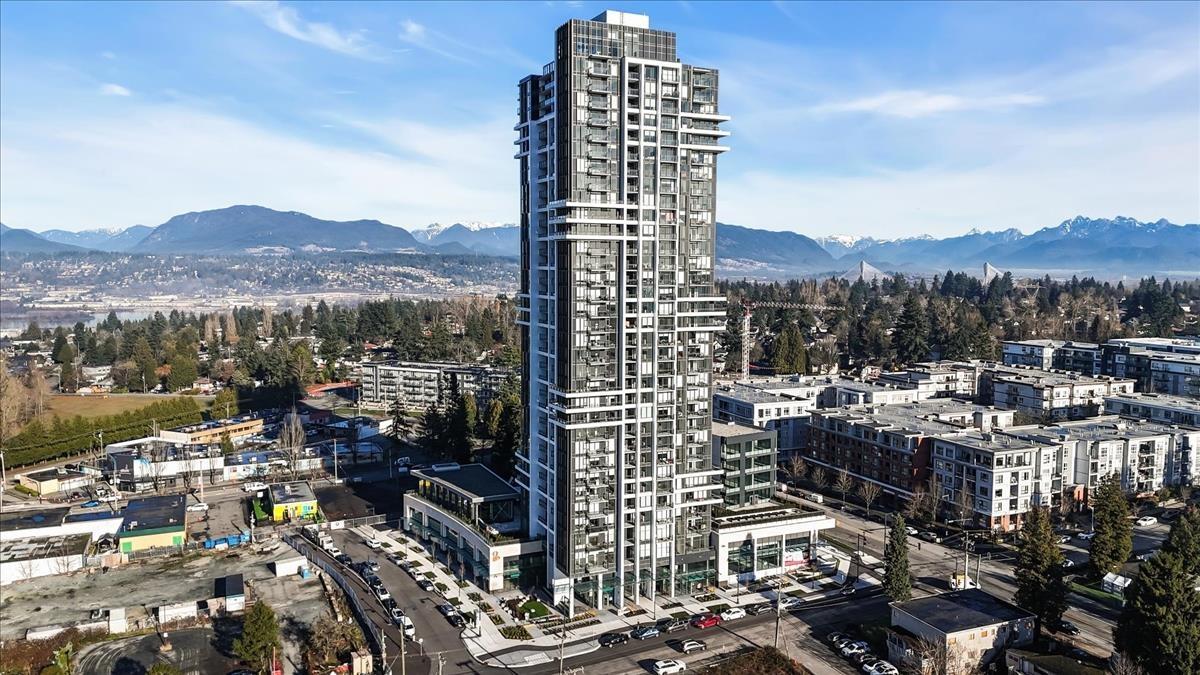
1212 13765 107A Avenue, Surrey BC - Welcome to Flamingo, Surrey Central's newest landmark. This brand new home offers a bright open layout with integrated appliances, quartz countertops, sleek cabinetry, and wide plank flooring throughout. Enjoy year-round comfort with A/C and heat pump, plus a covered balcony with city and mountain views. Over 25,000 sqft of premium amenities including fitness centre, fireside lounge, social room with full kitchen, theatre, hobby studio, BBQ terrace, children's play area, and dog park. Minutes to Gateway SkyTrain, shopping, restaurants, and schools. Includes 1 parking and 1 storage locker. Book your showing today! (id:44393)
RE/MAX 2000 Realty
Abbotsford, British Columbia
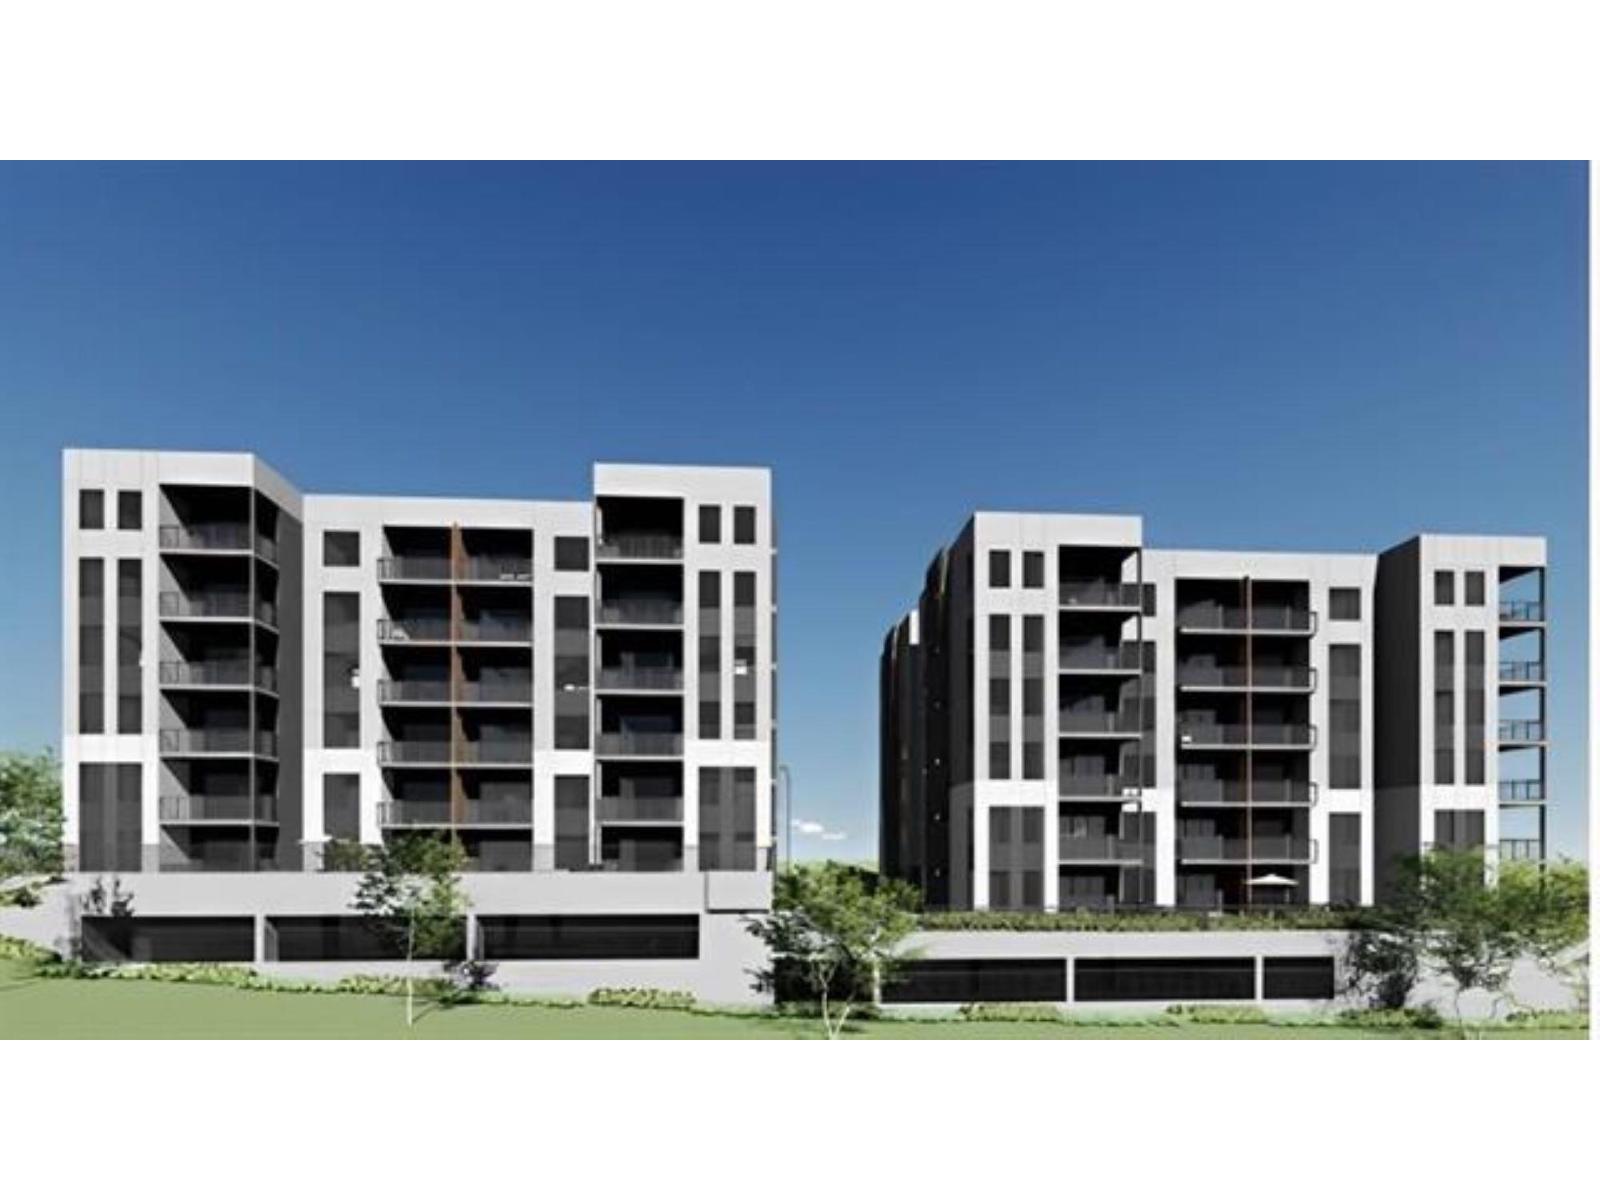
BUYER/INVESTOR ALERT!LAND ASSEMBLY, ADJOINING 4 PROPERTIES : Adjoining properties 2796,2806,2820 Fairlane St, Total Approx. 36 500 sq.ft. with front of 300 SqFt. Walking distance to Heritage Gurdwara Sahib, shopping, parks, schools, public transit, entertainment, Mill Lake & Malls. OCP Land Use-1 Midrise- "Multi-storey low and mid-rises, & integrated ground-oriented units. Heights are initially limited to 6 storeys (taller & varied building heights, & ground floor commercial may be possible through a neighborhood plan". Inquire with the City of Abbotsford about the potential of a subdivision. Good rental income. (id:44393)
Planet Group Realty Inc.
Abbotsford, British Columbia
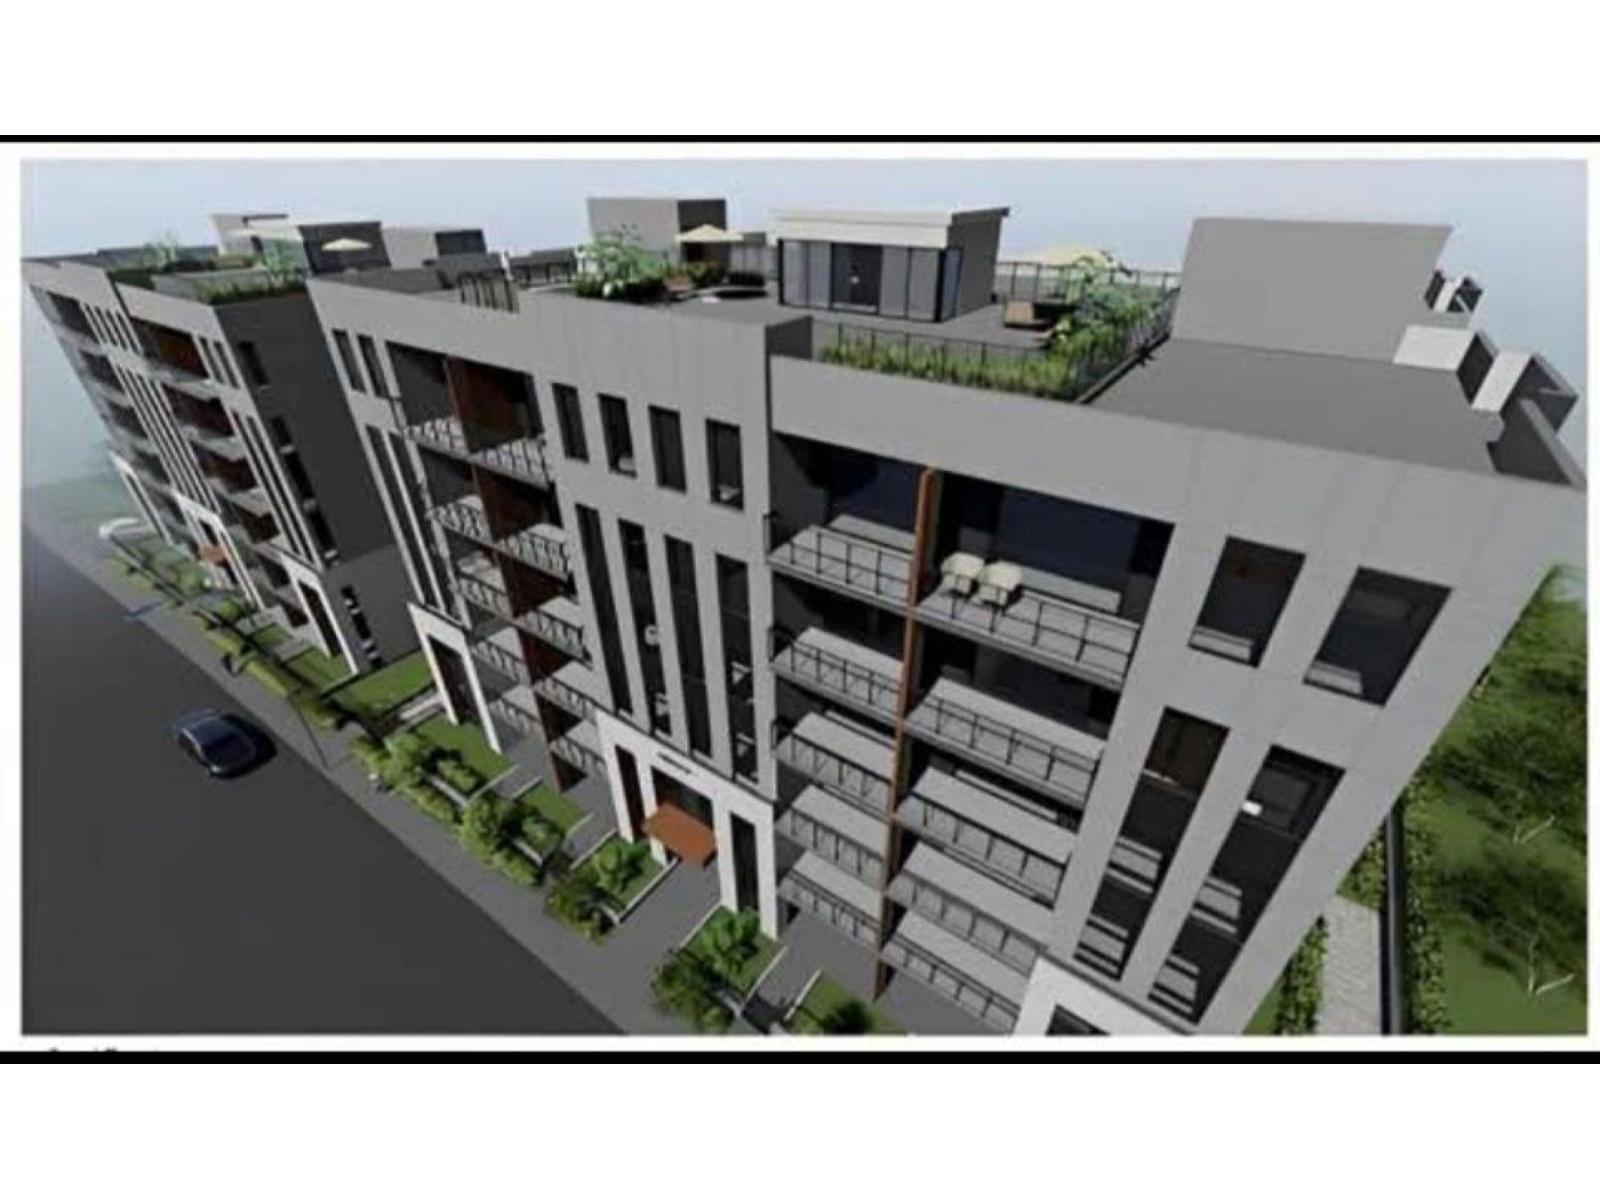
BUYER/INVESTOR ALERT! LAND ASSEMBLY, ADJOINING 4 PROPERTIES : Adjoining properties 2796,2806,2820 Fairlane St, Total Approx. 36 500 sq.ft. with front of 300 SqFt. Walking distance to Heritage Gurdwara Sahib, shopping, parks, schools, public transit, entertainment, Mill Lake & Malls. OCP Land Use-1 Midrise- "Multi-storey low and mid-rises, & integrated ground-oriented units. Heights are initially limited to 6 storeys (taller & varied building heights, & ground floor commercial may be possible through a neighborhood plan". Inquire with the City of Abbotsford about the potential of a subdivision. Good rental income. (id:44393)
Planet Group Realty Inc.
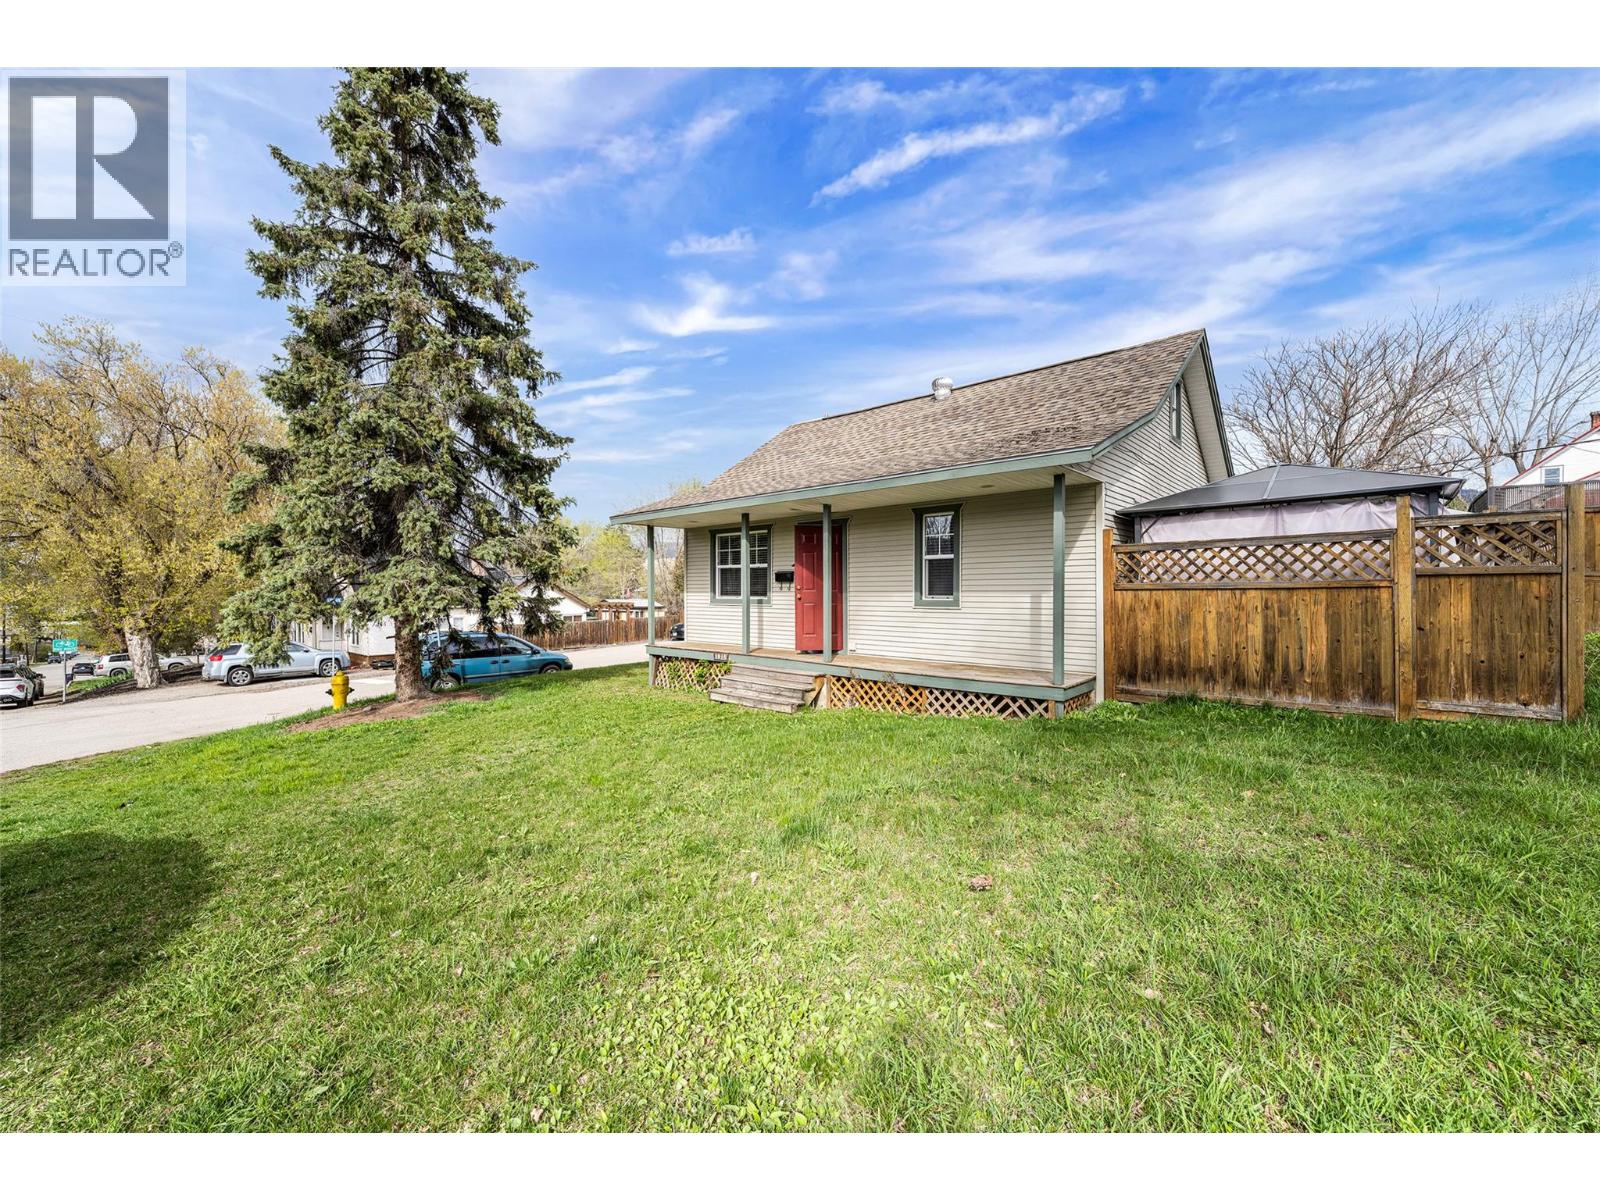
Vernon, British Columbia
Welcome to 1915 33rd Street—an exceptional corner-lot opportunity offering both immediate livability and outstanding future potential. Ideally located directly across from Vernon Jubilee Hospital, this property provides unmatched convenience for homeowners and strong, long-term appeal for investors. This charming 2-bedroom plus den, 1-bathroom home sits on two separately titled lots within the Multi-Unit: Medium Scale (MUM) zoning designation, presenting excellent redevelopment potential. The 50 x 100 corner lot features frontage on two streets, along with rear lane access, enhancing flexibility and value. Inside, the home offers a functional and comfortable layout, while the full basement and detached shed provide ample storage. The outdoor patio creates a welcoming space for entertaining and enjoying the warmer months. With generous parking for vehicles and recreational equipment, the property offers both practicality and versatility. Located just minutes from downtown Vernon and Okanagan College, this is a rare opportunity to secure a well-positioned property in a desirable growth area for under $500,000. Ideal for first-time buyers, downsizers, or investors, this property offers a compelling combination of location, flexibility, and future upside. (id:44393)
RE/MAX Kelowna
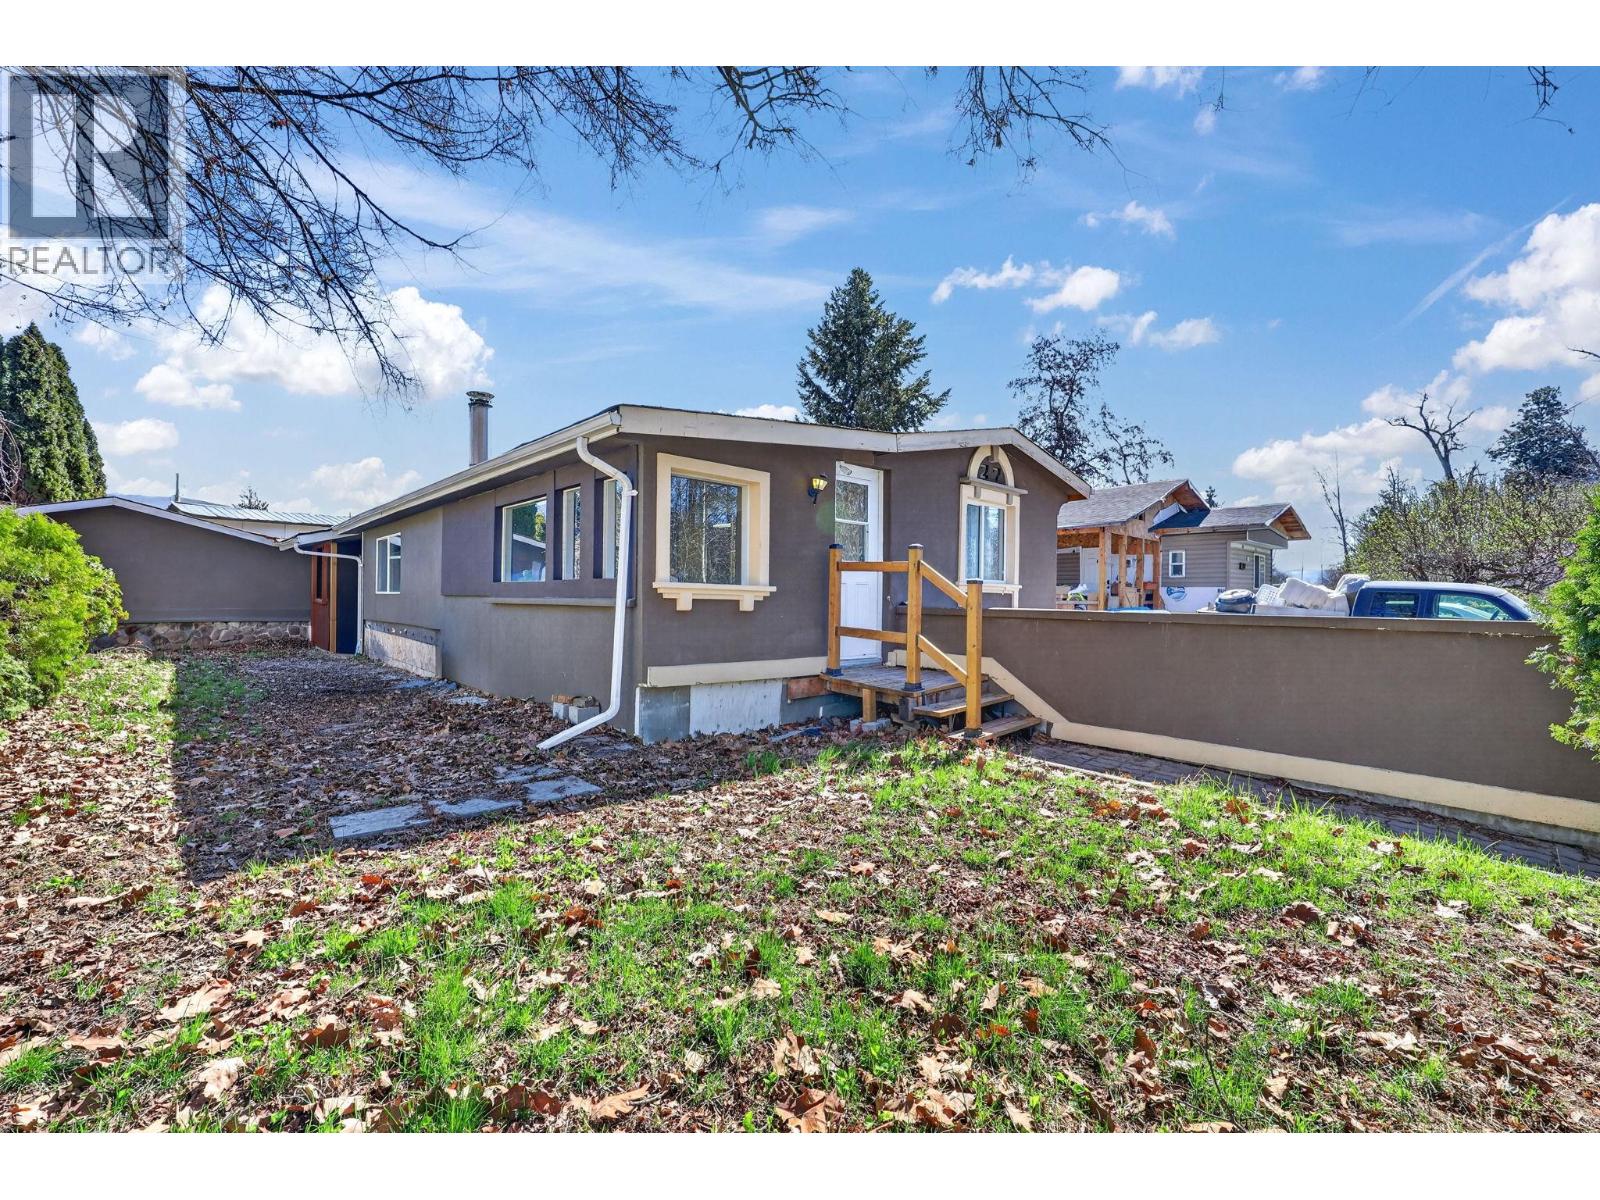
Kelowna, British Columbia
Welcome Home to #27 715 Beaver Lake Road. This spacious 3-bedroom, 2-bathroom home offers comfort, space, and flexibility for modern living. This property features a generous yard—perfect for outdoor entertaining, gardening, or simply enjoying the open space. Inside, you’ll find a large, bright kitchen and dining room with plenty of room for cooking, gathering, and making memories. The home also boasts a sunken living room, creating a cozy yet stylish space ideal for relaxing or hosting guests. One of the standout features of the home is the flexible bonus area, perfect as a rec room, home gym, creative studio or workshop—tailored to fit your lifestyle needs. With its thoughtful layout and versatile spaces, this home is ideal for families, hobbyists, or anyone looking for room to grow. (id:44393)
Coldwell Banker Executives Realty
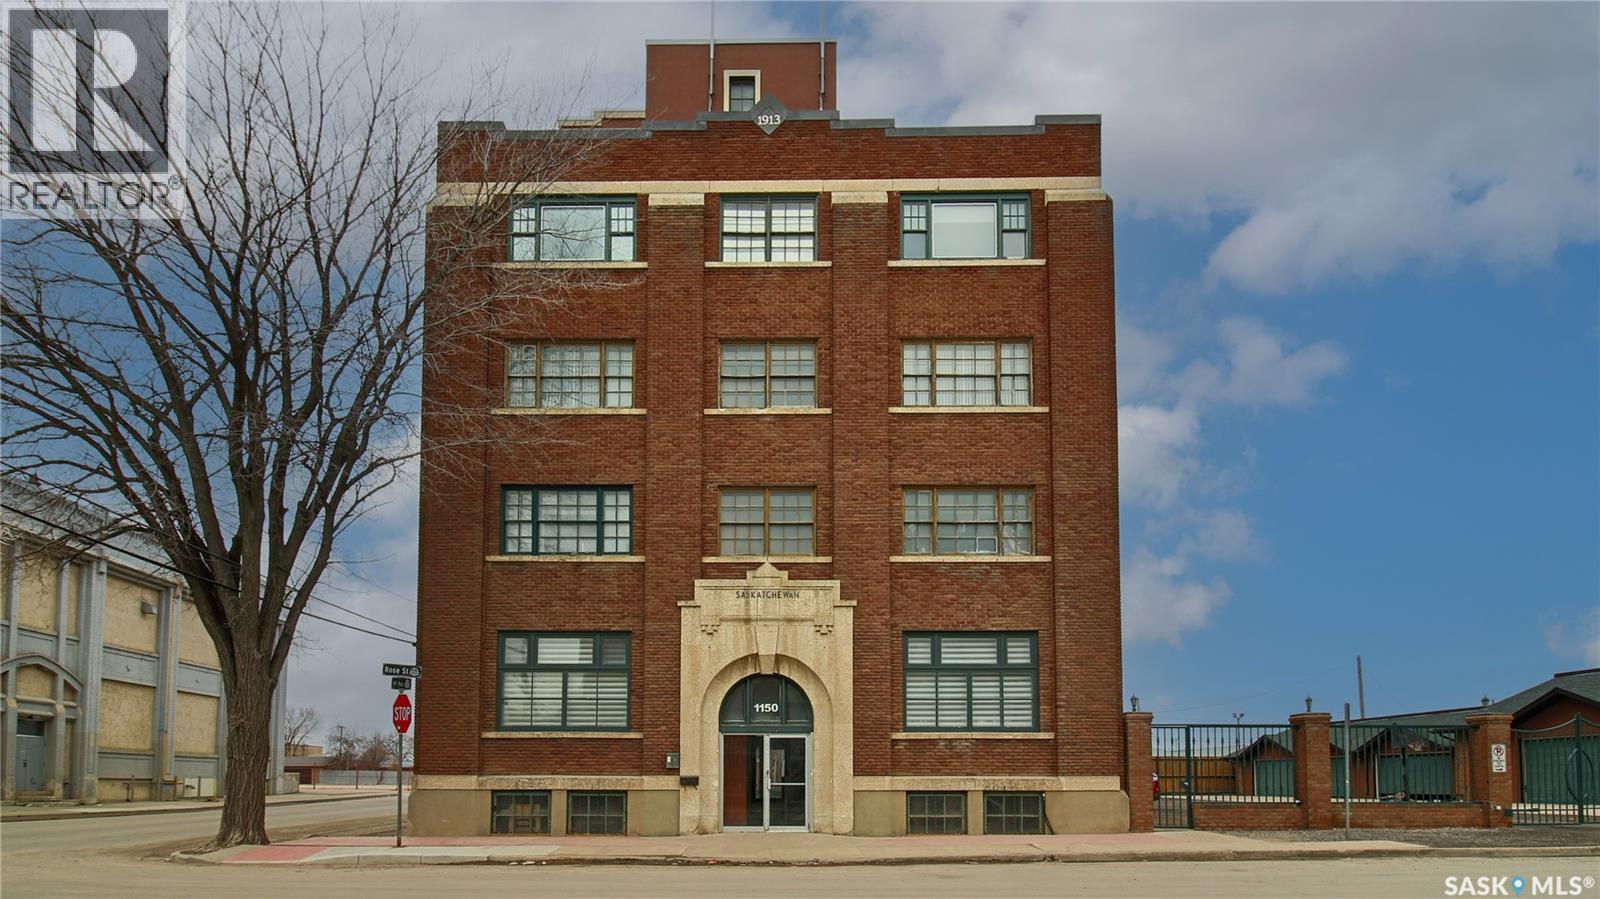
Regina, Saskatchewan
Welcome to Unit 400, the penthouse suite at 1150 Rose Street located in the vibrant Warehouse district. This 1913 built, 4917 square foot, apartment style warehouse condo has 5 bedrooms, 2 bathrooms and the grounds are completely gated. One of the most exceptional and rare highlights of this unit is the abundance of private parking spaces! There are 4 parking spots in the 56’x30’ quadruple, detached, heated garage, 6 on the parking pad in front of the garage and 2 more on the side of the building! Upon entering this suite, you are welcomed into the foyer that opens into the family room with bright windows, a stone-surround wood burning fireplace and hardwood floors. The kitchen has a massive island with bar seating and the stainless steel fridge, stove, dishwasher, and garburator are all included. The open concept flows into the adjacent dining area. To the side is a versatile bedroom that also makes a wonderful office. On the opposite side of the stone fireplace, you’ll find an expansive living room, offering a perfect balance of comfort and style. This area is complimented by a bedroom on one end and a cozy den on the other. The luxurious primary bedroom is spacious with a 5 piece en-suite bathroom featuring a huge bathtub, double vanity, glass shower and walk-in closet! Following that are two more bedrooms and the main 4 piece bathroom. Finishing off this level is the laundry room with tile flooring, plenty of extra storage space, a convenient wash sink, and a folding table. There is also access to the freight elevator. On the second level is a fabulous bonus room with wrap around windows, a wet bar with tile backsplash and access to your very own private rooftop deck! The ultimate spot to soak up the sun during the day and gather around the fire table with family and friends in the evening. Additional features include central air, the owned forced air boiler, gas water heater, water softener, RO system and both elevator and stair access. (id:44393)
RE/MAX Crown Real Estate
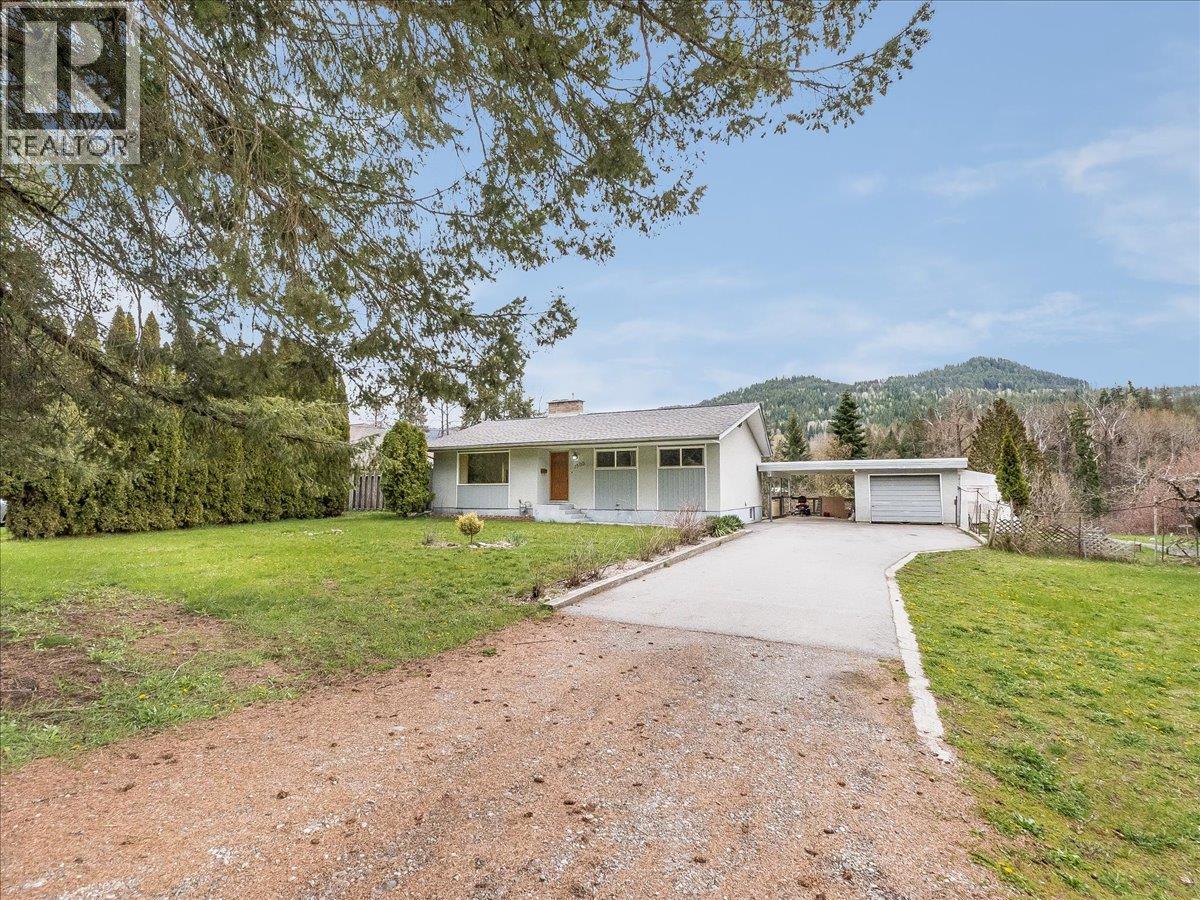
Fruitvale, British Columbia
Welcome to this well-located home offering comfort, space, and convenience right along the highway. This property features three spacious bedrooms and two bathrooms, plus extra room for family living. Inside on the main floor you’ll find an updated kitchen and bathroom that blend modern style with everyday functionality. The layout is practical and comfortable, perfect for both daily living and entertaining. Step outside to enjoy the large yard, offering plenty of space for outdoor activities, gardening, or simply relaxing. The property also includes a carport and a garage featuring a brand new torch on roof, along with ample additional parking—perfect for multiple vehicles, recreational toys, or guests. With its combination of updates, generous outdoor space, and easy access location, this home is a great opportunity you won’t want to miss. Contact your agent to book your private tour today! (id:44393)
RE/MAX All Pro Realty
Lakeland Rm No. 521, Saskatchewan
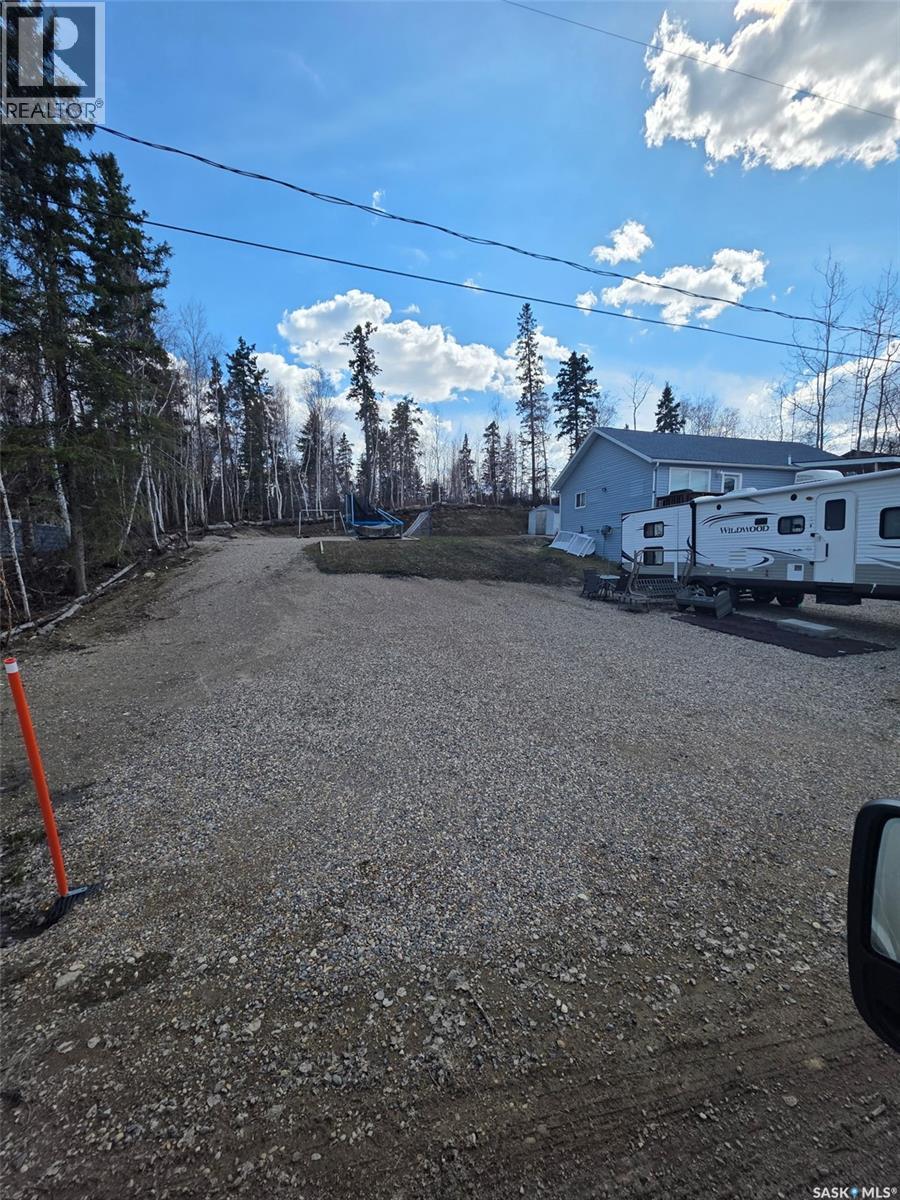
Set in the highly desirable Carwin Park area, this impressive 65ft. x 110 ft. lot offers a rare opportunity to build in a truly private setting. Backing onto an expansive natural reserve, the property provides exceptional privacy and a peaceful atmosphere. The groundwork has already been completed, with the lot fully prepared for construction. A beautiful mix of mature trees and open space creates the perfect setting for your future home. With year-round access and essential services available at the road, this property is an ideal gateway to lakeside living. Don’t miss your chance to build your dream home here. (id:44393)
Boyes Group Realty Inc.
Princeton, British Columbia
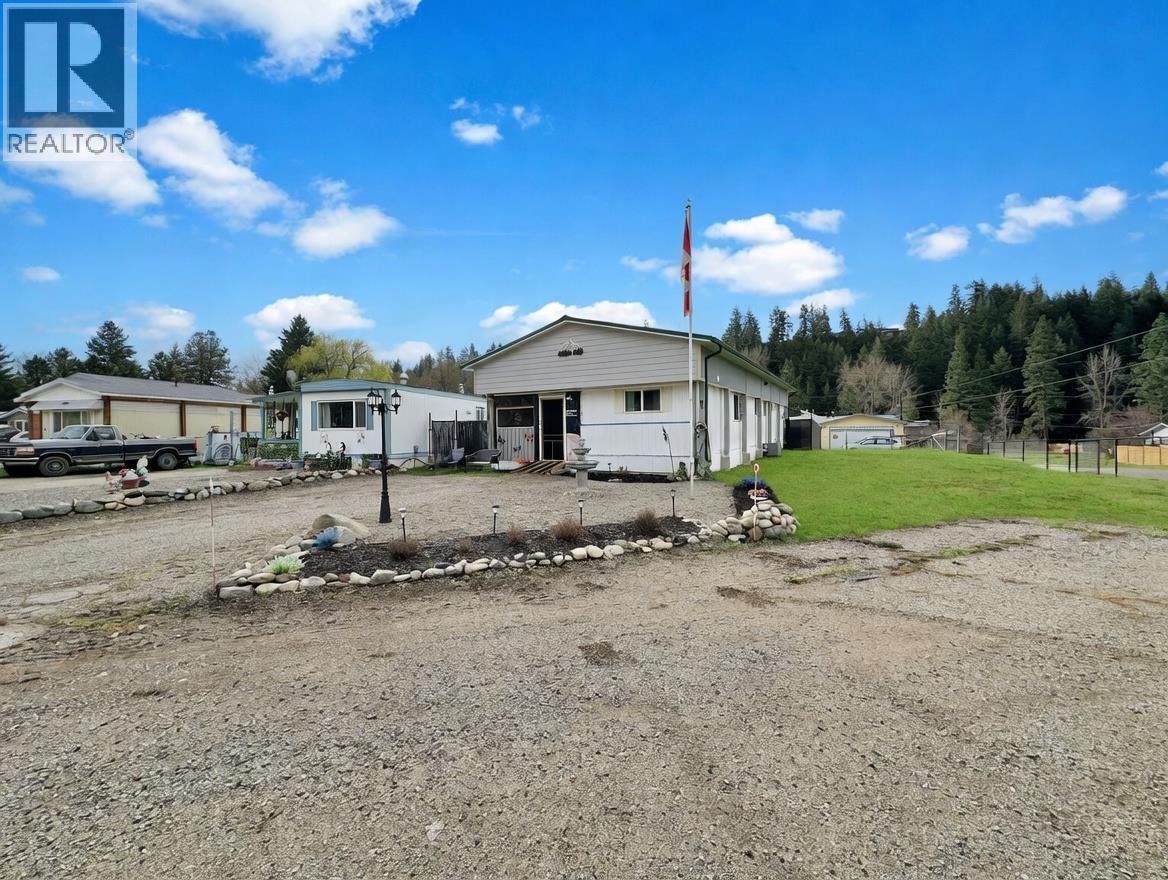
Simple living with tasteful updates in this 3-bedroom home in Lynwood Park. Situated on a large, landscaped corner lot, this property features a fully fenced backyard with garden space and a storage shed—ideal for outdoor enjoyment and added functionality. There’s still a bit of work left to truly make it your own, offering a great opportunity to add value and personalize the space. With plenty of room inside and out, this is a great way to get into the Princeton lifestyle. (id:44393)
Century 21 Horizon West Realty
Regina, Saskatchewan
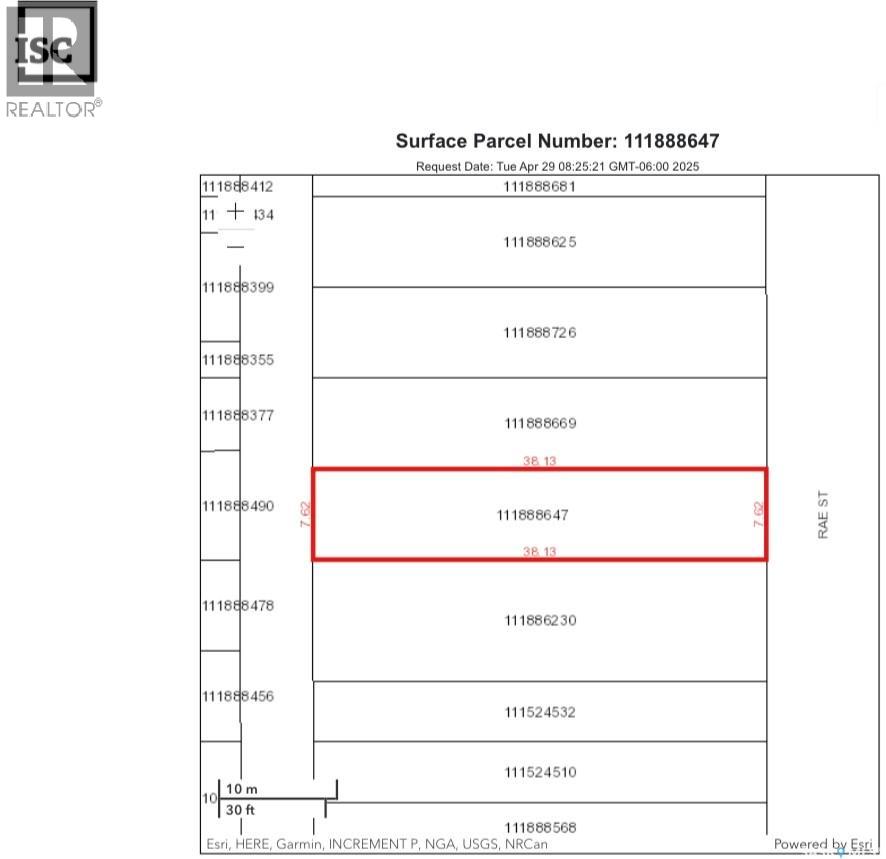
*EXCELLENT OPPORTUNITY FOR INVESTORS & BUILDERS* Walking distance to local schools, public transit and minutes away from down-town Regina. Ideal for building a personal home or rental property. (id:44393)
Century 21 Dome Realty Inc.
Cranbrook, British Columbia
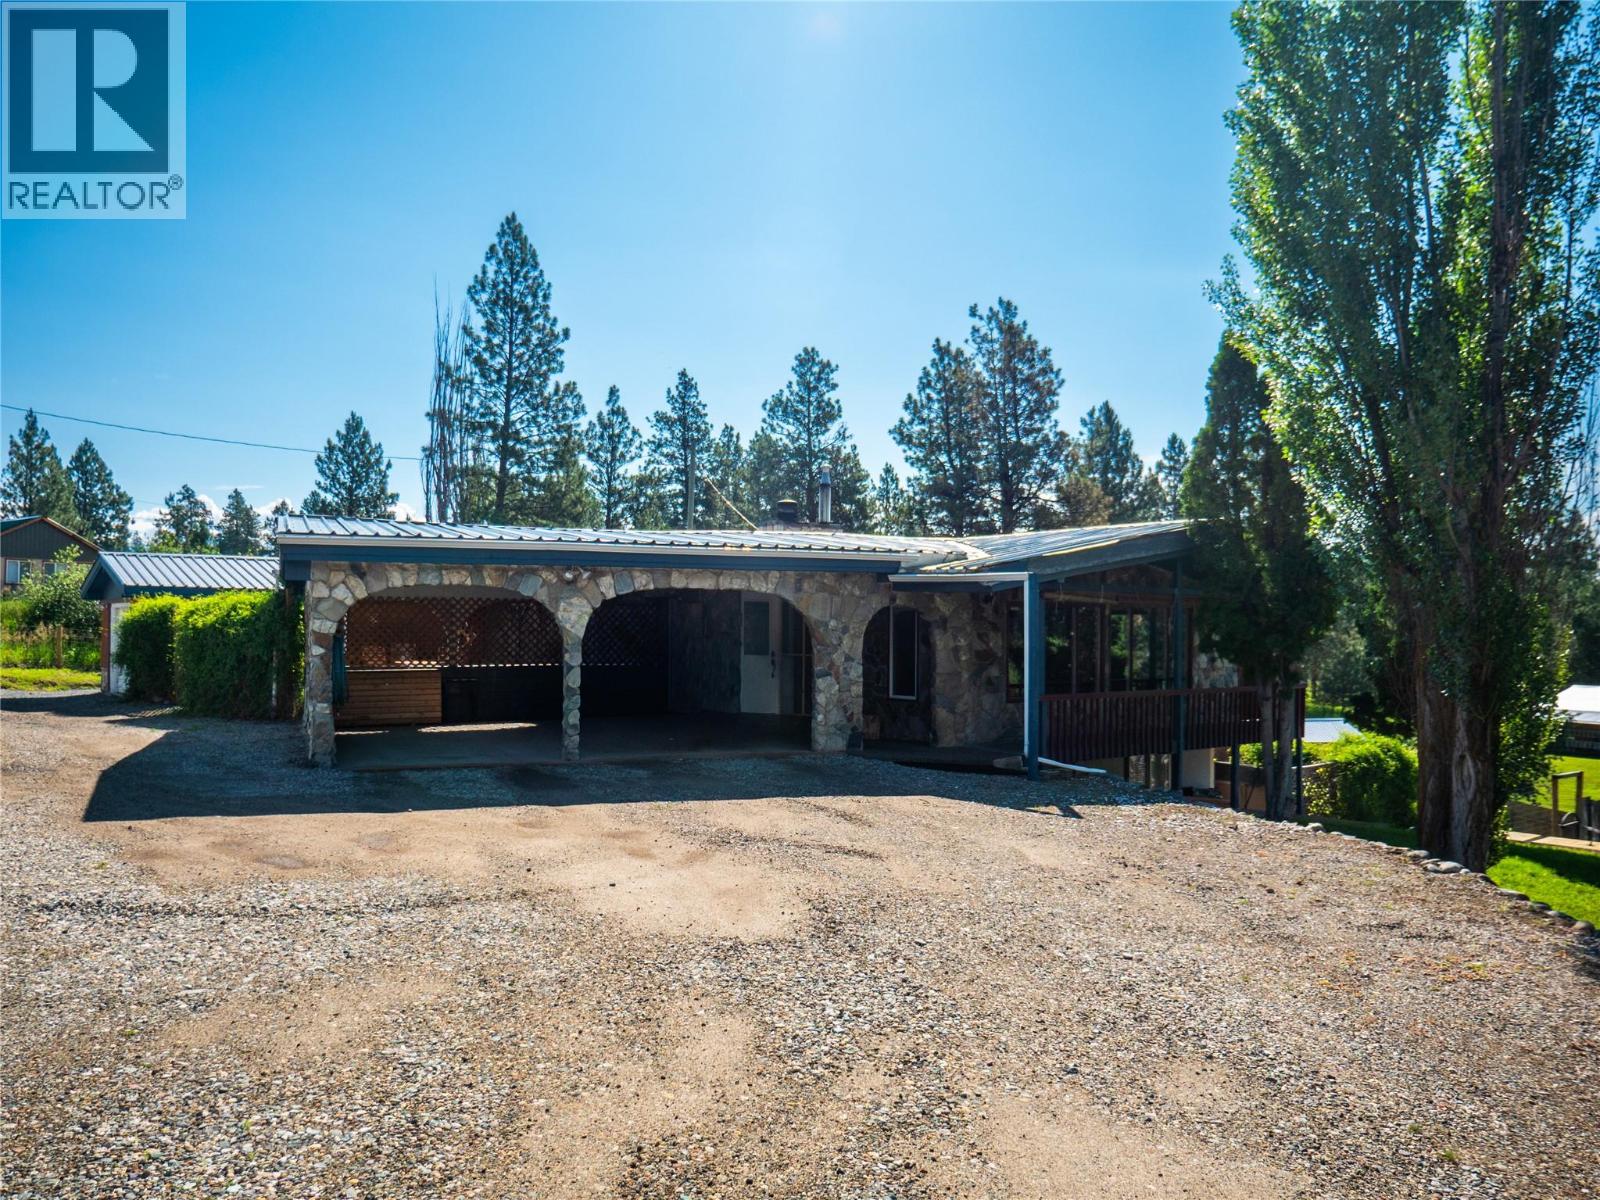
Beautiful country home in Wycliffe, situated half way between Kimberley & Cranbrook. Set on a fully maintained 1.2-acre lot, this property offers the perfect blend of rural tranquility and modern comfort with a spacious detached single garage, double carport, and a large barn complete with a chicken coop, there is also a high-producing garden for those who love to grow their own food. Whether you prefer peaceful mornings in the private front courtyard or relaxing while you take in the scenery from the expansive back deck overlooking your property, the outside of this home is sure to please! Inside, this 3-bedroom, 2-bathroom ranch-style home has been tastefully updated throughout, including newer cabinets, flooring, appliances, electrical, and plumbing. Beautiful Sierra Stone flooring enhances the front foyer and main bathroom, adding a touch of natural elegance. The living room is flooded with natural light through the wall of floor to ceiling windows while also being kept cozy with the wood burning fireplace and flows seamlessly through the dining area into the kitchen with raised eating bar. The walk-out basement offers a spacious family room with a cozy gas fireplace and direct access to the backyard—ideal for family gatherings or entertaining friends. This home is truly move-in ready. If you’re looking for a little more space, a connection to nature, and the charm of rural living without sacrificing convenience, this Wycliffe gem is ready to welcome you home. (id:44393)
Royal LePage Rockies West