
Sidney, British Columbia
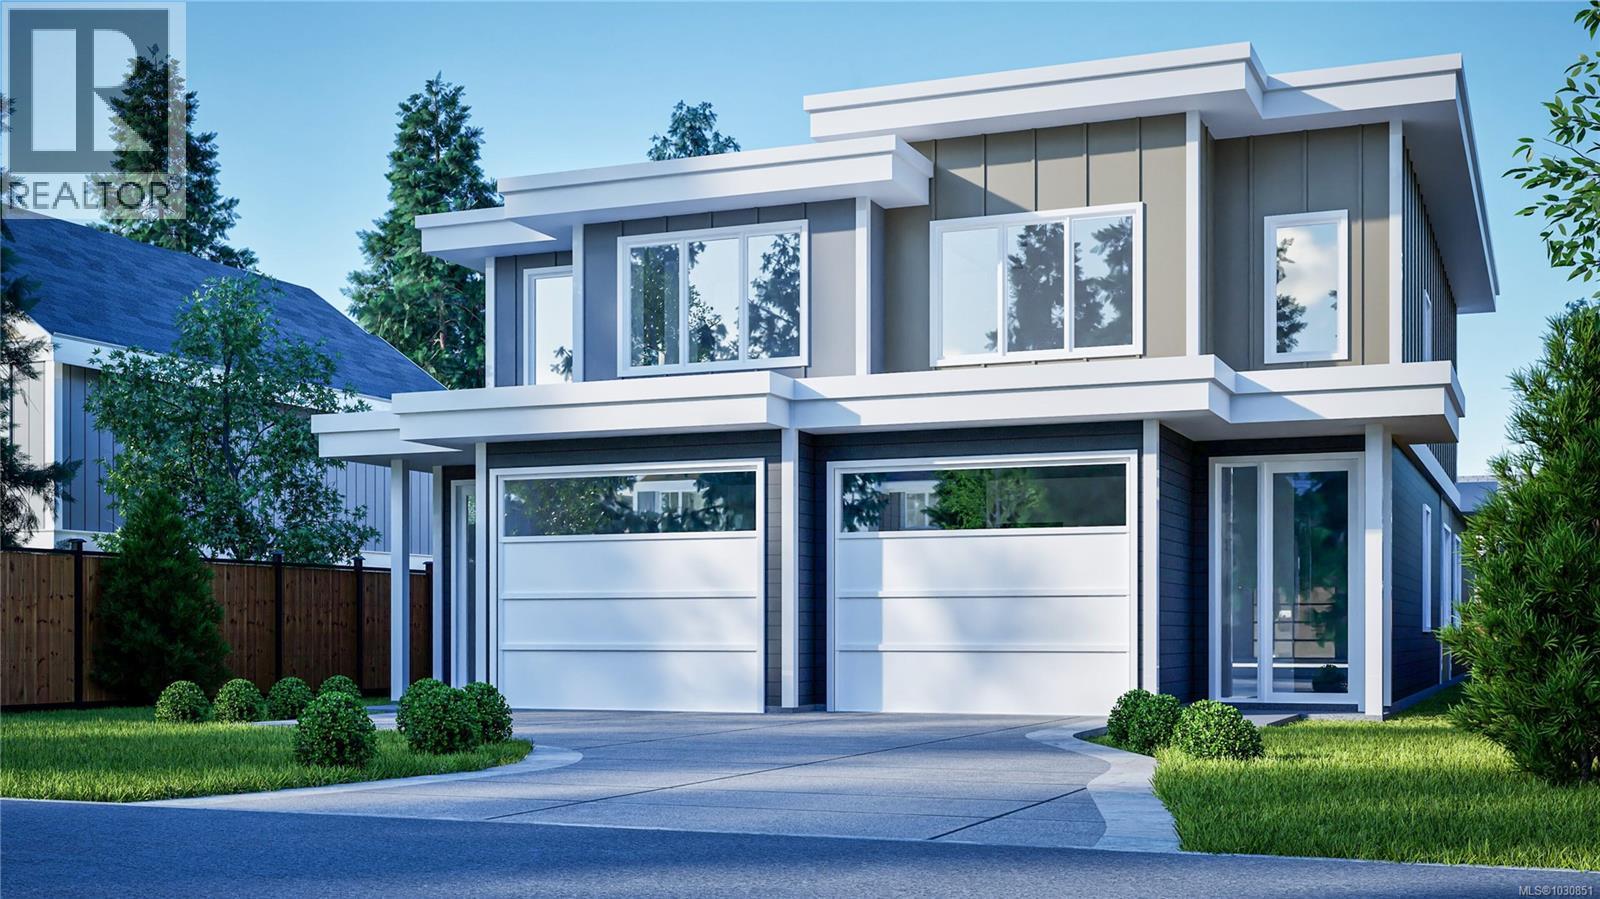
Perfectly positioned on one of Sidney’s most desirable streets, this brand-new half duplex built by Garrett Wakefield Construction offers refined main-level living with timeless design. Offering 1,876 sq ft of finished space, this 3-bedroom, 2.5-bathroom home features 9 ft ceilings, large windows, and a bright open-concept layout. The custom kitchen showcases quartz countertops, stainless steel appliances, soft-close cabinetry, and a generous pantry. The main-level primary suite includes a walk-in closet and spa-inspired ensuite. Upstairs offers two additional bedrooms and a flexible landing ideal for an office, media room or reading space. Enjoy a private patio, fully fenced back yard, gas BBQ hookup, and low-maintenance landscaping. Additional features include a single-car garage, with EV charger rough-in and a heat pump with A/C for year-round comfort. Located minutes to beaches, shops, restaurants, YYJ and BC Ferries this home offers comfort, style, and convenience. Interior photos shown of past projects are to provide quality and finishing detail of current project. (id:44393)
Macdonald Realty Ltd. (Sid)
Victoria, British Columbia
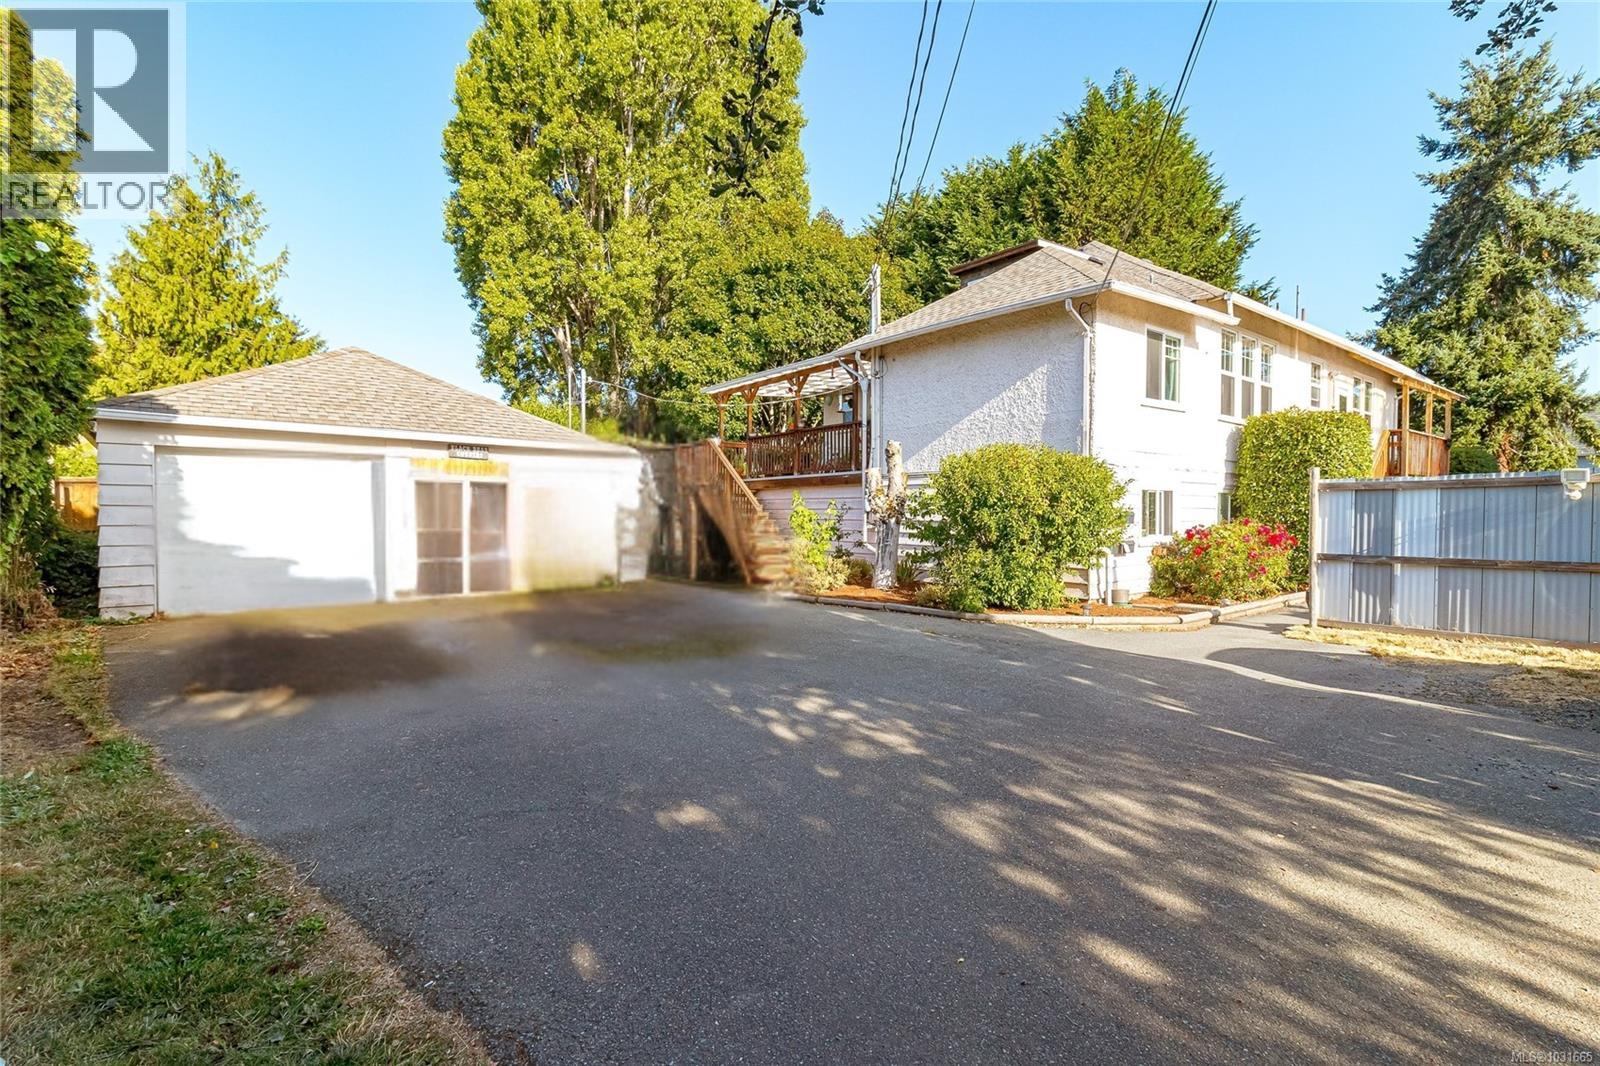
Nestled in a quiet pocket of Oaklands just two blocks from Hillside Mall, this meticulously maintained LEGAL 4-plex is a rare opportunity to secure a strong, income-producing investment. Still full of original character details, the home was moved to its current location and converted to a 4-plex with permits in 1989. Set on a private 13,000+ sq ft panhandle lot, the property offers three bright 2-bedroom suites and one spacious 1-bedroom + den, each with separate entrances, individual meters, hot water tanks, and outdoor space. Character details include 10-foot ceilings and loft-style bedrooms in the upper units, while the garden suites provide generous layouts filled with natural light. Practical features include 300-amp service, common laundry, updated windows, and a double garage (one side converted to storage). With direct transit to UVIC, Camosun, and downtown, this property offers both immediate rental income and excellent long-term holding value. This property is fully tenanted with a showing schedule, and a minimum of 24 hours is required for viewings. (id:44393)
Royal LePage Coast Capital - Chatterton
Sooke, British Columbia
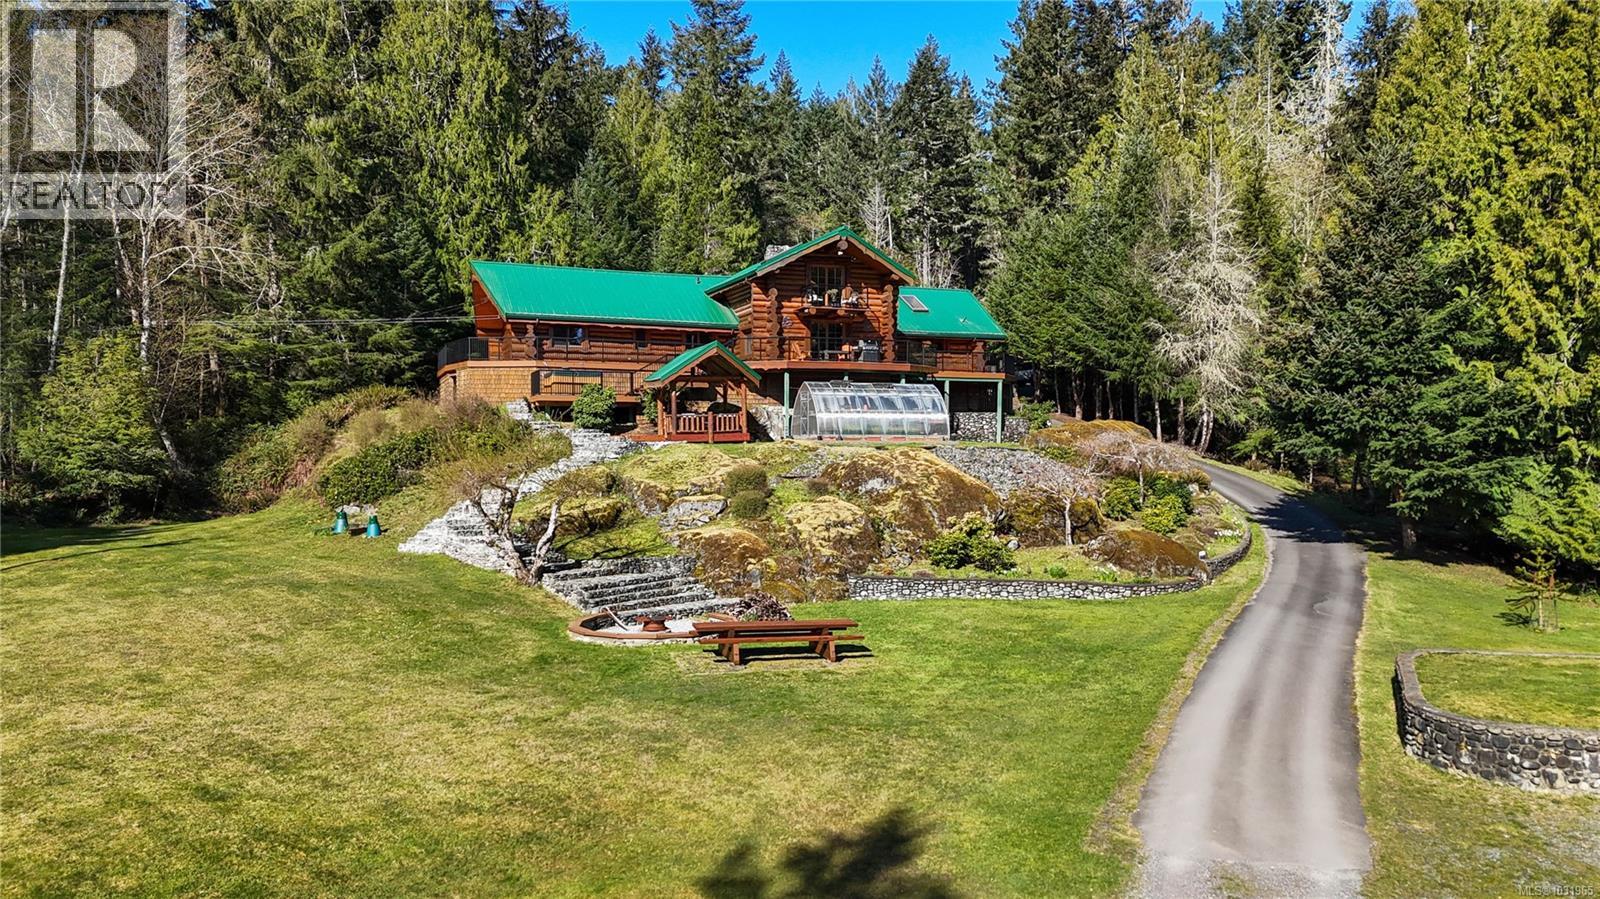
Discover this rare west-coast sanctuary in East Sooke. Nestled on 4.12 private acres directly backing onto the pristine 3,400-acre East Sooke Regional Park, this 3,362 square foot cedar west coast log lodge offers an exclusive off-grid-capable lifestyle. Built upon solid bedrock with poured concrete foundations, the home is crowned by a heavy-gauge steel roof with raised seams, thoughtfully installed for effortless solar integration. Step through tilt-and-turn doors into a sophisticated, fully furnished rustic haven. Oak hardwood floors anchor the sprawling layout, which flows seamlessly into a dedicated billiard room featuring a full-size table. The true heart of the home is the striking entertainment lounge, warmed by a magnificent open log fire framed by a handcrafted river-stone chimney. Upstairs, a luxurious primary suite awaits, offering a bespoke handmade king-size bed, walk-in closet, and a private balcony with sweeping east-facing views of the valley and mountains. The chef's kitchen inspires with a granite center island and professional-grade Wolf appliances. The transition to outdoor living is flawless. Expansive wrap-around decking steps down to a meticulously manicured, park-like acreage. Your recreational oasis includes a serene spring-fed pond, a gazebo, and a custom cedar and river-rock fire pit. Embrace true self-sufficiency with a Planta Sungrow 20 greenhouse, a two-story barn housing a ride-on mower, an insulated motorcycle shed, and a covered firewood processing area complete with a 25-ton hydraulic log splitter. Dual water pumps—including a 28VDC off-grid backup—ensure uninterrupted tranquility. With immediate access to East Sooke Regional Park's trails and the nearby open fields and beaches of Aylard Farm, adventure is always at your doorstep. This turnkey estate delivers secluded luxury without sacrificing modern convenience. (id:44393)
Sotheby's International Realty Canada
Saanich, British Columbia
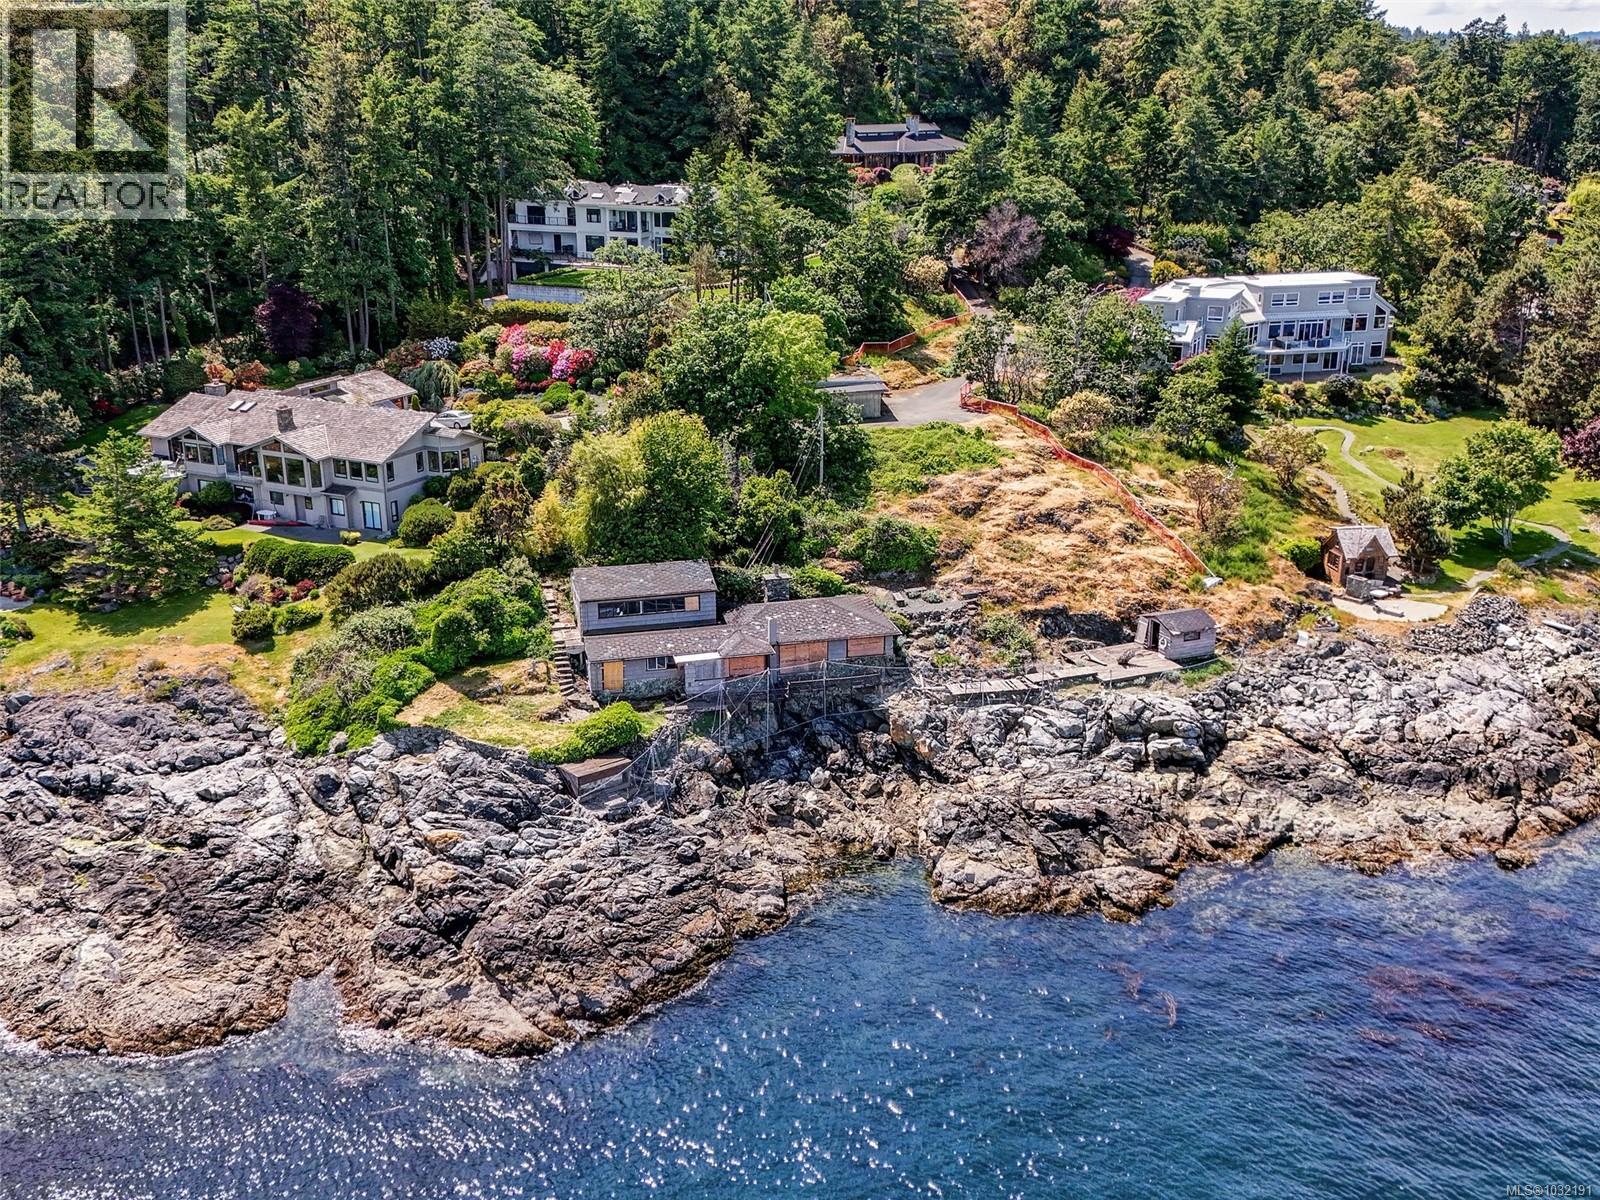
Welcome to an exceptional 1 acre waterfront property on prestigious Ten Mile Point. The pie shaped lot at the end of a cul-de-sac features 230 feet of rugged coastline. Savour panoramic views of the Haro Strait and San Juan Islands with breathtaking Mt. Baker sunrises. Build your dream home in the middle of a dramatic 70 foot coastal bluff slope with a view of Phyllis Park forest at the top and access to the rocky shoreline below. A very private oasis, yet minutes to downtown Victoria. Consider two sets of contemporary development plans by Keith Baker Design (8770 and 7564 sqft homes). Previously approved variance and building permits include an accessory building where the existing cabin sits by a cove at the water’s edge. Consult with an outstanding team led by award winning Falcon Heights Contracting that has detailed knowledge of the property and plans. Or bring your own vision! Land is prepped with required fencing. (Buyer to verify details with Saanich.) CLICK MUST SEE VIDEO!! (id:44393)
Royal LePage Coast Capital - Westshore
Campbell River, British Columbia
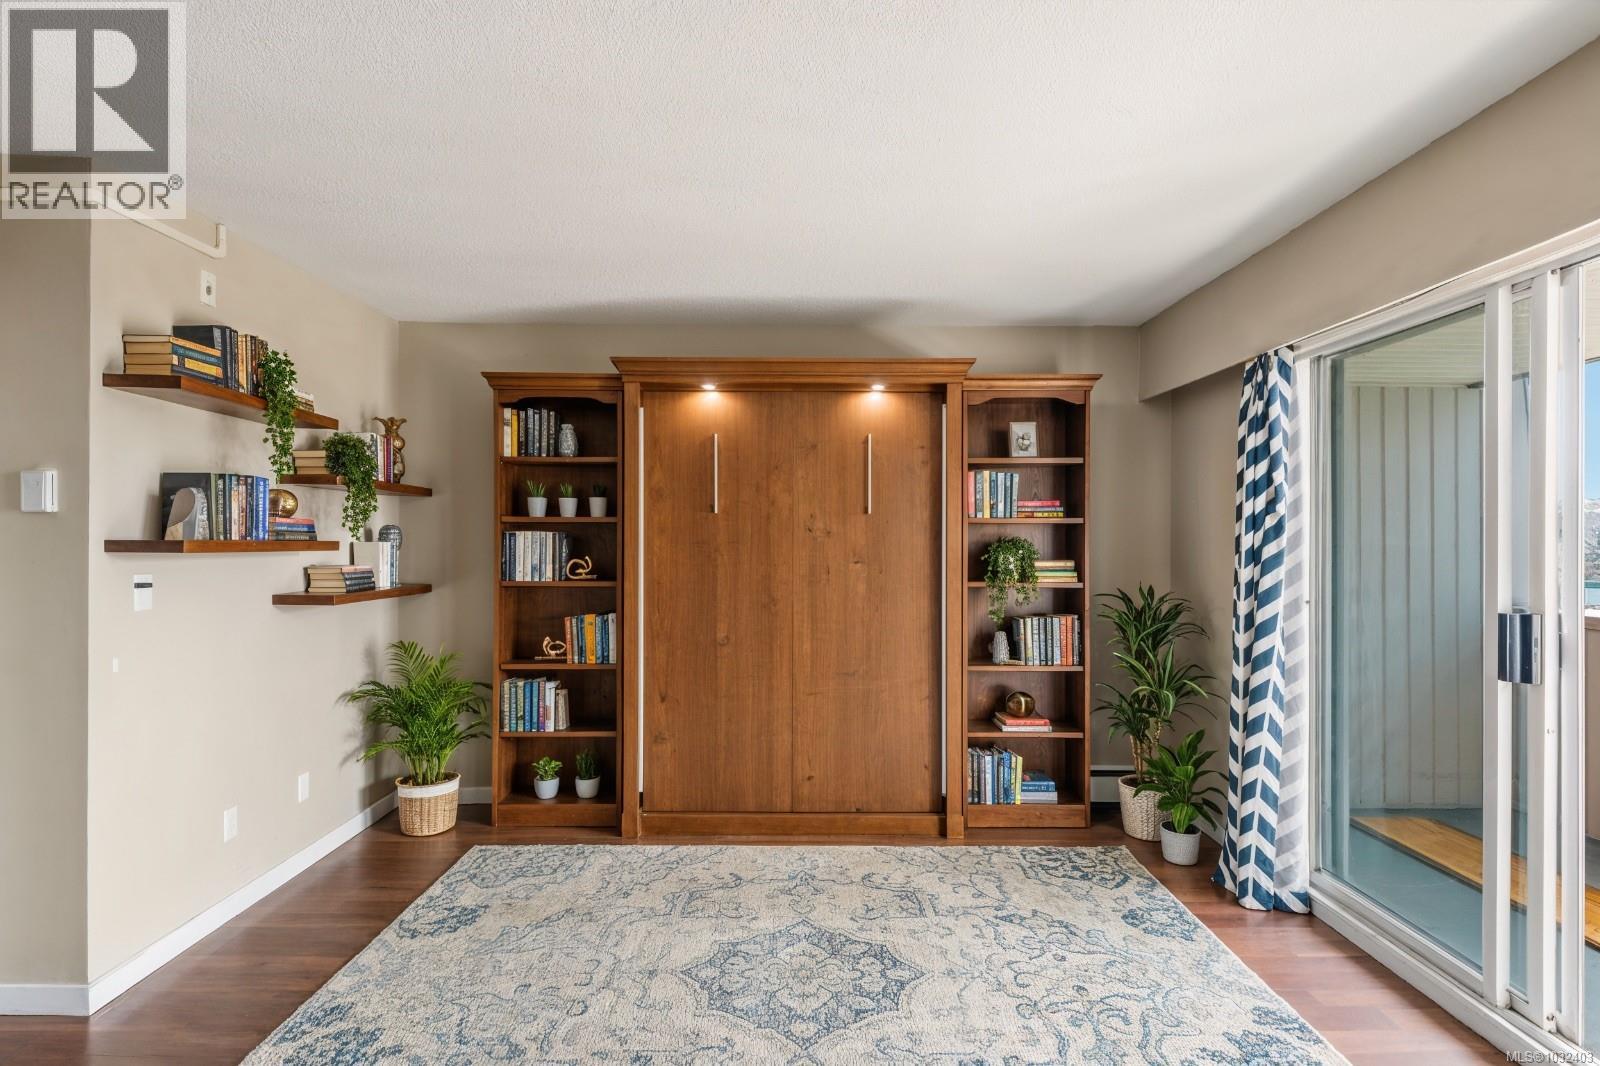
Click brochure link for more details** Welcome to this charming, well-maintained studio apartment in the heart of Campbell River. This bright and inviting space features beautifully renovated hardwood floors and convenient in-suite storage and beautiful mountain views. The functional kitchen comes fully equipped with everything you need for easy everyday living. Each floor has its own clean, spacious laundry room, and the condo includes a designated parking spot. A simple, solid choice for comfortable downtown living and a nature lovers paradise at your doorstep. Exceptionally low strata fee of only $257.92, which includes heat, hot water, garbage, maintenance, and groundskeeping, making for truly worry-free ownership. Low property taxes add even more appeal. Ideally located within walking distance to shopping and amenities, including Save-On-Foods, Walmart, and Superstore, this home offers unbeatable convenience. The unit also comes with a private parking space. Situated in a quiet, well-managed 55+ building, this property provides a peaceful living environment. The building is equipped with an elevator for easy accessibility, making it especially comfortable for senior living. Rentals and pets under 30lbs allowed. Living room images are virtually staged. As an added benefit, Campbell River is not subject to vacancy or speculation tax, eliminating the need for annual declarations. A fantastic opportunity for affordable, low-maintenance living in a central location, don’t miss out! Some photos are virtually staged. (id:44393)
Honestdoor Inc.
Duncan, British Columbia
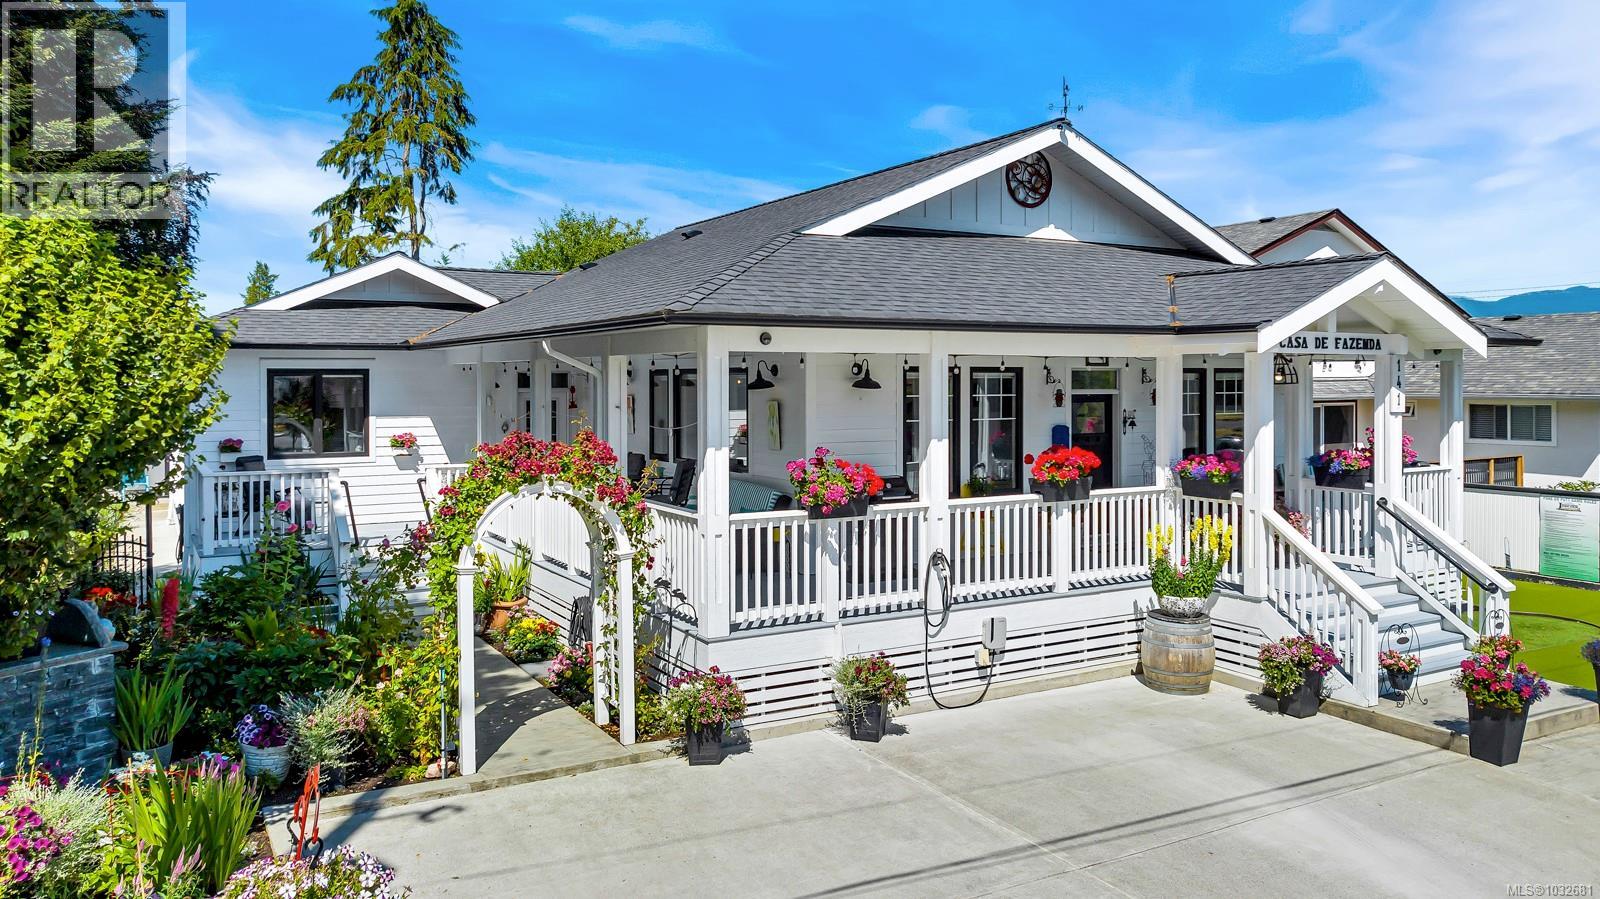
COME SEE THIS PERFECT HOME WITH INCOME POTENTIAL! This beautifully maintained 2020-built rancher offers the ideal blend of comfort, flexibility, and value. Featuring a legal, fully self-contained 1-bedroom suite, this home is perfect for multi-generational living, hosting guests, or generating income through short-term rentals such as Airbnb. The suite includes its own private entrance off the verandah, dedicated laundry, and a thoughtfully designed layout that ensures both comfort and privacy. The main residence is bright and inviting, with an open-concept design that seamlessly connects the living room, dining area, and kitchen—perfect for everyday living and entertaining. Large windows flood the space with natural light, creating a warm and airy atmosphere throughout. The primary bedroom is impressively spacious, complete with a walk-in closet, private ensuite with shower, and conveniently located laundry. A second bedroom and full guest bathroom round out the main level. Storage is abundant with a huge crawlspace and a generously sized mechanical room that can easily accommodate a freezer and additional storage needs. Step outside via the well-appointed side entrance to a generous front deck—ideal for soaking up the sun or enjoying your morning coffee. The outdoor space is truly special, featuring beautifully landscaped gardens with a full irrigation system, a charming water feature, a year-round greenhouse, and a separate workshop equipped with a rustic wood stove. Additional highlights include an EV charger, ample parking, and a backup generator for peace of mind. Situated on a quiet no-through street next to parkland with scenic walking trails leading to the riverside, this location is a walker’s paradise. Close to shopping, sports centers, and everyday amenities, the neighborhood is vibrant, safe, and perfect for families, retirees, and outdoor enthusiasts alike. New home warranty in place until 2030. (id:44393)
Pemberton Holmes - Sooke
Sooke, British Columbia
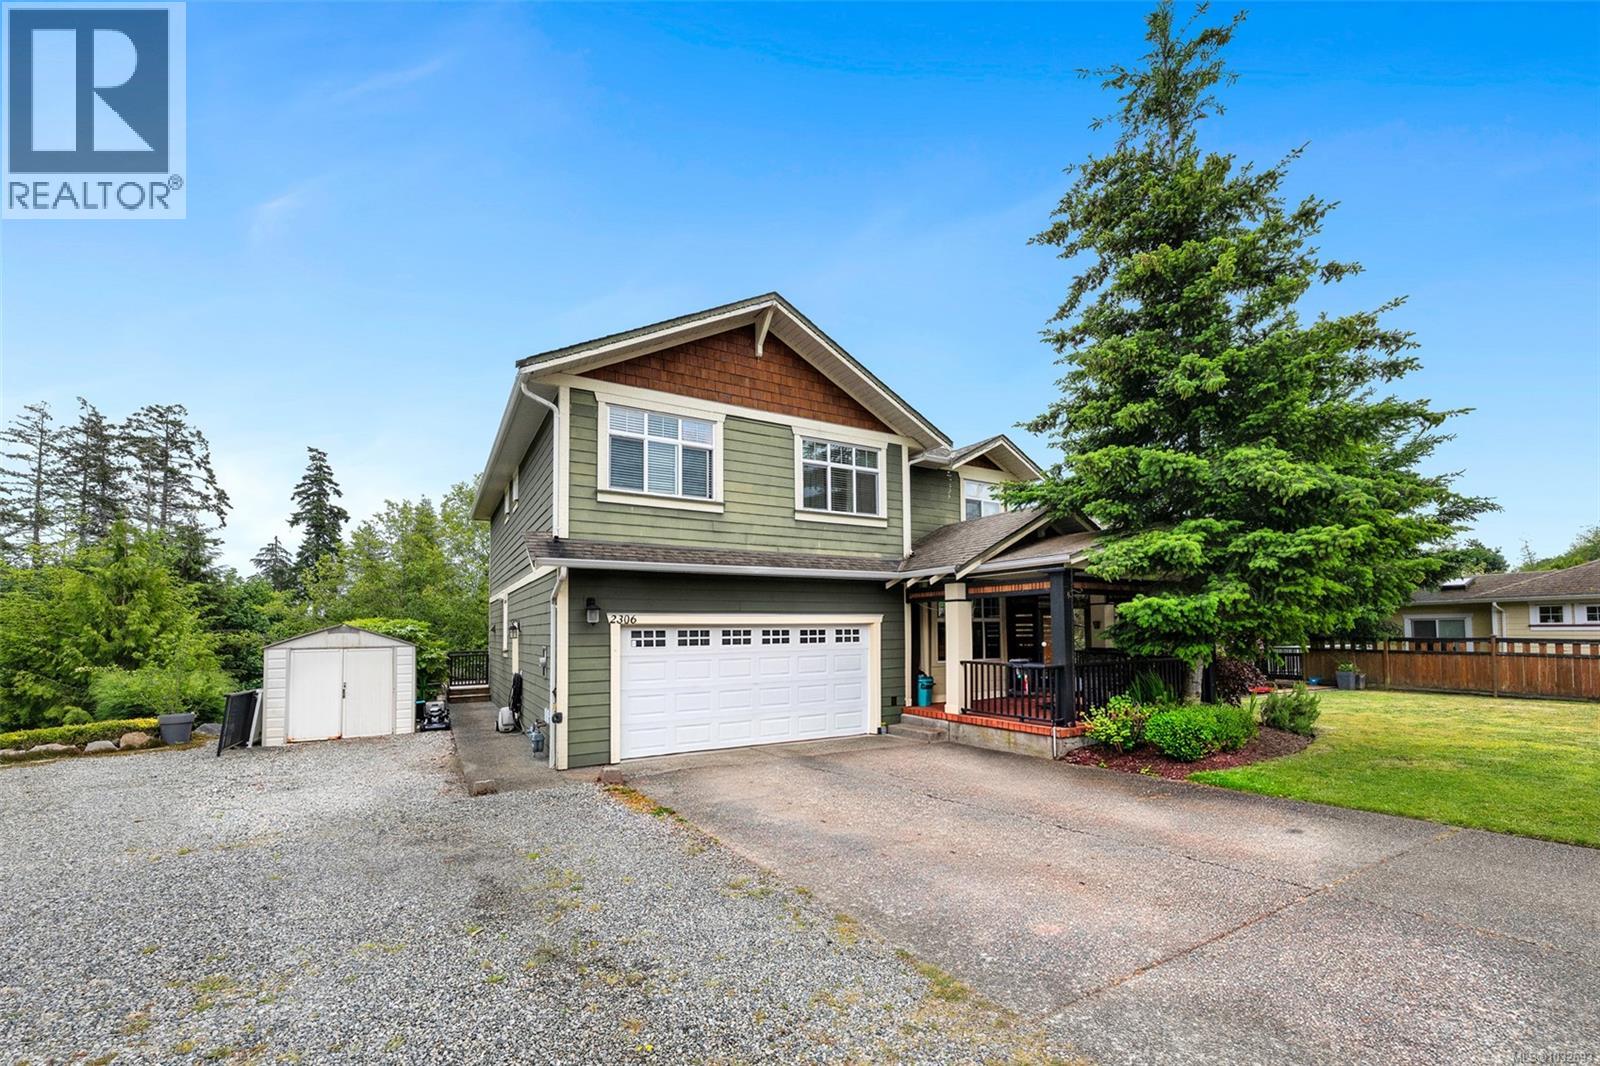
Unbeatable value at $935,000! Sunriver in Sooke is one of the best communities to build lasting friendships and meaningful family connections, offering a welcoming atmosphere surrounded by natural beauty. This spacious and beautifully maintained Creekside plan 6 bedroom home in Sunriver Estates blends timeless curb appeal with a functional layout and a private treed backdrop. Enter from the expansive front porch into a bright main floor featuring warm wood flooring, a den, and an inviting living room with oversized windows, and a cozy gas fireplace. Upstairs, you’ll find three well-sized bedrooms plus a generous family area, plus the 4th bedroom upstairs is a spacious primary suite with vaulted ceilings, a walk-in closet, and a relaxing ensuite with soaker tub and separate shower. On the lower level you will find a walk out basement self-contained one-bedroom suite and the 6th bedroom, ideal for extended family, guests, or potential rental income. Step outside to enjoy beautifully designed outdoor living spaces, including a courtyard that wraps around the home with a private hidden retreat and tranquil water features. Located on a quiet cul-de-sac backing onto mature foliage, the partially fenced yard offers exceptional privacy and room to relax or entertain. With a double garage, walk out basement suite and close proximity to parks, trails, schools, sports fields, and the Seaparc Recreation Centre on the Victoria side of Sooke, this home offers the perfect balance of comfort, convenience, and community living. Old photos before tenanted. QUICK SUMMARY of the property's specifications: Total Livable Area: 3,172 sq ft (plus a 305 sq ft front porch, 1,610 sq ft of total decking, and a 1,476 sq ft courtyard) Bedrooms: 6 Bathrooms: 4 Kitchens: 2 (Main kitchen + 1 in the lower self-contained walk-out suite) (id:44393)
Pemberton Holmes - Sooke
Courtenay, British Columbia
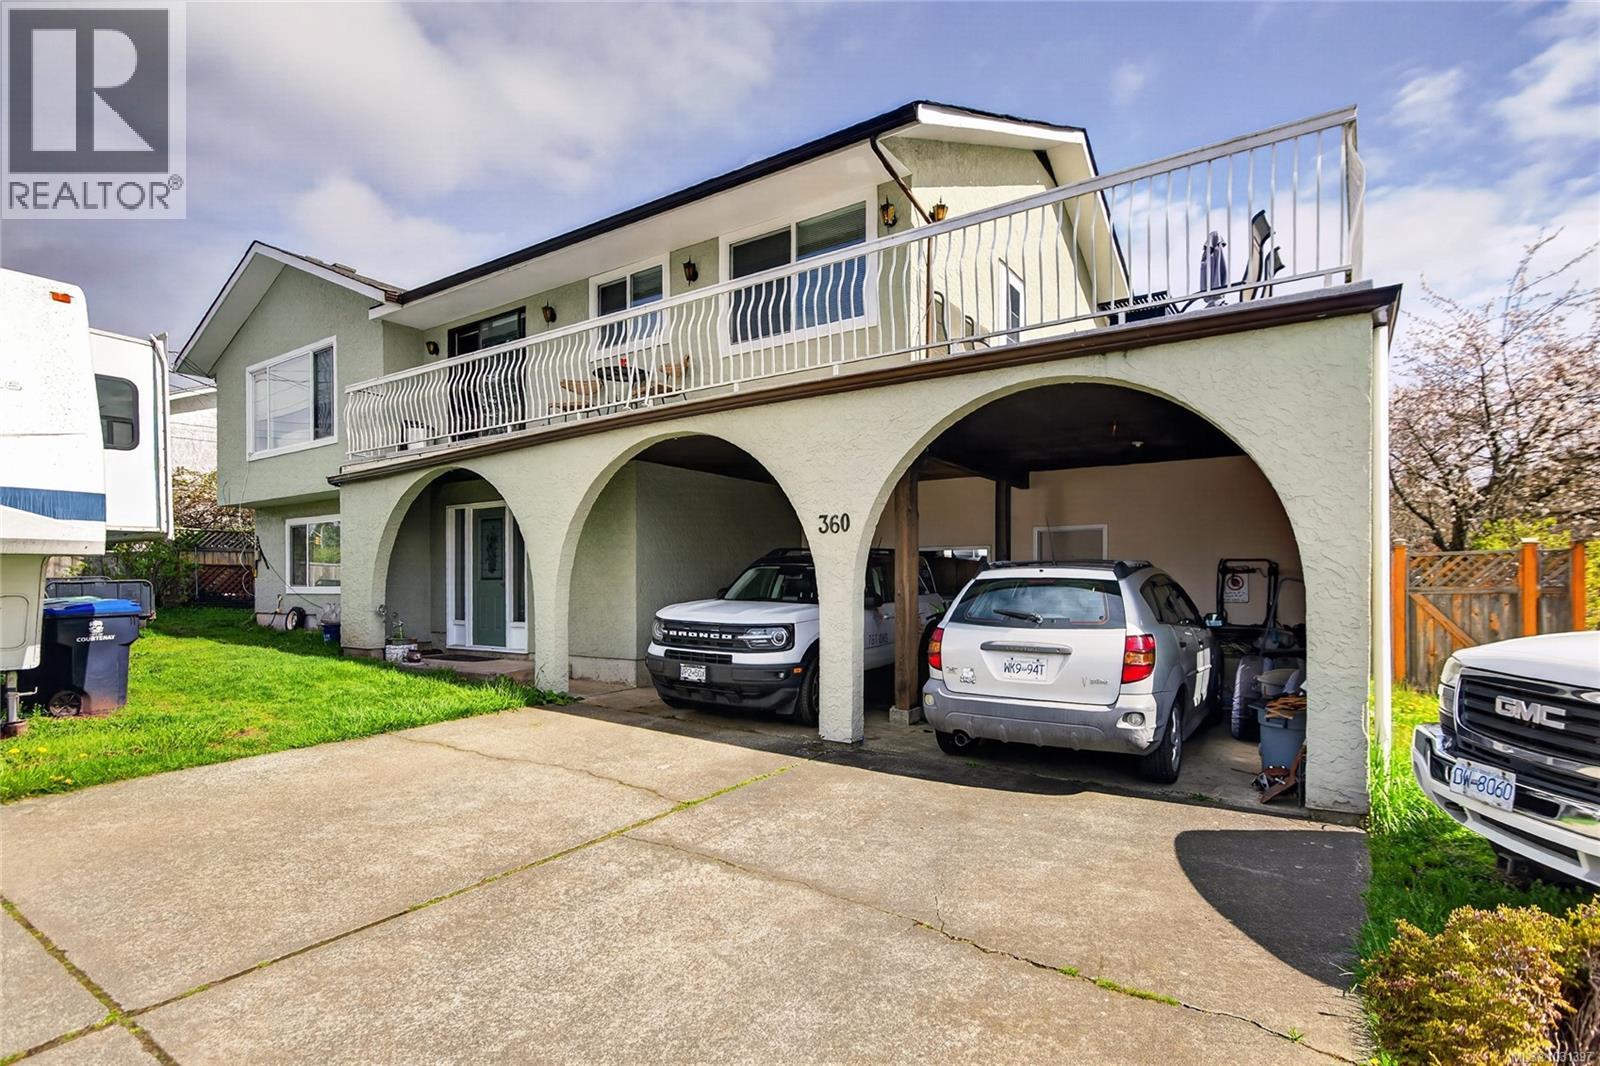
This large family home on the edge of East Courtenay, offers incredible potential for those looking to update, invest, or create a multi-generational living space. With 4 bedrooms and 3 bathrooms, including a primary suite with ensuite, there’s plenty of room for growing families or flexible living arrangements. The home features two kitchens and a layout well-suited for a future suite, ideal for rental income, extended family, or nanny quarters. Comfort is ensured year-round with ductless mini-split cooling, while large windows invite in natural light throughout. A truly unique feature is the 20x40ft indoor heated pool, housed in its own separate, humidity-controlled space perfect for year-round enjoyment. The pool is fully functional heated by an efficient electric heat pump, with a liner replaced just two years ago. Step outside to the expansive wraparound upper deck, an ideal spot to relax, entertain, and take in sunny evenings or enjoy views of the mountains in the winter months. (id:44393)
RE/MAX Ocean Pacific (Crtny)
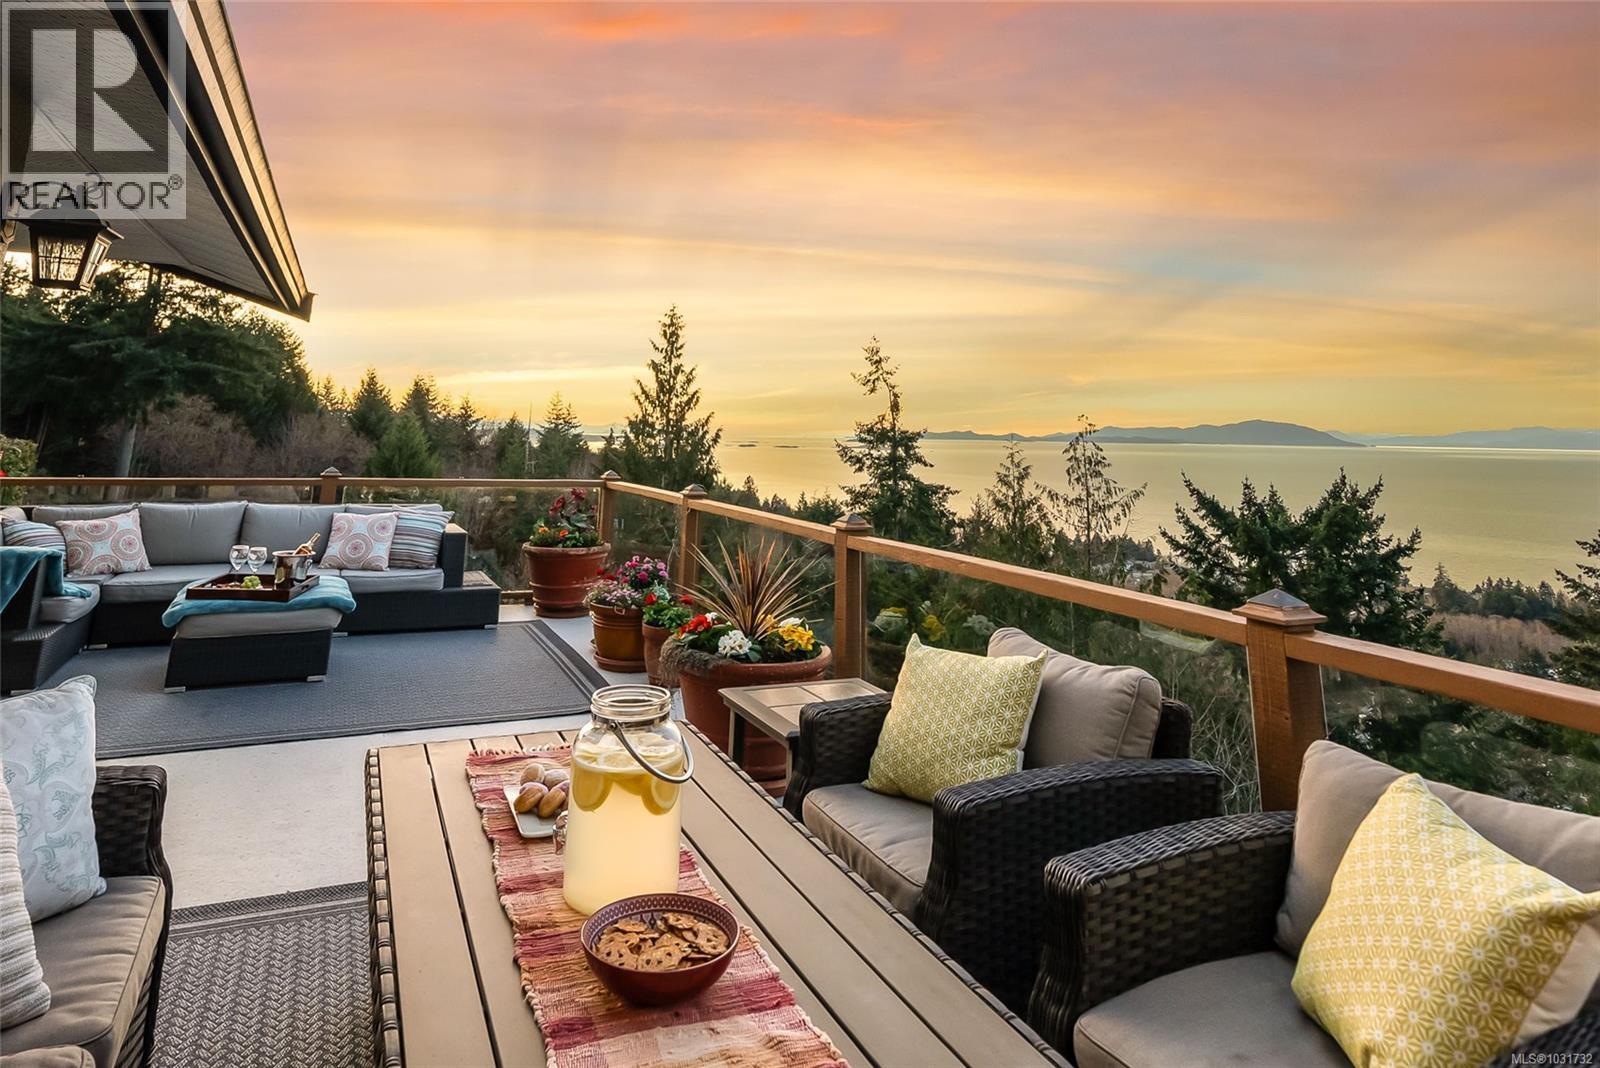
Nanaimo, British Columbia
Perched on 1.18 acres with fabulous ocean and mountain views, this exceptional estate offers over 5,500 sq.ft. of living space. The beautifully renovated 4,281 sq.ft main residence is a stunning 3-bedroom upper-level home, with a private studio suite and a separate 2-bedroom suite that can easily be reintegrated into the main living area. Quality finishes throughout include hardwood flooring and expansive windows that frame the spectacular coastal scenery, while the spa-inspired primary suite invites relaxation with its sunken double Jacuzzi tub. The self contained 1,235 sq.ft. guest house with kitchen, full bath, 2 bedrooms, and generous living space is ideal for extended family or guests. Multiple decks provide great views and the private fenced yard and fire pit offer a peaceful retreat. With ample off-street parking, a carport, garage space for all your vehicles and toys, as well as development potential, this is a rare chance to own a remarkable view property in North Nanaimo. (id:44393)
Royal LePage Nanaimo Realty (Nanishwyn)
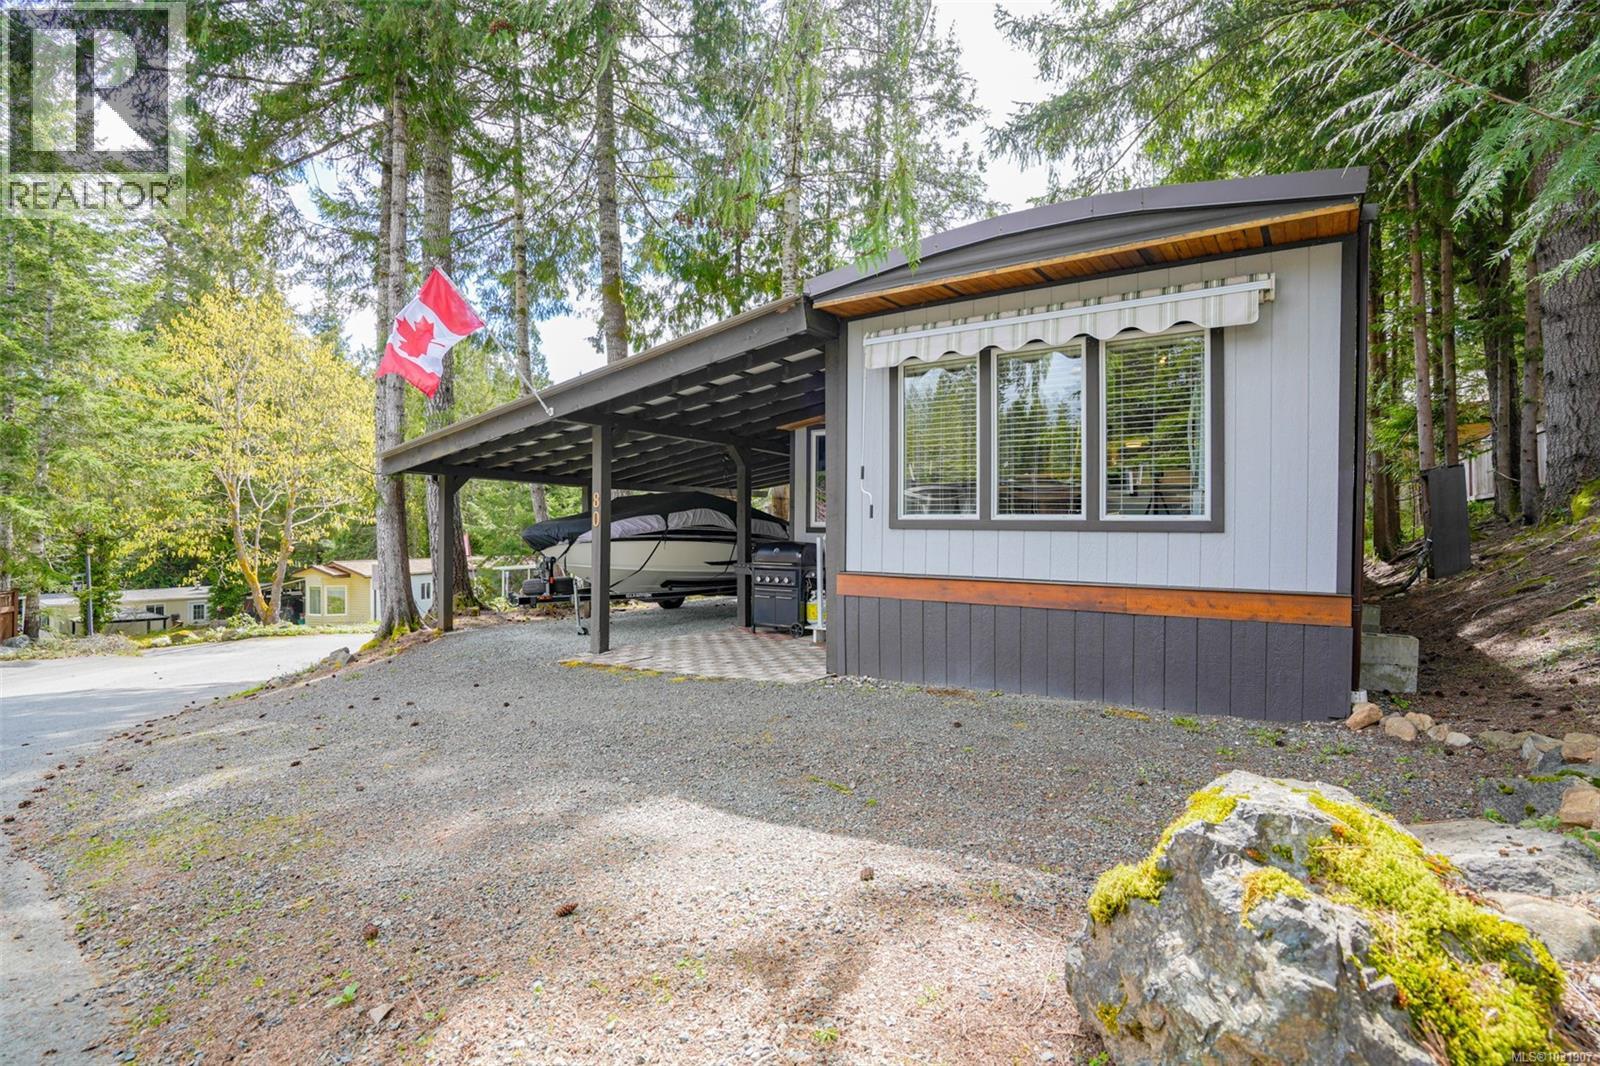
Port Alberni, British Columbia
Welcome to easy living in this well-managed park with exclusive boat access to beautiful Sproat Lake! This charming 3-bedroom, 1-bath home offers a perfect blend of comfort and lifestyle. Enjoy year-round coziness with both wood heat and electric options. The bright, functional kitchen features an eating bar and a spacious chef’s island—ideal for cooking and entertaining. Step outside to a lovely patio complete with a gazebo, perfect for relaxing or hosting friends. A convenient carport adds covered parking and storage. Residents enjoy access to a private beach and moorage opportunities, making lake life a reality. Pet-friendly and move-in ready, this home is perfect for those seeking an affordable lifestyle close to nature with all the extras. (id:44393)
RE/MAX Mid-Island Realty
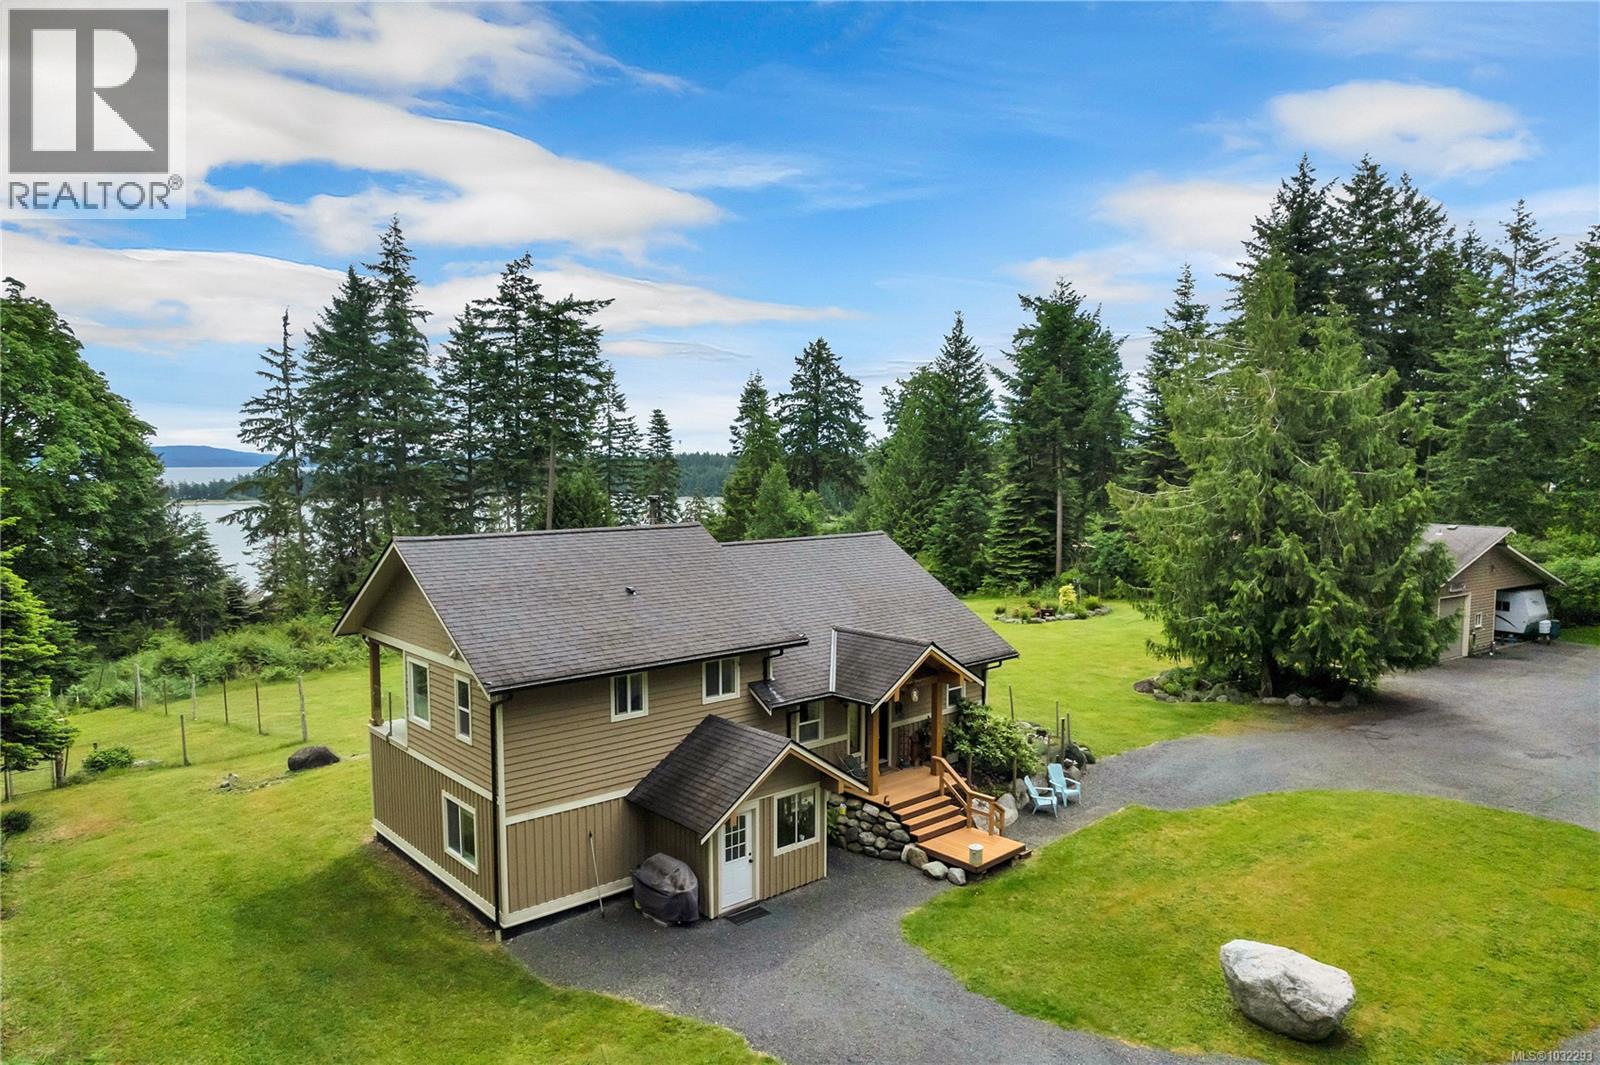
Quadra Island, British Columbia
Heriot Bay oceanview home & shop on 10.16 acres! The home was custom built in 2010 & features a main level entry with upper floor & daylight basement layout. The home is efficiently heated with zoned hot water in-floor heating on all 3 levels. The entry opens to the living room with vaulted ceilings, floor to ceiling windows & woodstove on tile hearth. The dining room is adjacent to the living room & has a door out to a covered deck. The kitchen overlooks the dining room & boasts a large corner pantry, granite counters, eating peninsula & stainless steel appliances. There is also a 2pc bathroom on the main floor. The upper floor is the primary bedroom with walk-in closet & 4pc ensuite with tiled shower & soaker tub. Enjoy ocean views & whale watching from the primary bedroom covered deck! The laundry room is also located on the upper floor. The daylight basement has a family room, door to the overheight crawl space, 2 bedrooms & a 3pc bathroom. There is also access to the mudroom/storage room at the front of the house from the lower floor. Next to the home you’ll find the 1,500 sq ft shop which was designed & built to be a 2 bedroom secondary dwelling. This building is fully plumbed & wired with a second 200amp hydro panel & connected to an engineered septic system. There is a 3pc bathroom in the shop & a mezzanine area for extra storage. The carport attached to the shop offers more dry storage space. A large lawn area covers the front yard with a fire pit in the middle & there are established gardens including a fenced rhododendron garden, natural garden next to the shop, ornamental garden beds around the home & another fenced garden area with blueberry plants & 2 apple trees. 5 acres of this oceanview property is untouched with paths that wind through the mature forest. Located in a popular residential area in Heriot Bay, on a quiet no thru road, with ocean views over Drew Harbour & Rebecca Spit Provincial Park. Come see all this beautiful property has to offer! (id:44393)
Royal LePage Advance Realty
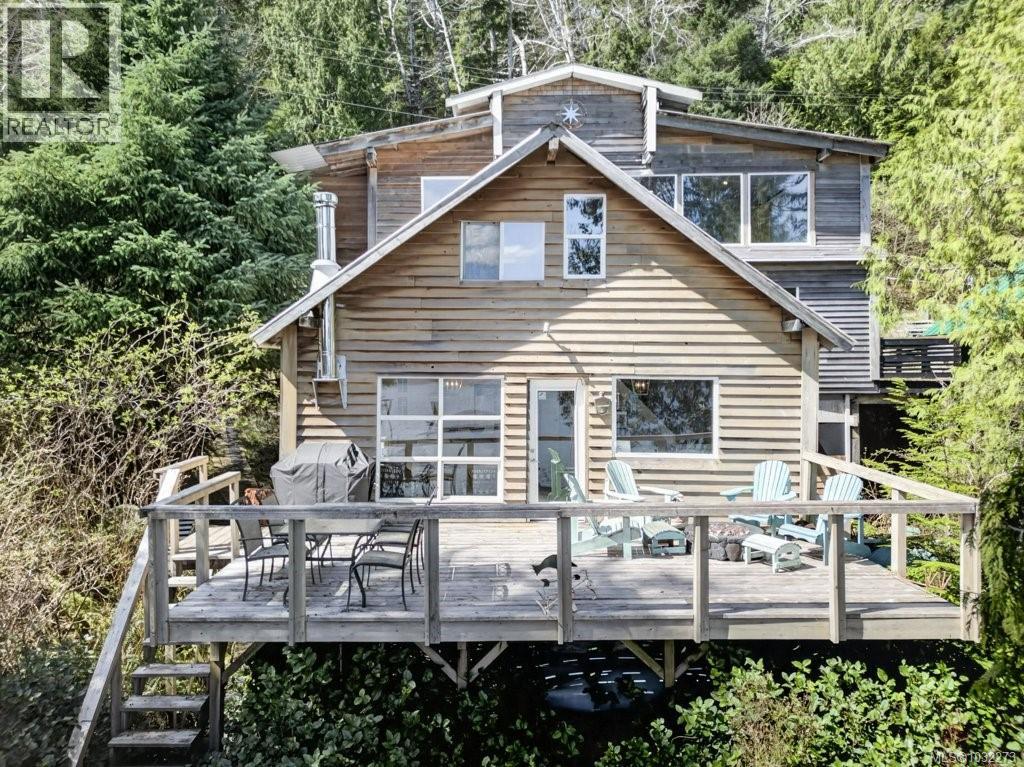
Winter Harbour, British Columbia
Overlooking the ocean, this multi-level beach house offers west coast comfort and ambience. Constructed in a funky cottage layout, the home has been renovated over the last seven years and offers all the modern comforts. The roadside entrance leads into a foyer that opens to a central hallway with two large bedrooms, one on either side, and storage space and laundry in the centre. A few steps up from the hallway is a loft-style space with a den and adjoining office. Both bedrooms have ocean views, one features a large electric wall fireplace as well as access to a private balcony, while the other bedroom has a 2 piece ensuite and large closet. A staircase leads from the loft space down to the main level of the home, which features the common living space, including dining area, living room and kitchen. This open space is the heart of the home – designed to invite you in with large windows overlooking the oceanfront providing lots of natural light, and a glass door out to the spacious oceanside deck. A wood stove in the living room adds warmth and ambiance to the space. The gourmet kitchen has been tastefully designed with full-height cabinets, butcher block countertops, stainless steel appliances and attractive tiled wall behind the sink and oven. A 3 piece bathroom with a corner shower is also on this main level. Upstairs is an amazing primary suite with a private seating area in front of picture windows looking out over the ocean, and a sleeping area. An attractive stone fireplace is in the middle of the room. Barn doors lead to a closet and a large ensuite, complete with walk-in shower and double sink vanities. The seller is offering the home completely furnished. The small oceanfront lot, like many others in Winter Harbour, sits on the edge of the boardwalk that runs along the harbour to the government dock. Winter Harbour is located just up from the entrance to Quatsino Sound. It offers a protected harbour and gravel road access from Hwy 19. (id:44393)
Royal LePage Advance Realty