
Hyde Creek, British Columbia
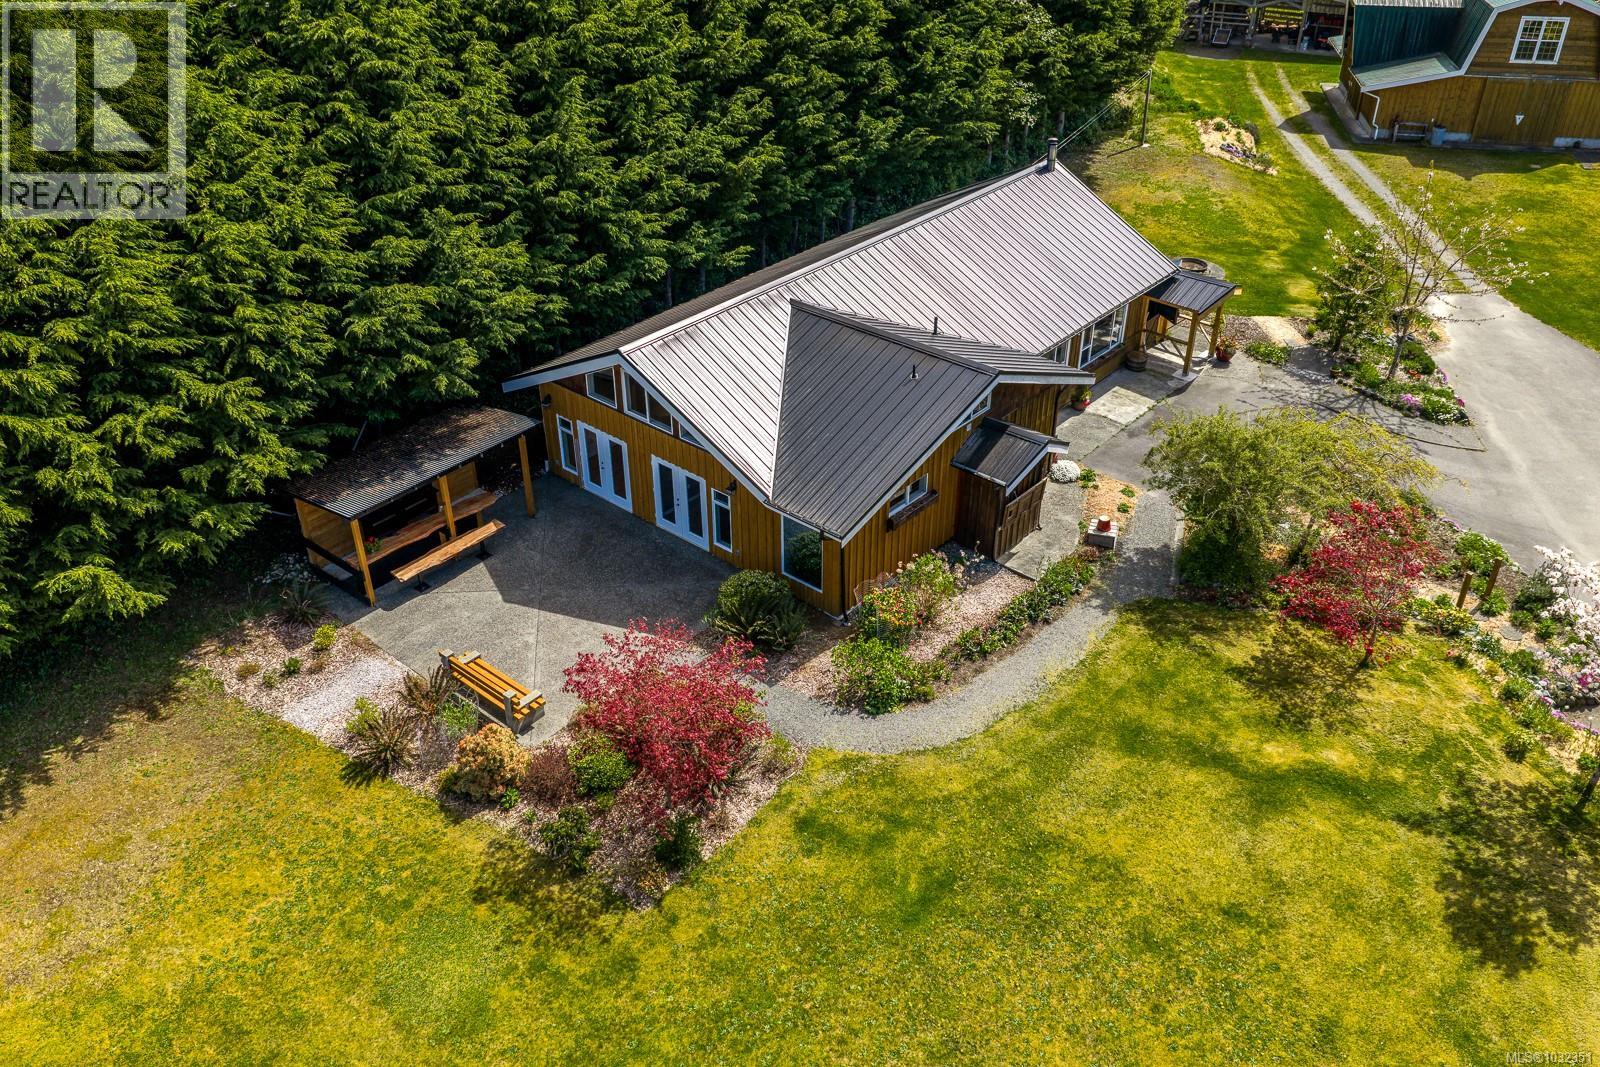
Come see this lovingly cared for country home - far away from the city and the bright lights. Sit back and relax everywhere you turn. From the stunning garden area with its greenhouse to the private ocean view patio you will be totally impressed. Walk into the living room with its vaulted ceilings and certified wood stove. Natural light abounding. Separate den area overlooking the garden. Country style kitchen with an impressive amount of cupboards and counter space. Fabulous dining room off kitchen - with access to the private patio (with its own built in bar). Primary bedroom has deluxe ensuite with wall-to-wall shower. Good size walk in closet and separate storage area. Another bathroom with laundry facilities complete this floor. On the top floor is the loft area. Perfect for the kids. Potentially two bedrooms and a great play room area. And this is just the beginning. The property has an incredible barn with full bathroom - easy to turn into a carriage house or delight the most finicky horses. This property was previously used as a flower farm and everything is ready to continue. Another feature is the artist studio or the perfect place for company. If you need to get away from it all then this could be your new home. Call your Realtor to view (Drone video and photos show surrounding properties) (id:44393)
460 Realty Inc. (Ph)
Abbotsford, British Columbia
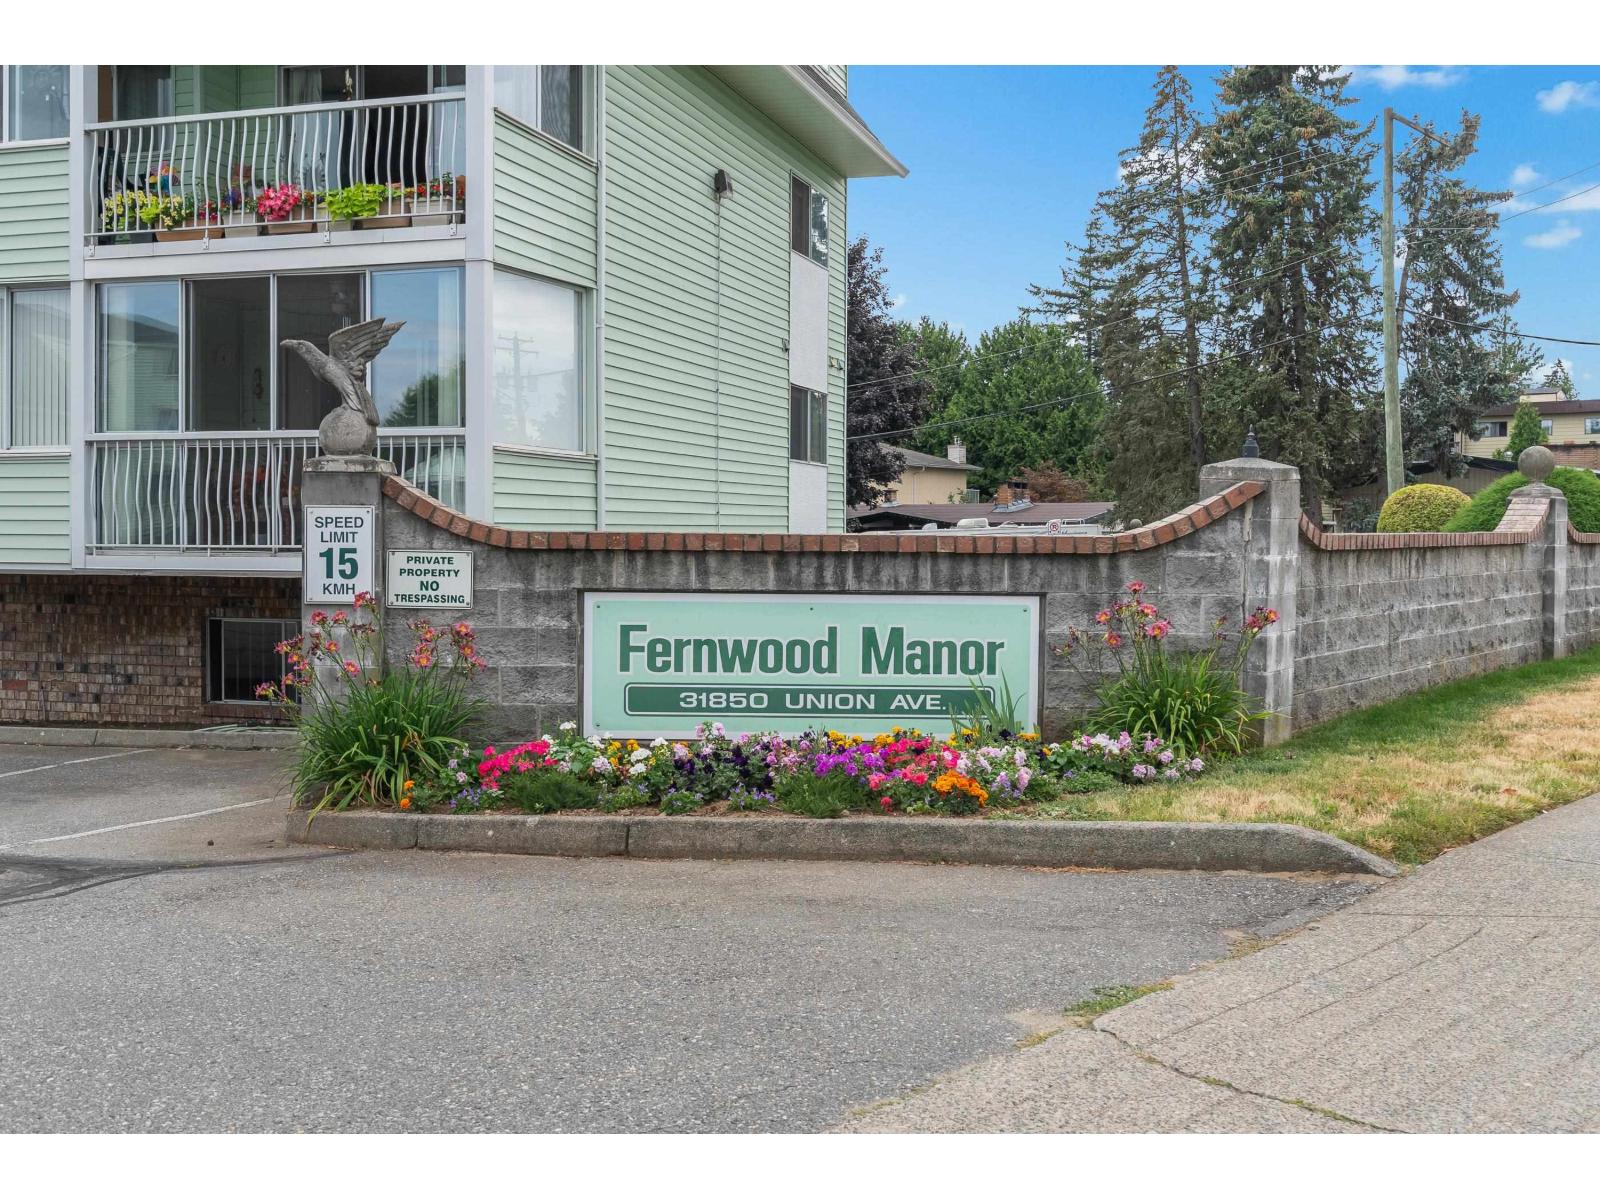
Rare 3-bedroom, 2 bathroom condo in Clearbrook's desirable 55+ Fernwood Manor complex! This bright & open corner unit located on the quiet side of the building boasts a huge living room w/ sliding door access to a large, 107 sq.ft. covered balcony w/ convenient storage room. Kitchen w/ plenty of cabinet space & adjacent dining room; perfect for hosting family & friends! Primary bedroom w/ its own private enclosed balcony & 2 pc ensuite. 2 additional bedrooms, 4-piece main bath, & in-suite laundry w/ overhead cabinets for storage. Located in the heart of Clearbrook; shops, cafés, medical clinic, churches, & banks are within walking distance of this quiet, secure building w/ secure underground parking, workshop, guest suites, & pool table room. Strata fee includes heat & hot water. No pets. (id:44393)
RE/MAX Treeland Realty
Edenwold Rm No.158, Saskatchewan
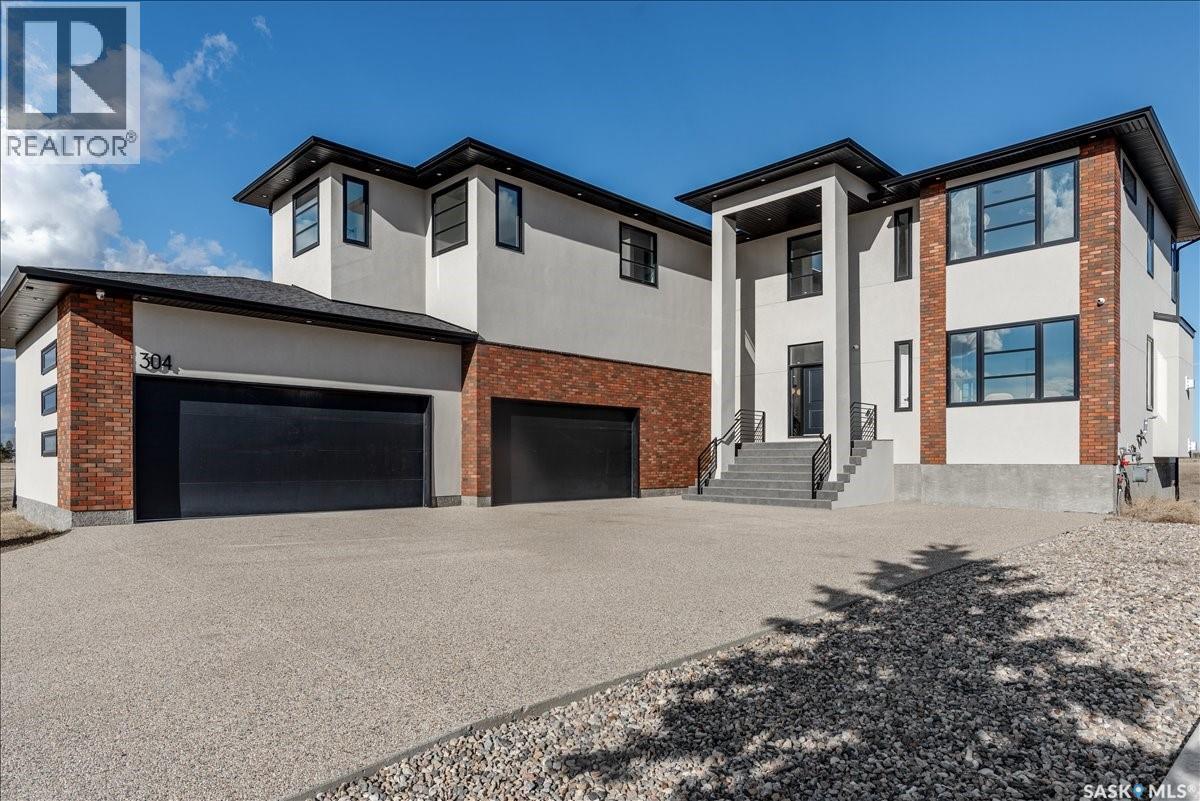
Experience luxury in this brand new, custom-build featuring 5,140 sq. ft. of beautifully finished living space and peaceful country views. Just 3 minutes from Pilot Butte and 10 minutes from Regina, this remarkable property offers the perfect blend of upscale country living, city convenience, and LOWER property taxes. Showcasing striking architecture with curved walls and high-end custom details, this home is a true showstopper. The grand custom three-story spiral staircase is the focal highlight, introducing the quality craftsmanship throughout. Built by a reputable builder in the area it is finished with 8’ interior doors, designer lighting, extensive custom cabinetry, quartz countertops with slab backsplashes, and oak hardwood flooring. The main floor impresses with 20’ ceilings in the great room, a floor-to-ceiling surround gas fireplace, large windows (window treatments to be installed), a den, and dining area with access to a covered deck. The extensive chef’s kitchen includes a huge quartz island, ceiling-height cabinetry, double fridge/freezer, 48” gas range, built in coffee station, plus a back spice kitchen. A pantry, mudroom, and access to the massive heated 4-car garage with 13’ ceilings, with built in cabinetry and sink. Upstairs features a curved open mezzanine, another den, 4 bedrooms, each with its own ensuite and walk-in closet. The primary suite offers a sitting area and spa-inspired ensuite with freestanding tub, custom shower, and a massive custom walk-in closet. The fully developed walkout basement includes in-floor heating, 2 bedrooms, a rec room with gas fireplace, and an entertaining bar with island and wine storage, plus access to a covered concrete patio. This spacious lot offer options for a pool or a backyard oasis of your design. Added features include DUAL HE furnaces & A/C units, zoned heating, built-in speakers, RO system, water softener, 200 amp panel, alarm system, window coverings. Progressive New Home Warranty. (id:44393)
Century 21 Dome Realty Inc.
Vernon, British Columbia
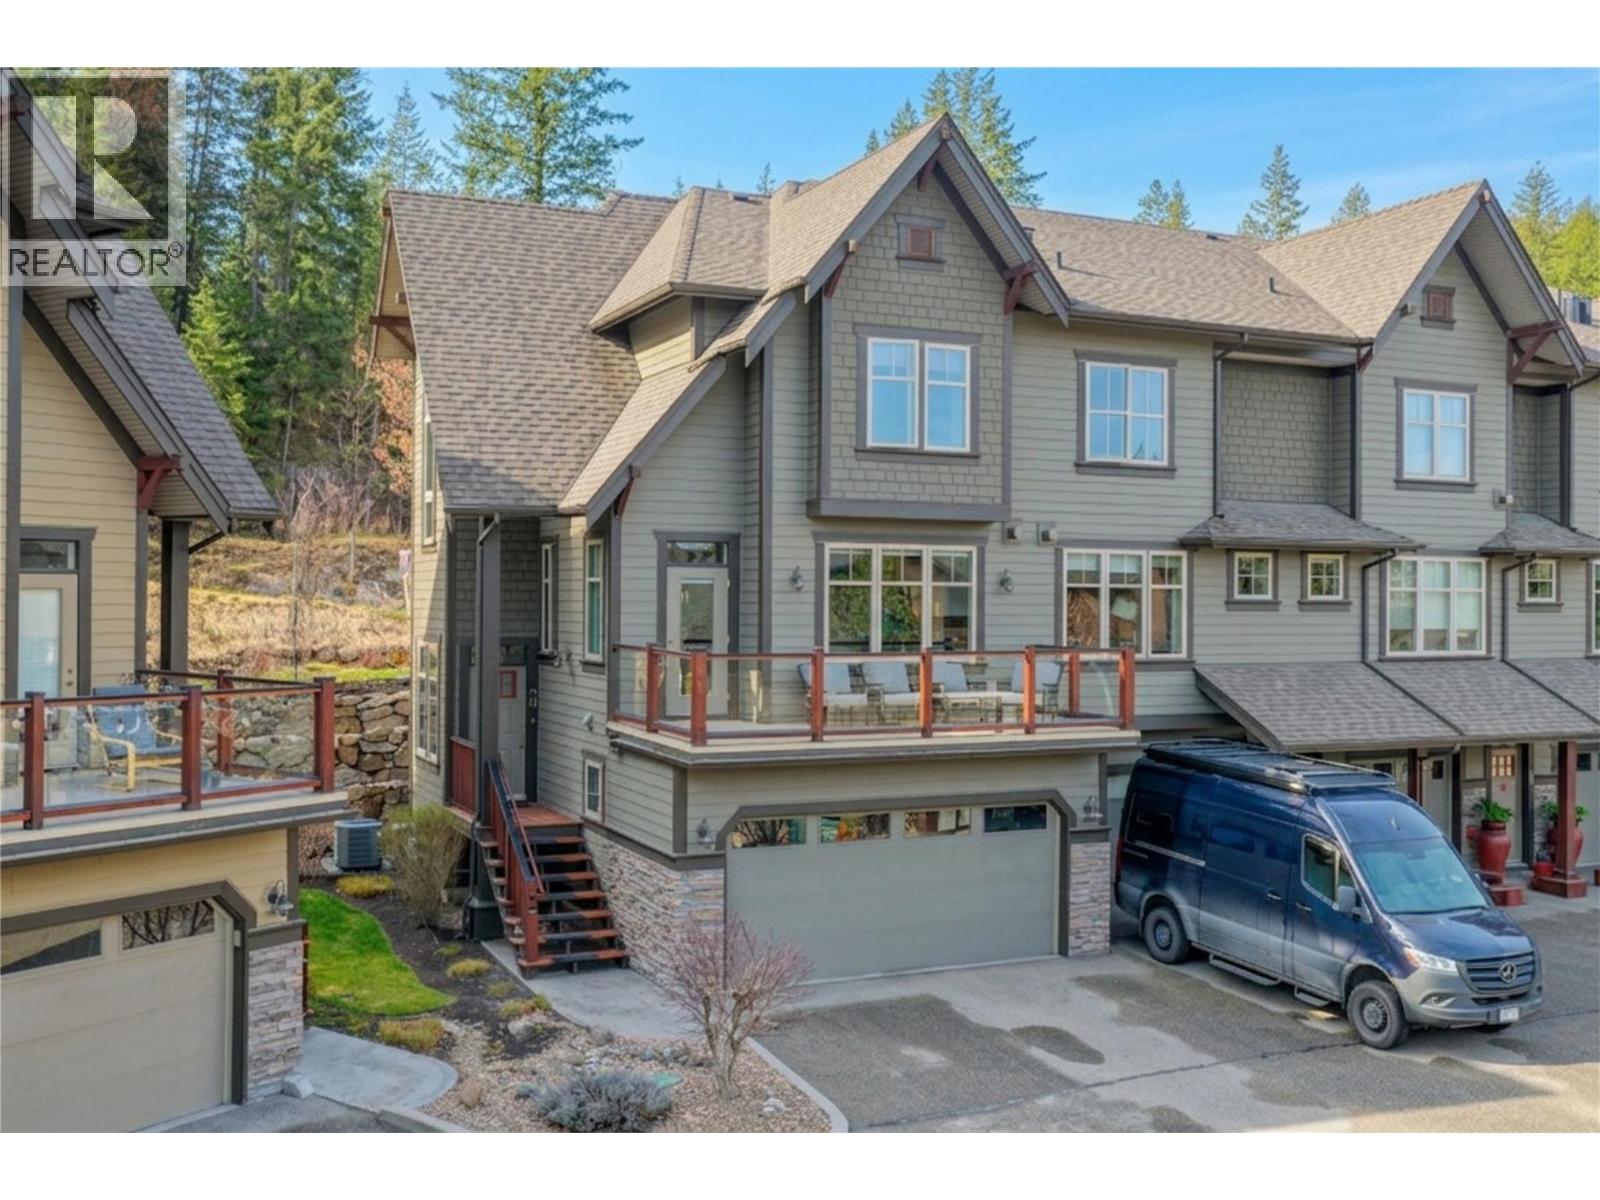
A Corner-Unit Masterpiece at Predator Ridge. #30 at 333 Longspoon Drive represents the gold standard of Predator Ridge townhomes. This isn’t just about the 1,885 sq. ft. of designer space; it’s about the invisible luxuries that redefine year-round comfort. Experience the ultimate in climate control with a brand-new, high-efficiency boiler (2024) providing on-demand hot water and indulgent in-floor heating throughout the basement, all four washrooms, and—rarely seen—the double garage. The three-level floor plan offers three bedrooms and four bathrooms, bathed in natural light thanks to its prime corner orientation. Practicality meets luxury at every turn: The laundry facilities are strategically placed near the bedrooms, while the heated double garage ensures your vehicles and golf cart are ready for any Okanagan season. With a versatile lower-level flex room, there is dedicated space for every guest, a home gym, or a private media retreat. Beyond the walls, your strata fee unlocks a lifestyle of privilege. Enjoy full access to the elite fitness centre and pool, alongside exclusive resident discounts at the resort’s world-class restaurants and championship golf courses. Living here means more than just owning a home; it means being part of a meticulously managed community where your only job is to enjoy the perks. Exempt from BC’s Speculation Tax, this is more than an investment—it’s a commitment to your well-being. (id:44393)
Real Broker B.c. Ltd
Langley, British Columbia
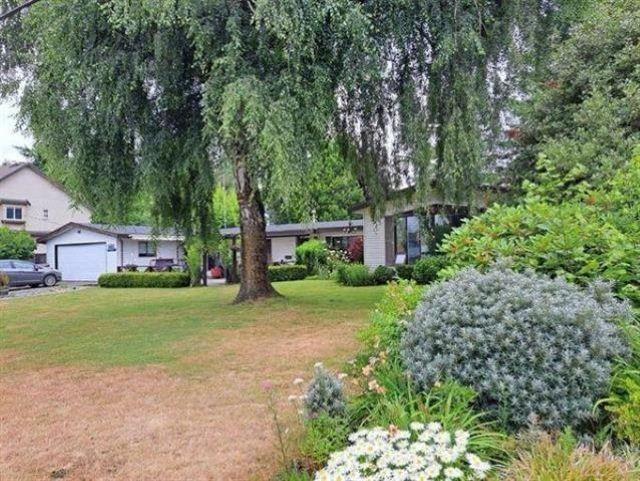
Check it out! Well-positioned in a changing neighbourhood! 4 bedroom, 2 bathroom home with large garage. You could subdivide this over 13,000 lot (R-1B Zoning allows for 5,000 sq.ft. lots), this property also fits within the SSMUH framework, allowing for up to four residential units on each lot (verify with Township). The home is easily rentable while waiting for permits. The lot is flat, fully serviced, has 1 right-of-way at the West side in favour of the Township. Aldergrove's small-town charm continues to attract families, supported by excellent community infrastructure. There are public and private schools within short walking distance, along with modern parks, sports fields, and the recently completed Aldergrove Credit Union Community Centre-featuring indoor and outdoor pools, a waterpark, a full gym, and ice rinks. The area also offers convenient access to shopping, public transit, and a wide range of daily services. (id:44393)
Macdonald Realty
Lake Country, British Columbia
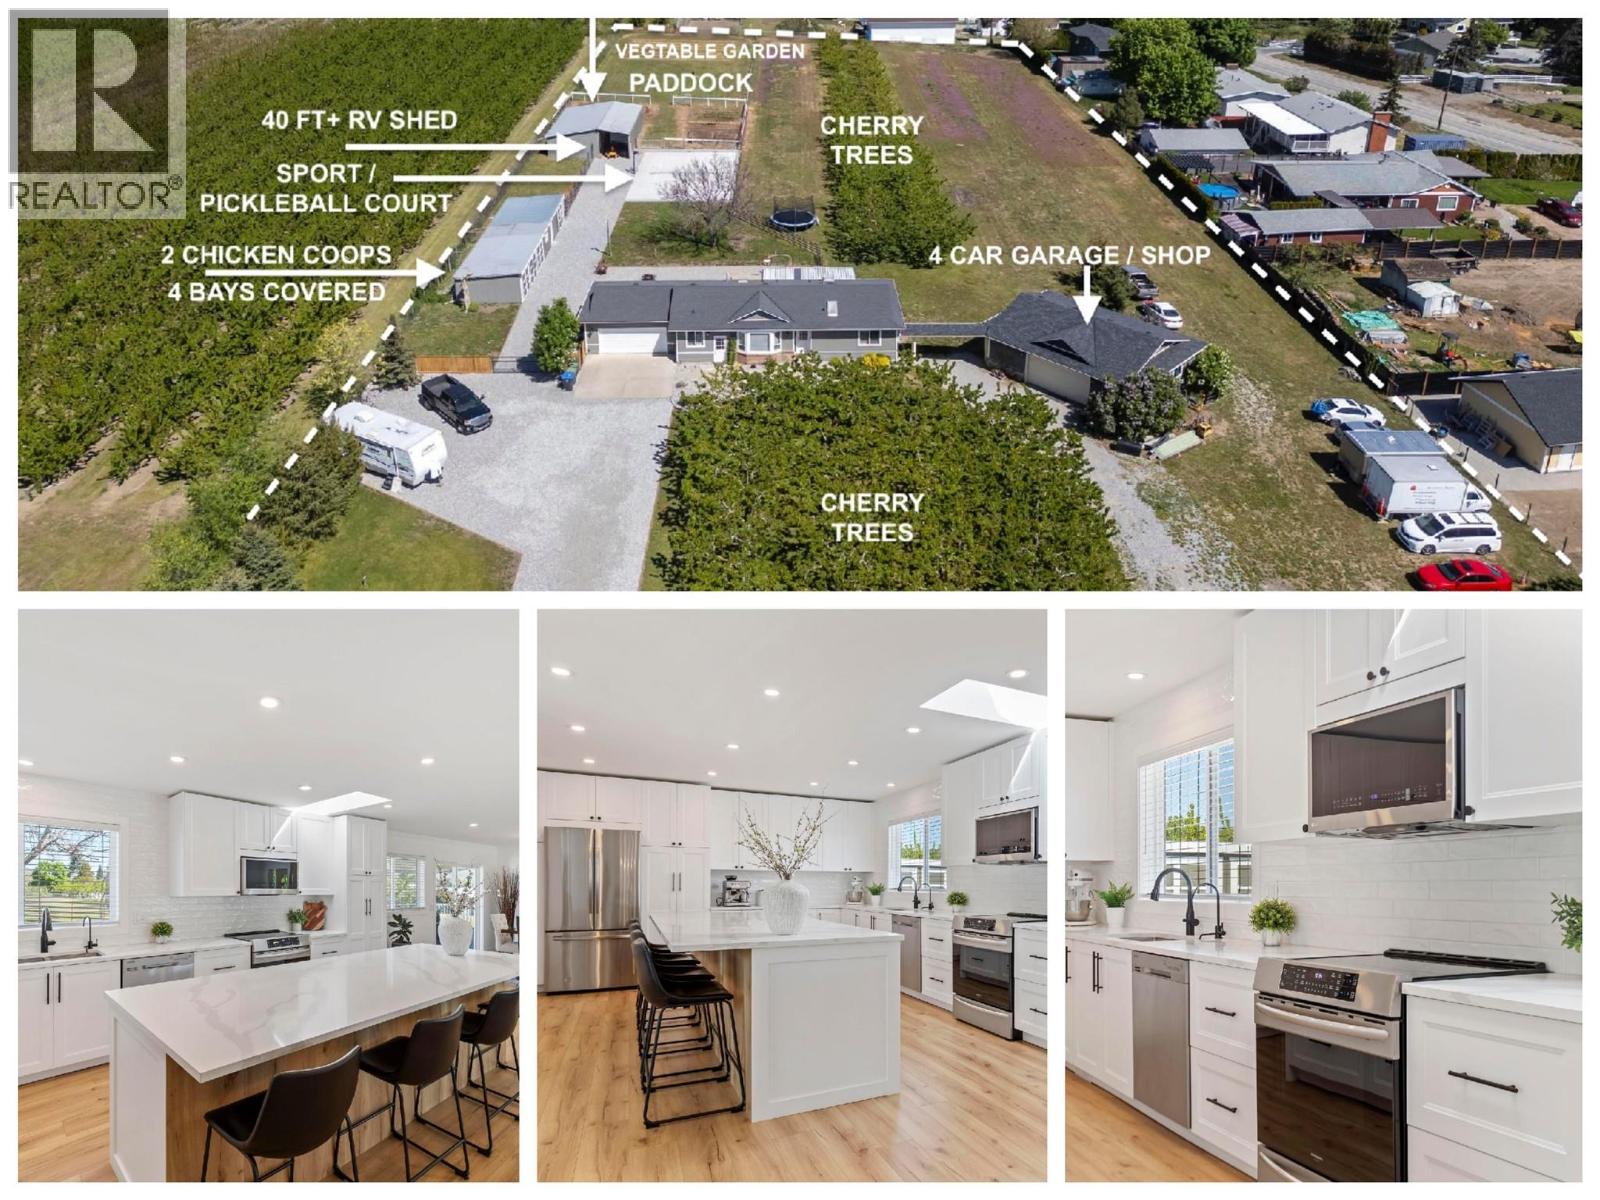
Ever want a 'NEW' home on a Cherry Farm? How about a horse ranch? Agri-tourism maybe? Bed and Breakfast? This property can fulfill all of those dreams and more! Now selling this freshly renovated ($400K) open concept 3+ Bedroom rancher plus basement with double driveway, 2 car attached garage and newer 4 car shop, plus 2 large outbuildings set-up for horse stables and chicken coops; but, easily modified to suit any needs! Add a sport / pickle ball court, large covered deck, fire pit, large vegetable garden, 150 Cherry Trees on 2.97 Acres, and you have a semi-rural private paradise waiting for new owners! Main Floor re-built from studs, new kitchen, new appliances, new flooring, some new windows, and new siding! Shows like new with all the modern conveniences yet sits on a super private acreage that is only 3 minutes from the Schools, beaches, and wineries, as well as the shopping, dining, banking, and medical services of downtown Winfield - 10 Minutes to the Airport and 25 minutes to downtown Kelowna! This property really offers a full array of possibilities! Easy to add 4th and 5th bedroom if needed and can be easily suited down or in attach. garage (separate door). Loads of room for another 150+ trees, more garden, more horse stables or coops as needed. Check into potential for 5+ occupants if converted to A1ta for Agri-tourism, and/or up to 40 Horses. See A1 / A1ta Zoning for more details! Is in ALR. Special property that must be viewed to be appreciated! Call today! (id:44393)
RE/MAX Kelowna
Warman, Saskatchewan
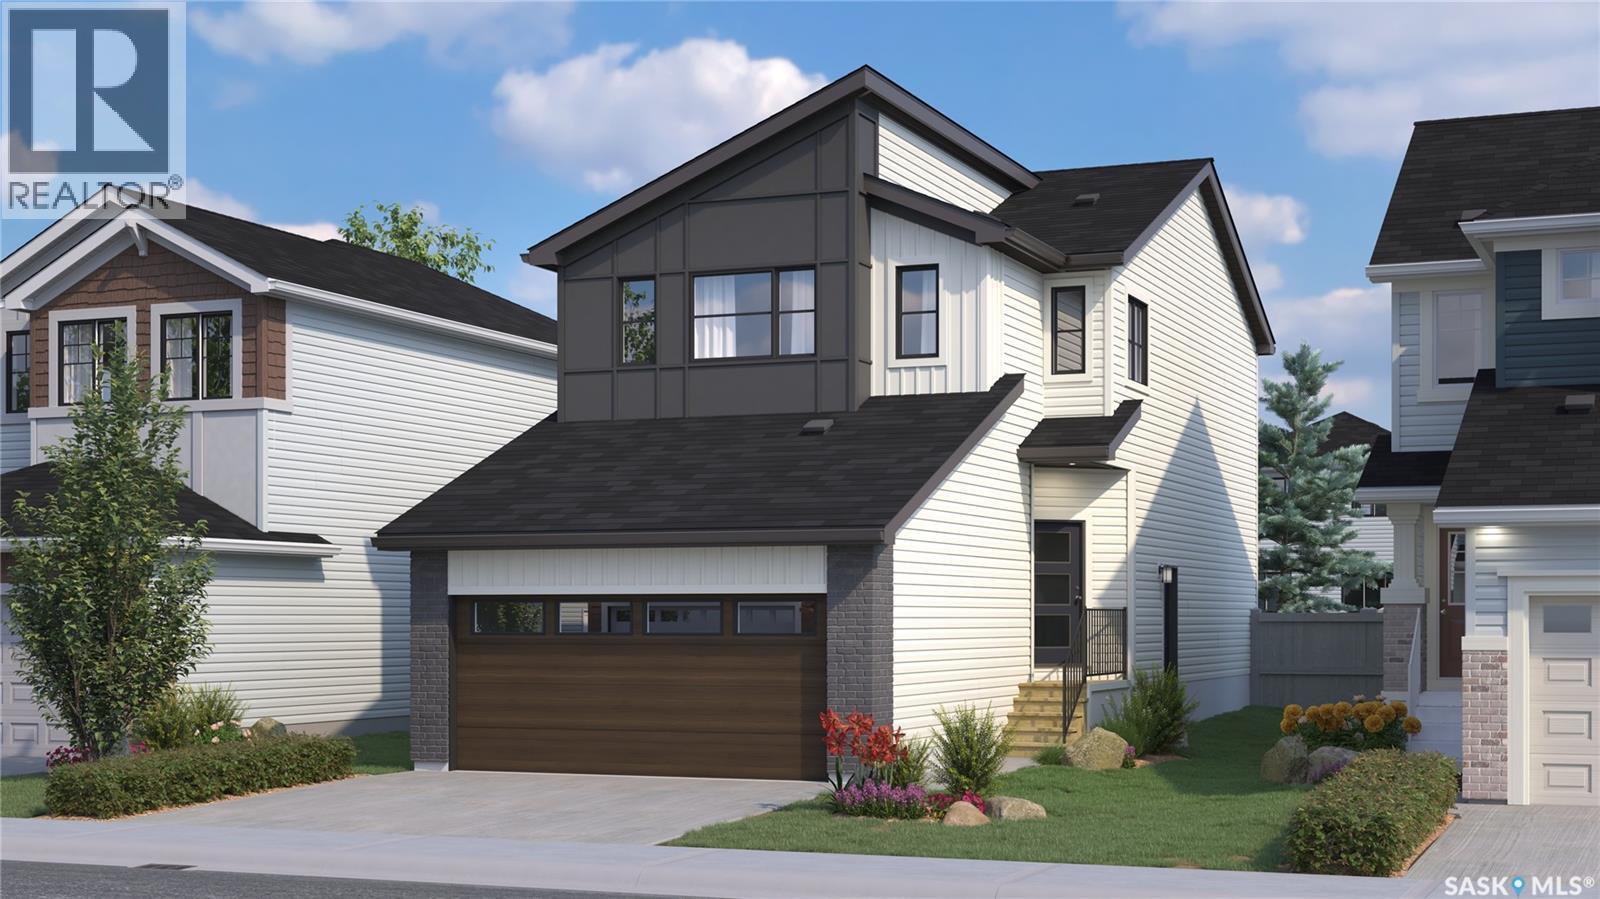
Currently at Stage 9 of Construction! Welcome to Rohit Homes in Warman, a true functional masterpiece! Our single family LANDON model offers 1,581 sqft of luxury living. This brilliant design offers a very practical kitchen layout, appliances are included, and it's completed with quartz countertops, a spacious island, pantry, coffee bar and a great living room perfect for entertaining with a 2-piece powder room. This property features a front double attached garage (19x22), fully landscaped front yard, and double concrete driveway. On the 2nd floor you will find 3 spacious bedrooms with a walk-in closet off of the primary bedroom, 2 full bathrooms, second floor laundry room with extra storage, bonus room/flex room, and oversized windows giving the home an abundance of natural light. This gorgeous home truly has it all, quality, style and a flawless design! Over 30 years experience building award-winning homes, you won't want to miss your opportunity to get in early. Color palette for this home is Loft Living. Please take a look at our virtual tour! Floor plans are available on request! *GST and PST included in purchase price. *Fence and finished basement are not included. Pictures may not be exact representations of the unit, used for reference purposes only. For more information, the Rohit showhomes are located at 322 Schmeiser Bend or 226 Myles Heidt Lane and open Mon-Thurs 3-8pm & Sat, Sun & Stat 12-5pm. **In accordance with industry standards and applicable regulations, the Price is inclusive of GST (and PST, if applicable) and reflects the application of the GST New Housing Rebate and any applicable PST rebate. First-Time Home Buyers may be eligible for an additional federal rebate, subject to qualification, which has not been applied to the stated Price and, if available, may reduce the purchaser’s overall cost.* (id:44393)
Realty Executives Saskatoon
Kelowna, British Columbia
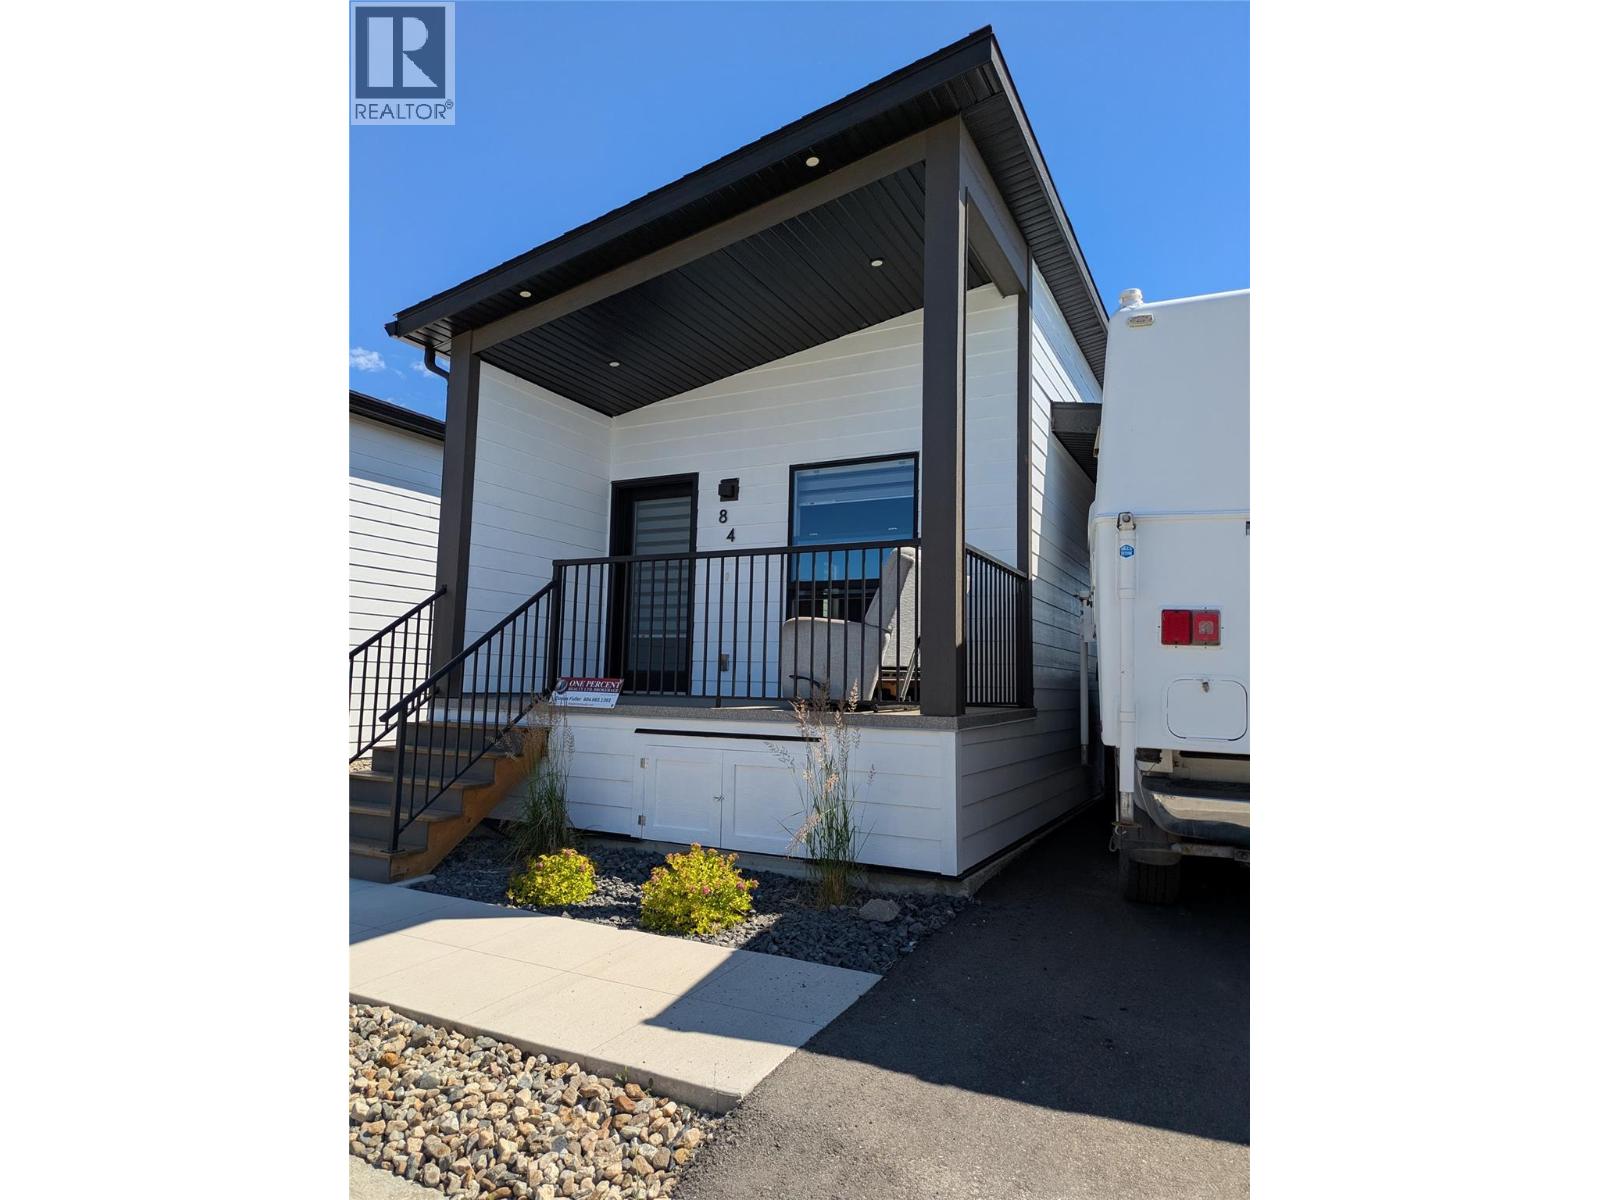
Step into the Woodlark floor plan in Deer Meadows Estates, a welcoming, family and pet-friendly community. This 2024-built home is move-in ready and no GST. Featuring 2 bedrooms, 1 bathroom, and a thoughtfully designed open-concept layout by Woodland Crafted Homes, it offers both comfort and functionality. The bright front patio leads into the kitchen, living, and dining areas, while the primary bedroom is quietly set at the rear with direct access to a private patio and fully fenced, level maintenance free backyard. Inside, the home is complete with stainless steel appliances, in-suite laundry, window coverings, and modern finishes throughout. Outside, you’ll find a large deck and storage shed, with plenty of room to create your ideal outdoor space—whether that’s a garden, green space, or custom retreat with South facing exposure!~ Just steps away, the Rail Trail connects you to the stunning waters of Kalamalka and Wood Lake, with pathways running from Vernon to Kelowna. With flexible rental options, including short-term & pet-friendly policies, this property is a great fit for first-time buyers, investors, families, or those looking to downsize. Short term rentals permitted and CMHC financing available. Conveniently located only 10 minutes from YLW and UBCO, and close to golf, shopping, and everyday amenities, Deer Meadows Estates offers the perfect blend of lifestyle and value. RV and Boat storage compound (subject to availability. Currently lowest priced 2 bed in the complex! Below Assessed value. (id:44393)
One Percent Realty Ltd.
Surrey, British Columbia
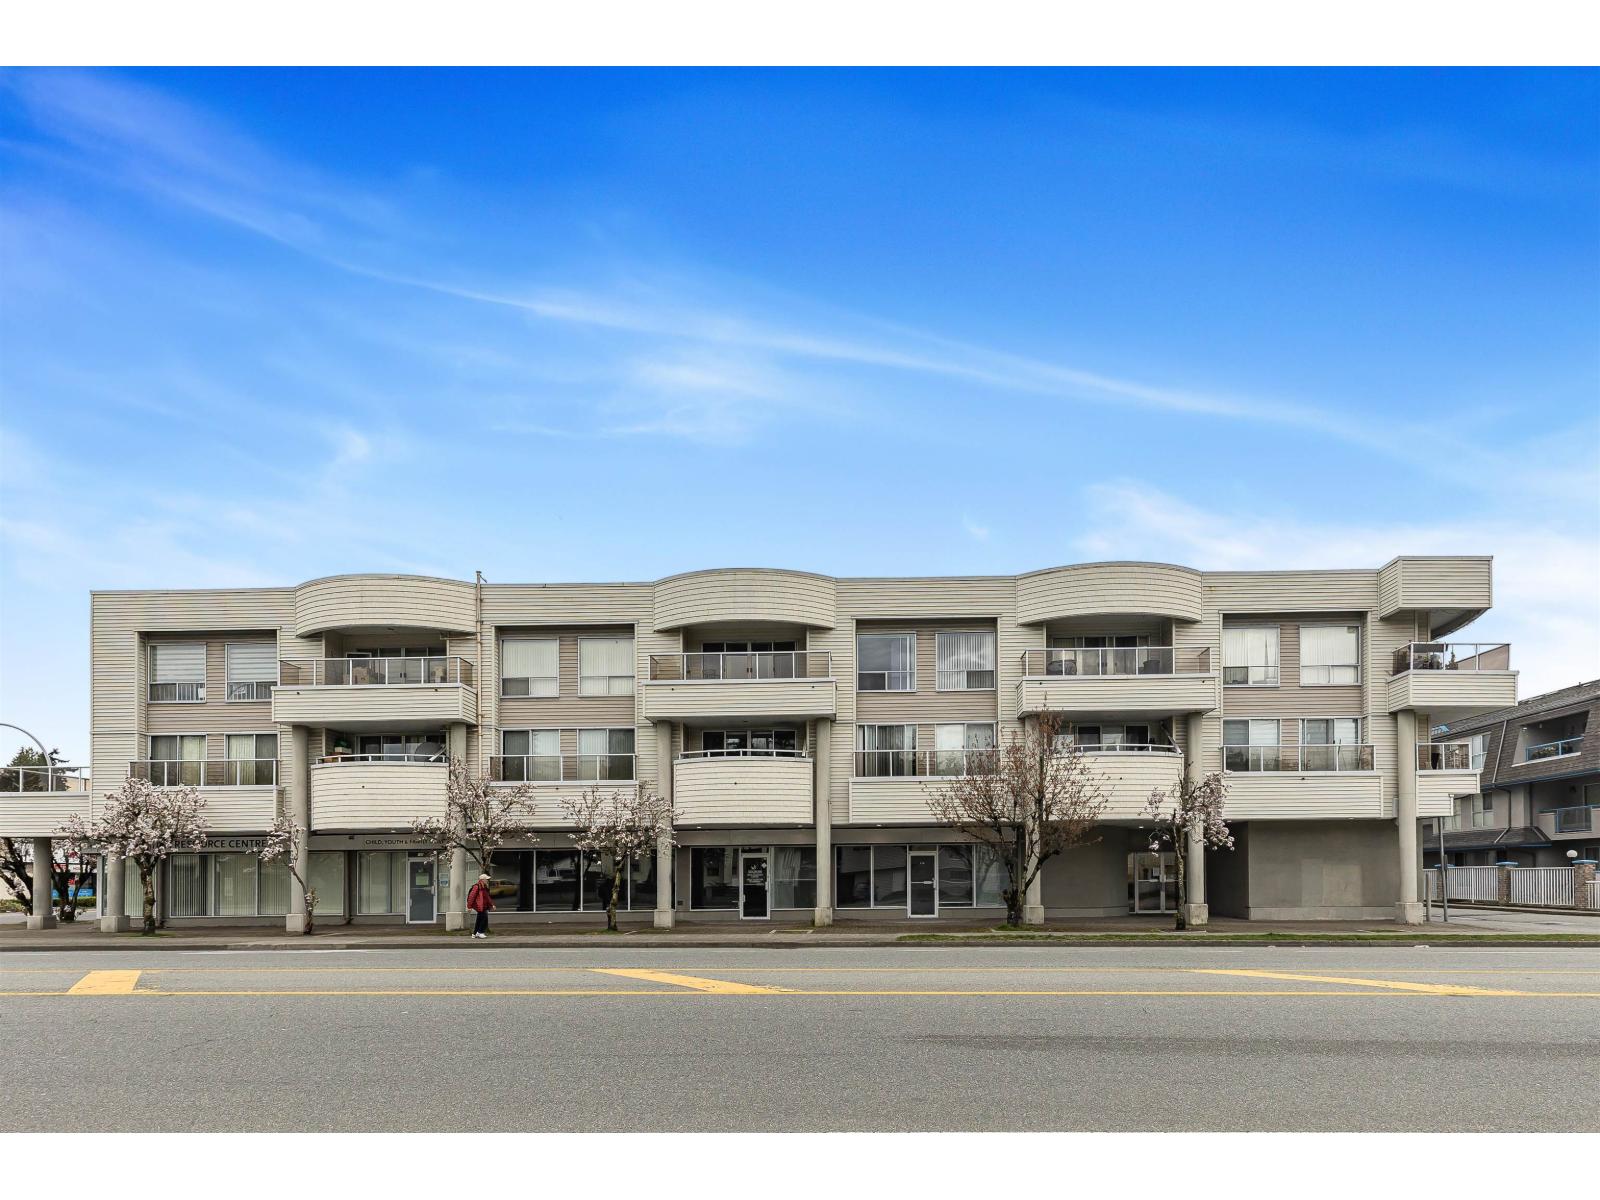
This spacious and affordable 2-bedroom, 1-bathroom condo offers exceptional value in a prime Newton location, just minutes from transit, shopping, dining, and daily amenities. This home is in a well-maintained building with an updated elevator, offering comfort and peace of mind. With schools, Newton Recreation Centre, Costco, and Superstore all nearby, it's an incredibly practical spot for a wide range of lifestyles. Whether you're a first-time home buyer, a growing family, or an investor looking for a solid rental opportunity, this unit delivers a rare blend of price, location, and size. Don't miss out on this opportunity and book your private showing! (id:44393)
Macdonald Realty
Kelowna, British Columbia
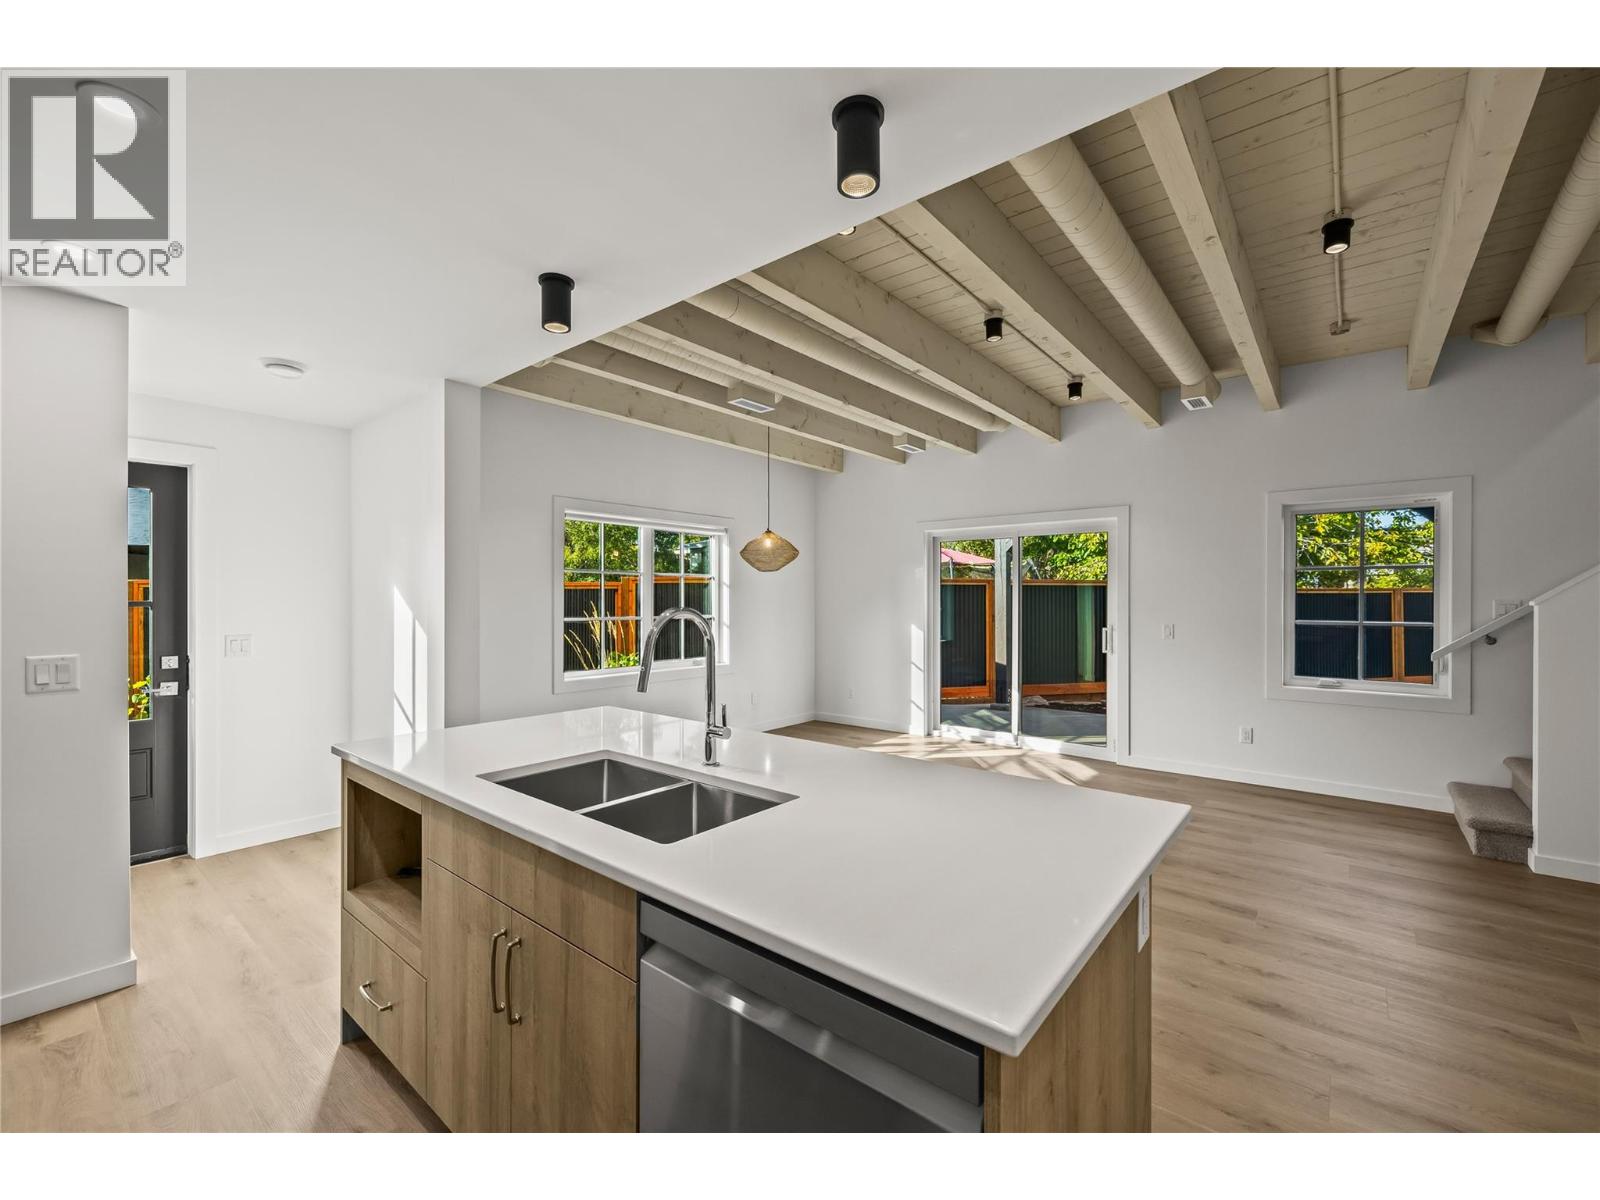
Part of an exclusive five-home collection by Worman Homes, this 4-bedroom residence blends refined design with the comfort and space of a single-family home in a premium duplex setting. The spacious private backyard extends your living outdoors — ideal for relaxing, entertaining, or soaking up sunny Kelowna days. Inside, thoughtful details stand out. Exposed timber ceilings, custom shaker cabinetry, quartz counters, and LG appliances create a timeless aesthetic, while the main floor laundry with stacking Whirlpool washer/dryer and a guest powder room add everyday convenience. Upstairs, the primary suite offers a dual-sink ensuite and generous closet space. Three additional bedrooms, a full bath, and a versatile bonus room provide flexibility for a home office, playroom, or media lounge. A double side-by-side garage offers ample parking and storage. Set in a quiet cul-de-sac in the heart of Kelowna’s sought-after South Pandosy neighbourhood, this home delivers a true urban lifestyle with a walk score of 88. Steps to Kelowna General Hospital, Okanagan College, schools, shops, dining, and the lake — you can leave the car at home. A Worman-built home that checks every box for location, quality, and style. (id:44393)
RE/MAX Kelowna
Saskatoon, Saskatchewan
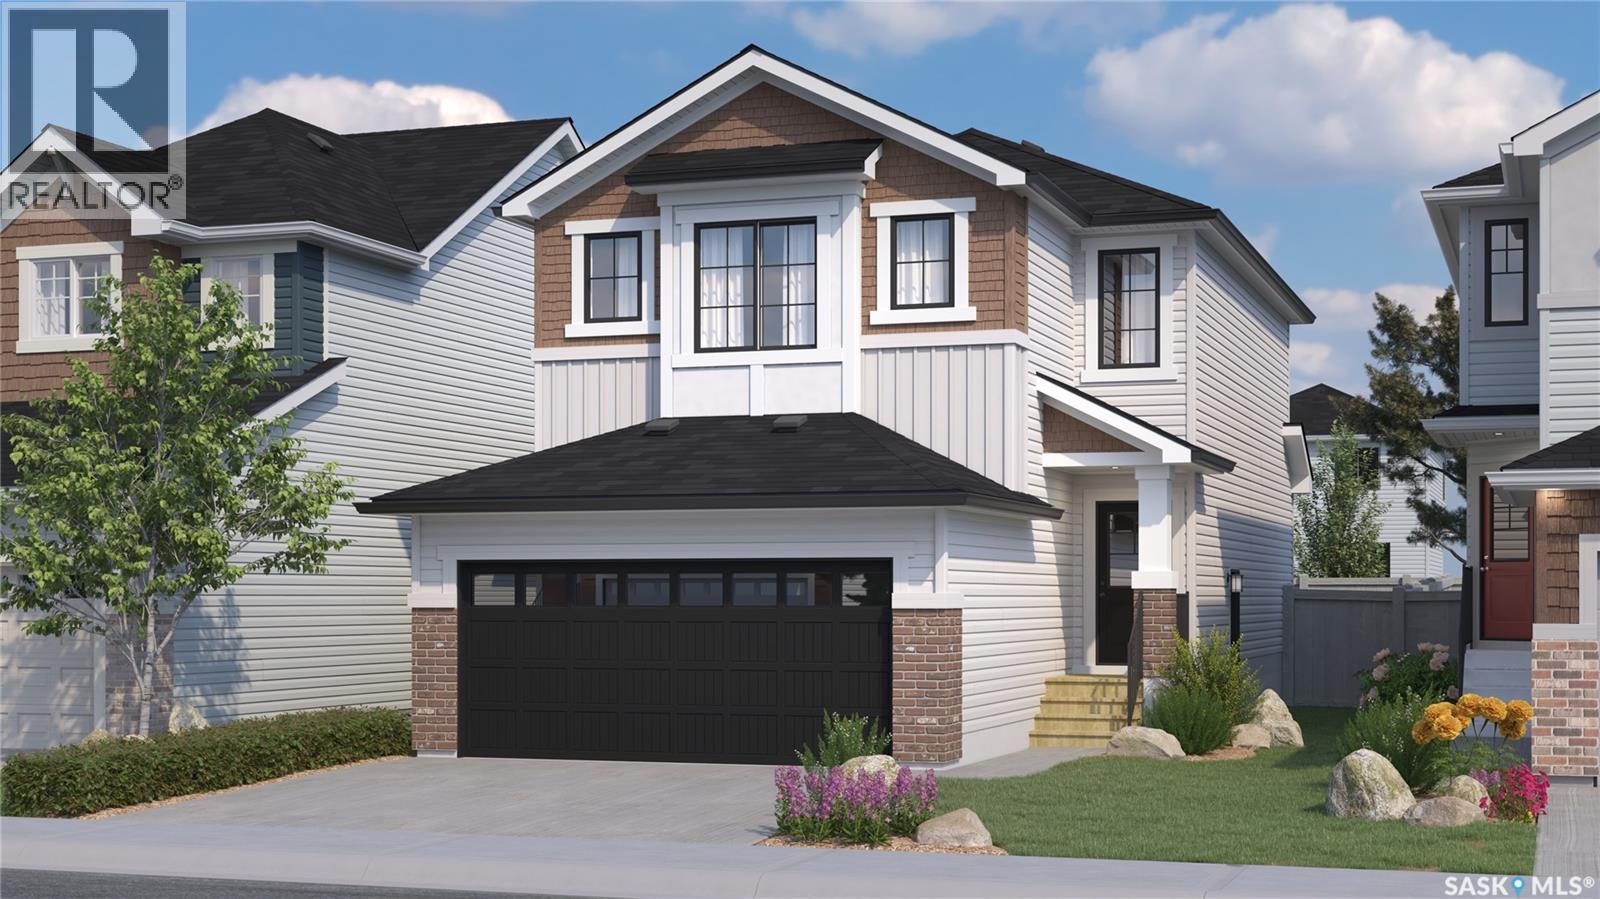
This home is scheduled to begin construction! Welcome to Rohit Homes in Aspen Ridge, a true functional masterpiece! Our DALLAS model single family home offers 1,661 sqft of luxury living. This brilliant design offers a very practical kitchen layout, appliances are included, and complete with quartz countertops, walk through pantry, a great living room perfect for entertaining, and a 2-piece powder room. On the 2nd floor you will find 3 spacious bedrooms with a walk-in closet off of the primary bedroom, 2 full bathrooms, second floor laundry room with extra storage, bonus room/flex room, and oversized windows giving the home an abundance of natural light. This property features a front double attached garage (19x22), fully landscaped front yard and a double concrete driveway. This gorgeous single family home truly has it all, quality, style and a flawless design! Over 30 years experience building award-winning homes, you won't want to miss your opportunity to get in early. Color palette for this home is our Coastal Villa. Floor plans are available on request! *GST and PST included in purchase price. *Fence and finished basement are not included* Pictures may not be exact representations of the home, photos are from the show home. For more information, the Rohit showhomes are located at 322 Schmeiser Bd or 226 Myles Heidt Ln and open Mon-Thurs 3-8pm & Sat, Sun, Stat Holidays 12-5pm. *In accordance with industry standards & applicable regulations, the Price is inclusive of GST (and PST, if applicable) and reflects the application of the GST New Housing Rebate and any applicable PST rebate. First-Time Home Buyers may be eligible for an additional federal rebate, subject to qualification, which has not been applied to the stated Price and, if available, may reduce the purchaser’s overall cost.* (id:44393)
Realty Executives Saskatoon
Kelowna, British Columbia
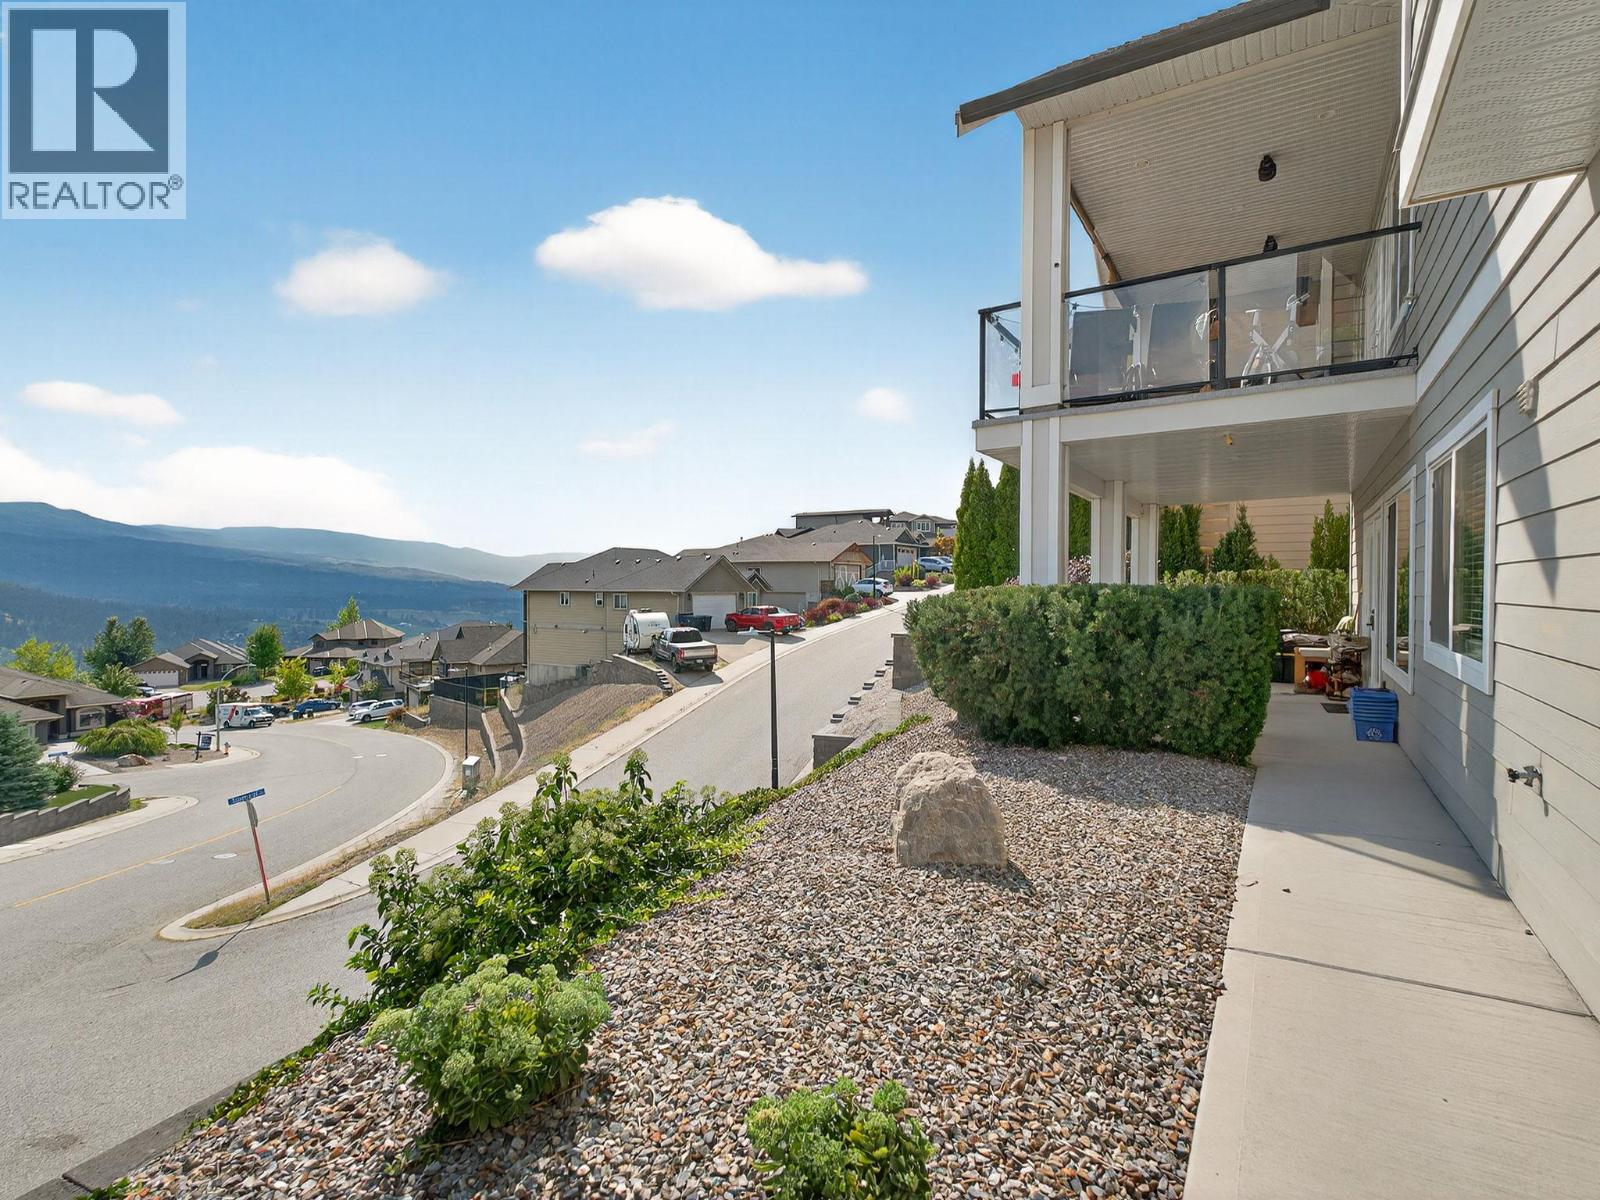
This property is a low maintenance money maker. It's a beautifully designed walkout rancher featuring an exceptional legal suite, stunning valley and mountain views, and a professionally zero scaped yard, making it an ideal home, investment, or mortgage helper. The bright, open concept main level offers a spacious kitchen with granite countertops and SS appliances, flowing seamlessly into the dining and living areas and out to a large covered deck to take in the views. The primary suite features a walk in closet and spa inspired ensuite, while a second bedroom, full bathroom, and laundry complete the main floor. The fully self contained walkout legal suite is a standout, complete with its own private entrance, separate laundry, covered patio, nearly 9 foot ceilings, and the same beautiful views. Perfect for generating rental income, offsetting your mortgage, or accommodating extended family Additional features include updated flooring, ceiling speakers, ethernet wiring, generous storage, a heated garage, and a professionally zero scaped yard for easy, lock and leave living. Located in the sought after Black Mountain community, just minutes from Black Mountain Golf Club, parks, schools, shopping, UBCO, and Kelowna International Airport, this versatile property offers outstanding value for homeowners and investors alike. (id:44393)
Royal LePage Kelowna