
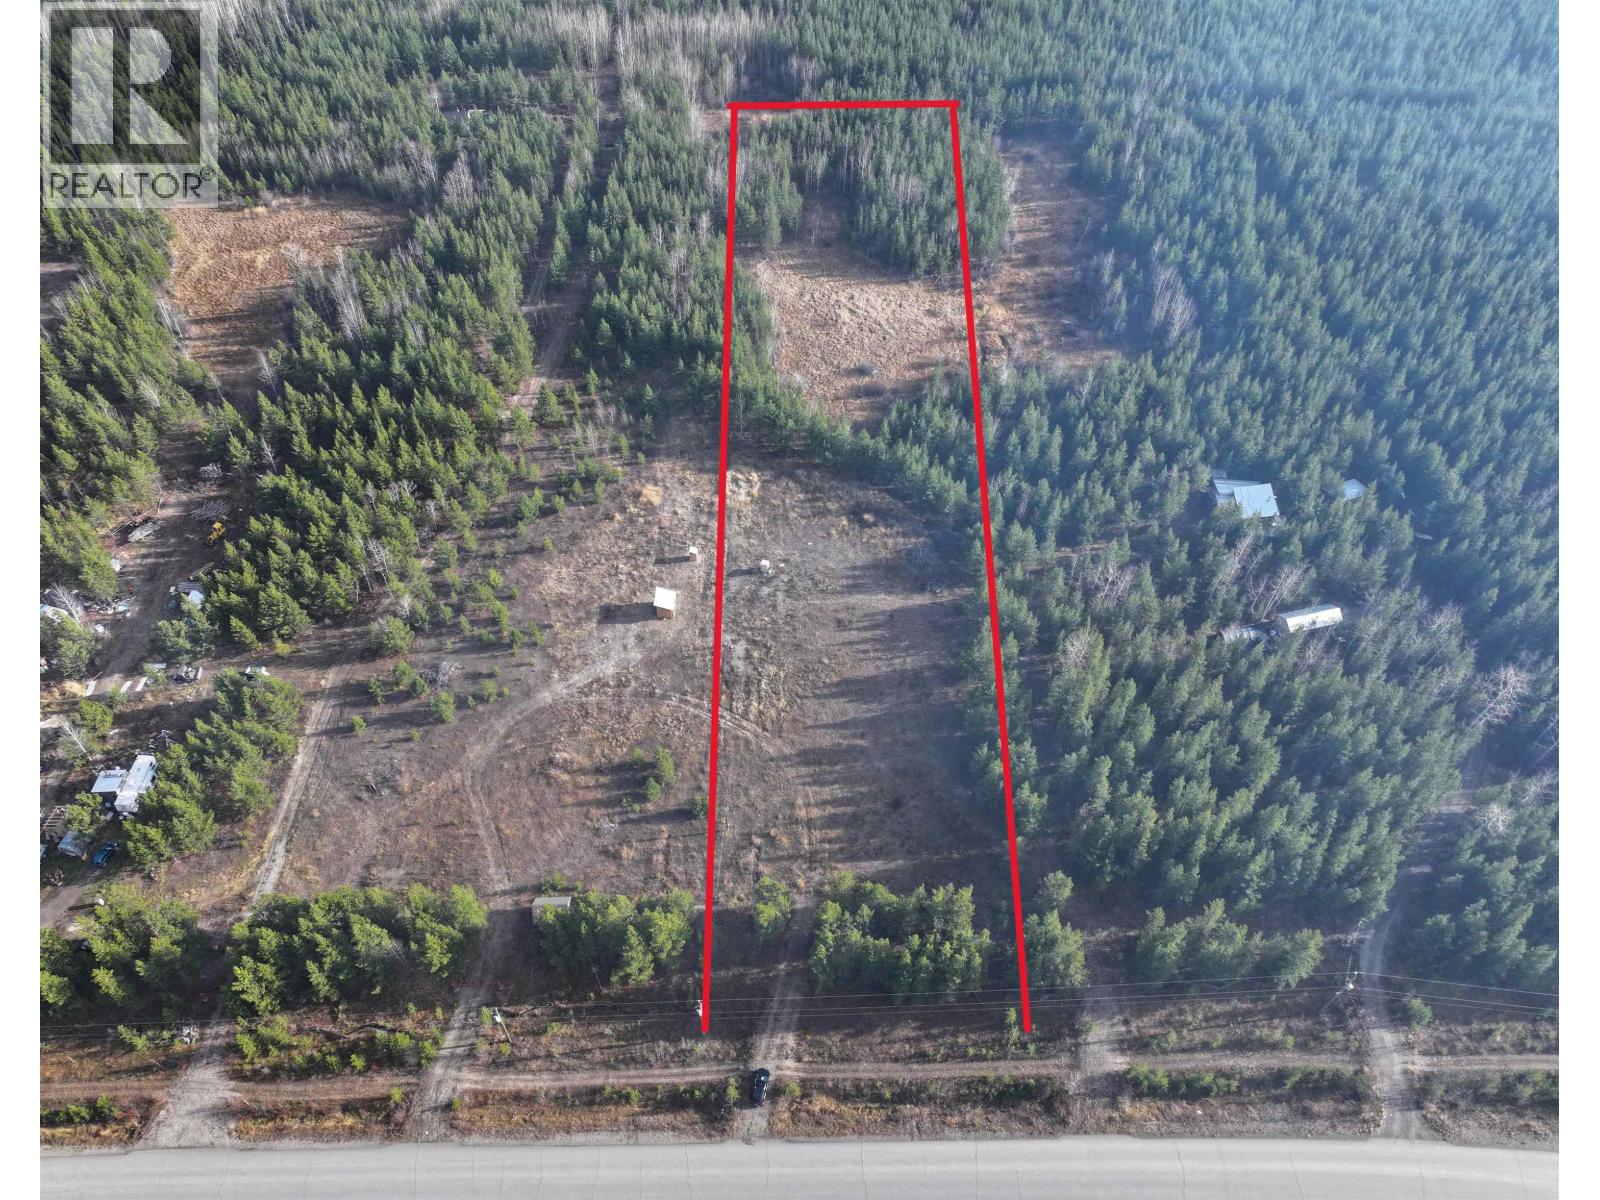
Quesnel, British Columbia
2.6 acres of wilderness property in Baker Creek just 30 minutes from Quesnel. The property is mostly cleared, level and ready to build your dream home. The lot is also serviced with power and includes a 30 amp plug in as well as 4 - 20 amp plug ins. You can pull in your travel trailer and you are set for your summer vacation. Excellent location just minutes to multiple lakes offering great fishing, swimming and boating. (id:44393)
Century 21 Energy Realty(Qsnl)
Sutton Group Seafair Realty
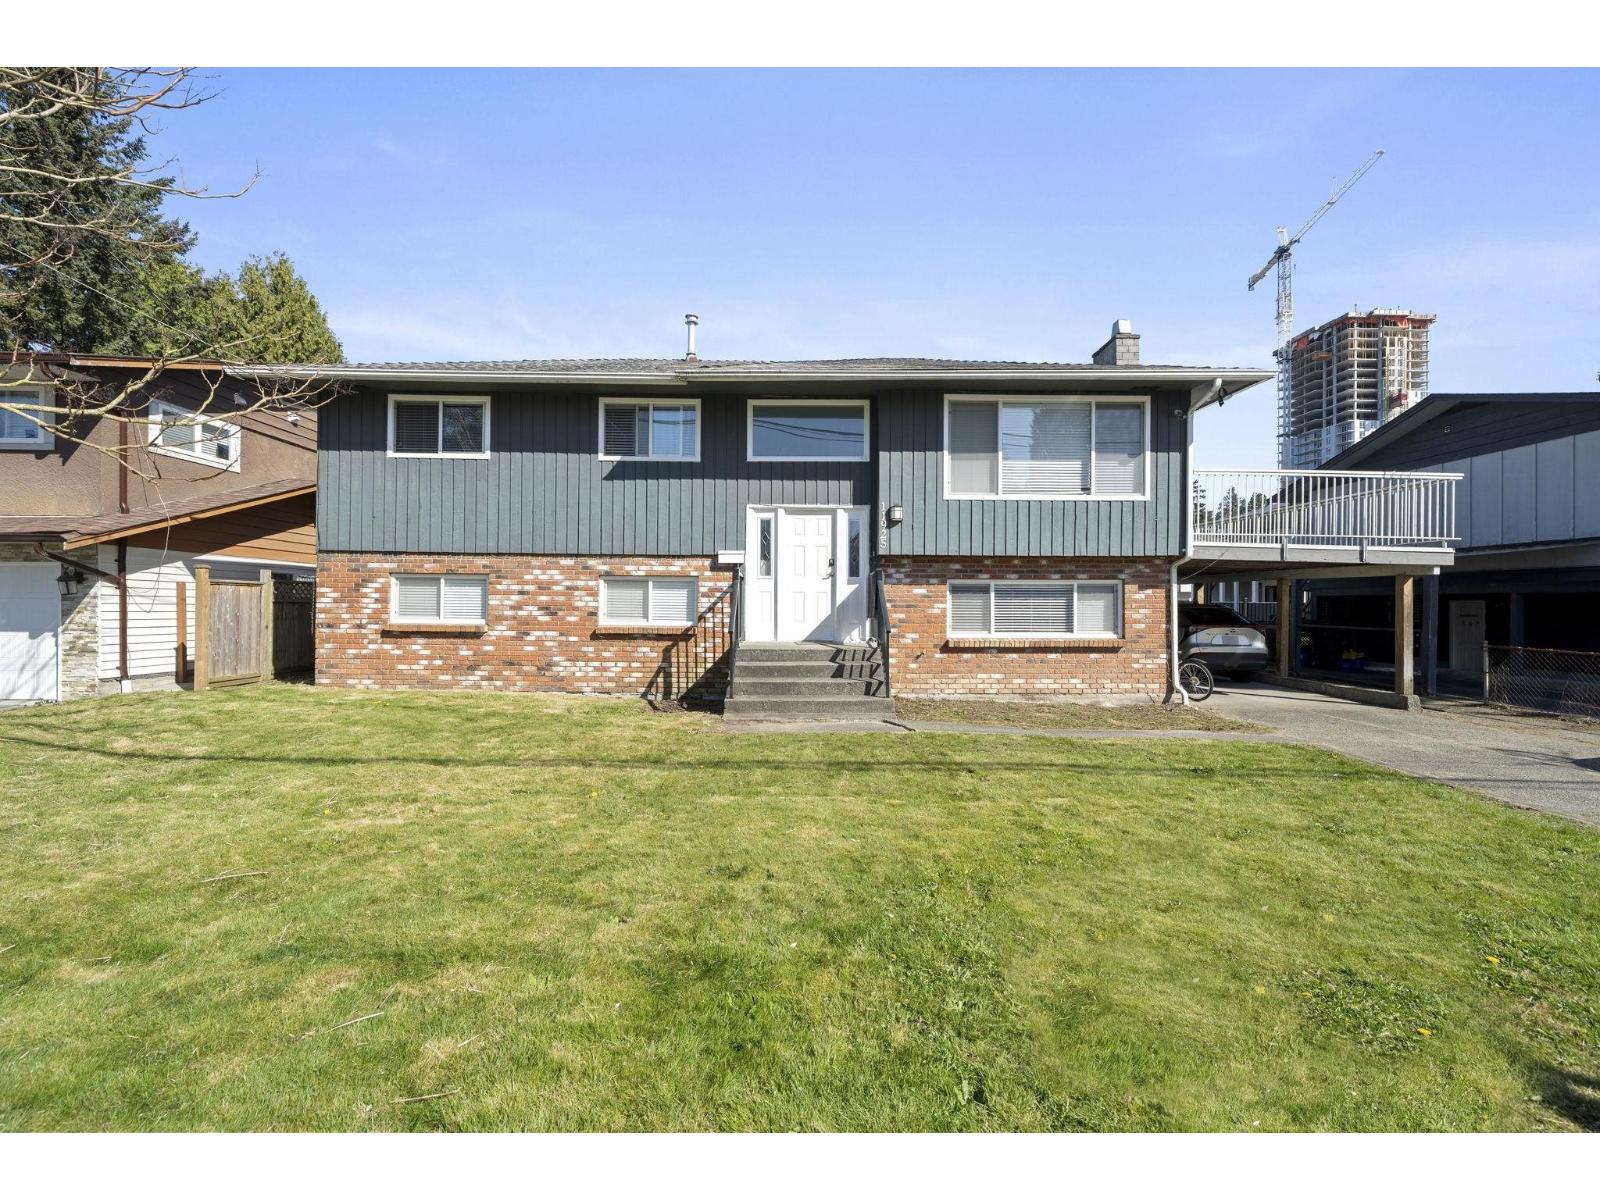
Delta, British Columbia
Well maintained 2,432 sq ft home nestled in the heart of North Delta. Beautifully updated 4 Bed/2 Full Bath home offering: New double-glazed windows, Vinyl plank flooring thru-out , fresh paint, new light fixtures, hardware & sundeck coating, 1 yr hot water tank. Not to mention 2 bright kitchens and oversized Sundeck & Patio. Ground Level walk-out Suite has 3 Bedroom Potential. Detached workshop has Office/Gym Potential or to be easily converted to tendom garage. Close to everything, must see! (id:44393)
Lehomes Realty Premier
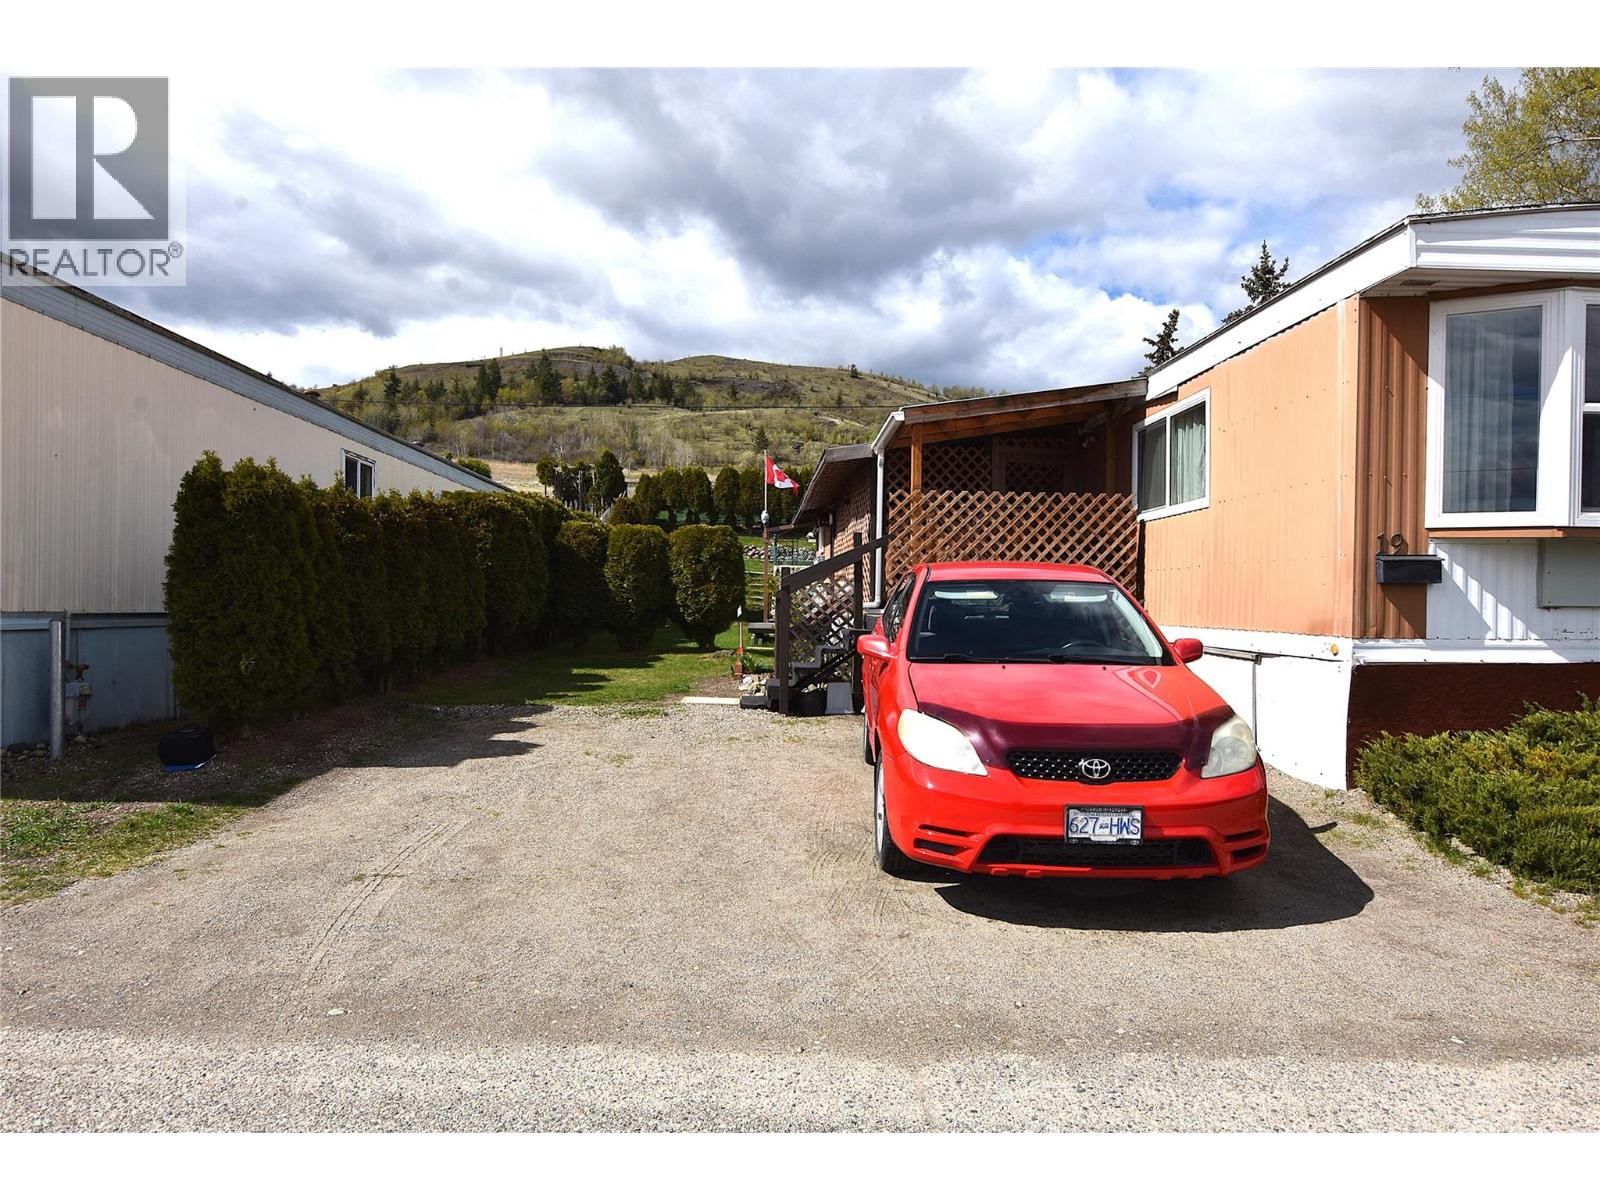
Coldstream, British Columbia
Welcome to Unit #19 in Kalview Mobile Home Park—an excellent opportunity to enjoy affordable living in the North Okanagan with a lovely lake view. This well-maintained 2-bedroom home offers a bright, open-concept main living area with easy-care laminate flooring, creating a comfortable and functional space for everyday living. The updated kitchen features stainless steel appliances and ample storage, making it both stylish and practical. The primary bedroom is thoughtfully positioned at the rear of the home, providing added privacy and a quiet retreat. An enclosed addition offers valuable extra space, including a covered porch and plenty of storage options. Recent updates provide peace of mind, including a brand new furnace (March 2026), a 5-year-old hot water tank, new windows and lighting (2023), and an electrical inspection completed in 2023 with a new silver seal. There are ceiling fans in the dining area and both bedrooms. Step outside to enjoy a private side yard framed by mature cedar trees, while the backyard offers ample space for gardening enthusiasts. Indoor caged pets permitted. Pad rent is $600/month and includes water, sewer, garbage collection, and road maintenance. Conveniently located just minutes from downtown, this home offers both value and lifestyle. (id:44393)
RE/MAX Vernon
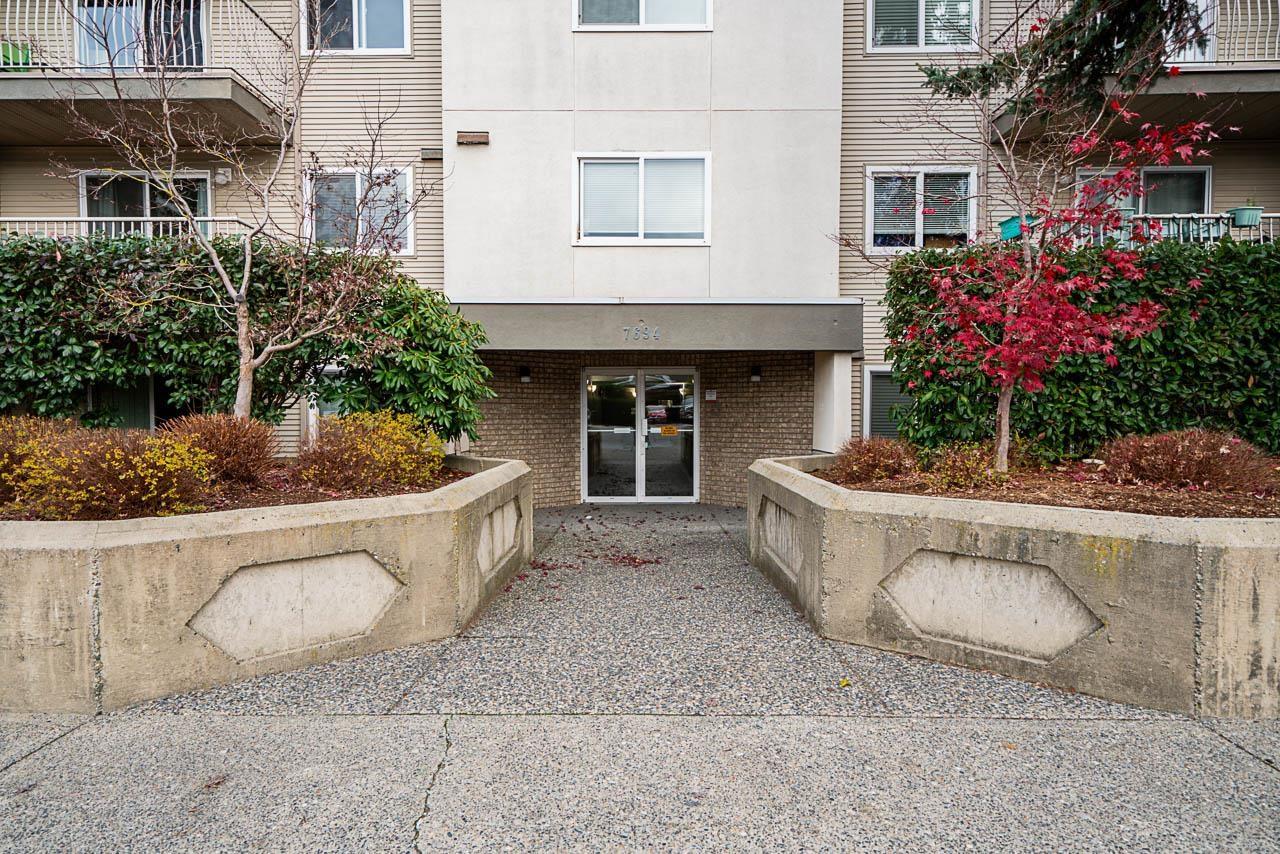
Chilliwack, British Columbia
Discover this beautiful, renovated 2-bedroom, 2-bathroom condo on ground level, boasting private entrance. Updates include new flooring, paint, modern lighting, and an upgraded kitchen with white shaker cabinets, stylish counters, and stainless steel appliances. Enjoy a spacious living room with a natural gas fireplace. The master bedroom features dual closets and a private ensuite. Convenient parking just outside the door. Ideal for a move-in ready home and a smart investment opportunity with rental options. Book your showing today! (id:44393)
Sutton Group-West Coast Realty (Abbotsford)
Chilliwack, British Columbia
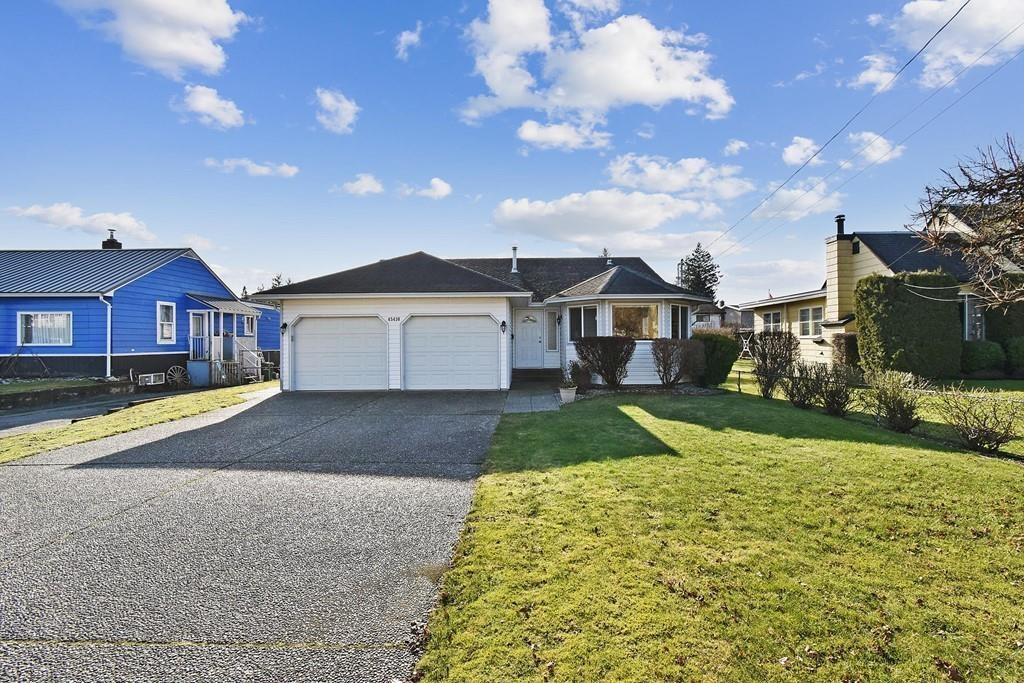
Your new home search stops here! This fantastic 3-bedroom 2-bathroom rancher on a large level Lot over 8500sq.ft is waiting for you! Large living and dining rooms loaded with windows for plenty of natural light. Contemporary kitchen with quartz countertops, centre island allowing plenty of workspace, bonus eating area. Large family room provides access to a huge covered patio and spacious rear yard waiting for spring! Primary bedroom features dual closets and a 4-piece ensuite. 2 additional bedrooms and a full bath mean there's room for the kids, guests, or that home office. Walking distance to everything you will need! Schools, shopping, banking, and parks. Nothing to do here but move in! Don't wait; contact us today for your personal viewing! OPEN HOUSE: MAY 2 & 3, 2-4PM (id:44393)
Exp Realty Of Canada Inc.

Lloydminster, Saskatchewan
Welcome to this cozy and inviting home, perfectly suited for investors, first-time buyers, downsizers, or anyone looking for comfort in a family-friendly community. Featuring 2 spacious bedrooms and 1 well-appointed bathroom, this home offers a functional layout with room to make it your own.The primary bedroom is a true retreat, complete with a walk-in closet providing ample storage and convenience. Downstairs, you’ll find plenty of additional storage space in the basement—perfect for keeping everything organized.Step outside to enjoy your private backyard, ideal for relaxing, entertaining, or letting kids and pets play. The detached single-car garage adds extra value and practicality.Located in a welcoming and diverse neighbourhood, this home is just steps away from schools, making it a great choice for small families. (id:44393)
The Address Real Estate Group
Penticton, British Columbia
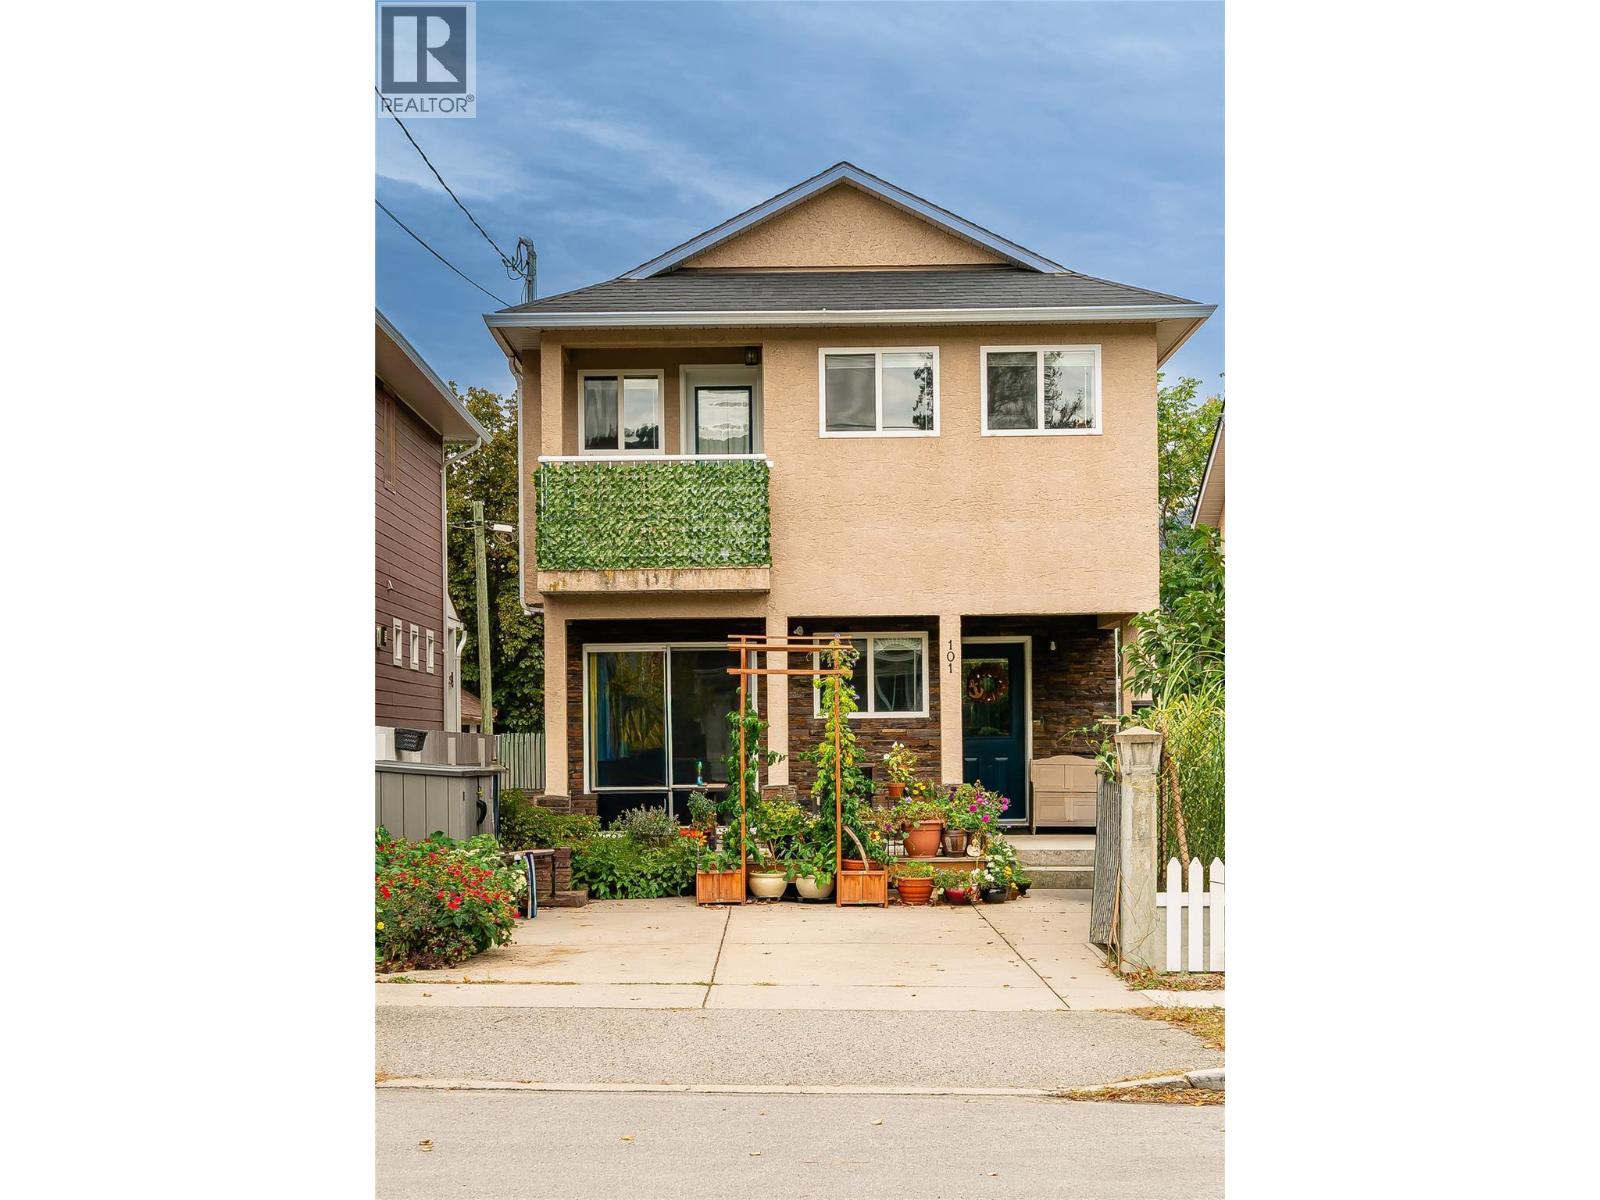
Discover living in this well-maintained 2-bedroom, 2-bathroom half duplex, just a short walk to the beach. With no strata fees, this property offers both freedom and affordability. Inside, you’ll find a bright and comfortable layout with some updated flooring that adds a fresh feel throughout. The kitchen is equipped with new appliances, and the recently updated washer and dryer bring added convenience to daily living. Additional highlights include a roof that’s only 5 years old, central air conditioning for year-round comfort, and off-street parking. This is a fantastic opportunity to enjoy a relaxed lifestyle in a desirable location close to the water, with key updates already taken care of. (id:44393)
RE/MAX Penticton Realty
Kelowna, British Columbia
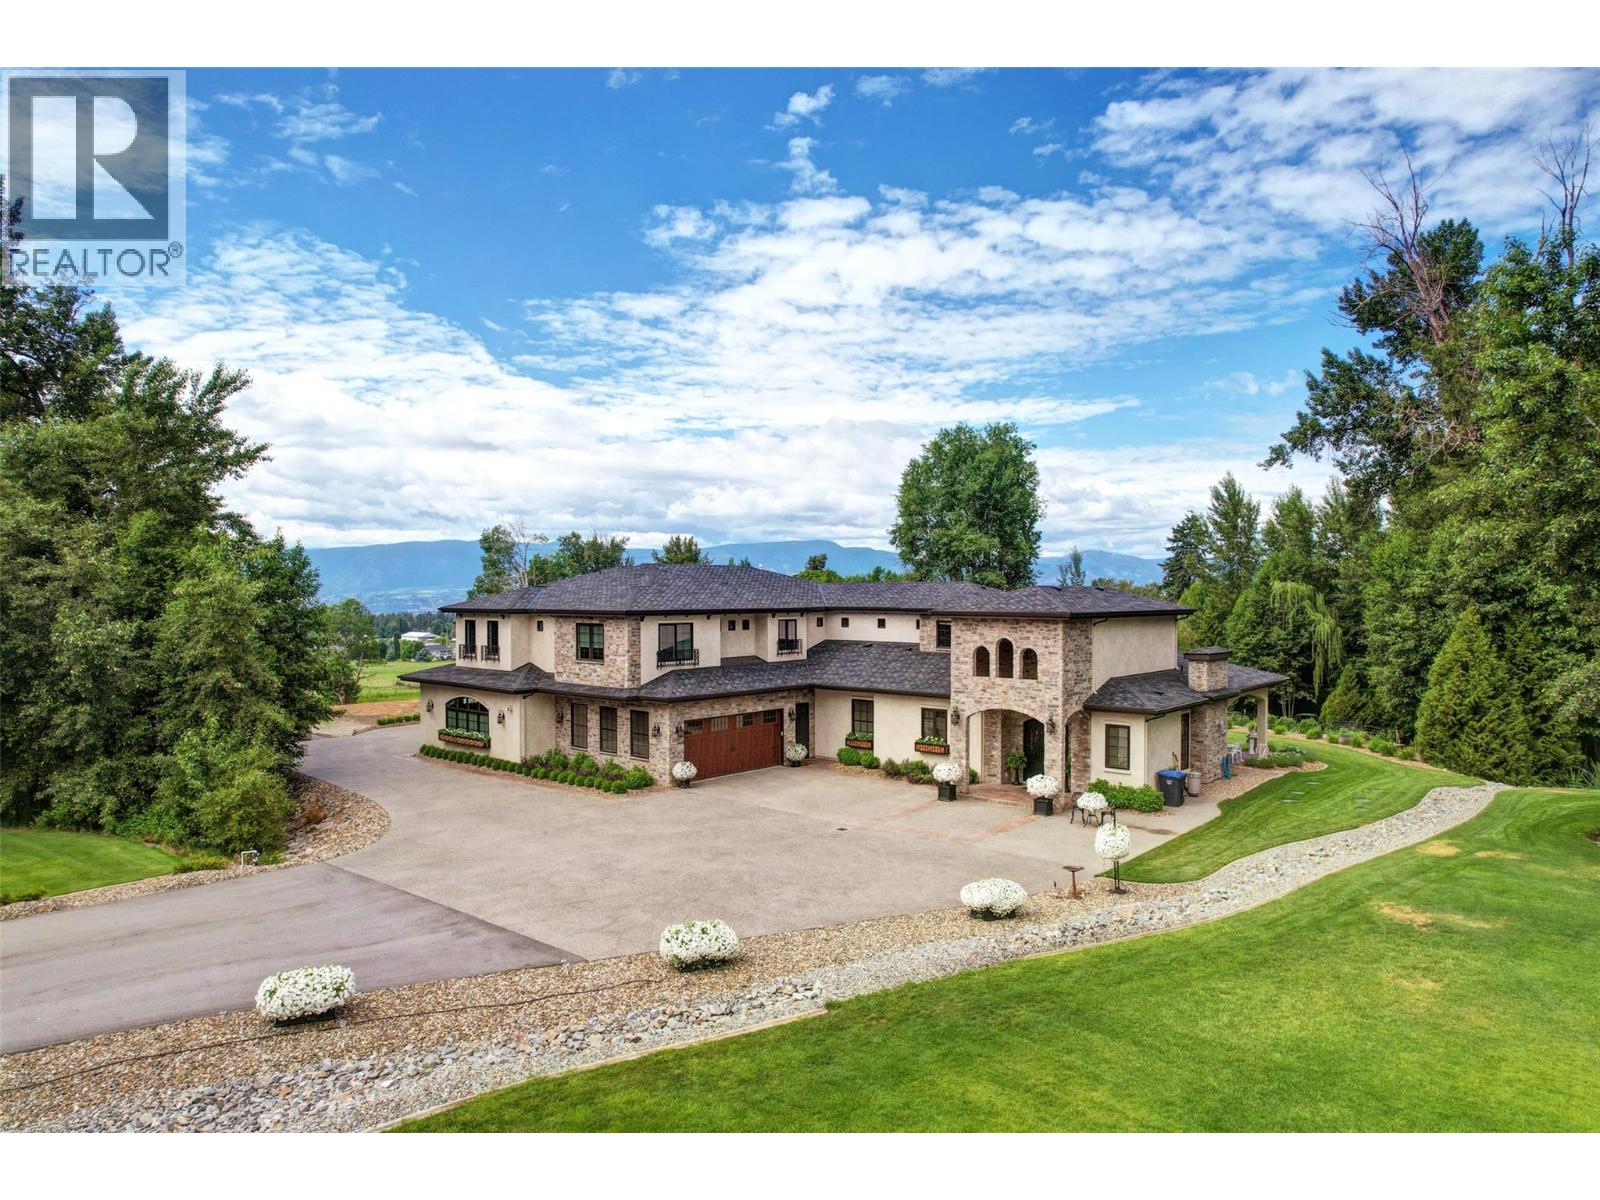
This is a rare country estate where luxury, technology, and lifestyle converge in one of SE Kelowna’s most desirable rural settings. Spaning over 7 acres of flat, highly useable land an increasingly scarce feature in this coveted area. Offers exceptional potential for additional structures or a refined equestrian lifestyle. Privately set with a serene Park like setting the property is surrounded by mature landscaping and tranquil ponds that create a peaceful, secluded atmosphere while minutes from Kelowna amenities, vineyards, and Mayra canyons extensive trail network. Custom built Tuscan inspired residence offers over 9000 ft.² with 8 bedrooms and 7 bathrooms the home blends timeless architecture with modern sophistication elevated by cutting edge, smart home technology with fully integrated control of lighting, climate, security and entertainment. Designed for indoor/outdoor living entertaining or relaxing this home features expansive patios, fireplaces, A/V, fully equipped outdoor kitchen, 20 x 40 saltwater pool. The main residence offers 4 bedrooms, including a hotel inspired primary with a spa like en suite. A separate fully self contain living space provides flexibility for multi-generational living or guests. Private entrance additional bedrooms,bathrooms, oversize garage, and a private patio. Completing the estate is a detached 25 x 40 shop, horse stable, paddocks, raised garden beds and expansive grounds. This Estate is where luxury & lifestyle converge. (id:44393)
Oakwyn Realty Okanagan
Langley, British Columbia
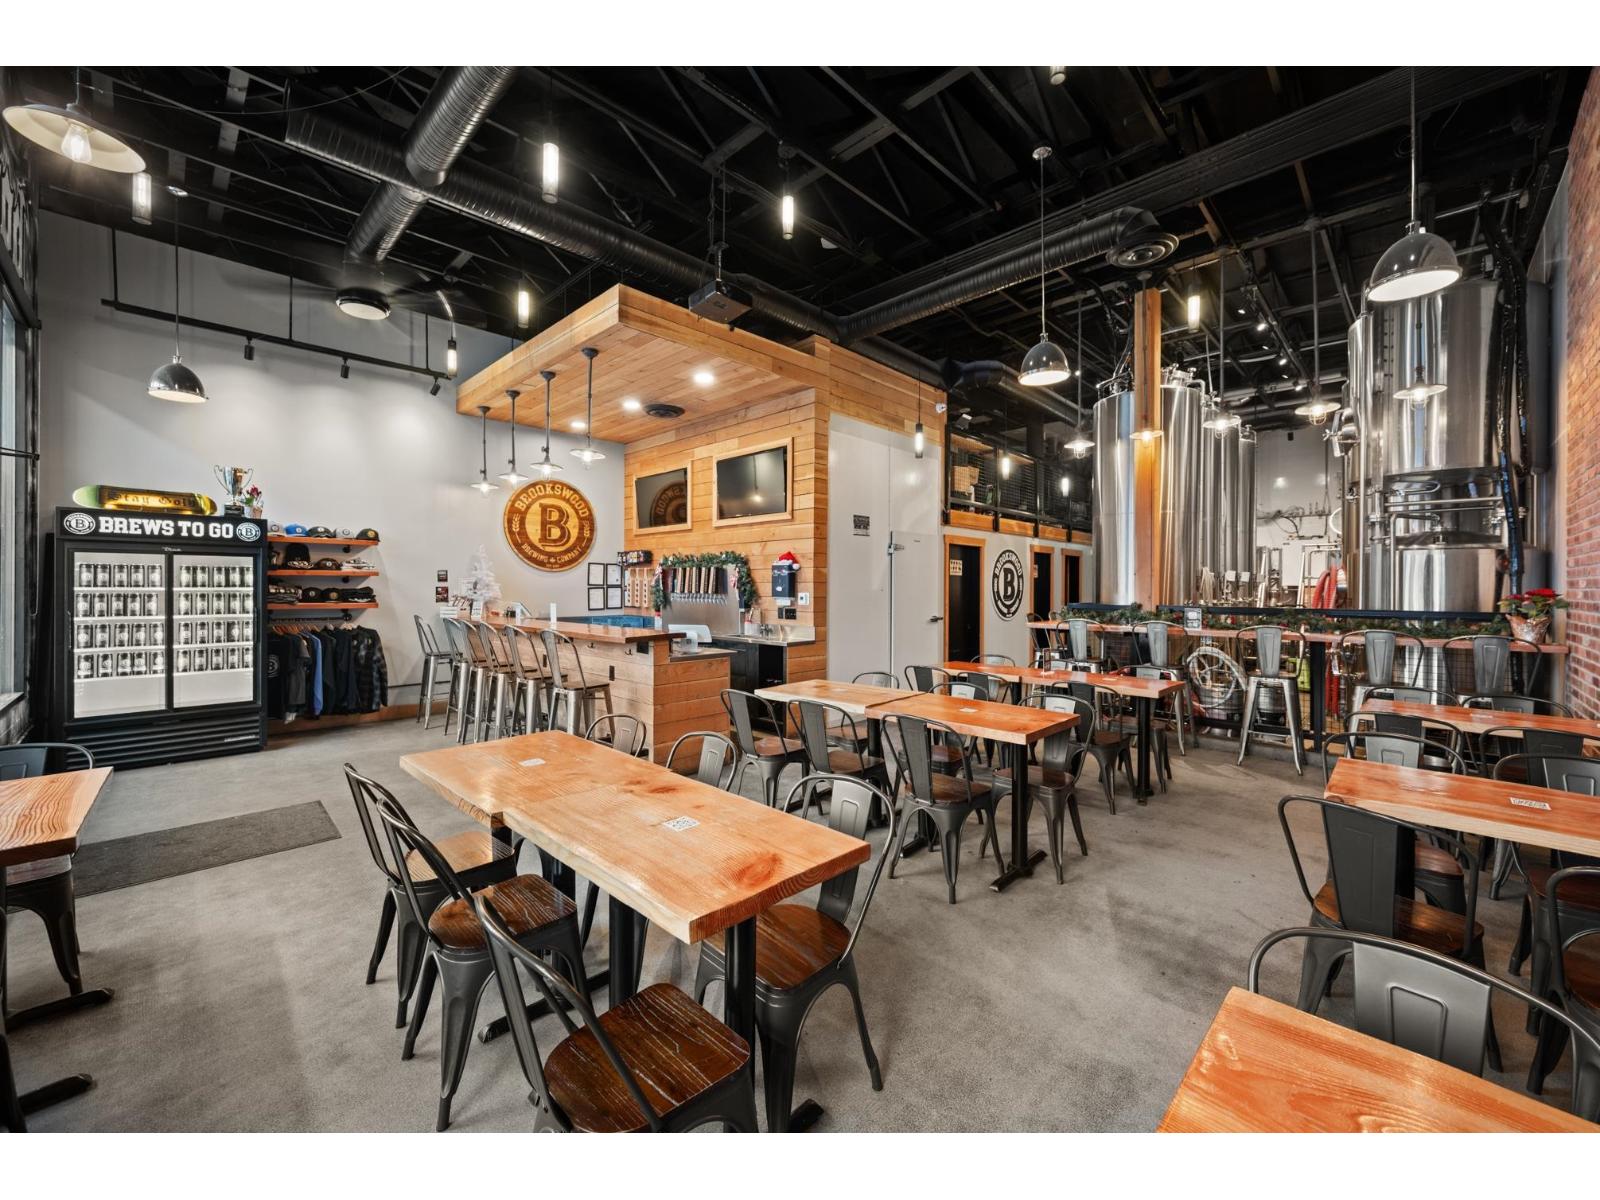
An exceptional opportunity to acquire a well-established and locally respected craft brewery. Operating as both a production brewery and taproom, this turnkey business has built a loyal customer base & strong brand presence. The brewery produces a consistent lineup of high-quality, small-batch craft beers, including popular core styles and rotating seasonal releases that drive repeat traffic and steady revenue. The welcoming taproom is a key driver of sales while also serving a curated food menu. Regular events & community engagement further support strong foot traffic and repeat business. The facility is well equipped for future growth opportunities, including expanded distribution. Located in a growing residential area supported by continued development and long-term population growth, this business presents a rare opportunity to step into an established operation with brand equity and meaningful upside. Confidentiality agreement required for further details, including financials and lease information. (id:44393)
Oakwyn Realty Ltd.
Horse Lake, British Columbia
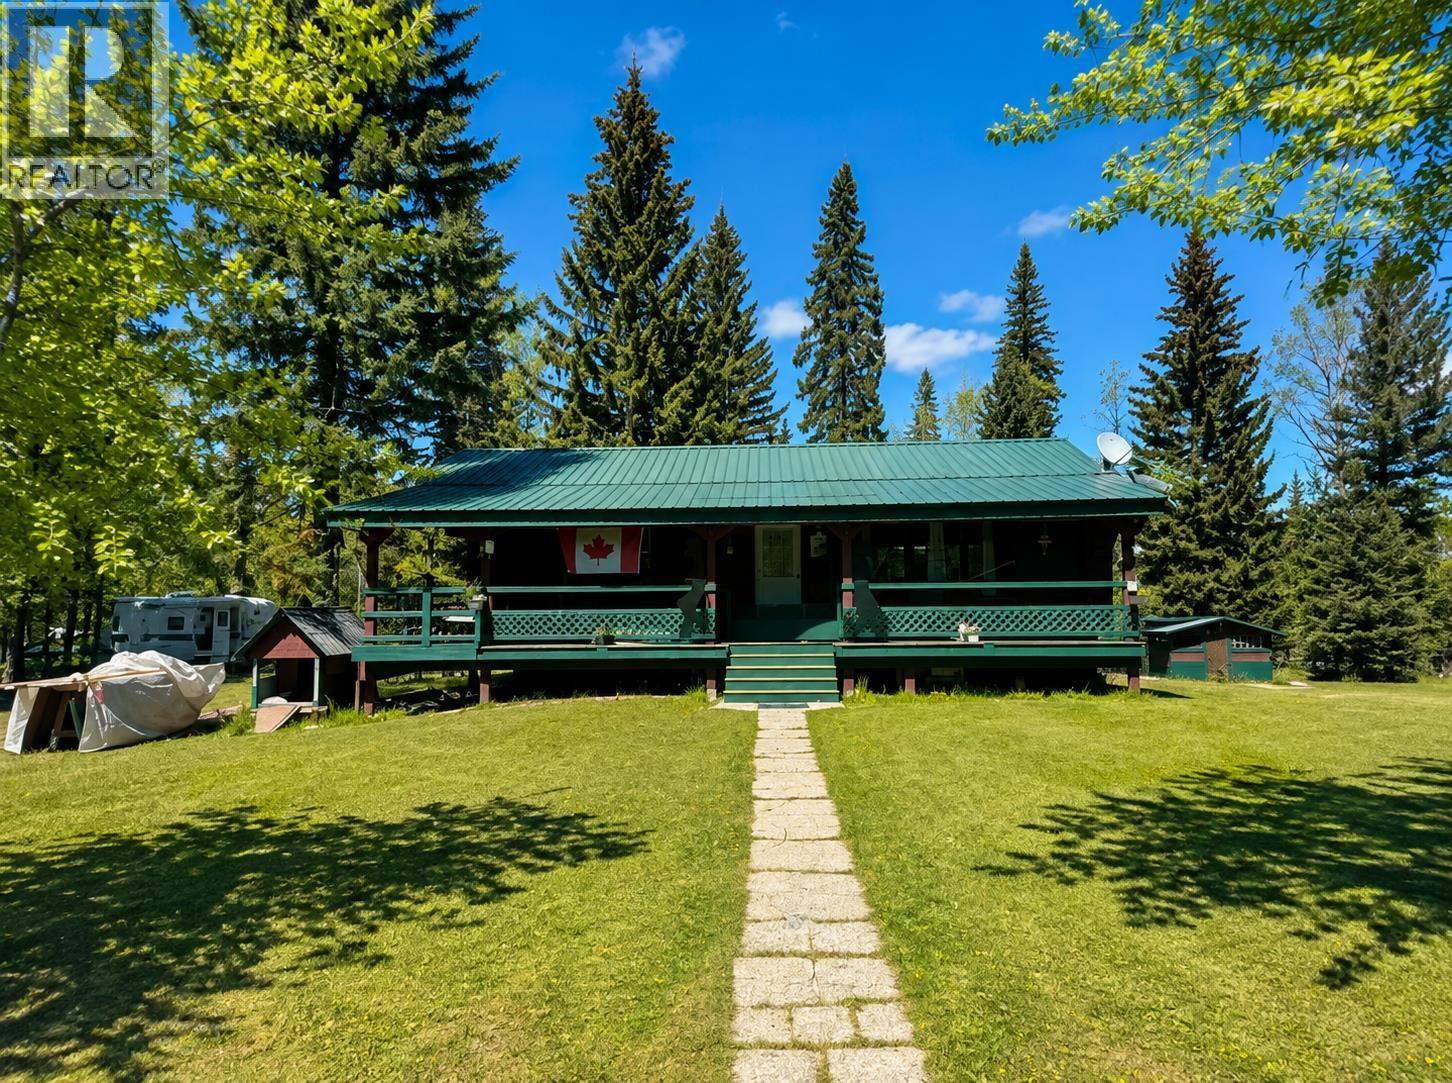
VALUE! - Where lifestyle, space, and self-sufficiency come together on 9 beautiful acres. This solidly built 3-bedroom, 2-bathroom log home offers warmth, character, and functionality, with a massive wrap-around covered sundeck and durable metal roof designed for Cariboo living. Thoughtfully set up for a growing family or hobby farm, the property features a separate 2-bedroom guest house, a deluxe barn with paddocks, cross fencing, shelters, and open grazing fields. The front pasture welcomes animals, while the expansive back acreage offers endless potential for livestock, gardens, and outdoor living. A detached, insulated and heated workshop—plus ample covered storage - adds versatility for projects and equipment. Located just a short walk to Horse Lake Elementary and 10 minutes to town. (id:44393)
RE/MAX 100
Prince George, British Columbia
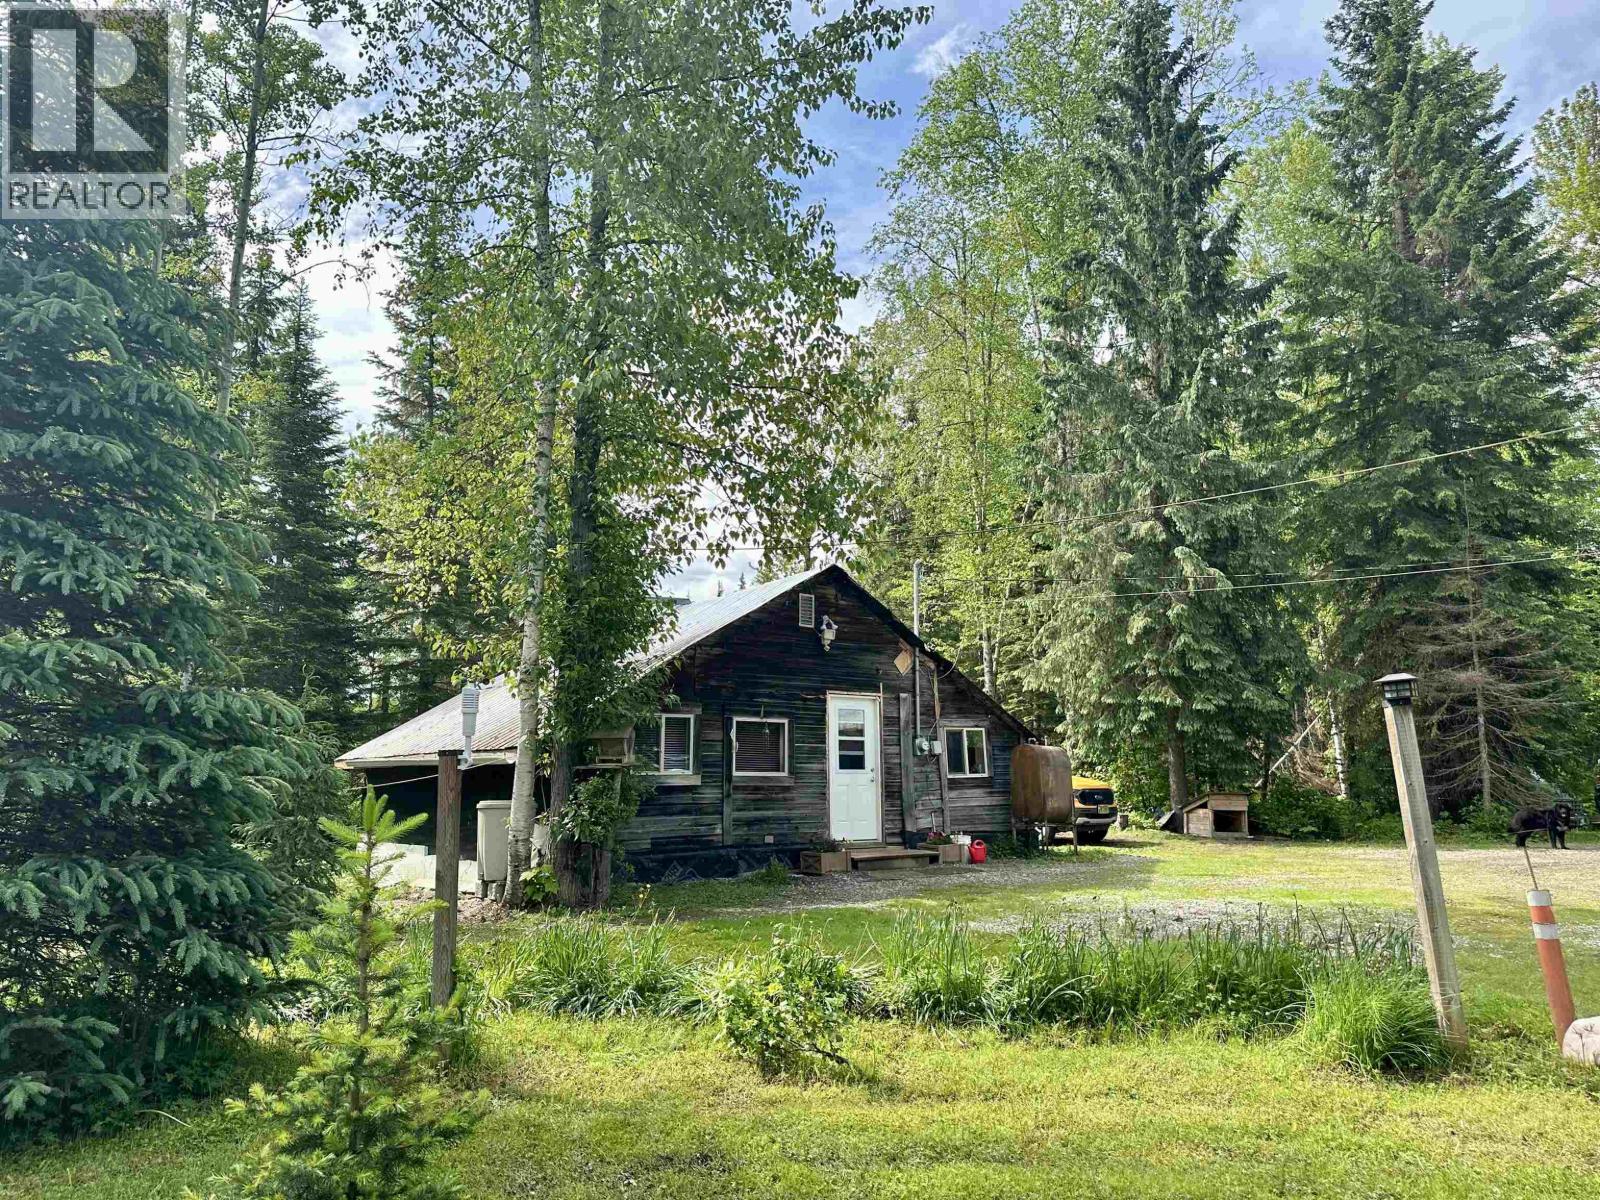
168-acre remote property, 1.5 hours east of Prince George with good, year round road access and amazing mountain views. Features a cozy 600 sq ft, 2-bedroom furnished cabin, numerous storage buildings, carport, and multiple building sites to build your dream home. Ideal for a hobby farm or homesteading surrounded by excellent hunting, a pond and three creeks with endless water. Over 25 fruit trees and berry bushes including apple, cherry, plum, pear, saskatoon, sea buckthorn, blackberries, strawberries, raspberries, haskaps, red & black currants, gooseberries, and rhubarb. Perfect for those seeking a self-sufficient lifestyle in a stunning, natural setting. (id:44393)
Landquest Realty Corp (Northern)
Longlaketon Rm No. 219, Saskatchewan
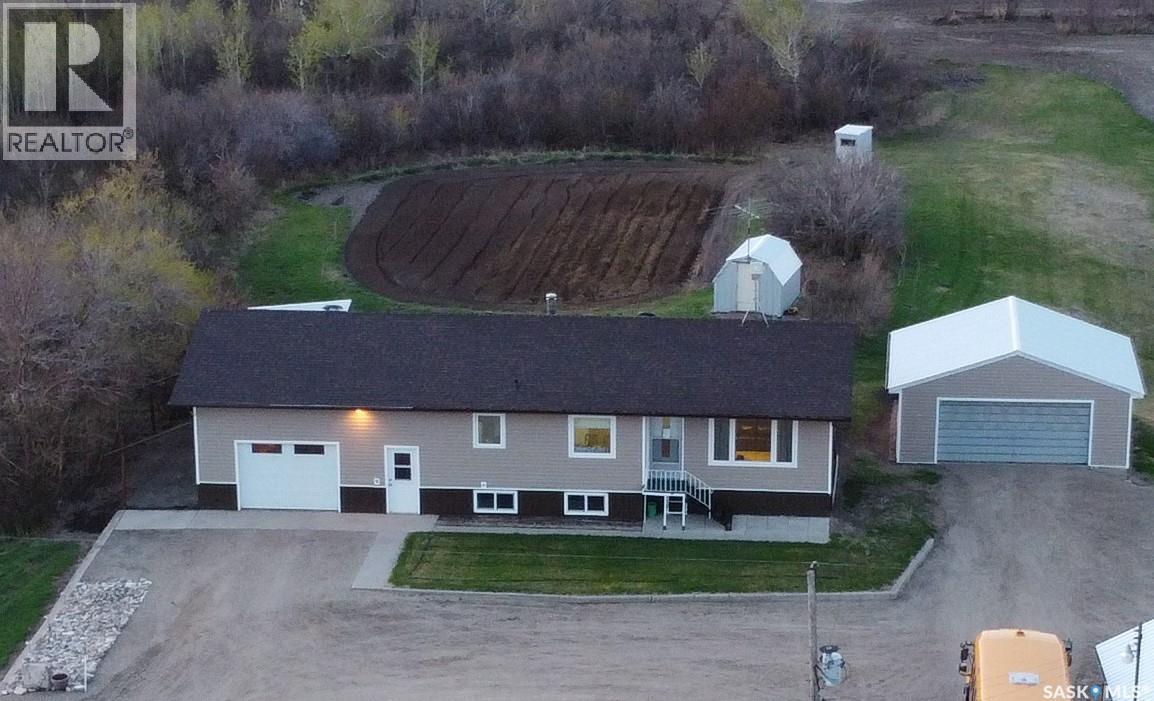
This rural residence in the RM of Longlaketon , Saskatchewan offers 1028 sq. ft. of living space on approx. 10 acres of land, large garden area, saskatoon berry orchard and numerous well maintained outbuildings. The house features a functional layout with two bedrooms and two bathrooms on the upper floor, as well as a kitchen/dining room, living room, and laundry room. The kitchen showcases traditional wooden cabinetry with ornate detailing, complemented by a window above the sink allowing natural light. Bedrooms feature hardwood floors, windows for natural light, and space for essential furniture. The attached garage, with its OSB-lined walls and concrete floor, provides ample space for vehicle storage and additional utility. Outbuildings include a nice size heated workshop, a large Quonset, non-heated shop, a sheltered well, double detached garage and garden shed.The property is electric heated. New owners can install furnace equipment and a gas line to the house if desired. Overall, this home presents a blend of traditional design elements with practical living spaces, suitable for a family or couple or single person seeking a comfortable residence in a rural Saskatchewan setting. It’s easy access to the main highway, access to school bus transportation, 40 minute drive to Regina, 15 minute drive to Strasbourg. (id:44393)
Realty Executives Diversified Realty