
Wakaw Lake, Saskatchewan
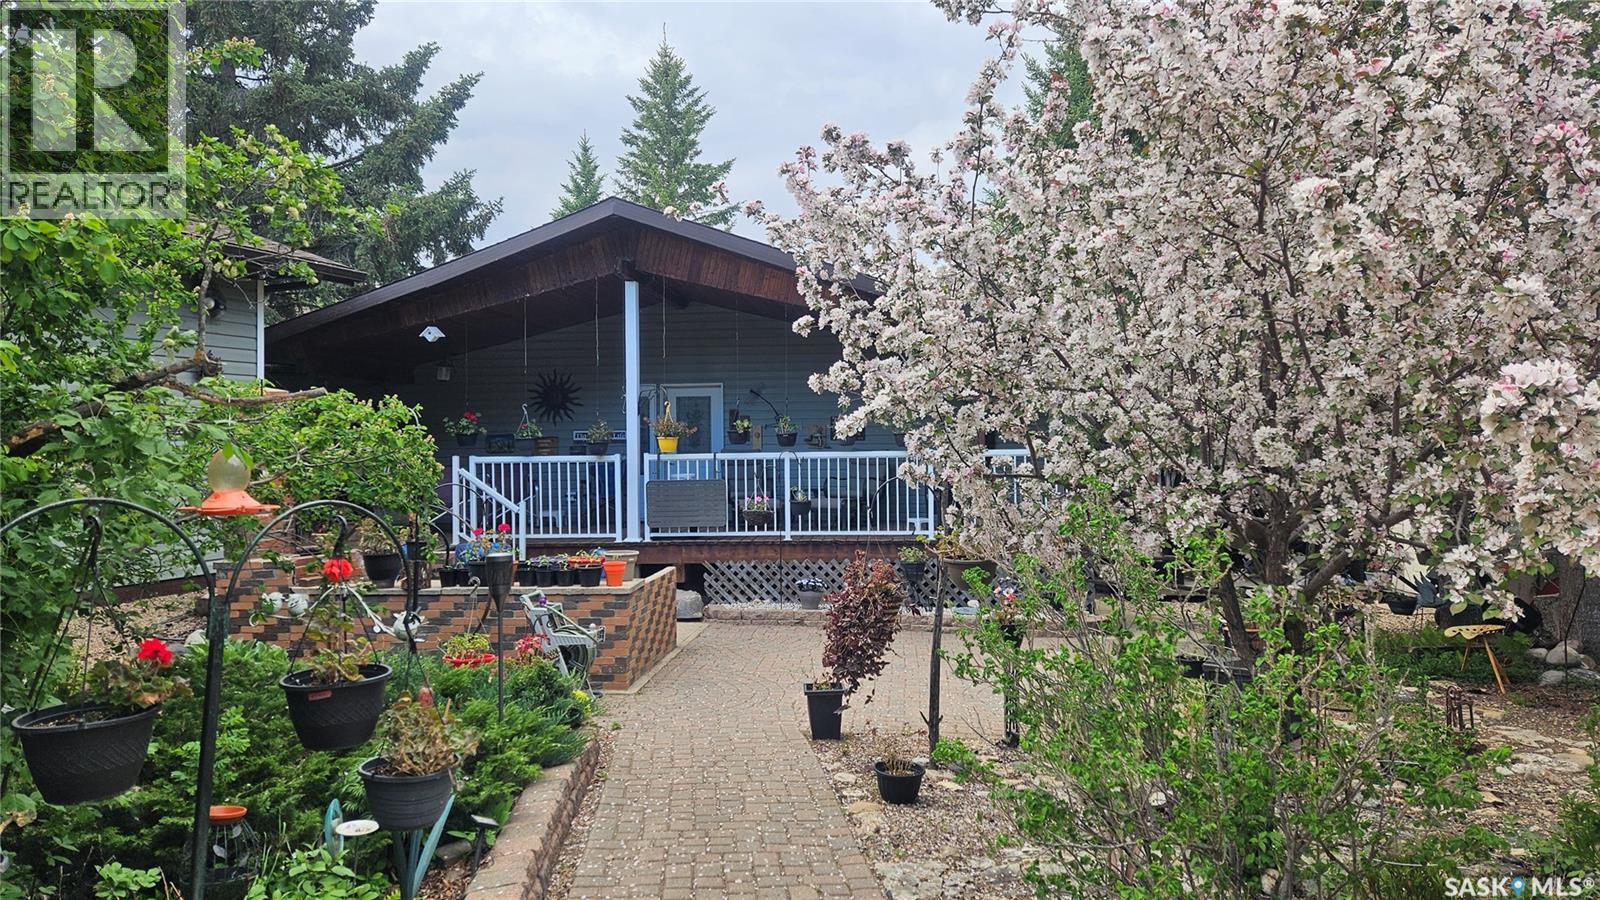
Welcome to your perfect year-round waterfront retreat—where comfort, functionality, and lake life come together seamlessly. This inviting home features an open concept main floor filled with natural light, highlighted by skylights and a seamless flow between the kitchen, dining, and living areas. The kitchen offers updated cabinetry, granite countertops, a large pantry, black stainless steel appliances, and a versatile island that can be adjusted to match cabinet height. The spacious primary bedroom is a true retreat, complete with cork flooring, a walk-in closet, and a private 3-piece ensuite. Step directly from your bedroom onto the deck and enjoy peaceful lake views. A dedicated office on the main floor adds flexibility for remote work or hobbies, while the main bathroom includes a walk-in shower and convenient laundry. A striking spiral staircase leads to the fully developed walkout basement, where you’ll find a massive recreation room,perfect for entertaining,as well as a cozy family room and a den that could easily be converted into an additional bedroom. Outdoors, enjoy a covered deck with a natural gas BBQ hookup, a gentle slope leading to the water, and your own 4’ x 30’ dock—ideal for making the most of lake life. The yard is beautifully enhanced with apple trees and flowering crabapple trees, creating a serene and picturesque setting. Additional features include: double detached heated garage with in-floor heat, attached garage off the sitting room—perfect for lawn equipment or toys, two water tanks (1000 gal & 250 gal), 1000 gal septic system, weeping tile system and sump pump, 200 amp electrical service, gazebo, shed, and coverall included. Also, includes a leased 50’ x 100’ lot with approximately 22 years remaining on the lease. This property offers an incredible opportunity to enjoy waterfront living, whether you're looking for a full-time residence or the ultimate getaway, this property checks all the boxes. (id:44393)
Royal LePage Saskatoon Real Estate
Nanoose Bay, British Columbia
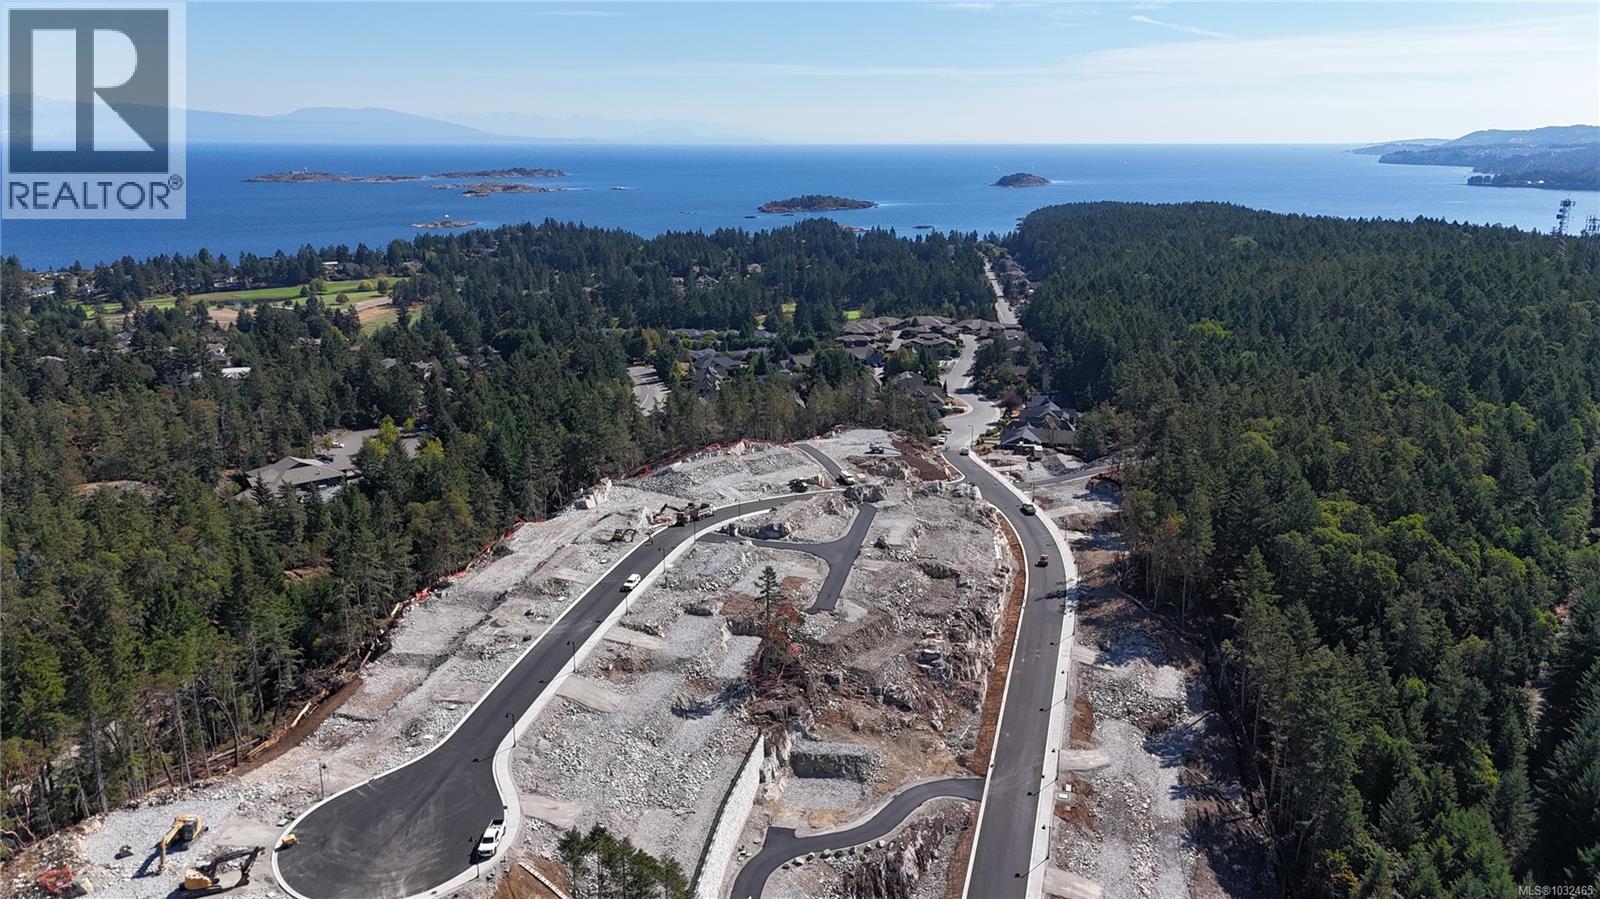
Lot 50 now available - Gracewood currently has 31 more new lots to choose from. Perfect timing for best selection.Ocean view Lot in the new Gracewood neighbourhood for $439K! Build your dream home at Gracewood, Fairwinds newest neighbourhood. Immerse yourself in a year-round oceanside lifestyle. From teeing off on lush fairways, energizing at the Wellness Club, setting sail from the Marina, or wandering forested trails and beaches that awaken your senses. Lot 50, is a large 9,418.4 sq ft Freehold Lot on Goodrich Road. It offers some ocean views. Ideal for a walk-up style home, with south-facing exposure in your backyard that would fill your main living areas with natural light. Gracewood also features a 1-acre park and walking loop for everyday enjoyment. Only 51 custom homes with sidewalks and streetlights will create this very intimate high-end neighbourhood. Build your dream custom home with our carefully selected Builders, or choose from our select builders' home plans that meet our architectural guidelines. Call or email for more details and take the first step towards Living Your Passion in Fairwinds. Price plus GST. (id:44393)
Royal LePage Island Living (Pk)
Nanoose Bay, British Columbia
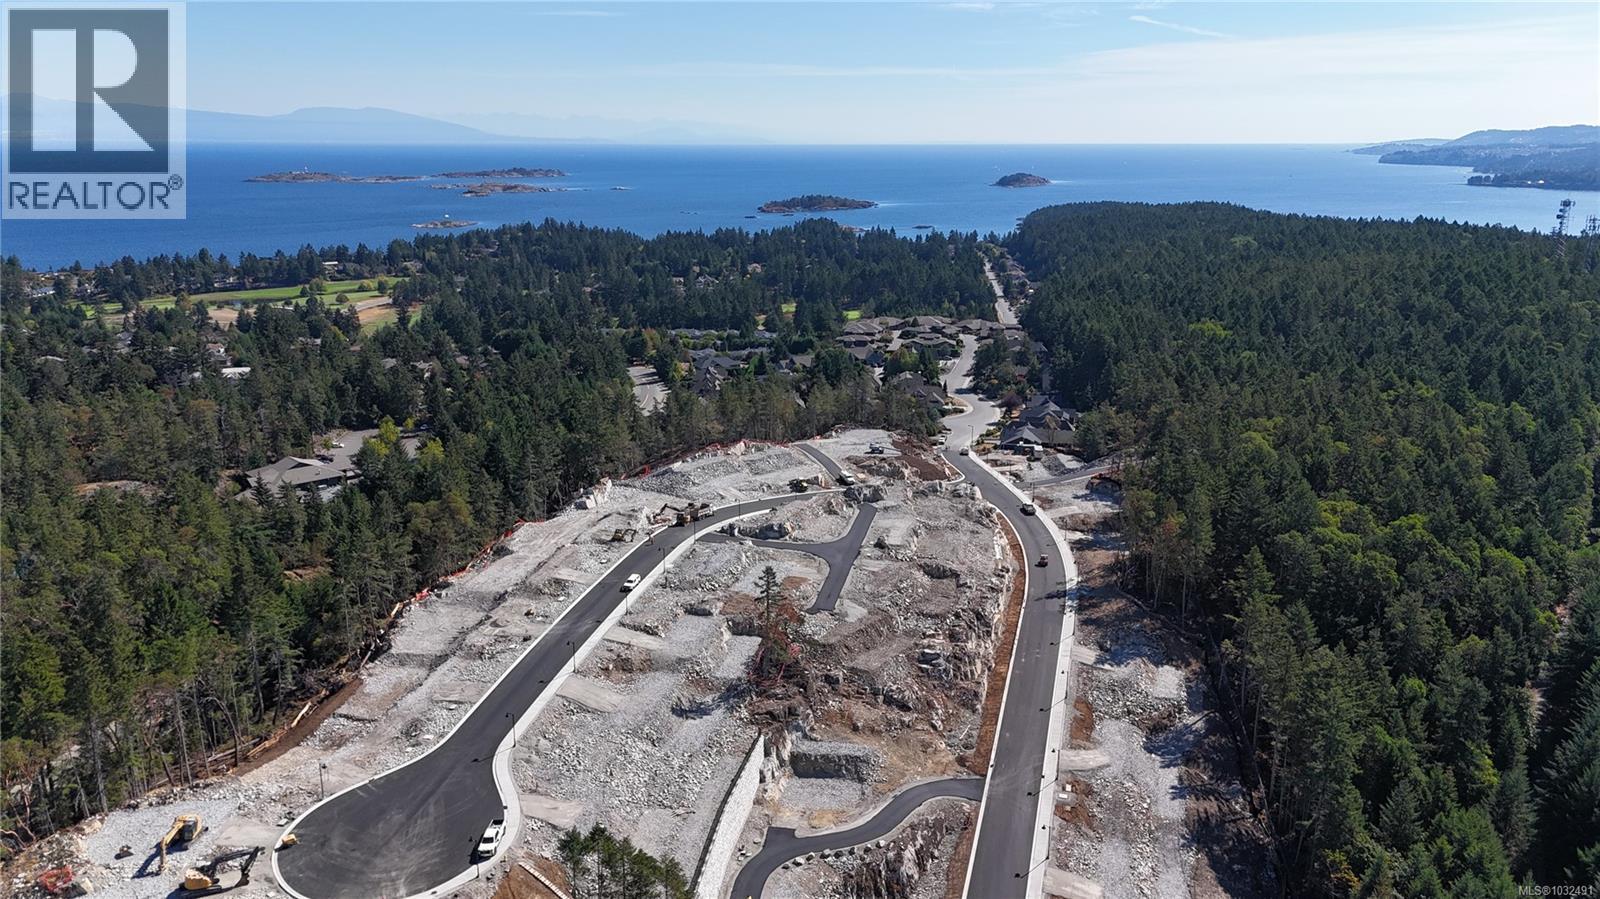
Lot 47 now available - Gracewood currently has 31 more new lots to choose from. Perfect timing for best selection. Build your dream home at Gracewood, Fairwinds newest neighbourhood. Immerse yourself in a year-round oceanside lifestyle. From teeing off on lush fairways, energizing at the Wellness Club, setting sail from the Marina, or wandering forested trails and beaches that awaken your senses. Lot 47, is a large 8,632 sq ft Freehold Flat Lot on Goodrich Road and is 168'' wide!. Ideal for a Bungalow-style Home, with south-facing exposure in your backyard that would fill your main living areas with natural light and Lot 47 offers the most privacy. Gracewood also features a 1-acre park and walking loop for everyday enjoyment. Only 51 custom homes with sidewalks and streetlights will create this very intimate high-end neighbourhood. Build your dream custom home with our 5 carefully selected Builders, or choose from our select builders' home plans that meet our architectural guidelines. Call or email for more details and take the first step towards Living Your Passion in Fairwinds. Price plus GST. (id:44393)
Royal LePage Island Living (Pk)
Cranbrook, British Columbia
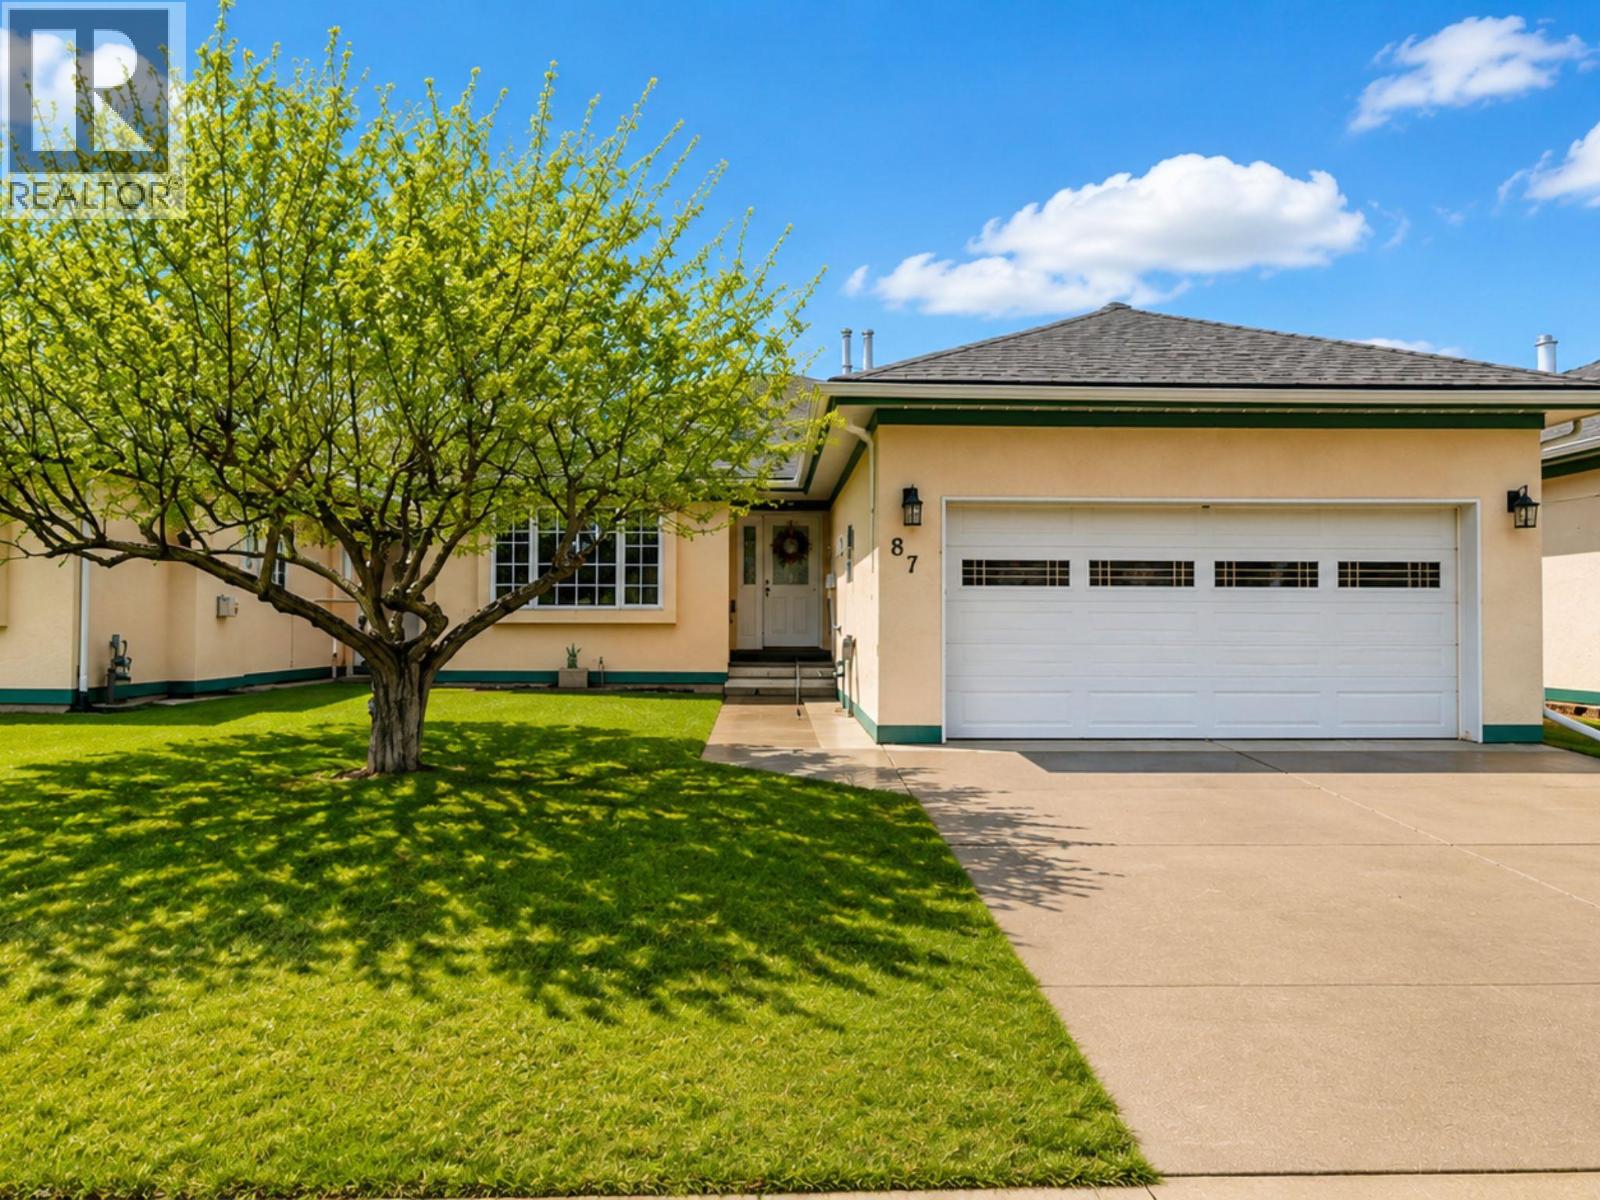
Welcome to elevated living in this beautifully updated home, nestled in a sought-after 55+ gated community that blends style, comfort, and connection. From the moment you arrive, the fresh exterior paint, eye-catching gemstone lighting, and Sierra stone front steps set the tone. The new back patio creates the perfect space to relax or entertain, while a convenient chairlift adds ease of access to the basement. Inside, you’ll love the fresh, modern feel and show-stopping brand-new kitchen featuring a massive island—ideal for hosting or everyday living. Major upgrades include a new heat pump and furnace, plus a Culligan soft water drinking system for added comfort. The cozy gas fireplace adds warmth and charm, while thoughtful touches like an EV charging station and new blinds (including remote-controlled options) bring effortless convenience. This gated community also offers RV parking and resort-style amenities, including a pool, hot tub, spacious common kitchen, and games room. With regular social events and gatherings, it’s a welcoming, lifestyle-driven community where neighbours become friends. (id:44393)
RE/MAX Blue Sky Realty
Courtenay, British Columbia
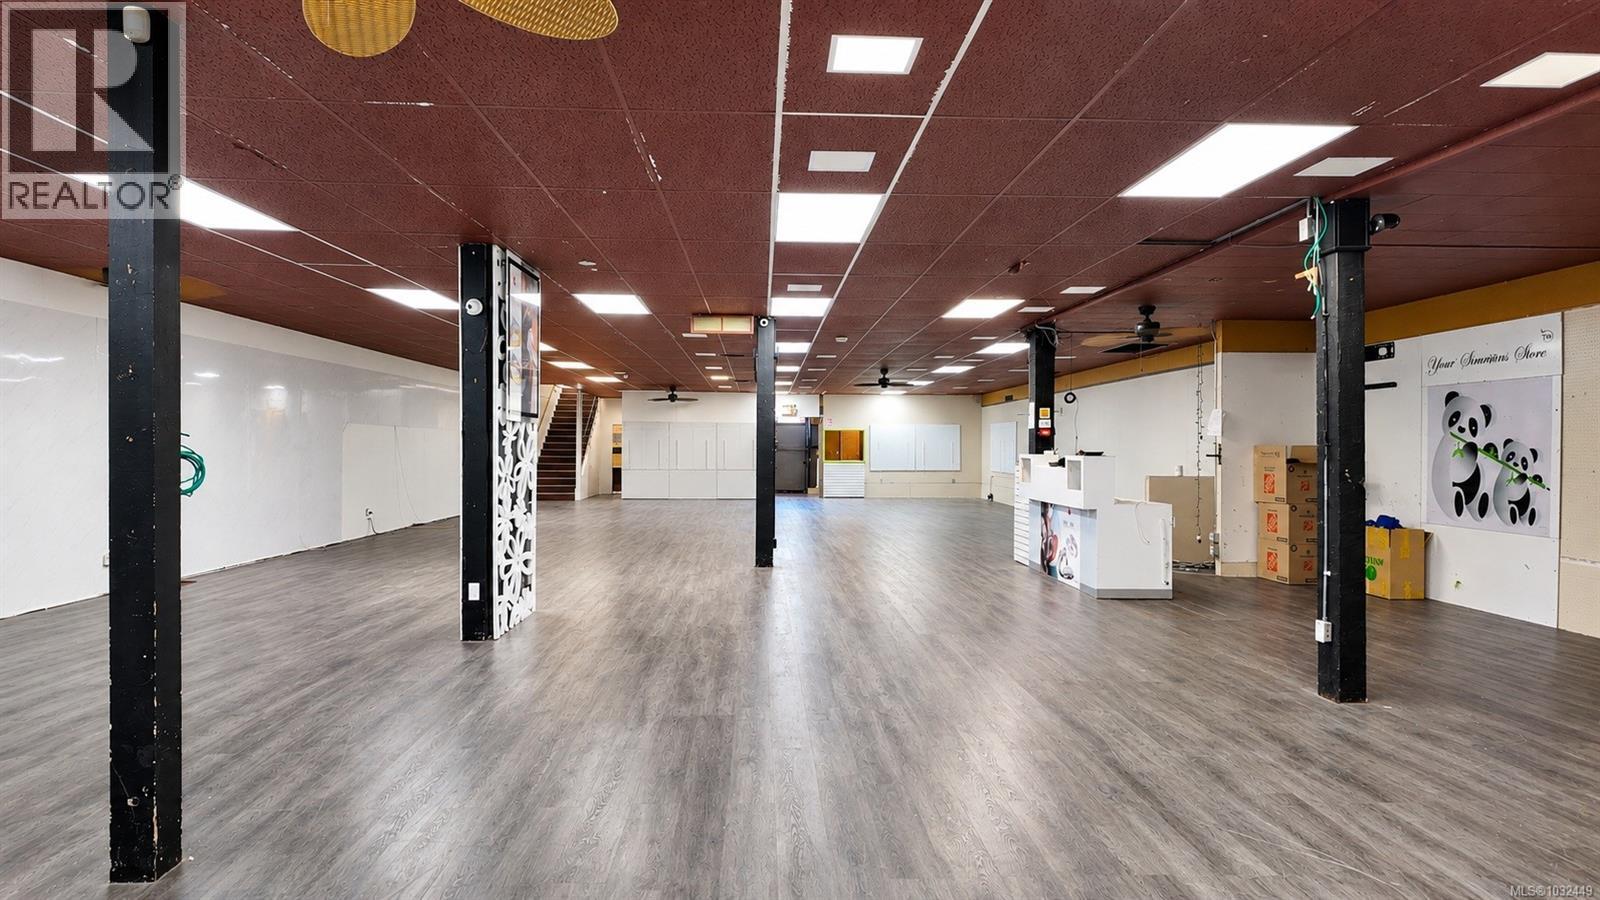
Prime opportunity on iconic 5th Street in downtown Courtenay. This prominent 2-storey commercial building offers 8,624 sq ft of versatile space in one of the Comox Valley’s most vibrant and high-traffic corridors. The main level features excellent storefront exposure with an open layout, providing a true blank canvas for retail, showroom, or service-based use. The upper floor offers substantial additional space for storage, offices, or future redevelopment. Surrounded by established businesses, restaurants, and steady pedestrian flow, this location delivers outstanding visibility and long-term potential. Immediate possession available. A rare chance to secure a high-exposure commercial asset in a sought-after downtown location. Videography available under the Virtual Tour tab. Showings by appointment only. Call Robert Nixon for easy showing 250-287-6200. (id:44393)
Exp Realty (Na)
Mayne Island, British Columbia
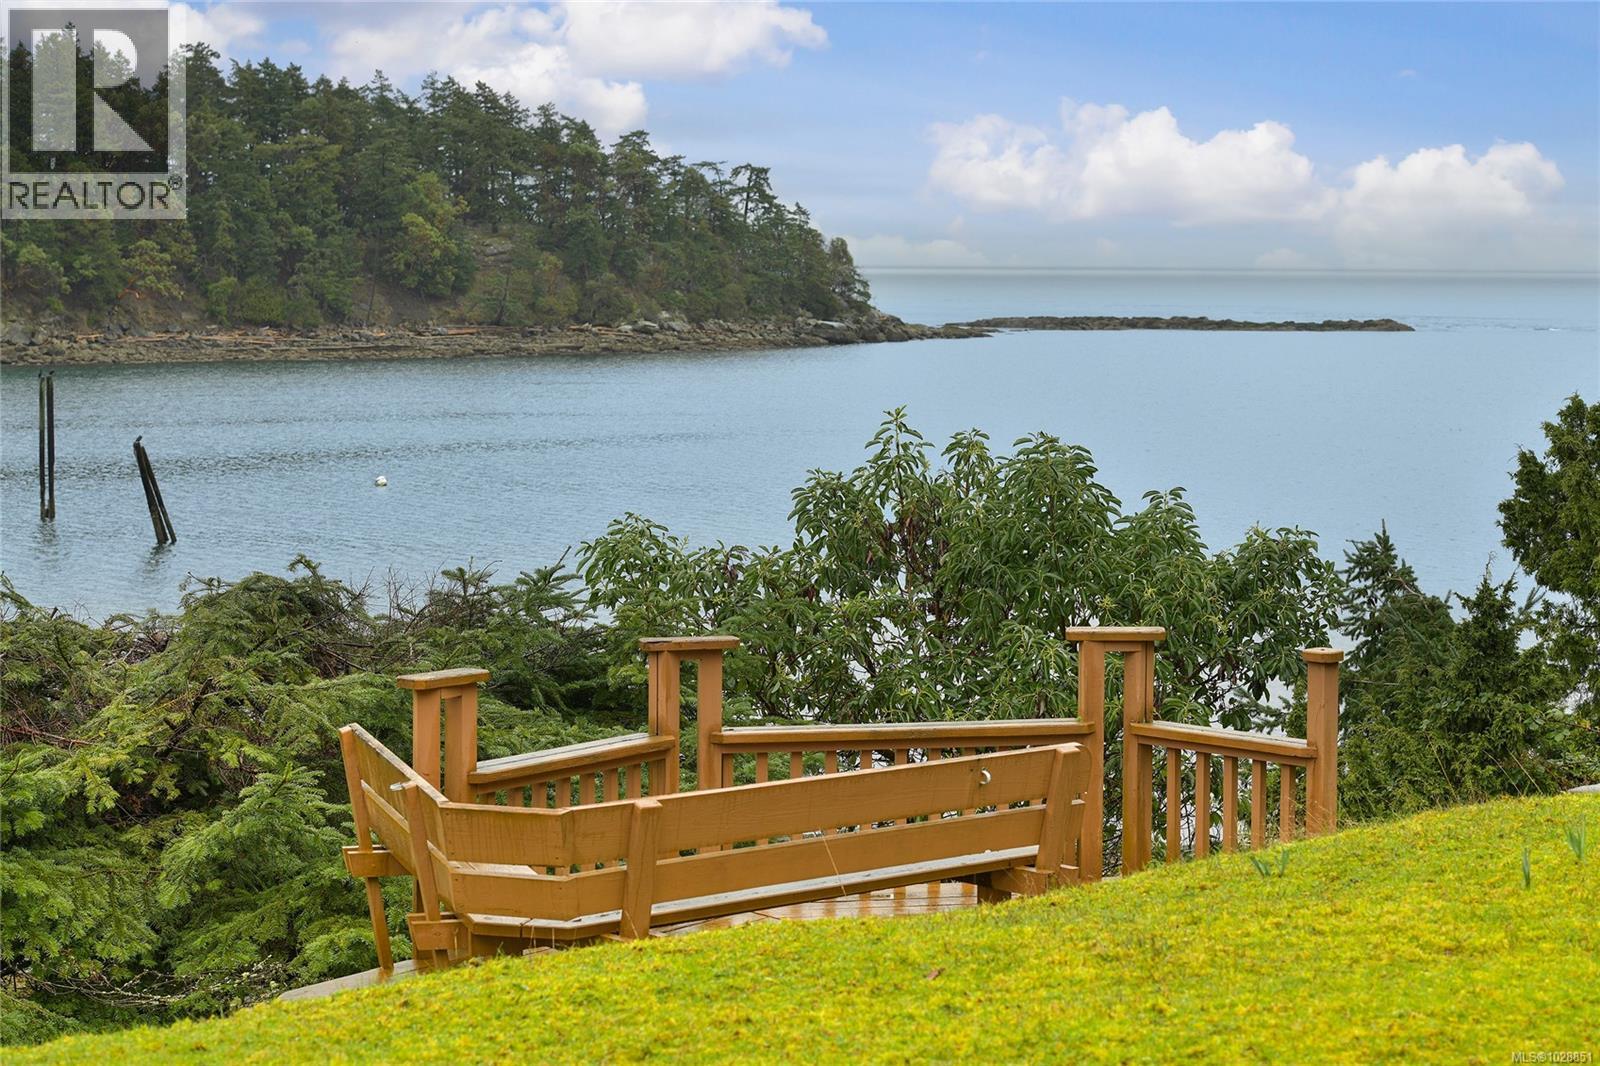
Discover your perfect getaway with this 1 level waterfront cabin on Mayne Island, offering breathtaking views of beautiful Bennett Bay. This cozy 844 s/f home features 2 bedrooms and 1 bathroom, perfect for relaxing after a day of exploration on the beautiful nearby beaches within walking distance. Take in the serene vistas and the soothing sounds of nature with a deck close to the cliff side. The deck attached to the home will need to replaced to enhance your outdoor living space and fully enjoy the stunning waterfront setting. Whether you seek a year-round residence or a seasonal cottage, this hidden gem offers a peaceful oasis. If you are looking for an investment, this property is currently tenanted with an established tenant who would love to stay! Embrace island living and make this delightful cabin your own! (id:44393)
RE/MAX Mayne-Pender
Victoria, British Columbia
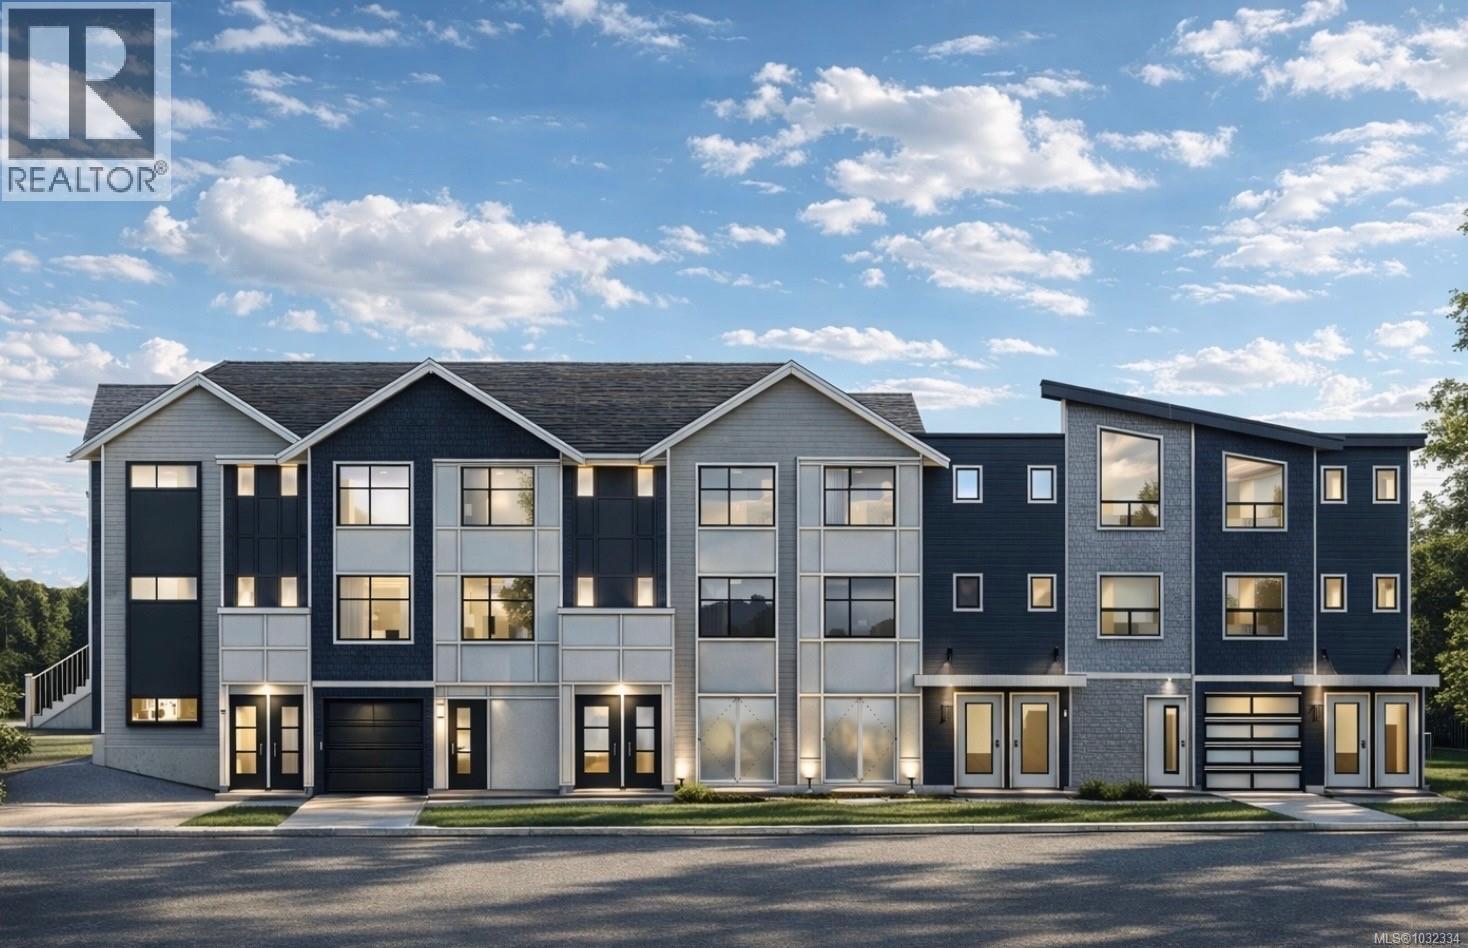
Welcome to The Hub at Vic West, a boutique collection of 8 townhomes. This thoughtfully designed two-bedroom residence offers a seamless blend of style and functionality, featuring an efficient heat pump/HVAC system for year-round comfort and a secure underground parking stall. Positioned for the ultimate active West Coast lifestyle, you are a two-minute walk from the waterfront at Banfield Park and its popular swimming dock, and just steps from the local tennis courts and Vic West Community Centre. The nearby Galloping Goose Trail provides an opportunity for scenic cycling and connectivity, placing you only a ten-minute bike ride from downtown Victoria. Includes a comprehensive 2-5-10 year home warranty insurance for peace of mind. The Hub offers a rare opportunity for boutique living where nature meets urban convenience in one of Victoria’s most walkable and artisan neighbourhoods. Reach out for more information! (id:44393)
Rennie & Associates Realty Ltd.
Chemainus, British Columbia
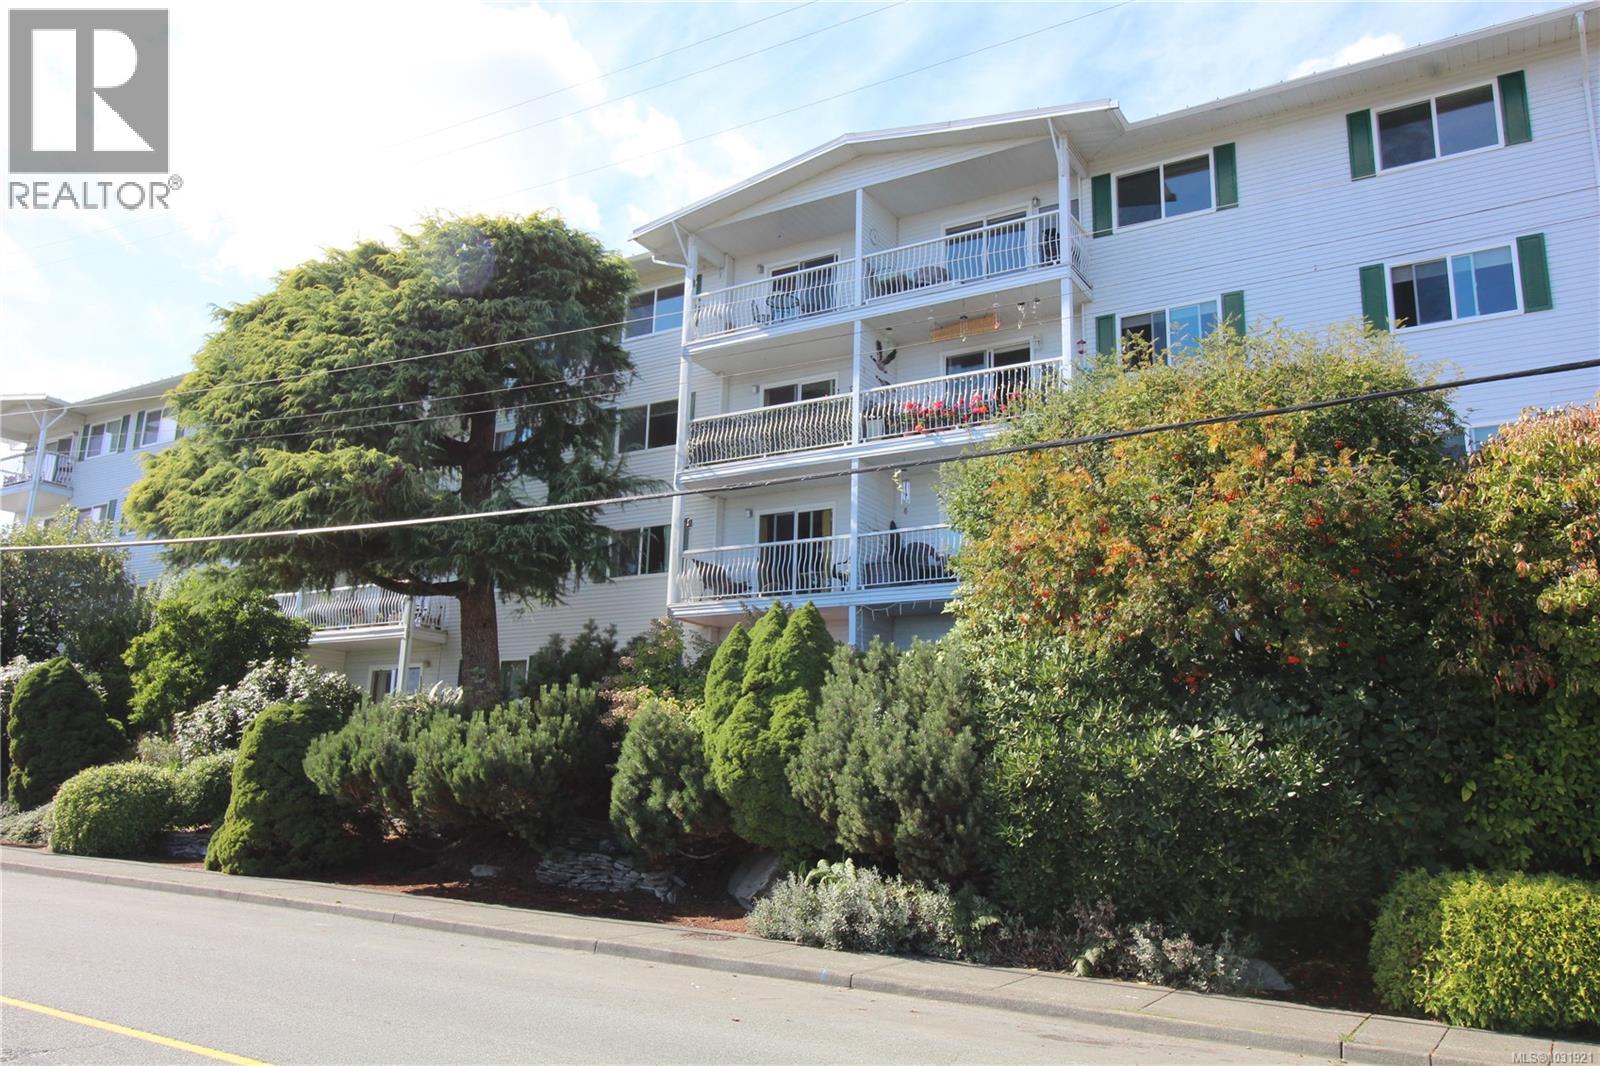
OCEAN VIEW -- One of the largest units at Channel View Manor, this bright, freshly painted two bedroom apartment, boasts an updated kitchen w/ample cabinetry and spacious open concept main living/dining area with a custom built-in banquette. Enjoy the views of the Stuart Channel, Gulf Islands and great sunrises from every room! The primary bedroom includes a bonus partial ensuite with shower and sink. The secondary bedroom is well-sized and flooded with natural light. Lots of in-unit storage plus a dedicated storage locker on the ground floor. Channel View Manor is professionally managed and well maintained with beautiful gardens. Common amenities include a meeting/recreation room, exercise room, sauna, guest room and parking for visitors. Low strata fees of $312.26/month. Located in the quaint seaside town of Chemainus, within walking distance to all amenities, steps away from Chemainus Village Square and the Cowichan Valley Trail. Welcome home! (id:44393)
RE/MAX Generation (Ch)
Parksville, British Columbia
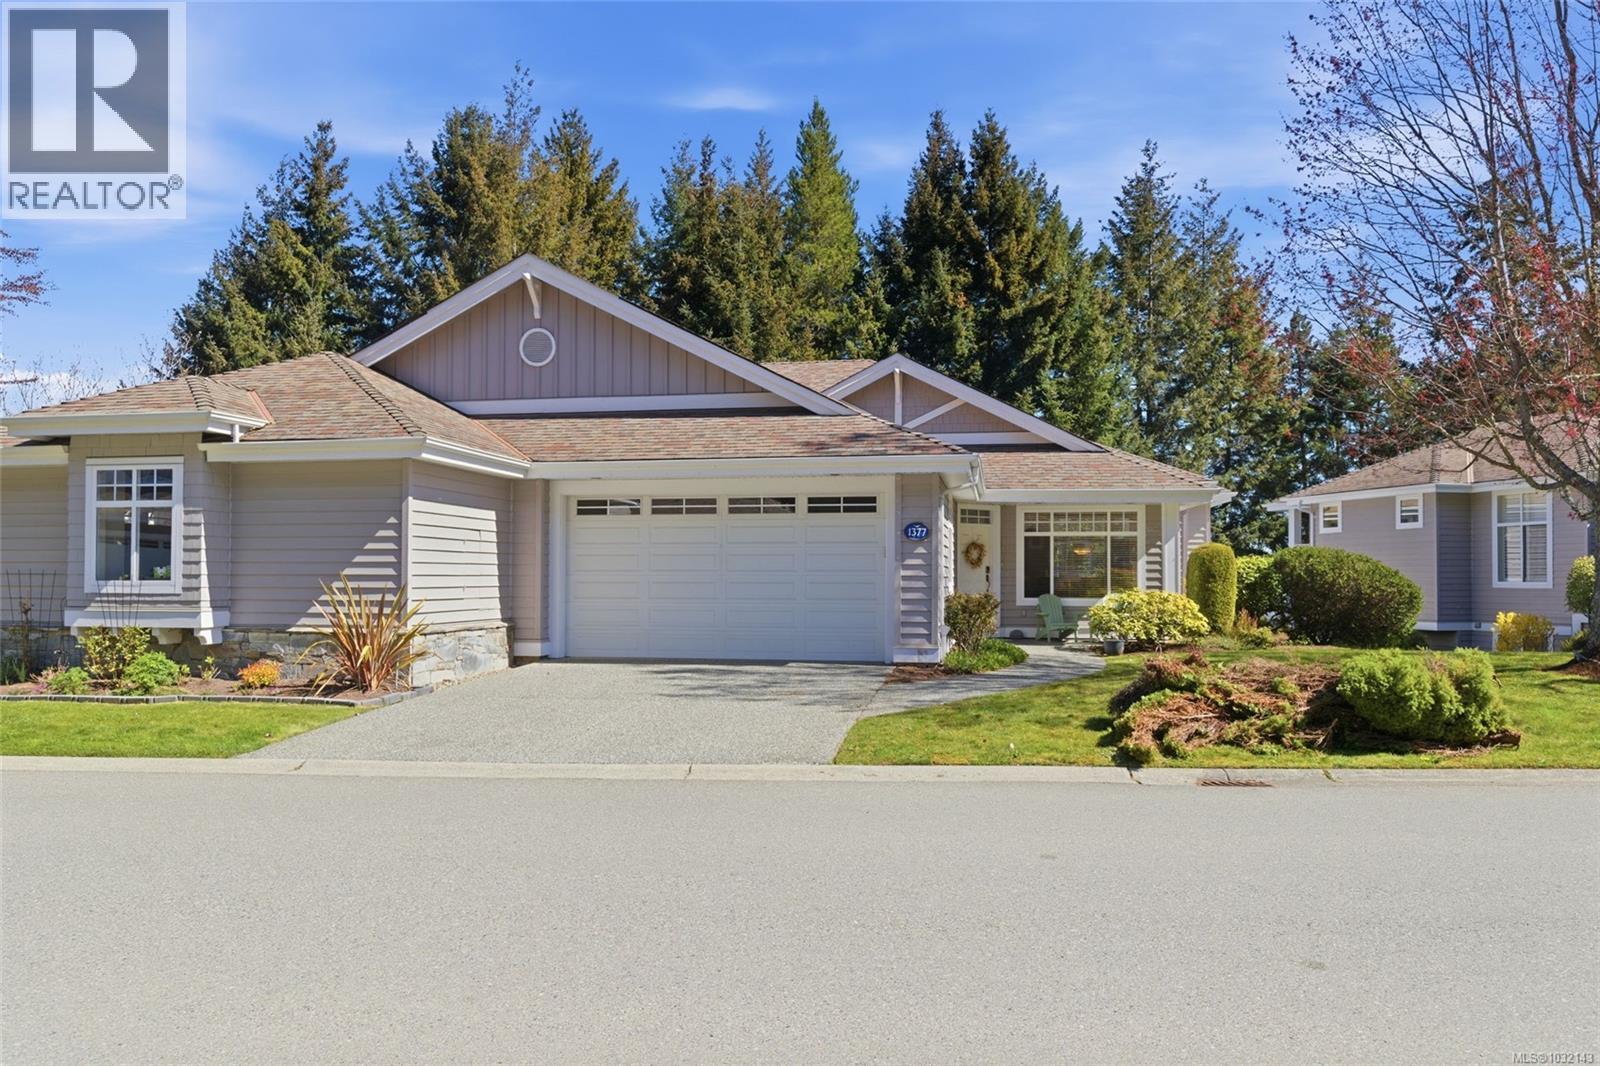
Exquisite “Bowen Model” in Craig Bay! Spend the afternoon at the Rec Center lounging poolside or enjoying a game of tennis, stroll to the beach for a walk along the shoreline, or simply relax at home and embrace luxurious coastal living in this bright and spacious 3098 sqft 3 Bed/3 Bath Home. This charming home offers main-level living, formal and casual spaces, a fully finished walk-out lower level, oversized windows for abundant natural light, three natural gas fireplaces, excellent guest accommodations, ample storage, and a large deck and covered patio for outdoor living. The home is perfectly situated in Craig Bay—just five minutes from downtown Parksville, with shopping, dining, and full range of amenities. A covered southwest-facing porch welcomes you to this inviting home. A tiled foyer opens to a bright Living/Dining Room with 9’ and 11’ ceilings, large south and west-facing windows, and a tile-faced nat gas fireplace. A half wall seperates the room from an open Kitchen/Family Room with an overheight ceiling. The Family Room features a second nat gas fireplace with built-ins, while the Kitchen offers wood floors, shaker cabinetry with undermount lighting, granite counters, and stainless appliances including dual wall ovens and a gas cooktop. A breakfast bar and sunny nook open to a deck with BBQ hookup and peaceful greenspace views. The main level also includes a Primary Suite with walk-in closet and 5-piece ensuite, plus a powder room and Laundry Room with garage access. Downstairs offers 2 Bedrooms, a 4-piece bath, and a large Family/Games Room with a third gas fireplace and wet bar. Sliding doors lead to a covered patio, and a large storage room completes the lower level. Don’t miss your chance to experience the best of coastal living, visit our website for more info. (id:44393)
Royal LePage Island Living (Pk)
West Kelowna, British Columbia
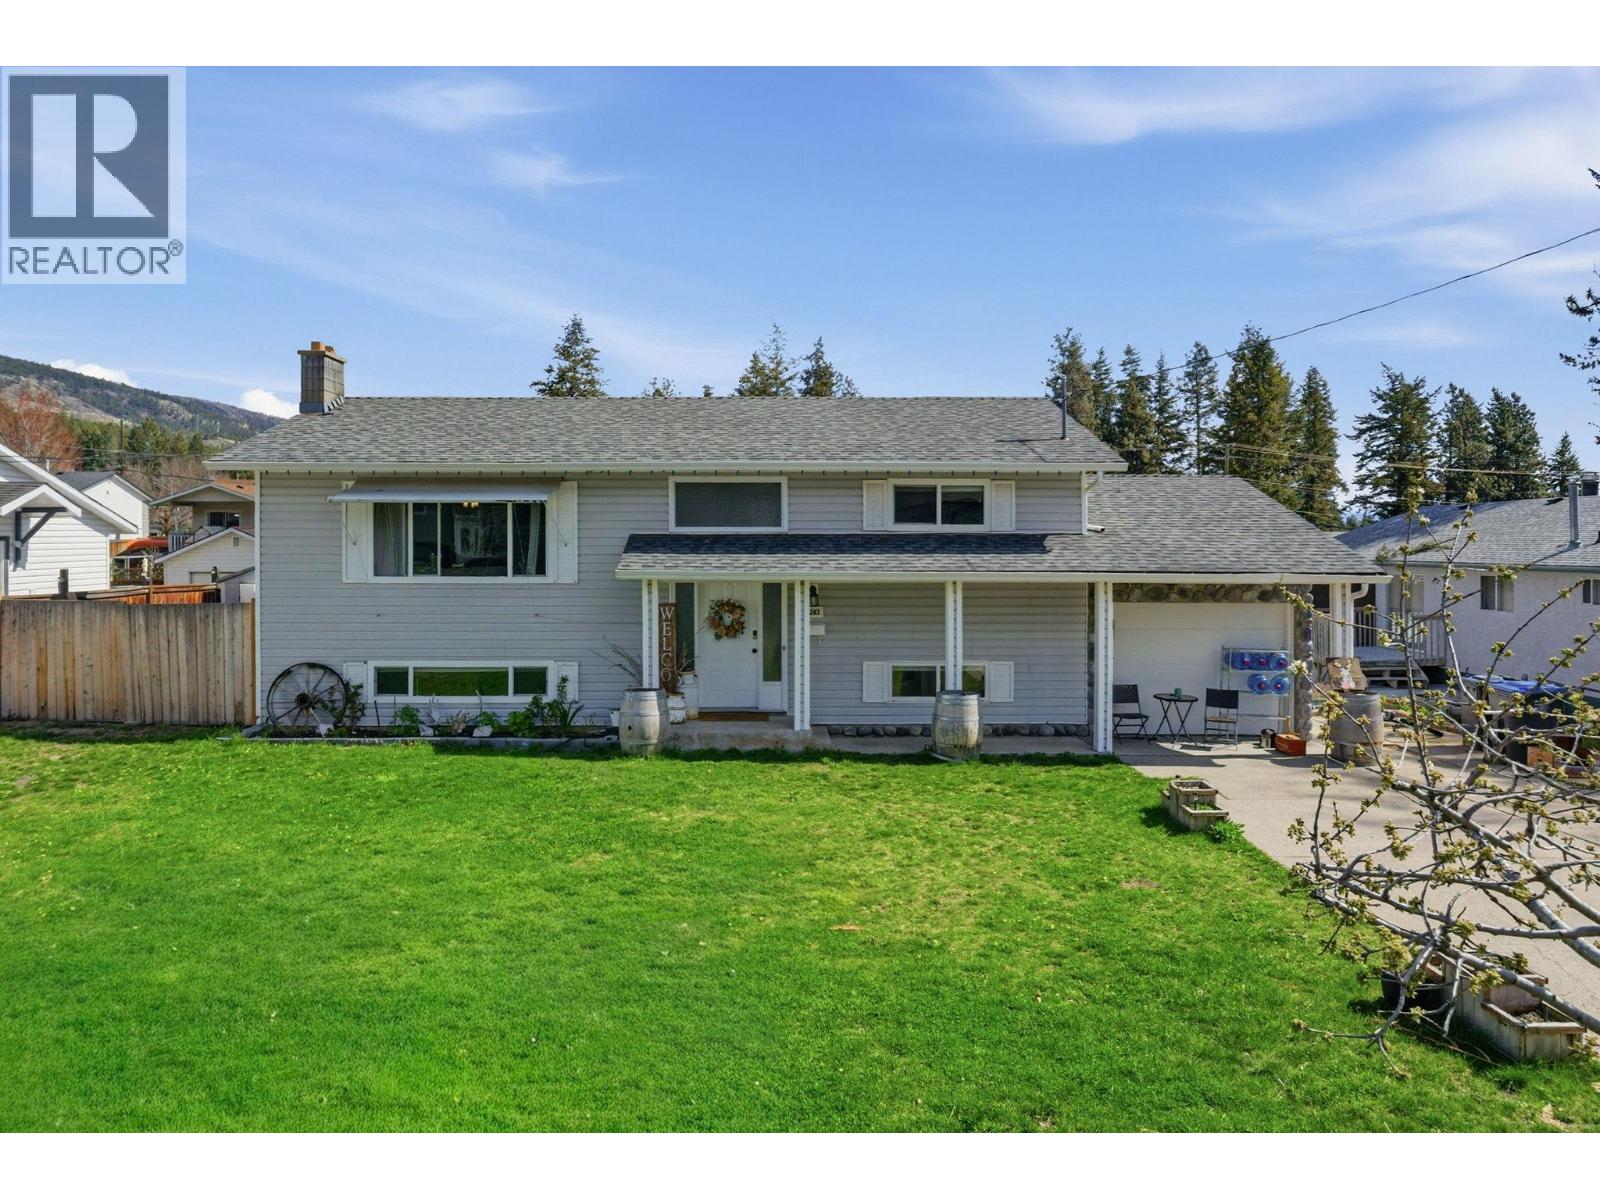
Easy to Show, Charming move in ready home with 4-bedrooms & 2 bath plus a 16x32 in-ground pool—perfect for summer entertaining and relaxing in your own private backyard oasis. Bright, open kitchen with an adjoining family room/sunroom, ideal for morning coffee or extra living space. Durable laminate flooring runs throughout, and the fully finished basement offers a cozy family room. Spacious laundry area. Newer appliances. RV parking, Single car garage. Fully fenced yard. Basement with a separate entry suite potential for added income or extended family. Located in a family-friendly neighborhood within walking distance to schools, parks, transit, and scenic trails, plus easy access to shopping and local amenities. House fully renovated in 2022. (id:44393)
Oakwyn Realty Okanagan
Anglemont, British Columbia
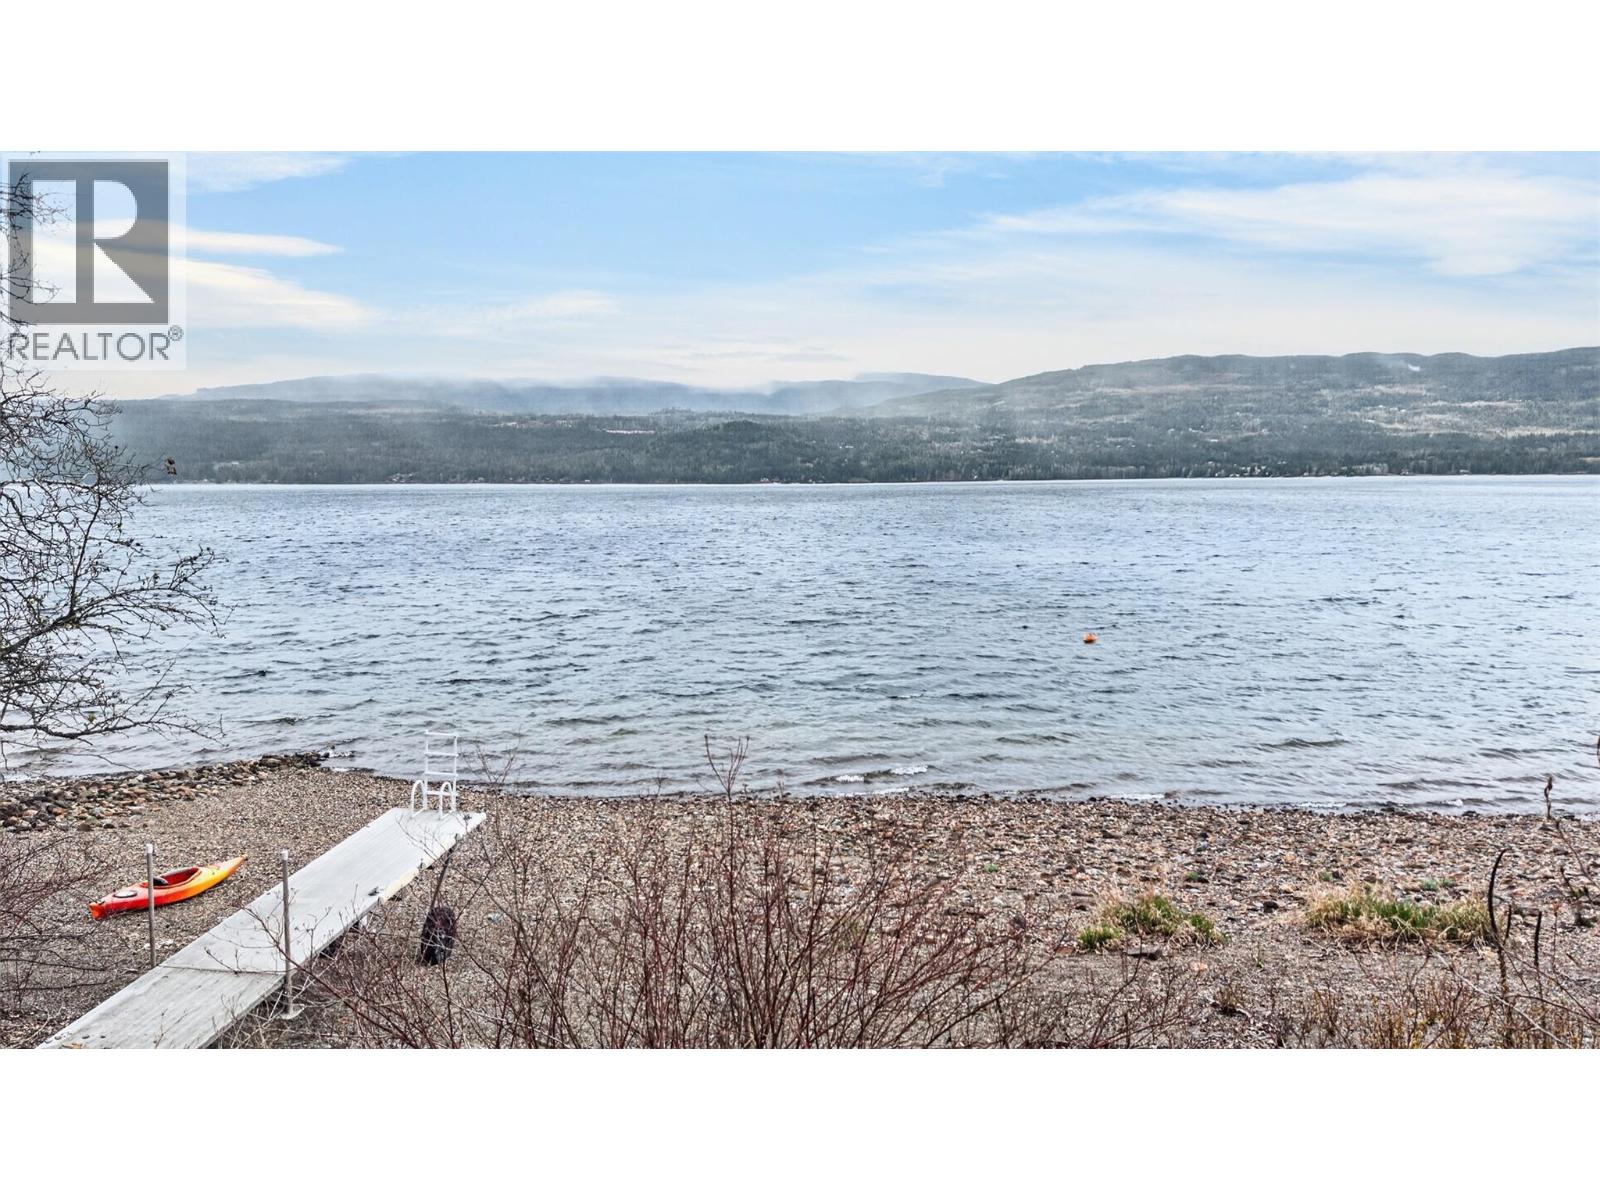
Discover a truly exceptional opportunity to own a piece of Shuswap history with 750ft. of lake frontage. Nestled on 7.29 gently sloping semi-lakefront acres in beautiful Anglemont, BC, this one-of-a-kind property features a 106-year-old handcrafted home, rich with character and rustic charm. Set just across the road from the sparkling waters of Shuswap Lake, this estate offers a rare blend of heritage, functionality, and immense future potential. The land is thoughtfully laid out with upper and lower fields, offering room for expansion, hobby farming, or soaking in the panoramic lake and mountain views. With private frontage across the road, you enjoy direct access to the lake and your private moorage. The property is fully equipped for a self-sustaining lifestyle, featuring workshops, a barn, chicken coop, and lush gardens. The scale of this 7.29-acre parcel is a rarity. There is significant potential for a future subdivision project; pending CSRD approval, the acreage may potentially be subdivided into several individual parcels, making this a savvy legacy investment. Whether you envision a private lakeside retreat, a working homestead, or a strategic development, the location is unbeatable—peaceful and private, yet minutes from the Anglemont Marina, golf course, and local amenities. Close to world-class snowmobiling at Crowfoot Mountain and endless summer water sports. Live the ultimate lake life! (id:44393)
Sotheby's International Realty Canada
Chilliwack, British Columbia
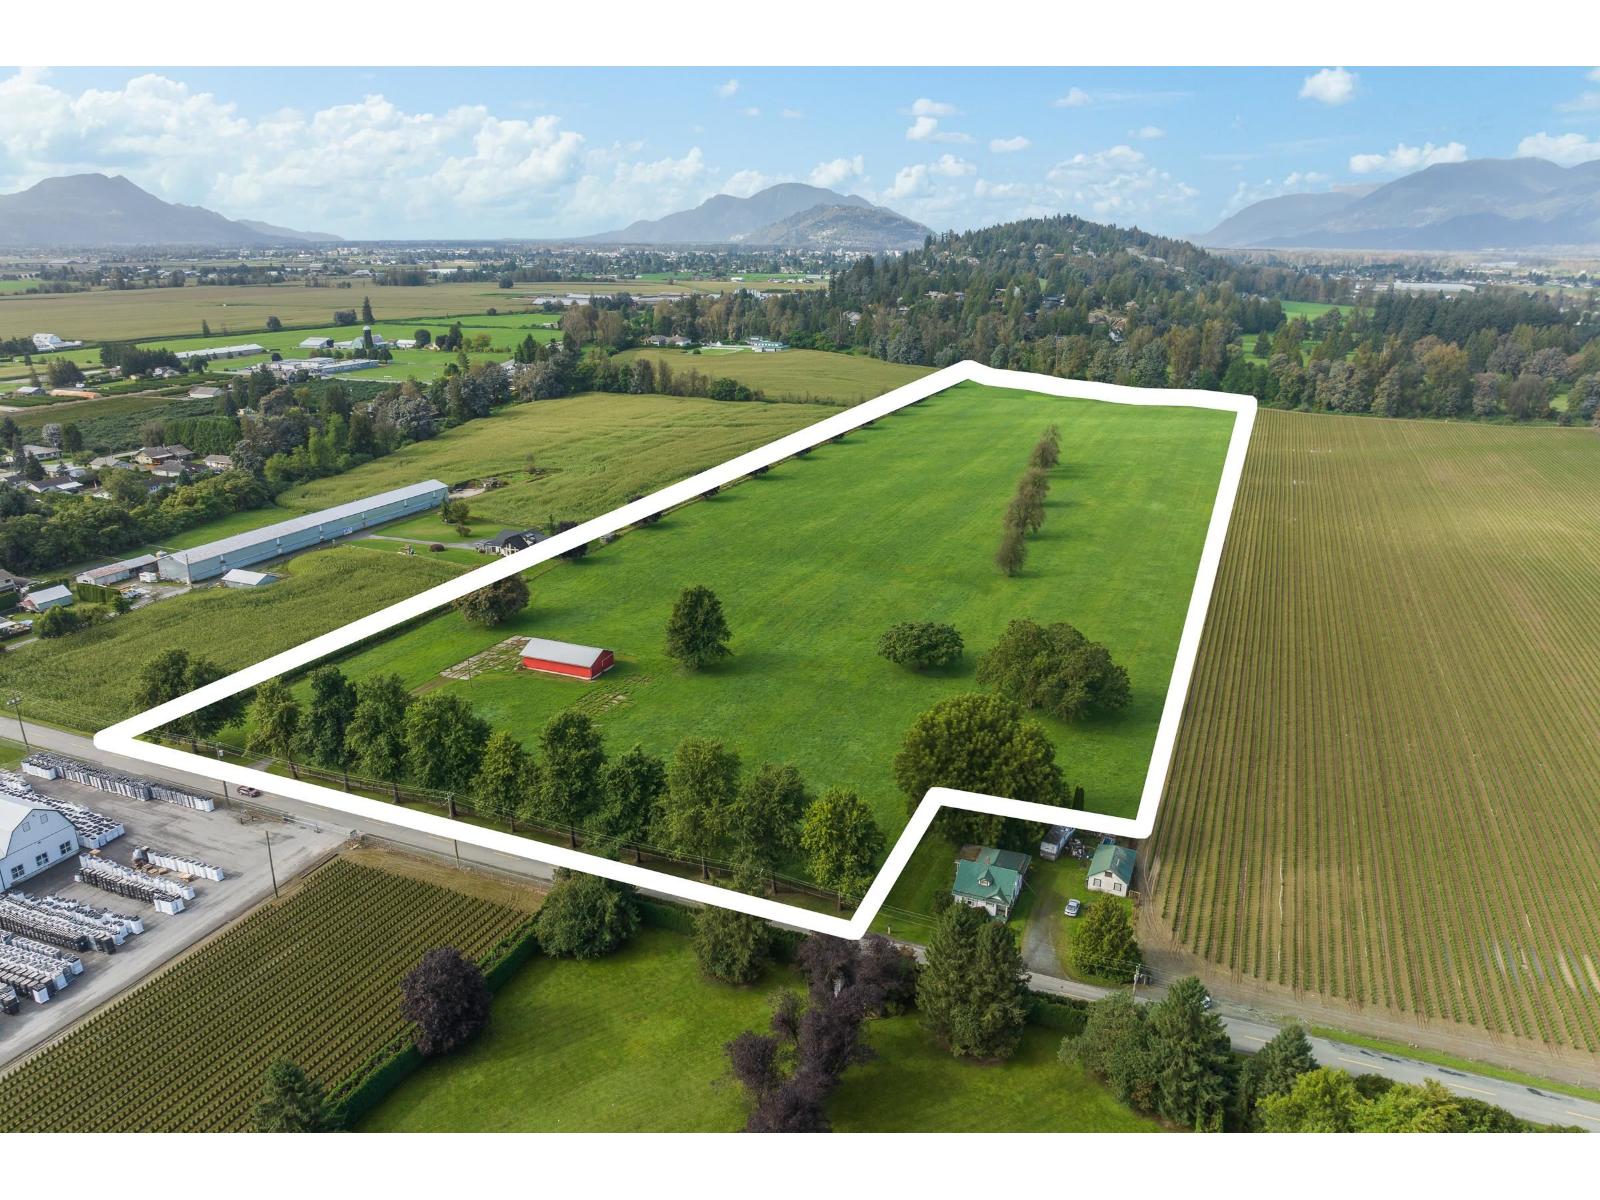
35' x 60' SHOP ON 28.87 ACRES East Chilliwack. Rare opportunity in a quiet, desirable location on Reeves Road. This 28.87 acre parcel offers 490.95 ft of road frontage, is mostly cleared, and features a 35' x 60' shop with a few mature trees for character. Power available, natural gas at the lot line. Ideal for your dream build or farming operation, currently leased for farm status and low taxes. Call to view! Land Only (id:44393)
B.c. Farm & Ranch Realty Corp.