
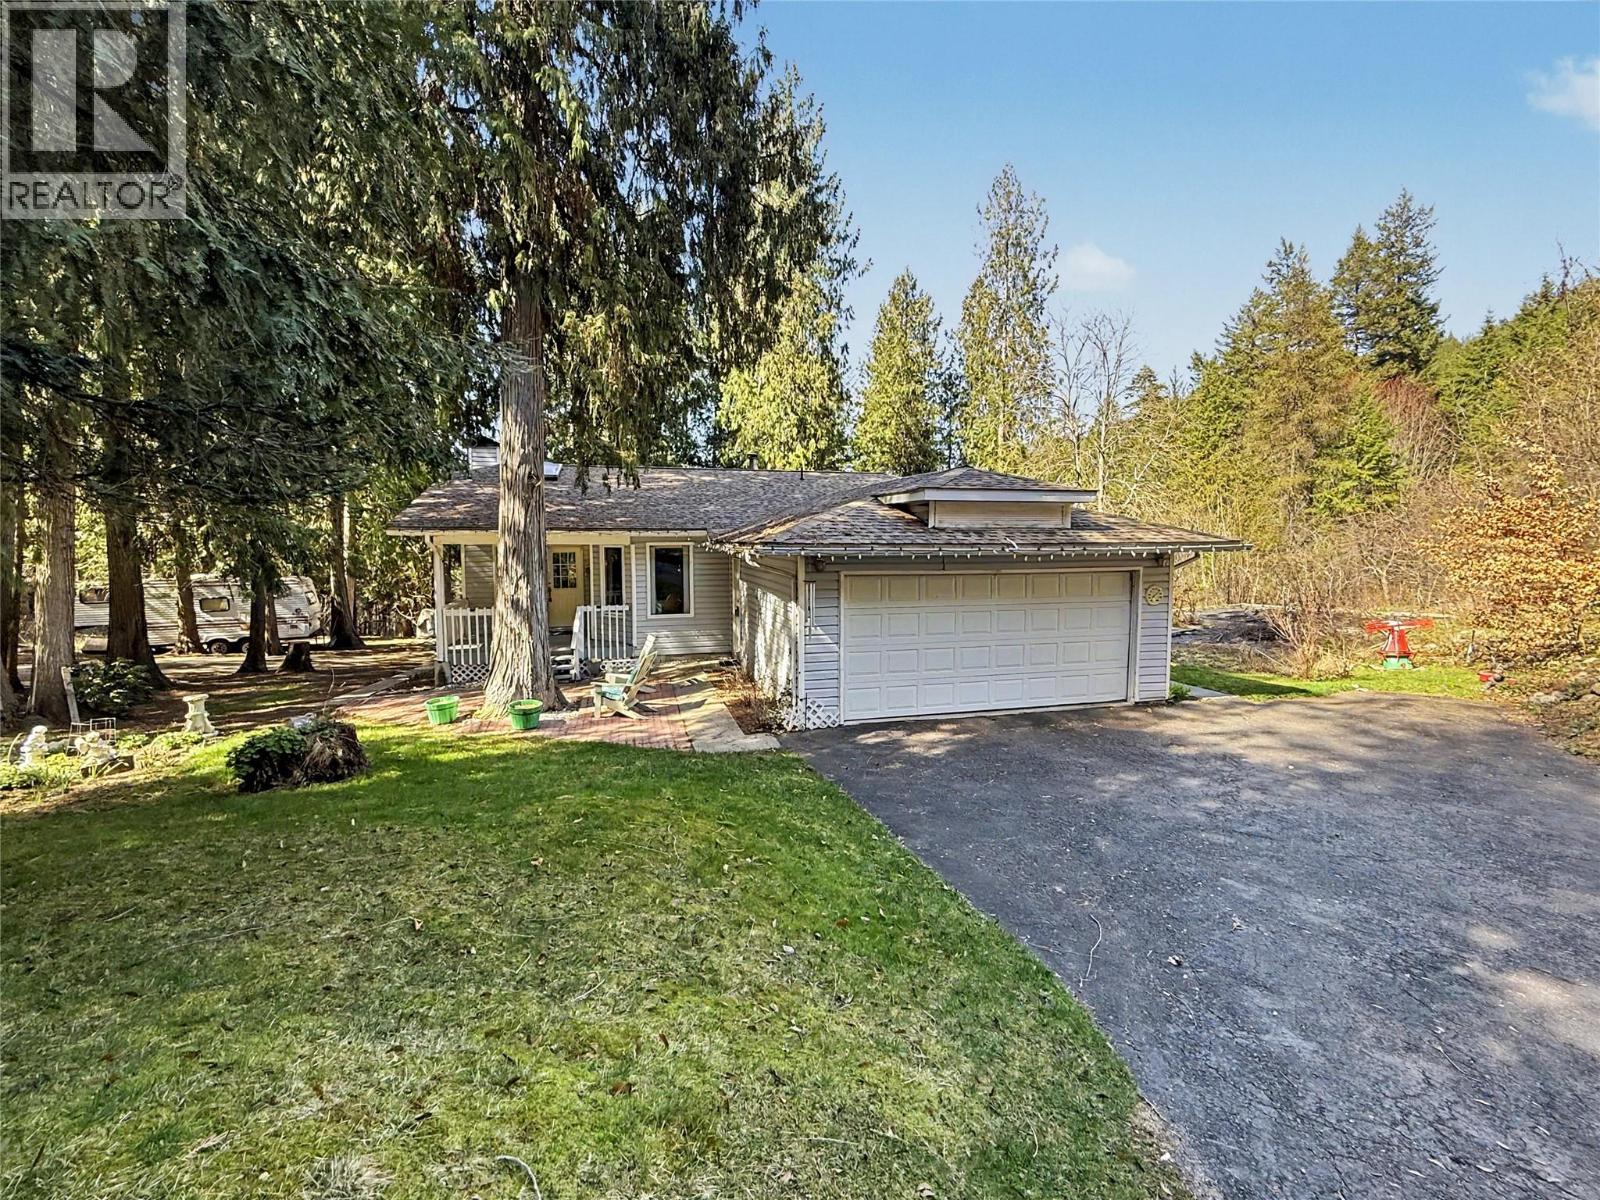
Christina Lake, British Columbia
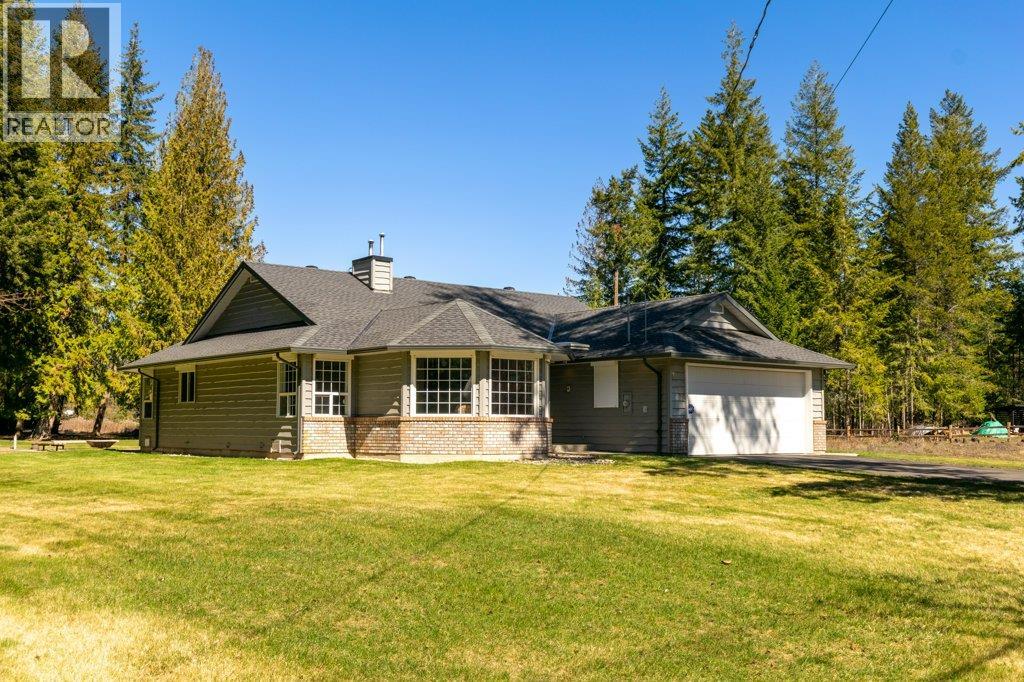
Well-maintained 1993 rancher with basement, set on 2.72 acres at the end of a quiet dead-end road. The main floor offers 3 bedrooms, 2 bathrooms, laundry, kitchen, and open living/dining areas, with a pellet stove adding warmth and comfort in the living room. Step out from the dining room onto the deck and enjoy the peaceful rural setting. The full basement features a sprawling rec room with a wood stove for heat and offers suite potential for added flexibility. Double garage provides plenty of storage and parking. With selective tree removal, this property could offer a stunning lake view. A private and versatile property with space to enjoy. Call your agent to view today! (id:44393)
Grand Forks Realty Ltd
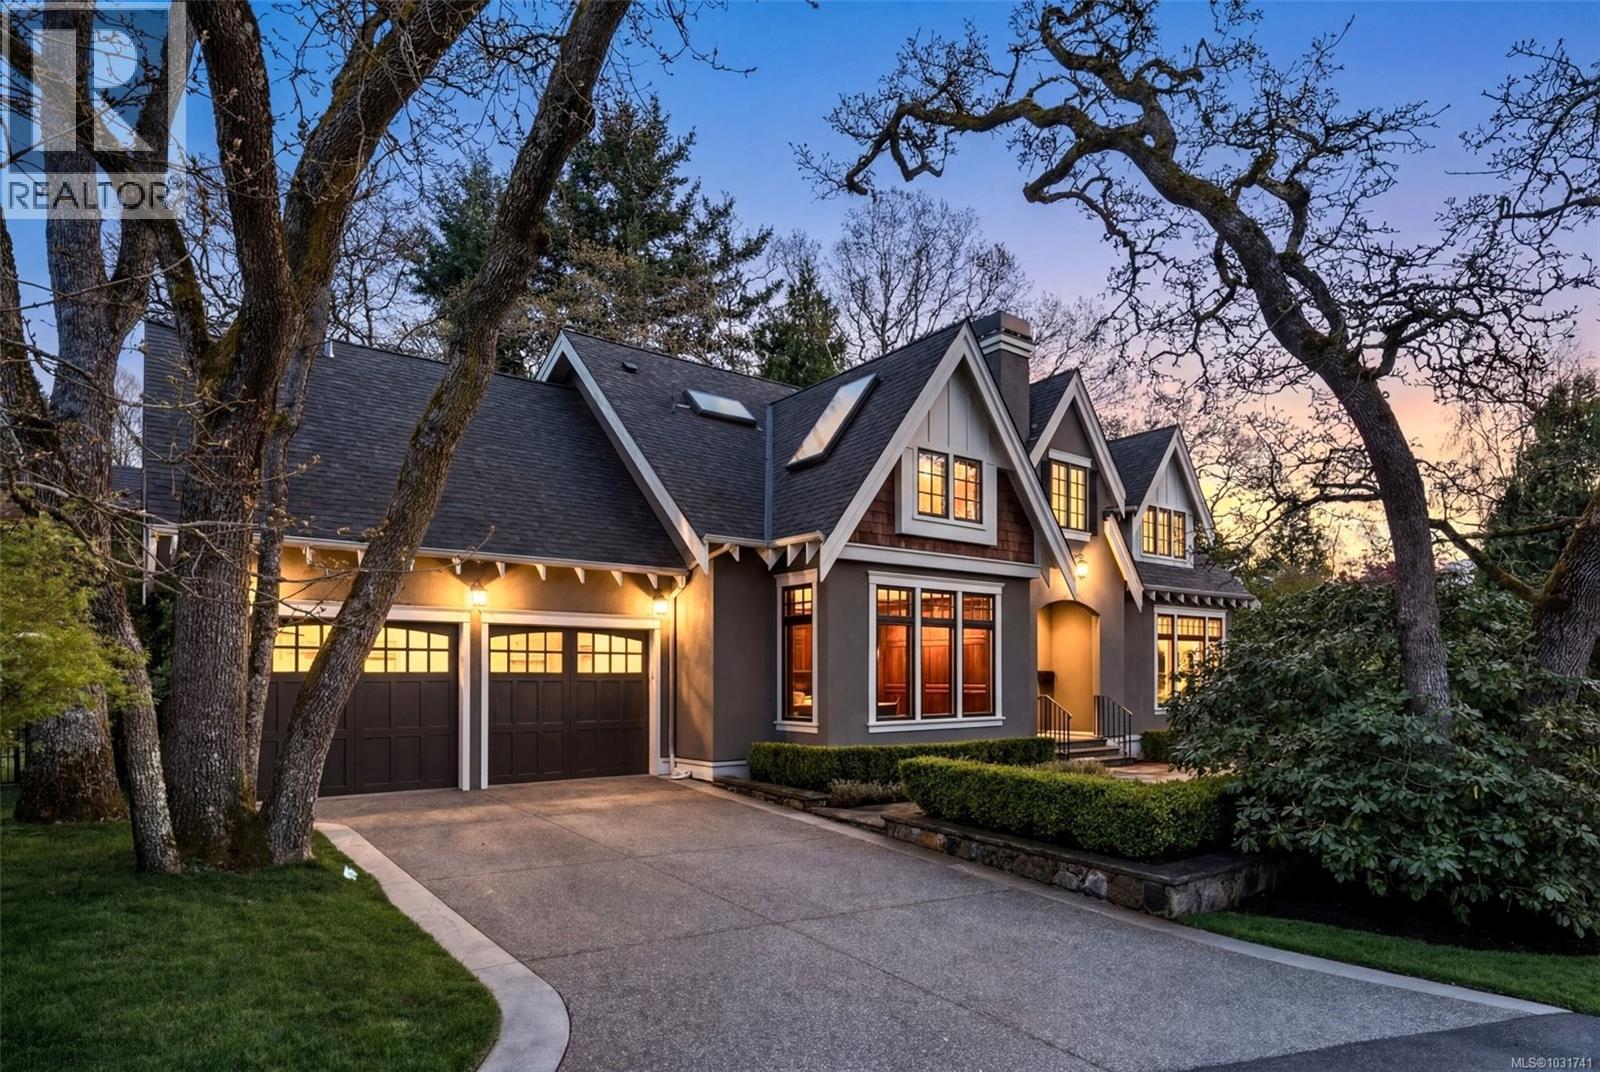
Oak Bay, British Columbia
Welcome to 2096 Falkland Place, a stately 4,000+ sq ft custom residence nestled on a quiet, highly sought-after cul-de-sac in the heart of South Oak Bay. Purpose-built as the builder’s personal home, every detail reflects uncompromising quality, premium finishes, and a no-expense-spared approach. Upon entering, a soaring vaulted ceiling anchors the heart of the home, enhanced by skylights that flood the space with natural light, while a dramatic catwalk staircase overlooks the living area below. Vaulted ceilings continue into the bedrooms and office, adding to the home’s sense of space and architectural elegance. This 5-bedroom, 3½-bathroom residence boasts two gas fireplaces, including a 50-inch wood-burning fireplace with log lighter, framed in limestone with a custom Craftsman-style mantle creating a commanding focal point. The gourmet kitchen is a chef’s dream, wrapped in custom face-framed cabinetry with two islands, a 48-inch Wolf stove, Sub-Zero refrigerator, and Wolf convection steam oven. Every corner of this residence embodies the perfect balance of architectural artistry, luxurious detail, and functional elegance, a home designed to be lived in, admired, and remembered (id:44393)
Pemberton Holmes Ltd.
Jbw Commercial Inc.
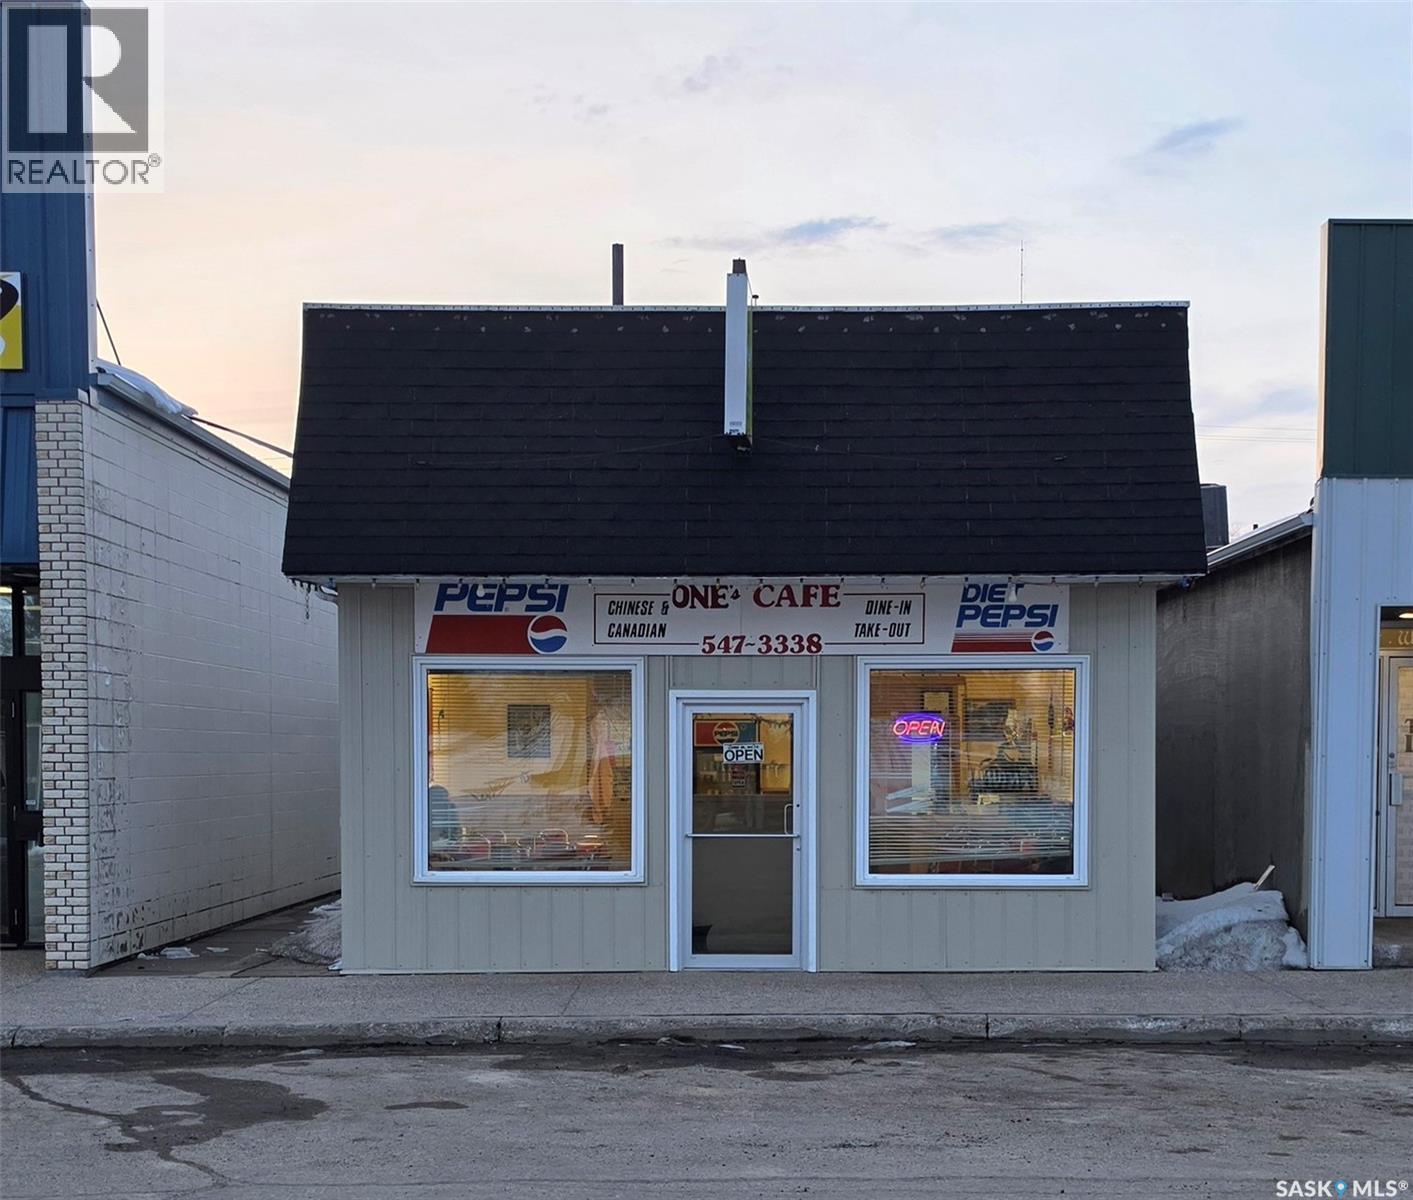
Preeceville, Saskatchewan
Located in the heart of Preeceville, this well-established Chinese restaurant presents a rare opportunity to step into a fully operational, long-standing business. Serving the community for over 30 years, this respected local staple is now ready for new ownership as the current owners retire. This turn-key operation includes a fully equipped restaurant along with attached living quarters, offering both convenience and lifestyle flexibility. The property also features a 16 x 24 single attached garage, providing added storage or utility space. Situated in a prime Main Street location next to the Credit Union, the property benefits from excellent visibility and steady local traffic. The building has been well maintained over the years, with notable updates including new front windows and doors in 2013 (entrance and main dining area) and new shingles completed in 2022. The restaurant itself is clean, organized, and fully set up—providing everything needed for a smooth transition to new ownership. With a loyal customer base, strong community presence, and all equipment in place, this is an ideal opportunity for anyone looking to own and operate a restaurant without starting from scratch. (id:44393)
Century 21 Able Realty
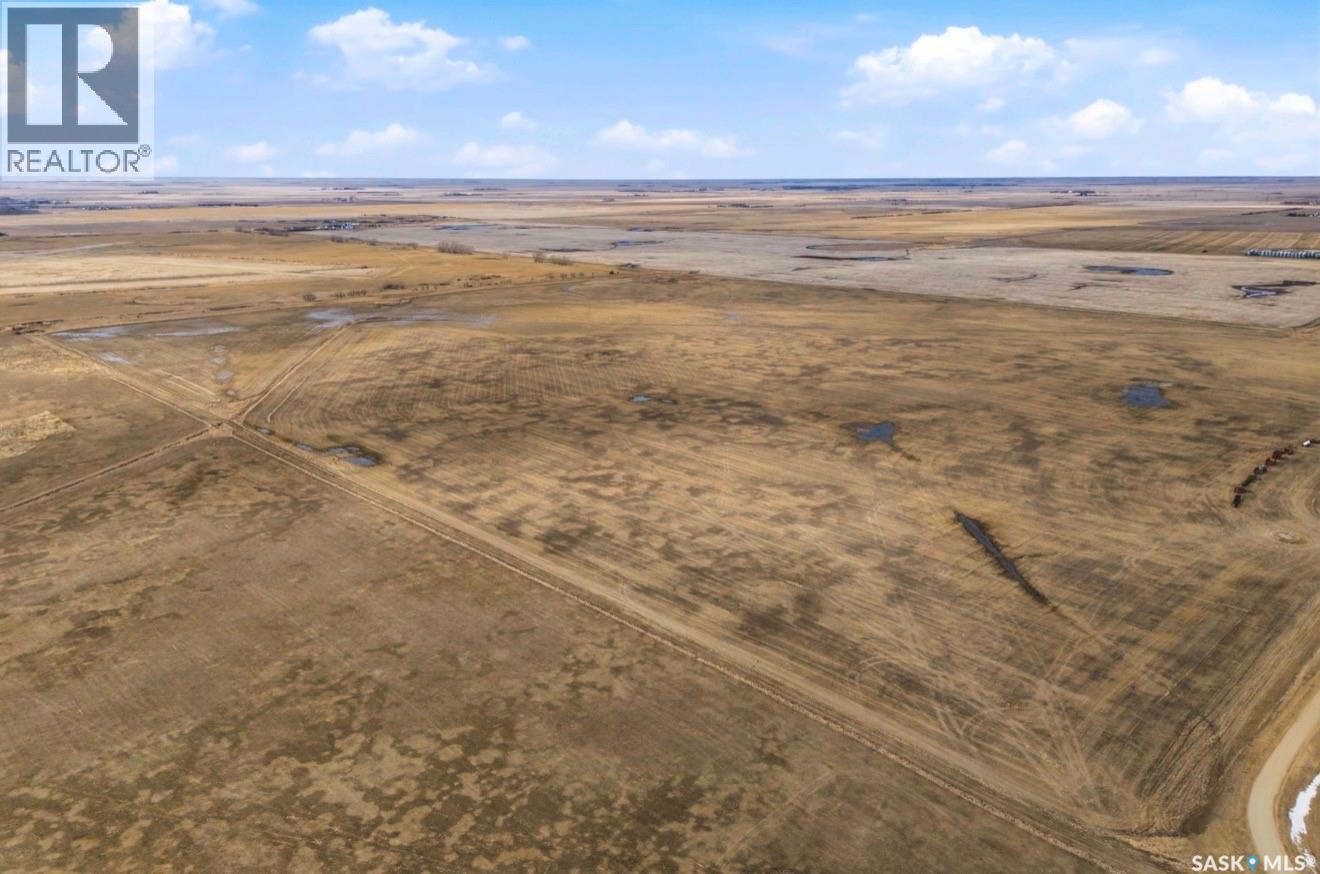
Weyburn Rm No. 67, Saskatchewan
READY to ADD an extra 266 Cultivated Acres to THIS years seeding schedule? ITS TIME. 159.6 SOIL Class K cultivated acres EAST of Weyburn airport is up for sale & ready for its next farmer/ developer with an additional 107 acres on the connected Home quarter awarded to the buyer for Spring 2026 Rental(rate to be negotiated with seller). Last years healthy DURUM crop photos included in listing. Whether you're looking at expanding your farm or your real estate portfolio THIS is the ideal location to snag! Develop or Farm the choice is yours but it won't be for long! Contact your agent today and dive into some fresh soil for Spring Plant 2026! (id:44393)
Exp Realty
Scotch Creek, British Columbia
Exceptional 3 bedroom, 2 bathroom rancher on a serene, no-thru street boasting lake access and income potential. Situated on nearly 2.5 acres of meticulously maintained land, this property offers a dream lifestyle. The interior features a cozy fireplace, shutter-style security shades, gourmet kitchen with granite countertops, SS appliances, and a spacious family room with fireplace. The primary suite includes a walk-in closet, soaker tub, and separate shower. Outside, a landscaped yard with fountain, fire pit, and shed creates a peaceful retreat, while the back two acres provide a park-like setting with mature trees. Additional highlights include a double garage, 1056 sq ft quonset with 100 amp service, and seamless indoor-outdoor living. (id:44393)
Royal LePage Access Real Estate
Wilkie, Saskatchewan
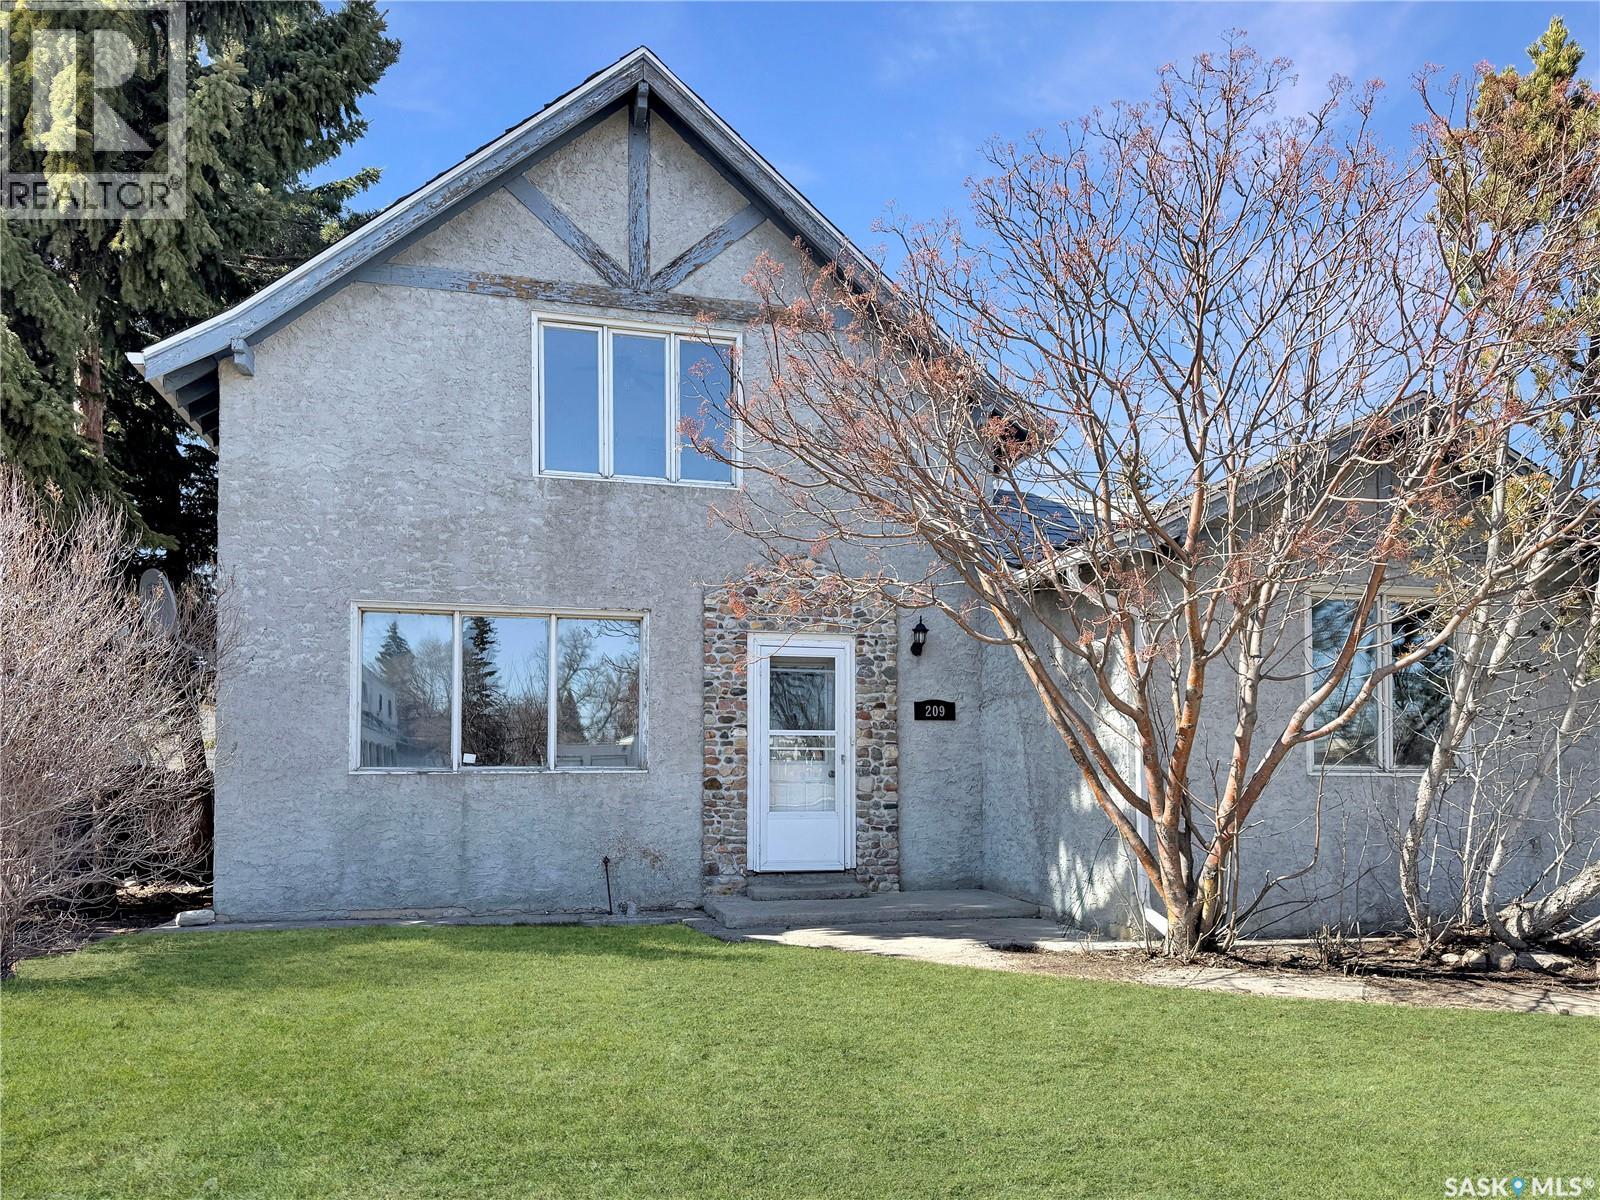
Step into timeless charm with this beautifully updated character home, originally built in 1931 and an addition completed in 1955. Offering 1,606 square feet of living space across the top two floors, plus a fully finished partial basement, this home blends historic character with modern-day comfort. Featuring a total of 5 bedrooms—including 1 on the main floor, 3 upstairs, and 1 in the basement—there’s plenty of room for family, guests, or flexible work-from-home setups. You'll also find 3 bathrooms, conveniently located with one on each level. A major renovation in 2023 completely transformed the main floor and basement, bringing fresh style and functionality while preserving the home's original charm. The kitchen is both practical and inviting, offering ample storage and generous counter space, perfect for everyday cooking and entertaining. Upstairs, you'll find the original hardwood floors adding warmth and character to the space. New sewer line to the street completed in 2023 This home is truly a rare blend of classic design and modern living—come see it for yourself! (id:44393)
Dream Realty Sk
Surrey, British Columbia
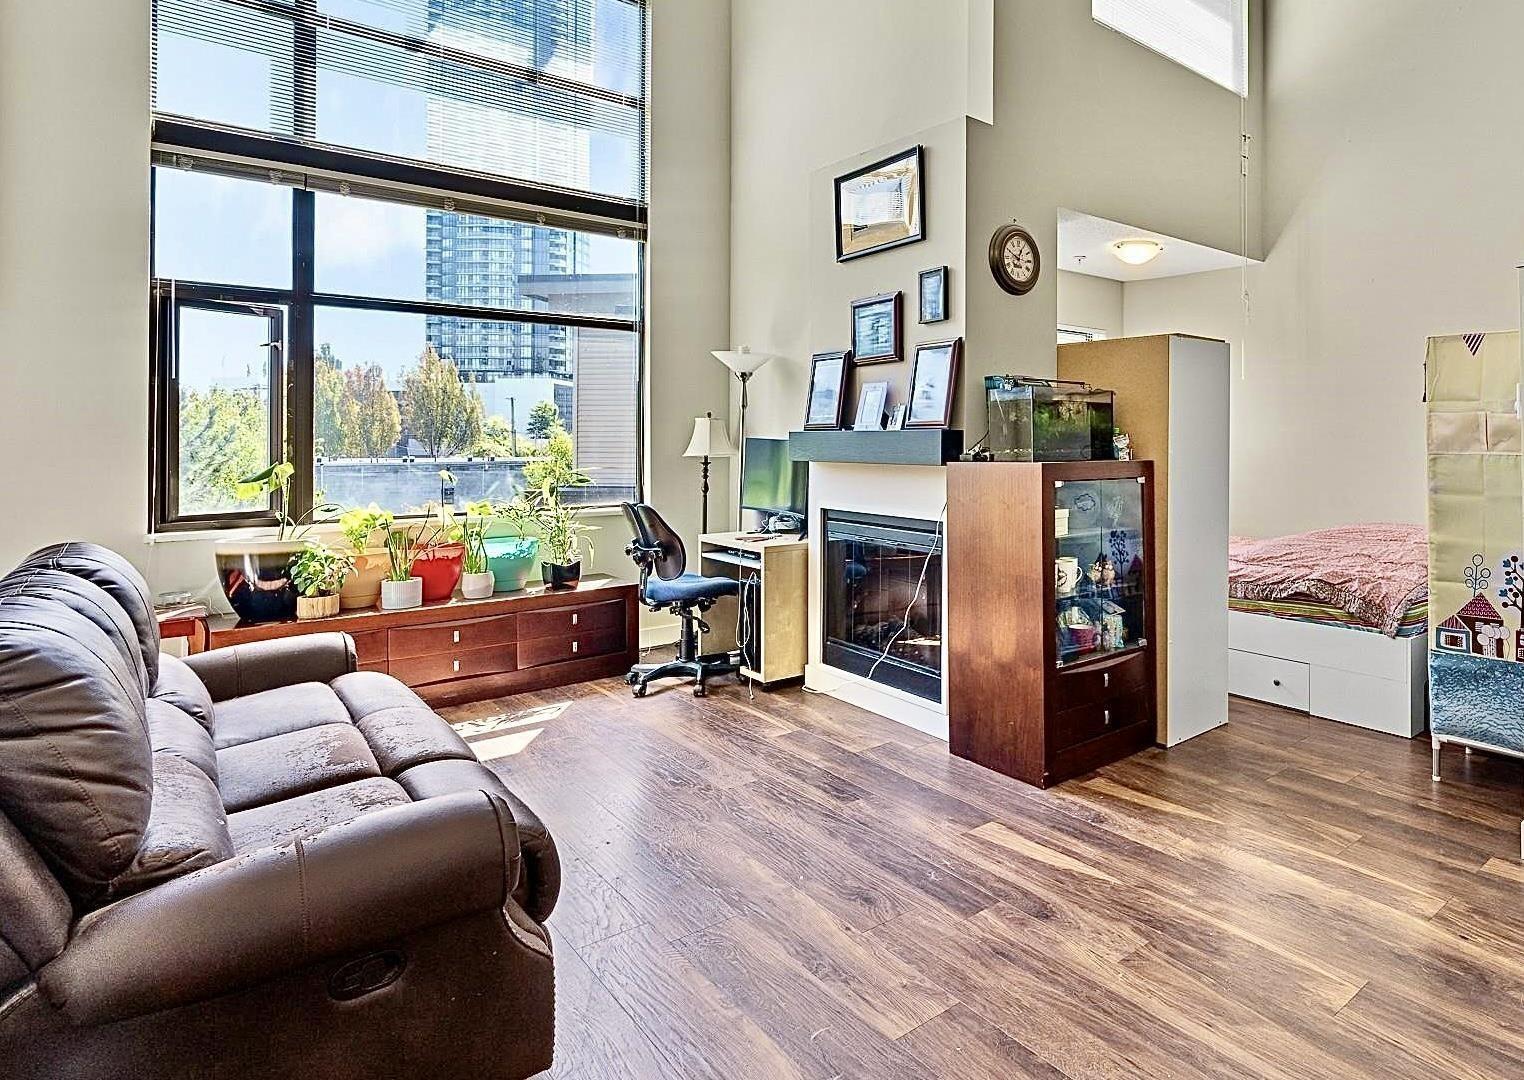
This stunning penthouse loft-style corner unit offers an open-concept layout w/soaring ceilings & abundant natural light. The spacious living room features impressive 16400t windows overlooking a quiet, south-facing garden, creating a bright and inviting atmosphere w/excellent privacy. This unique home offers 2 bedrooms + den and 2 baths across approx 1,131 sqft of thoughtfully designed living space. The versatile loft-style second bedroom can also serve as a family room or home office, with direct access to a huge private covered rooftop deck-perfect for entertaining or relaxing. Additional features include 2 secure underground parking stalls & a storage locker. Open House Sat 12:00pm-4:00pm Oct 3 (id:44393)
Evergreen West Realty
Mission, British Columbia
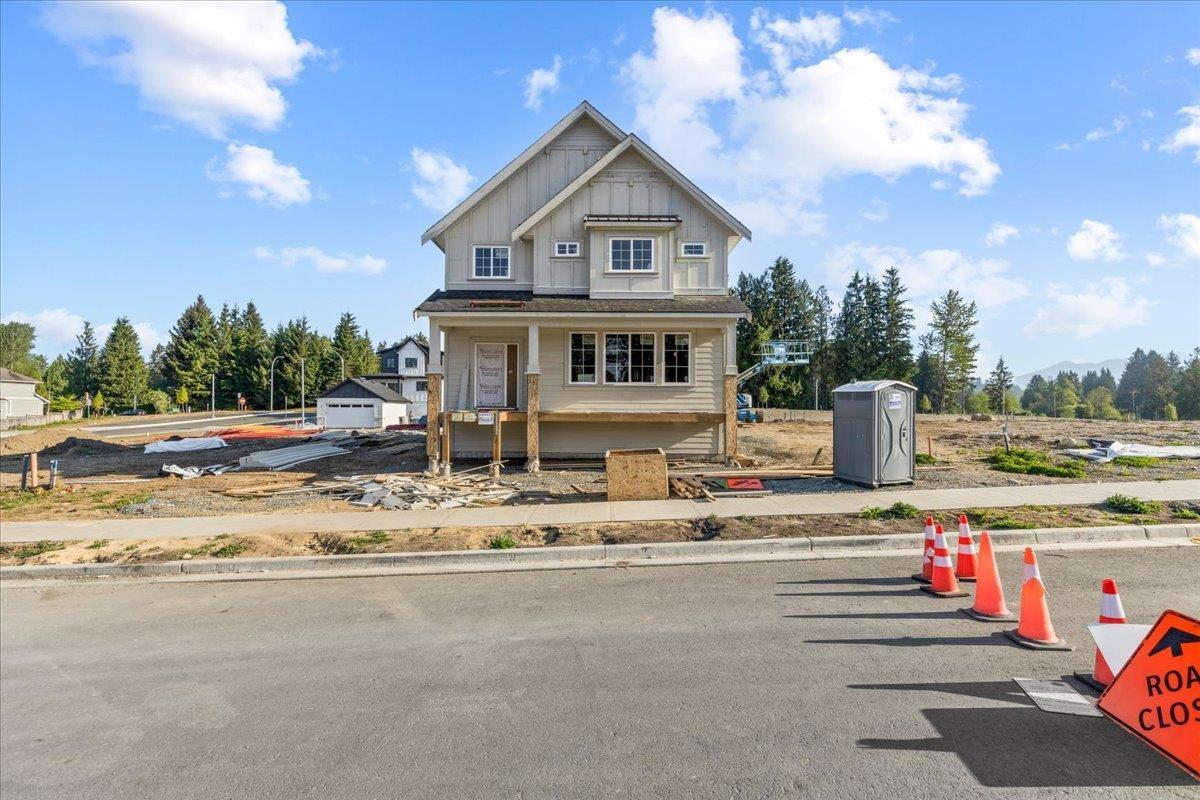
TUNBRIDGE CROSSING - Mission's ONLY brand new development with LEGAL COACH HOMES!! Proudly built by luxury builder Grey Properties, this incredibly rare offering features 8 beds, 5 baths, a TRIPLE car garage with 2 bedroom COACHHOME, and nearly 4,000 finished sq. ft! Main floor has open great room and separate formal living/dining. Upstairs are 4 generous bedrooms, plus there are 2 beds in the basement with its own living room & private entrance, making this one of the most versatile floor plans you'll find anywhere. Beautifully finished - with time to choose your own colors and finishes! Whether you're looking for multi-generational living, serious rental income, or simply the ultimate family home, this is an opportunity you don't want to miss. *OPEN HOUSE: Oct 3, 1:30-3:30* (id:44393)
RE/MAX Blueprint
Grenfell, Saskatchewan
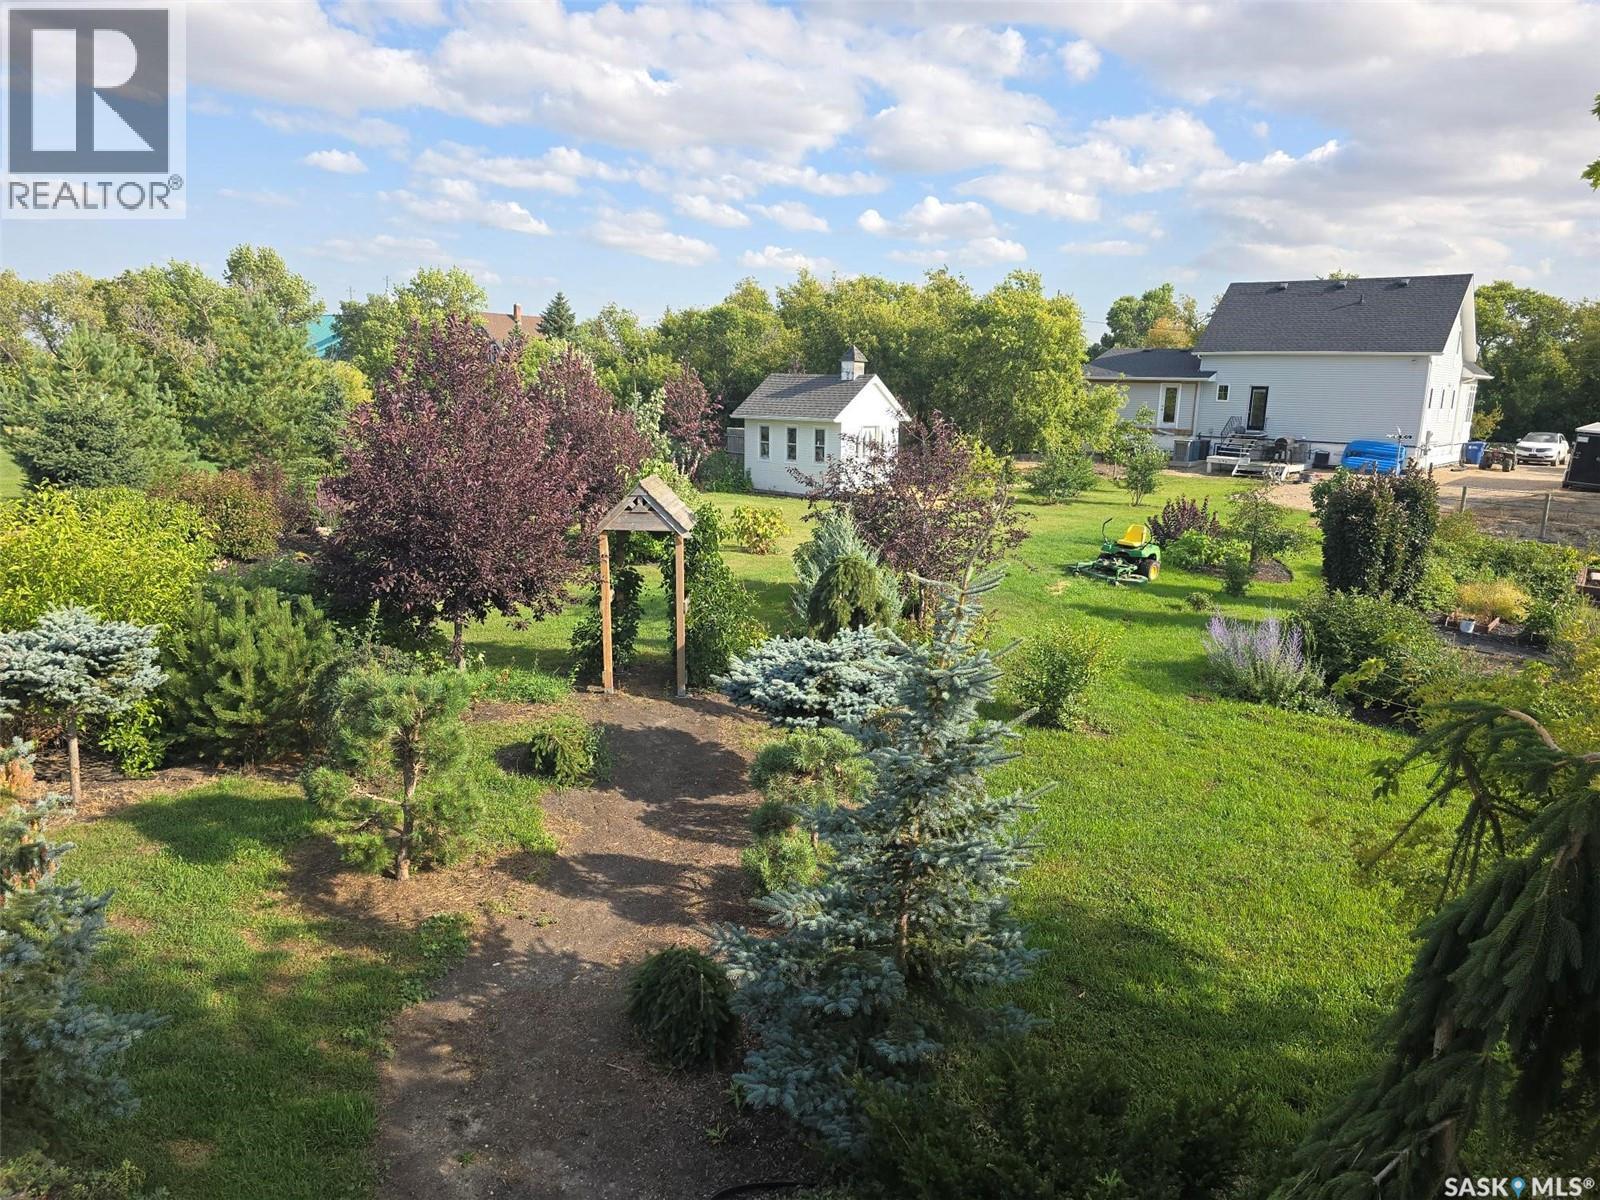
ACREAGE LIFE WITH TOWN CONVENIENCES AT 1306 ASSINIBOIA AVE. Set on the edge of Grenfell this delightful and unique property has an AMAZING yard and location (corner to the NEW CARE HOME). Pictures do not display the true beauty inside and out. This 2 storey split home is situated on 1.5 acres fully landscaped with a mature setting to include all sorts of fruits trees (apple, plum, pear, cherry, tayberry, raspberry and grapes), a huge well producing garden, and plenty of grass. A shed and the cutest playhouse or guest house (2 levels) The original home (1970) was moved into Grenfell and set on a ICF basement (2016- 1638 sq ft) and had a 2 level addition added on to it to complete a 6 bedroom plus 3 bath home. Upon entry into this home, a huge foyer greets you. The natural light beaming from the south warms the area into the massive family dining room. Enjoy cooking in this "one of a kind" country style kitchen with more prepping space and storage space than you will need. Small area for a table / chairs can be used here as well. 2 kitchen sinks( one prep and a double for dishes). The home is a modern vibe with classic white decor , so just add your accents to complete your style. The Primary bedroom is located on the main floor with a stunning 4 piece bath. Find a large den for entertaining and an office area , a main 4 piece bath to complete this level. 2nd level hosts 4 bedrooms all with hardwood floors, a large and bright common room. You will be amazed in the 9' ceiling basement that will provide a family and games room, the 6th bedroom and a bathroom ( not completed). Updates since 2016 - 200 amp panel (all new wiring), new plumbing, HE furnace (each floor has it's own thermostat), HVAC system, sewer line with back flow vlave, central air, central vac and Generator ( to run the whole home), new shingles. This property has room to build a garage to complete this amazing opportunity to own this SPECIAL PLACE. Check it out! (id:44393)
RE/MAX Blue Chip Realty
Kelowna, British Columbia
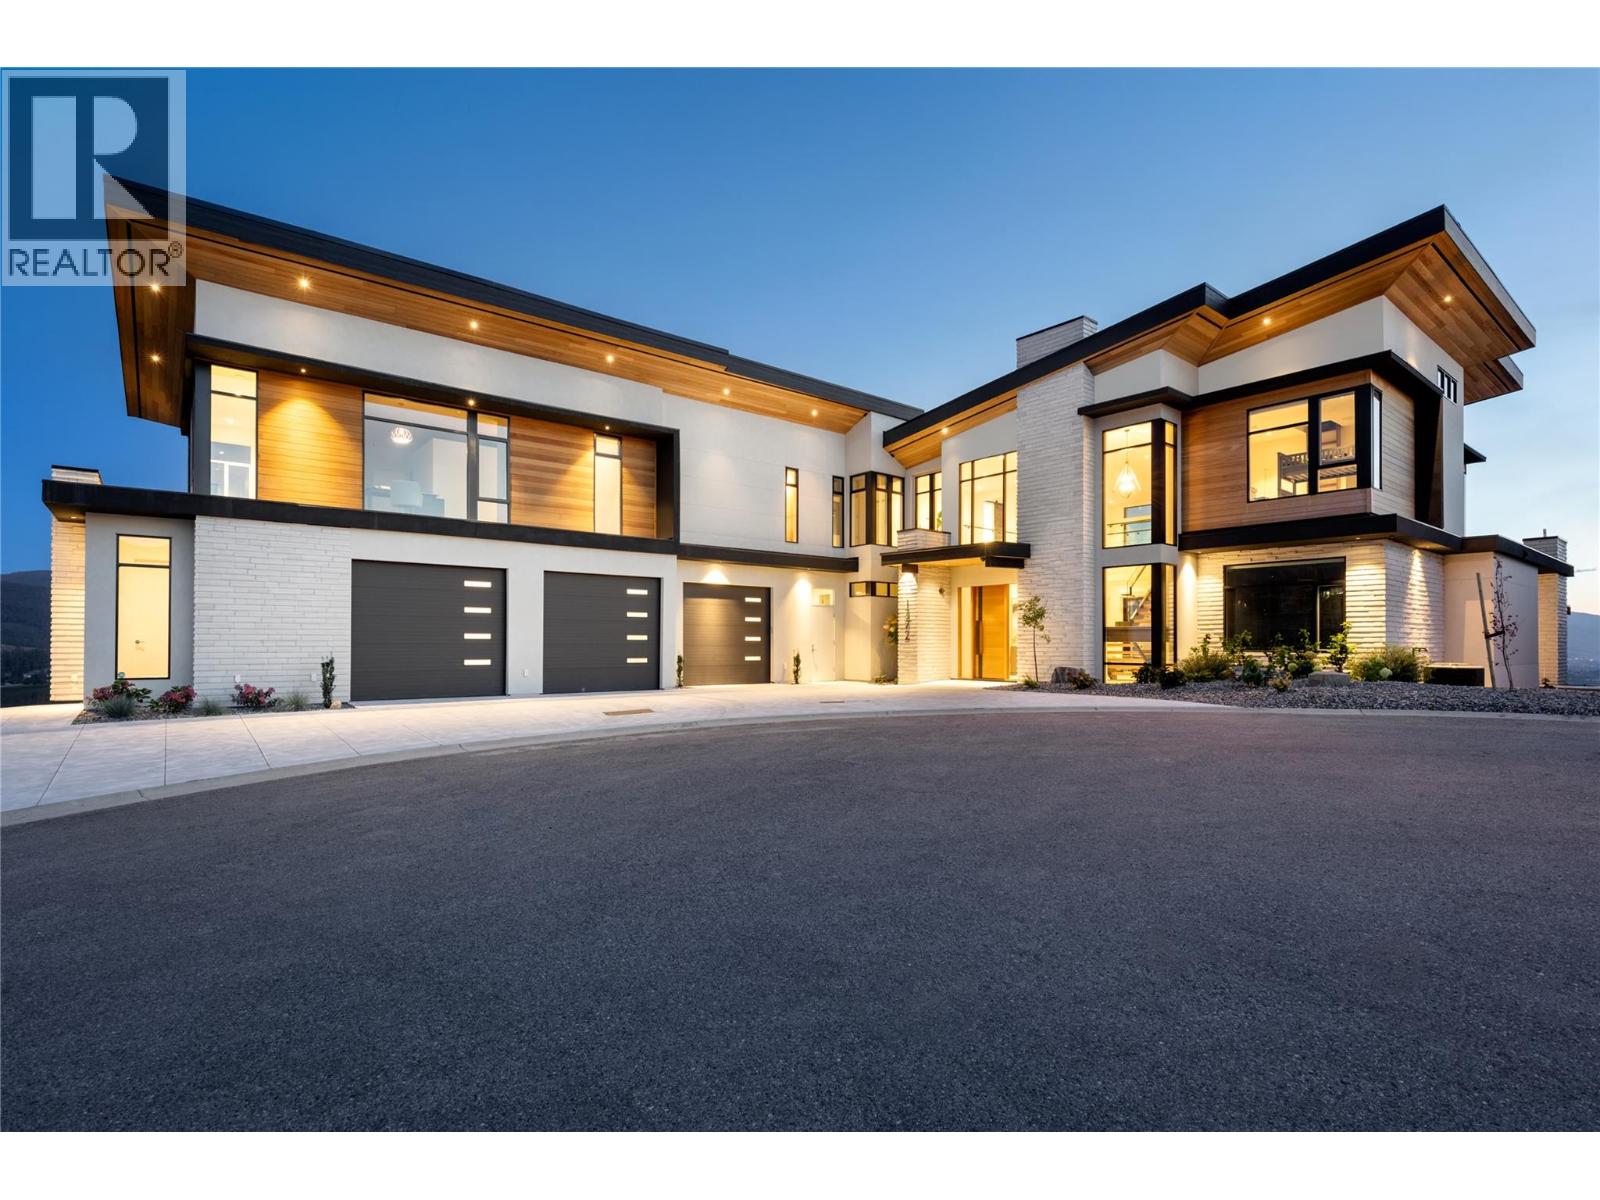
Perched gracefully atop an expansive double lot, this extraordinary seven-bedroom, six-bathroom estate captures breathtaking 270-degree vistas of shimmering lake waters, twinkling city lights, and rolling hills beyond. From the moment you enter, soaring ceilings and walls of windows bathe the home in natural light, creating an atmosphere of elegance and warmth. The open-concept main level is designed for both grand entertaining and intimate living, anchored by a spectacular great room that flows seamlessly into a chef-inspired gourmet kitchen complete with a fully appointed butler’s pantry. A refined dining room, enhanced by a striking two-way fireplace and custom built-ins, sets the stage for unforgettable gatherings. Outdoors, a private resort awaits. An infinity-edge pool and hot tub overlook the sweeping views, surrounded by generous lounging areas and a covered outdoor kitchen—perfect for hosting or unwinding in total serenity. Upstairs, three spacious bedrooms include a lavish primary retreat featuring its own private patio and dedicated laundry, offering both comfort and seclusion. The lower level transforms into the ultimate entertainment haven, with a games area, pool table, expansive lounge, and a fully equipped wet bar ready for any occasion. Additional highlights include a private cinema and a full indoor sports court. Two triple garages provide exceptional space, while the expansive backyard invites endless possibilities. Completing this remarkable property is a beautifully finished legal suite above the garage, offering luxury and flexibility. With unmatched scale, design, and lifestyle amenities, this is a truly irreplaceable residence. (id:44393)
Sotheby's International Realty Canada
Merritt, British Columbia
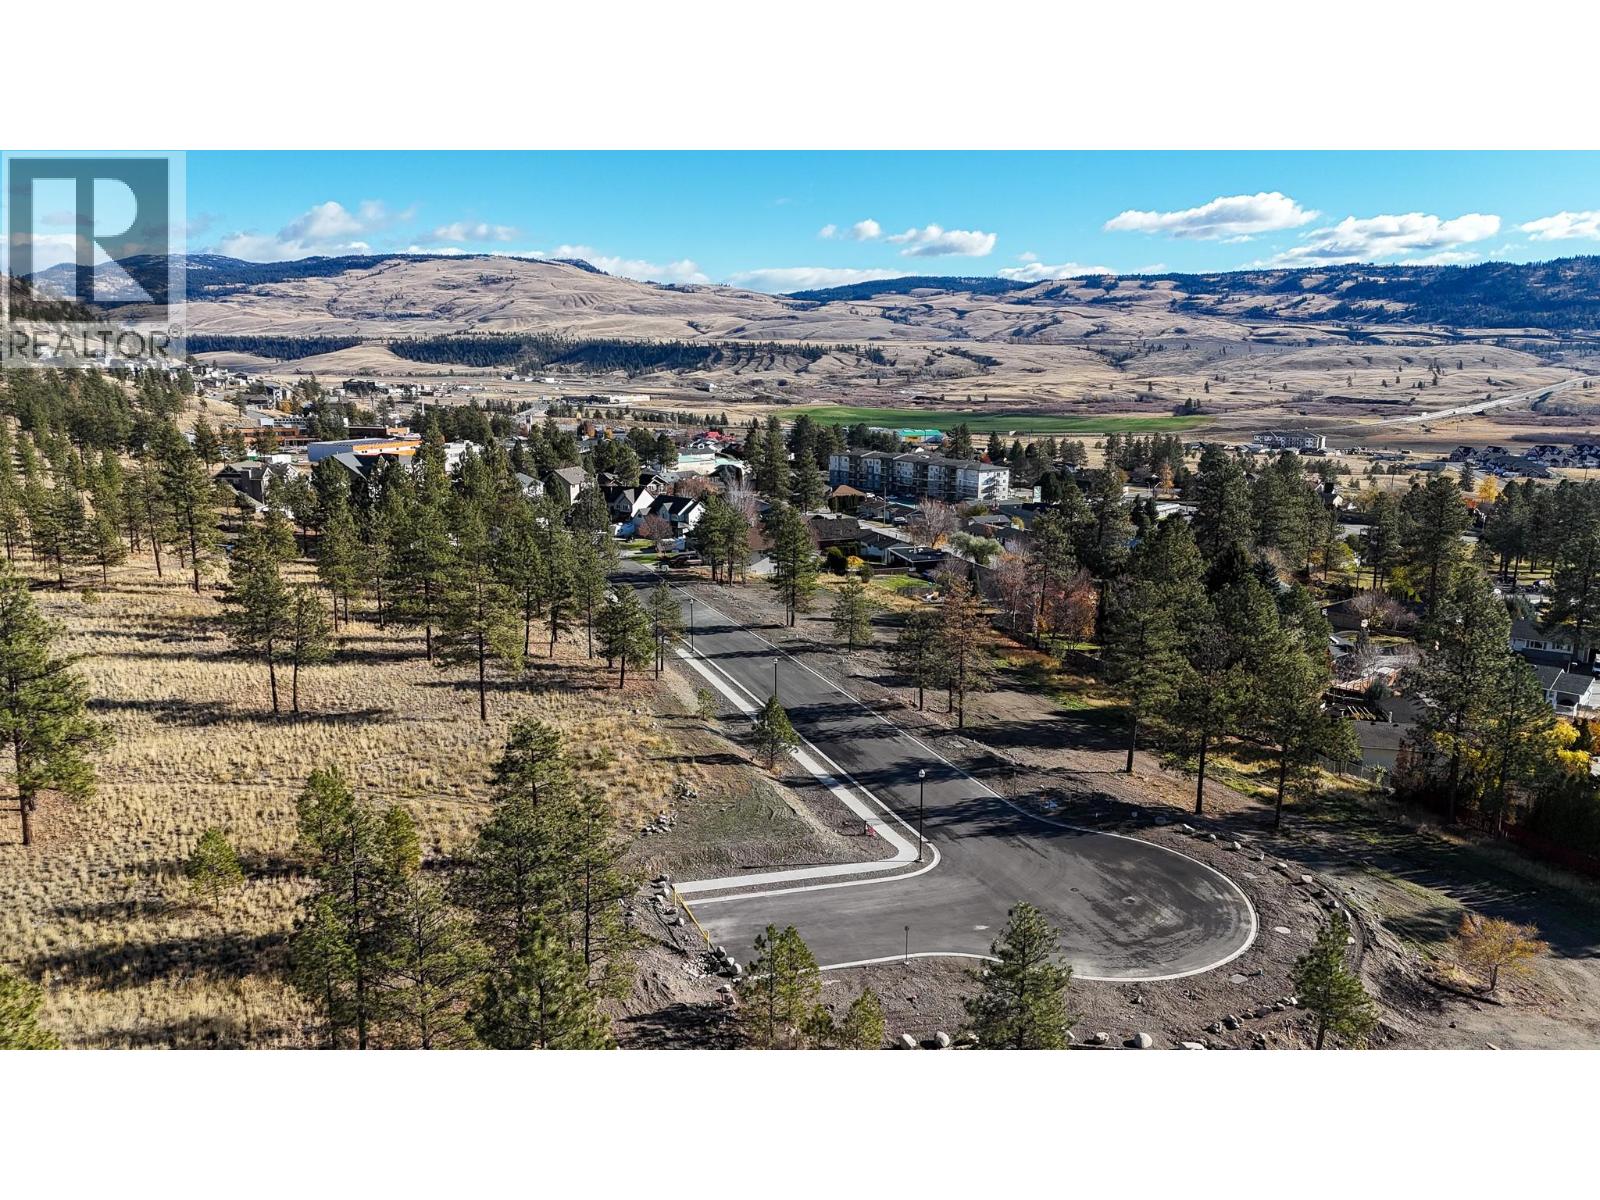
Exceptional opportunity to secure a lot in the highly desirable Bench location. This peaceful, family-friendly neighbourhood offers the perfect balance of nature and convenience, with close proximity to hiking and walking trails, parks, schools, and shopping amenities. Backing onto Crown land, the property provides easy access to stunning mountain views, tranquility, and natural surroundings. This quality subdivision features underground services to the property line, along with sidewalks, street trees, and ornamental street lighting, creating an attractive and cohesive streetscape. The developer has already paid the subdivision development cost charges and has implemented a Building Scheme to ensure design consistency and high-quality finishing, in keeping with the established homes in Phase 1. The lot’s gentle grade offers an ideal building site, making it easy to bring your dream home to life. Whether you’re looking to build or invest in a growing and desirable community, this property presents outstanding potential. Buyers are advised to verify all servicing and connection costs with the City and the applicable utility providers. GST is applicable. (id:44393)
RE/MAX Kamloops
Merritt, British Columbia
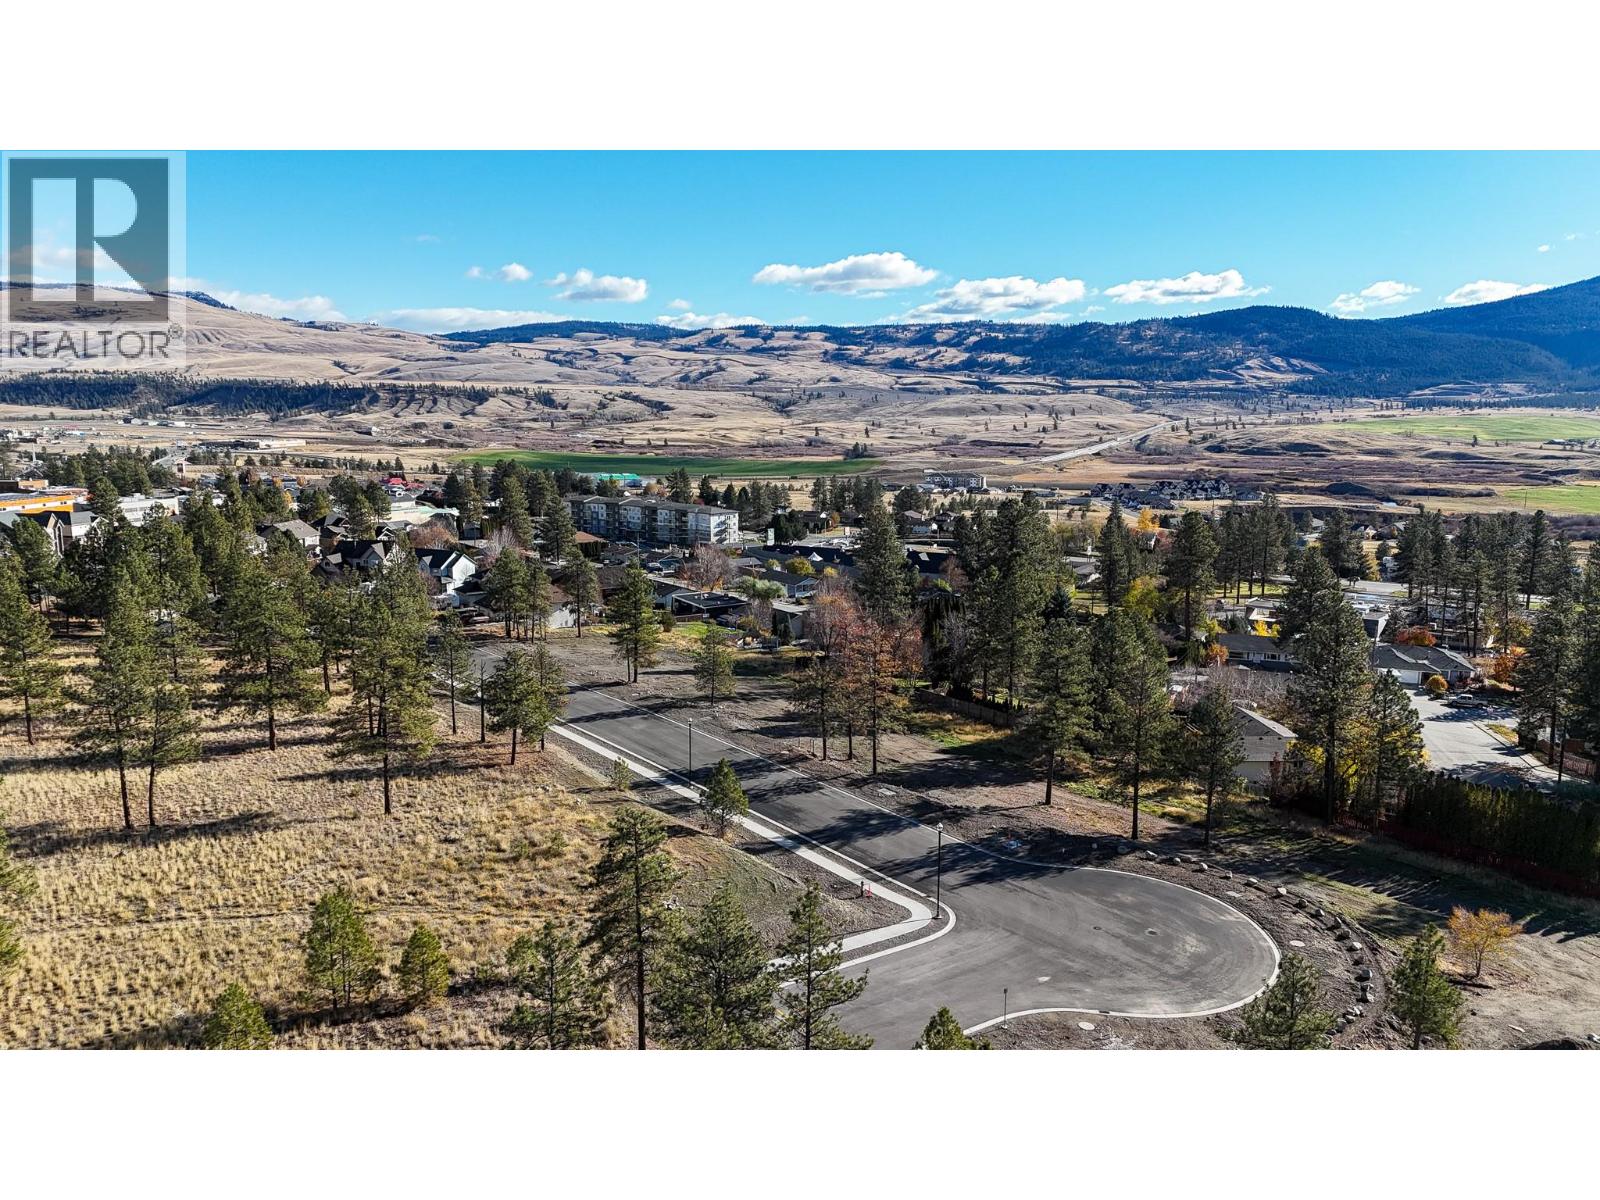
Exceptional opportunity to secure a lot in the highly desirable Bench location. This peaceful, family-friendly neighbourhood offers the perfect balance of nature and convenience, with close proximity to hiking and walking trails, parks, schools, and shopping amenities. Backing onto Crown land, the property provides easy access to stunning mountain views, tranquility, and natural surroundings. This quality subdivision features underground services to the property line, along with sidewalks, street trees, and ornamental street lighting, creating an attractive and cohesive streetscape. The developer has already paid the subdivision development cost charges and has implemented a Building Scheme to ensure design consistency and high-quality finishing, in keeping with the established homes in Phase 1. The lot’s gentle grade offers an ideal building site, making it easy to bring your dream home to life. Whether you’re looking to build or invest in a growing and desirable community, this property presents outstanding potential. Buyers are advised to verify all servicing and connection costs with the City and the applicable utility providers. GST is applicable. (id:44393)
RE/MAX Kamloops