
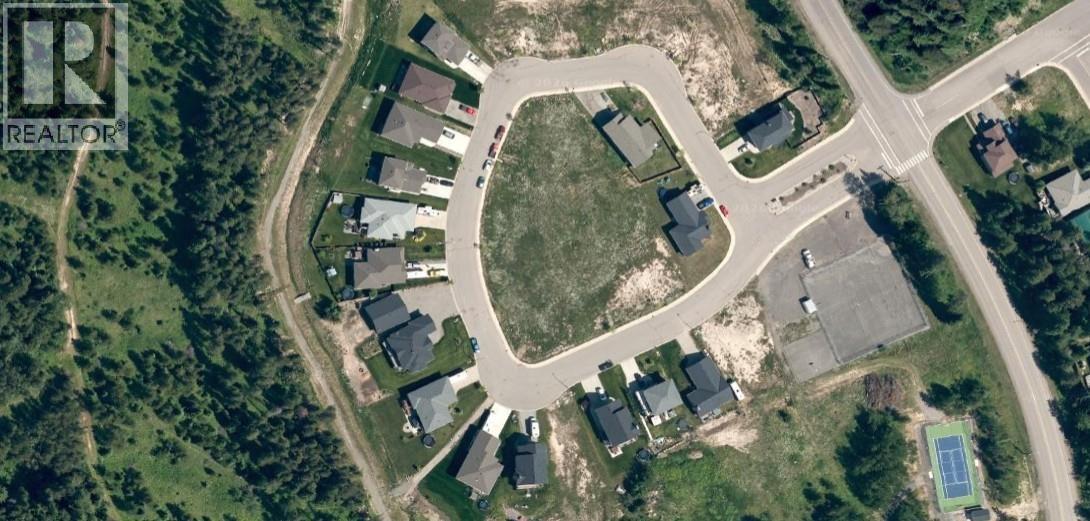
Sparwood, British Columbia
Zoned for a 20 unit, 3 storey ground-oriented townhouse development and has been endorsed by the District for a 39 unit apartment complex as well. Sparwood is in need of multifamily residential accommodation with a vacancy rate of 3.4 % as of 2021 down significantly from 19.2% in 2017. Sparwood has a high demand for workers created by the expansion of Teck Coal the major industry of the area and the workers need accommodation. (id:44393)
Coldwell Banker Executives Realty
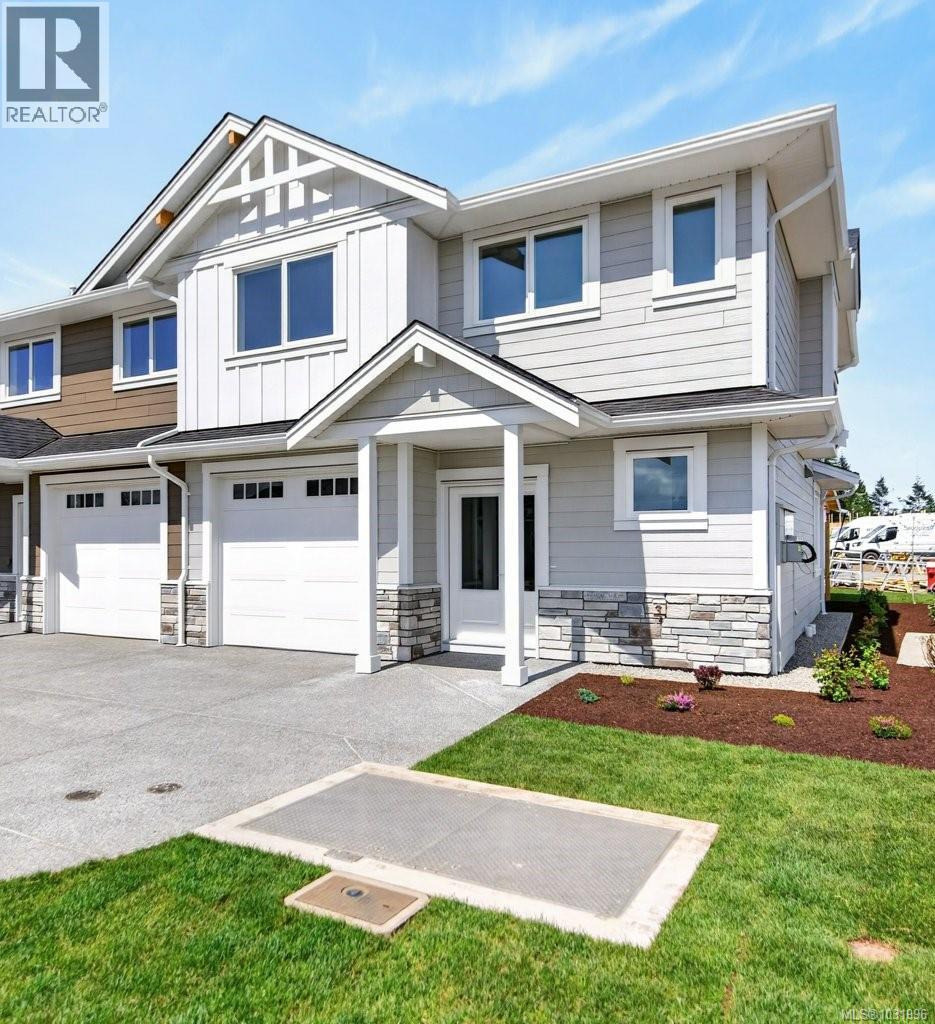
Comox, British Columbia
Welcome to Aspen Villas - 22 Luxurious New Townhomes delivering upscale living in a boutique community setting. This stunning 1381 sq ft 3 bedroom, 2.5 bath townhome offers a light colour designer interior scheme, complete with custom cabinetry, quartz countertops, a 5-piece Fisher-Paykel appliance package plus window coverings, electric fireplace, and an efficient heat pump system for year-round comfort. Built in shelving in all closets, custom tilework throughout the main bath and ensuite. Whether you're looking for your first home or your forever home, Aspen Villas delivers modern elegance and everyday comfort. Close to schools, parks, shopping + two dogs or two cats or one of each allowed! First time home buyers don’t pay GST! (id:44393)
Royal LePage-Comox Valley (Cv)
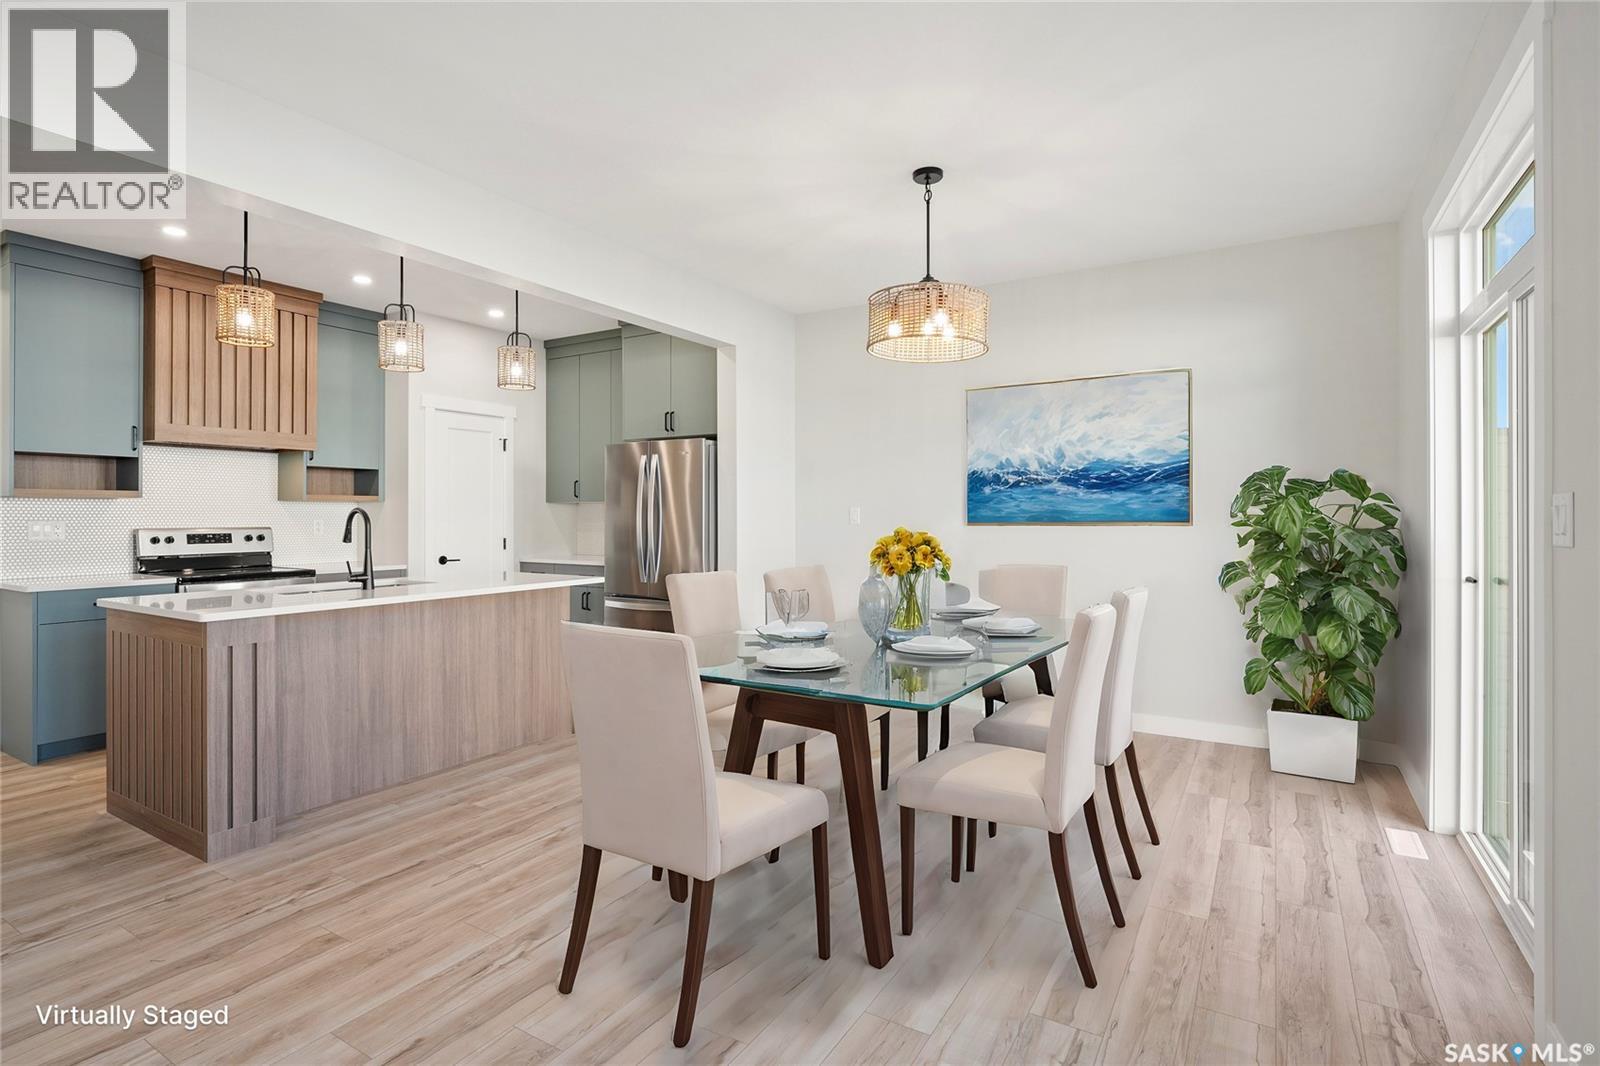
Saskatoon, Saskatchewan
This home is currently at Stage 4 of construction! Welcome to Rohit Homes in Aspen Ridge, a true functional masterpiece! Our DALLAS model single family home offers 1,661 sqft of luxury living. This brilliant design offers a very practical kitchen layout, appliances are included, and complete with quartz countertops, walk through pantry, a great living room perfect for entertaining, and a 2-piece powder room. On the 2nd floor you will find 3 spacious bedrooms with a walk-in closet off of the primary bedroom, 2 full bathrooms, second floor laundry room with extra storage, bonus room/flex room, and oversized windows giving the home an abundance of natural light. This property features a front double attached garage (19x22), fully landscaped front yard and a double concrete driveway. This gorgeous single family home truly has it all, quality, style and a flawless design! Over 30 years experience building award-winning homes, you won't want to miss your opportunity to get in early. Color palette for this home is our Coastal Villa. Floor plans are available on request! *GST and PST included in purchase price. *Fence and finished basement are not included* Pictures may not be exact representations of the home, photos are from the show home. For more information, the Rohit showhomes are located at 322 Schmeiser Bd or 226 Myles Heidt Ln and open Mon-Thurs 3-8pm & Sat, Sun, Stat Holidays 12-5pm. *In accordance with industry standards & applicable regulations, the Price is inclusive of GST (and PST, if applicable) and reflects the application of the GST New Housing Rebate and any applicable PST rebate. First-Time Home Buyers may be eligible for an additional federal rebate, subject to qualification, which has not been applied to the stated Price and, if available, may reduce the purchaser’s overall cost.* (id:44393)
Realty Executives Saskatoon
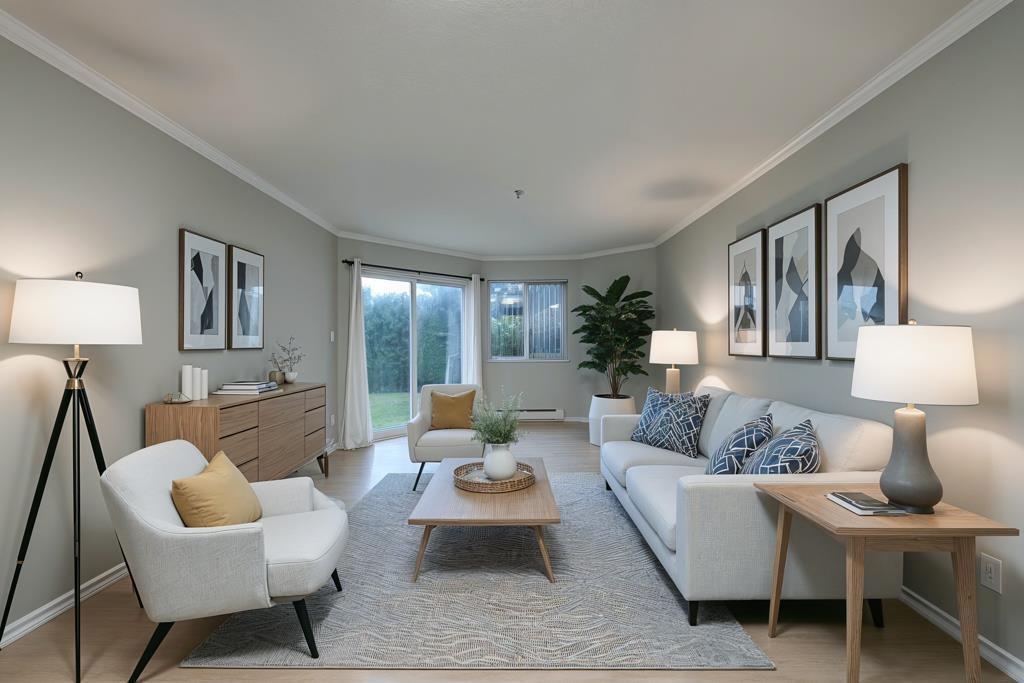
Abbotsford, British Columbia
The building has been well maintained & well managed. New paint. There is a nice patio & backyard for entertainment right off the living room & an exercise room in the building. This home has 2 spacious bedrooms/ 2 bathrooms with an en suite in the master, living area, good size kitchen & dining space. Close to Guruduwara, schools, shopping, malls, parks, recreation, public transit & easy access to freeway. OPEN HOUSE MAY 31 (SUN) FROM 2 TO 4 PM (id:44393)
Investa Prime Realty
Gabriola Island, British Columbia
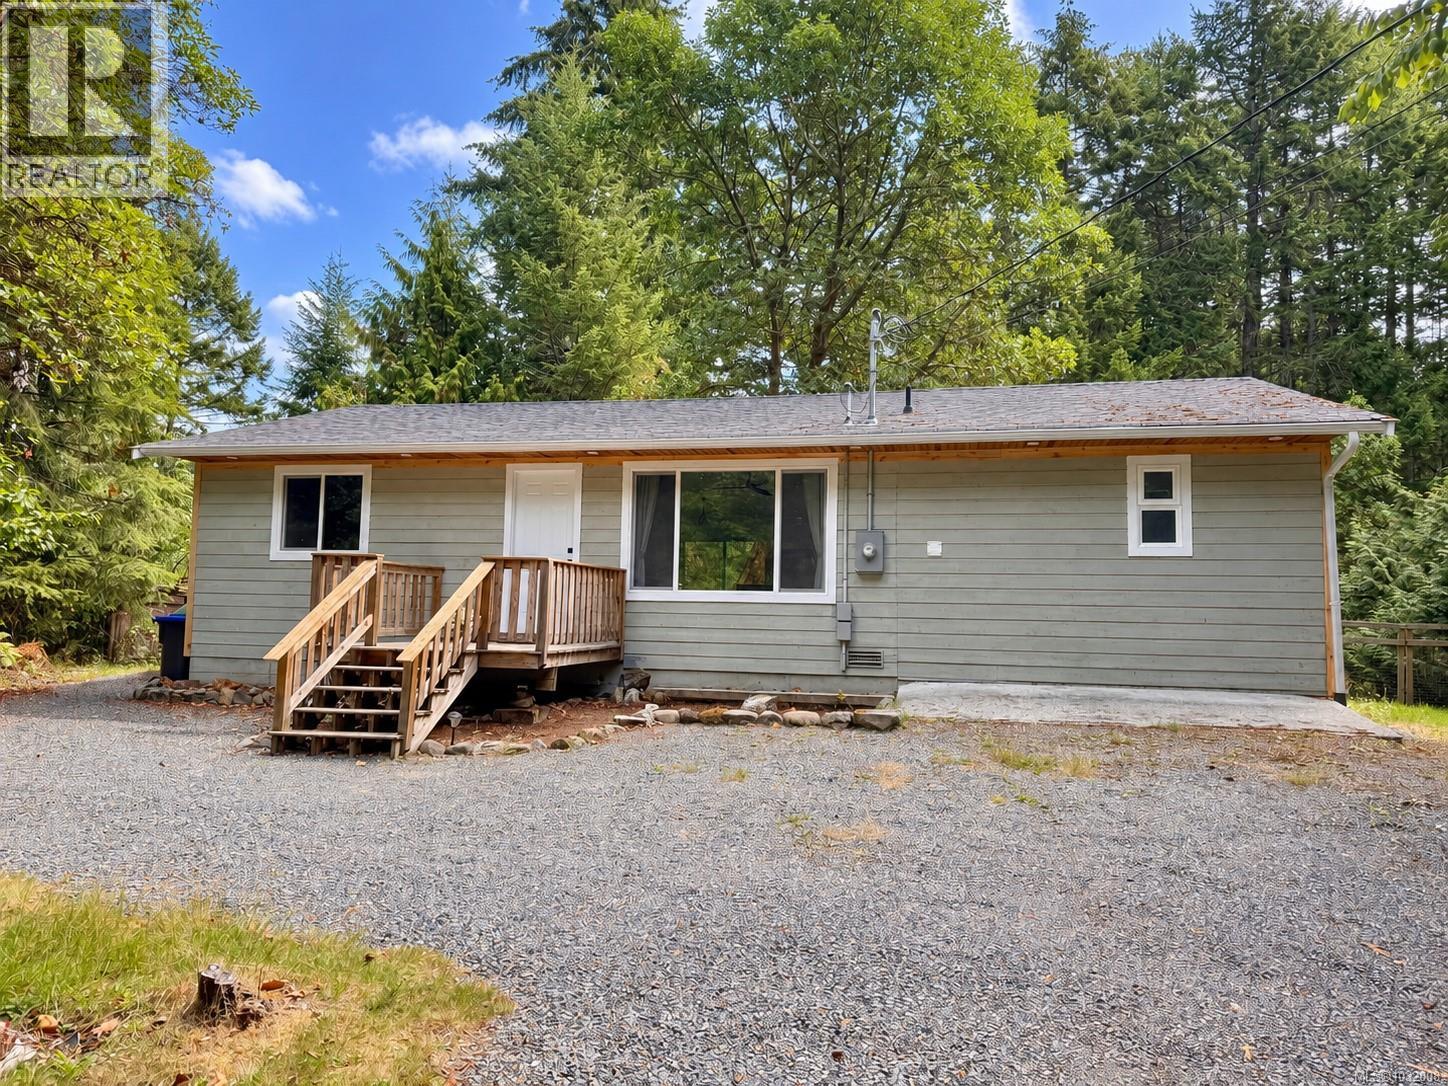
Looking for a well-located family home, retirement option, or investment property? This recently renovated 3-bedroom, 2- full bathroom home offers a practical layout with updated finishes throughout. The primary bedroom includes a walk-in closet and private ensuite, providing a comfortable and functional space. The home also features a large deck overlooking a level 0.41-acre lot with plenty of room for outdoor use, gardening, or future ideas. Steps from Gabriola’s 707-acre park with an extensive network of walking trails, this property is ideal for those who enjoy easy access to nature. Located within walking distance to Gabriola Elementary School and just a short distance to local shops and amenities, the home offers both convenience and flexibility for a range of buyers. (id:44393)
Royal LePage Nanaimo Realty (Nanishwyn)
Vernon, British Columbia
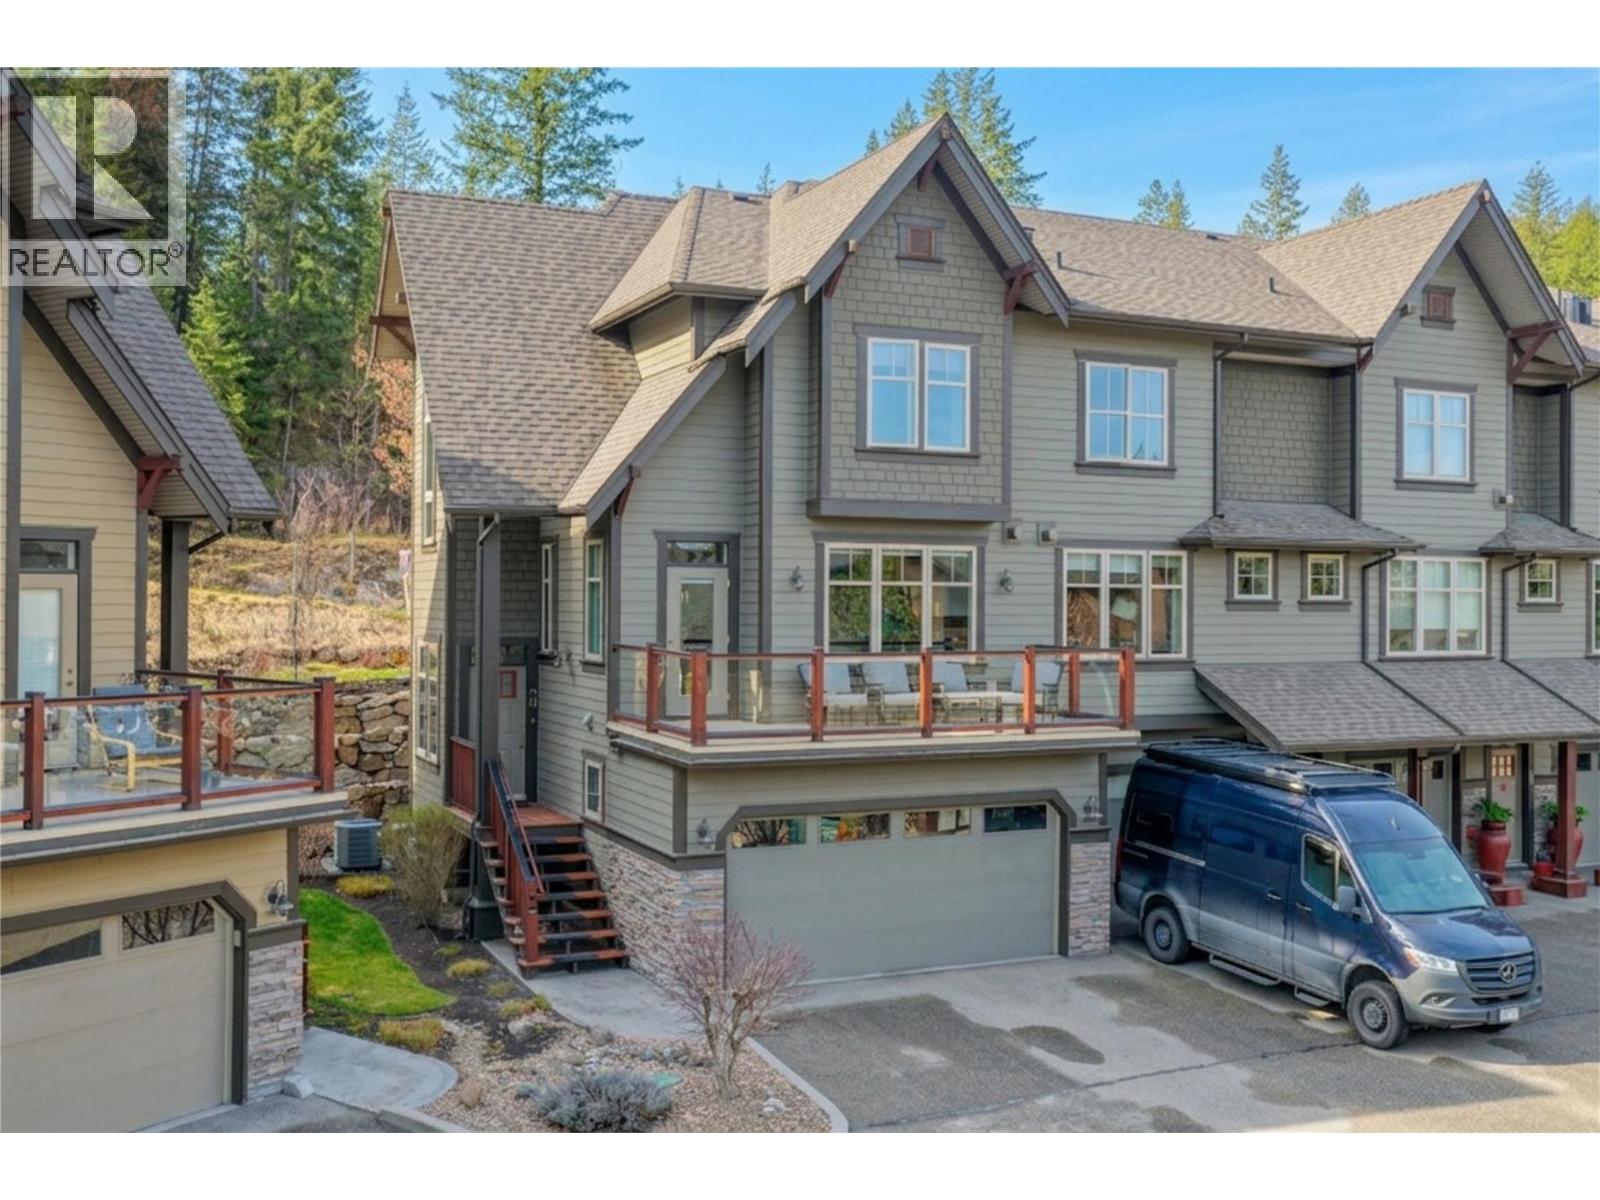
A Corner-Unit Masterpiece at Predator Ridge. #30 at 333 Longspoon Drive represents the gold standard of Predator Ridge townhomes. This isn’t just about the 1,885 sq. ft. of designer space; it’s about the invisible luxuries that redefine year-round comfort. Experience the ultimate in climate control with a brand-new, high-efficiency boiler (2024) providing on-demand hot water and indulgent in-floor heating throughout the basement, all four washrooms, and—rarely seen—the double garage. The three-level floor plan offers three bedrooms and four bathrooms, bathed in natural light thanks to its prime corner orientation. Practicality meets luxury at every turn: The laundry facilities are strategically placed near the bedrooms, while the heated double garage ensures your vehicles and golf cart are ready for any Okanagan season. With a versatile lower-level flex room, there is dedicated space for every guest, a home gym, or a private media retreat. Beyond the walls, your strata fee unlocks a lifestyle of privilege. Enjoy full access to the elite fitness centre and pool, alongside exclusive resident discounts at the resort’s world-class restaurants and championship golf courses. Living here means more than just owning a home; it means being part of a meticulously managed community where your only job is to enjoy the perks. Exempt from BC’s Speculation Tax, this is more than an investment—it’s a commitment to your well-being. (id:44393)
Real Broker B.c. Ltd
Kelowna, British Columbia
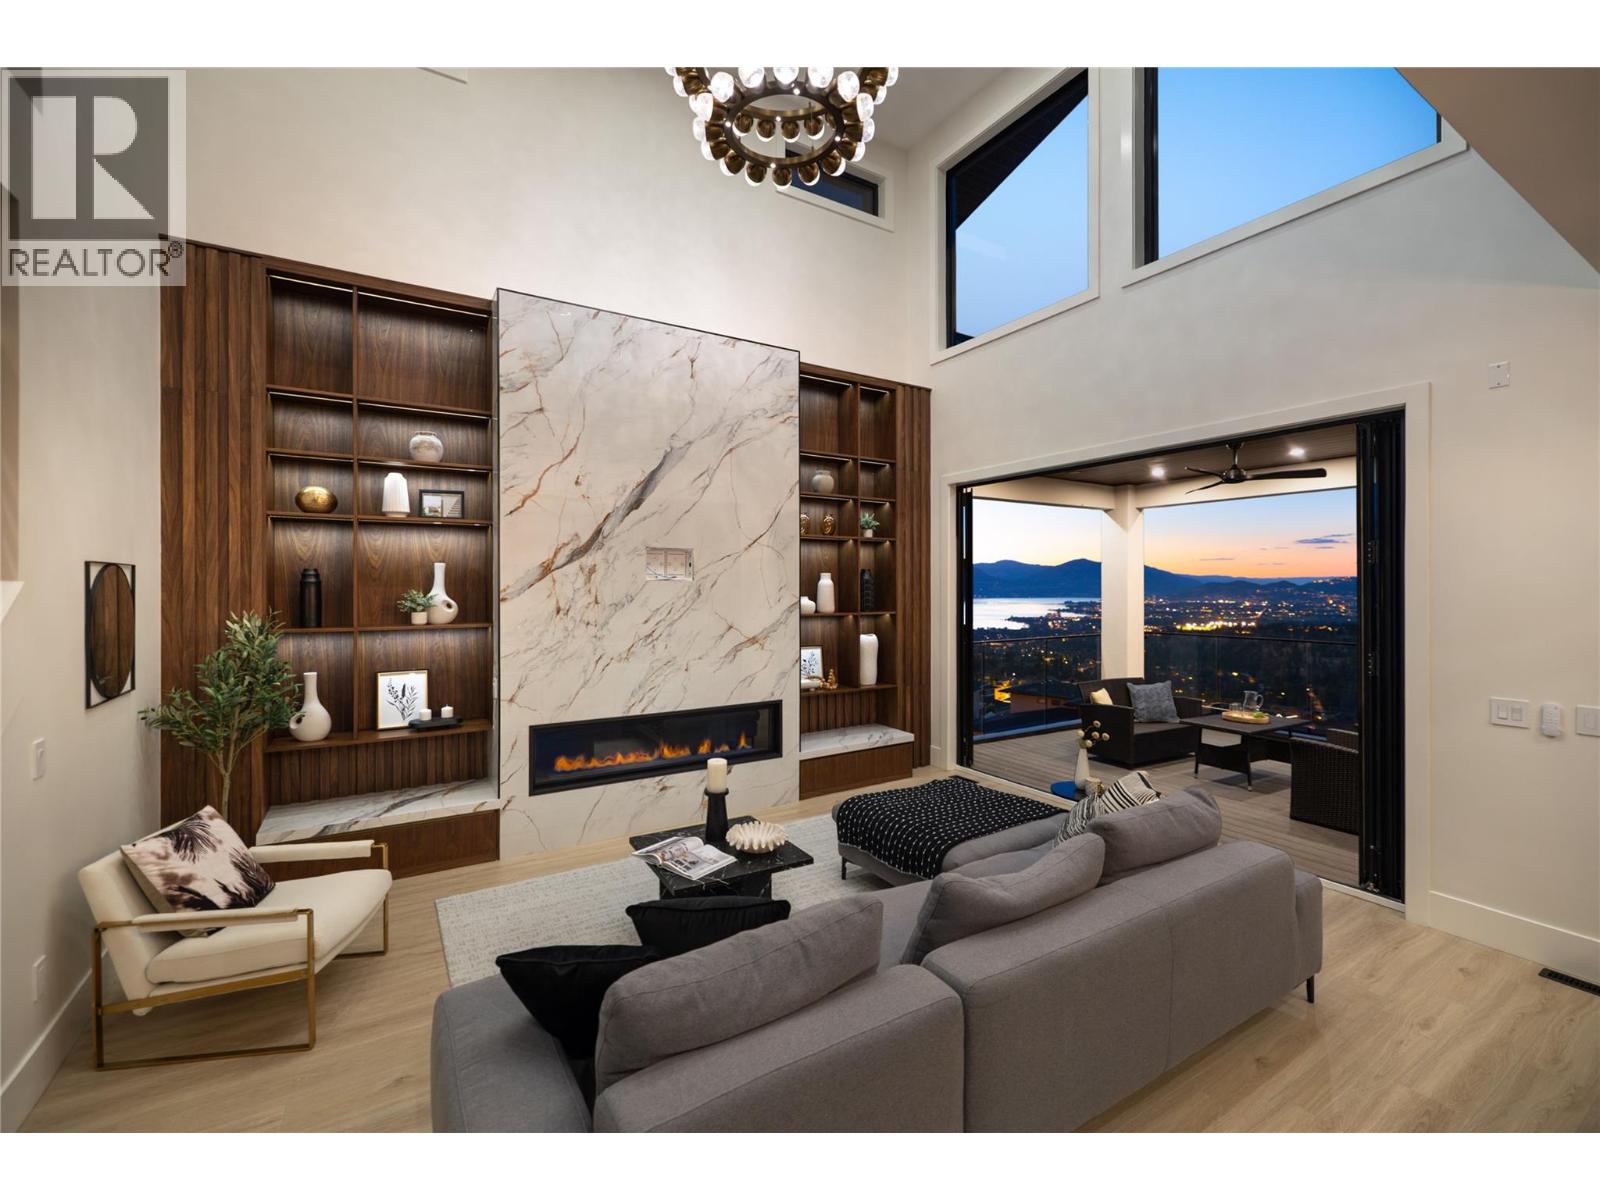
This architectural masterpiece blends modern sophistication with timeless elegance, set high above the city for sweeping lake, valley & mountain views. Designed for both grand entertaining & intimate living, the main level flows from a dramatic 2-storey living room with fireplace to a chef’s kitchen with Fisher & Paykel appliances, waterfall-edge island, butler’s pantry & dining area opening to a covered deck. The primary suite is a private retreat with panoramic views, spa-inspired ensuite & boutique-style walk-in closet. A stylish den, powder room & mud/laundry complete this level. Upstairs offers two view bedrooms with walk-in closets & ensuites, plus a lounge with wet bar & sun deck leading to the rooftop patio. The lower level is an entertainer’s dream — recreation room, wet bar, glass-enclosed gym, wine room & walkout to a covered patio. A fully self contained 1-bedroom legal suite with private entry provides flexibility for guests or premium rental income. Throughout, luxury finishes — custom millwork, Lutron lighting & accent stair lighting — create a cohesive, elevated style. This is Upper Mission living without compromise. (id:44393)
RE/MAX Kelowna - Stone Sisters
Kelowna, British Columbia
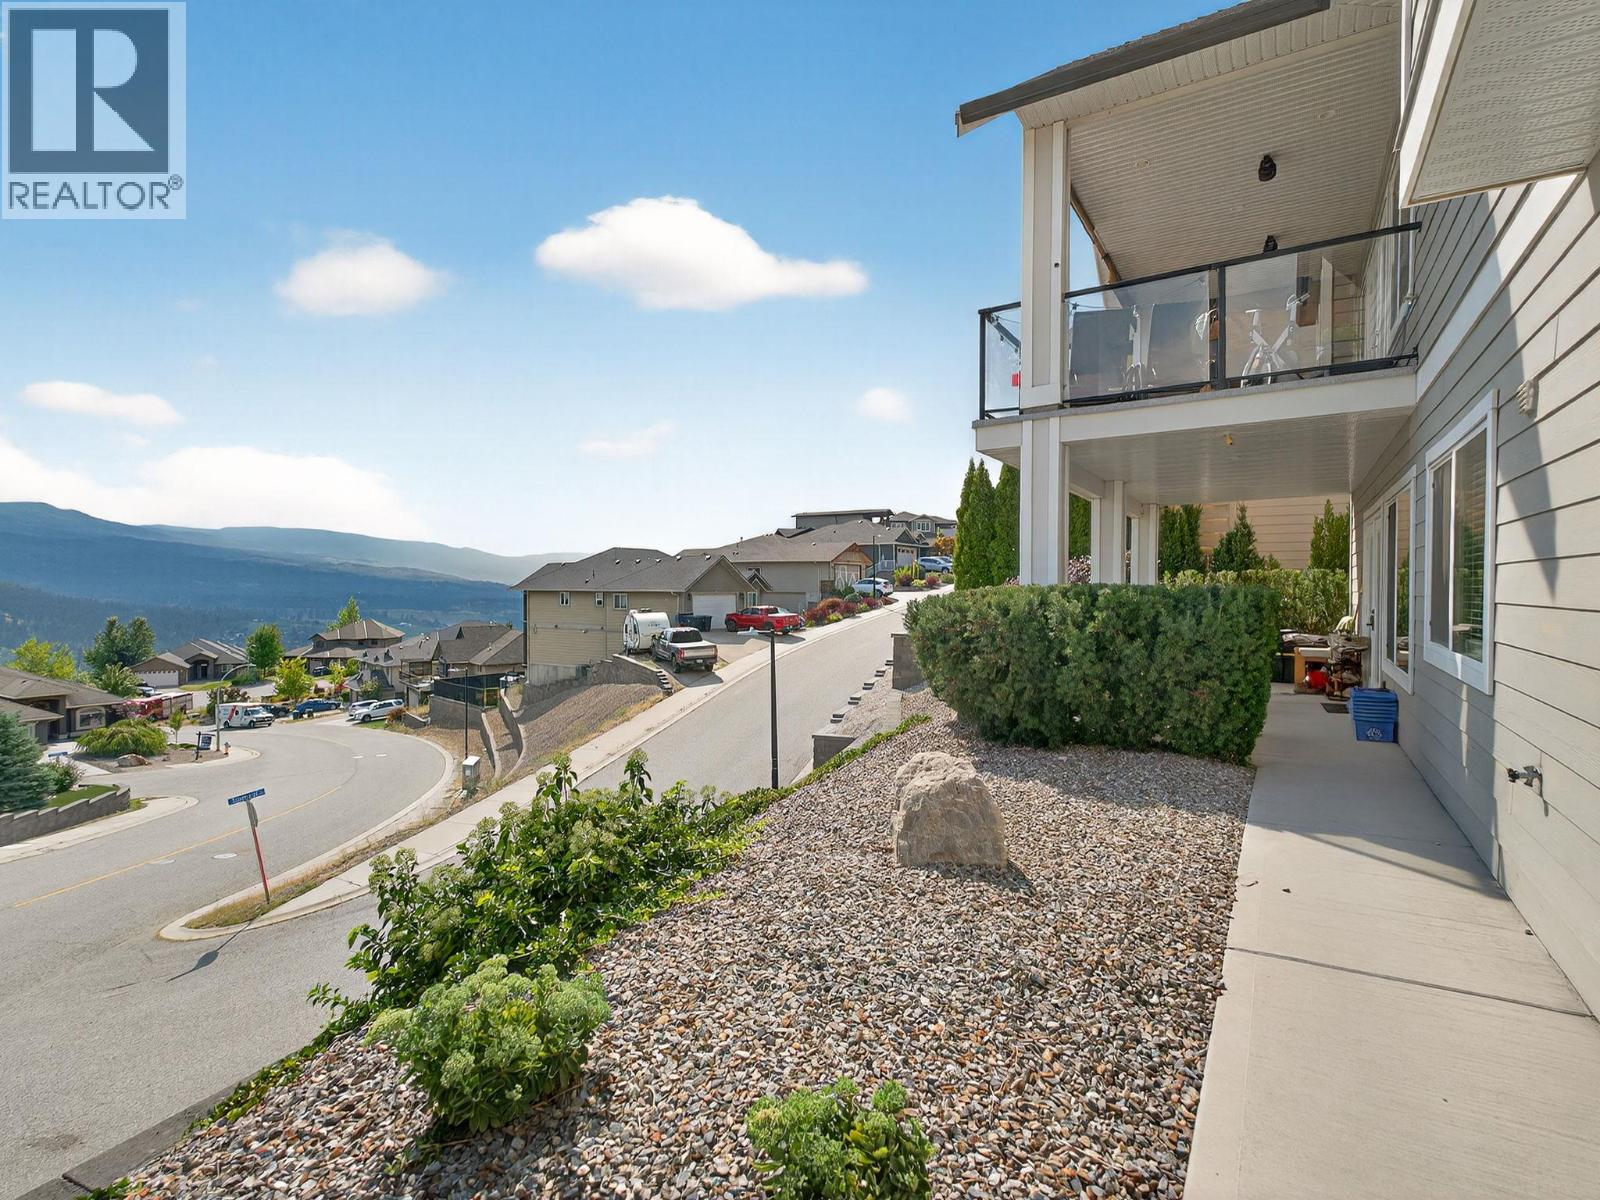
This property is a low maintenance money maker. It's a beautifully designed walkout rancher featuring an exceptional legal suite, stunning valley and mountain views, and a professionally zero scaped yard, making it an ideal home, investment, or mortgage helper. The bright, open concept main level offers a spacious kitchen with granite countertops and SS appliances, flowing seamlessly into the dining and living areas and out to a large covered deck to take in the views. The primary suite features a walk in closet and spa inspired ensuite, while a second bedroom, full bathroom, and laundry complete the main floor. The fully self contained walkout legal suite is a standout, complete with its own private entrance, separate laundry, covered patio, nearly 9 foot ceilings, and the same beautiful views. Perfect for generating rental income, offsetting your mortgage, or accommodating extended family Additional features include updated flooring, ceiling speakers, ethernet wiring, generous storage, a heated garage, and a professionally zero scaped yard for easy, lock and leave living. Located in the sought after Black Mountain community, just minutes from Black Mountain Golf Club, parks, schools, shopping, UBCO, and Kelowna International Airport, this versatile property offers outstanding value for homeowners and investors alike. (id:44393)
Royal LePage Kelowna
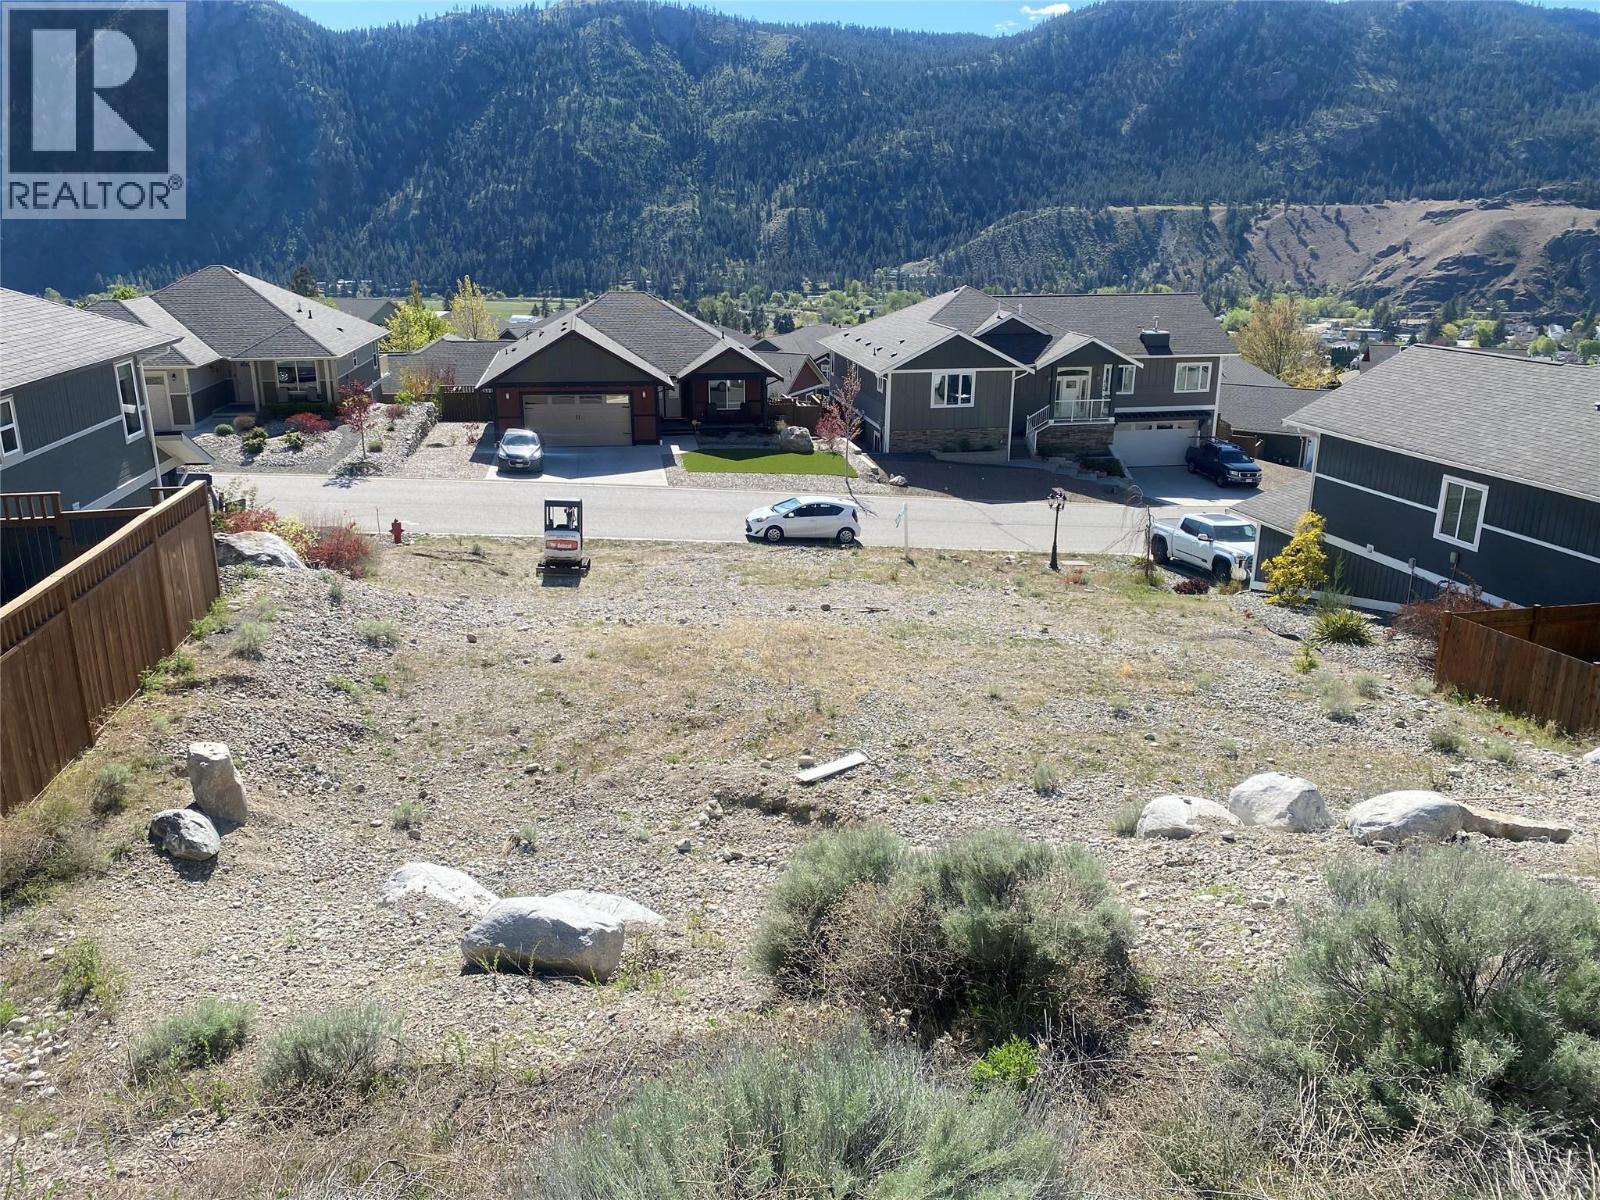
Okanagan Falls, British Columbia
Welcome to the desirable Bighorn Estates. One of Okanagan Falls Premier neighborhoods. Bring your own builder to this large vacant lot that backs on to nature at it's finest. the property is being offered well below assessed value. The gated neighborhood is close to the center of OK Falls and just a few minutes down the hill to beautiful Skaha Lake with the beach, park and boat launch ready for your Okanagan fun! Central starting point to the Okanagan Wine Trail with top class wineries in every direction. Also amazing Golf Courses just 20 minutes south and to the north. Short 15 minute drive to Penticton, it's time to get started building your dream home in the Sunny Okanagan! Seller has 3 house plans willing to share with an acceptable offer. Call listing agent for more details or your other favorite agent. (id:44393)
Skaha Realty Group Inc.
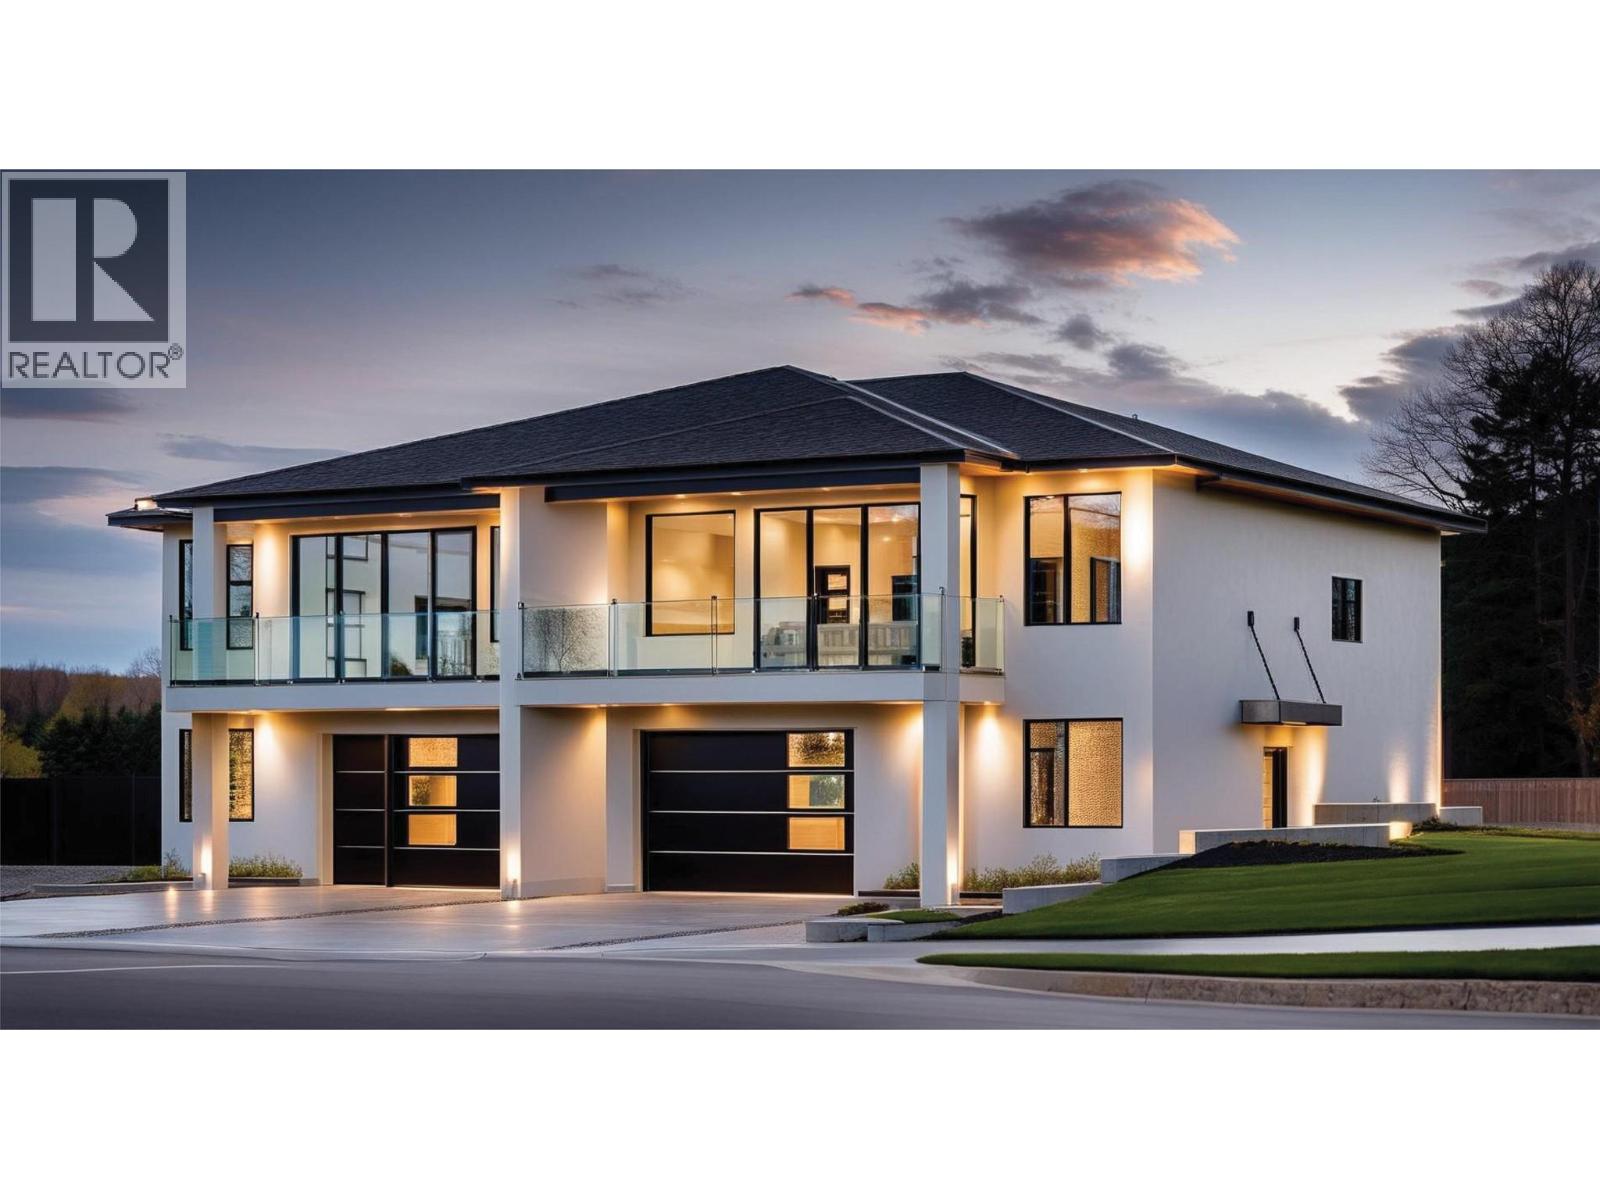
Vernon, British Columbia
Welcome to Tassie Creek Estates in beautiful Turtle Mountain! (id:44393)
Canada Flex Realty Group
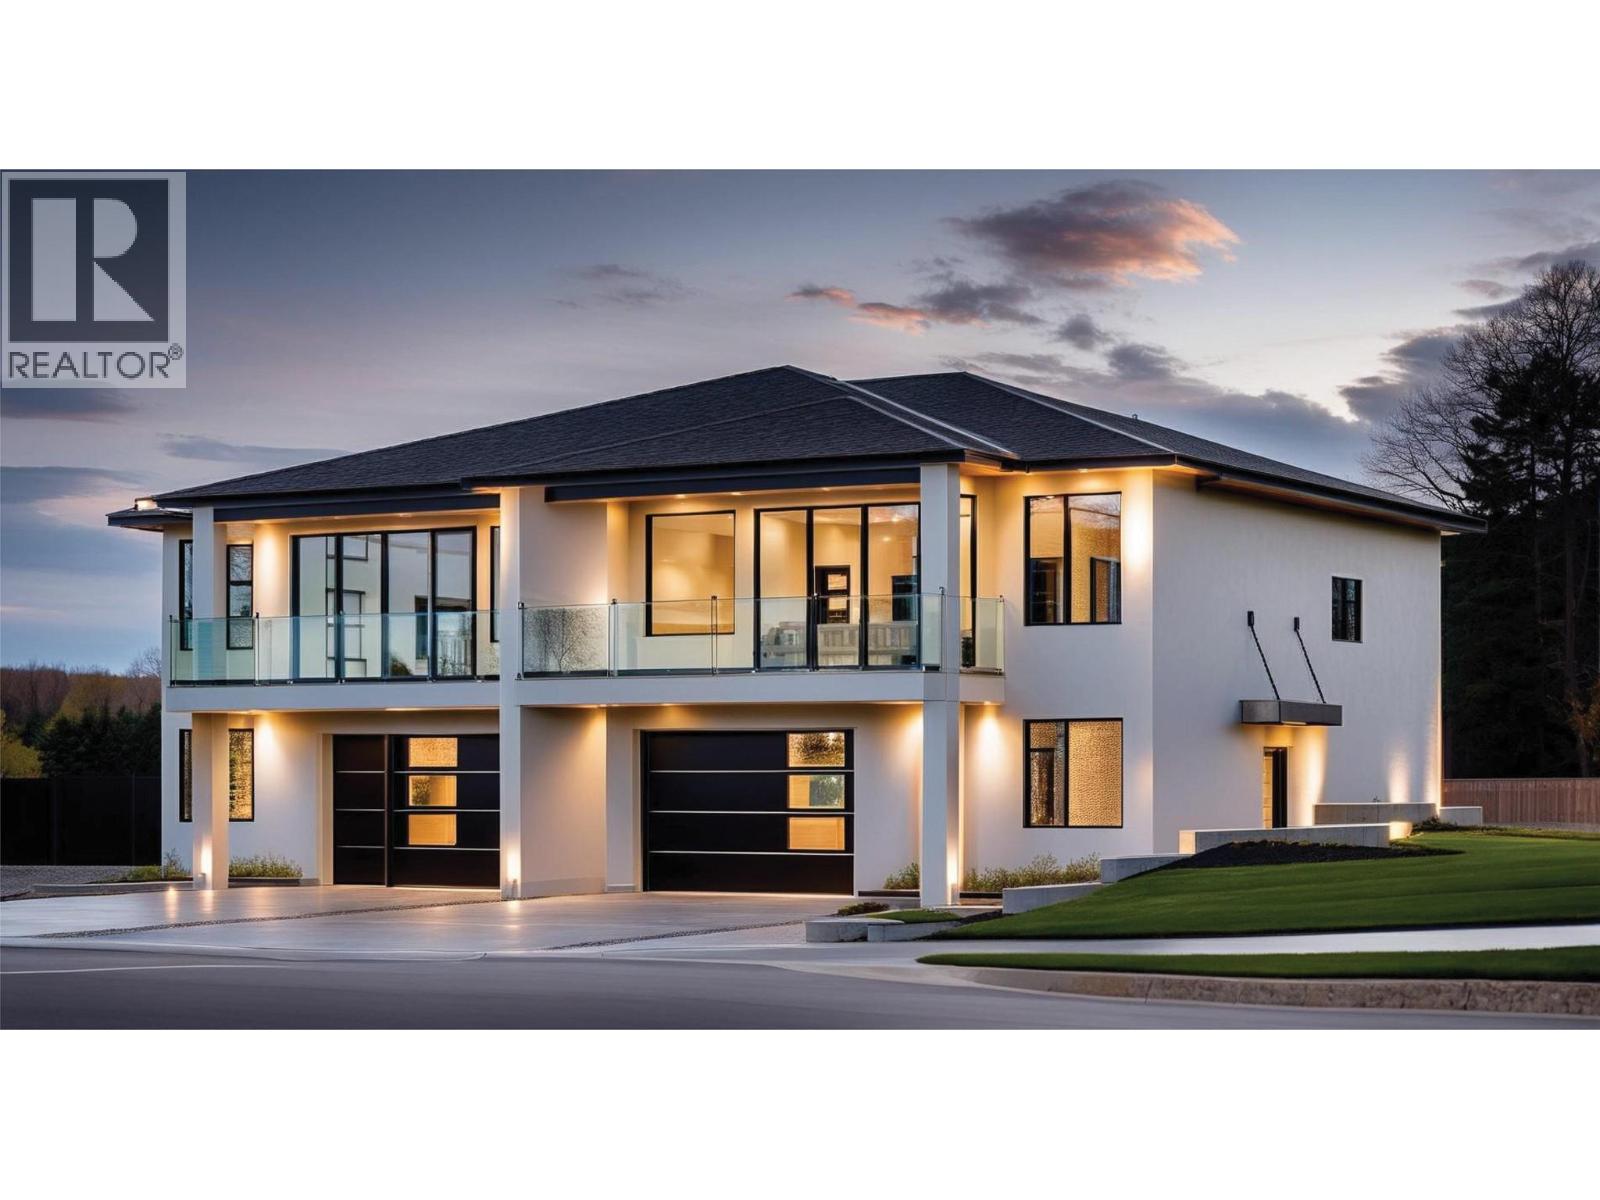
Vernon, British Columbia
Welcome to Tassie Creek Estates, nestled in the beautiful and highly sought-after Turtle Mountain neighborhood. This stunning half duplex offers breathtaking views of the city and valley, paired with thoughtful design and comfortable living. The main floor features a spacious primary bedroom complete with a fabulous ensuite and walk-in closet, delivering both convenience and privacy. The open concept layout seamlessly connects the kitchen, dining, and living areas, creating an inviting space perfect for everyday living and entertaining. The lower level offers excellent versatility with two additional bedrooms, a full bathroom, and a generous rec room, ideal for guests, family, or a home office. Additional highlights include an attached single-car garage and a low-maintenance lifestyle in one of Vernon’s most desirable locations. Enjoy exceptional views, functional living spaces, and a prime location in this beautifully appointed home. (id:44393)
Canada Flex Realty Group
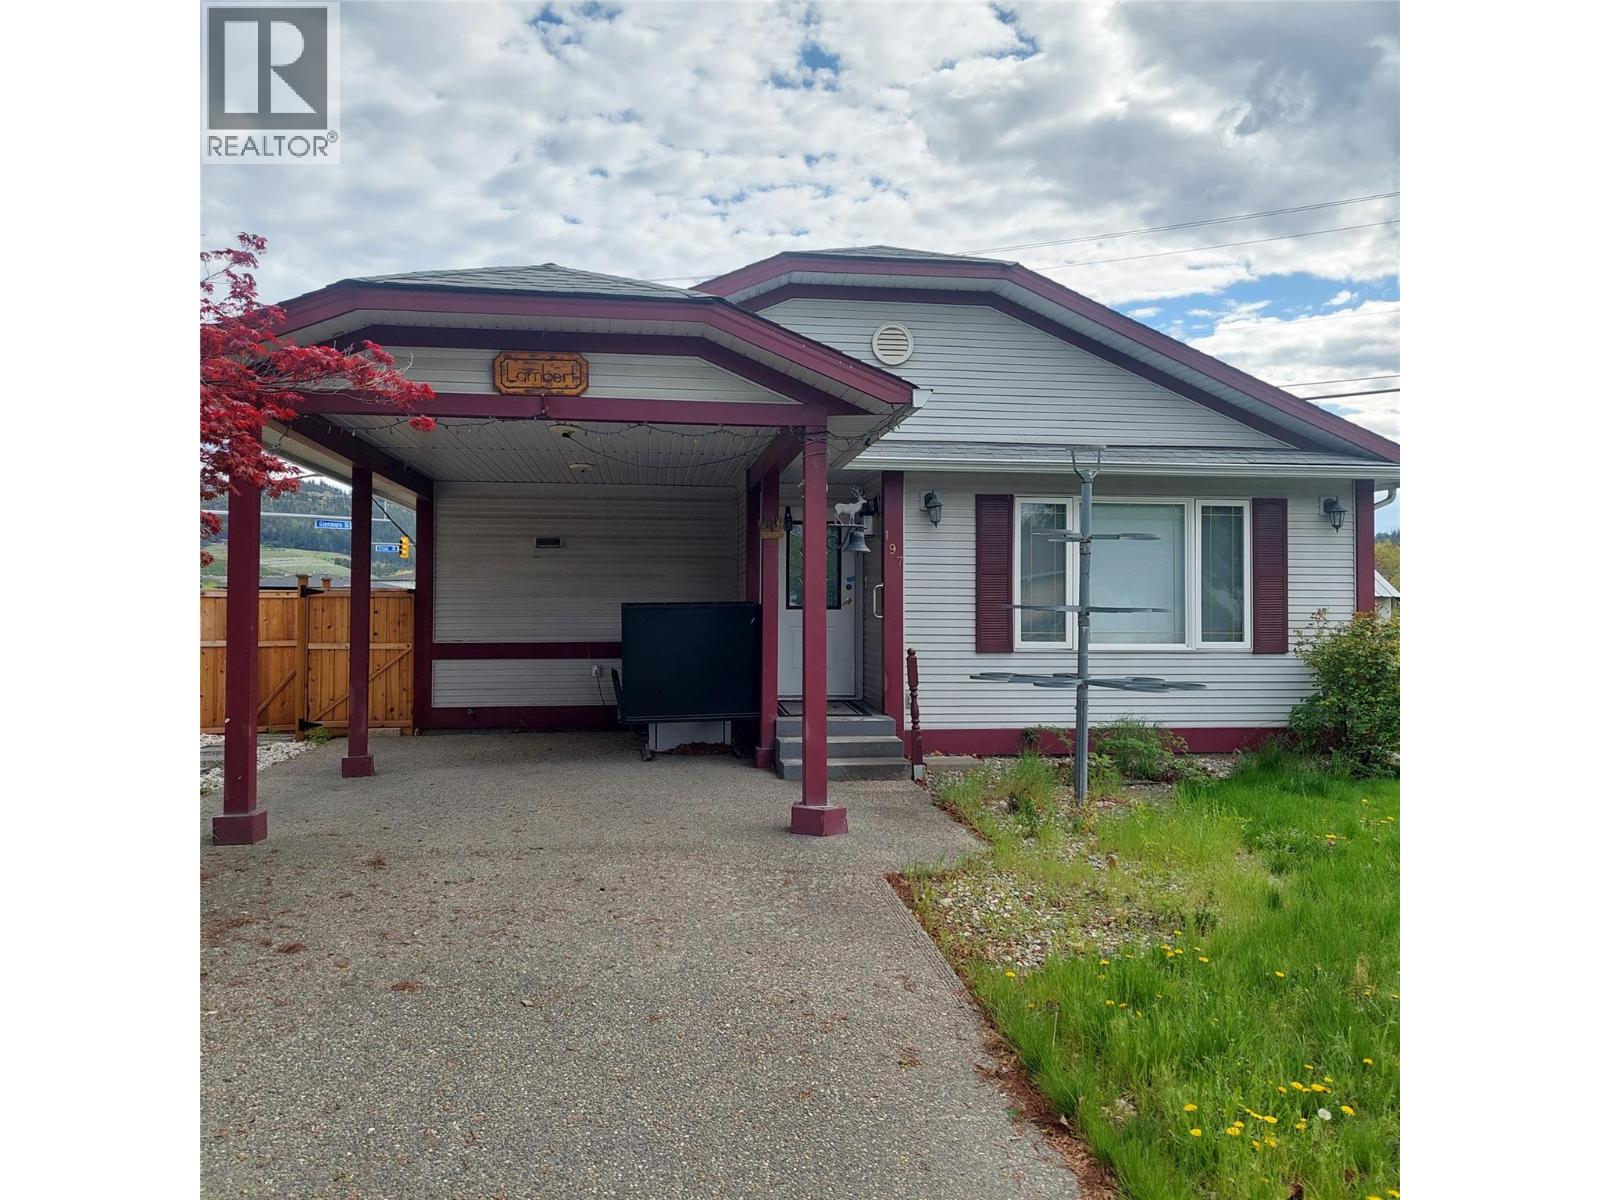
Kelowna, British Columbia
Great New Price!! Unique opportunity, ideal for someone with mobility issues! Located in convenient North Glenmore, this custom designed front-back slit-level home was specifically designed with wheel-chair access in mind. The main level features a spacious open plan with bright kitchen with abundant cabinets, 2 piece bath, and an oversized living room. The upstairs is one massive primary bedroom with a full wall of closets, access to sundeck, and a huge ensuite with shower and jetted tub. The basement is partially developed with an additional bedroom and full bath with separate access to the outside. Lots of room left for your own ideas. Home features central air, built in vac system, an lots of additional storage. Stair lifts for access up and down as well as a wheelchair lift in carport. This is an Estate Sale so is being sold ""As-is"" and the home does require updating! (id:44393)
Royal LePage Kelowna