
West Kelowna, British Columbia
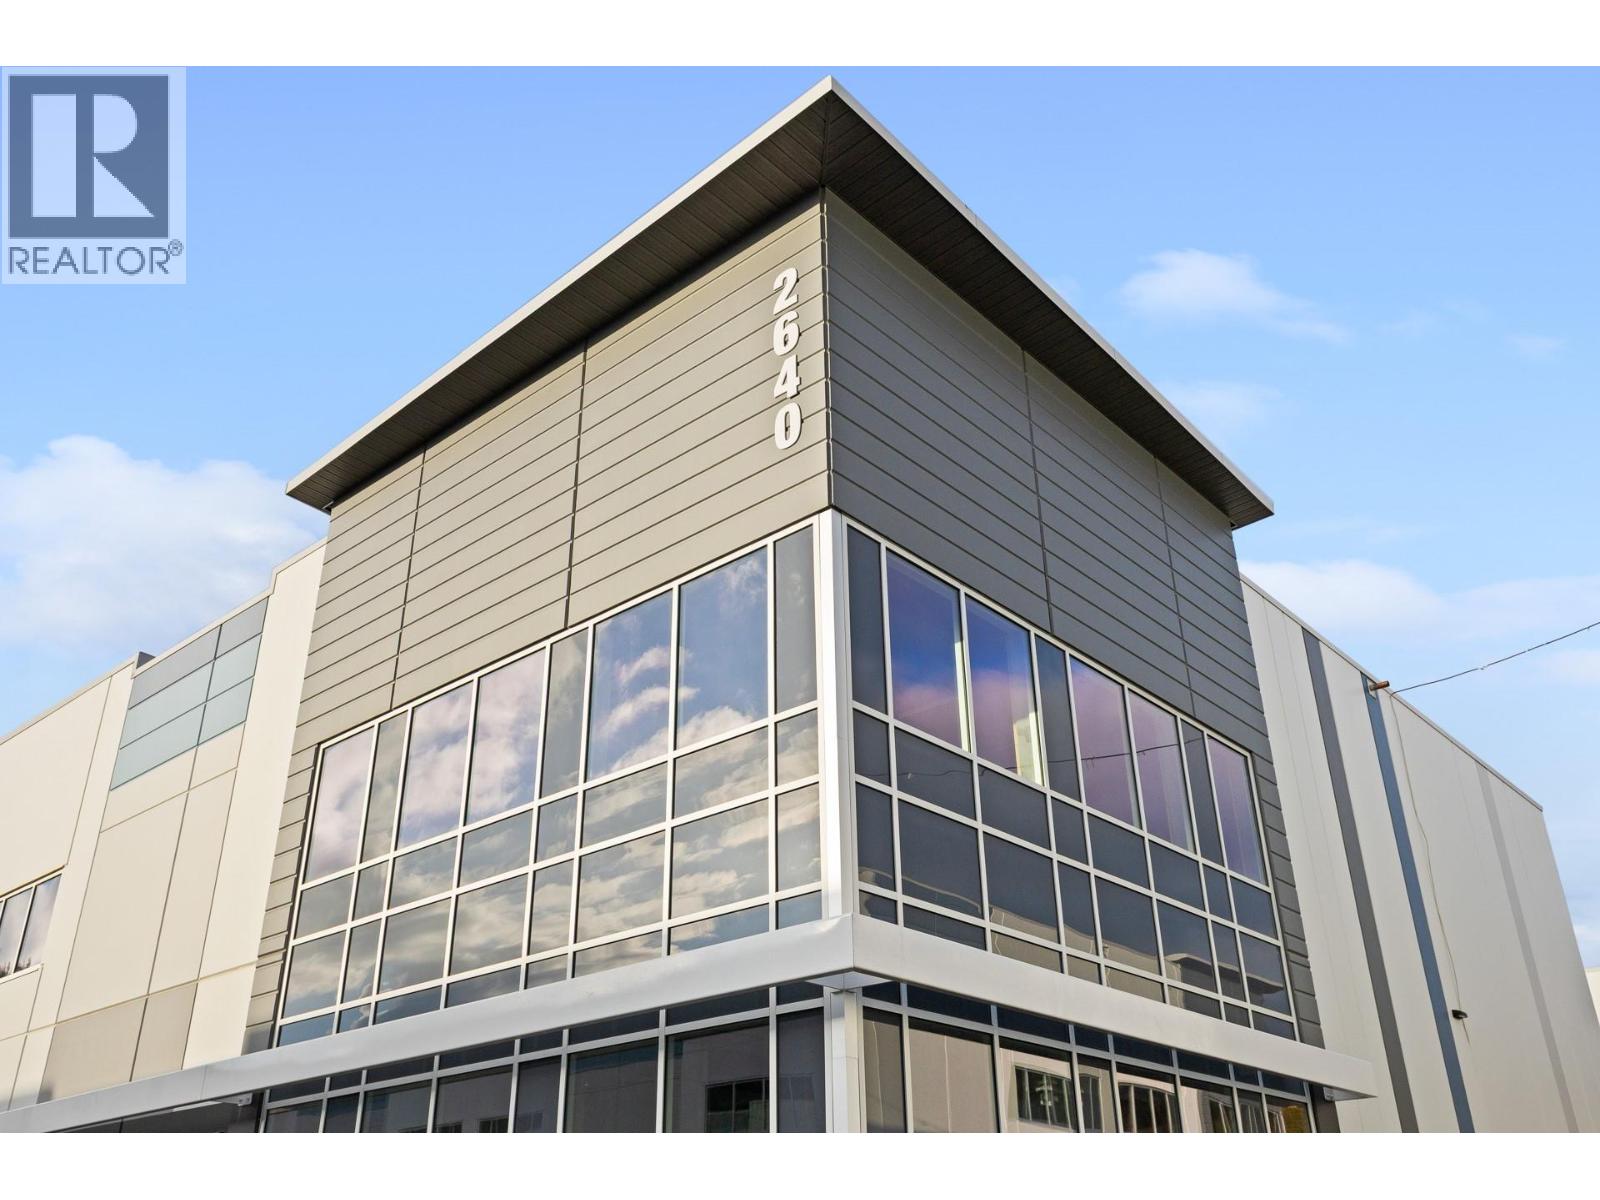
Unit 104 - 2640 Kyle Road, West Kelowna, BC - $830,340.00 ($315/SF) | 2,636 SF (1,872 main + 764 mezz.) | Zoning: I1. Brand-new industrial strata unit in Kyle Road Business Park, offering immediate occupancy and 28' clear ceiling height. The unit includes a 12'x14' electric grade-loading door, 3 parking stalls, 200-amp 3-phase power, and an ESFR sprinkler system, with polished concrete floors, LED lighting, and roughed-in provisions for future rooftop HVAC. Located just minutes from Highway 97, with easy access to Kelowna and regional distribution routes - an ideal owner-user opportunity for trades, distribution, or light industrial businesses. Multiple size options available to suit needs. (id:44393)
Coldwell Banker Horizon Realty
Langford, British Columbia
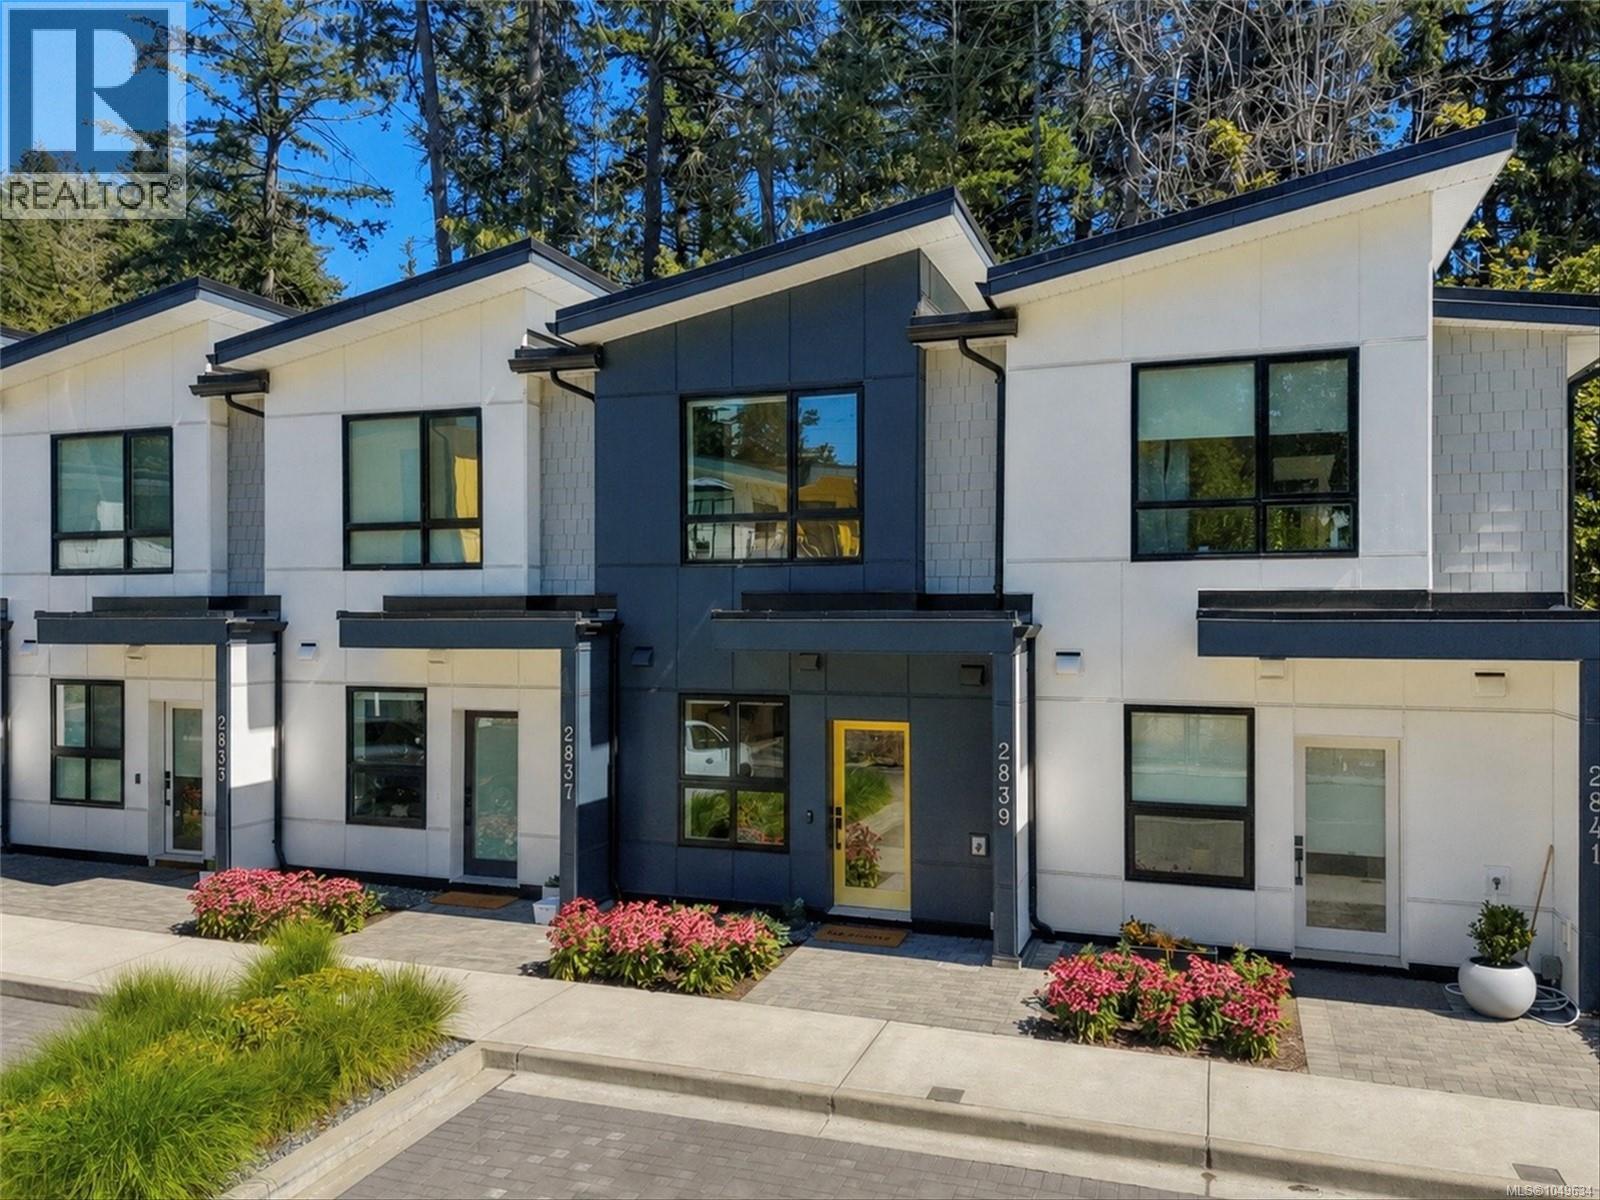
An ideal home for young families starting out in vibrant Langford. Welcome to the beautifully finished 2-bedroom, 2-bathroom sanctuary at the lake, bathed in natural light from large windows throughout. Constructed with high-performance ICF, the home offers whisper-quiet soundproofing, superior energy efficiency, and structural durability. Stay cool all summer with heat pumps in both bedrooms & main level space. Step outside to your east-facing patio to capture the morning sun along the picturesque tree line of Langford lake. Thoughtfully designed, the interior boasts quartz countertops, soft-close cabinetry, stainless steel appliances & vaulted ceilings on the top floor. Backing directly onto the lake, you'll enjoy immediate access to nature, boat launch, & walking trails, while being minutes from everyday essentials, YMCA, schools & Westshore Town Centre. Seamlessly blending tranquil lakeside living with ultimate urban convenience, this home offers an unbeatable Vancouver Island. (id:44393)
Royal LePage Coast Capital - Chatterton
Comox, British Columbia
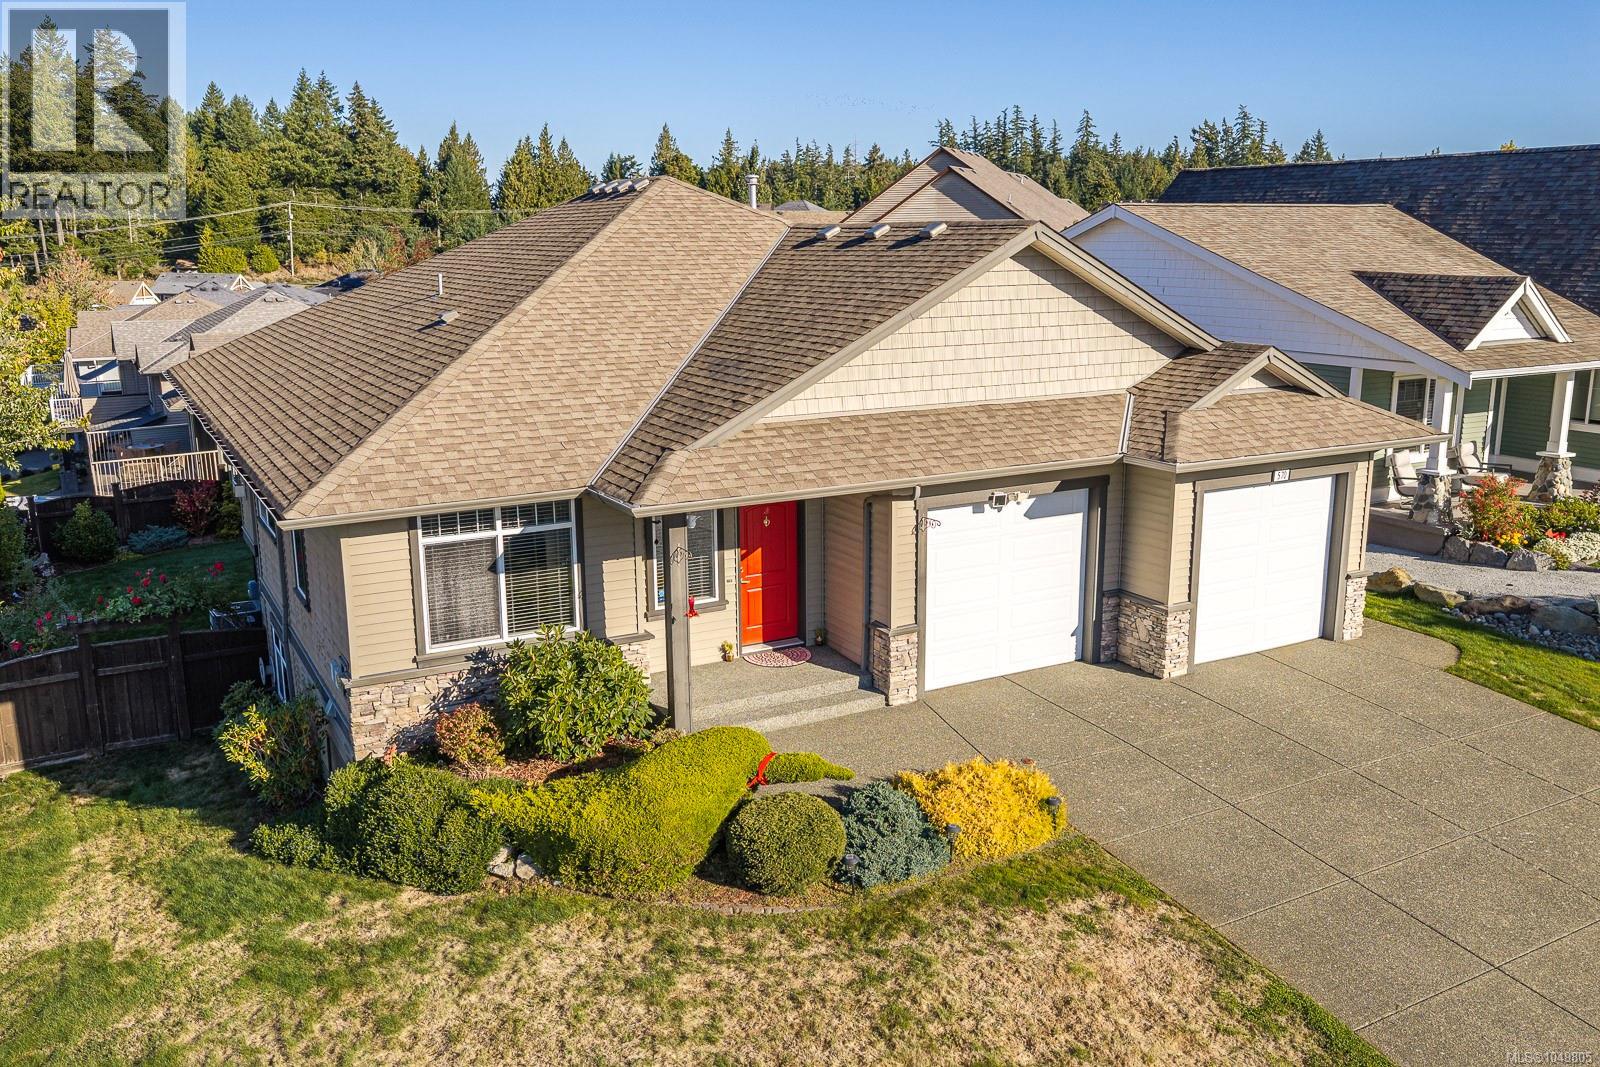
SPACE TO LIVE, GROW & MAKE YOUR OWN! This impressive 3,500 sq ft, two level home with walk-out basement offers the kind of space & flexibility that can adapt with you through every stage of life. Set in a popular, established Comox neighbourhood, the home feels bright, welcoming & connected to its surroundings, with beautiful views toward the Beaufort Mountains & easy access to parks, trails & everyday amenities. The main floor is designed for comfortable living & easy entertaining. Nine-foot ceilings, engineered hardwood flooring & large windows create an open, airy feel with plenty of natural light throughout the day. The kitchen is both stylish & functional, featuring a large island, rich cherry wood cabinetry, stone countertops, gas range, stainless steel appliances & tile flooring. It flows naturally into the dining and living areas, making it a great space for family dinners, casual mornings or gathering with friends. 3 bedrooms, 2 full bathrooms and a dedicated laundry room complete the main level, creating a practical layout for everyday living. Downstairs, the walk-out basement adds incredible versatility. Use the entire level as additional living space, or take advantage of the flexible layout and divide it into two distinct areas. At the front is a 1 bedroom legal suite with its own entrance & laundry area, ideal for extended family, guests or rental income. The rear portion can remain part of the main home, offering a media room, studio and additional bathroom — perfect for movie nights, creative space, a home office or hobbies. Outside, the large west-facing patio is made for sunny afternoons and evening gatherings, with views that add to the sense of space and privacy. The corner lot is enhanced by mature landscaping and offers plenty of opportunity for gardening and outdoor enjoyment. Close to a network of paved walking trails and parks, & just a short drive to downtown Comox, the home is also conveniently positioned between Comox and East Courtenay. (id:44393)
RE/MAX Ocean Pacific (Cx)
Langley, British Columbia
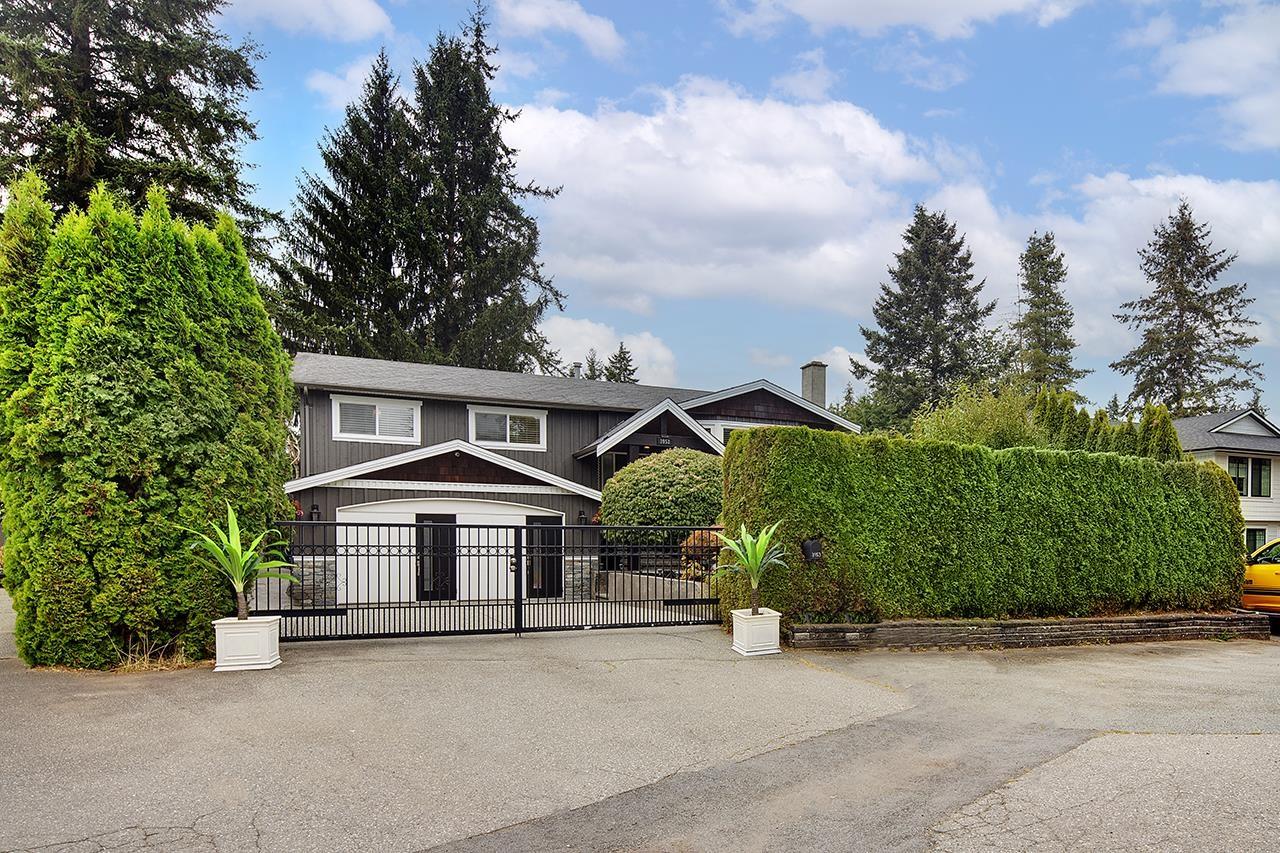
One address, three ways to profit: live in it, rent the legal suite, and run your business from the licensed, turn-key esthetics studio right on the property. Fully renovated 3,624 SF Brookswood home sits on a private 9,583SF lot with a gated driveway, stamped concrete patio w/ fiber optic lighting, Hardie board & K2 stone exterior. West-facing yard with 18x14 deck & underground sprinklers. 6 beds, 4 baths: entertainer's kitchen with a massive island, S/S appliances, granite counters, millwork, hardwood floors, 3 fireplaces, surround sound. Primary has a walk-in closet & ensuite. Lower floor includes 1-2 bed suite your choice! Rec/media room & 1 bed w/ ensuite. Studio offers 2 treatment rooms w/ sinks, bathroom & reception desk. No rent, no commute. Steps to shops & Brookswood Secondary. (id:44393)
Royal LePage Elite West
Surrey, British Columbia
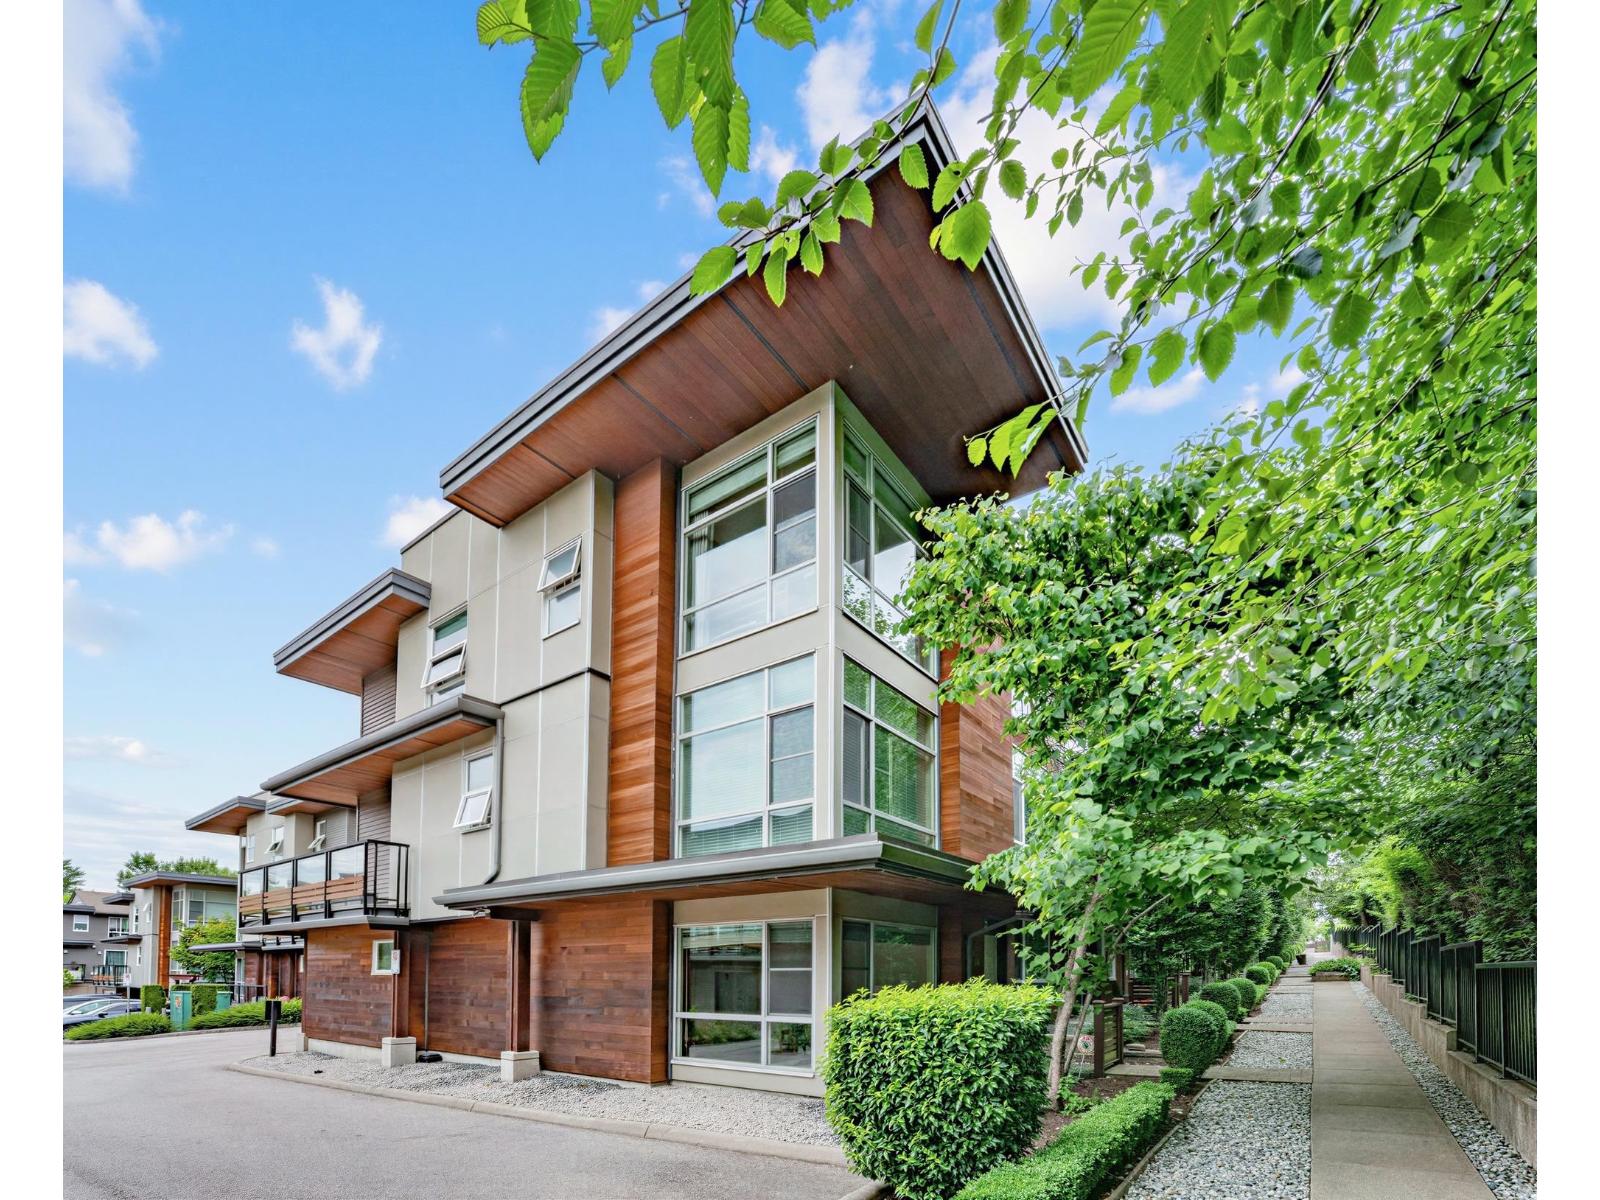
Rarely available END UNIT in the heart of Grandview Heights! Backing onto Oak Meadows Park, this 3bed+3 bath townhome offers exceptional privacy in one of Breeze's best locations. Thoughtfully cared for, the home features an open-concept design with floor-to-ceiling windows,9' ceilings and natural light streaming in from multiple exposures. The chef-inspired kitchen is appointed with quartz countertops, abundant cabinetry. Enjoy a private outdoor space surrounded by greenery, perfect for BBQs & outdoor living. Upstairs features 3 bedrooms, including a spa-like ensuite. Spacious lower-level den is ideal as a home office/gym/guest room. West Coast Club amenities include gym/sauna/lounge/party room. Steps to Morgan Crossing/parks/shopping/dinning and top-rated schools. (id:44393)
Sutton Group-West Coast Realty (Surrey/24)
Saskatoon, Saskatchewan
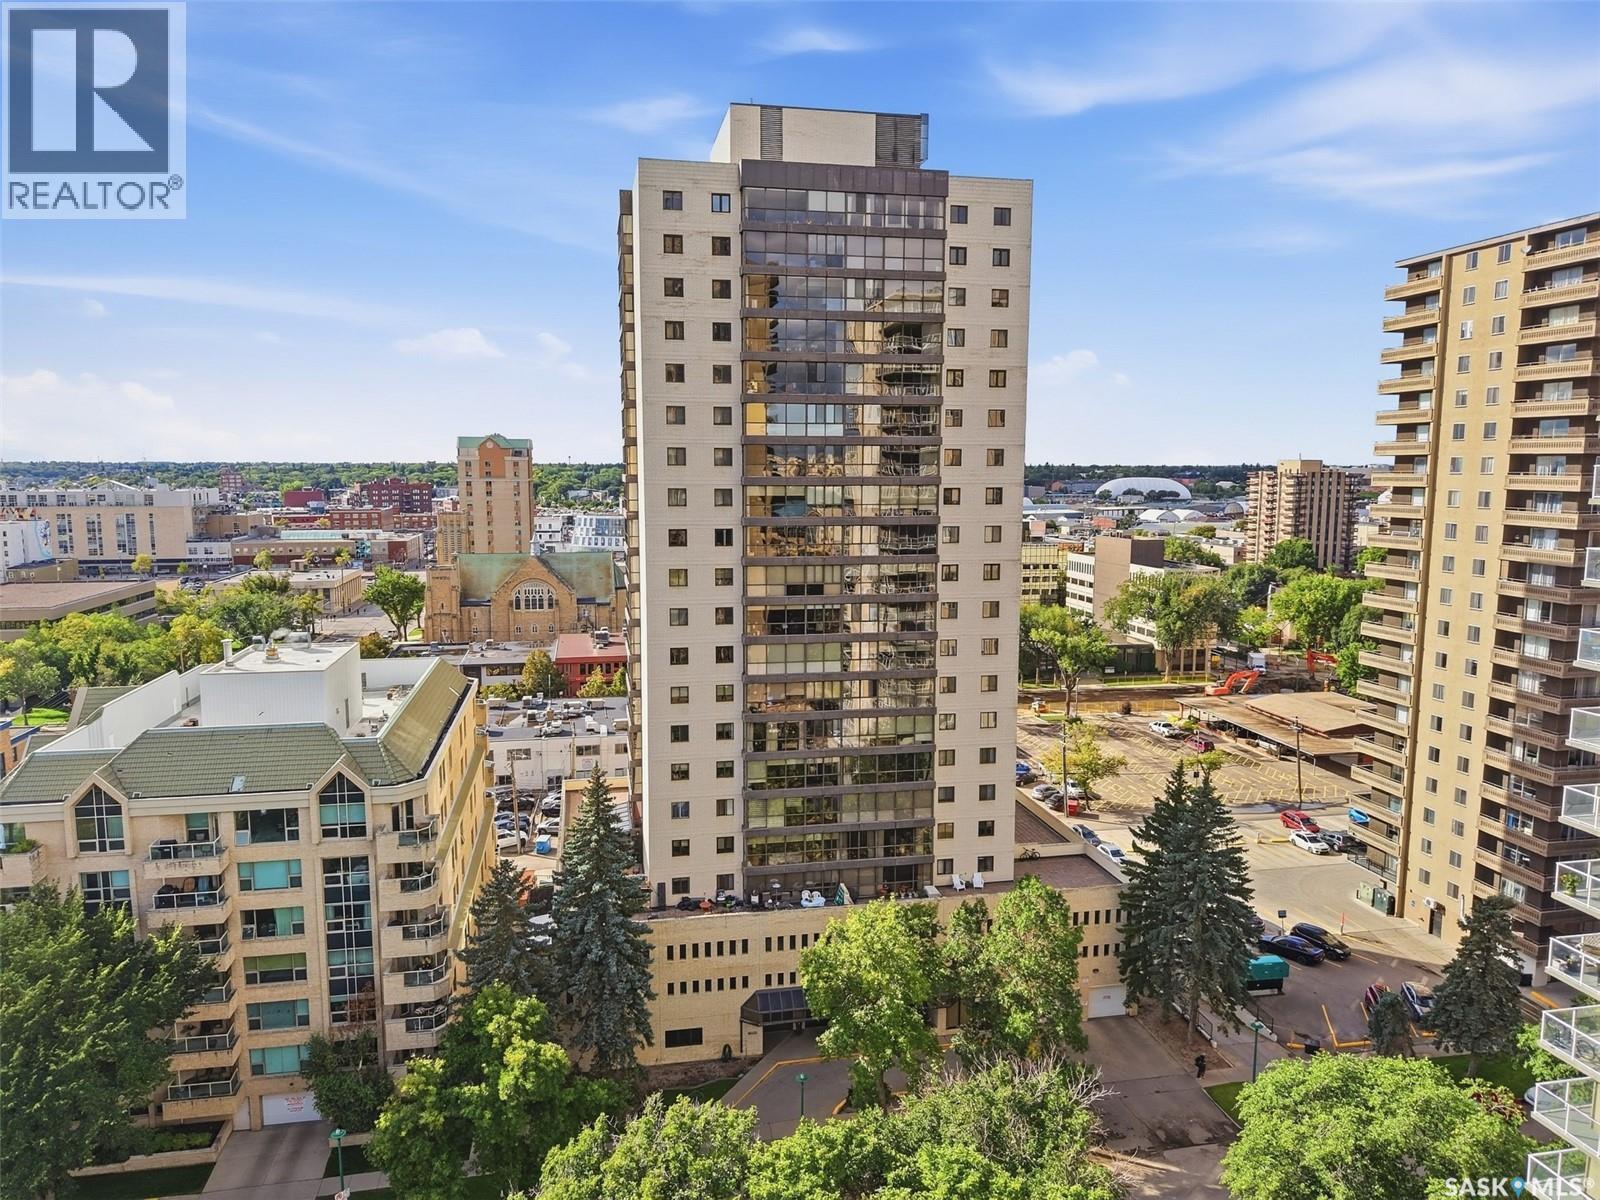
Welcome to 315 5th Ave N, “The Terrace” apartment complex, located in Saskatoon’s convenient Central Business District. This updated unit is situated on the 17th floor with east-facing floor-to-ceiling windows, offering beautiful views of the river and downtown scenery. The complex features an indoor pool area with sauna and hot tub, lounge area, outdoor BBQ area, amenities room, and a guest suite for visitors. This two-bedroom, two-bathroom, 1,076 sq. ft. unit has been updated throughout the years, with the majority of improvements completed in 2018. Updates include granite kitchen countertops, Samsung stainless steel appliances, vinyl plank flooring, paint throughout, bathroom vanities, and motorized blinds in the living room. The location offers excellent convenience with easy access to downtown shops, restaurants, entertainment, and everyday amenities. Enjoy being just steps from the riverbank, Meewasin Valley walking and biking trails, parks, and some of Saskatoon’s best scenery. With downtown living, great building amenities, and impressive 17th-floor views, this unit offers a fantastic combination of location, convenience, and lifestyle. Condo fees include utilities except wifi. Call your Realtor today and book a private viewing! (id:44393)
RE/MAX Saskatoon
Langley, British Columbia
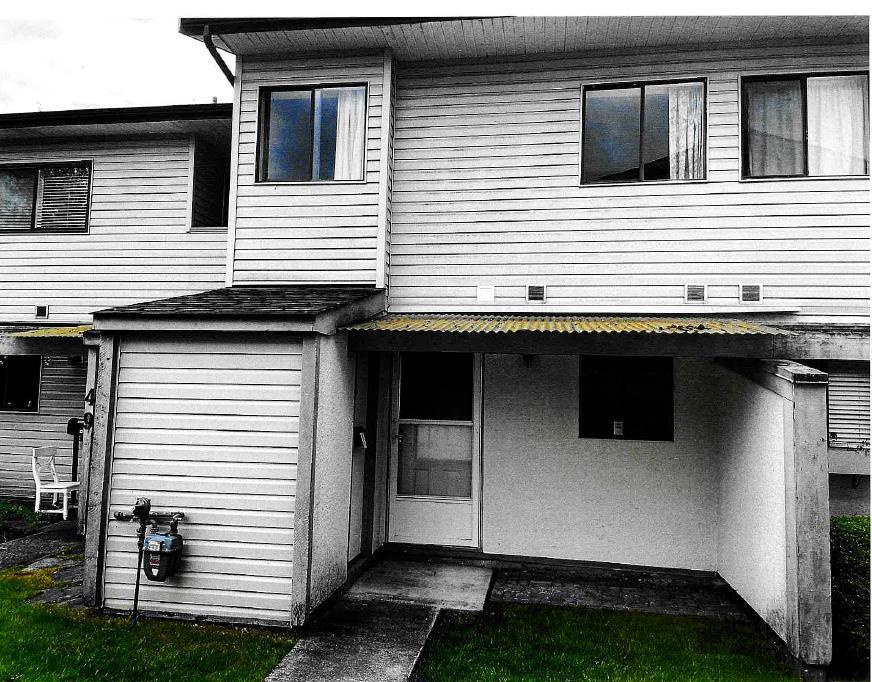
Portage Estates - central location, south facing rear yard backing onto PORTAGE PARK, fenced rear patio area, 2 bedroom and 2 bathroom unit, playground and a heated outdoor pool, 2 pets allowed with restrictions dogs or cats. All original condition requires full renovation and new appliances, priced accordingly. (id:44393)
Homelife Benchmark Realty (Langley) Corp.
Langford, British Columbia
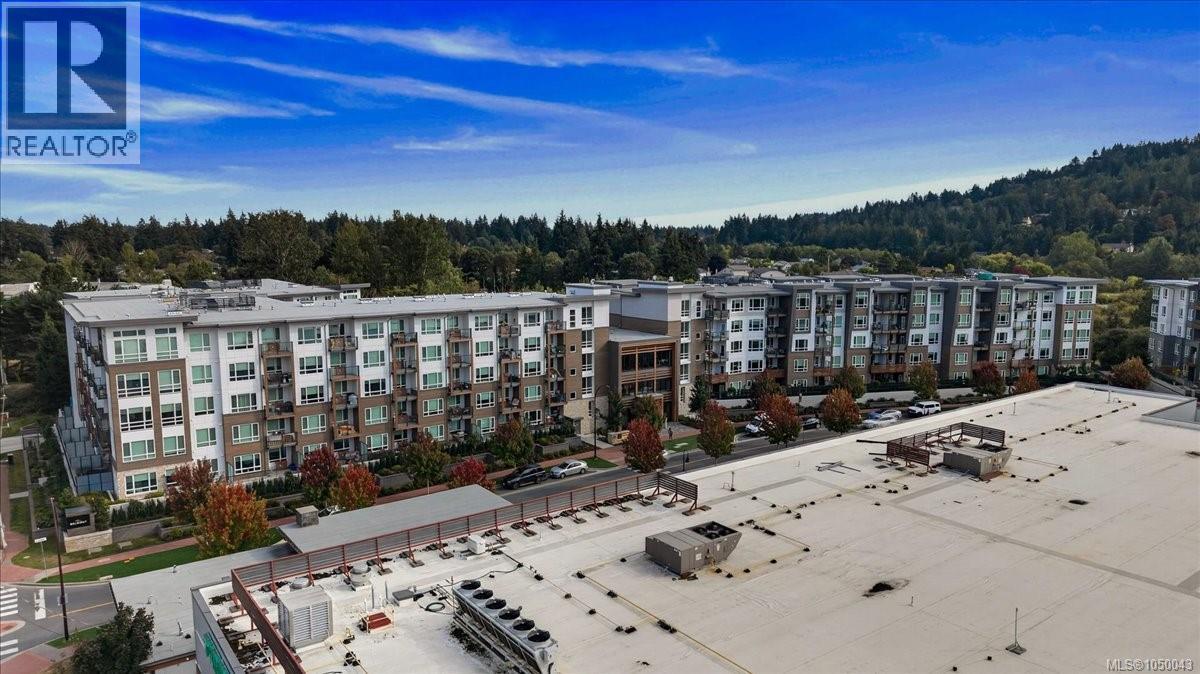
O/H SUN SEP 27TH 2:30-4PM. Location is Everything!Move in to your immaculate ground level smartly done 1 bed + den turn key Condo unit with great private secure deck & in suite laundry. Be immediately impressed as you walk into the large kitchen with impressive island & granite countertops + lots of cupboard space. Large living room with entrance to deck ideal for entertaining, or someone with pets. Master bed is good sized with ample closet space & a cheater door into large bathroom with tiled floors, Den is decent sized, big enough for desk, potential TV area.There are many amenities in this building, from BBQ, Lounge areas, Pet wash& awesome Gym! Outside has entertainment & pet area, few steps to boardwalk, Galloping Goose. Walk out the front of the building steps to Grocery Stores, Restaurants, and all amenities and few minutes walk to Westshore Mall, Theatre’s, Schools, perfect spot for the no car or 1 car family . 1 parking spot, storage locker incl - this building has it all. (id:44393)
Maxxam Realty Ltd.
Kimberley, British Columbia
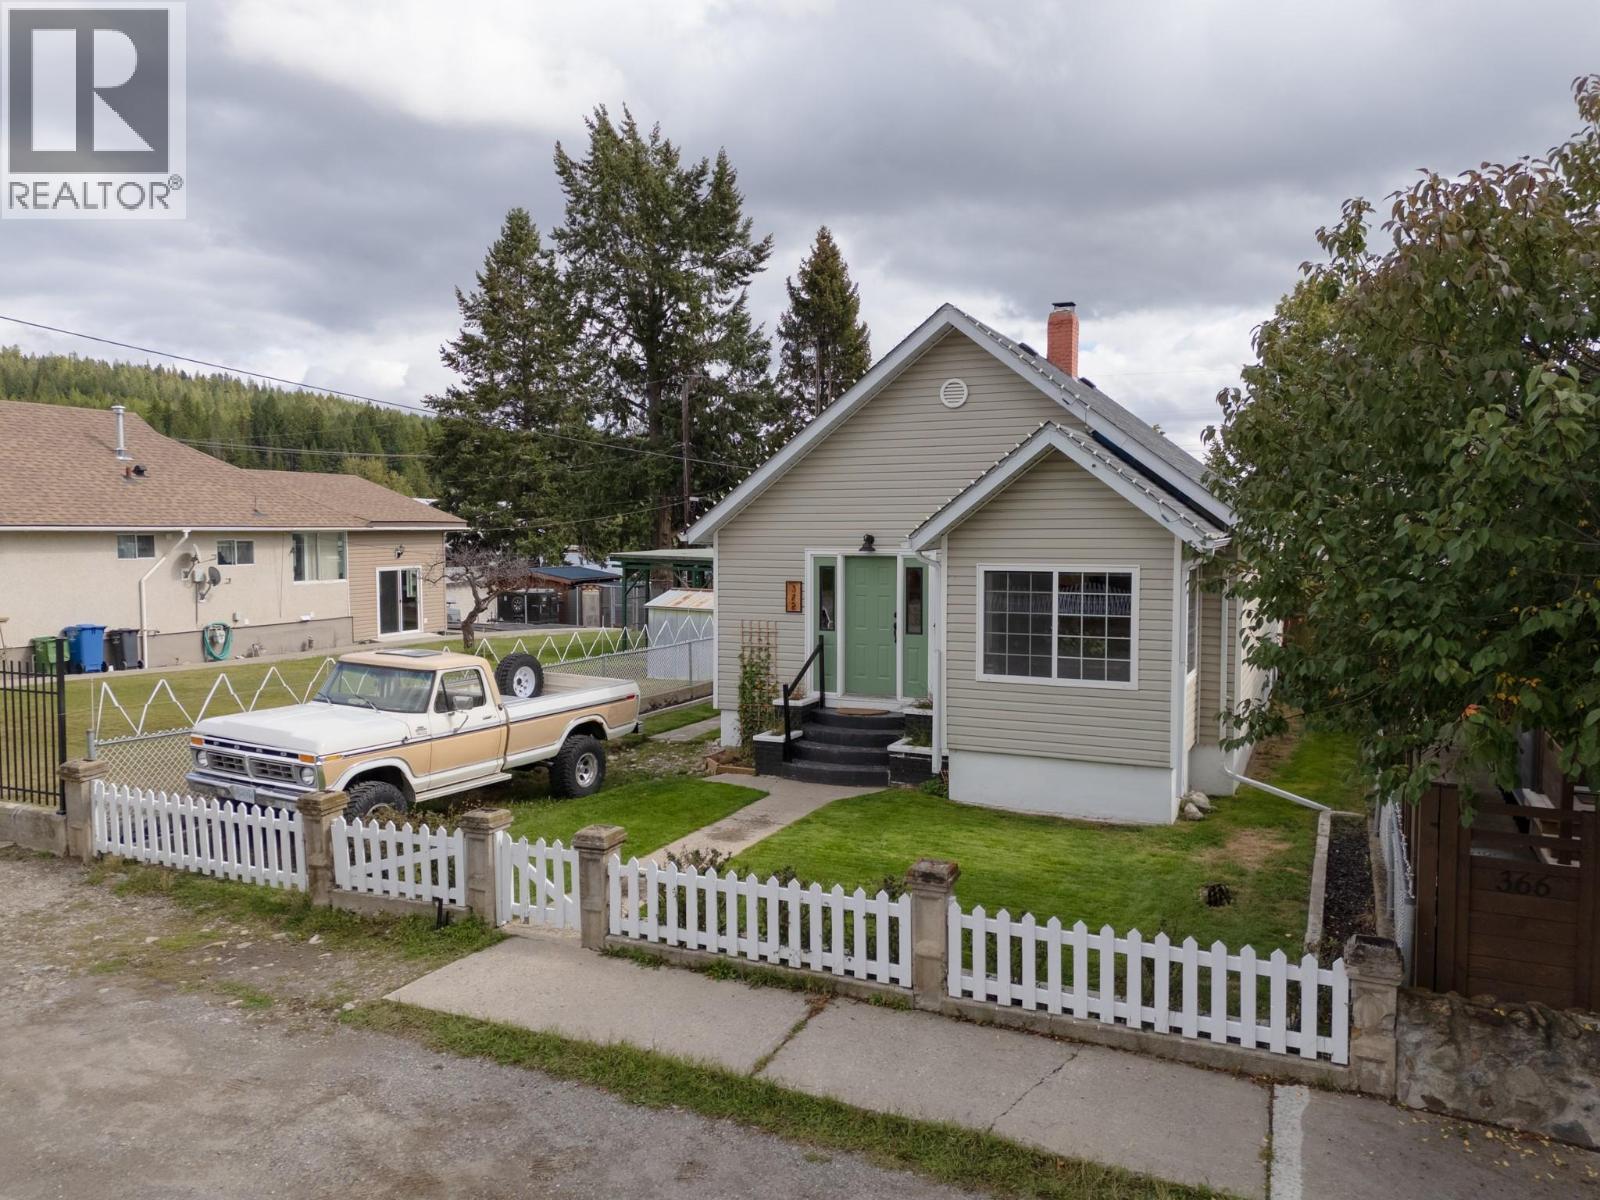
372 Fortier Street is a well-kept family home in Kimberley’s sought-after Blarchmont neighbourhood, offering approximately 1,685 sq. ft. of living space with plenty of room to grow. The upper level features two bedrooms plus an office/den that could easily function as a potential third bedroom, along with a well-appointed bathroom and a bright, functional kitchen with ample storage. Numerous updates have been completed throughout, including fresh paint, an updated bathroom vanity, washer and dryer, a new water line to the home and a new backyard fence. The spacious backyard provides plenty of room for kids, pets and outdoor living, with convenient back alley access. Inside, you’ll also find excellent storage and a walk-in closet. The location is a standout, with the ski hill, grocery store, pool, arena, schools, restaurants and Kimberley’s extensive nature trails all close by. Built in 1938, the home retains its original character while benefiting from substantial updates over the years, making it a great option for families, first-time buyers or anyone looking for a move-in-ready home in an established Kimberley neighbourhood. (id:44393)
RE/MAX Blue Sky Realty
Dawson Creek, British Columbia
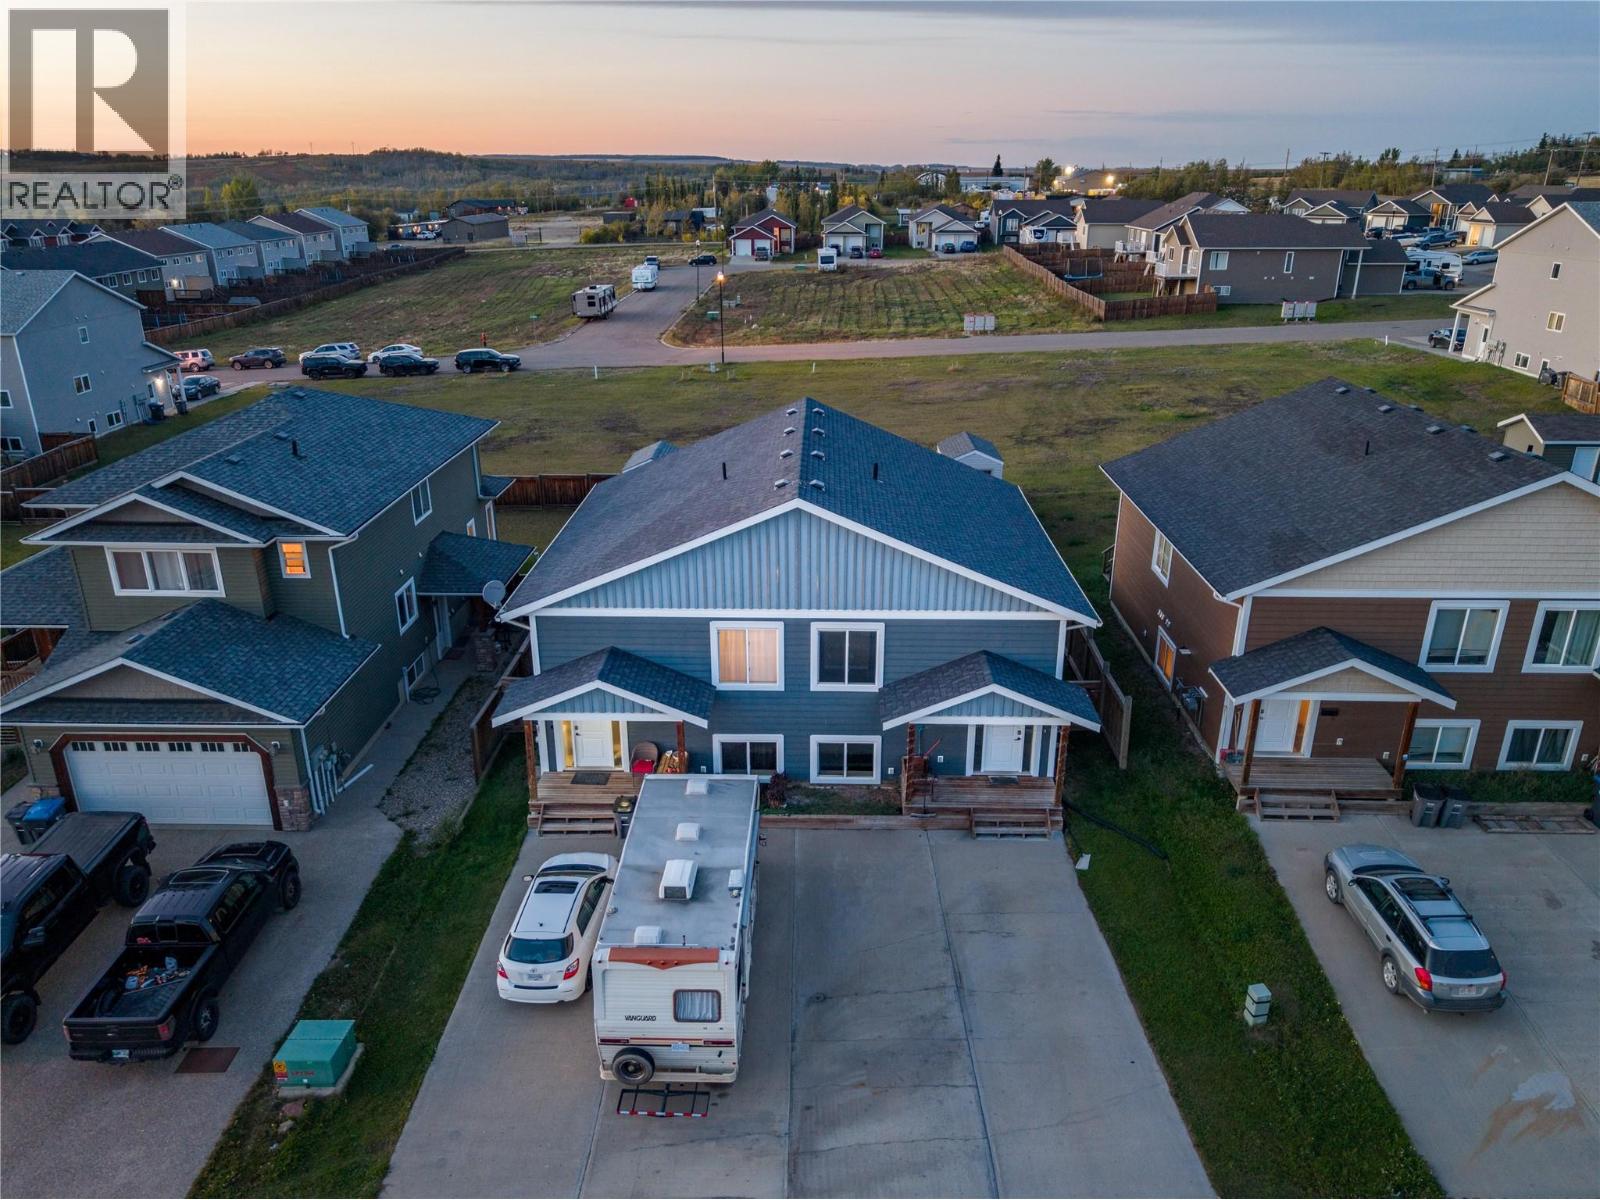
AMAZING INVESTMENT OPPORTUNITY! This extremely well-maintained 2012 duplex offers 1,680 sq. ft. per side, with each unit featuring 4 bedrooms and 3 bathrooms! The bright and open main living area brings together the kitchen, dining room and living room, with each kitchen featuring an eat-up island and all-new stainless steel appliances. The upper level also includes the primary bedroom and a 4-piece bathroom. Sliding glass doors off the dining area lead to your own private deck complete with a privacy wall, fully fenced yard and storage shed. Downstairs, daylight windows provide plenty of natural light where you’ll find 3 additional bedrooms, a rec room, 2 bathrooms and a utility/laundry room with an updated hot water tank. Each side also has its own double concrete driveway providing plenty of off-street parking. One side is currently occupied by a long-term tenant who would like to stay, while the other side is vacant and ready to move into! Whether you’re looking to add to your investment portfolio or live on one side while generating rental income from the other, this property offers plenty of possibilities. Opportunity is knocking come check this one out! (id:44393)
RE/MAX Dawson Creek Realty
Kelowna, British Columbia
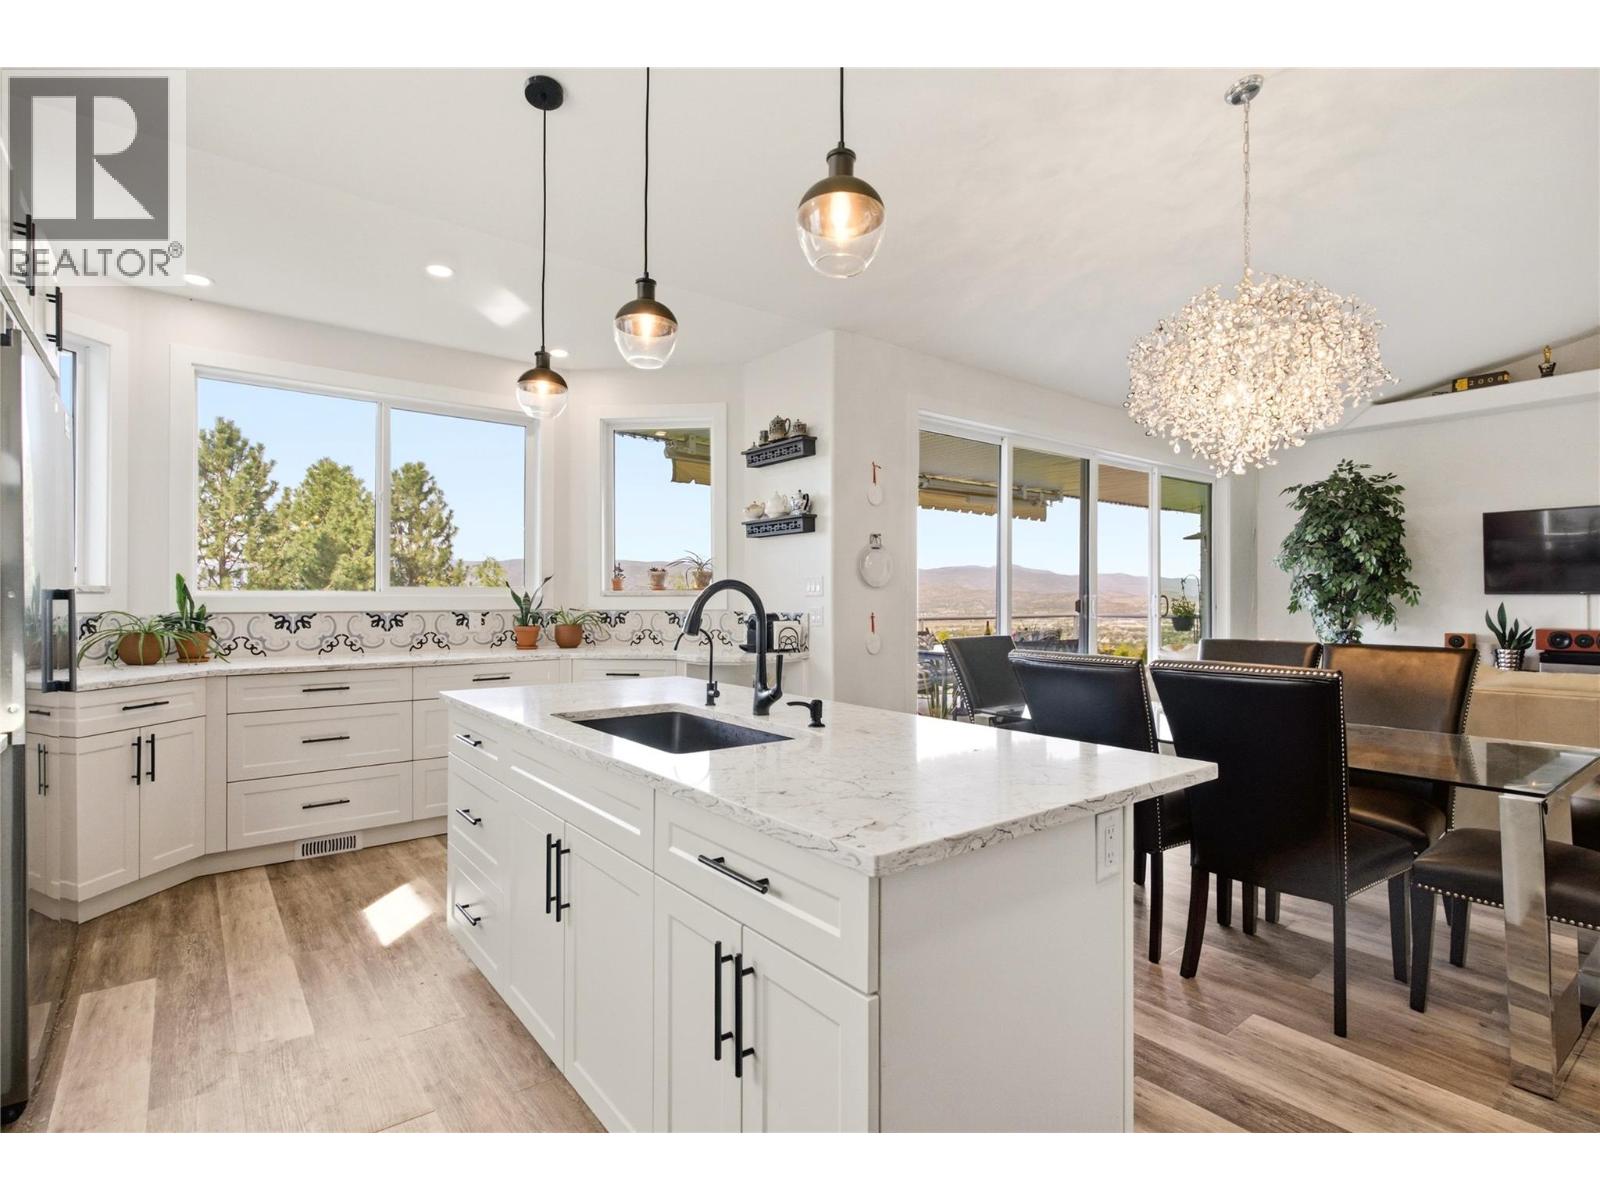
Some homes have a view. This one puts it on full display. Sweeping lake, city and airport views provide the backdrop for this extensively renovated 3,040 sq. ft. rancher with walkout basement. Offering 4 bedrooms plus a den and 3.5 bathrooms, the home has received more than $150K in renovations over the past four years. Vaulted ceilings, skylights, vinyl plank flooring and an abundance of windows fill the open main level with natural light. The showstopping kitchen features a large island, commercial-sized refrigerator, wall oven and gas range, opening seamlessly to the dining and living areas. Step onto the expansive balcony from the living room or primary bedroom and enjoy the views behind glass railings, with an awning when the Okanagan sun gets a little too enthusiastic. The primary suite offers a walk-in closet and 4-piece ensuite, while two more bedrooms and a full bathroom complete the main floor. Downstairs offers a fourth bedroom, 3-piece bathroom, massive family room and flexible den currently used as a gym and exceptional hair salon. A separate entrance and wet bar rough-in provide excellent suite potential. Outside, enjoy mature landscaping, towering cedars, a tranquil pond and covered patio. The flat driveway accommodates four vehicles plus a trailer, with additional RV or boat parking. Furnace and A/C replaced December 2019. Big views, beautiful renovations and room for practically everything. This one understood the assignment. (id:44393)
Coldwell Banker Executives Realty
Regina, Saskatchewan
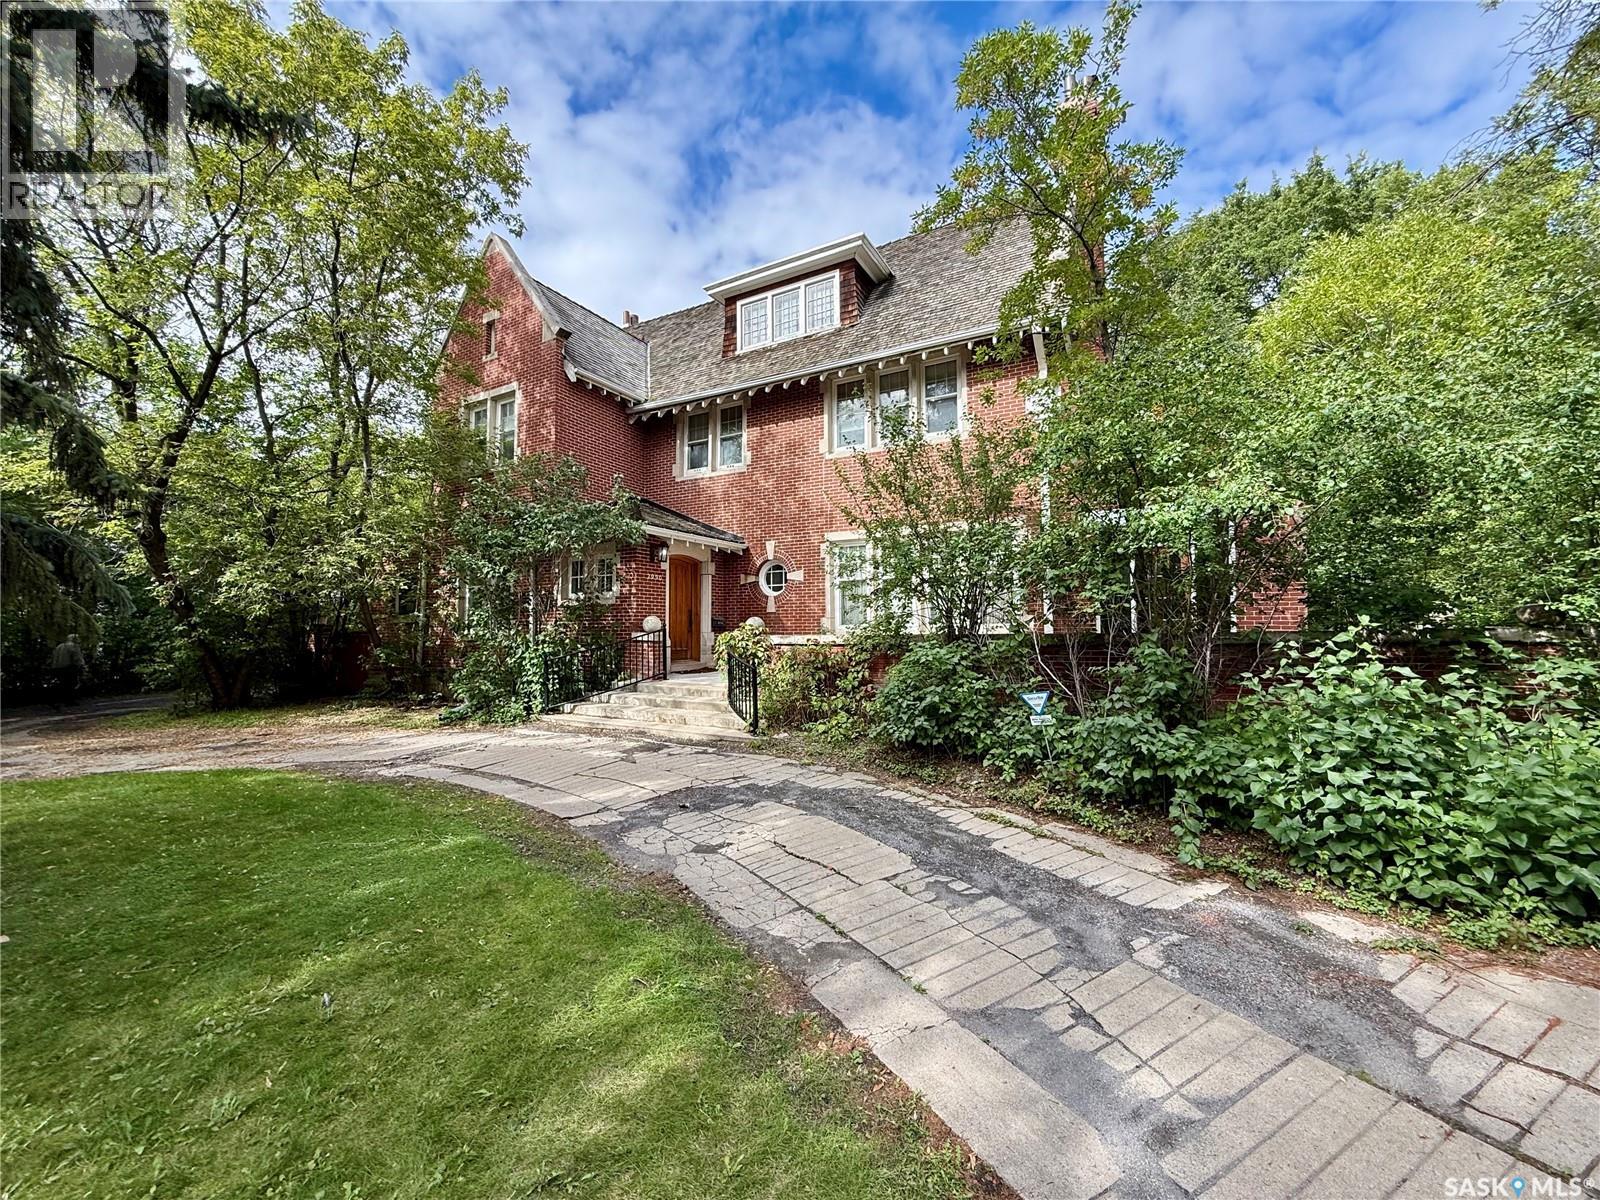
Welcome to this Designated Heritage home commonly known as the Hill Residence. Built by Mr. & Mrs. Hill, and designed by architectural firm Clemesha & Coltman in 1911, is this approx. 3,750 s.f. 2 ½ story home which is sitting on a massive 23,211 s.f. lot. This home has 3 floors with the main floor featuring kitchen with nook area (formerly known as the butler’s pantry), big dining area which leads to the large living room with wood burning fireplace, covered front porch/3 season sunroom with access to it from the outside, good sized den/study area, large foyer, 2 piece bath, and backdoor porch area which leads to a deck and the back yard finish off the main floor. The 2nd floor features 4 bedrooms and a den area, the primary bedroom does have a wood burning fireplace and a 4-piece ensuite, and another 4-piece main bath with separate water closet (toilet) finishes off this floor. The 3rd level has a large games room (formerly known as the ball room) with another wood burning fireplace, an extra storage room, and a 2-piece bath finish off this floor. The basement is wide open and makes for a good utility area/ storage space. This home is loaded with custom wood floors, finishing's, and wood staircases throughout. The yard is massive, and does have a 20’x47’6” 2 story carriage home that has seen major structural/improvements and could be used for a future laneway suite, but does need further work to finish it off. This home has to be seen, as there is so much to offer. Call your realtor today to book a showing. (id:44393)
Century 21 Dome Realty Inc.