
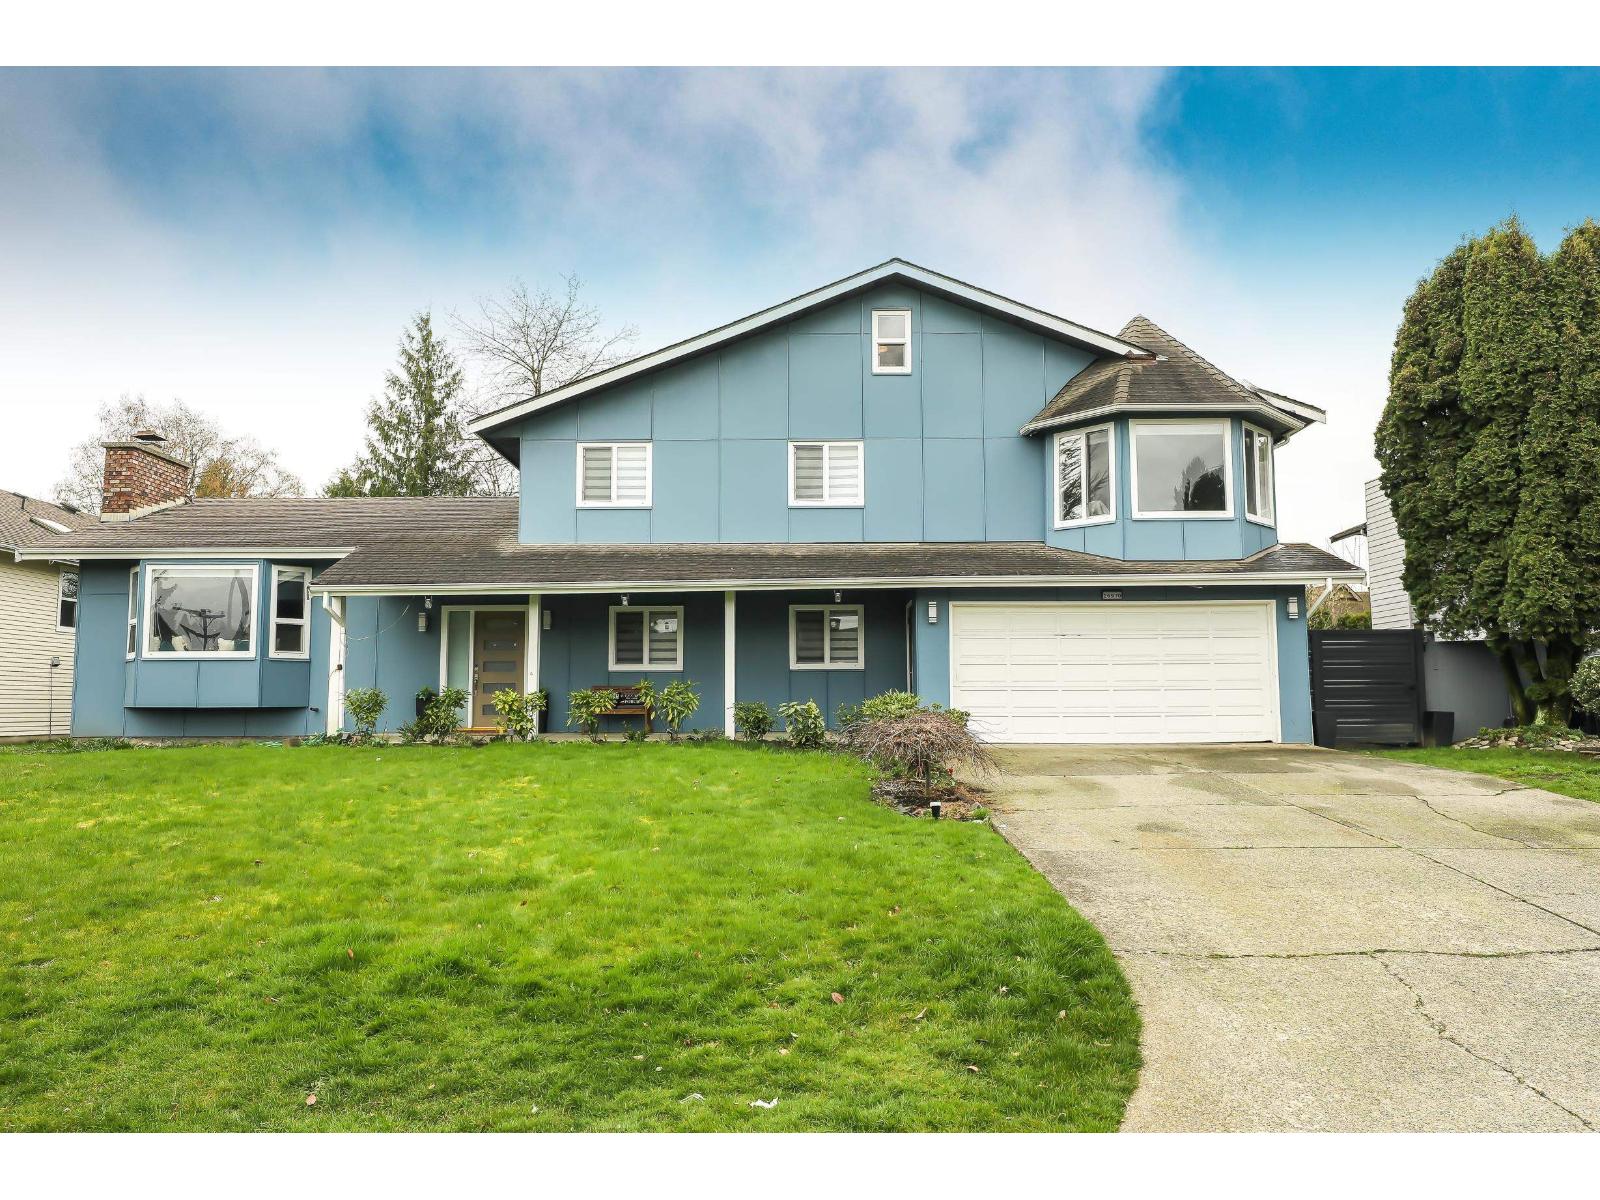
Langley, British Columbia
Pride of ownership!6bedroom ,5bath,fully renovated home with quality work on large 9540SF flat lot in quiet neighborhood. Frontage 79'. Main floor oversized living room with electric fireplace , Rec.room, newly built kitchen with Mill Work cabinets, S/S appliances. Lower level two bed, kitchen, 2 bath & laundry which can be converted 2 bed room suite easily with separate entry. Upper level huge master bedroom with loft & 3 more spacious bed. room with 3 full bath. Lots of pot lights & skylights in the house. Newly built 31'6X15'10 Patio. Very short walk to Elementary school & Philip Jackman Park. Easy access to all major routes. Fenced backyard with shed. Seeing is believing. A must see to appreciate .Call now.**OPEN HOUSE SUN 2.00 TO 4.00PM Oct.18** (id:44393)
Sutton Group-West Coast Realty

Kamloops, British Columbia
Introducing the very first single-family home in Somerset at Orchards Walk, an exciting opportunity to own a brand-new detached home at an unbeatable price point. Thoughtfully designed for comfort and convenience, this home includes everything you need: full appliance package, custom window blinds, air conditioning, and a fully landscaped yard. As one of the first homes in this new neighbourhood, you’ll also enjoy exclusive access to the Orchards Walk Community Centre, adding even more value to your everyday lifestyle. Built by an award-winning builder, this home marks the beginning of affordable, quality living in Kamloops. These first builds offer introductory pricing that won’t last long,making now the perfect time to get in early. Don’t miss your chance to be among the first to call Somerset home. Contact Tracy Mackenzie today to learn more or book your private showing. (id:44393)
RE/MAX Kamloops
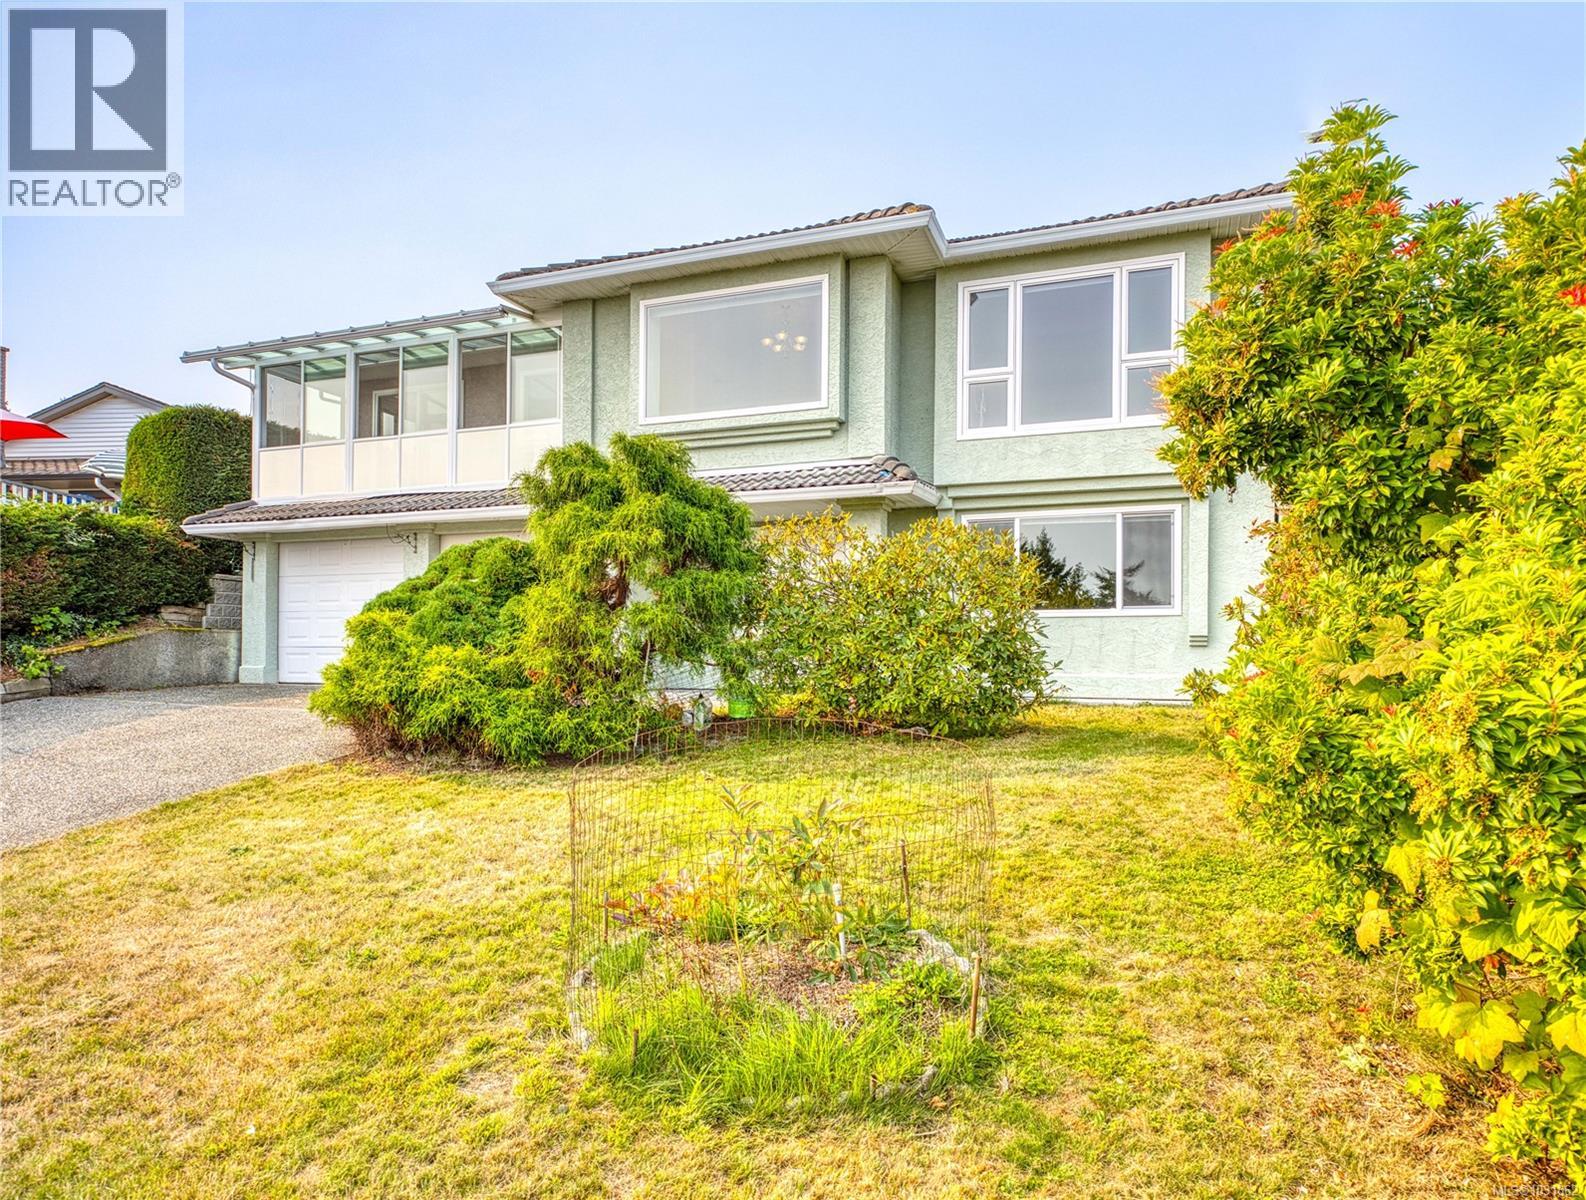
Nanaimo, British Columbia
This 6-bedroom, 3,654 sq ft semi-waterfront home in North Nanaimo offers panoramic ocean views and extensive updates. The open kitchen features hardwood floors, quartz counters, stainless appliances, a breakfast nook, and a sunroom overlooking the water. The family room includes a two-sided gas fireplace and opens to a deck and private fenced yard. A split level up offers four bedrooms, two baths, and a bay-windowed living room with another fireplace and sweeping views. Updates in 2025-26 include all new main kitchen appliances and range hood, all new windows and sliding doors, updated flooring, cabinetry, remodeled bathrooms, quartz counters for all kitchen and batchrooms, and fresh paint. The lower level features an oak spiral staircase, two bedrooms, a large family room with French doors, gas fireplace, and a second kitchen in-law suite—ideal for extended family. Located in Eagle Point/Icarus near schools, shopping, parks, and beach access. Retired BP, buyer to do own due diligence. (id:44393)
Sutton Group-West Coast Realty (Nan)
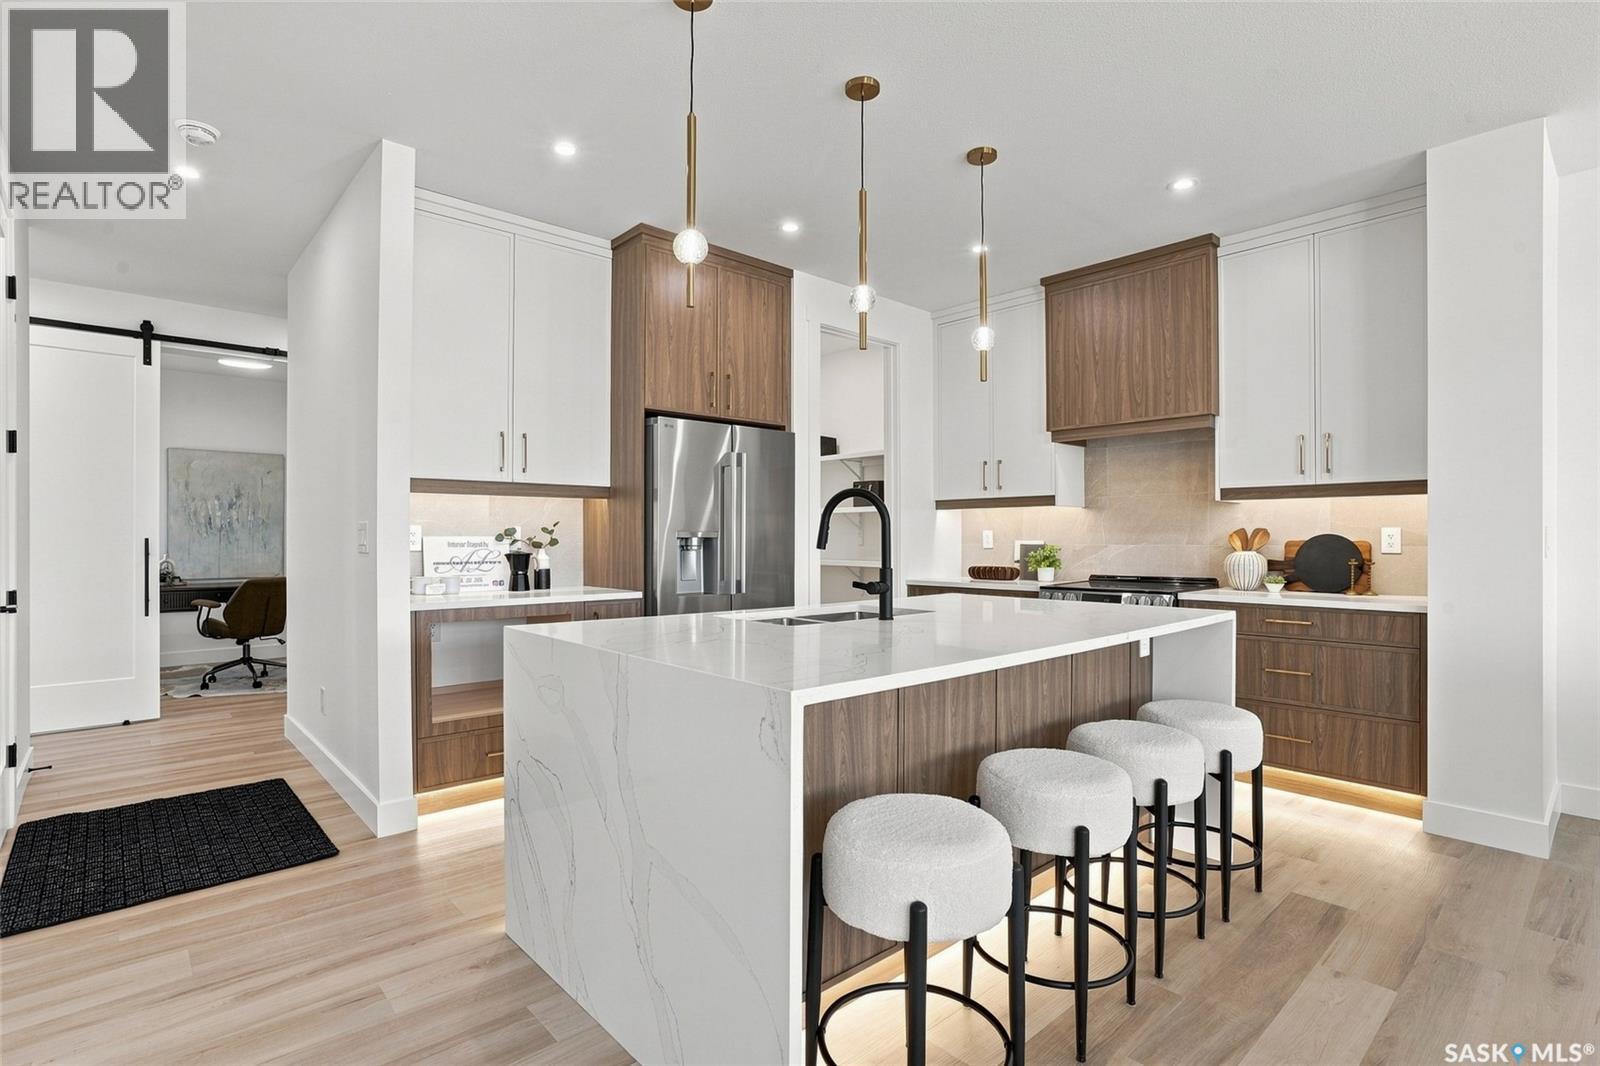
Saskatoon, Saskatchewan
Welcome to 102 Cockcroft Manor! Situated on a premium corner lot backing green space, this beautifully finished home offers an exceptional combination of privacy, thoughtful design, and everyday luxury. Enjoy peaceful summer mornings beneath the covered deck featuring a huge awning, surrounded by open views and a setting that feels private yet inviting. Inside, the home features 3 bedrooms and 3 bathrooms, including a unique primary 5 piece ensuite retreat with a spa inspired soaker tub, and generous walk in closet. Expansive triple pane windows fill the home with natural light, while carefully selected finishes and a custom feature wall bring warmth and sophistication throughout. At the heart of the home is a beautifully designed kitchen featuring a waterfall quartz island, custom cabinetry, integrated touch less storage, and stainless steel appliances. A spacious pantry connects seamlessly to the custom mudroom, creating a layout that is as functional as it is impressive. 102 Cockroft Manor reflects a commitment to quality craftsmanship, functional design, and timeless style. The exterior is finished with upgraded Hardie board siding and refined architectural details, creating a striking first impression that carries throughout the entire home. Don’t miss your chance to own one of these beautiful homes- a home that doesn’t just fit your lifestyle, but holds great value. (id:44393)
Century 21 Fusion
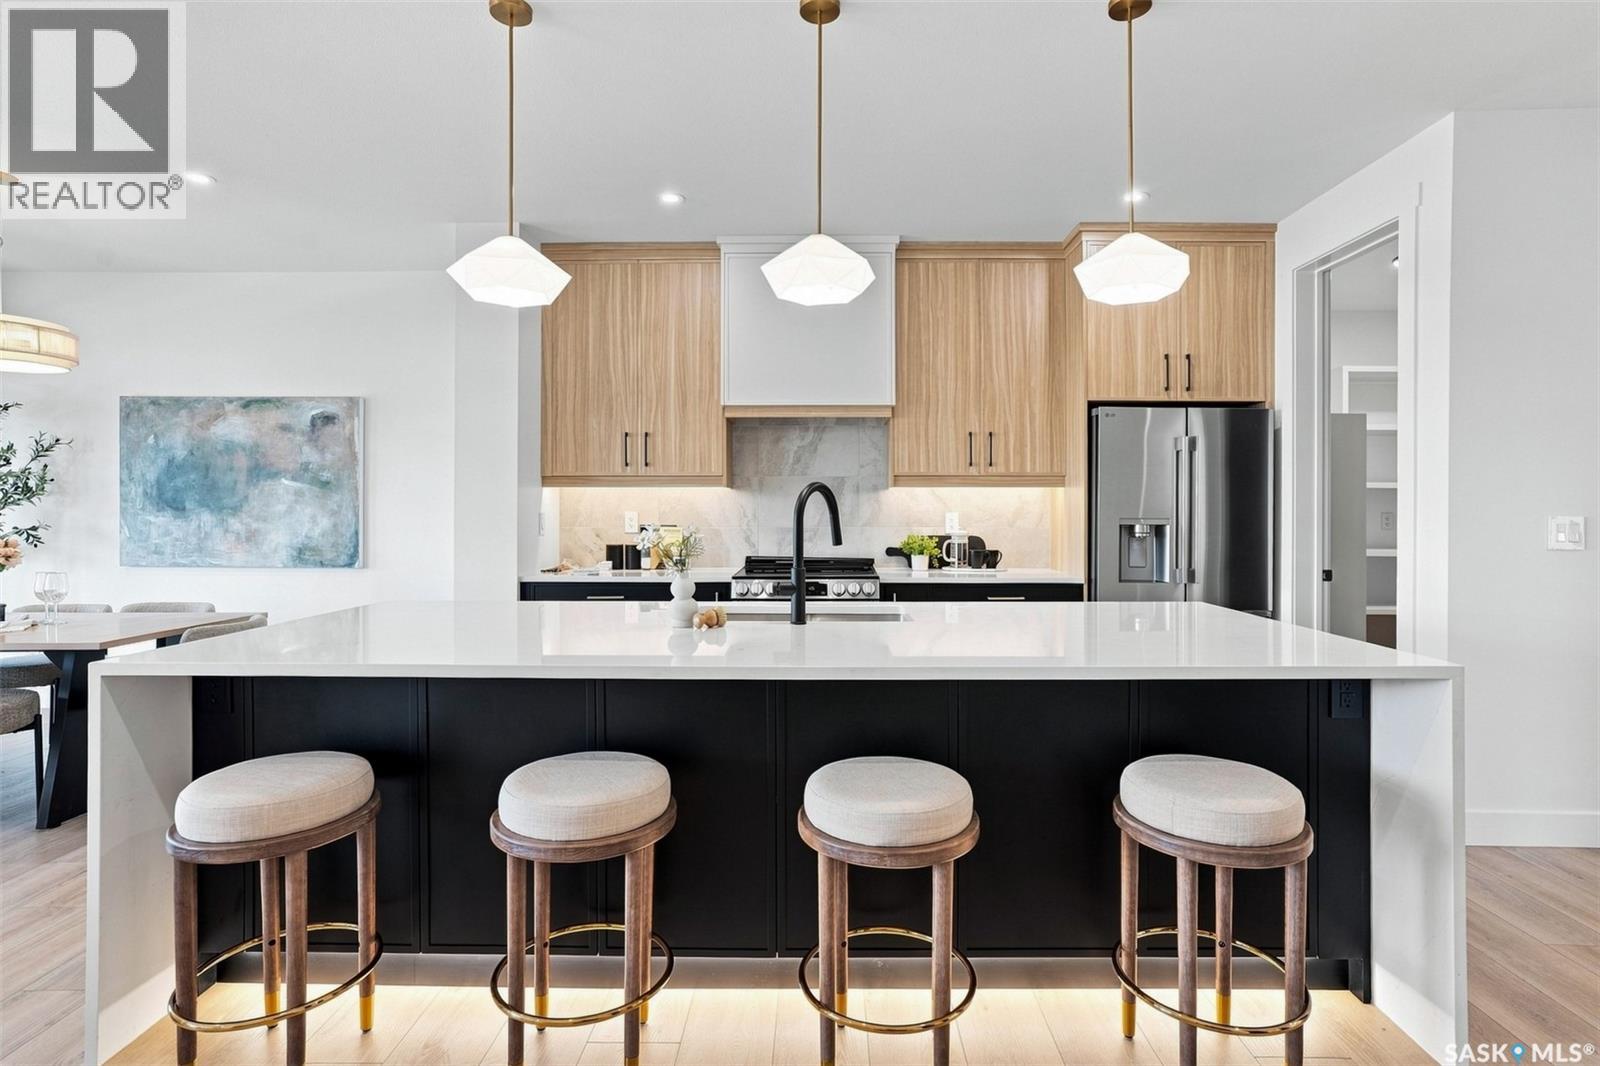
Saskatoon, Saskatchewan
Welcome to 106 Cockroft Manor- a completed home where thoughtful design, elevated finishes, and everyday functionality come together. This home is positioned on a green-backing lot, and offers a rare sense of privacy with uninterrupted views from the backyard and covered deck. Carefully curated from top to bottom, this home features 3 bedrooms and 3 bathrooms, including a spacious primary retreat with a luxurious 5-piece ensuite and walk-in closet. Expansive triple-pane windows flood the interior with natural light, while 9-ft ceilings, 8-ft doors, solid maple railings, upgraded lighting, and thoughtfully designed feature walls create a sophisticated atmosphere throughout. At the heart of the home is a beautifully appointed kitchen featuring a waterfall quartz island with hidden touchless storage, complemented by dovetail cabinetry extending to the ceiling for a seamless, elevated finish. A generous pantry connects directly to the custom mudroom, blending beautiful design with effortless everyday living. Upgraded luxury vinyl plank flooring, toe-kick and valance lighting, custom cabinetry, and stainless steel appliances further complete the interior. Outside, enjoy fully landscaped front and back yard- a covered deck with awning, sealed driveway, and a convenient irrigation system controlled directly from your phone. The extra large insulated and heated garage also add year-round comfort. The exterior of this home makes a striking impression, with a bold framed roofline, Hardie Board siding, modern ChamCladding, and warm wood accents creating a unique look that sure stands out from every other home. At Elevation Design + Build, luxury means more than beautiful finishes. It means delivering the full package. Appliances, landscaping, driveway, heated garage, and an extensive collection of upgrades are already included. No waiting. No imagining the finished product. 106 Cockcroft Manor is complete and ready for possession. (id:44393)
Century 21 Fusion
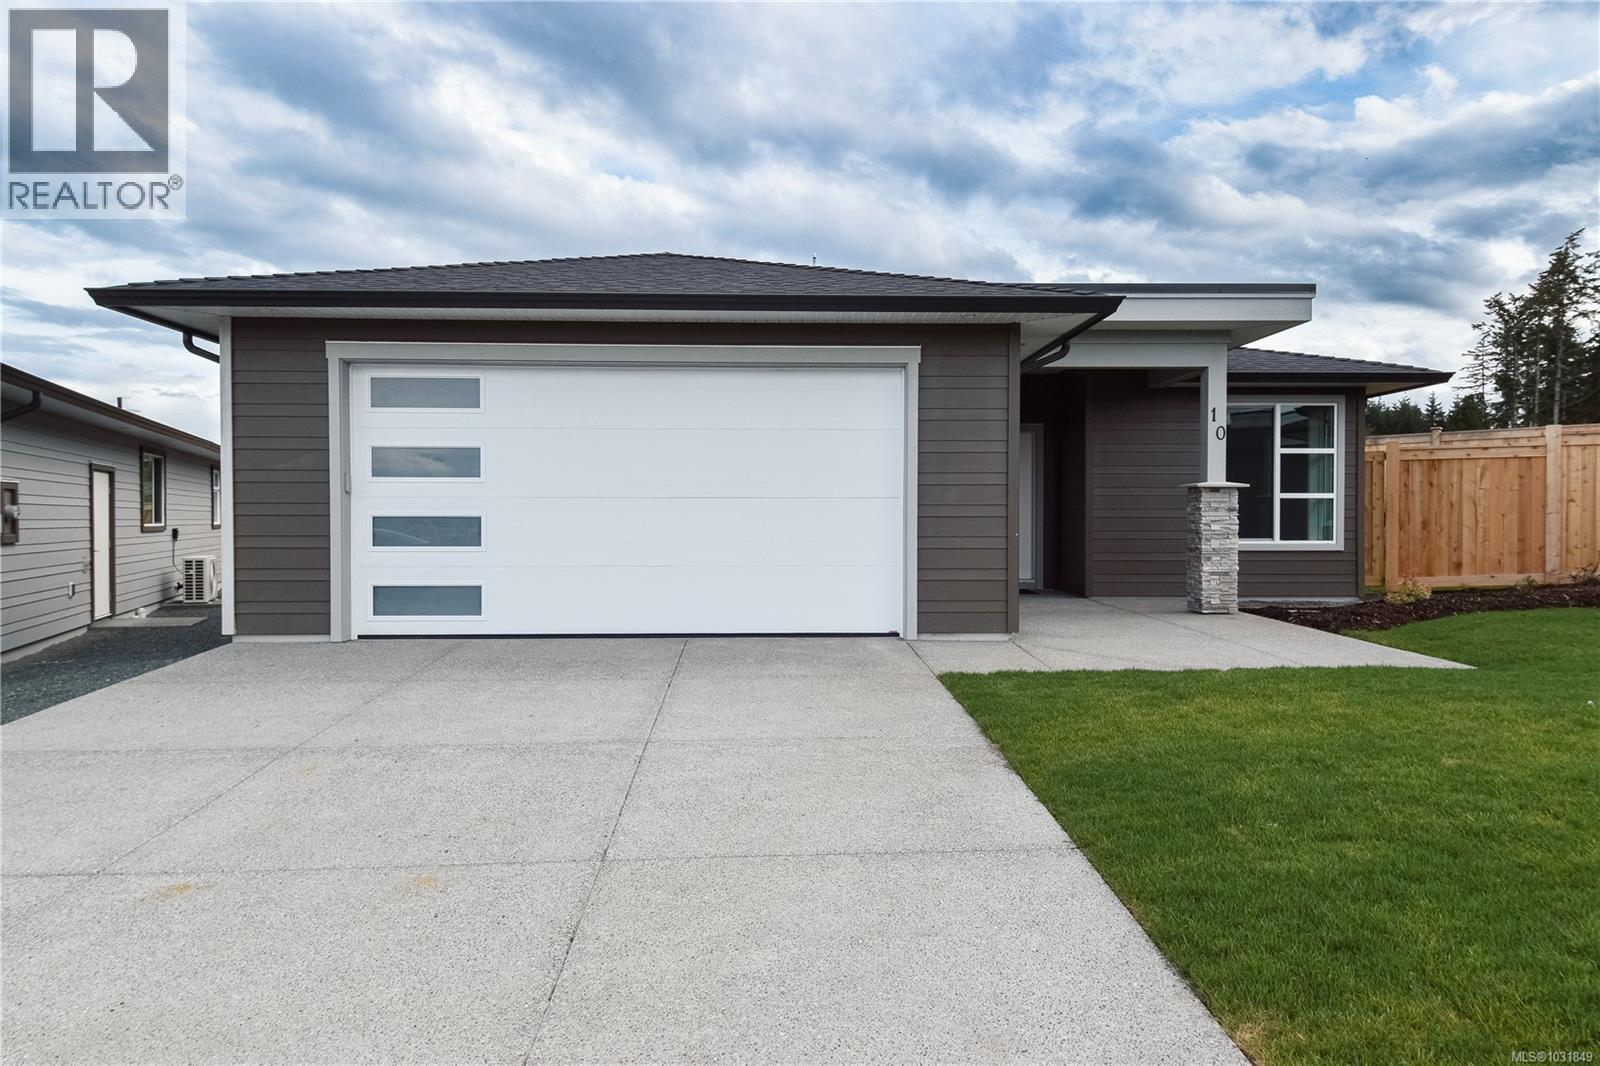
Campbell River, British Columbia
MOVE-IN READY! Welcome to Southlands by Crowne Pacific Development, a quiet cul-de-sac community in sought-after South Campbell River—this stunning modern 3-bedroom, 2-bath rancher delivers effortless West Coast living with a bright open-concept design, cozy gas fireplace, and a sleek kitchen featuring quartz countertops and quality appliances, but the true showstopper is the rare 6-FOOT CRAWL SPACE offering incredible stand-up storage you won’t find in most homes, paired with inviting OCEAN & MOUNTAIN VIEWS, a beautifully landscaped yard, and the ease of low-maintenance bare land strata living—all just moments from scenic trails, cafés, shops, and beaches—PTT exempt for qualified buyers, this is the one you’ve been waiting for! (id:44393)
Royal LePage Advance Realty
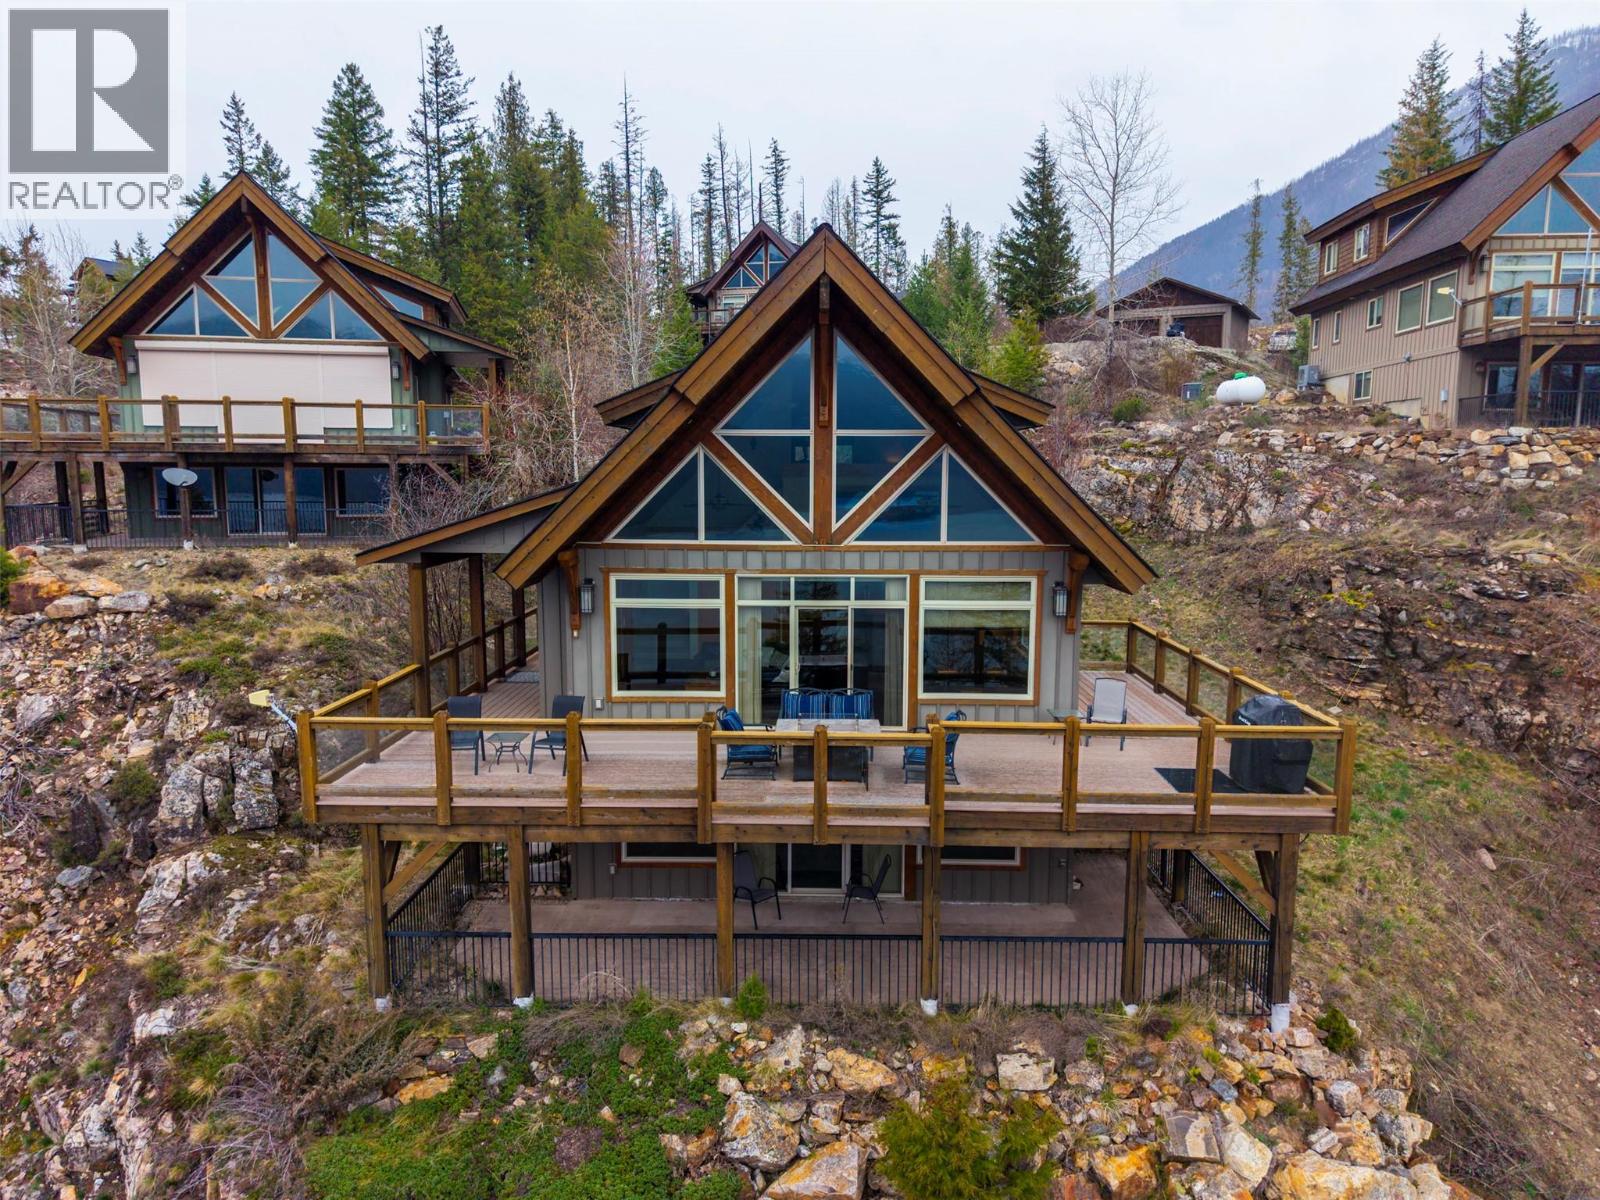
Slocan, British Columbia
Nestled on the pristine shores of Slocan Lake, this exquisite waterfront residence represents the pinnacle of West Kootenay luxury. Meticulously crafted timber frame construction and top-tier finishes, the home’s quality craftsmanship is evident in every hand-fitted joint and soaring vaulted ceiling. The heart of the home is a gourmet kitchen designed for the culinary enthusiast, flowing seamlessly into an expansive living area where floor-to-ceiling windows frame the dramatic lake and mountain vistas. Modern luxury meets efficiency with a state-of-the-art built-in sound system and high-efficiency climate control for year-round comfort. Retreat to the lofted primary suite, a private sanctuary featuring an en suite with a deep soaker tub and a sleek slate shower that feels like a personal spa. With four spacious bedrooms and three full bathrooms, there is generous room for family and guests to gather. This home is situated within an exclusive 9-acre strata, shared with only four other residences to ensure unparalleled privacy and a quiet, community feel. Step outside to enjoy over 500 feet of private waterfront access, where the private dock awaits for summer boating to explore serene the serene or crisp morning swims. The expansive private deck offers an idyllic setting for evening entertaining or quiet rejuvenation amidst nature’s splendour. Whether utilized as a world-class vacation retreat or a permanent home, this property is the ultimate in refined lakeside living. (id:44393)
Bennett Family Real Estate
Coldwell Banker Executives Realty
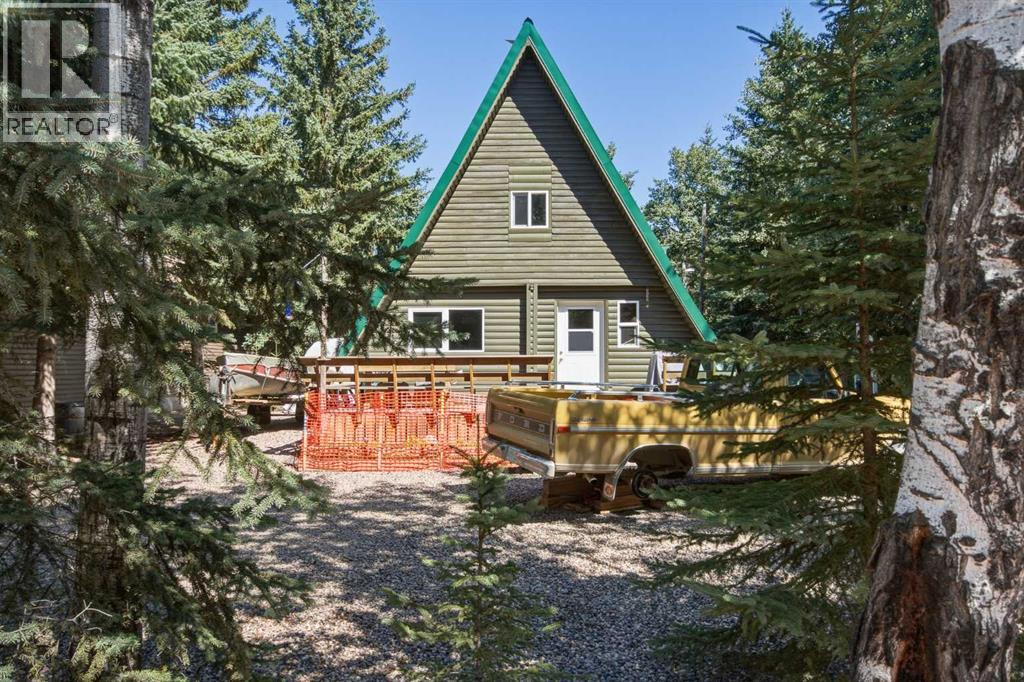
Turtle Lake, Saskatchewan
Nestled in the sought after sunset view at Turtle Lake this unique A frame is the epitome of character and charm. It is tucked away on a private well treed lot with ample space for parking rvs and toys. There has been extra gravel added for comfort. As you walk in your are immersed with wood beams and character. The floor plan is open and boasts a wood stove and propane heat. The living area is spacious and flows into the dining and kitchen area. There is an updated full bathroom on the mainfloor. The upper level hosts a massive primary suite and a secondary bedroom. The out door space is for all year enjoyment with three storage sheds and a firepit area. The deck is expansive and embraces privacy and the perfect spot to enjoy. This well thought out lake property is private and in pristine condition. (id:44393)
Exp Realty (Lloyd)
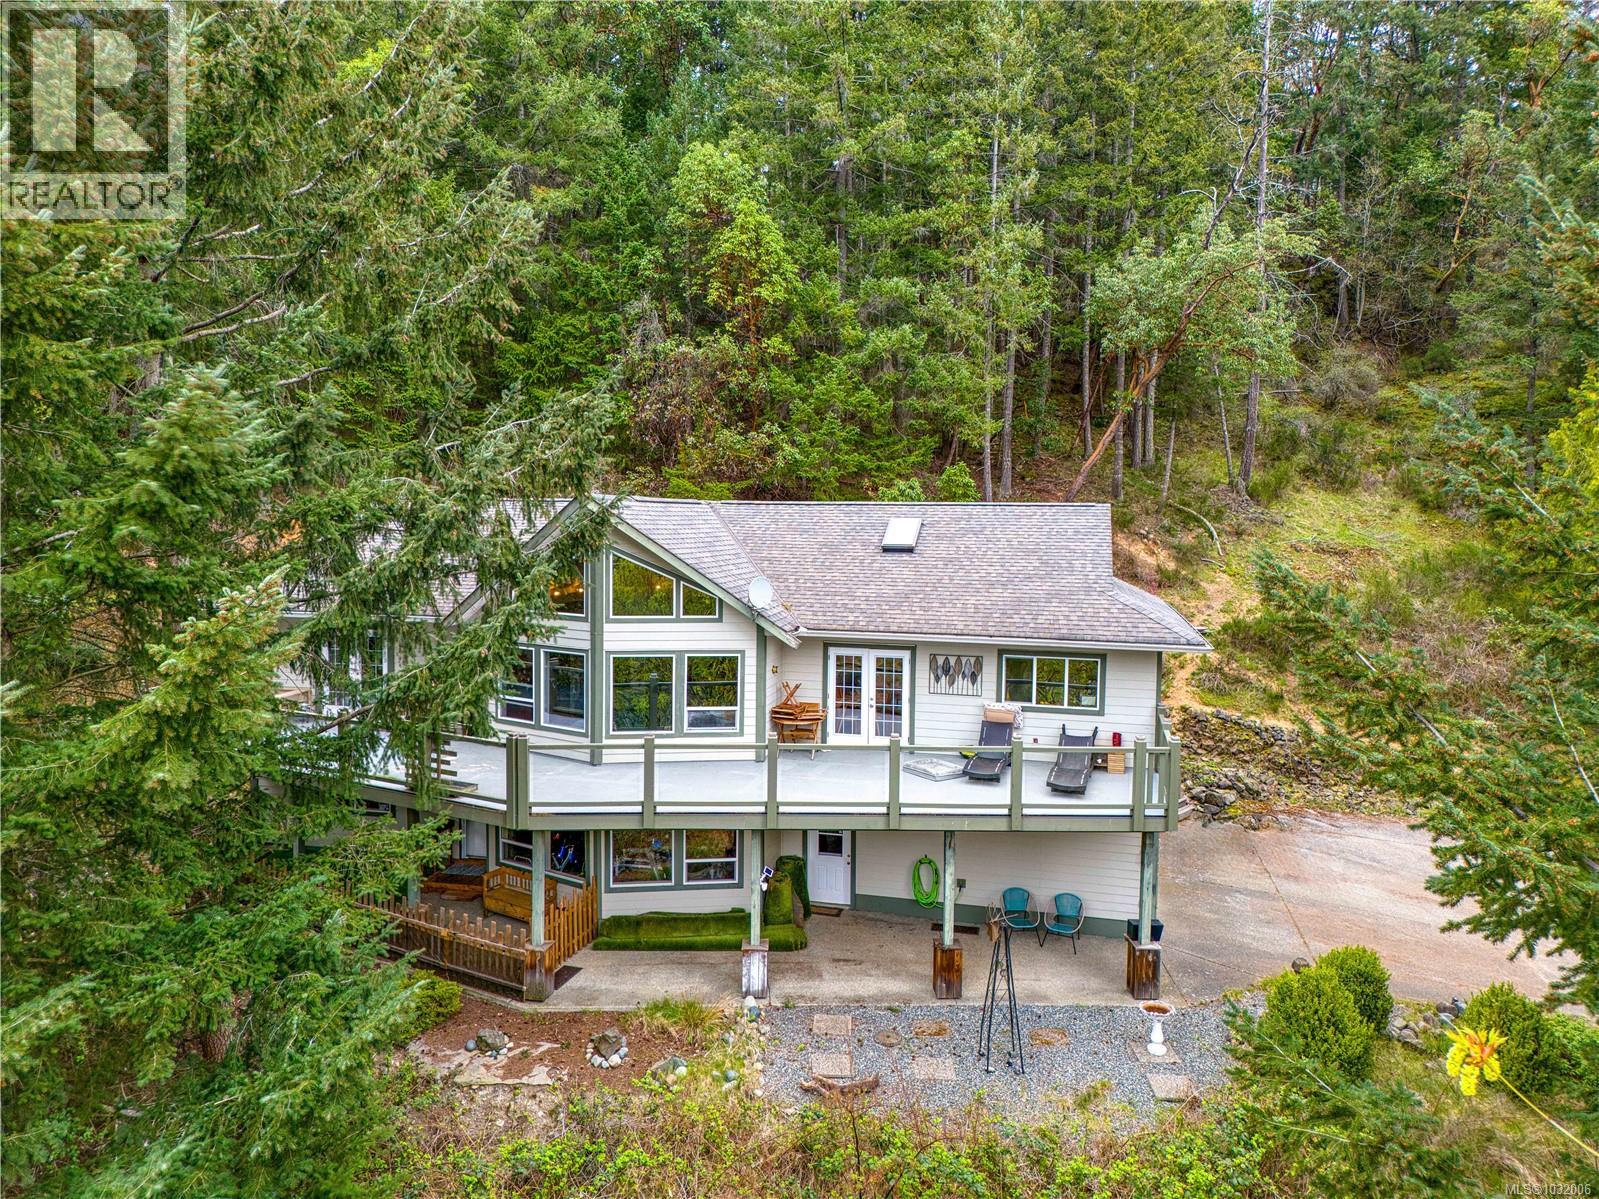
Nanaimo, British Columbia
One of a kind, you will find this unique property, hidden in the central north of Nanaimo, backed onto a mountain, providing extra ordinary privacy. The 4.99AC parcel, currently zoned as AR2, as described by city zoning ''This zone provides for agriculture and residential uses on large rural lots, with limited urban services and provides for the preservation of land for future development.''. Utilize the zoning, as a farm, hobby farm or possible future development, lots of possibilities. Come and explore this little wonderland. Main house features 4 bedrooms and 3bathrooms. The detached cottage includes 1 bedroom, a full bathroom, and its own laundry. Conveniently located just minutes from the beach, BC ferries, downtown and the Country Club Center (id:44393)
Sutton Group-West Coast Realty (Nan)
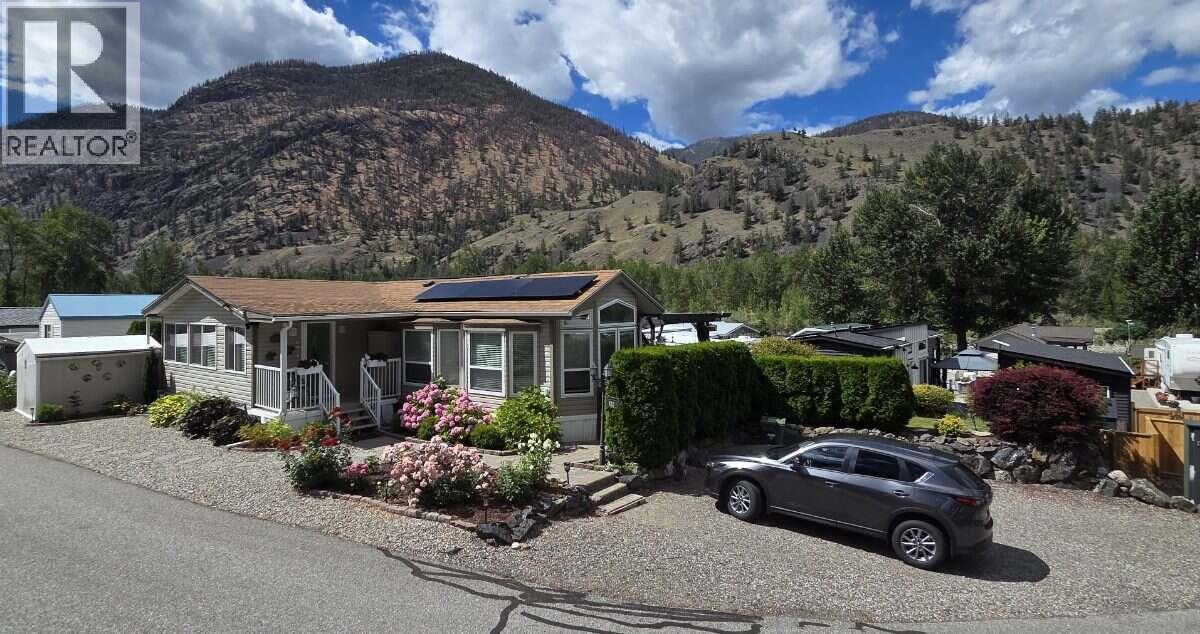
Keremeos, British Columbia
*** For more information, please click Brochure button. *** Lot 70 in the beautiful gated Riverside RV Park on Hwy 3 along the Similkameen river. 2007 Renovated Moduline park model home and addition with 2 bedrooms, 1 bathroom, corner lot close to the heated pool, hot tub and gym. Big private back yard with lots of entertaining space. River and mountain views. 10x10 shed. 2021 hot water tank, extra freezer and 2021 Fujitsu heat pump with 12 year warranty. 2025 solar panels (no batteries) net-metering with Fortis with 25 year warranty (paying $24.79 per month). Parking for 3 vehicles. Lodge for various activities, plus woodshop and pottery room available in the park. 2 guest rooms for rent in park. 1/134 shared ownership of the 22 acre park(Society). $342.74 monthly fee that includes water, sewer, garbage and snow removal. No mortgages. 2 Dogs allowed, family orientated. BBQ included. Your new home is waiting! (id:44393)
Easy List Realty
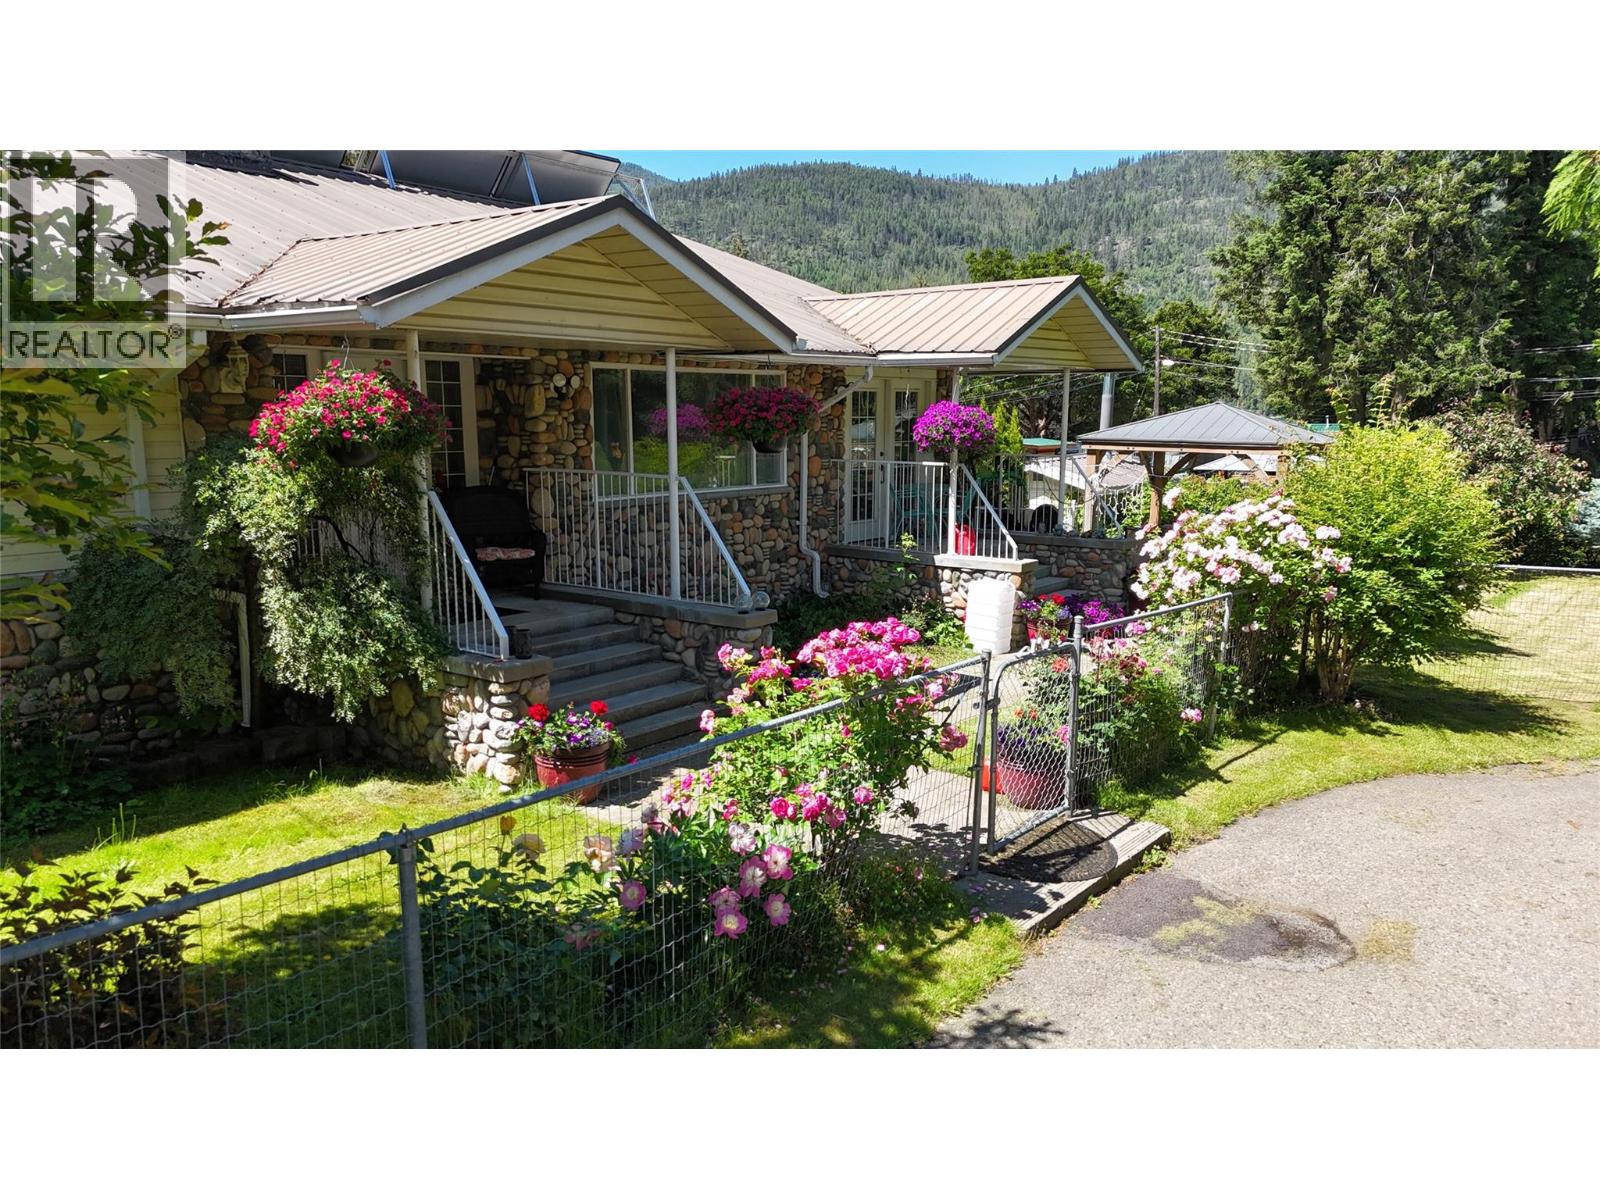
Christina Lake, British Columbia
Resort opportunity just one block from the beach in Christina Lake BC! Situated on 1.43 acres, this well-established property offers multiple income streams and incredible lifestyle potential. The over 2,000 sq ft owner’s residence provides comfortable on-site living, while the rental accommodation mix includes 2 one-bedroom units, 2 two-bedroom units, and 1 spacious three-bedroom unit—each complete with full kitchen and bathroom. The grounds feature 18 full-service RV sites and 3 tenting sites, along with a full bath and shower building to serve guests. Guests will love the family-friendly amenities, including a playground and a 20 x 40 heated inground pool, perfect for relaxing summer stays. Whether you're looking to expand your investment portfolio or embrace a lifestyle business in one of BC’s most sought-after lake communities, this property checks all the boxes. (id:44393)
Coldwell Banker Executives Realty
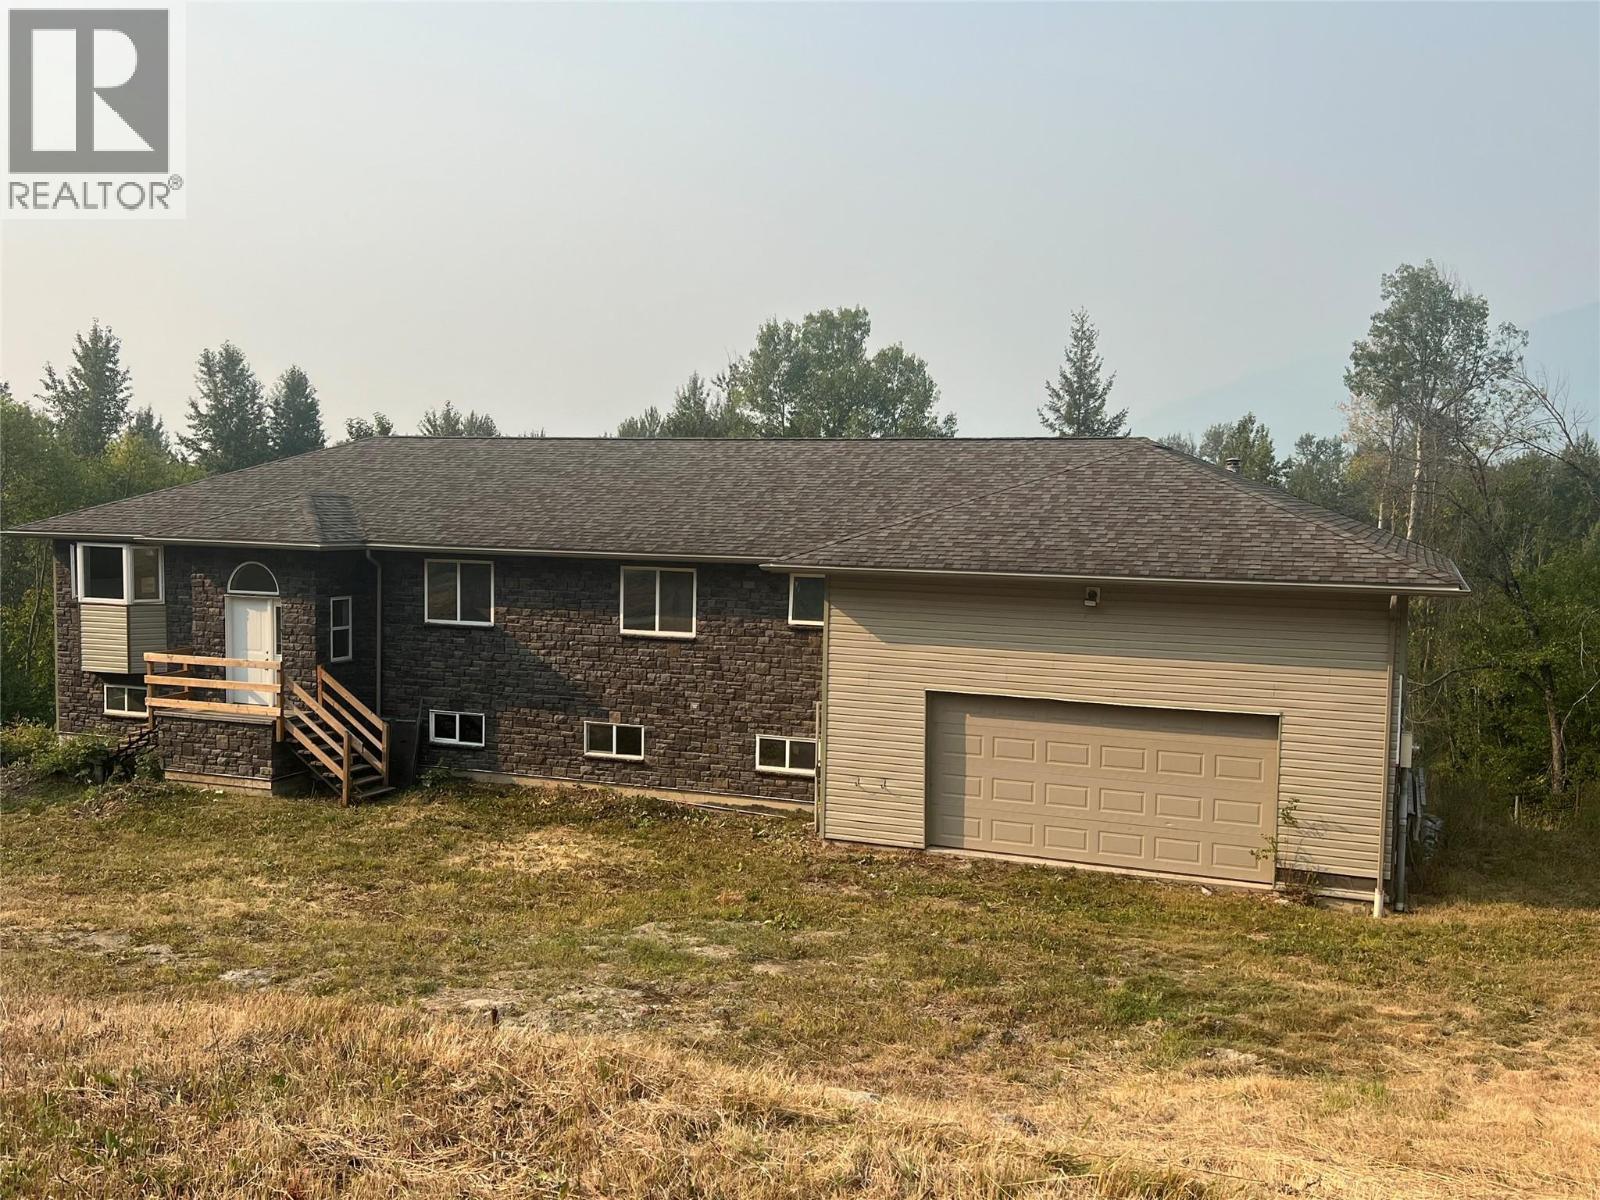
Wynndel, British Columbia
Desirable Wynndel Area !! - Rural Setting !! 7.426 Acres . Fire Protection . Custom Built Home . Never smoked in. Awaiting Your Finishing Touches and Final Occupancy Permit . 1,996 SF Main Level . 1,876 Lower Level . Attached oversized Double car garage / Workshop . Main Level - Open large Living Room , Dining Area and Kitchen . Sky Lights , Pantry , Sunroom , Office . 4 Bedrooms and 2 Bathrooms . Master with large 7' x 11' Walk - in Closet and 5 piece Ensuite . Open unfinished Lower Level for your ideas to finish . Beautifully Treed Private Acreage . Well and 2 Water Licenses . With undeveloped space in Basement Endless possibilities . Care Home , More Bedrooms , Rental Suite , In-Law Suite . Huge Rec Room . Quick Possession Available !!! SELLER MOTIVATED !!!! (id:44393)
Century 21 Assurance Realty Ltd