
Oak Bay, British Columbia
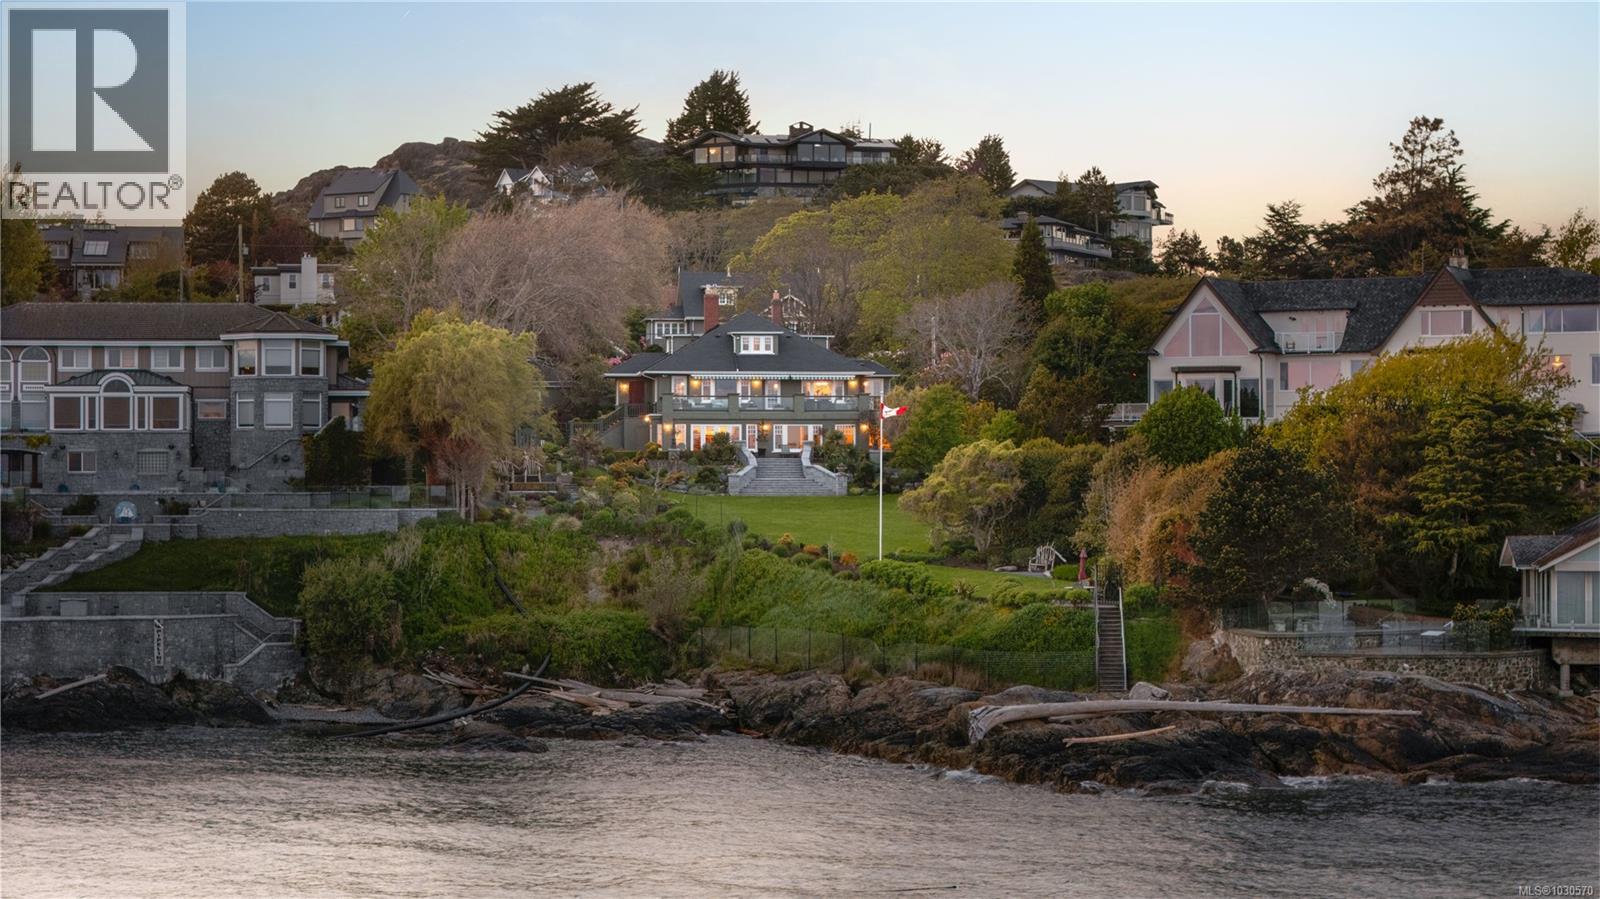
NEW PRICE $5,745,000 Experience timeless elegance at 261 King George Terrace, a remarkable south-facing waterfront estate in Oak Bay's prestigious Gonzales neighbourhood. Built in 1933 and set on over 0.8 acres, this exquisite home boasts panoramic views of the ocean, Trial Islands, and Olympic Mountains from nearly every room. Watch whales from your beautifully landscaped backyard, framed by incredible natural rockwork. Inside, the home offers the flexibility of one-level living on the main floor featuring a spacious kitchen, formal dining and living room, principal suite, and more—making everyday living exceptionally convenient. Downstairs, a full-height walk-out basement expands your options with additional living space that opens into pristine grounds. Dual driveways each lead to their own detached double garage. With its historic charm, thoughtful layout, and spectacular setting, this is a rare opportunity to own one of Victoria’s most iconic seaside estates. (id:44393)
The Agency
Hedley, British Columbia
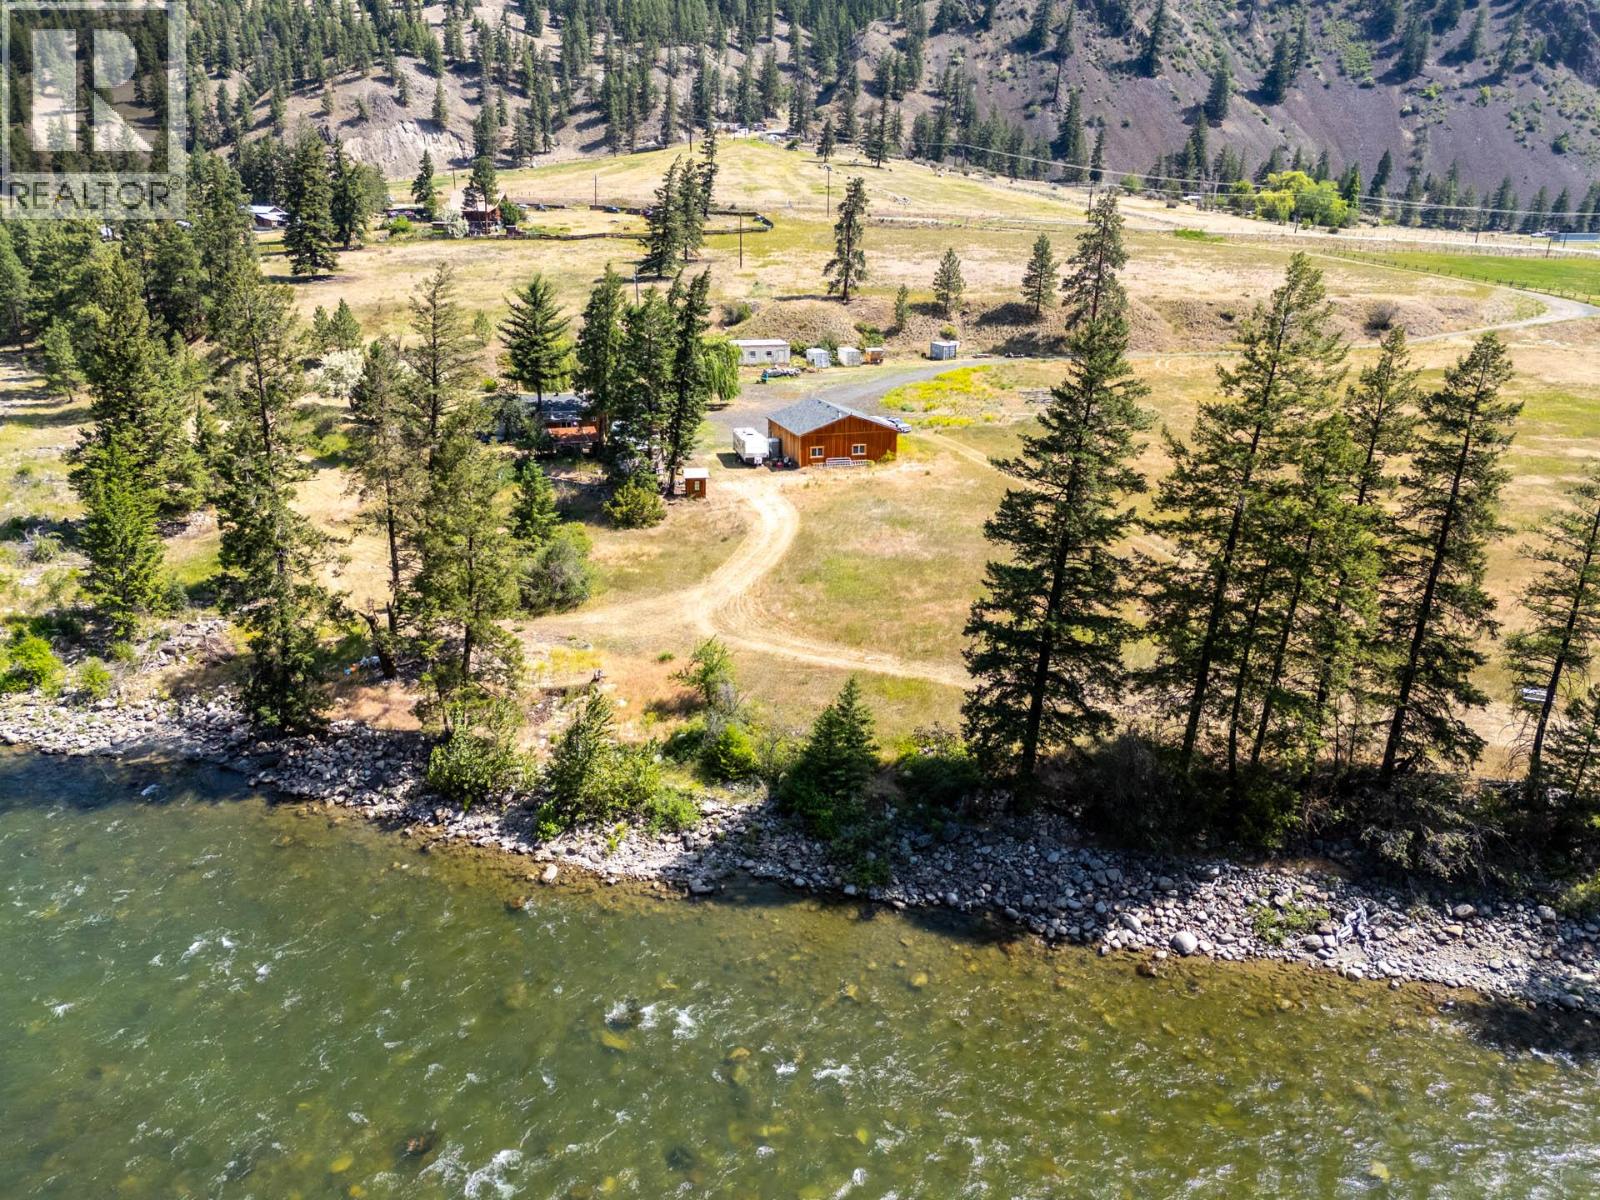
Welcome home to nearly twenty acres of riverfront land set on the banks of the Similkameen, among the breathtaking natural beauty of Hedley. Surrounded by mountain views and mature trees, this is a haven for outdoor enthusiasts, offering opportunities for hiking, fishing, kayaking, or exploring ATV trails. Whether you’re watching the sun set over the river from your covered deck, or cozying up by the fire, this property offers a four-season experience unlike any other. The property includes multiple structures to suit a variety of lifestyles or business visions. The main residence is fully renovated with an attached garage, and an additional modular home offers two bedrooms with sleeping space for up to five, ideal for guests, short-term rentals, or extended family stays. A separate “sleep shack,” offers a private queen suite, adding rustic charming for visitors. For hobbyists, the detached two-bay workshop, with oversized RV doors, offers abundant space for storage, projects, or recreational vehicles. The property is also well-suited for a boutique BnB, nature-focused retreat, or multigenerational compound, with ample parking, open space, and flexibility to expand or cultivate your ideal homestead. Located just 30 minutes from Princeton and only an hour from the vibrant communities of Penticton and Osoyoos, this riverside sanctuary provides the best of both worlds, unmatched tranquility with easy access to amenities, wineries, and adventure. Whether you're envisioning a peaceful full-time residence, a seasonal escape, or a revenue-generating retreat, this remarkable property offers endless potential in one of BC’s most captivating natural landscapes. (id:44393)
Sotheby's International Realty Canada
Chilliwack, British Columbia
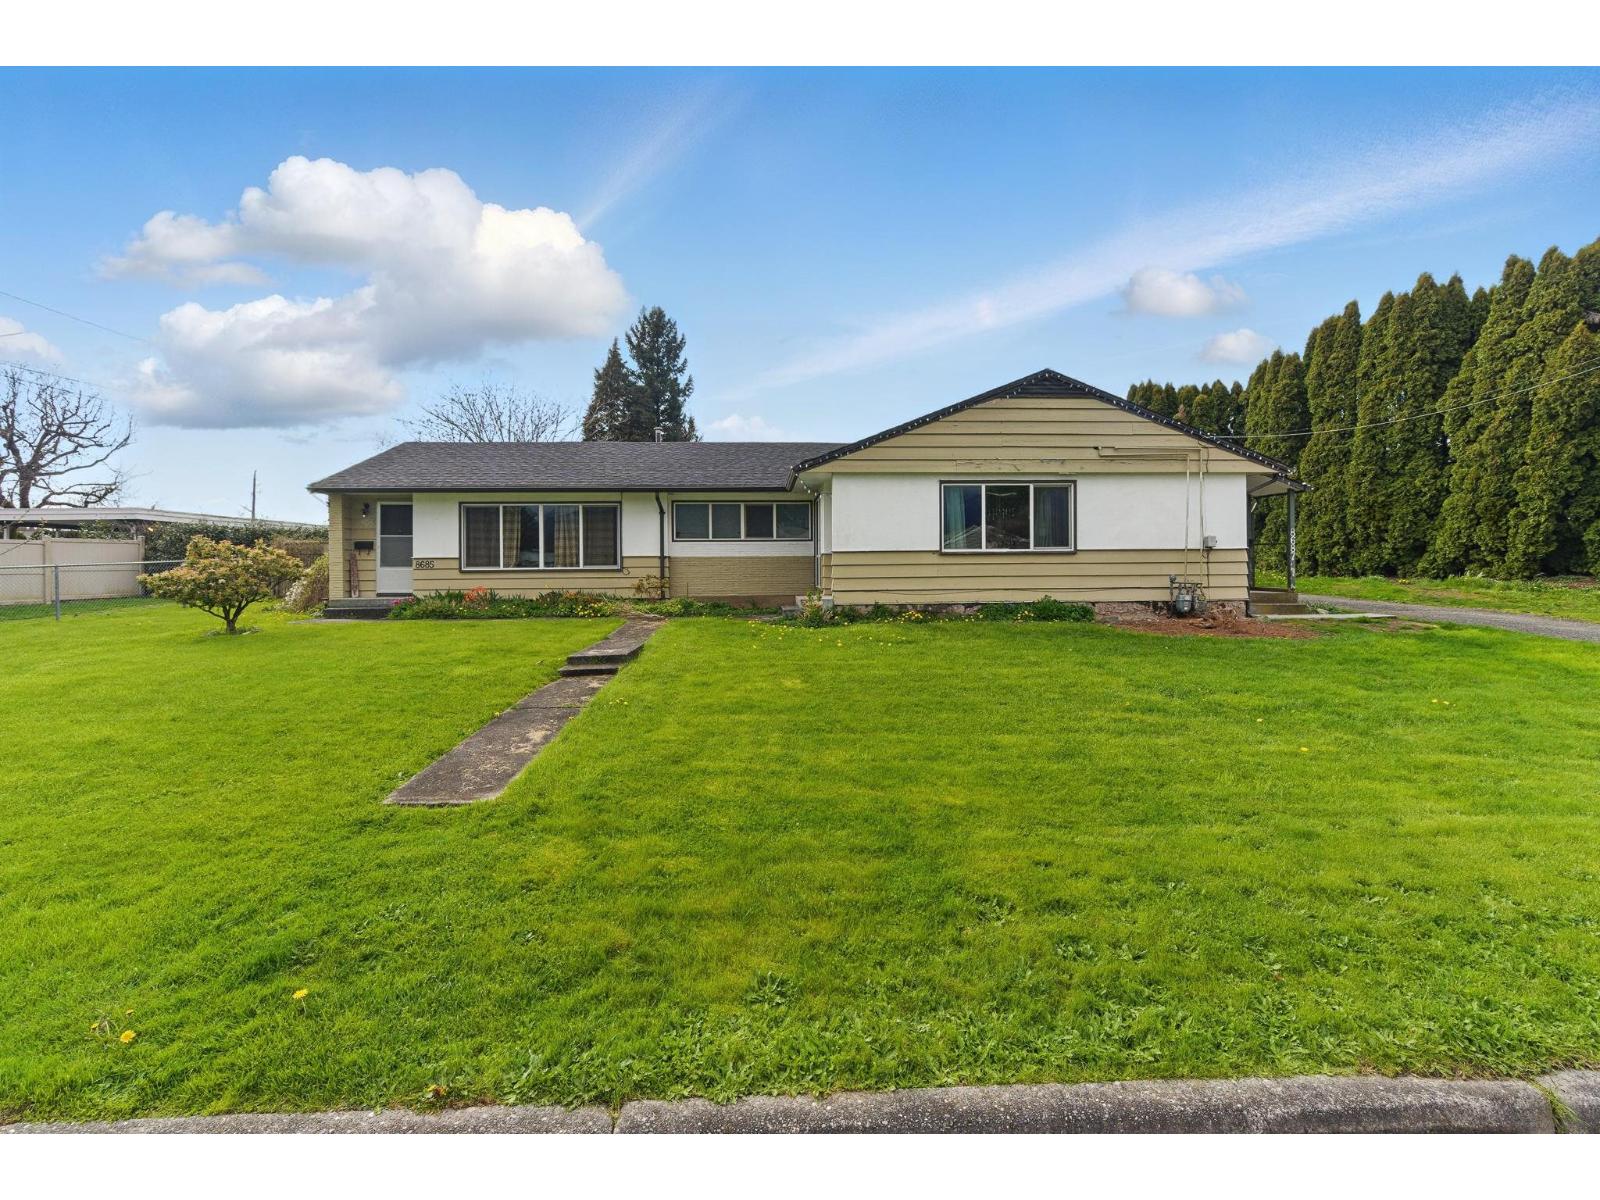
Rancher Duplex on 0.23 Acres "“ Backing onto Park! Fantastic investment or multi-family opportunity! This well-maintained rancher duplex sits on a large 0.23-acre lot backing onto a city park in a quiet, sought-after neighborhood. Each side features 2 bedrooms, 1 bathroom, spacious living/dining rooms, and in-suite laundry. Highlights include hardwood floors, tile updates, vinyl windows, a 3-year-old roof, and a new furnace on one side. One unit offers a covered patio and private fenced yard. Detached double garage + ample parking. Currently generating $3,800/month rental income. A rare find with great upside! The surrounding area offers convenient access to schools such as Robertson Elementary School, A D Rundle Middle School, Chilliwack Middle School. (id:44393)
Real Broker
RE/MAX City Realty
Chilliwack, British Columbia
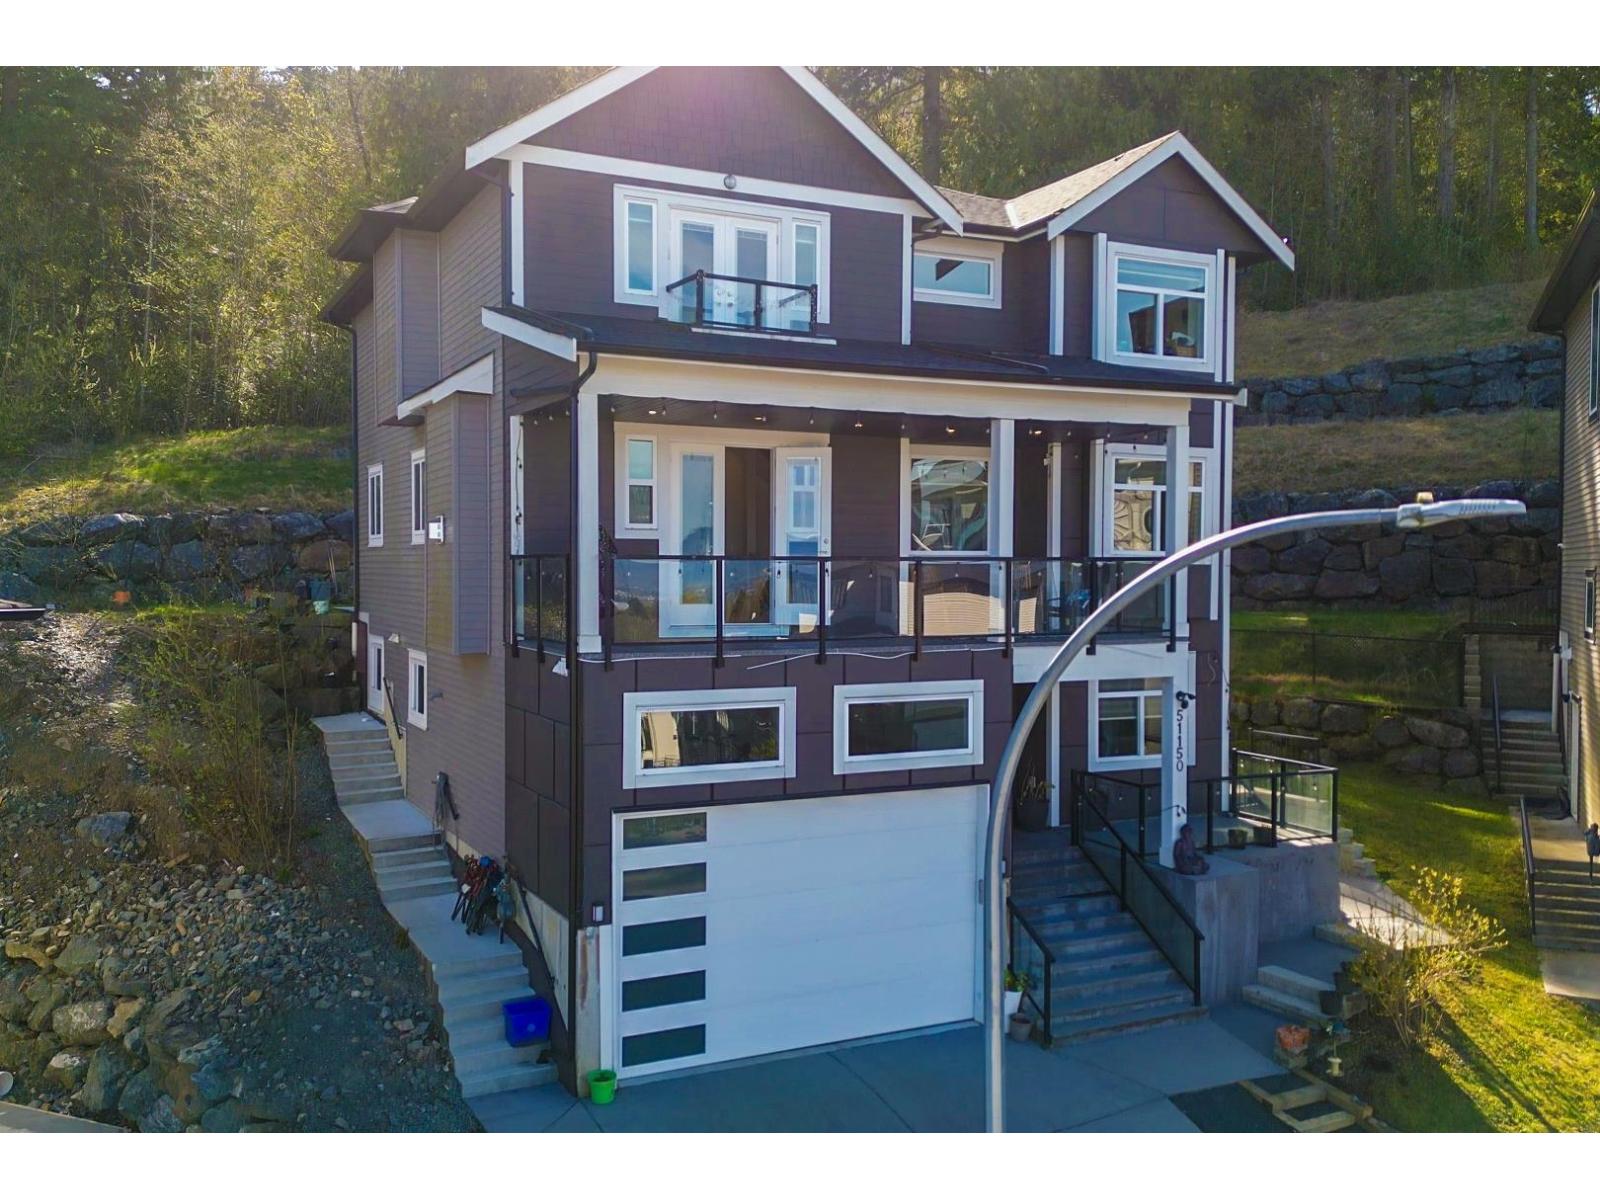
Shows Like New, Exquisite 8BR, 5BTH Home Will Not Disappoint. Massive Front Deck With Stunning Panoramic City And Valley Views. 4,138sq. ft. Of Functional Living Space On A 13,891sq.ft. Lot. The Main Floor Offers Open Concept Living With A BR And Powder Room. Luxurious Kitchen With A Gas Range, Huge Island For Entertaining And Walk Out Private Backyard With Gas Hook Up For BBQ. 4 Spacious BR's Upstairs. Primary Room W/Vaulted Ceilings With A Luxurious Ensuite And Walk In Closet. 2BR & 1BR In-Law Suites. Double Car Garage With EV Charging. Walking Distance To The Falls Golf Course. Unity Christian School & Hiking Trails Minutes Away. Schedule Your Private Tour Today. Virtual Tour https://youtu.be/SxLXiij67fY Open House Sunday, Oct. 4, 1-4pm. Full Co-Op. (id:44393)
Macdonald Realty Westmar
West Kelowna, British Columbia
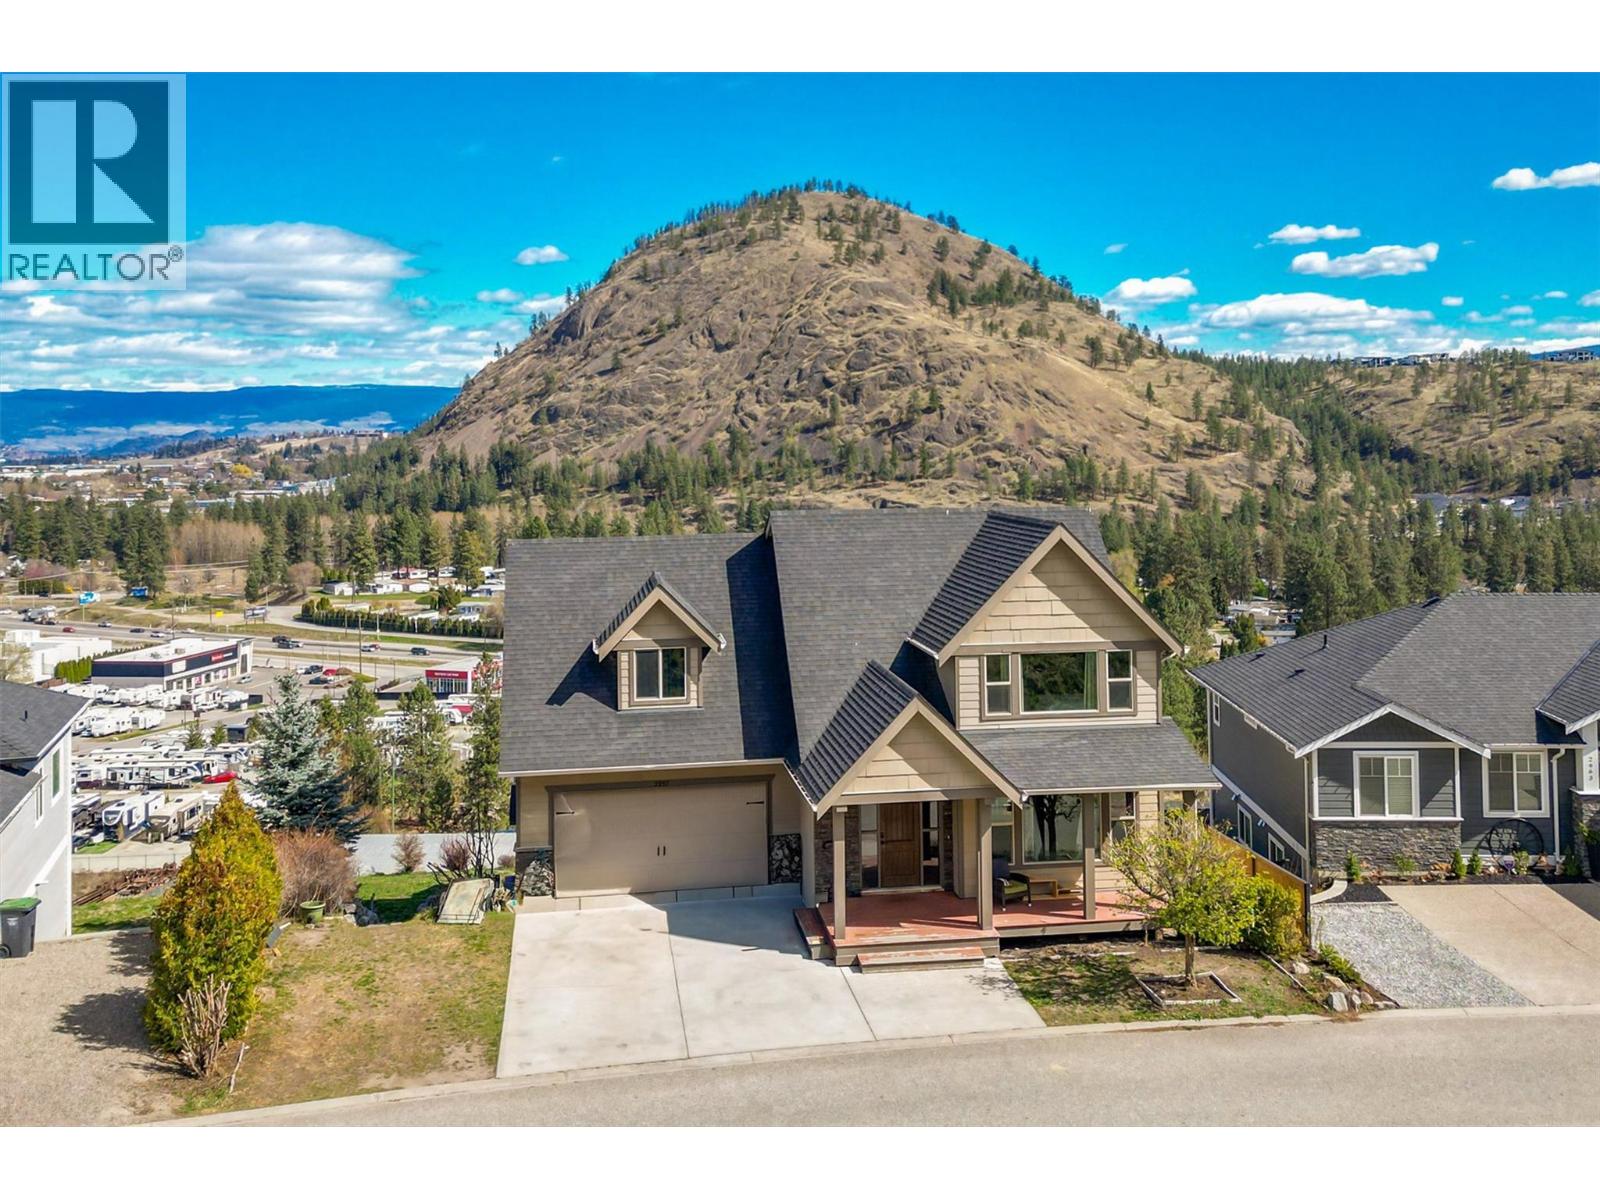
Welcome to this beautifully designed 5-bedroom, 4-bathroom family home in the highly sought-after Shannon Lake community of West Kelowna. Built in 2011, this 2,826 sq. ft. residence offers a timeless, open-concept layout with soaring ceilings, abundant natural light, and thoughtfully curated finishes throughout. The main floor is ideal for both everyday living and entertaining, featuring a spacious living room, dining area, and well-appointed kitchen that seamlessly flow out to a large, partially covered deck—perfect for taking in the stunning city and mountain views year-round. Upstairs, you’ll find four generous bedrooms, including a comfortable primary retreat, two full bathrooms, a convenient laundry room, and plenty of storage for growing families. The lower level offers excellent flexibility with a self-contained in-law suite complete with a separate entrance—ideal for extended family or guests. This home is finished to a high standard with quality wide-plank flooring and three fireplaces that create a warm, inviting atmosphere. Positioned on an east/west exposure, the backyard enjoys beautiful morning sun and mountain valley views. Parking is a breeze with a double garage, double driveway, and additional space for two more vehicles or RV parking. A standout in the neighbourhood, this home offers a refreshing alternative to cookie-cutter design—thoughtfully laid out to maximize both indoor comfort and outdoor living, all while showcasing breathtaking views. (id:44393)
Royal LePage Kelowna
Abbotsford, British Columbia
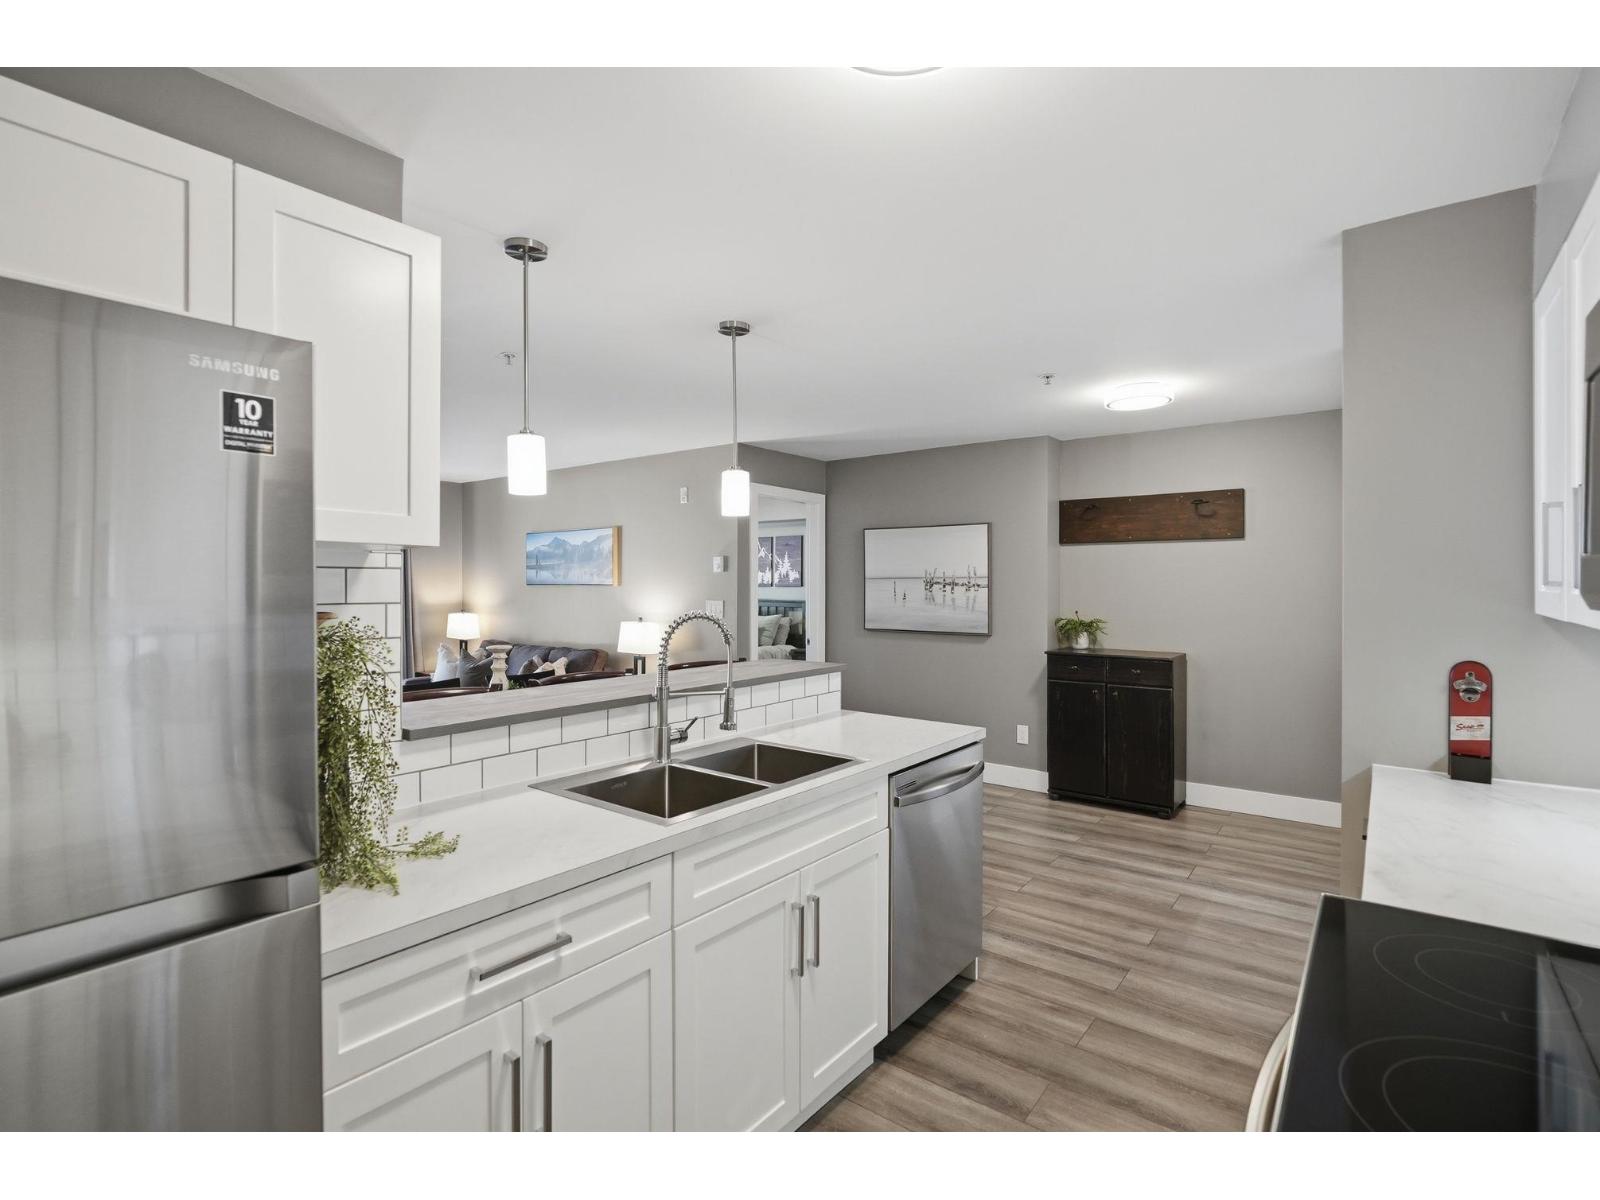
Beautifully updated 2 bed/2 bath corner home in Central Abbotsford. Stunning white kitchen cabinets and newer stainless steel appliances. Bright and spacious, this home features newer laminate flooring, wide plank baseboards, updated interior doors, door casings and upgraded lighting throughout. Main bathroom has new flooring, shower surround, vanity and lighting. Ensuite also features new vanity, lighting and tub surround. Separation of bedrooms and bathrooms makes this home ideal for everyone. Enjoy the beautiful summer nights from the balcony. Short walk to downtown Abbotsford to enjoy Oldhand coffee, Pollyfox Bakery and more! 2 parking, 1 locker. 2 cats, no dogs allowed. (id:44393)
Royal LePage - Wolstencroft
Saanich, British Columbia
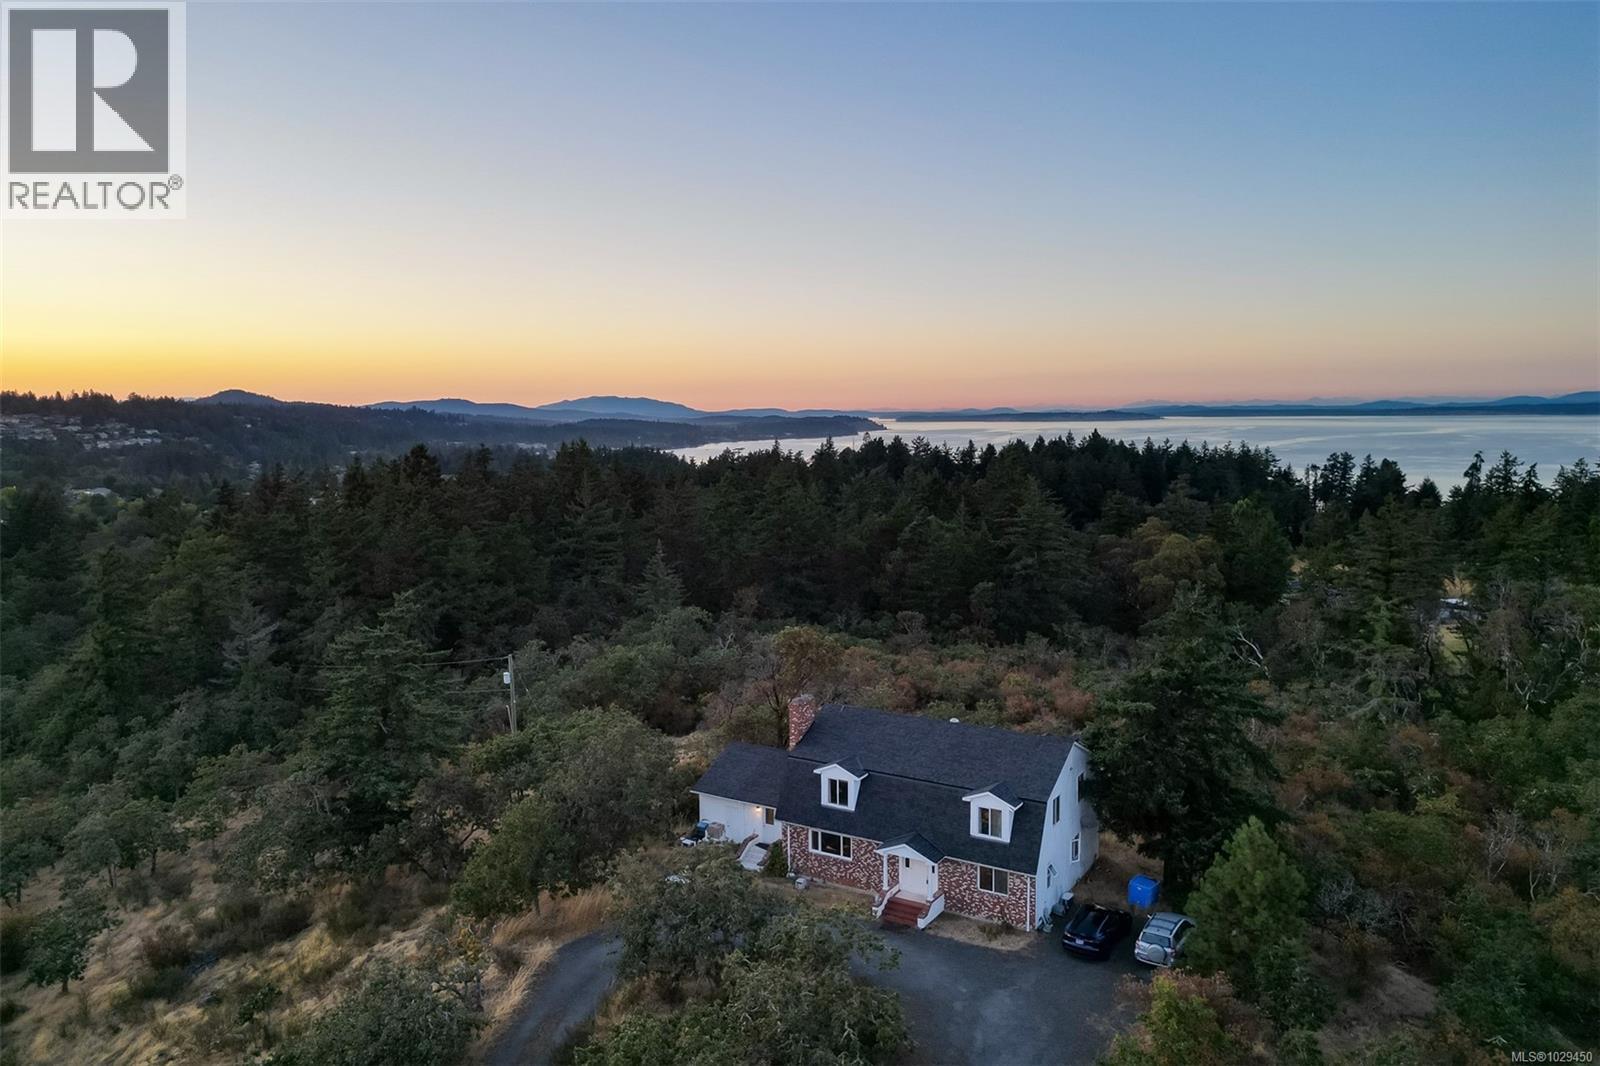
Here is a rare opportunity to own 21 acres of prime private property in the Blenkinsop Valley. Gorgeous views from the various elevations include pastoral, city, mountain, and ocean glimpses. Backing onto Mt. Douglas Park, this natural terrain has great hiking trails and sunny plateaus for picnics. A long winding drive, lead past a huge barn. The west facing house is solid and cozy with 6 bedrooms and 3 bathrooms. The main floor offers large principal rooms for entertaining. The upper floor has 4 oversized bedrooms with one having an ensuite bathroom. This special property has lots of potential waiting for you to come and enjoy. This Commanding location overlooks the pastoral Blenkinsop Valley, & beyond to the distant Sooke hills & snowcapped peaks of the Olympic Mts. This west facing property backs onto Mt. Douglas Park. Glorious sunsets, from many vantage points. A large unspoiled property of mature forest, plateau, hayfields, hiking trails & a huge old cedar barn. Certainly a little piece of heaven on earth. (id:44393)
RE/MAX Camosun
Saanich, British Columbia
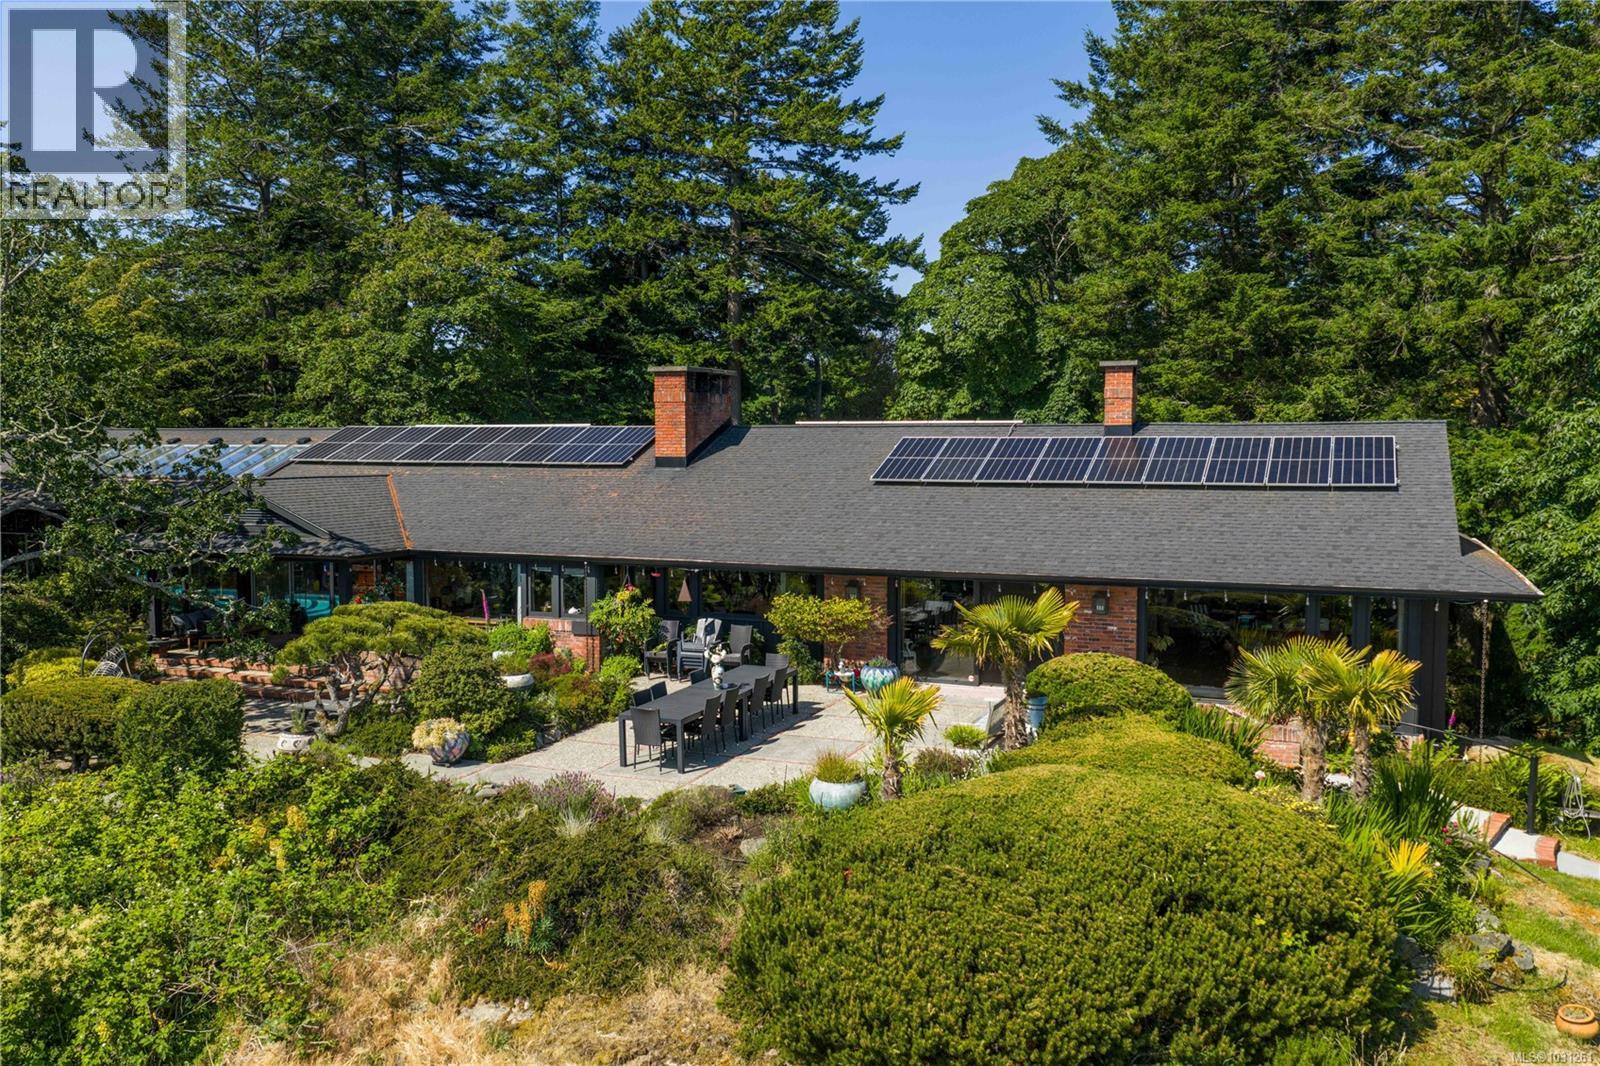
Local Treasure. One of the region’s pre-eminent mid-century modern landmarks perched on a 1-acre private property with dramatic ocean views. Centrally located, this substantial, one-of-a-kind masterpiece was designed by architect Bob Punderson and was erected in 1964 by skilled artisans to exacting standards using the best of materials including; black walnut, teak and white oak. The wrap-around driveway meets the house at the grand porte corchere and entrance. A 6,600 sq.ft entertainer’s dream flows seamlessly on one level with all principal rooms enjoying panoramic views. There is extensive custom cabinetry throughout the home and the living room boasts a sleek travertine fireplace. The large dining room features a hand painted Chinoiserie. Central to the home is the chefs kitchen with espresso coloured granite countertops, teak cabinetry and an indoor barbecue. The adjoining family room has its own fireplace and windows to a massive solarium with indoor pool which has a new Dryotron to recycle energy and dehumidify. There are 4 bedrooms with the option of a home office with separate entrance or private in-law suite. Extensive outdoor living areas include a hot tub oasis and over 1,600 sq. ft of patios. There is space for the addition of a garden suite too. The homes historic significance remains intact while benefitting from extensive upgrades by the current custodians including, rift-sawn white oak floors, all mechanical and electrical systems, newer roof, double paned windows, upgraded insulation, solar panels, the addition of an elevator, plus more. Mature landscaping blooms from March through July, and there are a variety of large trees and a climate-controlled greenhouse. Hollywood-style, private living in the city, with quick access to shopping, schools at every level, and numerous parks. Minutes to Downtown Victoria and the university. (id:44393)
Sotheby's International Realty Canada
Sooke, British Columbia
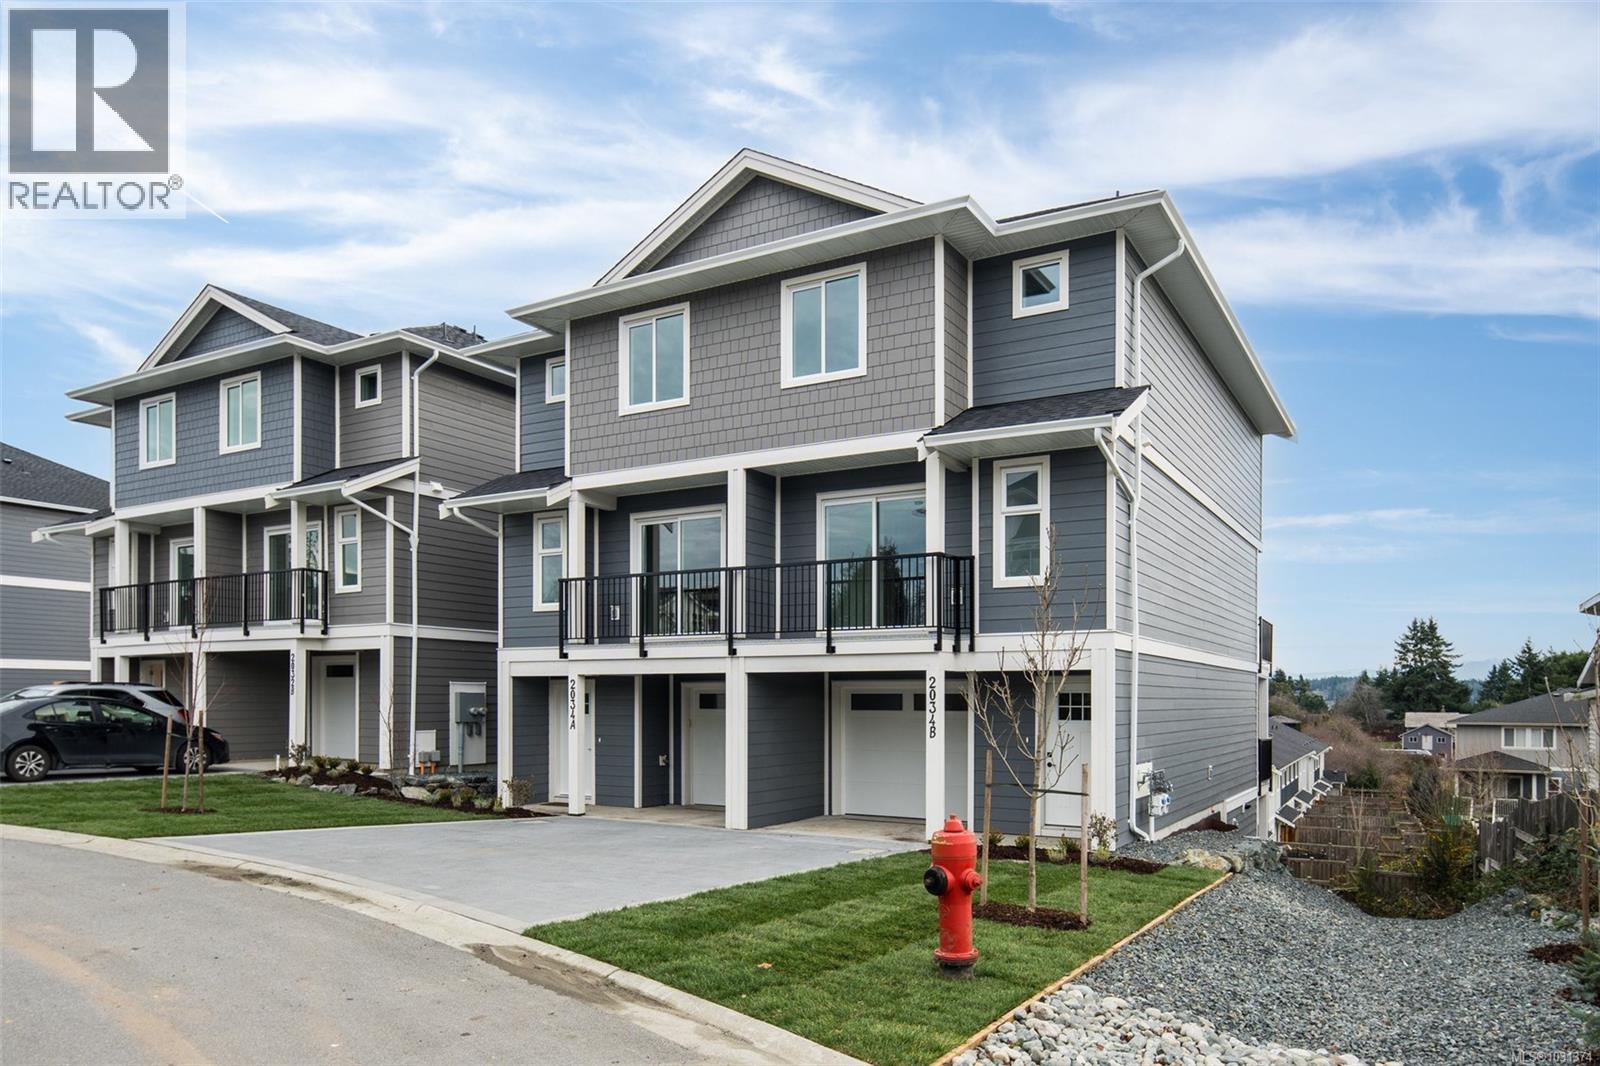
Step into this nearly new, thoughtfully designed 3-level townhome offering 1,880 sq ft of versatile living space—ready for you to move in today! Featuring 3 spacious bedrooms, each w/ its own ensuite & walk-in closet, this home is ideal for multi-generational living, home office flexibility, even shared living arrangements. The 2nd flr is the heart of the home, showcasing an open-concept living area complete w/ an electric fireplace, a dedicated dining space & spacious kitchen w/ 2 large islands—perfect for cooking, gathering & entertaining. Enjoy yr-round comfort with a dedicated HVAC system for the upper levels & separate wall unit for downstairs. Take in the expansive views from 3 private balconies each offering a unique vantage point of your new neighbourhood. Additional highlights: roughed in EV charger, crawlspace, 0 yard maintenance, Walking distance to transit & downtown Sooke, No size restrictions on pets! Don’t miss this opportunity to own a home that adapts to your lifestyle! (id:44393)
Maxxam Realty Ltd.
Hornby Island, British Columbia
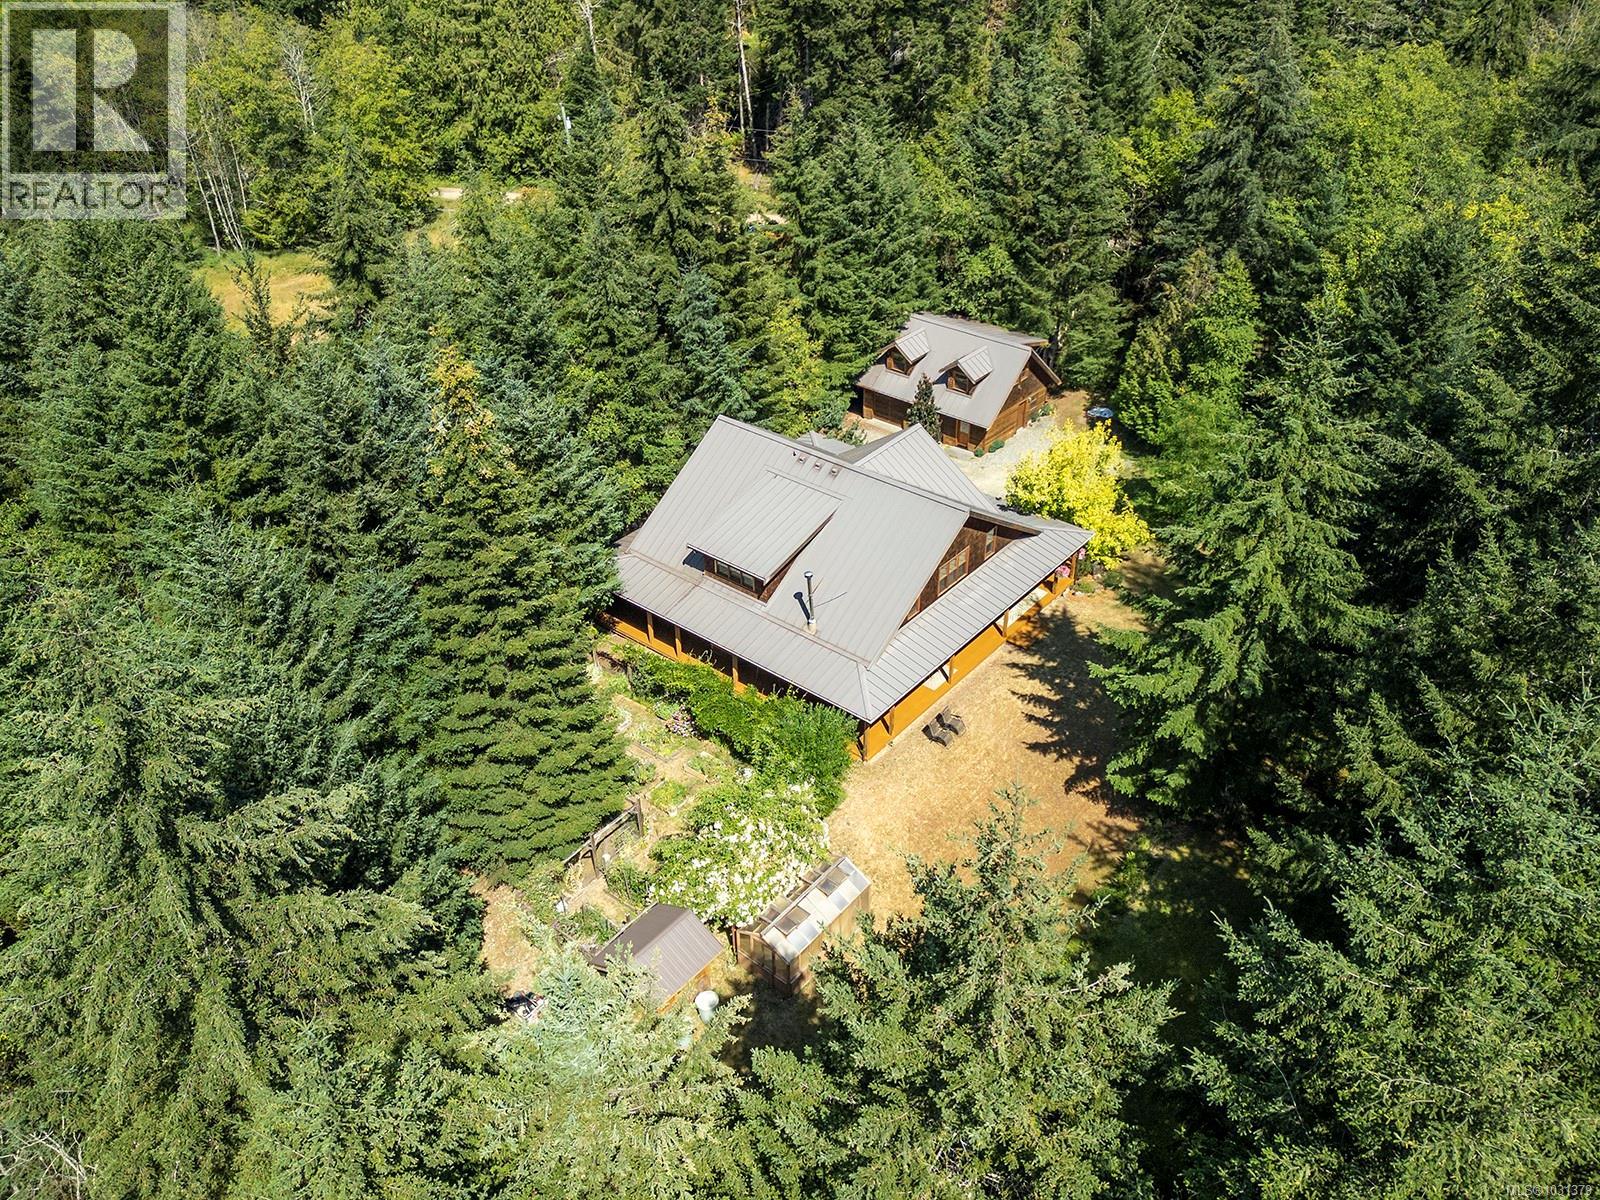
This magnificent Craftsman/Westcoast home on 5.2 acres next to Mt. Geoffrey Park is a haven of calm and craftsmanship, ready for your family or elegant B&B venture. Entering the home from the wrap-around covered porch, you will immediately appreciate the attention to detail - the quality of building is apparent throughout. The custom kitchen features granite countertops, stainless appliances including a propane 6-burner chef’s stove, and custom cabinetry. The open-plan living area is filled with wood details, from the fir beams to solid oak floors. There is so much character here: the window and door trims are crafted from reclaimed timbers from a historic trestle, and the floor-to-ceiling stone fireplace is a warm focal point. On the main level, the primary bedroom with marble ensuite and a large den are a sanctuary, while upstairs two spacious bedrooms offer room for the whole family. Each bedroom has a private ensuite, crafted in the finest materials: marble, granite, and travertine. The two-bay garage has room for your hobbies while upstairs, the sweet little open-plan carriage house is ideal for guests and extended family. The garden features beautiful borders alongside the home, a greenhouse, and two fenced areas: one for fruit and one for veggies, all set in an acreage of forest and meadow. Throughout the property there are beautiful places to sit and appreciate nature from all perspectives. After a day puttering in the garden or hiking the trails, wander down to the nearby HornbyHeart Vineyard and Fossil Beach Farm for a bite to eat and live entertainment. This is the best of Hornby living. (id:44393)
Pemberton Holmes Ltd. (Pkvl)
Fort St. John, British Columbia
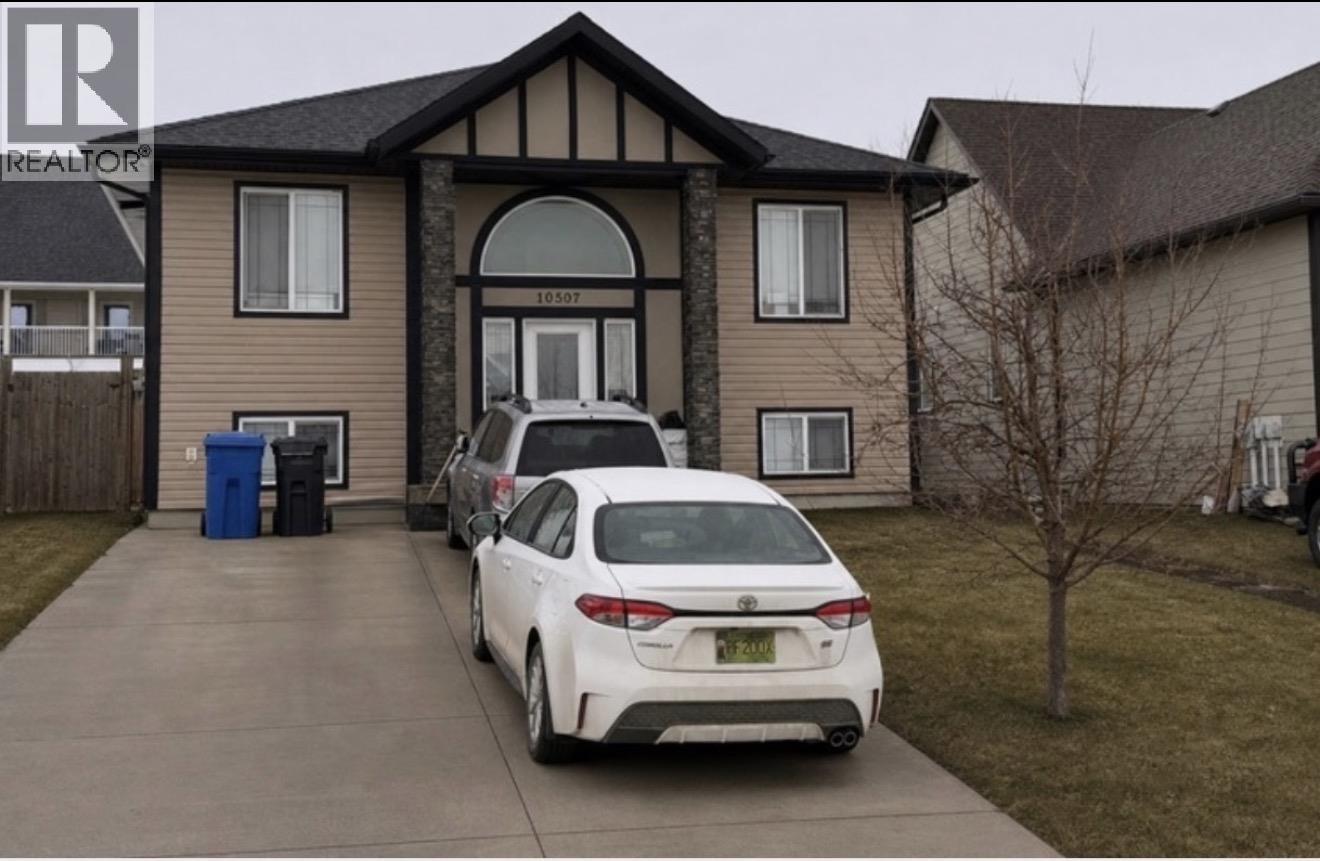
Fantastic investment opportunity! This suited home offers strong rental income potential with both units currently occupied. The upper suite features 3 spacious bedrooms, including a primary bedroom with its own ensuite, along with a large, open kitchen and bright living area-perfect for comfortable family living. The lower suite includes 2 bedrooms and a functional layout, ideal for tenants or extended family. Each unit has its own separate laundry for added convenience and privacy. Outside, enjoy a fully fenced yard, great for pets or outdoor space. A turnkey property with reliable cash flow! (id:44393)
Century 21 Energy Realty
Abbotsford, British Columbia
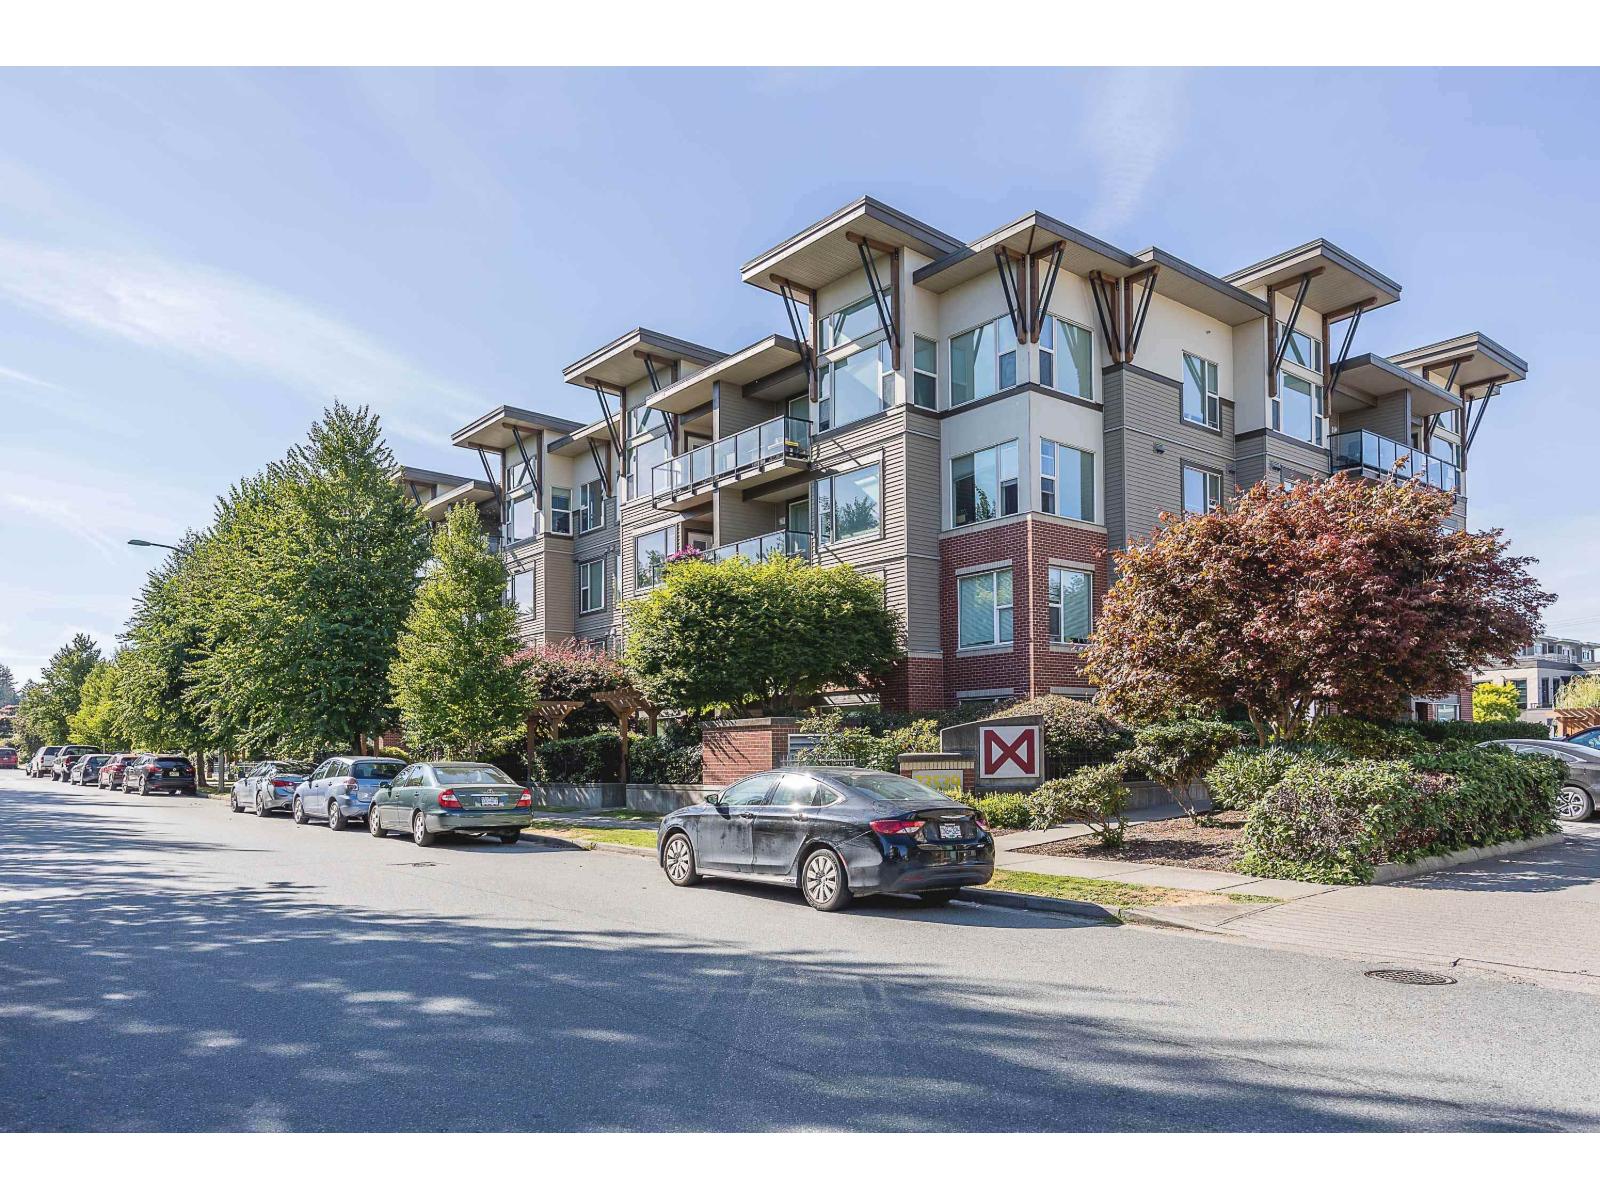
Welcome to 'The Crossing' This 1 bedroom unit is a popular starter home for First Time Buyers or Investors. Good Living here! 9 foot ceilings with Granite countertops and Stainless Steel Appliances in Kitchen. Living/Dining area open to Kitchen. A comfortable floorplan. Propane BBQ permitted on sundeck. Exercise room and community room. 1 secure underground parking stall and 1 storage locker. Walk to University District and Restaurants. Easy access to Highway #1. Pet restriction, 1 cat. (under 10 Kgs) (id:44393)
Royal LePage Little Oak Realty