
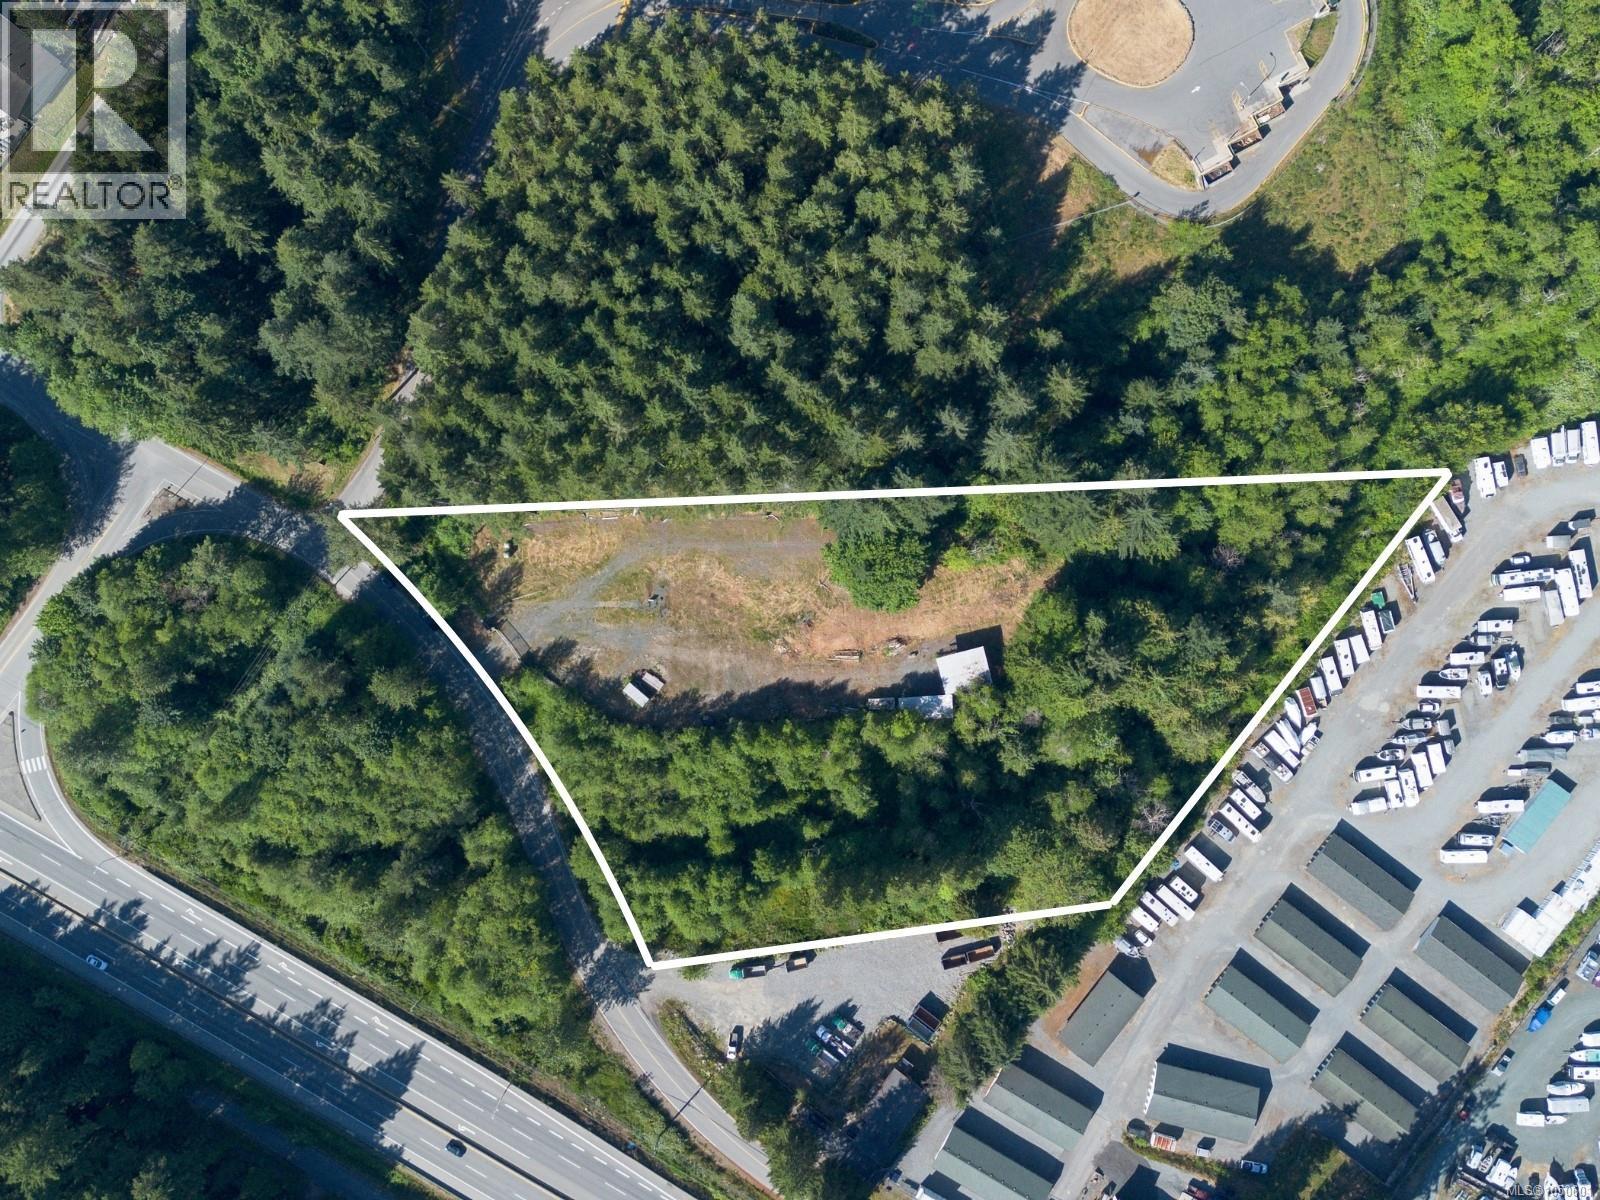
Ladysmith, British Columbia
Prime commercial development opportunity just south of Ladysmith, offering exceptional highway exposure and direct access both north and south. Positioned perfectly between Nanaimo and Victoria, this 3.74 acre property is an ideal hub for Central Island business. The heavy lifting is done: 1.25 acres are already leveled with structural fill and ready for immediate construction. Infrastructure is well underway with water connected, a temporary power pole active, and a robust septic system engineered to support 20+ people alongside a designated caretaker suite. The versatile I-1 (Live/Work/Light Industrial) zoning opens the door to numerous high value applications. Bring your plans for a warehouse hub, mini storage facility, gas station, light manufacturing, boat sales, a garden center, or a restaurant. A rare, turnkey development site in a high growth corridor. See the supplements for a mini storage info sheet (id:44393)
Royal LePage Island Living (Pk)
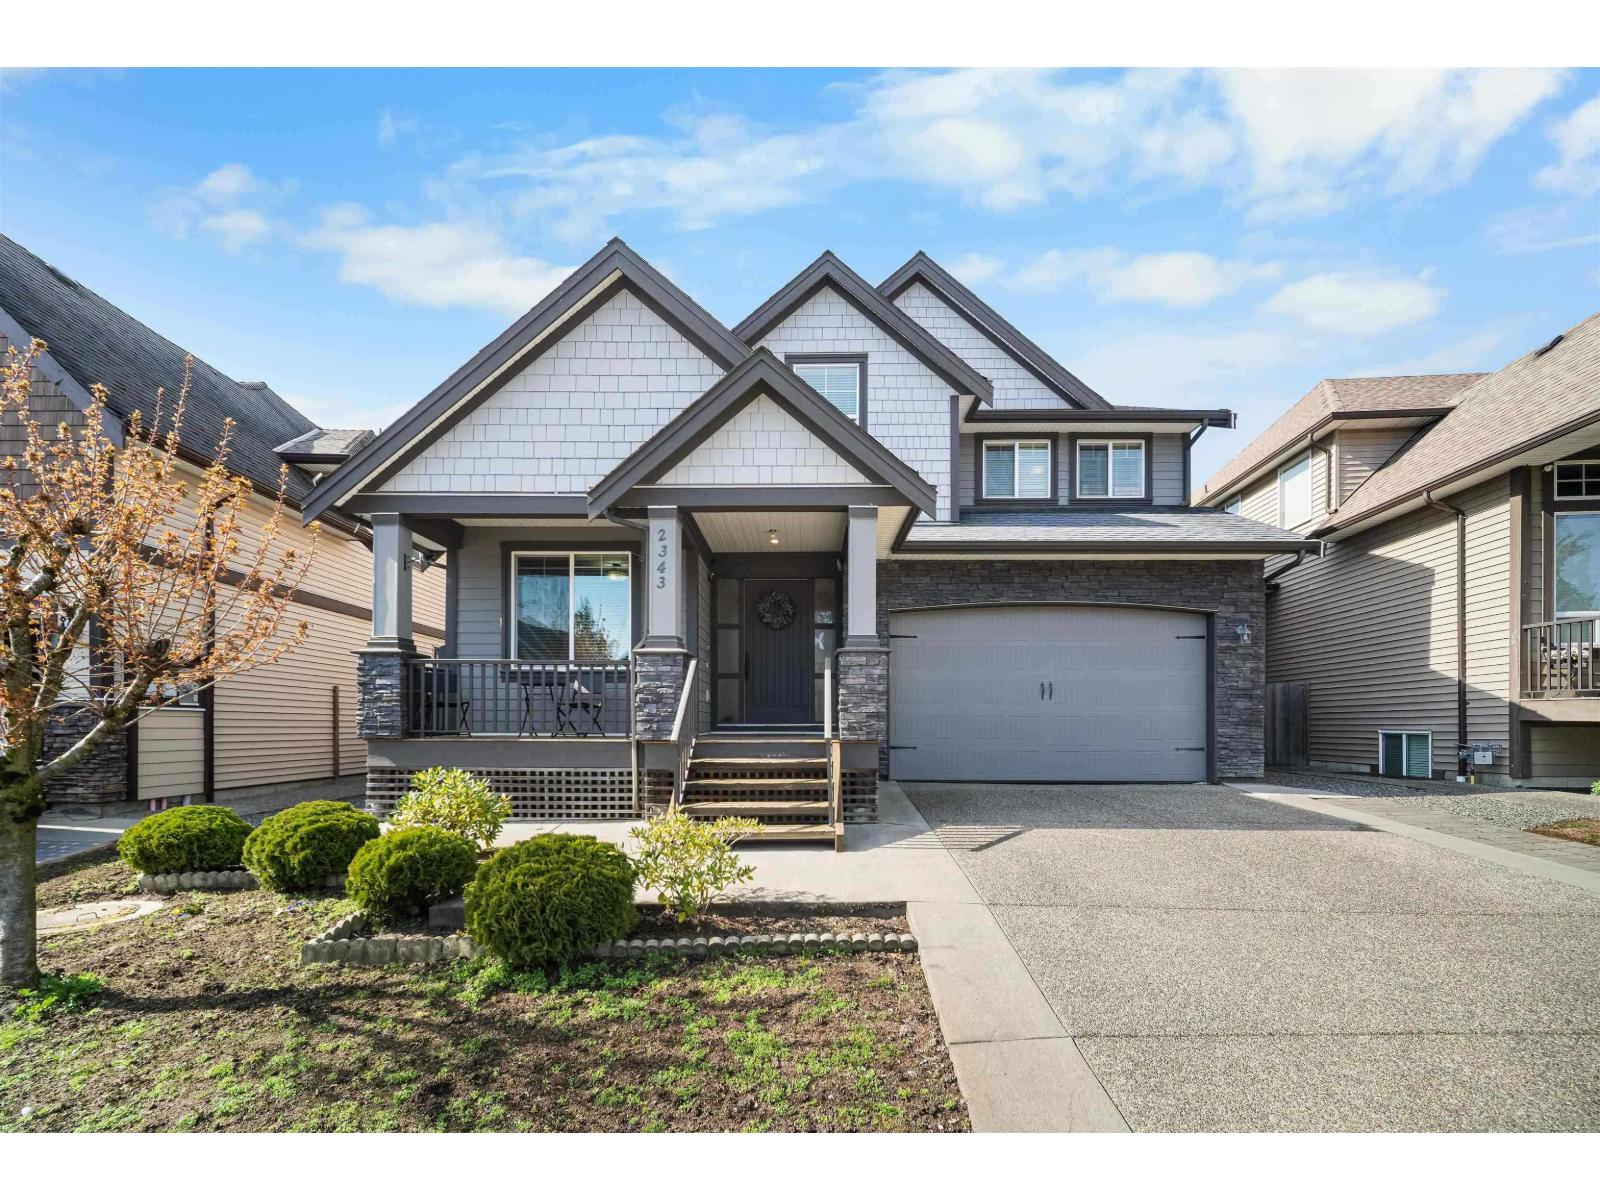
Abbotsford, British Columbia
Welcome to this beautifully custom-built 4,104 Sqft home in one of Abbotsford's most desirable neighborhoods (Pepin Brook) surrounded by farmland. The main floor offers an open-concept living area, den, and a bright kitchen with granite countertops, quality cabinetry, and a dining space, all enhanced by natural light, crown moldings, baseboards, and engineered hardwood floors. Upstairs features 4 spacious bedrooms, including a primary suite with a private ensuite. Furnace and hot water tank were replaced in Feb 2026. The fully finished basement includes a separate entry, ideal for long-term rental, plus a theatre room with built-in bar. Walking distance to parks and schools, with a backyard featuring a durable wooden playground. Contact for more details! (id:44393)
Royal LePage Little Oak Realty
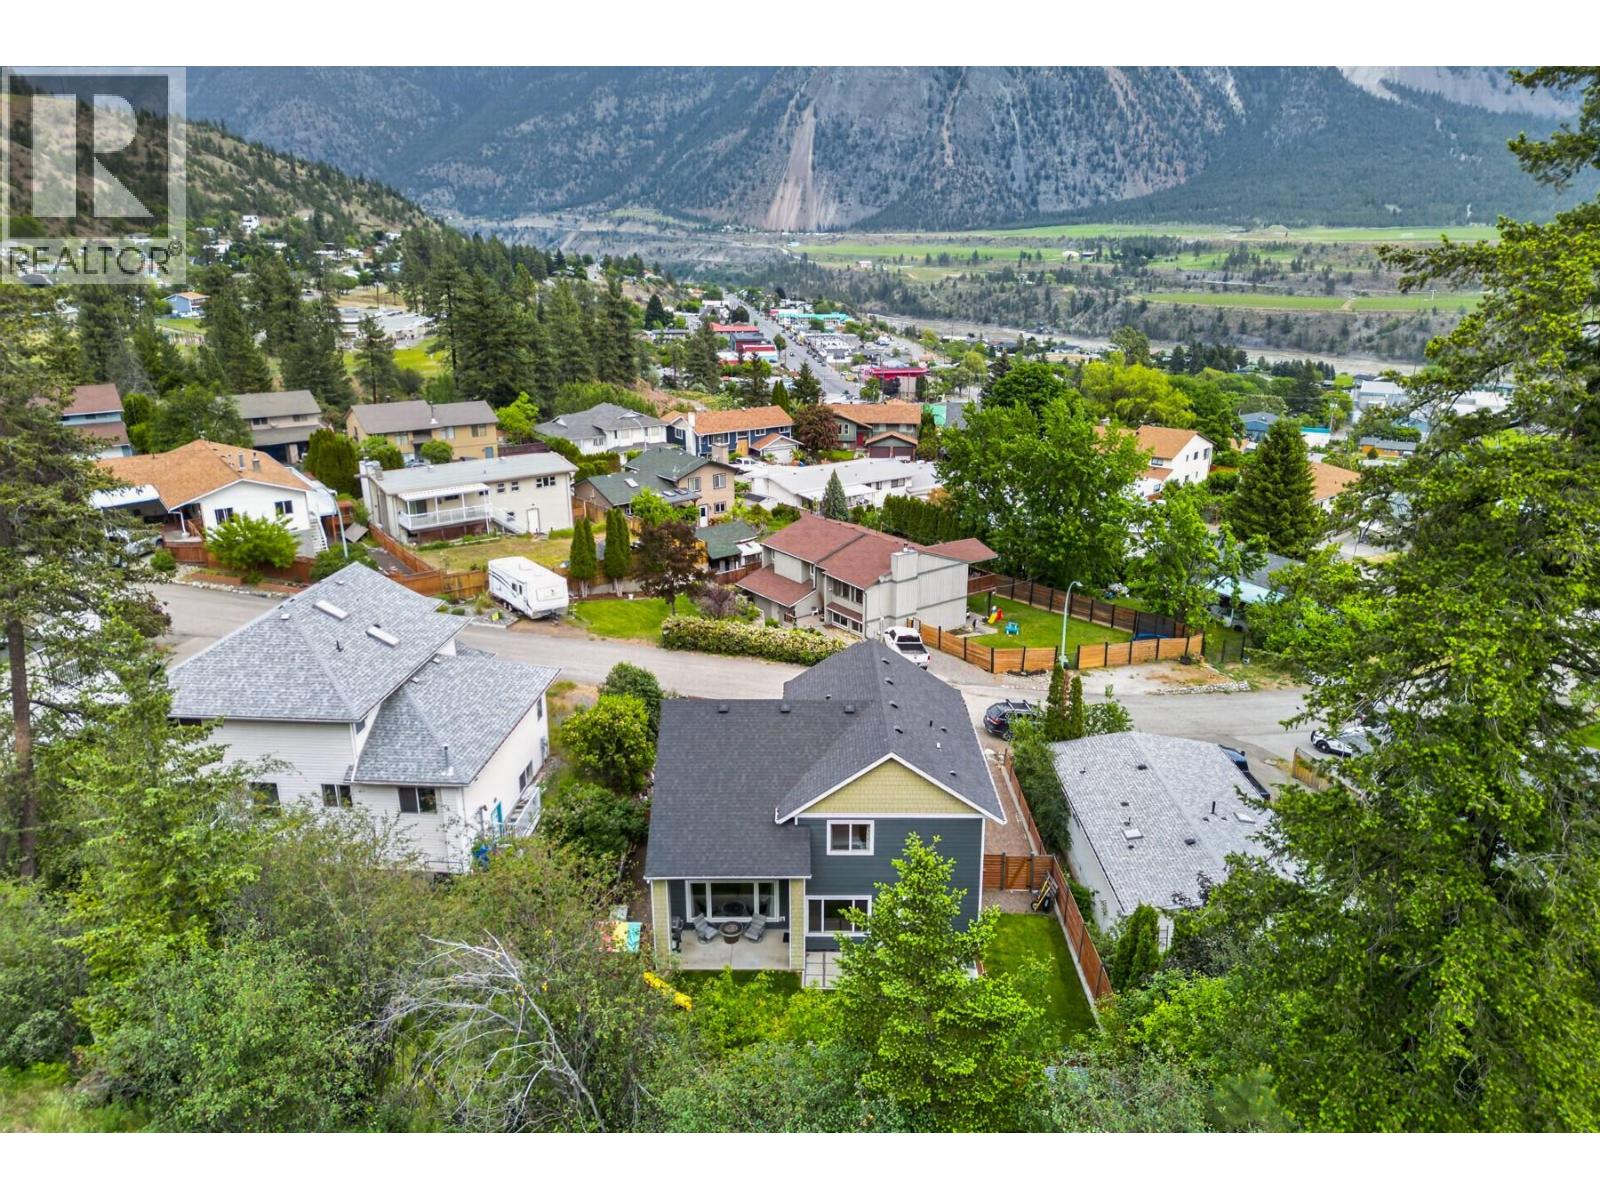
Lillooet, British Columbia
Welcome to 882 Eagleson Crescent in beautiful Lillooet, BC—a thoughtfully designed 2018 Guy Ness-built home offering modern comfort, executive-style living, remaining Home Warranty and NO GST. Set on a generous 9,193 sq. ft. lot with no backyard neighbours, the property is thoughtfully landscaped for low-maintenance outdoor living and reduced water use compared to an expansive lawn. The fully fenced backyard offers privacy and peace of mind for children and pets, while the double garage provides excellent parking and storage. Inside, vaulted ceilings and expansive windows fill the main living area with natural light. A propane fireplace adds warmth and ambience, complemented by a heat pump and forced-air furnace for year-round comfort. The spacious kitchen features generous countertops, stainless steel appliances, soft-close cabinetry, abundant storage and a walk-in pantry and beautiful quartz countertops with extended meal prep space. Upstairs offers 3 bedrooms, convenient laundry, a full primary ensuite and additional full bath. The finished lower level adds a large 4th bedroom, 3-pce bath, spacious family room, utility and storage space. Beautifully maintained and move-in ready! (id:44393)
Exp Realty
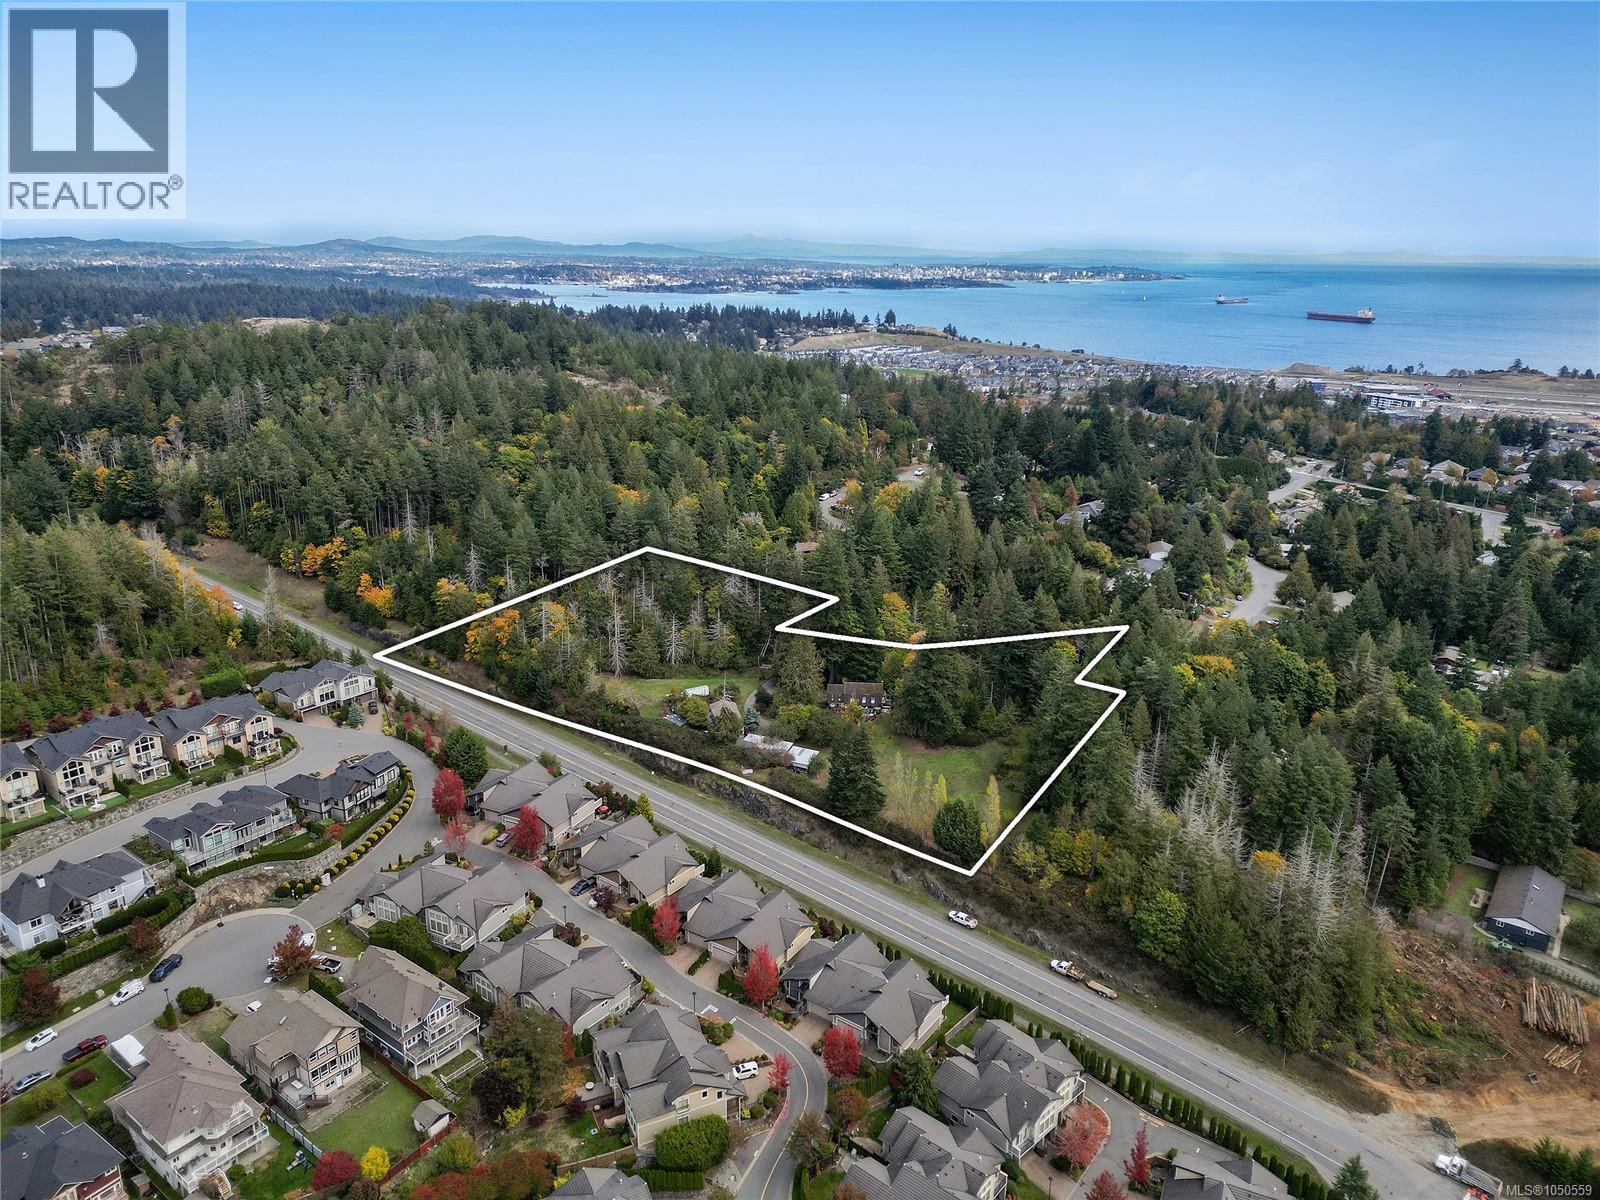
Colwood, British Columbia
DEVELOPMENT OPPORTUNITY: Discover 3.90 acres of prime development land. The property is within the Neighbourhood Hillside & Shoreline Land Use Designation, a strategic designation that paves the way for increased density and Low-Rise buildings, up to 6 storeys. Surrounded by multi-family zoned properties, it stands as a prime example of the region's potential for higher density development, growth, and prosperity. The options for redevelopment are vast, making it an attractive investment in a thriving community. This expansive parcel currently includes a 3-bedroom home, a workshop, and various outbuildings for potential rental revenue. (id:44393)
RE/MAX Camosun
Mission, British Columbia
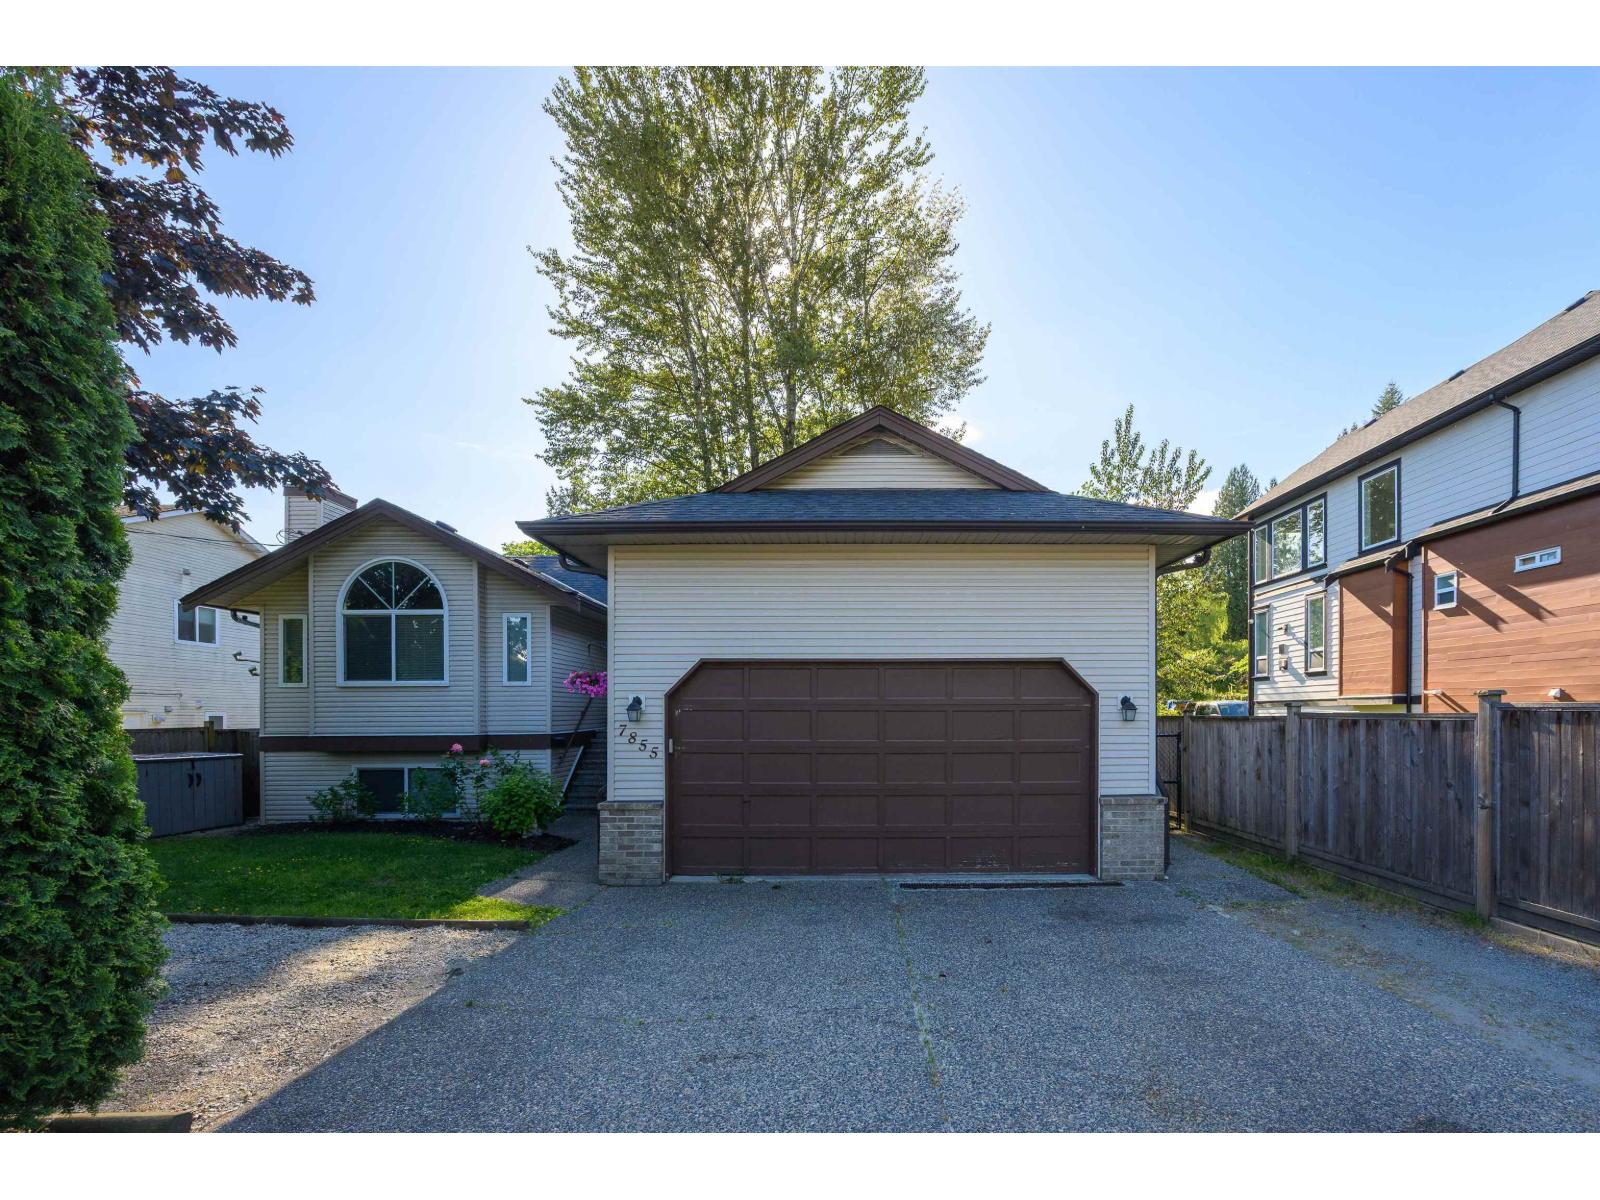
SPACE | SUITE | GREENBELT - Well maintained and updated in 2018, this 2532 sq.ft. home sits on a private fenced lot backing onto greenspace in a family-friendly Mission neighbourhood. MAIN FLOOR: Spacious living room with vaulted ceilings & gas fireplace, dining area, updated kitchen with shaker cabinets, quartz counters, S/S appliances & access to the balcony overlooking the yard and greenbelt. Includes laundry room with sink/storage, plus 3 bedrooms including the primary with 3pc ensuite. DOWNSTAIRS: Large 2 bed + 2 bath suite with private side entry, full kitchen, dining & living space, separate laundry and storage. Double garage w/ driveway, parking pad & easy street parking. LOCATION: Walk to schools, parks, cafés, 14th Ave Pub & nearby shops. Easy access to Hwy 7 & 11 for commuters. (id:44393)
RE/MAX Lifestyles Realty
Kamloops, British Columbia
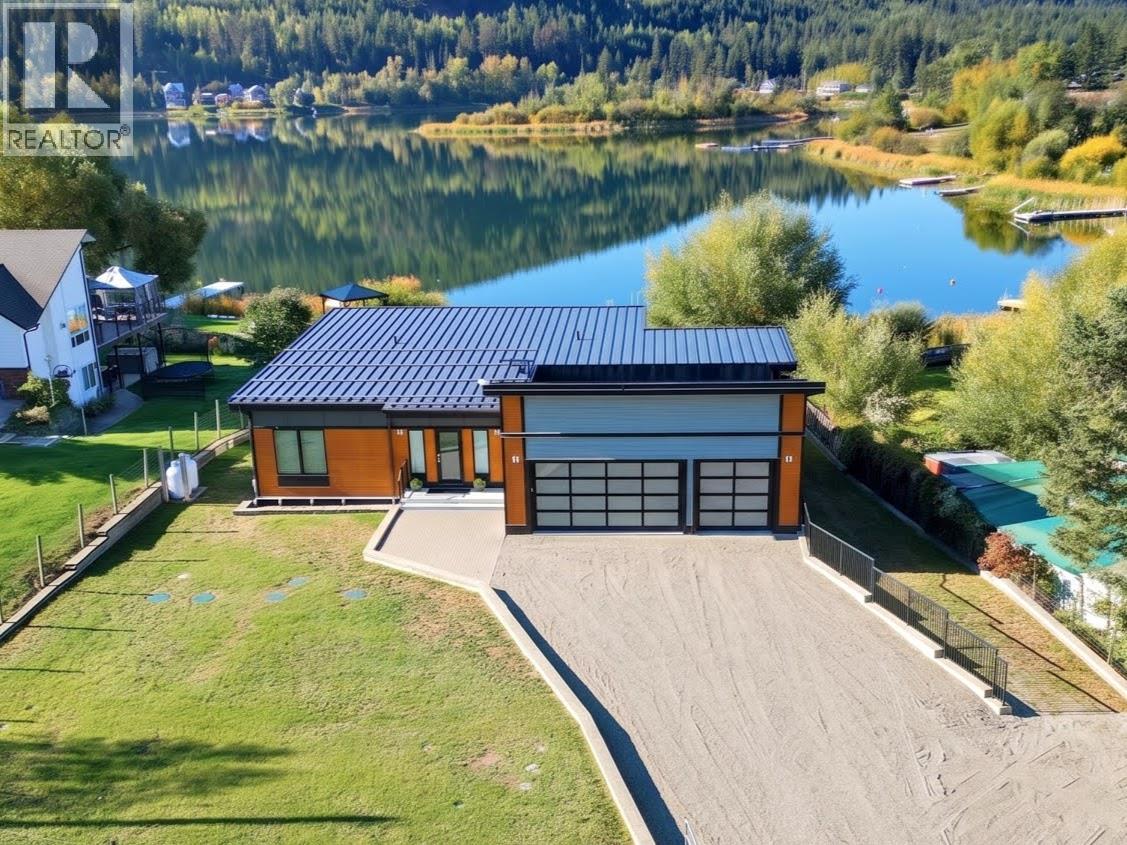
Welcome to an extraordinary expression of modern waterfront living, where architectural elegance, advanced technology, and breathtaking natural beauty come together in perfect harmony. This exquisite 3-bedroom, 3-bathroom residence was thoughtfully designed and built with nothing spared, offering an unparalleled combination of luxury, comfort, and efficiency. Positioned to capture spectacular lake views from virtually every room, this remarkable home makes the waterfront the centerpiece of everyday living. Expansive windows invite abundant natural light inside while framing ever-changing views of the water and surrounding landscape. Year-round comfort is enhanced by geothermal heating and cooling, radiant in-floor heat, and forced-air climate control, integrated speakers in each room and remote-controlled blinds provide effortless privacy and light management at the touch of a button. Energy efficiency meets cutting-edge technology with a substantial solar power system paired with Tesla battery backup, providing a cost-effective and resilient energy solution while complementing the home's refined design and functionality. Step outside and discover an incredible outdoor living environment designed for entertaining, relaxing, and embracing the waterfront lifestyle. A massive deck extends the living space outdoors, while the expansive covered patio below provides a sheltered setting for year-round enjoyment. This is more than a home—it is a sophisticated waterfront retreat where uncompromising quality, modern innovation, and an exceptional lakeside location create a truly remarkable lifestyle. (id:44393)
Century 21 Assurance Realty Ltd.
Kamloops, British Columbia
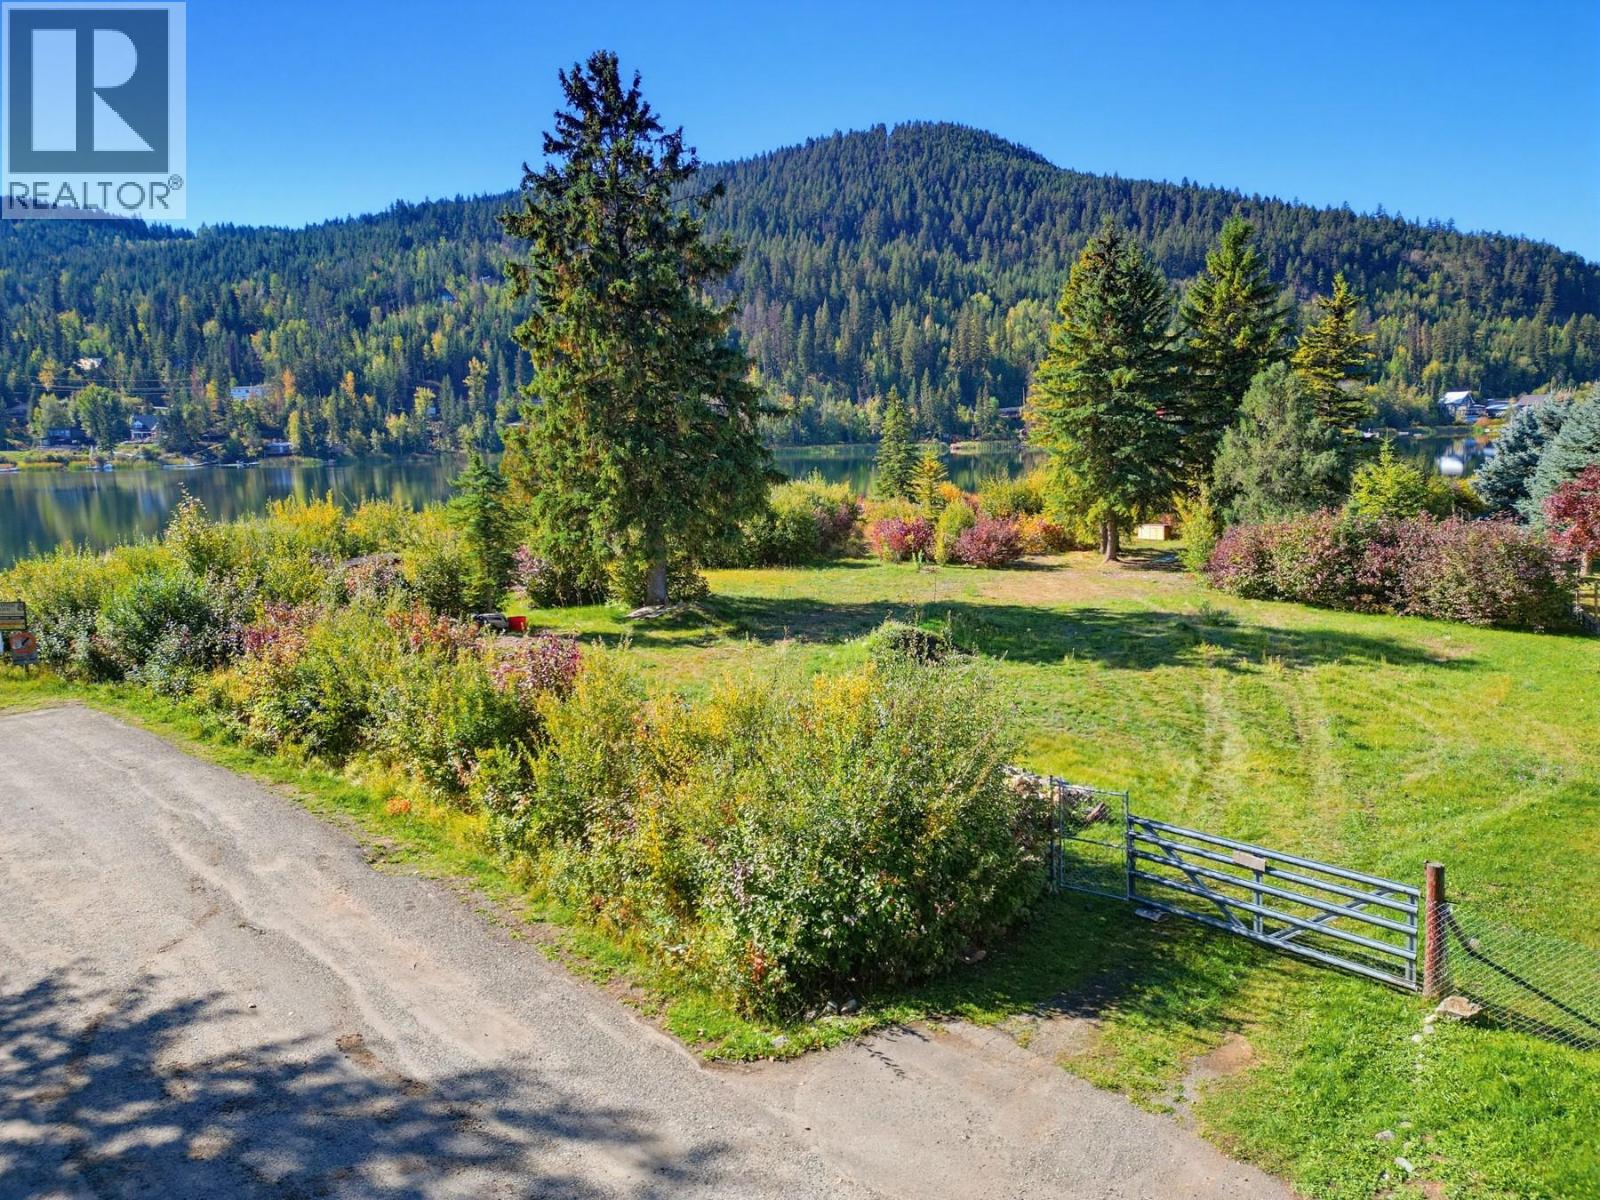
Discover an extraordinary opportunity to create your ultimate waterfront retreat on this pristine and exceptionally positioned lot. Offering unparalleled southern exposure and an impressive stretch of lake frontage, this remarkable property provides the ideal setting for building the waterfront dream you’ve always envisioned. Situated at the end of the road and beautifully positioned on a natural point, the property captures breathtaking panoramic views in multiple directions, with stunning vistas extending east, south, and west. Set on just over 0.6 acres, the property boasts over 500+ feet of water frontage, creating an abundance of opportunities for private waterfront enjoyment, recreation, and outdoor living. The unique point setting offers both privacy and an exceptional connection to the lake. Rarely does a property combine this much frontage, exceptional exposure, privacy, and unobstructed views. If you’ve been dreaming of building a truly special waterfront home, this remarkable parcel is where that dream begins. (id:44393)
Century 21 Assurance Realty Ltd.
Kamloops, British Columbia
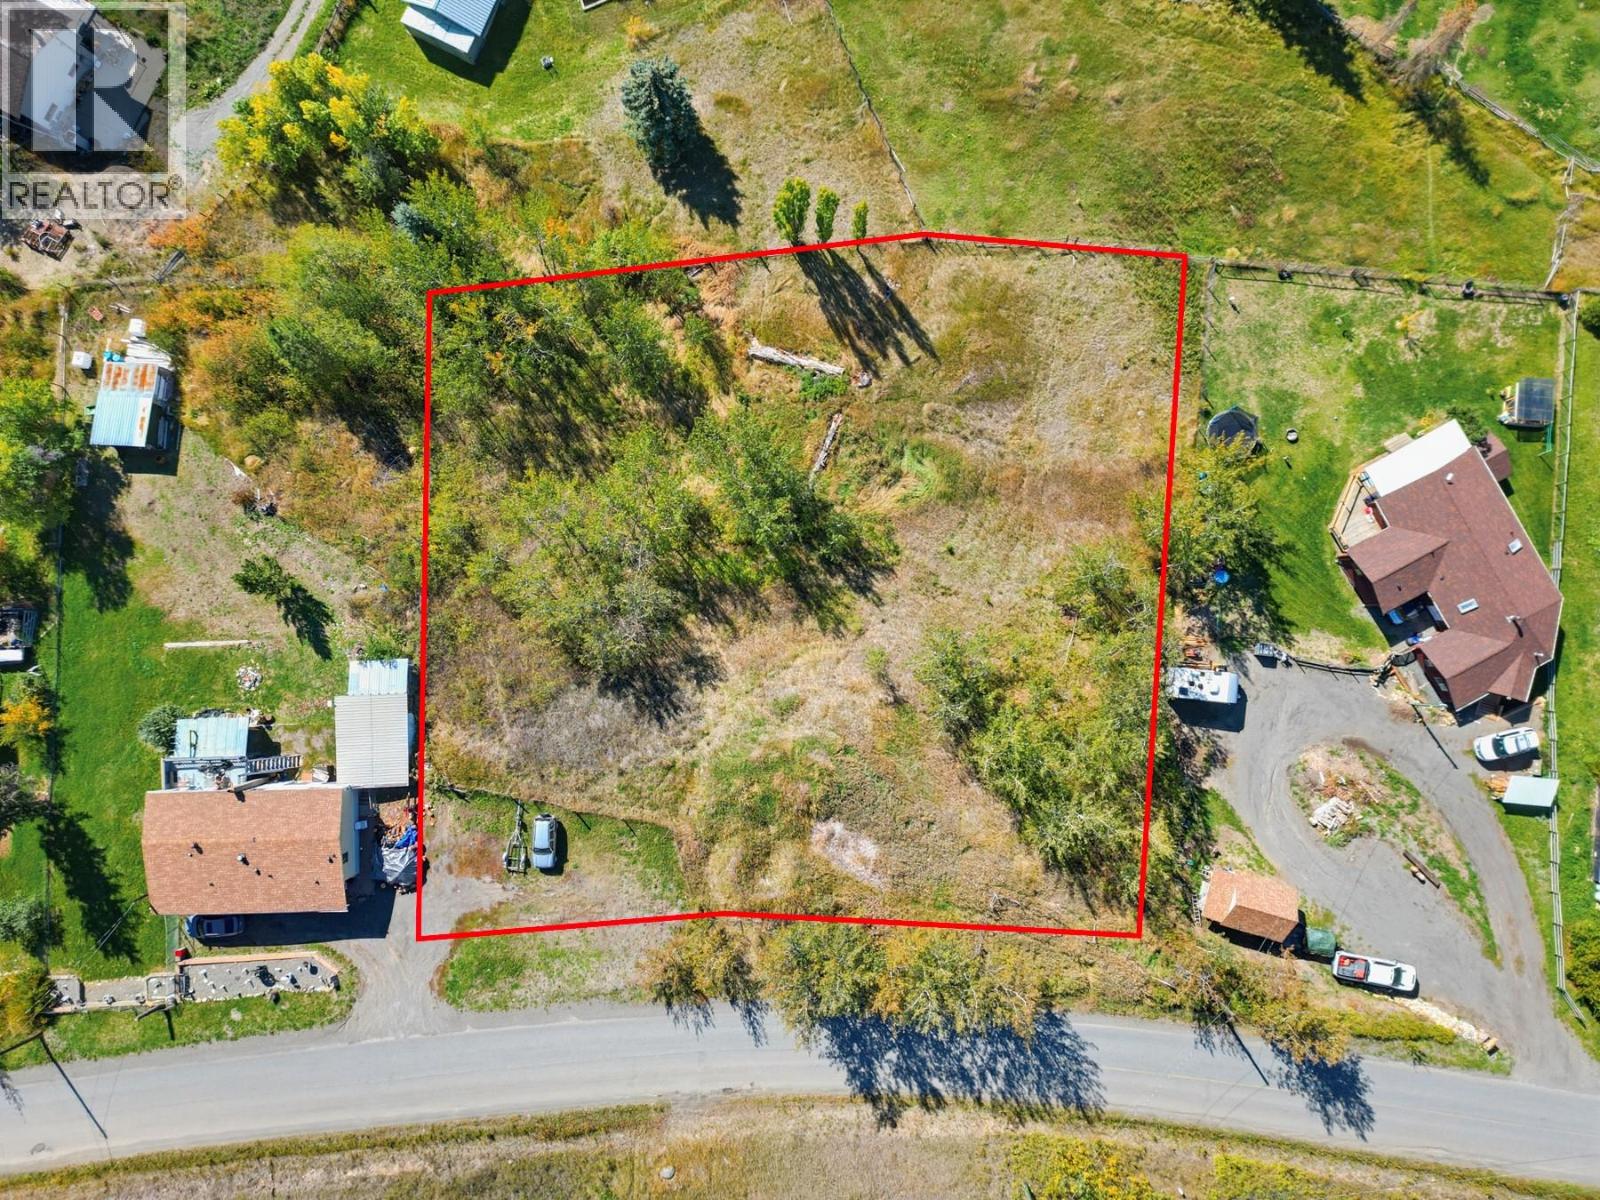
Almost 1 acre property centrally located near the store and school at Pinantan Lake. This property offers stunning views of the lake and surrounding valley and is ready for development. Great road frontage on Pinantan Pritchard Road andready to develop or to hold. Or combine with neighbouring properties for sale to establish a signature executive retreat. Power, cable, and phone at the lot line. Loads of recreation opportunities just a short drive from the property - backcountry hikes, fishing and hunting opportunities, skiing nearby and Kamloops just 1/2 hr away. What's more is the public beach and boat launch are both a short stroll from this lot. Neighbouring properties to south are for sale -- 2595 Holbrook Place and 2596 Holbrook Place. No water or septic currently installed on this property. Buyer will be required to do their own due diligence with respect to development. (id:44393)
Century 21 Assurance Realty Ltd.
Colwood, British Columbia
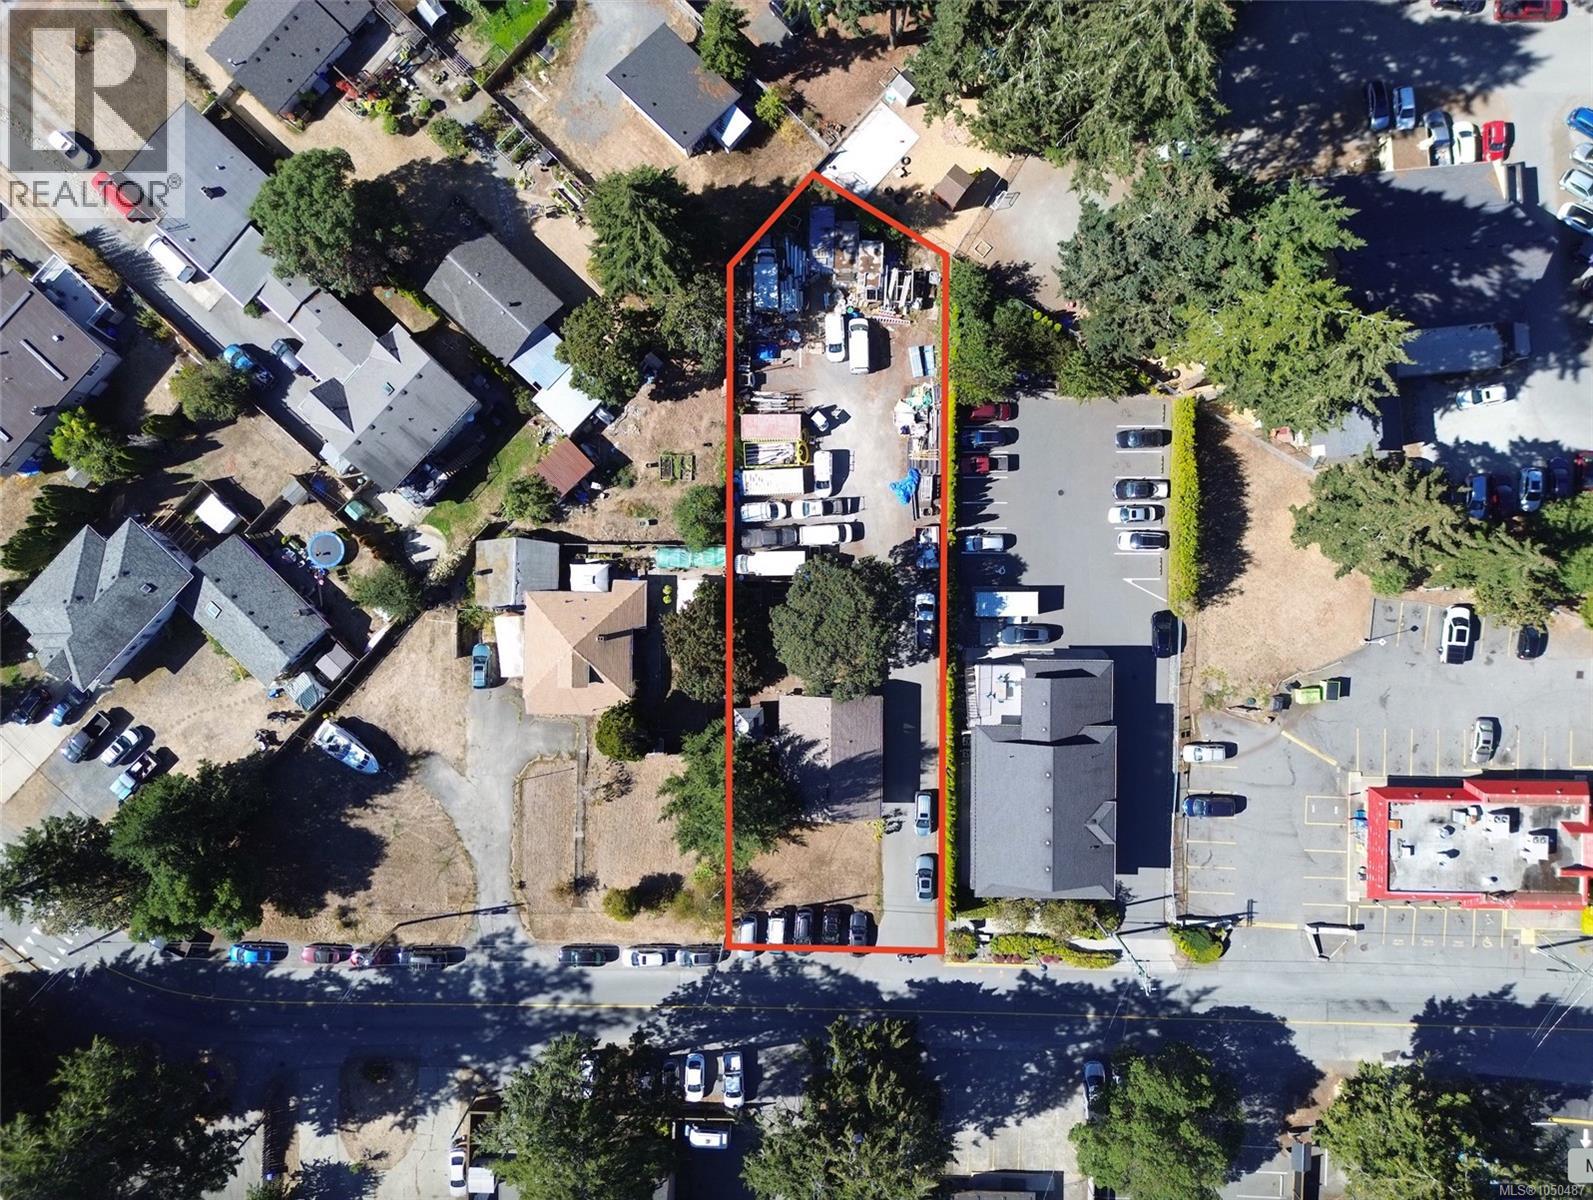
589 Ledsham Road offers builders, investors and commercial owner-users an opportunity to acquire a level development site in Colwood's growing West Shore market. The 16,553 sq. ft. property provides approximately 72.5 ft. of frontage and is located just off the Sooke Road commercial corridor. Community Commercial (C2) zoning permits a broad range of uses, including retail, restaurants, offices, personal services, daycare and fitness facilities. Current zoning allows a maximum 1.0 FAR, representing approximately 16,553 sq. ft. of buildable floor area, with up to 50% lot coverage and a maximum height of three storeys. The property is improved with an approximately 2000 sq. ft. single-family home generating holding income on a month on a month-to-month tenancy, while providing ample storage and parking for commercial activities. A 2021 Phase I ESA did not recommend further Phase II investigation. Development potential is subject to municipal approval and purchaser due diligence. (id:44393)
Pemberton Holmes Ltd.
Pemberton Holmes - Westshore
West Kelowna, British Columbia
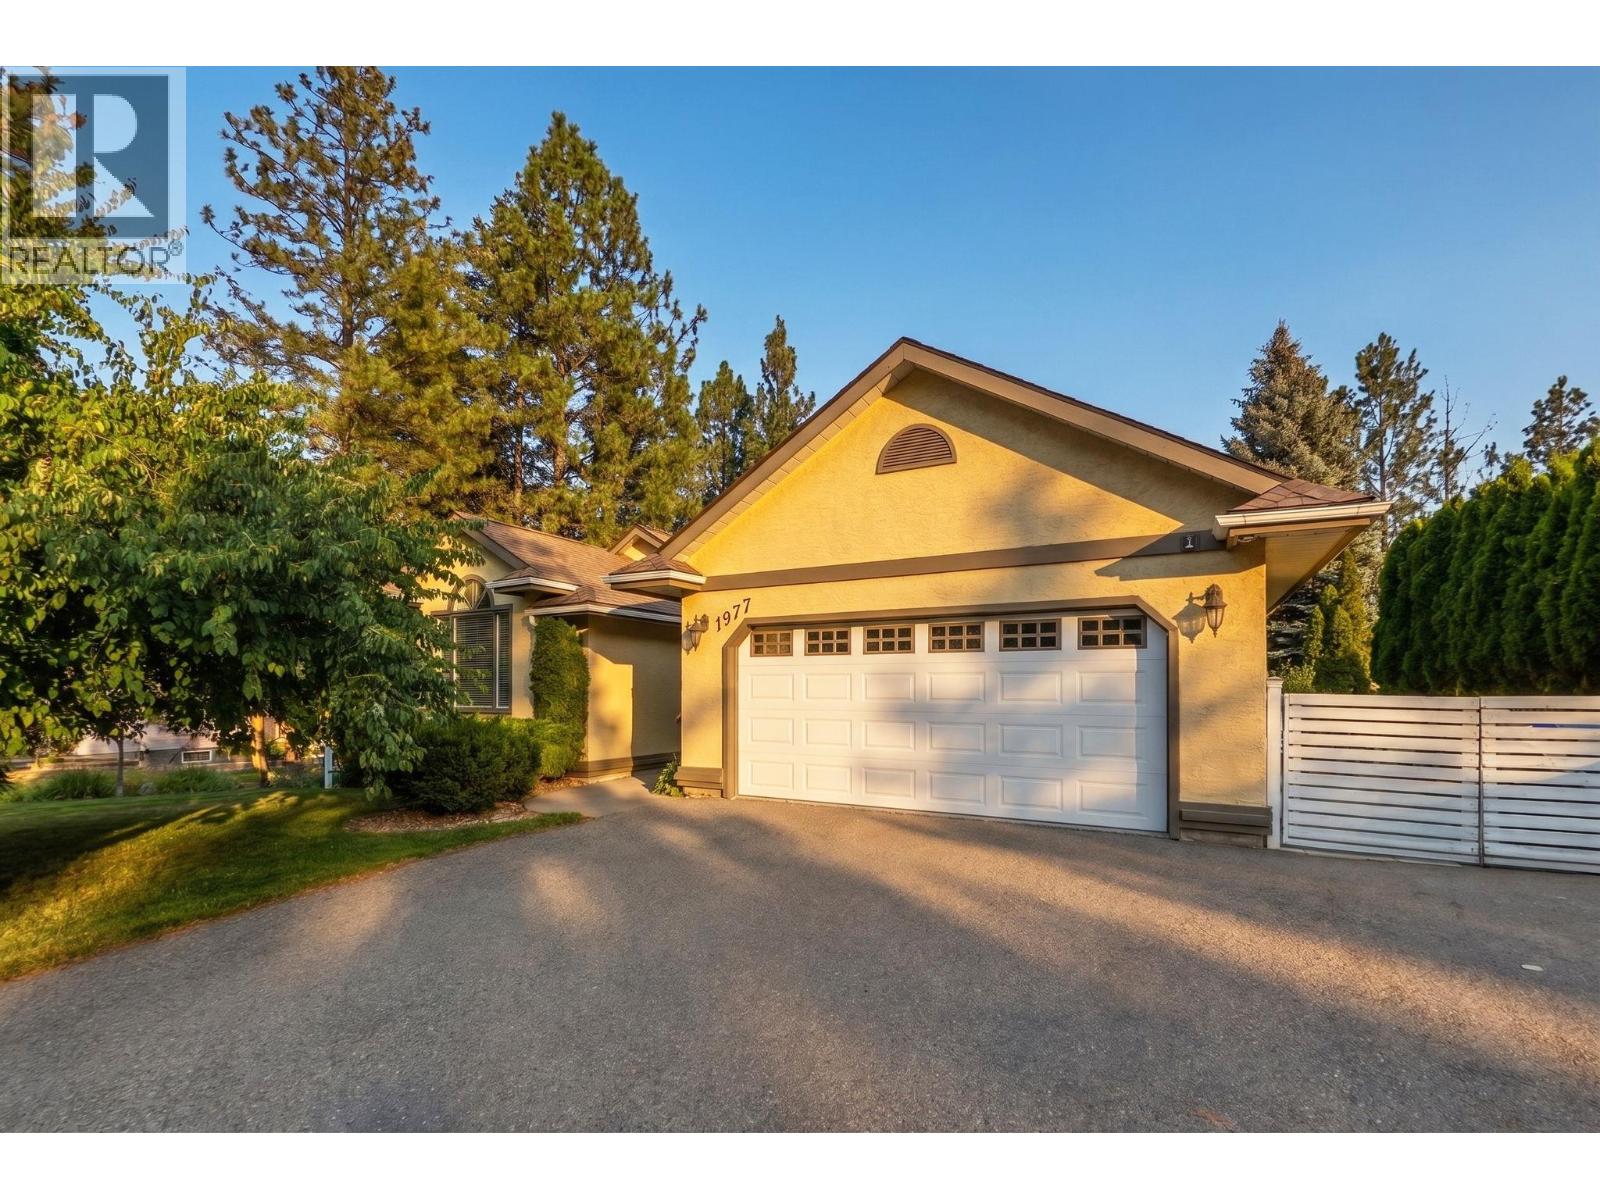
Beautifully updated home in West Kelowna Estates offering a fantastic family layout, abundant natural light, excellent outdoor living, and impressive income potential. The bright main floor features hardwood floors, fresh paint throughout, vaulted ceilings in the living room, loads of windows, a cozy gas fireplace in the family room, and a white kitchen with custom countertops and stainless steel appliances, including a stove and fridge replaced in 2026. The kitchen and dining area open onto a large deck overlooking the spacious fenced yard, garden, and hot tub. The main floor also includes three bedrooms and a full bathroom, including a generous primary bedroom with a large ensuite featuring custom cabinetry. Downstairs, the open-concept Airbnb suite offers one bedroom, kitchen, dining and living areas, a Murphy bed, and its own stacking washer and dryer. Currently generating approximately $30,000 per year, the suite provides an excellent income opportunity. The laundry room is currently located in the basement, while two additional bedrooms and another full bathroom provide flexibility for an expanded suite configuration. Additional highlights include central vacuum, a double garage, ample parking for a boat or RV, a newer water heater installed in 2025, and a new furnace and air conditioning system installed in June 2026. Set on a quiet street near excellent schools, this versatile home is ideal for families, guests, and income opportunities. AVAILABLE AND READY TO SHOW! (id:44393)
2 Percent Realty Interior Inc.
Qualicum Beach, British Columbia
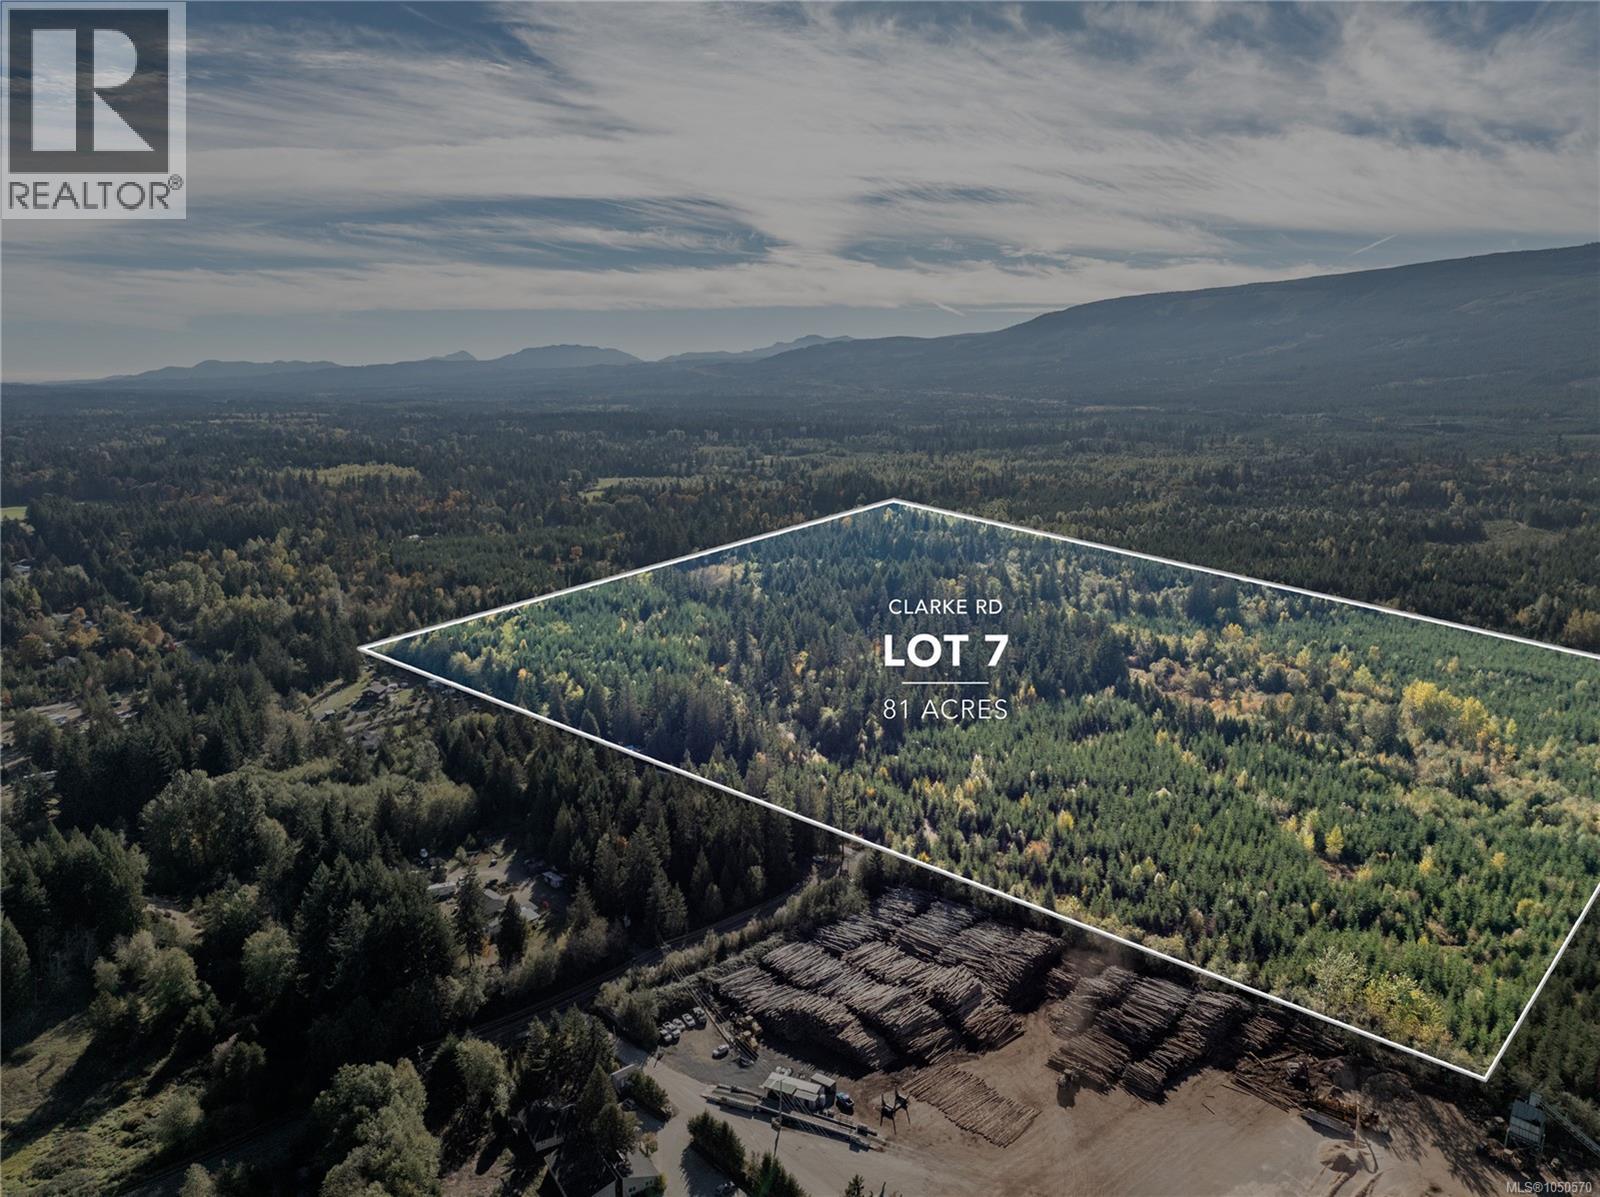
A rare opportunity to own 81 acres of private, FR-1 zoned land just outside Qualicum Beach. With access from both Clarke Road and Burbank Road, this expansive property offers predominantly level topography, regenerating forests and natural foliage, along with potential building sites capturing views toward Mount Arrowsmith. The size and configuration of the property provide exceptional flexibility for those seeking a substantial rural acreage in a desirable mid-Vancouver Island location. Forestry/Resource-1 zoning permits one dwelling unit, offering an excellent opportunity to create a private estate surrounded by the natural beauty of mid-Vancouver Island. Lot 7 may also be purchased together with neighbouring Lot 6 Clarke Road, creating a remarkable landholding of more than 160 acres. (id:44393)
460 Realty Inc. (Na)
460 Realty Inc. (Qu)
Revelstoke, British Columbia
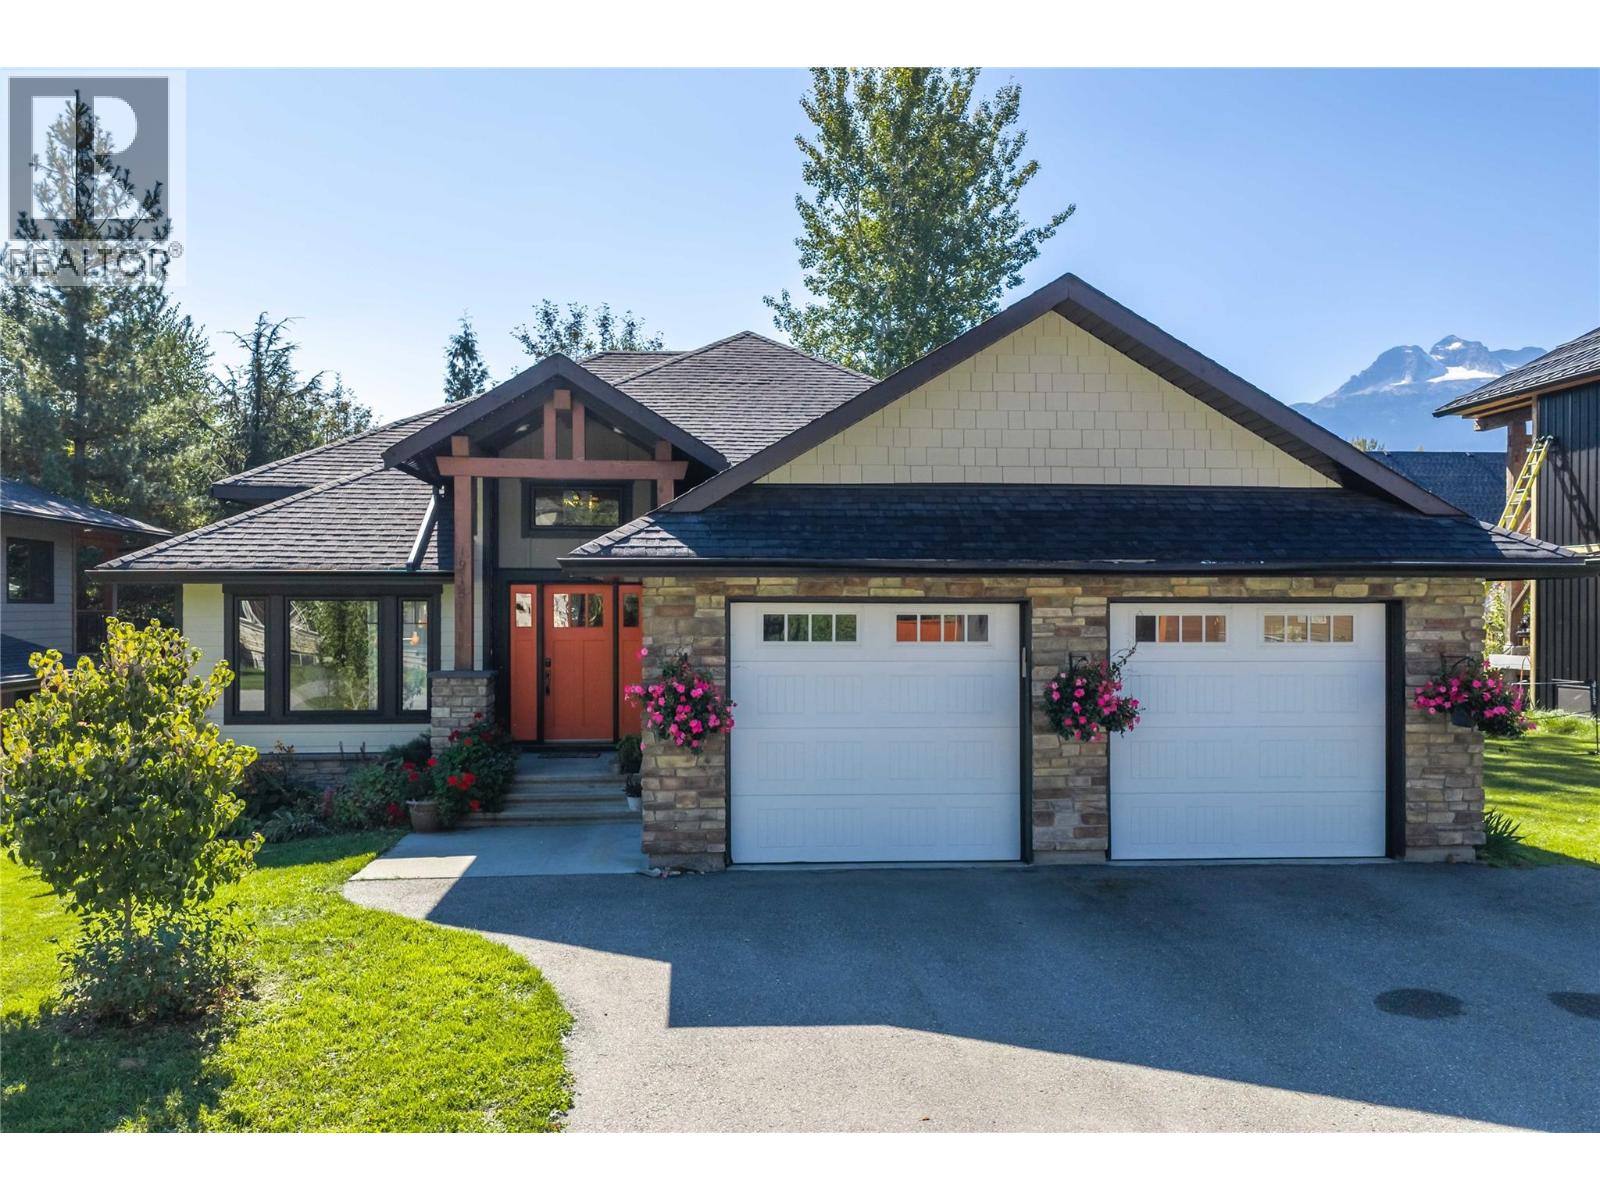
If you've been waiting for a Revelstoke home with built-in flexibility and long-term potential, 1915 Aspen Crescent might be it. Less than 5 minutes from the gondola and a short walk to Cabot's fairways and Mackenzie Village shops, this 2010 custom build offers 3 bedrooms plus flex space and 3 bathrooms in the main residence. Years of thoughtful upgrades show throughout: a timber-framed roof over the patio for year-round outdoor living, a 2024 custom kitchen, on-demand hot water, a heat pump installed in 2026, and landscaping dialed in over time. The result is a private oasis - hot tub included - with low maintenance built in, so your weekends go to the mountains, not a hammer. Downstairs, a non-conforming 2 bedroom, 2 bathroom walk-out suite adds real versatility - ideal for hosting friends and family or as a long-term rental. The property is also zoned to allow short-term rentals (with restrictions), an option worth exploring if you choose to pursue permitting the suite. Rounding out the home is a large attached double car garage, handling all the gear that comes with living here, from skis to bikes to golf clubs. This is Revelstoke living, dialed in - come see it for yourself. (id:44393)
Royal LePage Revelstoke
Victoria, British Columbia
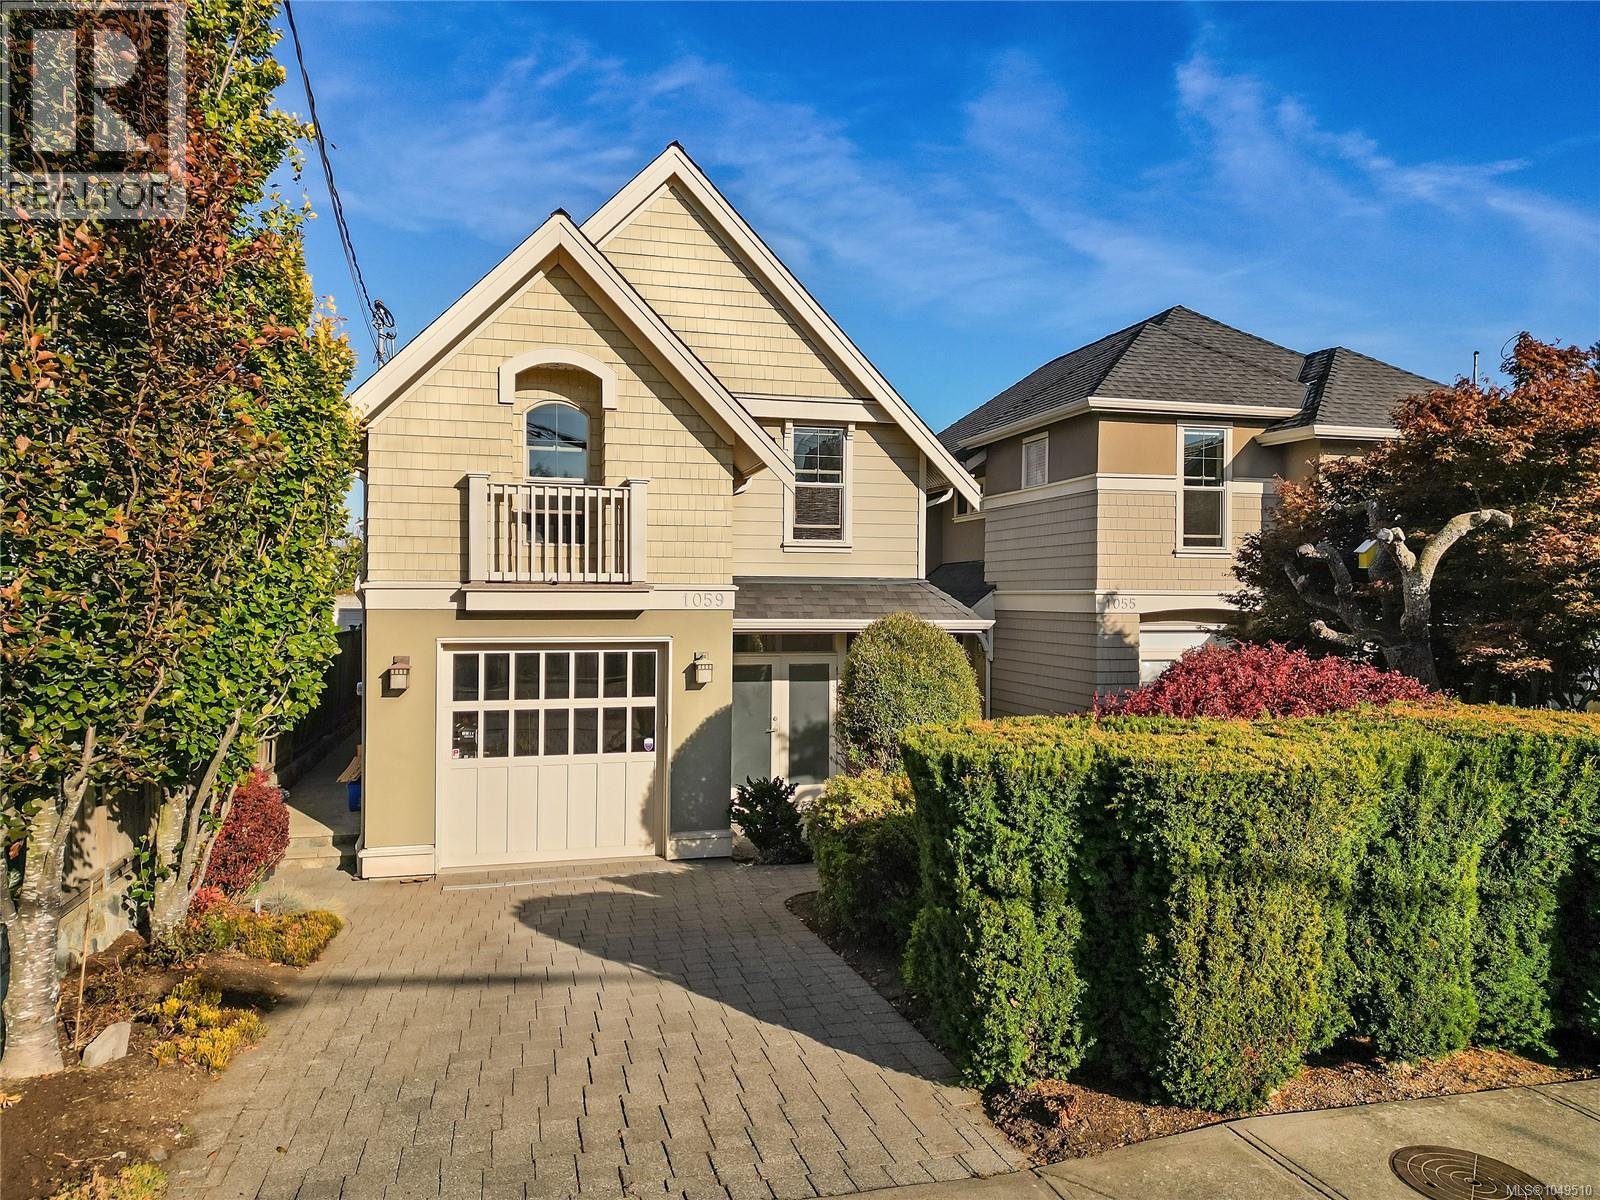
Welcome to 1059 Clare Street—where LOCATION truly matters! Just steps from the Oak Bay Village, this home is a 2009 Gold CARE Award winner that offers an exceptional lifestyle for families. The main floor features a bright, functional layout with a kitchen boasting a gas range, inviting living room with walk-out access to the rear deck and yard, sun-filled office and 2-piece powder room. Upstairs offers 3 bedrooms, including a spacious primary with a 5-piece ensuite, plus 2 well-sized bedrooms and an additional 4 piece bathroom. The lower level adds a versatile flex room and a fully self-contained 1-bedroom suite. Ideally positioned near sought-after schools, parks, playgrounds, recreation and Oak Bay Village, this is a neighbourhood where children can play, teens can gain independence and families can enjoy everything close to home. With a Walk Score of 92 and Transit Score of 74, enjoy the very best of Oak Bay and Victoria right outside your door! (id:44393)
RE/MAX Sabre Realty Group
Surrey, British Columbia
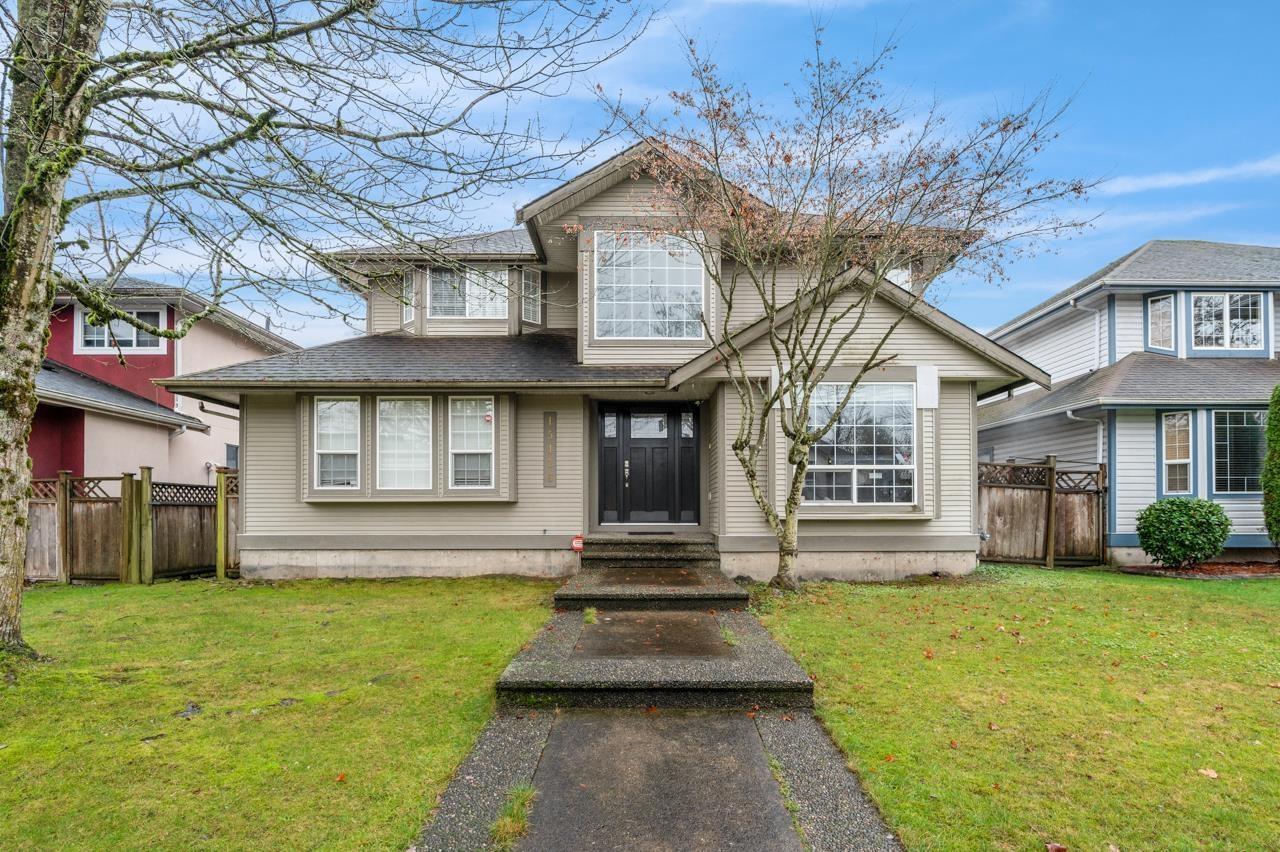
Well maintained 7 bed + 4 bath home in Fraser Heights. 2storey with a basement that contains an in-law 2 bed suite. Bright and spacious main floor features dining/living room with cozy gas fireplace. Open concept kitchen with adjoining family and eating rooms, great for large family dinners & entertainment. Upstairs boasts 4 well sized bedrooms. Master with a large walk-in and spa like in-suite. Basement beautifully updated with a large storage area, 2 bedrms and separate entrance. Fenced yard, patio area, shed, lane access with lots of parking. Great location, close to hwy, shopping, city center, schools and public transportation. OPEN HOUSE SAT OCT 17th, 3pm to 4:30pm. (id:44393)
Sutton Group-West Coast Realty
Saskatoon, Saskatchewan
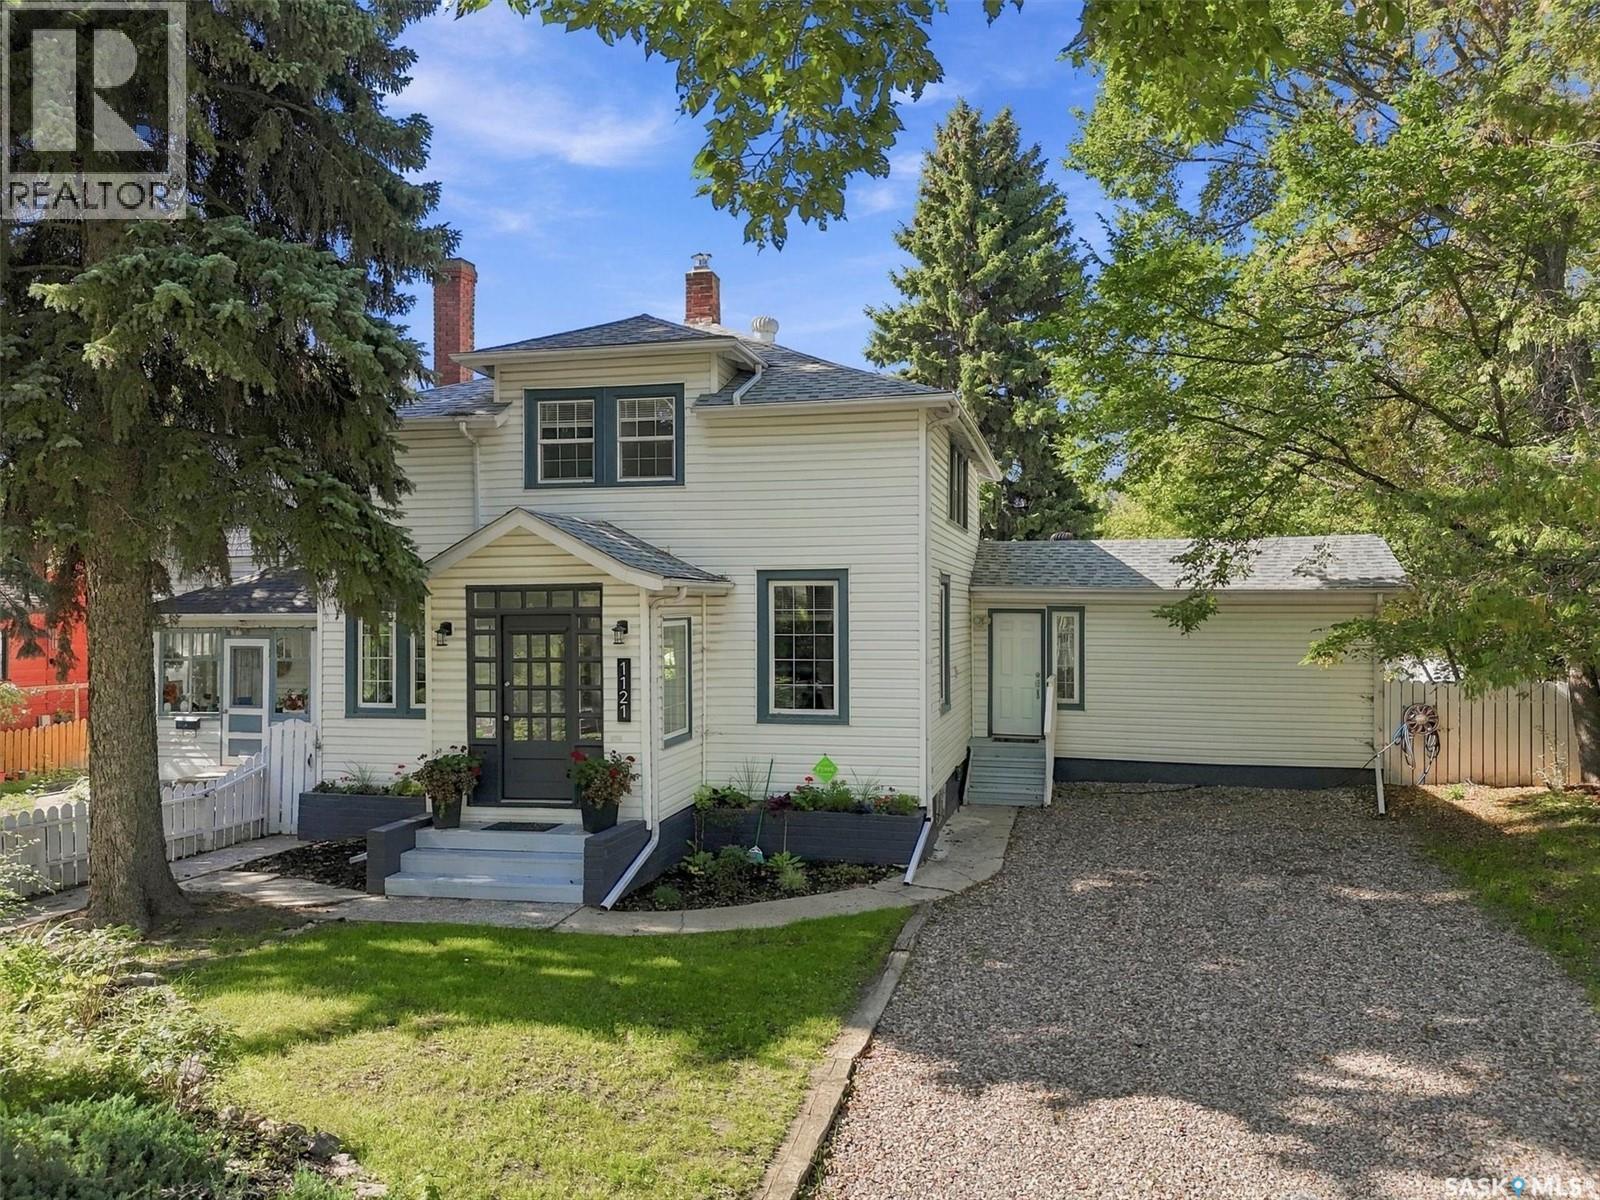
Nestled under a lush canopy of mature trees, this property sits on a quiet street in historic Caswell Hill. Known for its vibrant community feel, this location offers a peaceful residential vibe just minutes from core amenities. The main level of this 1722 sqft two-story home is designed for fluid daily living and effortless hosting, featuring three living/family rooms on the main floor. The cozy kitchen and dining room have newer appliances and a backsplash. Off the rear entry family room addition, you will find a convenient wet bar perfectly positioned with patio doors that lead directly to the back deck and a second front foyer. This floor also hosts a bedroom and a beautifully updated full bathroom, offering excellent flexibility for guests. Upstairs, the layout maximizes modern functionality. You will find two large bedrooms alongside a brilliant transformation: the original third bedroom has been converted into a highly efficient, dedicated laundry room and office space. The upper level is rounded out by another updated bathroom boasting spa-like finishes. The home expands into a fully finished basement, designed with entertainment in mind. This level features another family room equipped with the home's second wet bar, making it the perfect hideaway for movie nights or a private lounge space. The homes fourth bedroom and third beautifully modernized bathroom ensures total convenience on this lower level. Sitting on an expansive, almost 60' x 150' lot, the outdoor space is a rare urban oasis. The massive backyard features a standalone 20' x 20' cottage/workshop/man cave anchored by a magnificent, original river rock fireplace, wood wall paneling an, loft and separate dedicated storage. Parking is a breeze with a large front driveway, rear parking, and ample room to construct a future dream garage. Fully modernized from the inside out—including electrical, plumbing, and a brand-new roof with 2026 shingles—this turn-key property is entirely ready to enjoy. (id:44393)
RE/MAX Saskatoon
Kelowna, British Columbia
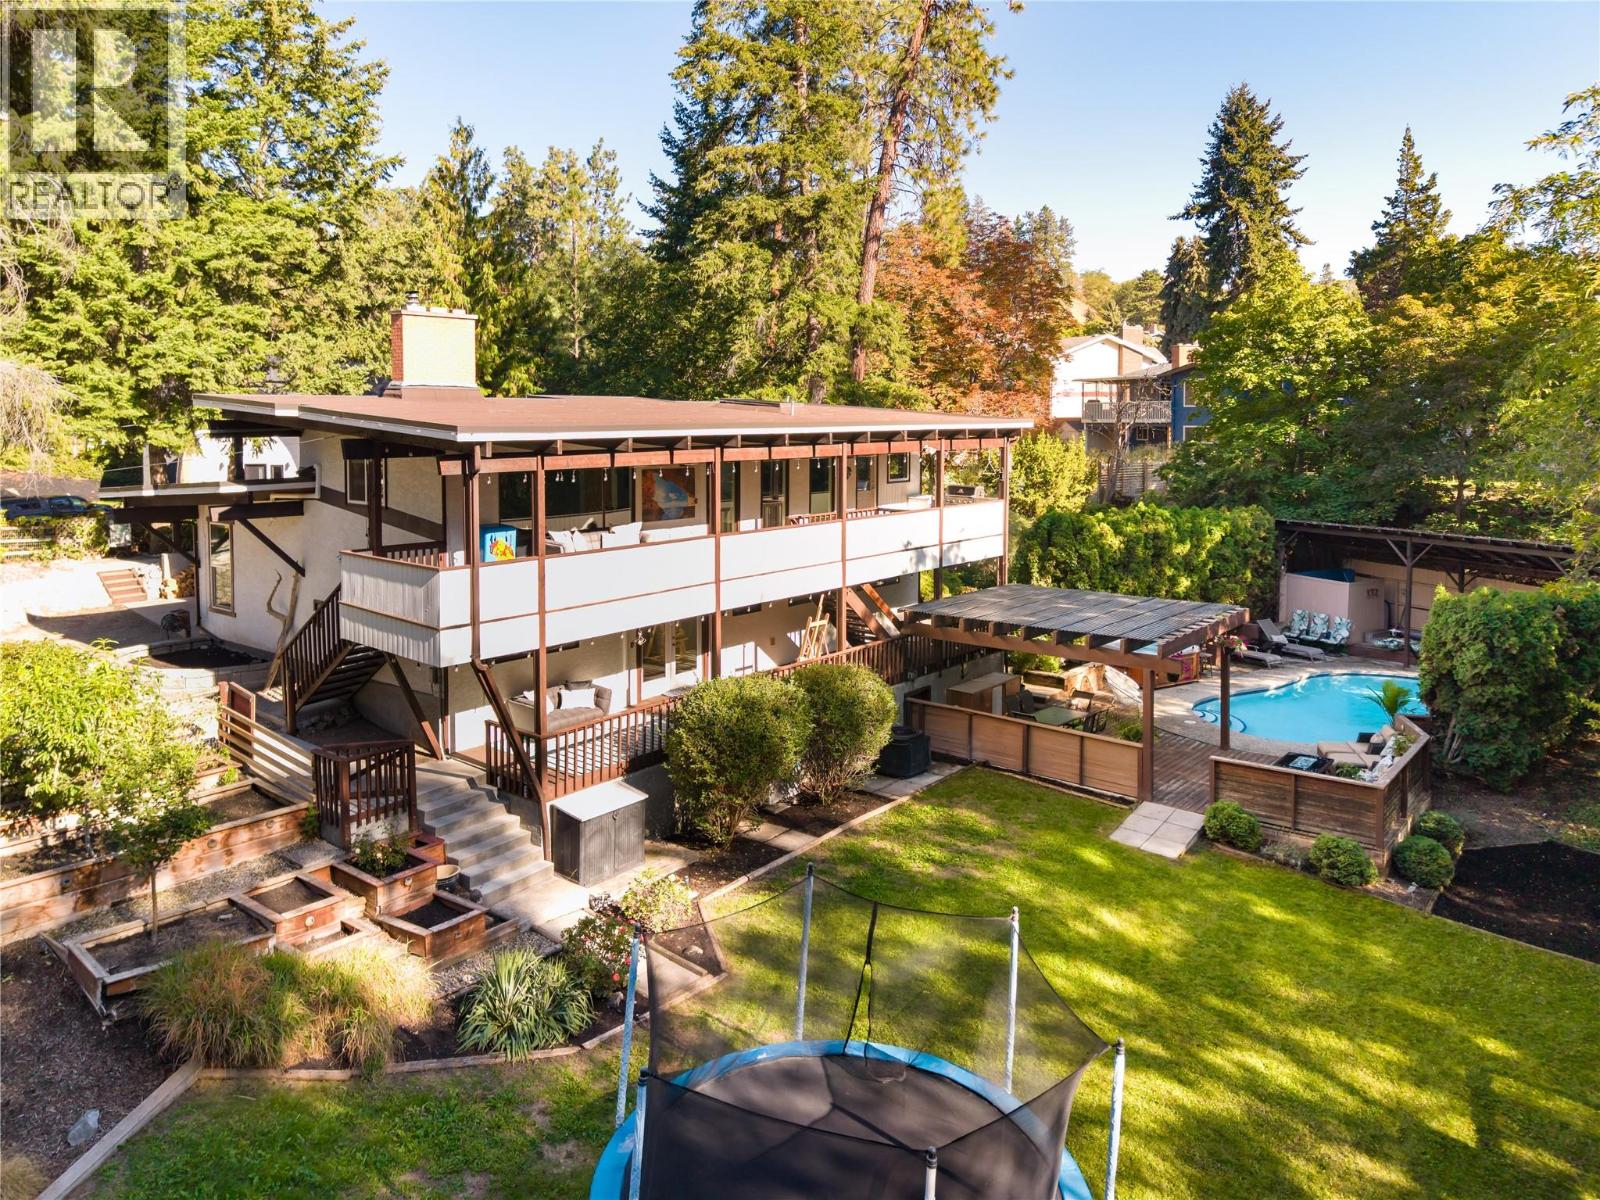
Truly one of a kind—this incredibly private home feels like a tree fort tucked into the landscape, set on a remarkable .68-acre property with room to live, play & entertain. Mature trees surround the home while expansive lawns, gardens, a swimming pool, hot tub & multiple outdoor living areas create an exceptional backyard for kids, pets, summer gatherings & quiet afternoons outside. Covered decks stretch along the home, overlooking the greenery and extending everyday living into the trees. Inside, the versatile split-level design is filled with personality. Warm wood ceilings, exposed beams & a substantial stone fireplace bring character to the bright principal living spaces, while large windows connect nearly every room to the surrounding landscape. The completely new kitchen feels fresh & modern with new cabinetry, granite countertops with waterfall edge, oversized island, tile backsplash & new appliances. Extensive improvements continue throughout with new laminate flooring, baseboards & trim, fresh paint, updated lighting & ceiling fans, 2 new heat pump systems with individual room units & an upgraded electrical panel. A private studio with its own exterior entrance & renovated bathroom is brilliantly suited to a home-based business, wellness practice, creative studio or dedicated workspace. Outside, established landscaping is complemented by garden space, peach & apple trees and raspberries. A WETT-certified wood fireplace, reverse osmosis water filtration, maintained pool, private well & recently serviced septic complete this incredibly unique property. (id:44393)
RE/MAX Kelowna - Stone Sisters
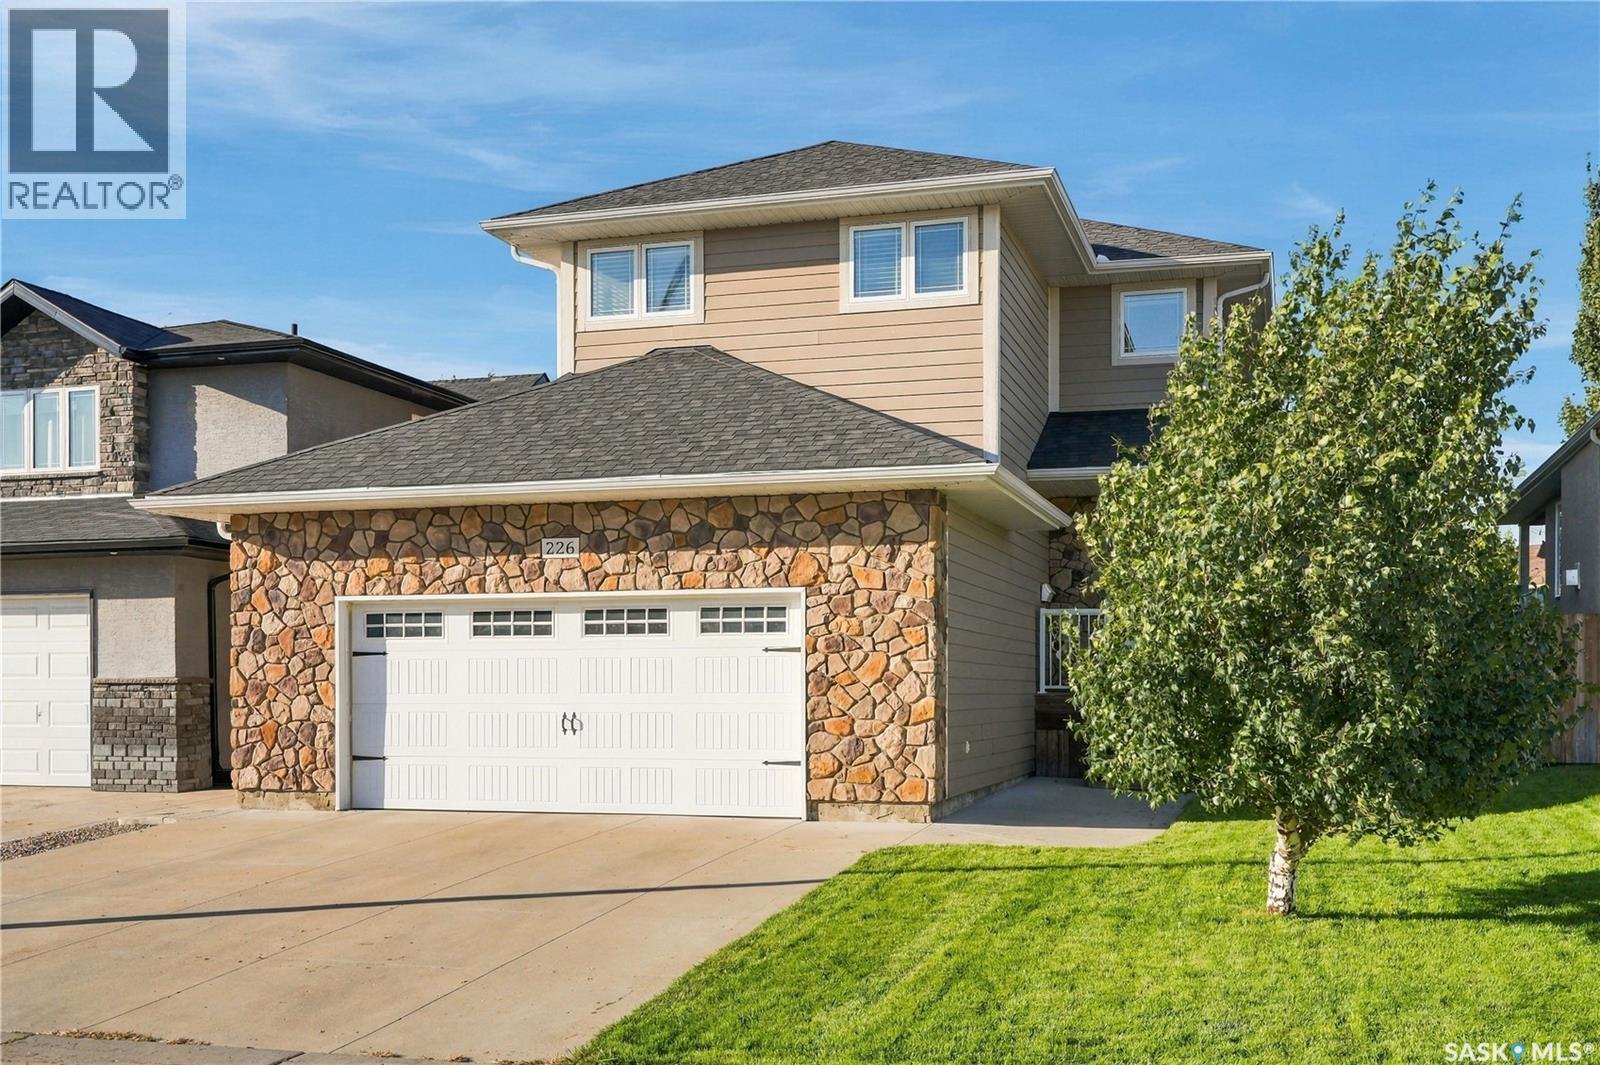
Saskatoon, Saskatchewan
Welcome to 226 Atton Court! Located in the desirable Evergreen neighborhood, this beautifully maintained 1,565 sq. ft. two-storey home offers a thoughtful layout with 3 bedrooms, 3 bathrooms & a versatile bonus room, all just minutes from the amenities of Evergreen & University Heights. The bright & inviting main floor features 9-ft ceilings, maple hardwood flooring, recessed lighting, & an open-concept design. The two-tone kitchen is both stylish & functional, featuring a large island with raised eating bar, quartz countertops, stainless steel appliance package, pots & pans drawers & convenient corner pantry. The spacious living room offers a cozy gas fireplace with tile accent, while the dining area provides easy access through garden doors to the beautifully landscaped backyard & two-tiered deck. A convenient 2pc bath completes the main floor. Upstairs, the bonus room is a standout feature, offering impressive 10-ft ceilings & endless flexibility to suit your lifestyle. Whether you envision a playroom, home gym, spacious office, additional living area, or a creative space, this versatile room can easily adapt to your needs. The generous primary bedroom easily accommodates a king-size bed & includes double closets & a private 3pc ensuite with tile & glass shower. 2 additional well-sized bedrooms, a 4pc bath & convenient 2nd floor laundry complete the upper level. The lower level offers an open space for development, with exterior walls insulated with Roxul insulation & two windows already in place. Additional features include two-zone heating, a 50-gallon hot water heater, central air conditioning, roughed-in central vacuum, underground sprinklers with timers, irrigation drip system, & a natural gas BBQ hookup. The oversized 24' x 22' heated & drywalled garage provides plenty of room for vehicles, storage, & more. Situated on a quiet court with a mature, landscaped yard & close proximity to schools, parks, shopping, restaurants, & other amenities. (id:44393)
Derrick Stretch Realty Inc.
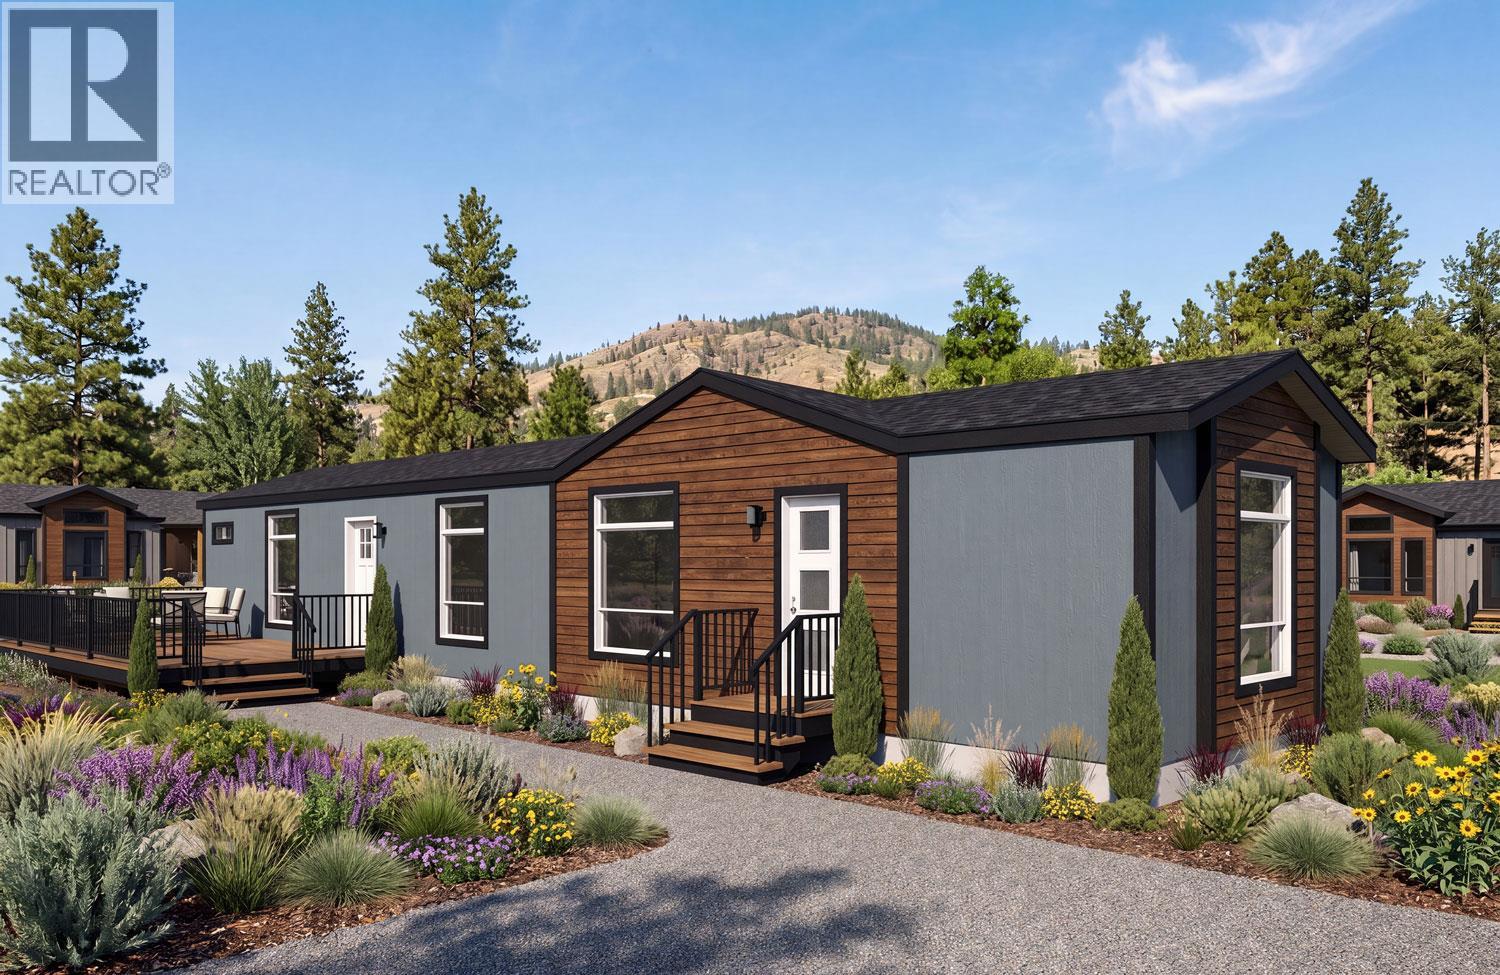
Princeton, British Columbia
Presale Listing, beautifully well kept MHP located close to shopping, schools. Purchase price is PLUS GST. Purchase price may increase depending on options and upgrades chosen by Buyers. (id:44393)
Canada Flex Realty Group
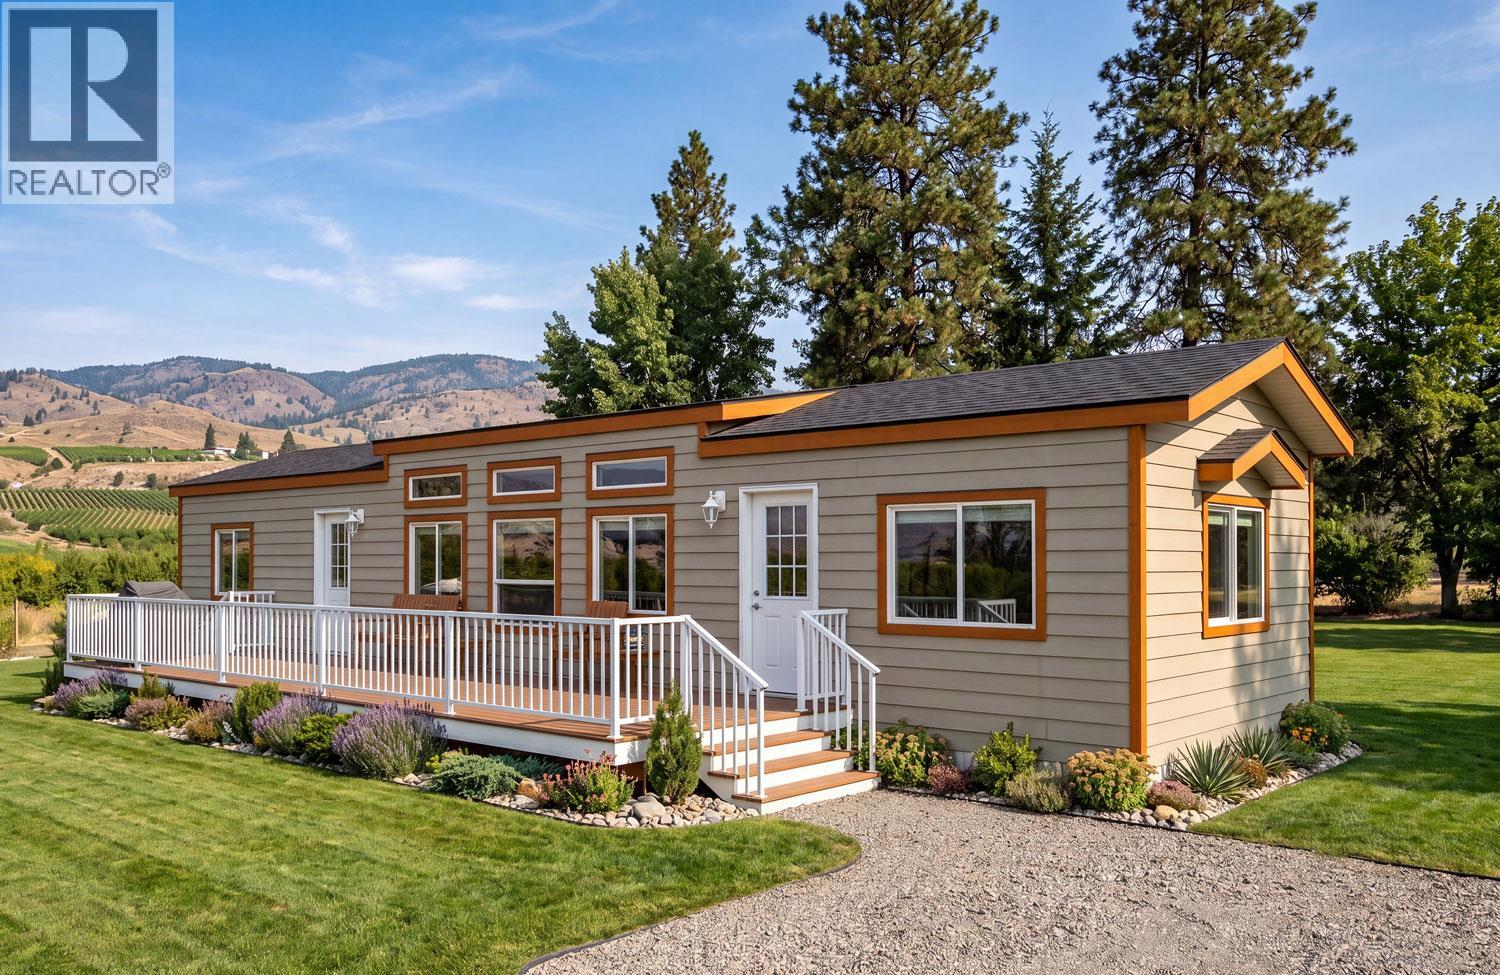
Princeton, British Columbia
Presale Listing, Quiet, well maintained MHP located close to shopping. Purchase price is PLUS GST Purchase price may increase depending on options and upgrades chosen by Buyers. (id:44393)
Canada Flex Realty Group
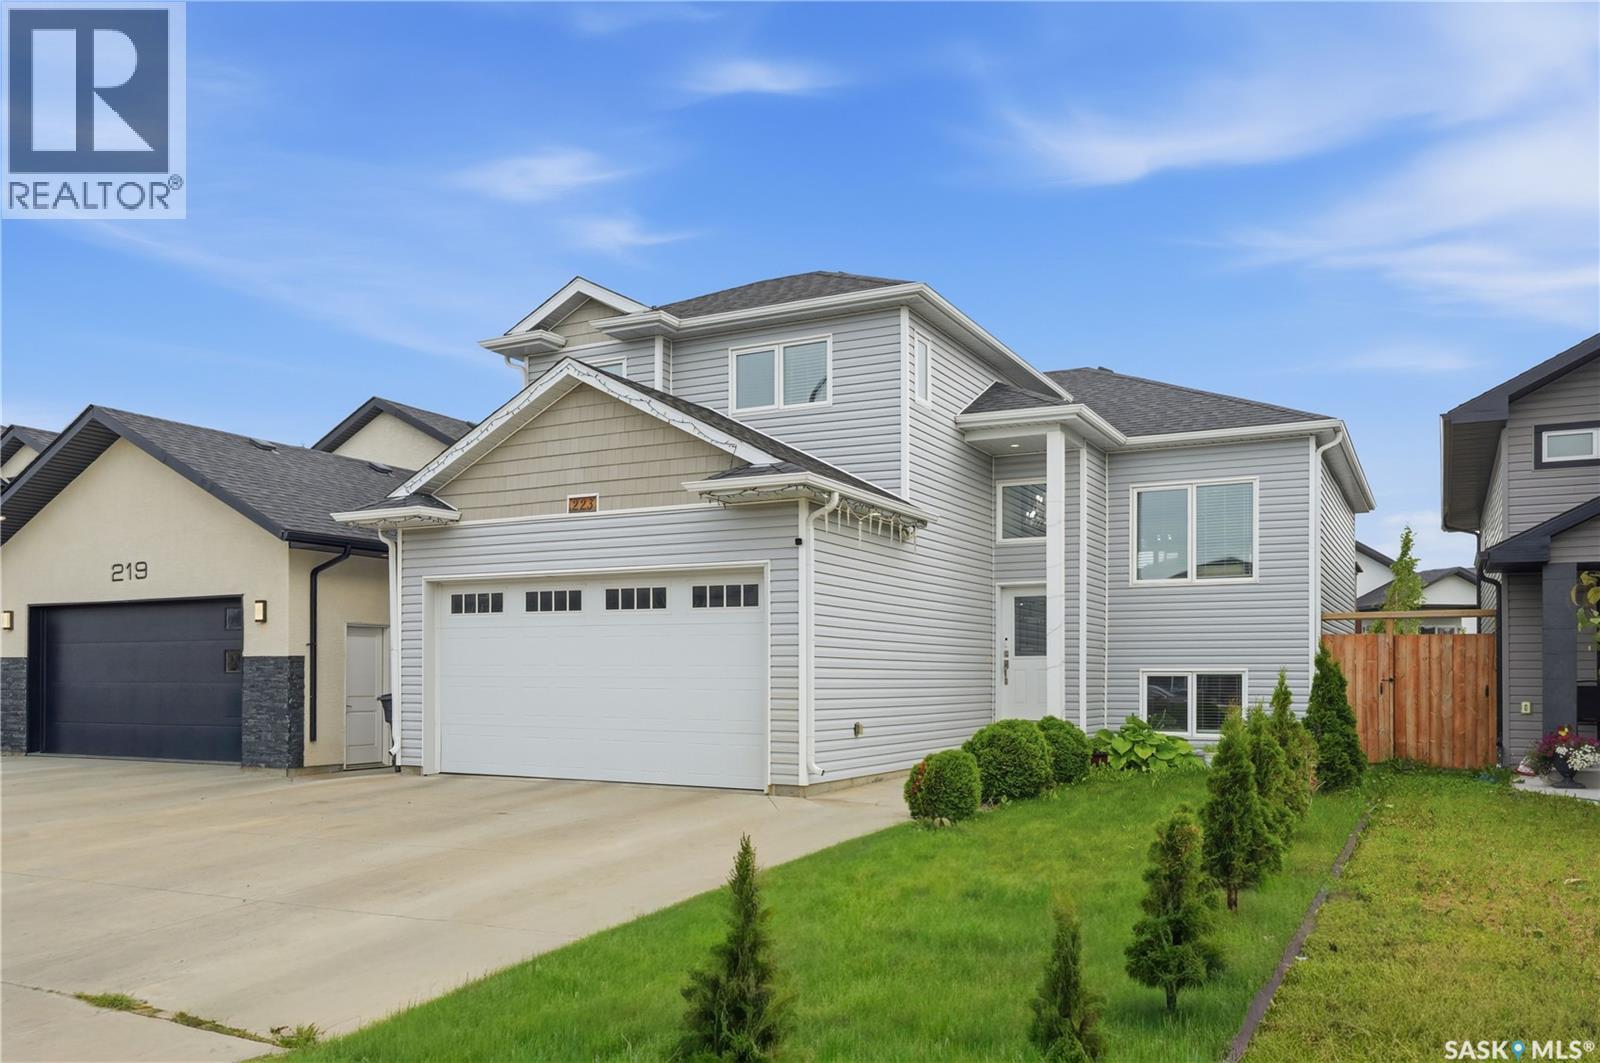
Saskatoon, Saskatchewan
Welcome to 223 Ells Crescent in the sought-after community of Kensington, where sophisticated design meets exceptional versatility. This beautifully crafted modified bi-level residence showcases upscale finishes, elegant architectural details, and refined living spaces designed to impress. Offering 4 bedrooms and 3 luxurious bathrooms for the main residence, along with a fully legal 2-bedroom basement suite, this remarkable property presents an outstanding opportunity for multi-generational living or premium rental income. The main level features a bright, open-concept layout enhanced by designer lighting, a stunning statement chandelier, and exquisite custom bathroom finishes. The kitchen is thoughtfully appointed with sleek quartz countertops, premium stainless steel appliances, and abundant cabinetry, large pantry, modern pot filler for convenience, creating a space that is both stylish and functional. The private primary retreat offers a spacious walk-in closet and a beautifully designed ensuite with shower, stylish his and her vessel sink, while two additional generously sized bedrooms and another elegant full bathroom complete the main floor. Step outside to enjoy the expansive deck and patio, surrounded by beautifully landscaped grounds—perfect for entertaining or relaxing in your own private outdoor oasis. An insulated attached garage adds year-round convenience and functionality. Blending luxury, comfort, and outstanding investment potential, this exceptional home is located in one of Kensington's most desirable neighbourhoods. Whether you're seeking an elegant family residence or a property with excellent income-generating opportunities, this home truly offers the best of both worlds. Call today to schedule your private showing and experience this exceptional property for yourself. (id:44393)
Boyes Group Realty Inc.
RE/MAX Saskatoon
West Kelowna, British Columbia
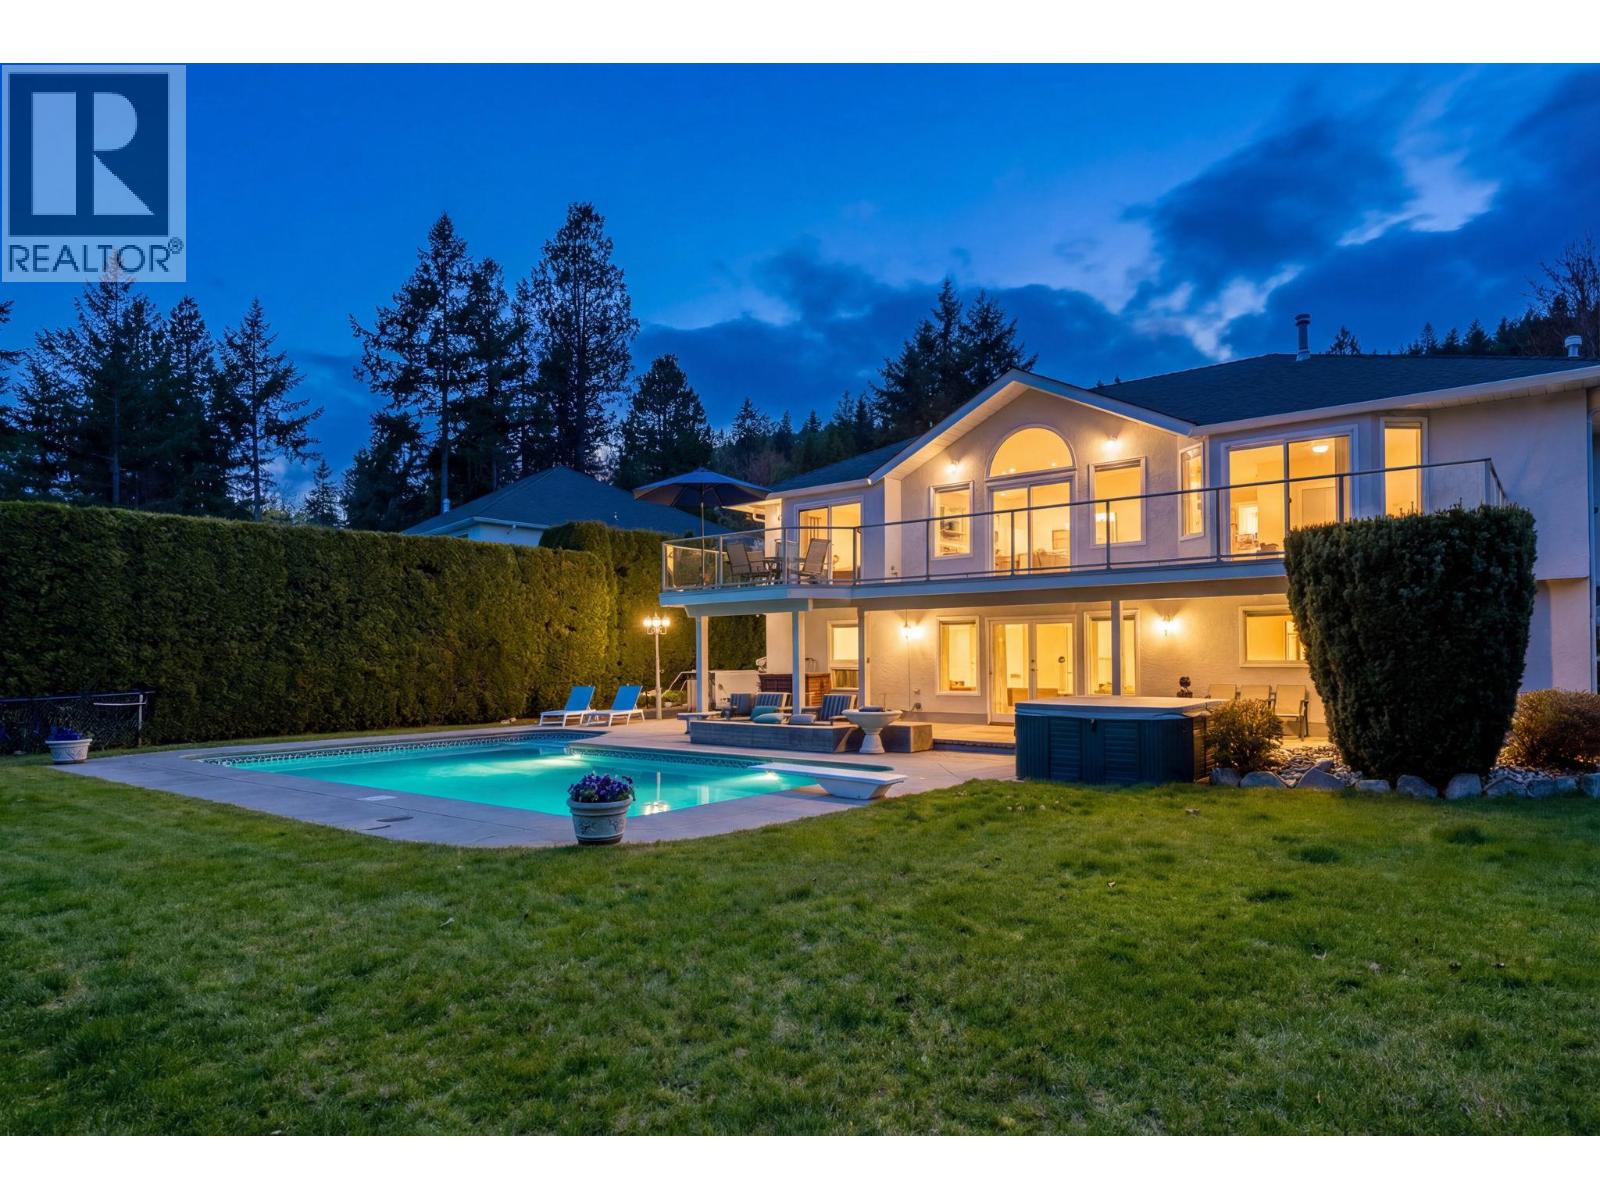
Refined walkout rancher in sought-after West Kelowna Estates offering exceptional privacy and the lifestyle people move here for! Tucked on a quiet no-through street backing onto lush greenery, this home blends peaceful outdoor living w/ functional family space- perfect for summer pool days & relaxing evenings on the deck. This 5 bed, 3 bath home features a bright, open layout w/ vaulted ceilings, large windows & seamless indoor-outdoor flow. The main level showcases hand-scraped hickory hardwood flooring & a gourmet kitchen w/ solid cherry cabinetry, granite countertops, gas stove & large island opening to a spacious great room anchored by a linear fireplace. Step onto the expansive 41’ deck overlooking the private backyard, pool & surrounding greenery with lake glimpses. The landscaped & irrigated yard is a true highlight complete with an L-Shaped pool w/ deep end diving board for the biggest cannonballers, hot tub & stamped concrete patios- Perfect for entertaining. The walkout basement offers a games room w/ included pool table, wet bar, wine fridge, cozy family room w/ gas fireplace + wired-in surround sound, two bedrooms, a full bath & travertine flooring. Plush carpet adds comfort in the bedrooms, with excellent suite potential. Additional features include 200-amp service, EV charger, HE furnace, double garage & ample parking. Walk to Rose Valley Elementary & enjoy nearby trails. A rare opportunity offering space, privacy & flexibility in a prime family neighbourhood. (id:44393)
Lpt Realty Ulc
Colwood, British Columbia
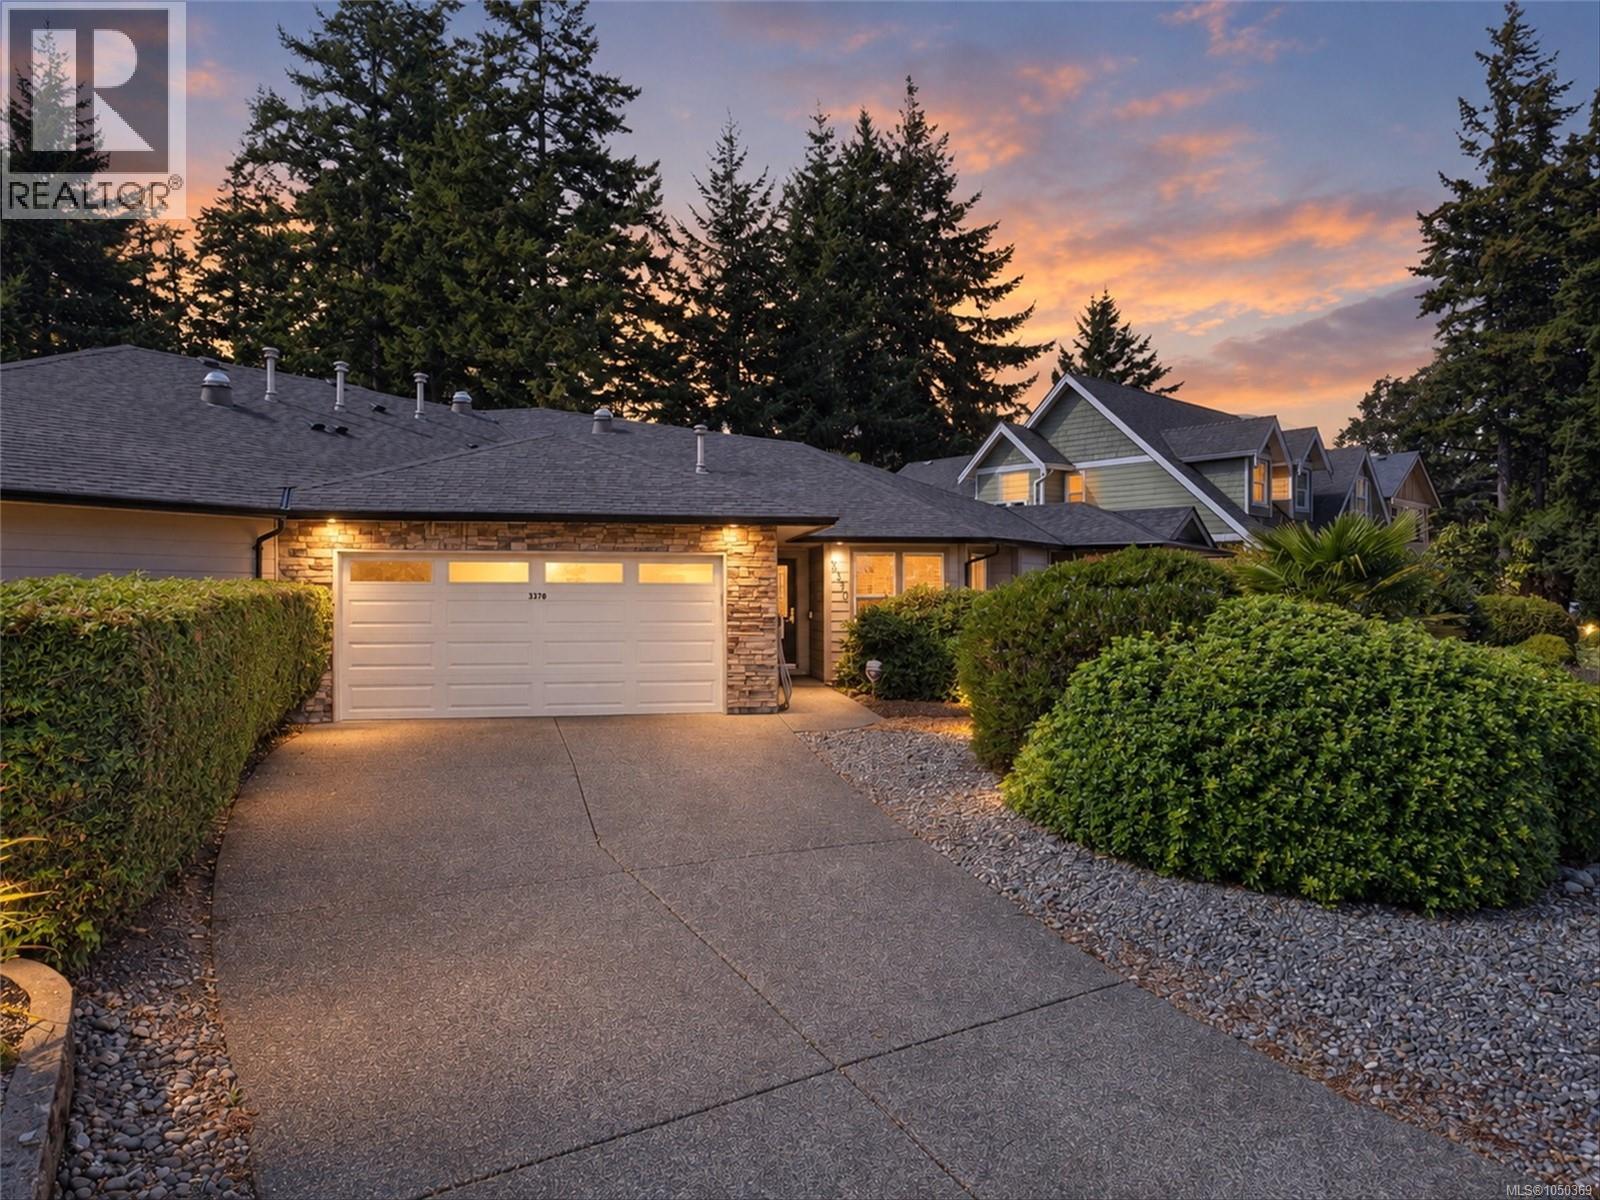
Welcome to this spacious one-level, 3-bedroom, 2-bathroom duplex, just steps from Perimeter Trail, leading down to the beautiful lagoon. The thoughtful layout features a separate dining area perfect for entertaining, an updated kitchen with newer appliances, and updates throughout. Two bedrooms are generously sized, including the primary with three large closets and a private ensuite, while the third bedroom also works perfectly as a den, home office or gym. Additional features include a new heat pump, brand-new hot water tank, crawlspace, roughed-in central vacuum, in-ground sprinkler system, and a heated double garage. Step outside to a lovely Zen-inspired patio and fully fenced, flat backyard—perfect for relaxing or entertaining. Conveniently located near Royal Bay, shopping, trails and major amenities. An excellent option for downsizers or retirees looking for one-level living with a private outdoor space. (id:44393)
RE/MAX Camosun
Kelowna, British Columbia
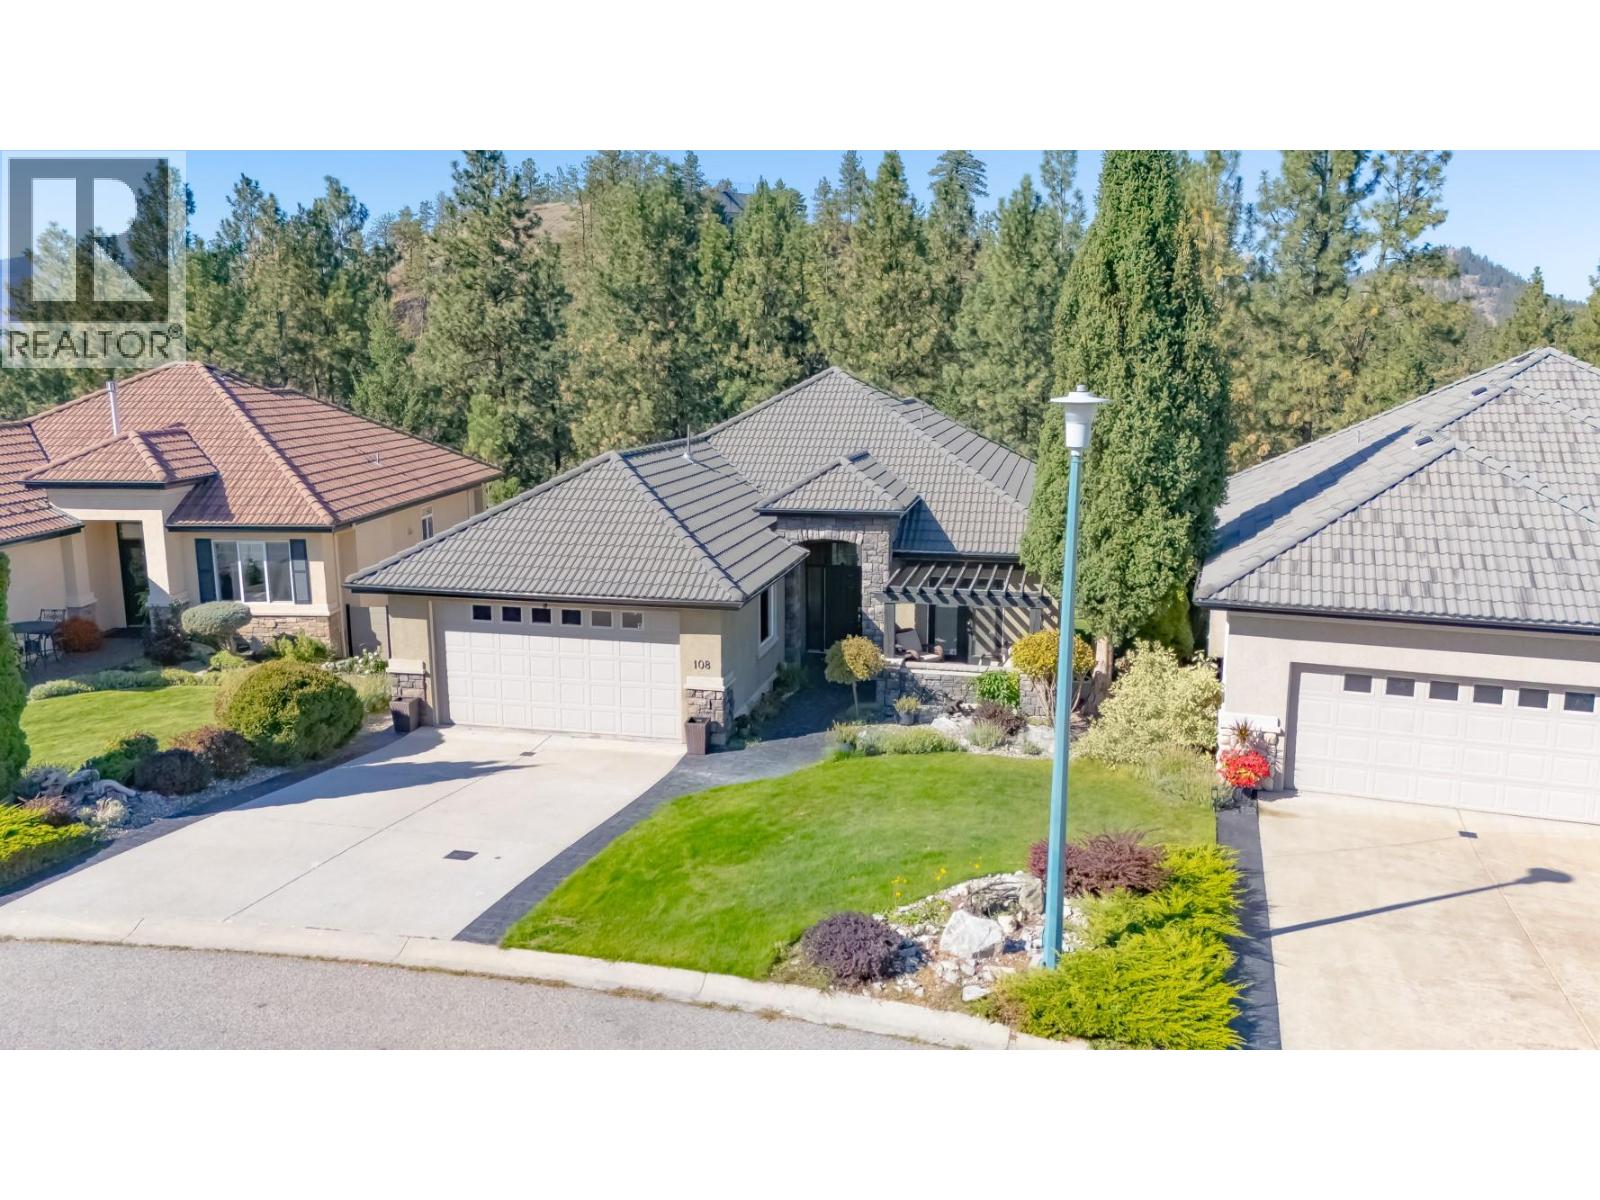
Nestled along the 10th fairway of the prestigious Quail Golf Course, this exceptional 4-bedroom plus den, 3.5-bathroom sanctuary offers an unparalleled golf course lifestyle in Quail Ridge. Step into a bright, open-concept layout designed to maximize natural light and scenic views. The heart of the home is a chef-inspired kitchen featuring an island with sink, built-in oven and microwave, professional-grade 6-burner gas cooktop. The seamless transition into the spacious living and dining areas is anchored by a cozy gas fireplace, creating an ideal space for hosting. Step out onto the stamped concrete deck, complete with a gas bbq hookup, to soak in sweeping views. The main-floor primary suite serves as a private retreat, complete with updated carpeting and french doors to the deck. The ensuite features freshly painted cabinetry, in-floor heating, and a new glass shower enclosure. Conveniently located on the main level, the private den opens through double doors directly onto the front patio. The fully developed lower level features 3 additional bedrooms, 1.5 bathrooms, and a second laundry hookup—offering massive potential for an in-law suite or extended family accommodation. Entertain in style with a massive second living area, second gas fireplace, dedicated media/theater room, temperature-controlled wine cellar. Three sliding glass doors lead out to the lower stamped concrete patio, a second gas bbq hookup, tranquil custom waterfall feature. Tucked into the private yard is a versatile 100 sq. ft. detached studio built in 2024, featuring 10-foot ceilings, a bright skylight, power, and climate control, it offers the ultimate space for a creative studio or gym. New PEX plumbing, hot water tank and water filtration system in 2026. (id:44393)
Royal LePage Kelowna
108 Mile Ranch, British Columbia
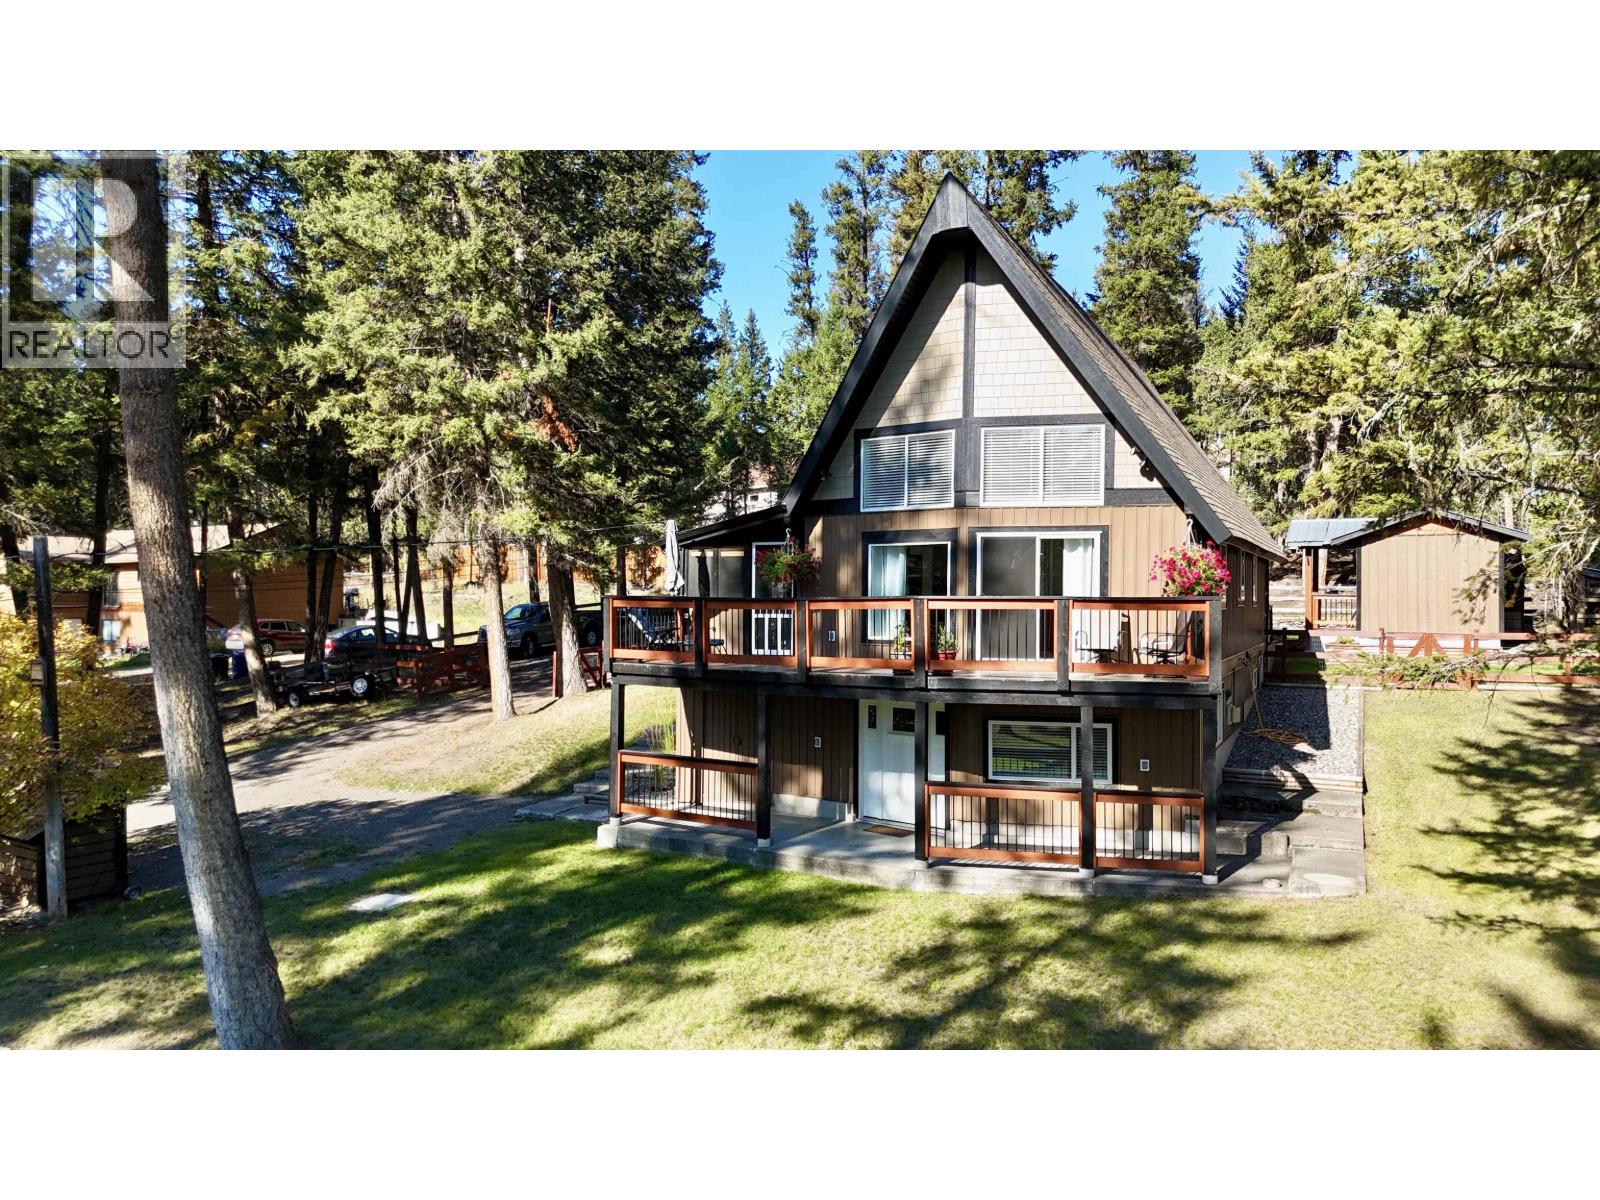
Completely renovated and full of charm, this beautiful home is tucked away on a quiet street in desirable 108 Mile Ranch. From the moment you step inside, it shows beautifully and immediately feels like home. Offering 4–5 bedrooms and two bathrooms, the thoughtfully designed interior features vaulted ceilings, a dream kitchen, and plenty of space for family and guests. Numerous sundecks provide wonderful options for relaxing and entertaining. Outside, you’ll find a fenced yard surrounded by beautiful, park-like landscaping, a versatile bunkie/studio, workshop, and an inviting covered firepit area. With so many special features inside and out, this is a property you won’t want to miss! (id:44393)
RE/MAX 100