
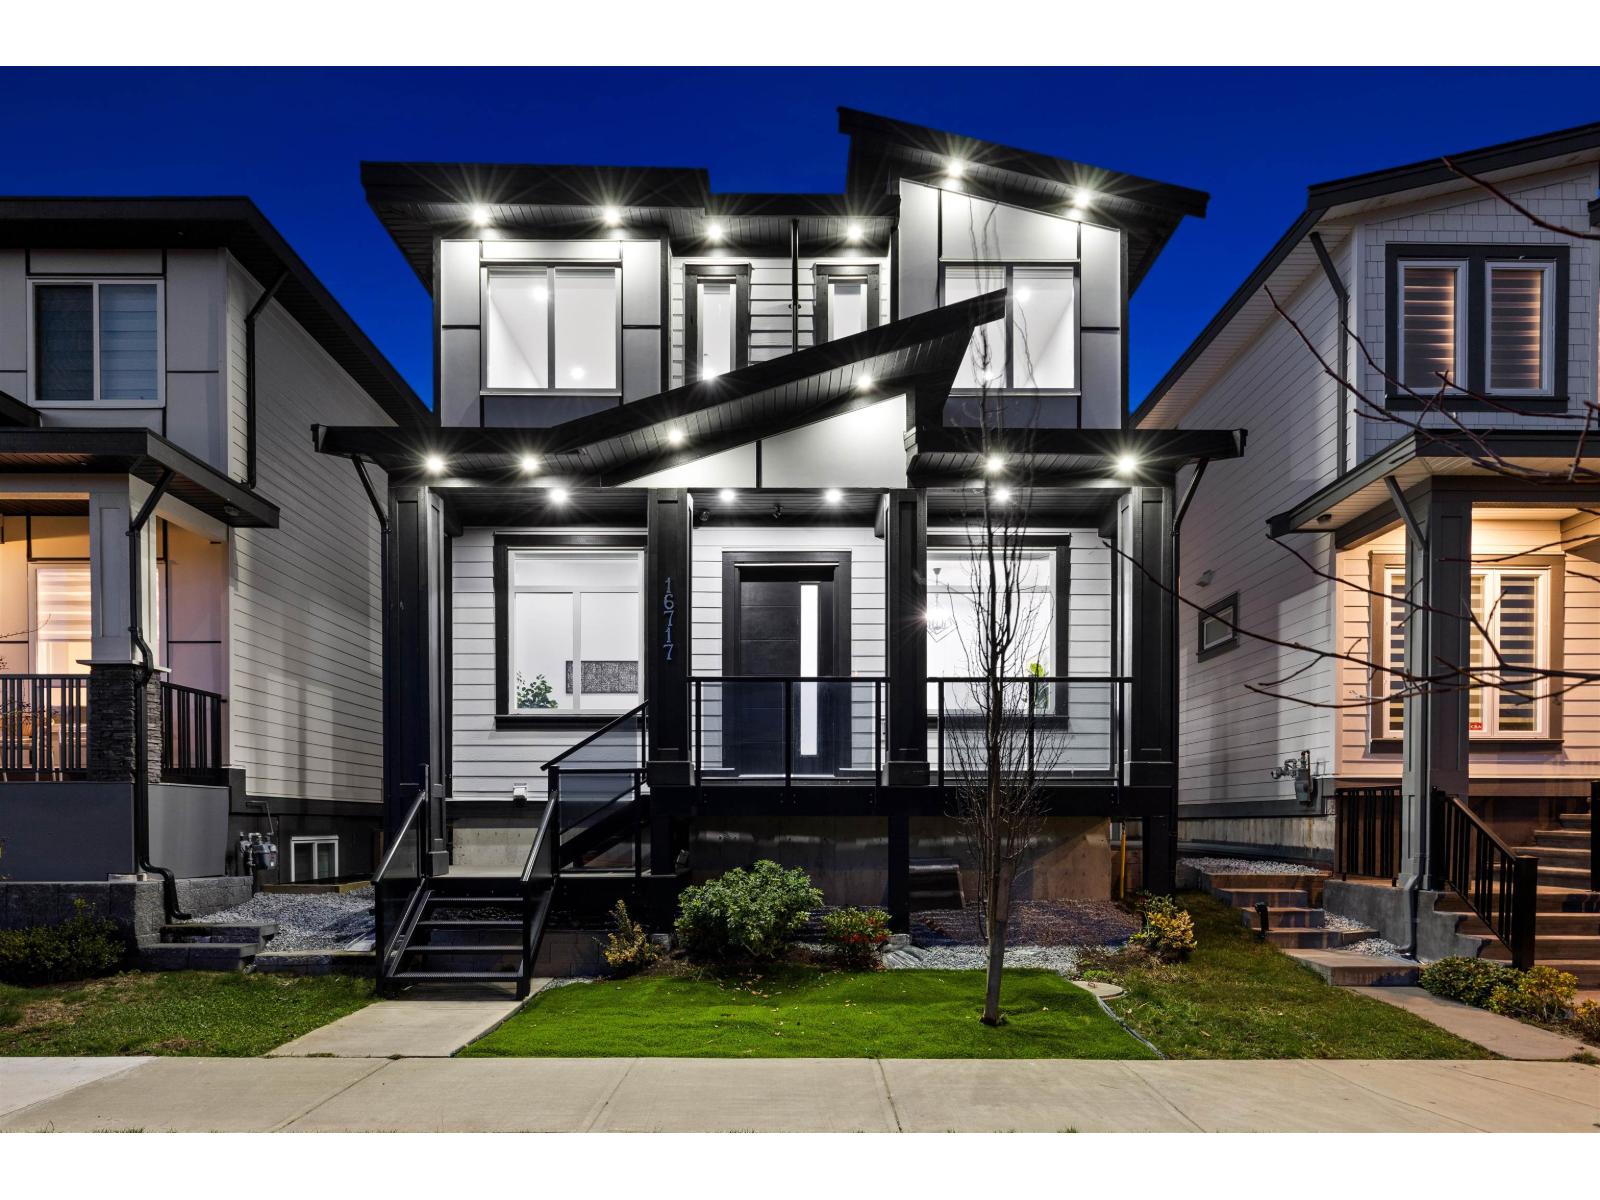
Surrey, British Columbia
Welcome to this brand-new home in a newly developed subdivision in desirable South Surrey, just minutes from White Rock Beach and major highways. This residence offers 6 bedrooms and 4.5 bathrooms, featuring an open-concept layout with soaring ceilings that create a modern, luxurious feel throughout. The elegant white kitchen showcases marble countertops, stainless steel appliances, and a separate spice kitchen-perfect for entertaining. The family room flows seamlessly onto the patio for indoor-outdoor living. The basement includes a 2-bedroom legal suite plus a large flex room with its own full bathroom, ideal for extended family or added income. Complete with a detached 2-car garage and one additional side parking stall. Backed by a 2-5-10 New Home Warranty. (id:44393)
RE/MAX 2000 Realty
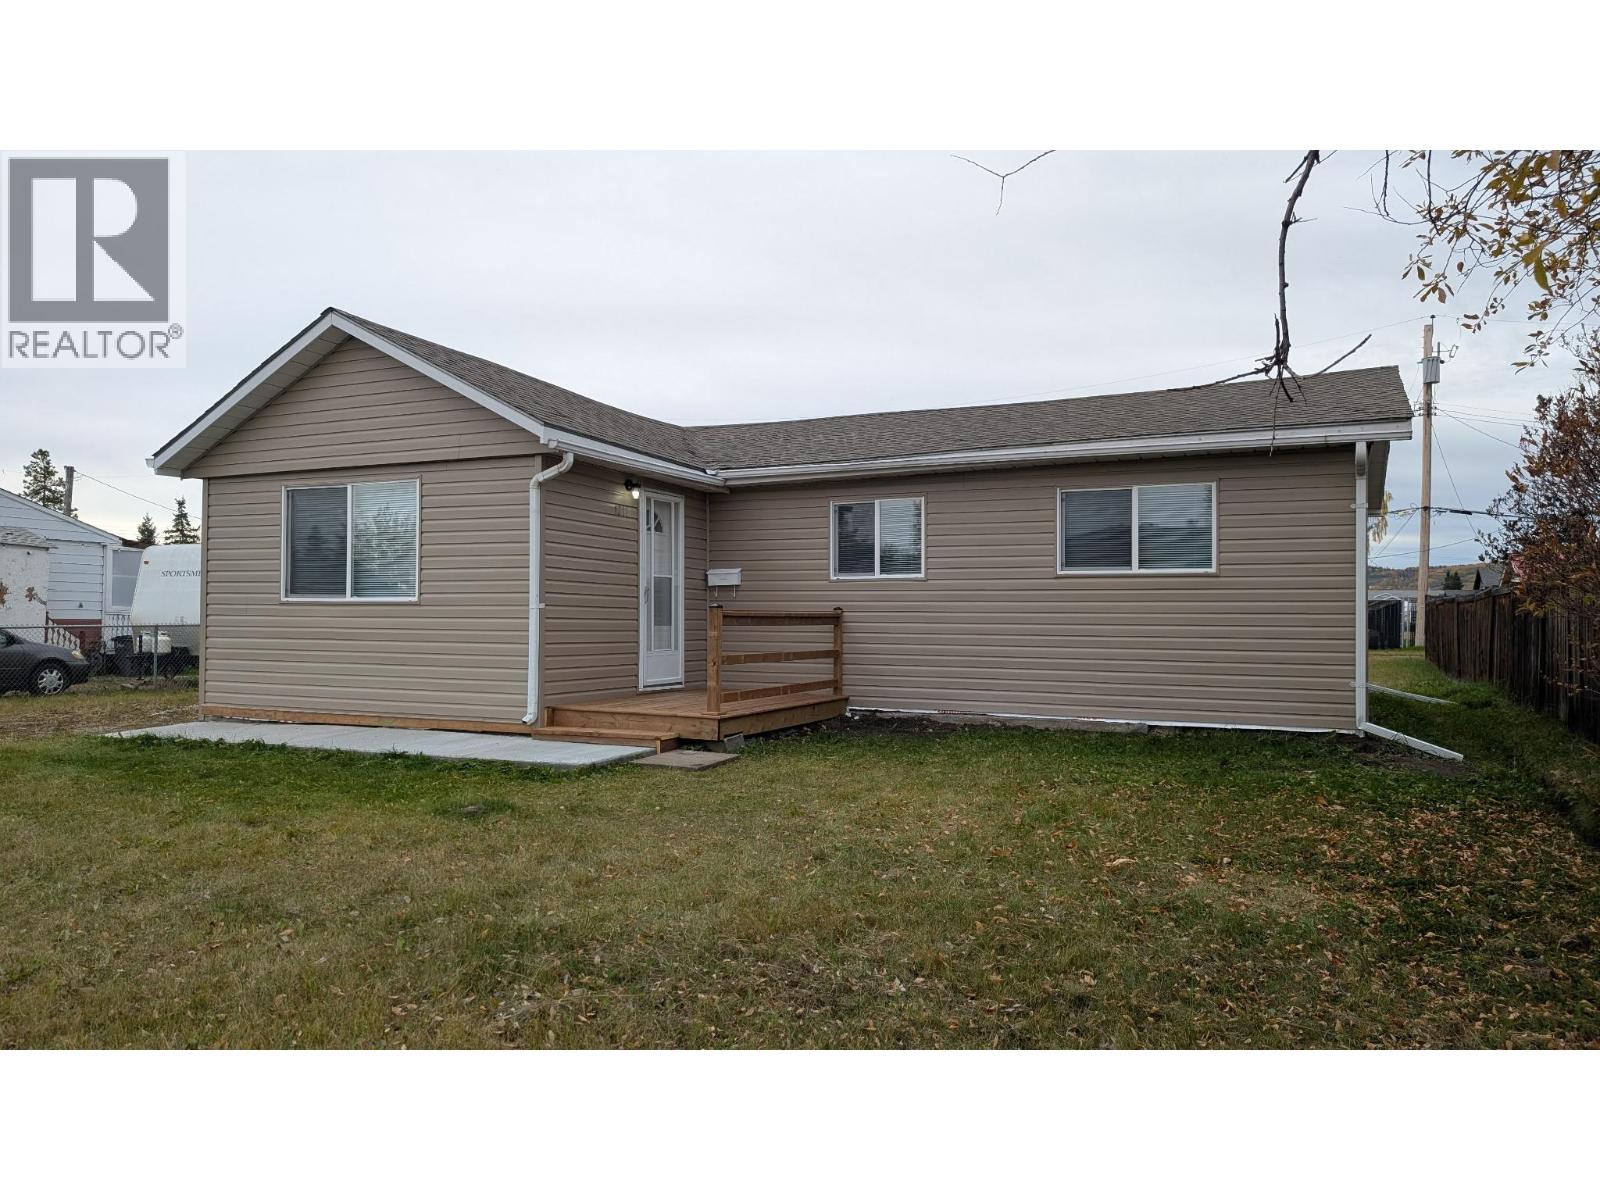
Dawson Creek, British Columbia
Welcome home! This beautifully updated 3-bedroom, 1-bath home with a 14' x 32' garage offers a fresh, comfortable feel with extensive renovations already completed. Step inside to a bright new kitchen featuring quartz countertops, wood cabinetry, tile backsplash and stainless steel appliances. The renovated bathroom features tile flooring and a tiled tub/shower surround. Updates continue throughout with 2026 shingles, new siding, windows, drywall, ceilings, added insulation, laminate flooring and subfloor. You’ll also appreciate the updated furnace, new electric hot water tank, 100-amp service and mast, electric fireplace, sump pump, lighting and water meter. Foundation improvements, a new crawl-space retaining wall and two new decks add even more value. Close to schools, the hospital and a nearby park. If this sounds like the right fit for YOU, call NOW to VIEW! (id:44393)
RE/MAX Dawson Creek Realty
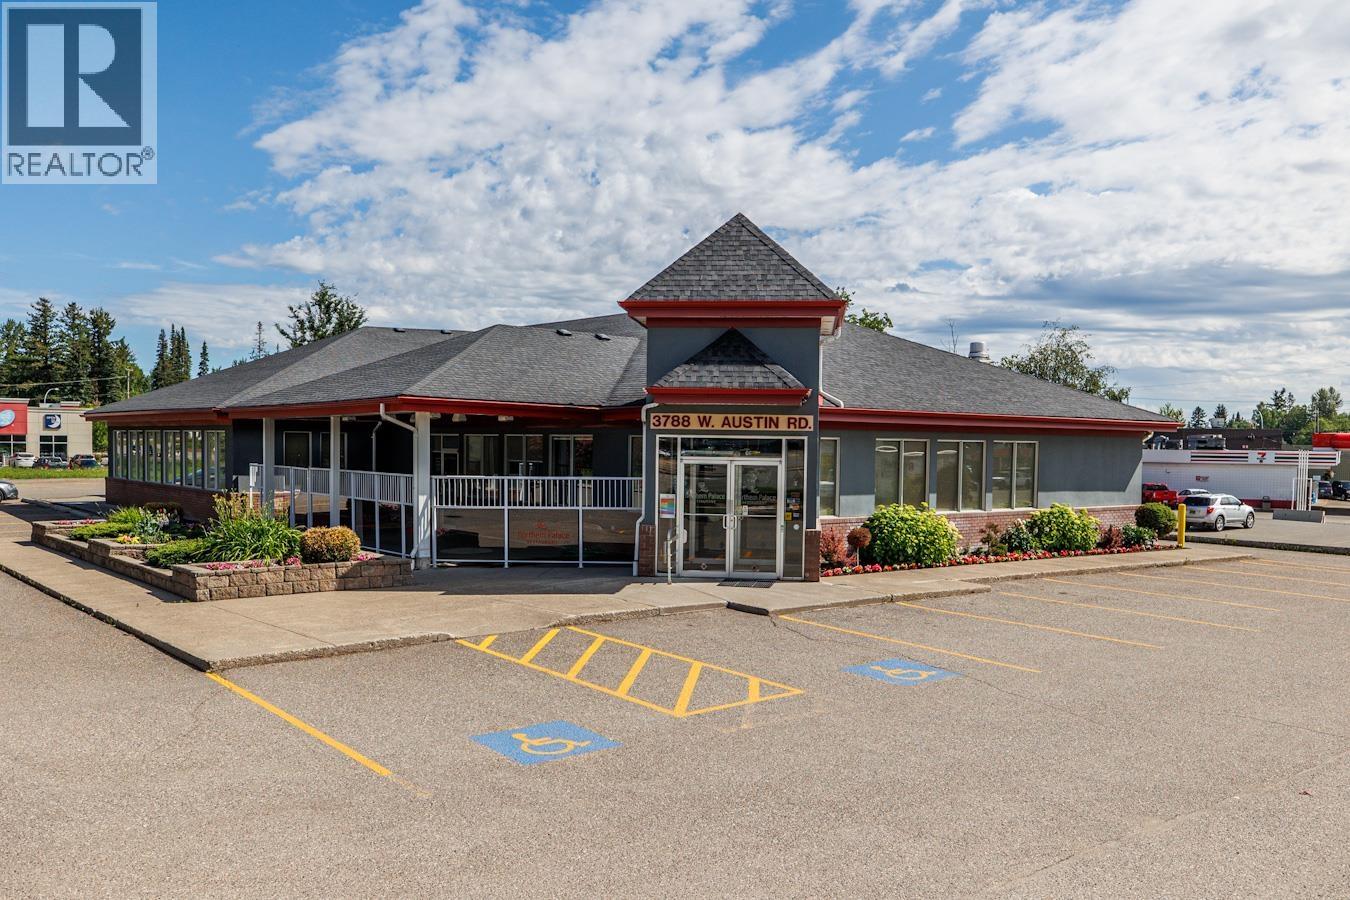
Prince George, British Columbia
Approximately 6100 sqft full service restaurant located on serviced 1.48 acres. 2 paved open parking areas. Northern portion of the lot (approximately 40% of total lot size) is currently undeveloped. C6 Highway Commercial zoning allows for multiple uses. Site regulations: Minimum subdivision requirement is 15m width and 500m2 lot area. Potential for subdivision should be verified with the City of Prince George . Maximum site coverage for this zoning is 50%. Building is in excellent shape and is currently occupied by The Northern Palace Restaurant. NDA required. (id:44393)
RE/MAX Core Realty
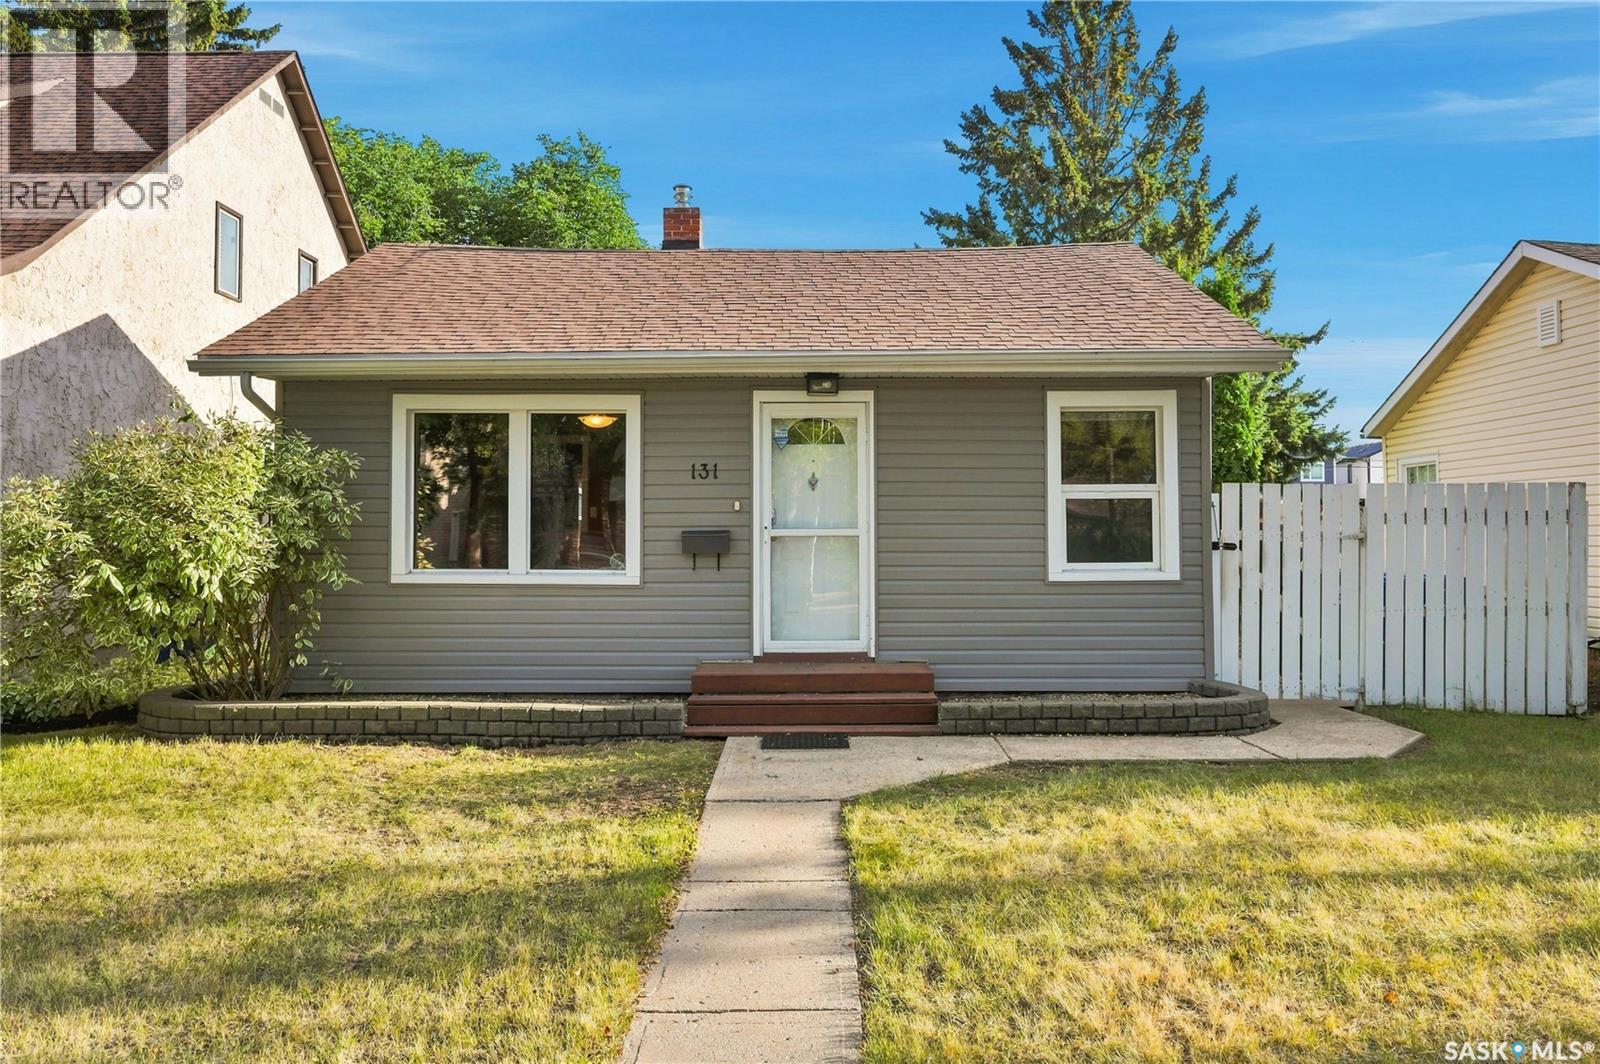
Saskatoon, Saskatchewan
Welcome to 131 112th Street West, located in the vibrant community of Sutherland! This charming 897 sq. ft. bungalow offers excellent curb appeal, a functional layout, and numerous thoughtful updates throughout. Step inside to a bright living room featuring gleaming hardwood floors, leading into the heritage-inspired kitchen with tile backsplash, ample cabinetry, and a full appliance package including fridge, stove, hood fan, dishwasher, and microwave. The kitchen flows into a spacious back family room with laminate flooring and a garden door leading to the deck. Two generous bedrooms (one with no closet) both with hardwood flooring, plus a 4-piece bathroom complete the main level. The bathroom features a newer tub + tub surround (2015) and toilet (2022). The finished basement offers additional living space, an open laundry area with tile flooring and newer dryer, a bedroom with newer carpet, and a 3-piece bathroom with a large modern vanity. Outside, enjoy a beautifully landscaped yard surrounded by mature trees, and firepit area creating a private oasis. The newer composite deck (2020) features a gas line for the BBQ (installed 2017), while a stone walkway leads to the impressive double detached oversized (26 X 26) garage, newly built in 2016 with 12” overhangs, 10’ ceilings, 220 volt plug, 1.5" extra rigid insulation on the exterior, and a radiant heater installed in 2017. There is also additional RV parking along the side. Additional highlights include a garden shed with metal roof and ¾” shiplap sheathing (2017), newer firepit brickwork and stones (2020), new siding with 2” rigid insulation and house wrap, new gable vents, rear storm door, LED lighting throughout, additional blown-in attic insulation (2017/2018), newer east-side fencing (2017), and newer sill plate flashing. Upgraded, well-maintained, and move-in ready—this Sutherland gem is ready for its new owner! (id:44393)
Derrick Stretch Realty Inc.
Kamloops, British Columbia
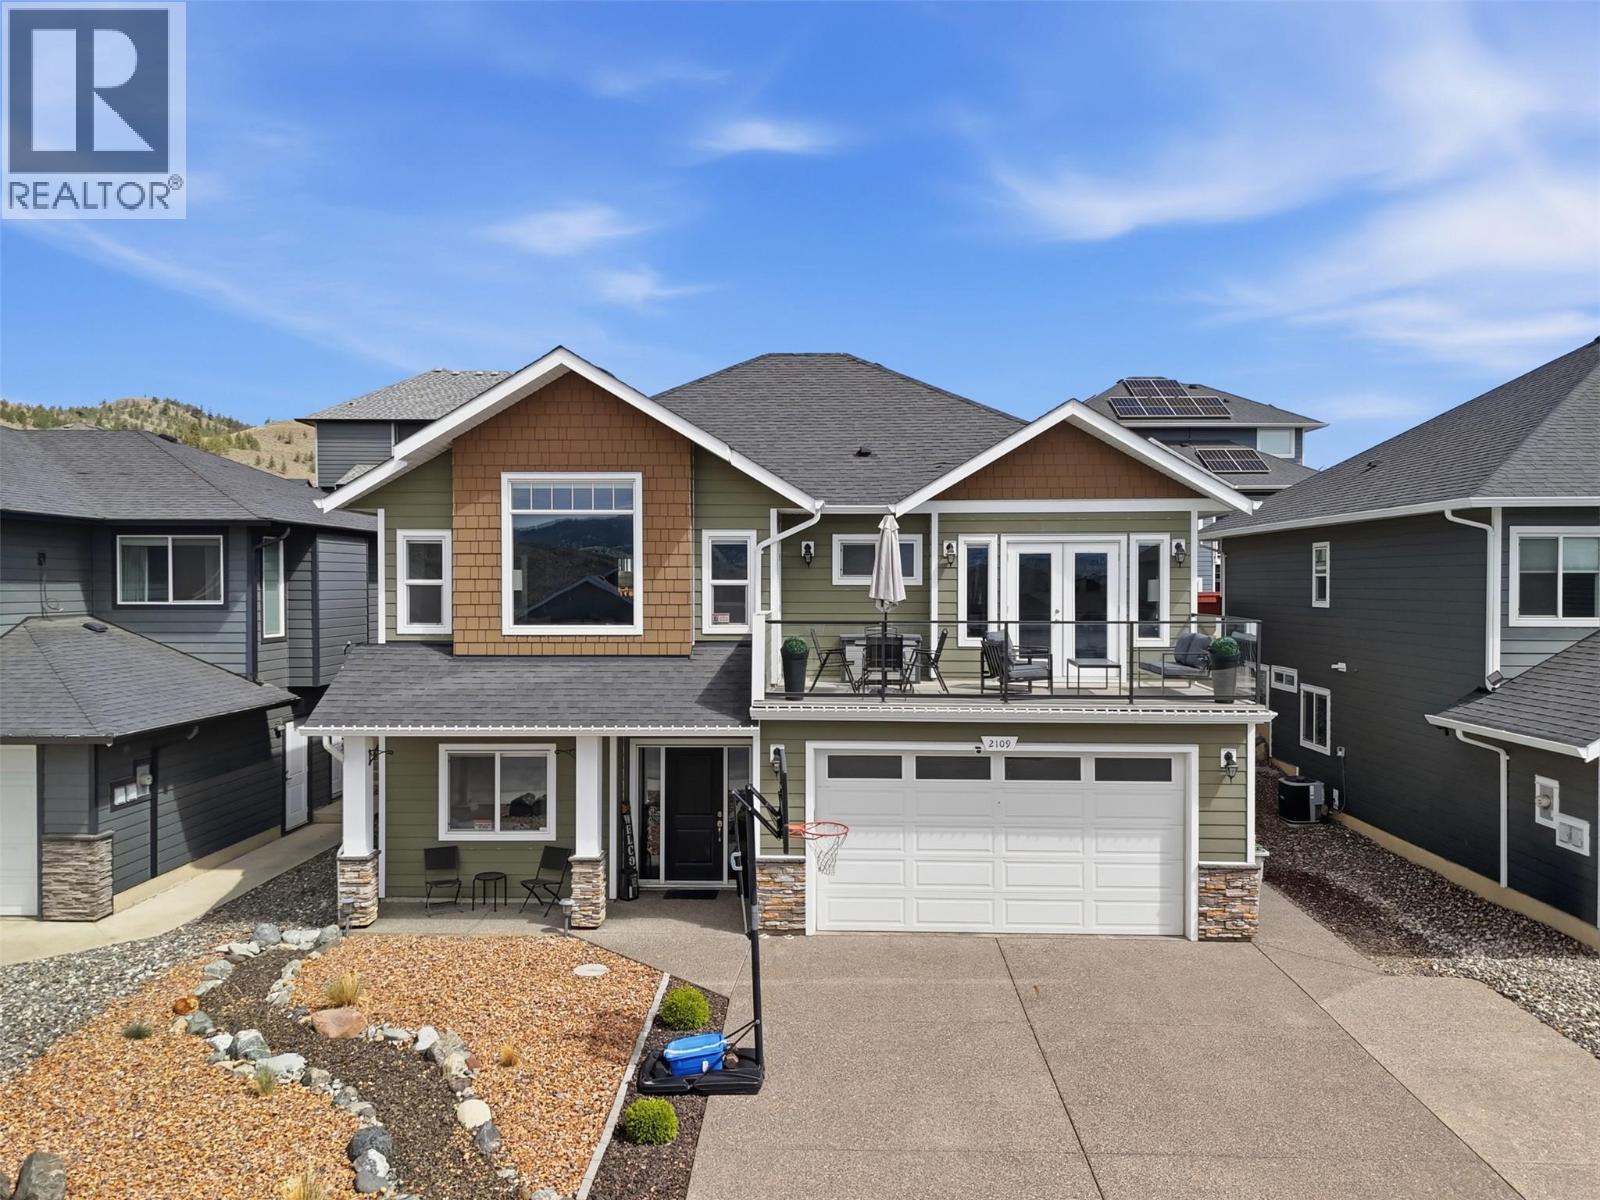
Welcome to 2109 Doubletree Crescent, located in Batchelor Heights – known for its stunning views of the surrounding mountainside. This five bedroom, three bathroom basement entry home spans across a +4,900 SqFt lot and has a fully fenced backyard. The main level of the home features an open concept amongst the living-dining-kitchen areas with access to the front sun deck and covered patio at the back. With built-ins and a gas fireplace, the living room is perfectly cozy for family movie nights. Finishing off the level are two large bedrooms and a full bathroom, stacked laundry closet with utility sink, and the Primary suite with a 4pc ensuite including glassed-in shower and soaker tub, and French door access to the sun deck. The fully finished basement offers a front bedroom which could act as a home office or den, another well-sized bedroom and full bathroom, separate storage room, and the large rec room – perfect for a main media space or family play area. The backyard is landscaped and fully fenced, keeping your mind at ease for family / friend get-togethers. Book your private viewing today! All meas are approximate, buyer to confirm if important. (id:44393)
Exp Realty (Kamloops)
Surrey, British Columbia
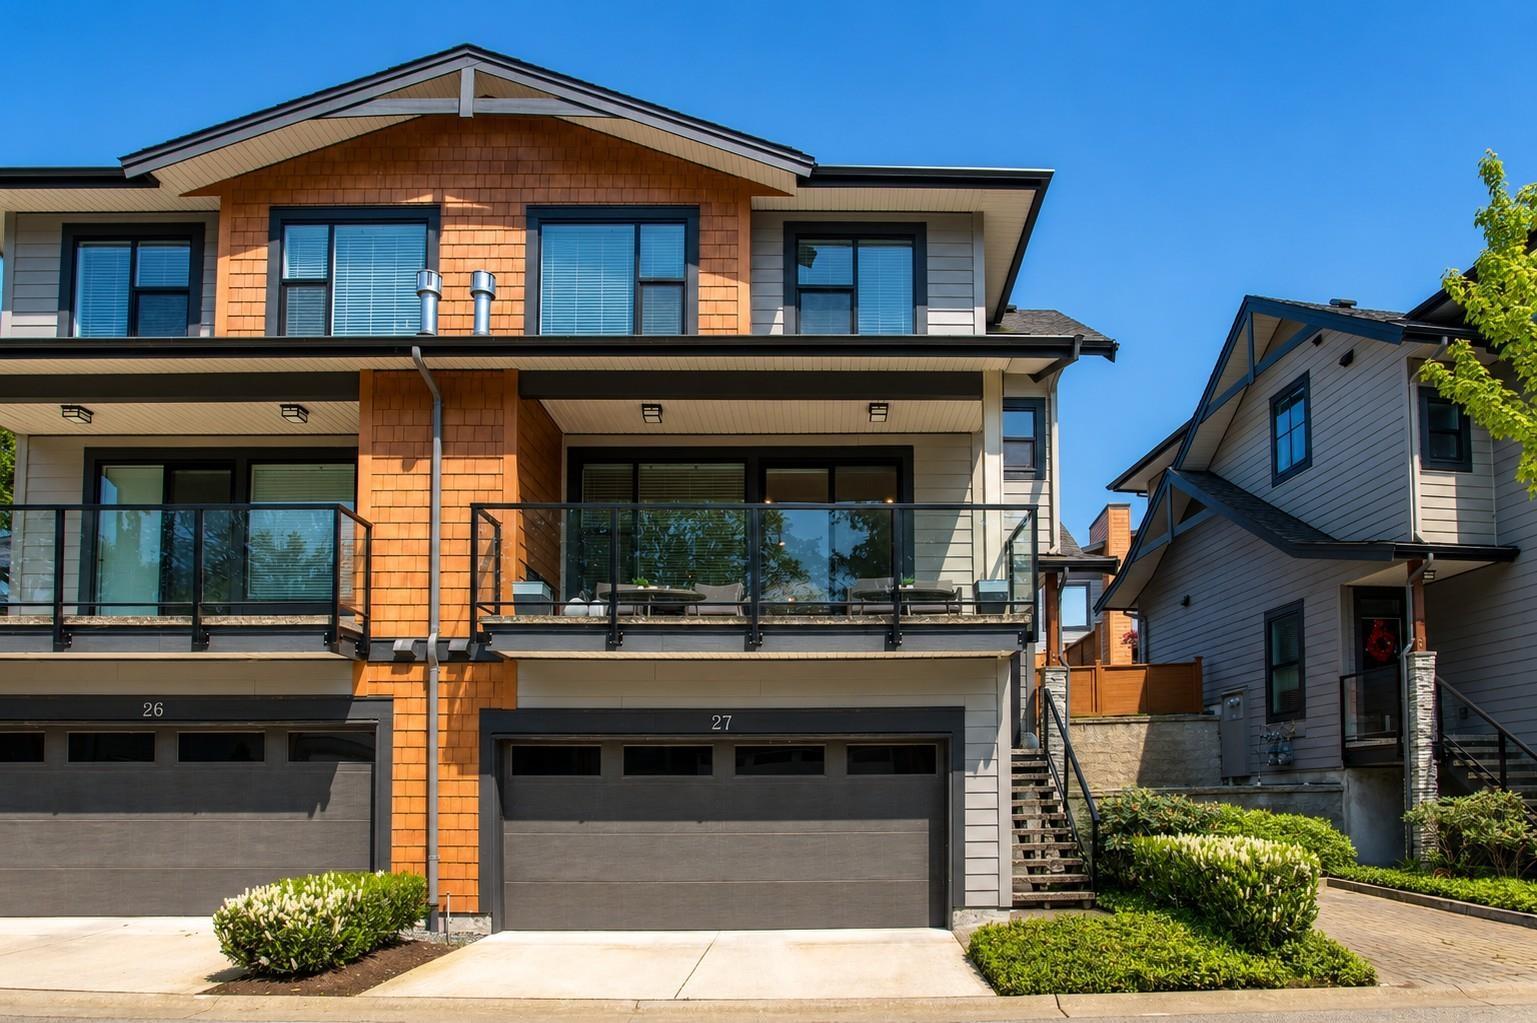
Welcome to the prestigious boutique community of VIRIDIAN by award-winning Portrait Homes. These luxury West Coast-inspired, duplex-style townhomes embody timeless elegance and refined craftsmanship. Ideally situated along the serene banks of the Nicomekl River, this exceptional 3-bedroom plus flex, 4-bathroom, 2,130 sq. ft. corner residence spans three levels and captures stunning views of the North Shore Mountains and surrounding area. The thoughtfully designed interior showcases a chef-inspired kitchen with shaker cabinetry, quartz countertops, and a premium stainless steel appliance package with gas range. Generous living spaces, spa-like bathrooms, a versatile flex area, and a spacious double garage complete this remarkable offering. Call today to make your private appointment. (id:44393)
RE/MAX Colonial Pacific Realty
Prince George, British Columbia
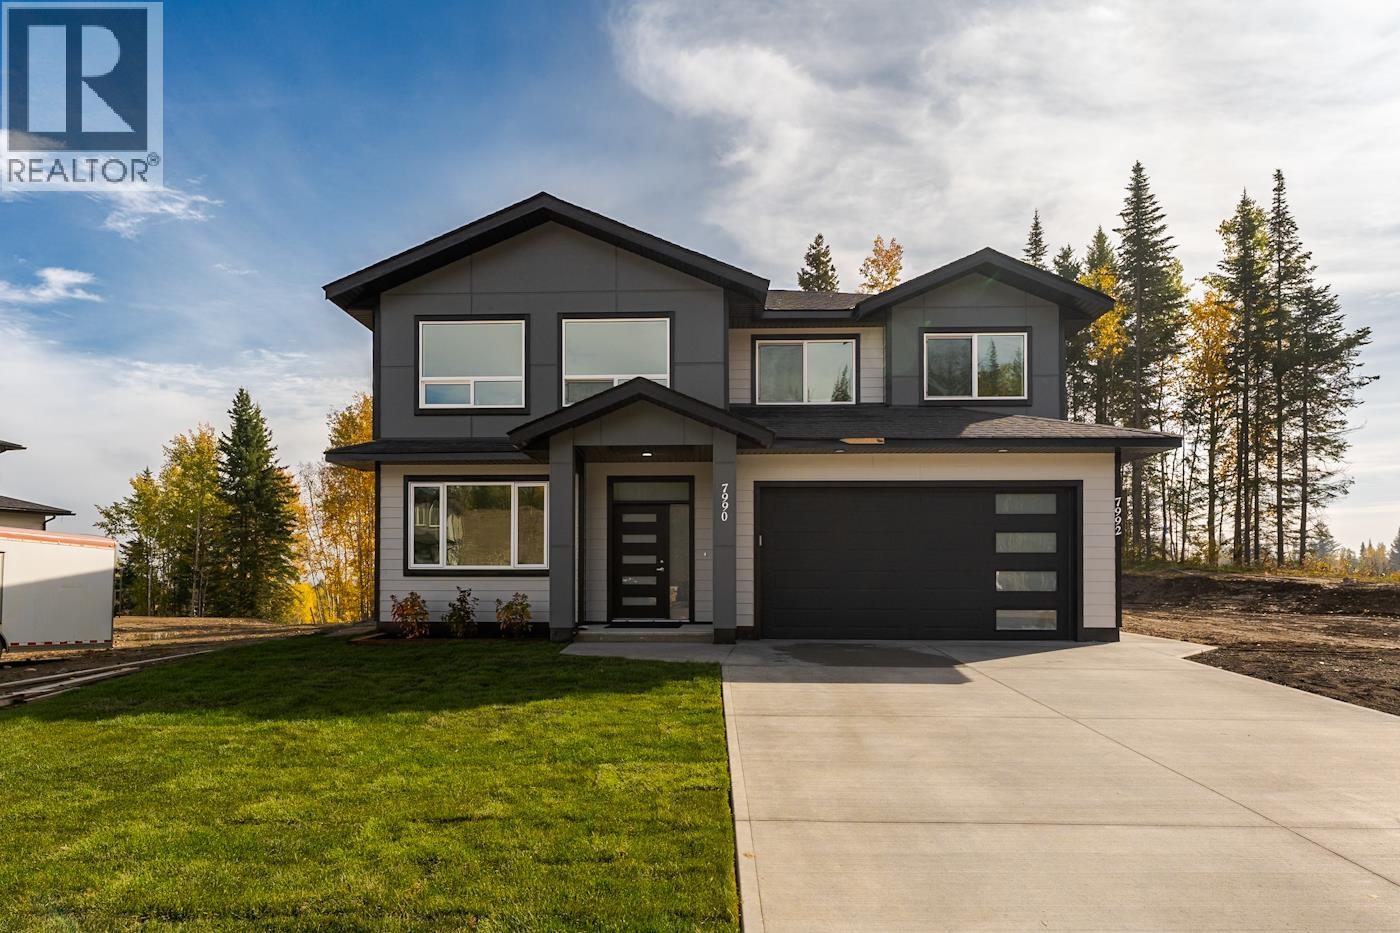
This stunning new construction in College Heights boasts a main floor with three bedrooms and a legal, self-contained one-bedroom suite downstairs, complete with its own laundry and separate entry. The main floor highlights an open-concept kitchen, dining, and living area, featuring modern and elegant finishes. An electric fireplace and charming built-in shelving in the living room add a cozy ambiance. The basement offers a versatile space that can serve as an additional bedroom or office, along with a dedicated laundry room for the main living area. A spacious covered deck extends from the kitchen upstairs, ideal for outdoor relaxation. The property is situated on a large lot, with a beautifully landscaped front yard and a completed driveway. The listed price includes GST and AC. (id:44393)
RE/MAX Core Realty
Chilliwack, British Columbia
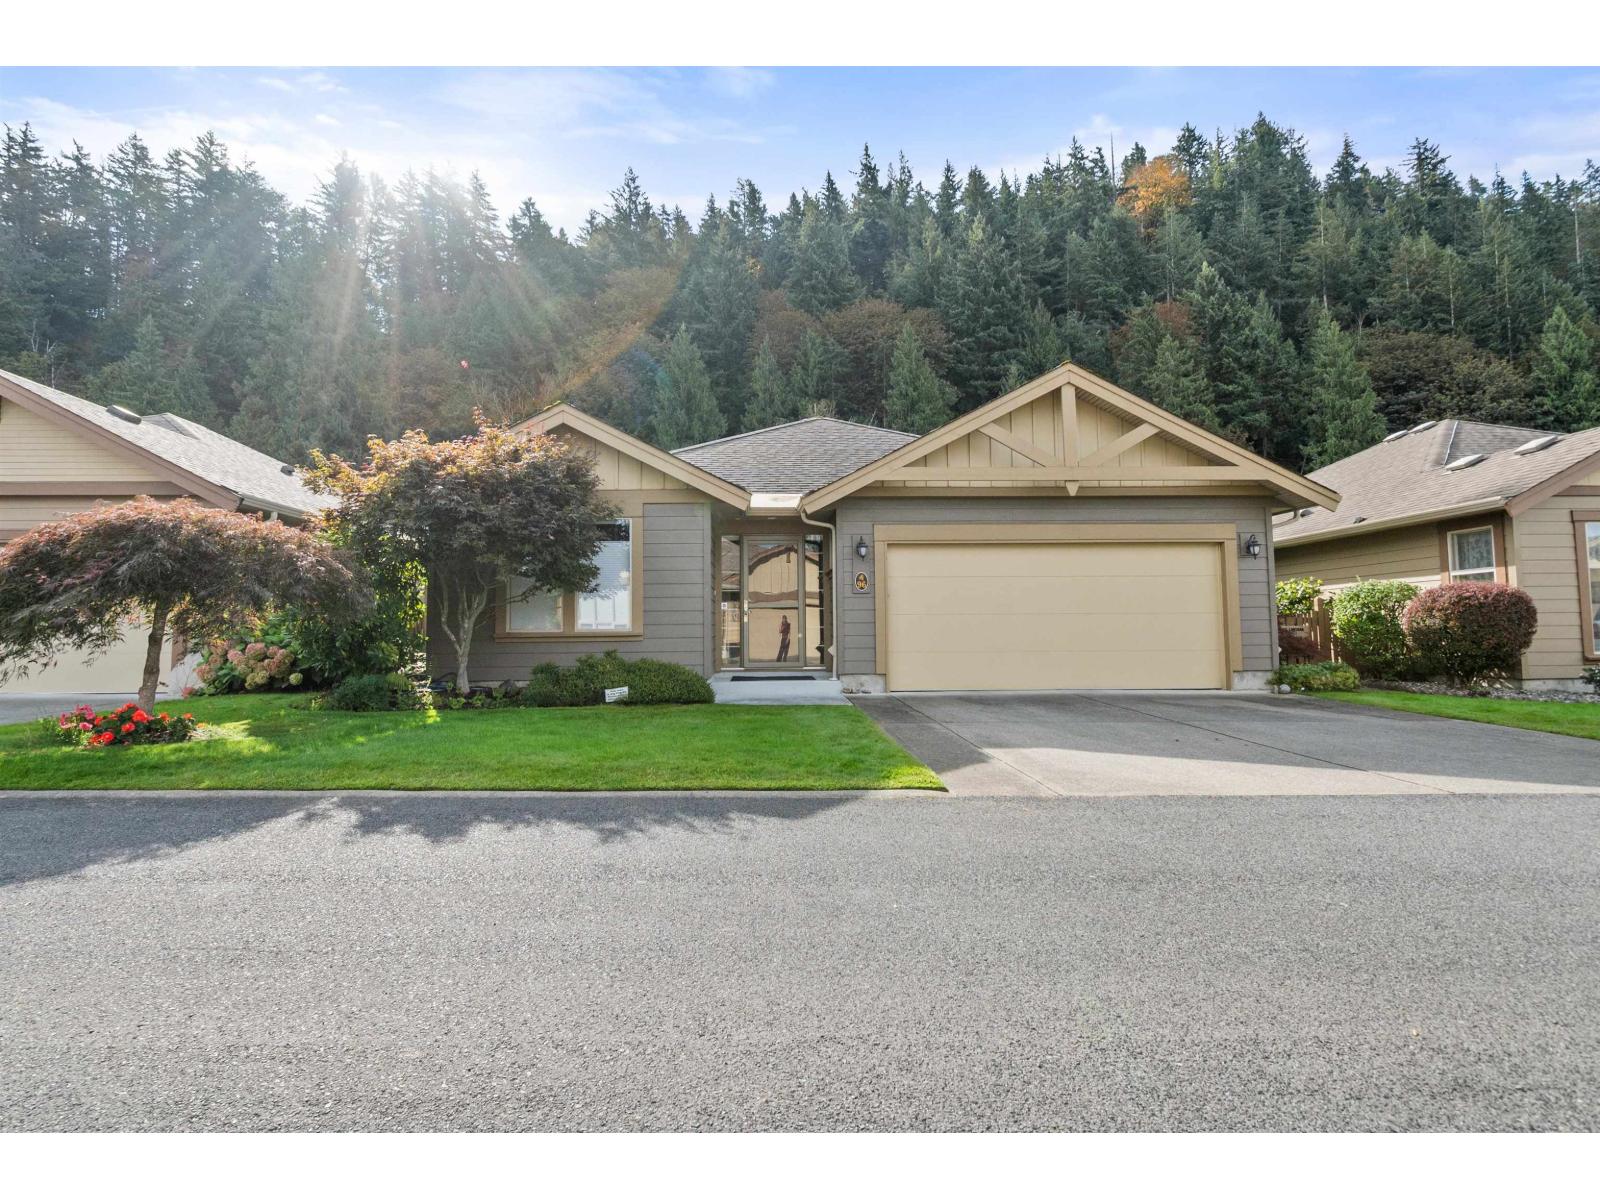
This bright, open 2-bedroom plus den home is in a 45+ gated community. The kitchen features a centre island with eating bar and a pantry with pull-outs, opening to a spacious living area. The primary bedroom has a large walk-in closet and an ensuite with a generous walk-in shower. A laundry room with sink and cupboards and a built-in vacuum add convenience. Relax on the private side patio with its extended cover. Fencing runs along the back, with no other backyards directly behind you. The driveway accommodates a truck, and the impressive clubhouse offers guest suites, an exercise centre and more. Potential RV parking is another bonus! * PREC - Personal Real Estate Corporation (id:44393)
RE/MAX Nyda Realty Inc.
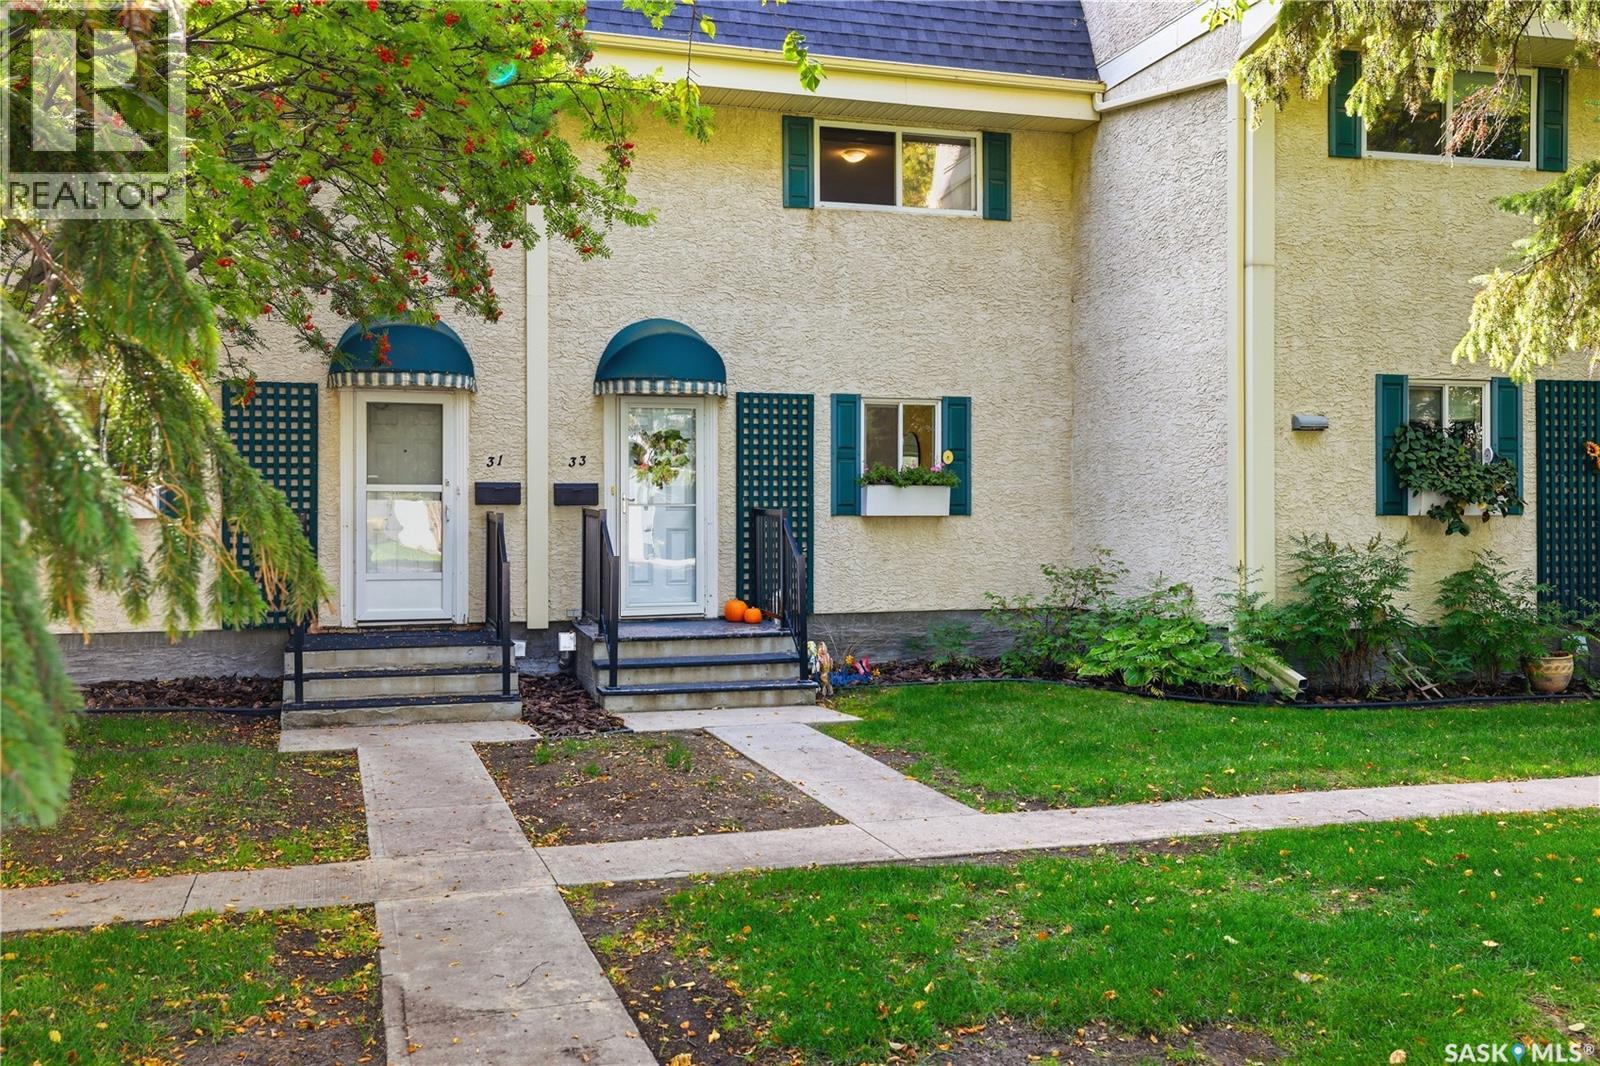
Regina, Saskatchewan
Welcome to 33 Ryan Road, a beautifully updated and move-in-ready condo located in a quiet, established neighbourhood. This inviting 3-bedroom, 2-bathroom home offers a warm, modern feel with thoughtful finishes throughout. The bright, functional kitchen is a standout, featuring crisp white upper cabinetry, warm wood lower cabinets, quartz countertops, open wood shelving, stainless steel appliances and sleek black accents. The adjoining dining area provides a welcoming space to gather, while the functional layout offers plenty of room for everyday living. With its stylish finishes, natural tones and well-maintained interior, this home is truly ready for you to simply unpack and enjoy. Condo living also offers access to great amenities, including an outdoor pool...perfect for enjoying those warm Saskatchewan summer days. This home is ideal whether you’re a first-time buyer, downsizing or looking for a low-maintenance home in a peaceful setting. (id:44393)
Royal LePage Saskatoon Real Estate
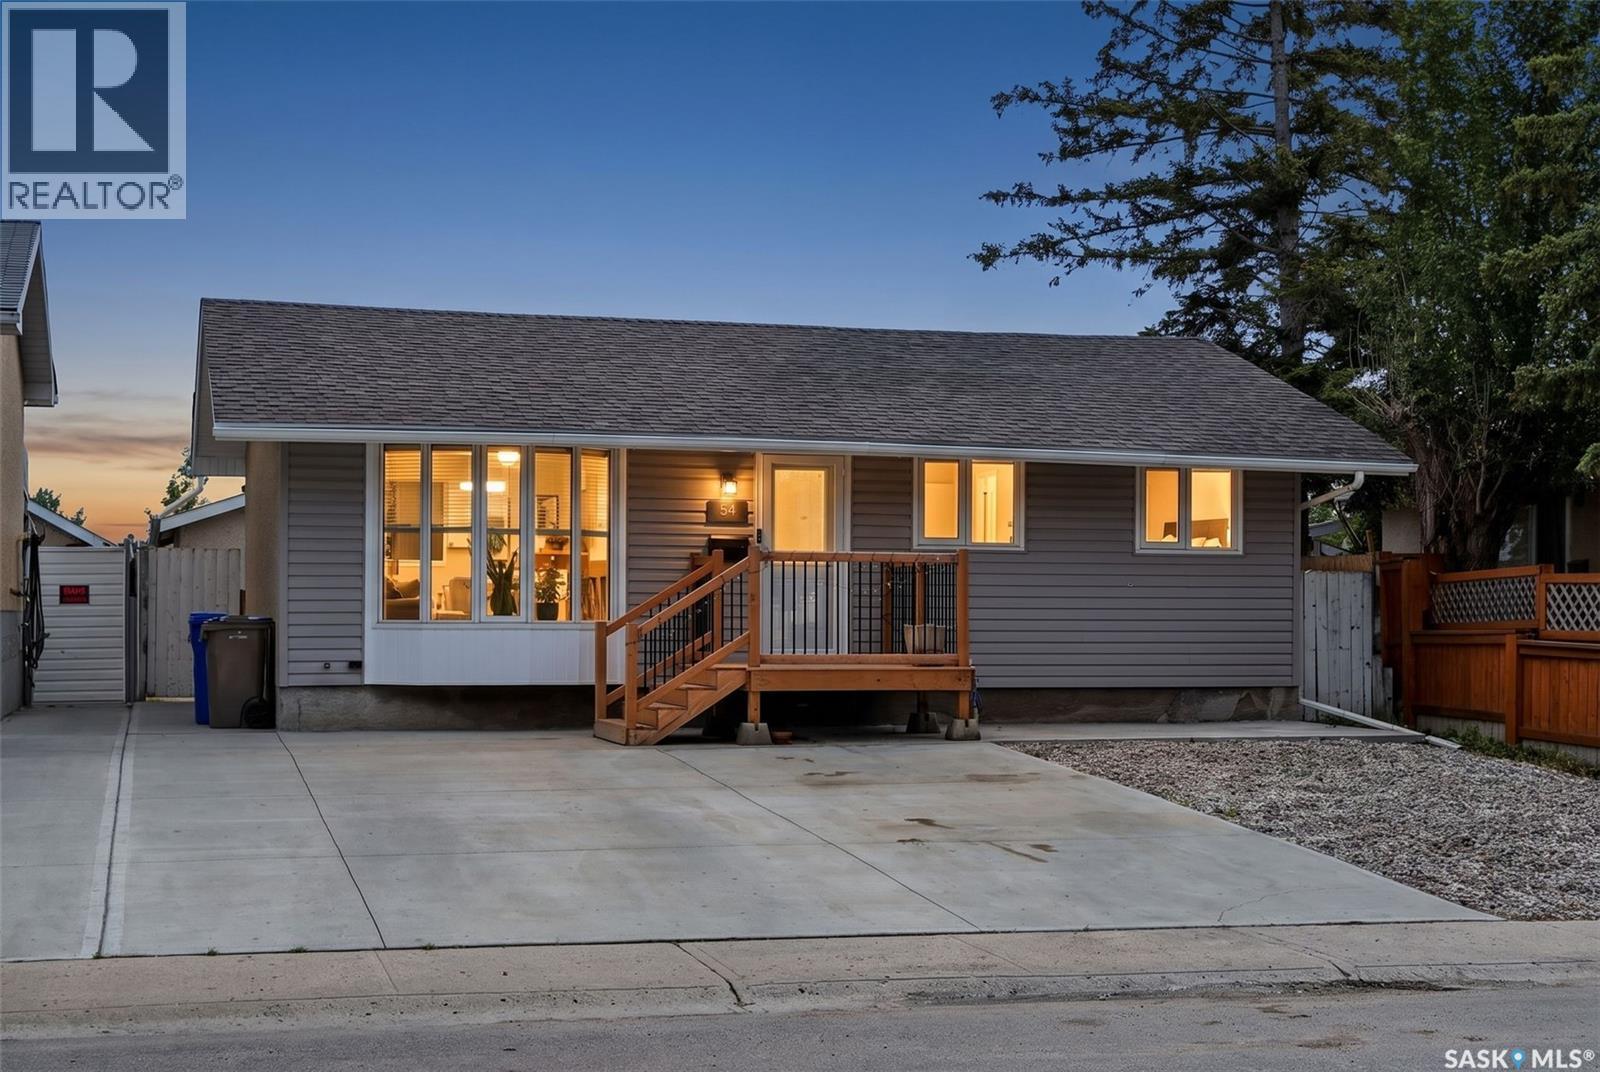
Regina, Saskatchewan
Welcome to 54 Trudelle Crescent, a well-cared-for bungalow where every detail has been thought through. With thoughtful updates, smart storage and room for the whole family to spread out, this one is ready for you to move in. The main floor opens to a bright living room with large windows that bring in plenty of natural light, flowing into the dining area and a functional kitchen with ample cabinet space and stainless steel appliances. All three bedrooms are on the main level, each with a custom IKEA closet and sound-dampening between the walls, so everyone gets their own quiet space. The main bath was beautifully updated in 2017. Downstairs, LVP flooring runs through a spacious family area that's perfect for movie nights or kids playing, plus a den currently set up as a home gym. Two barn doors lead to the utility/laundry room and a partially finished 3 pc bath, ready for your finishing touch. The sink, vanity and LVP to help finish it will be left behind. Need a home office, playroom or guest space? The lower level adapts to you. Storage has been maximized throughout. Behind the scenes, the big-ticket items are done: updated electrical and plumbing, Cat 6 wiring in two bedrooms, updated home run loop system plumbing and a 2-stage water filtration system. Outside is built for easy living. The backyard features low-maintenance turf and garden boxes, including grapevines. The double detached garage has doors on both ends, giving you parking, storage and a great workspace. Out front, you'll find extra driveway parking on new concrete and a front deck (2021). All of this sits on a quiet crescent in North West Regina, close to schools, parks, shopping and everyday amenities. If you've been waiting for a move-in-ready bungalow where the work is already done, this is one to see in person. Call your agent today to book a showing. (id:44393)
Coldwell Banker Local Realty
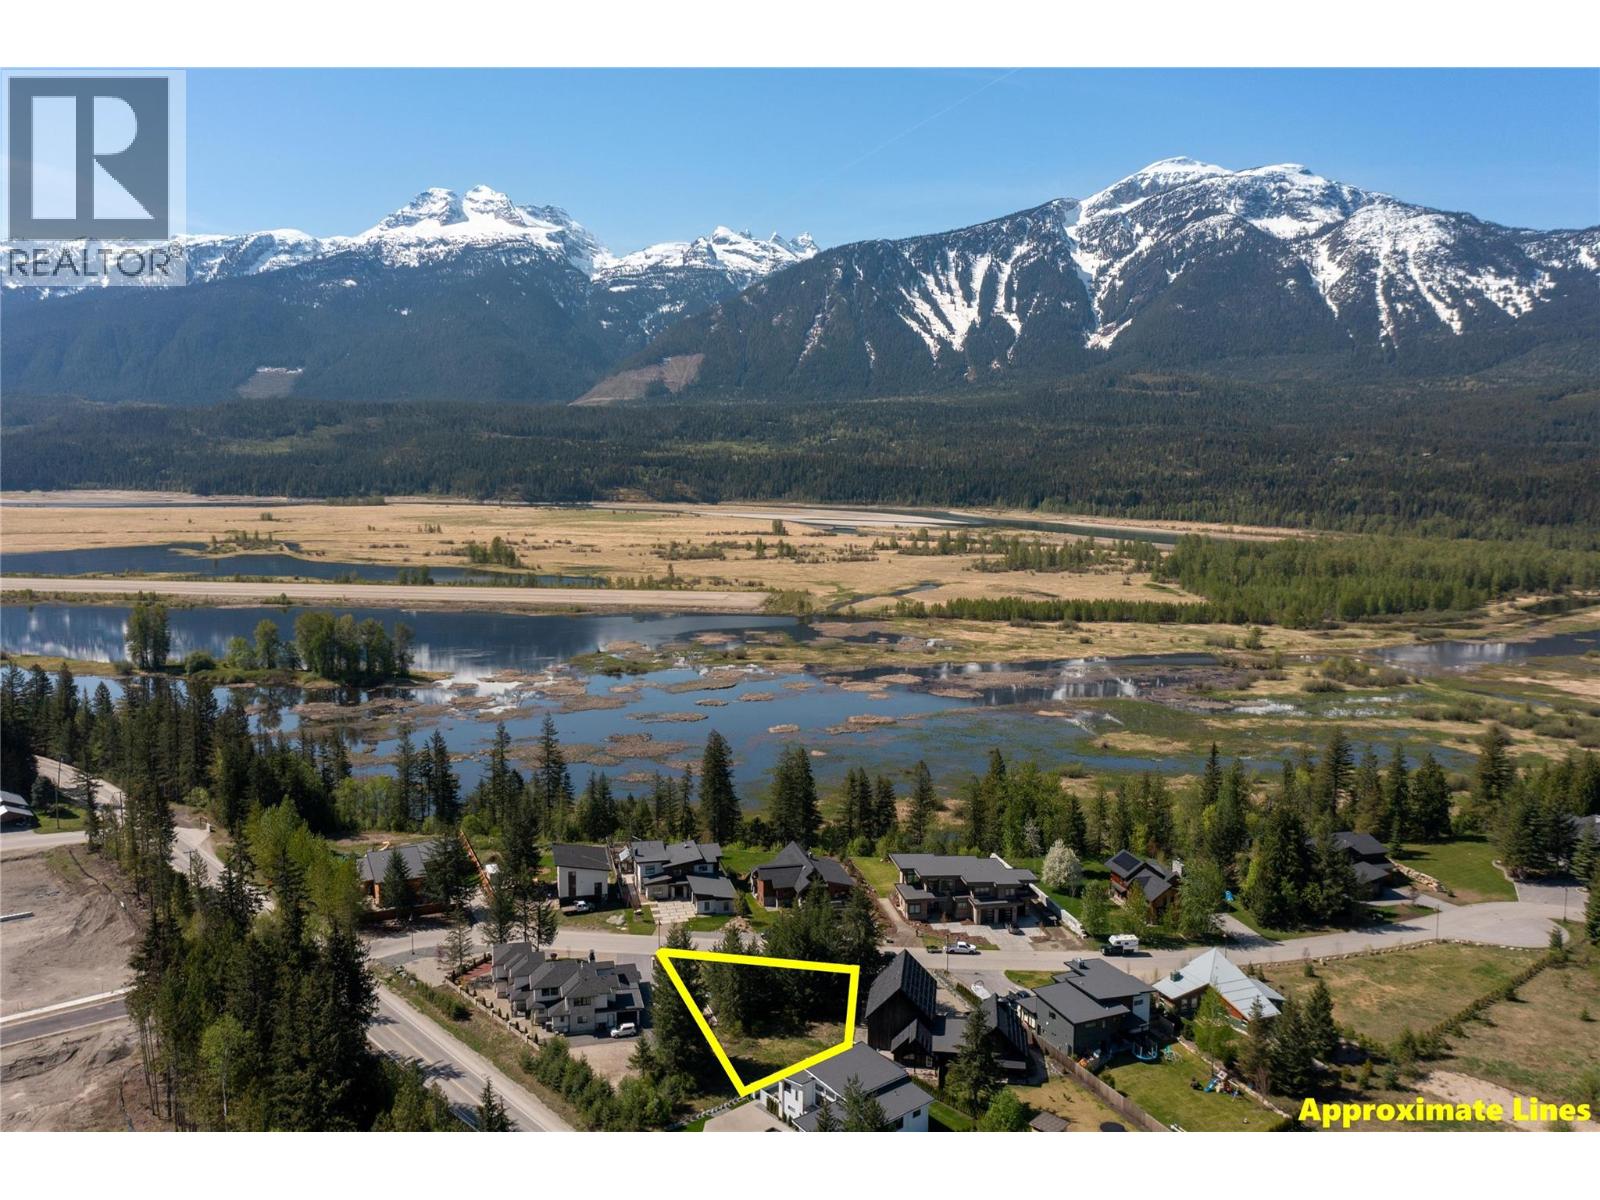
Revelstoke, British Columbia
A Rare Offering Lots of this size and location seldom come available. This is a chance to secure a premier building site in a subdivision that will continue to appreciate as Cabot Revelstoke nears completion. .28 Acre Lot — Premier Subdivision • RLD1 Zoning • Exceptional Mountain Views Positioned in one of Revelstoke’s most desirable new subdivisions, this .28-acre RLD1-zoned lot offers an outstanding opportunity to build in a setting defined by prestige, convenience, and world-class recreation. With massive mountain views in every direction and a location directly across from the new Cabot Revelstoke Golf Course—set to open in 2027—this property delivers long-term value in one of the region’s fastest-rising luxury corridors. Walking distance to the elementary school and local shops, and only a five-minute drive to Revelstoke Mountain Resort, this site provides an exceptional blend of lifestyle, access, and future growth potential. (id:44393)
RE/MAX Revelstoke Realty
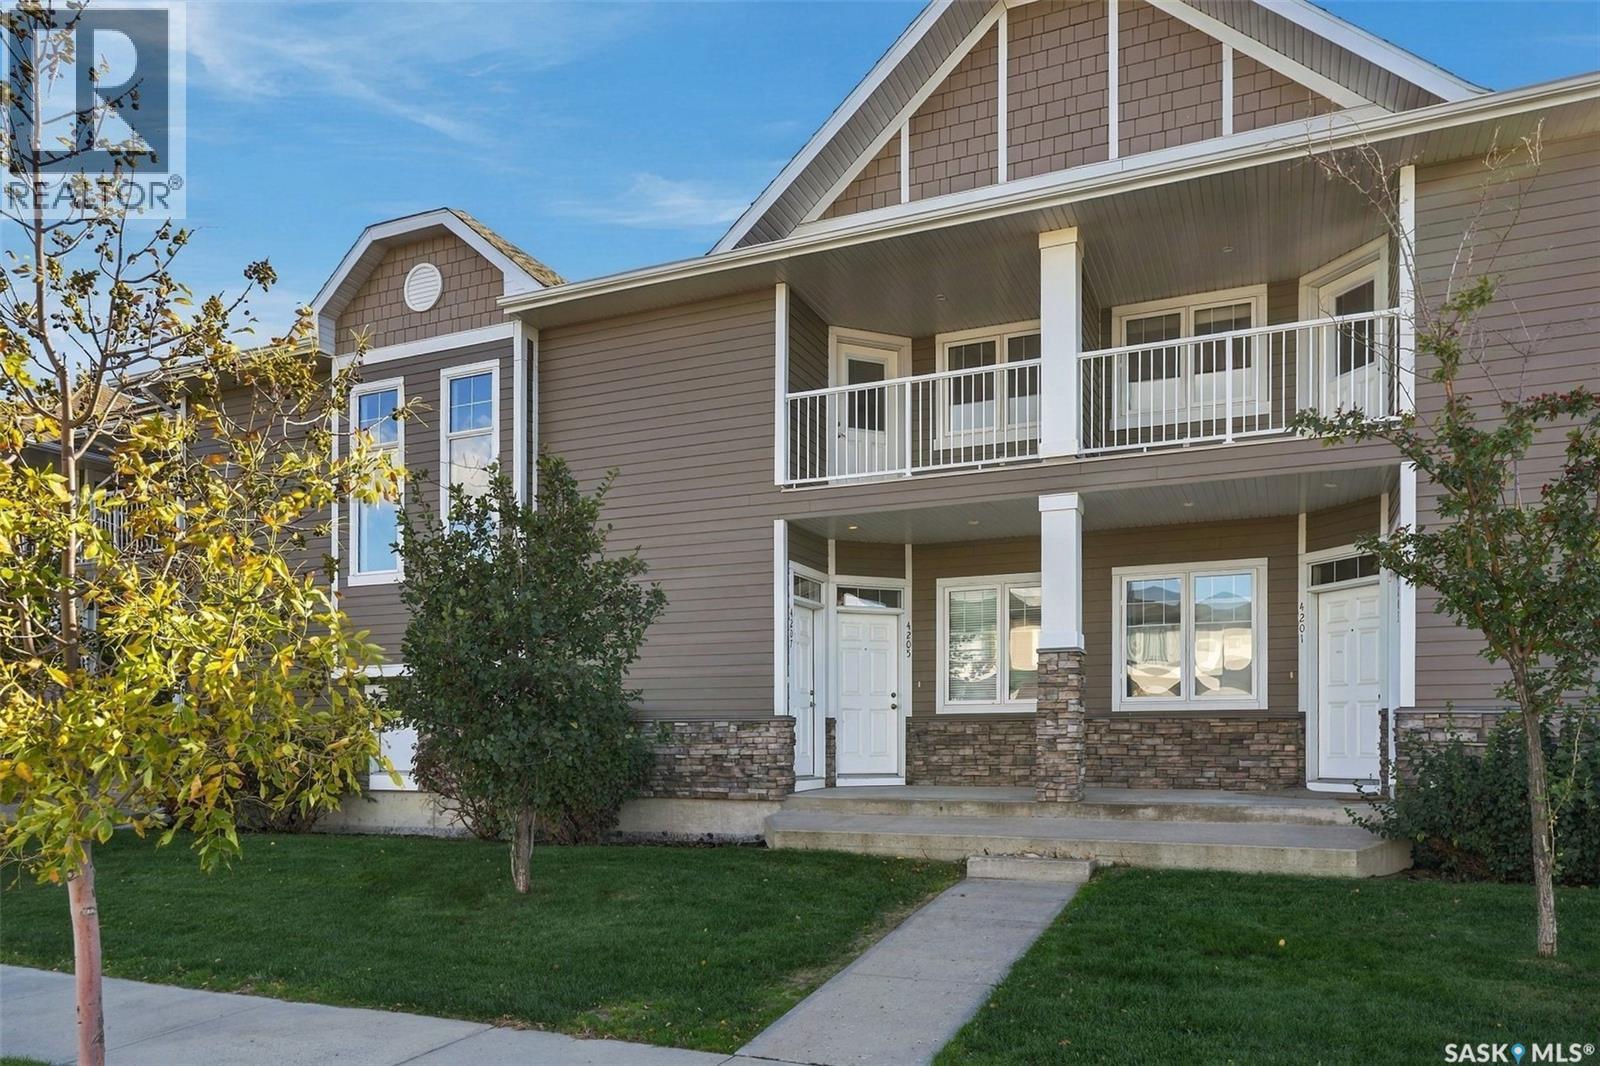
Regina, Saskatchewan
Exceptional opportunity for first time home buyer or investory. Extremely well cared for and clean upper level condo by its original owner. Open concept design with engineered hardwood flooring throughout. Spacious and bright living room and dining room combination flowing through to the kitchen. Centre island with ample cupboard and cabinet storage, stainless steel appliances and direct access to the south facing balcony. Functional 2 bedroom design featuring a large primary bedroom with 3 piece ensuite. The spare bedroom is bright and access to the bonus balcony that faces north. Condo fees include water and sewer, common area maintenance and insurance, lawn care, snow removal, reserve fund contribution. Pets are allowed with restrictions. One electrified titled parking stall is included. Don't miss out on this great opportunity. (id:44393)
RE/MAX Crown Real Estate