
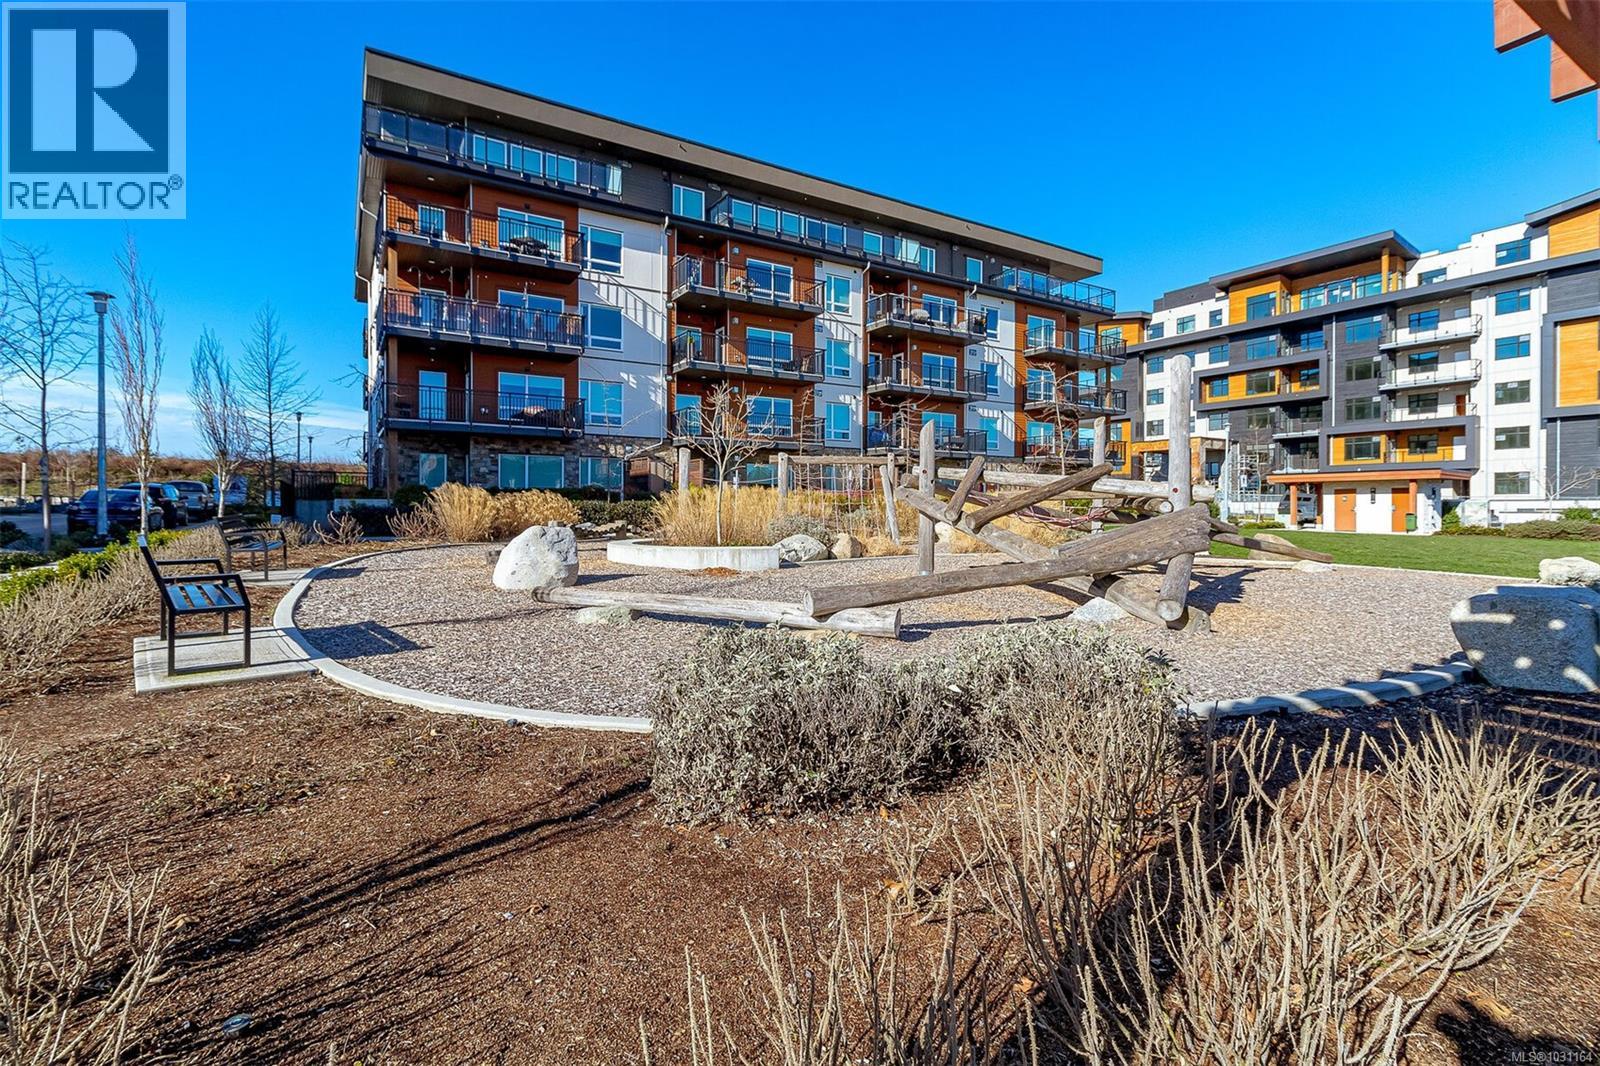
Central Saanich, British Columbia
Welcome to this luxurious 2 Bed, 2 Bath home offering panoramic OCEAN views in the Arbutus! Facing the quieter side of the building, this well-kept unit features a modern open layout flooded with natural light thru the double glaze east-facing windows. Stylish kitchen boasts a gas range, quartz countertops & high-end stainless steel appliances, complemented by a functional island perfect for entertaining. Spacious living room with a cozy gas fireplace extends to a 178+ SqFt balcony, enjoy a morning coffee while taking in the peaceful ocean glimpses! Primary and guest bedrooms are separate for great privacy, both with walk-in closets that extend to their own 4 piece bathrooms is a BONUS. Deluxe ensuite has heated floors to maximize comfort, while the second bathroom connects to guest bedroom via a smart cheater door! Additional features include in-suite laundry with storage, heated floors, custom shelves & barn door and upgraded lightings - modern elegance & comfort in every detail! Arbutus, a premium building in the Marigold, is under warranty and offers secured underground parking, bike & paddle board/kayak storage and a separate locker. Additional parking rental possible, EV Infrastructure installed. Pets (No size restriction) & Rental friendly! Steps to Lochside Trail, Marigold Café & beaches, and quick/easy access to highway, airport, golf and all amenities the Peninsula has to offer. Call today! (Measurements from Strata Plan & VI Standard) (id:44393)
Maxxam Realty Ltd.
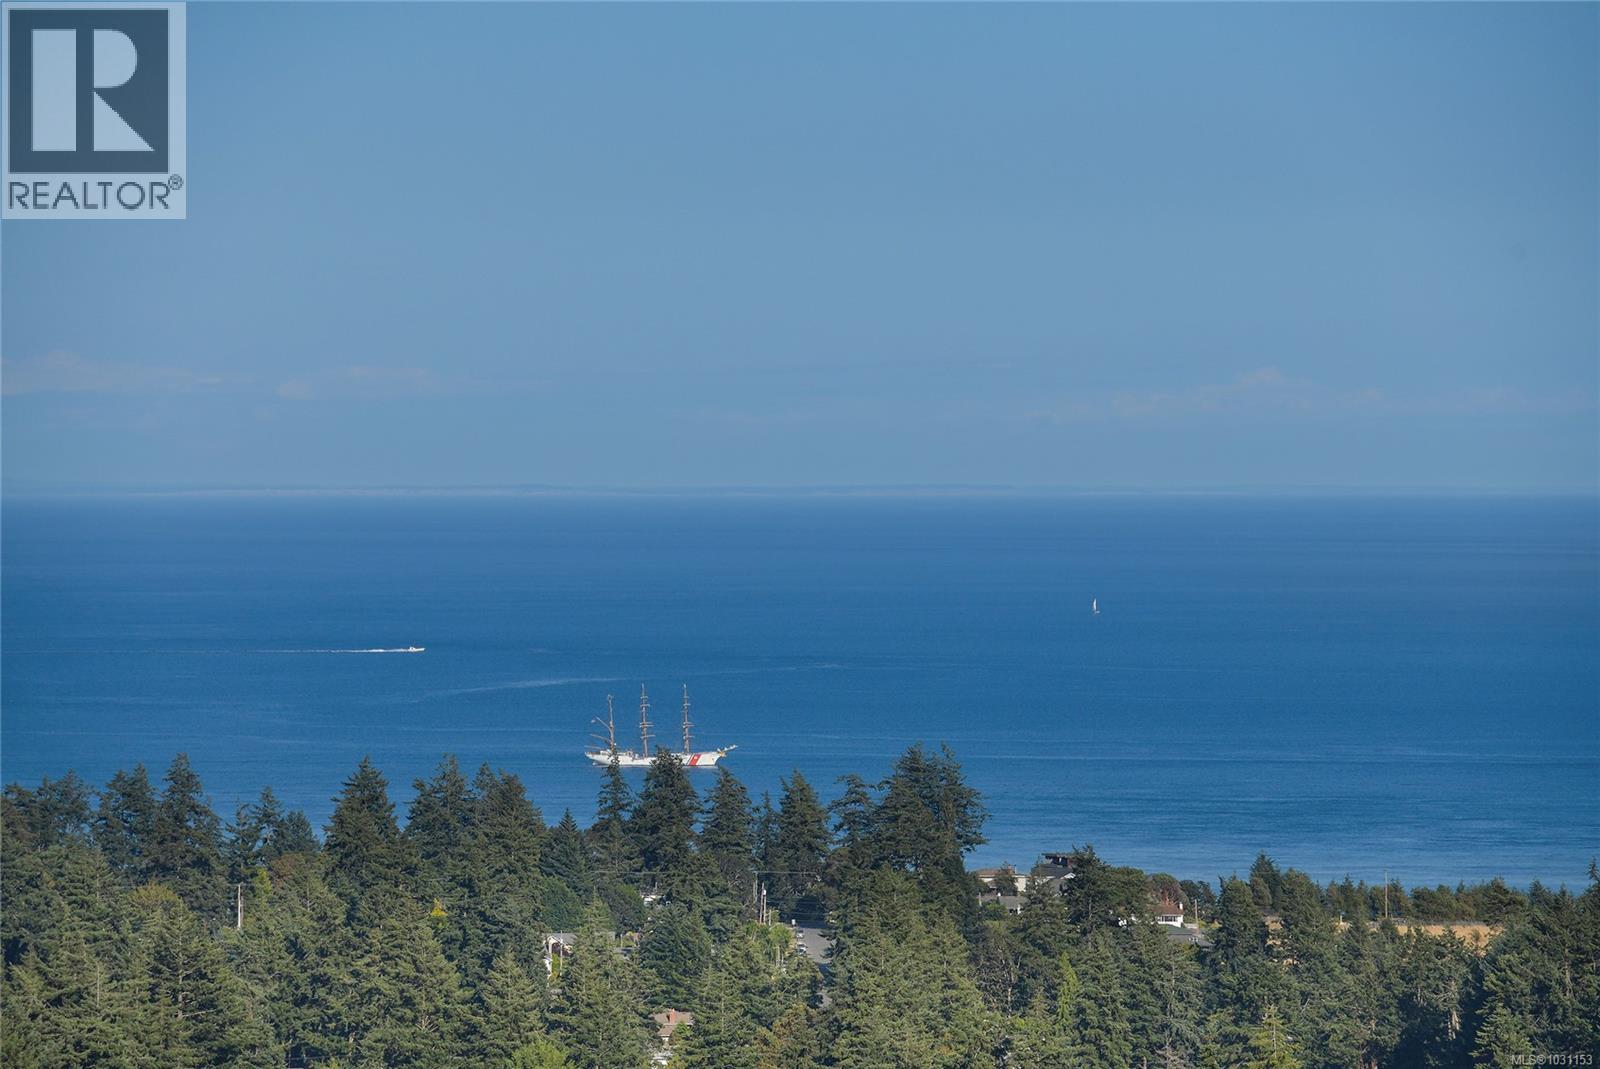
Colwood, British Columbia
Jaw Dropping Views from this home perched at the top of Triangle Mountain, showcasing sweeping ocean, city, and mountain vistas from every level. Soaring vaulted ceilings and walls of glass flood the interiors with natural light and frame the breathtaking scenery. The open-concept main level flows seamlessly onto expansive decks, ideal for entertaining or quiet sunset moments. Offering over 4,000 sq. ft. of living space plus over 2,000 sq. ft. of deck space. The main level offers a sunken living room with electric fireplace. The upper level features a spa-inspired primary retreat with private patio, while the lower level includes a fully self-contained 2 bedroom suite with private entrance, perfect for extended family or guests. (id:44393)
RE/MAX Camosun
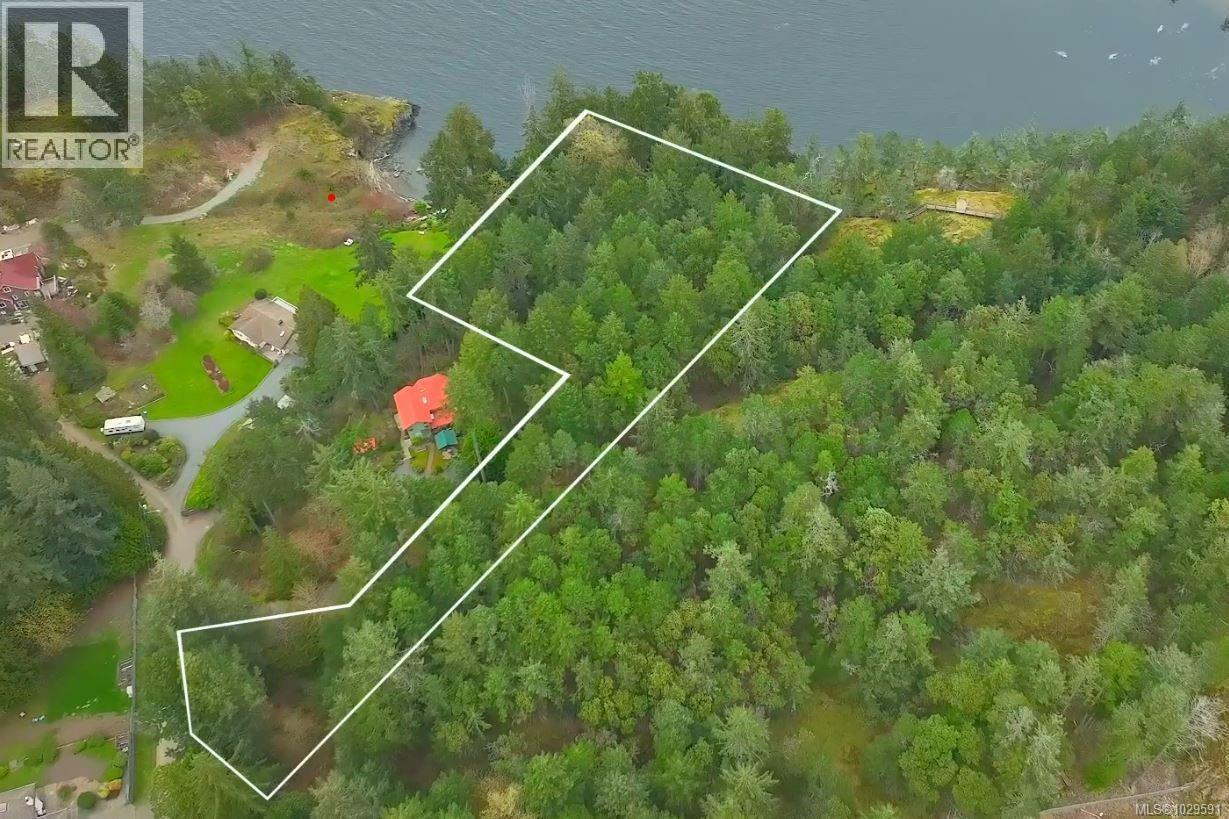
Nanaimo, British Columbia
Oceanfront Development Site by Neck Point Park! Perched above Keel Cove in the highly sought-after Hammond Bay neighbourhood, 4800 McGuffie Road presents an extraordinary opportunity to acquire a 2.046-acre oceanfront parcel with sweeping views across the water and along the rugged shoreline. Bordering Neck Point Park and an extensive RDN-owned buffer along its rear boundary, the property offers exceptional privacy, a preserved natural setting, and convenient access to maintained park trails. A favourite destination for local divers, the area also comes alive with the annual herring spawn in early spring. Zoned R10 (Steep Slope Residential), the property offers potential for a single-family estate or a thoughtfully clustered townhouse development of up to 13 units. Its hillside topography lends itself naturally to a design-forward community that maximizes ocean views while minimizing site disturbance, an increasingly valuable approach in today’s market. For developers, this is a compelling opportunity to create a boutique ocean-view project with strong end-user appeal, where design, setting, and exclusivity converge. For those seeking a legacy property or private estate, the scale and setting provide a remarkable canvas for a truly distinctive coastal retreat. Hammond Bay is a quiet, established neighbourhood with a mix of single-family and low-density residential homes. Hammond Bay Elementary School is nearby, while shopping, secondary schools, and other amenities are only a short drive away. With panoramic water views, park-side privacy, and exceptional flexibility in use and design, 4800 McGuffie Road represents a rare opportunity to create a signature oceanfront address in one of Nanaimo’s most desirable locations. Also listed on Commercial MLS 1038459. (id:44393)
460 Realty Inc. (Na)
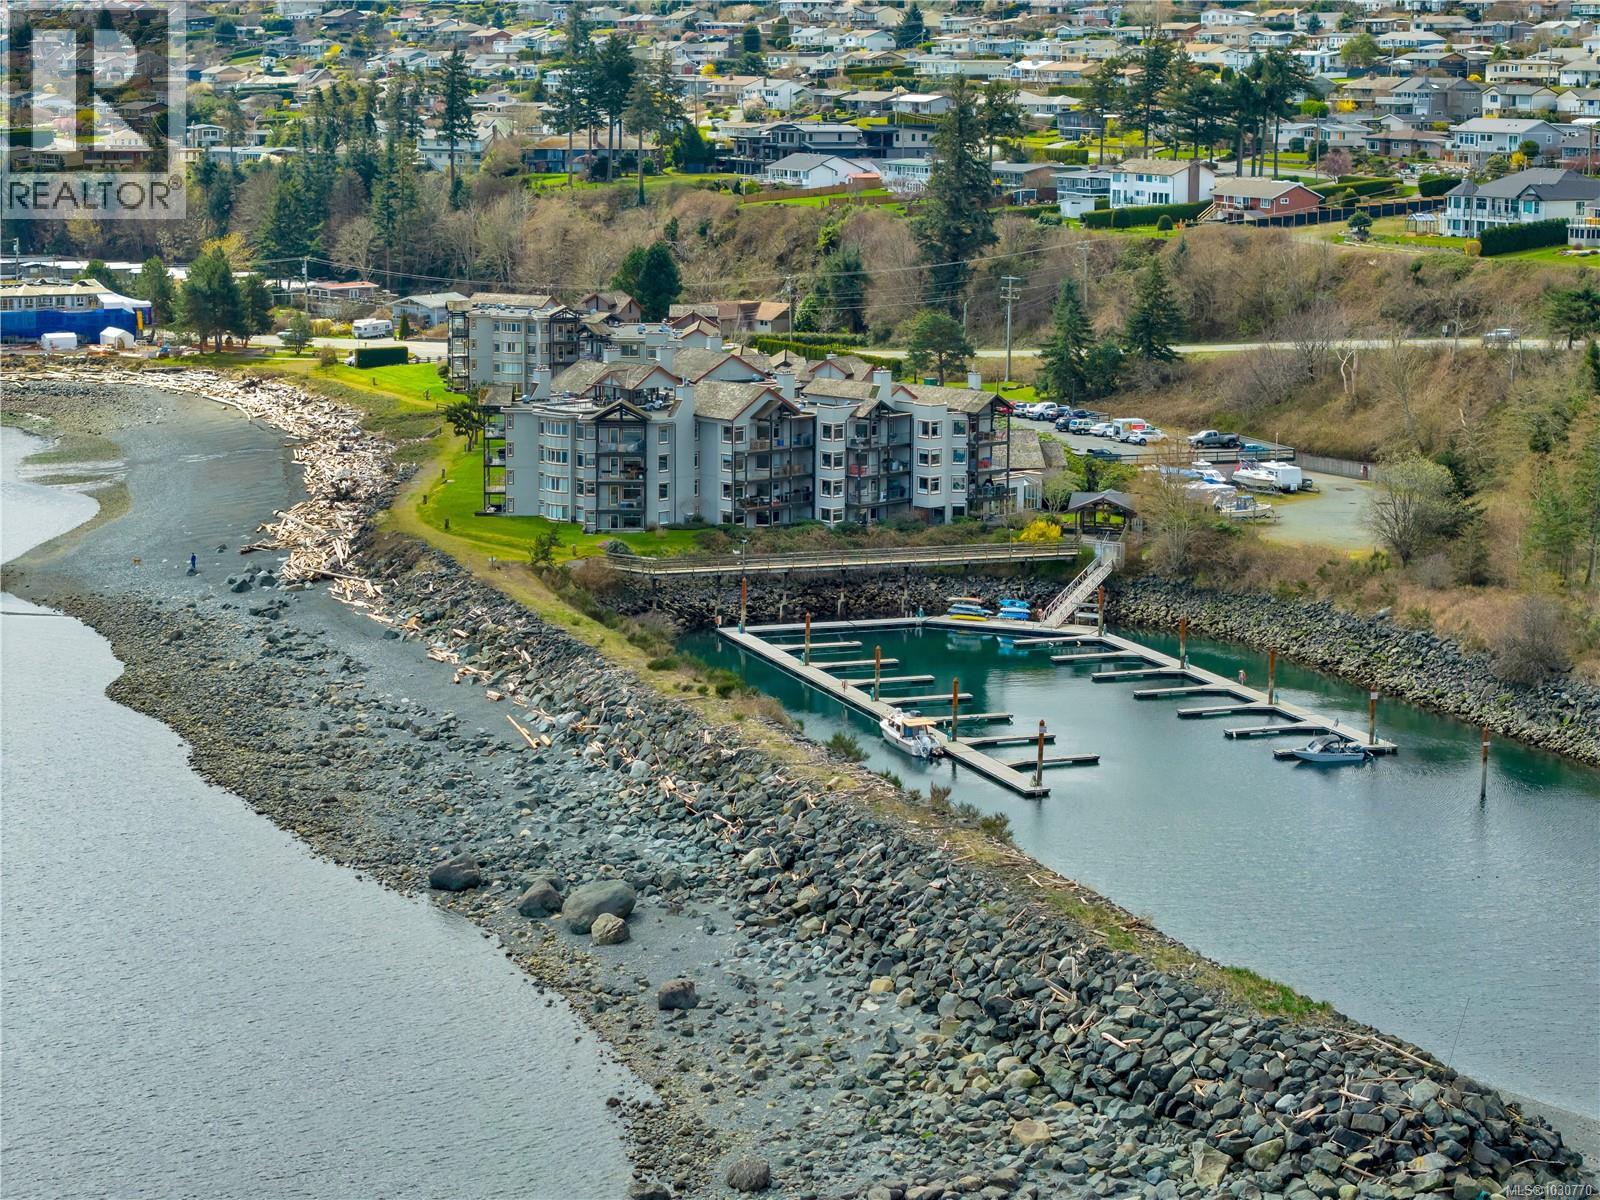
Campbell River, British Columbia
Waterfront, top-floor & move-in ready; this is the lifestyle upgrade you’ve been waiting for. This beautifully renovated condo pairs a sleek, modern kitchen with updated flooring and effortless coastal style. Wake up just steps from the ocean and enjoy the peace and privacy of top-floor living. Boat lovers, take note: the building features a private marina with moorage included in strata fees, with boat slips currently available (subject to approval). Enjoy resort-style amenities including a pool, hot tub, gym, and an inviting owners’ lounge with kitchen; perfect for entertaining. Outdoors, take in manicured gardens, community patio spaces, direct seawalk access, or stroll straight to the beach. Well-managed strata with no age restrictions and pet-friendly (2 pets up to 30 lbs). Includes parking and storage. Centrally located near dining, recreation, the Greenways Loop, hospital, airport & seaplane service, shopping, and transit. Quick possession available. (id:44393)
RE/MAX Ocean Pacific (Cr)
Campbell River, British Columbia
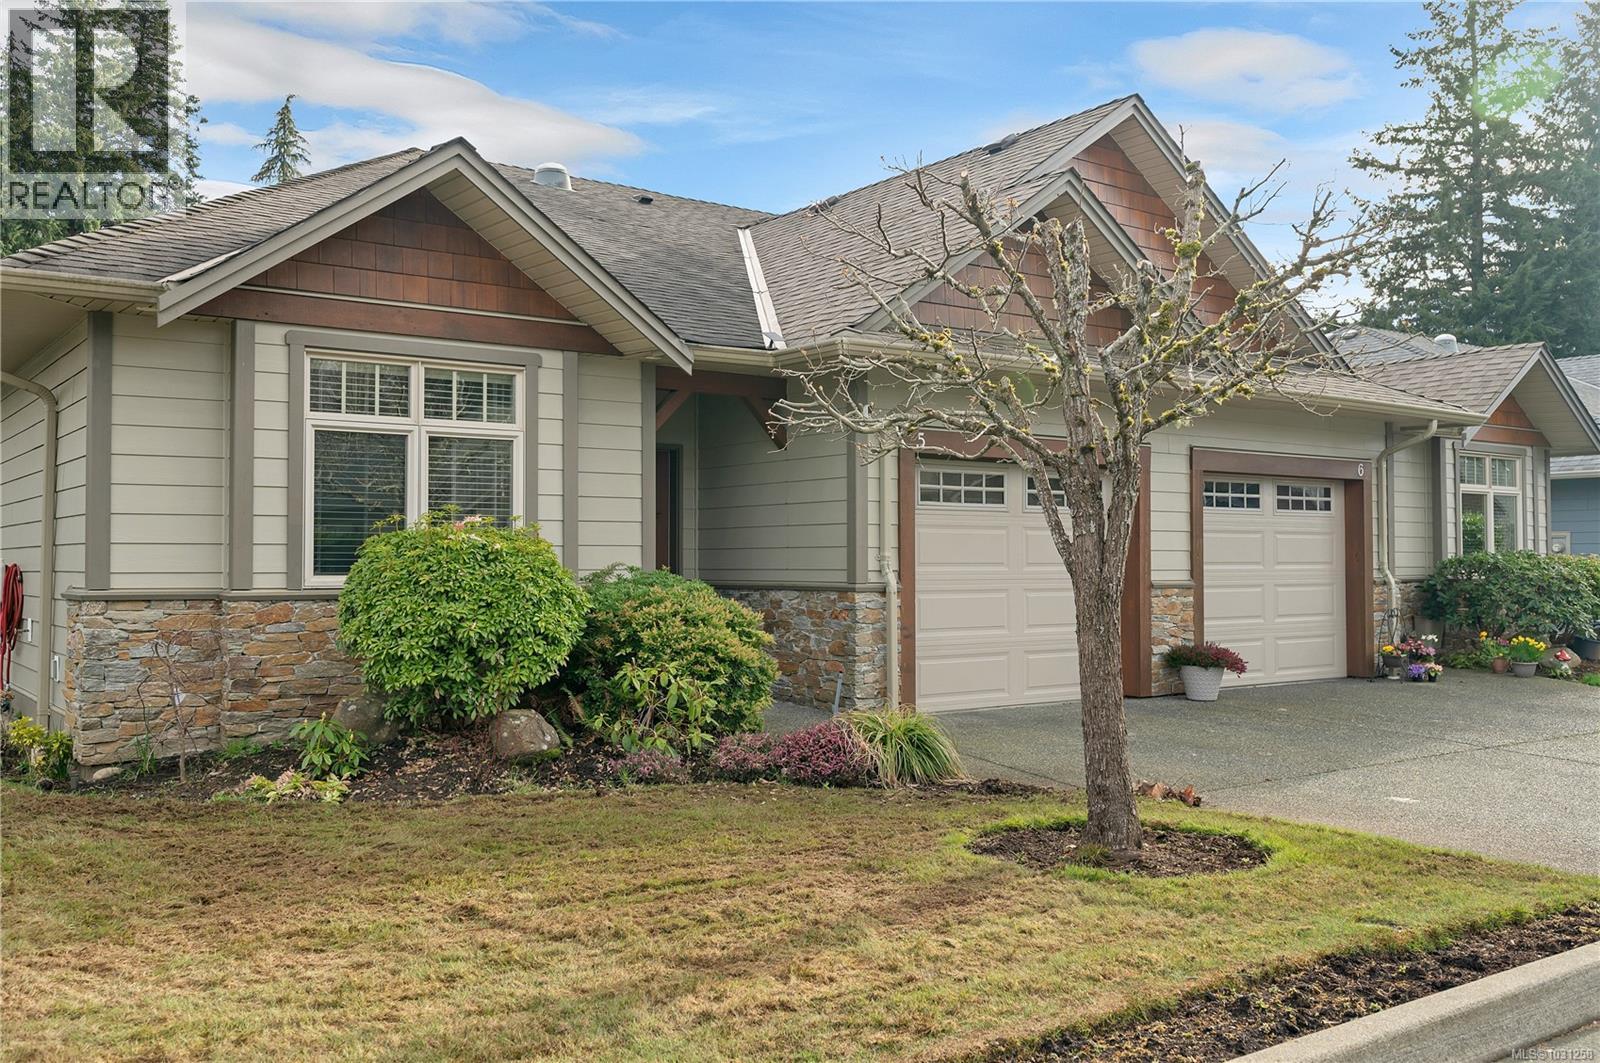
A MUST SEE PATIO HOME, WELL MAINTAINED AND DECORATED, 3 BEDROOMS OR 2 AND A DEN, OVER 1300 SQ FT, 2 FULL BATHS, ENSUITE WITH SOAKER TUB, HARDWOOD FLOORS, KITCHEN BOASTS MAPLE CABINETS, KITCHEN ISLAND, AND GRANITE COUNTER TOPS, ALL LOOKING OVER A PRIVATE REAR YARD OVERLOOKING A QUITE FARM WITH WANDERING HORSES AND WILDLIFE, AFFORDABLE STRATA FEE $176,68, CONVENIENT CENTRAL LOCATION CLOSE TO ALL AMENITIES (id:44393)
Royal LePage Advance Realty
Orkney Rm No. 244, Saskatchewan
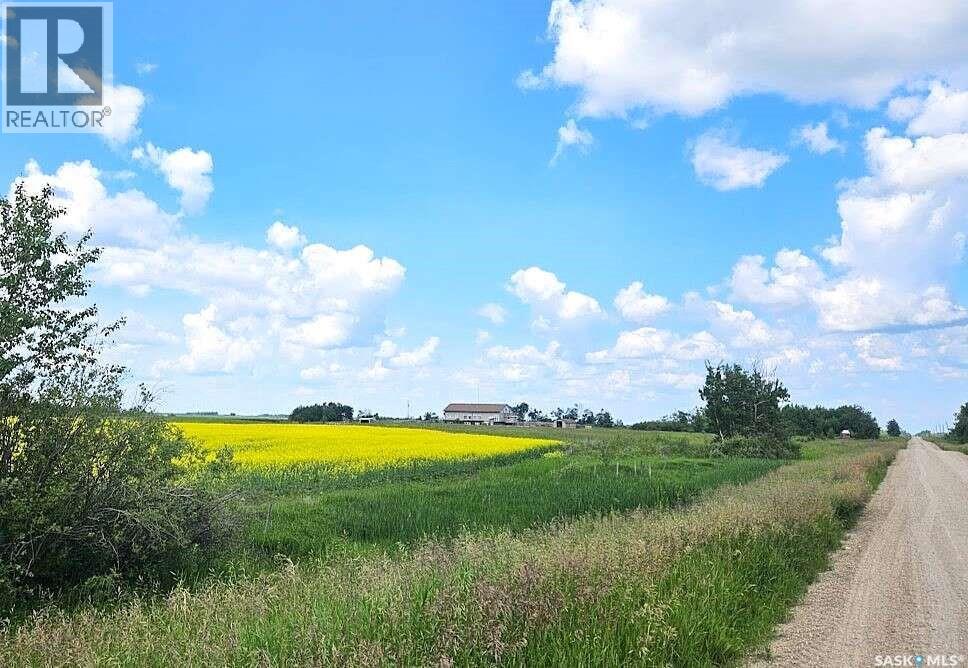
For more information, please click the "More Information" button. Spacious and unique Barndominium located 15 minutes west of Yorkton near Casino, situated on 20 acres. With over 7,000 sq. ft. of developed living space, this custom-built home is ideal for multigenerational families, home-based businesses, or those seeking space and serenity. The main floor offers 2,880 sq. ft. with cathedral ceilings in the 1,470 sq. ft. great room, a large kitchen with custom cabinetry and pantry, a breakfast bar, mudroom, laundry room, and two bedrooms including a 14’ x 20’ primary suite with a walk-through closet and 4-piece ensuite. A third bedroom/flex room functions well as an office or guest room, along with another full bathroom. Upstairs, the two large loft bedrooms each feature ensuite bathrooms and walk-in closets. The fully developed basement (2,880 sq. ft.) includes 9’ ceilings, large windows, a full kitchen, 2–3 bedrooms, full bathroom, living room, workshop, and utility rooms—ideal for a separate living area or rental suite. Outdoors, enjoy a large deck, firepit, and views over a 3-acre private lake—perfect for skating in winter or kayaking in summer. Features include a horse shelter, toy barn, round pen, and outbuildings. Built with ICF foundation and 8” framed walls for efficiency. Includes a cistern and a new shallow well. Move-in ready country living at its best. Don’t miss this rare opportunity to own a truly one-of-a-kind rural property that blends comfort, space, and natural beauty. (id:44393)
Easy List Realty
Chilliwack, British Columbia
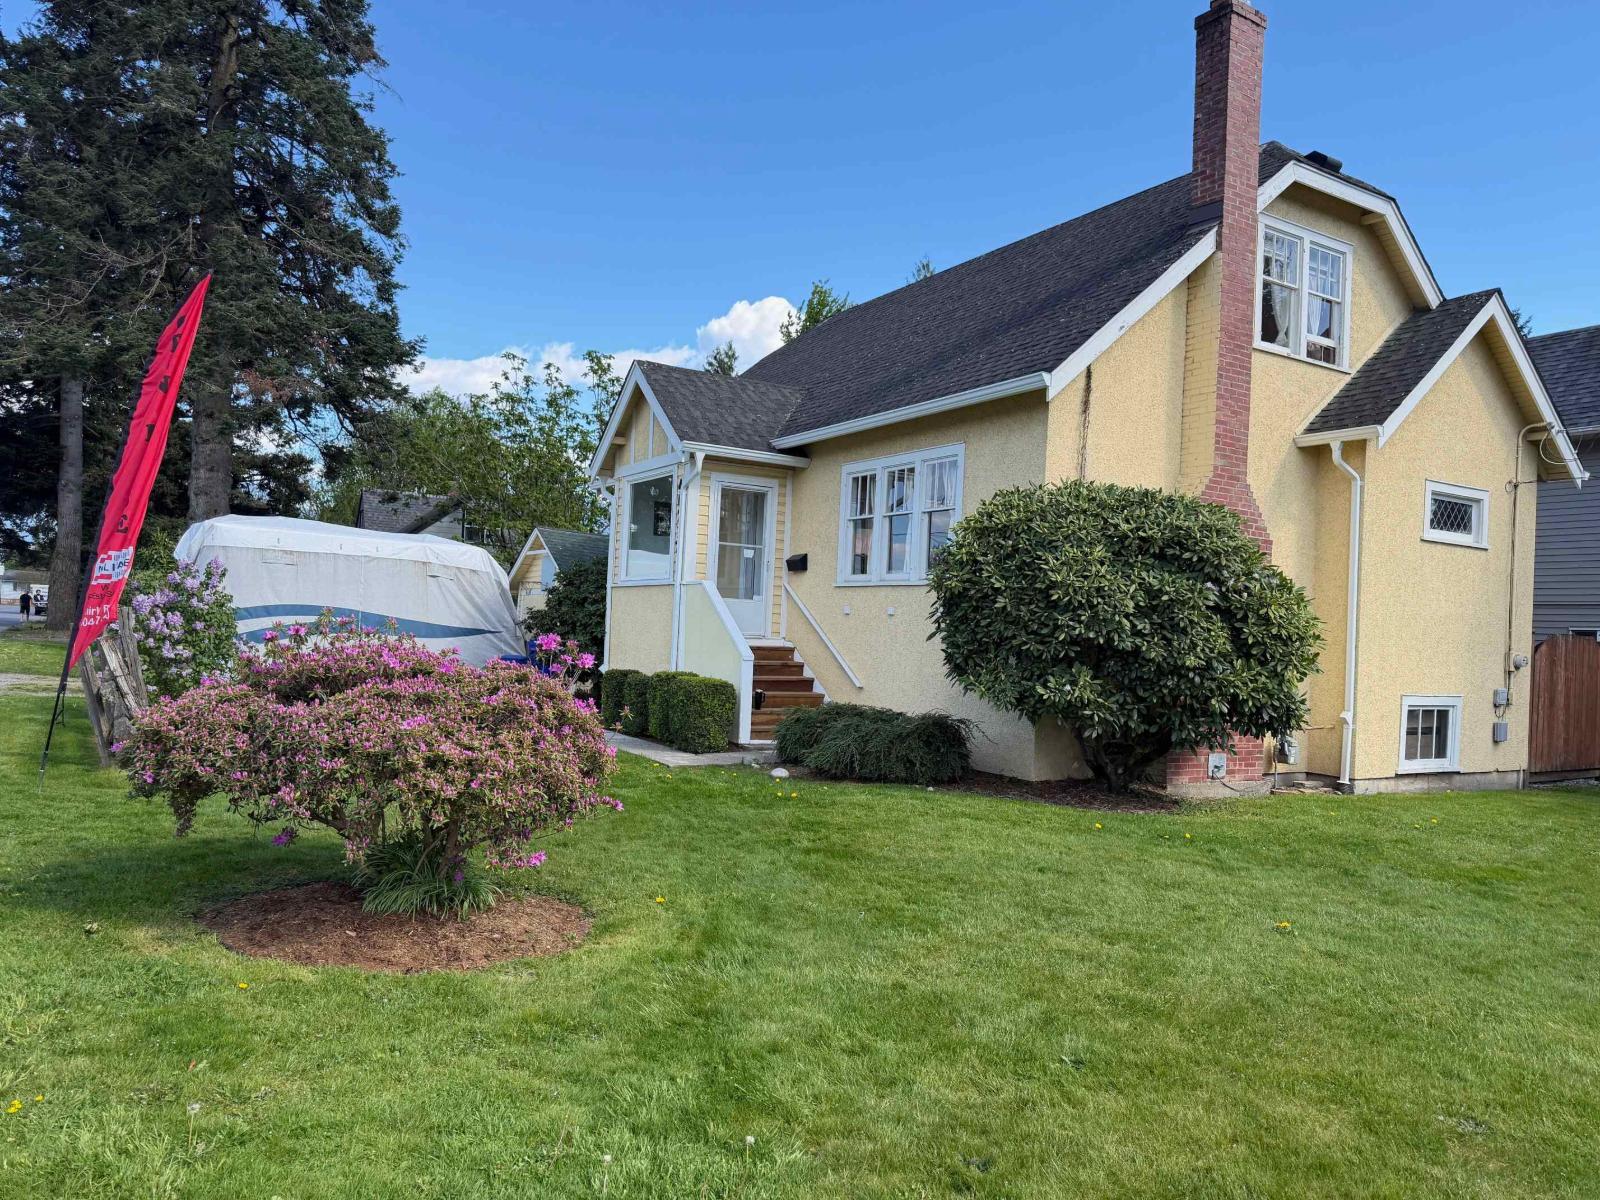
harming 1940 CORNER 60X143 LOT Home with Development Potential in Downtown Chilliwack! Well-maintained character home featuring updated plumbing & electrical, newer gutters (2023), and a chimney upgrade. Cozy gas fireplace adds warmth to the inviting living space. Located in the heart of Chilliwack, just steps to the vibrant District 1881 with shops, cafes, and restaurants. Zoned R1-A allowing for a single detached home plus an accessory dwelling (coach house, suite, or garden suite). Eligible for Small-Scale Multi-Unit Housing (3"“4 units), offering excellent future potential. Great opportunity for homeowners, investors, or builders"-call today to book your private showing! (id:44393)
Royal LePage West Real Estate Services
Surrey, British Columbia
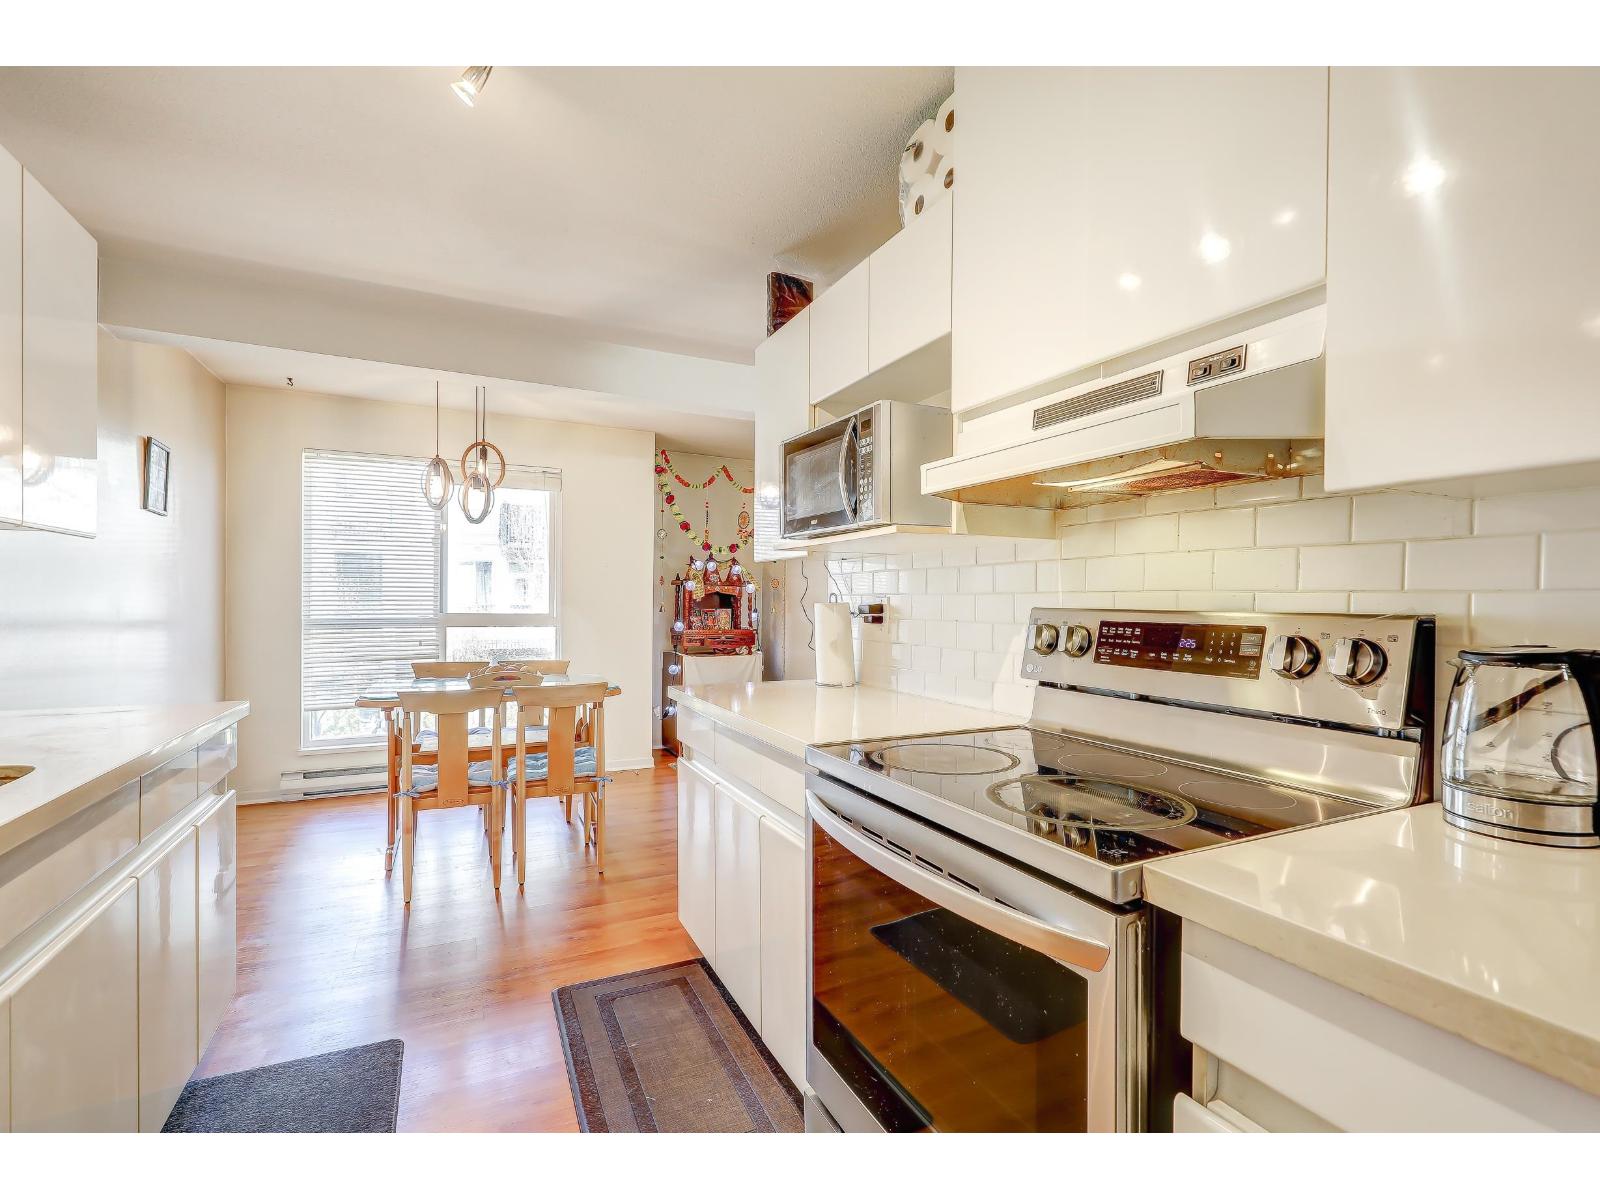
STUNNING CORNER UNIT in the heart of Guildford! ? This bright NE (North East) corner home offers 2 spacious bedrooms and 2 full bathrooms with plenty of natural light from oversized windows. Enjoy a large covered balcony, perfect for relaxing year-round. Updated with newer stainless steel appliances, countertops, lighting, and in-suite laundry, this home is move-in ready. The primary bedroom features a walk-in closet, while the second bedroom offers great space and flexibility. Located in a quiet, well-maintained building close to Guildford Mall, transit, rec centre, schools, parks, and restaurants. Includes 1 parking + 1 storage locker with no age restrictions. A perfect place to call home! Open House Saturday and Sunday 2:00 PM - 4:00 PM (id:44393)
Royal LePage Global Force Realty
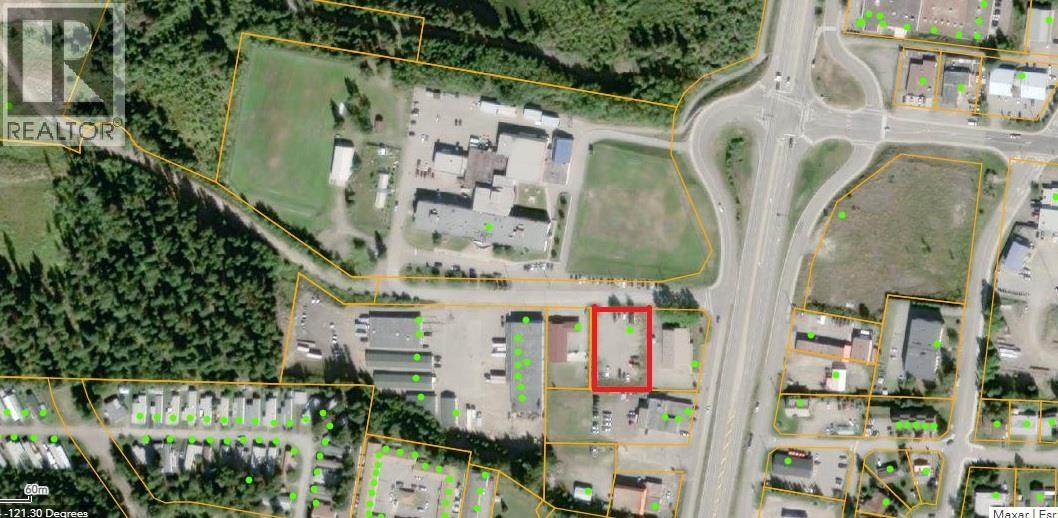
100 Mile House, British Columbia
Incredible potential commercial building lot. Located a short distance off the highway just down from a high school and enroute to a new planned residential subdivision. Zoned for retail, hotel, service station, office building, and much more - this is an affordable piece in a growing town. (id:44393)
Exp Realty (100 Mile)
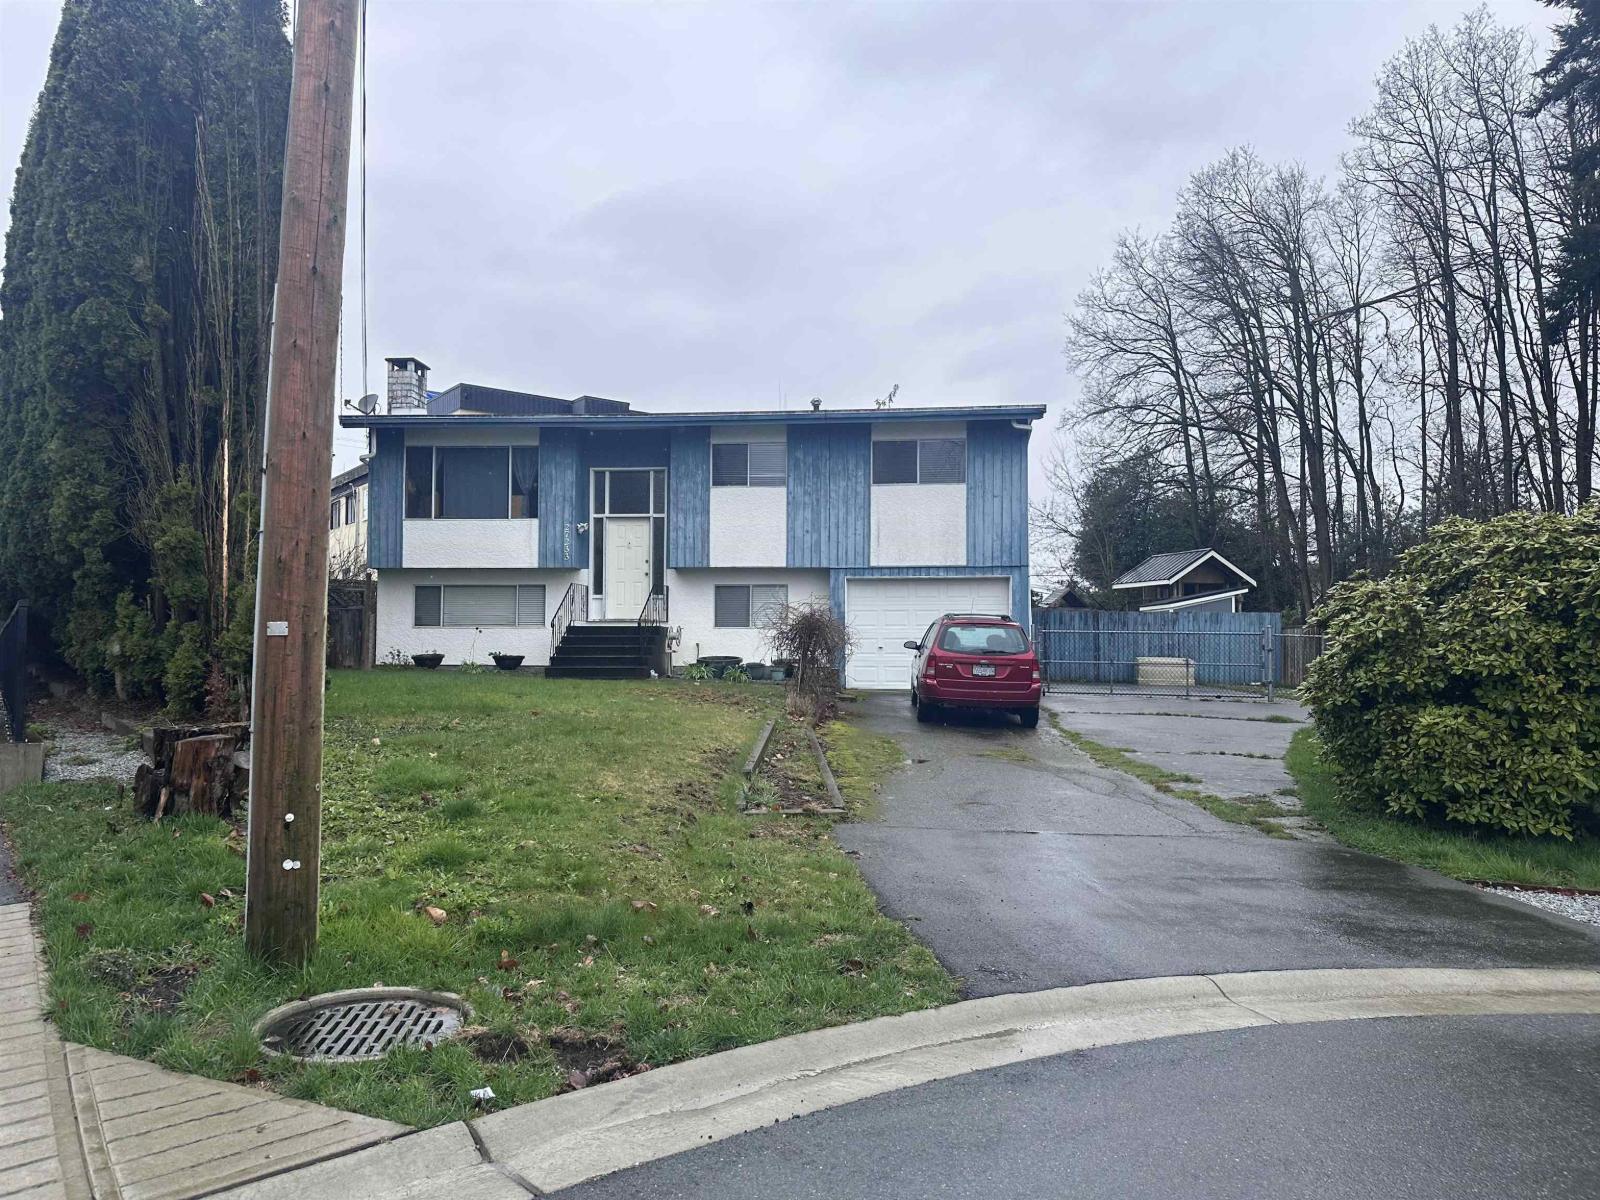
Langley, British Columbia
Opportunity to acquire a 1973-built home situated on a spacious lot in a desirable Aldergrove location. This property offers a unique opportunity for buyers, investors, or those looking to renovate or redevelop. The home features a functional layout with generous living spaces and the property benefits from convenient access to local amenities, parks, schools, and major transportation routes. An excellent opportunity to secure a well-located property with upside in a growing community. (id:44393)
Colliers
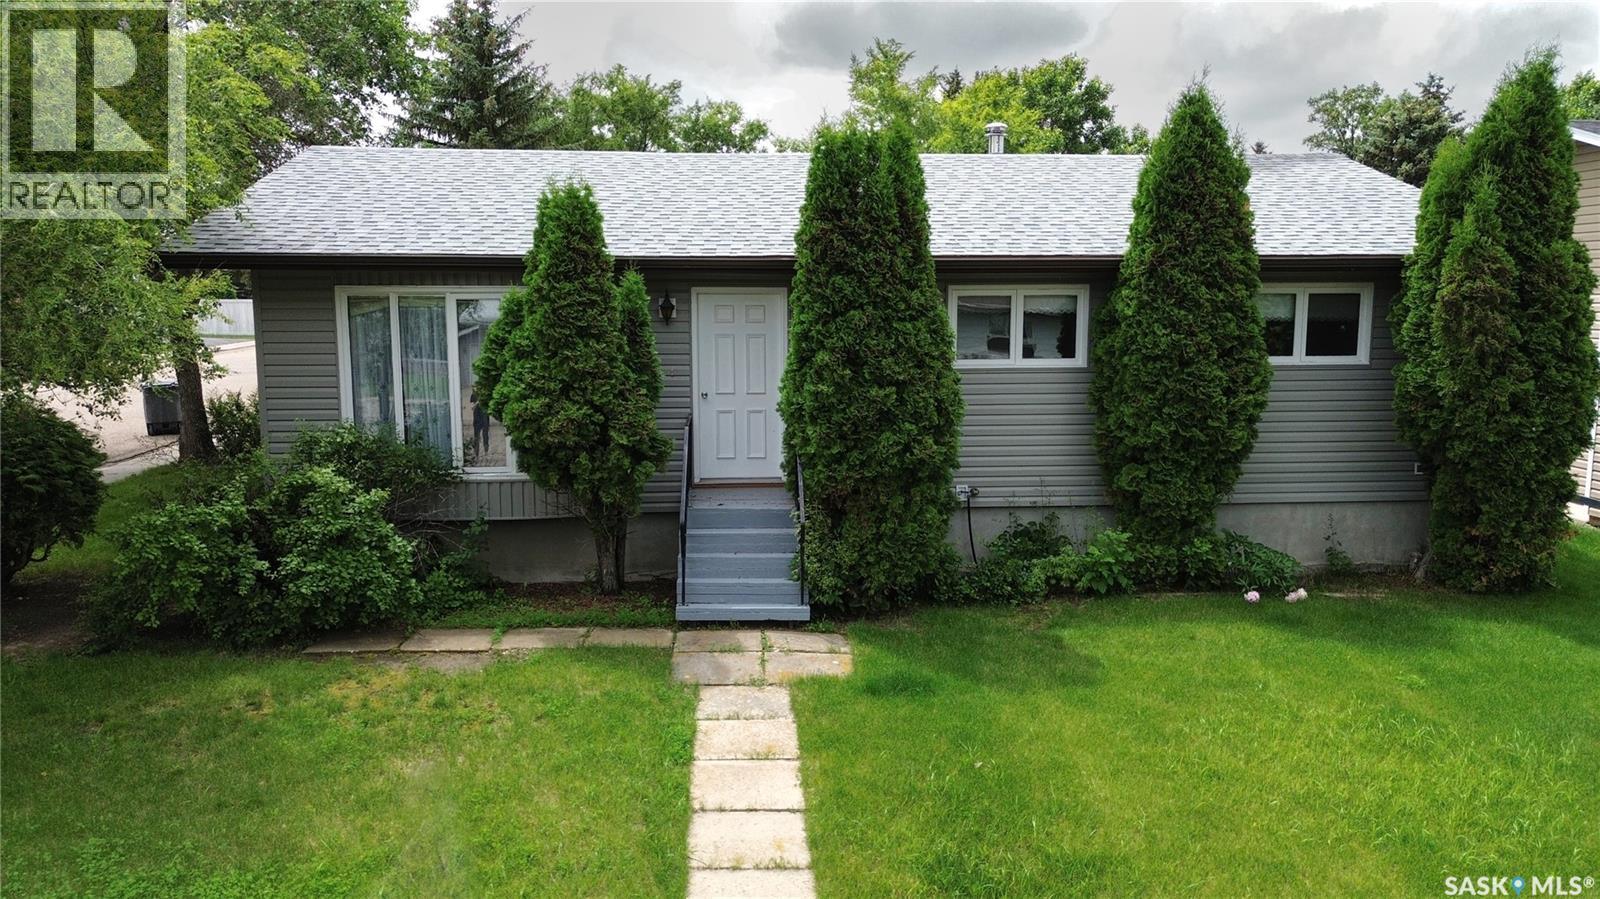
Assiniboia, Saskatchewan
You will love calling 1008 Parklane Drive your new home! Located in a very desirable area, this spacious bungalow-style home complete with an attached garage, will be perfect for you and your family! As you enter from the garage, you find a spacious living room, a well-designed kitchen with an adjacent dining area large enough for all of your important diners! Yes, there is a main floor laundry room! Down the hall, you find a full bathroom & 3 bedrooms, (primary has a 2pc en-suite, of course!). Stepping into the lower level, you find a large family room that's perfect for casual relaxation & entertainment, yet another full bath, a storage room, & utility room to complete the level! Features include: New furnace, C/A, over 1080 sq/ft on main floor, 24X30 heated & insulated garage, corner lot is 6969 sq/ft,...did I mention the great location?! Be sure to view the 3D scan of the great floor plan & 360s of the outdoor spaces! Do not miss this amazing home! (id:44393)
Century 21 Dome Realty Inc.
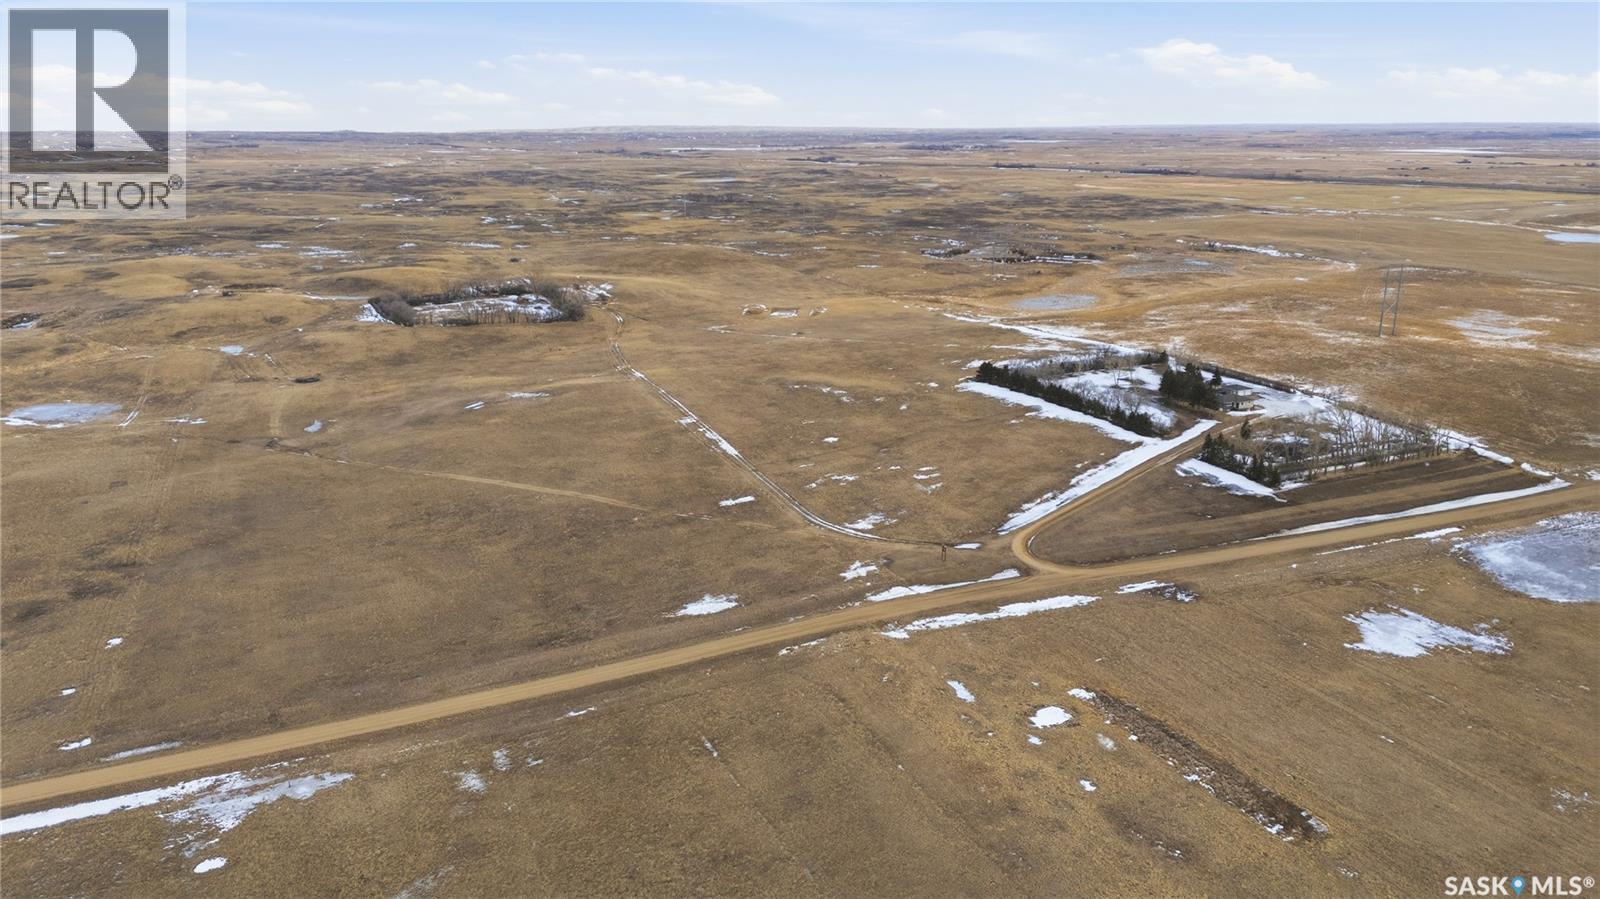
Chaplin Rm No. 164, Saskatchewan
Are you looking for an acreage with a full quarter of land? Situated just a couple of miles from the town of Chaplin - this beautiful acreage gives you that slower pace of life. You are sure to be impressed by the mature yard site with a nice long driveway. Heading into the home you are greeted by a large mudroom which every acreage needs. Next we find a large U-shaped kitchen with lots of counter space and a newer stainless steel appliance package. Next we find a formal dining room - perfect for those family dinners. Then we come to the large living room with lots of natural light. Down the hall we find 2 bedrooms, a 4 piece bath as well as the spacious primary bedroom. Heading downstairs we find a large family room, a fourth bedroom, a den and a laundry/utility space. Heading outside we find a double detached garage and a single detached garage. The nicely treed yard features a firepit, play structure and lots of space for the kids to play. This quarter features a second old yard site and is almost fully fenced. Reach out today with any questions or to book your viewing! (id:44393)
Royal LePage Next Level