
Kamloops, British Columbia
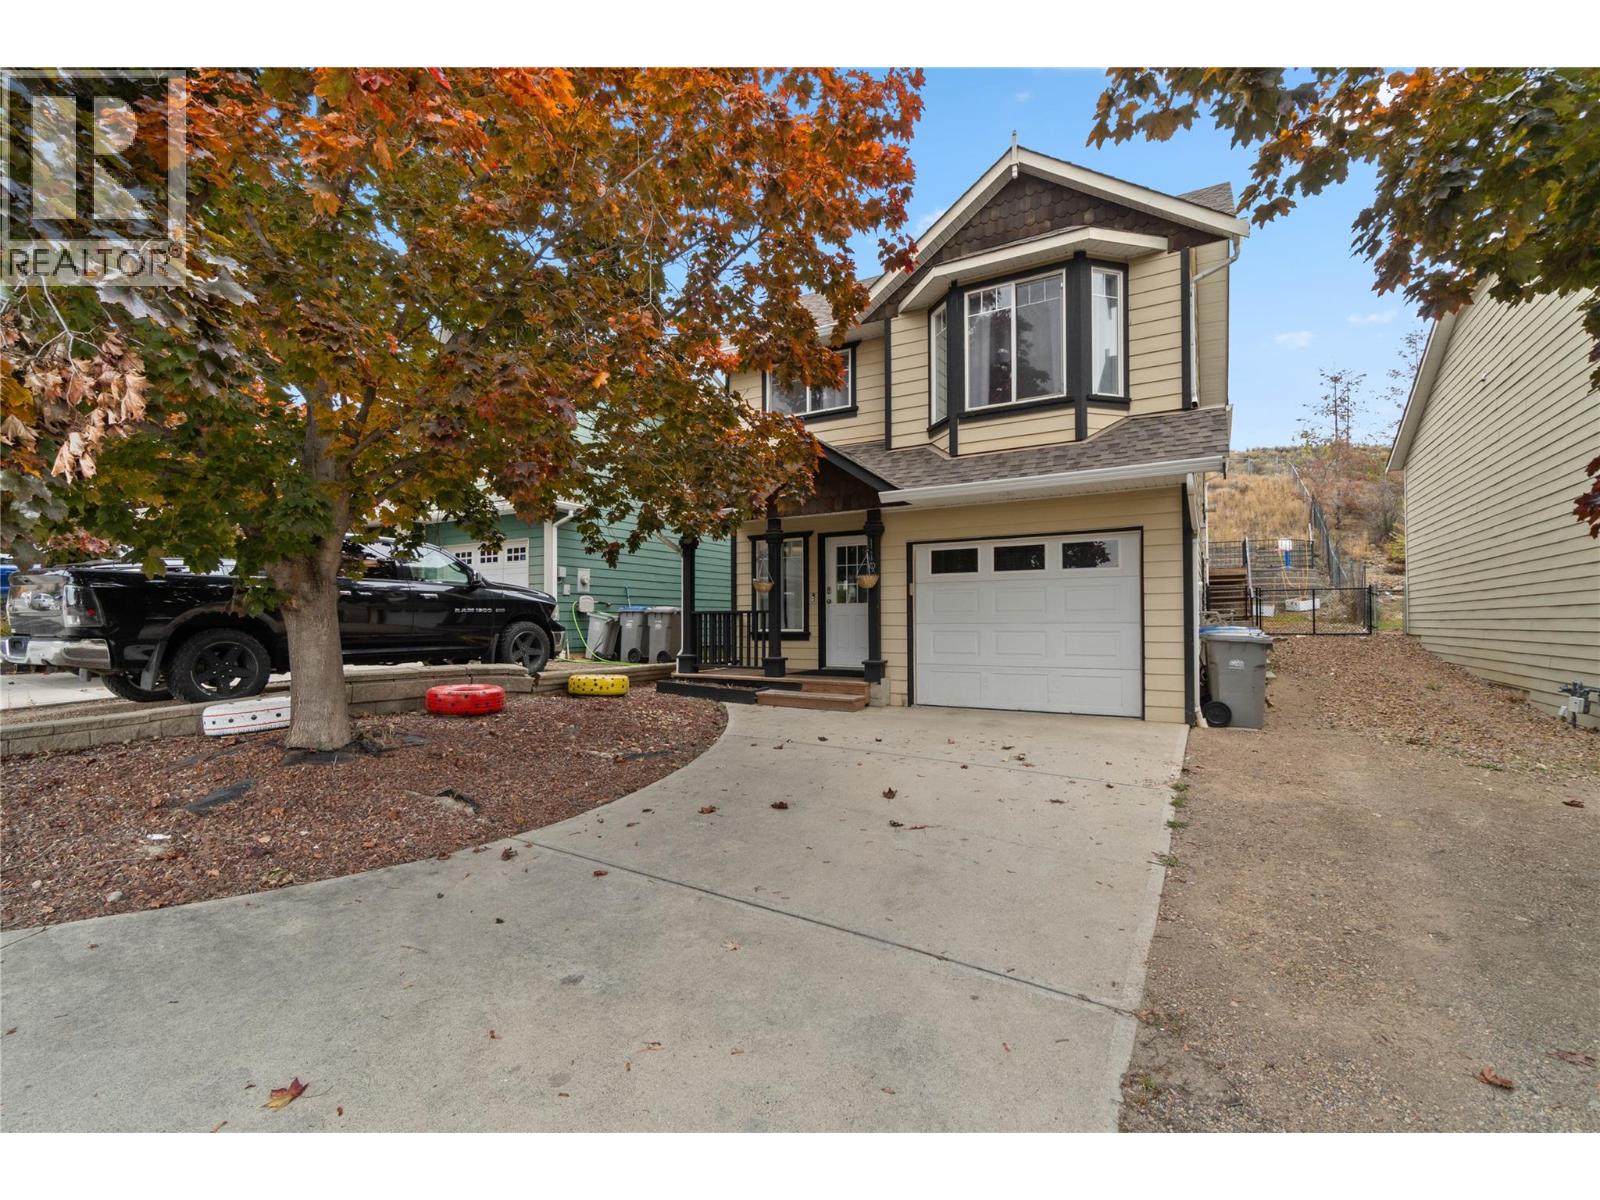
Perfect Starter home or investment in beautiful Batchelor height features 2 bedrooms 1 bath up w/ a 1 bedroom inlaw suite down. The main floor has a nice open great room floor plan with vaulted ceilings, sliding doors to a big deck, patio area & terrace. There is a lot of natural light in this home making it very bright and inviting. The basement level features a good sized one bedroom inlaw suite with separate entry. The yard has very low maintenance landscaping that is fully fenced & private. Other features of this home include central a/c, single car garage, & RV parking. Book your private showing today! All measurements approximate. Buyer(s) to verify measure(s) of importance. Call LB to view. Suite only available to view on 2nd showings. (id:44393)
Royal LePage Westwin Realty
Central Saanich, British Columbia
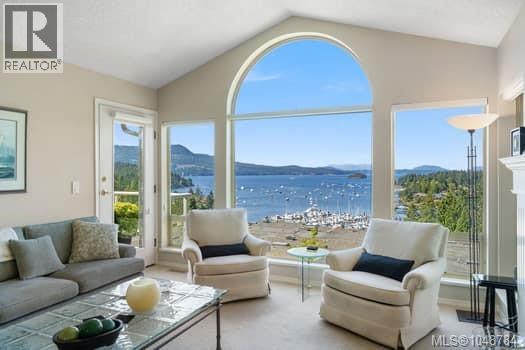
Premier unit in prestigious Port Royal Estates. Located on the top row, this spacious end unit offers spectacular views of Saanich Inlet. Being tucked away in the corner it is arguably the quietest and best located townhouse in the complex bordering onto a private green belt of trees. The main level features floor to ceiling windows overlooking Anglers Marina, Brentwood Bay and the hills of Malahat. The living area has a cozy propane fireplace and is open plan to the dining area that has a window overlooking the green belt. Both areas share a vaulted ceiling accentuating the sensational views. The kitchen has been completely redone with hardwood flooring, new cabinets, granite counters with tiled backsplash and stainless KitchenAid appliances. The kitchen and eating area both enjoy the wonderful views and access to a private deck with an awning to keep you cool on hot days. The master suite has room for a king size bed and opens up to same deck with inlet views. There is a walk in closet and a spacious ensuite with huge skylit shower as well as his and hers sinks. The second bedroom overlooks the front courtyard and has built in bookshelves with a 4 piece bath next to it. The laundry room complete with sink is right next to the entrance and two car garage. Heading downstairs you will find a huge bright rec room with a wet bar and fireplace. There is also a full bathroom and good size third bedroom which would be handy for guests or live in care. There are also great water views on this level, particularly from the private deck. Not to forget the great storage in the crawl space. Some upgrades include heat pump, 2 propane fireplaces, extra insulation, new Low E windows, most of the Poly B plumbing has been removed, hot water tank and Wool carpets. Well run complex and has a healthy contingency and a very reasonable strata fee of $521. Excellent location with easy access to shopping, restaurants, walking trails, marinas and not far from the airport and BC Ferries. (id:44393)
Pemberton Holmes Ltd.
View Royal, British Columbia
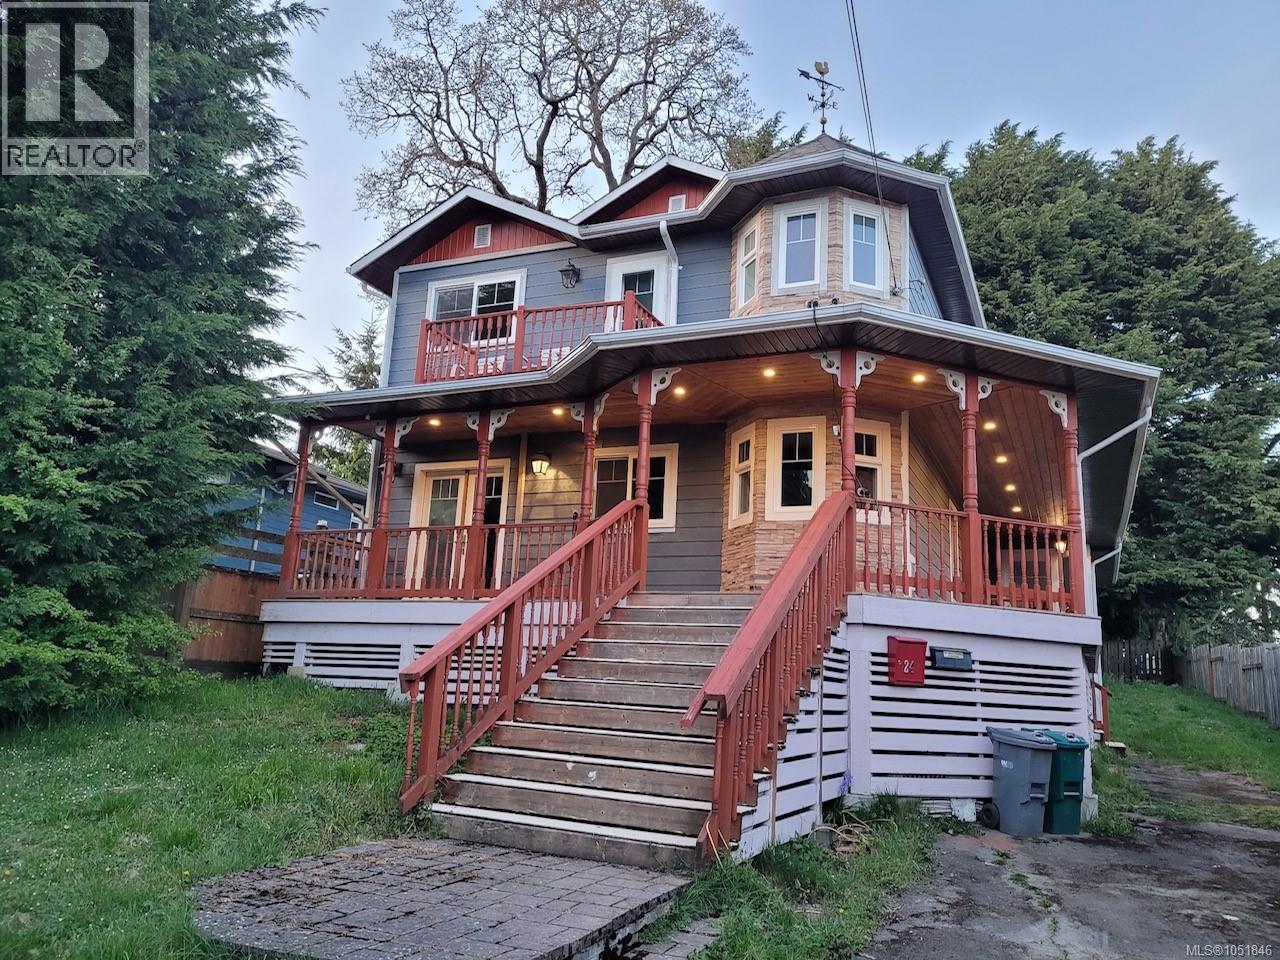
RARE! Optimizing an IDEAL LIFESTYLE & PRIVACY, the unique structural design of 24 Vickery connects TWO HOMES with a thoughtfully designed 1 ft. wall for soundproofing. Situated on approximately a 10,000 sq. ft. lot, this ''One Title'' home (with 2 Hydro addresses) offers a 2 Bedroom, 2 Bath Legal Suite (Home),24 Vickery, with front and rear access and a spacious rear deck- an ideal scenario for a multi-generational family and/or investor! A grand front staircase and a large, covered veranda leads to the entrance of 24A Vickery, a 3 Bedroom, 3 bath home built in 2018. Features are hardwood floors, spacious living room and a dining room, which leads to the front veranda, a well-designed kitchen with modern appliances and eating bar, laundry room, 2 piece bathroom and a pantry/ storage room. The upper level features a King Size Primary Bedroom with walk-in closet, 5 piece ensuite with soaker tub and mountain/ocean view balcony, 2 more bedrooms/office and 4 piece bathroom. 24 Vickery's Main Floor has a functional kitchen, dining/living area, bedroom, bathroom, laundry & access to rear deck. The Upper Floor has a spacious Primary Bedroom and mountain/ocean view balcony, living room with electric fireplace & 4 piece bathroom. View Royal is a special place, where the Township changes the flowers at the roundabout at Vickery Road and Helmcken Road every season- a bouquet of wonderful colors! This is an ideal location on a no-exit street and close to parks, shopping, bus, schools and hospital. A short walk to View Royal Park features a paved walking loop, off-leash dog area, outdoor adult equipment, a paved track, playground equipment & a community garden. Helmcken Centennial Park has tennis courts, picnic area, baseball fields and a 100 ft. zip line. Reduced insurance costs due to fire hydrant hidden at end of driveway. Close to Galloping Goose, Eagle Creek Village & on bus routes to Downtown (Uptown), UVic & more. This RARE home offers a UNIQUE OPPORTUNITY in Today's Market! (id:44393)
Sutton Group West Coast Realty
Prince George, British Columbia
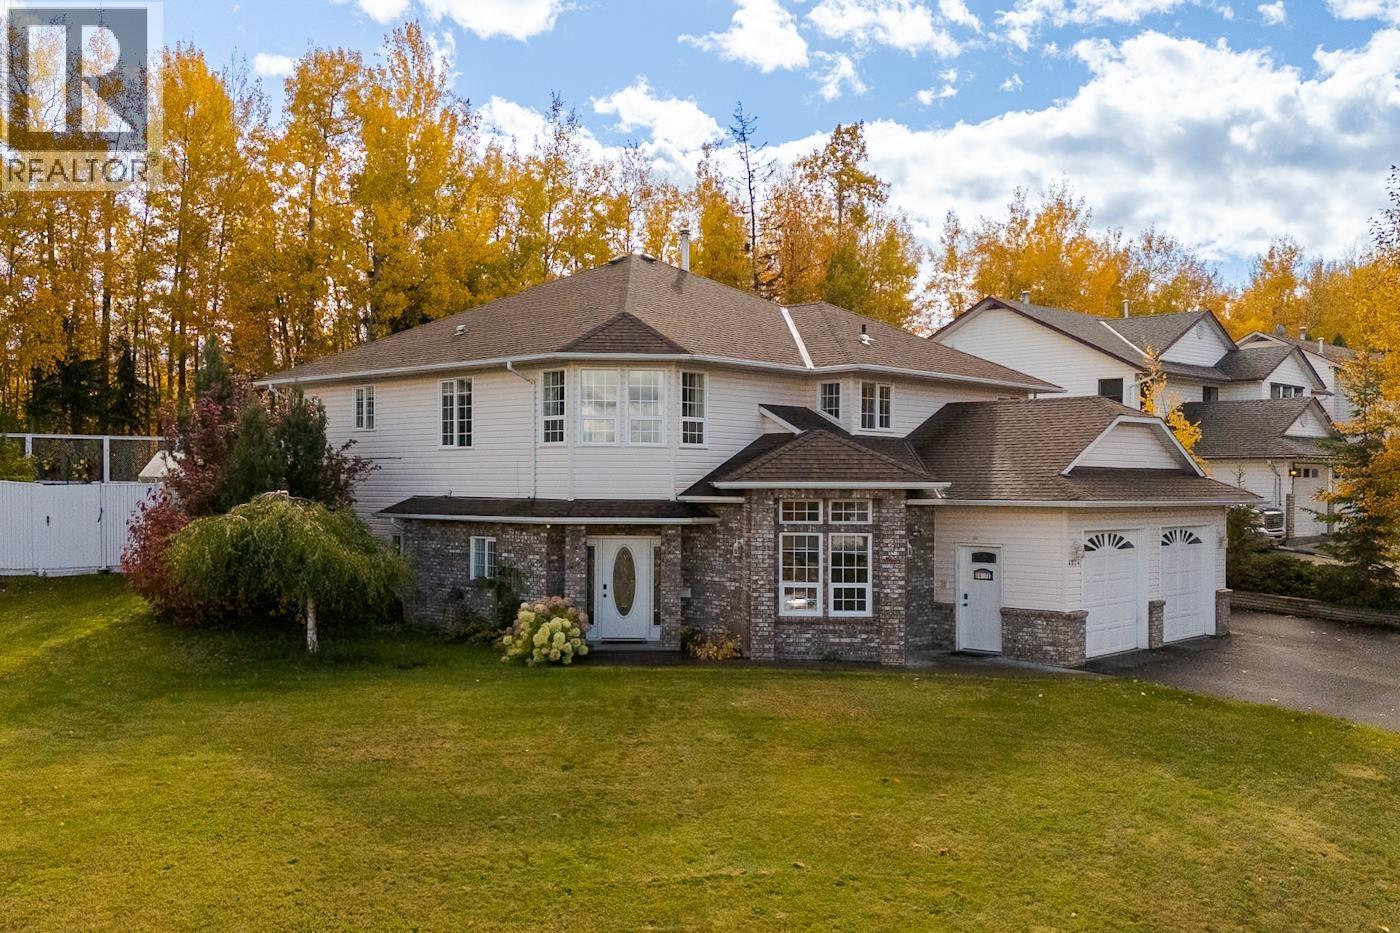
Step inside this character-filled 6-bed, 4-bath home in the Charella subdivision, offering 3,425 sq ft, plenty of storage, and a functional floorplan. Stair-free entry and a residential elevator provide easy access between levels. Upstairs: 3 bedrooms, 2 full baths, bright living and dining areas, spacious kitchen with eating area, and a second living room with gas fireplace. The primary features a 4-piece ensuite with heated floors, soaker tub, and infrared shower/sauna. Downstairs: large foyer, laundry room, bedroom/office, plus a 2-bedroom mortgage helper with 10-ft ceilings, gas fireplace, separate laundry, and private garage access. Double garage, tiered deck, pond feature, and plenty of opportunity to add your own finishing touches. (id:44393)
Exp Realty
Mission, British Columbia
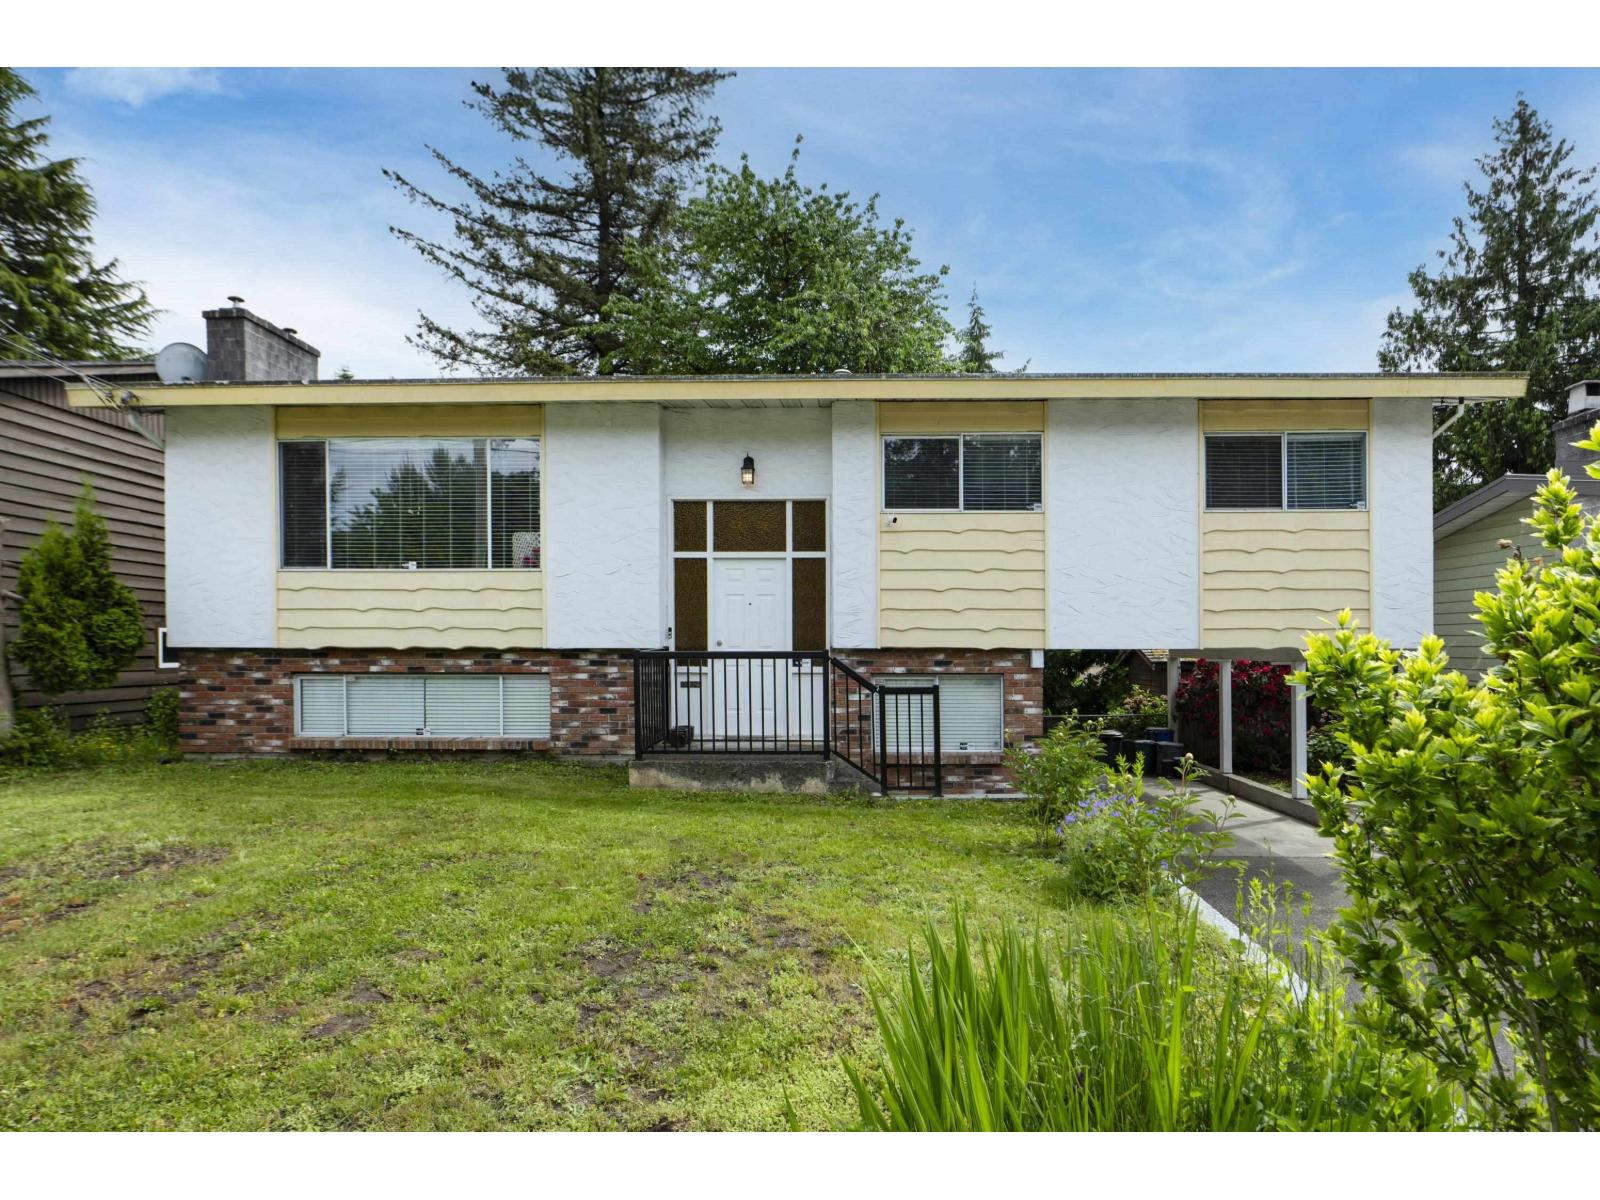
Fantastic, renovated family home offers 3 bedrooms above with a 4pc bathroom and a 2pc en-suite on the main floor. Nice big living room with a gas fireplace, a dining room that opens to newer sundeck, beautiful new white kitchen with quartz countertops, stainless appliances. The lower floor is finished and has its own kitchen with granite countertop, separate entry, a gas fireplace, laminate/carpet flooring, and a 3 pc bathroom, use it for work space or convert it to a suite. Fenced yard - ideal for both children and pets. Lots of parking, so bring your RV. Newer roof. Great location and only 5 min. to shopping and the West Coast Express! Walking distance to schools including Christine Morrison Elementary that has the French Immersion program, Mission Leisure Centre, transit. Must see! (id:44393)
Team 3000 Realty Ltd.
Agassiz, British Columbia
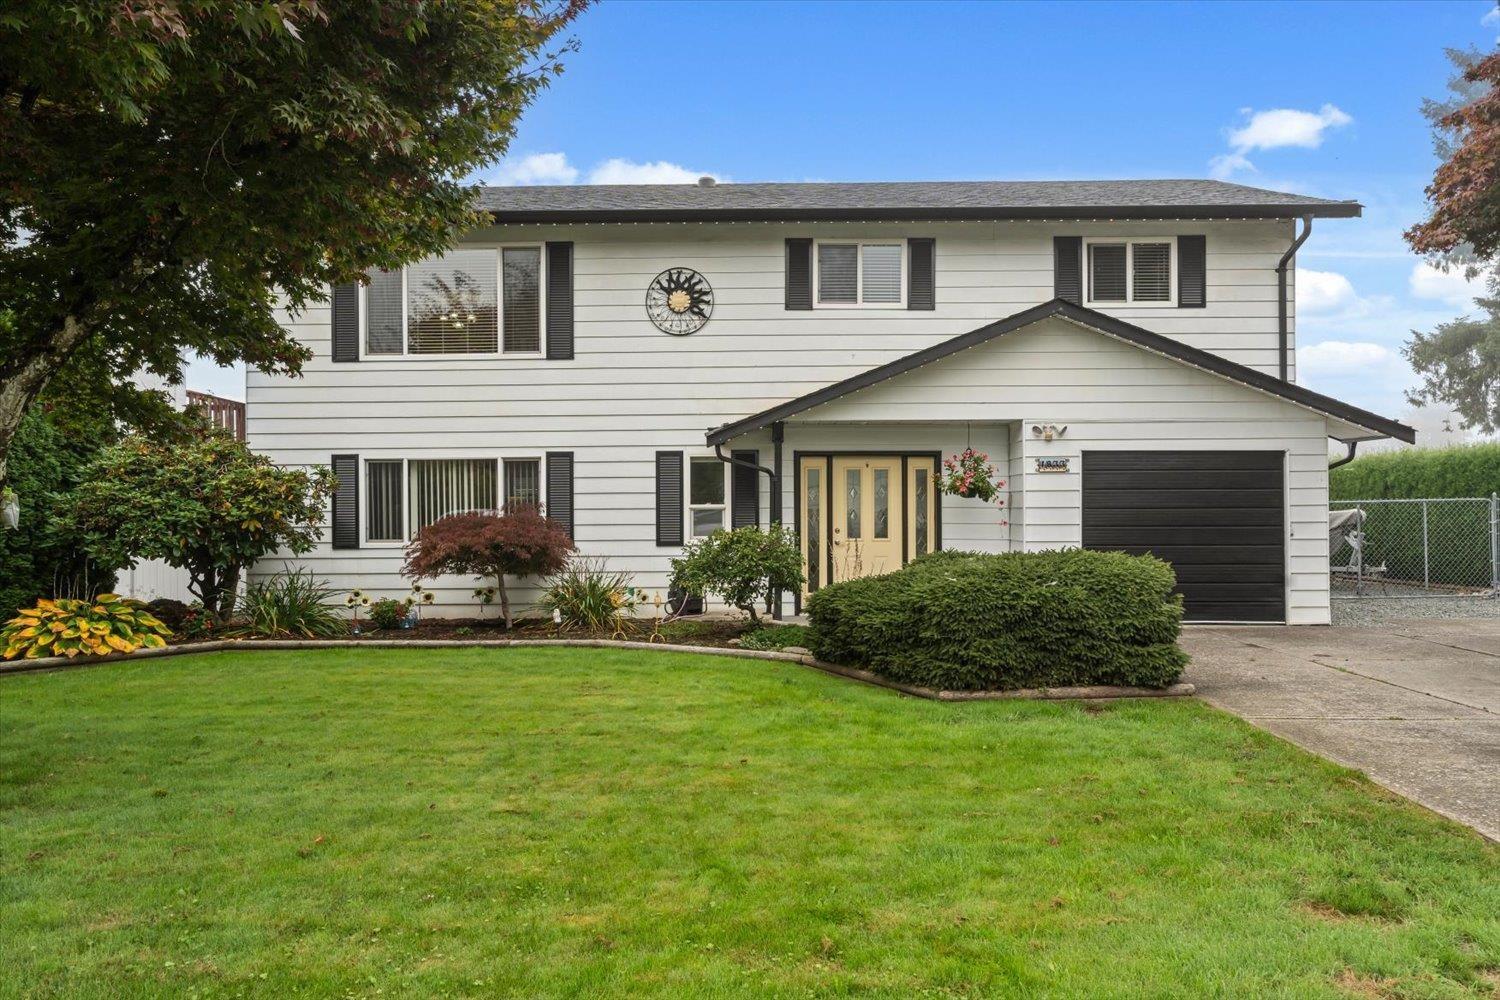
Located in an ideal spot on a spacious corner lot backing the sports field and across from the pool, this meticulously maintained/updated home offers easy access to Rec/Cultural Center, & picturesque walking paths, loads of parking with secure RV parking & a generous 13'x24' heated workshop. Recent upgrades include gemstone exterior lighting, 35-year shingle roof, gutters w/ clean outs & permitter drains, new vinyl fencing, A/C, newer kitchen featuring a farmhouse sink & quartz countertops, custom blinds, durable flooring, two covered patios with fully enclosed sunroom and hot tub area. NEW A/C, Furnace and hot water tank in 2026. Enjoy stunning views & create lasting memories in this thoughtfully cared-for home. Come see for yourself! This one has it all, ready for a new owner to enjoy. * PREC - Personal Real Estate Corporation (id:44393)
RE/MAX Nyda Realty Inc.
Chilliwack, British Columbia
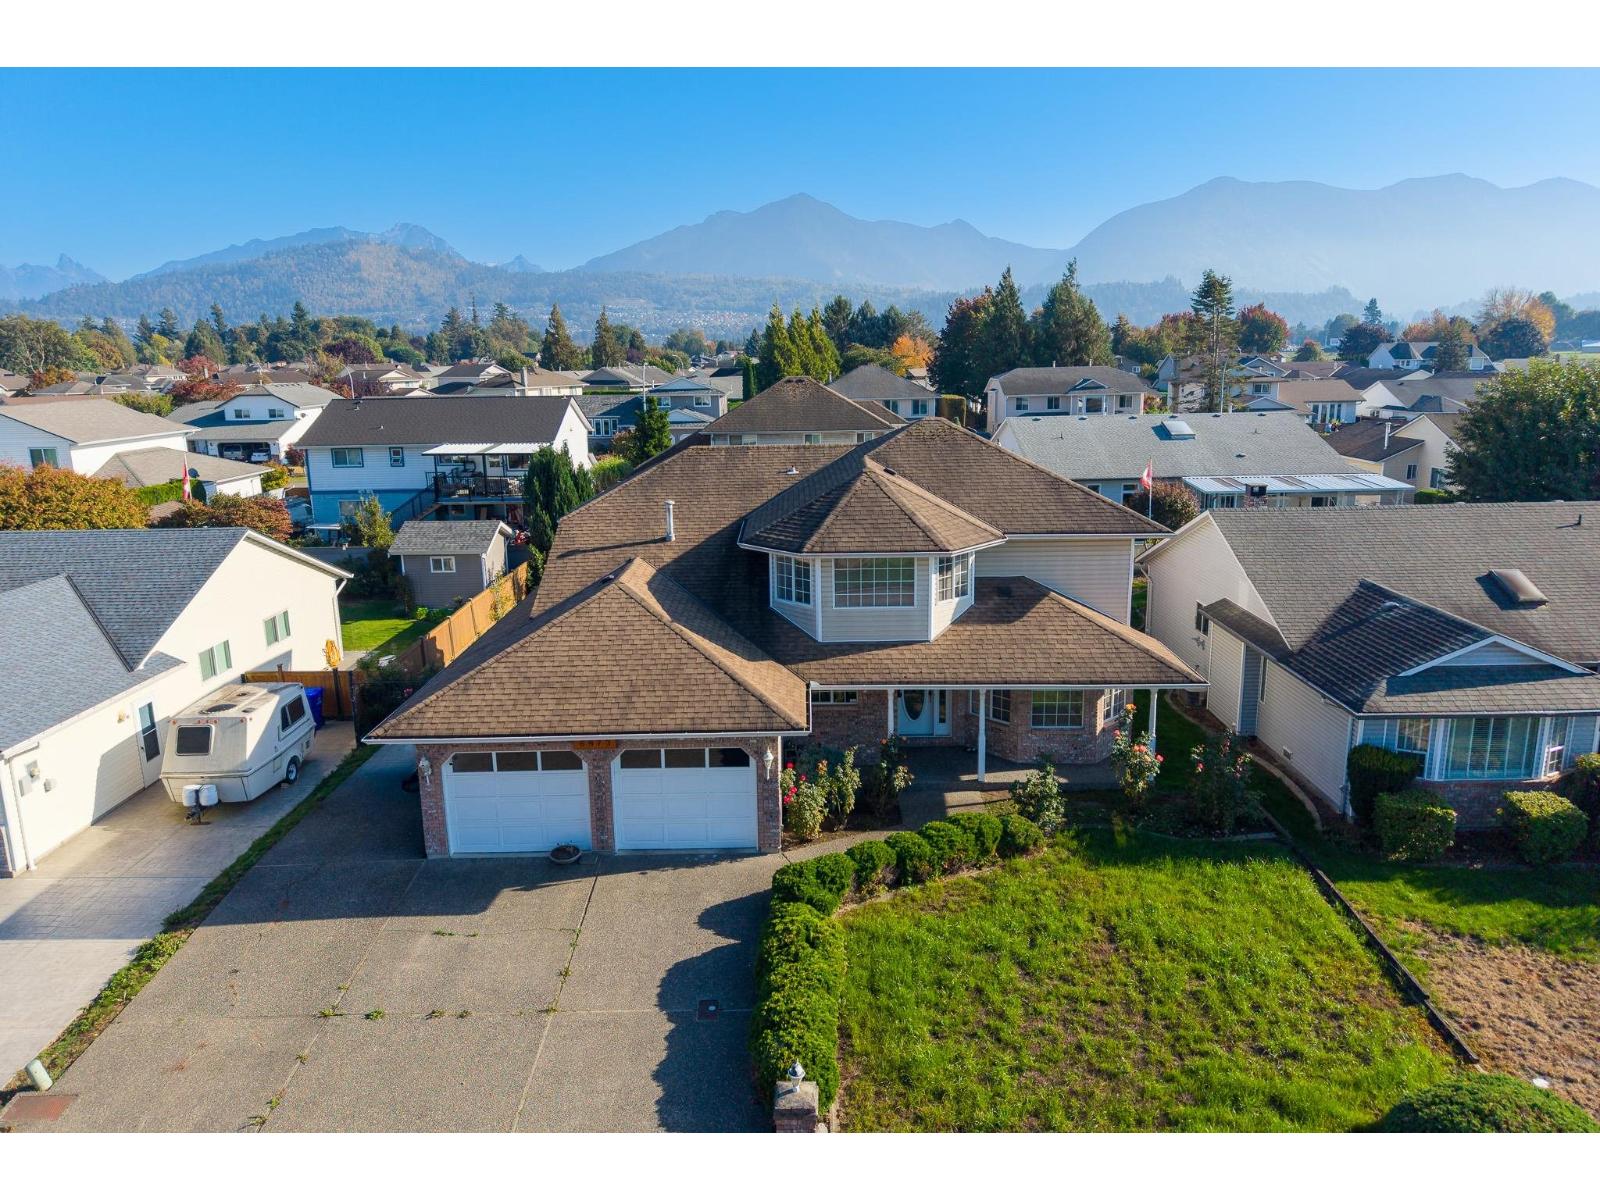
SPACIOUS & INVITING FAMILY HOME IN A PRIME SARDIS LOCATION! Situated in a desirable neighbourhood, this 2 storey home offers over 2,560 sq ft of living space w/ 5 bedrooms & 3 bathrooms! Main floor features a bright living & dining area, spacious kitchen w/ eating nook & inviting family room filled with natural light. A main floor bedroom offers flexibility for guests or a home office! Upstairs features 4 generous bedrooms, including a spacious primary retreat w/ walk-in closet & 4 pc ensuite. Enjoy the fully fenced backyard, partially covered patio, garden shed & RV parking. Double garage plus ample driveway parking! Close to schools, parks, shopping & amenities. A fantastic opportunity for family living in a FABULOUS Sardis location! * PREC - Personal Real Estate Corporation (id:44393)
RE/MAX Nyda Realty Inc. (Vedder North)
Merritt, British Columbia
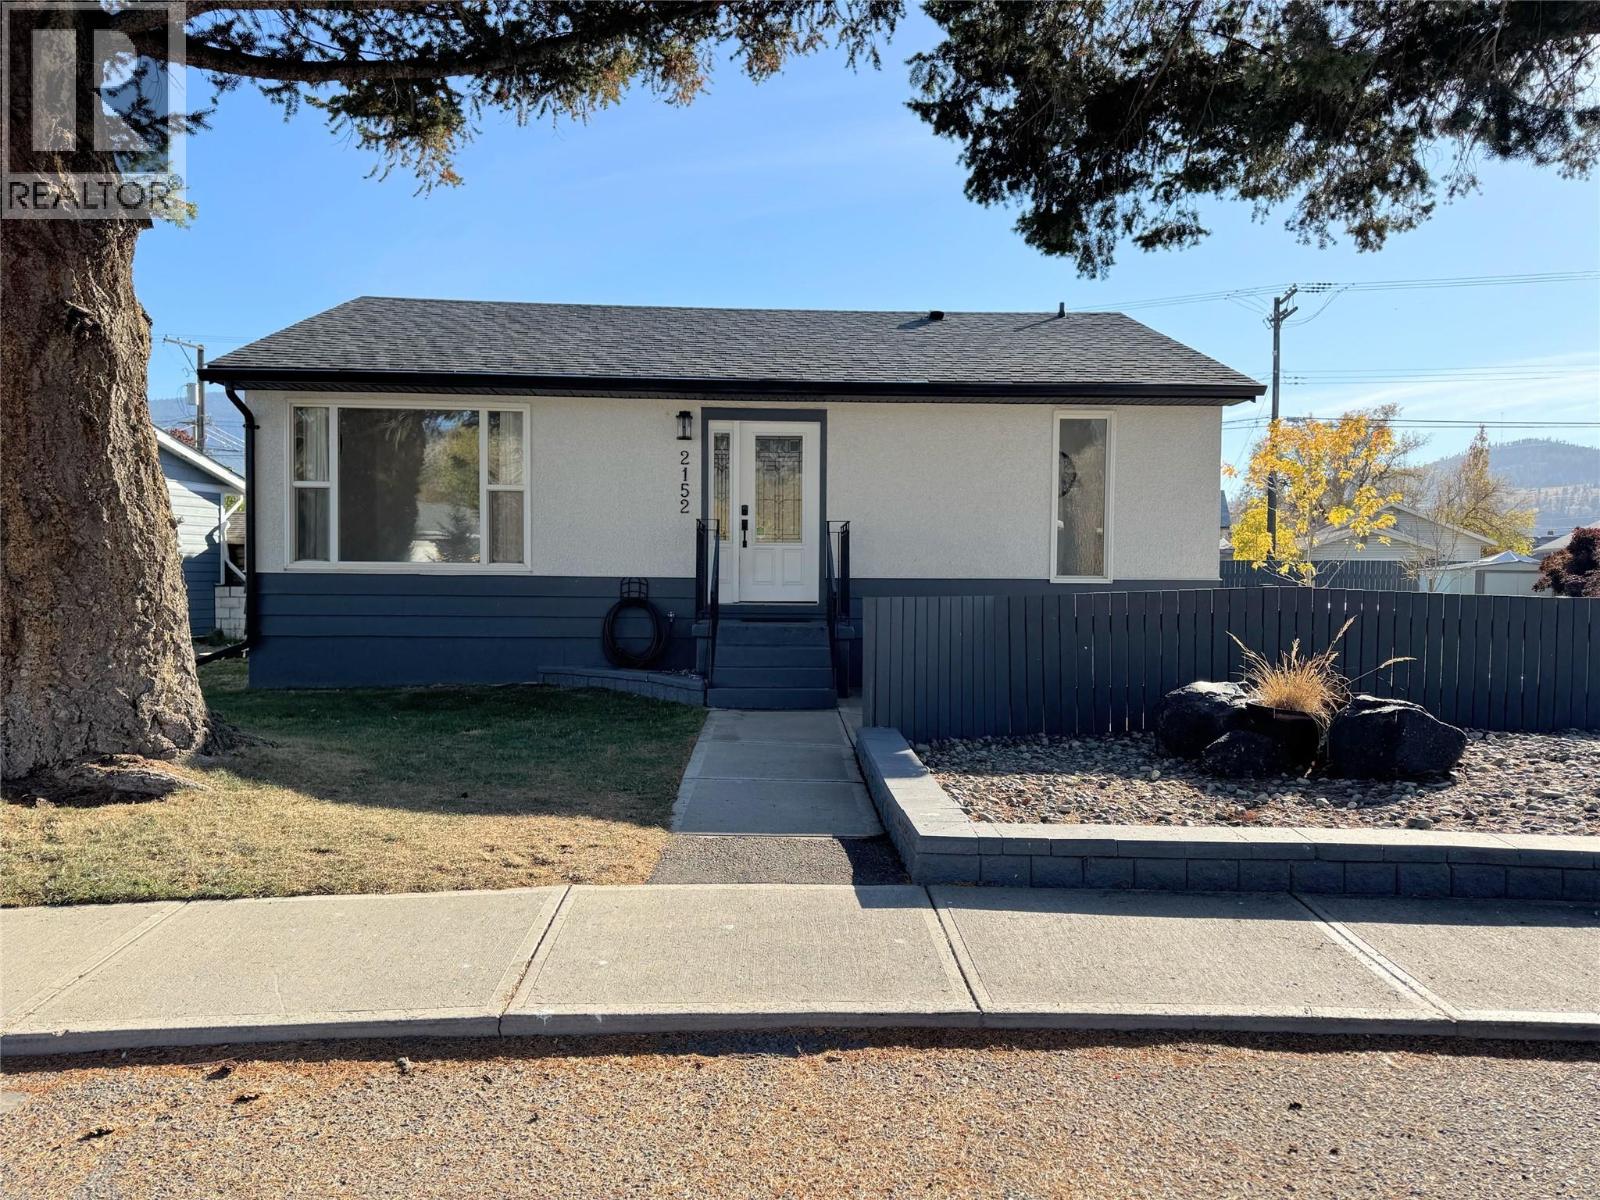
Welcome home to this cute and well-cared-for bungalow, set on a quiet street in one of the area’s most desired neighbourhoods. The flat 0.18-acre lot is fully fenced and beautifully manicured, giving you plenty of room for kids and pets to play, gardening, or simply relaxing outdoors in your own private space. Designated parking at the back of the property keeps vehicles off the street and the front yard looking its best. The main floor offers three bedrooms, making it a great fit for families, first-time buyers, or anyone looking to downsize without giving up comfort. Downstairs, a two-bedroom in-law suite was completely renovated just a couple of years ago and is ideal for extended family or added flexibility. Laundry is shared between the two levels. With its peaceful setting, lovely yard, convenient parking, and versatile layout, this home checks a lot of boxes. Opportunities like this in such a desirable location don’t come along often. Call today to book your private showing! (id:44393)
RE/MAX Kamloops
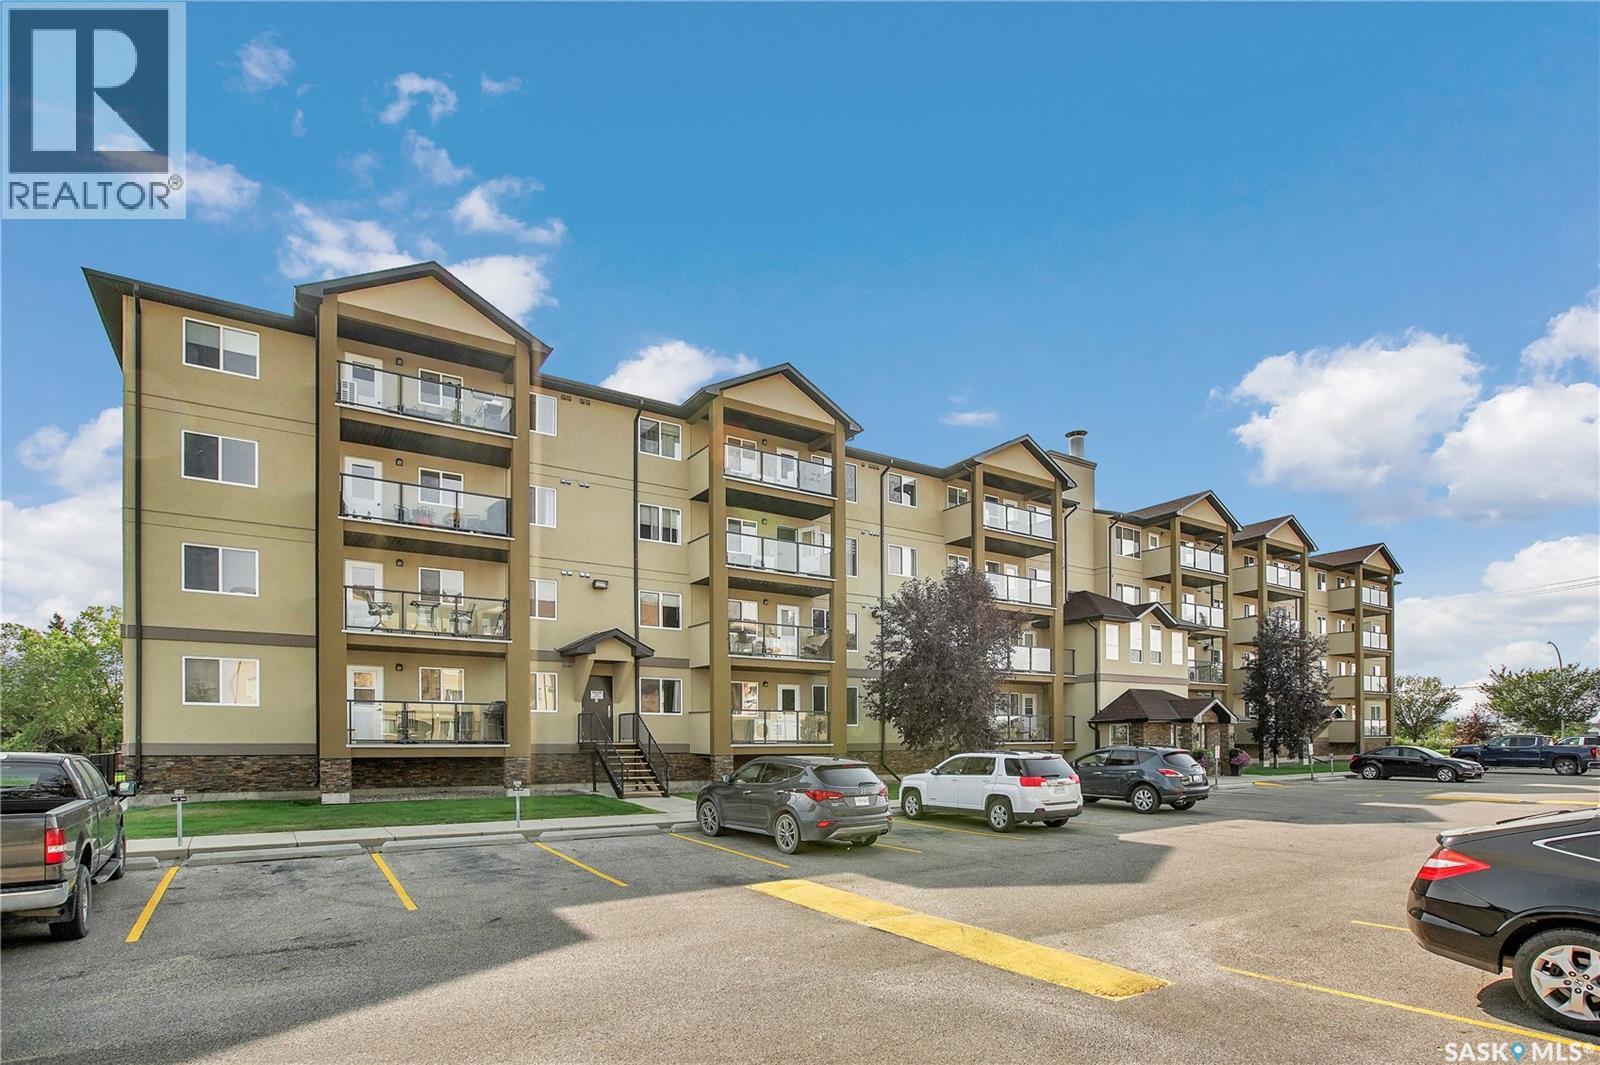
Warman, Saskatchewan
Well-maintained second-floor unit in the desirable Greenview Estates condo development! Conveniently located close to grocery stores, The Legends Sports Complex, Legends Golf Course, schools, walking trails, and other amenities. This open-concept floor plan features 2 bedrooms, 2 full bathrooms, and updated laminate flooring throughout. The spacious kitchen offers plenty of storage, an island with a sink, and all appliances included. The large primary bedroom features ample closet space and a 4-piece ensuite bathroom. A generously sized laundry room provides additional storage space. Enjoy the south-facing deck overlooking green space, offering a private setting to relax with your morning coffee or unwind in the evening. Additional features include wall air conditioning, a natural gas BBQ hookup on the patio, and a conveniently situated underground parking stall with an extra storage locker. Residents also enjoy access to the second-floor amenities room, complete with exercise equipment, a kitchenette, and space for private gatherings. This unit shows pride of ownership throughout and is a fantastic opportunity for comfortable, low-maintenance living. Contact your REALTOR® today to book a private viewing! (id:44393)
RE/MAX North Country
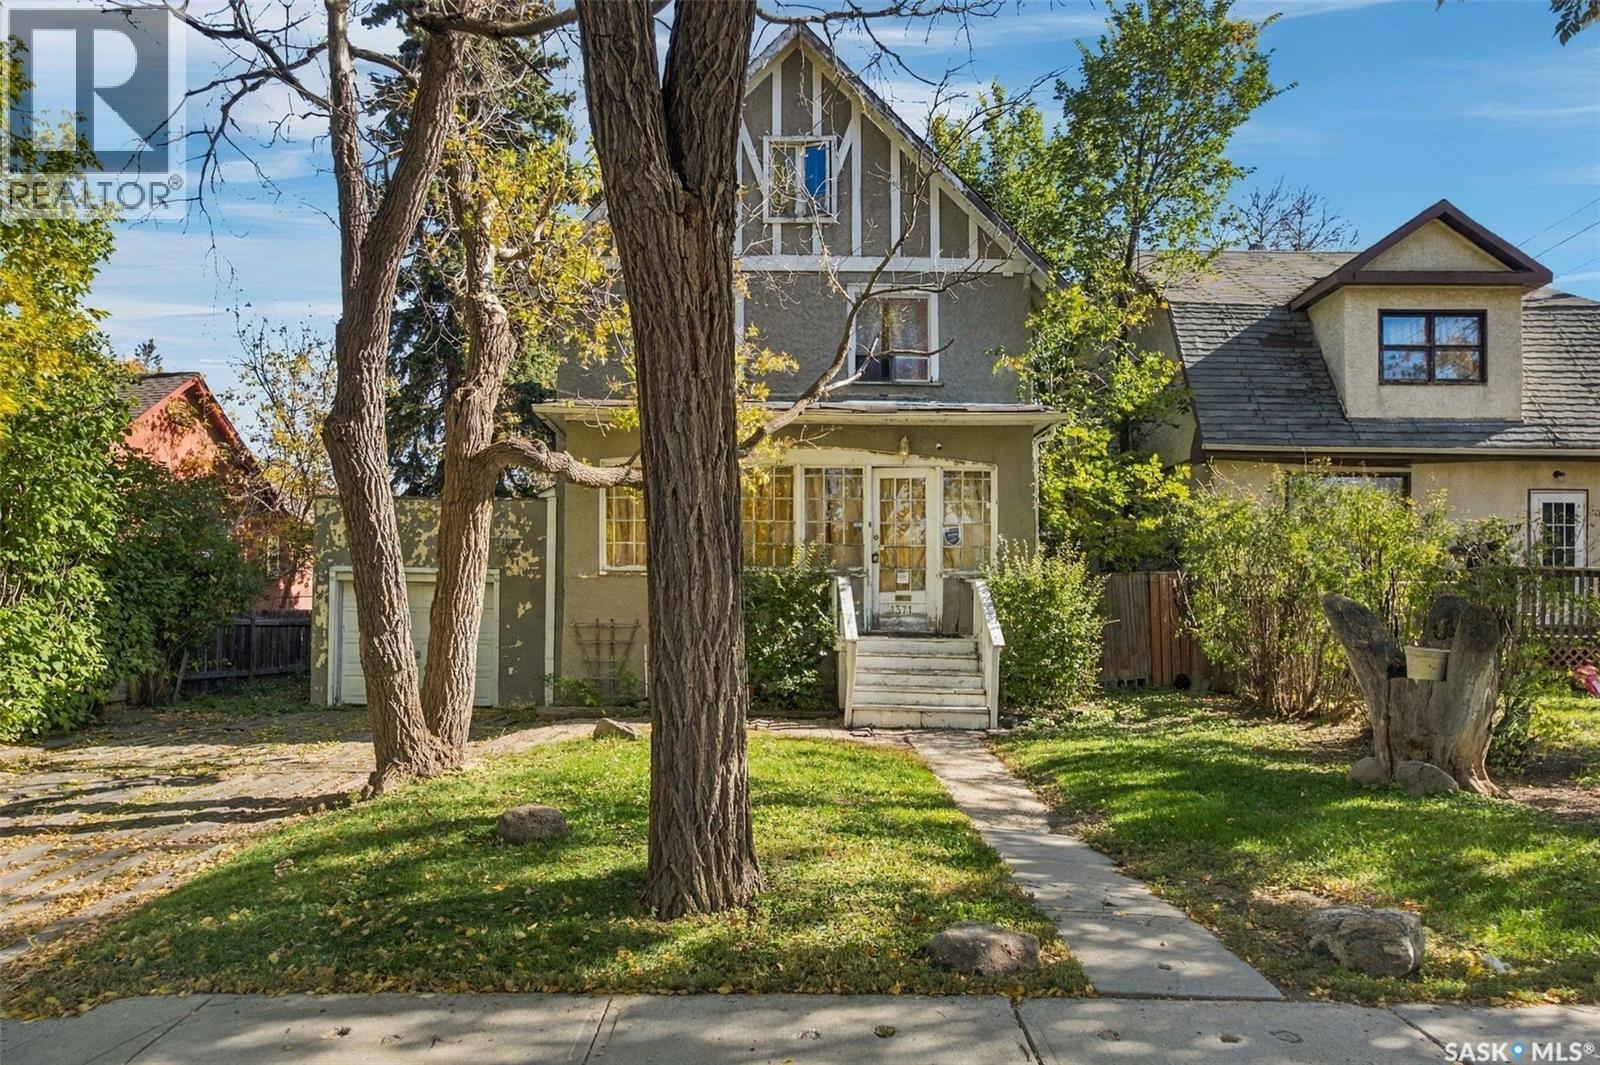
Regina, Saskatchewan
This large family home sits on 3 lots with over 50' of frontage and plenty of off-street parking including a single car garage. Step inside the front porch to escape the elements while unlocking the front door. Inside the home's foyer is a beautiful stained glass window filtering in natural light. The main floor features large spaces with the living room, dining room and kitchen. The original wood fireplace has the chimney sealed off. The current owners had previously installed an electric insert to enjoy the heat and ambiance of a fireplace. Remove the fireplace and chimney and you will gain valuable space on each of the home's 3 floors. Off the dining room is access to the 8x12 deck and huge backyard! The kitchen comes with all appliances as seen and there is a brand new hood fan still in the box that will be left with the home. Off of the kitchen is also a large 9x10 catio. Down a few stairs to the basement is a side door that leads to a dog run along the entire South side of the house. The basement houses the homes utilities including the washer and dryer and a freezer that will stay with the home. The gas water heater is rented and there are two furnaces that are both in working condition. Two sump pumps are also in the basement. Back upstairs to the second level is where you will find the home's spacious 4 piece bathroom, 3 bedrooms and a small den. Up to the third level you will find the large converted attic space that served as the primary bedroom. There is a complete Telus security system that is owned. The current owner has already talked to Telus and negotiated for her loyalty discount to continue for the new owner should they want to keep using the system. With fresh paint and flooring this home will serve its next owners for many years to come! (id:44393)
RE/MAX Crown Real Estate
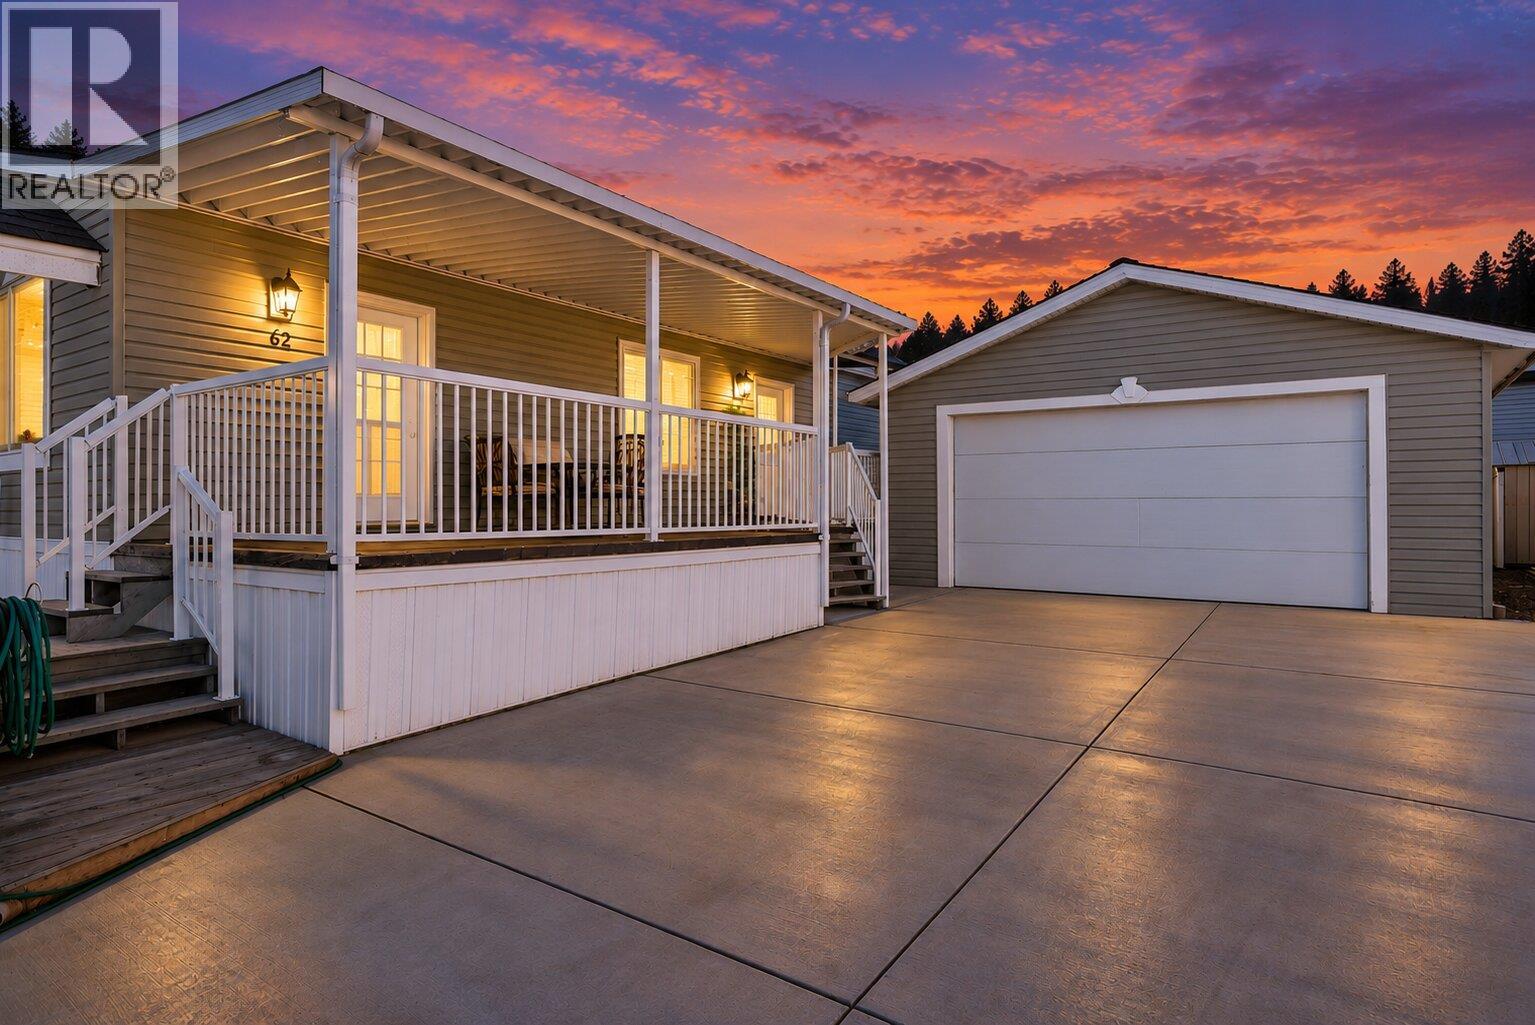
Kelowna, British Columbia
Looking for a newer affordable home with plenty of parking, a detached workshop/garage, and a modern feel? Well look no further! Welcome to Kelowna West Estates. This meticulously maintained 2014 built home offers a spacious open-concept layout with 2 bedrooms and 1 full bathroom. Enjoy year-round outdoor living with a giant covered deck on the side and a second patio out front with a xeriscape maintenance free yard, perfect for soaking up the Okanagan weather! The heated detached workshop/ oversized double garage is a standout feature. The shop features a bathroom, sink, and recessed lighting, ideal for projects, storage, or extra workspace. A shed out back adds even more storage space if needed. With two spacious driveways, parking is never an issue. Located in a central location that is family-friendly and pet-welcoming. This home is just minutes from downtown Kelowna/West Kelowna, transit, beaches, restaurants, wineries and shopping. With no property transfer tax or speculation tax, don't wait to book your showing today! (id:44393)
Coldwell Banker Horizon Realty
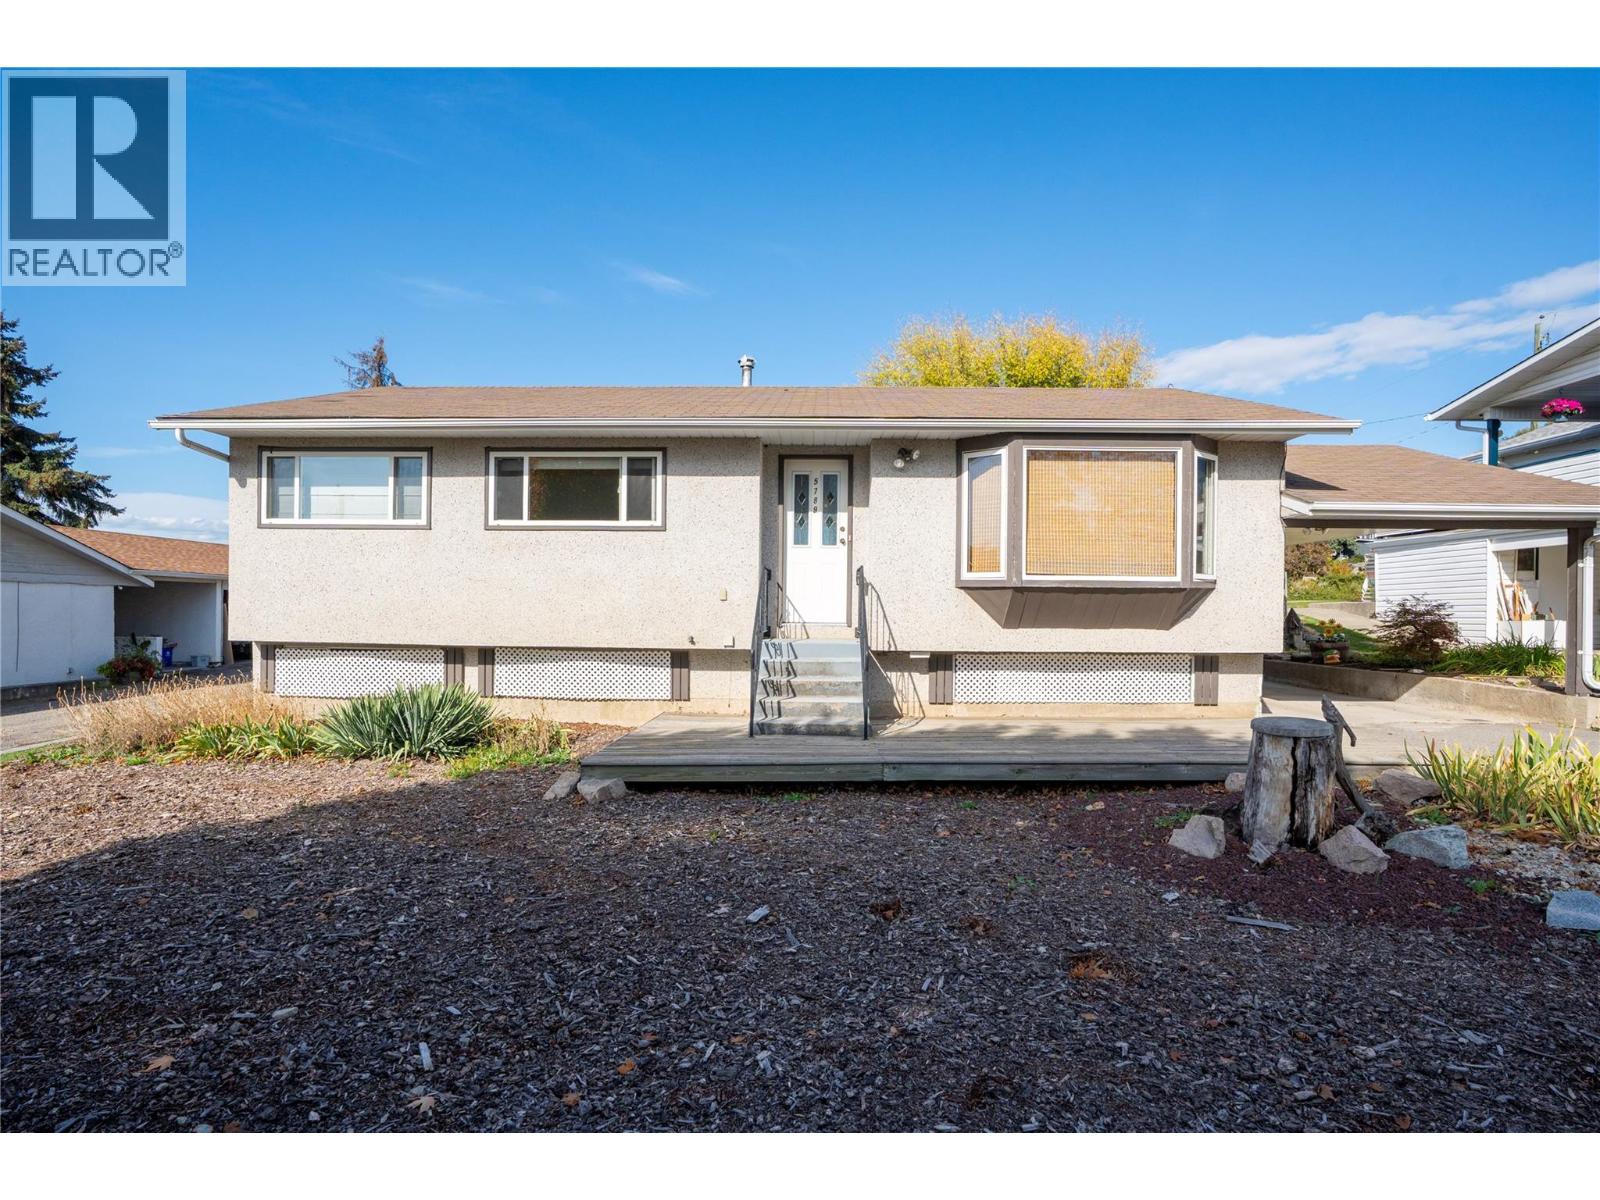
Vernon, British Columbia
Bring your ideas to 5789 Rimer Road! This 4-bedroom raised bungalow offers a functional main-floor layout, a spacious yard, and plenty of opportunity to update, personalize, and add value over time. The main floor features a comfortable living and dining area, a kitchen with stainless steel appliances, and a primary bedroom with a convenient 2-piece ensuite. Newer windows and newer carpet are already in place, along with a mix of laminate and tile flooring. Downstairs, the basement offers additional space with a combination of finished areas and areas ready for further improvement. With laundry, storage, and flexible square footage, there is plenty of potential to rethink the space and create something that works for your needs. Outside, enjoy a generous yard with room for gardening, outdoor activities, or future ideas. A carport and side entrance add everyday convenience, while mountain and valley views provide a beautiful backdrop. The home also features forced-air natural gas heating, central air conditioning. A great opportunity for buyers looking for a home they can improve over time and make their own. (id:44393)
RE/MAX Vernon Salt Fowler