
Kamloops, British Columbia
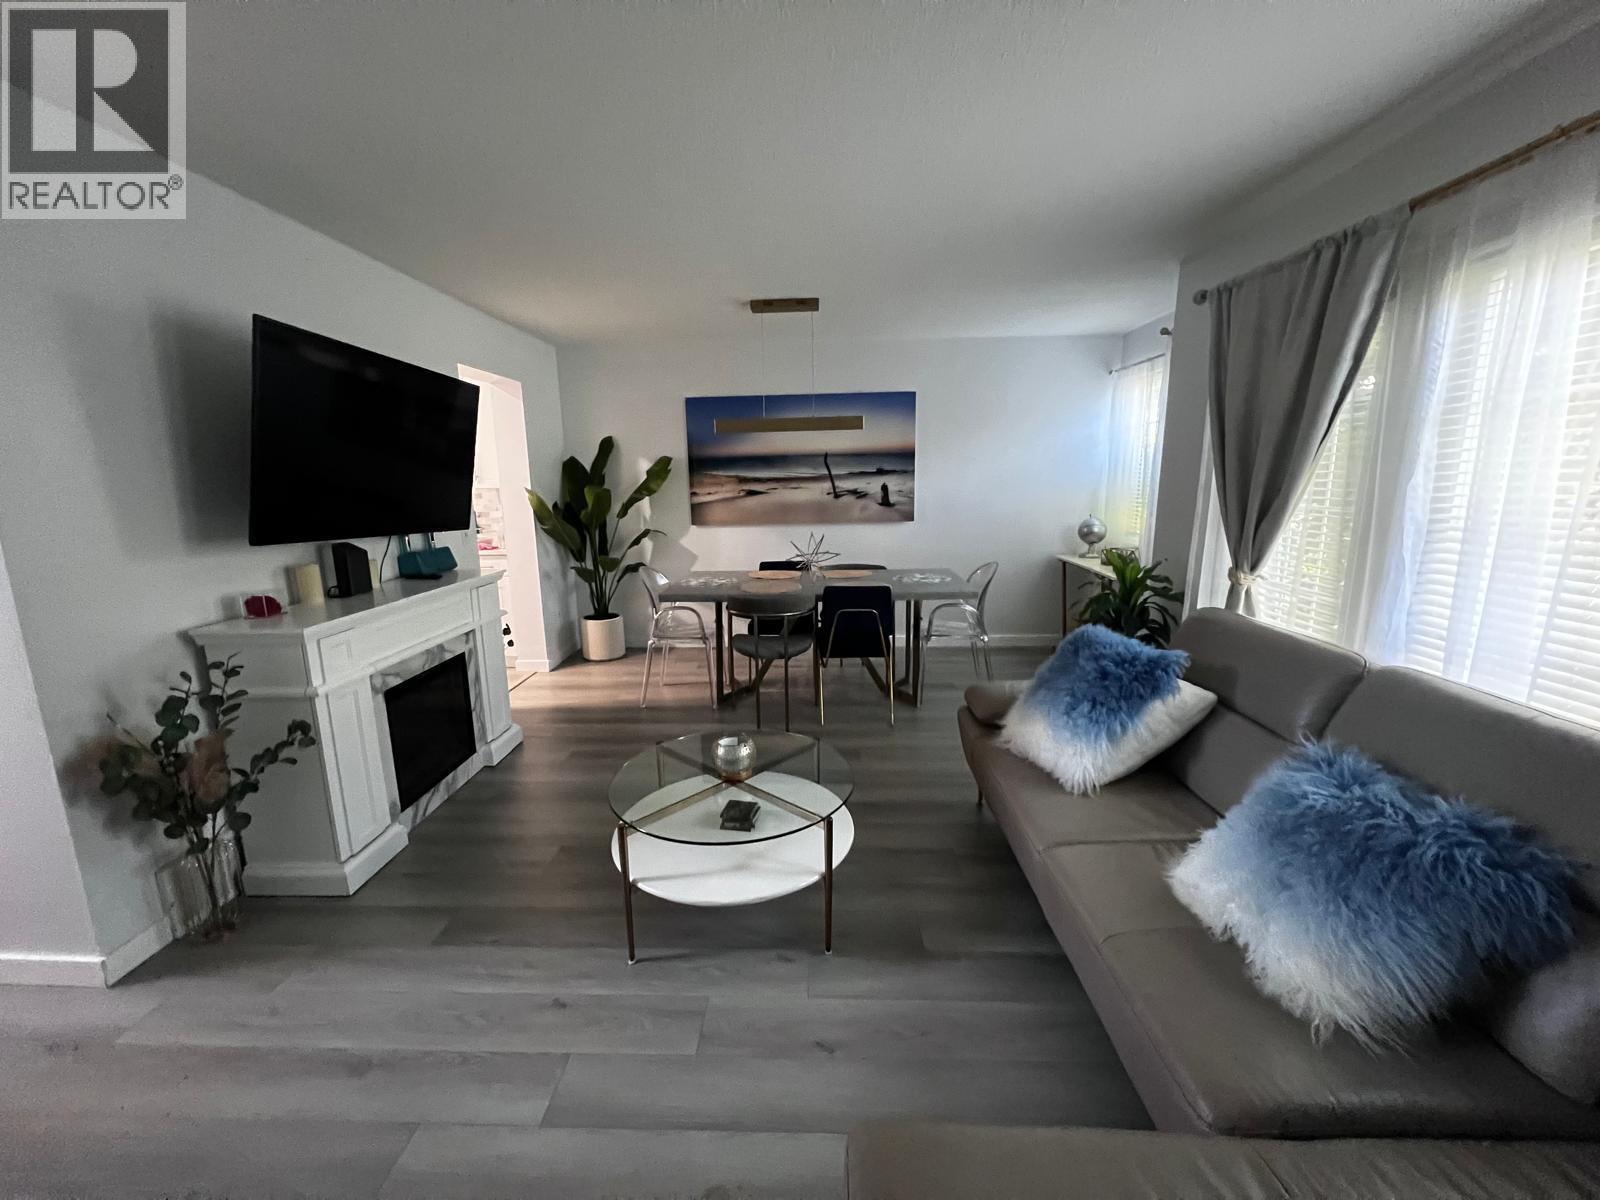
Welcome to 14-2020 Robson Place, a beautifully updated and move-in-ready townhome with extensive improvements throughout. The main floor features vinyl flooring through the kitchen, dining and living areas, continuing up the stairs and into the bedrooms. At the heart of the home is the professionally redesigned kitchen, thoughtfully reconfigured to improve both functionality and style. It features granite countertops, a marble tile backsplash, cabinetry extending to the ceiling, new drawers, a premium sink and faucet, and a full set of quality new appliances including refrigerator, dishwasher, stove/oven and microwave. New lighting has been installed throughout the kitchen, living and dining rooms, entrance, bedrooms, bathrooms and hallway, along with new remote-controlled ceiling fans in the bedrooms and hall. Additional updates include fresh interior paint throughout, most windows replaced, new interior doors and hardware, new curtains and rods, and a convenient key/code front door lock. The laundry area features a new washer and dryer tucked behind a custom barn-style door. The full bathroom was also renovated in recent years with an updated vanity, lighting, mirror and bathtub/shower combination. With thoughtful upgrades throughout and the furnace professionally serviced in October 2025, this home offers a comfortable, stylish and functional space ready for its next owner. (id:44393)
Royal LePage Westwin Realty
West Kelowna, British Columbia
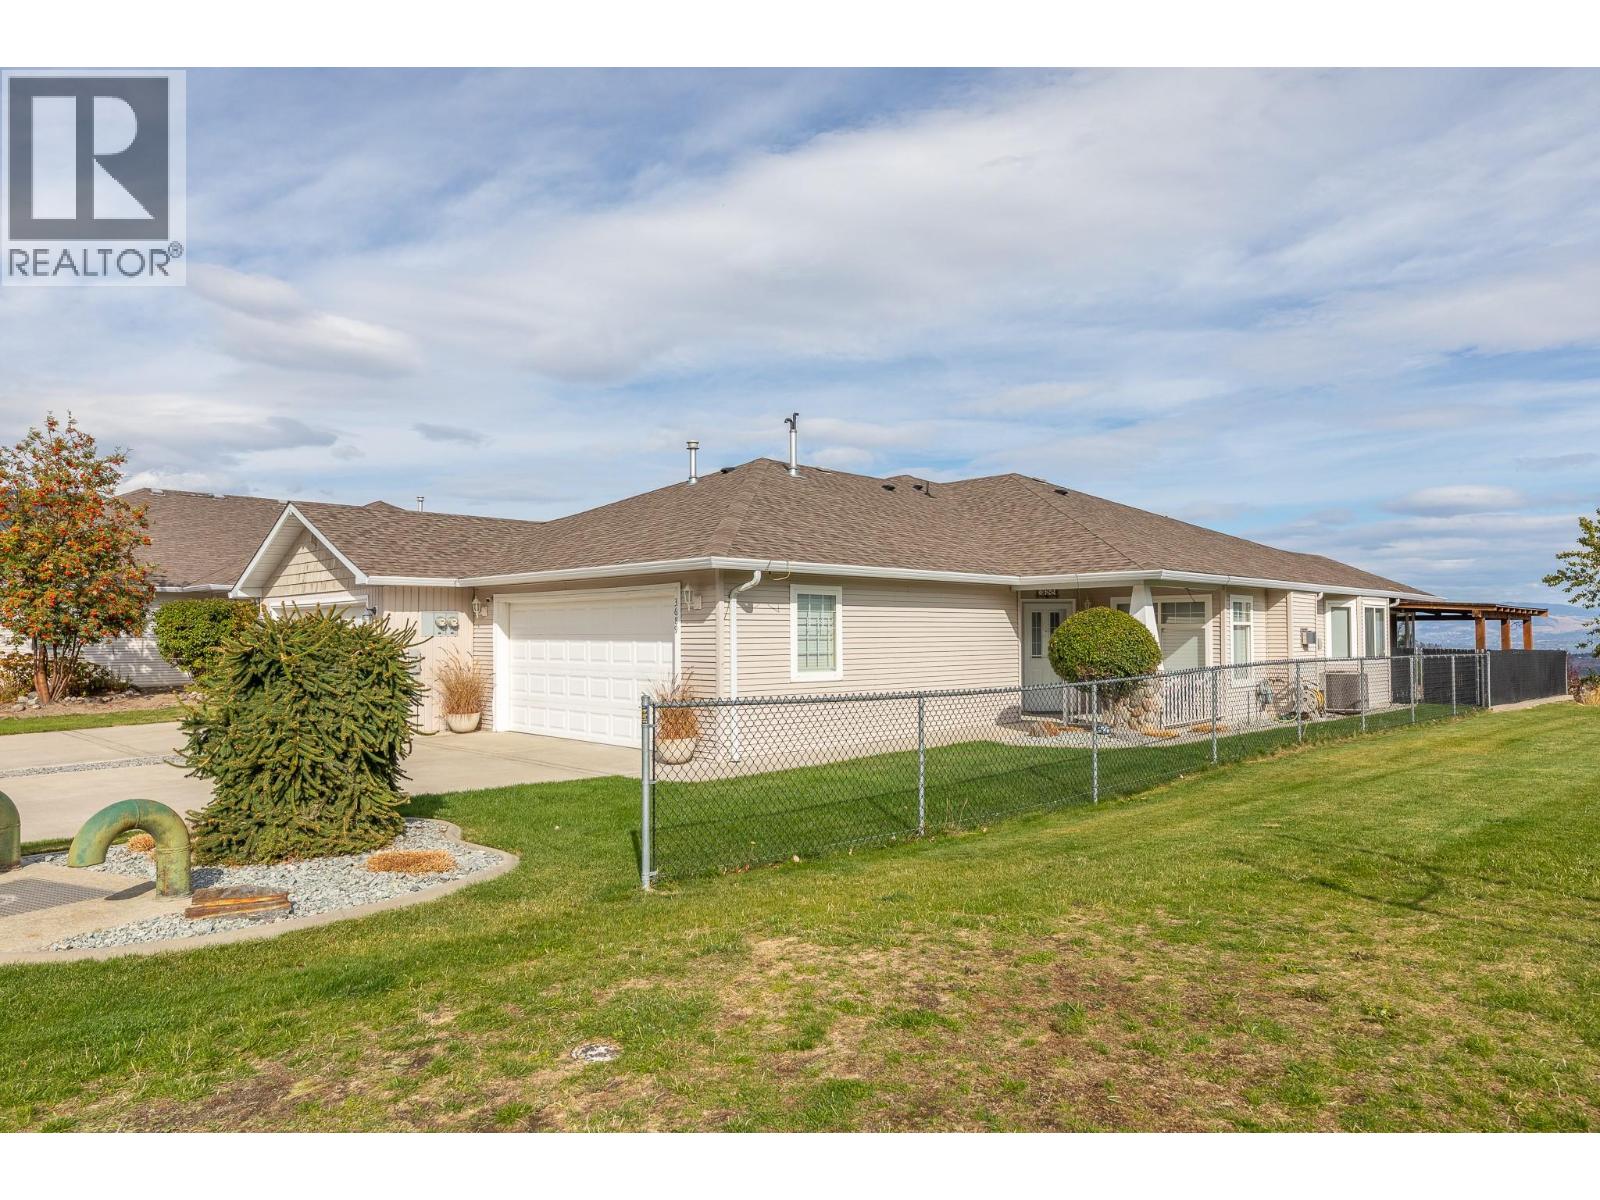
Welcome to this beautifully updated 2 bedroom, 2 bathroom half duplex in the desirable Glenrosa neighbourhood! Offering comfortable one-level living, thoughtful updates, and no strata fees, this home is an excellent opportunity for those looking for a low-maintenance lifestyle without sacrificing outdoor space or lake views! Inside, you'll find vaulted ceilings, a cozy gas fireplace, vinyl plank flooring, in-floor radiant heat, and central air conditioning for year-round comfort. The updated white kitchen is bright and inviting, featuring quartz countertops and a clean, timeless design. The primary bedroom offers a wonderful retreat, featuring ample closet space, and a private ensuite bathroom. Step outside and enjoy spectacular views overlooking West Kelowna and Okanagan Lake. The spacious stamped-concrete patio, complete with a pergola for shade, creates the perfect setting for morning coffee or dinner with friends and family. Excellent storage and parking can be found in the attached double garage and the property is beautifully landscaped while remaining easy to maintain with a small lawn in front. Located right next to a park with a playground, it offers a wonderful setting for families, outdoor enthusiasts, or anyone who appreciates having green space close by. With its combination of modern updates, comfortable features, beautiful views, private outdoor living, and no strata, this Glenrosa home is a rare opportunity to enjoy the Okanagan lifestyle with minimal upkeep! (id:44393)
Parker Real Estate
Saskatoon, Saskatchewan
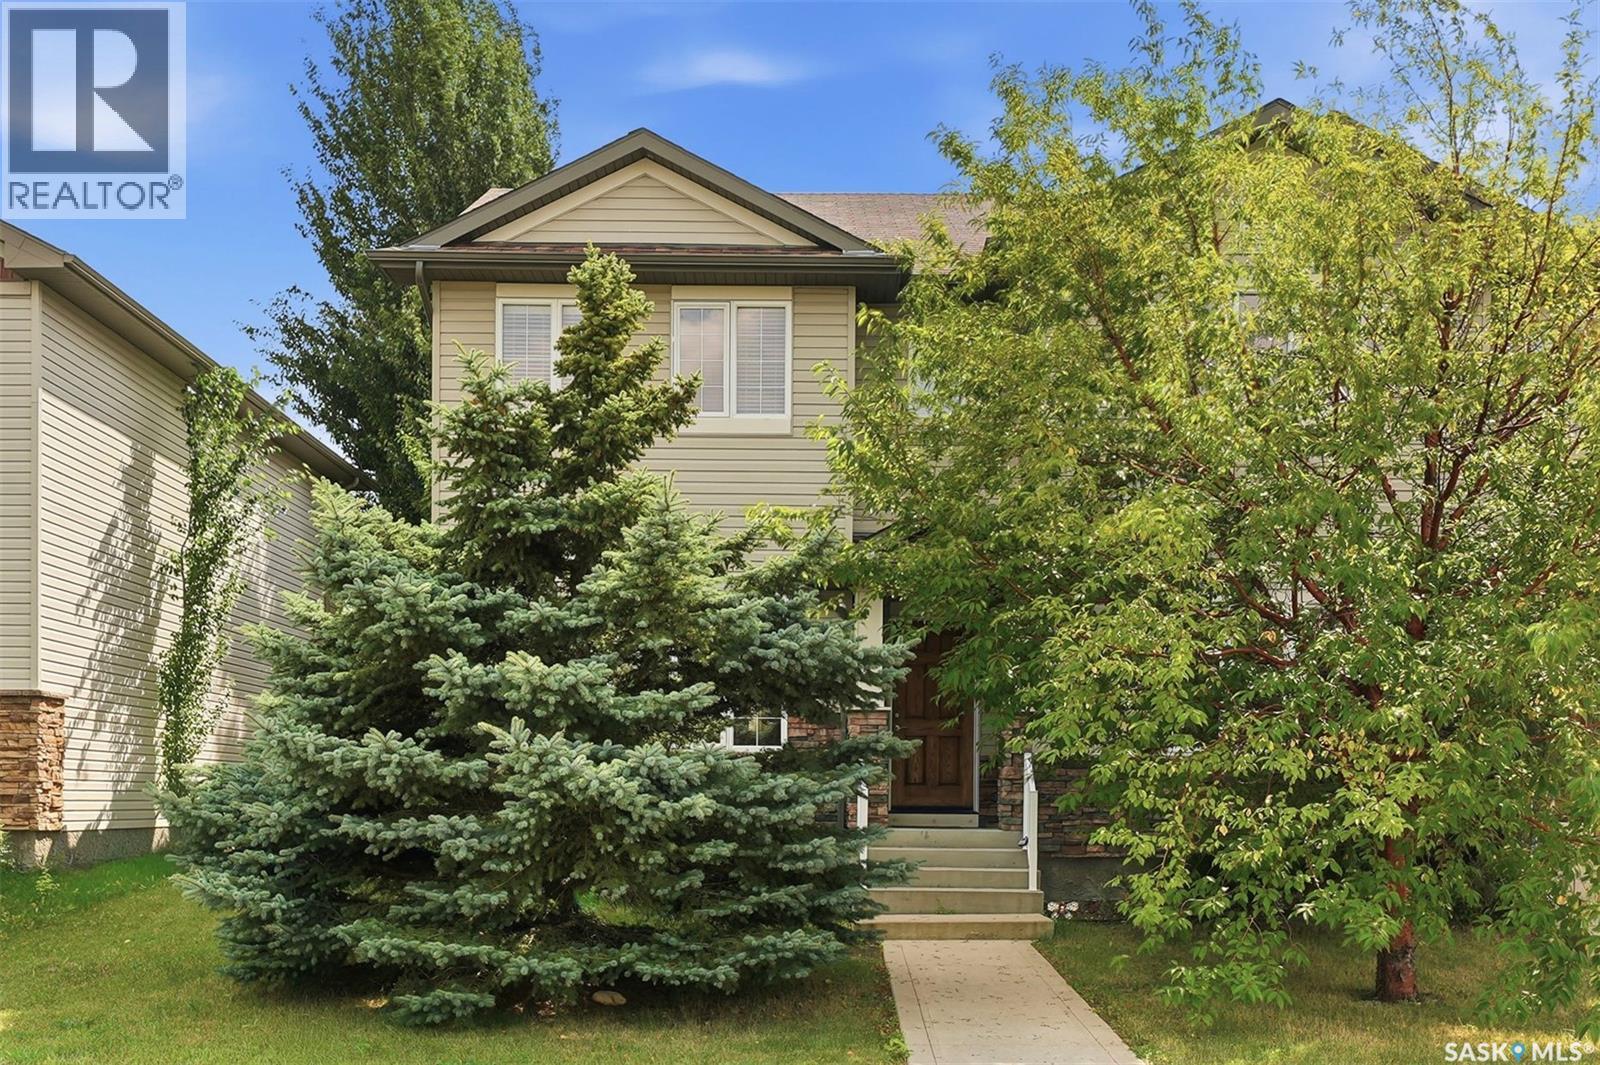
Welcome to 150 Lynd Cres. This 1456 sq.ft 4 bedroom, 4 bath home is fully developed and features central air conditioning, double detached garage, fully fenced yard, and great location close to all amenities. NO CONDO FEES! Bright open concept main floor with large living room. Great kitchen with maple cabinets, granite counter-tops, island with eat in bar, corner pantry, dining room with access to garden doors, and guest bathroom. The second floor has a large master bedroom with walk-in closet and full en-suite bathroom in addition to 2 other bedrooms with their own 4 piece bathroom. The basement is fully developed with family room, bedroom with large closet, 4 piece bathroom and laundry. The yard is fenced, with patio and gas-line to BBQ. Rear paved alley allows access to the double detached garage. Close to shopping, bus routes, parks, and walking trails. Don't miss this home! (id:44393)
Royal LePage Saskatoon Real Estate
Fort St. John, British Columbia
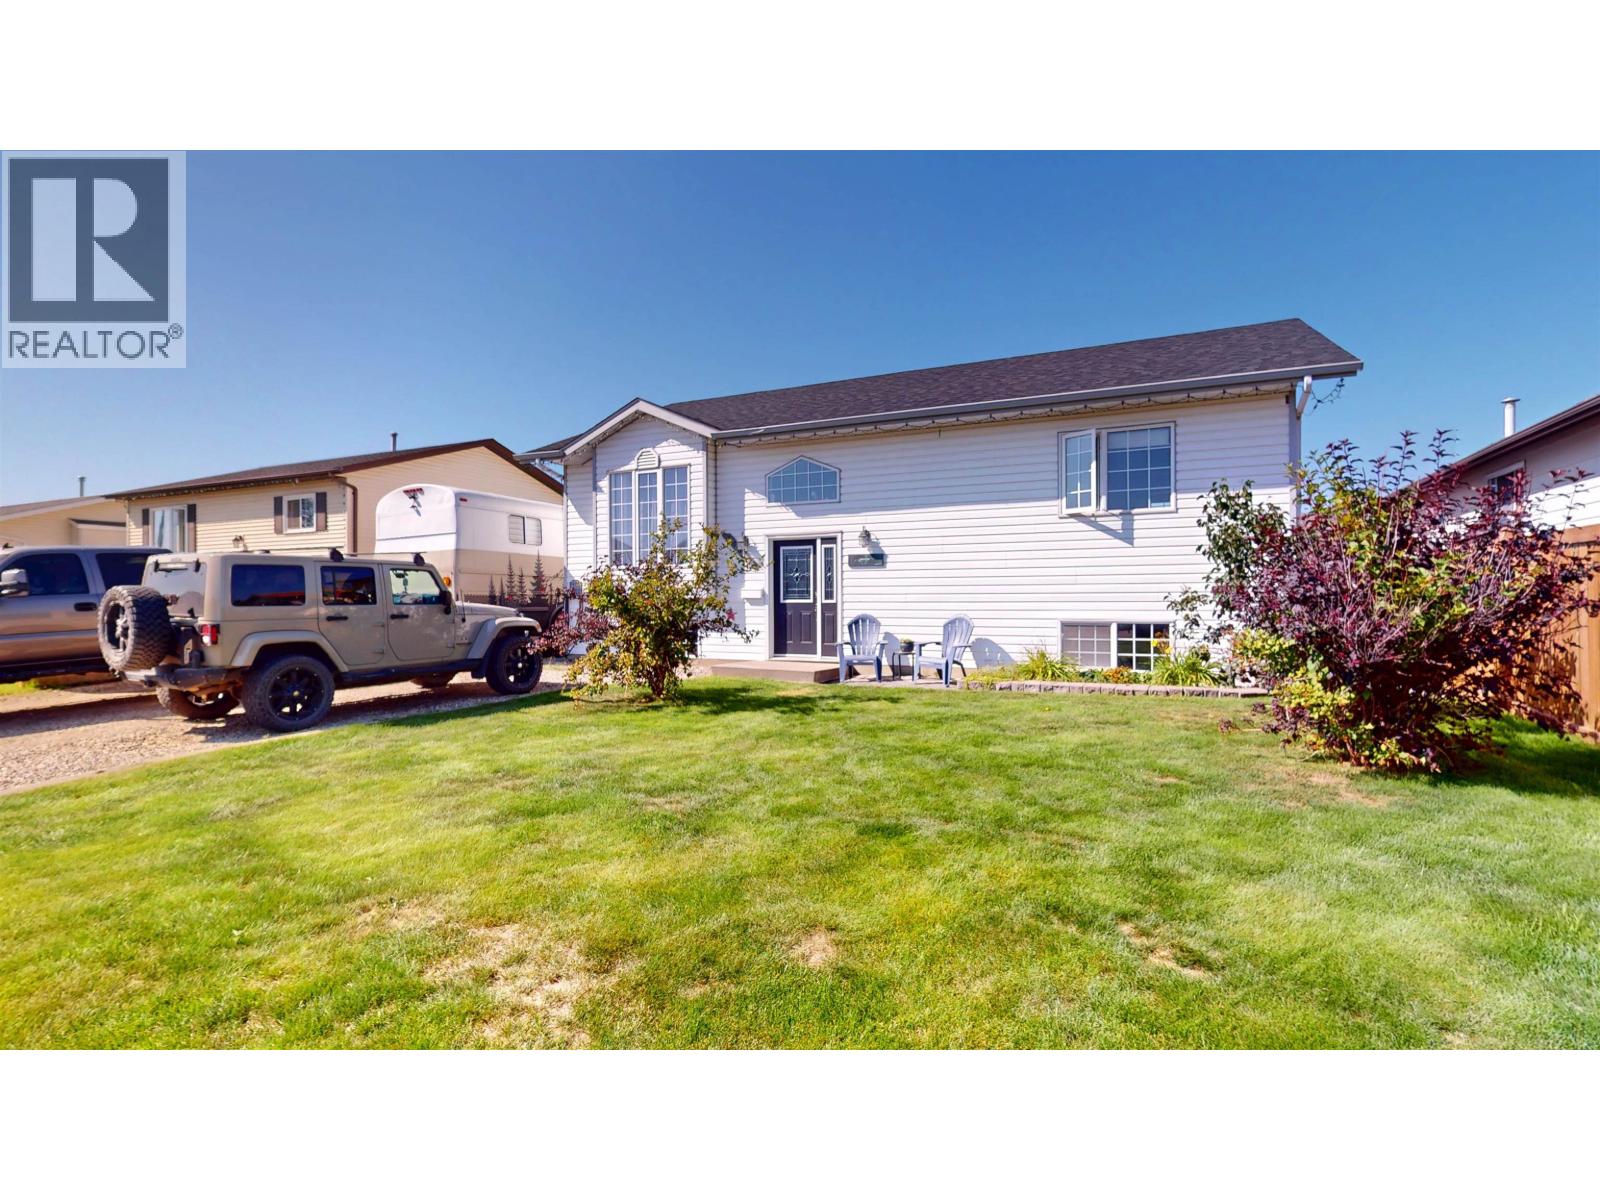
Welcome to this beautifully renovated, move-in-ready home offering space, style and functionality for the whole family. Featuring 5 bedrooms, 3 bathrooms, 2 living rooms plus a rec room/office, this home has seen extensive updates throughout. Enjoy a modern kitchen with quartz countertops, updated bathrooms, fresh paint, newer washer/dryer, a covered hot tub and a refreshed deck. Outside, the impressive 22' x 27' gas-heated shop provides excellent space for vehicles, toys or projects, plus a newer shed. Major improvements include a 2024 house and shop roof, plus a brand new fence. Ideally located close to schools, the hospital, parks, walking trails, shopping and everyday amenities. A fantastic combination of comfort, updates, location and versatility! (id:44393)
RE/MAX Action Realty Inc
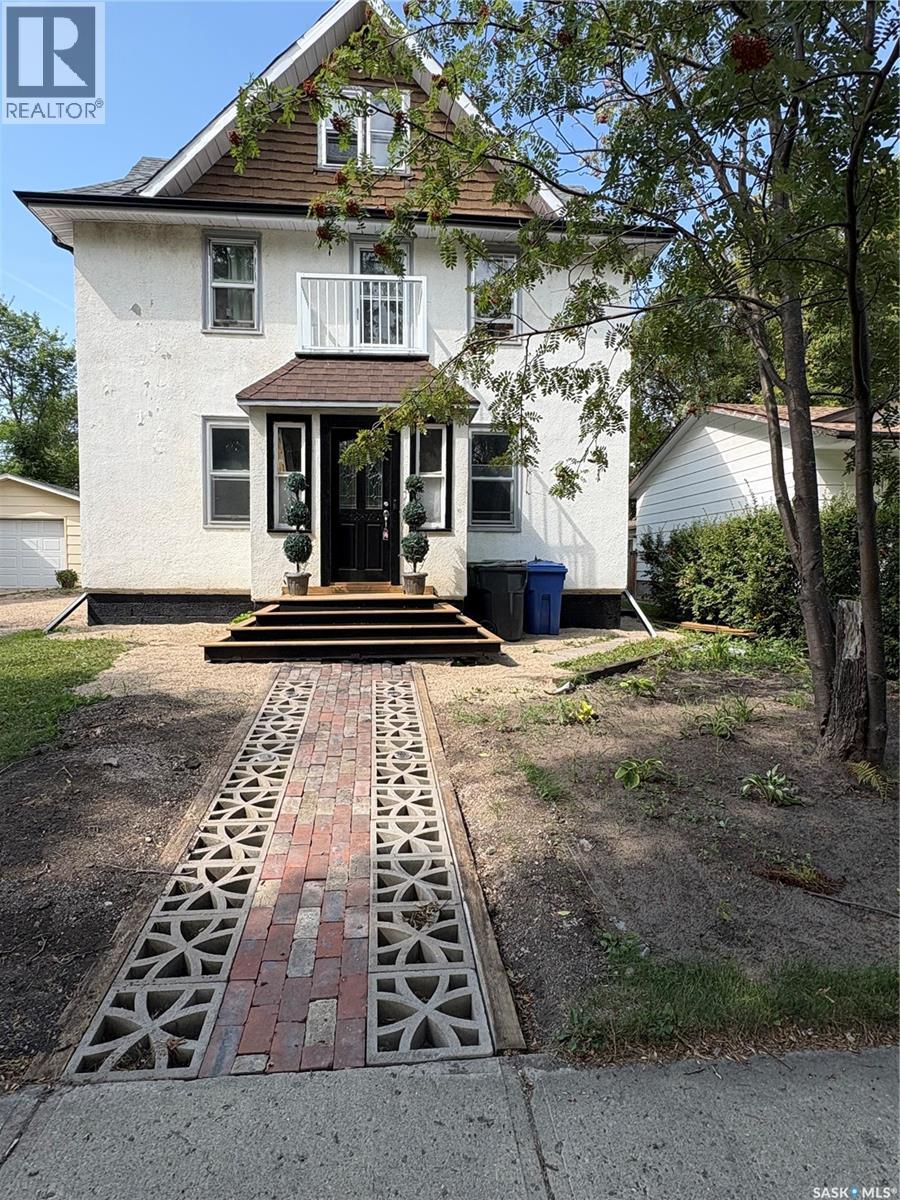
Yorkton, Saskatchewan
Step back in time with this beautiful character home, built in the early 1900s and filled with the charm and character of its era. Extensive renovations have already been started, giving the next owner a fantastic head start on bringing this home back to life. While there are finishing touches still required, the potential here is massive. Whether you’re looking for a spacious family home or an investment property with excellent rental potential, this is an opportunity worth exploring. At this price point, you have the opportunity to finish the renovations your way, choosing the colours, finishes and details that suit your vision. A wonderful opportunity for an investor, renovator or family looking to create something truly special! (id:44393)
Century 21 Able Realty
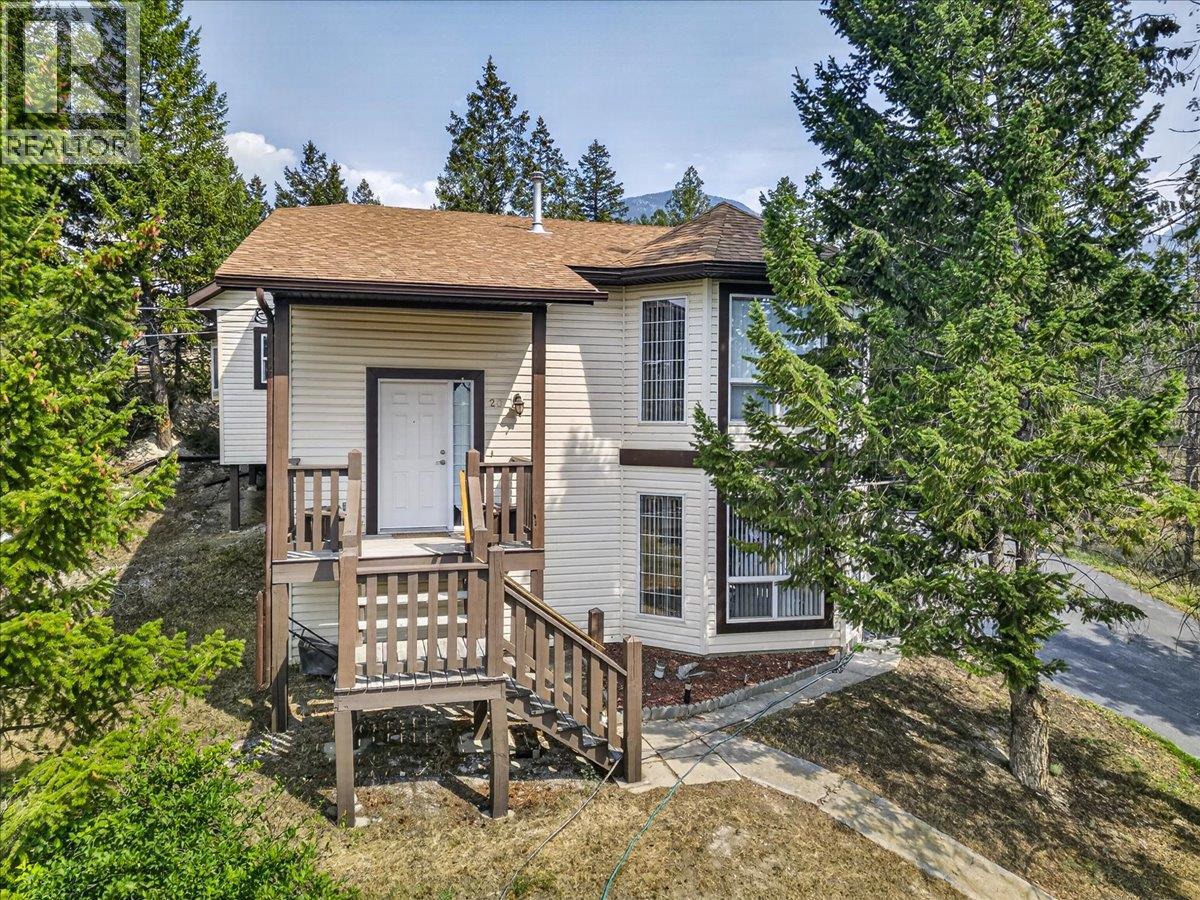
Windermere, British Columbia
Enjoy beautiful views of the Purcell Mountains, including Mount Nelson, from this thoughtfully designed single family home. Features include a double insulated garage, a gorgeous primary ensuite with jetted tub, granite countertops, and a rooftop patio perfect for taking in the mountain scenery. The outdoor space also offers a hot tub area complete with an outdoor shower, while the property backs directly onto The Ridge Copper Point Golf Course. With three bedrooms and three full bathrooms, this home offers plenty of space for family and guests. The bathrooms feature heated floors with an oak and cork flooring throughout the home, and the flexible layout provides potential to create a small in-law suite or simply enjoy additional space for visitors. Complete with 200 amp power throughout the home. This is a unique opportunity to own a well-appointed home in a fantastic location. Call your favourite Real Estate Agent today to book your showing! (id:44393)
Royal LePage Rockies West
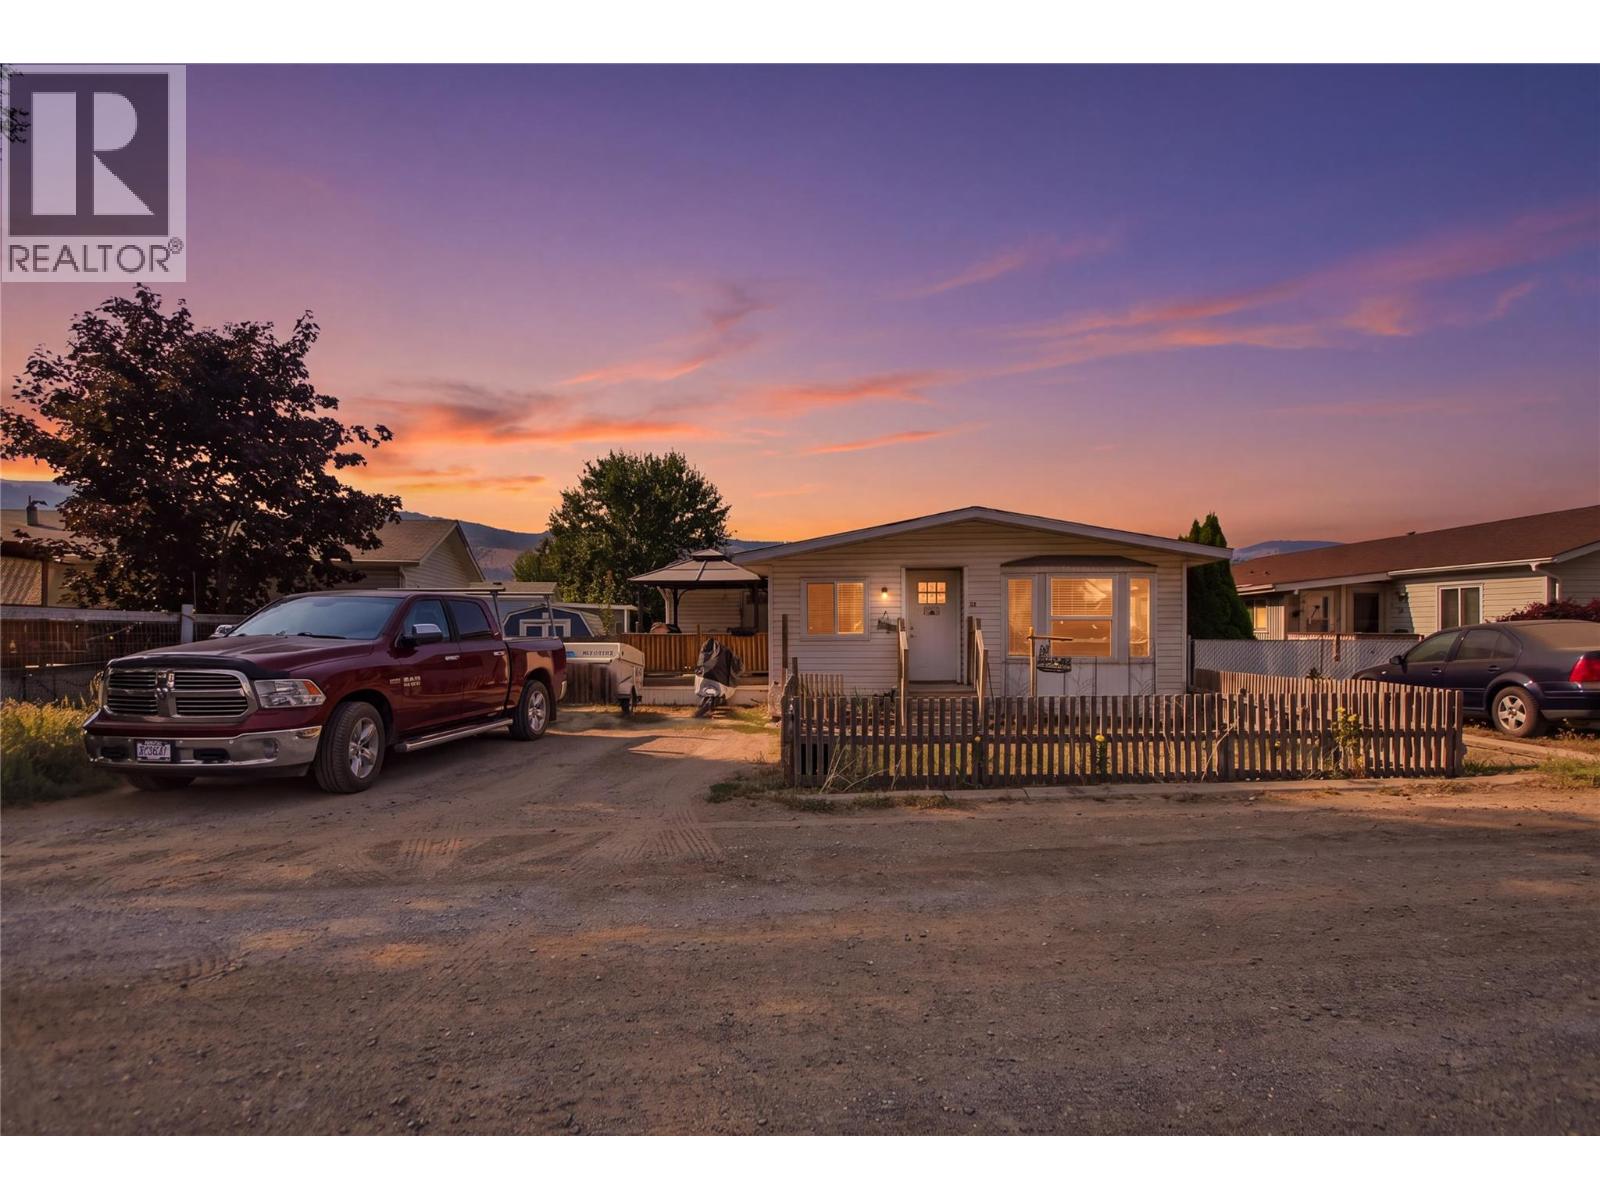
Kamloops, British Columbia
Welcome home to this spacious 4-bedroom, 2-bathroom mobile home, offering plenty of room for the whole family. Located in a fantastic park, this home combines comfortable living with an unbeatable location just minutes from the river and with quick highway access to shopping, recreation, schools, and all the amenities Kamloops has to offer. A brand-new shopping centre has also been built right beside the park, putting everyday shopping and conveniences just steps away. A fantastic opportunity to enjoy comfortable, affordable living in a convenient and welcoming community! (id:44393)
Stonehaus Realty Corp
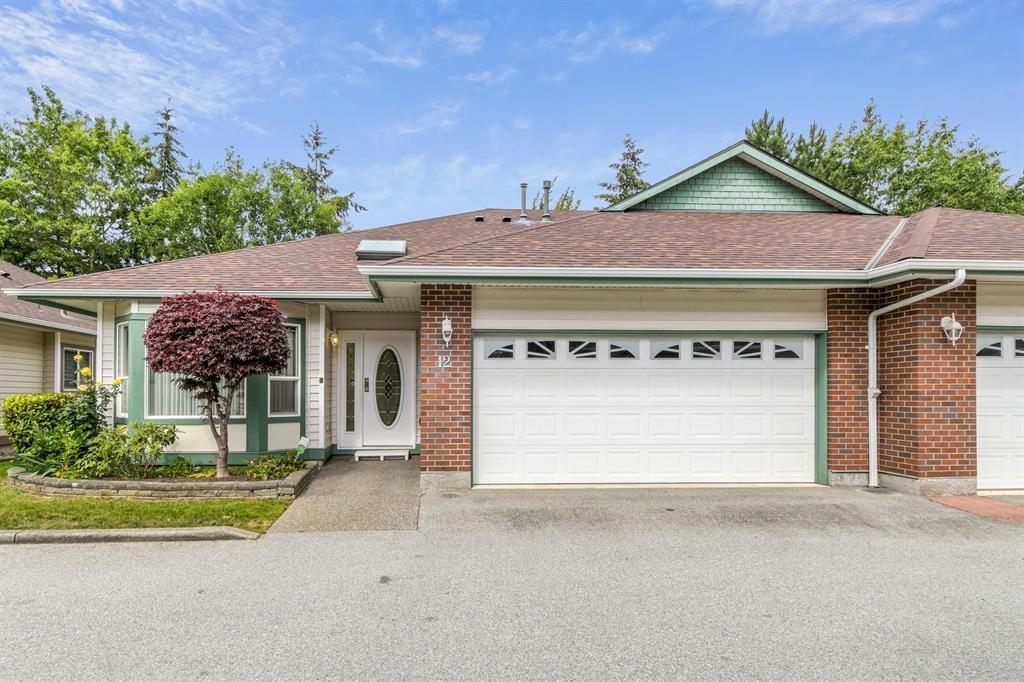
Surrey, British Columbia
55+ Townhouse located in the quiet neighborhood of Glenwood Gardens!! This bright & spacious RANCHER with 2 beds, 2 baths, has an open floor plan with vaulted ceilings & a private patio & yard. Excellent layout! Conveniently situated within walking distance to Shopping, Restaurants, Pharmacy, Clinic, Transit, schools and parks, making this a great central location. 2 pets permitted with restrictions. Very well run townhouse complex. Book your showing today!! (id:44393)
Royal LePage - Wolstencroft
Prince George, British Columbia
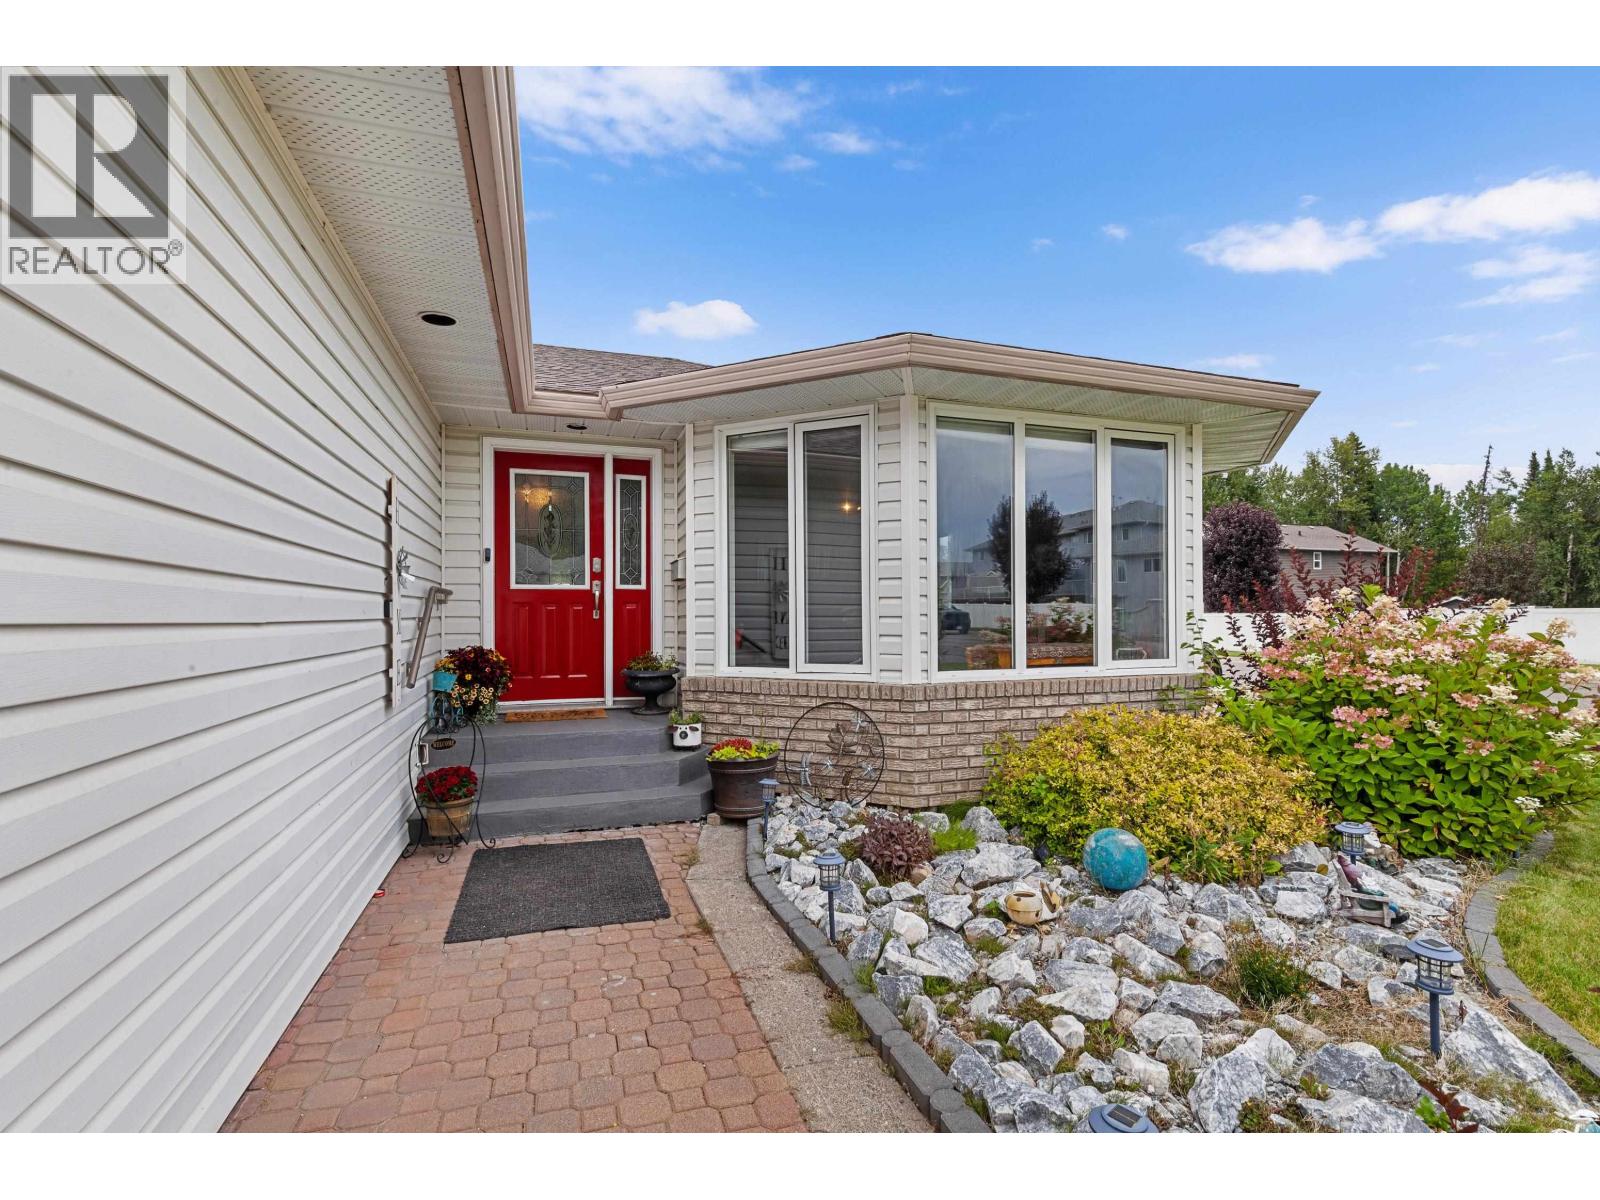
Lovingly maintained home on a corner lot in a great area close to the ski hill, outdoor recreation, shopping, dining, schools, parks and transit. This 5-6 bed, 3-full bath home features a bright living room with natural gas fireplace, an eat-in kitchen with quality cabinetry, stone countertops, pantry drawers with custom inserts, and backyard access. The primary offers a 3-piece ensuite. Basement includes a flex space, games room, 3 bedrooms and a 3-piece bath. Enjoy the private, beautifully maintained backyard with deck, patio, covers hot tub, and irrigation—ideal for relaxing and entertaining. New heat pump in 2025 keeps you cool in the summer and warm in the winter! Garage with gas furnace new garage door to work on projects. A must-see! (id:44393)
Team Powerhouse Realty
Chilliwack, British Columbia
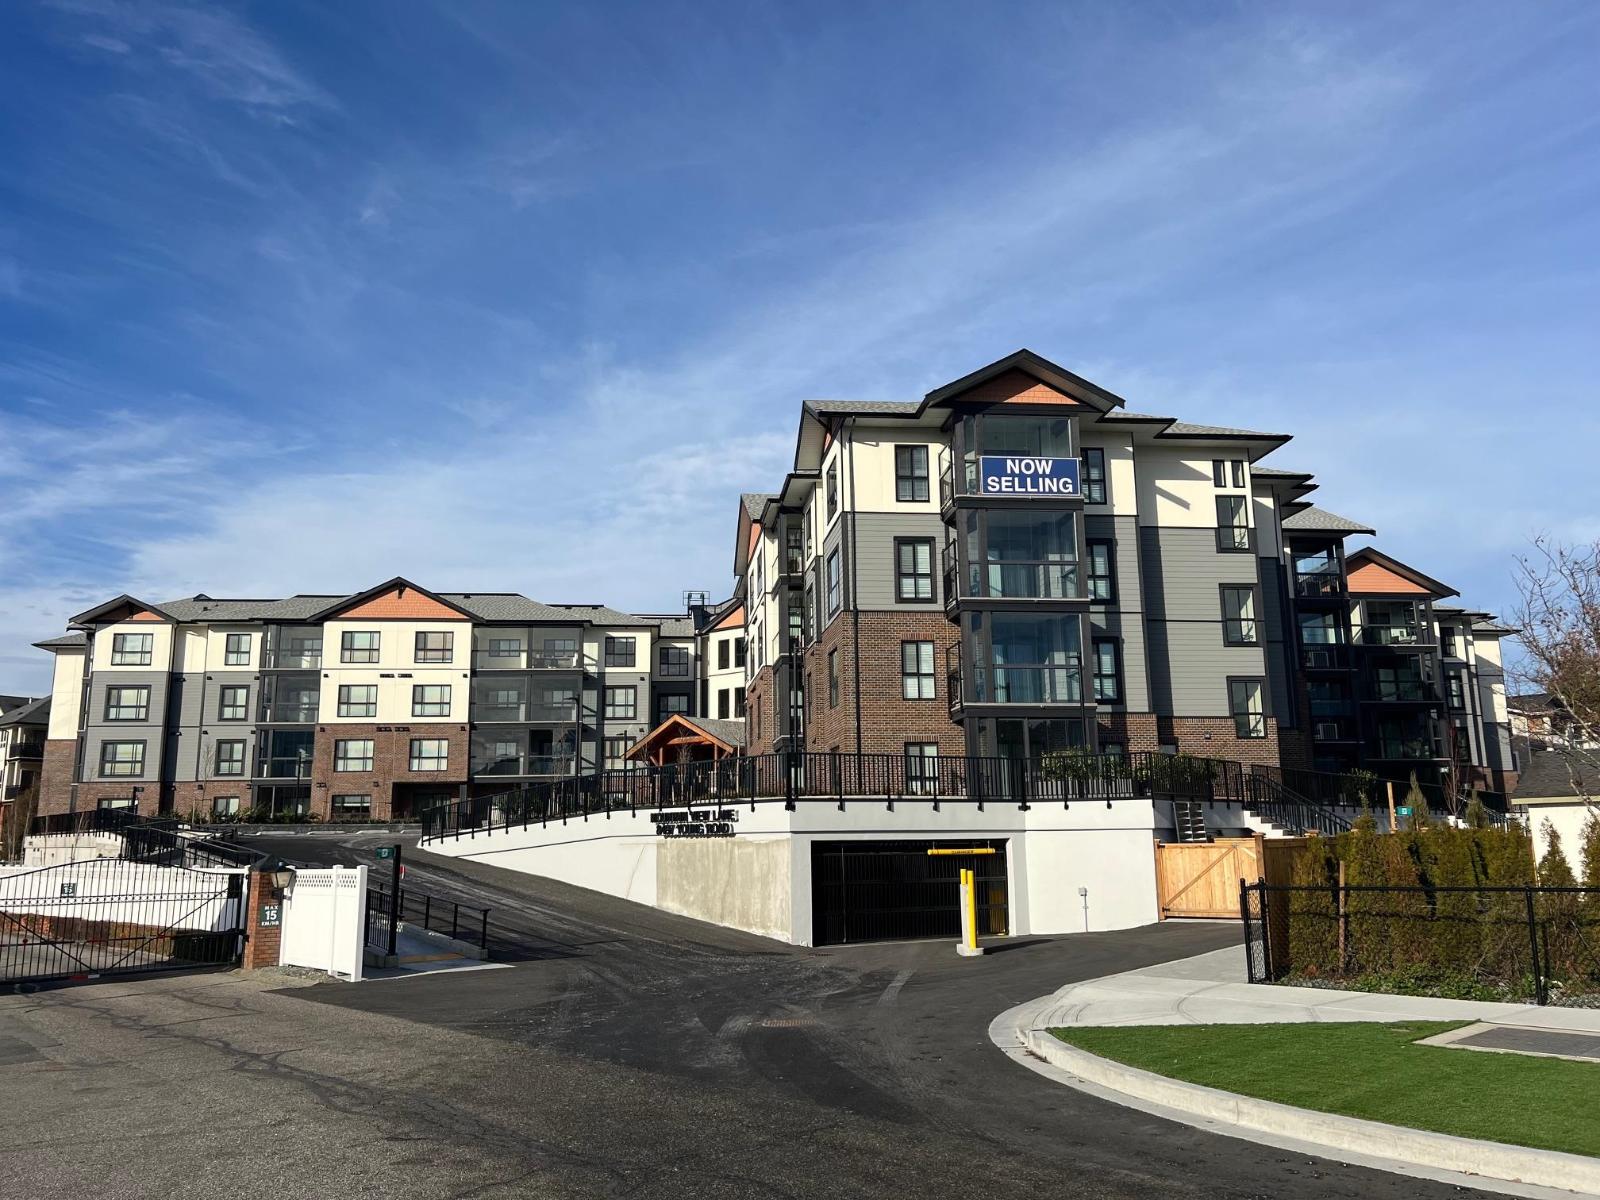
Chilliwack's best value condos with 113 suites and 19 floor plans. No age restriction and pet friendly. Our B1A plan features include 1 bedroom and a den and has an awesome view of the mountains, Air Cond, Quartz Counters, 6 quality Appliances, King Size Bedrooms, Wide plank scratch resistant flooring, LED lighting, Window Blinds, Screens, 9' Ceilings, Glass Solarium Deck Enclosure, Low strata fees, Fitness room, Pool Table, Ping Pong Table, Car wash and Vac, Extra Parking available, Storage, EV Car Charge Available & Much More! These condos are a must see! Open House 12:00-4:00 weekends or by private appt for serious Buyers. (id:44393)
Sutton Group-West Coast Realty (Abbotsford)
Chilliwack, British Columbia

Chilliwack's best value condos with 113 suites and 19 floor plans. No age restriction and pet friendly. Our B1A plan features include 1 bedroom and a den and has an awesome view of the mountains, Air Cond, Quartz Counters, 6 quality Appliances, King Size Bedrooms, Wide plank scratch resistant flooring, LED lighting, Window Blinds, Screens, 9' Ceilings, Glass Solarium Deck Enclosure, Low strata fees, Fitness room, Pool Table, Ping Pong Table, Car wash and Vac, Extra Parking available, Storage, EV Car Charge Available & Much More! These condos are a must see! Open House 12:00-4:00 weekends or by private appt for serious Buyers. (id:44393)
Sutton Group-West Coast Realty (Abbotsford)
Indian Head, Saskatchewan
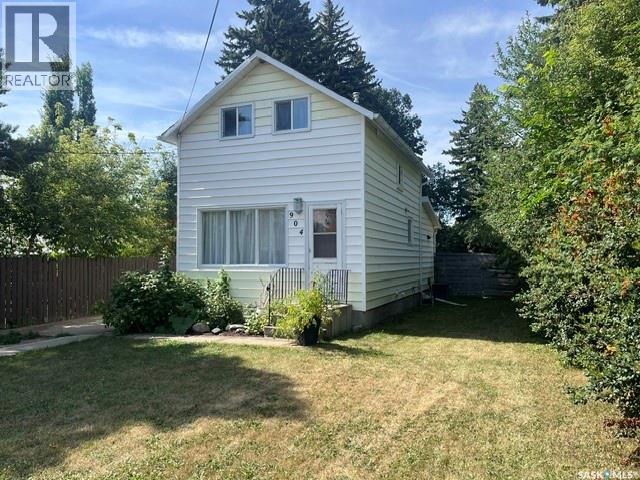
Welcome to 904 Eberts Street located in the historical town of Indian Head. Ideally located within short walking distance to the High and elementary schools, one block from the community pool and recreation centre. Prepare to be wowed! This charming 1¾-storey home may be modest in size, but it delivers an impressive amount of character, thoughtful updates, and living space. A private fenced backyard and a new deck—perfect for relaxing or entertaining. The main floor has been thoughtfully opened up to create a bright, inviting kitchen and living/dining area. A raw brick chimney has been preserved as a striking visual feature, adding warmth and character to the space. The kitchen features granite counter tops, a convenient island/counter, soft-close cabinet doors, and stainless steel appliances including fridge, stove, microwave, and built-in dishwasher, with a garburator and reverse osmosis water treatment system. Beautifully preserved dark oak flooring flows throughout the main and upper floors. The stylish 3-piece bathroom features heated tile flooring and walk-in shower. The living room is filled with natural light from windows along both the south and west walls. Upstairs, find a spacious, fully open bedroom featuring a versatile nook—ideal for reading, relaxing, a home office or simply creating your own cozy retreat. The second en-suite 3-piece bathroom includes a soaker tub and ceramic tile floor. The basement offers additional versatility, with a nearly completed bedroom featuring painted drywall walls and ceiling. A quote for installation of a proper window will be included in the supplements once available. The unfinished area includes a washer, dryer with laundry tub and the central vacuum system. To top it off a single car garage awaits your ride. A unique and character-filled home offering privacy, beautiful finishes, and much more than meets the eye—come see the wow factor for yourself! As per the Seller’s direction, all offers will be presented on 08/31/2026 11:00AM. (id:44393)
Royal LePage® Landmart
West Kelowna, British Columbia
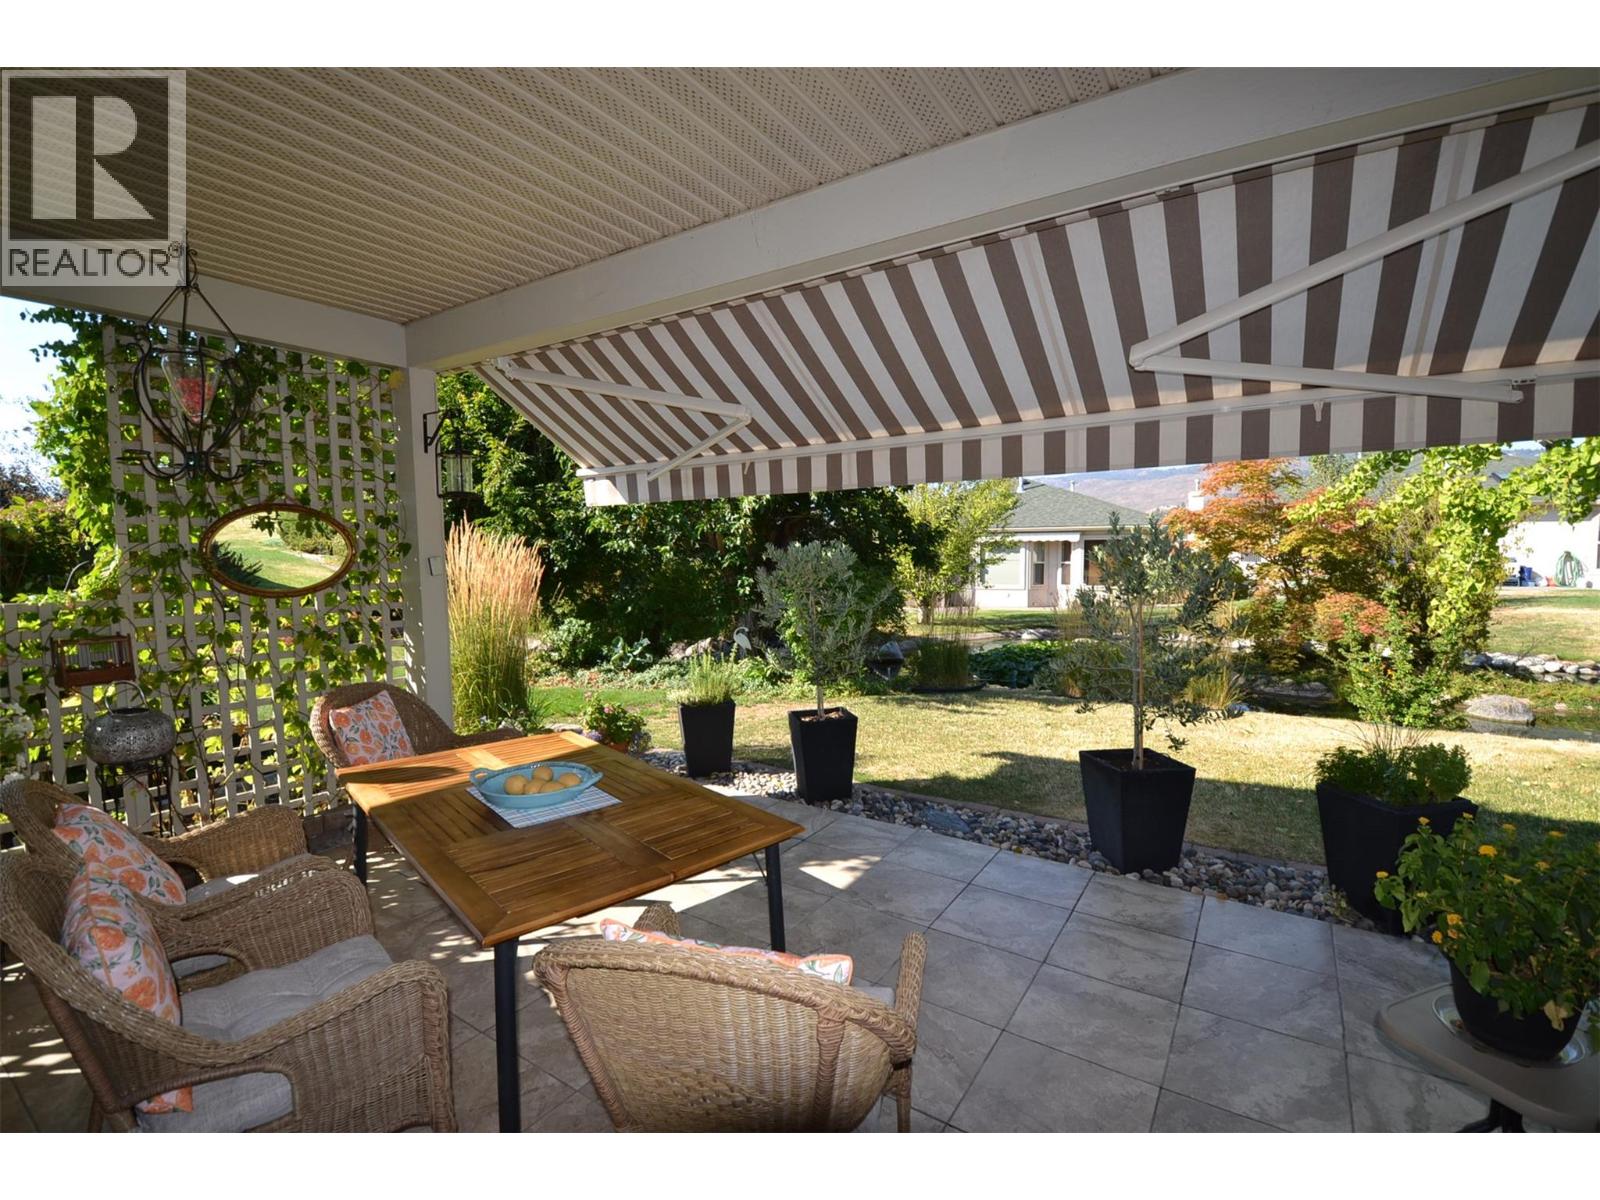
Imagine Okanagan resort style living in the highly desirable 45+ community of Sun Village with the added bonus of a full basement for visiting family and friends and a PREPAID LEASE. This stunning 3320 square foot 2 bed (4 currently) + den/ 3 bath detached home is on the sought after waterway and has been thoughtfully updated throughout. Some upgrades include new roof (2016) new heat pump (2025), updated island kitchen with granite counters, pantry and plenty of storage space. Updated bathrooms with granite and quartz, high end hickory flooring throughout the main floor, large private tiled patio on the waterway with bbq hookup and a electric awning (2025), new lighting, new appliances (2023) H/W tank (2025), double garage with epoxy floor. The list keeps going! The fully finished downstairs has plenty of storage, rec room, 2 large bedrooms, potential media room and library (or den). Sun Village is known for having a vibrant community feel and offers regular social and recreation activities for residents to enjoy. Take advantage of the great recreation facilities (indoor pool, social room, billiards, hot tub, fitness facility) and beautifully manicured grounds without having to maintain it yourself. Close to golf courses, world class wineries, shopping, all major amenities, outdoor recreation and the beautiful beaches of Okanagan Lake. This is the one you have waited for. Don't miss it (id:44393)
RE/MAX Kelowna
Salmon Arm, British Columbia
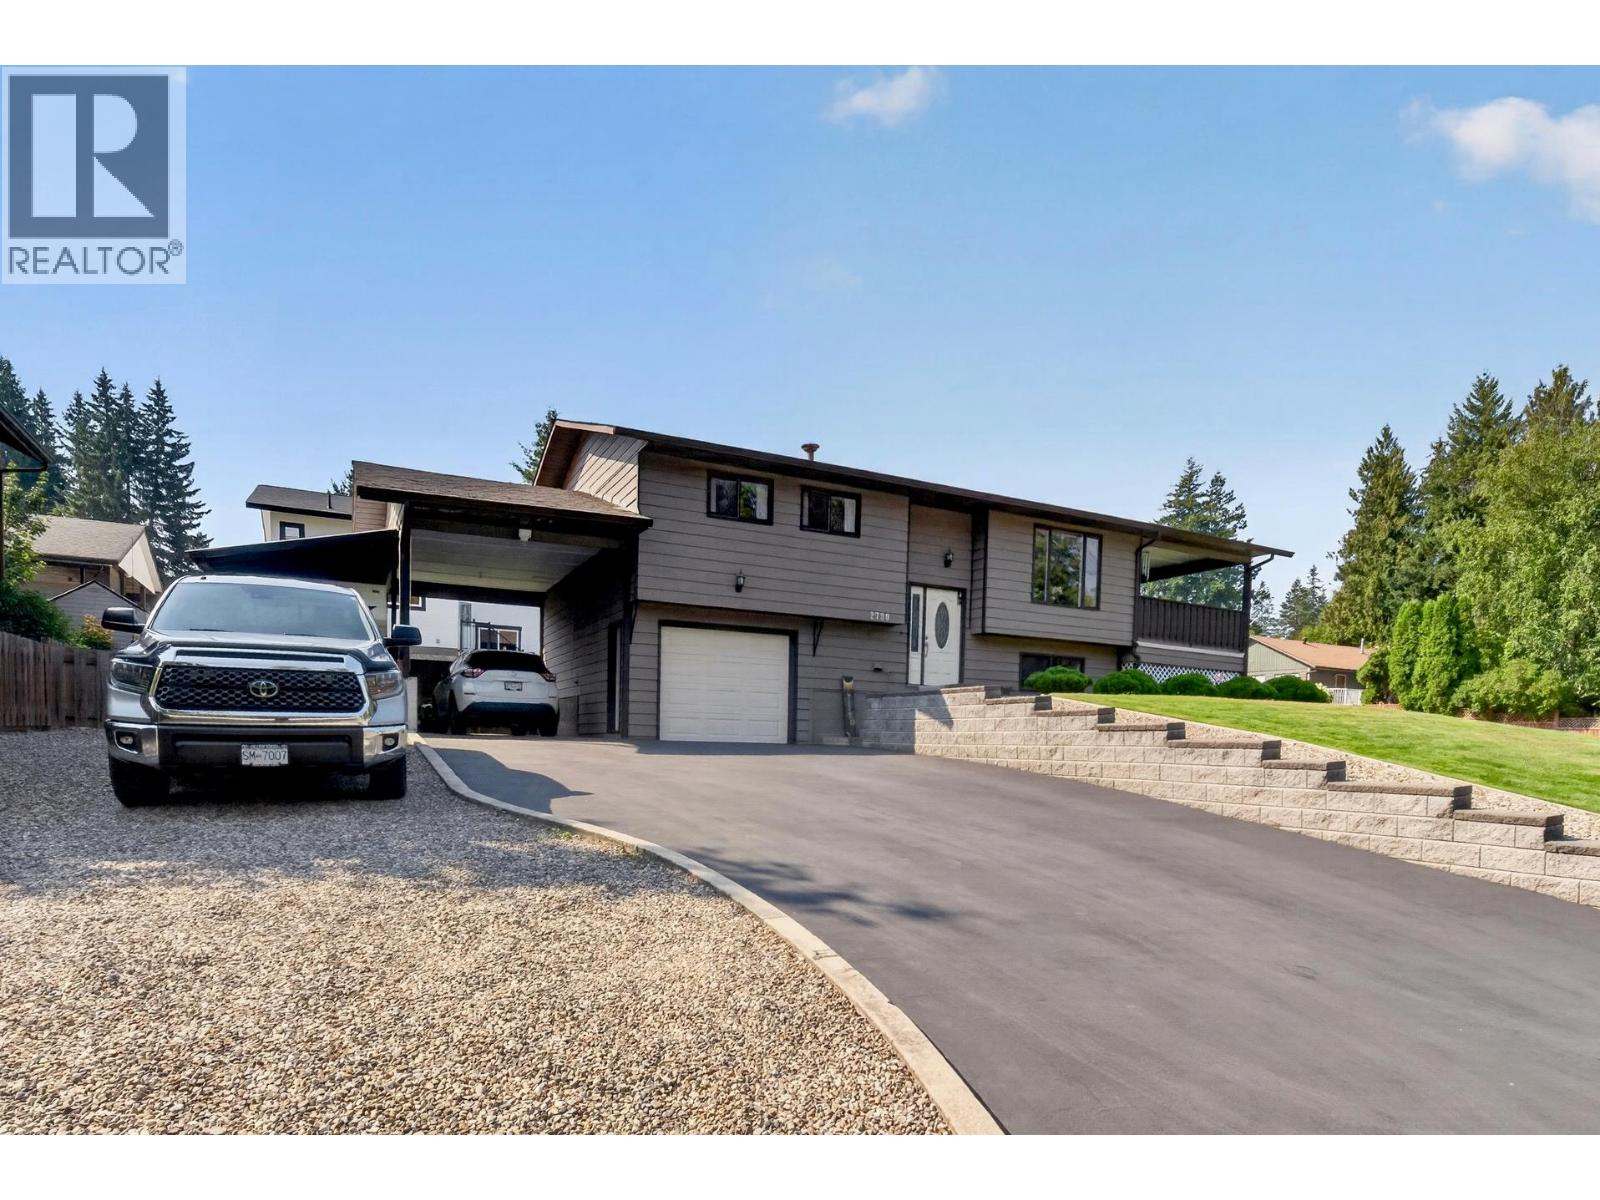
WELCOME HOME TO THIS METICULOUSLY maintained, move-in-ready property where true pride of ownership shines. Perfectly situated in a desirable neighborhood, you are just a short walk from local schools, parks, the rec center, and everyday conveniences.Inside, the main level features a bright, open-concept layout centered around a spacious kitchen island—ideal for daily living and easy entertaining. Off the dining area, step directly onto a large covered deck overlooking the yard. This level also includes a comfortable primary bedroom, a second bedroom, and a full bathroom.The bright open basement offers versatile living space with a large family room and an office area that can easily be modified to accommodate a third bedroom. Rounding out the lower level is a second full bath, a generous laundry room, and plenty of dedicated utility and storage space. Outdoors, the manicured grounds include beautiful lawns, a garden shed, a carport, and an extra-long single garage with room for a workbench or extra storage. Recreation enthusiasts will love the covered RV parking and additional gravel space for a boat or extra vehicles. This exceptional property seamlessly combines functional living, fantastic storage, and a great location. (id:44393)
RE/MAX Shuswap
Langley, British Columbia
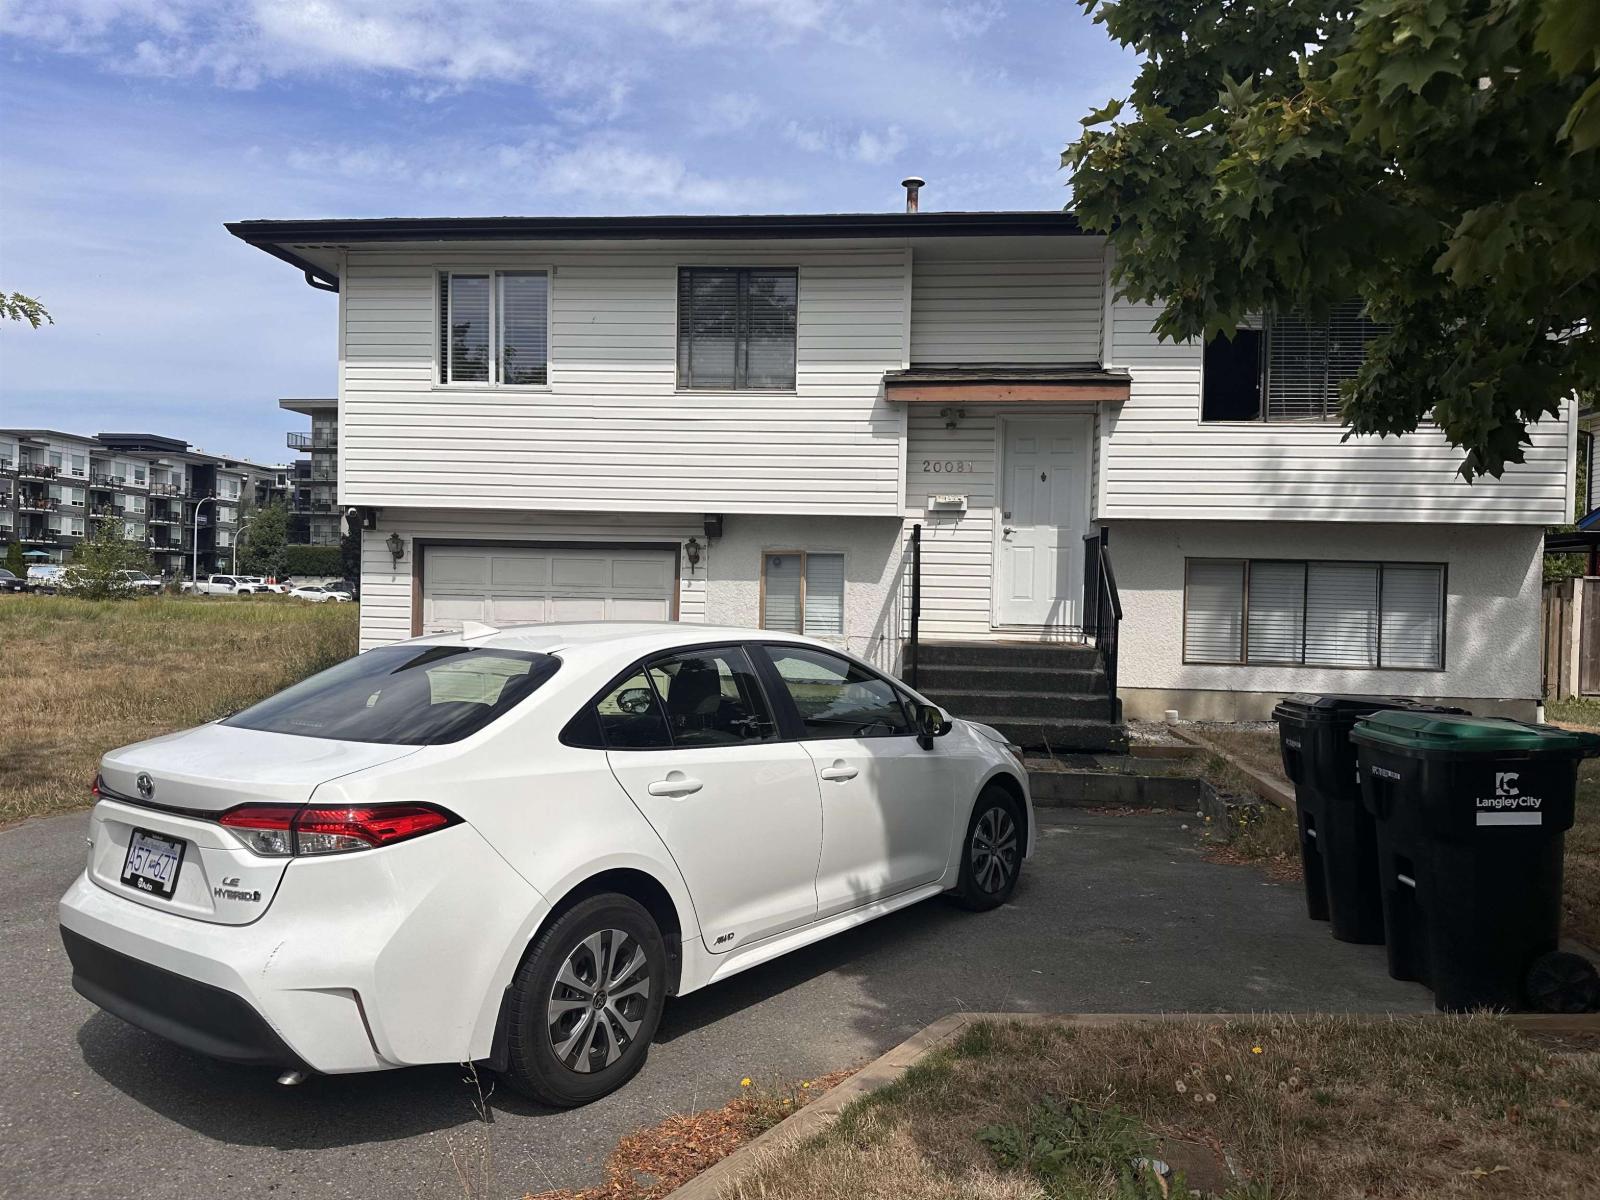
This property has great development potential please check with city of Langley. PLEASE CALL FOR MORE INFO (id:44393)
Century 21 Coastal Realty Ltd.
Kamloops, British Columbia
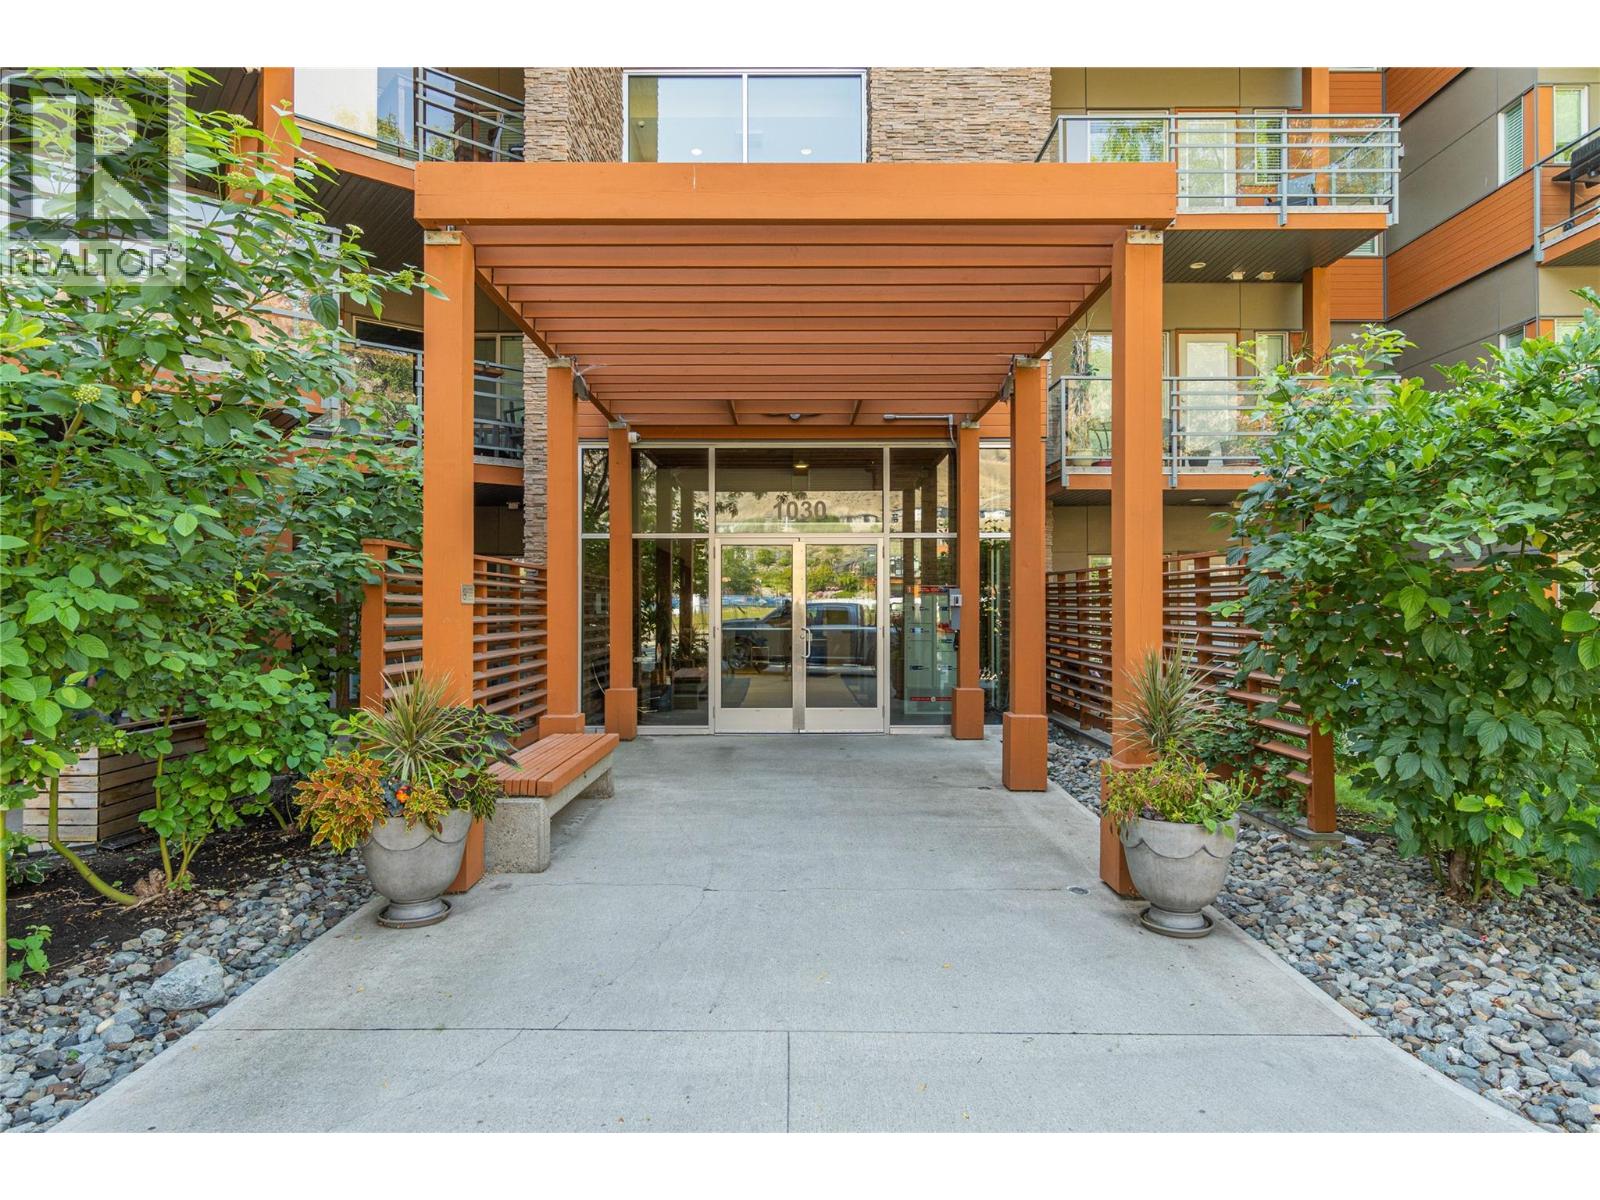
This well kept studio in the Talasa community at Sun Rivers offers a great combination of privacy, convenience and location. The corner unit has only one shared wall and features an open kitchen and living room with access to a covered deck. The den adds useful flexibility, while in unit laundry and a 4pc bathroom provide the essentials. You'll also have the benefit of secured underground parking and an assigned storage unit. Located in the heart of Sun Rivers community, you're just steps from golf, transit, recreation and amenities. (id:44393)
Century 21 Assurance Realty Ltd
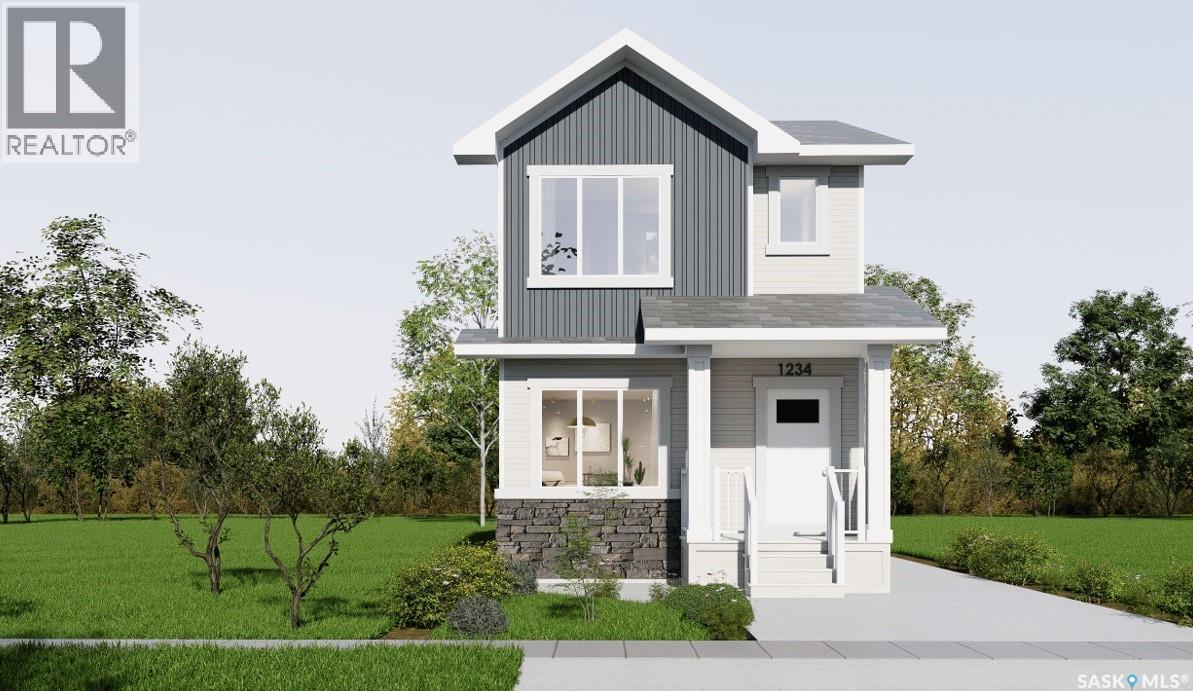
Regina, Saskatchewan
Welcome to 3120 Green Turtle Road! The Stellar by Pacesetter Homes is another exceptional build that is ready to welcome its new owners. For a limited time, this home qualifies to have a detached garage included. The spacious open-concept main floor is perfectly suited for everyday living and entertaining. The bright front-facing family room is filled with natural light from the large picture window, creating a warm and inviting atmosphere. At the heart of the home, the thoughtfully designed kitchen offers an abundance of cabinetry and counter space, making meal preparation and hosting a breeze. The rear dining area provides the perfect setting for family dinners or entertaining guests. Completing the main level are a practical mudroom and a convenient two piece powder room. Upstairs, a versatile bonus room creates the perfect space for a children's play area, media room, or home office. Two generously sized secondary bedrooms ensure everyone has a comfortable space of their own. The primary suite offers a spacious retreat complete with a walk in closet and a private four piece ensuite. A full main bathroom and conveniently located laundry closet complete the upper level. The unfinished basement is ready for your future development ideas and features a separate side entrance, offering excellent flexibility for future use. As always, this Pacesetter Homes build comes complete built on piles for the epitome of worry free living. (id:44393)
Realty Hub Brokerage
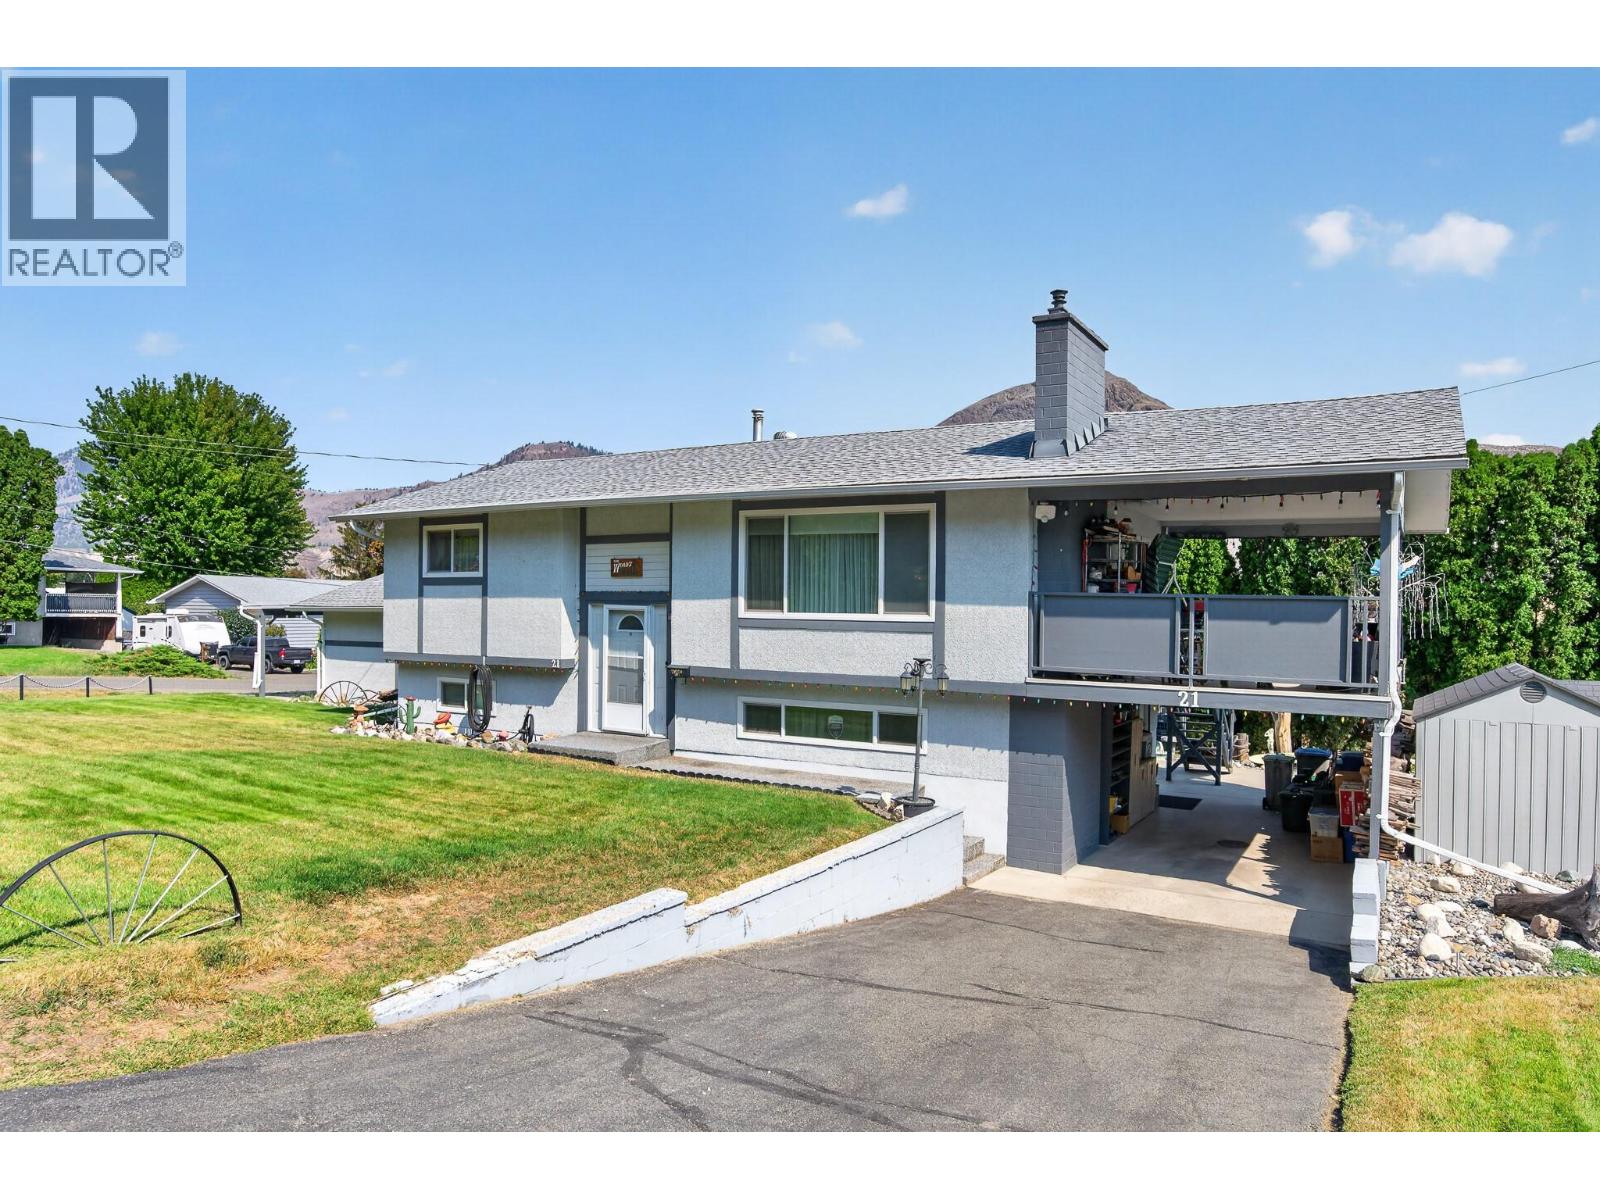
Kamloops, British Columbia
Well cared for and ideally situated on a large corner lot in the family community Dallas, this inviting home offers plenty of space, parking and features for the whole family. The cathedral entry welcomes you upstairs, where you’ll find 2 bedrooms and a 4-piece bathroom. The good-sized kitchen flows into the dining room, with sliding door access to the impressive 24' x 12' covered deck—perfect for summer evenings, outdoor dining and entertaining. Downstairs offers even more living space with an additional bedroom, den, large rec room and 3-piece bathroom. The spacious laundry room provides plenty of storage and convenient access to the carport. Outside, there is no shortage of parking with an attached 2-car garage, 2 additional carport spaces and RV parking along the side. Additional features include RubberStone walkways, underground sprinklers, central A/C and some updated windows. A rare opportunity to own a well-maintained home with plenty of space, parking and outdoor living in Dallas to make your own! All meas approx. (id:44393)
Royal LePage Westwin Realty
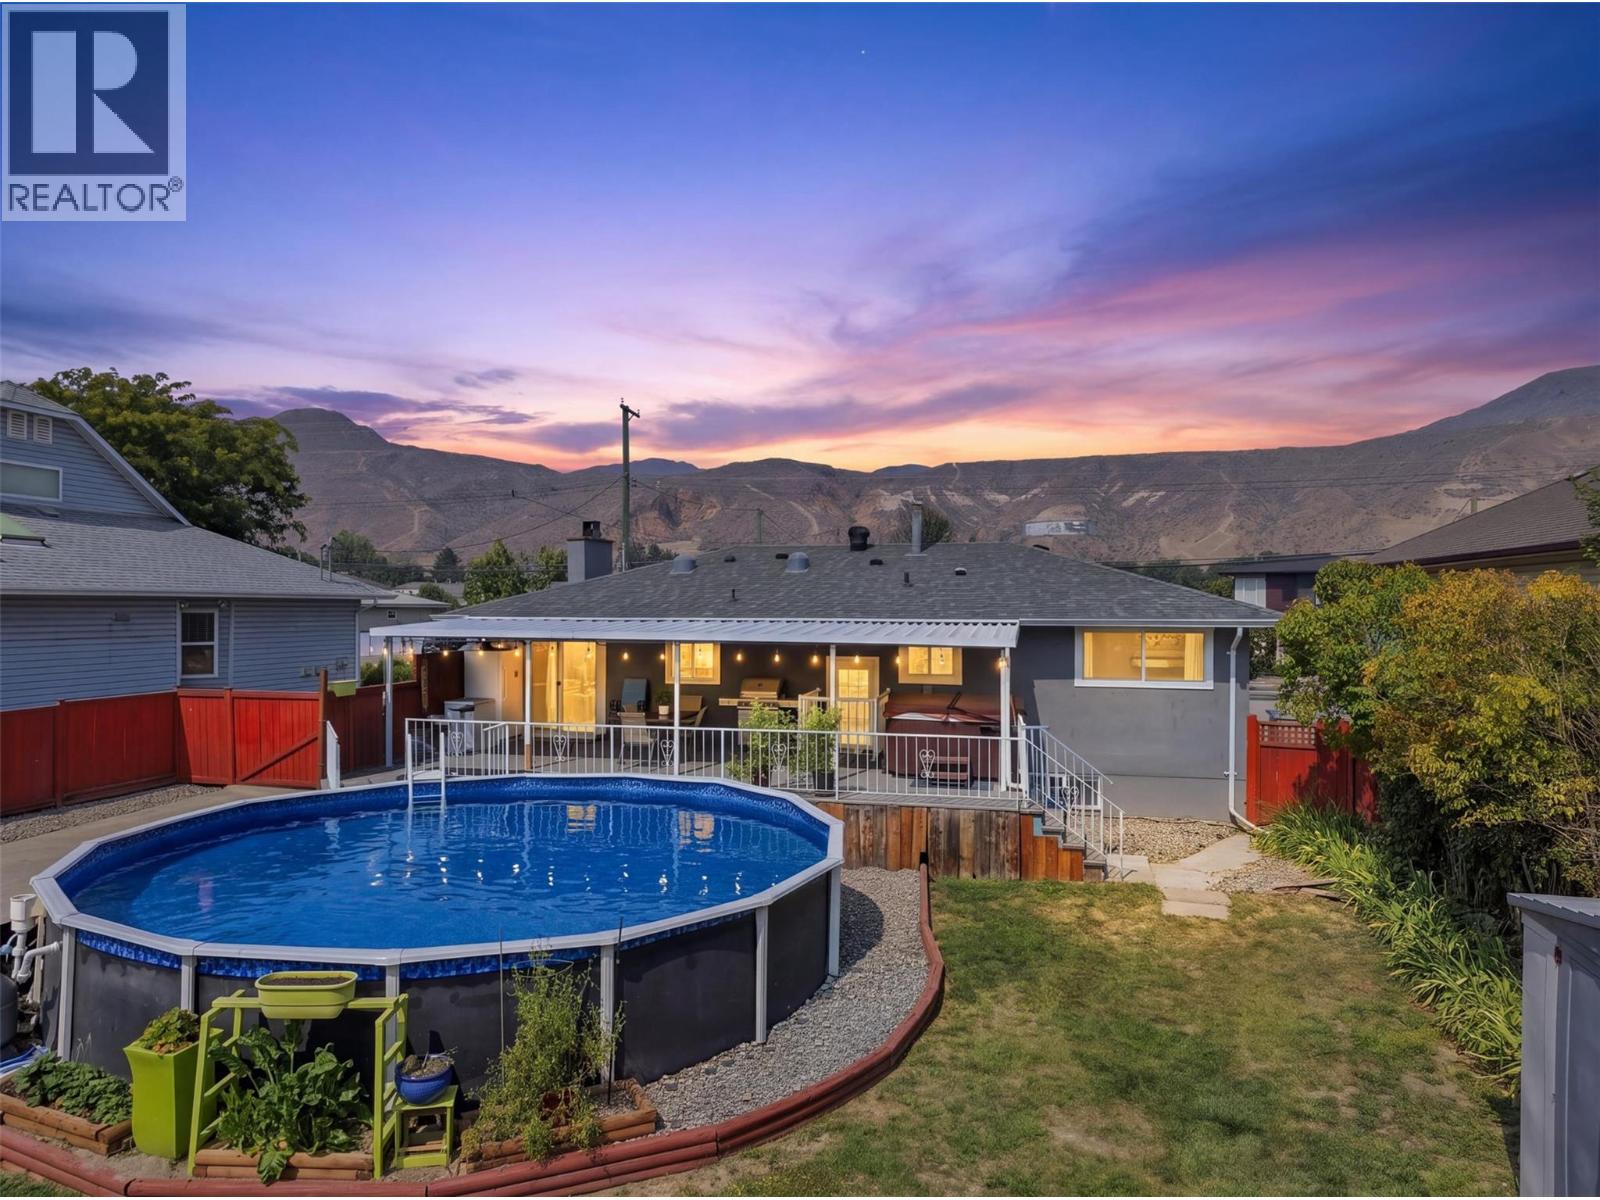
Kamloops, British Columbia
Set on a spacious 0.23-acre lot in the sunny Brocklehurst neighbourhood, this versatile 5-bedroom home offers exceptional comfort, major updates, and fantastic rental potential. The property features a vacant, fully self-contained 2-bedroom in-law suite, making it ideal for multi-generational living or a turnkey mortgage helper. You will appreciate the peace of mind that comes with numerous mechanical upgrades, including 200-amp electrical service, on-demand hot water, vinyl windows, and an updated asphalt roof (2019). Step outside into your private backyard oasis, complete with an above-ground pool and hot tub—perfect for entertaining, relaxing under the stars, and making sure you never miss a pool day again. All measurements are approximate. Please reach out to the listing agent to view today! (id:44393)
Real Broker B.c. Ltd
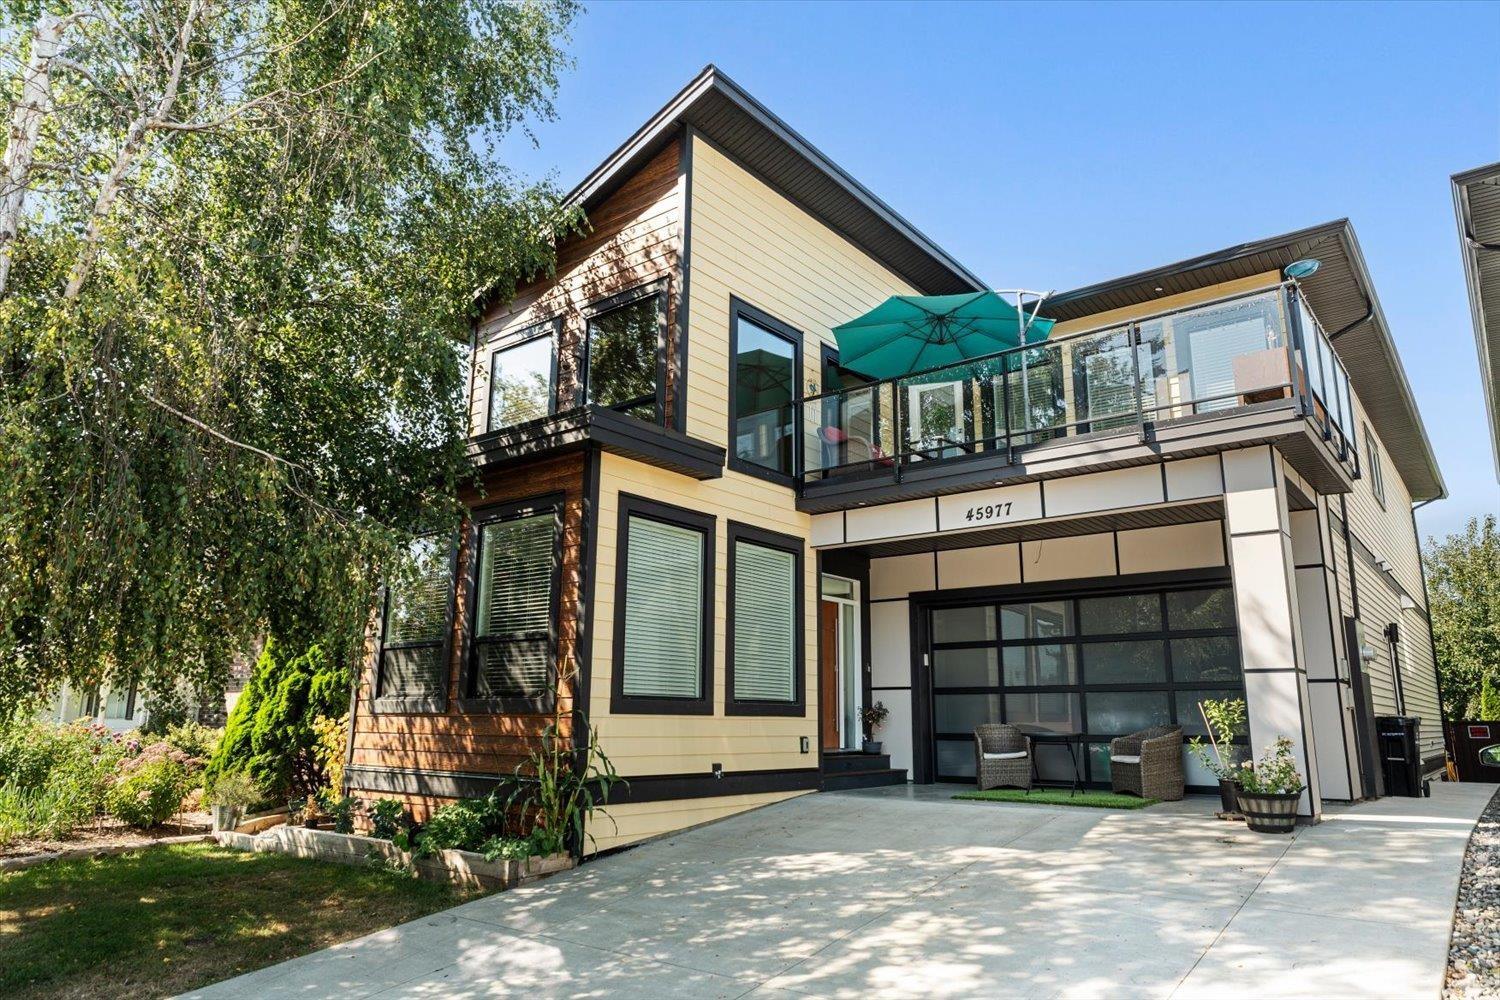
Chilliwack, British Columbia
Welcome to this 3972sqft exceptional home, just steps from beautiful Sardis Park! Featuring 4 huge bedrooms upstairs, this spacious home has room for everyone. The large primary suite offers a spa-like ensuite with heated floors, walk-in closet & access to a private deck, while convenient upstairs laundry adds functionality. The main floor features a bright entry, office & large open-concept living, dining & kitchen with quartz counters, oversized island & two pantries. Enjoy the huge covered rear deck or rooftop patio overlooking the mountains. The basement offers a family room plus an additional room easily used as a 5th bedroom. A legal 2-bedroom suite provides excellent flexibility or mortgage-helper potential. A fantastic family home in one of Sardis' most desirable locations! (id:44393)
RE/MAX Nyda Realty Inc.
Castlegar, British Columbia
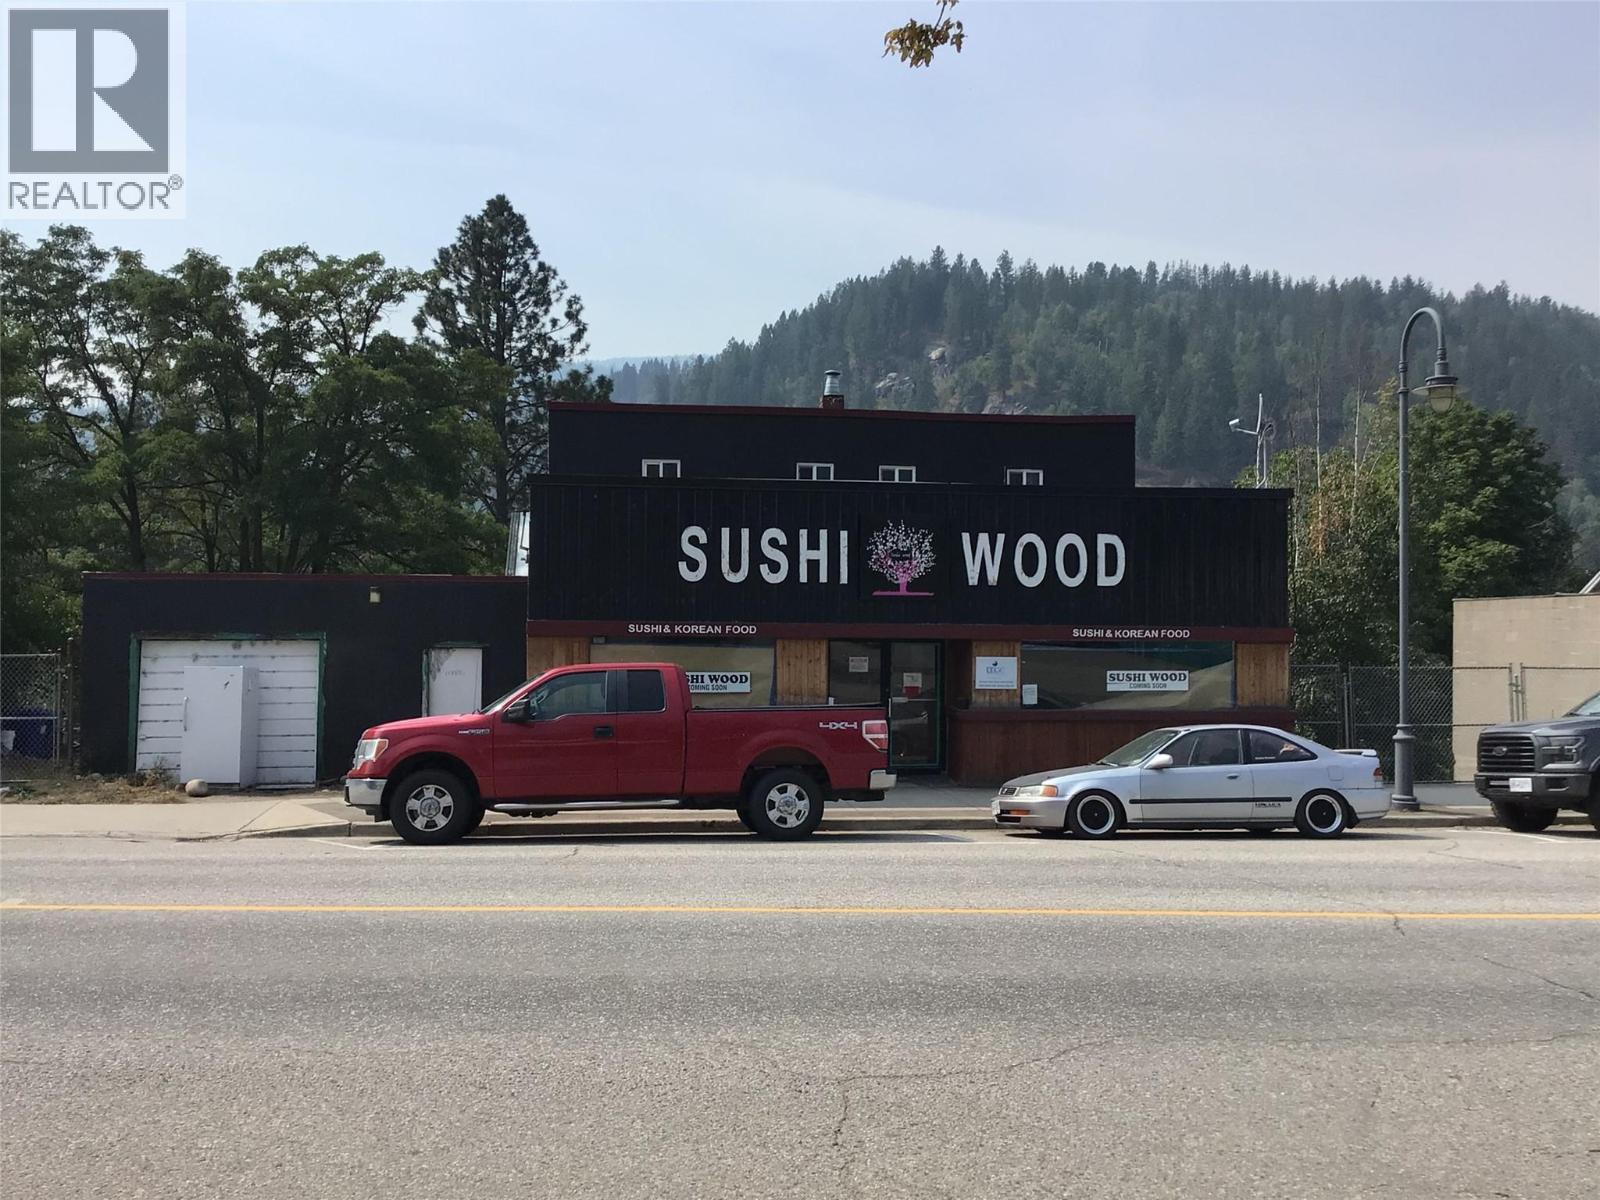
A rare opportunity to own a piece of Castlegar history with exciting commercial and residential potential! Formerly home to the well-known Hi-Lite Chinese Food Restaurant, this property offers approximately 1,930 sq. ft. of main-level commercial space along with two residential apartments—one 1-bedroom and one 2-bedroom. The main level is approximately 50% renovated and was designed for a Japanese restaurant concept. Architectural and engineering plans are included, providing a valuable head start for the next owner. Existing restaurant improvements include new electrical, plumbing, drywall, a brand-new commercial cooler, large hood fan, bar, beer fridges and other restaurant infrastructure. The two apartments could use some renovation or refreshing but offer excellent potential for additional rental income, owner occupancy, or staff accommodation. Bring your vision and complete the transformation into a sushi/Japanese restaurant, cafe, pub, or other food-service concept, or explore the many possibilities this versatile property offers. Commercial space plus two residential units creates an excellent opportunity for an owner-operator or investor. A unique property with a long history in the community and plenty of potential for its next chapter. (id:44393)
RE/MAX All Pro Realty
Century 21 Assurance Realty Ltd
Saskatoon, Saskatchewan
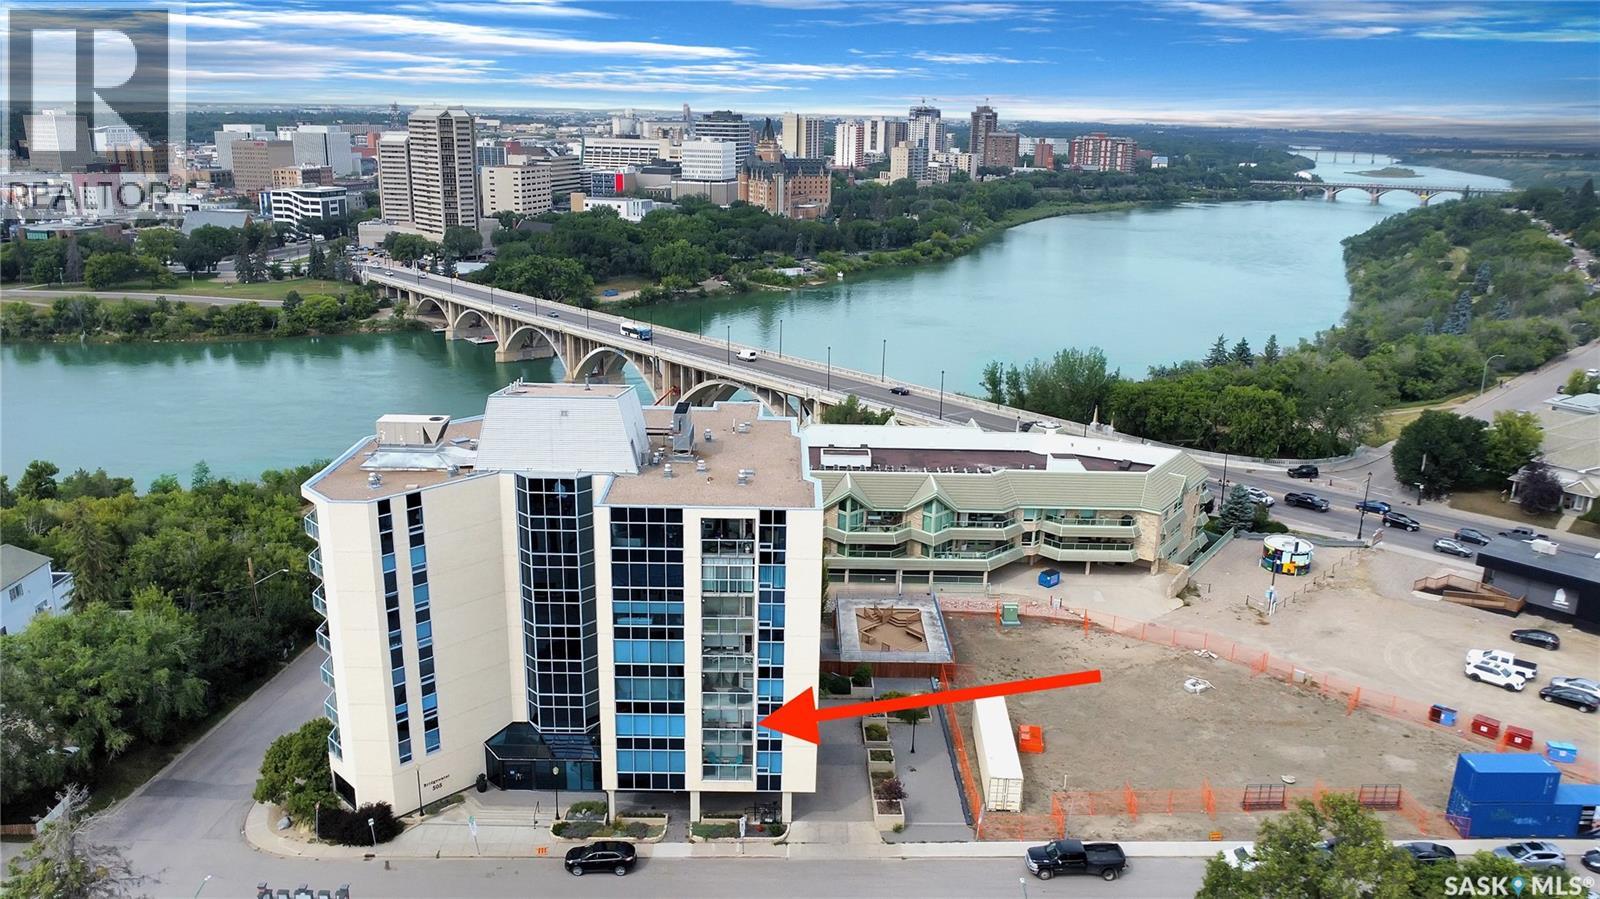
LOCATION, LOCATION, LOCATION! Absolutely stunning condo in this exclusive building filled with owners who areprofessionals. With Broadway being steps away you can enjoy 100+ shops, trendy restaurants, local pubs and cultural land marks. Youcan enjoy everything Saskatoon has to offer then walk back to your very own quiet, peaceful oasis. 2 bedrooms and 2 bathrooms thathave been meticulously cared for will serve you years of comfort and carefree living. Underground heated parking will keep you and yourvehicle warm in those cold Saskatoon winters. A common room is available for tenants to meet and enjoy cards, happy hours, or just agood visit with fellow owners. An exercise room is available 24 hours a day. If you've been looking for a luxury unit look no further, inthis cement build you would never know you were in a multi-family dwelling; the kitchen, living room, dining room are all wide open soyou are never secluded when company comes. The bedrooms are smartly placed on the other side of the unit so if you need to retirebefore everyone else is ready you will have quiet. You do not want to miss this one, it's been years since a suite in this complex hasbecome available. (id:44393)
Exp Realty
Peachland, British Columbia
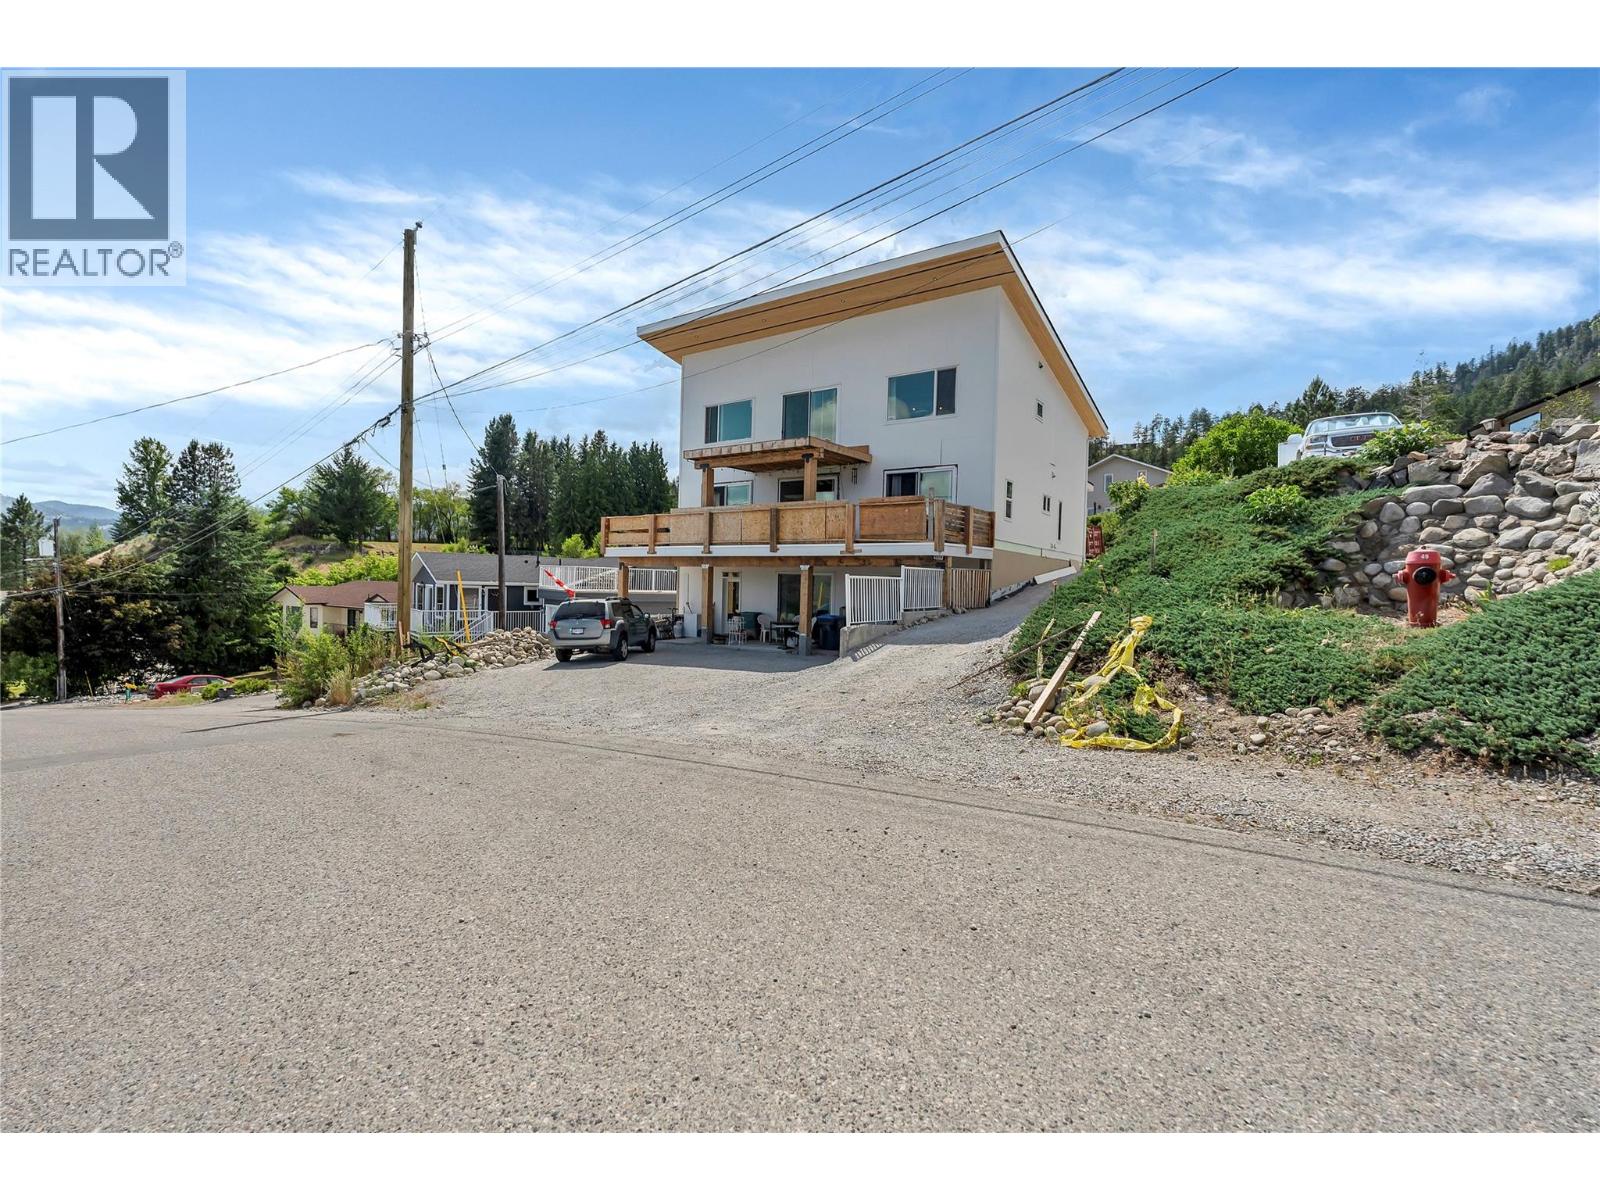
COURT ORDERED SALE - PROPERTY SOLD AS IS, WHERE IS. Priced well under assessed value. A rare and compelling opportunity to step into a nearly completed custom home in a highly sought-after community, offering sweeping southern views of Okanagan Lake and significant upside for the right buyer. Built with insulated concrete forms for superior energy efficiency, durability, and soundproofing. The thoughtfully designed layout includes 2 bedrooms and 2 bathrooms on the main floor, a bright vaulted living space, spacious kitchen and dining area, and a view deck perfectly positioned to capture the lake. Upstairs, the loft-style primary bedroom features vaulted ceilings, a custom ensuite, soaker tub area, and water closet. The walk-out lower level offers immediate income potential with a fully self-contained 2-bedroom legal suite, along with additional living space for the main home, including a bedroom, bathroom, laundry, and a large bonus room with separate entrance—ideal for a theatre, gym, or games room. A 28’ x 28’ garage pad is already in place with plans included, or redesign the space to maximize value—whether that’s a garage with rooftop deck, studio, or workshop. This property presents a strategic value-add opportunity. With key components already in place, the remaining work—including retaining walls, some electrical, finishing, garage construction, and landscaping—allows a buyer to complete the home to their exact vision. Perfect for investors, builders and tradesmen. (id:44393)
Canada Flex Realty Group
Regina, Saskatchewan
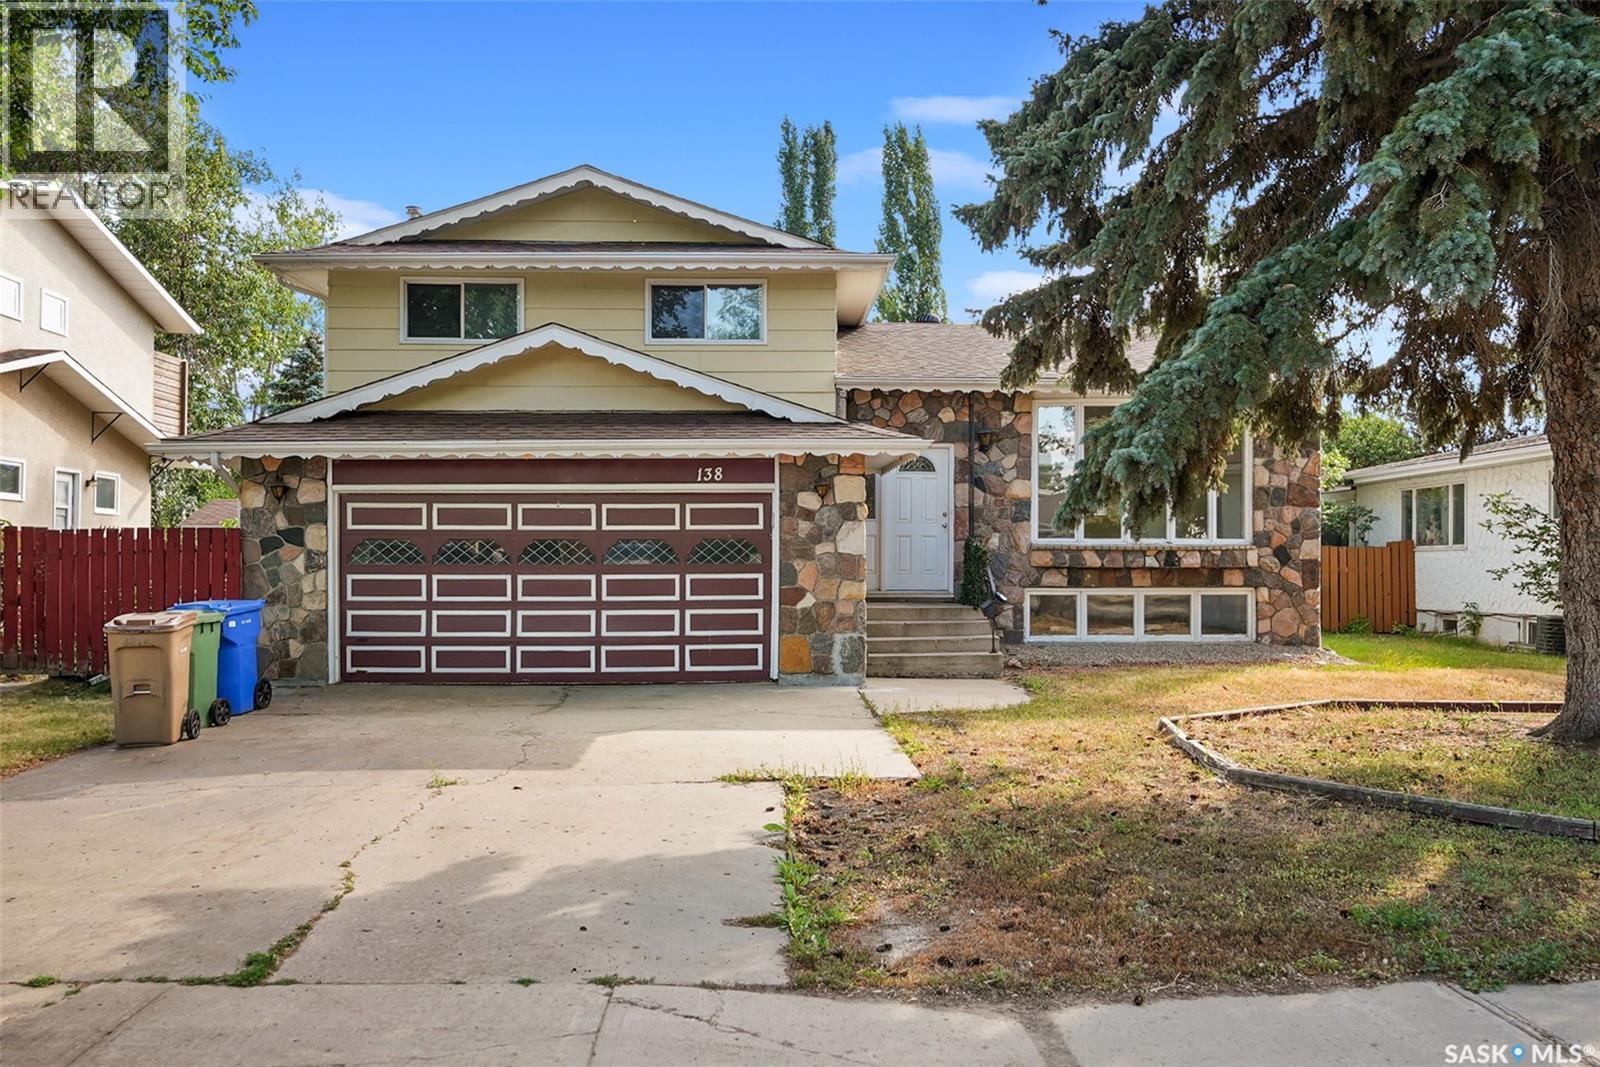
Welcome to 138 Mayfield Road, a spacious split-level home located in the desirable University Park neighbourhood. Offering over 1,680 sq. ft. above grade, this well-proportioned home provides plenty of room for families looking for space, functionality and an opportunity to make a home their own. The bright main level features an inviting living room highlighted by an impressive wall of windows that fills the space with natural light, along with hardwood flooring that continues into the dining area. The generous kitchen offers an abundance of cabinetry, excellent counter space and room to update or personalize to your taste. Upstairs you’ll find a spacious primary bedroom with a 3-piece ensuite, two additional bedrooms and a 4-piece main bathroom. The third level provides a large recreation room and convenient laundry area, while the partially finished basement adds even more living space with another recreation room, bedroom and 3-piece bathroom. Outside, enjoy a large 7,047 sq. ft. lot with a fenced yard, deck and mature trees and shrubs that provide plenty of greenery and privacy. Additional features include central air conditioning, natural gas forced-air heating and four off-street parking spaces. With its generous square footage, multiple living areas, four bedrooms, three bathrooms and established University Park location, this home offers excellent potential for a growing family or buyer looking to add their own style and updates. Come see the possibilities! (id:44393)
Exp Realty
Trail, British Columbia
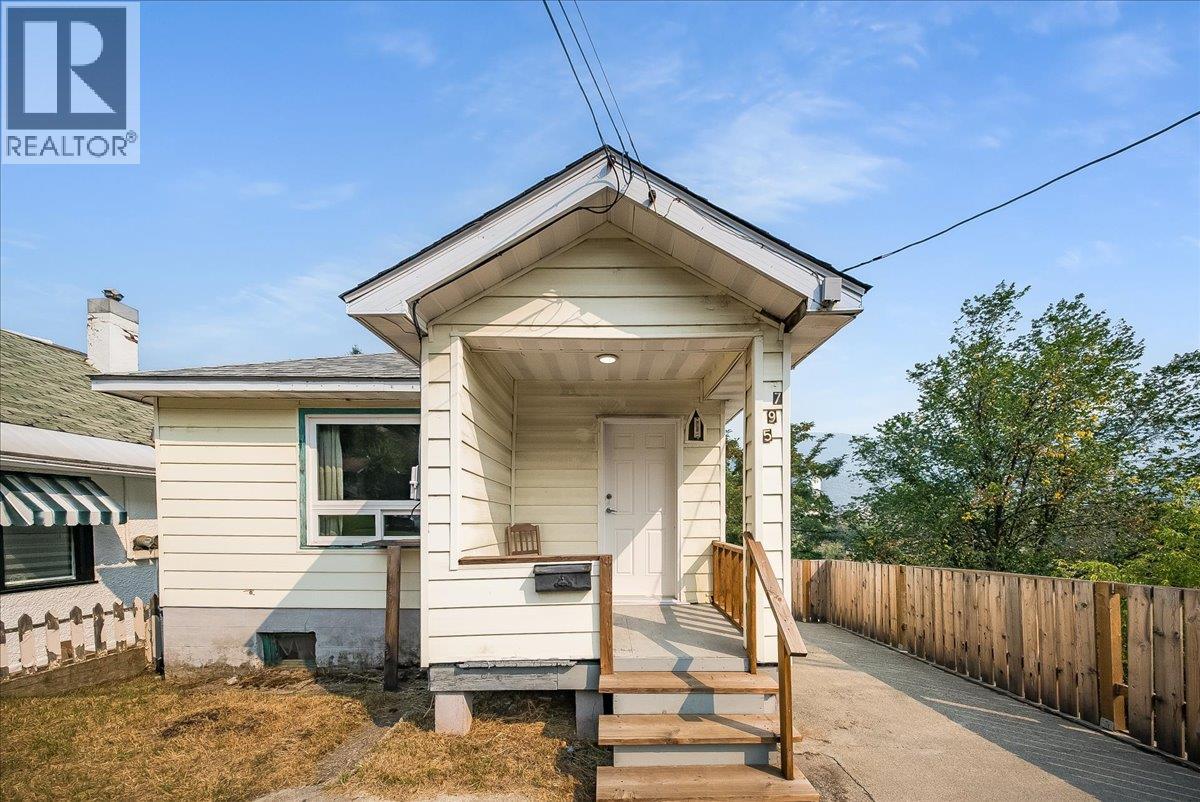
Opportunity knocks! Whether you're ready to make the move from renting to owning or looking for an affordable property with potential, this charming 1-bedroom, 1-bathroom home is a great place to start building equity. The home has seen a number of updates, including electrical, doors, windows, paint, some flooring, and an updated bathroom. A full unfinished basement provides plenty of additional storage and offers great potential for future development. Outside, you'll find a concrete patio and a manageable lawn, giving you space to relax and enjoy without a ton of upkeep.This is a fantastic opportunity to make a space your own and get into the market. Get in touch today to book your private showing! (id:44393)
RE/MAX All Pro Realty
Moose Jaw, Saskatchewan
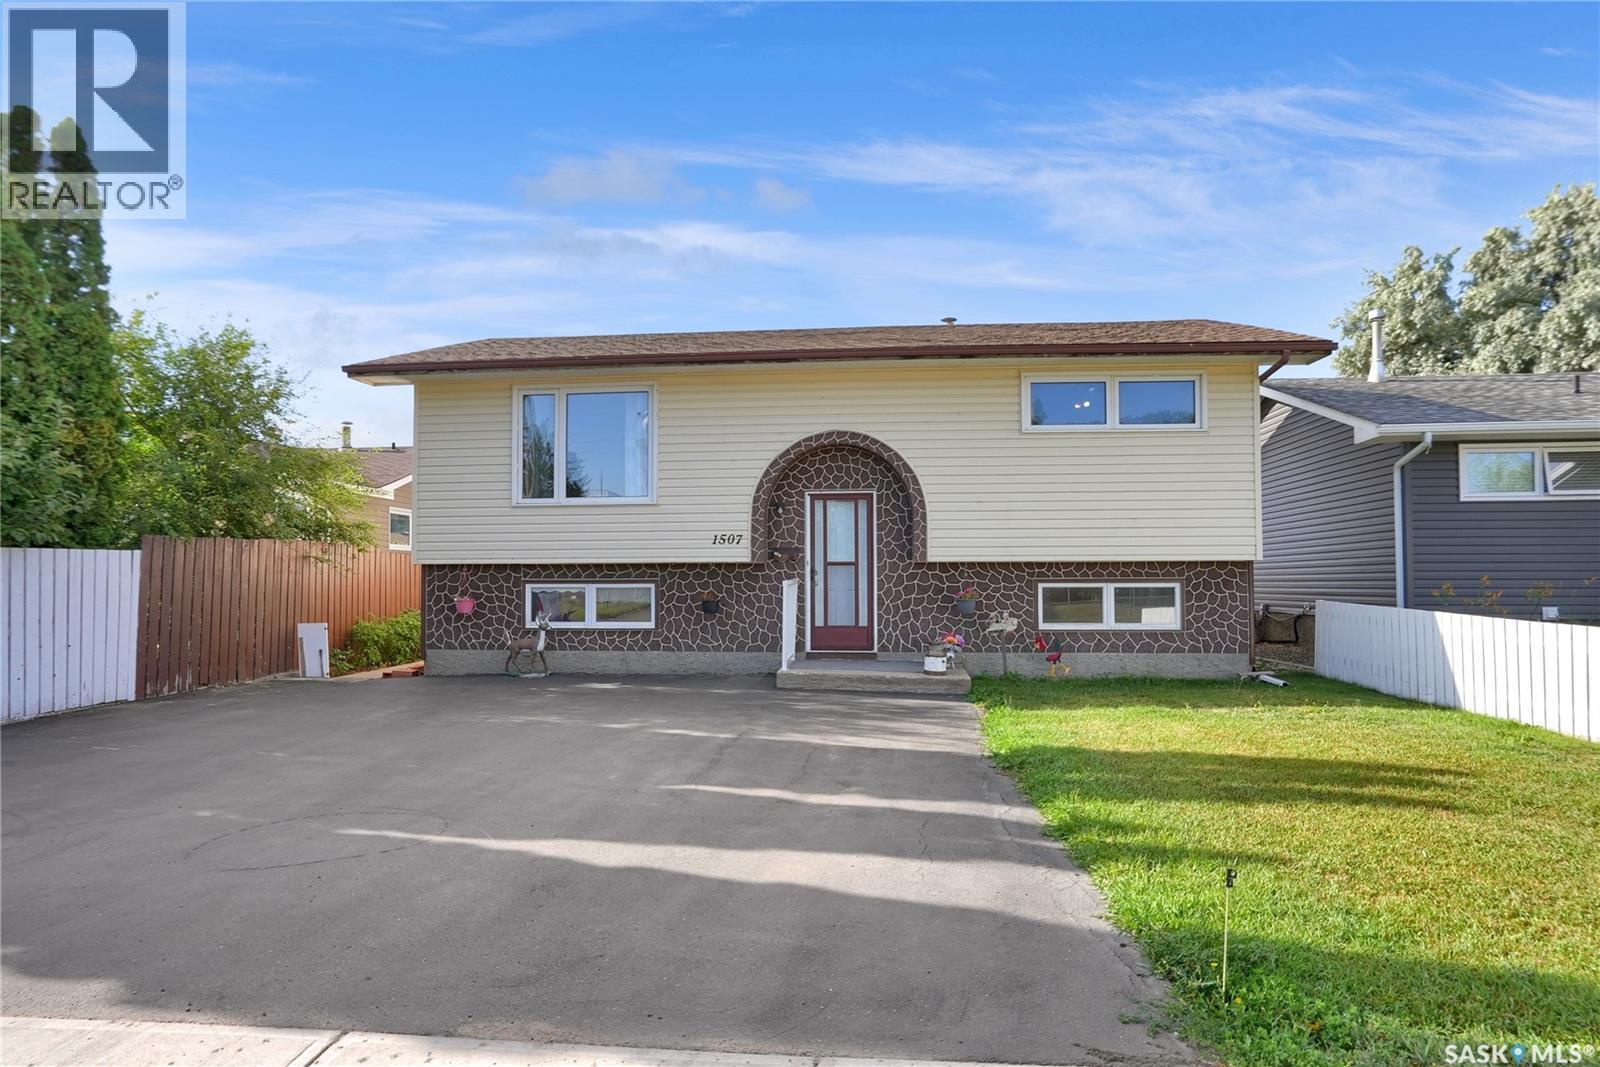
Some homes just have that feeling the moment you walk in — warm, comfortable and easy to imagine as your own. This nicely maintained 3-bedroom, 2-baths bi-level is one of them! Bright and welcoming, the main floor offers a comfortable living space, functional kitchen and 2 bedrooms, while the finished lower level gives you room to spread out with a cozy family room, 3rd bedroom and 2nd full bath. Whether you need space for family, guests, a home office or simply a place to relax, this home gives you options. You’ll appreciate the newer windows and newer asphalt driveway, while outside, the low-maintenance yard means more time to enjoy your home and less time keeping it up. The garden area is perfect for those who love to grow a few favourites, and the detached single garage adds valuable storage and convenience. And then there’s the location! Tucked into desirable Palliser, you’re just steps from local schools and parks — making this a wonderful place to put down roots and enjoy the neighbourhood. Move-in ready, well maintained and full of possibilities. Call Today to book your personal tour. (id:44393)
Global Direct Realty Inc.
Corman Park Rm No. 344, Saskatchewan
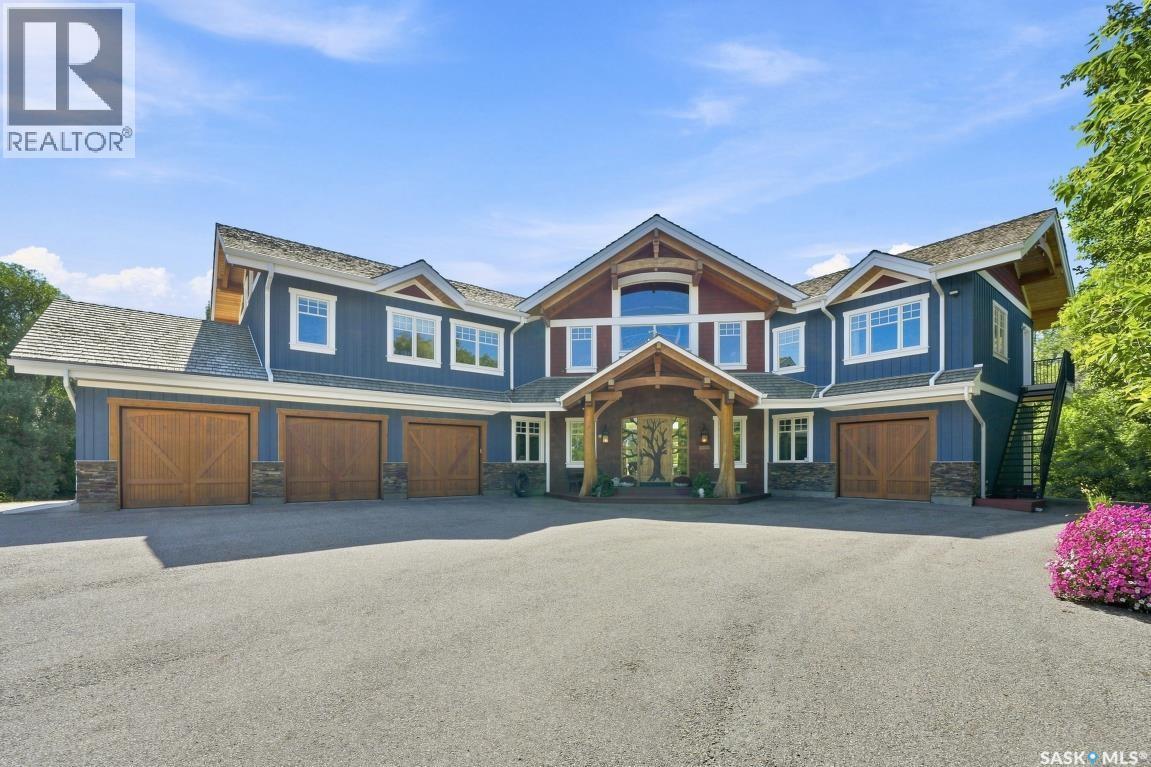
Luxury Country Living with City Conveniences This exceptional custom-built timber-frame home offers 5,724 sq. ft. on two levels, blending craftsmanship, luxury finishes, and country privacy with city convenience. From the custom wood-carved front door, the attention to detail is evident. A spacious foyer framed by Douglas fir columns opens to a stunning two-storey great room with stone fireplace and views of manicured grounds. The open-concept main floor is ideal for entertaining. The country kitchen features high-end cabinetry and appliances including a double-wide Thermador fridge separate freezer, Miele coffee maker, copper sink, concrete counters, large island, and walk-in pantry. The dining room overlooks a sunroom with stone fireplace. A mudroom with built-ins connects the garage to the foyer. There is a separate family room that offers a quiet retreat. Upstairs features 4 bedrooms, 4 bathrooms, and a bonus room with separate entrance. The primary suite includes a sitting area, 25’x9’ walk-in closet, and a 25’x7’ ensuite with copper soaker tub and steam shower. The fully finished basement includes a theatre room, games area, bathroom/laundry room, wet bar, and gym. A triple attached garage plus a single garage/workshop with basement access provides exceptional parking and storage. Set on 4.72 private acres with pavement to the door, this property offers rare space, privacy, and luxury. Must be seen to be fully appreciated. (id:44393)
RE/MAX Saskatoon
Oliver, British Columbia
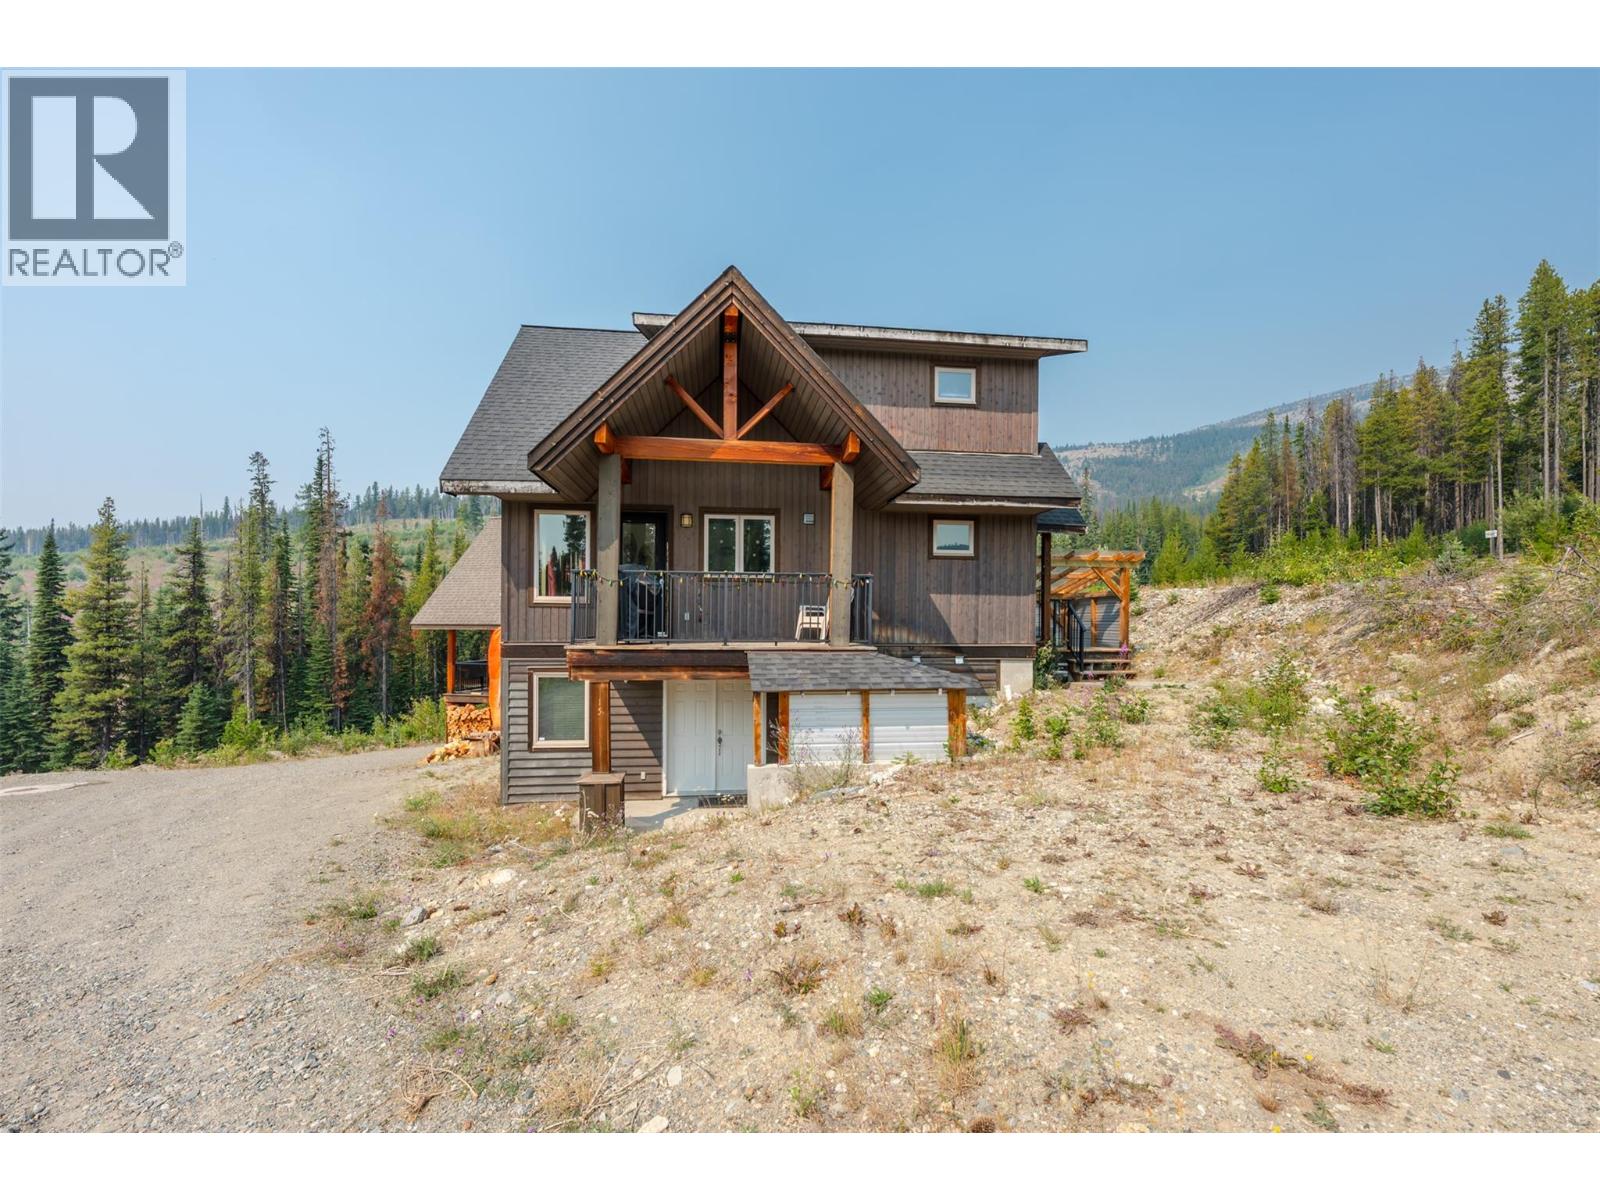
All furnishings included in this Linwood ski cabin located on Mount Baldy, combining mountain living with strong investment potential as a primary residence, vacation getaway, or short-term rental. The three-bedroom, two-bathroom home features a south-facing layout designed to maximize natural light through large windows, highlighting the open main living area and vaulted ceilings. Built with clear room for future growth, the framed lower level includes an unfinished basement with laundry facilities and plumbing already installed for an additional bathroom, making it ideal for a future suite. Relax and unwind after a day on the slopes in your own private hot tub. Modern construction, functional design, and move-in readiness provide long-term value and immediate equity building opportunities for both homeowners and investors. Located on Mount Baldy, this property offers direct access to winter sports on the mountain including skiing, snowboarding, snow shoeing, x-country skiing, tubing, hiking and more. (id:44393)
Royal LePage South Country
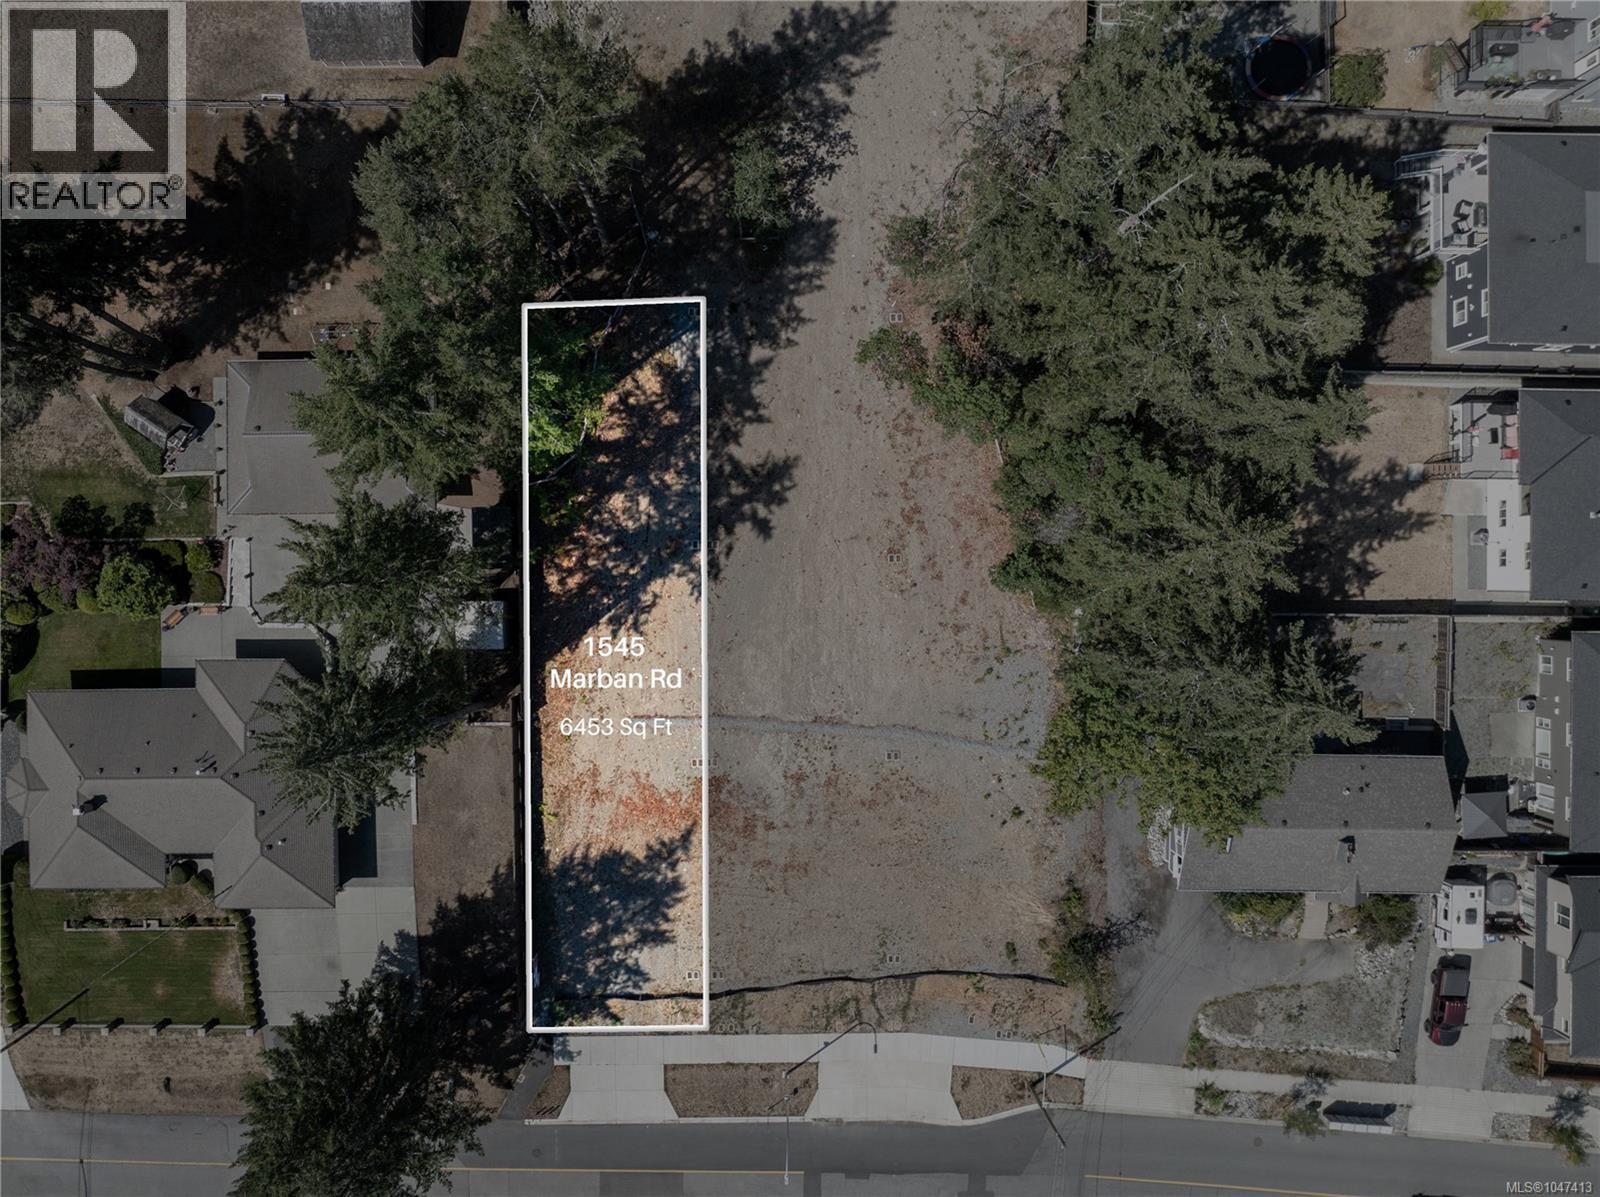
Nanaimo, British Columbia
A rare opportunity to secure a spacious 6,453 sq. ft. building lot in the family-friendly, growing community of Chase River! This fully serviced, lot is ready to build and offers plenty of space to bring your vision to life. Located on a quiet dead-end street in a low-traffic neighbourhood, enjoy the feel of a newer community surrounded by mature trees and nature. Southgate Plaza is nearby for groceries, restaurants and everyday essentials, with an elementary school just minutes away and Vancouver Island University a short drive. Nanaimo Airport, BC Ferries and Hullo are all within easy reach, making travel on and off the Island convenient. A fantastic opportunity to build your dream home or take on your next project in this desirable neighbourhood. Price plus GST. Buyer to verify lot dimensions if important. (id:44393)
460 Realty Inc. (Na)
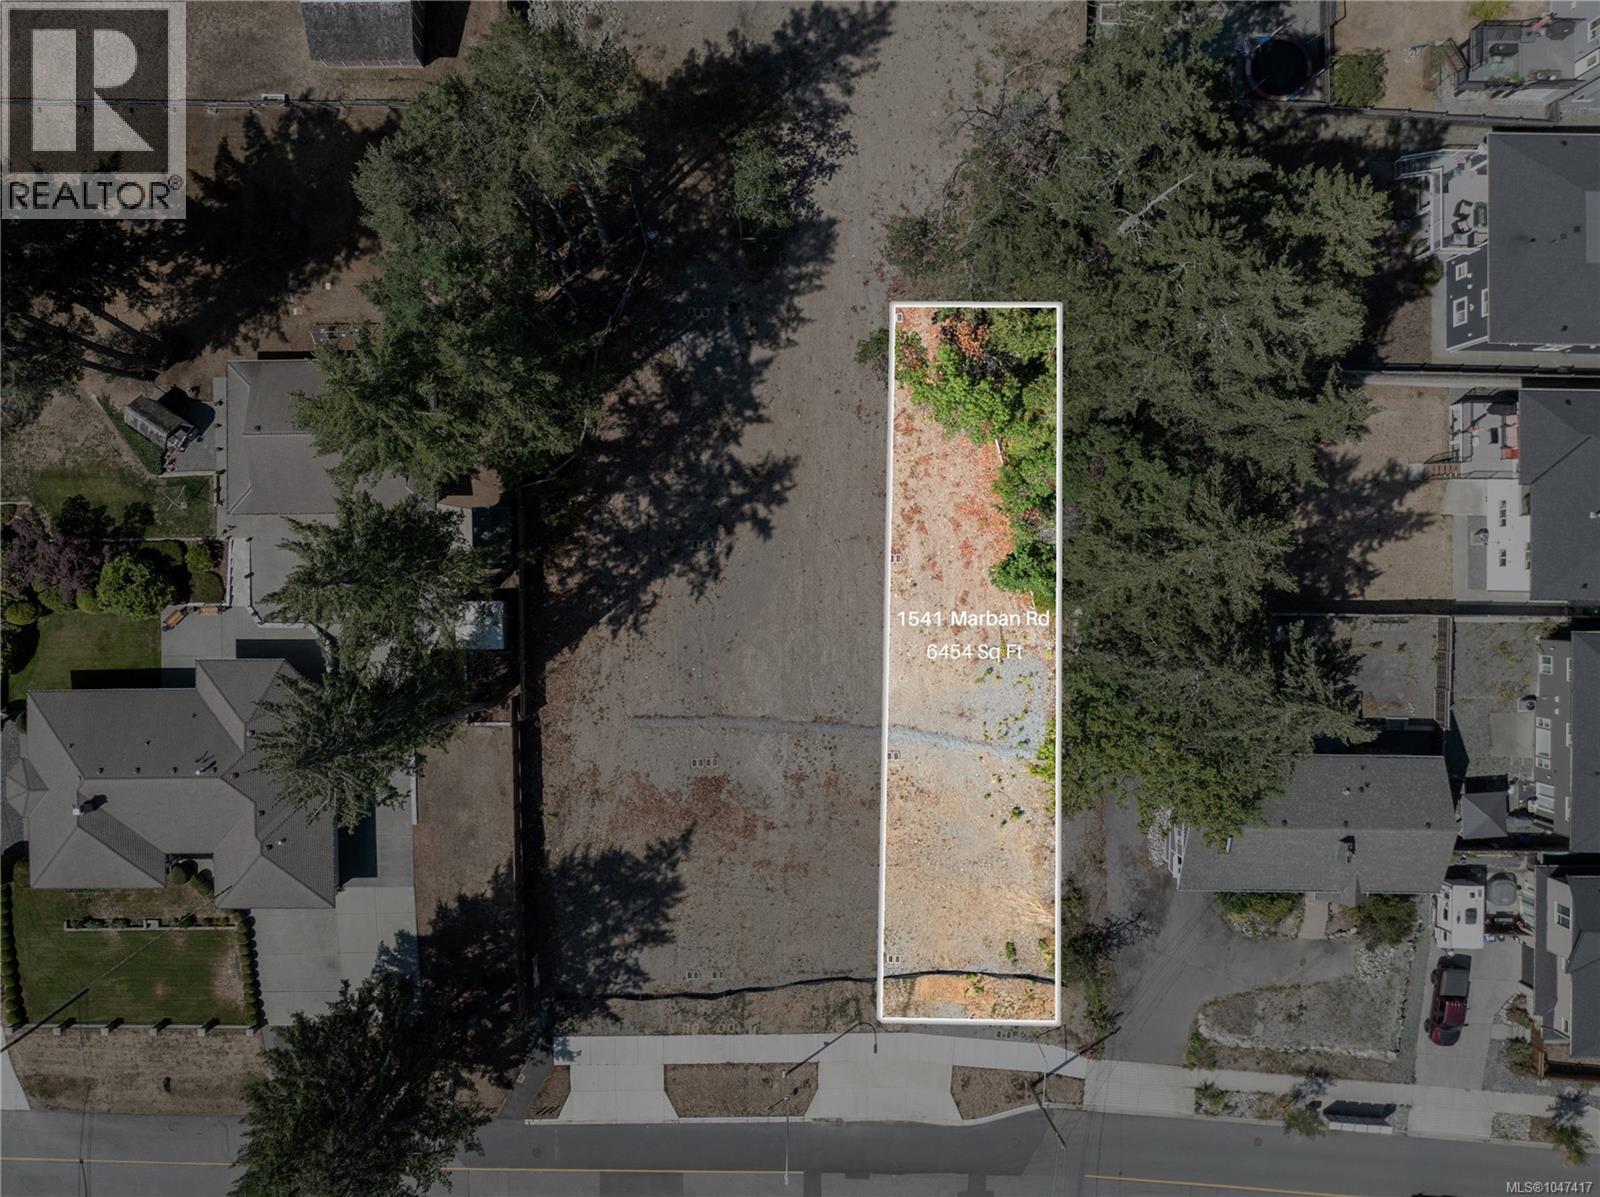
Nanaimo, British Columbia
A rare opportunity to secure a spacious 6454 sq. ft. building lot in the family-friendly, growing community of Chase River! This fully serviced lot is ready to build and offers plenty of space to bring your vision to life. Located on a quiet dead-end street in a low-traffic neighbourhood, enjoy the feel of a newer community surrounded by mature trees and nature. Southgate Plaza is nearby for groceries, restaurants and everyday essentials, with an elementary school just minutes away and Vancouver Island University a short drive. Nanaimo Airport, BC Ferries and Hullo are all within easy reach, making travel on and off the Island convenient. A fantastic opportunity to build your dream home or take on your next project in this desirable neighbourhood. Price plus GST. Buyer to verify lot dimensions if important. (id:44393)
460 Realty Inc. (Na)
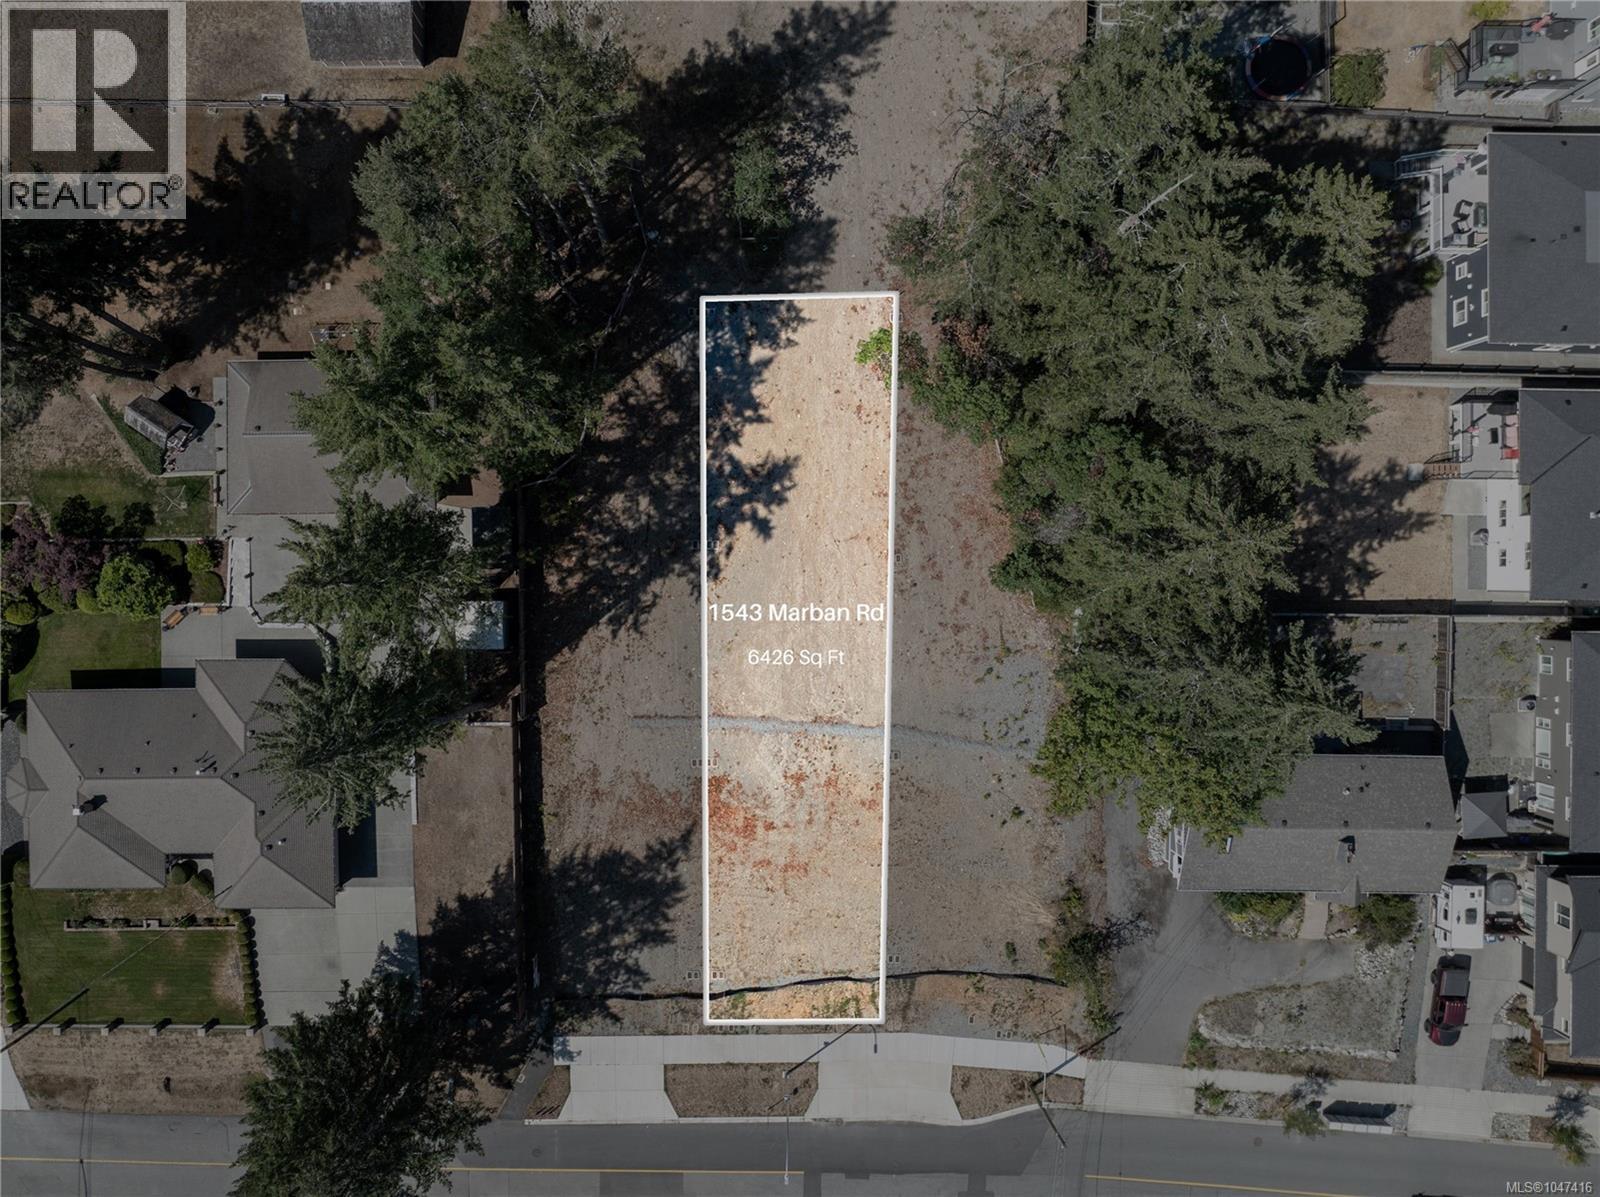
Nanaimo, British Columbia
A rare opportunity to secure a spacious 6,426 sq. ft. building lot in the family-friendly, growing community of Chase River! This fully serviced lot is ready to build and offers plenty of space to bring your vision to life. Located on a quiet dead-end street in a low-traffic neighbourhood, enjoy the feel of a newer community surrounded by mature trees and nature. Southgate Plaza is nearby for groceries, restaurants and everyday essentials, with an elementary school just minutes away and Vancouver Island University a short drive. Nanaimo Airport, BC Ferries and Hullo are all within easy reach, making travel on and off the Island convenient. A fantastic opportunity to build your dream home or take on your next project in this desirable neighbourhood. Price plus GST. Buyer to verify lot dimensions if important. (id:44393)
460 Realty Inc. (Na)
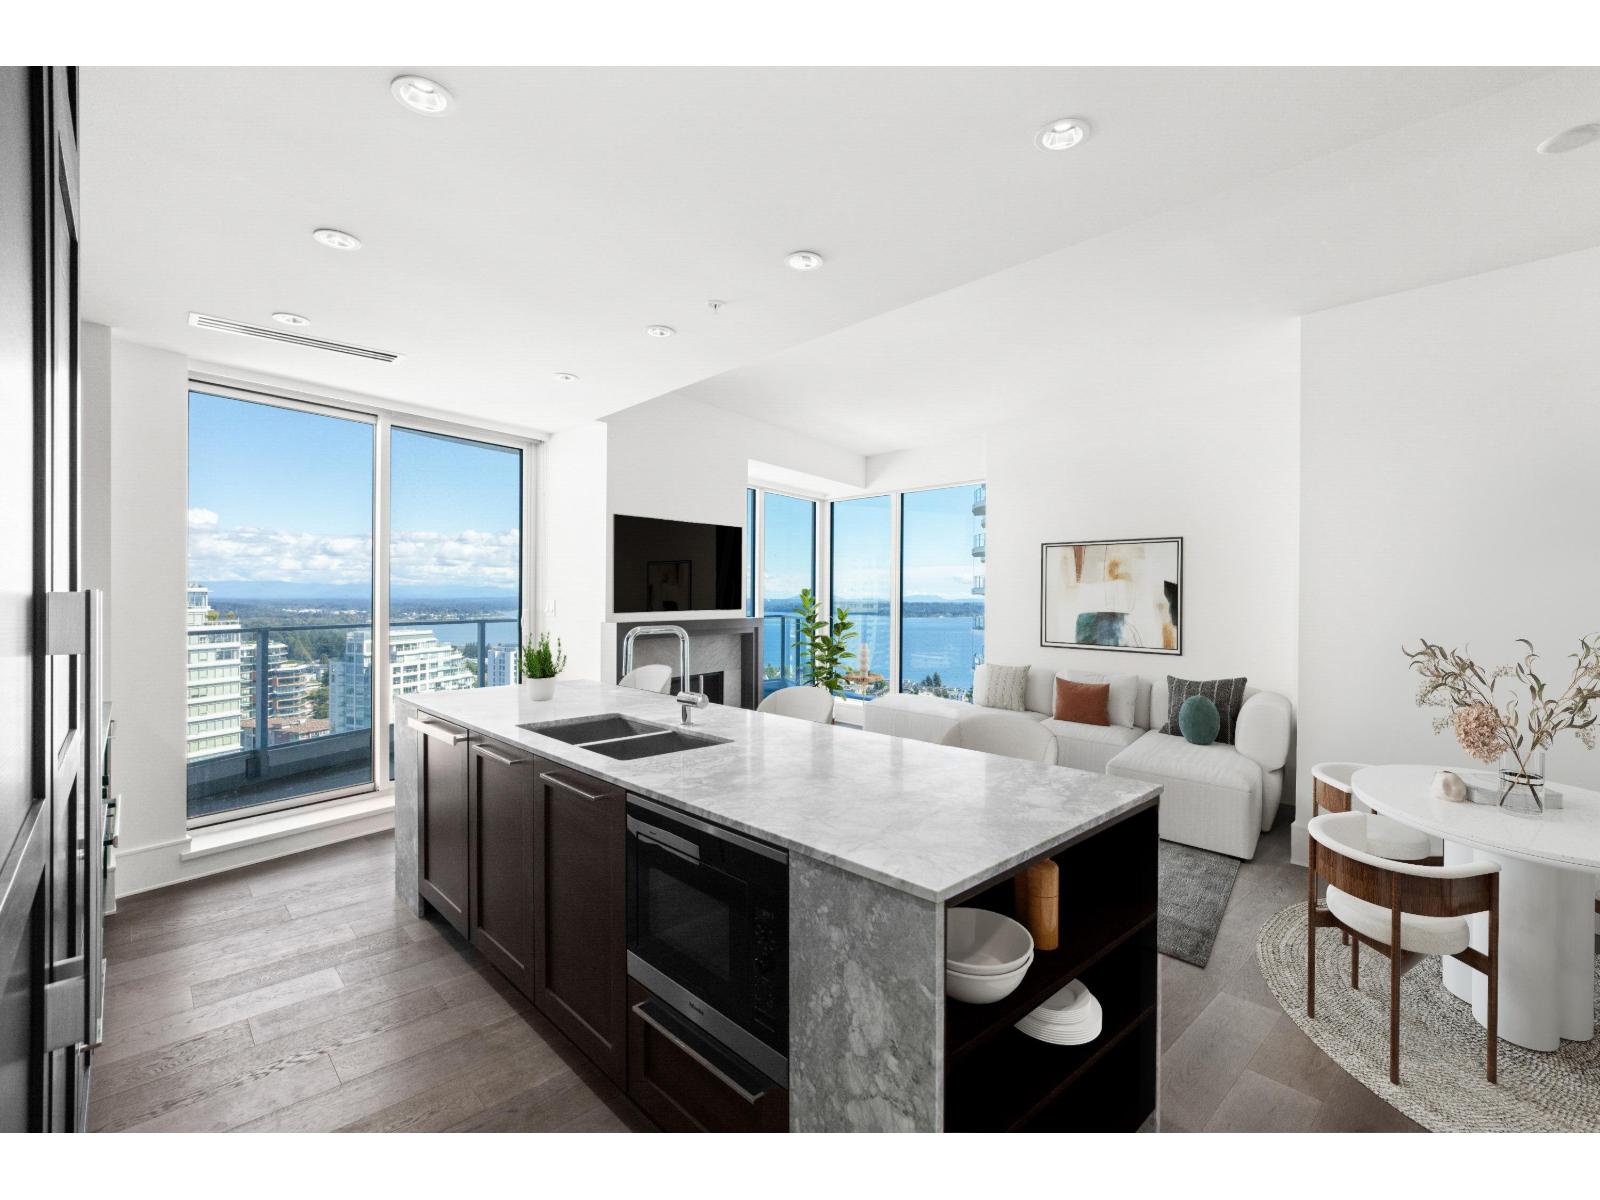
White Rock, British Columbia
Experience the pinnacle of luxury at FOSTER MARTIN in the heart of the city. This 21st floor, 1100+ sqft southern-exposure home offers breathtaking ocean, mountain, and Semiahmoo Bay views from the expansive terrace. The bright, open plan features 2 bedrooms, a den, 2 bathrooms, floor-to-ceiling windows, A/C, a gas fireplace, and custom woodwork. The chef's kitchen boasts high-end Miele appliances and a large island flowing seamlessly to the living areas. The primary suite includes a spa-inspired 5-piece ensuite, walk-in closet, and private balcony. Complete with 2 parking stalls, 1 large locker, concierge service, and full access to the 10,000+ sqft Health & Wellness Centre's gymnasium, indoor/outdoor pools, party room, and more. This home defines coastal sophistication in White Rock. (id:44393)
Angell
Prince George, British Columbia
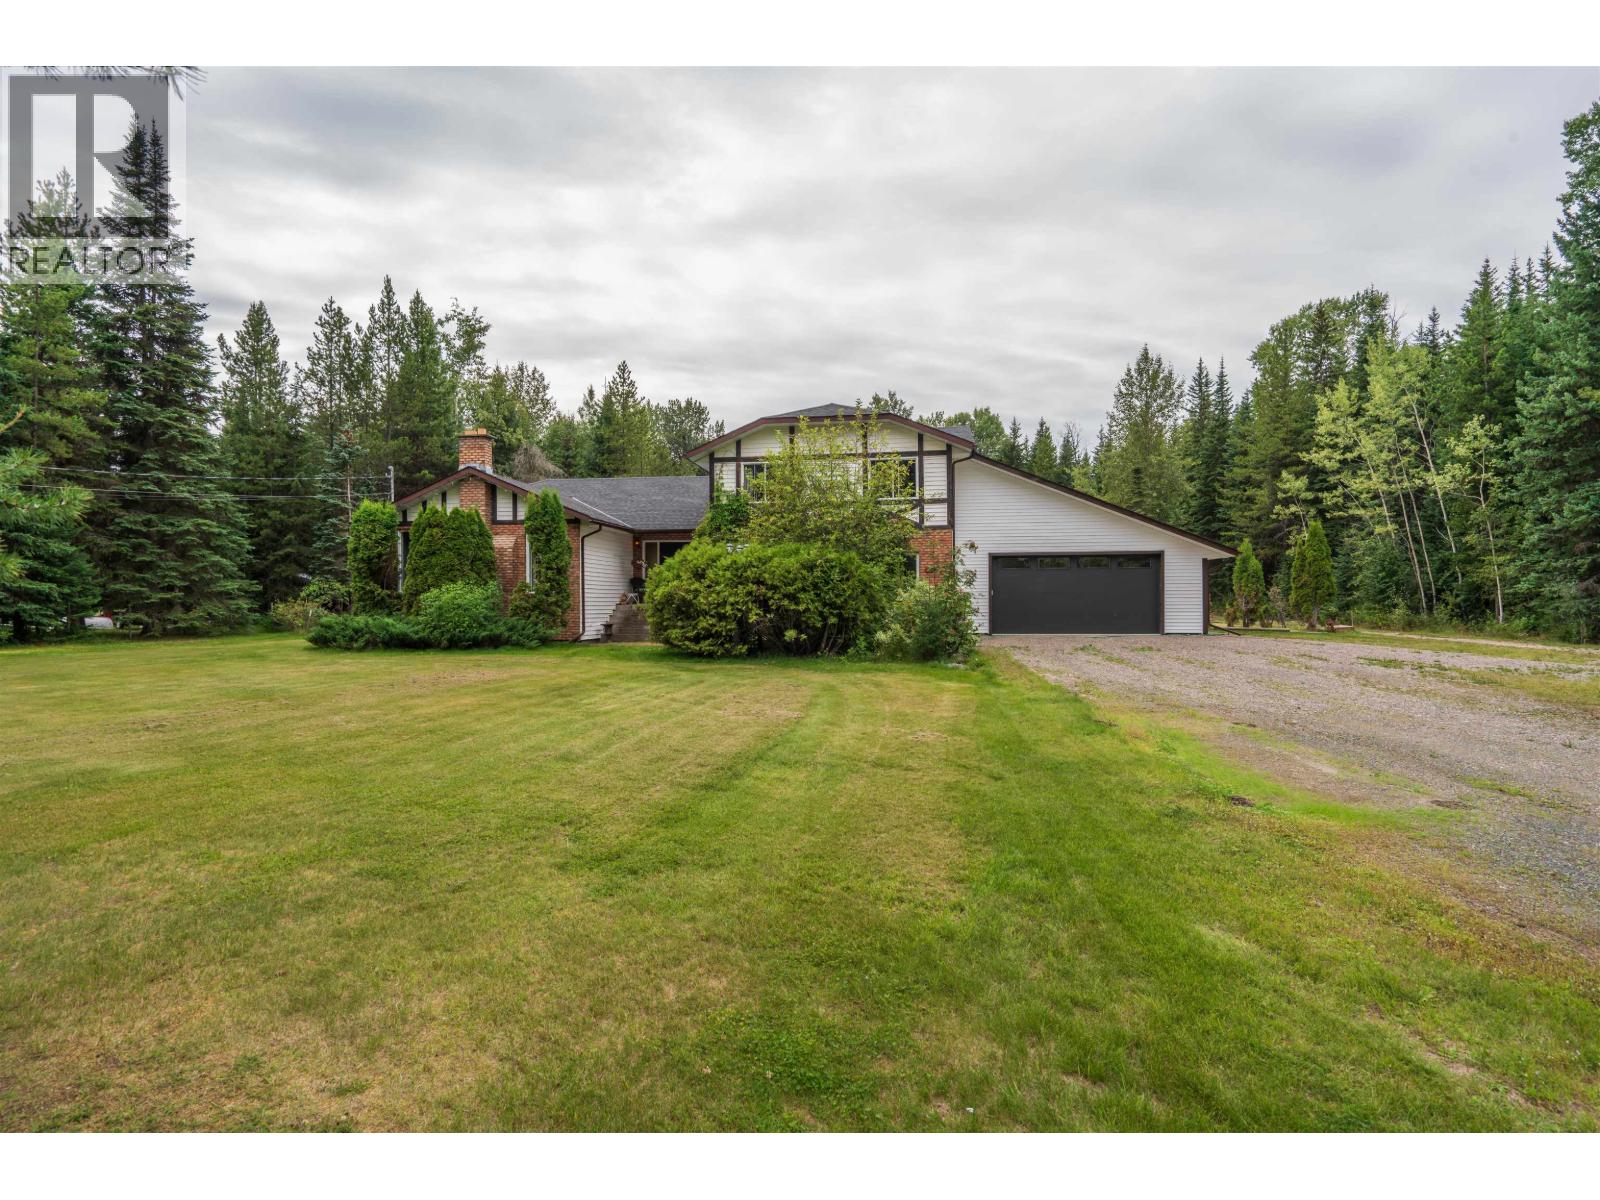
8955 Christina Rd offers incredible space and potential on 5.25 beautiful acres. With over 7,000 sq ft total, this substantial home has already seen significant improvements including a new roof (2026), updated main-floor flooring, and a newly developed 2-bedroom suite requiring only a kitchen to complete. Main furnace 2020 and suite furnace 2026. The 2,242 sq ft unfinished basement with OSBE provides outstanding potential for another suite while still leaving room for recreation, storage or your own ideas. Outside features a massive deck and approx. 20'x60' pole shed. The home needs further work, but the size, acreage and possibilities are exceptional. Information not to be relied upon without independent verification. (id:44393)
RE/MAX Core Realty
Surrey, British Columbia
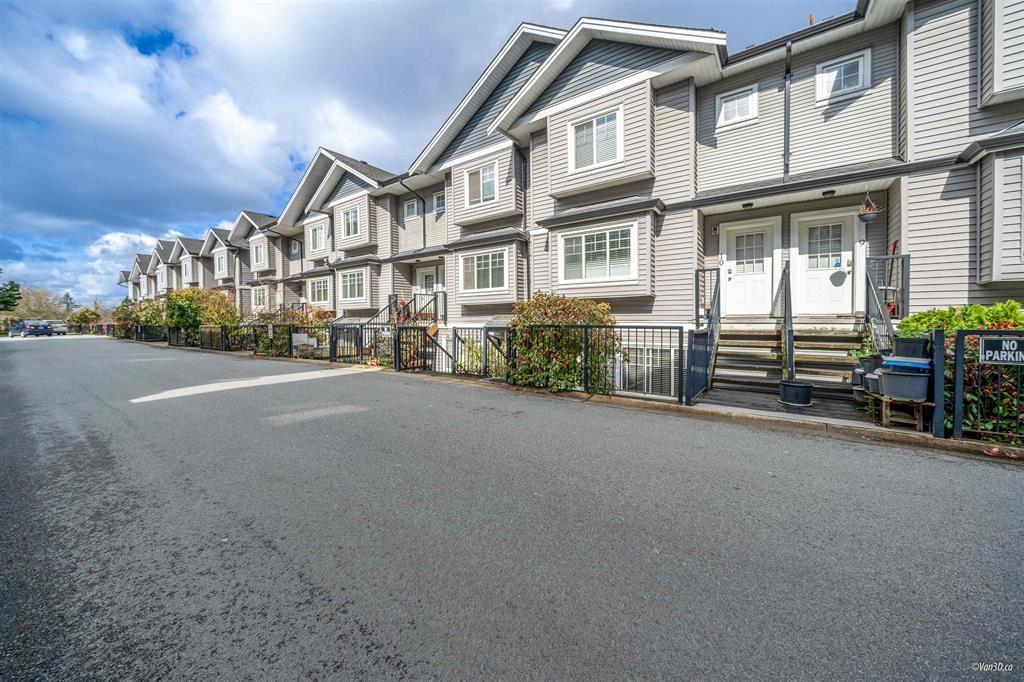
Welcome to Fraserview Terrace! This 3 bed 2 bath home features an open concept floor plan with a spacious living room including a cozy fireplace that is perfect for entertaining and a massive oversized Primary Bedroom! This unit also comes with insuite laundry, patio space, 2 side by side parking, 1 storage locker, and plenty of visitor parking and street parking. Fabulously located near SFU, Kwantlen, UBC (Future), Surrey Central Mall, T&T, Walmart, City Fun Park and North Surrey Sport and Ice Complex. Quickly commute to neighbouring cities by walking 11 min to Gateway Skytrain or driving via Highway 17 & the Riverview Bridge right around the corner! Don't miss out this opportunity to get into a Starter Townhome! (id:44393)
Century 21 Coastal Realty Ltd.
Vernon, British Columbia
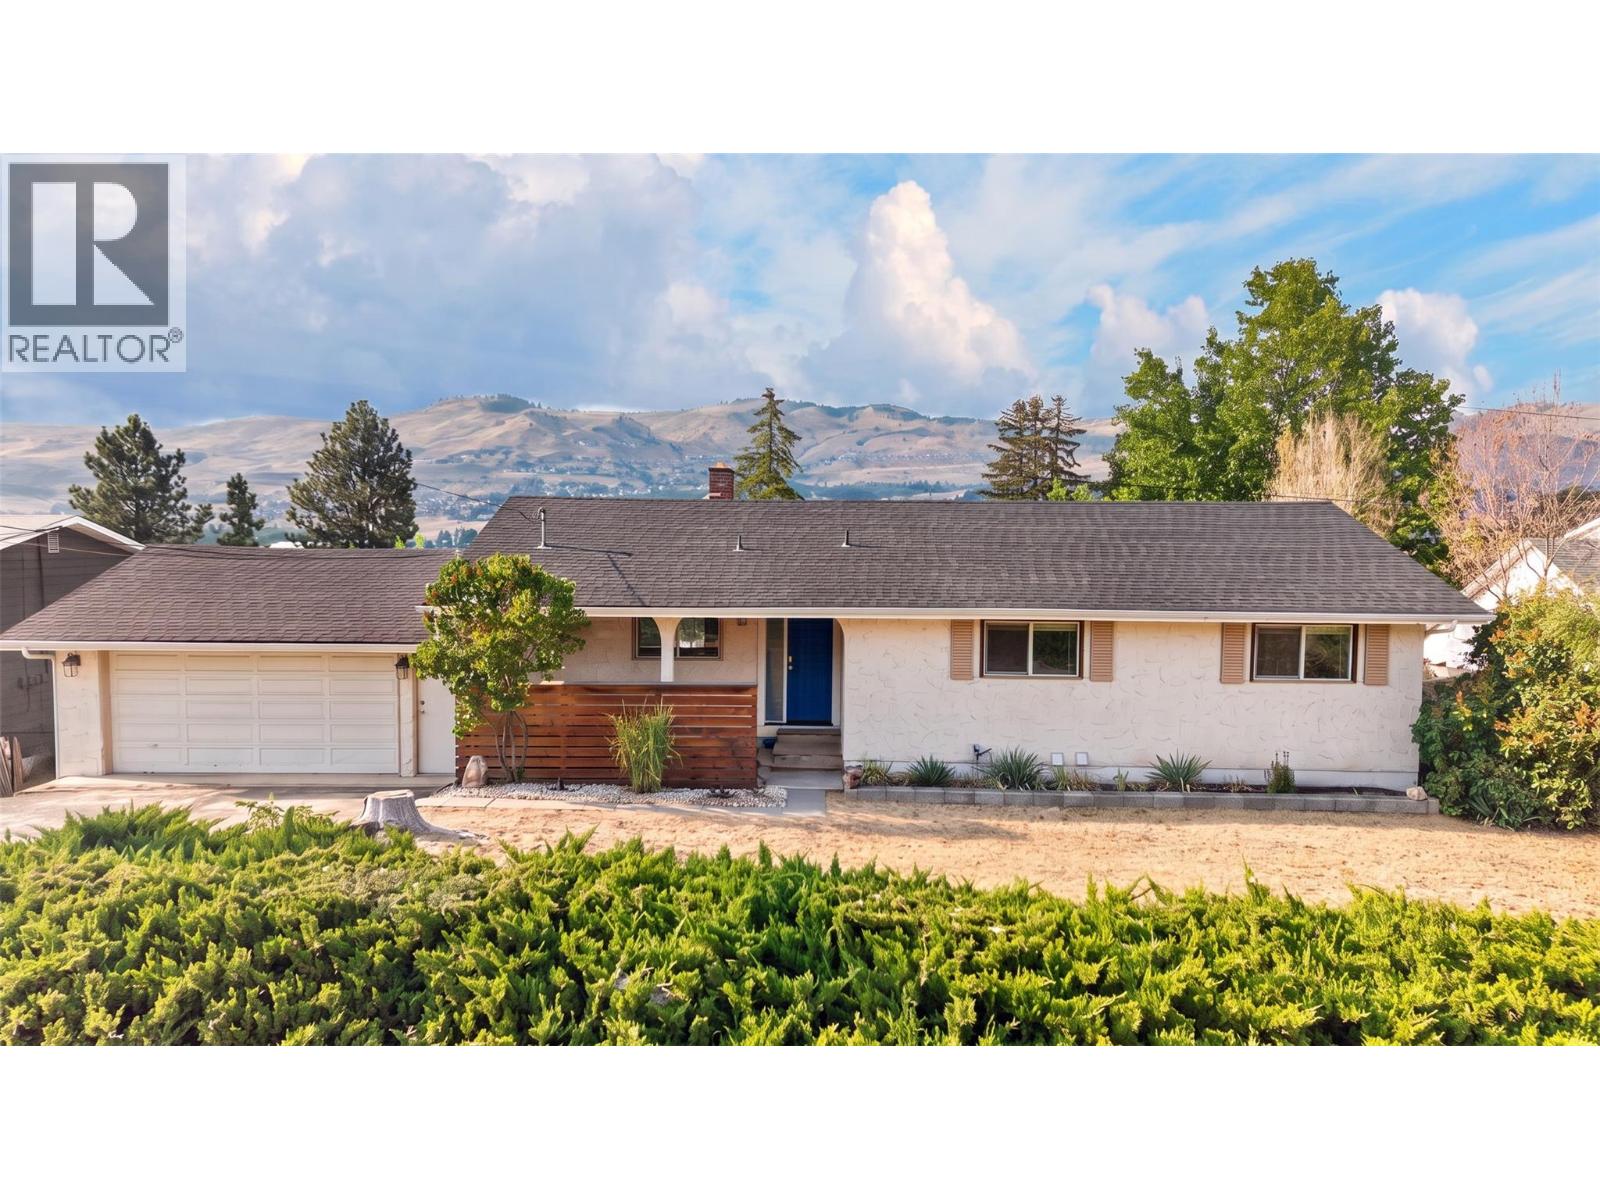
This fully renovated Okanagan Landing home is built for options — multigenerational living, long-term rental income, or a turnkey investment in one of Vernon's most desirable neighbourhoods. Spanning 2,622 sq. ft. on a 0.35-acre lot, the main floor offers three bedrooms and fresh finishes throughout. Downstairs, a fully self-contained two-bedroom, one-bath suite features its own massive kitchen bar and laundry. The suite previously generated ~$30K/year as an Airbnb. Almost everything has been replaced in the last five years: quartz countertops and new cabinetry, bathrooms, flooring, windows, doors, roof, appliances, and on-demand hot water. This home was meticulously renovated by the current owner to be comfortable, high efficiency and worry free. The private backyard delivers an oversized garden, producing apple and pear trees, Concord grapes, and a fire pit. Paired with a double garage, RV parking, and ample toy storage - This is true Okanagan Living. Less than 5 minutes to Kin Beach, boat launch, shopping, Fulton Secondary, Okanagan Landing Elementary and Marshall Fields. Book your showing today! (id:44393)
Vantage West Realty Inc.
Regina, Saskatchewan
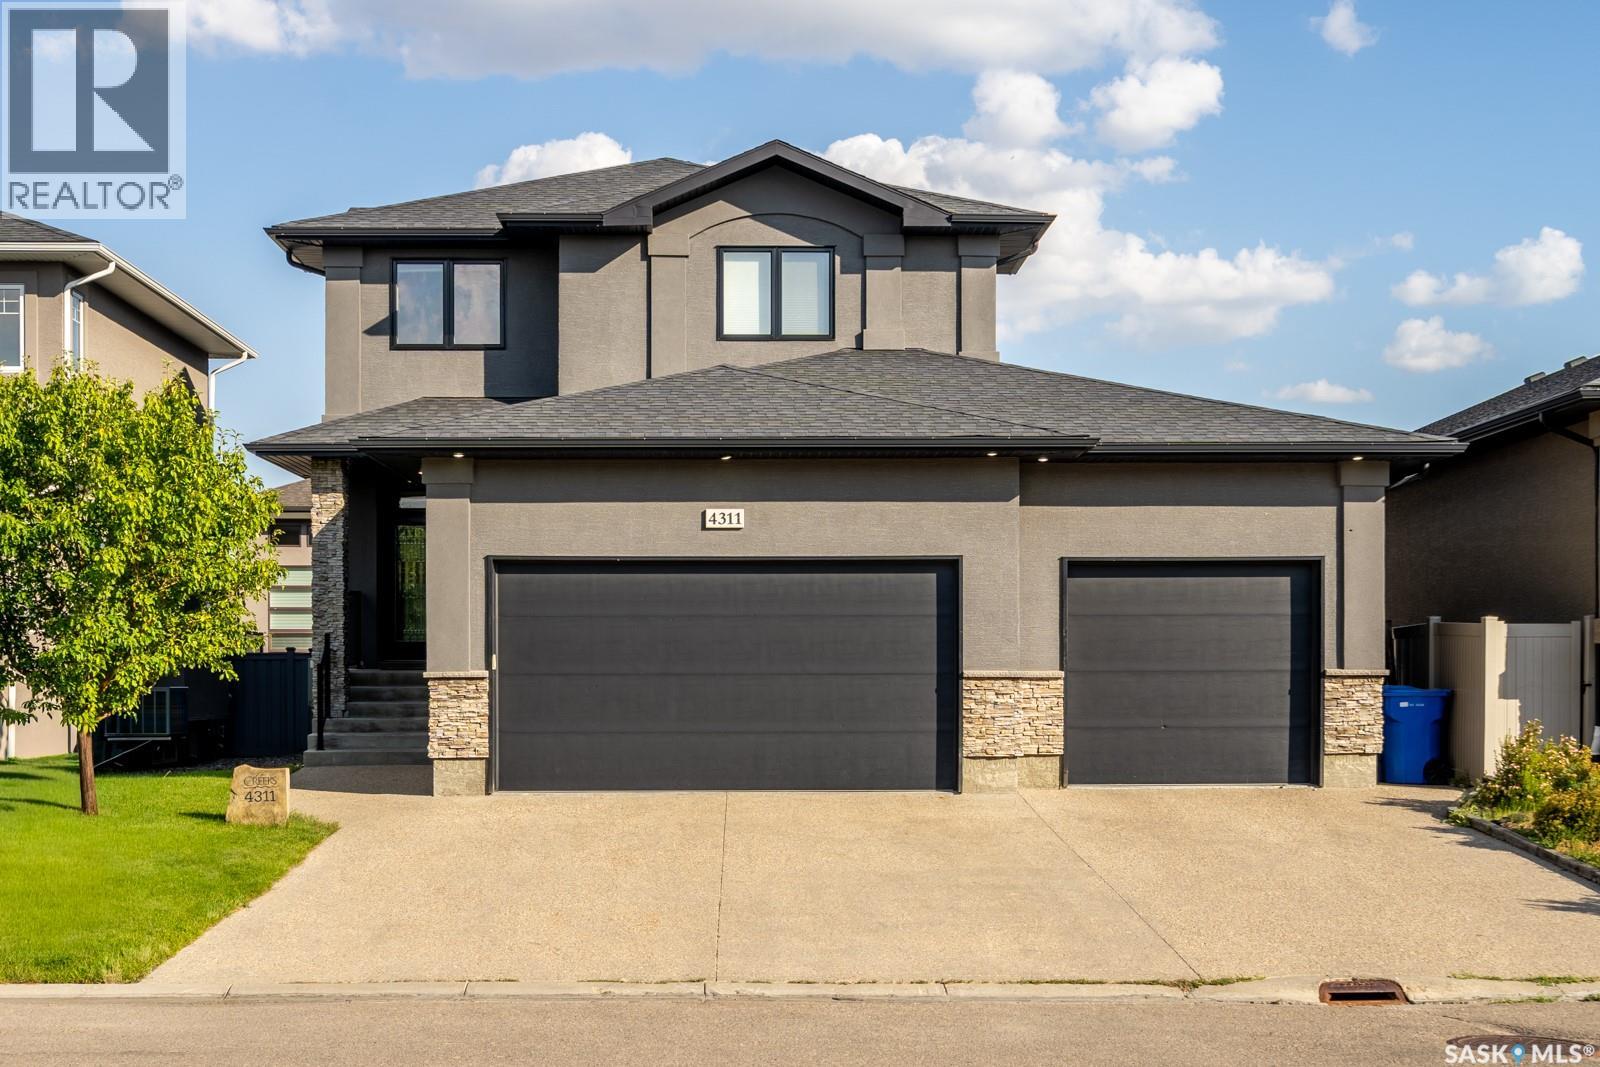
Built by Kratz, this updated 5-bedroom, 3.5-bathroom home in The Creeks blends modern style with everyday comfort—featuring carpet-free living throughout. A spacious foyer welcomes you into the main floor, highlighted by 9’ ceilings, engineered hardwood flooring, and a cozy gas fireplace. The kitchen features dark maple cabinetry with soft-close drawers, quartz countertops, a granite sink, stainless steel appliances, and convenient direct access from the garage to the pantry—perfect for unloading groceries. The bright living and dining area opens onto an impressive 25’ x 14’ oversized deck with glass railing and built-in garden boxes (included as-is), creating an ideal space for entertaining. Professionally installed in-ceiling speakers enhance both the indoor living area and the outdoor deck. The fully fenced yard features low-maintenance TREX/PVC fencing, mature landscaping with vibrant perennials, and a garden shed. Upstairs, a striking open staircase with glass and engineered wood leads to a spacious bonus room, pre-wired for surround sound (speakers not included)—perfect as a media room, office, or family space. The luxurious primary suite includes a walk-in closet and spa-inspired ensuite with heated floors, dual sinks, a jetted tub, and an oversized shower. Two additional bedrooms and a full bathroom complete this level. The professionally developed basement offers a large theatre-style recreation room with a built-in projector screen and projector —ideal for movie nights or entertaining—along with two additional bedrooms, a ¾ bath, and ample storage space. The heated triple garage includes a single-bay partition wall and a rear overhead door providing access to the yard—well-suited for a workshop or home-based business. Additional features include central air conditioning, central vacuum, motion sensor lighting, and dimmer switches throughout the bathrooms, laundry, and pantry. Book your private viewing with your agent today. (id:44393)
Realty Hub Brokerage
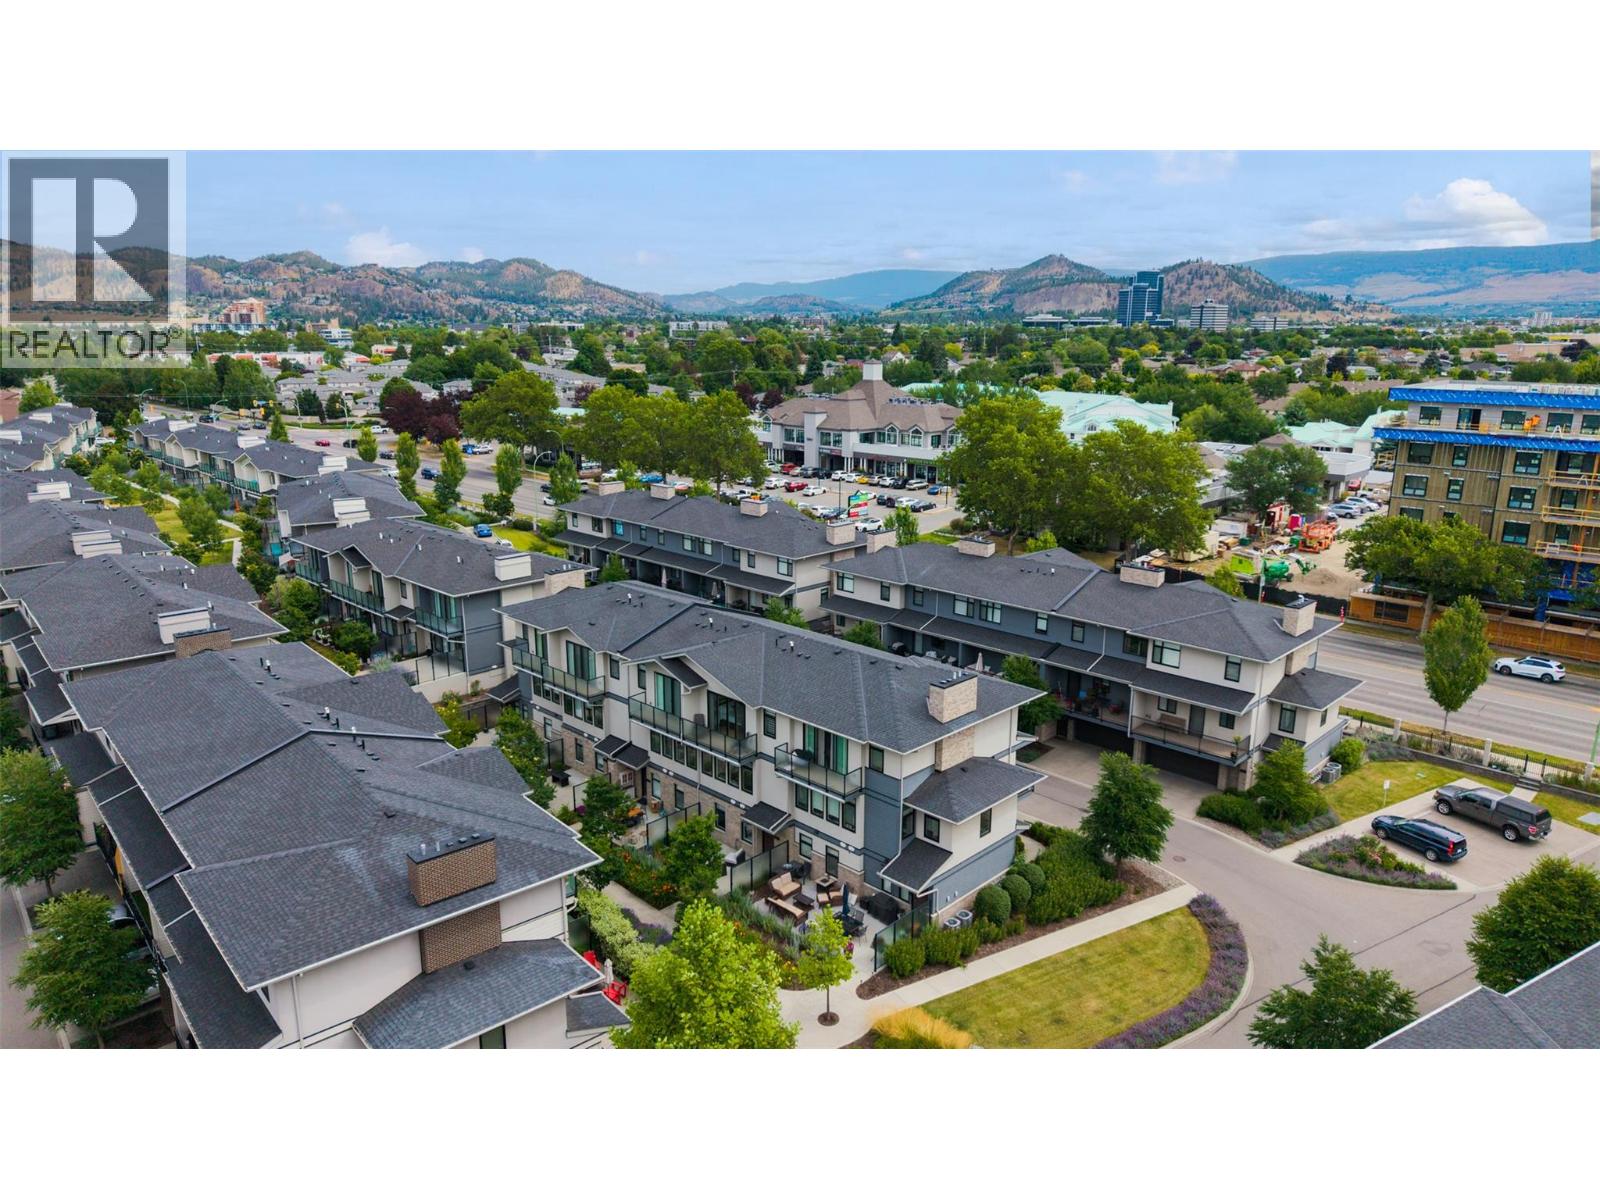
Kelowna, British Columbia
Welcome to Cameron Mews! This beautiful 3-storey townhome offers a warm & inviting blend of modern style, comfort, & functionality. The attractive exterior combines Hardie board, brick, and stucco, while the thoughtfully designed interior features an impressive list of upgrades throughout. This immaculate home features a 3-bedroom + den/office/flex room & 2.5 bathrooms, + three outdoor living spaces, including a generous patio perfect for entertaining & enjoying the beautiful yard. The main floor offers a bright great-room layout with 9-foot ceilings, with dining & living areas that provide a comfortable space to gather. The kitchen features soft-close cabinetry, quartz countertops & a gas range that will delight the chef in the family. Just off the kitchen, the large covered deck includes a gas BBQ hookup, making outdoor cooking & entertaining effortless. The third level continues with 9-foot ceilings, featuring 3 bedrooms, 2 bathrooms, and a dedicated laundry area. The primary suite is a true retreat, featuring a dramatic 10' x 8' sliding glass door that opens onto a private balcony with beautiful mountain views. The ensuite offers double undermount sinks, quartz countertops, and a stylish tiled shower, complemented by a generous walk-in closet. The spacious 2-car garage has epoxy flooring & good storage. This unit includes all appliances & high-end window coverings. Prime central location close to Guishachan Village, South Pandosy Village, neighbourhood parks and KGH. (id:44393)
Macdonald Realty
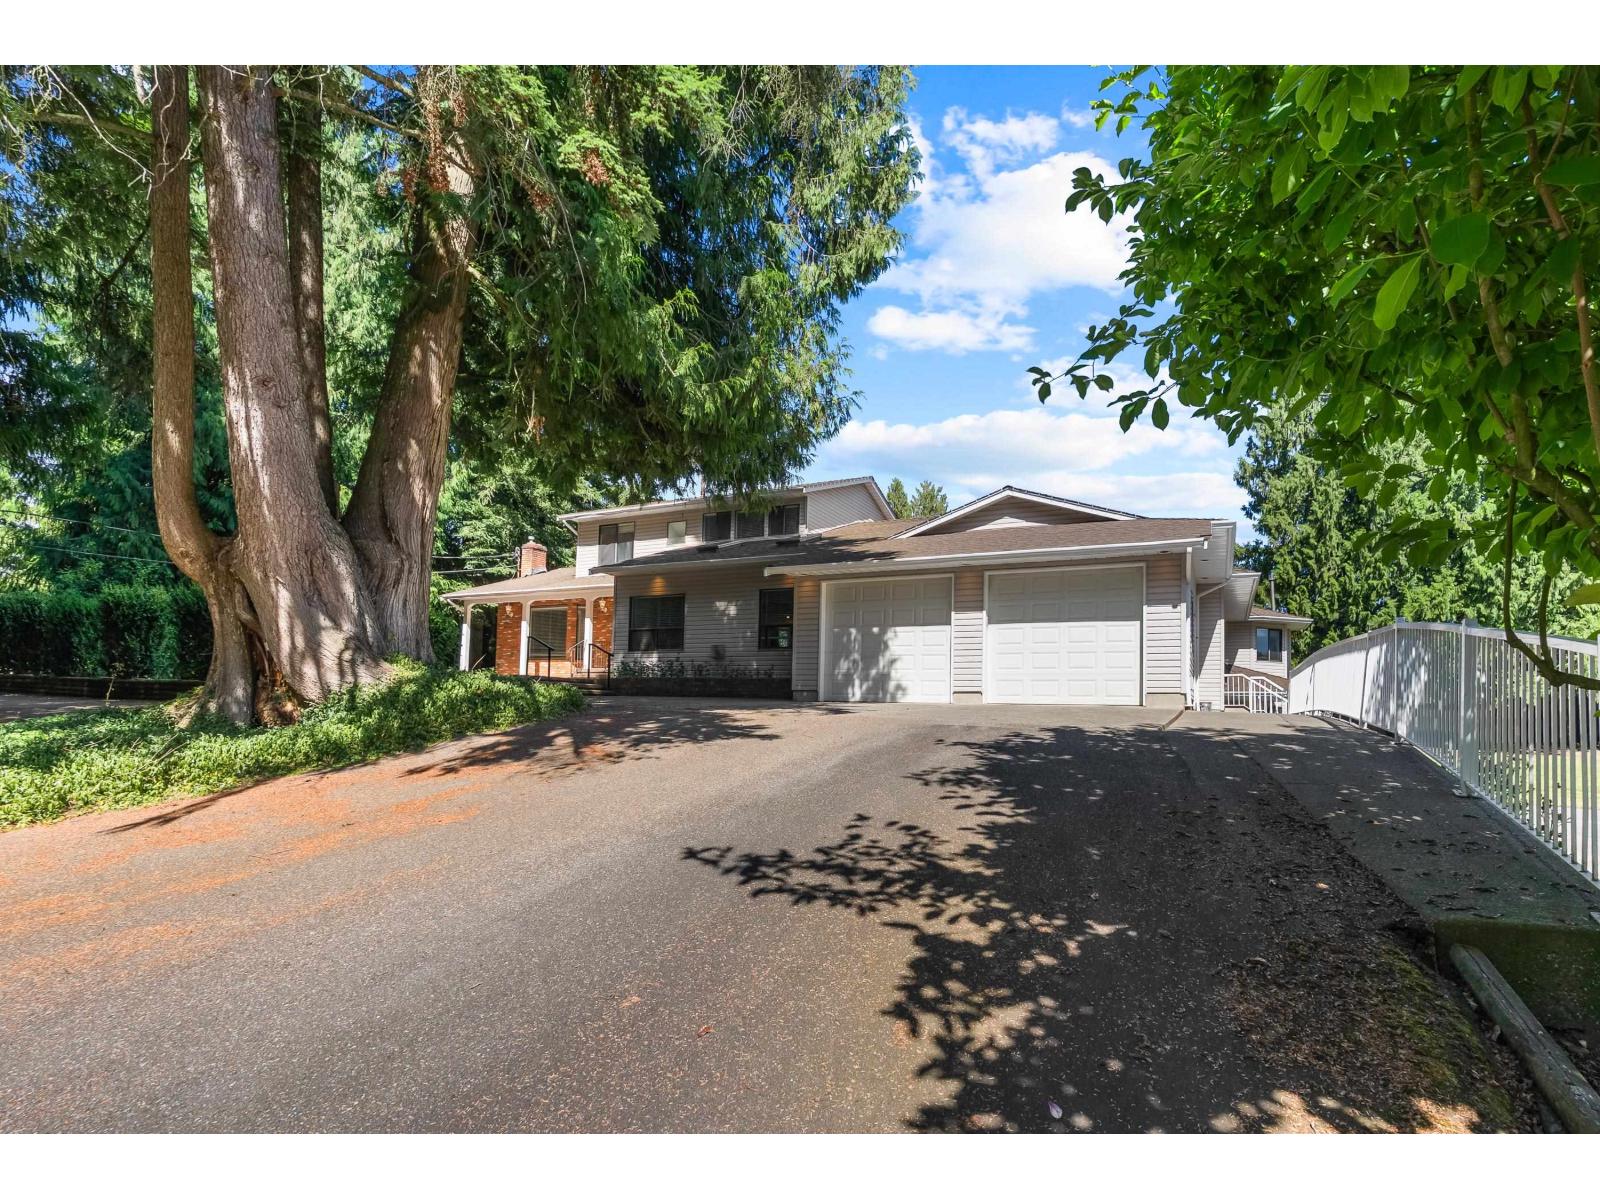
Abbotsford, British Columbia
Don't miss out on this large custom home nestled into a beautiful park like setting on 9.39 acres. This large home has 6 bedrooms and 5 bathrooms. The master bedroom is spacious and a great escape to wind down and read a book in the nook. Very large family and recreation rooms, plus large sundecks and patios with beautiful gardening and landscaping surrounding the private setting. Plus some detached shops and sheds for many different uses. Don't forget the 2 bdrm mobile home nestled into the trees. Check out the photos and video. (id:44393)
RE/MAX Truepeak Realty
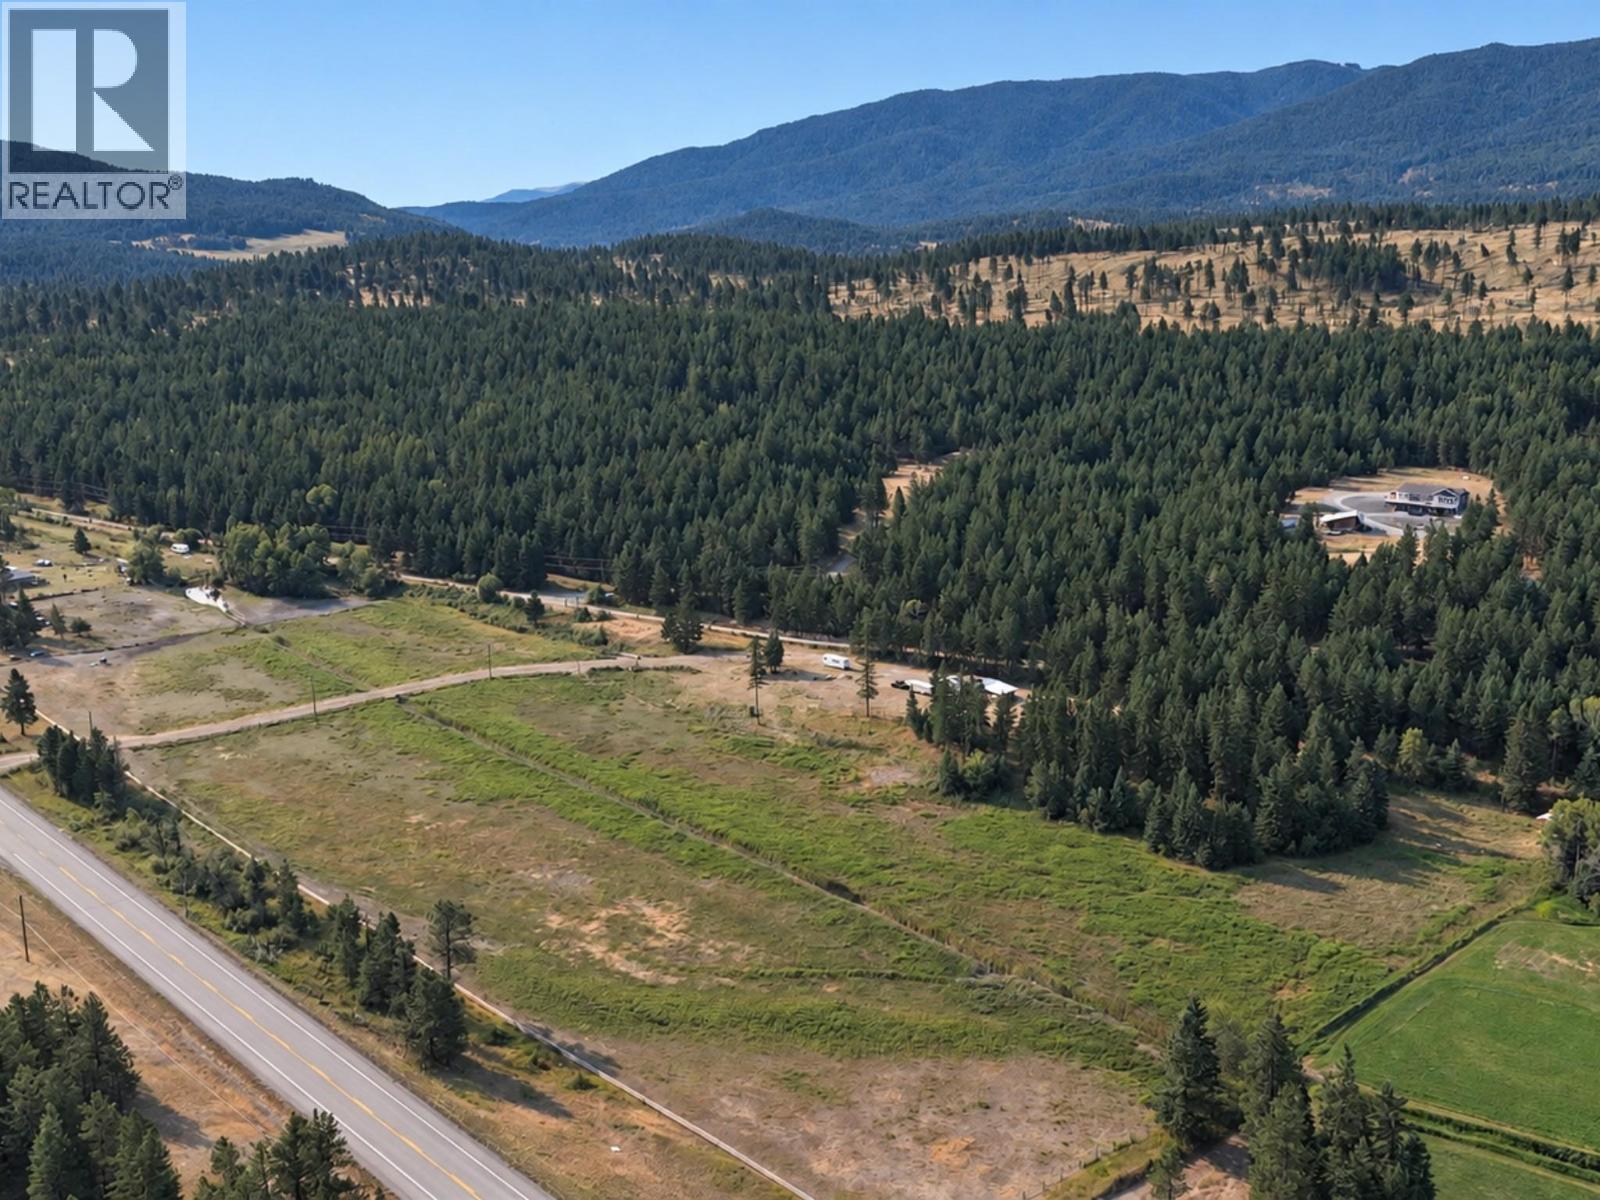
Mayook, British Columbia
Country Living with Room to Roam! Discover 16.16 acres of beautiful pasture, wide-open space and incredible 360-degree views. Whether you’re looking for a horse property, hobby farm, recreational getaway or the perfect place to create your own country retreat, this acreage offers plenty of possibilities. The approximately 100-foot well features a new pump and cap. The pumphouse is equipped with 200-amp electrical service and two RV plug-ins. The well-built, stuccoed cabin features a durable metal roof and its own 100-amp electrical service. Its attached carport sits on a poured concrete pad and can also be used as a shaded horse shelter during the warmer months. Horse enthusiasts will appreciate the beautiful, extensive pastures, horse corral and waterer set on a concrete pad. A seasonal lake adds to the natural beauty of the property, while the tack shed, finished with Hardie board siding and a metal roof, provides convenient storage for saddles, feed and other equestrian equipment. An outhouse provides added convenience. With excellent infrastructure already in place, expansive views and plenty of room for horses to graze and roam, this unique acreage is ready for your vision. (id:44393)
RE/MAX Blue Sky Realty
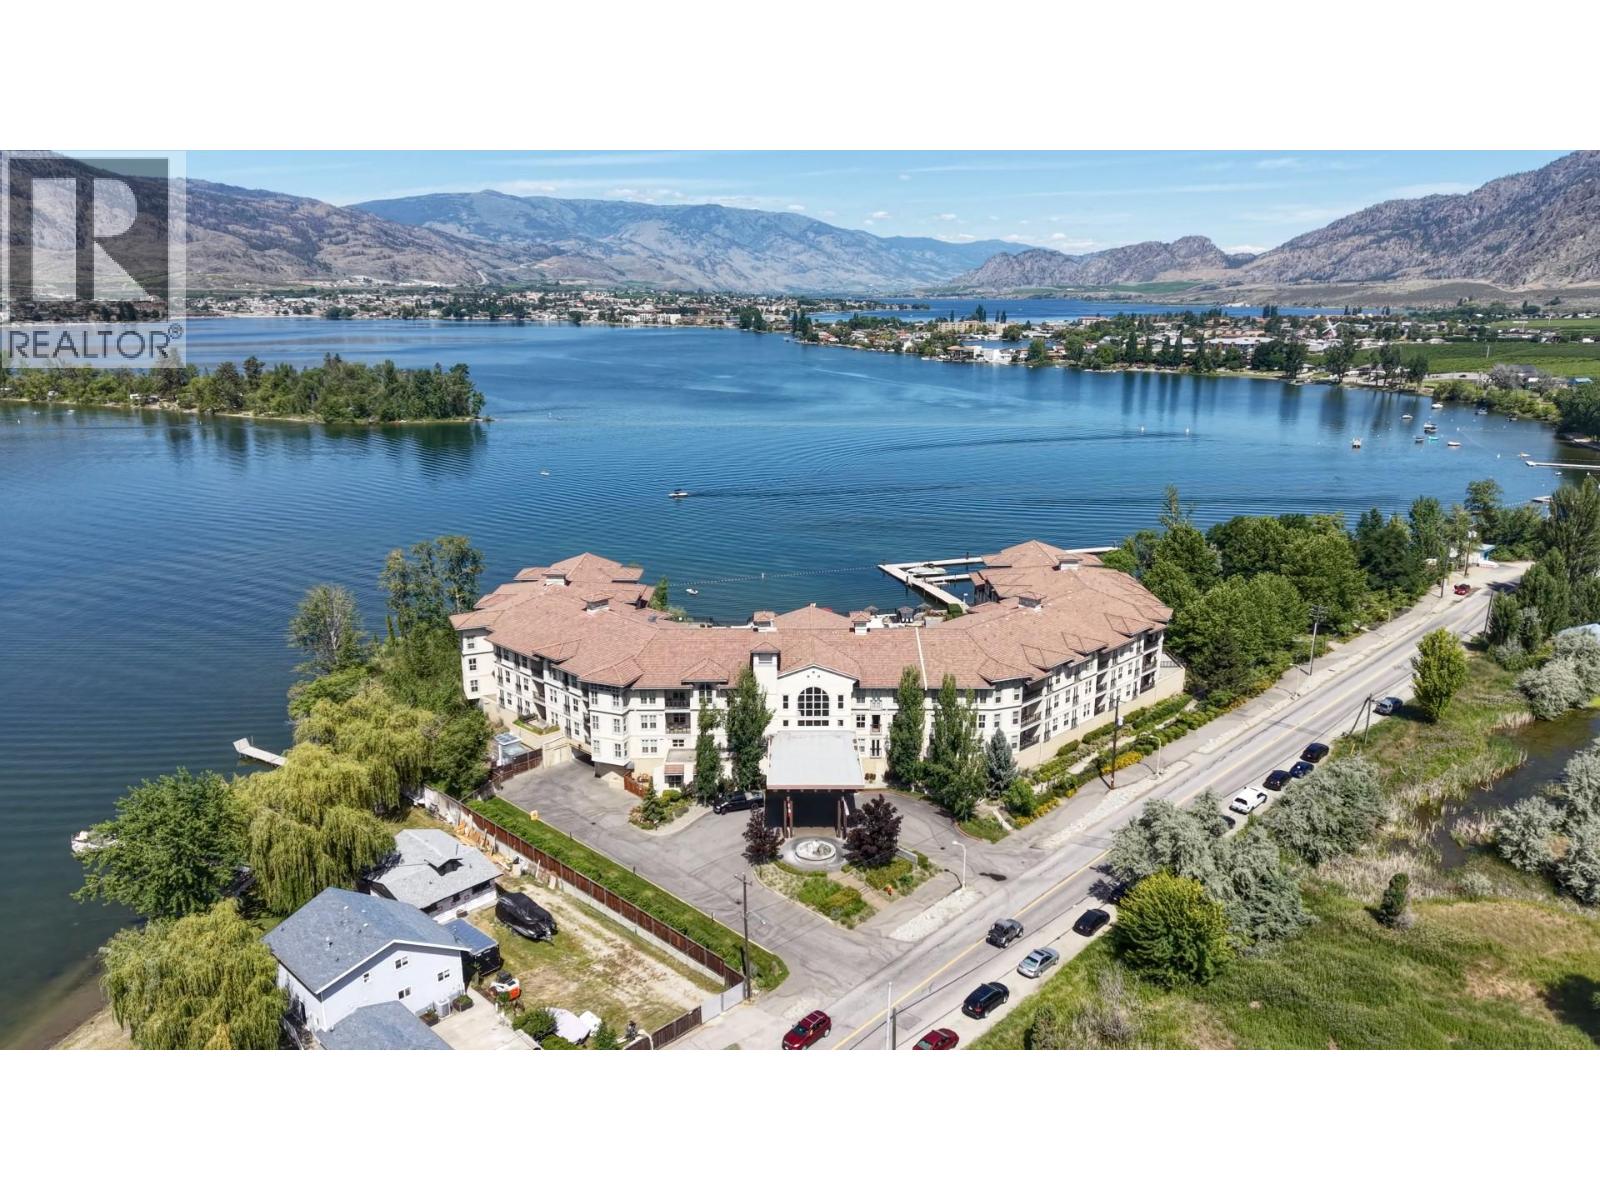
Osoyoos, British Columbia
MOUNTAIN VIEW AFFORDABLE 1 BEDROOM SUITE IN THE RENTAL POOL in the famous Walnut Beach Resort, Osoyoos Lake's premier hotel resort with a beautiful private sandy beach (400 ft). Your fully furnished and equipped private suite offers elegant surroundings with granite counter tops, stainless steel appliances, central A/C. The condo hotel is surrounded by nature and ensures peace of mind, providing a professionally managed and well kept property - including the benefit of being the rental pool. Amenities include a private heated pool, 2 hot tubs, marina, BBQ area, fitness centre, and a lovely restaurant. (id:44393)
RE/MAX Realty Solutions
Vernon, British Columbia
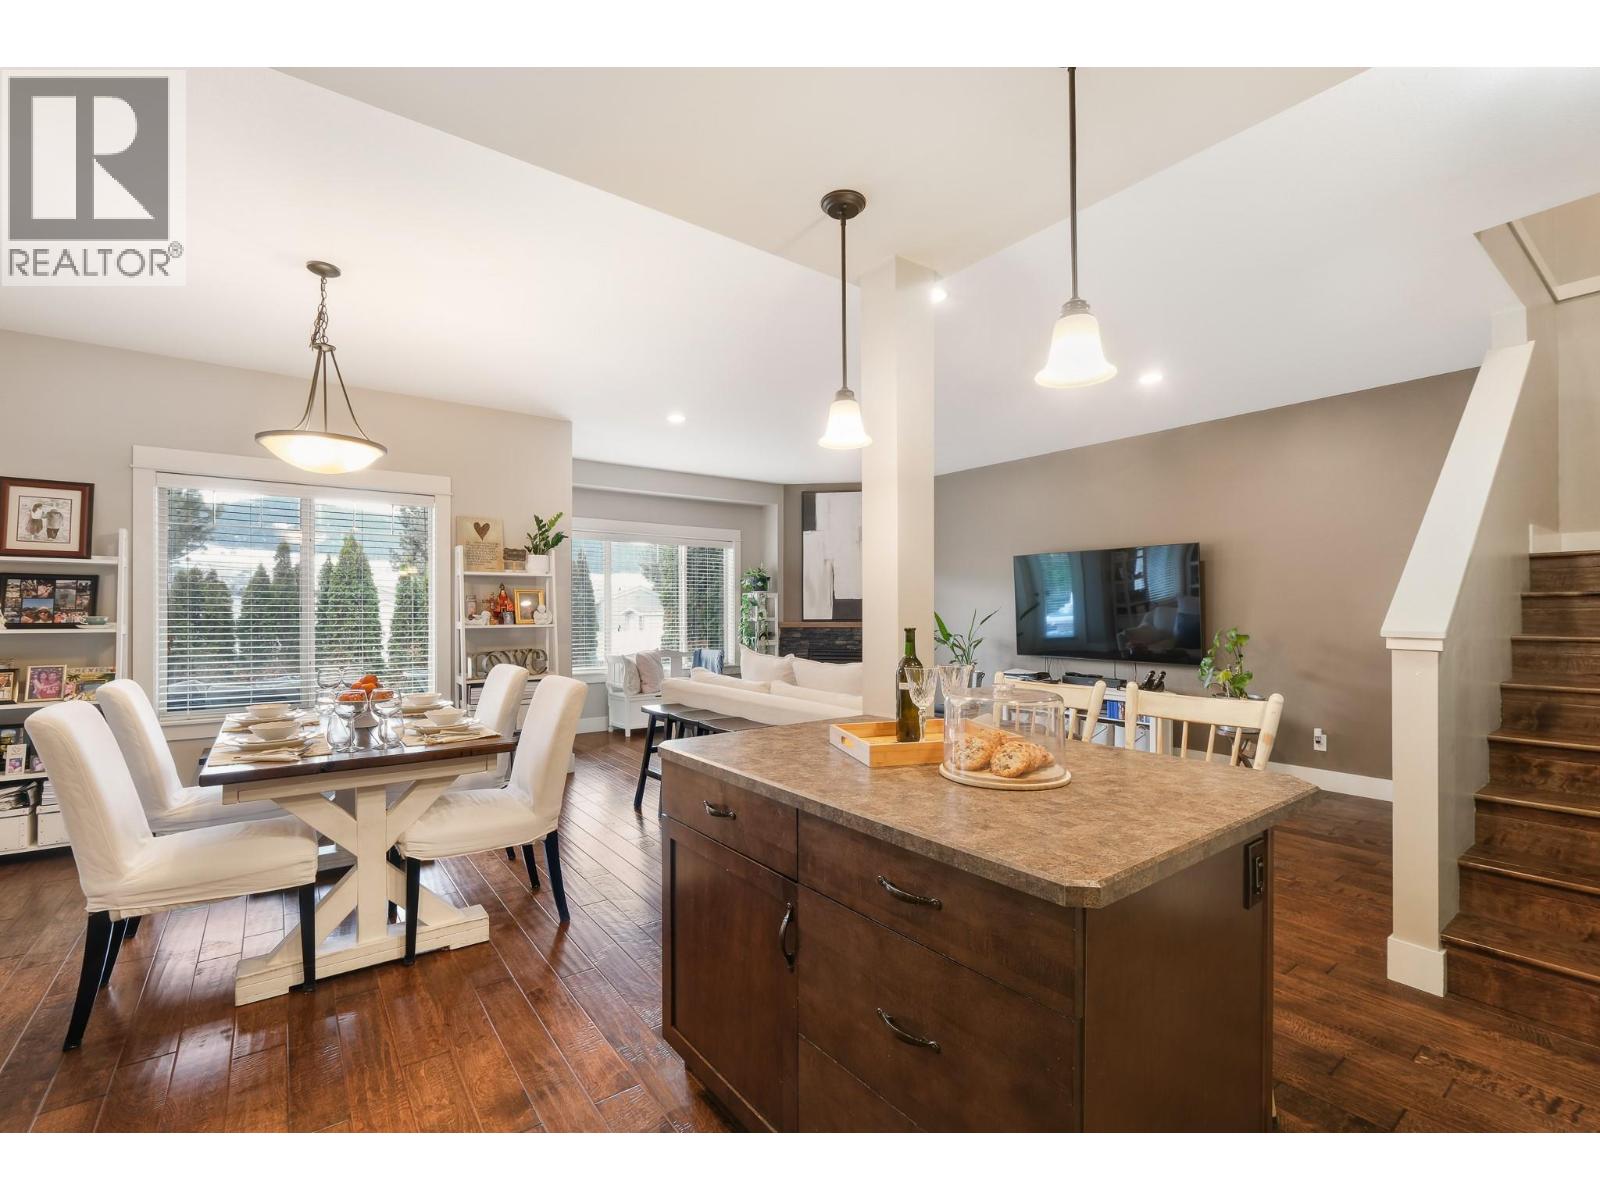
Welcome to Beachwalk Villas, where lifestyle and location come together just moments from beautiful Kin Beach and the shores of Okanagan Lake. This bright and beautifully maintained three bedroom, two and a half bathroom home offers comfortable living in one of Vernon’s most desirable neighbourhoods. Enjoy being within walking distance or a quick bike ride to Paddlewheel Park, schools, shopping and Marshall Fields. Step inside to a welcoming foyer that opens into a functional kitchen and full-sized dining area, perfect for everyday living and entertaining. The spacious living room is filled with natural light and features engineered hardwood flooring, a cozy gas fireplace, and direct access to the back deck and small grassy area. Thoughtful touches throughout the home include custom cabinetry in the laundry room, a convenient laundry chute, generous storage, and an excellent crawl space. The oversized primary bedroom offers a large walk-in closet and a well-appointed ensuite, while the additional two bedrooms are also generously sized. A bright interior, great garage, and practical layout make this home ideal for families, down-sizers, or anyone looking to enjoy the Okanagan lifestyle. Located just 30 minutes from the Kelowna International Airport, this is an exceptional opportunity to enjoy easy living close to the lake. (id:44393)
Sotheby's International Realty Canada
Surrey, British Columbia
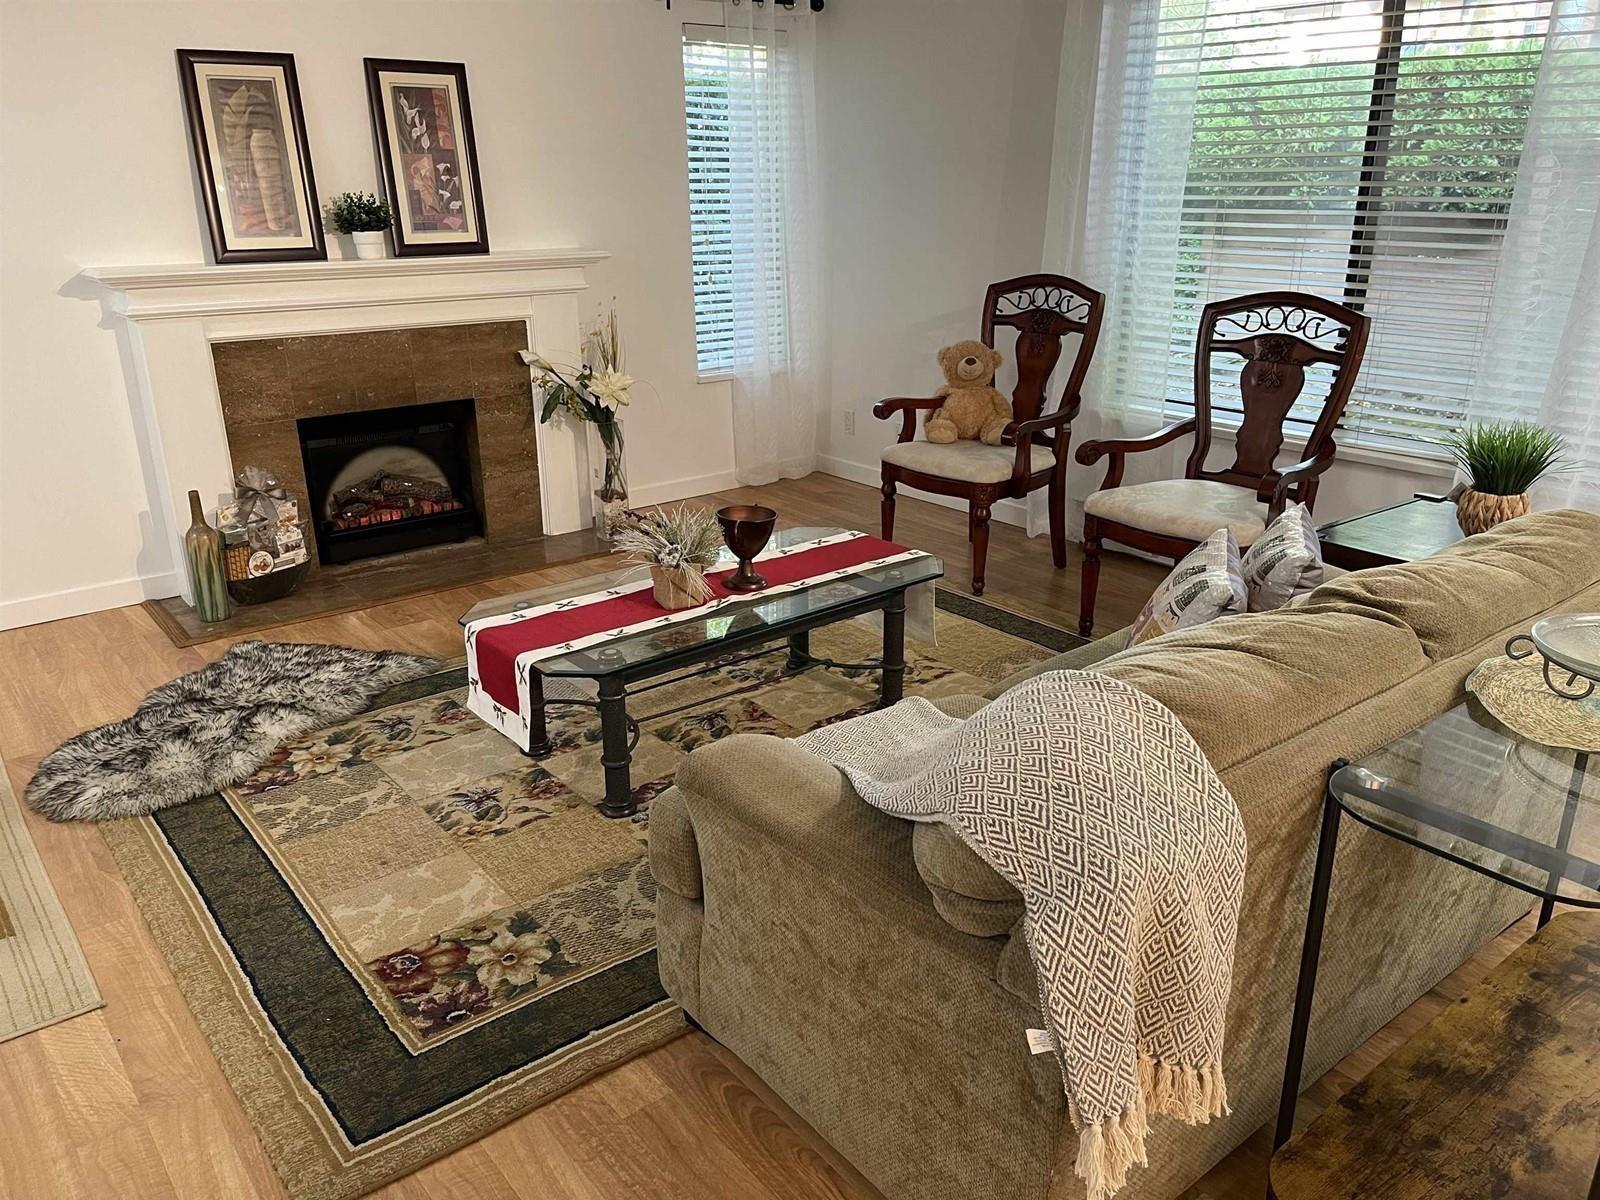
Convenient Living in a Prime Location! Spacious 2 bedroom, 1.5 bathroom end unit townhouse on the ground floor, featuring an updated kitchen, laminate flooring throughout and a clean, move-in-ready interior. Enjoy the front patio, perfect for summer relaxation. Excellent location just steps from schools, recreation center, public transit, restaurants and Surrey's largest mall (Guildford Town Center) with easy access to Highway 1. Perfect for first-time buyers or investors. Vacant and ready for immediate possession. Easy to show call today for your private viewing! (id:44393)
Team 3000 Realty Ltd.
Battleford, Saskatchewan
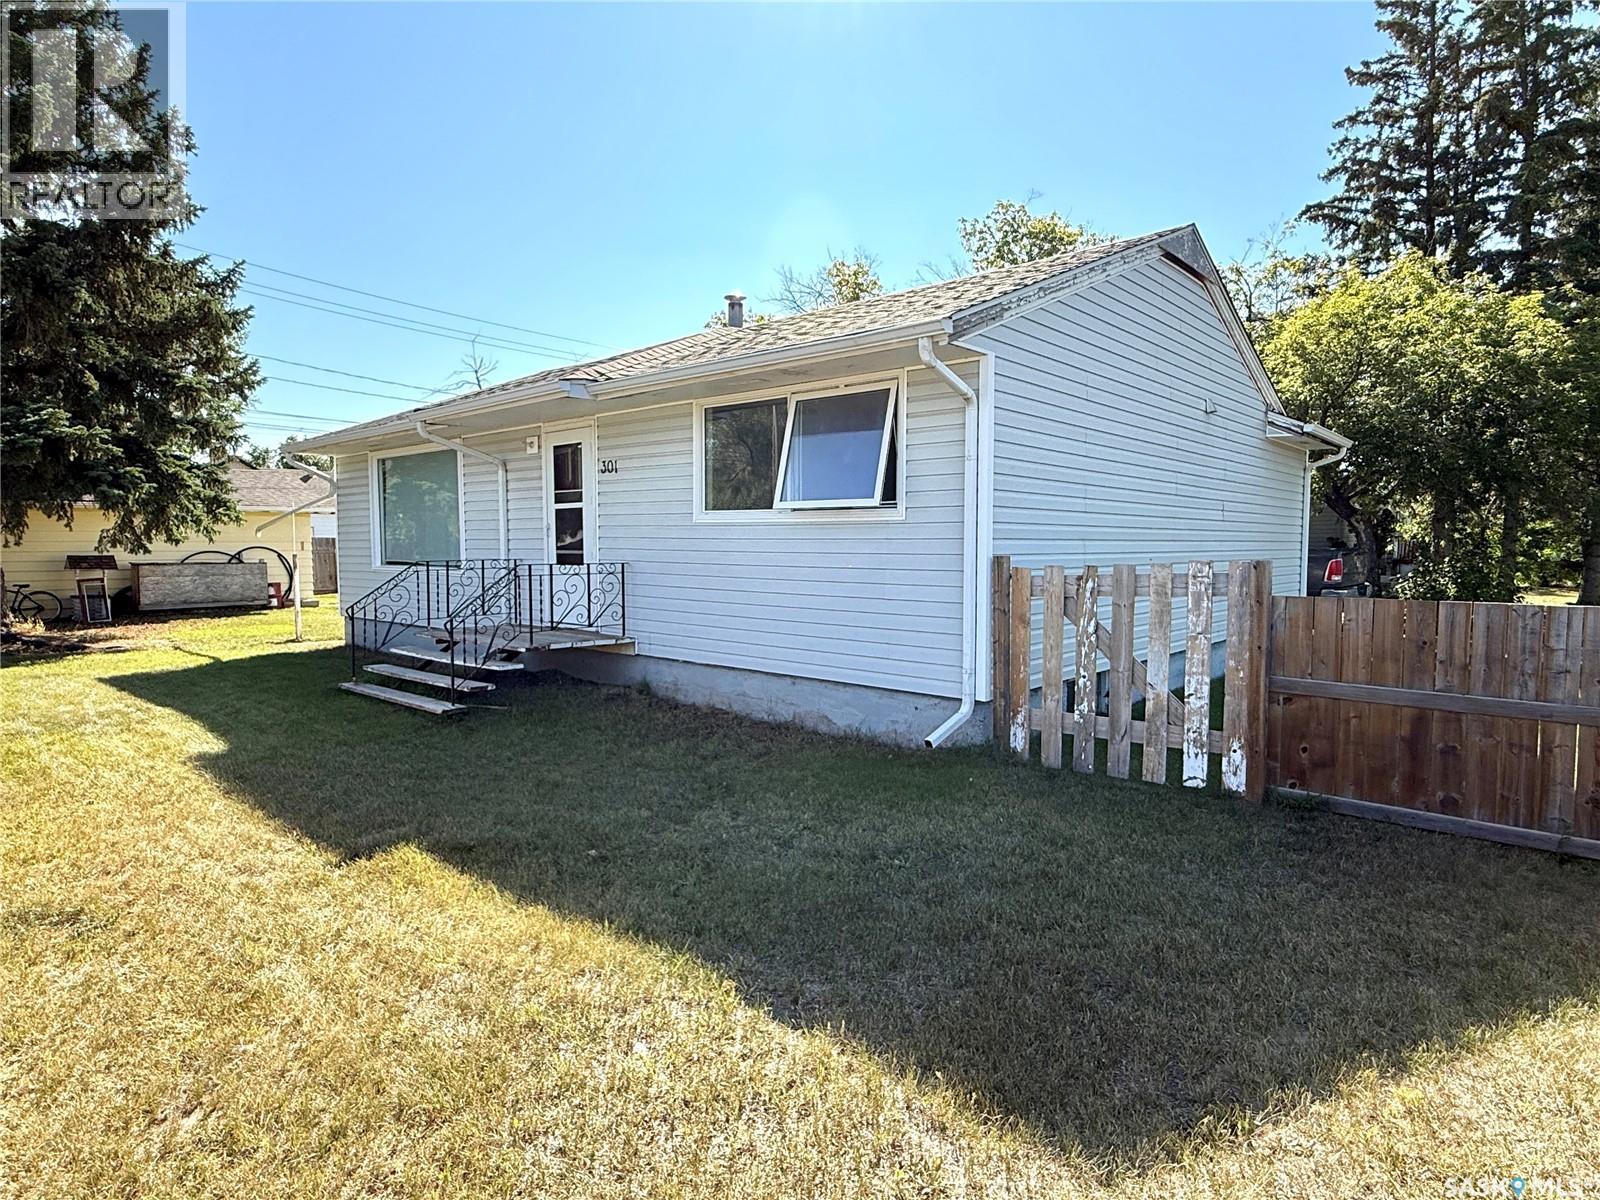
Take a look at this 964 square foot Battleford Bungalow located within a block of two schools. On the main level you will enjoy the newly renovated kitchen and dining area with new stainless appliances. The main level also offers two good sized bedrooms and a three piece bath with walk in shower. The lower level includes a huge family room, large laundry room, and a good sized utility room with lots of storage space. Outside provides a fenced backyard with an insulated 16 x 24 garage and parking for about 4 vehicles. Recent upgrades include new shingles, kitchen appliances, some of the flooring, kitchen renos, and interior paint. Call today for more info. (id:44393)
Century 21 Prairie Elite
Surrey, British Columbia
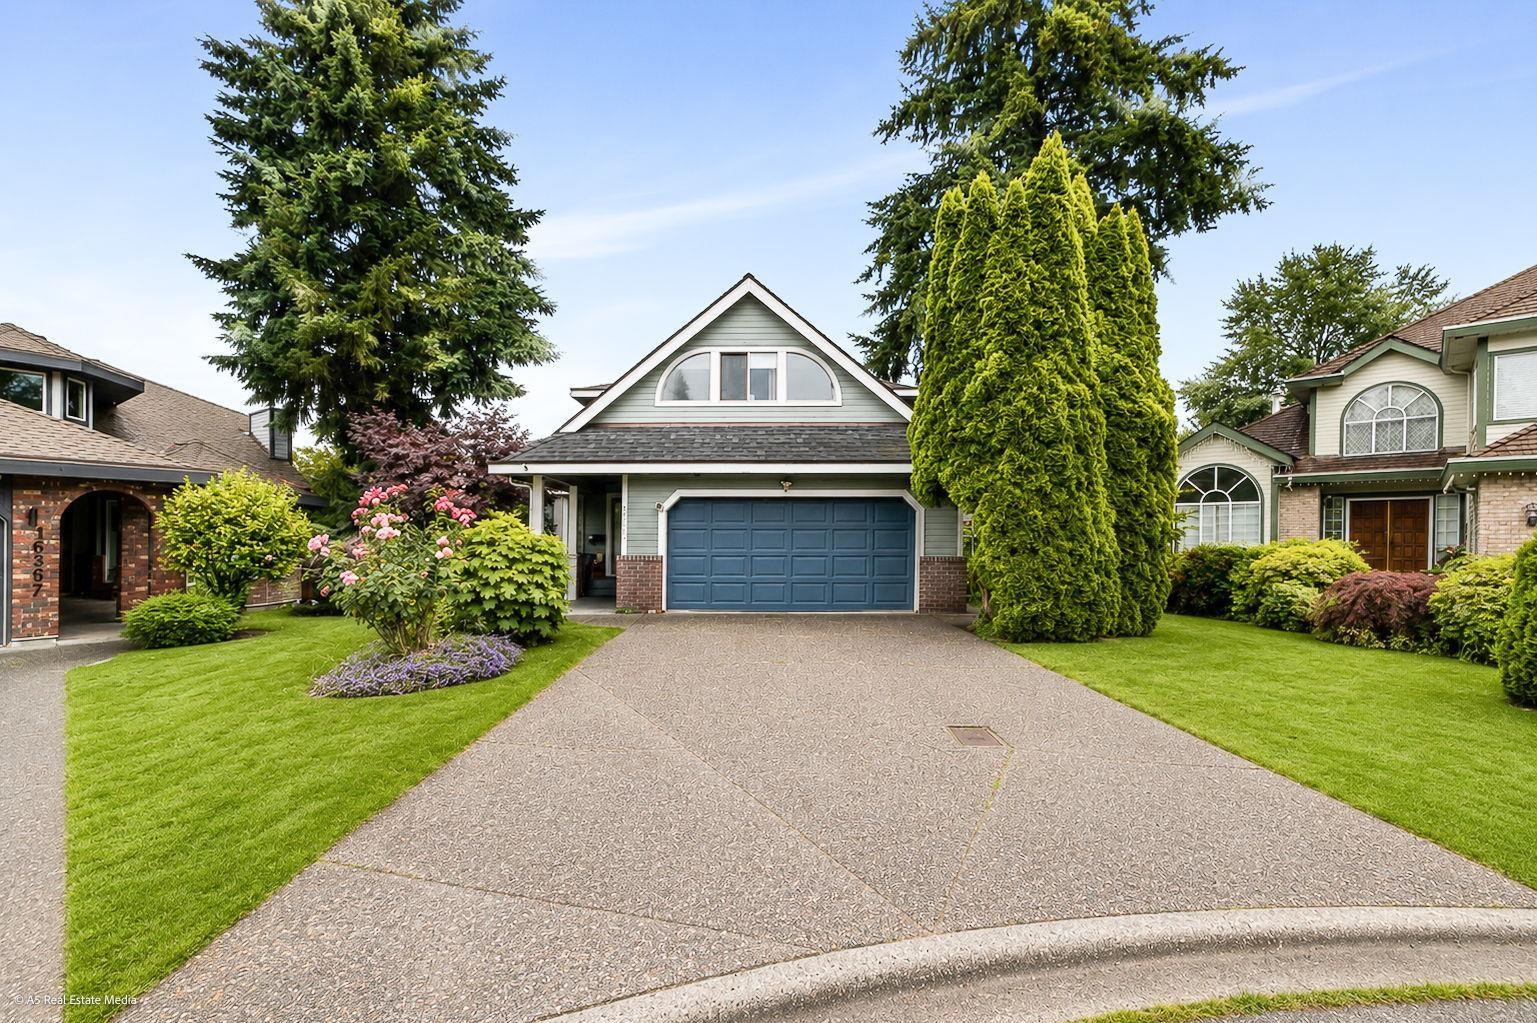
Welcome to this beautifully renovated home, ideally situated on a quiet c-d-s in one of Fraser Heights' most desirable family-friendly neighbourhoods. The 2nd floor features 3 spacious BRs and 2 baths, plus a large rec room that can easily serve as a 4th bedroom, gym, or children's play and entertainment area. The main floor offers a functional den and an updated kitchen with a large island, perfect for everyday living, cooking, and entertaining.The family room opens onto a beautiful wooden deck, creating an ideal setting for outdoor gatherings and relaxation. The fully finished 2-bedroom unauthorized basement suite features a separate entrance and its own laundry, making it perfect for extended family living or as an excellent mortgage helper. Walking distance to all level schools! (id:44393)
Sutton Premier Realty
Surrey, British Columbia
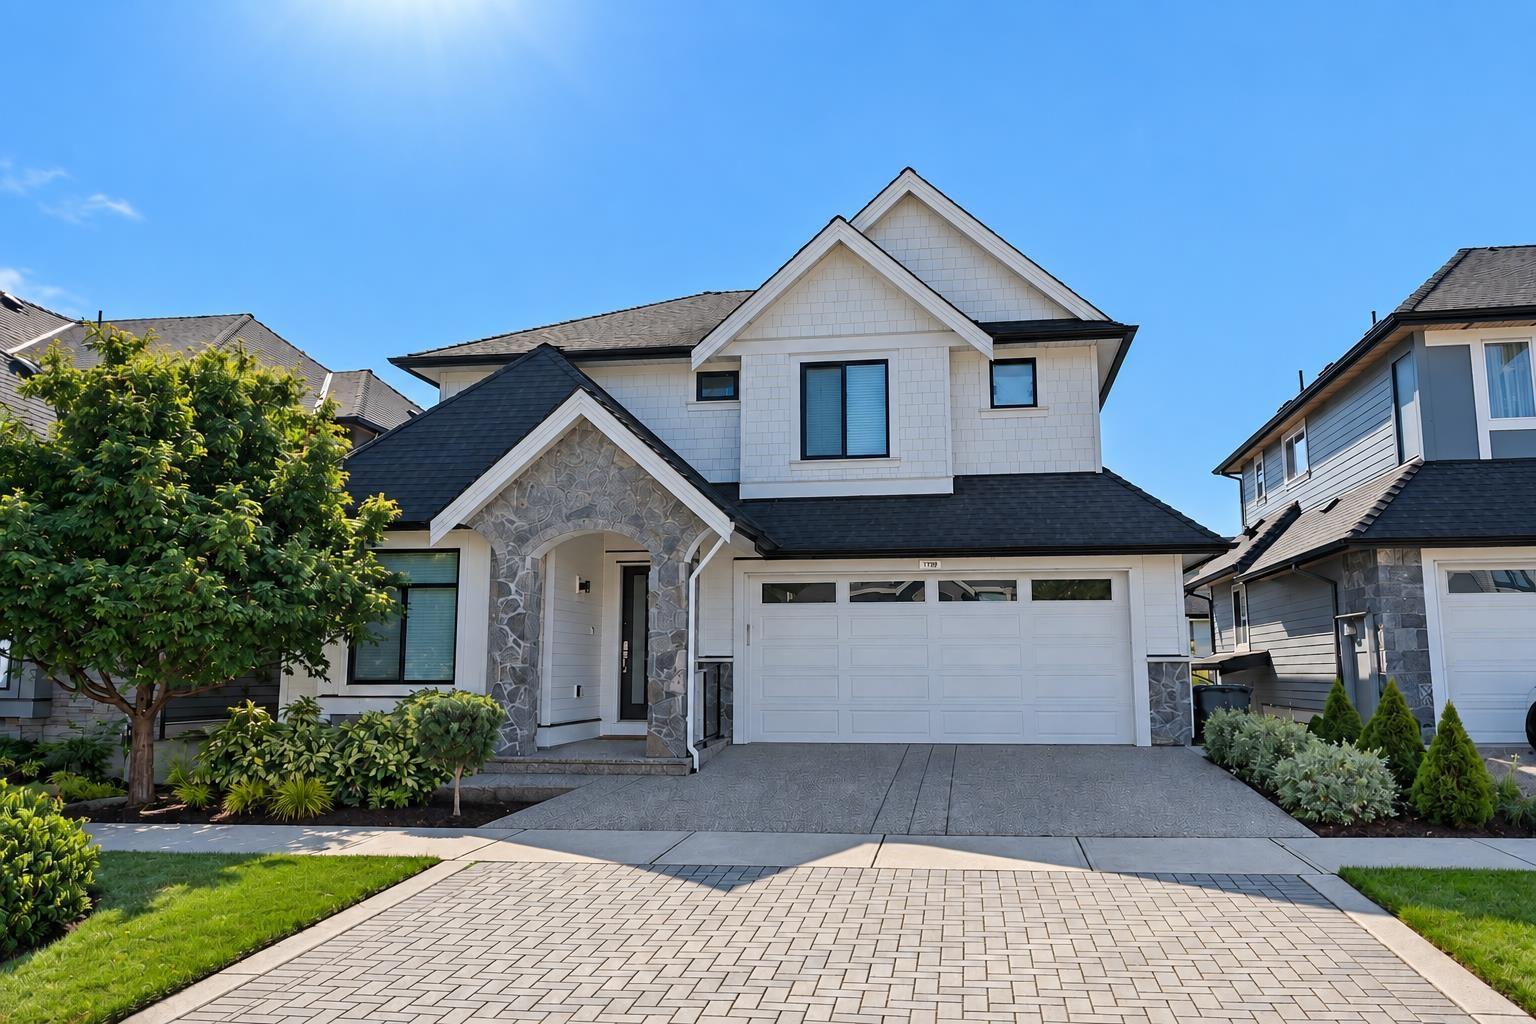
Award-winning Miracon-built executive home, designed to exceptional standards. This south-facing 4-bedroom + den and loft home (loft easily converts to a 5th bedroom) offers 4.5 baths plus a 1-bedroom legal suite. Enjoy open-concept living with 10' ceilings, oversized windows, heat pump, A/C and Navien hot water on demand. The chef's kitchen features Jenn-Air professional appliances, 5-burner gas cooktop, wall oven / microwave, oversized island, pantry and wine fridge. A cozy gas fireplace, custom blinds, covered deck with gas BBQ hookup, built-in speakers, flex room downstairs and spa-inspired primary ensuite with freestanding tub and frameless shower complete this exceptional home. Minutes to great schools, the beach, Hwy 99 and the shops, restaurants and amenities of Morgan Crossing. (id:44393)
Homelife Benchmark Realty Corp.
Fort St. James, British Columbia
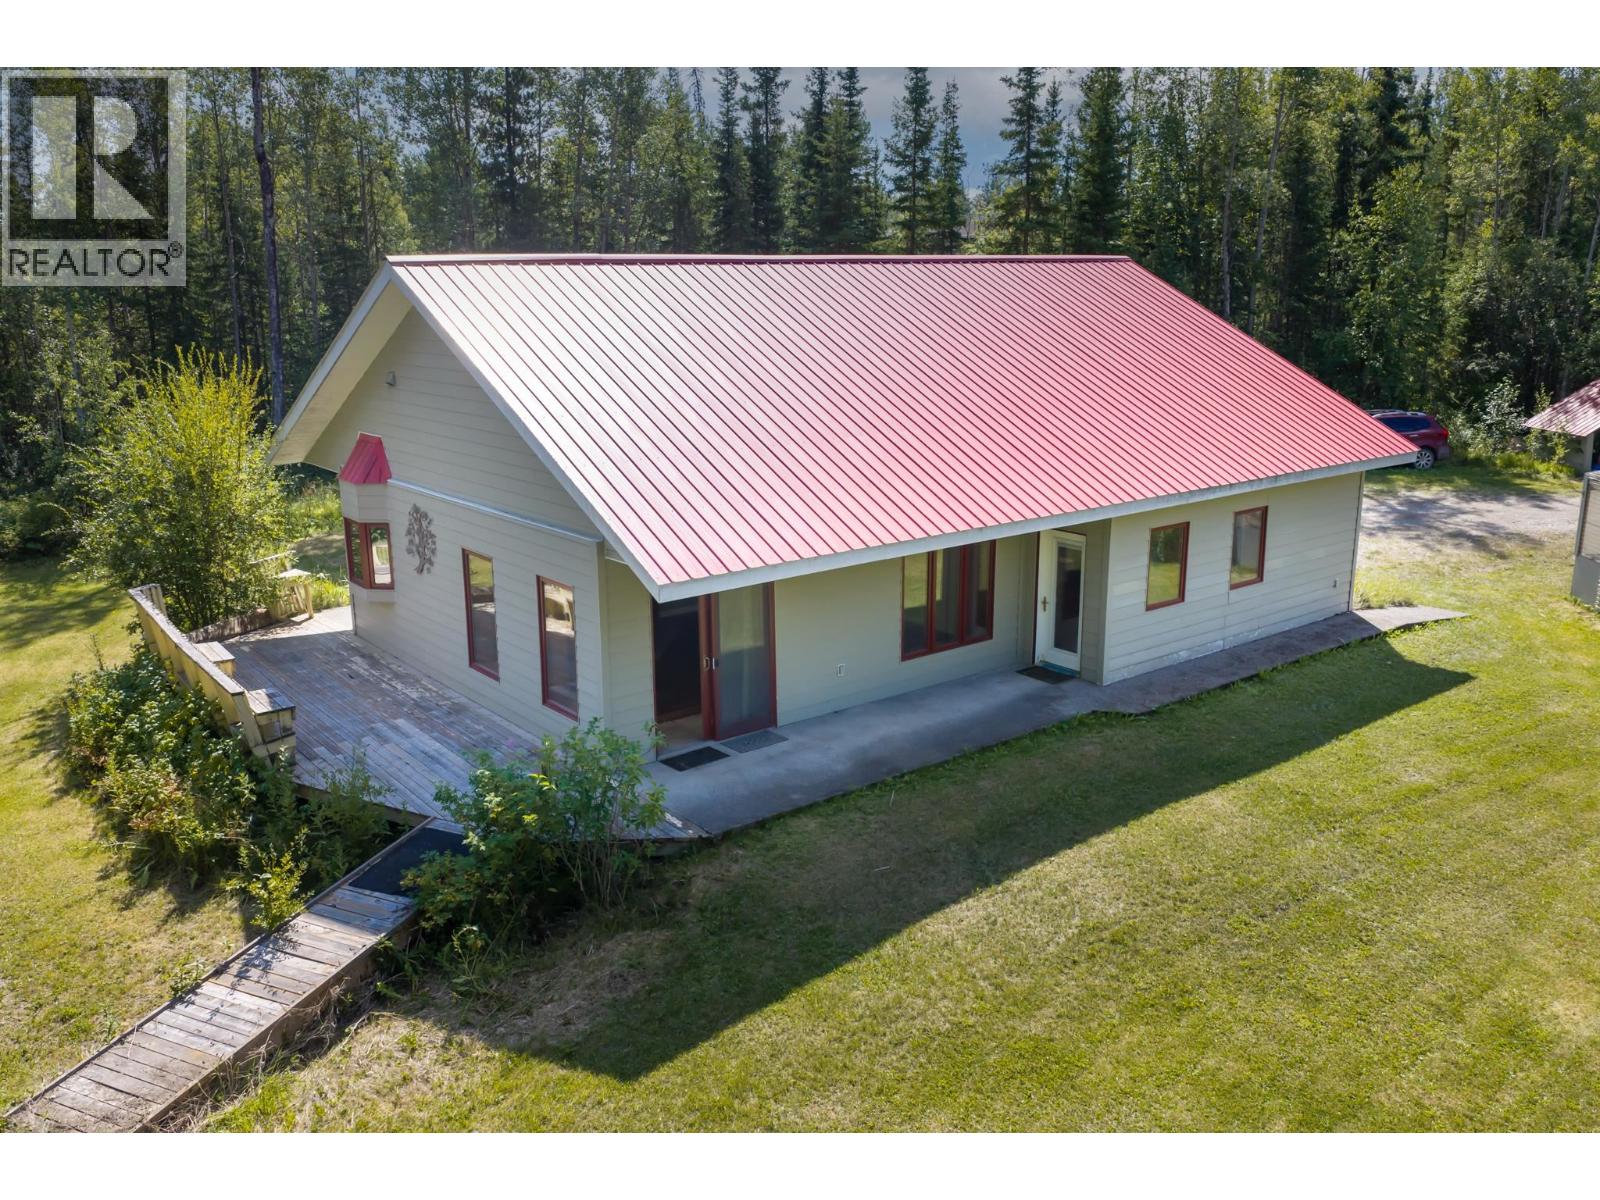
Tucked away on over 10 private acres near the ski hill, this remarkable 2006 one-storey home offers over 1,350 sq ft, 3 bedrooms and 2 bathrooms with thoughtful, accessible-minded design. Soaring wood-clad vaulted ceilings, striking 3¼” rift- and quarter-sawn Jatoba hardwood flooring, and beautiful custom woodwork crafted by a talented local craftsman give this home unmistakable character. Custom tilework, also by a respected local artist, continues throughout. The kitchen features custom cabinetry, a large island and cooktop with statement overhead exhaust, while the ensuite is a showstopper with an incredible multi-jet spa shower. In-floor heat, drilled well, newer septic, concrete perimeter deck, carport and covered timber breezeway complete this truly special acreage. (id:44393)
RE/MAX Vanderhoof
Kamloops, British Columbia
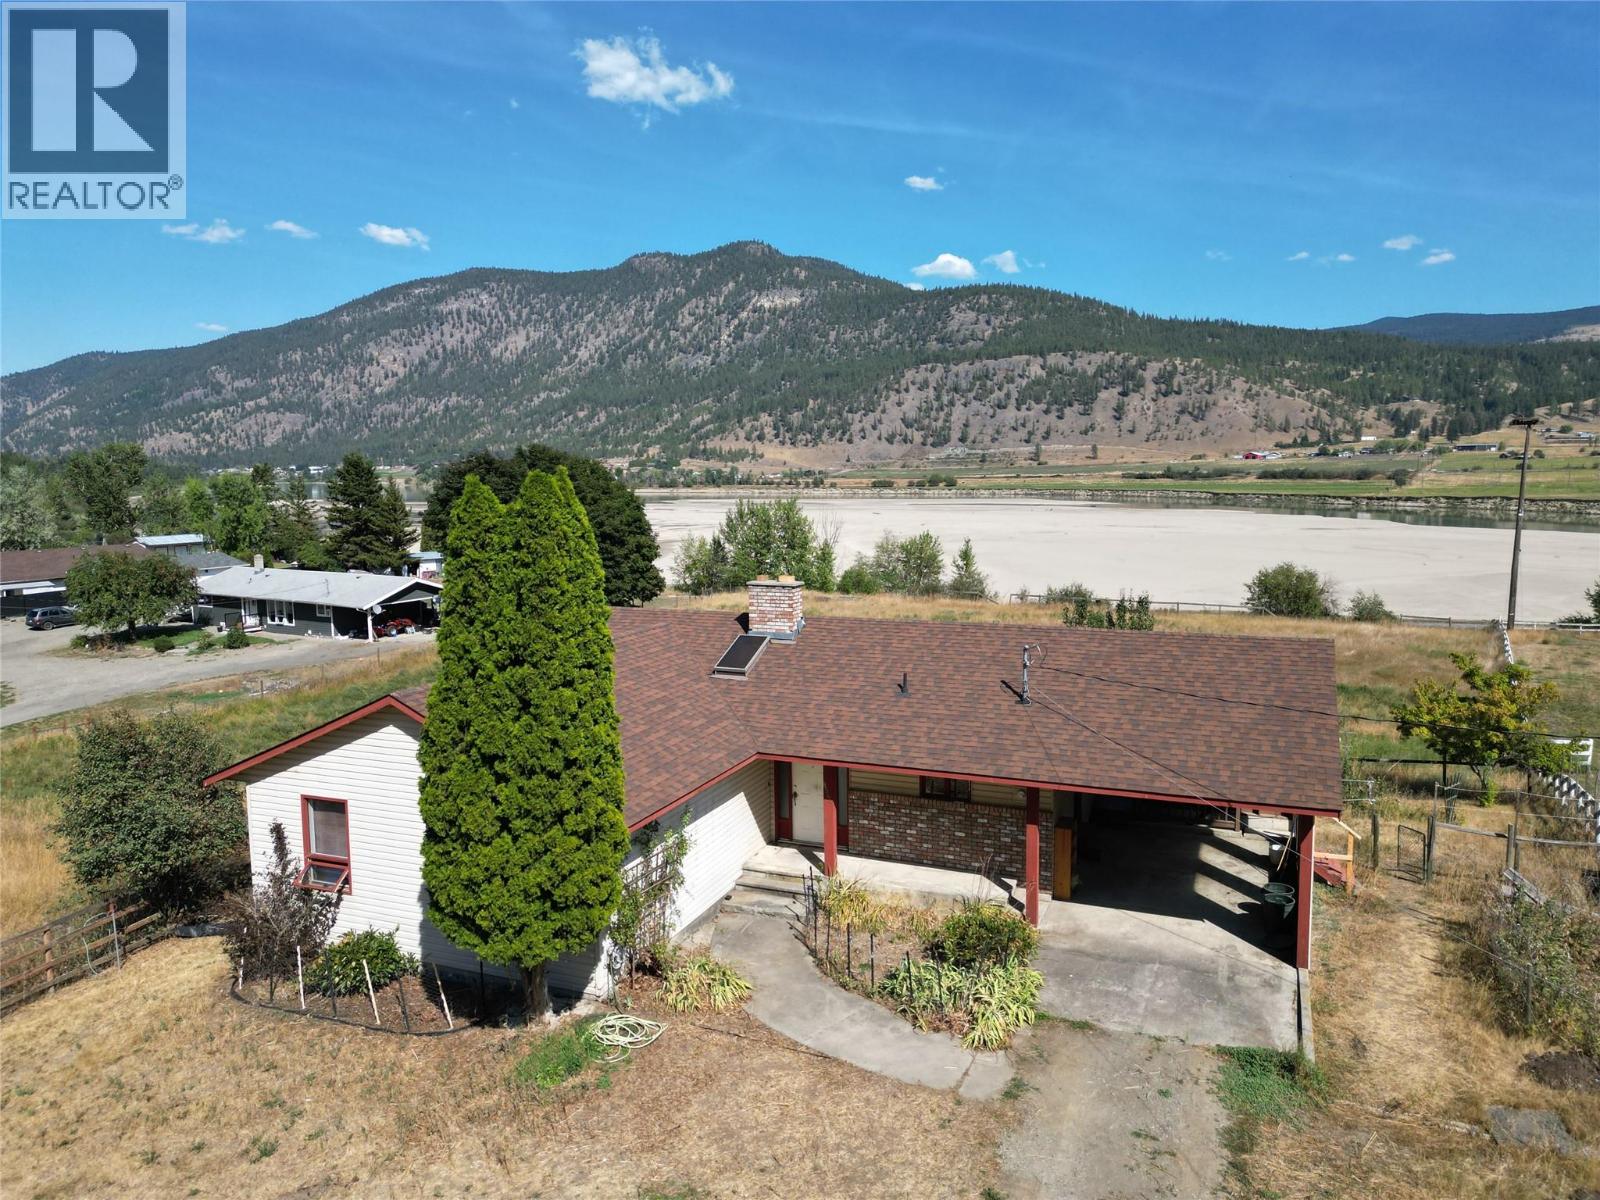
Opportunity Knocks! This great 4 Bedroom, 3 Bathroom family home boasts just over 2 Acres of Riverfront property located in the Black Pines subdivision on the North Thompson River. This property is fenced and cross fenced, and has a new 28X25 Shop/Barn with electrical hookups and a 10X28 Lean-to shelter on the side. This is a great property for horse enthusiasts or could make a great hobby farm. This home has had a few updates over the years but is in need of some TLC. Priced accordingly, to the right buyer it could be turned into a riverfront paradise! Only 15 minutes from the Westsyde shopping center and schools. Easy to show and is being Sold ""As Is Where Is"". Call Listing agent for details. (id:44393)
Coldwell Banker Executives Realty (Kamloops)
Kelowna, British Columbia
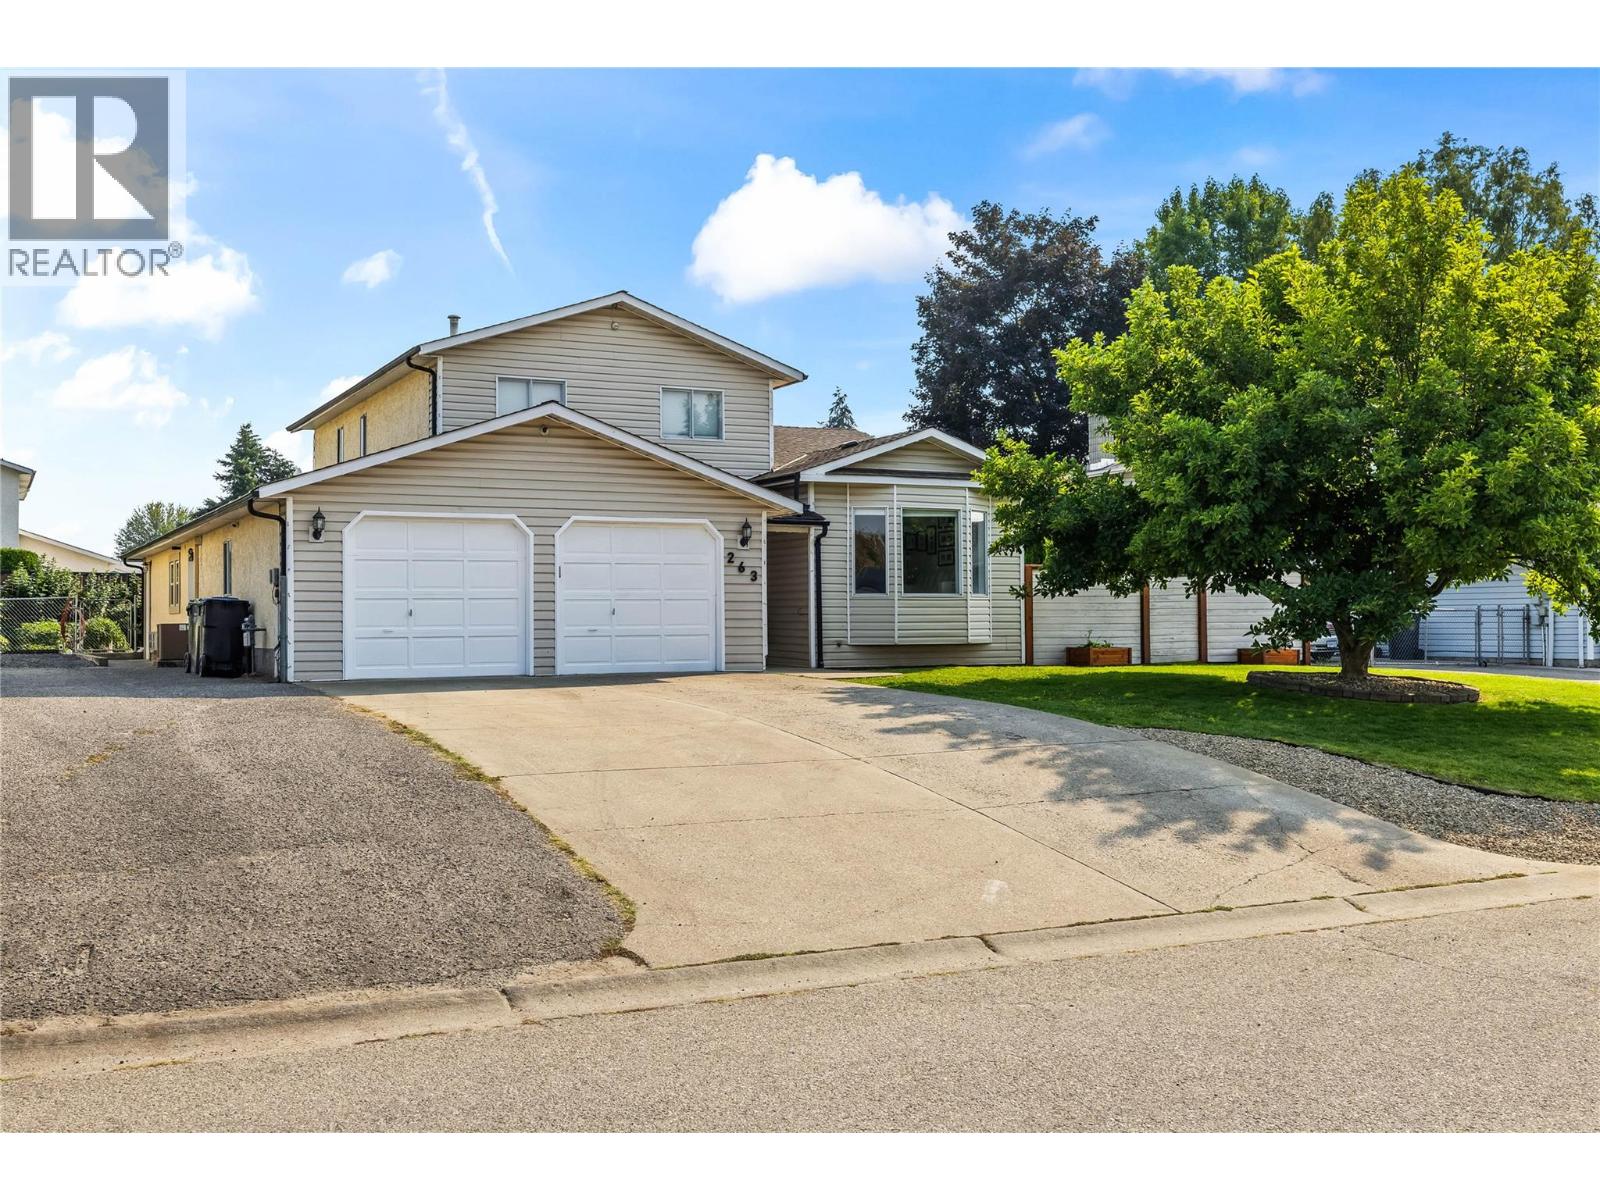
Welcome to 263 Dalgleish Court, a spacious family home tucked away on a quiet cul-de-sac in Rutland North. Set in a convenient central location, you're close to schools, parks, shopping, recreation and transit, with Chichester Wetland Park just steps away. Offering 2,257 sq. ft. of living space, this 3-bedroom, 3-bathroom home provides plenty of room to live, work and unwind. The kitchen features maple cabinetry, quartz countertops and an eating bar overlooking the family room, creating an easy connection between everyday living spaces. Upstairs, all three bedrooms are together, including the primary suite with a full ensuite and walk-in closet. A generous heated flex space offers room for a home office, gym, games room or additional family space, while the heated workshop provides even more versatility. Outside, enjoy a fully fenced private yard with a pool, garden space and underground irrigation. An attached double garage, ample driveway parking and dedicated RV parking complete this well-rounded property in an established Kelowna neighbourhood. (id:44393)
Macdonald Realty