
Kelowna, British Columbia
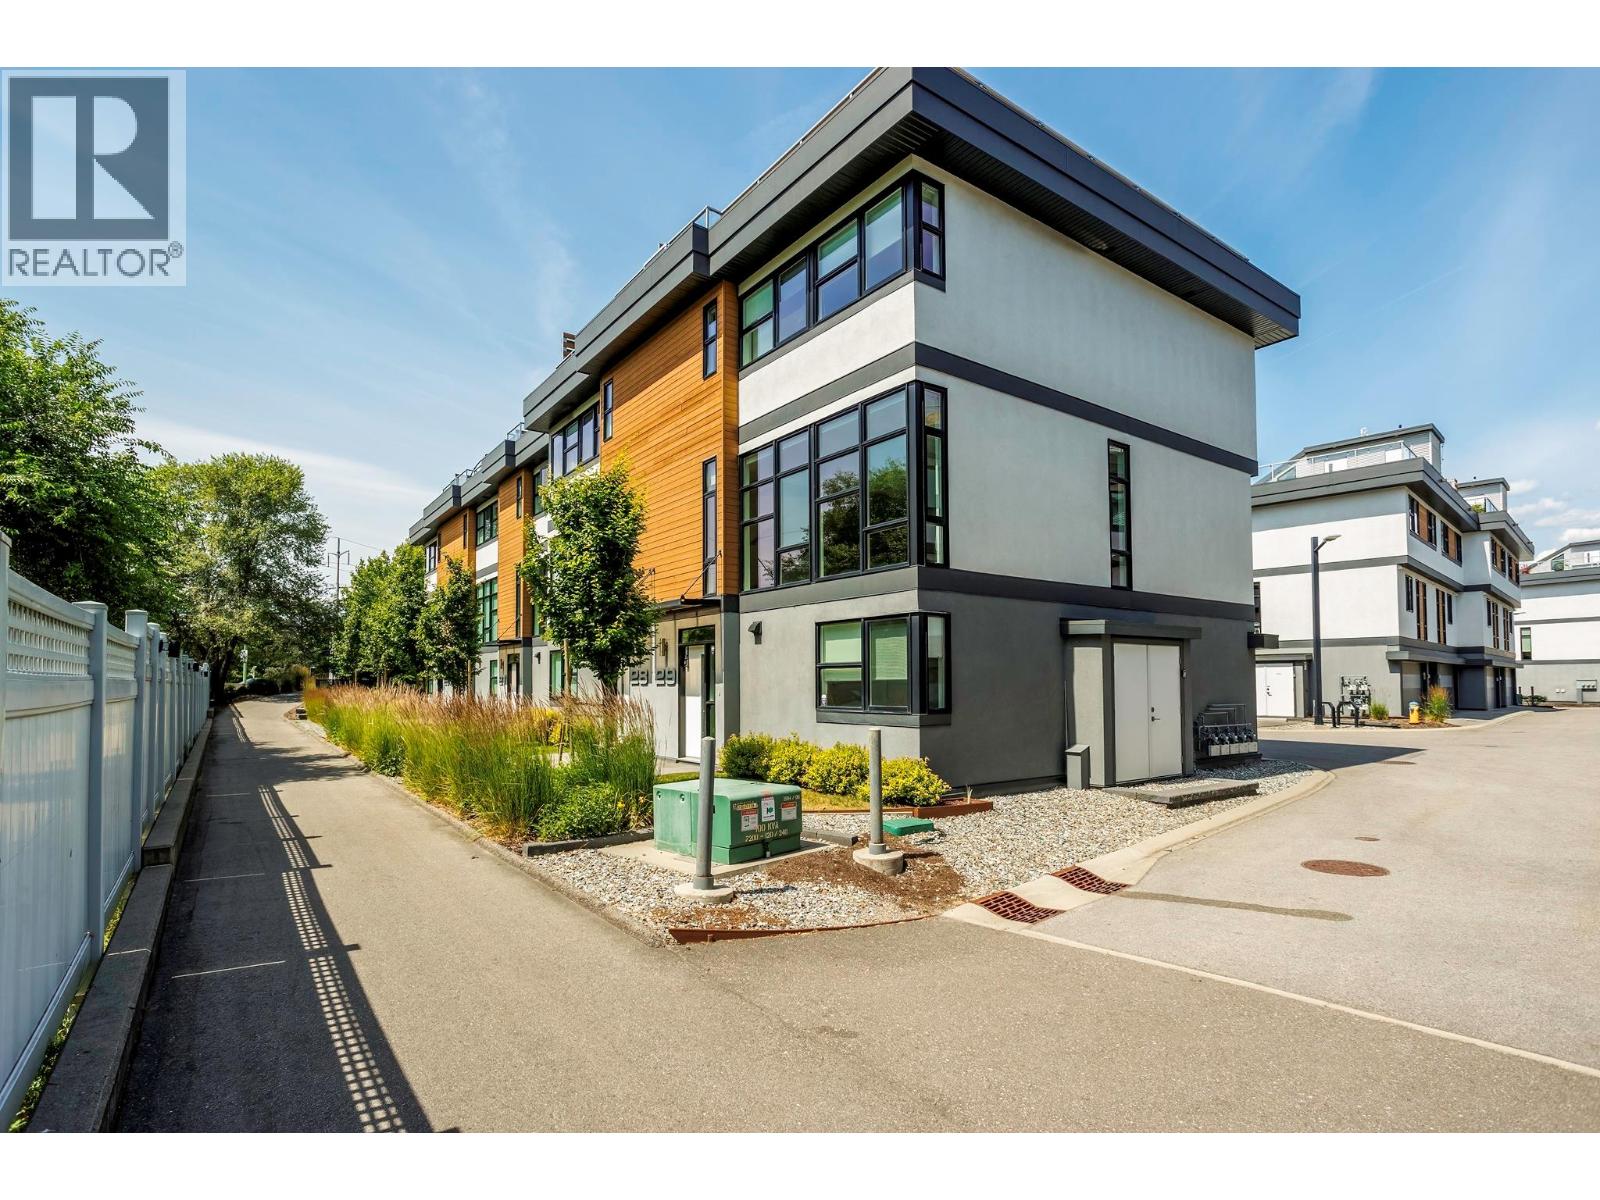
Best location in the development. This 3-bedroom end-unit town home sits in the quietest, most private position, elevated and set apart with green space out front and no direct views in from other units. Southeast exposure brings in excellent natural light, with views from both the living room and primary bedroom. The open main floor features floor-to-ceiling windows, power blinds in the living room, and clean, modern finishes throughout. The kitchen is well laid out with a full stainless appliance package including gas range and steam dryer, plus upgraded window coverings already in place. Heated floors in the ensuite bath and heated towel bar add to the amenities. End-unit design adds four extra windows, creating a brighter, more open feel than interior units. Upstairs, the 588 sq.ft. rooftop patio offers a true outdoor living space with city and mountain views, plus a more functional layout unique to end units. Upgrades include an extended garage built to fit full-size trucks, hands-free skirted toilets, and a newer high-end Eco Spa hot tub. Visitor parking is directly across, with additional room in front of the garage for easier access and maneuvering. Built with geothermal heating and cooling, LED lighting, and quality insulation for efficient year-round comfort. Central location with quick access to downtown Kelowna, Knox Mountain, breweries, restaurants, shops, and the waterfront. One dog or one cat allowed. Award-winning development with 3 Gold Tommie Awards. (id:44393)
RE/MAX Kelowna
Hope, British Columbia
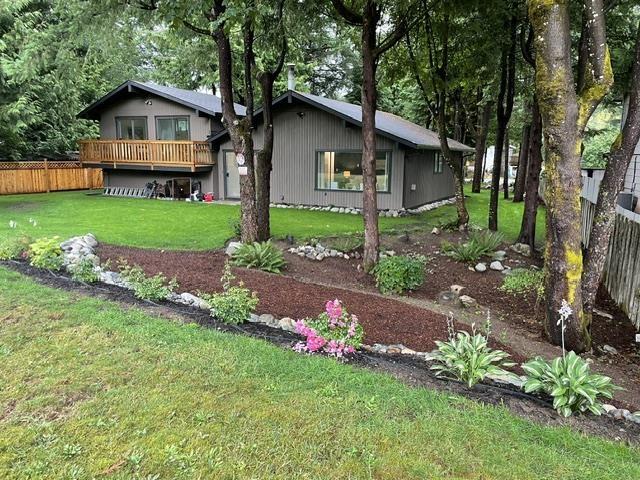
Rare Coquihalla riverfront. This solid home has been completely and tastefully renovated and is ready for your enjoyment. Large family room with sundeck with amazing river views. Enjoy the tranquil setting on this large and private 1/4 acre lot. This home features new flooring, fresh paint inside and out, new kitchen with island and much more. RV parking, 23'X 17' covered carport, cedar siding, large crawl space for extra storage and nicely landscaped lot. Excellent opportunity to own this amazing waterfront home. Great for investors, shared family getaway or full time living. Note: kitchen island was added after video tour completed * PREC - Personal Real Estate Corporation (id:44393)
RE/MAX Nyda Realty (Hope)
Big River Rm No. 555, Saskatchewan
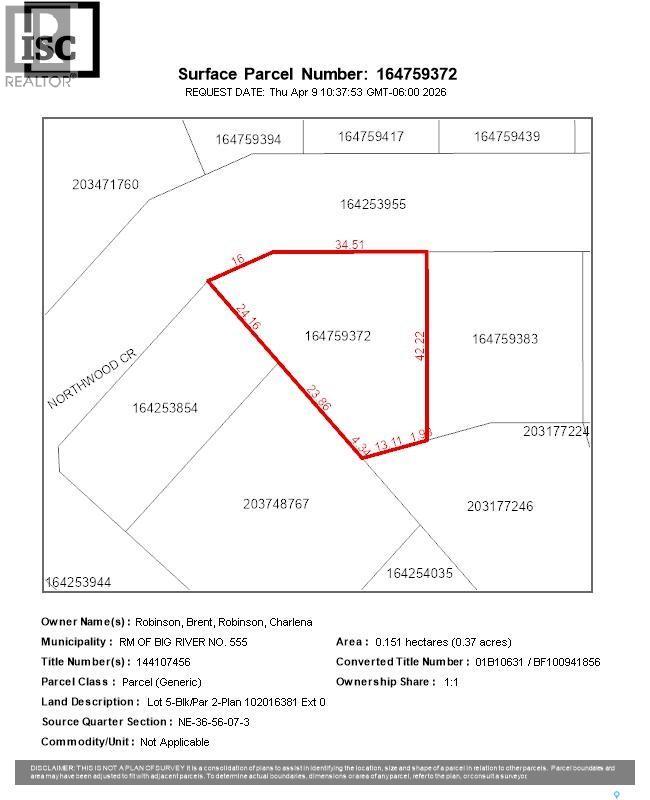
Great property for sale in the RM of Big River. Spanning ~1/3 of an acre. Come build your dream cabin here! Please note, adjacent lot is also for sale. Power has been run to the property. Contact us today for more info. (id:44393)
Royal LePage Varsity
Nanaimo, British Columbia
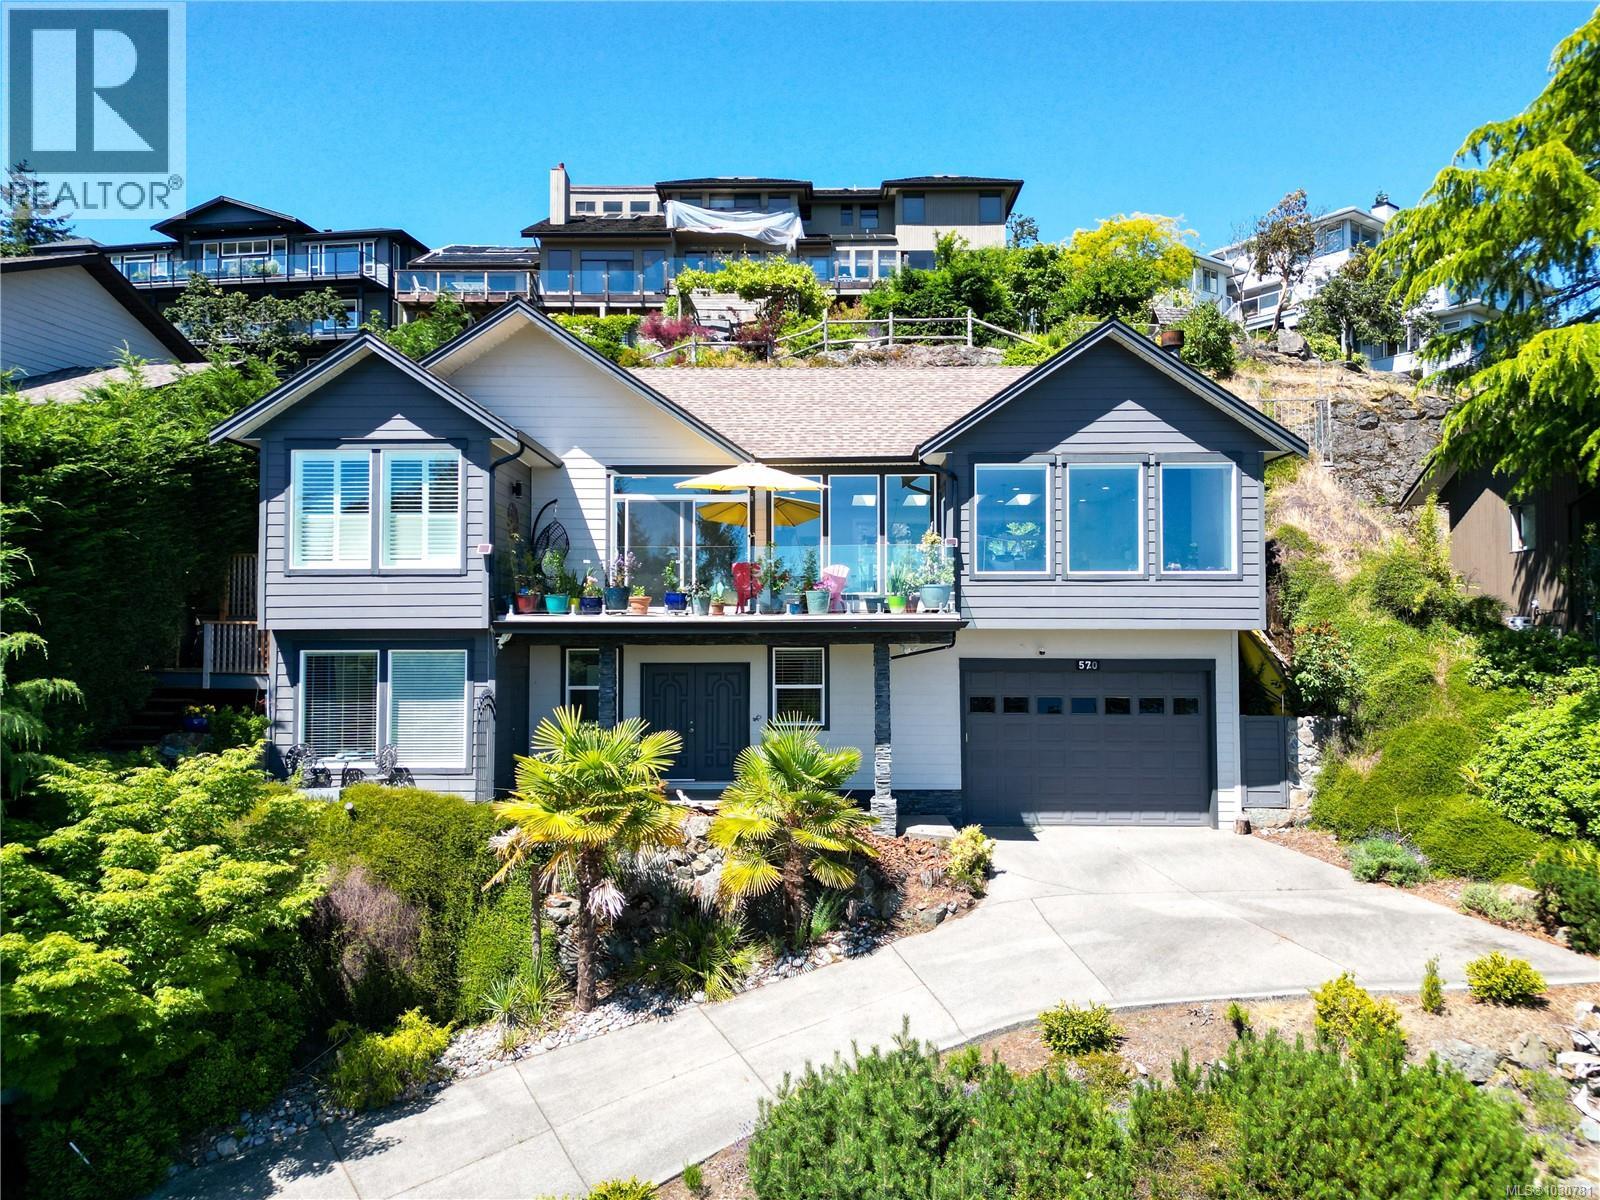
STUNNING OCEAN & MOUNTAIN VIEWS! This immaculate executive residence overlooks Departure Bay and features expansive windows to capture panoramic vistas and natural light. The gourmet kitchen offers oak cabinetry, granite counters, and a functional layout, while the elegant dining room with skylights opens to a rear patio. A cozy wood-burning fireplace and access to a sunny south-facing deck highlight the living room. The spacious primary suite has a luxurious 5-pce ensuite and generous wardrobe. A second bedroom with private patio and modern main bath complete the main floor. Downstairs features a vaulted entry, den, laundry room, and a beautifully appointed IN-LAW or GUEST SUITE with ensuite, kitchenette, and sitting area. With 2,300 sqft of finished space, composite decking, hardwood floors, and mature landscaping, this home is a rare find. The upper garden with fruit trees, gardens, and a spectacular view towards Vancouver includes a deck which is accessed by spiral staircase. Measurements approx. (id:44393)
RE/MAX Professionals (Na)
Campbell River, British Columbia
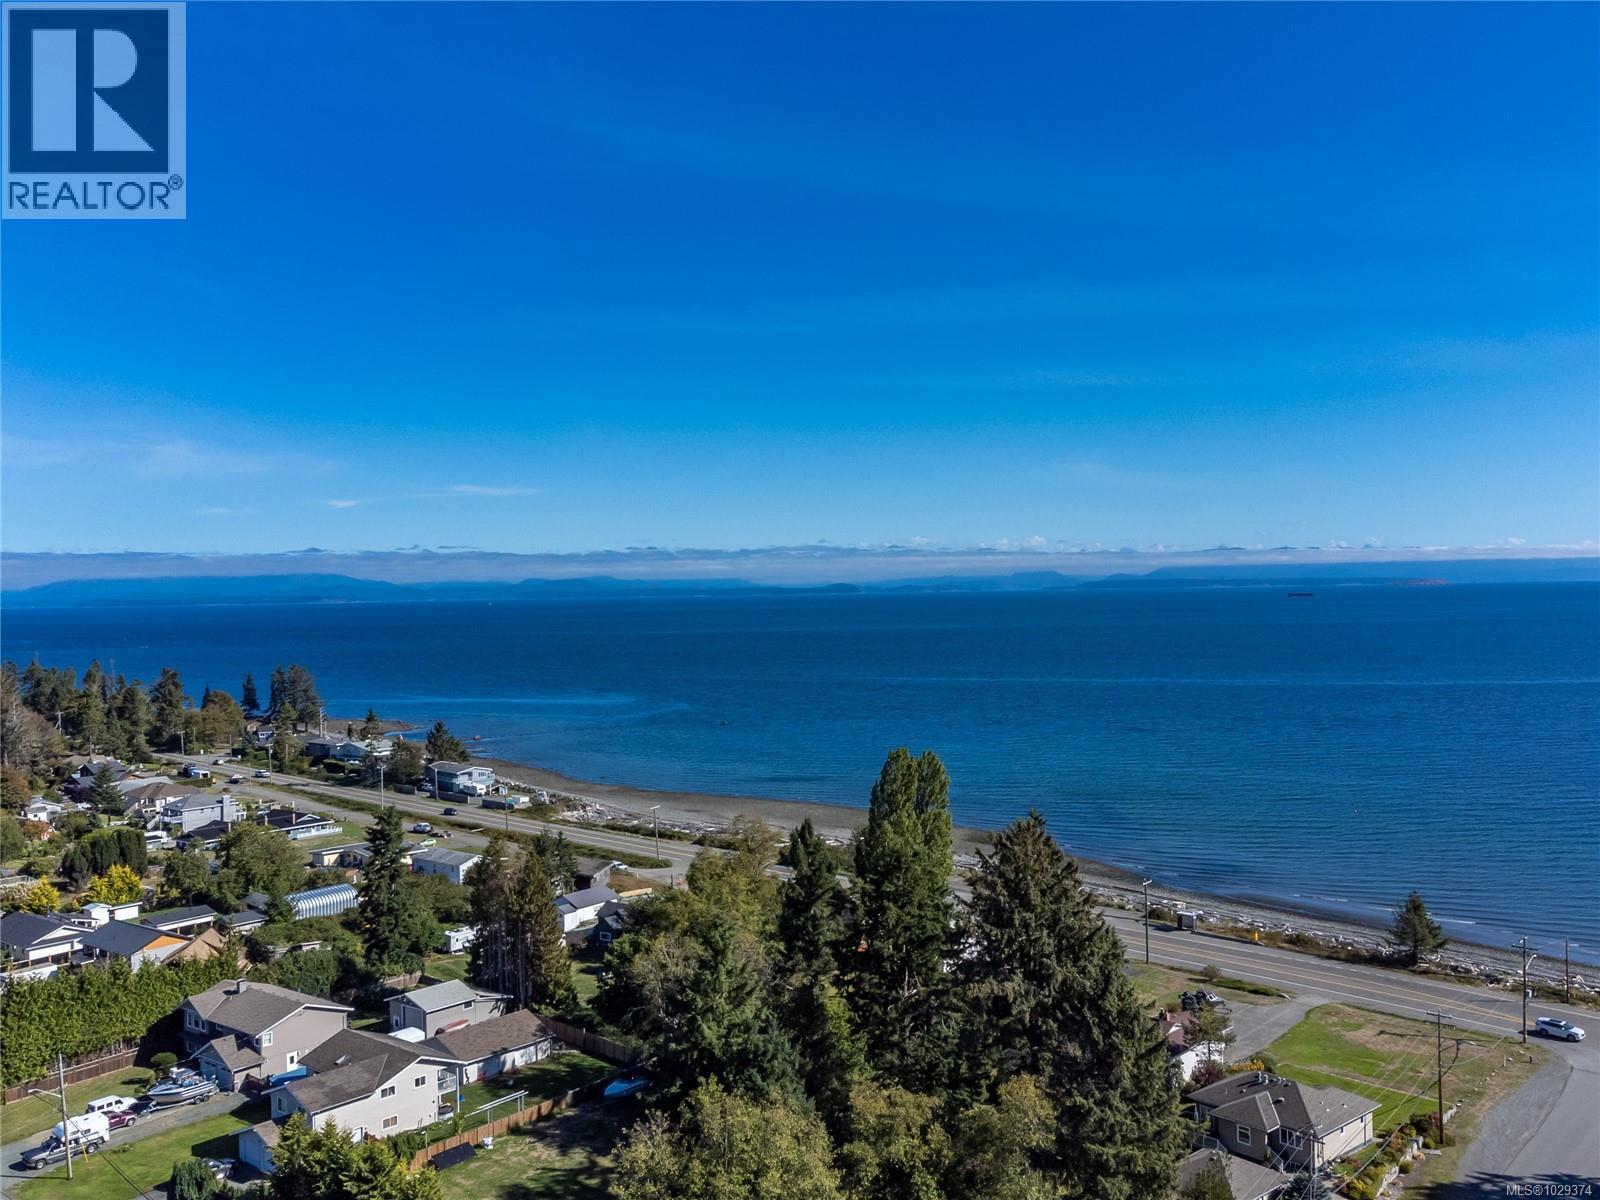
A rare offering in coveted Stories Beach, this exceptional 3,200+ sq ft custom residence embodies refined coastal living in one of Campbell River's most sought-after seaside neighbourhoods. Nestled on a private, beautifully landscaped quarter-acre that feels more like a park than a yard, the property offers a remarkable sense of tranquility just moments from the shoreline, where beach walks, ocean breezes, and nature become part of everyday life. Thoughtfully designed as a forever home, the residence blends timeless craftsmanship with modern comfort. Soaring 12-foot coffered ceilings, white oak flooring, and walls of windows create light-filled interiors that seamlessly connect to the surrounding natural beauty. At the heart of the home, the chef's kitchen, anchored by a 6-burner Wolf range, flows effortlessly into the elegant great room and piano lounge, creating inviting spaces for both quiet evenings and sophisticated entertaining. A flexible den or fourth bedroom on the main level adds versatility for guests, hobbies, or home office needs. A dramatic staircase framed by stacked windows leads to an upper-level retreat complete with a stunning K2 stone fireplace, family room with wet bar, and ocean-view deck. The luxurious primary suite offers a true sanctuary with vaulted ceilings and a spa-inspired five-piece ensuite. Two additional bedrooms, each with private ensuites, provide exceptional comfort for family and guests while offering excellent potential for multigenerational living, executive accommodations, or supplementary income if desired. Future-forward features include an elevator-ready design for aging in place, pre-wiring for solar integration, a detached shop, and curated high-end finishes throughout. Surrounded by nature, steps from the beach, and designed with longevity in mind, this is more than a home—it is a legacy property offering an extraordinary West Coast lifestyle for generations to come. (id:44393)
RE/MAX Ocean Pacific (Cr)
Langford, British Columbia

Lot 26 is a DUPLEX LOT Ready for Quick Completion. 75% Sold Phase 1 & 2. This Step Down Lot is over 6500 sqft with a East facing backyard and striking views across the subdivision & valley. An ideal location tucked away from the busy roads and just walking distance to amenities, schools, trails & Thetis Lake. All lots have underground services already installed to the lot line, are graded, and are available for quick completion. The tree lined cul-de-sac street features plentiful on-street parking, sidewalks and is near the best that Langford has to offer. Minutes from Bear Mountain, Millstream Village, Thetis Lake, schools, Downtown Langford & a short drive to Downtown Victoria. Single Family and DUPLEX Lots still available. Visit website for info. Active Construction Site- Viewings by appointment. (id:44393)
Exp Realty
Langford, British Columbia
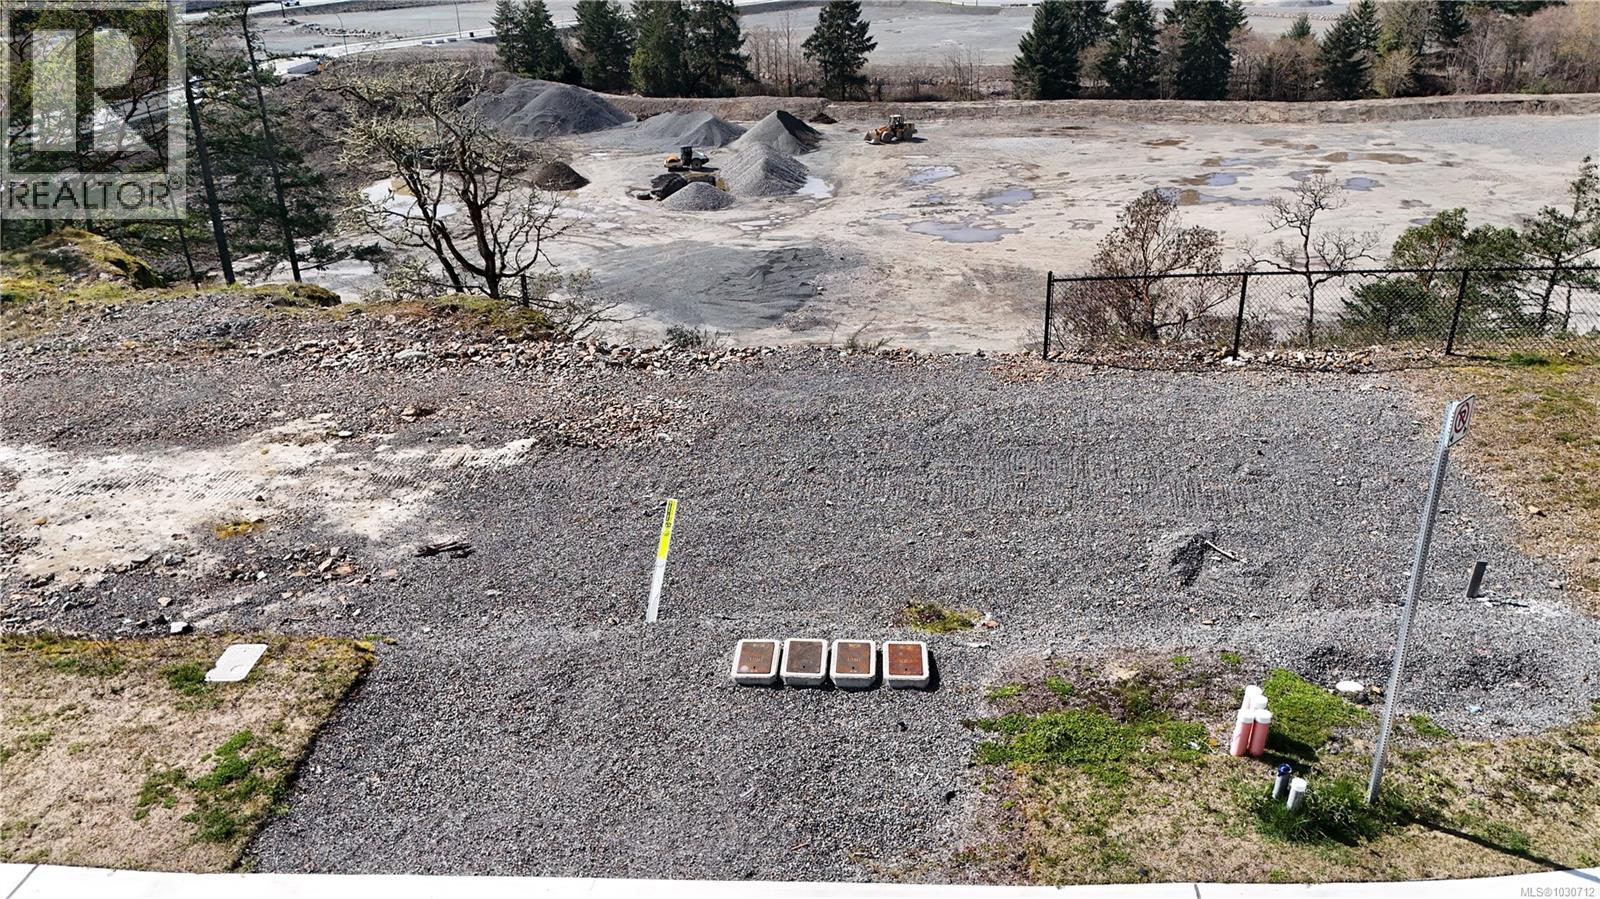
Lot 27 is a DUPLEX LOT Ready for Quick Completion. This Step Down Lot is over 8400 sqft with a East facing backyard and striking views across the subdivision & valley. An ideal location tucked away from the busy roads and just walking distance to amenities, schools, trails & Thetis Lake. All lots have underground services already installed to the lot line, are graded, and are available for quick completion. The tree lined cul-de-sac street features plentiful on-street parking, sidewalks and is near the best that Langford has to offer. Minutes from Bear Mountain, Millstream Village, Thetis Lake, schools, Downtown Langford & a short drive to Downtown Victoria. Single Family and DUPLEX Lots still available. Visit website for info. Active Construction Site- Viewings by appointment. (id:44393)
Exp Realty
Sorrento, British Columbia
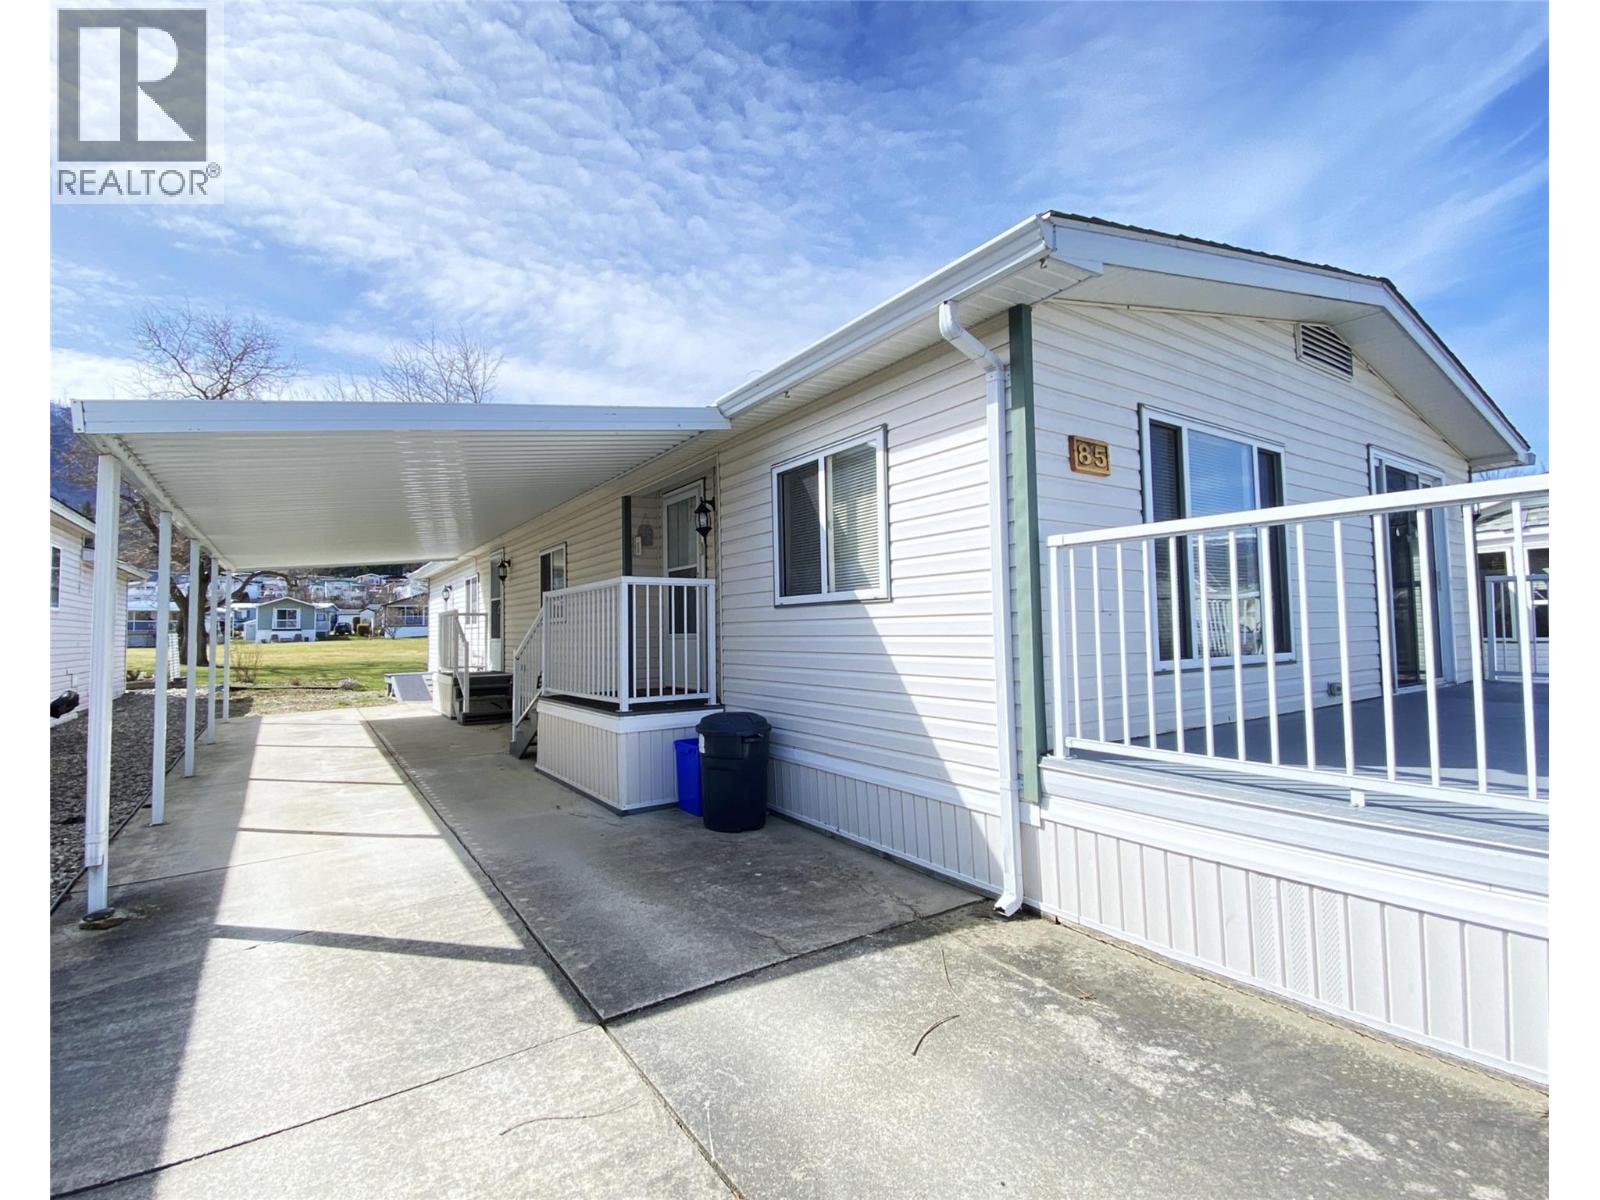
MOVE-IN READY WITH QUICK POSSESSION POSSIBLE! Enjoy active 55+ lakeside living at Sorrento Place on the Lake MHP in short order! This updated 3 Bed/2 Bath Moduline Monarch II double-wide is ready & waiting just a few steps from the Waterfront! And Bonus: it backs on to greenspace! This home boasts a bright open ""Great Room"" (Living/Dining/Kitchen) layout with fresh paint & new vinyl plank flooring. Modern Kitchen has Skylight, updated cabinetry, countertops, island, farmhouse sink & subway tile, plus Samsung S/S Fridge & Gas Range. Kitchen flows into Dining area which has sliding door to 8 x 24' sundeck. Deck has peek-a-boo lake view & was resurfaced with 10 year polyurethane in 2025. All 3 Bedrooms have received new carpet & fresh paint & only the Primary Bedroom has been in use. Primary Bedroom features 4 pc Ensuite plus a wall of closets! Both 4 pc Main Bath & Ensuite are accented by trendy black faucets & accessories. 30 x 13' Carport shelters concrete driveway. Attached 13 x 13' heated Workshop/Storage is reached from outside, behind the carport. Life at Sorrento Place gives you access to Clubhouse, Boat Launch, Dock, Waterfront Park, & Greenspace. Pets allowed with restrictions. Fenced RV storage (subject to availability) for additional fee. Easy access to TCH. Approximately 1/2 hour to Salmon Arm and just under an hour to Kamloops - about half way between Calgary and Vancouver. AUGUST 16/26 UPDATE: NEW FURNACE & A/C HAVE JUST BEEN INSTALLED FOR YEAR ROUND COMFORT! (id:44393)
Fair Realty (Sorrento)
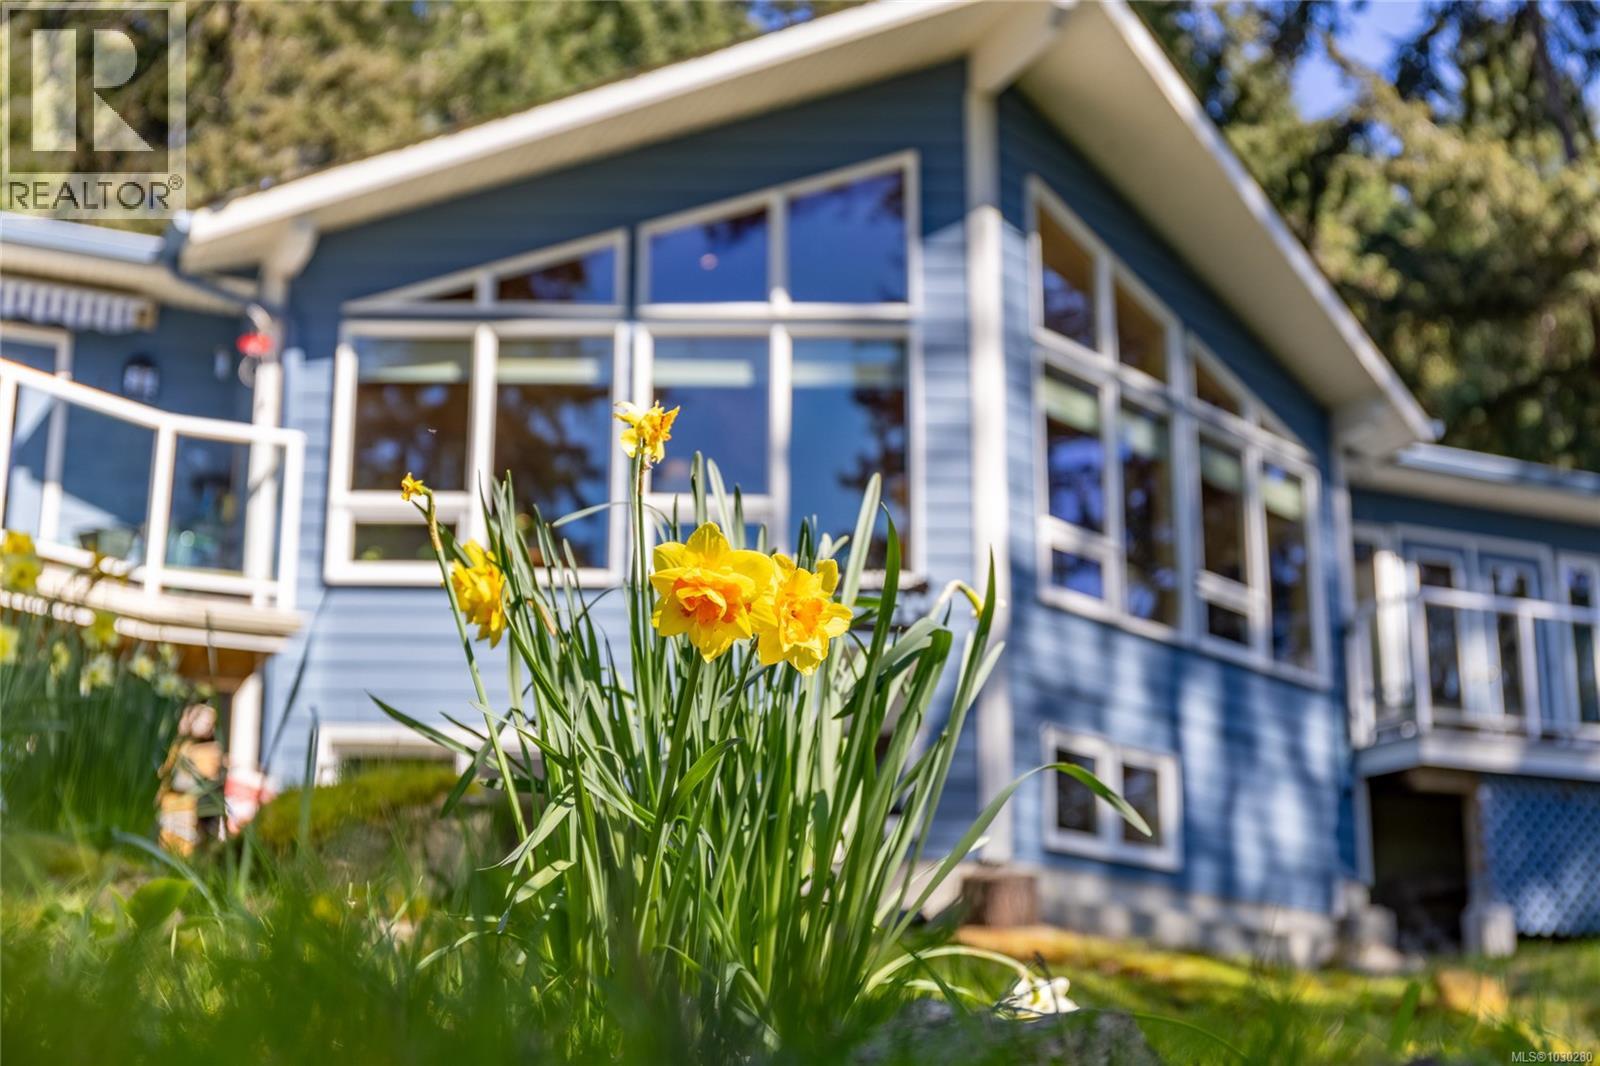
Pender Island, British Columbia
Beautifully maintained south facing Westcoast-style home on a sunny, private 0.55 acre lot just a short walk from Thieves Bay Marina and Park. Custom built in 2004 for the current owners, this Viceroy home reflects pride of ownership, quality construction, and thoughtful material choices, including durable windows, a 40-year fiberglass shingle roof, vaulted wood ceilings, and large windows that bring in wonderful natural light. The main level offers comfortable single-level living with 3 bedrms and two baths, including a primary bedroom with ensuite and private balcony. Warm wood detailing, bright open living spaces, and small ocean glimpses from several rooms create a relaxed coastal feel, especially when the sun catches the water. The owners have continually maintained and updated the home, including exterior painting, appliances, flooring, countertops, and a newer heat pump. Downstairs, the daylight basement has windows, doors, exterior access, and a large family room with sliding glass doors to the backyard. Three additional unfinished areas offer excellent flexibility for a future suite, studio, gym, home office, workshop, hobby room, or storage, all with the benefit of separate entry. Serviced by the Magic Lake water system and septic, the property also offers potential for an accessory building under current bylaws. Thieves Bay Park and Marina is approximately an eight minute walk away and sits near the end of the seasonal whale sanctuary area, where the breakwater is a favourite local spot for whale watching and sunsets. The marina offers low-cost moorage for local property owners, a boat launch, picnic tables, park space, and parking. Nearby recreation includes tennis, disc golf, baseball park, pump track, hiking trails, parks, and ocean access points. A lovingly maintained property with comfort, practicality, privacy, and classic Westcoast charm for full-time living, retirement, or an island retreat. (id:44393)
Coastal Life Realty Ltd.
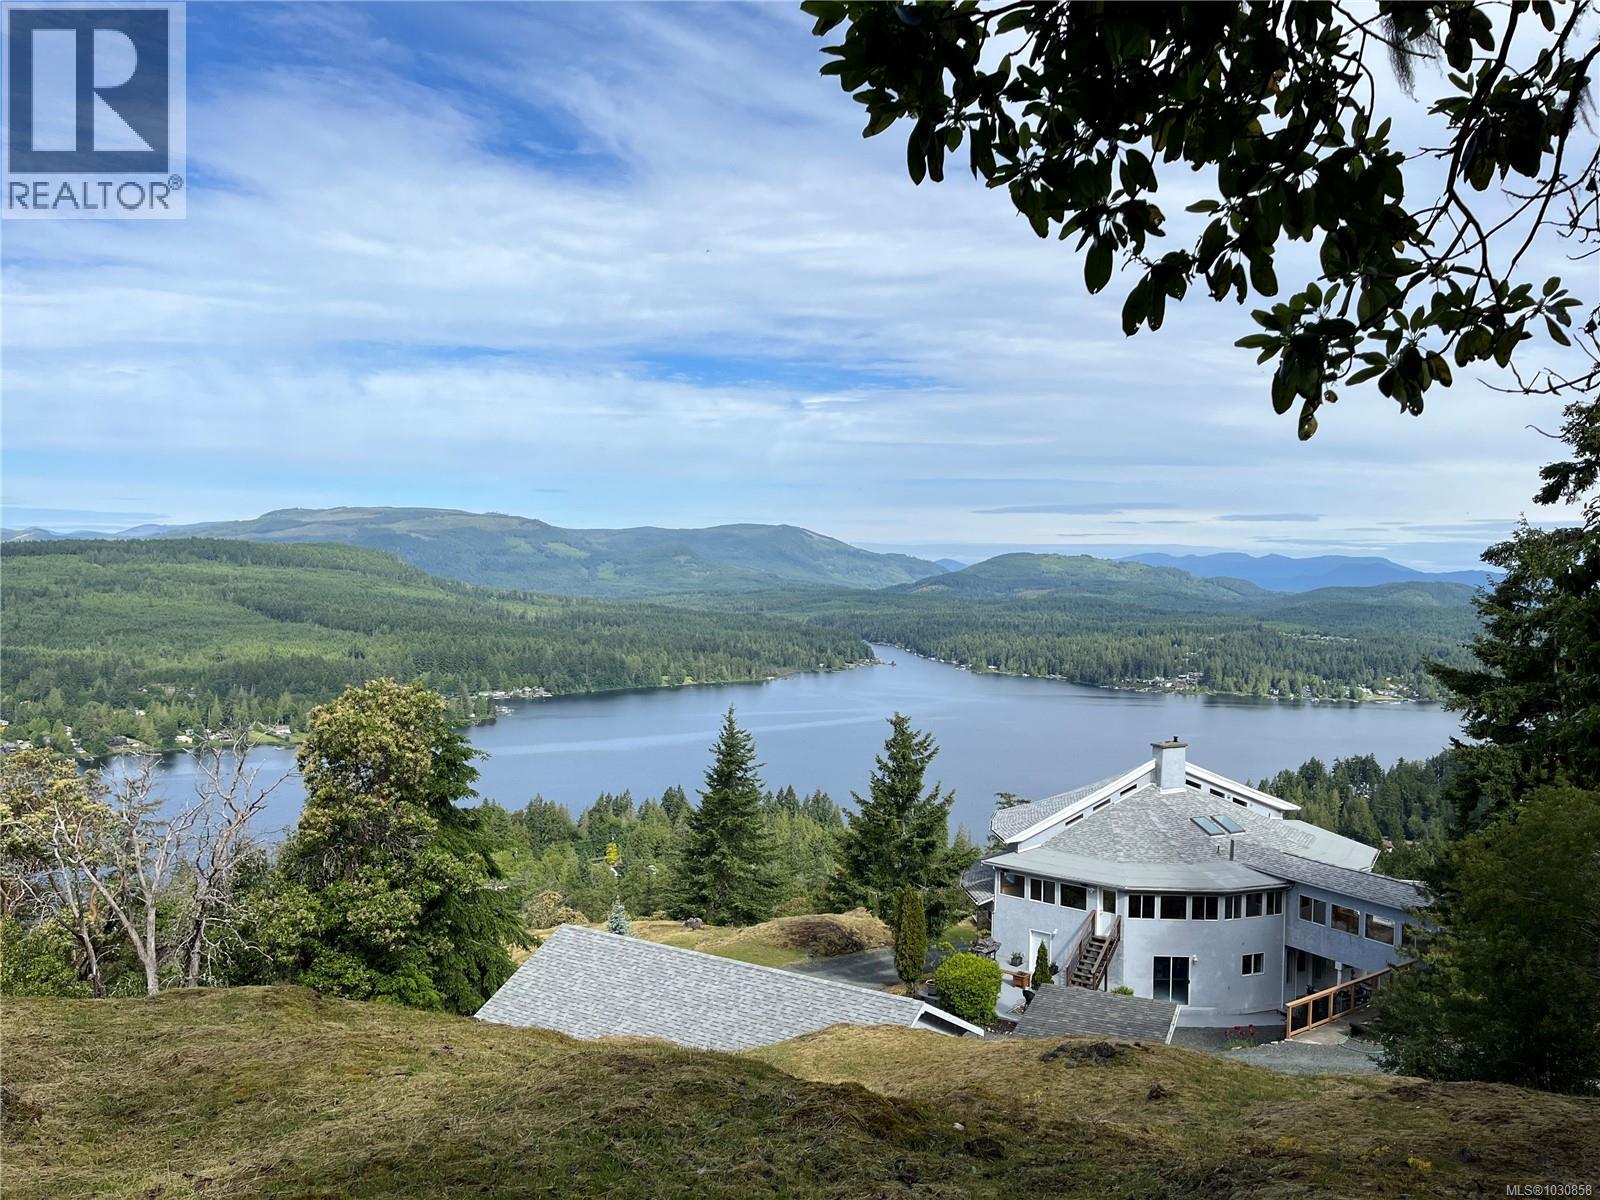
Shawnigan Lake, British Columbia
Come experience this breathtaking setting high up on Mt Baldy with panoramic views & exposure south, west & north over Shawnigan Lake & mountain vistas beyond, east to SaltSpring/Gulf Islands...an escape like no other! This extraordinary estate is surrounded by greenspace & parkland yet only a short drive to amenities, shopping & commuting. Over 4500sqft+ of living area with high ceilings & views out every window, decks and patio's, includes a 2 bedroom suite if desired. Set against a beautiful backdrop of 10.23 subdividable acres (RR2 Zoned 5 acre min. permits an additional dwelling, bed & breakfast, home-based business, daycare facility) this property offers an oasis of privacy & tranquility bordering the Baldy Mountain Trail. With 3 over height detached garages providing 8 bays & 3400sqft+ of floor space for your businesses, collectibles, vehicles, boats & RVs, potential for additional guest accommodations. Home Biz Options = 3 Garages, Wedding Venue, BnB Resort, Event Destination or ? This offering is not to be missed! Be the King & Queen of the Hill. (id:44393)
RE/MAX Camosun
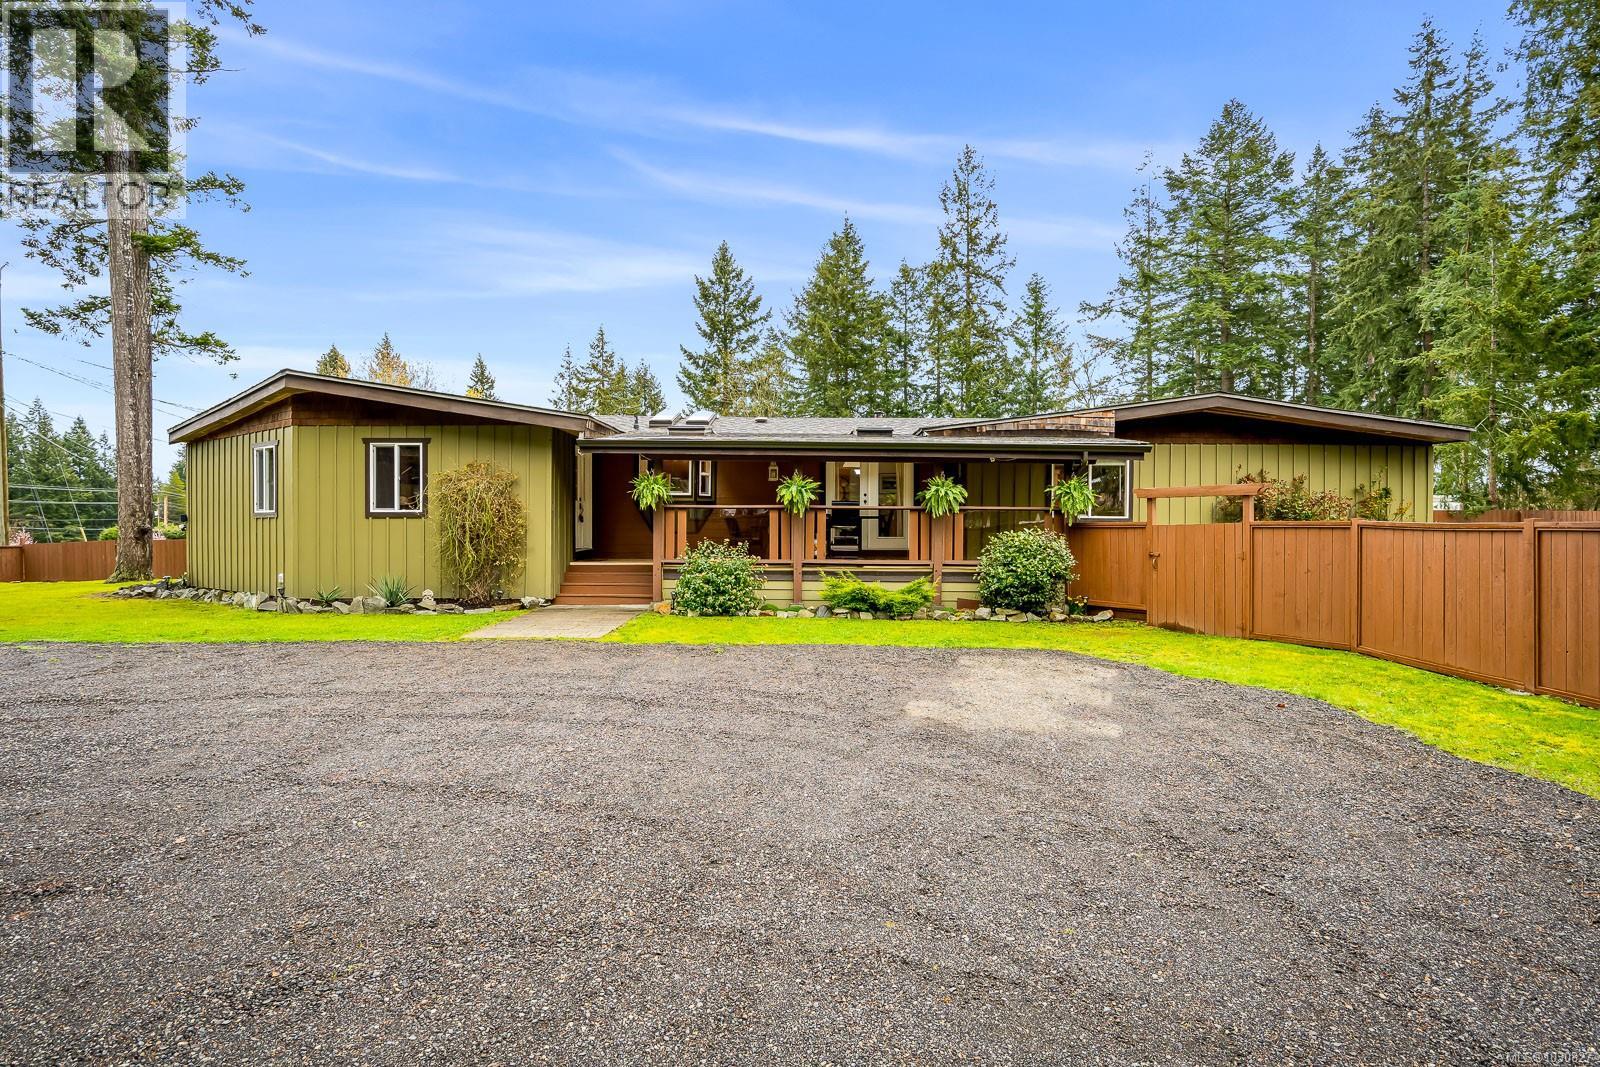
Comox, British Columbia
Set on a generous 0.68 acre lot, this beautifully updated 3bed 2bath rancher offers the perfect blend of comfort, space, and functionality. Thoughtfully upgraded inside and out, the home features modern finishes, a refreshed interior, and a layout designed for easy one level living. The bright and inviting living spaces flow seamlessly, while recent improvements provide peace of mind and move-in-ready convenience. Step outside to a meticulously maintained yard that’s truly dialed in and ideal for entertaining, gardening, or simply enjoying the privacy and space. A standout feature is the large detached workshop with 220V power, offering endless potential for hobbies, storage, or a home-based business. With ample parking, room for toys, and a rare lot size, this property delivers the lifestyle you’ve been waiting for all in a quiet, desirable setting. (id:44393)
Royal LePage-Comox Valley (Cv)
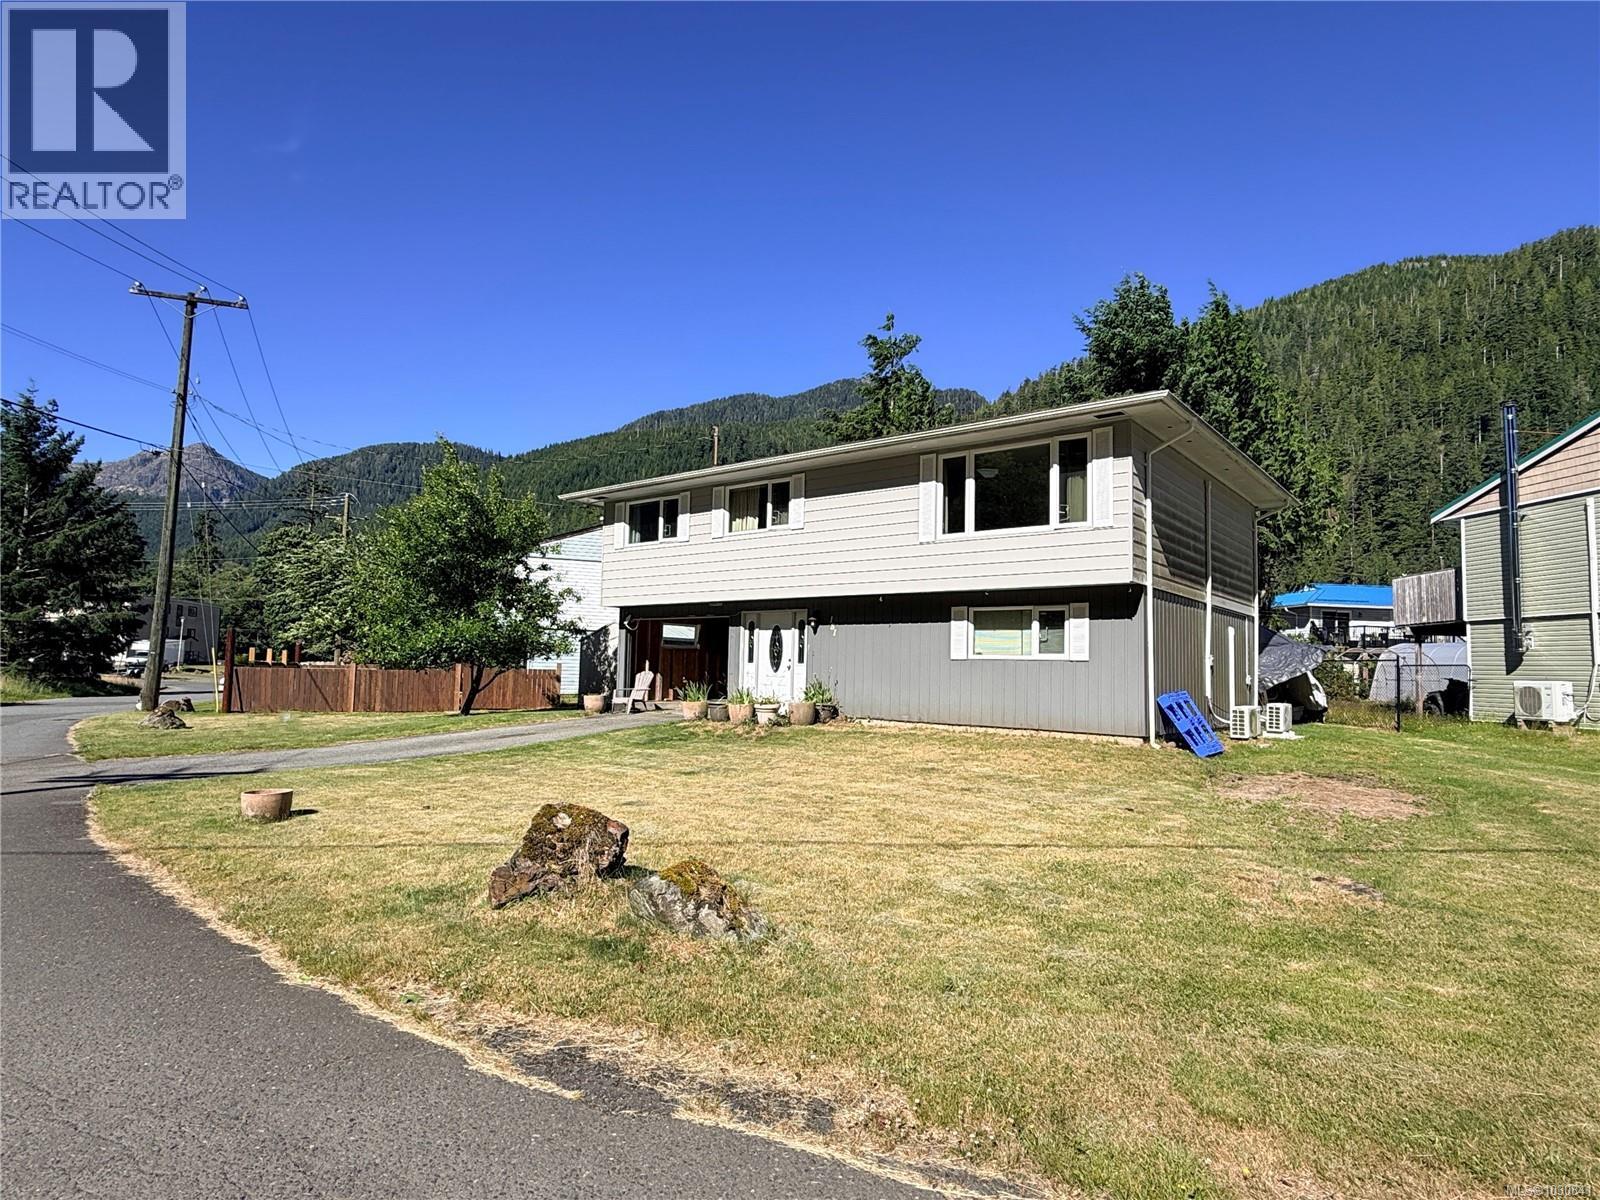
Tahsis, British Columbia
1689sqft home in the Village of Tahsis, on the west coast of Vancouver Island. This region is popular for its easy access to west coast fishing as well as with outdoor recreation enthusiasts. There is a full-service marina providing moorage and a public boat launch in the village. Tahsis is accessible by gravel road, along the Tree to Sea Drive from Gold River. Situated on a corner, this lot offers good space for parking, garden or boat storage. There is a shed and a Quonset hut on the property. The 1689sqft 2 story home has 3 bedrooms, kitchen, dining room, living room and a bathroom on the upper floor, while the ground level features a one bedroom suite and a large entrance foyer. Both the upper and lower level have baseboard heating with mini splits added recently. The windows throughout the home have been updated in the last five years and the water tank was replaced two years ago. The stairs to the upper level open to the living room and the hallway leading to the bedrooms and bathroom. The dining room is adjacent to the living room and opens into the galley-style kitchen, with ample cabinetry and a large window over the sink for natural light. A second entry leads from the kitchen out to the hallway. The three piece bathroom features a large soaker tub with hand rails for assisted access in and out. The lower suite has an entrance from the main foyer as well as a backdoor to the carport, creating a locked off unit with separate entrance. The suite offers an adjoined living/kitchen space, one bedroom, and a bathroom. A small carport provides additional storage and parking space. The Village has restaurants, a grocery store, a building supply store, a recreational centre, public library, health centre, school, accommodations, a full-service gas station and high-speed internet service. The coastal village of Tahsis is situated at the head of protected Tahsis Inlet, on the West Coast of Vancouver Island near Nootka Sound. (id:44393)
Royal LePage Advance Realty