
Penticton, British Columbia
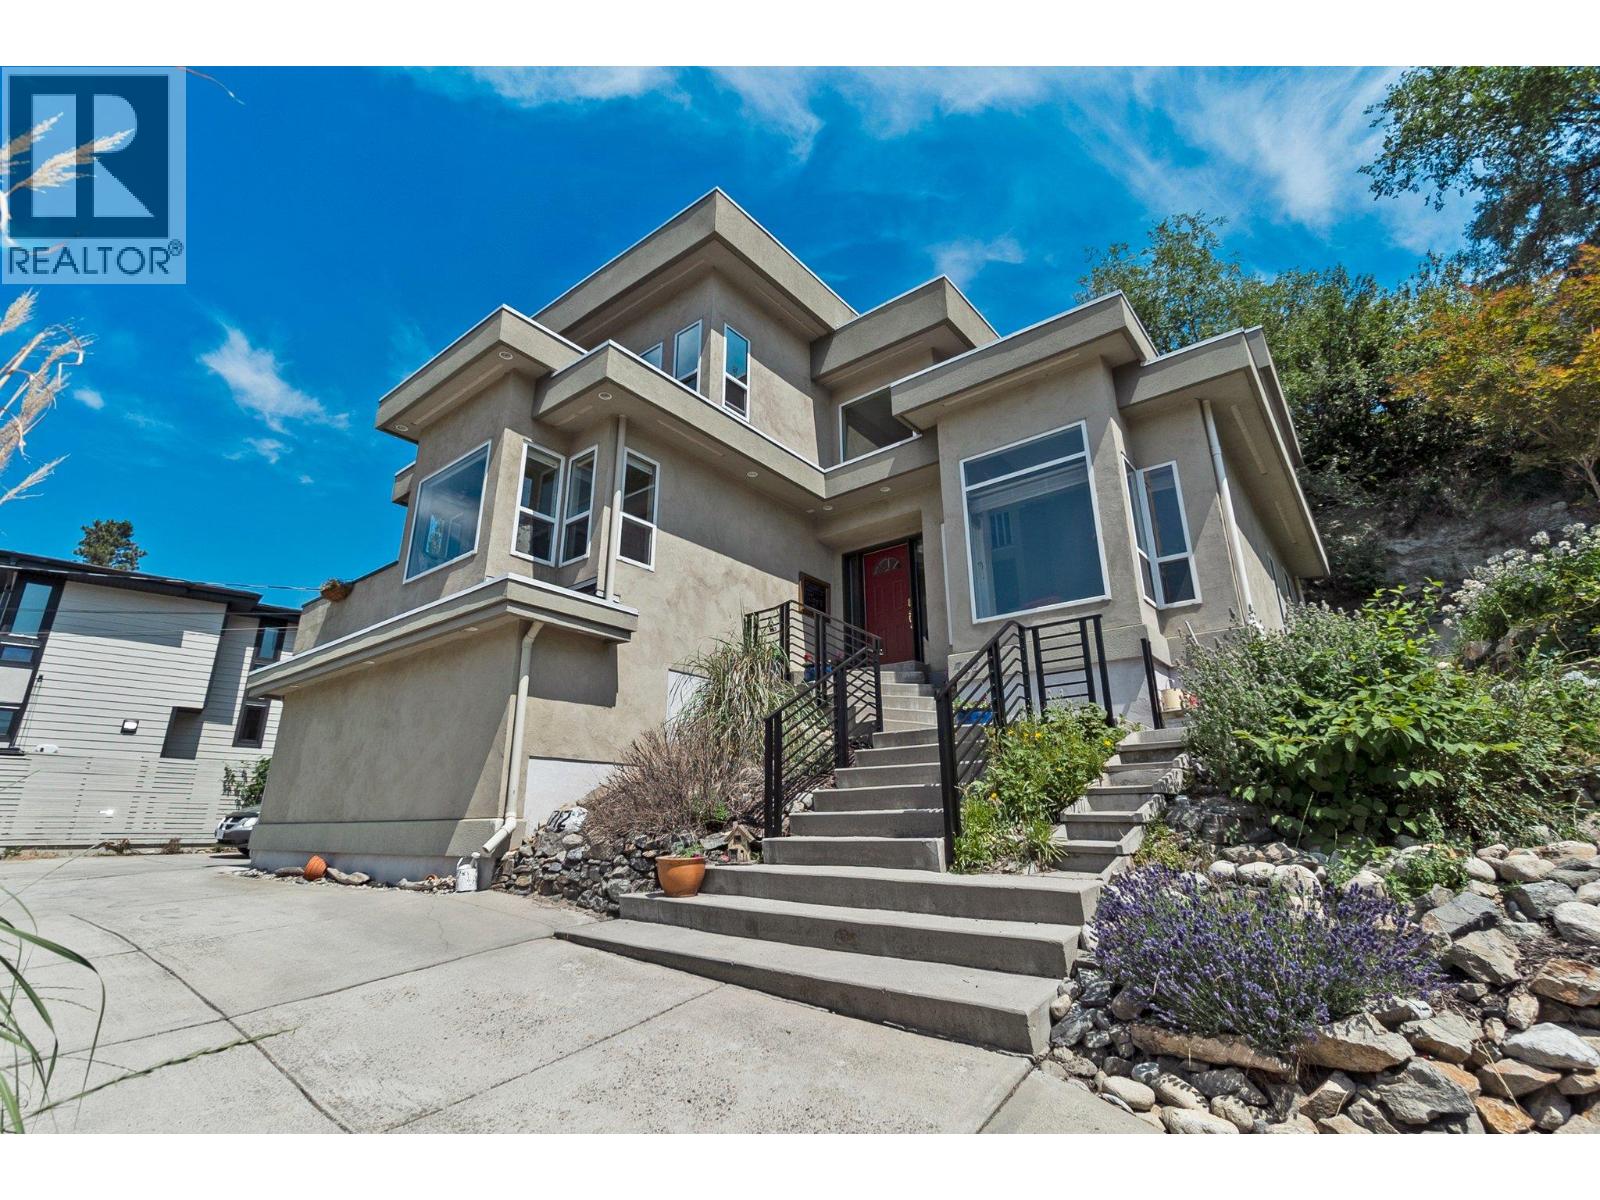
Welcome to your own private castle! This stunning & modern architecturally styled 5-bedroom, 4-bathroom house boasts wonderful city and sunset views and is located just steps away from walking/cycling trails accessing downtown shops, restaurants, beaches & breweries in the heart of Penticton. Spacious and contemporary, this home is perfect for large or growing families or those who love to entertain. With a beautifully designed floor plan, vaulted living room ceilings and plenty of large windows, this home is a dream come true. Imagine hosting dinner parties in the gourmet kitchen, cozying up fireside in the grand living room, relaxing in the luxurious master suite, or taking in the spectacular views from one of the multiple decks or the elevated garden gazebo. An ample garage means storage space for vehicles & toys with additional driveway parking. Don't miss your chance to live in one of Penticton's most desirable neighbourhoods. Supportive geotechnical report on file. All measurements approx. Contact your agent today (id:44393)
Royal LePage Locations West
Langley, British Columbia
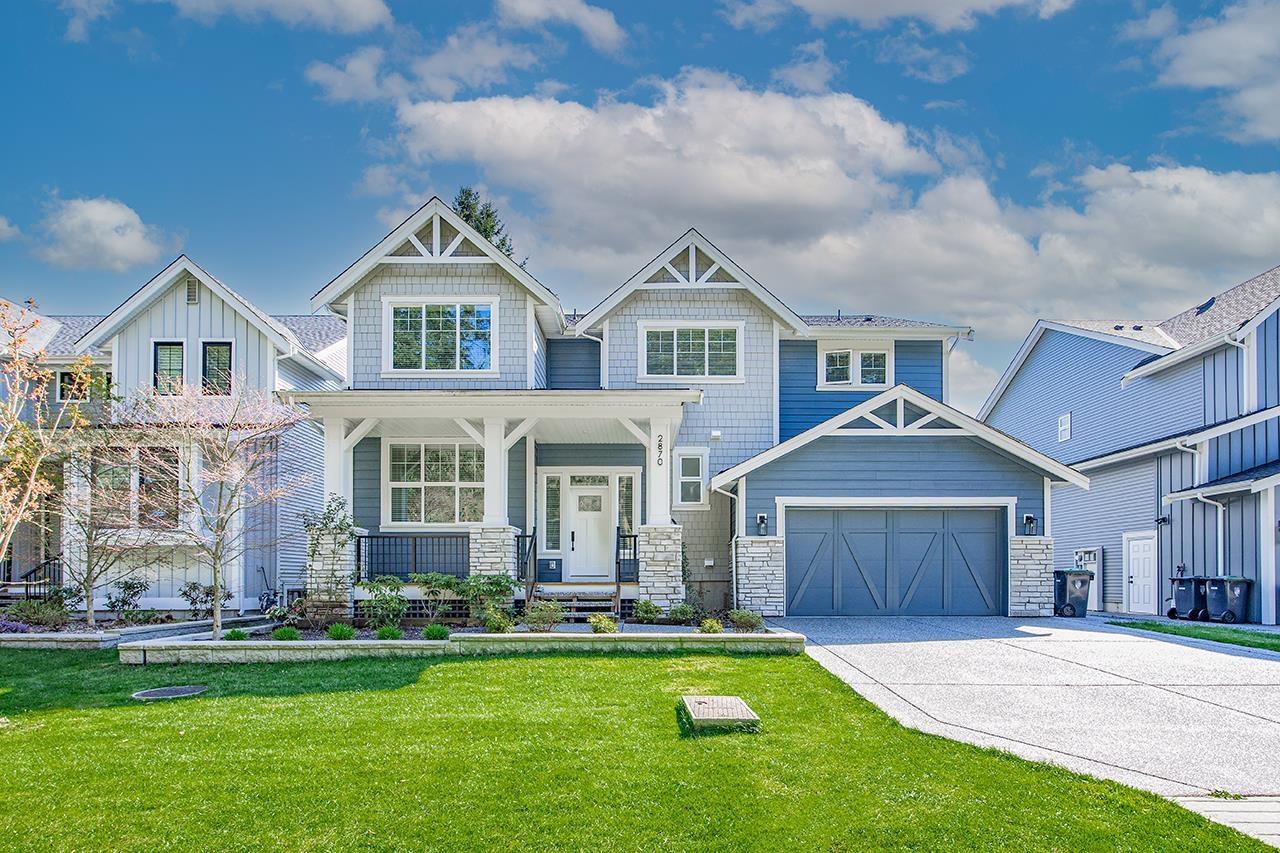
Experience refined living at Brookswood Mills! This elegant Three storey residence including a full below level sits on a 7,593 sqft lot, offering over 4,426 sqft of thoughtfully designed space. The main level showcases an inviting open layout with designer finishes, engineering hardwood flooring, custom cabinetry, and a gourmet kitchen perfect for hosting family and friends. The upper floor highlights a dramatic 18' vaulted family room, four generous bedrooms, and three luxurious bathrooms. The basement adds flexibility with a private guest room plus a separate-entry two-bedroom suite ideal for in-laws or extra income. Enjoy a beautifully landscaped backyard for outdoor entertaining, all within a peaceful community near parks, schools, shopping. (id:44393)
RE/MAX Crest Realty
RE/MAX City Realty
Kitimat, British Columbia
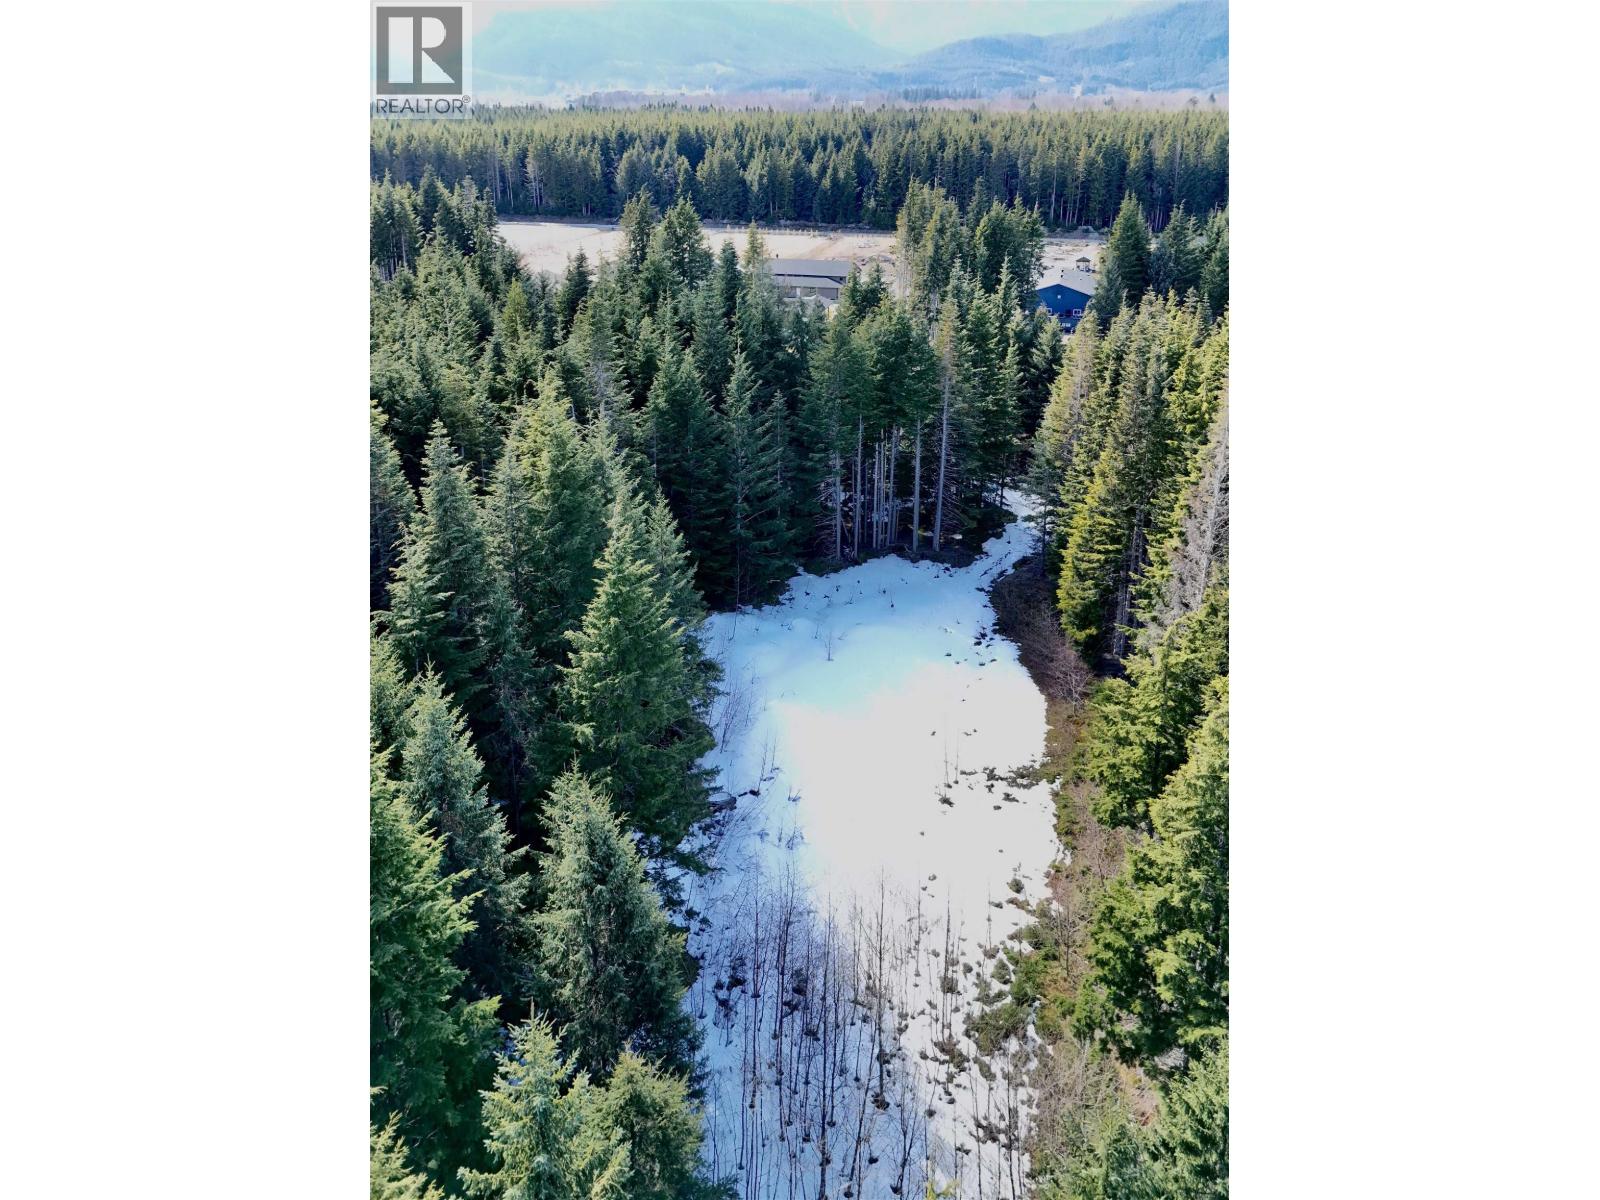
Rare 2.3-acre lot in sought-after Strawberry Meadows with 50 metres of frontage, where most lots offer only 40 metres. That extra frontage provides significantly more building flexibility and versatility than the standard lot. Located in a section of the Meadows with excellent building ground conditions, this property could save you substantially on site prep while allowing for better use of the full lot. Situated on quiet Elderberry Street, with minimal traffic since it is not used as an access road, this property already features a culvert and an S-curved driveway, creating a private, secluded sanctuary with a build site tucked out of view from the road. (id:44393)
Real Broker Bc Ltd
Chilliwack, British Columbia
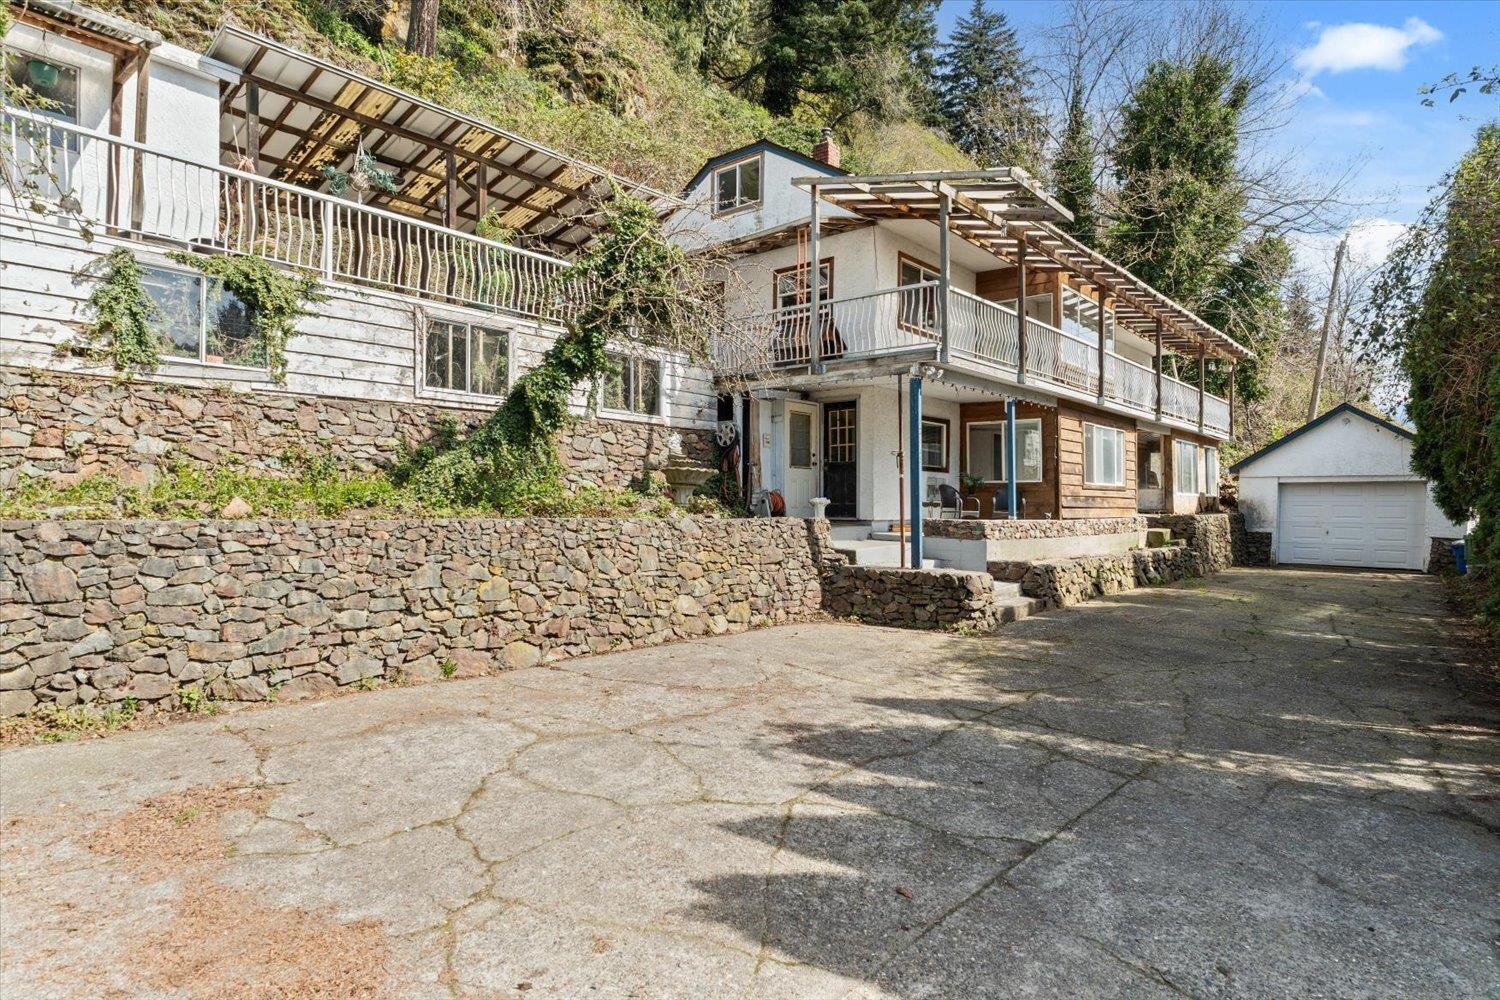
First Time Buyers! Make this one your first home. This charming little house has great potential and with a little sweat equity you can turn it into anything you want it to be. The lot is large, though most of it is hillside. All this means is you won't have anyone building behind you. It is out in the quiet farm lands but you still have quick access to the freeway for commuting. It has a very private entrance to the property, blocked from view by hedges. It has decks all around the front and sides of the home. Beautifully exposed rock features wrap around this solidly situated home. The attic has a massive open space that you could finish. The opportunity here outweighs the effort. Call your realtor to book a showing today before some else take's this home and makes it their very own. (id:44393)
Advantage Property Management
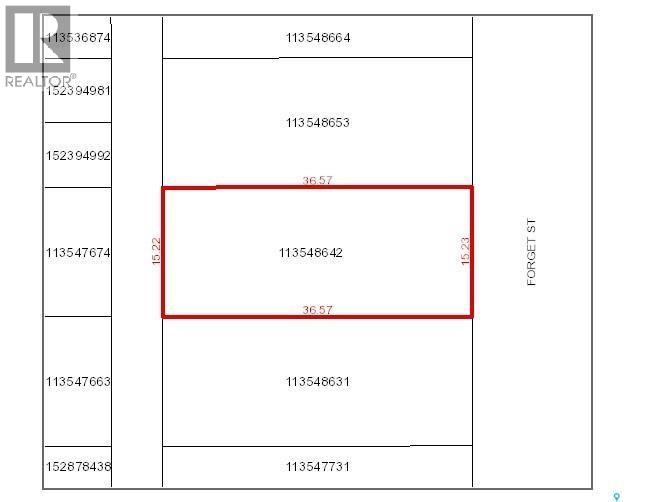
Foam Lake, Saskatchewan
Great lot for sale at Foam Lake! Come build your dream home here in this great community! Call today, this property will not last! (id:44393)
Royal LePage Varsity
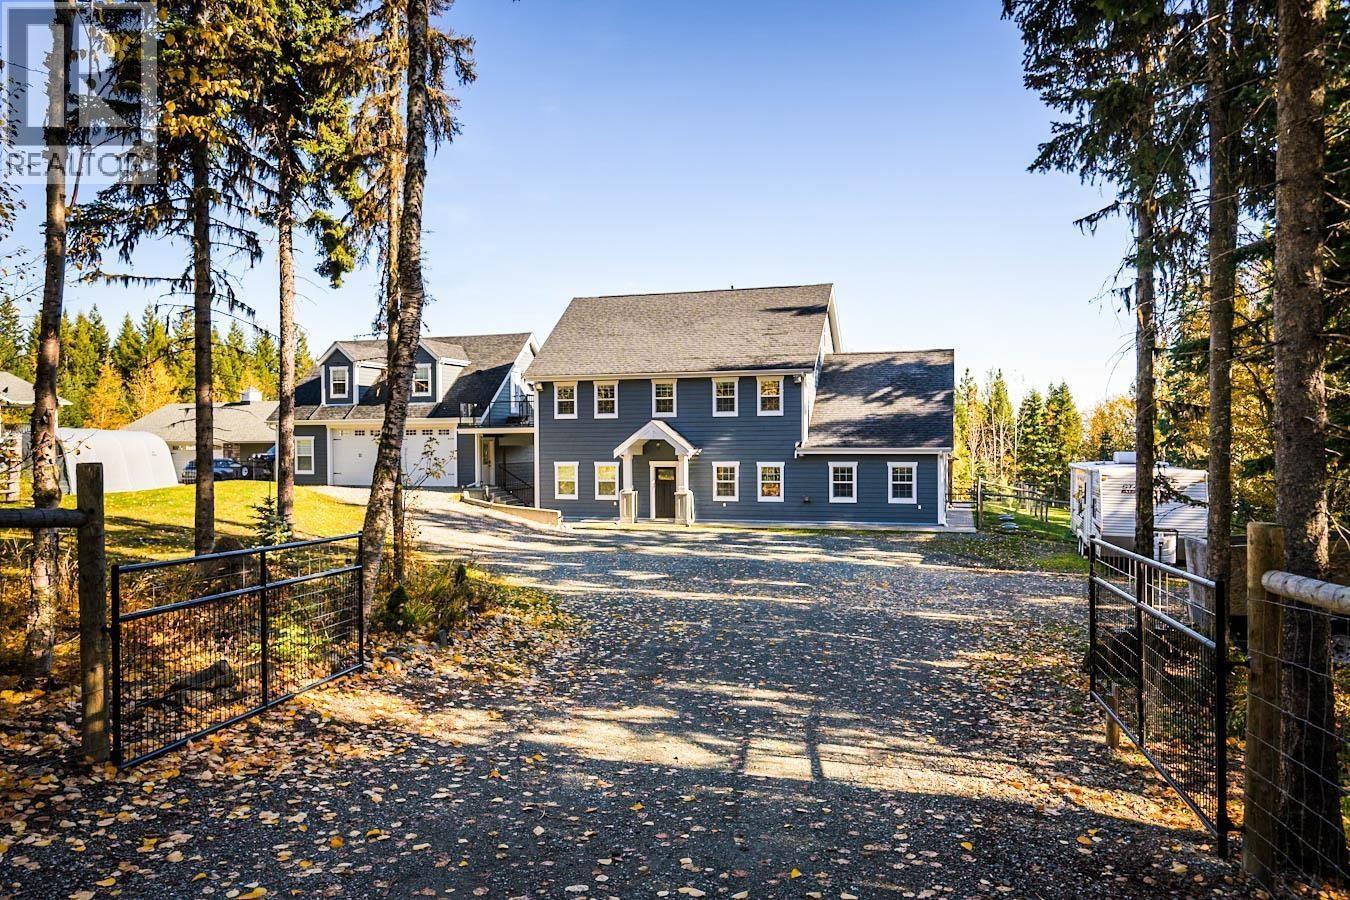
Prince George, British Columbia
**Now with a $15,000 incentive towards Buyer's choice of improvements.** An iconic Cranbrook Hill residence admired for its presence, craftsmanship & urban country character. This custom 6-bed, 4-bath home includes a high-quality carriage suite and sits on a fully fenced & gated 1.01-acre lot. Inside features radiant in-floor heating, elegant finishes & generous spaces including office, family room & cozy 3rd-floor retreat perfect for creative types w/views of treetops & mountains. The gourmet kitchen & refined primary suite w/ private flex room elevate daily living. The heated, finished garage offers water, storage & ethernet wiring—also found throughout the home. Above, the remarkable suite w/ in-floor heated bthrm adds versatility. Complete with ADT security, internet cameras, car shelter & shed—this home defines comfort, function & timeless appeal. (id:44393)
Century 21 Energy Realty (Pg)
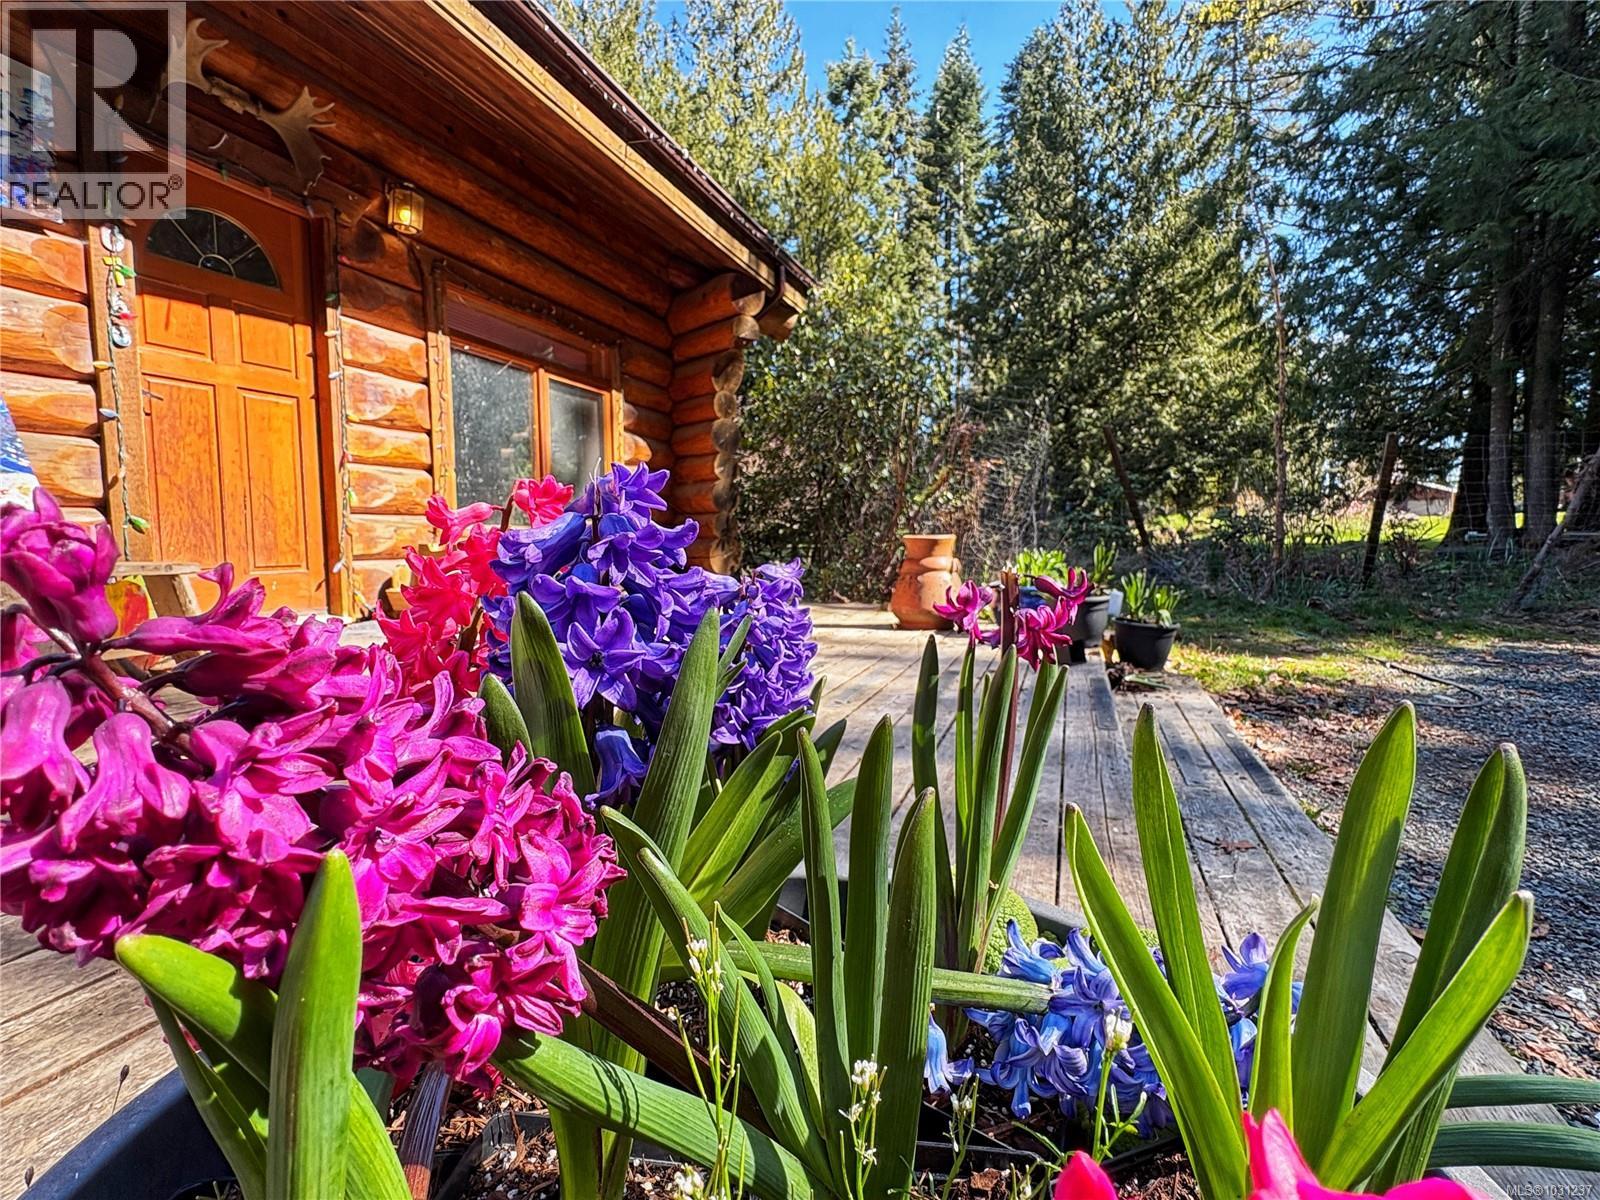
Saltair, British Columbia
Almost 4000 sqft beautiful log home with new legal suite nestled in the trees on 2.6 acres just a stone's throw from the ocean in Saltair. Main floor entry brings you into a stunning open foyer featuring vaulted ceilings that show off the rock fireplace and soaring chimney built with river stones hand picked from BC's Interior. open concept dining room and living and the glass doors out to the huge rear deck. There is room for lots of family with 3 bedrooms and 2 bathrooms on the main floor with another 2 bedrooms, a full bathroom and fully finished living space in the huge basement. Newly added one bedroom suite with private entrance and two baths and storage. Lots of garden areas with apple and pear trees, raspberries and blueberries. New septic system, metal roof on home and suite. Multiple garden areas, private location on dead end road - Was a older mobile on site, pad and electric still remain might be further growth Buyers to confirm - Will need some decor improvements (id:44393)
RE/MAX Generation (Ch)
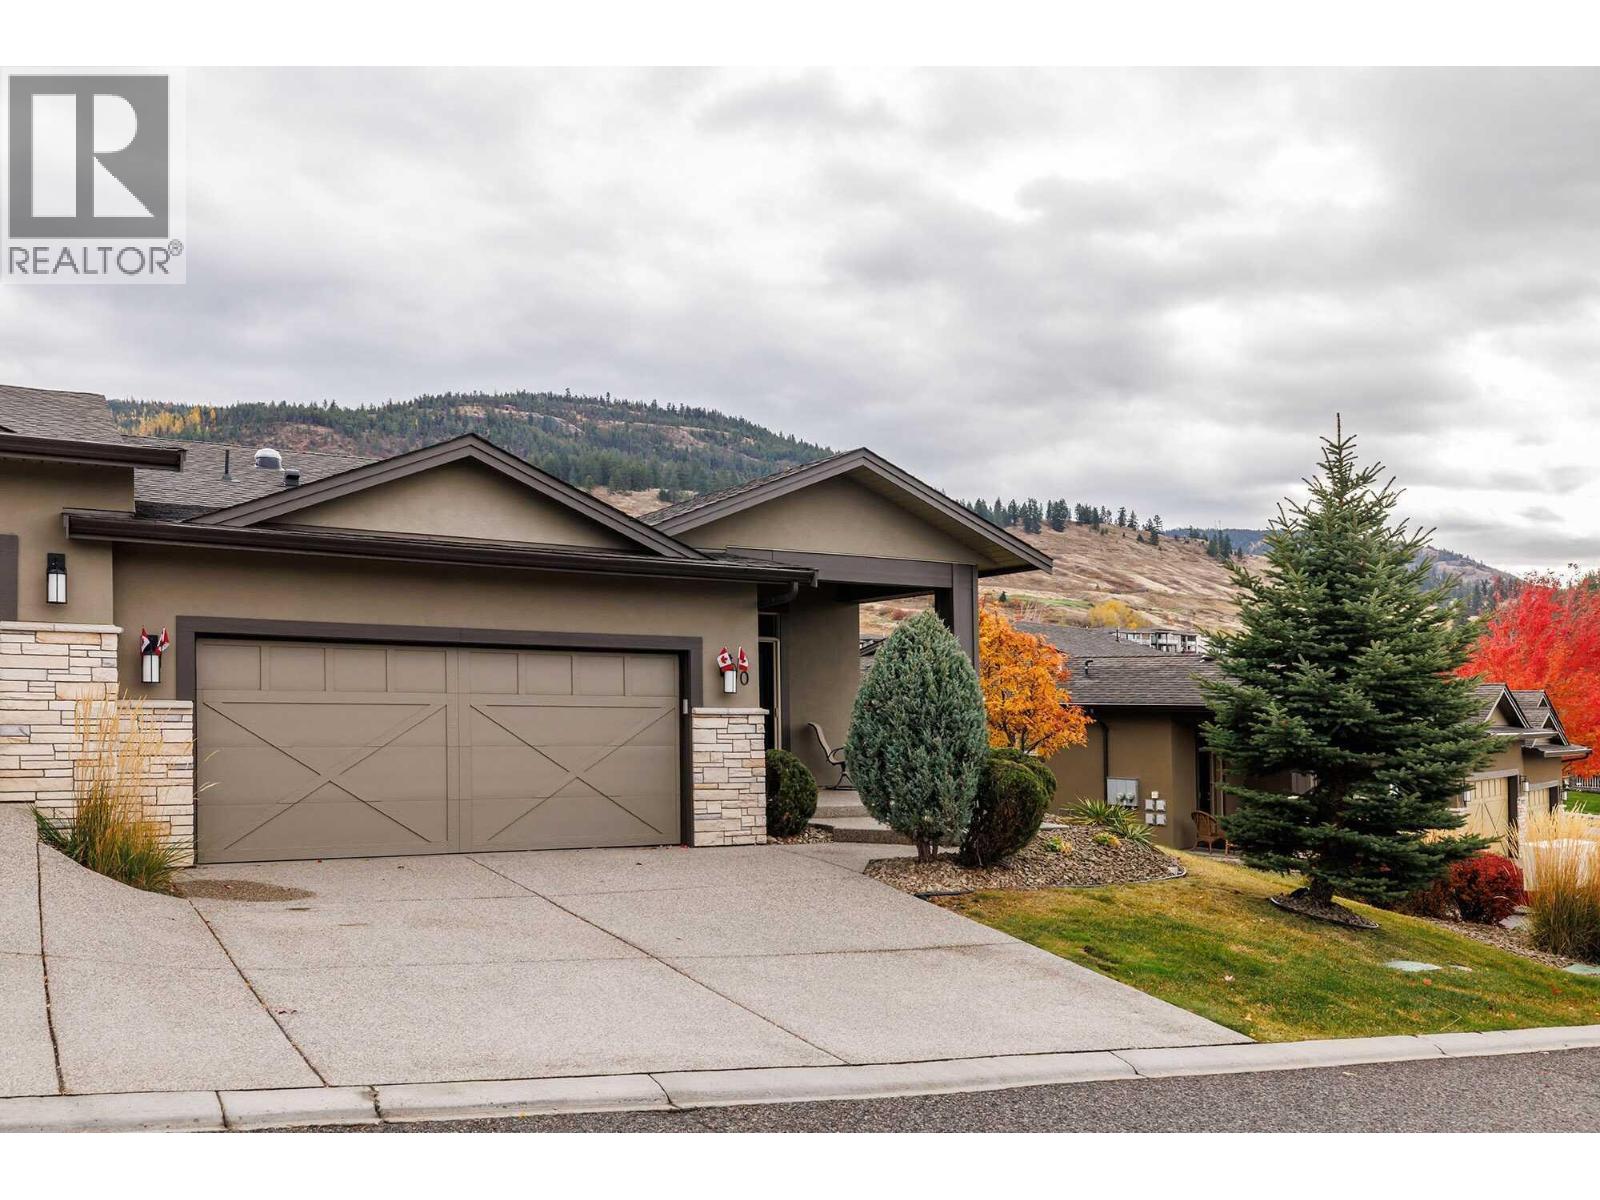
Kelowna, British Columbia
Visit REALTOR website for additional information. 4-bedroom, 3-bathroom golf course home in Kelowna, positioned on the 18th green at Tower Ranch Golf Course, recognized by SCORE Golf among Canada’s top public courses. Unit 40 at North Pointe on Eighteen offers eastern exposure across the course and semi-desert hillside with no direct rear rooftops—a positioning advantage not common within this complex. The main floor features 10' ceilings, Tuscany hand-scraped maple engineered hardwood flooring, an open-concept dining and living area with electric fireplace and access to a covered deck with glass railings and natural gas BBQ hookup. The kitchen includes Azul Aran granite countertops, large island, stainless steel appliances (refrigerator updated), and a pantry with optional main-floor laundry. The primary bedroom captures the same eastern golf course exposure and includes a walk-in closet and 4-piece ensuite with heated tile floors, dual sinks, and walk-in shower. A second bedroom connects to a full bathroom via Jack-and-Jill access. The lower level features 9' ceilings, large recreation room with wet bar and fireplace, walkout covered patio, two additional bedrooms, full bathroom, utility room, and storage. Approximately 2,600 sq ft total living space. Bare land strata include exterior maintenance, including golf ball glass breakage, plus access to clubhouse gym and meeting room. Minutes to Kelowna airport, UBCO, and amenities. (id:44393)
Pg Direct Realty
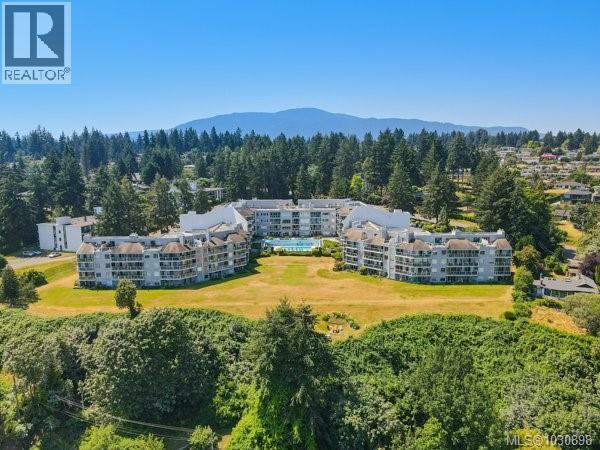
Nanaimo, British Columbia
~~New price~~Ocean views, full amenities, a large heated pool, an indoor spa, and a completely restored complex. This large 2-level penthouse at Seascape delivers exceptional value in Departure Bay. The entire building has undergone a major restoration, giving buyers confidence and a fresh start moving forward. The home has been beautifully updated with a modern kitchen featuring white cabinetry, quartz counters, Stainless Steel appliances, and an open layout that connects seamlessly to the dining and living areas, all positioned to take in the ocean views. The main level offers a spacious second bedroom along with a fully updated 4-piece bathroom. Upstairs is where this unit stands apart, an expansive primary suite of over 600 square feet with a large walk-in closet and a fully updated ensuite featuring a tiled shower, double vanity, and quality finishes throughout. 1 or 2 cats are welcome. Sorry, no dogs allowed. (id:44393)
Pemberton Holmes Ltd.
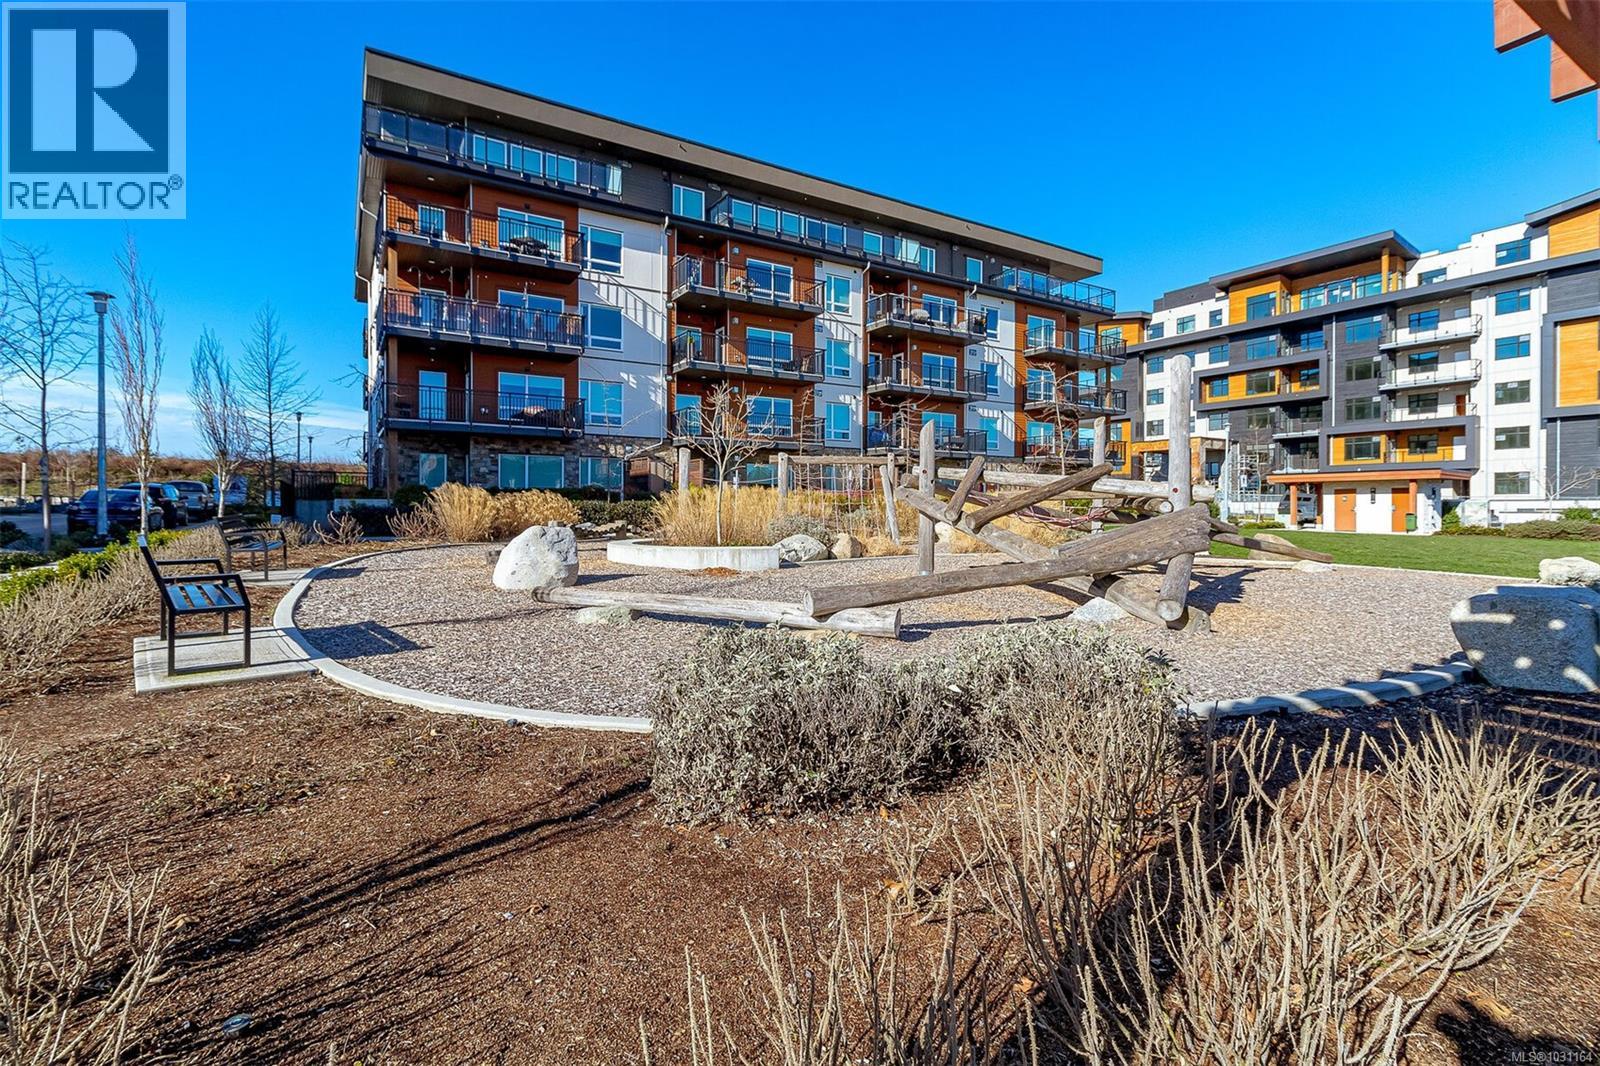
Central Saanich, British Columbia
Welcome to this luxurious 2 Bed, 2 Bath home offering panoramic OCEAN views in the Arbutus! Facing the quieter side of the building, this well-kept unit features a modern open layout flooded with natural light thru the double glaze east-facing windows. Stylish kitchen boasts a gas range, quartz countertops & high-end stainless steel appliances, complemented by a functional island perfect for entertaining. Spacious living room with a cozy gas fireplace extends to a 178+ SqFt balcony, enjoy a morning coffee while taking in the peaceful ocean glimpses! Primary and guest bedrooms are separate for great privacy, both with walk-in closets that extend to their own 4 piece bathrooms is a BONUS. Deluxe ensuite has heated floors to maximize comfort, while the second bathroom connects to guest bedroom via a smart cheater door! Additional features include in-suite laundry with storage, heated floors, custom shelves & barn door and upgraded lightings - modern elegance & comfort in every detail! Arbutus, a premium building in the Marigold, is under warranty and offers secured underground parking, bike & paddle board/kayak storage and a separate locker. Additional parking rental possible, EV Infrastructure installed. Pets (No size restriction) & Rental friendly! Steps to Lochside Trail, Marigold Café & beaches, and quick/easy access to highway, airport, golf and all amenities the Peninsula has to offer. Call today! (Measurements from Strata Plan & VI Standard) (id:44393)
Maxxam Realty Ltd.
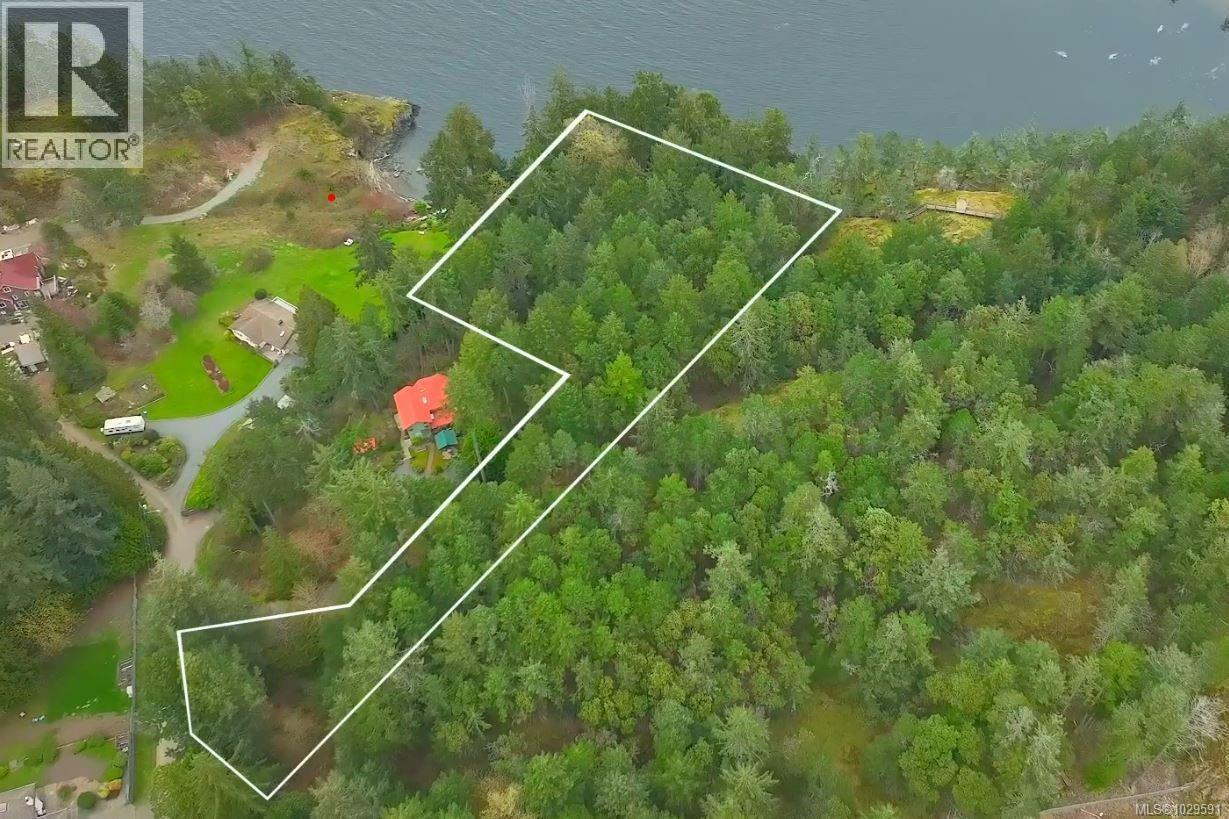
Nanaimo, British Columbia
Oceanfront Development Site by Neck Point Park! Perched above Keel Cove in the highly sought-after Hammond Bay neighbourhood, 4800 McGuffie Road presents an extraordinary opportunity to acquire a 2.046-acre oceanfront parcel with sweeping views across the water and along the rugged shoreline. Bordering Neck Point Park and an extensive RDN-owned buffer along its rear boundary, the property offers exceptional privacy, a preserved natural setting, and convenient access to maintained park trails. A favourite destination for local divers, the area also comes alive with the annual herring spawn in early spring. Zoned R10 (Steep Slope Residential), the property offers potential for a single-family estate or a thoughtfully clustered townhouse development of up to 13 units. Its hillside topography lends itself naturally to a design-forward community that maximizes ocean views while minimizing site disturbance, an increasingly valuable approach in today’s market. For developers, this is a compelling opportunity to create a boutique ocean-view project with strong end-user appeal, where design, setting, and exclusivity converge. For those seeking a legacy property or private estate, the scale and setting provide a remarkable canvas for a truly distinctive coastal retreat. Hammond Bay is a quiet, established neighbourhood with a mix of single-family and low-density residential homes. Hammond Bay Elementary School is nearby, while shopping, secondary schools, and other amenities are only a short drive away. With panoramic water views, park-side privacy, and exceptional flexibility in use and design, 4800 McGuffie Road represents a rare opportunity to create a signature oceanfront address in one of Nanaimo’s most desirable locations. Also listed on Commercial MLS 1038459. (id:44393)
460 Realty Inc. (Na)
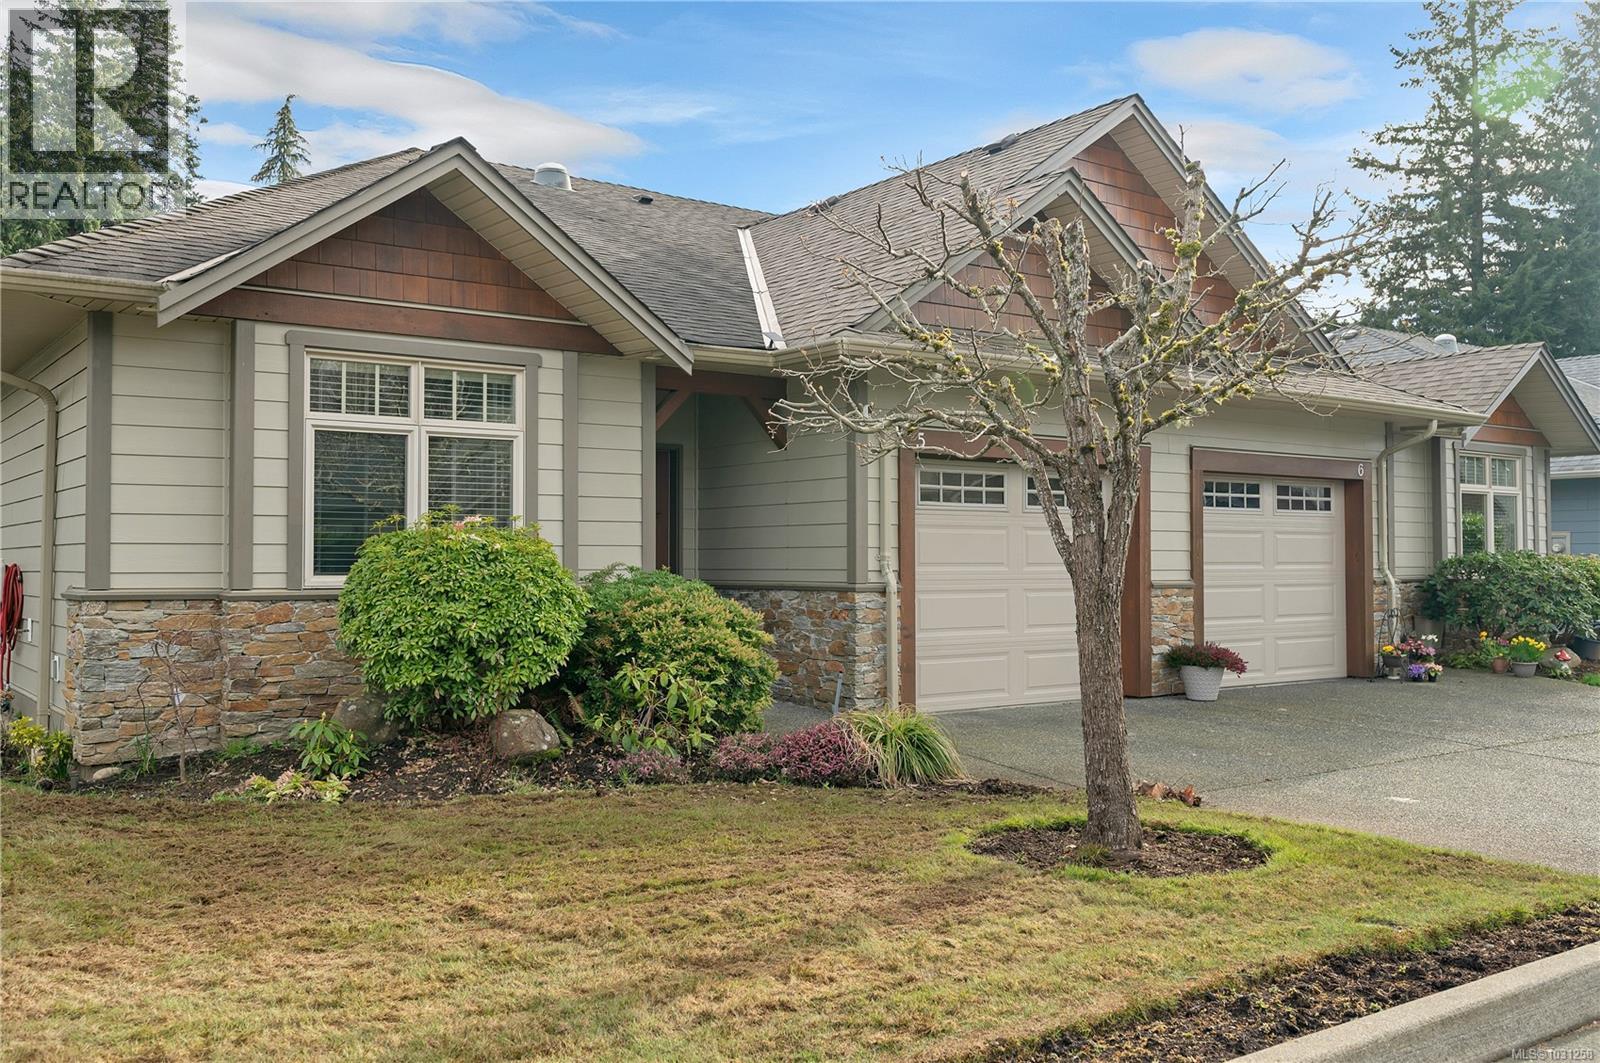
Campbell River, British Columbia
A MUST SEE PATIO HOME, WELL MAINTAINED AND DECORATED, 3 BEDROOMS OR 2 AND A DEN, OVER 1300 SQ FT, 2 FULL BATHS, ENSUITE WITH SOAKER TUB, HARDWOOD FLOORS, KITCHEN BOASTS MAPLE CABINETS, KITCHEN ISLAND, AND GRANITE COUNTER TOPS, ALL LOOKING OVER A PRIVATE REAR YARD OVERLOOKING A QUITE FARM WITH WANDERING HORSES AND WILDLIFE, AFFORDABLE STRATA FEE $176,68, CONVENIENT CENTRAL LOCATION CLOSE TO ALL AMENITIES (id:44393)
Royal LePage Advance Realty