
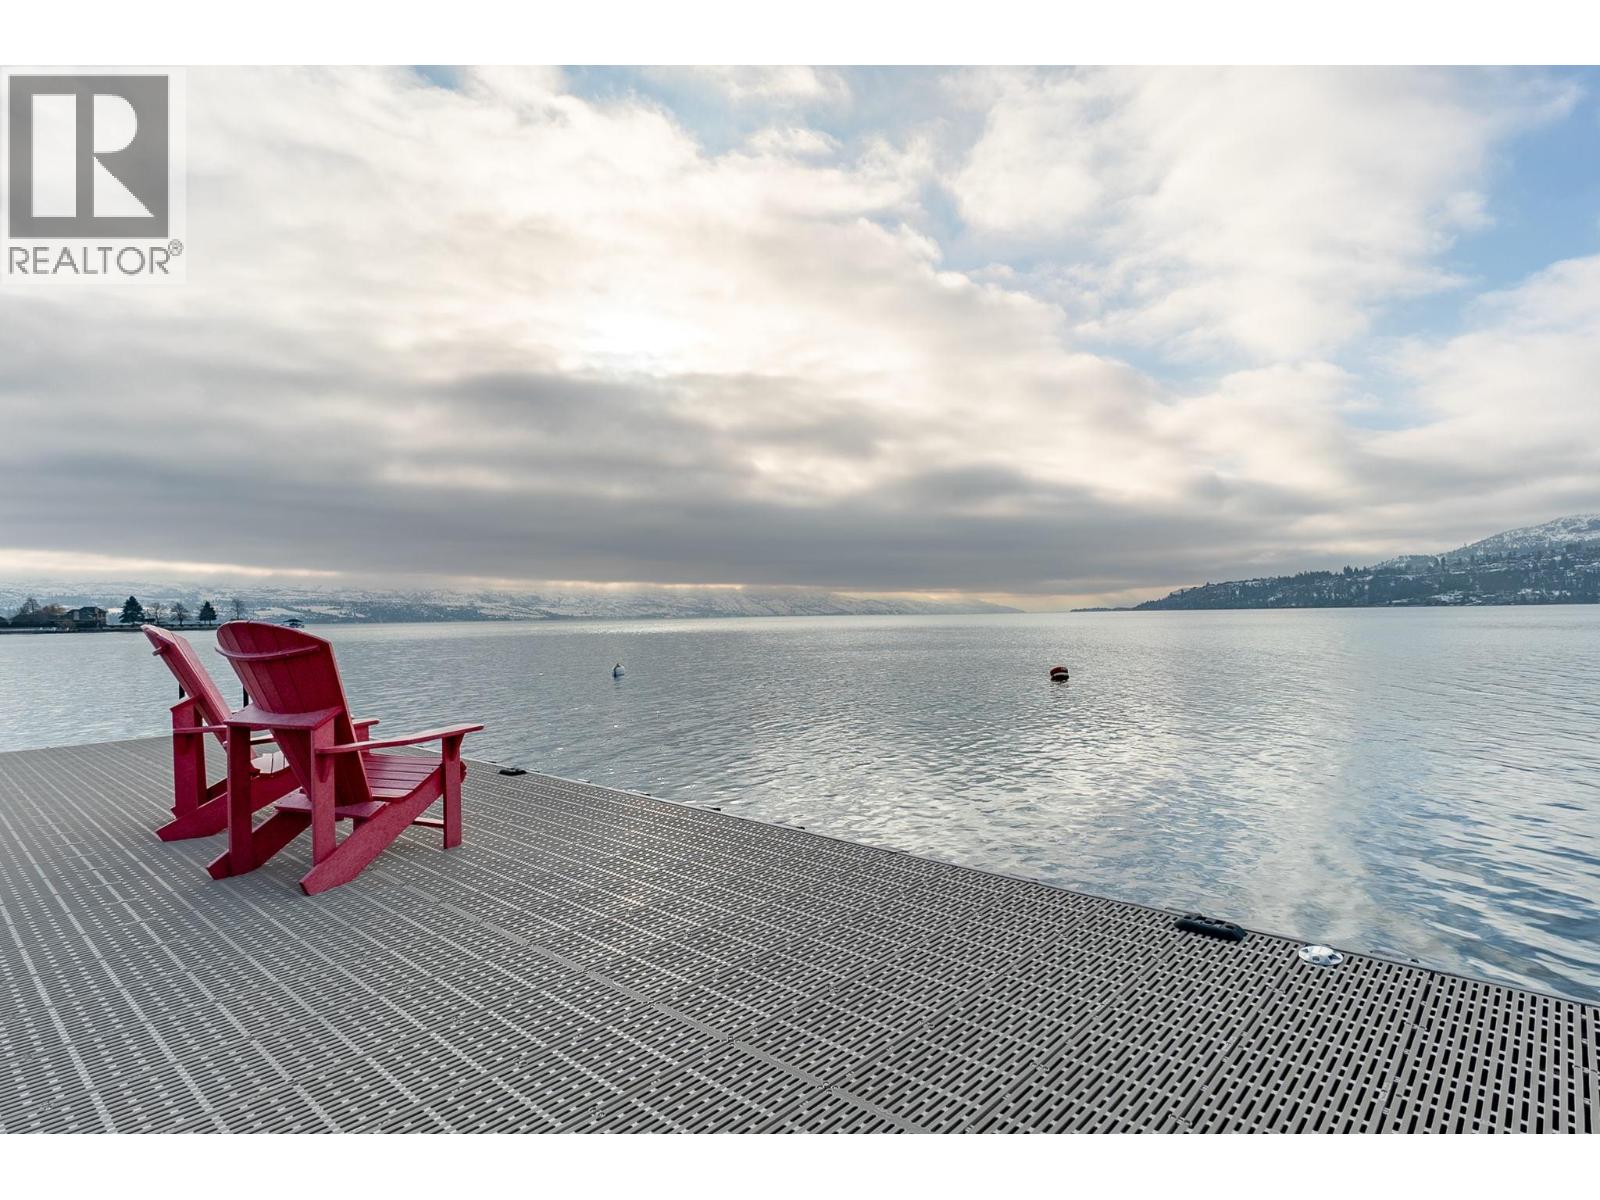
Kelowna, British Columbia
Centrally located in the heart of the trendy Pandosy Village area! This property has it all!!! Located on Okanagan Lake with 350 feet of sandy beach waterfront this complex offers the finest waterfront experience at one of Kelowna's most affordable prices!! This unit is a rare 3 bedroom that is completely renovated with 2 full baths including a steam shower in the primary ensuite. The outdoor living is second to none, expansive green area, pool, hot tub, and dock with your own boat slip and lift. A complete transformation in 2021 includes high end kitchen c/w stainless steel appliances, wine fridge, induction stove, heated tile floors..no details have been overlooked. There is also a large attic space for storage and accommodates all the mechanical units. Just in time to enjoy the beautiful Okanagan summer!!! Your dream Okanagan beach home away awaits you!!! (id:44393)
Canada Flex Realty Group Ltd.
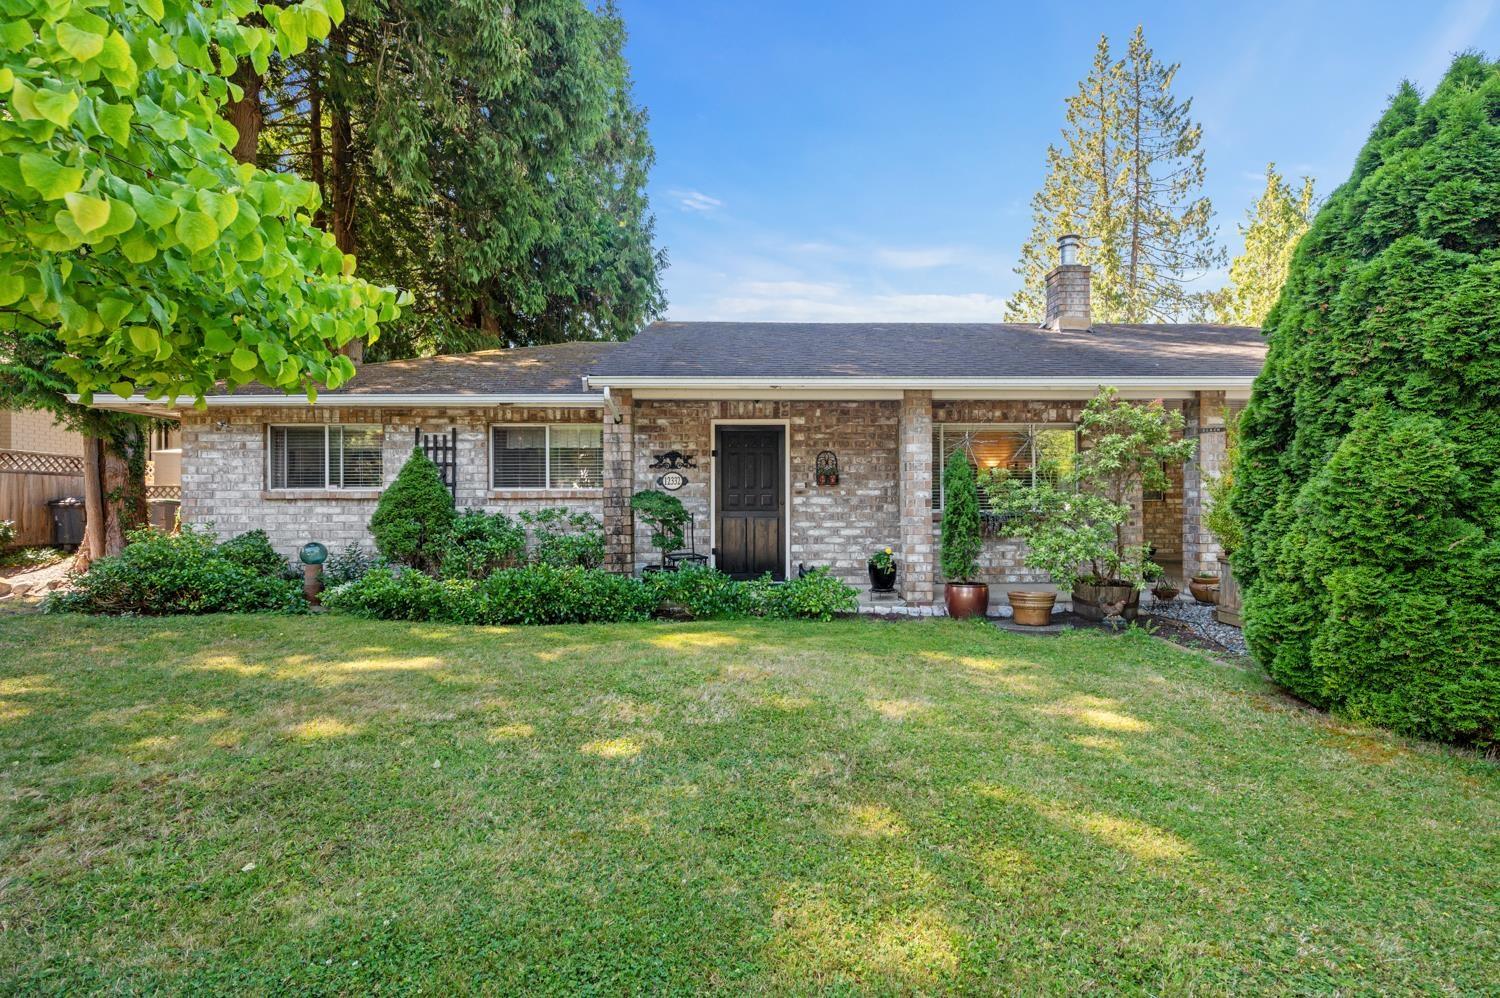
Surrey, British Columbia
LOCATION! LOCATION! LOCATION! Fantastic opportunity in the highly sought-after Ocean Park / Crescent Beach community of Surrey. Situated on a quiet, tree-lined street in one of South Surrey's most desirable neighbourhoods. Just minutes to the waterfront at Crescent Beach and the shops, cafés, and services of Ocean Park Village. Surrounded by beautiful homes, parks, and top schools, this established coastal community offers a peaceful lifestyle while still being close to the amenities of White Rock. A rare chance to secure property in one of the Lower Mainland's most prestigious neighbourhoods with excellent long-term value. Call to book your private showing today. (id:44393)
Oakwyn Realty Ltd.
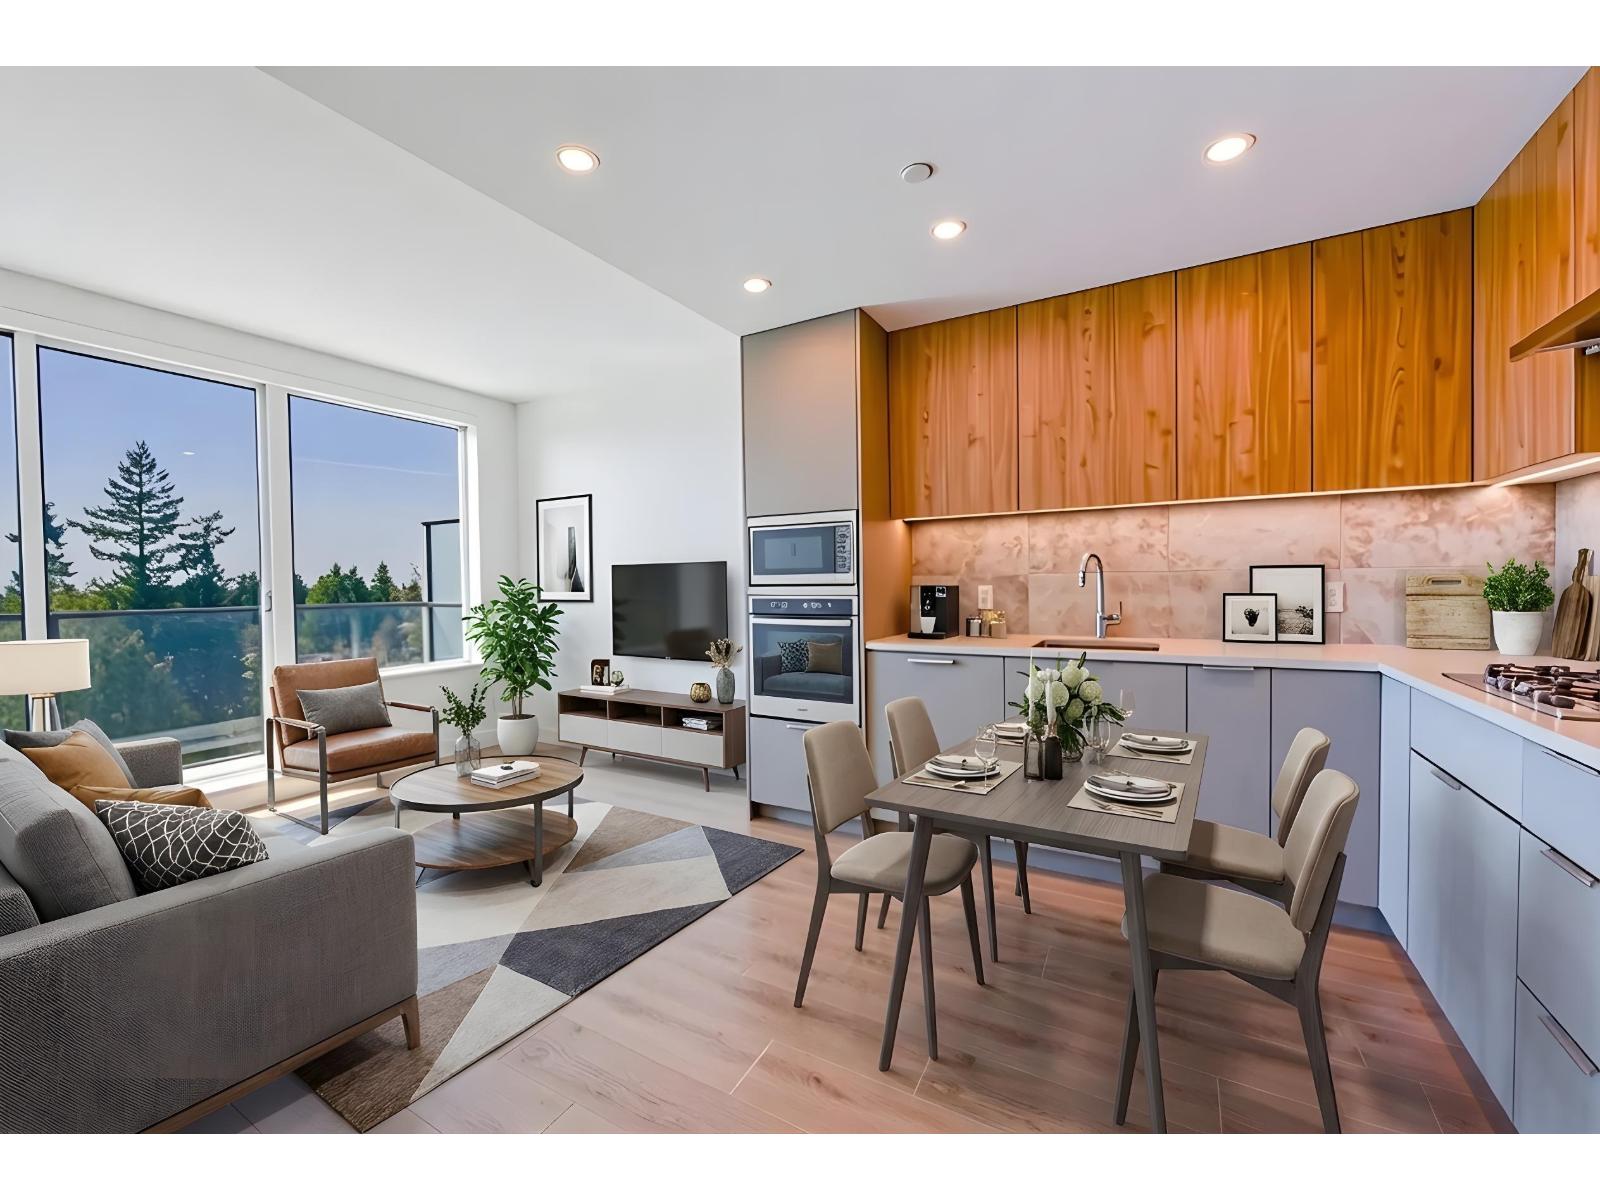
Surrey, British Columbia
The Holland by Townline! This amazing one-bedroom home offers stunning south-facing city views. The functional floor plan features an open kitchen with stainless steel appliances and a gas range. Air conditioning keeps you cool during the summer months. Conveniently located just steps from Holland Park, SFU, Central City Mall, restaurants, and shops. Only a 10-minute walk to Surrey Central SkyTrain Station. Enjoy great amenities, including a fully equipped gym, party room, music room, outdoor BBQ area, study room, and concierge service. The unit comes with 1 parking stall and 1 locker. Perfect for investment or your dream home. (id:44393)
Royal Pacific Realty (Kingsway) Ltd.
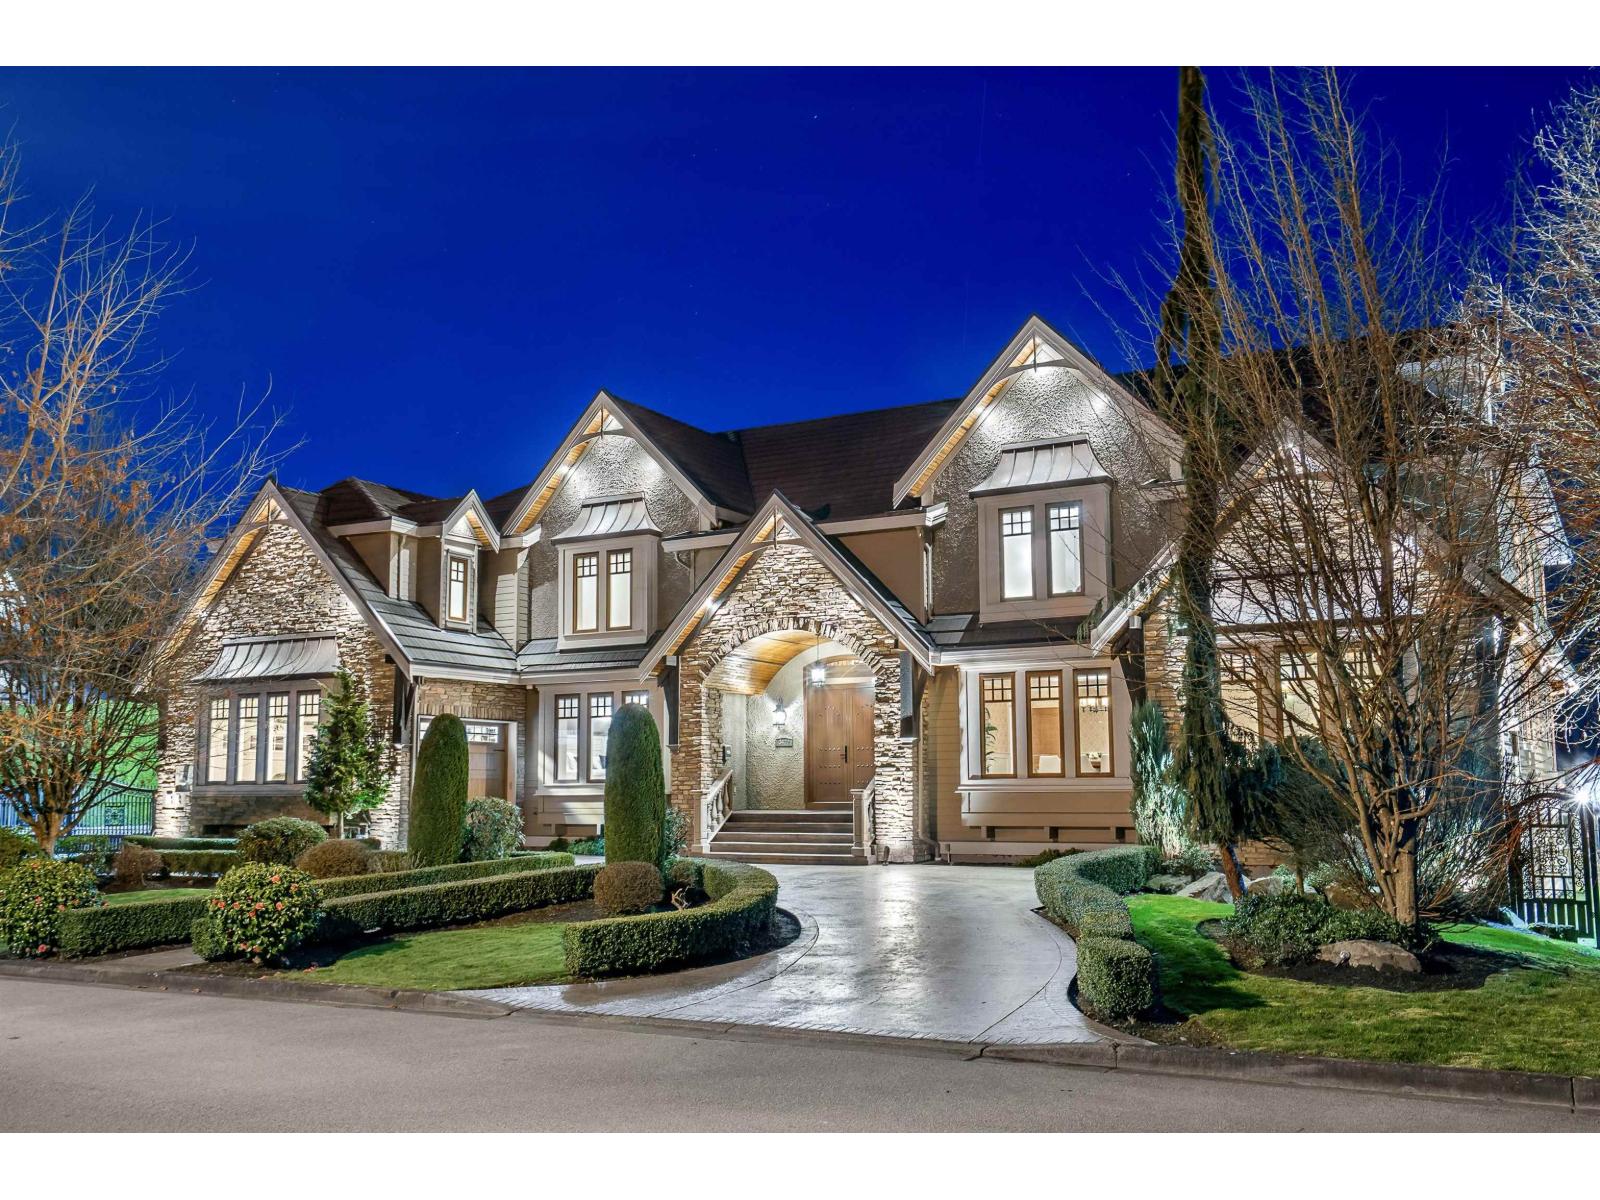
Surrey, British Columbia
Morgan Creek's most Luxurious Gated Residence. Magnificent 10,367sqft mansion combines quality craftsmanship, timeless design and modern functionality. Grand-scale living spaces with seamless indoor/outdoor living. Great Room with top-of-the-line Chef's Kitchen plus Wok Kitchen, formal Living & Dining Rooms and a spectacular covered deck with a resort-style backyard. Upper level complete with a Primary Suite rivalling the Ritz in opulence, 2 separate 2-bedroom children's wings plus a unique loft/play room above. Lower level complete with a bar, wine cellar, theatre, gym, games room, & a 1 bedroom guest suite. Bonus detached triple garage with a private 1 bedroom coach home. Situated on a private 34,337sqft property with a sensational custom-built pool with Mountain & Valley views. (id:44393)
Macdonald Realty (Surrey/152)
Abbotsford, British Columbia
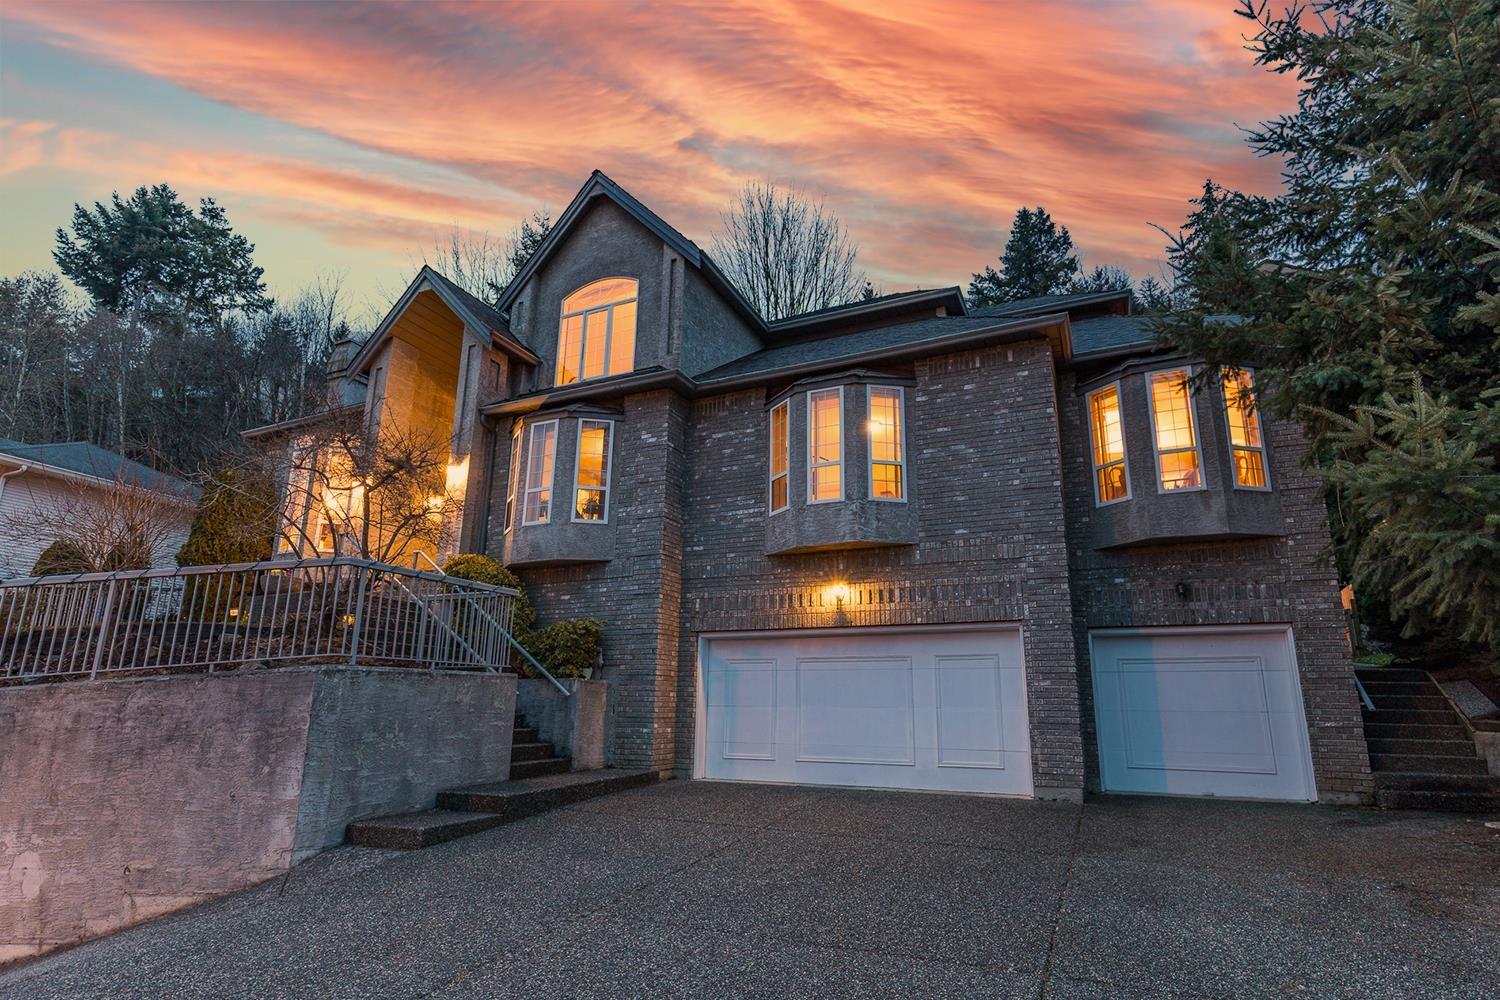
This grand Glenn Mountain Castle in the sky, is a stately executive home w inspired modern French colonial style. The soaring foyer ceiling, pillars, arched entrances & architectural features set the stage. On the main, an elegant formal living rm w/ fireplace, classic dining area, substantial kitchen, sep eating area, office/den, cozy family rm, large open sound-proofed rec room w wet bar (EASILY SUITED-already sep entrance) & even an ELEVATOR from the garage to both floors. Upstairs=2 Master Bedrms w/Ensuites+2 more bedrooms w "Jack & Jill" bathrm. Walk out to the tiered, low-maintenance backyard designed w 3 entertaining spaces & a koi pond. Stunning VIEW, TRIPLE CAR GARAGE & many updates (Roof 2016, new high efficiency furnace, A/C Heatpump & hot water tank). Fairy tales do come true! (id:44393)
Team 3000 Realty Ltd.
Surrey, British Columbia
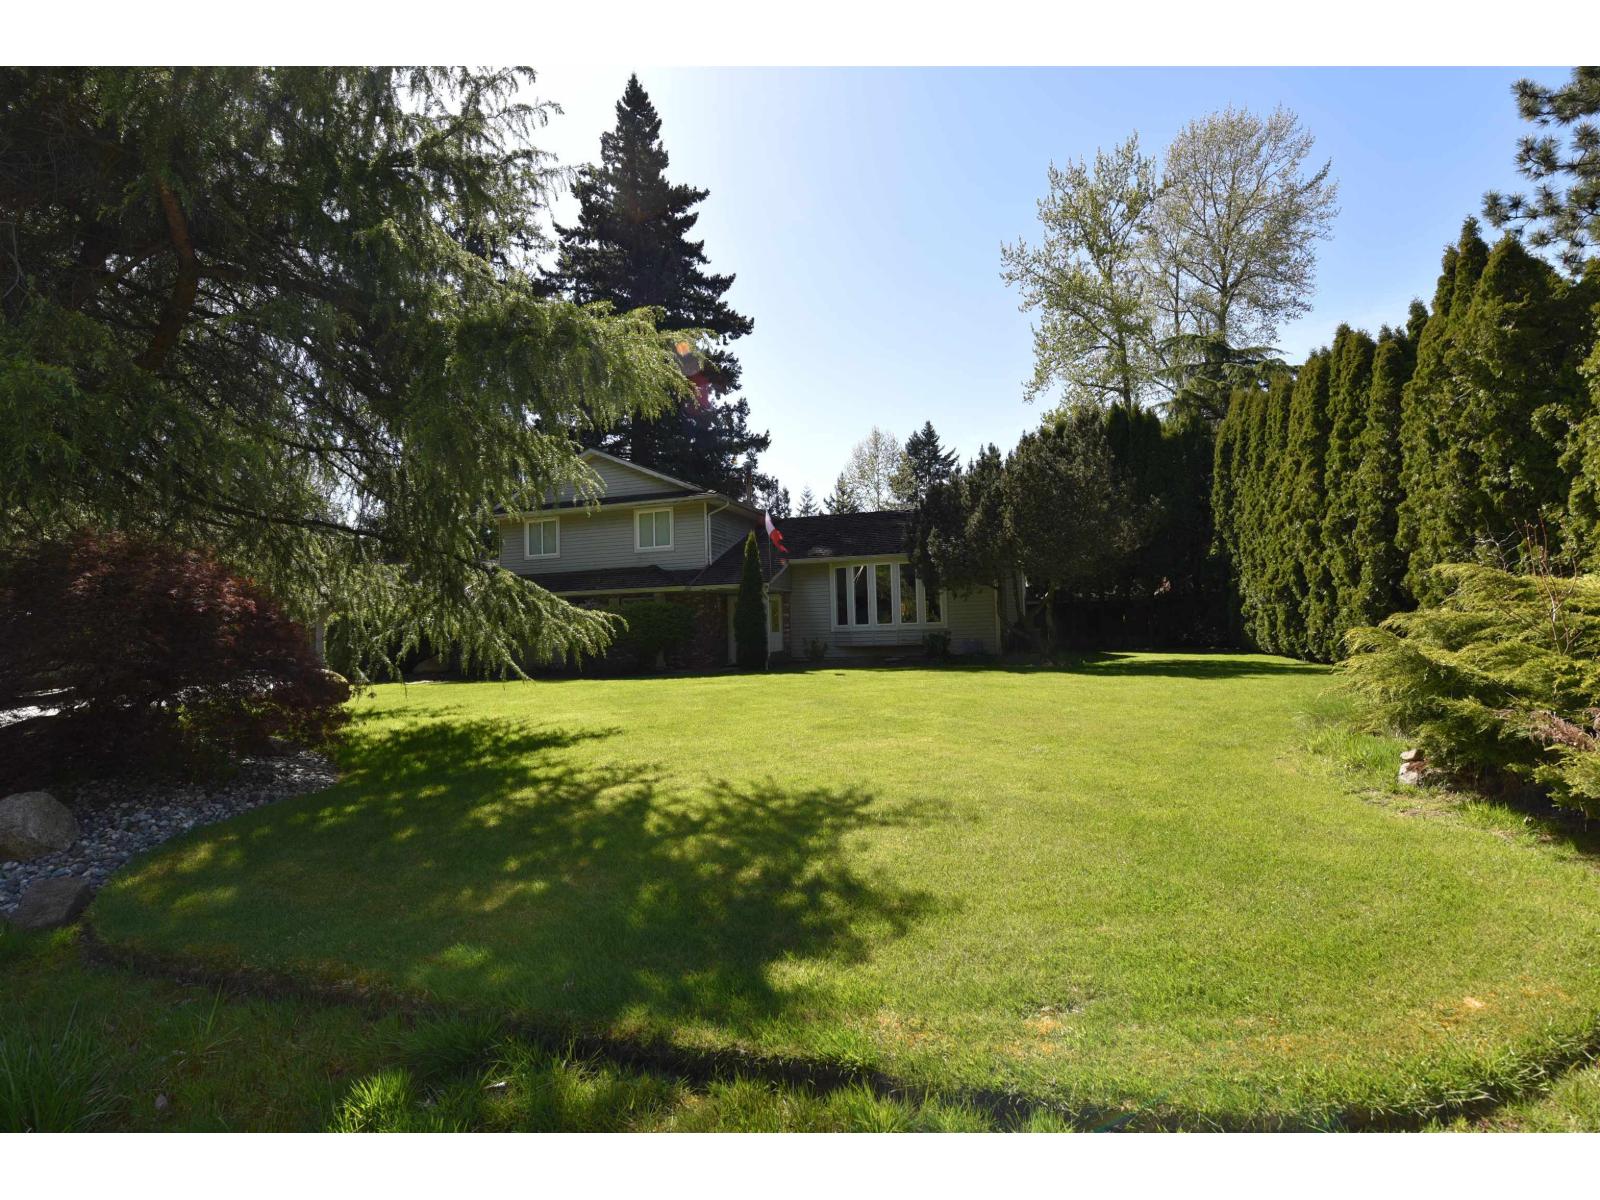
Rare 1.13-acre corner parcel in Grandview Heights, designated Urban Residential (4-15 units/acre) under the OCP-excellent future redevelopment potential. Well-maintained 3 bed, 3 bath home offers spacious living with an expanded kitchen, formal dining and bright family/games room. Bonus 1,500 sq ft detached extra high double garage/shop with its own driveway off 22 Avenue. Ideal holding property in one of South Surrey's fastest-growing corridors. Walk to the Aquatic Centre . Close to Grandview Height Shopping, Edgewood Elementary and Gradview Heights Secondary. (id:44393)
Lehomes Realty Premier
Langley, British Columbia
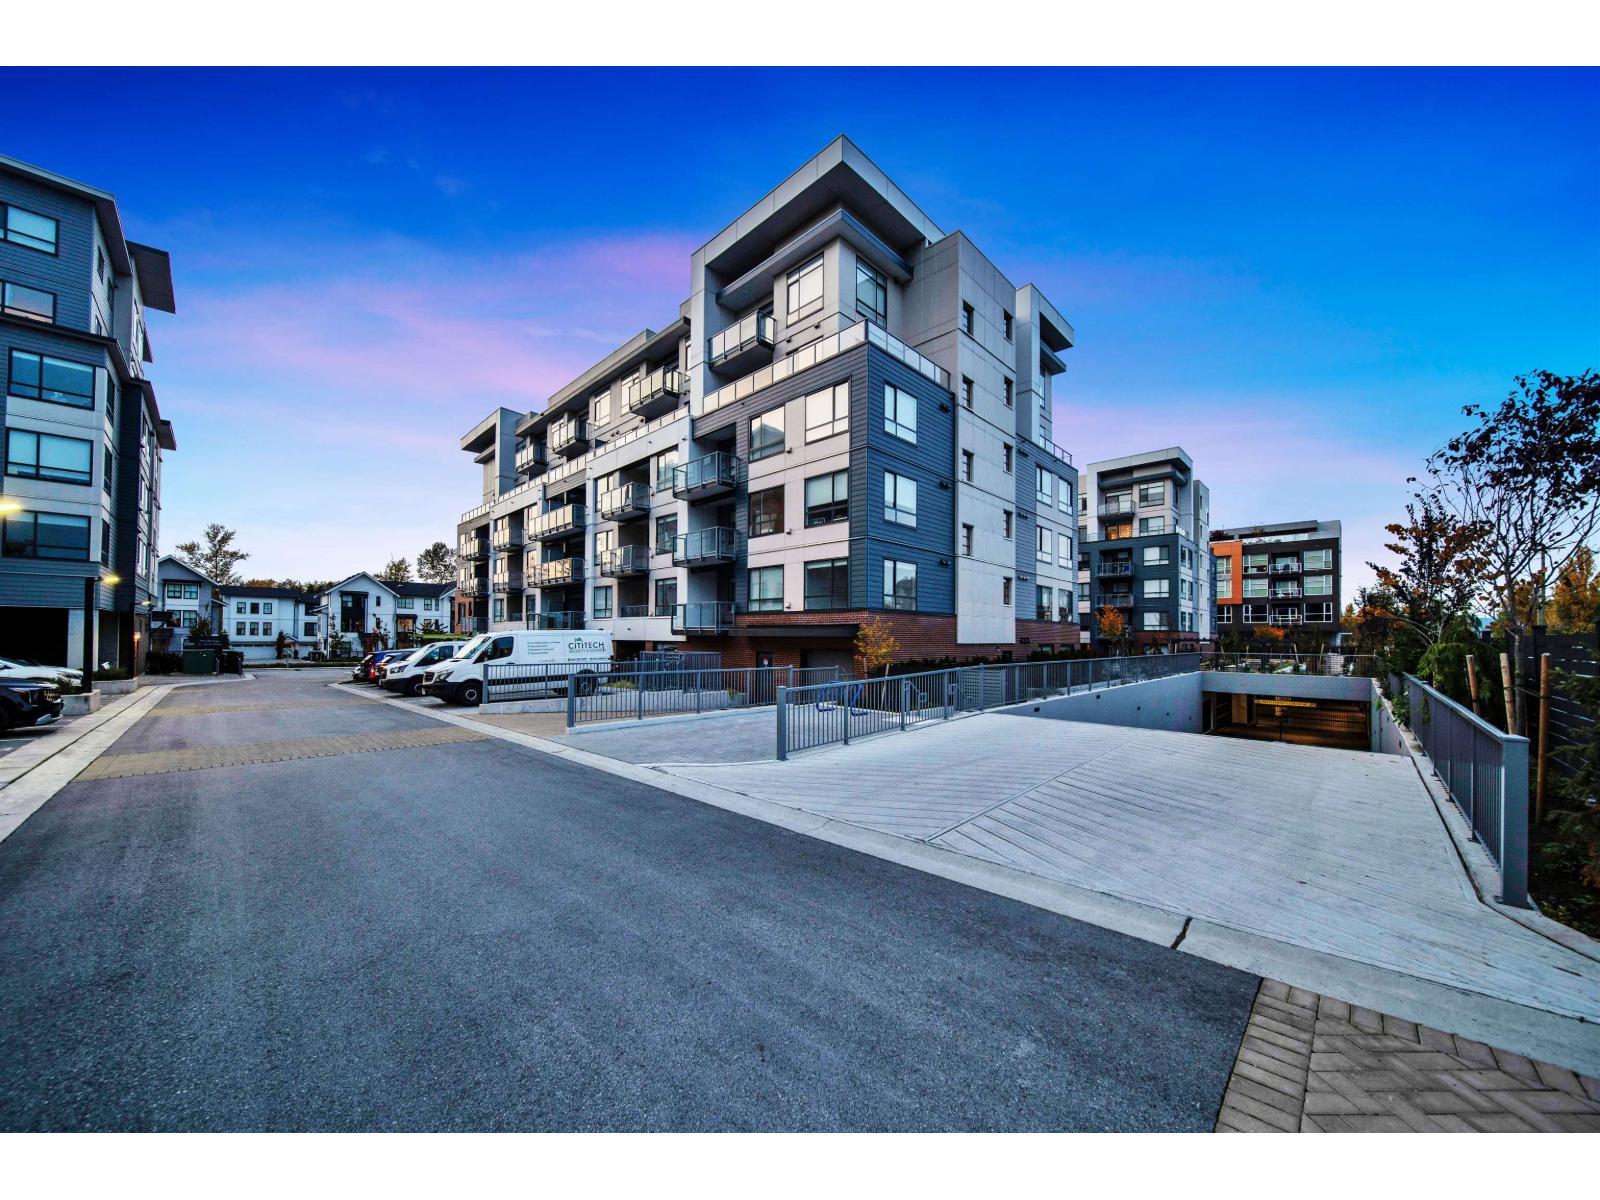
Welcome to *The Hive* in Willoughby Town Centre! This ground-level **2 bed, 2 bath plus den** condo has its **own street entrance** - perfect for easy access. Enjoy a modern kitchen with lots of storage, soft-close cabinets, matte black faucets, and stylish lights. Includes **Samsung appliances** - gas cooktop, convection oven, and smart fridge. Both bathrooms feel like a spa, with quartz counters, trendy tiles, and a big walk-in shower in the ensuite. The **den** is great for a home office or extra space or Single Bed. Extras include a rooftop patio, lounge with kitchen, and a courtyard with a bocce court. The bright lobby makes a great first impression.Built by Apcon Group. Book your private showing today. (id:44393)
Exp Realty Of Canada Inc.
Surrey, British Columbia
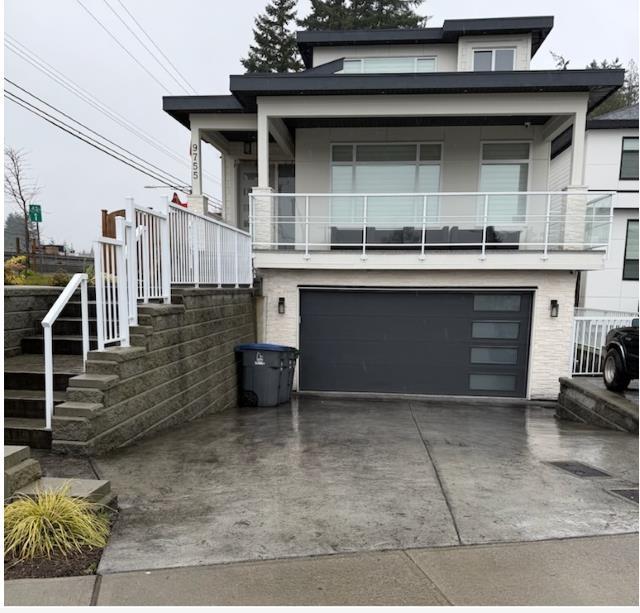
This stunning custom-built home sits on more than 6500 sqft lot offers 5686 sqft of living space with 8 bedrooms & 8 bathrooms,The main floor has a spacious living room with fireplace & dining area, a bright family room, gourmet main kitchen & spice kitchen have their own dishwasher & bedroom with full bathroom.Upstairs you will find two master bedrooms with walk-in closets,plus two additional bedrooms with a Jack & Jill bathroom & laundry room.Enjoy premium features like radiant heating, airconditioning,security cameras & alarm system,built-in vacuum system,front & back patio,Double car garage.Two bedrooms legal suite & unauthorized accomodations,offering great potential for rental income.Separate laundry is available for the tenant in the basement.Photos are taken from an old listing. (id:44393)
Century 21 Coastal Realty Ltd.
Langley, British Columbia
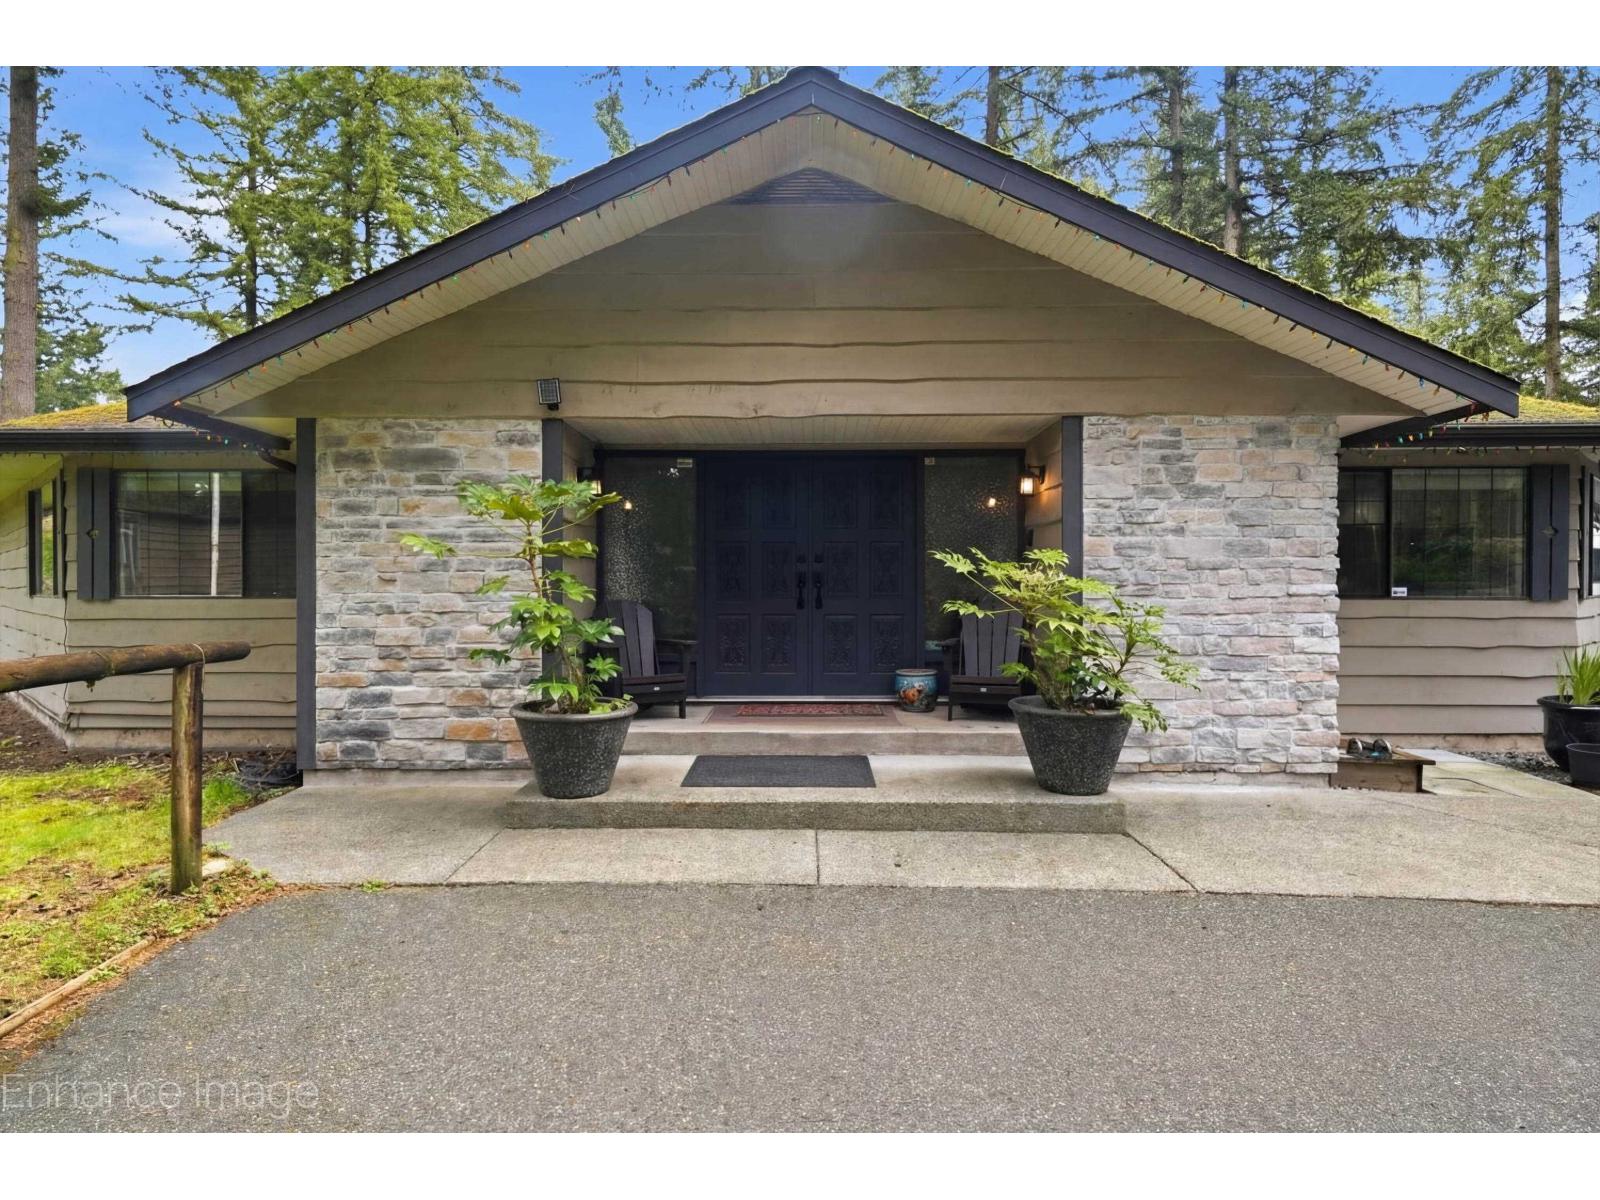
Great Opportunity to purchase a 2.33 acre development site. New home development directly behind this property that has all services at the property line in the back & front including sewer / storm sewer. This property features two houses, a 4557sq ft rancher that was renovated previously & a 910 sq ft home rented for $2,700 per month. Custom home features 5 bedrooms and 6 bathrooms, spacious living room with gas fireplace, a custom Chefs kitchen with large island overlooking the dining room.Outside a fenced backyard, ideal for hosting gatherings with a large patio. The Booth neighborhood plan, SSMUH-3 Land Use Plan lot size of 5000 ft2, which include Single-family dwelling, Two-family dwelling, Duplex, Triplex or Coach house. All details must be confirmed with the Township of Langley. (id:44393)
Century 21 Coastal Realty Ltd.
Lac Pelletier, Saskatchewan
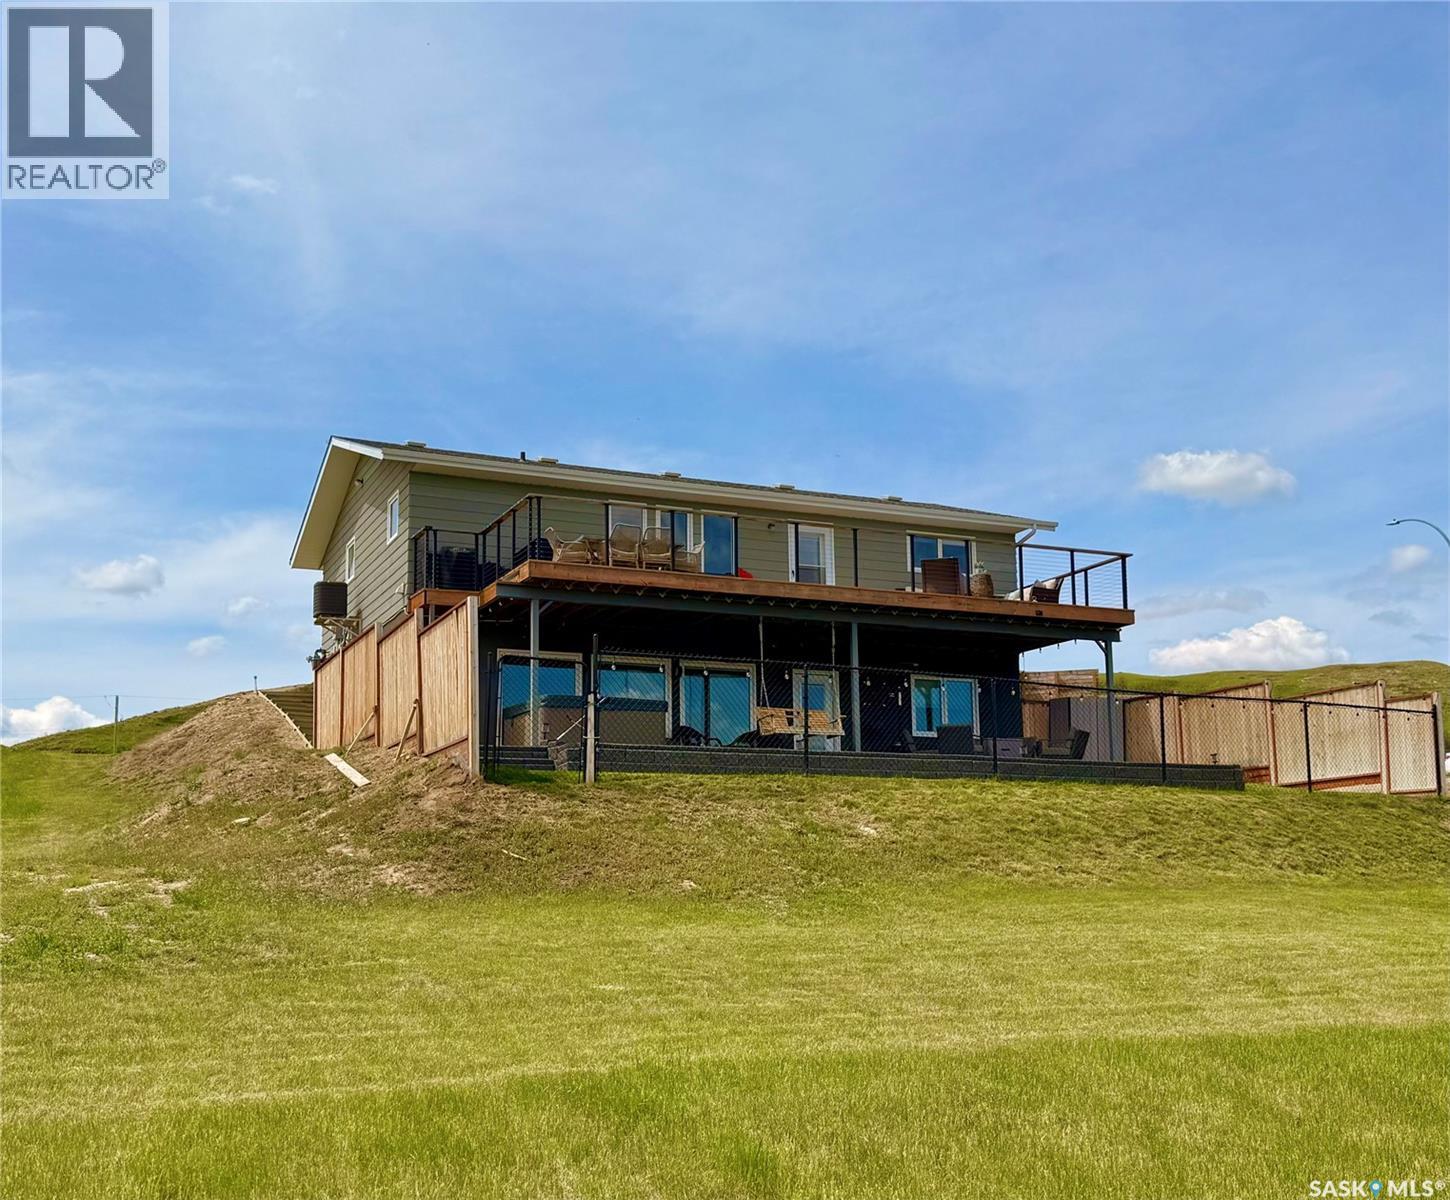
Life really is better at the lake—especially when it’s DEEDED, lakeview, and designed for all four seasons. Welcome to the southwest side of Lac Pelletier, where this beautifully updated walkout bungalow offers incredible views and the kind of lifestyle buyers dream about. Originally built in 1983 and moved onto a brand new ICF walkout basement in 2019, this home offers 2000+ sq/ft of living space, & solid construction with modern updates. The main floor was completely renovated and features a gorgeous white kitchen with sit-up island, stainless steel appliances, and an open-concept design that fills the home with natural light. The living room showcases stunning southeast views of the lake and river hills, and the oversized upper deck spans 12’ x 39’—an amazing space for entertaining, relaxing, and soaking in the view. The main floor also offers 2 bedrooms, main floor laundry, and an updated 4-piece bath with newer toilet, vanity, lighting, and flooring. Updated flooring, paint, trim, and light fixtures run throughout the main level. The fully developed walkout basement, completed in 2022, adds exceptional extra living space with a spacious family room, wet bar with open shelving, a 3-piece bath with electric in-floor heat and custom tiled shower, plus a primary bedroom and an additional bedroom with soundproof walls and custom built-in bunk beds. Step outside to the private exposed aggregate patio and enjoy your front-row views of lake life. The fully fenced yard offers privacy and room to build a garage if desired. Additional updates include shingles, exterior paint, and parging/stucco (2020), most plumbing, natural gas BBQ hookup, central A/C (2022), newer 200 amp panel, high-efficiency furnace, 1600-gallon septic tank, and central water line. Located in Lac Pelletier Regional Park, you’ll enjoy boating, fishing, swimming, golf, mini golf, and dining just minutes from your door. Don’t wait—this deeded lakeview property is a rare find. (id:44393)
Exp Realty
Naramata, British Columbia
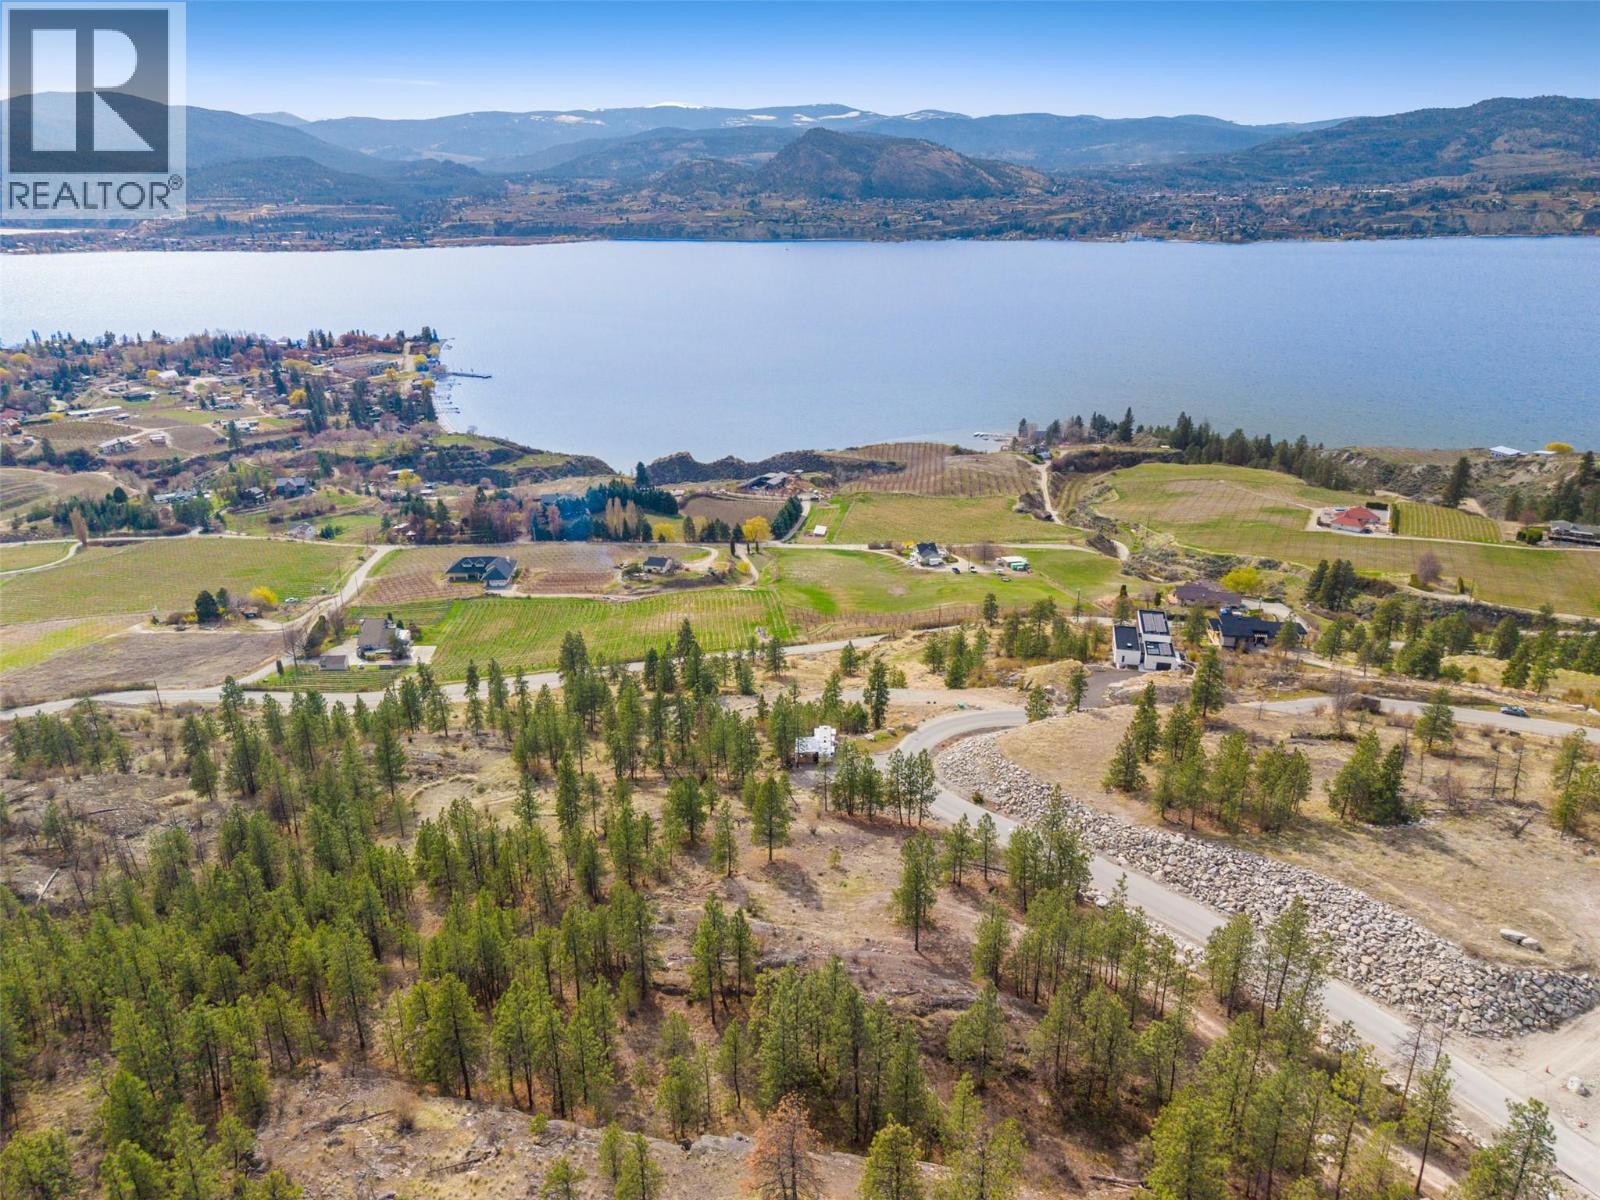
Welcome to Grace Estates. Located in beautiful Naramata, BC, and perched above the charming Naramata village, this 2.5-acre building lot offers sweeping 200-degree views of the valley, surrounding vineyards, and the sparkling waters of Okanagan Lake. Grace Estates is a private 32-acre subdivision featuring just 11 estate-sized lots; this property offers the perfect blend of privacy and luxury. All roads are paved and well-lit, with water, natural gas, and electricity conveniently available at lot line. Bring your custom home plans and start building your dream residence in the heart of wine country. Call today for more details. GST Applicable. (id:44393)
Royal LePage Locations West
Lake Lenore Rm No. 399, Saskatchewan
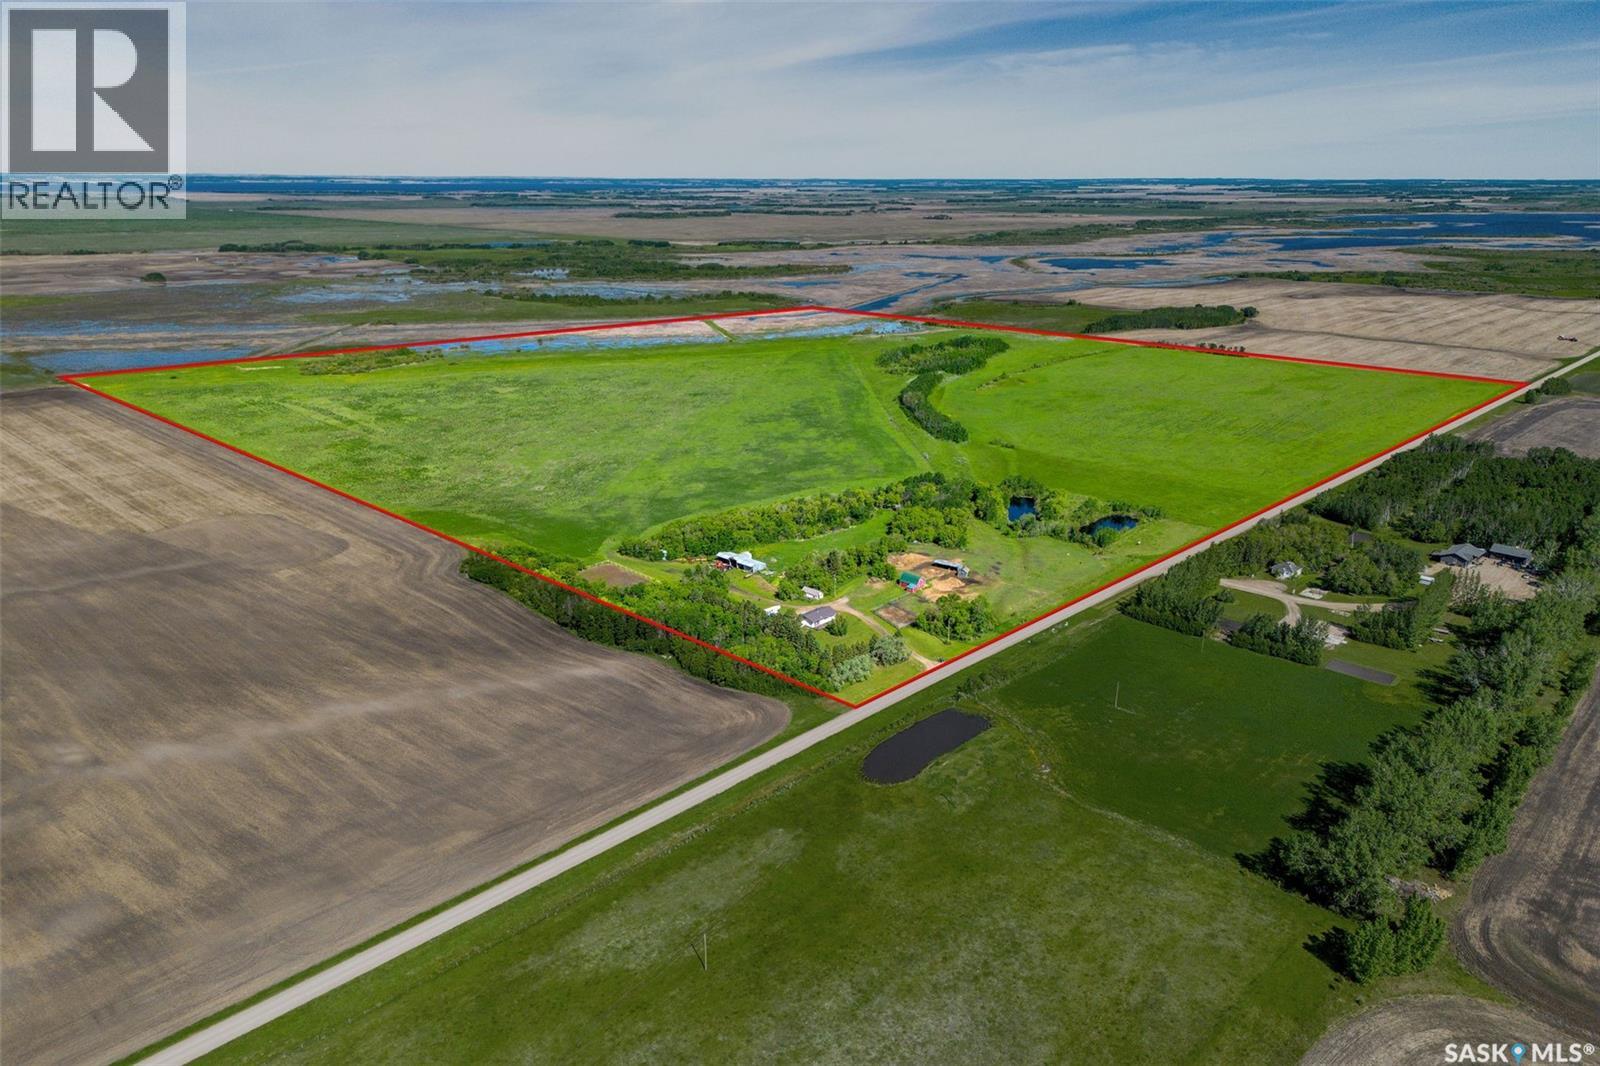
Full Quarter, Fully Set Up....Built for Living, Ready for Animals! Located in the RM of Lake Lenore commuting distance to Naicam, Lake Lenore & St. Brieux. School bus pickup to Lake Lenore. This property includes a 1065 sq.ft. bungalow (3 bedrooms, full bath on main and basement is partially finished with three piece bath/laundry. Includes fridge, stove (gas propane), portable dishwasher, washer, dryer. Large double detached garage (24' x 32'), hen house (12' x 26'). Fenced outdoor riding arena (approx. 84' x 120'). The machine shed includes 4 bays with power, approx 30' x 57' with an addition of 30'x 23' that is closed in. Barn has 3 stalls plus tack room. 2 Paddocks fenced in at front of property (to barn) with animal shelter and heated watering bowl direct feed from dugout. There is additional fencing (page wire) done behind machine shed when owners had sheep. Approx 99 acres of seeded hayland, mostly open, few to no stones (hay used for personal use as well as an income source). Septic tank installed in 2015. Electric Water Heater & Forced Air Propane Furnace installed approx 4 years ago. Ample water supply from two dugouts that feed into wells (one well used, other is backup). Private location, great for animals and family life fun of camping, fishing/recreational a short drive away! (id:44393)
Royal LePage Hodgins Realty