
Summerland, British Columbia
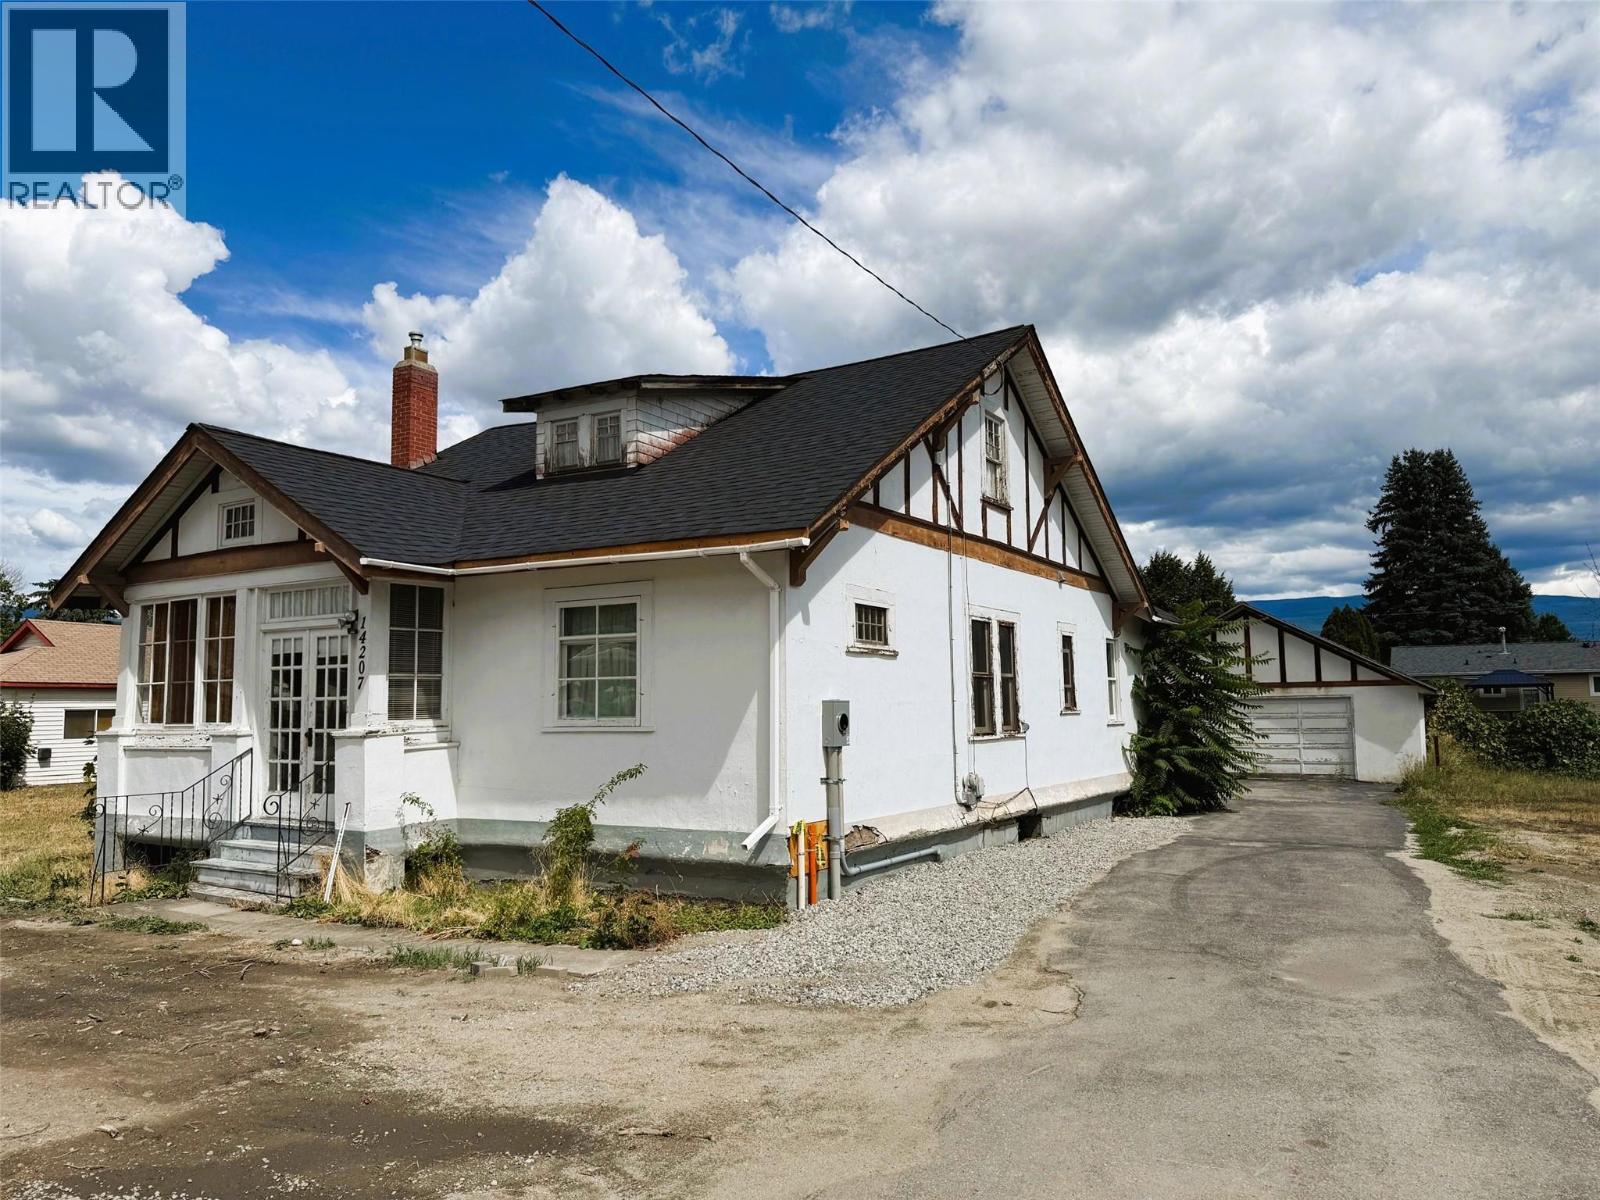
Quick possession possible! Fall in love with this charming home filled with character from the original fir floors to the high ceilings just waiting for your renovating and refinishing ideas. Wood fireplace in the living room plus an impressive archway dividing the adjoining dining area with built-in hutch. 3 good sized bedrooms all on the main level. Front bedroom has a separate door to the enclosed porch with French doors, perfect for a home-based business office. Deep baseboards and wide casings through out are an appreciation of quality from the past. The functional & more modern kitchen provides access to the back sunroom and staircase to the unfinished basement. There is also a bonus attic space for potential development or additional storage. Detached 26' wide by 22' deep garage/workshop with power is another great asset to this project property. Roof replaced in 2025. Located just steps to town with flat and easy walking to all amenities. (id:44393)
Royal LePage Parkside Realty
Summerland, British Columbia
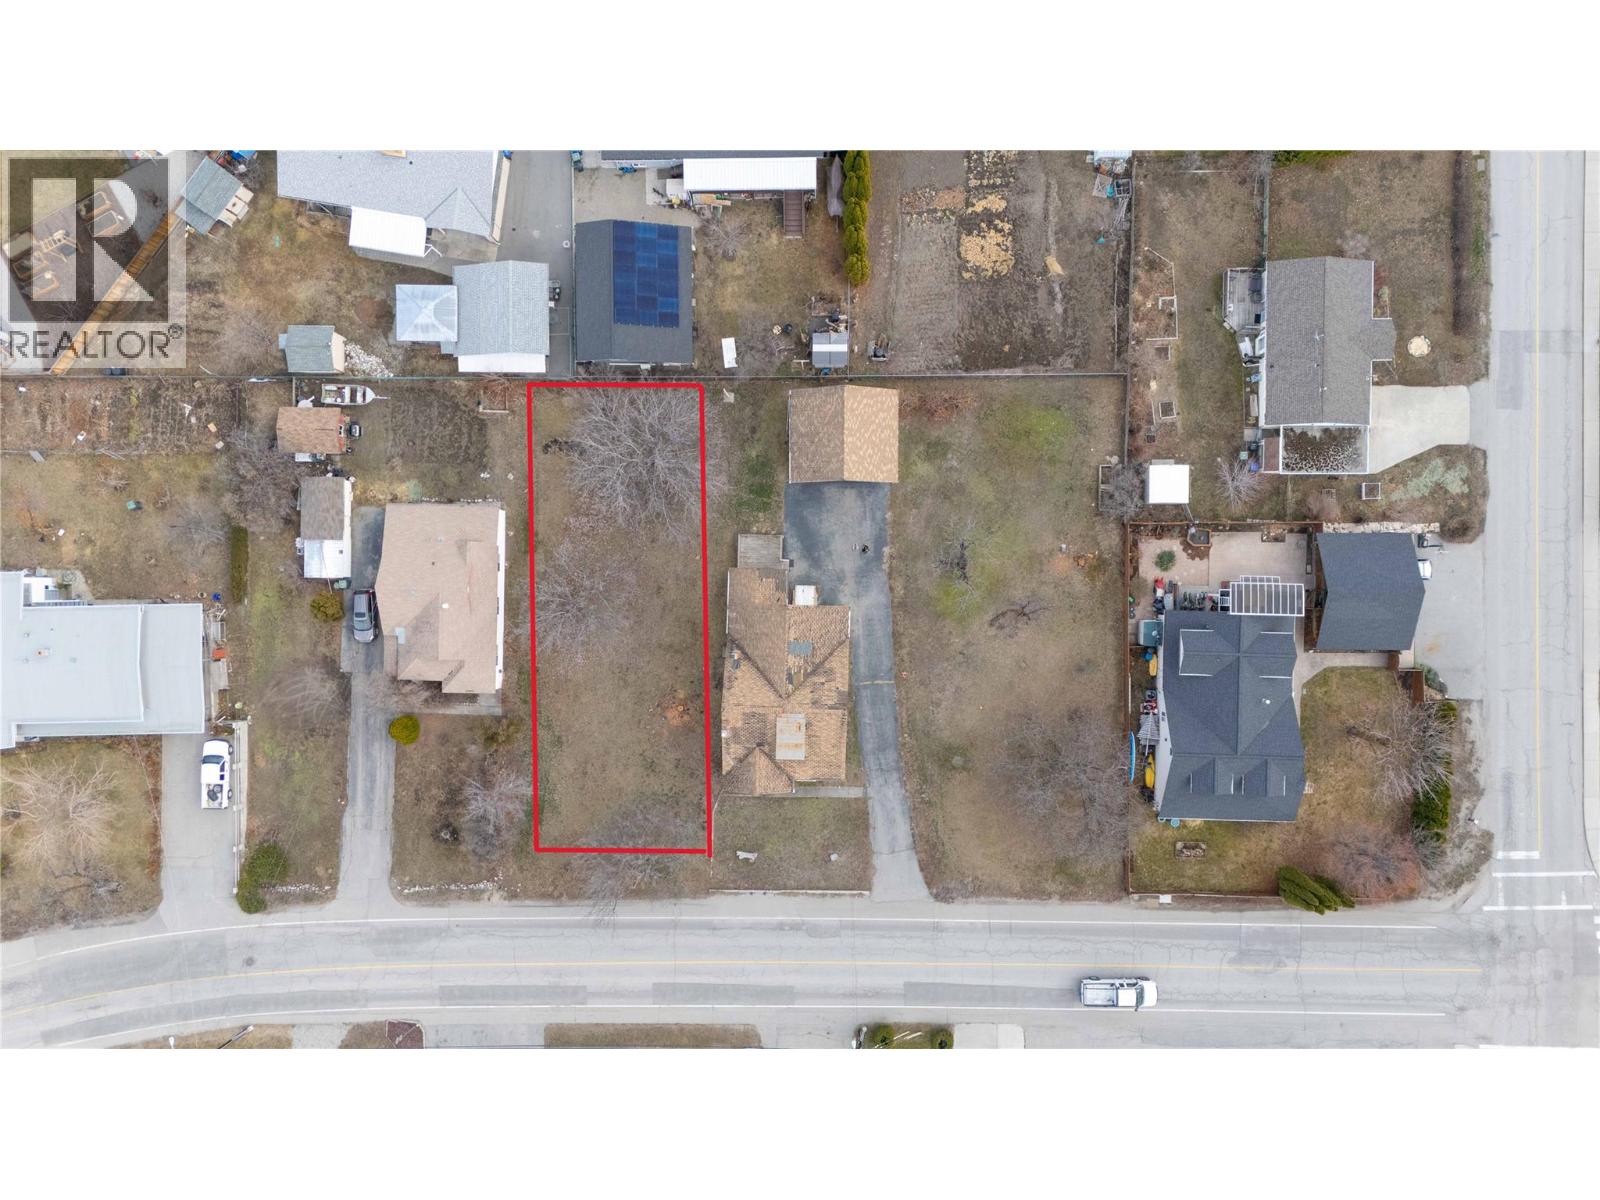
Attention developers. Start planning your build for this premium located site just steps to town. RU2 zoning provides a variety of options including a single family home with a secondary suite or carriage house if desired. Alternatively, the zoning allows for a duplex with the possible option of legal suites, maximum of 4 dwellings. Straightforward construction on this flat and level parcel with full city services at lot line. (id:44393)
Royal LePage Parkside Realty
Abbotsford, British Columbia
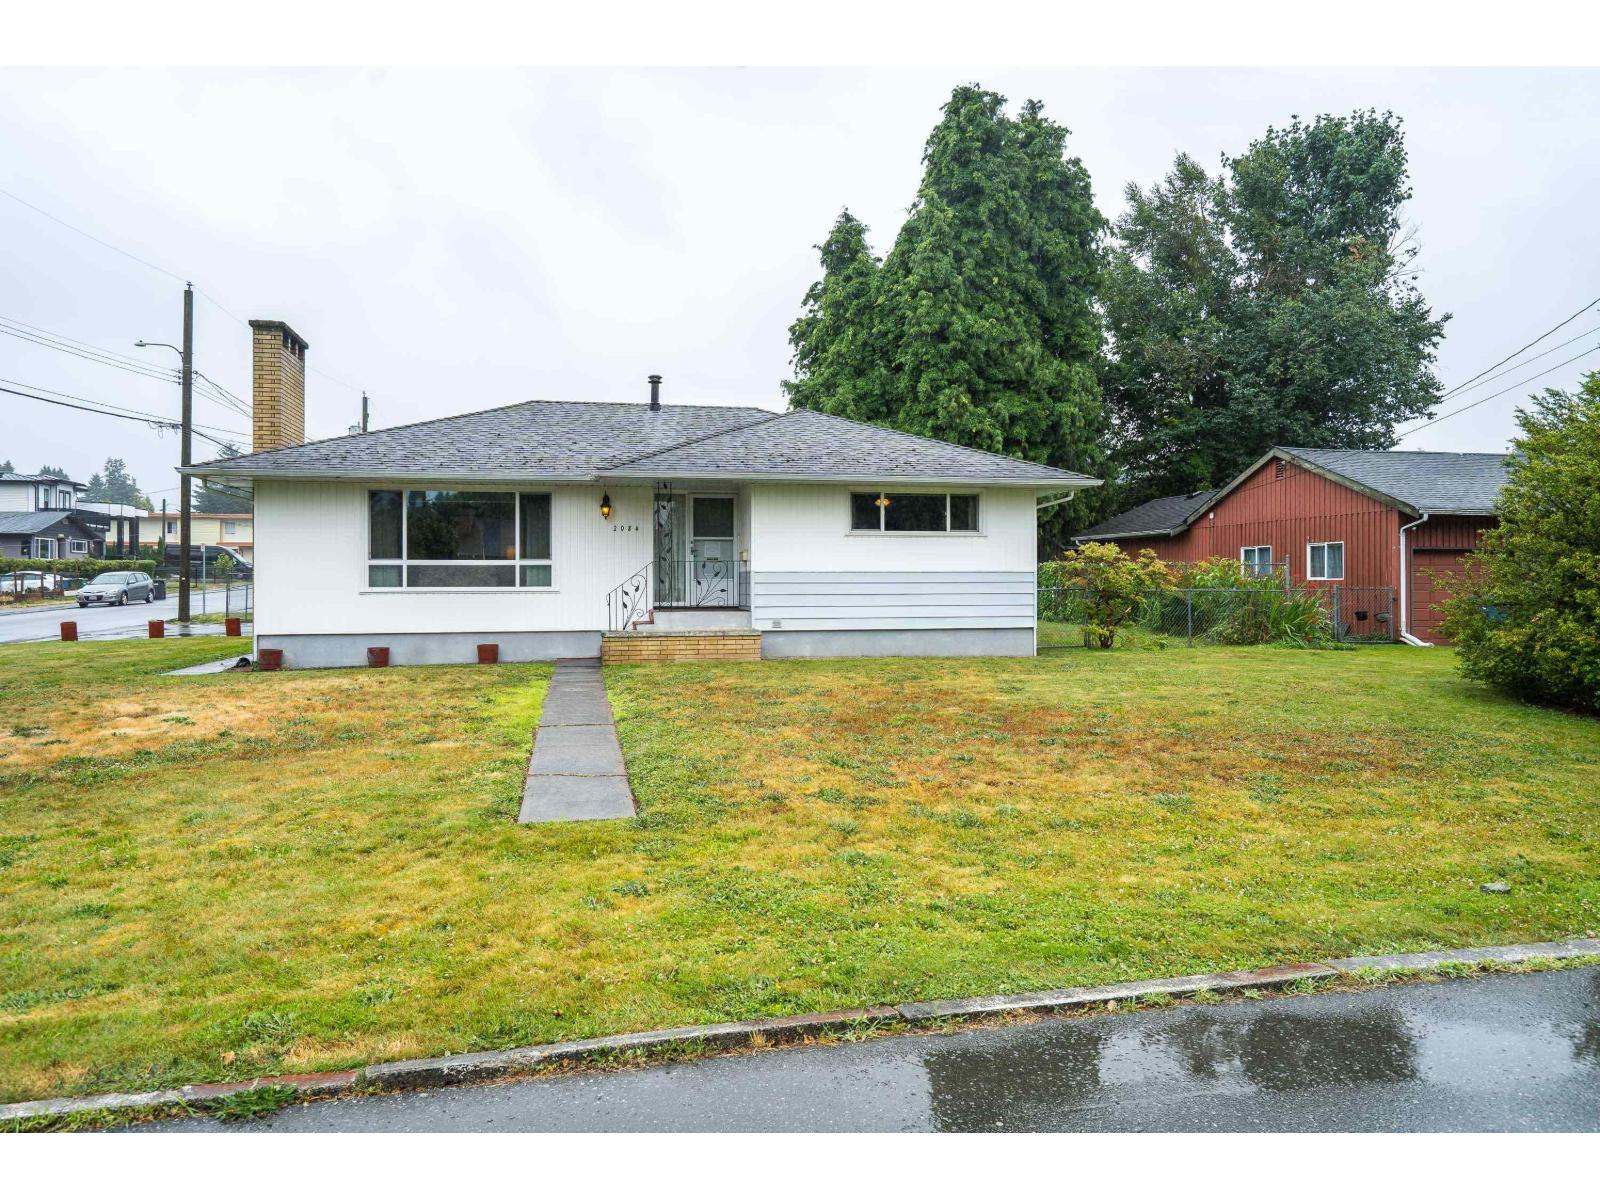
This 5 bed, 2 bath, 2,855 sq ft custom home has been well maintained and is move-in ready with unlimited possibilities. The kitchen is in great condition with ample cupboards and counter space. Bright and spacious, it offers large living, dining, and family rooms, plus abundant storage including a mudroom with sink. The main floor features oak hardwood with walnut inlay, some exposed and some under carpet. The basement, has a separate entrance, adds extra living/entertaining space. A covered patio overlooks a large yard, a perfect space for outdoor living. Ideally located near shopping, restaurants and all other amenities. Close to Hwy1 freeway access. Check with the City for future development potential. The neighbouring property is also available MLS# R3105843. Call today. (id:44393)
RE/MAX Truepeak Realty
Abbotsford, British Columbia
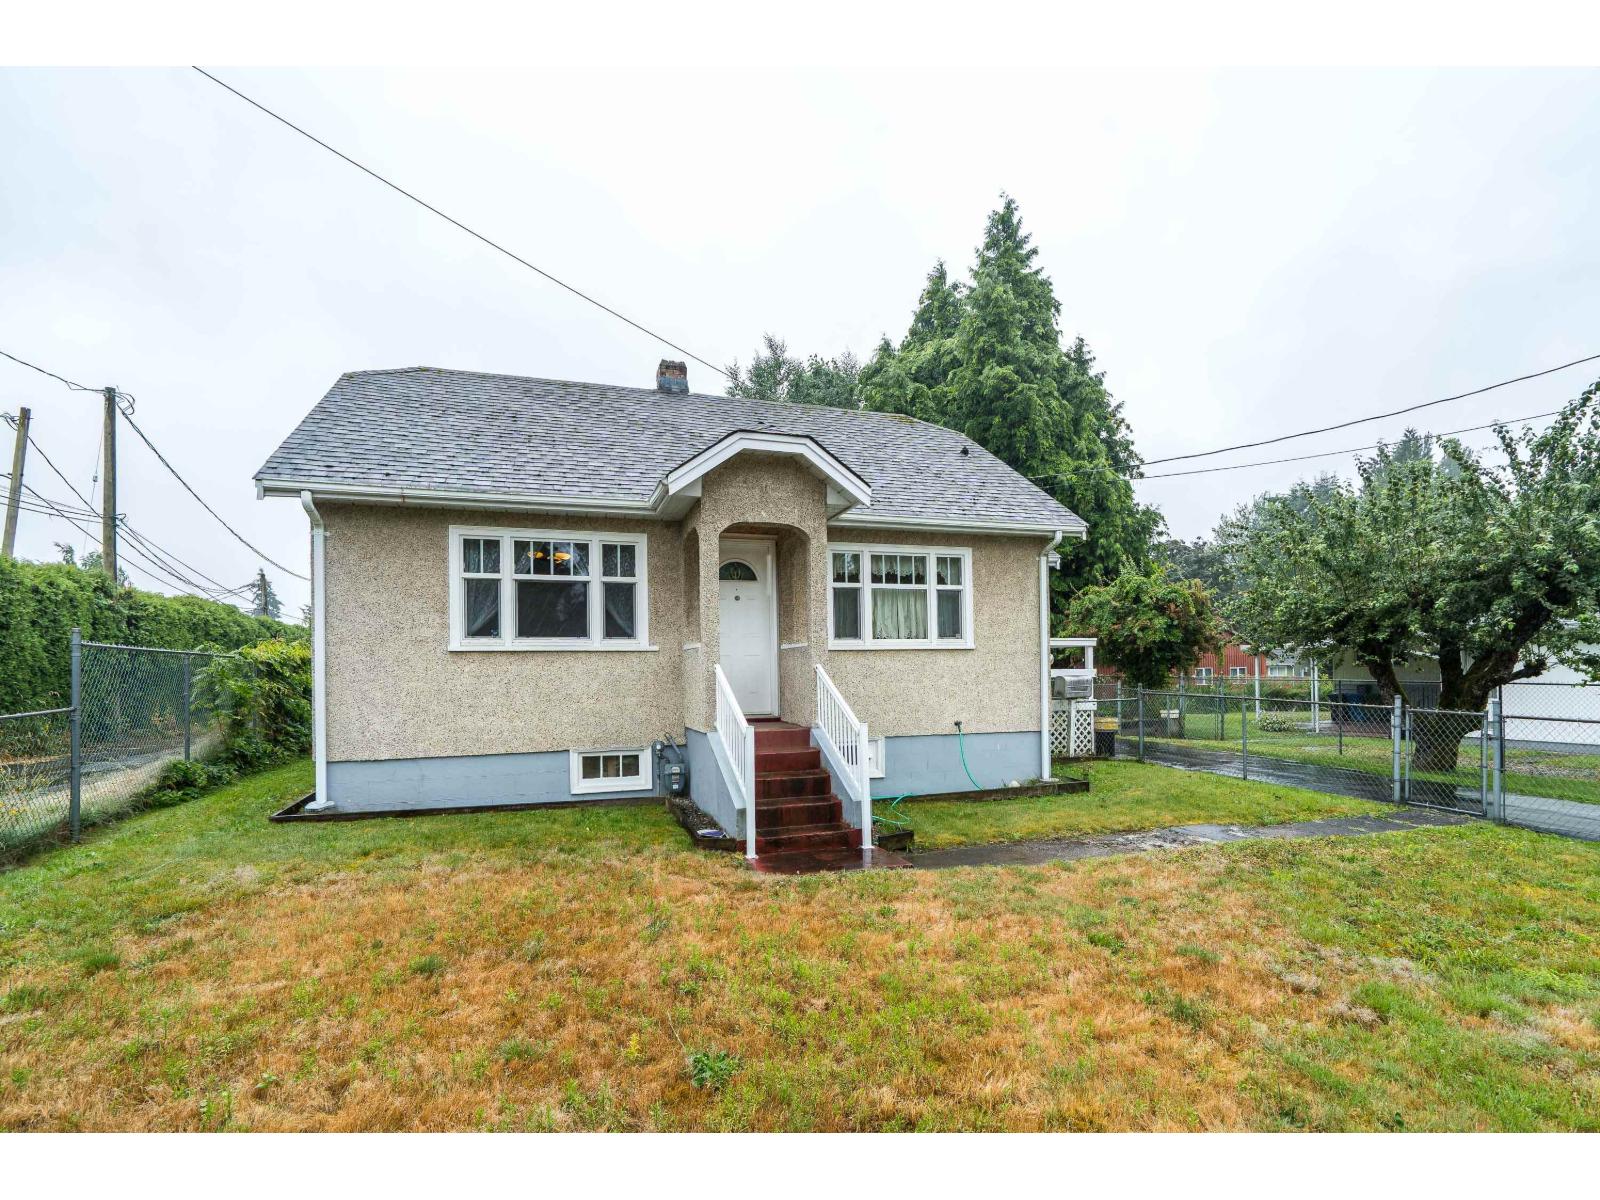
A well maintained 1427 sq ft 2 bed / 1 bath home that has 682 sq ft of livable space is situated on a large beautiful property including a shed with workshop potential. The living space is bright due to several windows. Come with your decorating ideas to turn this home into a cozy retreat for you & your family. The kitchen has easy access from a covered porch adjacent to the driveway. There are ample cupboards & counter area & space for table & chairs in the kitchen. There is laundry, a sink & an abundance of storage in the basement. If you are interested in the development potential check with the City to find out what your options are. The home is centrally located near all amenities, UFV & Hwy 1 access. The neighbouring property is also available MLS# R3105845 (id:44393)
RE/MAX Truepeak Realty
Chilliwack, British Columbia
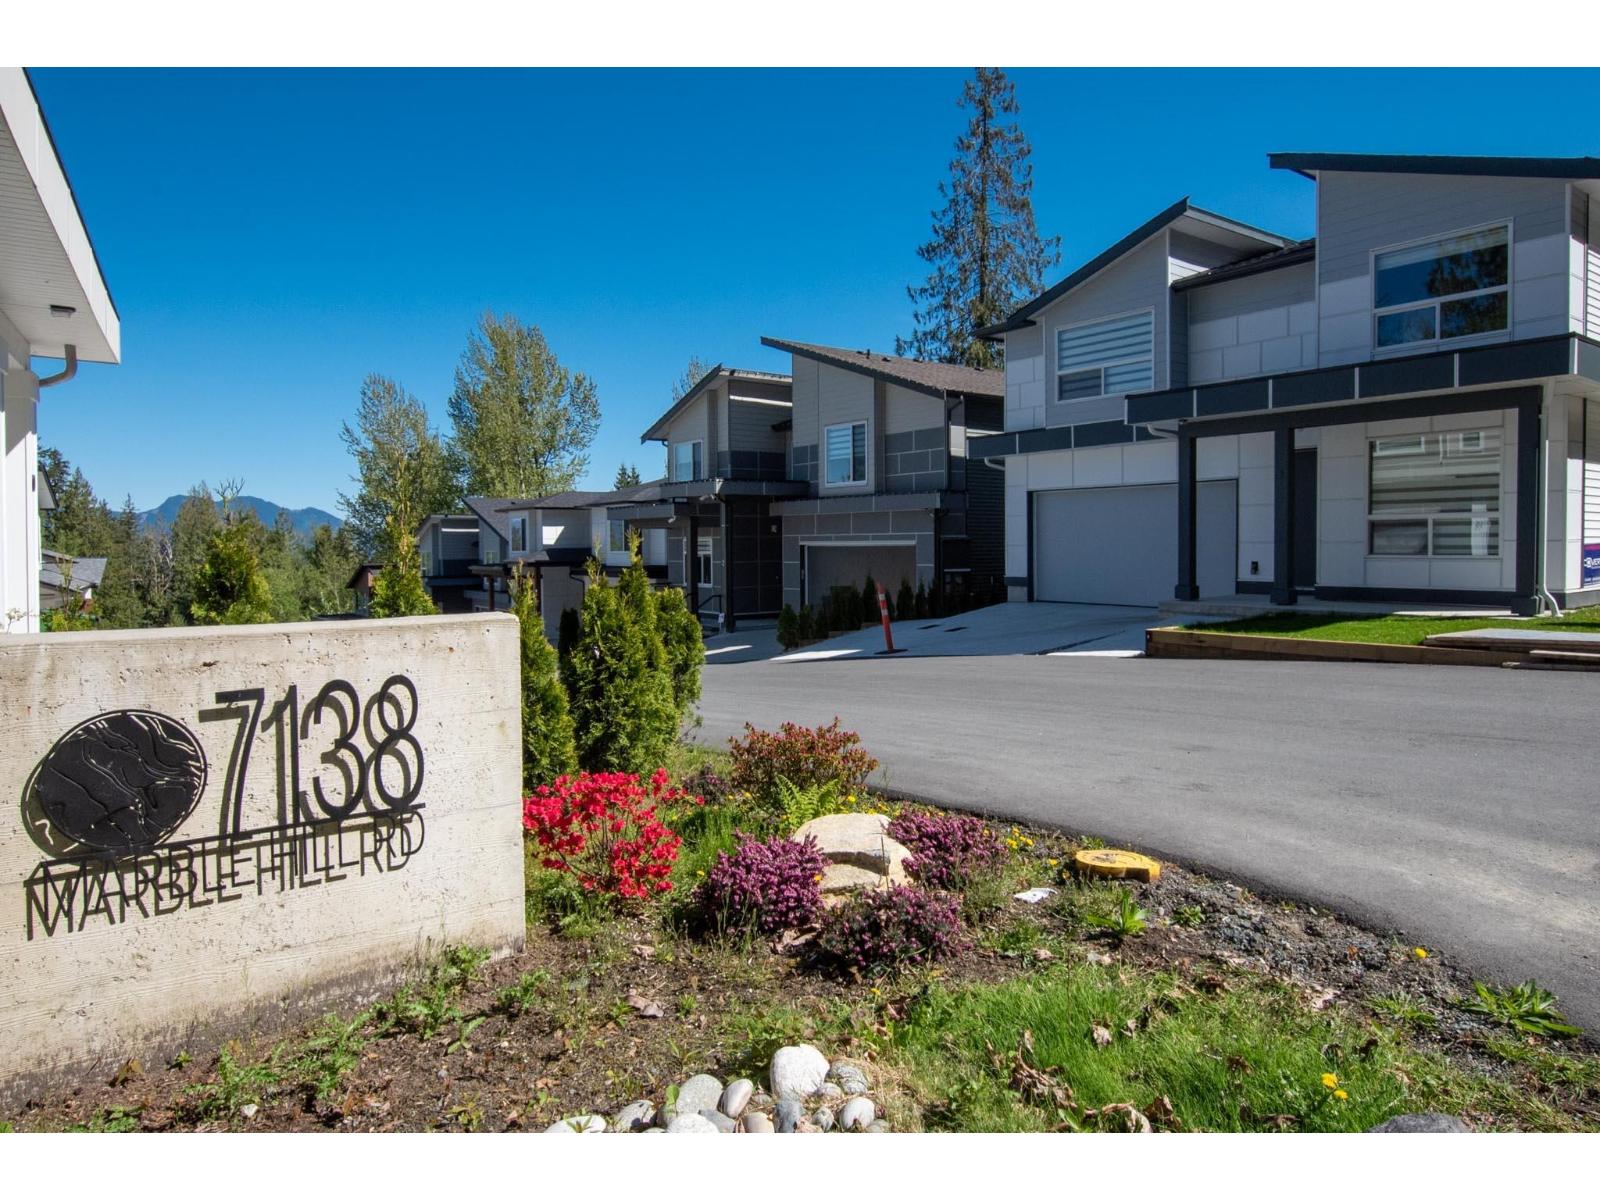
Let me introduce you to one of our most thoughtfully designed homes at Marble Hill, the Blue Marble. This layout features a stunning vaulted ceiling in the great room and huge windows that open the entire main floor to a flood of natural light and forest views. The heart of the home is the gourmet kitchen, with quartz countertops, shaker cabinets, a carefully curated appliance package and an oversized island made for conversation and connection. From your spacious sundeck, enjoy year-round tranquility thanks to the expansive protected green space just beyond your fully fenced back yard. Upstairs, retreat to the luxury primary suite, complete with walk in closet and a spa-like ensuite featuring a deluxe rain shower, double vanity along with luxury tile and glass finishes. There's lots of room for family with 3 more generous sized bedrooms as well. Downstairs, the self contained 2-bedroom legal suite offers flexibility for multigenerational living or or rental income, with its own entrance and separate laundry. (id:44393)
Exp Realty
Platinum House Realty Ltd.
Fort St. John, British Columbia
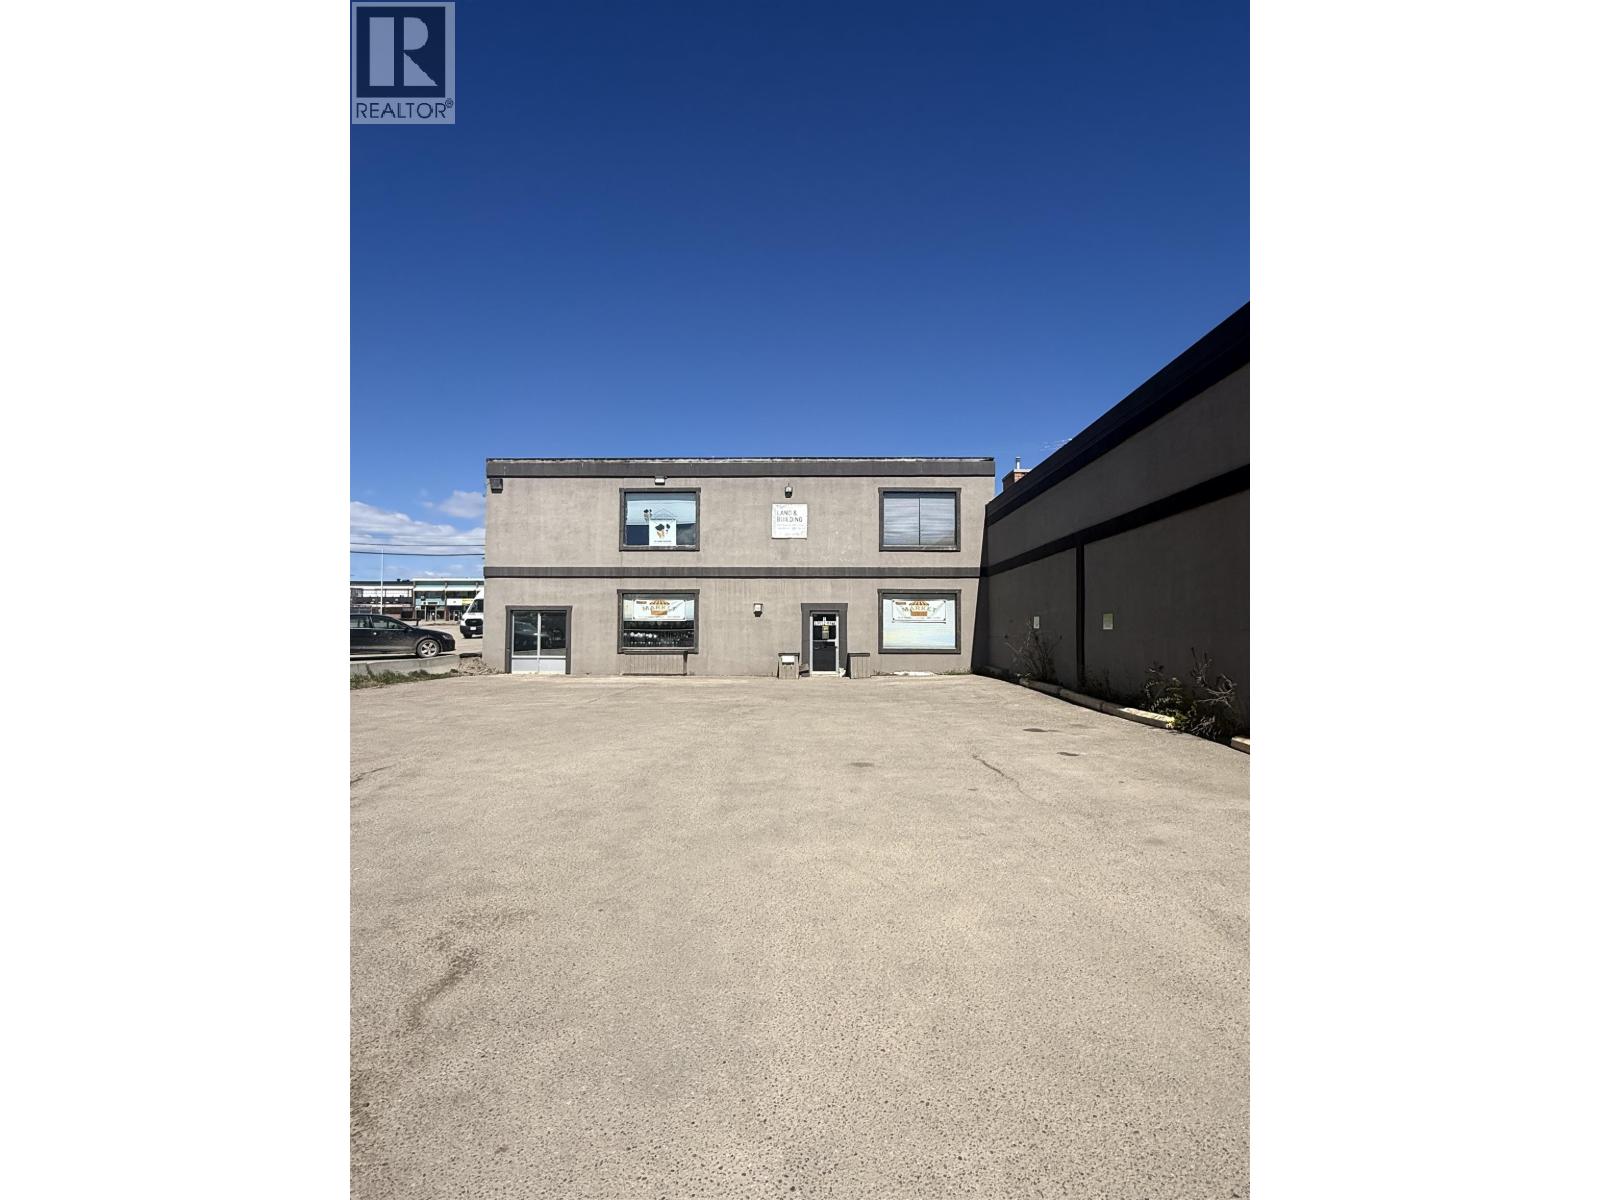
Prime Downtown Location – Perfect for Your Business! Situated in the heart of Fort St. John’s bustling downtown core, this property offers outstanding visibility and easy accessibility. The main floor features 2,520 sq. ft. with a large, versatile showroom that can be easily converted into office space. The building is well-maintained, with regularly serviced air conditioning and heating, new torch-on roof completed in 2021, and a new staircase with an exterior exit. With ample customer parking and proximity to banks, restaurants, and other amenities, this property is ready for retail or office use. Whether you’re looking for a prime investment or a new home for your business, this building delivers both convenience and functionality. (id:44393)
Century 21 Energy Realty
Mission, British Columbia

Grand, Timeless & Rich in Character! A truly special custom-built, traditional farmhouse set on 5 private acres w/unobstructed south-facing river views. Proudly cared for by original owners & meticulously maintained, showcasing craftsmanship & pride of ownership rarely found today. Expansive 3-level home, 4 spacious beds upstairs w/walk-in closets, along w/3 baths. Timeless elegance throughout w/warm wood finishes & rich hardwood floors (incl Brazilian walnut). Welcoming country kitch & fam room open to full wraparound veranda & peaceful surroundings. Walk-out bsmt, cozy fireplace, deep drilled well, & durable fiberglass shingle roof. *Part of Silverdale OCP* Secure land in one of Mission's most exciting growth corridors while enjoying a home with history, heart, and lasting value! (id:44393)
Royal LePage Little Oak Realty
Summerland, British Columbia
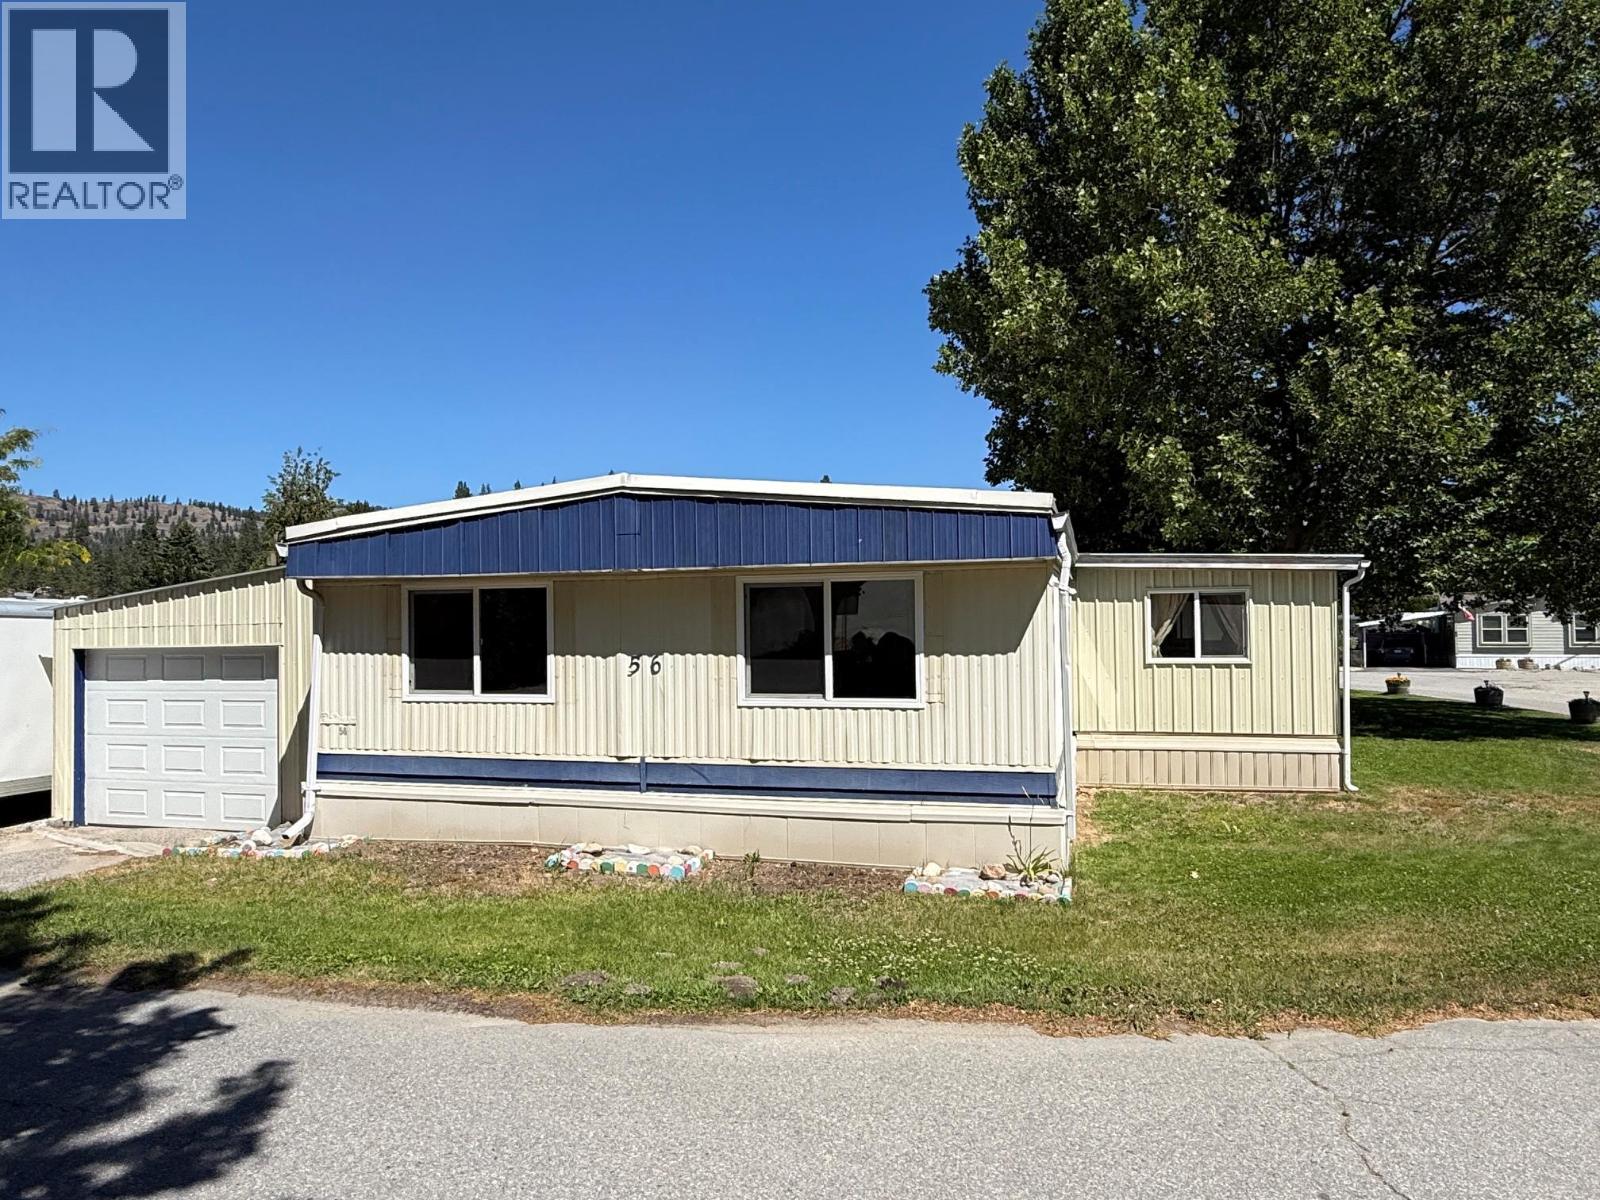
Immediate possession available! Quality updates in this 3-bedroom, 2-bathroom home located in desirable Summokan Park, complete with an attached garage. This move-in ready home features a brand new custom kitchen, updated vinyl flooring throughout the main living areas, and new carpet in the bedrooms. The spacious primary suite offers a private 2-piece ensuite and a generous 8’ x 6’ walk-in closet. The main bathroom has been fully renovated, and the home is freshly painted throughout with new trim for a clean, modern finish. Enjoy additional living space with a separate family room featuring sliding doors that open to a bright sunroom, plus an extra covered deck for outdoor relaxation. The attached 19’ x 14’ garage includes storage space and convenient access to the backyard, where you’ll find an 8’ x 6’ shed and a 12’ x 10’ detached workshop with power. Additional features include vinyl windows, forced air furnace, and central air conditioning. Summokan Park is a 55+ community. Pet restrictions: up to 2 pets, maximum 15” at the shoulder (park approval required). Pad fee of $605 per month. (id:44393)
Royal LePage Parkside Realty
Port Alberni, British Columbia
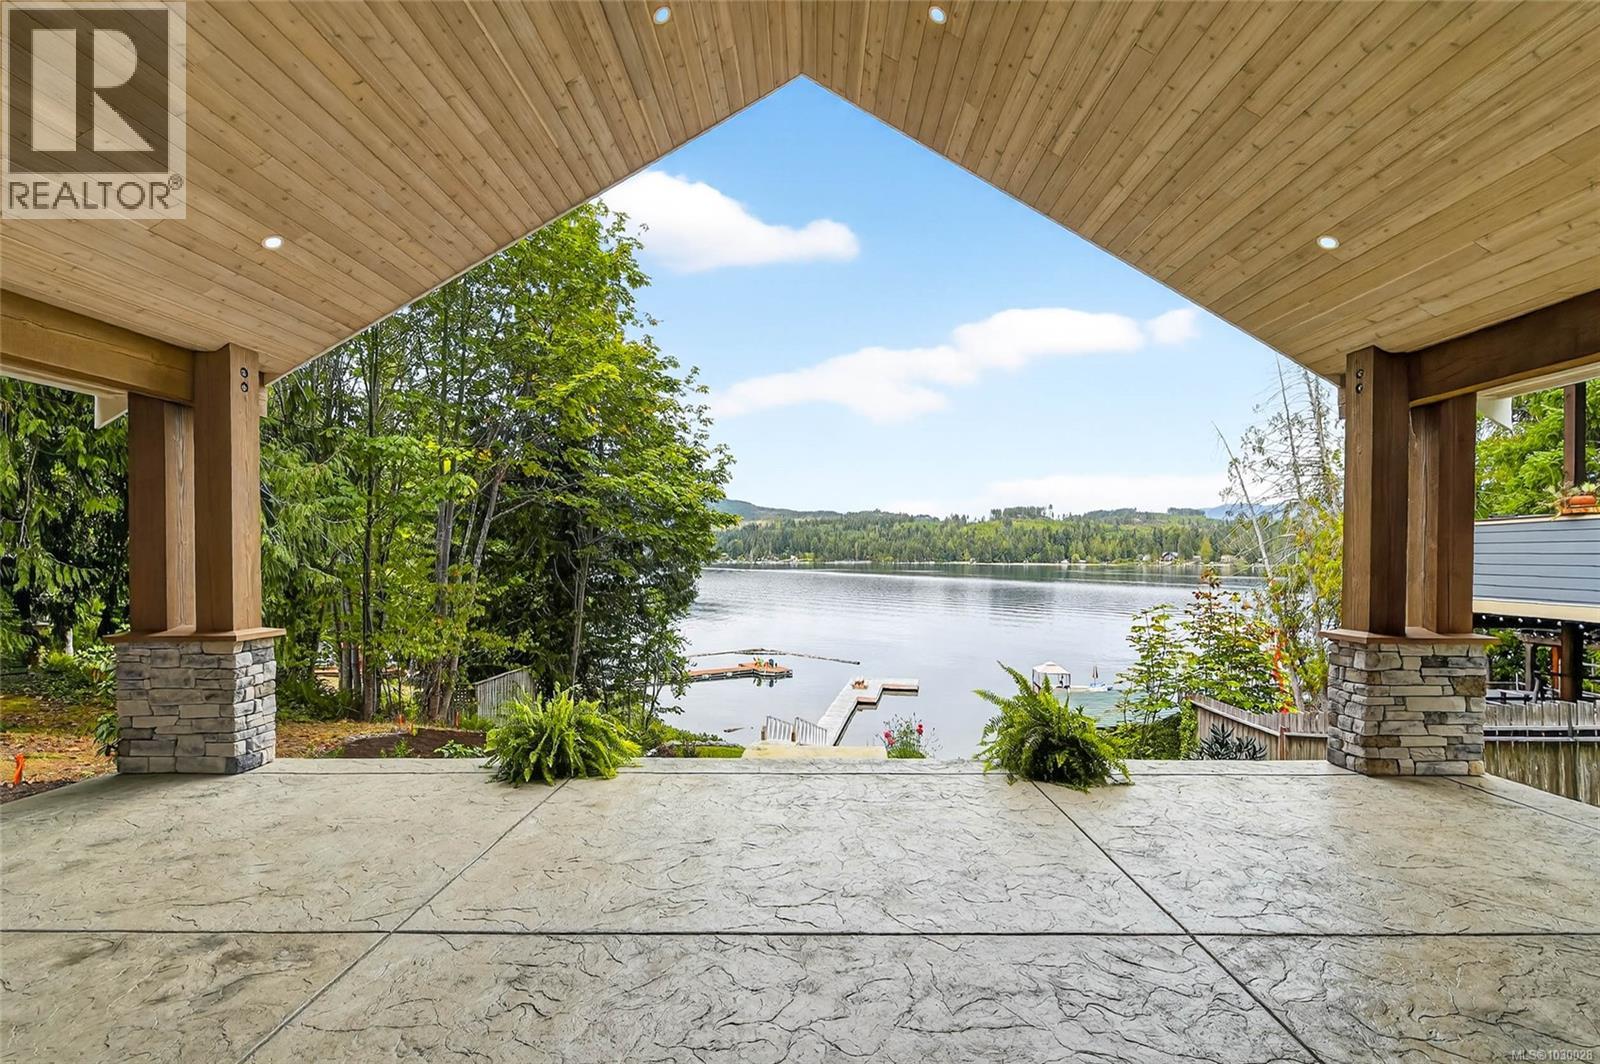
Rare New Custom Home on Sproat Lake Waterfront! This beautifully designed brand new 4 bedroom, 2.5 bath home sits on a 0.56 acre waterfront lot on stunning Sproat Lake. Step through the front door to be greeted by breathtaking lake views and an open-concept area with vaulted ceilings, a gas fireplace, a gourmet kitchen with maple cabinetry and quartz countertops, a full appliance package including induction cooktop, beverage centre and wall ovens, and gorgeous engineered wood floors throughout. Expansive sliding glass doors open to a 450 sq ft covered stamped concrete patio with gas BBQ hookup, perfect for outdoor entertaining or simply enjoying the lake views. The main floor features a primary bedroom with two closets and a luxurious 4 piece en-suite bathroom with a tiled walk-in shower. Also on the main level are a spacious laundry room with storage and separate entrance, a 2-piece bathroom, and additional storage under the stairs. Upstairs, you'll find three generously sized bedrooms, a 4-piece bathroom with a walk-in shower and soaker tub, and a landing offering more stunning lakefront views. To top it off, there's a detached over-height garage, ideal for your pontoon or surf boat and a flat grass area perfect for the kids to play or make additional parking in the future. Shop includes RV plug and is wired for EV unit. With new dock, water system and septic, and 10 year New Home Warranty, simply move in and enjoy lake living worry free! Only 15 minutes from Port Alberni and just over an hour to Nanaimo or the West Coast. This home is GST applicable. (id:44393)
RE/MAX Mid-Island Realty
Sooke, British Columbia
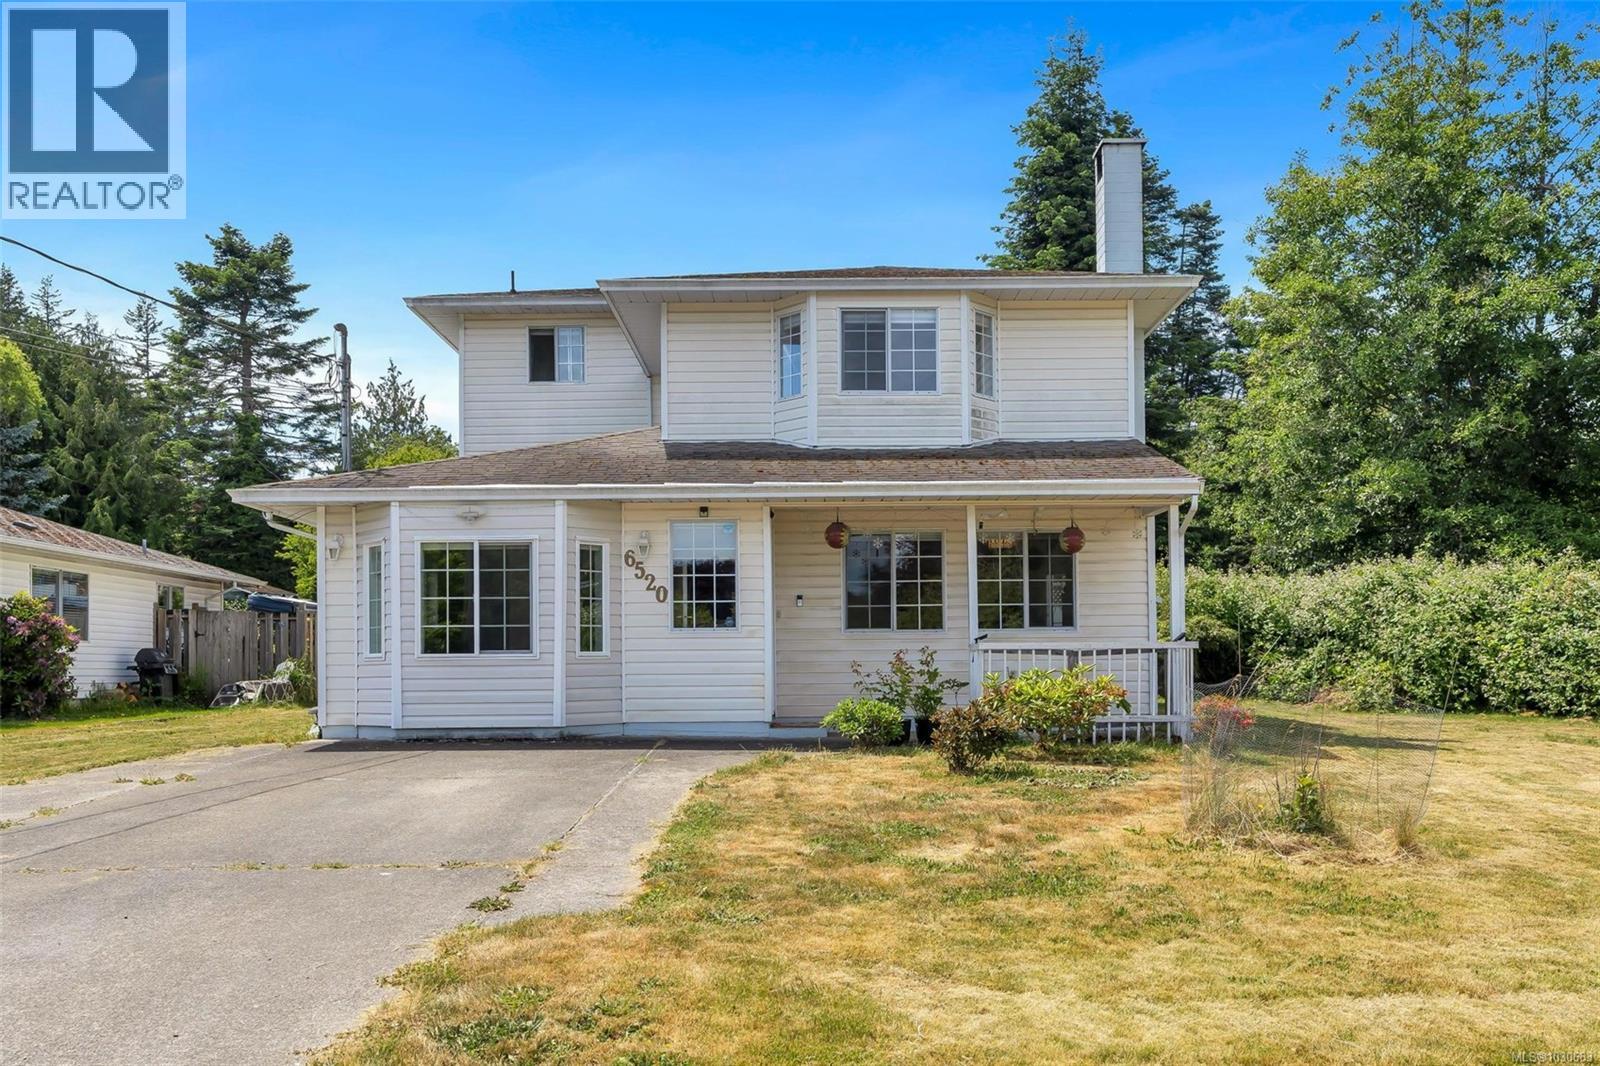
Spacious 5-bedroom, 3-bathroom family home on a 0.28-acre corner lot in a quiet, peaceful neighborhood. Just 700m to Sooke Elementary, 900m to Journey Middle, and 2.6km to Edward Milne High. Connected to city water and sewer. Main floor features a bedroom, large laundry room, 2-piece bath, and open-plan living/dining with a cozy wood-burning insert. The kitchen and family room open to a huge patio and fully fenced, level backyard—ideal for kids, pets, and entertaining. Enjoy the bonus of a large, dry crawlspace with secure storage access. Ample parking for RVs, boats, or other toys. Zoned Duplex with subdivision potential and the possibility of adding a 1,000 sq ft suite (buyer to verify with city). Located on a no-through road, within walking distance to Sooke Village shops, schools, transit, parks, and more. A perfect family home with space, comfort, and future potential! (id:44393)
Sutton Group West Coast Realty
Salt Spring, British Columbia
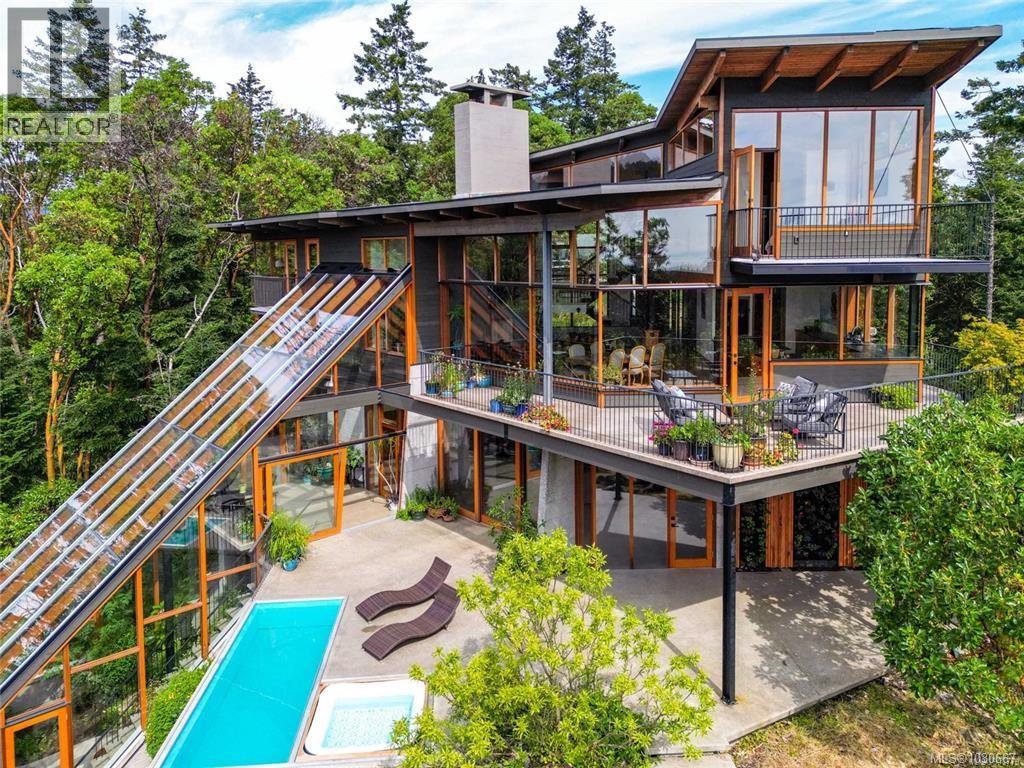
An extraordinary example of modern west coast architecture coupled with exquisite craftsmanship, this sun-loving 4200 sq.ft. custom built residence was designed by Phillip Van Horn & sits atop a rocky outcrop that overlooks a lush, mostly-wooded, private, 15 acres. Walls of custom windows framing forest & ocean views, this amazing mid-island home features a remarkable greenhouse that cascades from the lower level to the gardens. Visually stunning interiors delight the senses: hand crafted floating staircase uniting the 3 levels. Massive fir & steel beams, multiple decks, gleaming hardwood floors, & a gorgeous chef's kitchen - all basking in natural light from all directions. Spacious upper level primary bedroom suite has a private balcony, large walk through closet & spa-like ensuite. The lower level feature a pool terrace with hot tub, a sauna, fabulous gallery space, perfect as media or family room. Separate auxiliary building provides ideal overflow for guest or home based pursuits. (id:44393)
Engel & Volkers Vancouver Island
Sidney, British Columbia
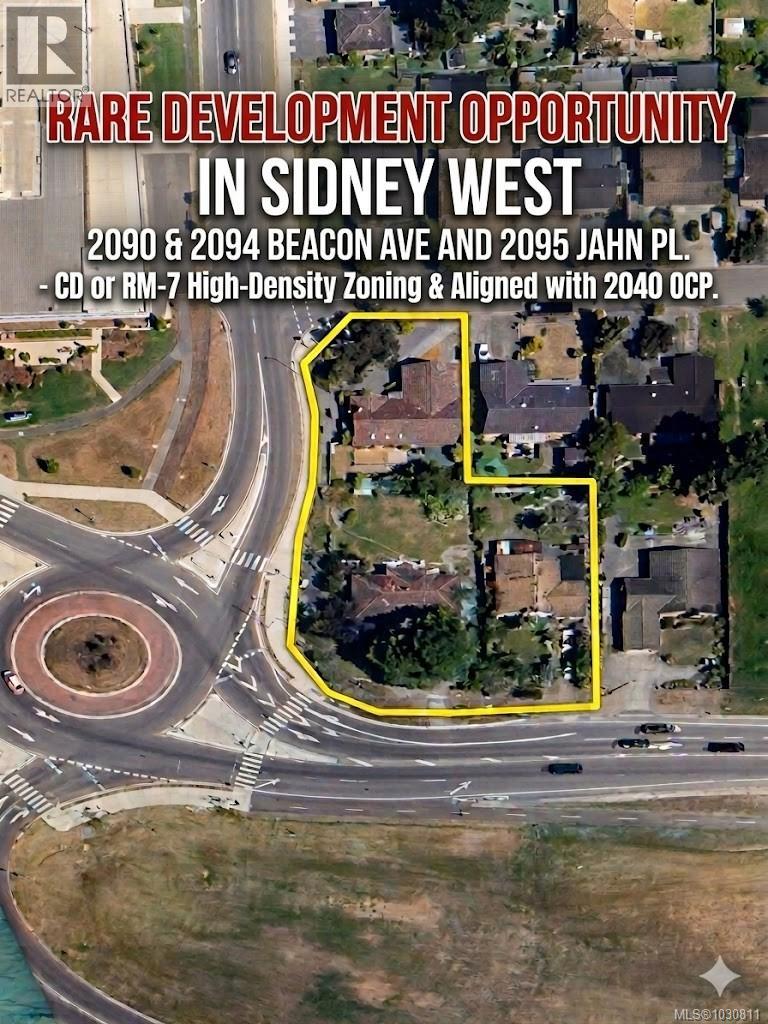
Rare land assembly opportunity in the heart of growing West Sidney. This strategic acquisition of 3 contiguous properties represents one of the most significant development footprints remaining in this high-growth corridor. Positioned immediately beside the 180-unit Beaconwood Place Apartments, this site offers developers the rare advantage of ''pre-validated'' land use. By leveraging the same CD or RM-7 high-density zoning framework active on the block, this assembly is poised to become the next pillar of Sidney’s urban evolution. Staff have indicated support for mixed-use or caregiver facilities (subject to direct discussion), providing a versatile canvas for specialized projects. Located in a high-demand area influenced by the 2040 OCP, the site captures an influx of workforce professionals and downsizers seeking the Sidney lifestyle near YYJ Airport and BC Ferries. In a market defined by limited inventory and proven absorption, this is a premier blue-chip opportunity. Call today! (id:44393)
RE/MAX Camosun